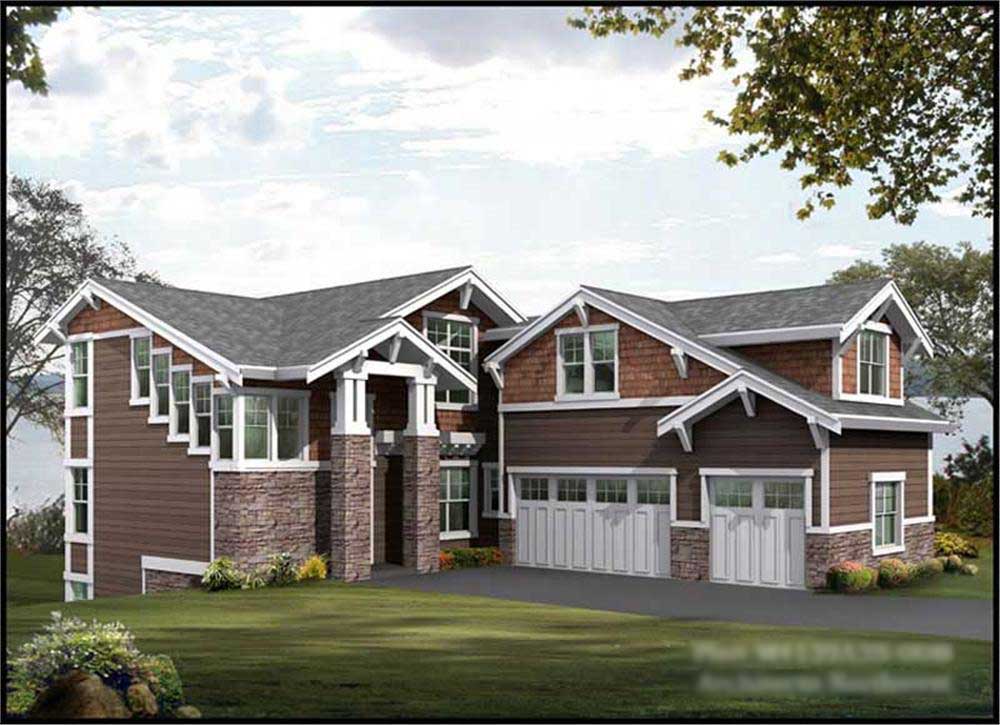
5 Garage & 3 Garage House Plans

6,375
Plan Results
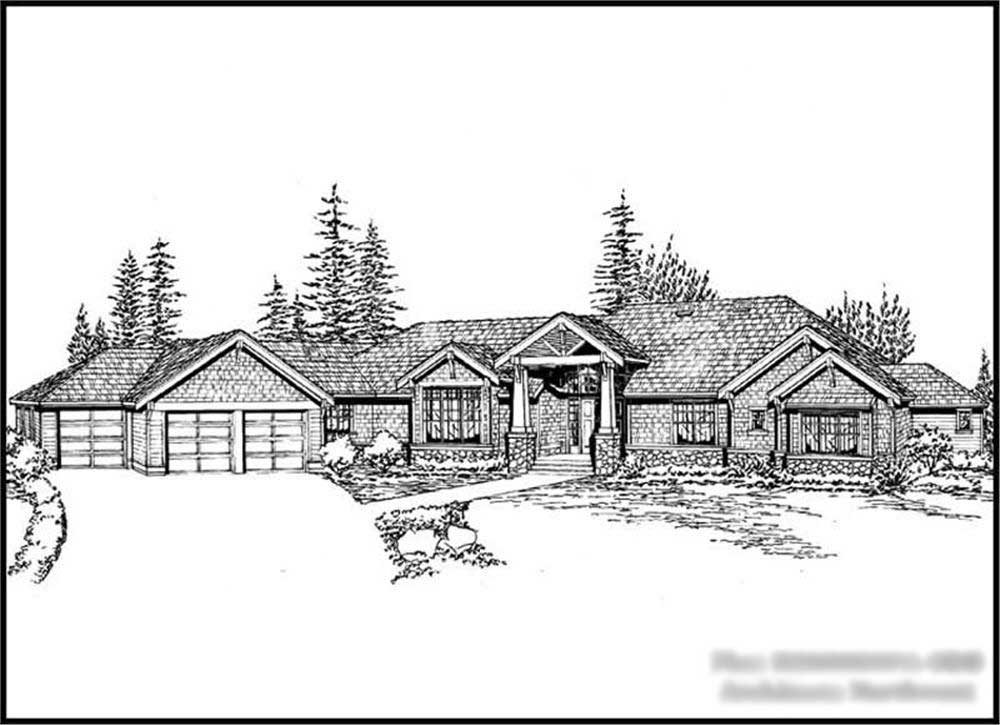
4-Bedroom, 3801 Sq Ft Traditional House Plan - 132-1533 - Front Exterior
Plan Collection
4-Bedroom, 3801 Sq Ft Traditional House Plan - 132-1533 - Front Exterior
Plan#132-1533
Starting at$2085
3801
Sq Ft
1
Story
4
Bed
4
Bath
3
Car
3-Bedroom, 2368 Sq Ft Log Cabin Home Plan - 132-1185 - Main Exterior
Plan Collection
3-Bedroom, 2368 Sq Ft Log Cabin Home Plan - 132-1185 - Main Exterior
Plan#132-1185
Starting at$1480
2368
Sq Ft
1
Story
3
Bed
2
Bath
3
Car
3-Bedroom, 2163 Sq Ft Ranch House Plan - 138-1238 - Front Exterior
Plan Collection
3-Bedroom, 2163 Sq Ft Ranch House Plan - 138-1238 - Front Exterior
Plan#138-1238
Starting at$1300
2163
Sq Ft
1
Story
3
Bed
2
Bath
3
Car
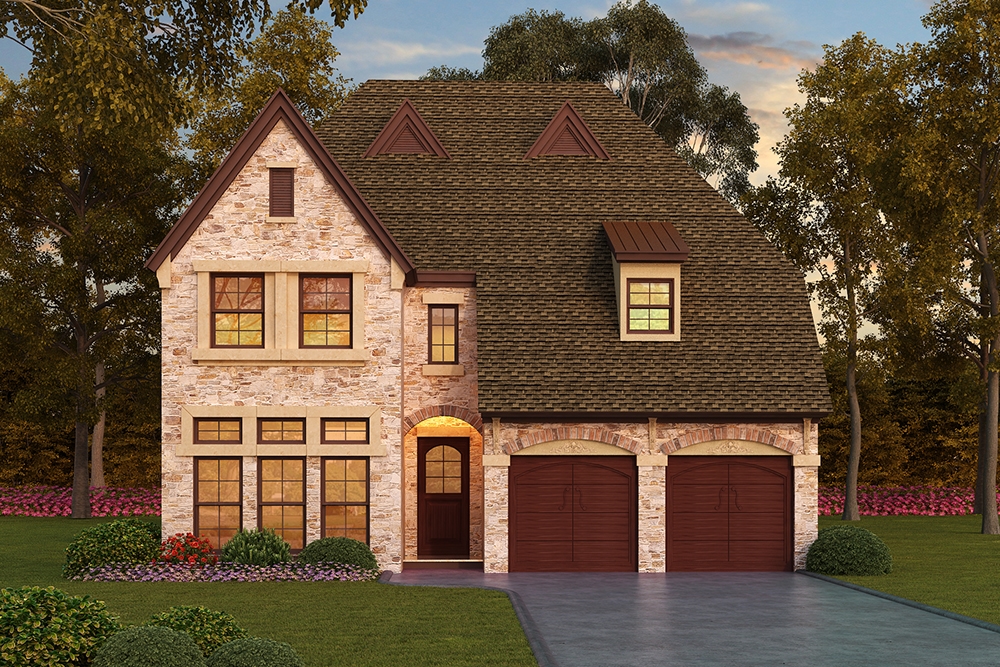
5-Bedroom, 4775 Sq Ft Tudor Home Plan - 195-1105 - Main Exterior
Plan Collection
5-Bedroom, 4775 Sq Ft Tudor Home Plan - 195-1105 - Main Exterior
Plan#195-1105
Starting at$1700
4775
Sq Ft
2
Story
5
Bed
5.5
Bath
3
Car
2-Bedroom, 2521 Sq Ft Ranch Home Plan - 132-1516 - Main Exterior
Plan Collection
2-Bedroom, 2521 Sq Ft Ranch Home Plan - 132-1516 - Main Exterior
Plan#132-1516
Starting at$1480
2521
Sq Ft
1
Story
2
Bed
2
Bath
3
Car
4-Bedroom, 3613 Sq Ft Ranch House Plan - 108-1655 - Front Exterior
Plan Collection
4-Bedroom, 3613 Sq Ft Ranch House Plan - 108-1655 - Front Exterior
Plan#108-1655
Starting at$1100
3613
Sq Ft
2
Story
4
Bed
2
Bath
3
Car
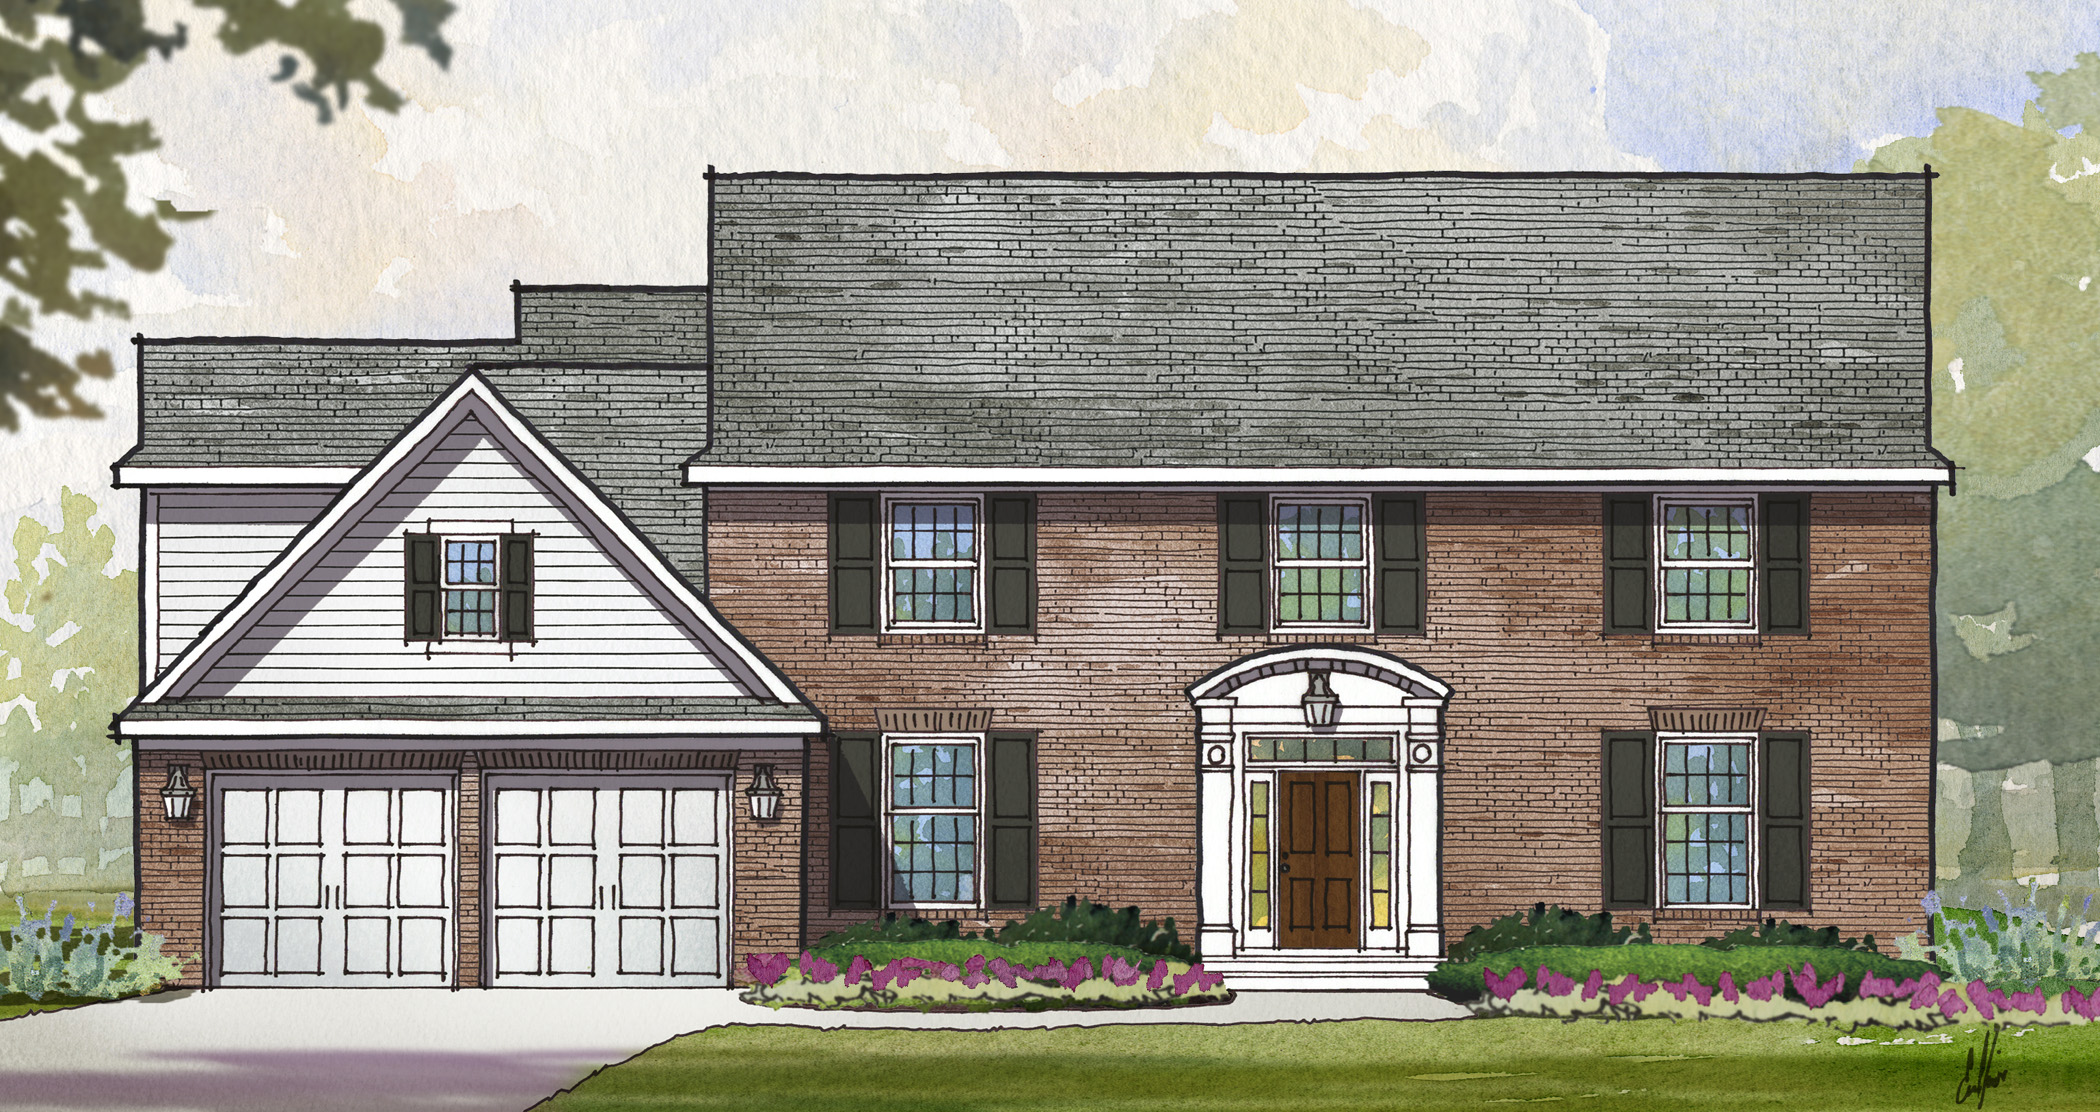
3-Bedroom, 3871 Sq Ft Cottage House Plan - 132-1655 - Front Exterior
Plan Collection
3-Bedroom, 3871 Sq Ft Cottage House Plan - 132-1655 - Front Exterior
Plan#132-1655
Starting at$2085
3871
Sq Ft
1
Story
3
Bed
3
Bath
3
Car
4-Bedroom, 2648 Sq Ft Ranch House Plan - 108-1317 - Front Exterior
Plan Collection
4-Bedroom, 2648 Sq Ft Ranch House Plan - 108-1317 - Front Exterior
Plan#108-1317
Starting at$1100
2648
Sq Ft
1
Story
4
Bed
2.5
Bath
3
Car
3-Bedroom, 2318 Sq Ft Ranch Home Plan - 108-1506 - Main Exterior
Plan Collection
3-Bedroom, 2318 Sq Ft Ranch Home Plan - 108-1506 - Main Exterior
Plan#108-1506
Starting at$1050
2318
Sq Ft
1
Story
3
Bed
2
Bath
3
Car
4-Bedroom, 3171 Sq Ft Country House Plan - 105-1076 - Front Exterior
Plan Collection
4-Bedroom, 3171 Sq Ft Country House Plan - 105-1076 - Front Exterior
Plan#105-1076
Starting at$790
3171
Sq Ft
2
Story
4
Bed
2
Bath
3
Car
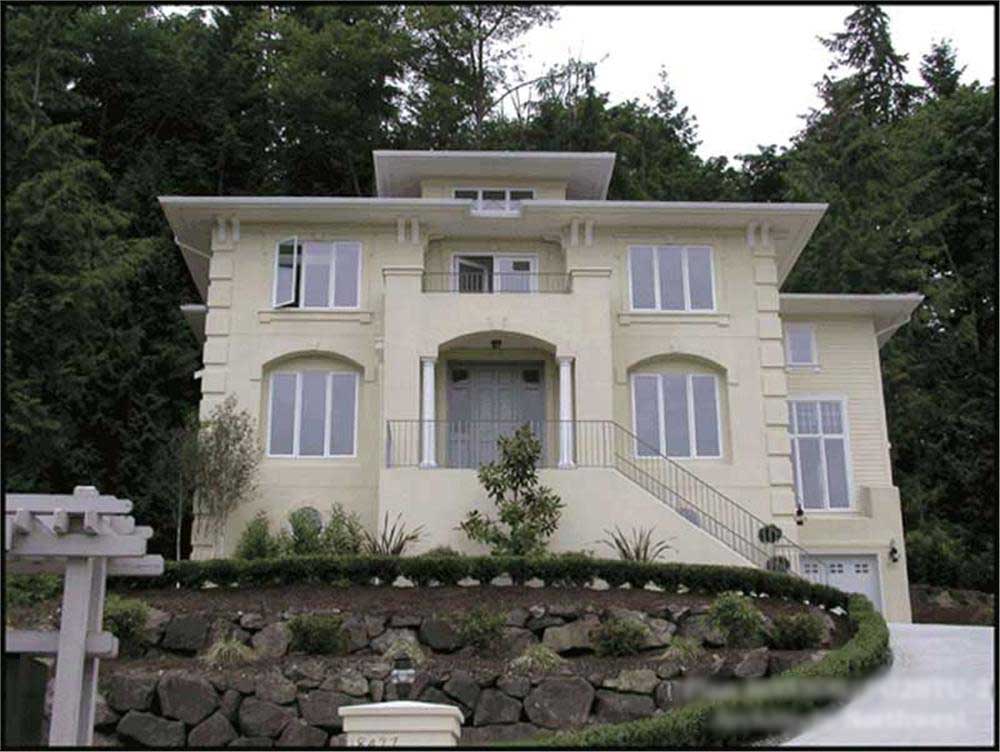
3-Bedroom, 3289 Sq Ft Farmhouse Home Plan - 165-1090 - Main Exterior
Plan Collection
3-Bedroom, 3289 Sq Ft Farmhouse Home Plan - 165-1090 - Main Exterior
Plan#165-1090
Starting at$2050
3289
Sq Ft
2
Story
3
Bed
2.5
Bath
3
Car
5-Bedroom, 5057 Sq Ft Mediterranean Home Plan - 195-1050 - Main Exterior
Plan Collection
5-Bedroom, 5057 Sq Ft Mediterranean Home Plan - 195-1050 - Main Exterior
Plan#195-1050
Starting at$2500
5057
Sq Ft
2
Story
5
Bed
4.5
Bath
3
Car
4-Bedroom, 4241 Sq Ft Mediterranean Home Plan - 107-1120 - Main Exterior
Plan Collection
4-Bedroom, 4241 Sq Ft Mediterranean Home Plan - 107-1120 - Main Exterior
Plan#107-1120
Starting at$1500
4241
Sq Ft
2
Story
4
Bed
4
Bath
3
Car
4-Bedroom, 5789 Sq Ft Coastal Home Plan - 107-1180 - Main Exterior
Plan Collection
4-Bedroom, 5789 Sq Ft Coastal Home Plan - 107-1180 - Main Exterior
Plan#107-1180
Starting at$1900
5789
Sq Ft
2
Story
4
Bed
6.5
Bath
3
Car
3-Bedroom, 3142 Sq Ft Contemporary Home Plan - 132-1629 - Main Exterior
Plan Collection
3-Bedroom, 3142 Sq Ft Contemporary Home Plan - 132-1629 - Main Exterior
Plan#132-1629
Starting at$1480
3142
Sq Ft
1.5
Story
3
Bed
3.5
Bath
3
Car
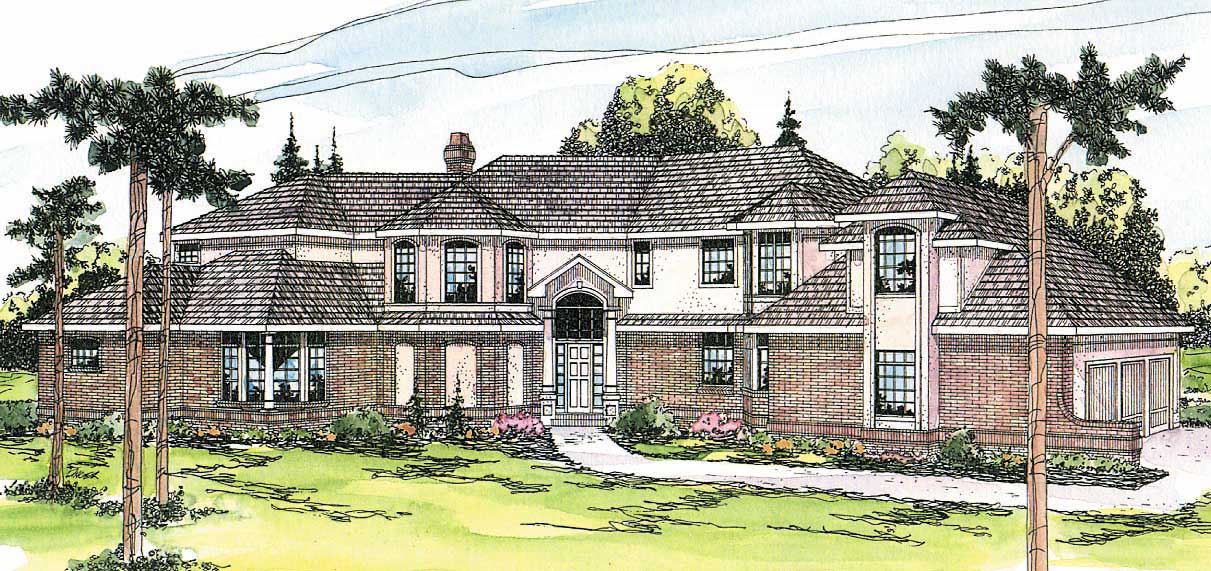
4-Bedroom, 3692 Sq Ft Tudor House - Plan #195-1090 - Front Exterior
Plan Collection
4-Bedroom, 3692 Sq Ft Tudor House - Plan #195-1090 - Front Exterior
Plan#195-1090
Starting at$1290
3692
Sq Ft
1.5
Story
4
Bed
4.5
Bath
3
Car
3-Bedroom, 3040 Sq Ft European Home Plan - 108-1156 - Main Exterior
Plan Collection
3-Bedroom, 3040 Sq Ft European Home Plan - 108-1156 - Main Exterior
Plan#108-1156
Starting at$1510
3040
Sq Ft
2
Story
3
Bed
2.5
Bath
3
Car
3-Bedroom, 2456 Sq Ft Craftsman House Plan - 168-1118 - Front Exterior
Plan Collection
3-Bedroom, 2456 Sq Ft Craftsman House Plan - 168-1118 - Front Exterior
Plan#168-1118
Starting at$1600
2456
Sq Ft
2
Story
3
Bed
2.5
Bath
3
Car
3-Bedroom, 4461 Sq Ft Tudor House Plan - 195-1103 - Front Exterior
Plan Collection
3-Bedroom, 4461 Sq Ft Tudor House Plan - 195-1103 - Front Exterior
Plan#195-1103
Starting at$1570
4461
Sq Ft
2
Story
3
Bed
2.5
Bath
3
Car
4-Bedroom, 4795 Sq Ft Luxury House Plan - 115-1191 - Front Exterior
Plan Collection
4-Bedroom, 4795 Sq Ft Luxury House Plan - 115-1191 - Front Exterior
Plan#115-1191
Starting at$2900
4795
Sq Ft
2
Story
4
Bed
5
Bath
3
Car
4-Bedroom, 2450 Sq Ft Cape Cod House Plan - 115-1018 - Front Exterior
Plan Collection
4-Bedroom, 2450 Sq Ft Cape Cod House Plan - 115-1018 - Front Exterior
Plan#115-1018
Starting at$1700
2450
Sq Ft
2
Story
4
Bed
2
Bath
3
Car
4-Bedroom, 2415 Sq Ft Multi-Level Home Plan - 115-1088 - Main Exterior
Plan Collection
4-Bedroom, 2415 Sq Ft Multi-Level Home Plan - 115-1088 - Main Exterior
Plan#115-1088
Starting at$1700
2415
Sq Ft
2
Story
4
Bed
2
Bath
3
Car
4-Bedroom, 5162 Sq Ft Mediterranean House Plan - 195-1033 - Front Exterior
Plan Collection
4-Bedroom, 5162 Sq Ft Mediterranean House Plan - 195-1033 - Front Exterior
Plan#195-1033
Starting at$2500
5162
Sq Ft
2
Story
4
Bed
4.5
Bath
3
Car
3-Bedroom, 3251 Sq Ft Acadian Home Plan - 195-1186 - Main Exterior
Plan Collection
3-Bedroom, 3251 Sq Ft Acadian Home Plan - 195-1186 - Main Exterior
Plan#195-1186
Starting at$1200
3251
Sq Ft
1
Story
3
Bed
3
Bath
3
Car
4-Bedroom, 3801 Sq Ft Traditional House Plan - 132-1533 - Front Exterior
Plan Collection
4-Bedroom, 3801 Sq Ft Traditional House Plan - 132-1533 - Front Exterior
Plan#132-1533
Starting at$2085
3801
Sq Ft
1
Story
4
Bed
4
Bath
3
Car
3-Bedroom, 2368 Sq Ft Log Cabin Home Plan - 132-1185 - Main Exterior
Plan Collection
3-Bedroom, 2368 Sq Ft Log Cabin Home Plan - 132-1185 - Main Exterior
Plan#132-1185
Starting at$1480
2368
Sq Ft
1
Story
3
Bed
2
Bath
3
Car
3-Bedroom, 2163 Sq Ft Ranch House Plan - 138-1238 - Front Exterior
Plan Collection
3-Bedroom, 2163 Sq Ft Ranch House Plan - 138-1238 - Front Exterior
Plan#138-1238
Starting at$1300
2163
Sq Ft
1
Story
3
Bed
2
Bath
3
Car
5-Bedroom, 4775 Sq Ft Tudor Home Plan - 195-1105 - Main Exterior
Plan Collection
5-Bedroom, 4775 Sq Ft Tudor Home Plan - 195-1105 - Main Exterior
Plan#195-1105
Starting at$1700
4775
Sq Ft
2
Story
5
Bed
5.5
Bath
3
Car
2-Bedroom, 2521 Sq Ft Ranch Home Plan - 132-1516 - Main Exterior
Plan Collection
2-Bedroom, 2521 Sq Ft Ranch Home Plan - 132-1516 - Main Exterior
Plan#132-1516
Starting at$1480
2521
Sq Ft
1
Story
2
Bed
2
Bath
3
Car
4-Bedroom, 3613 Sq Ft Ranch House Plan - 108-1655 - Front Exterior
Plan Collection
4-Bedroom, 3613 Sq Ft Ranch House Plan - 108-1655 - Front Exterior
Plan#108-1655
Starting at$1100
3613
Sq Ft
2
Story
4
Bed
2
Bath
3
Car
3-Bedroom, 3871 Sq Ft Cottage House Plan - 132-1655 - Front Exterior
Plan Collection
3-Bedroom, 3871 Sq Ft Cottage House Plan - 132-1655 - Front Exterior
Plan#132-1655
Starting at$2085
3871
Sq Ft
1
Story
3
Bed
3
Bath
3
Car
4-Bedroom, 2648 Sq Ft Ranch House Plan - 108-1317 - Front Exterior
Plan Collection
4-Bedroom, 2648 Sq Ft Ranch House Plan - 108-1317 - Front Exterior
Plan#108-1317
Starting at$1100
2648
Sq Ft
1
Story
4
Bed
2.5
Bath
3
Car
3-Bedroom, 2318 Sq Ft Ranch Home Plan - 108-1506 - Main Exterior
Plan Collection
3-Bedroom, 2318 Sq Ft Ranch Home Plan - 108-1506 - Main Exterior
Plan#108-1506
Starting at$1050
2318
Sq Ft
1
Story
3
Bed
2
Bath
3
Car
4-Bedroom, 3171 Sq Ft Country House Plan - 105-1076 - Front Exterior
Plan Collection
4-Bedroom, 3171 Sq Ft Country House Plan - 105-1076 - Front Exterior
Plan#105-1076
Starting at$790
3171
Sq Ft
2
Story
4
Bed
2
Bath
3
Car
3-Bedroom, 3289 Sq Ft Farmhouse Home Plan - 165-1090 - Main Exterior
Plan Collection
3-Bedroom, 3289 Sq Ft Farmhouse Home Plan - 165-1090 - Main Exterior
Plan#165-1090
Starting at$2050
3289
Sq Ft
2
Story
3
Bed
2.5
Bath
3
Car
5-Bedroom, 5057 Sq Ft Mediterranean Home Plan - 195-1050 - Main Exterior
Plan Collection
5-Bedroom, 5057 Sq Ft Mediterranean Home Plan - 195-1050 - Main Exterior
Plan#195-1050
Starting at$2500
5057
Sq Ft
2
Story
5
Bed
4.5
Bath
3
Car
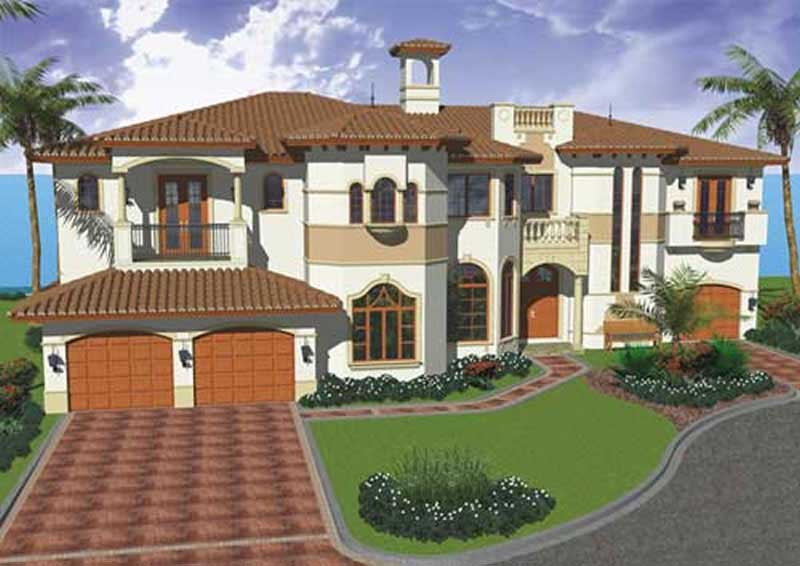
4-Bedroom, 4241 Sq Ft Mediterranean Home Plan - 107-1120 - Main Exterior
Plan Collection
4-Bedroom, 4241 Sq Ft Mediterranean Home Plan - 107-1120 - Main Exterior
Plan#107-1120
Starting at$1500
4241
Sq Ft
2
Story
4
Bed
4
Bath
3
Car
4-Bedroom, 5789 Sq Ft Coastal Home Plan - 107-1180 - Main Exterior
Plan Collection
4-Bedroom, 5789 Sq Ft Coastal Home Plan - 107-1180 - Main Exterior
Plan#107-1180
Starting at$1900
5789
Sq Ft
2
Story
4
Bed
6.5
Bath
3
Car
3-Bedroom, 3142 Sq Ft Contemporary Home Plan - 132-1629 - Main Exterior
Plan Collection
3-Bedroom, 3142 Sq Ft Contemporary Home Plan - 132-1629 - Main Exterior
Plan#132-1629
Starting at$1480
3142
Sq Ft
1.5
Story
3
Bed
3.5
Bath
3
Car
4-Bedroom, 3692 Sq Ft Tudor House - Plan #195-1090 - Front Exterior
Plan Collection
4-Bedroom, 3692 Sq Ft Tudor House - Plan #195-1090 - Front Exterior
Plan#195-1090
Starting at$1290
3692
Sq Ft
1.5
Story
4
Bed
4.5
Bath
3
Car
3-Bedroom, 3040 Sq Ft European Home Plan - 108-1156 - Main Exterior
Plan Collection
3-Bedroom, 3040 Sq Ft European Home Plan - 108-1156 - Main Exterior
Plan#108-1156
Starting at$1510
3040
Sq Ft
2
Story
3
Bed
2.5
Bath
3
Car
3-Bedroom, 2456 Sq Ft Craftsman House Plan - 168-1118 - Front Exterior
Plan Collection
3-Bedroom, 2456 Sq Ft Craftsman House Plan - 168-1118 - Front Exterior
Plan#168-1118
Starting at$1600
2456
Sq Ft
2
Story
3
Bed
2.5
Bath
3
Car
3-Bedroom, 4461 Sq Ft Tudor House Plan - 195-1103 - Front Exterior
Plan Collection
3-Bedroom, 4461 Sq Ft Tudor House Plan - 195-1103 - Front Exterior
Plan#195-1103
Starting at$1570
4461
Sq Ft
2
Story
3
Bed
2.5
Bath
3
Car
4-Bedroom, 4795 Sq Ft Luxury House Plan - 115-1191 - Front Exterior
Plan Collection
4-Bedroom, 4795 Sq Ft Luxury House Plan - 115-1191 - Front Exterior
Plan#115-1191
Starting at$2900
4795
Sq Ft
2
Story
4
Bed
5
Bath
3
Car
4-Bedroom, 2450 Sq Ft Cape Cod House Plan - 115-1018 - Front Exterior
Plan Collection
4-Bedroom, 2450 Sq Ft Cape Cod House Plan - 115-1018 - Front Exterior
Plan#115-1018
Starting at$1700
2450
Sq Ft
2
Story
4
Bed
2
Bath
3
Car
4-Bedroom, 2415 Sq Ft Multi-Level Home Plan - 115-1088 - Main Exterior
Plan Collection
4-Bedroom, 2415 Sq Ft Multi-Level Home Plan - 115-1088 - Main Exterior
Plan#115-1088
Starting at$1700
2415
Sq Ft
2
Story
4
Bed
2
Bath
3
Car
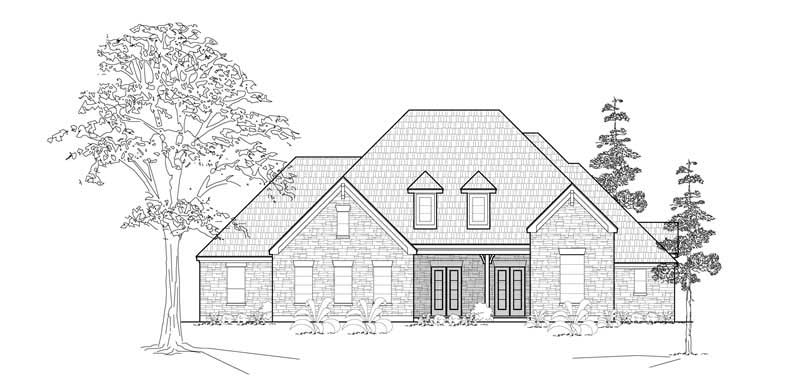
4-Bedroom, 5162 Sq Ft Mediterranean House Plan - 195-1033 - Front Exterior
Plan Collection
4-Bedroom, 5162 Sq Ft Mediterranean House Plan - 195-1033 - Front Exterior
Plan#195-1033
Starting at$2500
5162
Sq Ft
2
Story
4
Bed
4.5
Bath
3
Car
3-Bedroom, 3251 Sq Ft Acadian Home Plan - 195-1186 - Main Exterior
Plan Collection
3-Bedroom, 3251 Sq Ft Acadian Home Plan - 195-1186 - Main Exterior
Plan#195-1186
Starting at$1200
3251
Sq Ft
1
Story
3
Bed
3
Bath
3
Car
1...8384858687...266