5 Garage & 3 Garage House Plans
Clear AllSort ByTrending
6,399
Plan Results
Plan Results
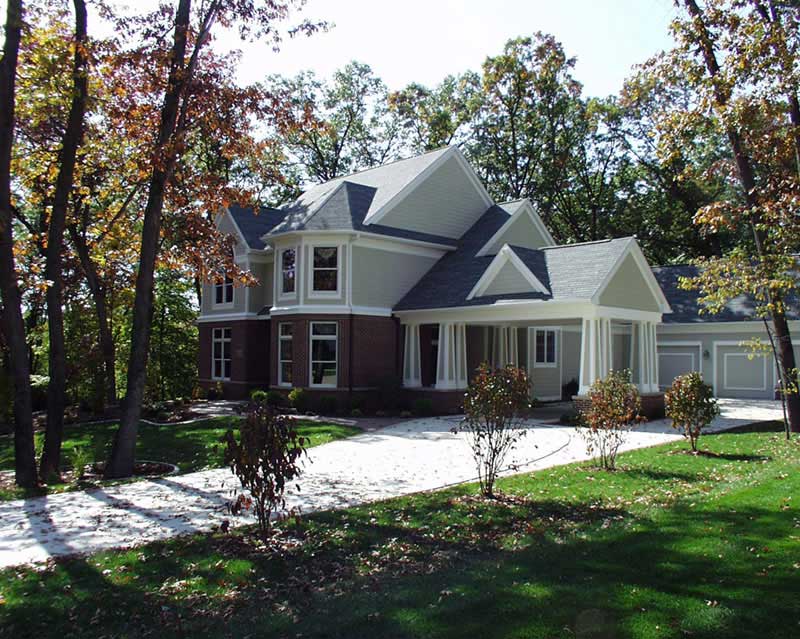
Plan#101-1203
Starting at$3041
3103
Sq Ft
1.5
Story
3
Bed
2
Bath
3
Car
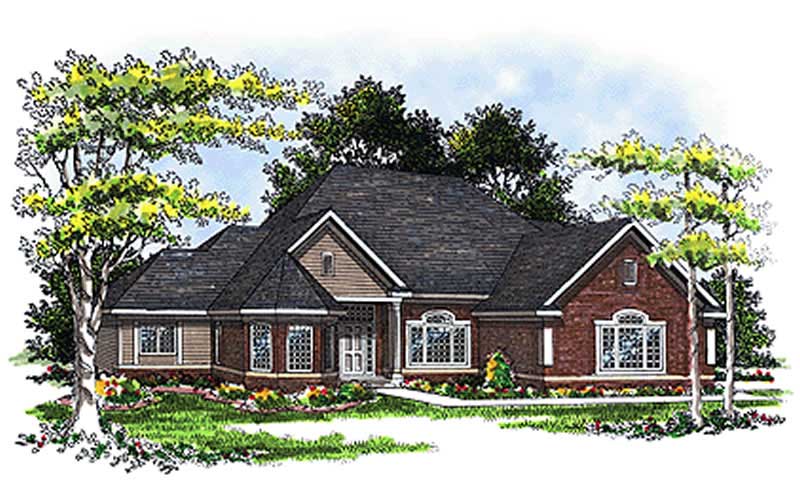
Plan#101-1056
Starting at$1155
2575
Sq Ft
2
Story
3
Bed
2.5
Bath
3
Car
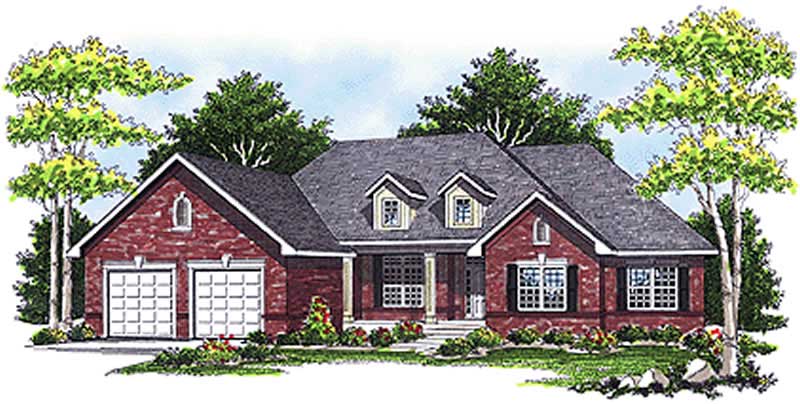
Plan#101-1050
Starting at$1090
2153
Sq Ft
1
Story
3
Bed
2
Bath
3
Car
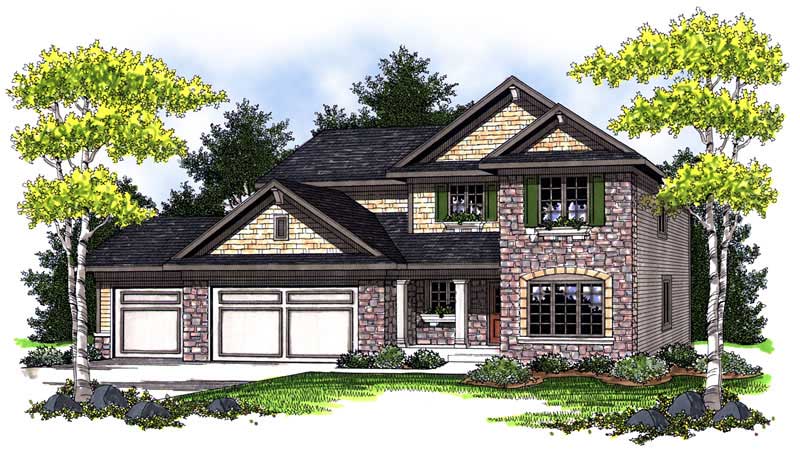
Plan#101-1665
Starting at$1130
2345
Sq Ft
2
Story
4
Bed
2
Bath
3
Car
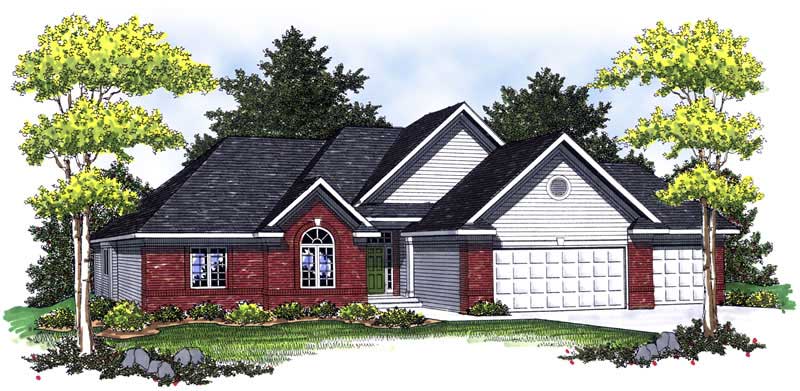
Plan#101-1659
Starting at$1055
1937
Sq Ft
1
Story
3
Bed
2
Bath
3
Car
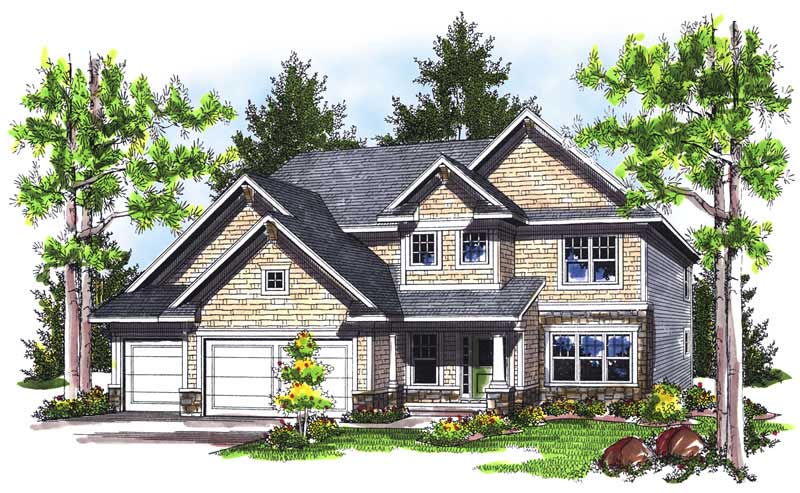
Plan#101-1620
Starting at$1130
2445
Sq Ft
2
Story
4
Bed
2
Bath
3
Car
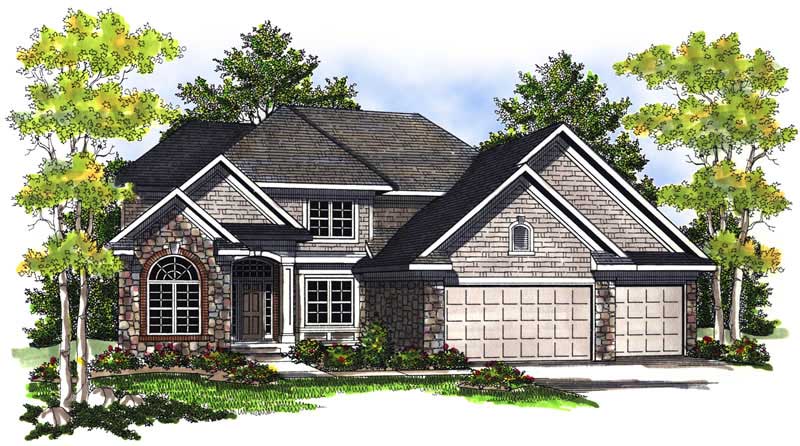
Plan#101-1711
Starting at$1130
2421
Sq Ft
2
Story
4
Bed
2
Bath
3
Car
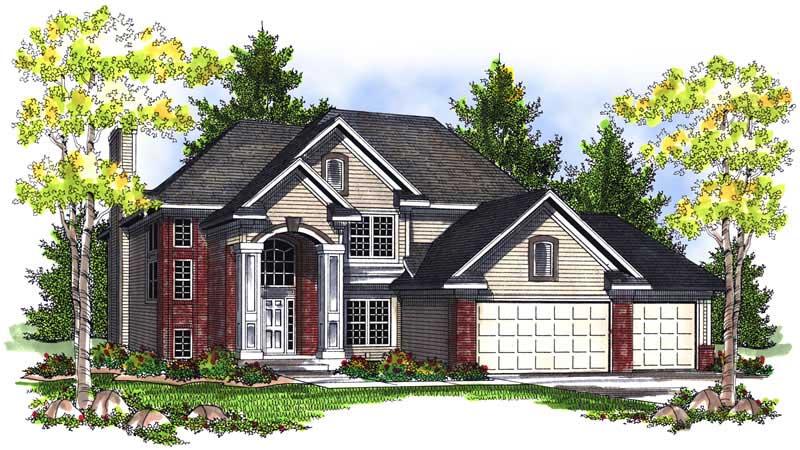
Plan#101-1397
Starting at$1090
2107
Sq Ft
2
Story
4
Bed
2
Bath
3
Car
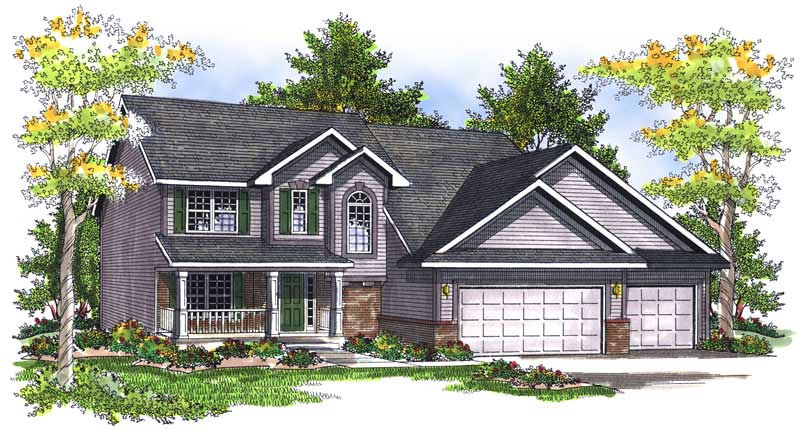
Plan#101-1424
Starting at$1090
2024
Sq Ft
2
Story
4
Bed
2
Bath
3
Car
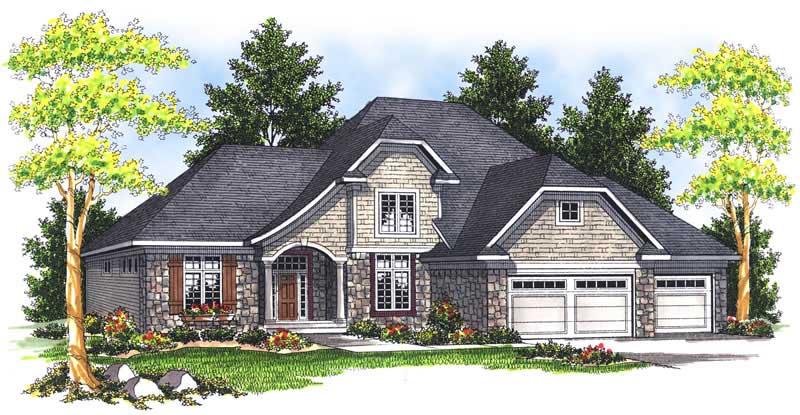
Plan#101-1177
Starting at$1130
2498
Sq Ft
2
Story
4
Bed
2
Bath
3
Car

Plan#101-1572
Starting at$1130
2416
Sq Ft
2
Story
4
Bed
2
Bath
3
Car
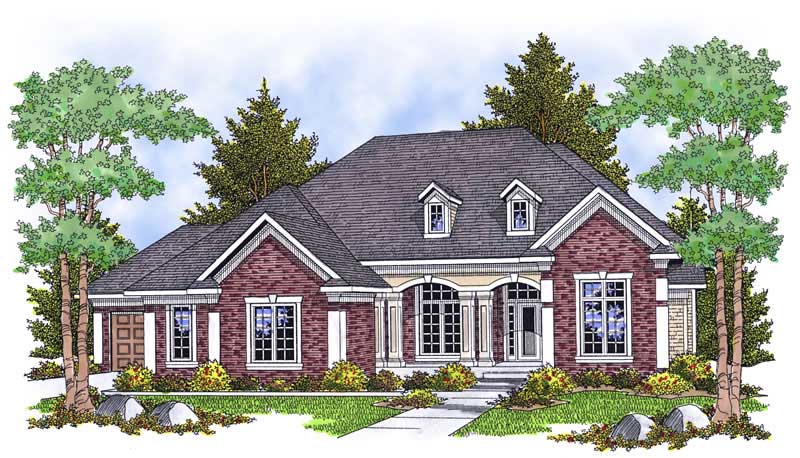
Plan#101-1520
Starting at$1090
2194
Sq Ft
1
Story
2
Bed
1
Bath
3
Car
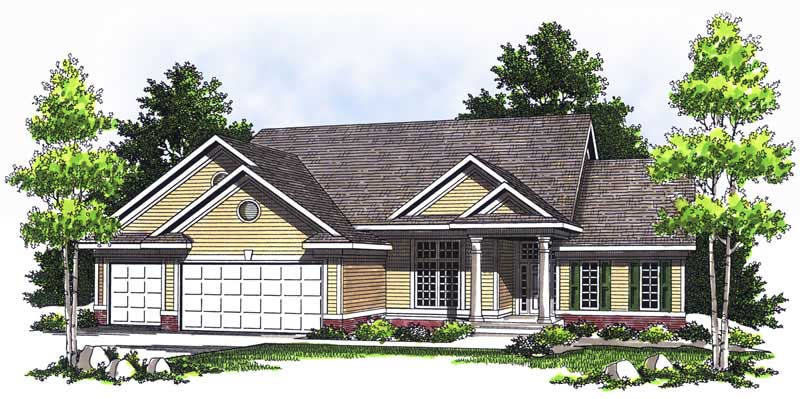
Plan#101-1696
Starting at$3483
3554
Sq Ft
1
Story
4
Bed
3
Bath
3
Car
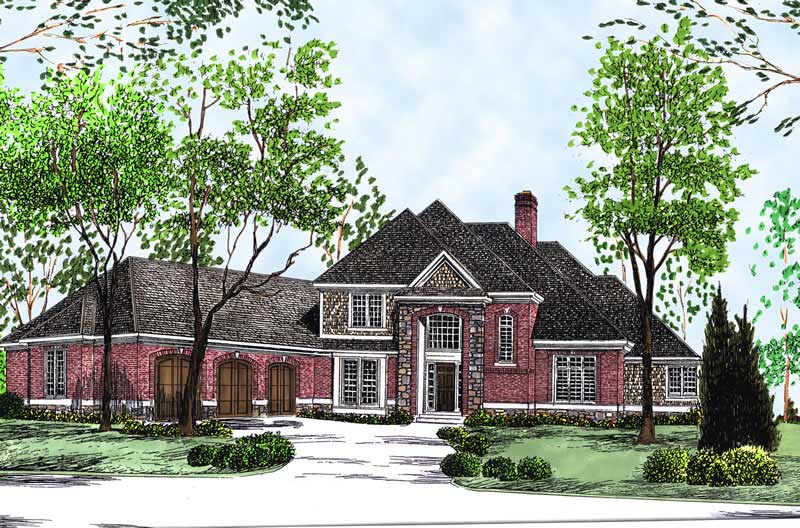
Plan#101-1679
Starting at$1240
3182
Sq Ft
2
Story
4
Bed
3
Bath
3
Car
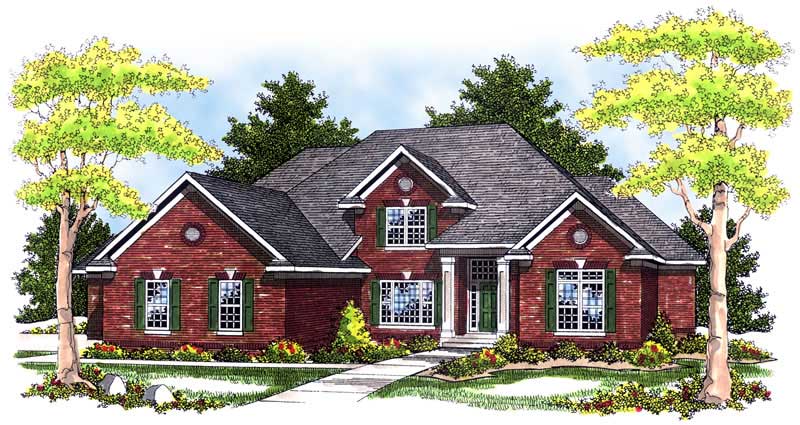
Plan#101-1132
Starting at$3451
3521
Sq Ft
2
Story
4
Bed
2
Bath
3
Car
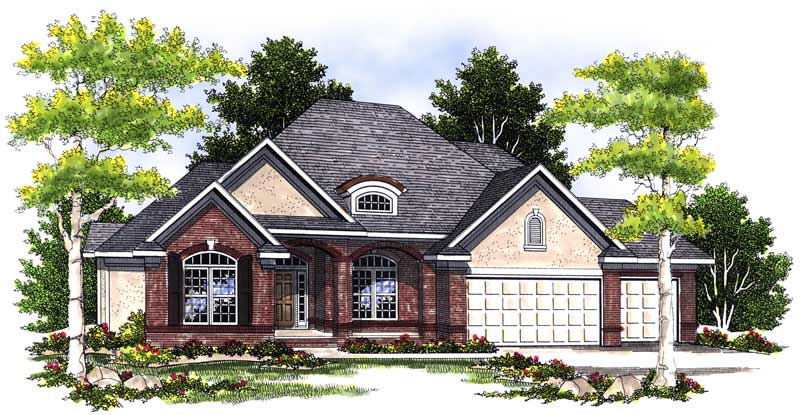
Plan#101-1365
Starting at$3710
3786
Sq Ft
1
Story
4
Bed
3
Bath
3
Car
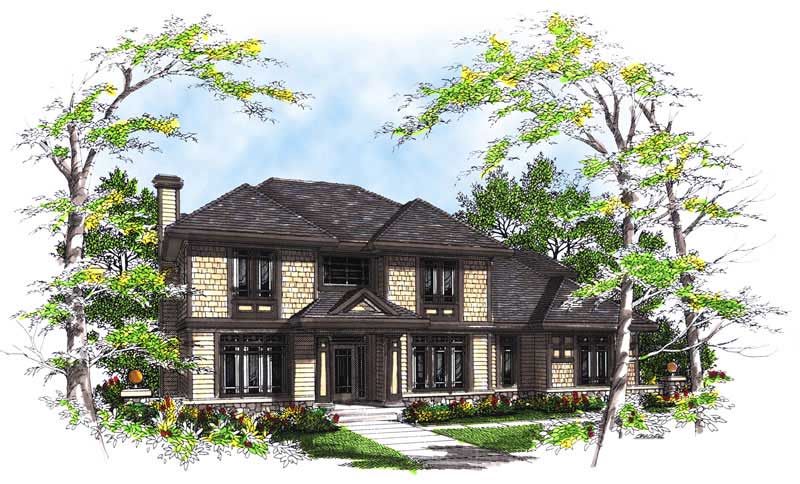
Plan#101-1596
Starting at$1155
2528
Sq Ft
2
Story
3
Bed
2
Bath
3
Car
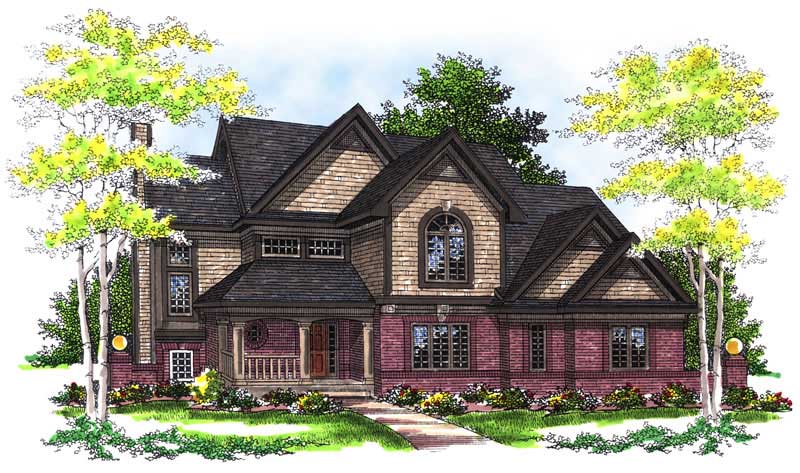
Plan#101-1310
Starting at$1205
2949
Sq Ft
2
Story
3
Bed
2
Bath
3
Car
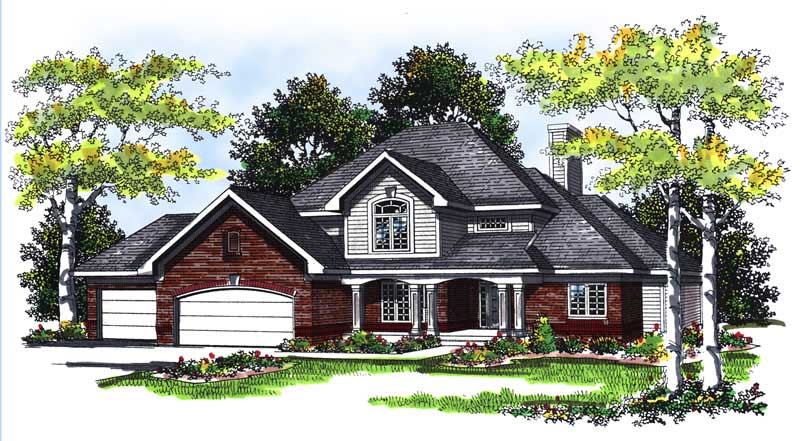
Plan#101-1428
Starting at$1090
2408
Sq Ft
1
Story
3
Bed
2
Bath
3
Car
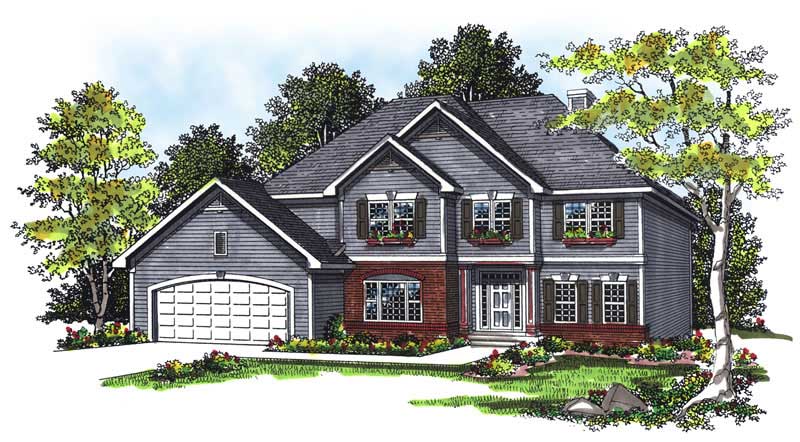
Plan#101-1733
Starting at$1205
2788
Sq Ft
2
Story
4
Bed
2
Bath
3
Car
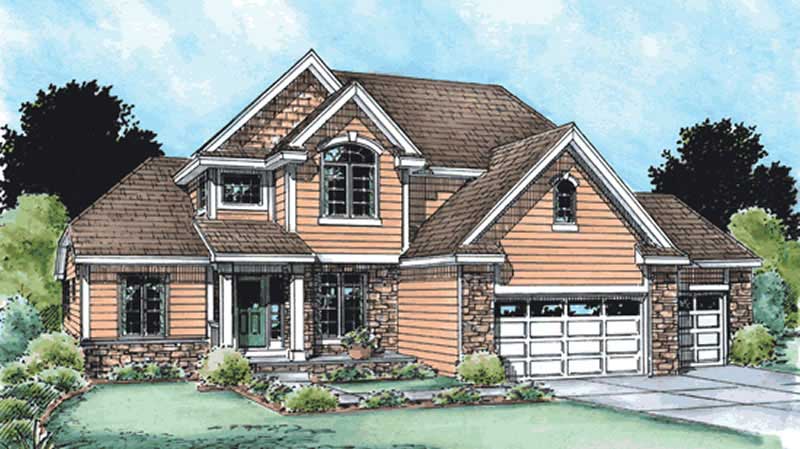
Plan#120-2120
Starting at$1305
2376
Sq Ft
2
Story
4
Bed
2
Bath
3
Car
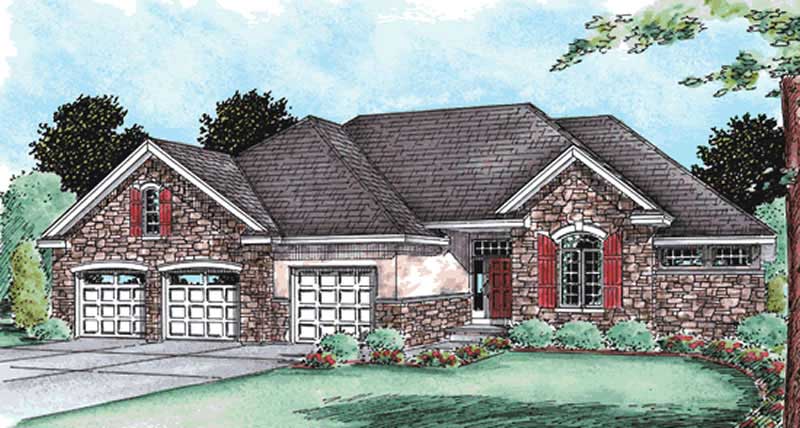
Plan#120-2098
Starting at$1305
2081
Sq Ft
1
Story
3
Bed
2
Bath
3
Car
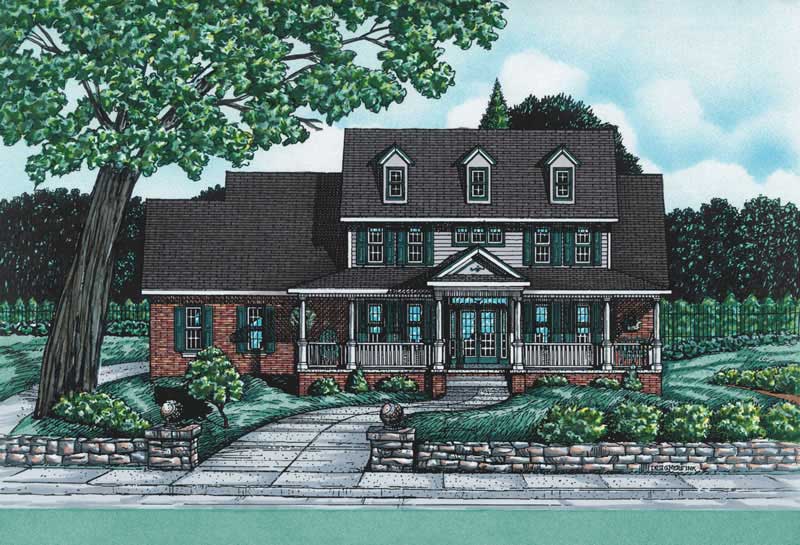
Plan#120-1722
Starting at$1305
2448
Sq Ft
2
Story
4
Bed
2.5
Bath
3
Car
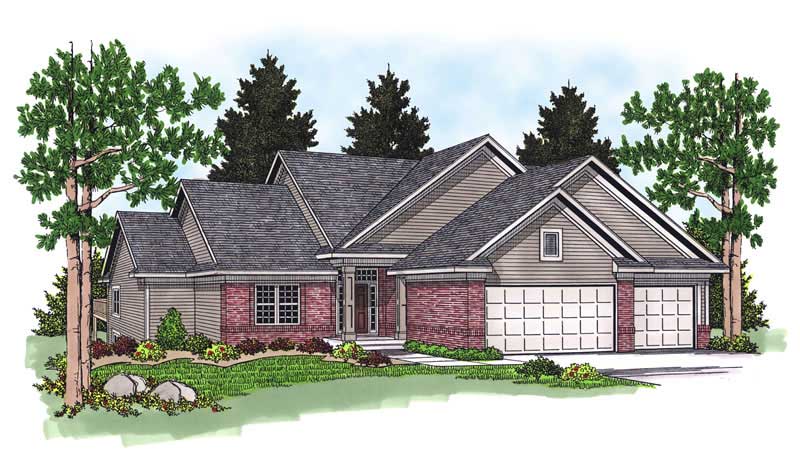
Plan#101-1471
Starting at$1942
1982
Sq Ft
2
Story
3
Bed
2
Bath
3
Car
Plan#101-1203
Starting at$3041
3103
Sq Ft
1.5
Story
3
Bed
2
Bath
3
Car
Plan#101-1056
Starting at$1155
2575
Sq Ft
2
Story
3
Bed
2.5
Bath
3
Car
Plan#101-1050
Starting at$1090
2153
Sq Ft
1
Story
3
Bed
2
Bath
3
Car
Plan#101-1665
Starting at$1130
2345
Sq Ft
2
Story
4
Bed
2
Bath
3
Car
Plan#101-1659
Starting at$1055
1937
Sq Ft
1
Story
3
Bed
2
Bath
3
Car
Plan#101-1620
Starting at$1130
2445
Sq Ft
2
Story
4
Bed
2
Bath
3
Car
Plan#101-1711
Starting at$1130
2421
Sq Ft
2
Story
4
Bed
2
Bath
3
Car
Plan#101-1397
Starting at$1090
2107
Sq Ft
2
Story
4
Bed
2
Bath
3
Car
Plan#101-1424
Starting at$1090
2024
Sq Ft
2
Story
4
Bed
2
Bath
3
Car
Plan#101-1177
Starting at$1130
2498
Sq Ft
2
Story
4
Bed
2
Bath
3
Car
Plan#101-1572
Starting at$1130
2416
Sq Ft
2
Story
4
Bed
2
Bath
3
Car
Plan#101-1520
Starting at$1090
2194
Sq Ft
1
Story
2
Bed
1
Bath
3
Car
Plan#101-1696
Starting at$3483
3554
Sq Ft
1
Story
4
Bed
3
Bath
3
Car
Plan#101-1679
Starting at$1240
3182
Sq Ft
2
Story
4
Bed
3
Bath
3
Car
Plan#101-1132
Starting at$3451
3521
Sq Ft
2
Story
4
Bed
2
Bath
3
Car
Plan#101-1365
Starting at$3710
3786
Sq Ft
1
Story
4
Bed
3
Bath
3
Car
Plan#101-1596
Starting at$1155
2528
Sq Ft
2
Story
3
Bed
2
Bath
3
Car
Plan#101-1310
Starting at$1205
2949
Sq Ft
2
Story
3
Bed
2
Bath
3
Car
Plan#101-1428
Starting at$1090
2408
Sq Ft
1
Story
3
Bed
2
Bath
3
Car
Plan#101-1733
Starting at$1205
2788
Sq Ft
2
Story
4
Bed
2
Bath
3
Car
Plan#120-2120
Starting at$1305
2376
Sq Ft
2
Story
4
Bed
2
Bath
3
Car
Plan#120-2098
Starting at$1305
2081
Sq Ft
1
Story
3
Bed
2
Bath
3
Car
Plan#120-1722
Starting at$1305
2448
Sq Ft
2
Story
4
Bed
2.5
Bath
3
Car
Plan#101-1471
Starting at$1942
1982
Sq Ft
2
Story
3
Bed
2
Bath
3
Car