5 Garage & 2 Garage House Plans

11,574
Plan Results
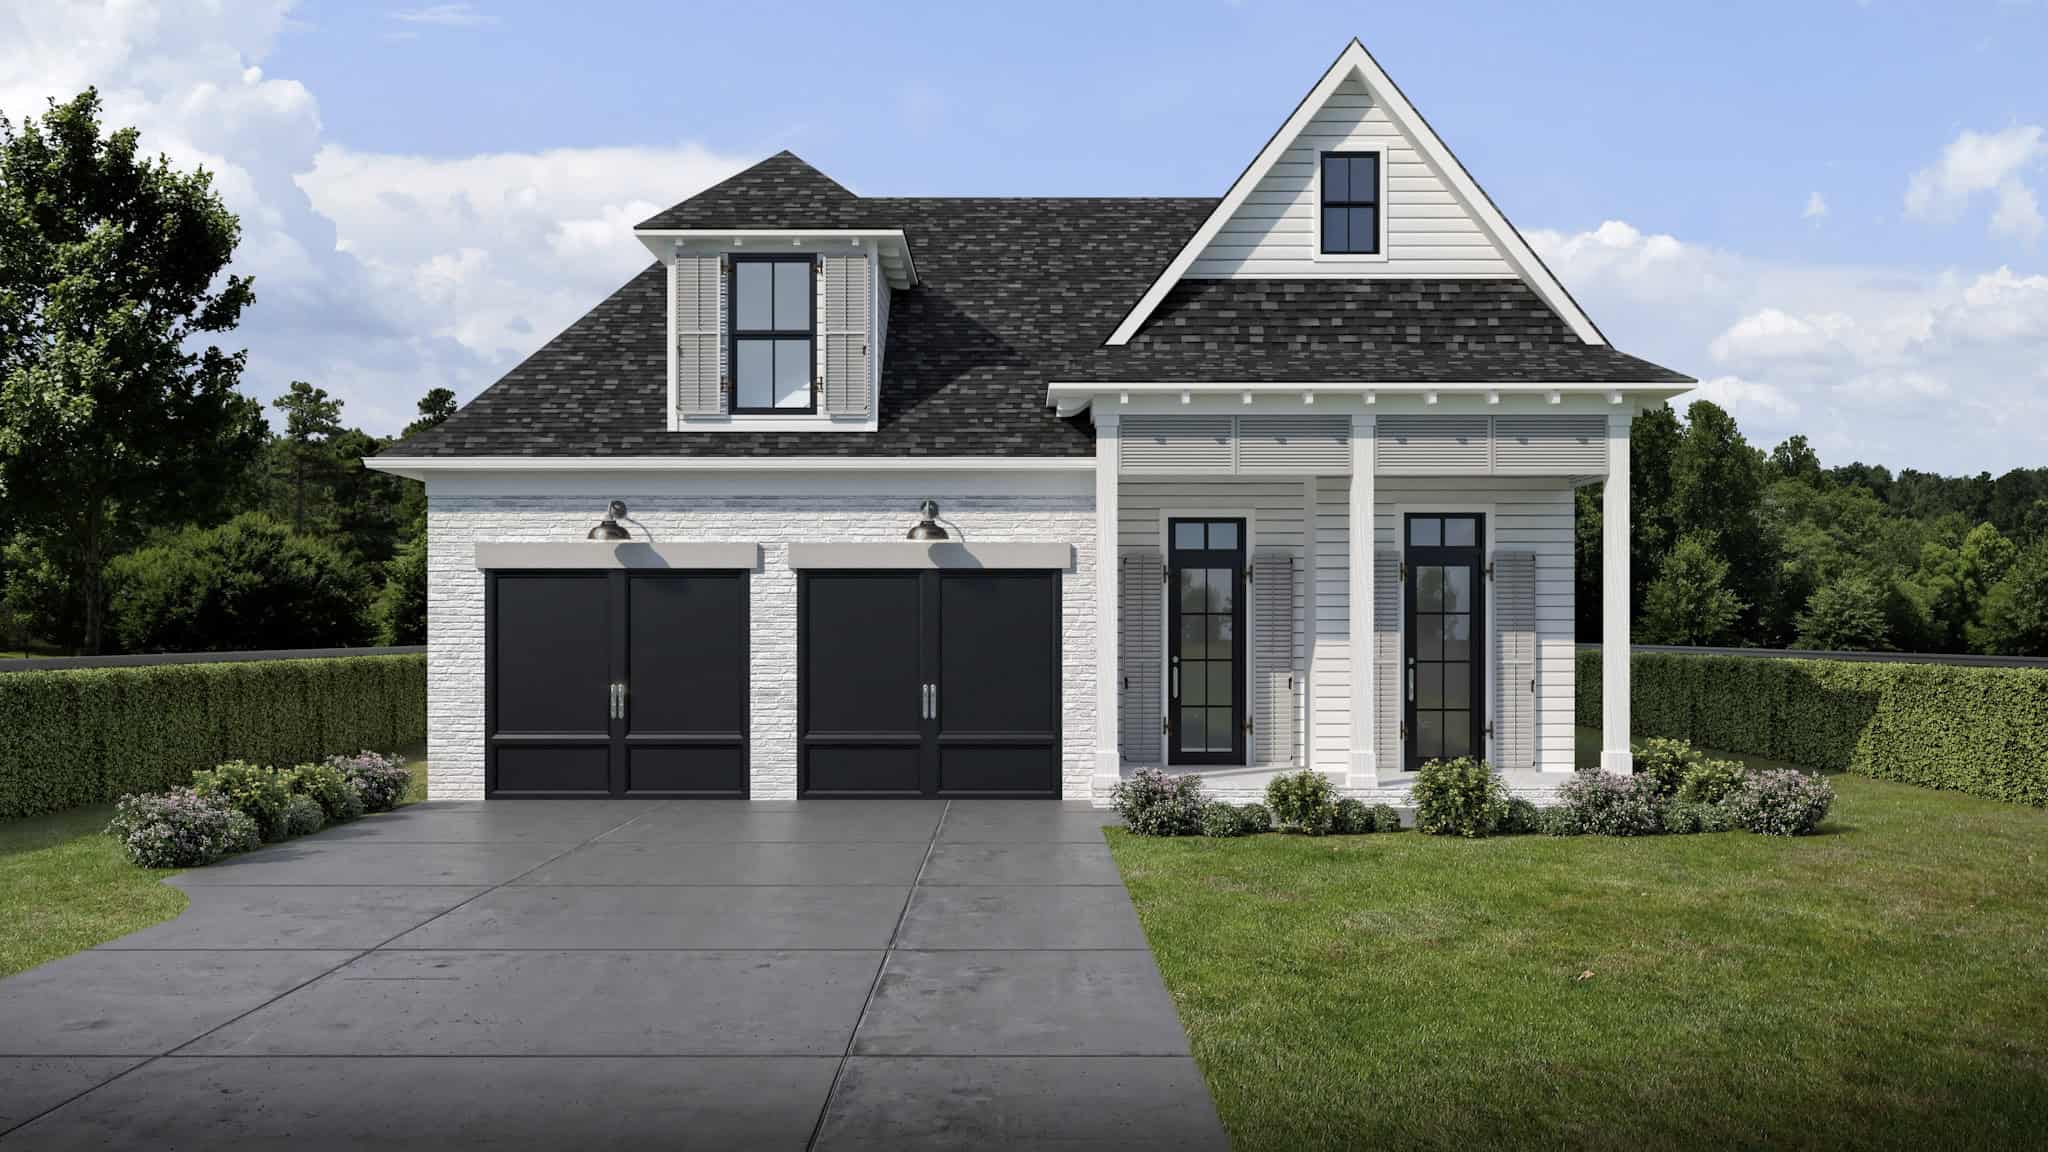
3-Bedroom, 1997 Sq Ft Southern Home Plan - 204-1045 - Main Exterior
Plan Collection
3-Bedroom, 1997 Sq Ft Southern Home Plan - 204-1045 - Main Exterior
Plan#204-1045
Starting at$1540
1997
Sq Ft
1
Story
3
Bed
2
Bath
2
Car
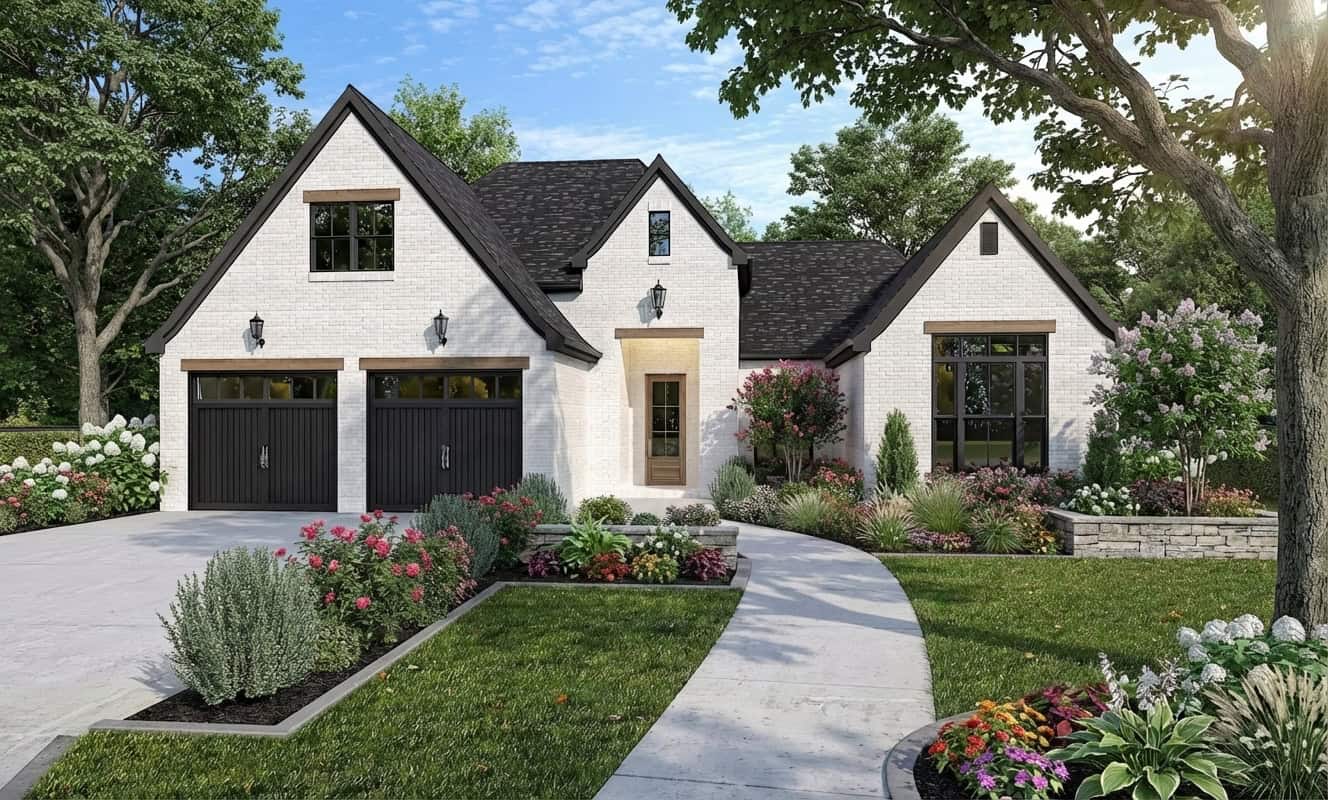
French Home Plan - 3 Bedrms, 2 Baths - 1829 Sq Ft - #204-1043
Plan Collection
French Home Plan - 3 Bedrms, 2 Baths - 1829 Sq Ft - #204-1043
Plan#204-1043
Starting at$1440
1829
Sq Ft
1
Story
3
Bed
2
Bath
2
Car

European House Plan - 4 Bedrms, 2 Baths - 1761 Sq Ft - #204-1042
Plan Collection
European House Plan - 4 Bedrms, 2 Baths - 1761 Sq Ft - #204-1042
Plan#204-1042
Starting at$1440
1761
Sq Ft
1
Story
4
Bed
2
Bath
2
Car
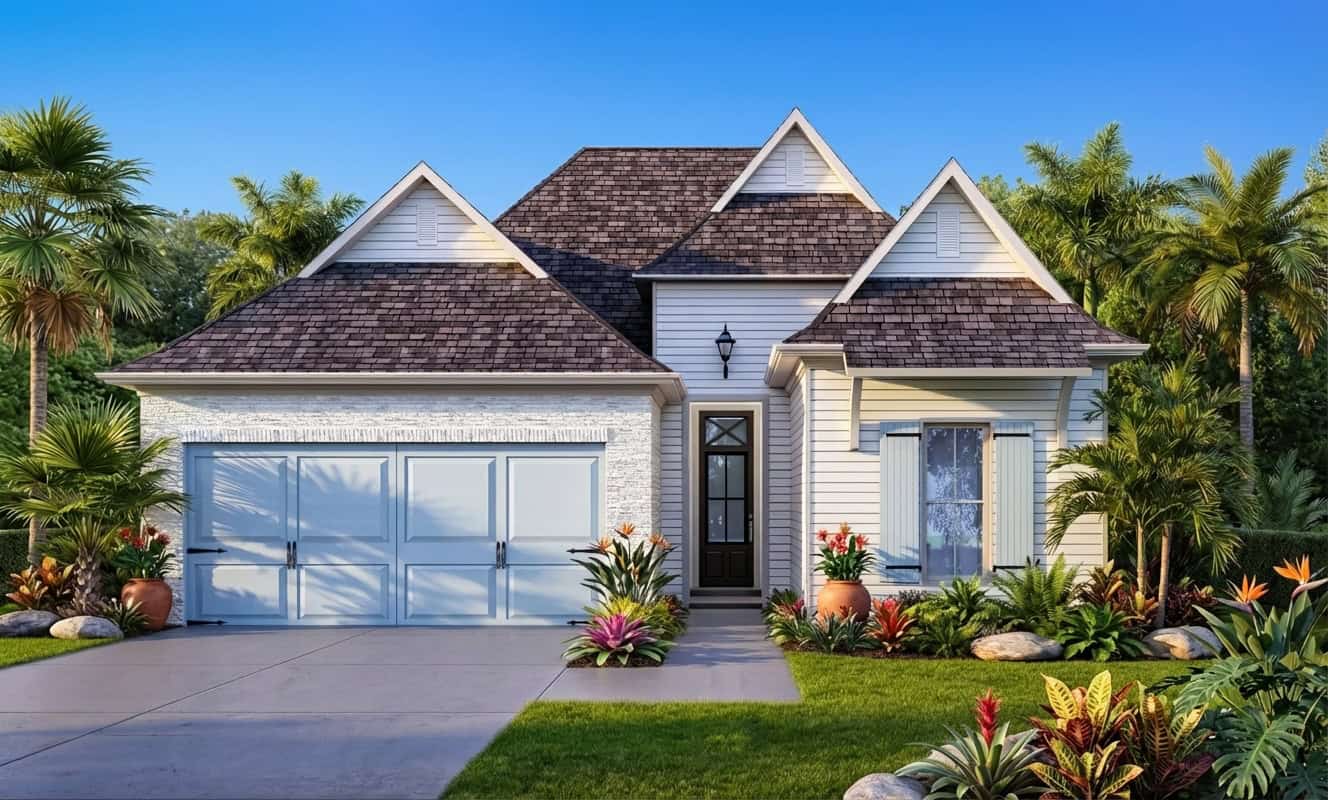
Southern House Plan - 3 Bedrms, 2 Baths - 1541 Sq Ft - #204-1040
Plan Collection
Southern House Plan - 3 Bedrms, 2 Baths - 1541 Sq Ft - #204-1040
Plan#204-1040
Starting at$1440
1541
Sq Ft
1
Story
3
Bed
2
Bath
2
Car
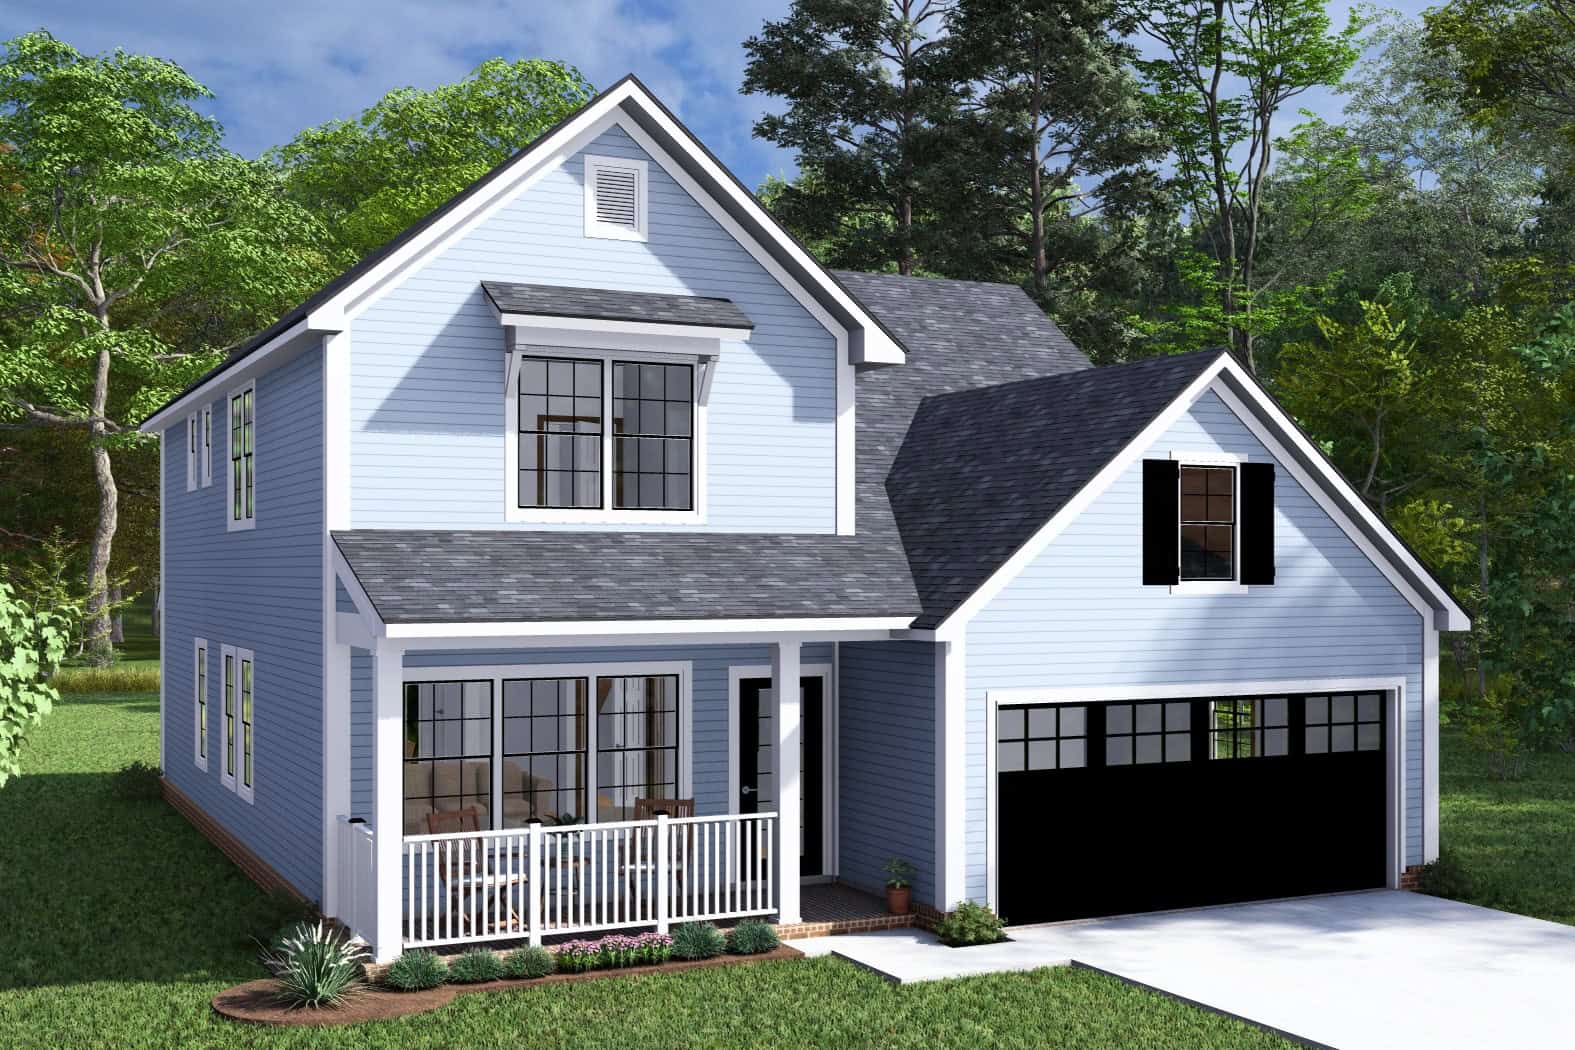
Cottage Home Plan - 4 Bedrms, 3.5 Baths - 2305 Sq Ft - #178-1469
Plan Collection
Cottage Home Plan - 4 Bedrms, 3.5 Baths - 2305 Sq Ft - #178-1469
Plan#178-1469
Starting at$1155
2305
Sq Ft
2
Story
4
Bed
3.5
Bath
2
Car

Ranch Floor Plan - 4 Bedrms, 2 Baths - 1931 Sq Ft - #178-1465
Plan Collection
Ranch Floor Plan - 4 Bedrms, 2 Baths - 1931 Sq Ft - #178-1465
Plan#178-1465
Starting at$1105
1931
Sq Ft
1
Story
4
Bed
2
Bath
2
Car
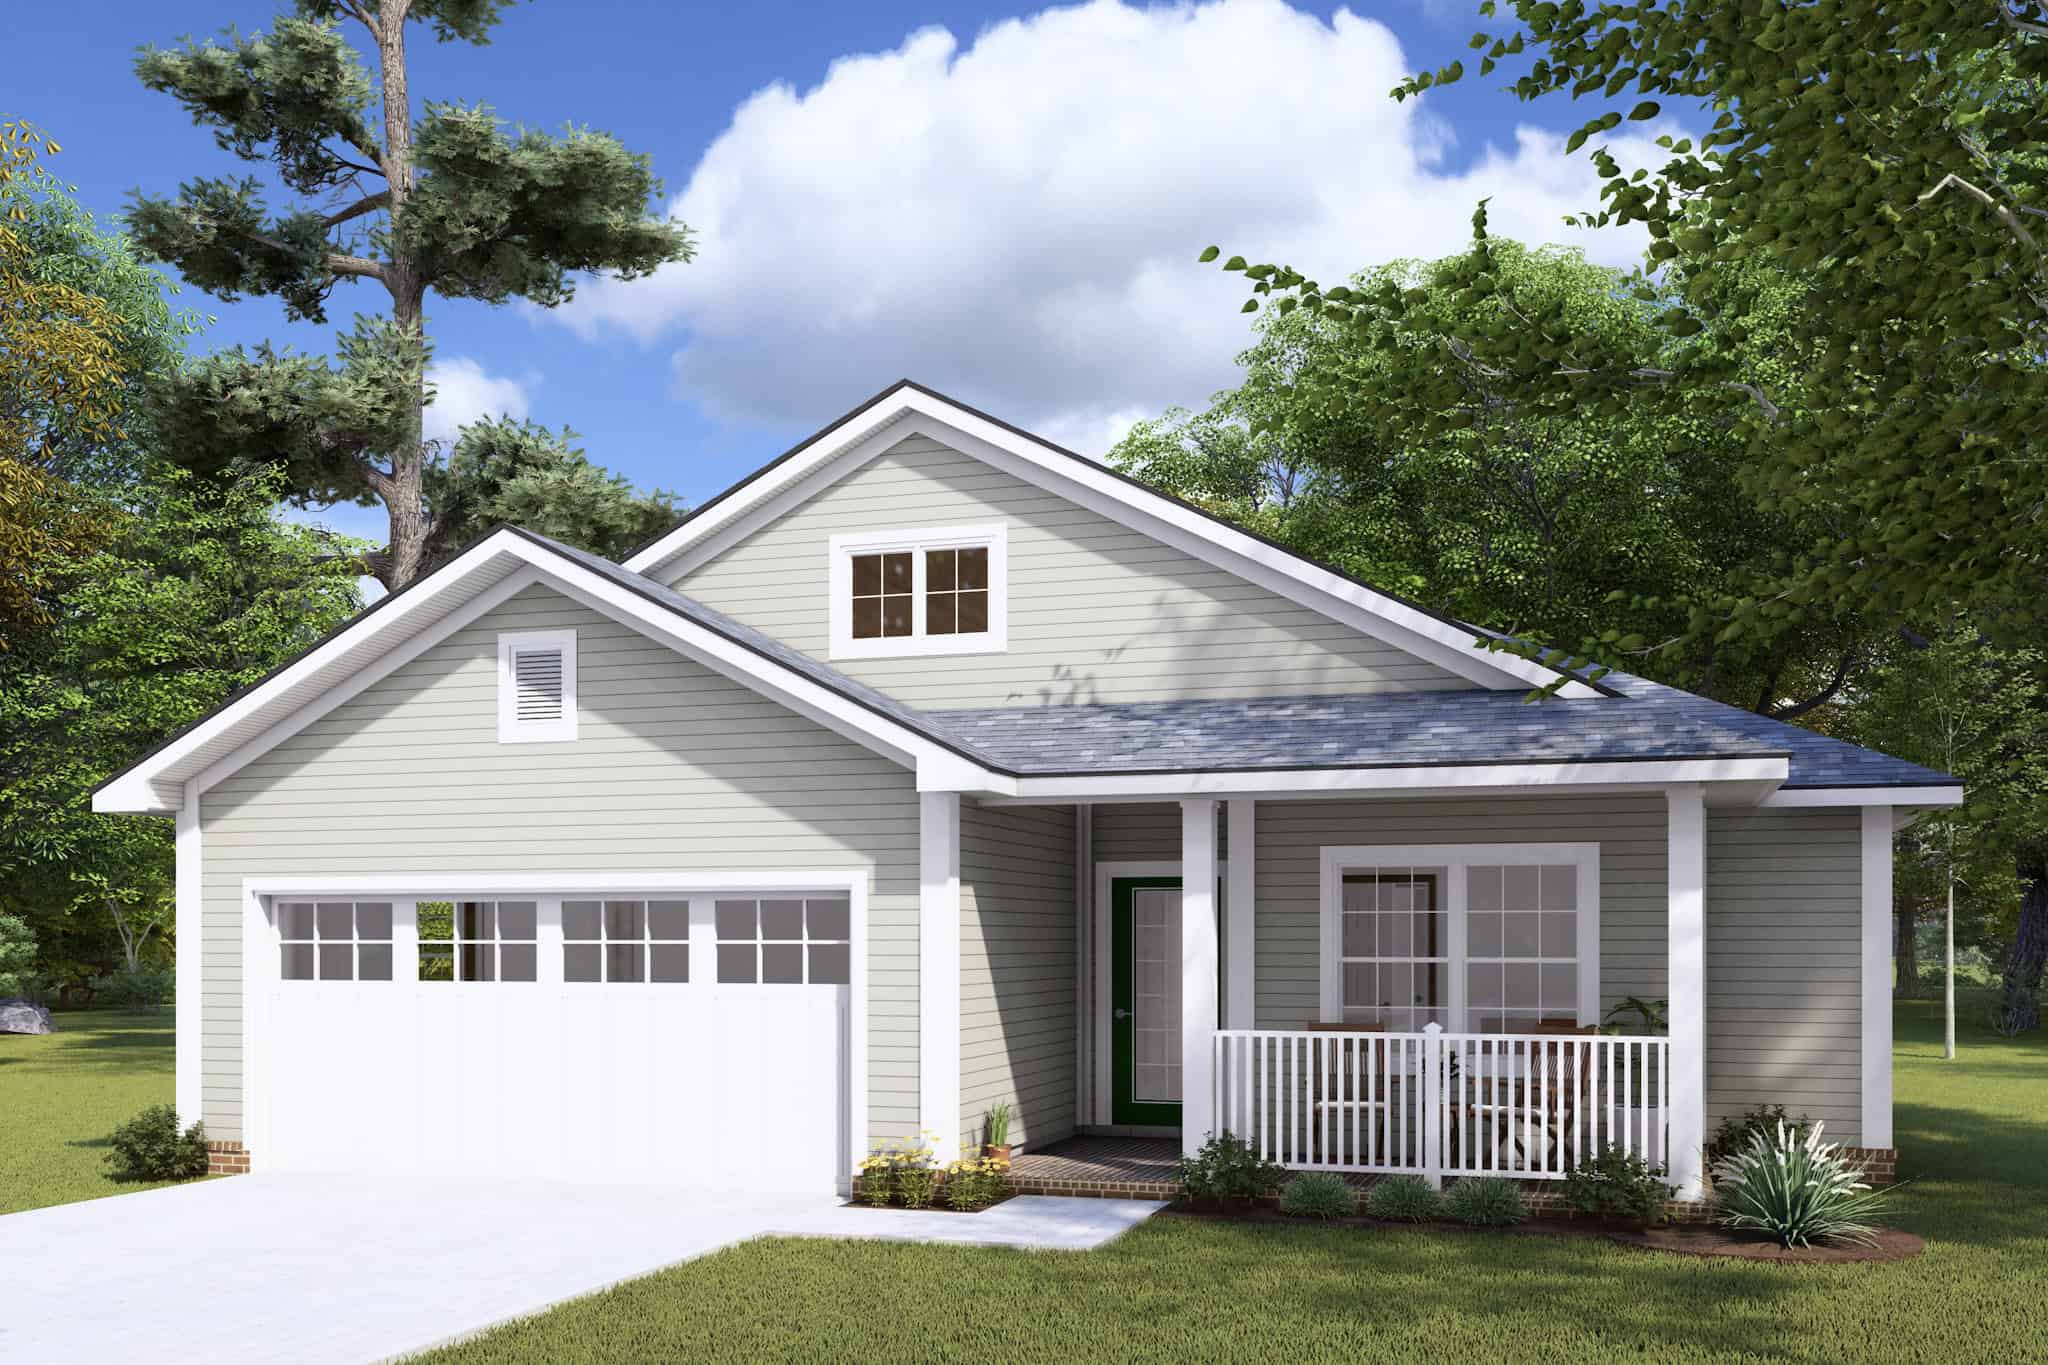
Cottage Home Plan - 3 Bedrms, 2 Baths - 1521 Sq Ft - #178-1462
Plan Collection
Cottage Home Plan - 3 Bedrms, 2 Baths - 1521 Sq Ft - #178-1462
Plan#178-1462
Starting at$1105
1521
Sq Ft
1
Story
3
Bed
2
Bath
2
Car
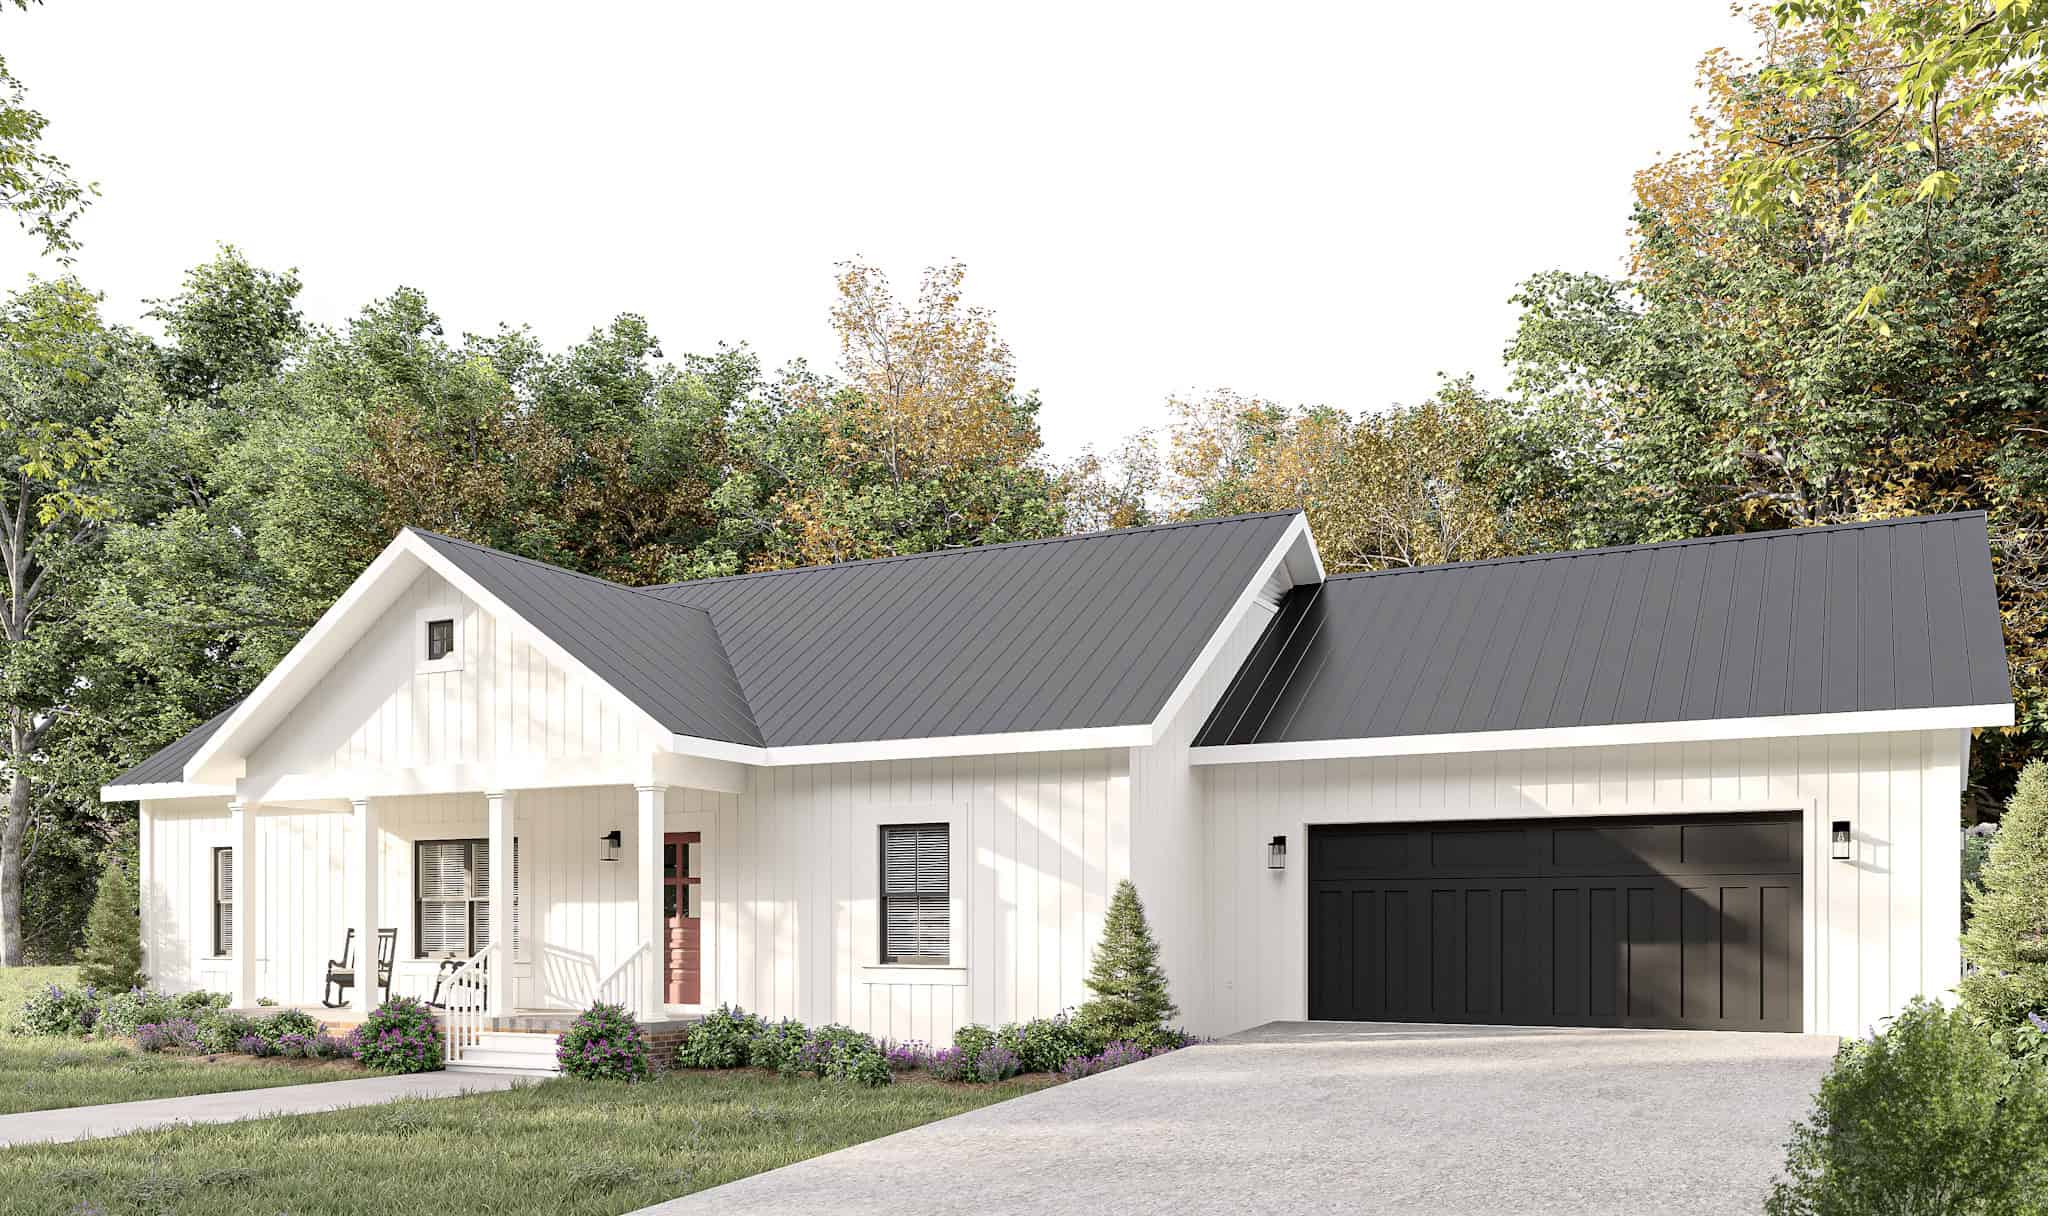
Modern Farmhouse Floor Plan - 3 Bedrms, 2 Baths - 1425 Sq Ft - #123-1142
Plan Collection
Modern Farmhouse Floor Plan - 3 Bedrms, 2 Baths - 1425 Sq Ft - #123-1142
Plan#123-1142
Starting at$990
1425
Sq Ft
1
Story
3
Bed
2
Bath
2
Car
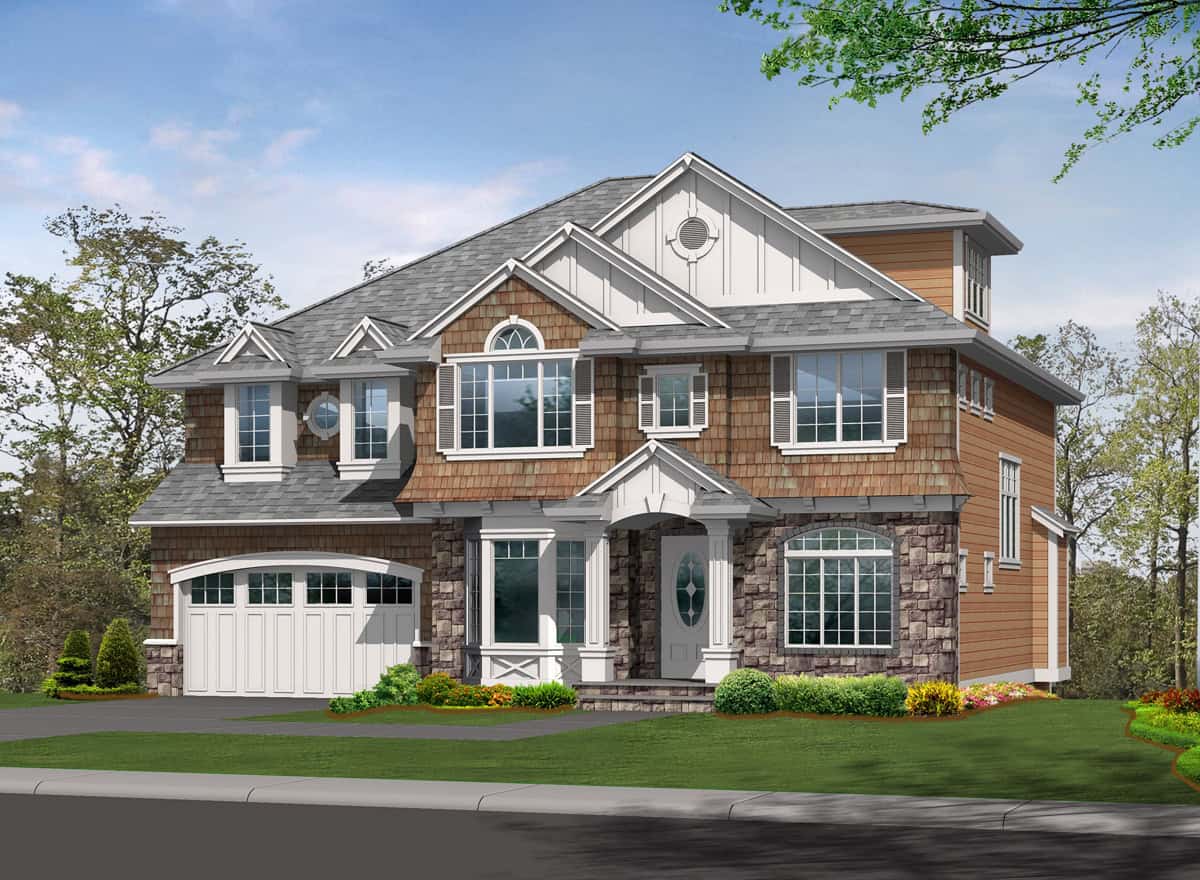
4-Bedroom, 2940 Sq Ft Traditional House Plan - 115-1471 - Front Exterior
Plan Collection
4-Bedroom, 2940 Sq Ft Traditional House Plan - 115-1471 - Front Exterior
Plan#115-1471
Starting at$1950
2940
Sq Ft
2
Story
4
Bed
2.5
Bath
2
Car
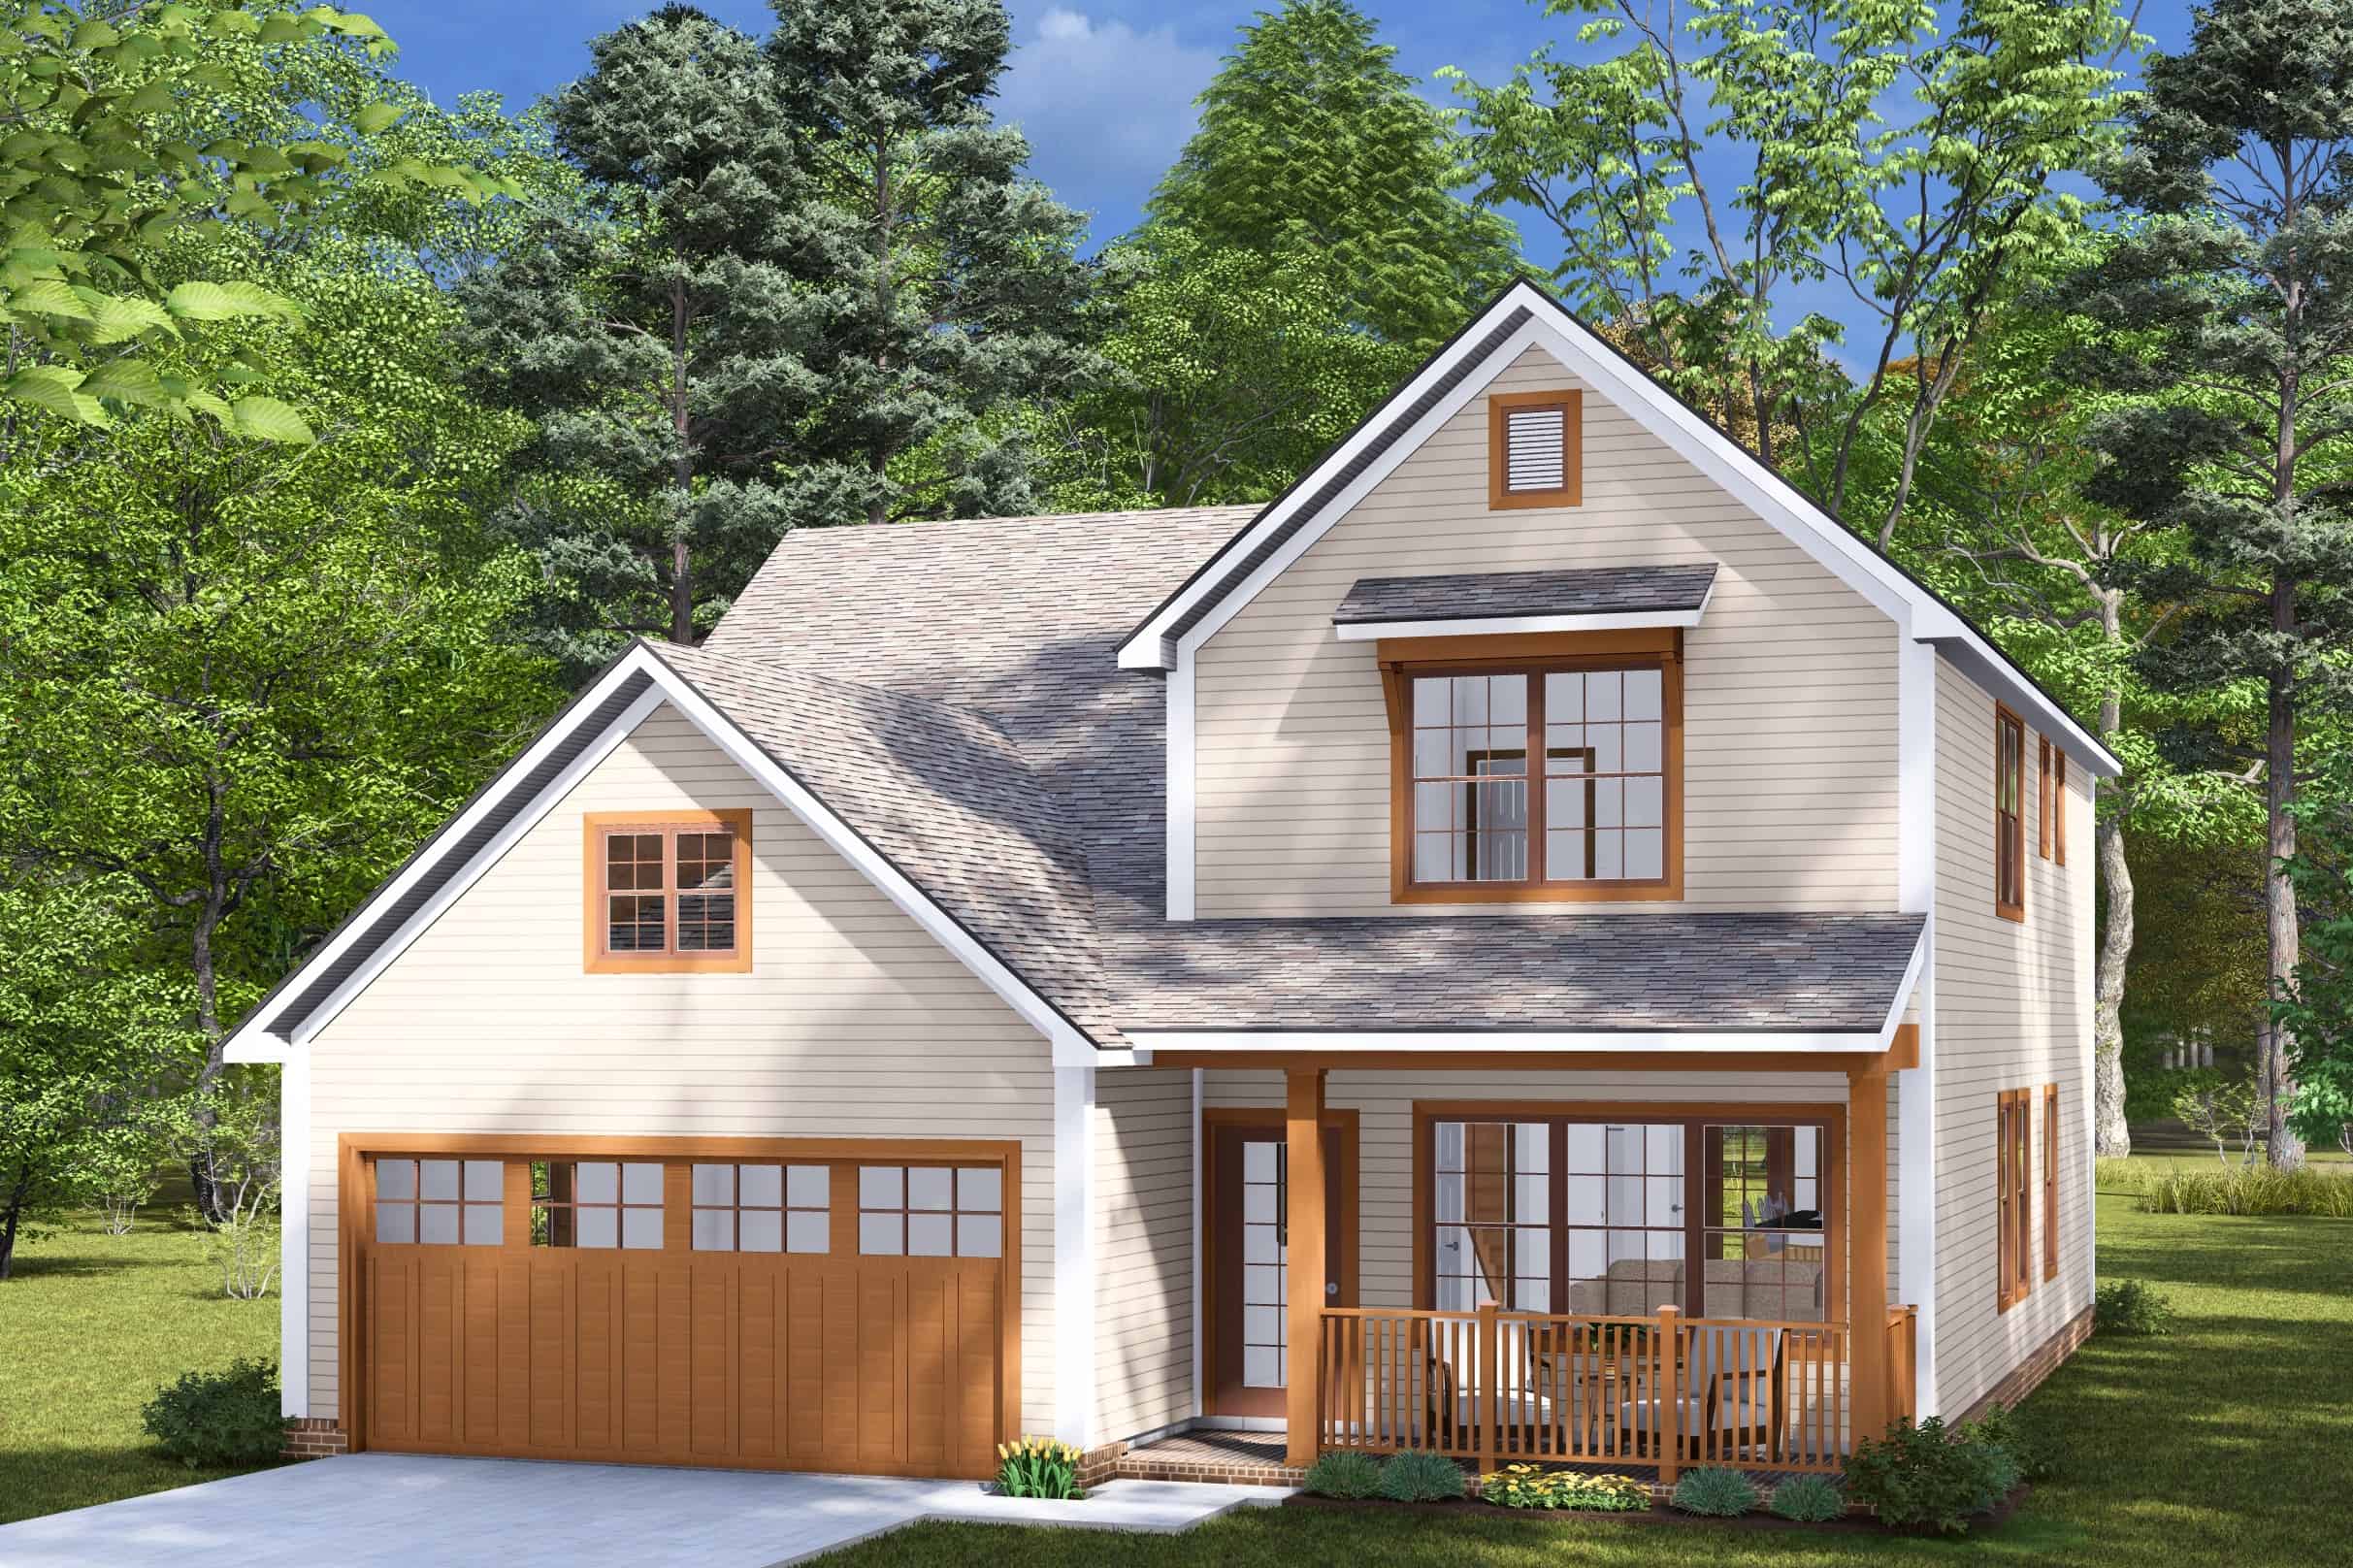
3-Bedroom, 1994 Sq Ft Cottage House Plan - 178-1460 - Front Exterior
Plan Collection
3-Bedroom, 1994 Sq Ft Cottage House Plan - 178-1460 - Front Exterior
Plan#178-1460
Starting at$1105
1994
Sq Ft
2
Story
3
Bed
2.5
Bath
2
Car
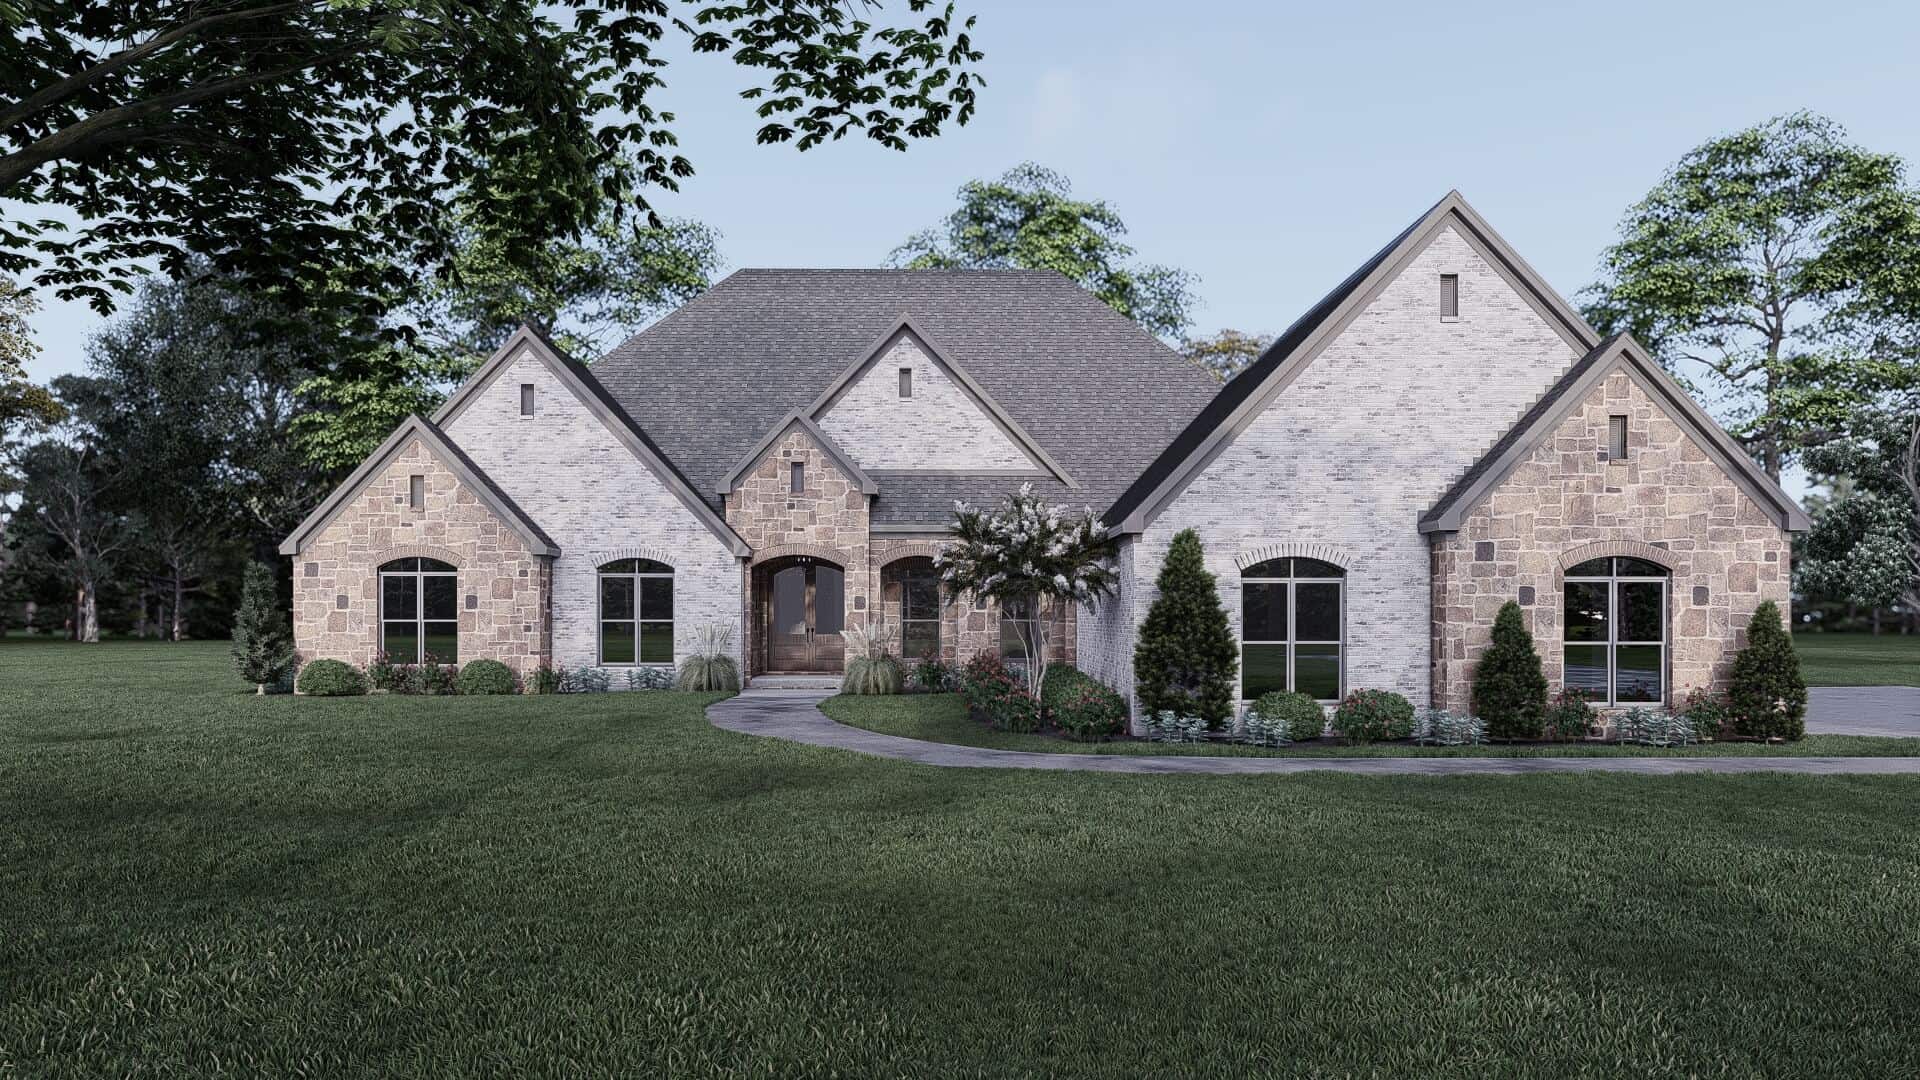
4-Bedroom, 3497 Sq Ft European Home Plan - 193-1349 - Main Exterior
Plan Collection
4-Bedroom, 3497 Sq Ft European Home Plan - 193-1349 - Main Exterior
Plan#193-1349
Starting at$1350
3497
Sq Ft
1
Story
4
Bed
4
Bath
2
Car
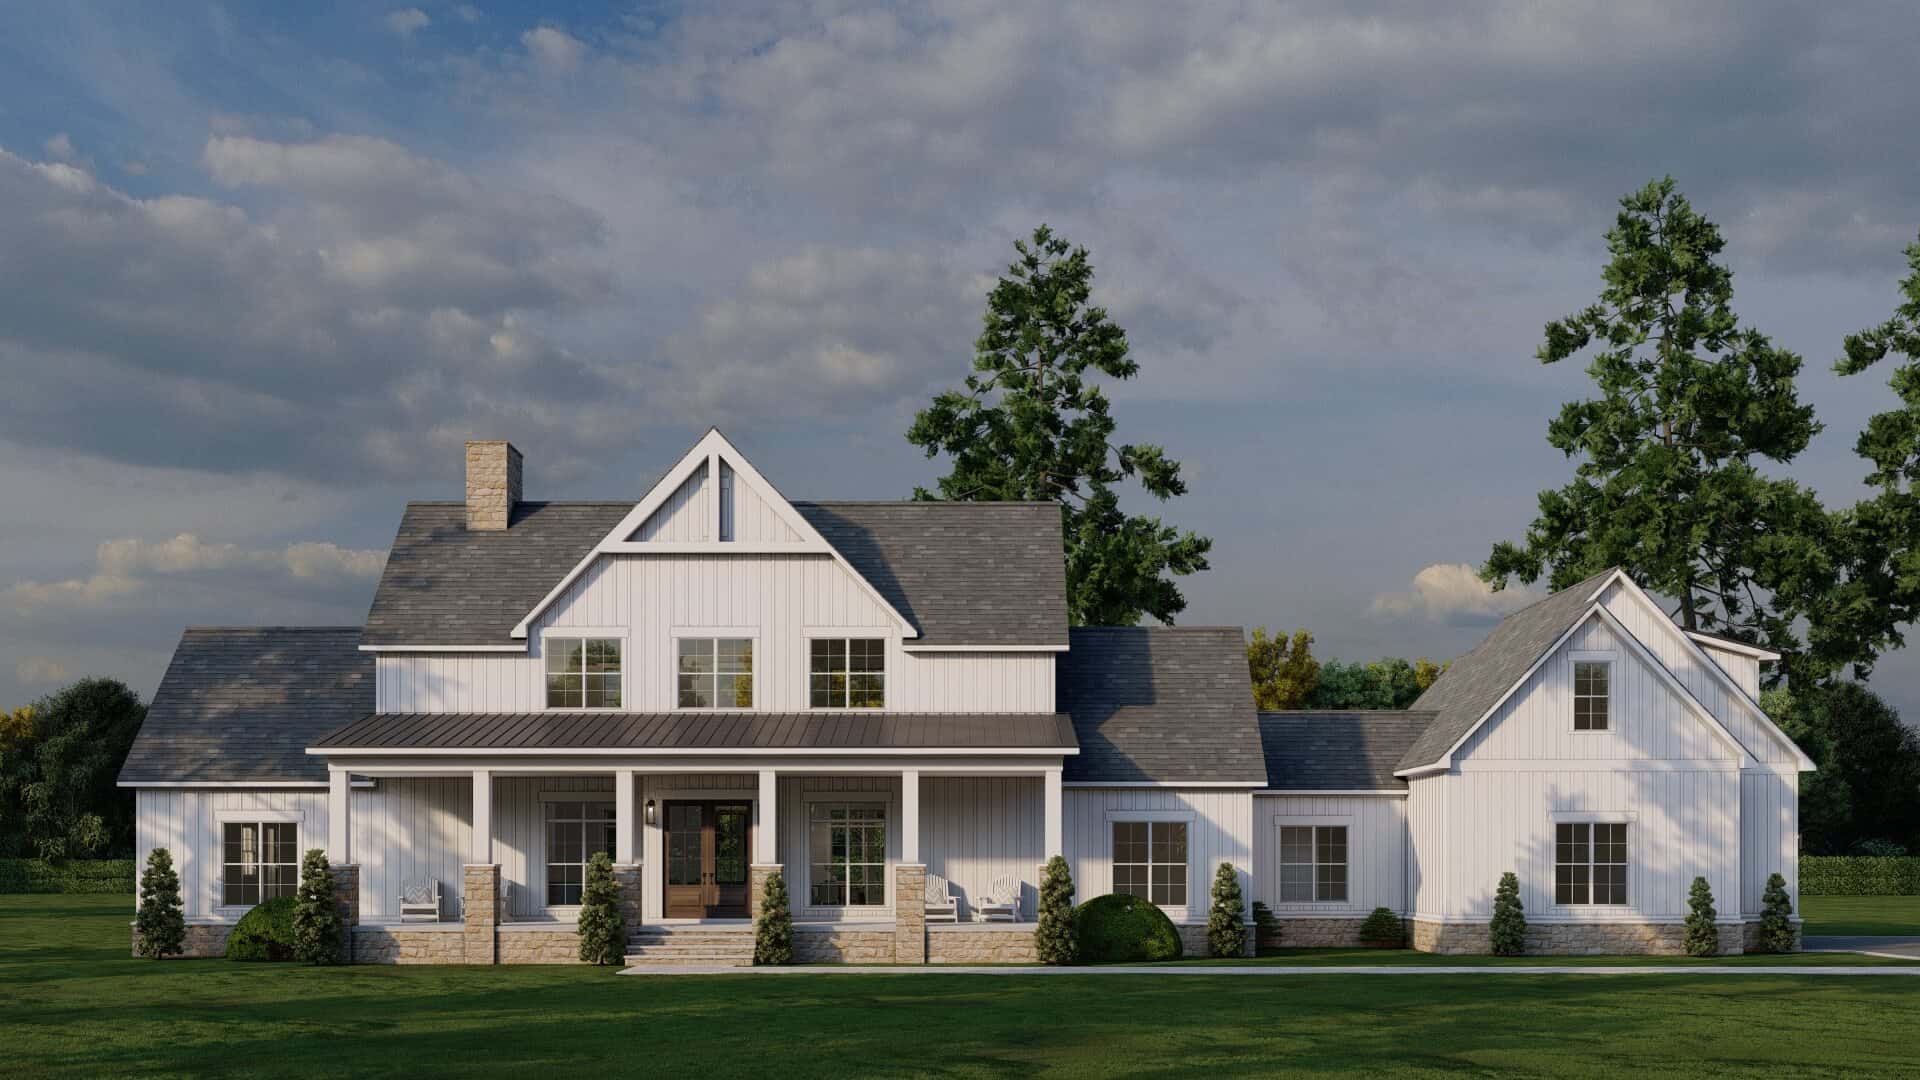
Farmhouse House Plan - 3 Bedrms, 3.5 Baths - 2972 Sq Ft - #193-1348
Plan Collection
Farmhouse House Plan - 3 Bedrms, 3.5 Baths - 2972 Sq Ft - #193-1348
Plan#193-1348
Starting at$1350
2972
Sq Ft
1.5
Story
3
Bed
3.5
Bath
2
Car
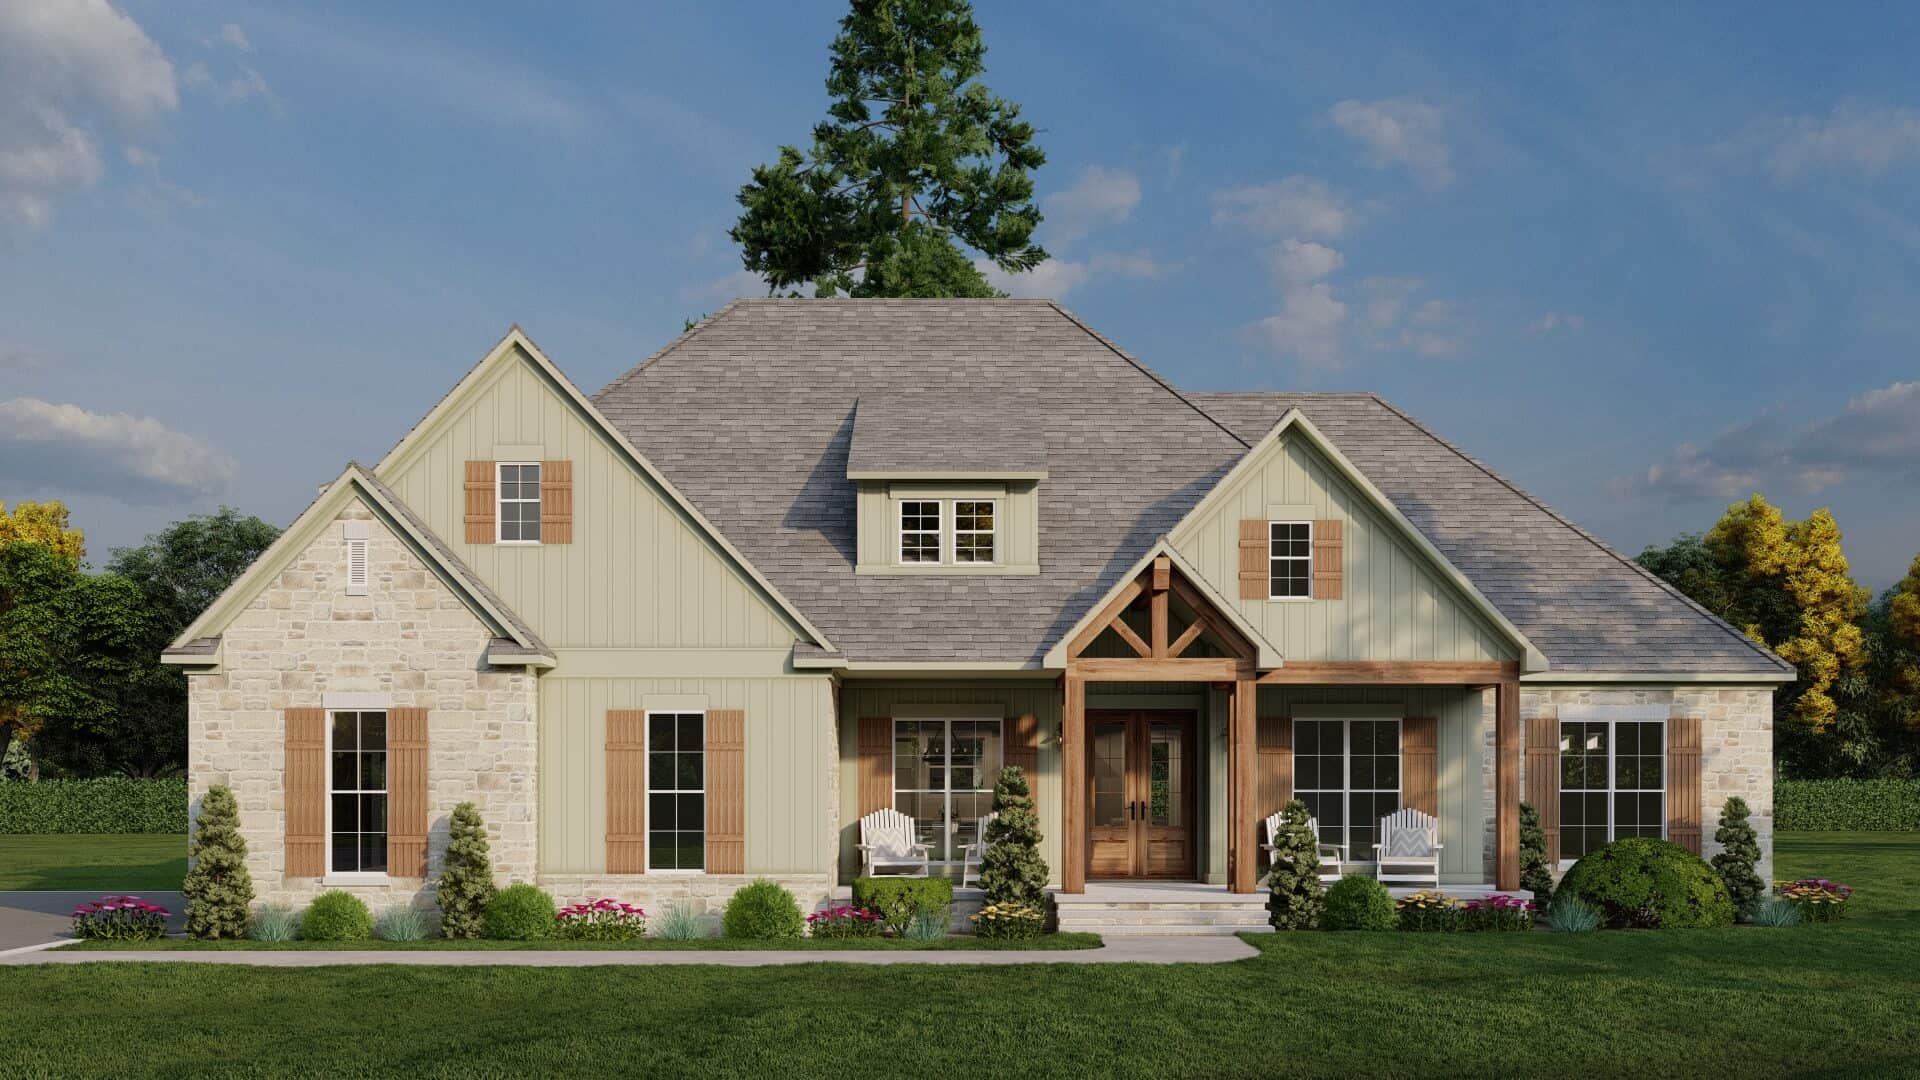
Farmhouse Home Plan - 3 Bedrms, 4.5 Baths - 2755 Sq Ft - #193-1347
Plan Collection
Farmhouse Home Plan - 3 Bedrms, 4.5 Baths - 2755 Sq Ft - #193-1347
Plan#193-1347
Starting at$1550
2755
Sq Ft
1
Story
3
Bed
4.5
Bath
2
Car
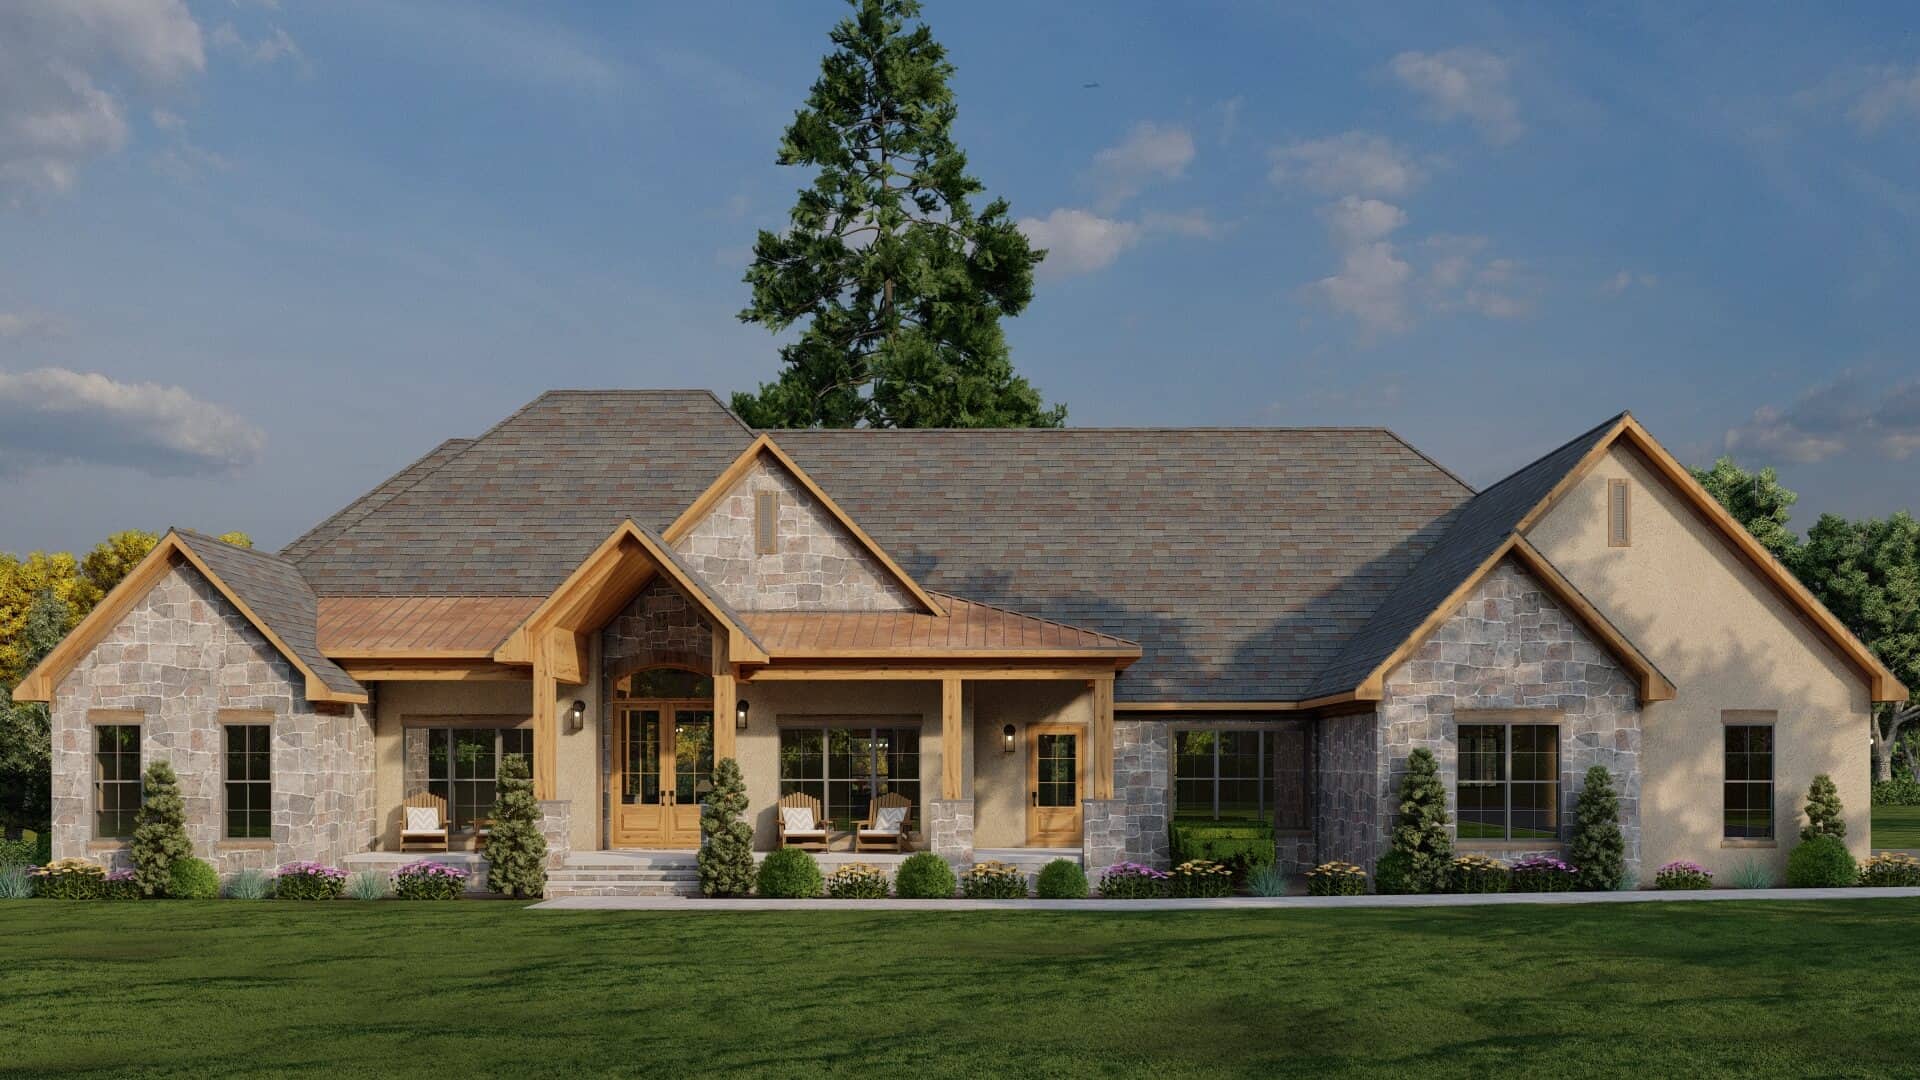
Rustic Home Plan - 3 Bedrms, 3.5 Baths - 4320 Sq Ft - #193-1344
Plan Collection
Rustic Home Plan - 3 Bedrms, 3.5 Baths - 4320 Sq Ft - #193-1344
Plan#193-1344
Starting at$1850
4320
Sq Ft
2
Story
3
Bed
3.5
Bath
2
Car
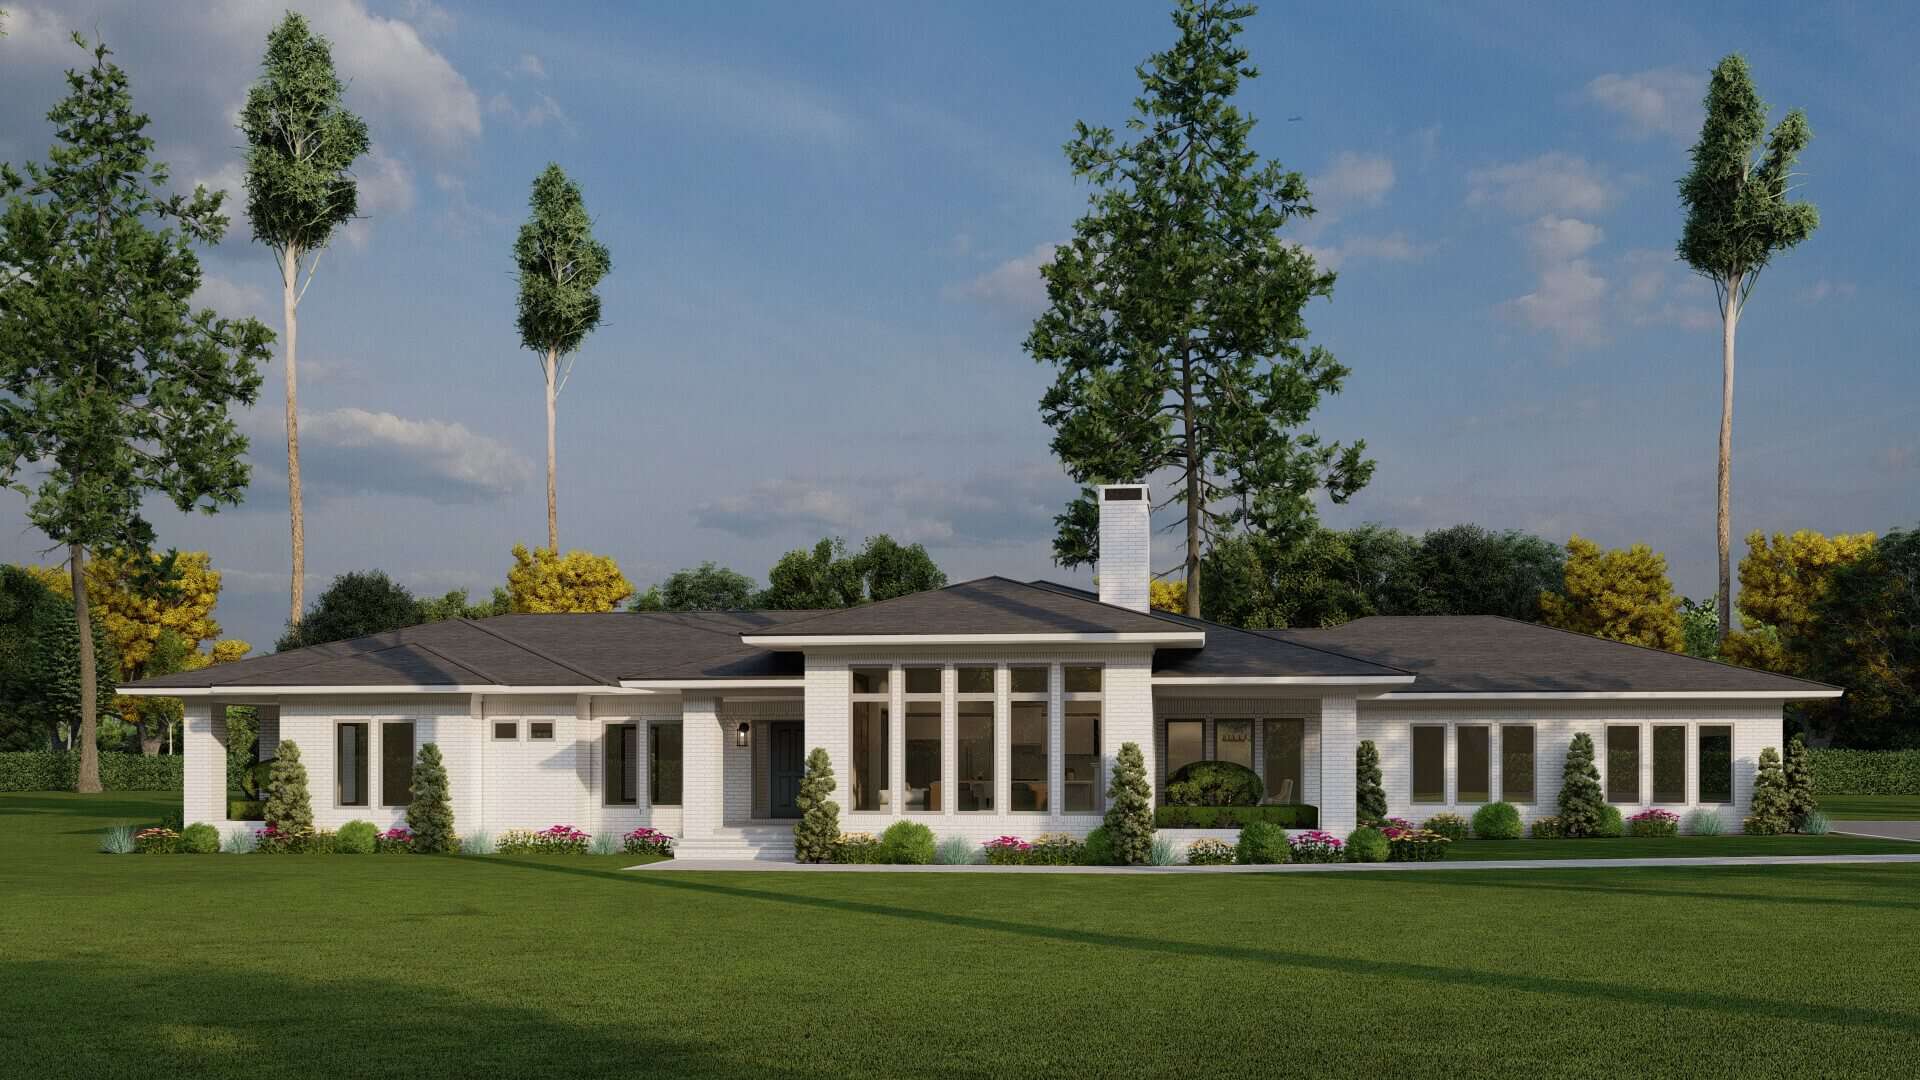
Prairie House Plan - 4 Bedrms, 2.5 Baths - 4197 Sq Ft - #193-1340
Plan Collection
Prairie House Plan - 4 Bedrms, 2.5 Baths - 4197 Sq Ft - #193-1340
Plan#193-1340
Starting at$1650
4197
Sq Ft
1
Story
4
Bed
2.5
Bath
2
Car
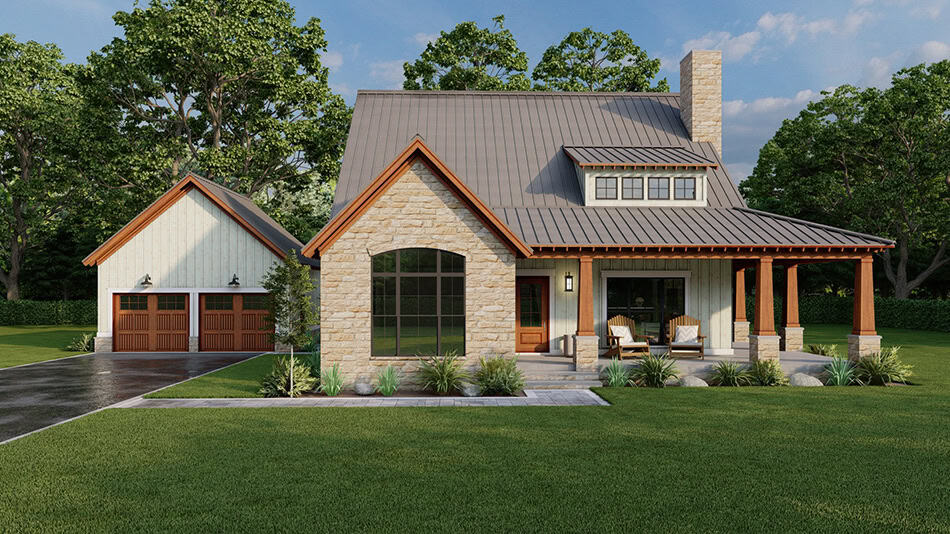
Rustic Home Plan - 3 Bedrms, 2.5 Baths - 2006 Sq Ft - #193-1332
Plan Collection
Rustic Home Plan - 3 Bedrms, 2.5 Baths - 2006 Sq Ft - #193-1332
Plan#193-1332
Starting at$1000
2006
Sq Ft
1.5
Story
3
Bed
2.5
Bath
2
Car
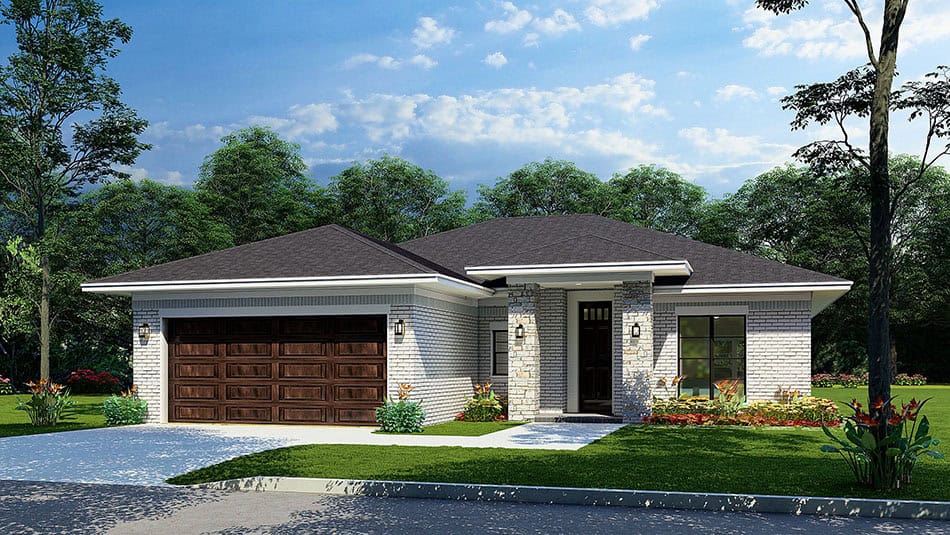
Contemporary Floor Plan - 3 Bedrms, 2 Baths - 1491 Sq Ft - #193-1331
Plan Collection
Contemporary Floor Plan - 3 Bedrms, 2 Baths - 1491 Sq Ft - #193-1331
Plan#193-1331
Starting at$1200
1491
Sq Ft
1
Story
3
Bed
2
Bath
2
Car
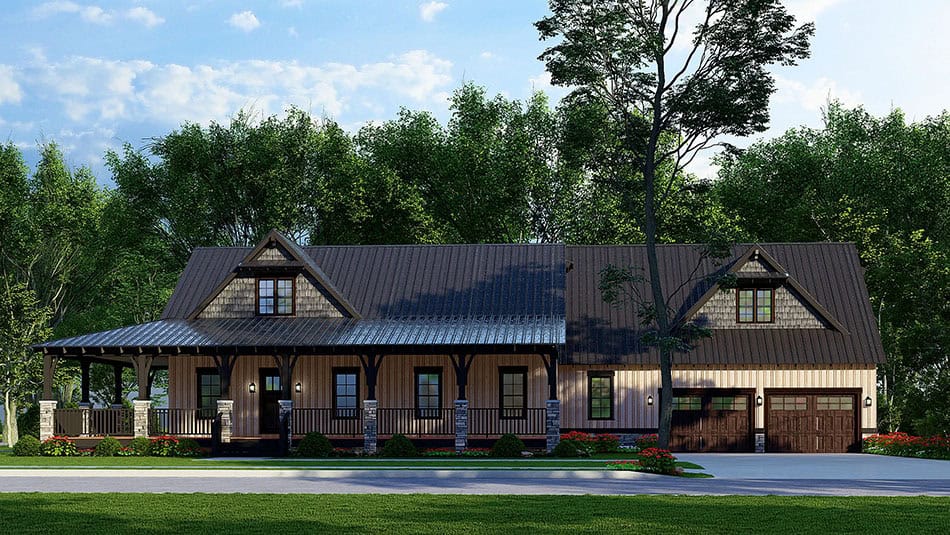
Southern Home Plan - 2 Bedrms, 3.5 Baths - 2068 Sq Ft - #193-1330
Plan Collection
Southern Home Plan - 2 Bedrms, 3.5 Baths - 2068 Sq Ft - #193-1330
Plan#193-1330
Starting at$1350
2068
Sq Ft
1.5
Story
2
Bed
3.5
Bath
2
Car

Country Floor Plan - 3 Bedrms, 2 Baths - 1903 Sq Ft - #153-2124
Plan Collection
Country Floor Plan - 3 Bedrms, 2 Baths - 1903 Sq Ft - #153-2124
Plan#153-2124
Starting at$1200
1903
Sq Ft
2
Story
3
Bed
2
Bath
2
Car
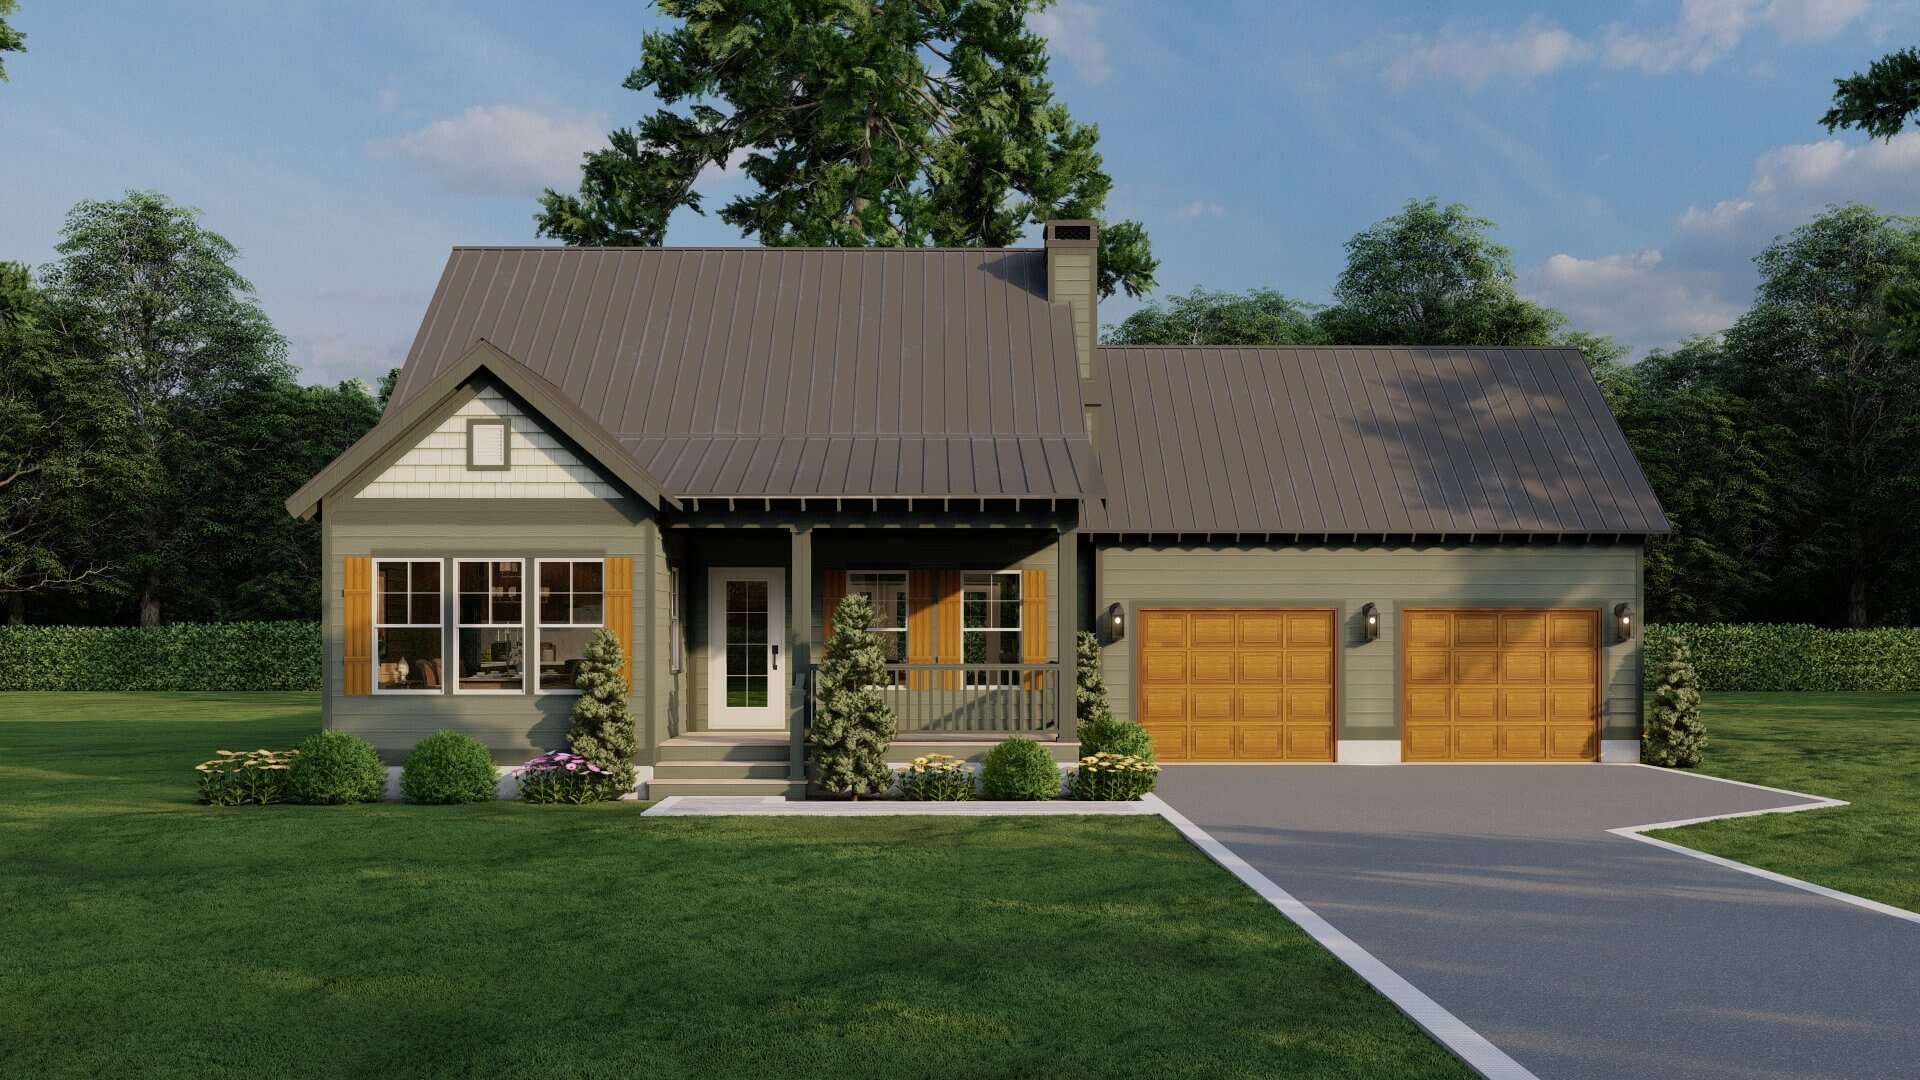
Modern Farmhouse Home Plan - 2 Bedrms, 2 Baths - 1294 Sq Ft - #153-2123
Plan Collection
Modern Farmhouse Home Plan - 2 Bedrms, 2 Baths - 1294 Sq Ft - #153-2123
Plan#153-2123
Starting at$1100
1294
Sq Ft
2
Story
2
Bed
2
Bath
2
Car
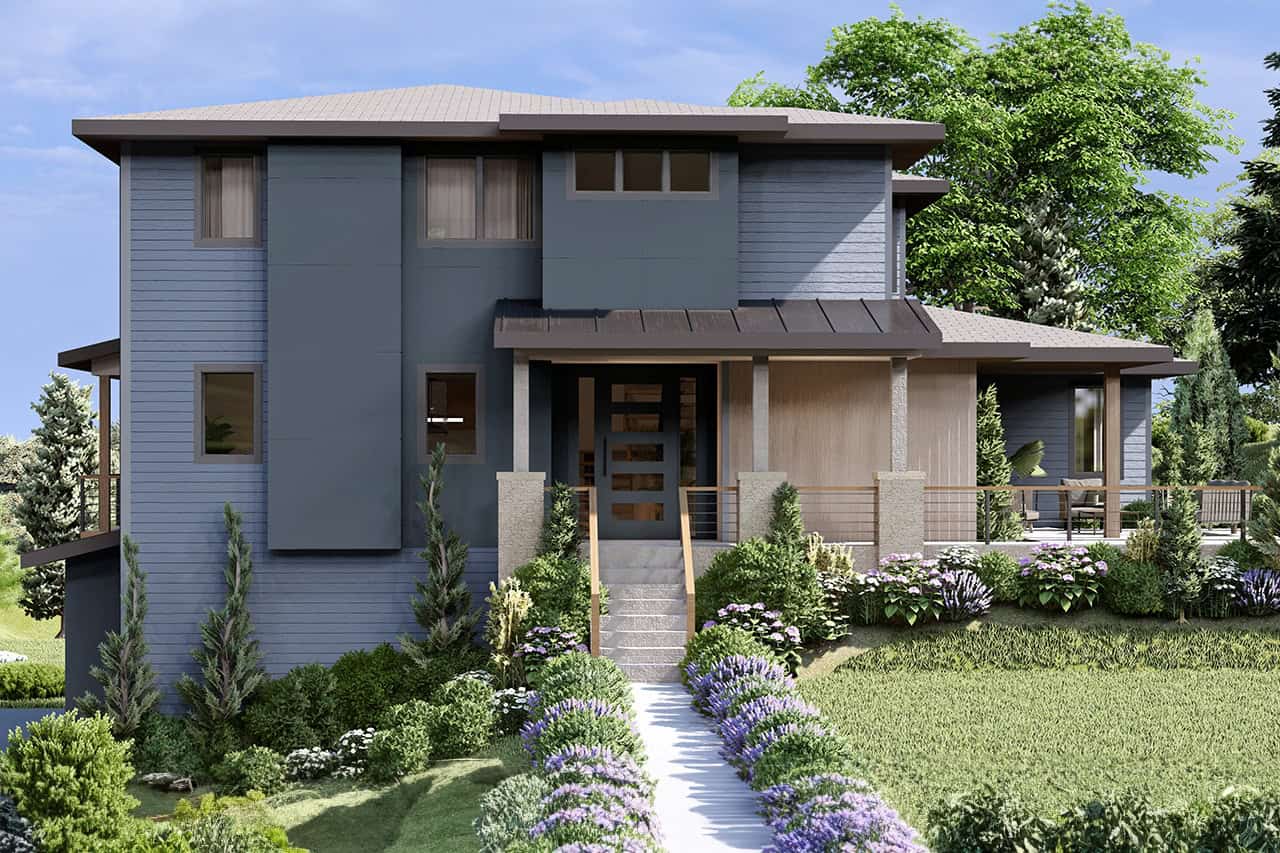
4-Bedroom, 2945 Sq Ft Contemporary Home Plan - 108-2123 - Main Exterior
Plan Collection
4-Bedroom, 2945 Sq Ft Contemporary Home Plan - 108-2123 - Main Exterior
Plan#108-2123
Starting at$1280
2945
Sq Ft
2
Story
4
Bed
3.5
Bath
2
Car
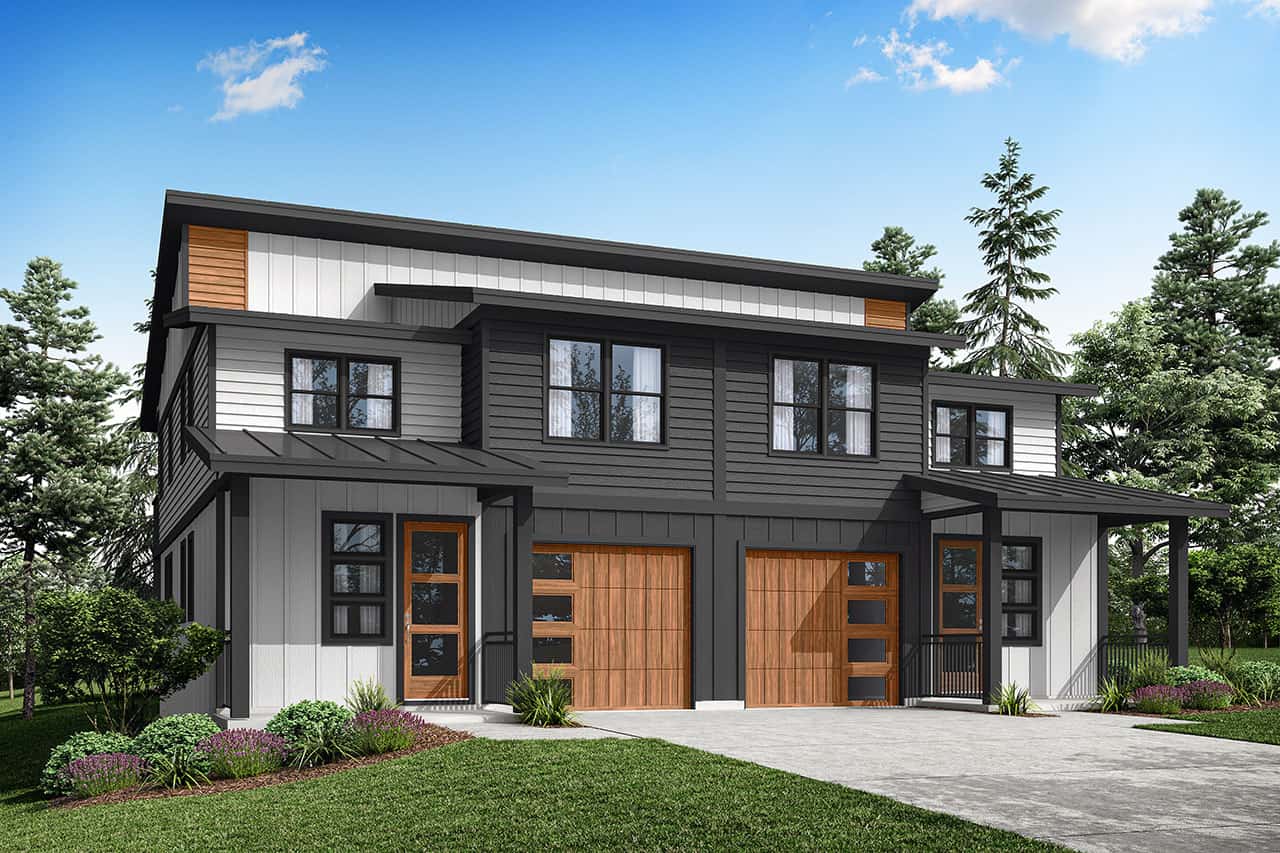
6-Bedroom, 3566 Sq Ft Contemporary Duplex Plan #108-2122
Plan Collection
6-Bedroom, 3566 Sq Ft Contemporary Duplex Plan #108-2122
Plan#108-2122
Starting at$2120
3566
Sq Ft
2
Story
6
Bed
4.5
Bath
2
Car
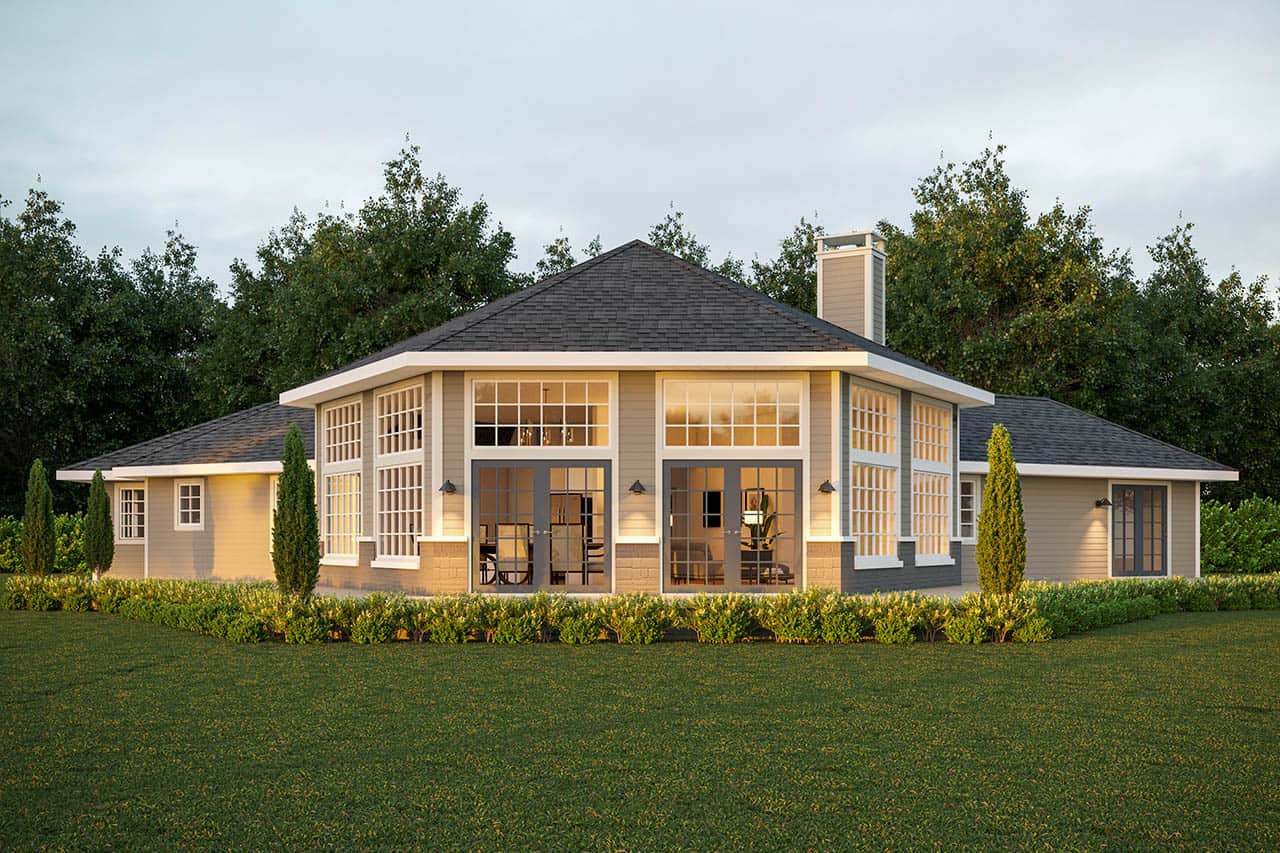
Ranch Home Plan - 3 Bedrms, 2 Baths - 2351 Sq Ft - #108-2119
Plan Collection
Ranch Home Plan - 3 Bedrms, 2 Baths - 2351 Sq Ft - #108-2119
Plan#108-2119
Starting at$1050
2351
Sq Ft
1
Story
3
Bed
2
Bath
2
Car
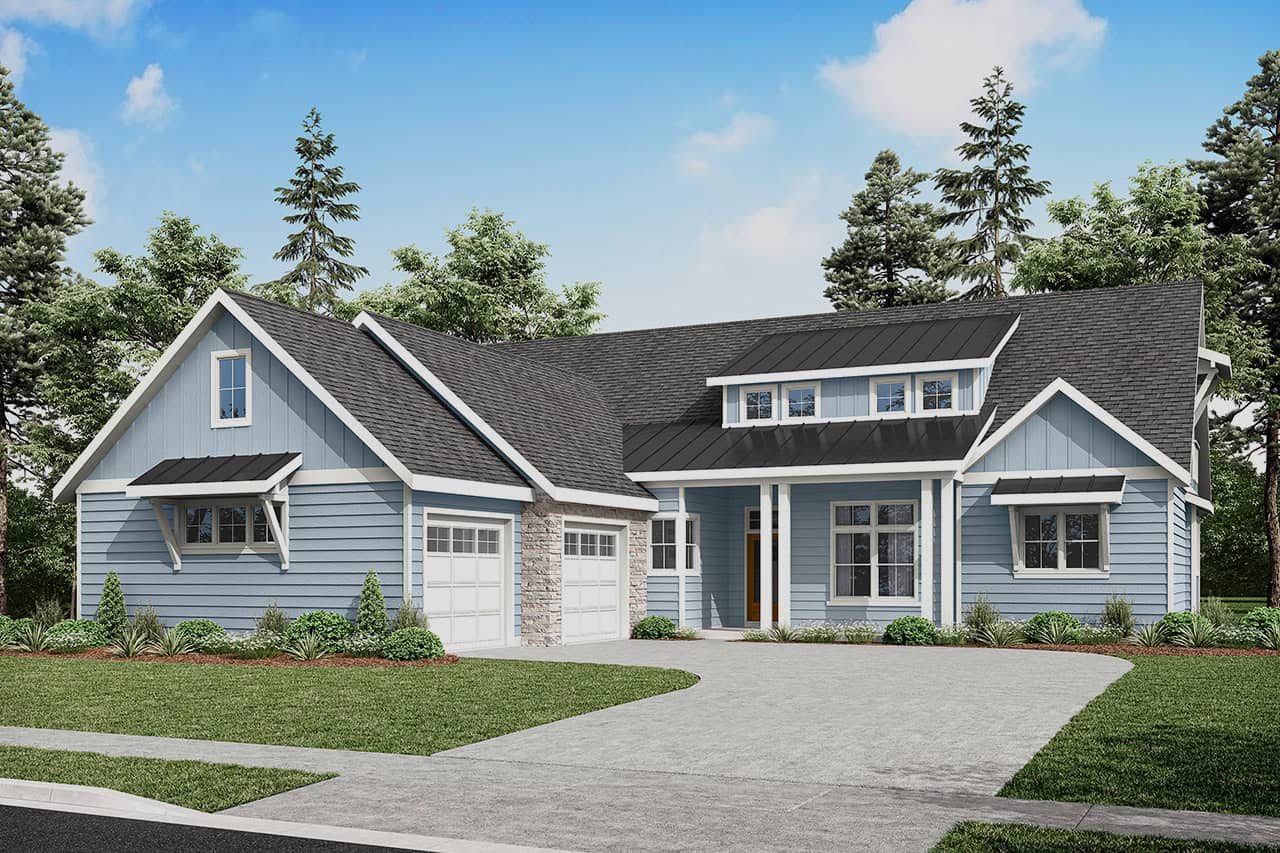
Craftsman House Plan - 5 Bedrms, 3.5 Baths - 4089 Sq Ft - #108-2116
Plan Collection
Craftsman House Plan - 5 Bedrms, 3.5 Baths - 4089 Sq Ft - #108-2116
Plan#108-2116
Starting at$1970
4089
Sq Ft
2
Story
5
Bed
3.5
Bath
2
Car
3-Bedroom, 1997 Sq Ft Southern Home Plan - 204-1045 - Main Exterior
Plan Collection
3-Bedroom, 1997 Sq Ft Southern Home Plan - 204-1045 - Main Exterior
Plan#204-1045
Starting at$1540
1997
Sq Ft
1
Story
3
Bed
2
Bath
2
Car
French Home Plan - 3 Bedrms, 2 Baths - 1829 Sq Ft - #204-1043
Plan Collection
French Home Plan - 3 Bedrms, 2 Baths - 1829 Sq Ft - #204-1043
Plan#204-1043
Starting at$1440
1829
Sq Ft
1
Story
3
Bed
2
Bath
2
Car
European House Plan - 4 Bedrms, 2 Baths - 1761 Sq Ft - #204-1042
Plan Collection
European House Plan - 4 Bedrms, 2 Baths - 1761 Sq Ft - #204-1042
Plan#204-1042
Starting at$1440
1761
Sq Ft
1
Story
4
Bed
2
Bath
2
Car
Southern House Plan - 3 Bedrms, 2 Baths - 1541 Sq Ft - #204-1040
Plan Collection
Southern House Plan - 3 Bedrms, 2 Baths - 1541 Sq Ft - #204-1040
Plan#204-1040
Starting at$1440
1541
Sq Ft
1
Story
3
Bed
2
Bath
2
Car
Cottage Home Plan - 4 Bedrms, 3.5 Baths - 2305 Sq Ft - #178-1469
Plan Collection
Cottage Home Plan - 4 Bedrms, 3.5 Baths - 2305 Sq Ft - #178-1469
Plan#178-1469
Starting at$1155
2305
Sq Ft
2
Story
4
Bed
3.5
Bath
2
Car
Ranch Floor Plan - 4 Bedrms, 2 Baths - 1931 Sq Ft - #178-1465
Plan Collection
Ranch Floor Plan - 4 Bedrms, 2 Baths - 1931 Sq Ft - #178-1465
Plan#178-1465
Starting at$1105
1931
Sq Ft
1
Story
4
Bed
2
Bath
2
Car
Cottage Home Plan - 3 Bedrms, 2 Baths - 1521 Sq Ft - #178-1462
Plan Collection
Cottage Home Plan - 3 Bedrms, 2 Baths - 1521 Sq Ft - #178-1462
Plan#178-1462
Starting at$1105
1521
Sq Ft
1
Story
3
Bed
2
Bath
2
Car
Modern Farmhouse Floor Plan - 3 Bedrms, 2 Baths - 1425 Sq Ft - #123-1142
Plan Collection
Modern Farmhouse Floor Plan - 3 Bedrms, 2 Baths - 1425 Sq Ft - #123-1142
Plan#123-1142
Starting at$990
1425
Sq Ft
1
Story
3
Bed
2
Bath
2
Car
4-Bedroom, 2940 Sq Ft Traditional House Plan - 115-1471 - Front Exterior
Plan Collection
4-Bedroom, 2940 Sq Ft Traditional House Plan - 115-1471 - Front Exterior
Plan#115-1471
Starting at$1950
2940
Sq Ft
2
Story
4
Bed
2.5
Bath
2
Car
3-Bedroom, 1994 Sq Ft Cottage House Plan - 178-1460 - Front Exterior
Plan Collection
3-Bedroom, 1994 Sq Ft Cottage House Plan - 178-1460 - Front Exterior
Plan#178-1460
Starting at$1105
1994
Sq Ft
2
Story
3
Bed
2.5
Bath
2
Car
4-Bedroom, 3497 Sq Ft European Home Plan - 193-1349 - Main Exterior
Plan Collection
4-Bedroom, 3497 Sq Ft European Home Plan - 193-1349 - Main Exterior
Plan#193-1349
Starting at$1350
3497
Sq Ft
1
Story
4
Bed
4
Bath
2
Car
Farmhouse House Plan - 3 Bedrms, 3.5 Baths - 2972 Sq Ft - #193-1348
Plan Collection
Farmhouse House Plan - 3 Bedrms, 3.5 Baths - 2972 Sq Ft - #193-1348
Plan#193-1348
Starting at$1350
2972
Sq Ft
1.5
Story
3
Bed
3.5
Bath
2
Car
Farmhouse Home Plan - 3 Bedrms, 4.5 Baths - 2755 Sq Ft - #193-1347
Plan Collection
Farmhouse Home Plan - 3 Bedrms, 4.5 Baths - 2755 Sq Ft - #193-1347
Plan#193-1347
Starting at$1550
2755
Sq Ft
1
Story
3
Bed
4.5
Bath
2
Car
Rustic Home Plan - 3 Bedrms, 3.5 Baths - 4320 Sq Ft - #193-1344
Plan Collection
Rustic Home Plan - 3 Bedrms, 3.5 Baths - 4320 Sq Ft - #193-1344
Plan#193-1344
Starting at$1850
4320
Sq Ft
2
Story
3
Bed
3.5
Bath
2
Car
Prairie House Plan - 4 Bedrms, 2.5 Baths - 4197 Sq Ft - #193-1340
Plan Collection
Prairie House Plan - 4 Bedrms, 2.5 Baths - 4197 Sq Ft - #193-1340
Plan#193-1340
Starting at$1650
4197
Sq Ft
1
Story
4
Bed
2.5
Bath
2
Car
Rustic Home Plan - 3 Bedrms, 2.5 Baths - 2006 Sq Ft - #193-1332
Plan Collection
Rustic Home Plan - 3 Bedrms, 2.5 Baths - 2006 Sq Ft - #193-1332
Plan#193-1332
Starting at$1000
2006
Sq Ft
1.5
Story
3
Bed
2.5
Bath
2
Car
Contemporary Floor Plan - 3 Bedrms, 2 Baths - 1491 Sq Ft - #193-1331
Plan Collection
Contemporary Floor Plan - 3 Bedrms, 2 Baths - 1491 Sq Ft - #193-1331
Plan#193-1331
Starting at$1200
1491
Sq Ft
1
Story
3
Bed
2
Bath
2
Car
Southern Home Plan - 2 Bedrms, 3.5 Baths - 2068 Sq Ft - #193-1330
Plan Collection
Southern Home Plan - 2 Bedrms, 3.5 Baths - 2068 Sq Ft - #193-1330
Plan#193-1330
Starting at$1350
2068
Sq Ft
1.5
Story
2
Bed
3.5
Bath
2
Car
Country Floor Plan - 3 Bedrms, 2 Baths - 1903 Sq Ft - #153-2124
Plan Collection
Country Floor Plan - 3 Bedrms, 2 Baths - 1903 Sq Ft - #153-2124
Plan#153-2124
Starting at$1200
1903
Sq Ft
2
Story
3
Bed
2
Bath
2
Car
Modern Farmhouse Home Plan - 2 Bedrms, 2 Baths - 1294 Sq Ft - #153-2123
Plan Collection
Modern Farmhouse Home Plan - 2 Bedrms, 2 Baths - 1294 Sq Ft - #153-2123
Plan#153-2123
Starting at$1100
1294
Sq Ft
2
Story
2
Bed
2
Bath
2
Car
4-Bedroom, 2945 Sq Ft Contemporary Home Plan - 108-2123 - Main Exterior
Plan Collection
4-Bedroom, 2945 Sq Ft Contemporary Home Plan - 108-2123 - Main Exterior
Plan#108-2123
Starting at$1280
2945
Sq Ft
2
Story
4
Bed
3.5
Bath
2
Car
6-Bedroom, 3566 Sq Ft Contemporary Duplex Plan #108-2122
Plan Collection
6-Bedroom, 3566 Sq Ft Contemporary Duplex Plan #108-2122
Plan#108-2122
Starting at$2120
3566
Sq Ft
2
Story
6
Bed
4.5
Bath
2
Car
Ranch Home Plan - 3 Bedrms, 2 Baths - 2351 Sq Ft - #108-2119
Plan Collection
Ranch Home Plan - 3 Bedrms, 2 Baths - 2351 Sq Ft - #108-2119
Plan#108-2119
Starting at$1050
2351
Sq Ft
1
Story
3
Bed
2
Bath
2
Car
Craftsman House Plan - 5 Bedrms, 3.5 Baths - 4089 Sq Ft - #108-2116
Plan Collection
Craftsman House Plan - 5 Bedrms, 3.5 Baths - 4089 Sq Ft - #108-2116
Plan#108-2116
Starting at$1970
4089
Sq Ft
2
Story
5
Bed
3.5
Bath
2
Car
1...286287288289290...483