5-Bedroom, Two+story House Plans

1,188
Plan Results
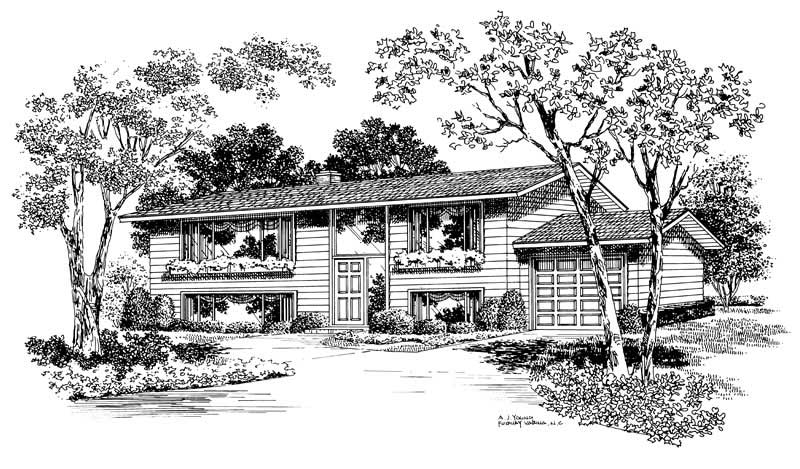
5-Bedroom, 2080 Sq Ft Contemporary House Plan - 137-1155 - Front Exterior
Plan Collection
5-Bedroom, 2080 Sq Ft Contemporary House Plan - 137-1155 - Front Exterior
Plan#137-1155
Starting at$800
2080
Sq Ft
2
Story
5
Bed
3
Bath
1
Car

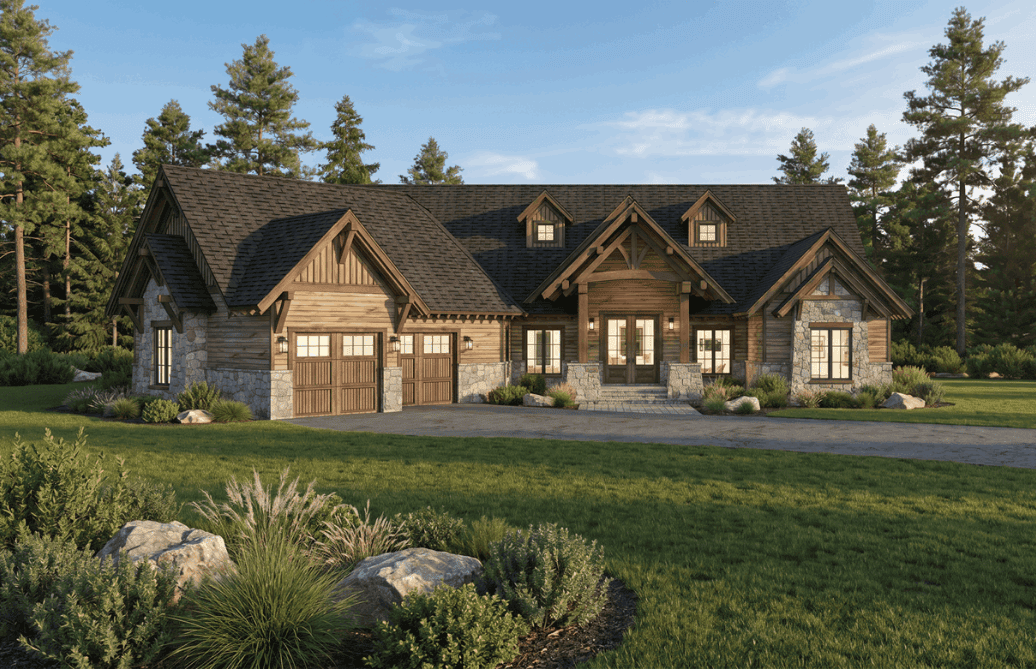
5-Bedroom, 8224 Sq Ft French Home Plan - 156-2343 - Main Exterior
Plan Collection
5-Bedroom, 8224 Sq Ft French Home Plan - 156-2343 - Main Exterior
Plan#156-2343
Starting at$1450
8224
Sq Ft
2
Story
5
Bed
5.5
Bath
4
Car

5-Bedroom, 5699 Sq Ft Country House Plan - 156-1631 - Front Exterior
Plan Collection
5-Bedroom, 5699 Sq Ft Country House Plan - 156-1631 - Front Exterior
Plan#156-1631
Starting at$1450
5699
Sq Ft
2
Story
5
Bed
6.5
Bath
3
Car

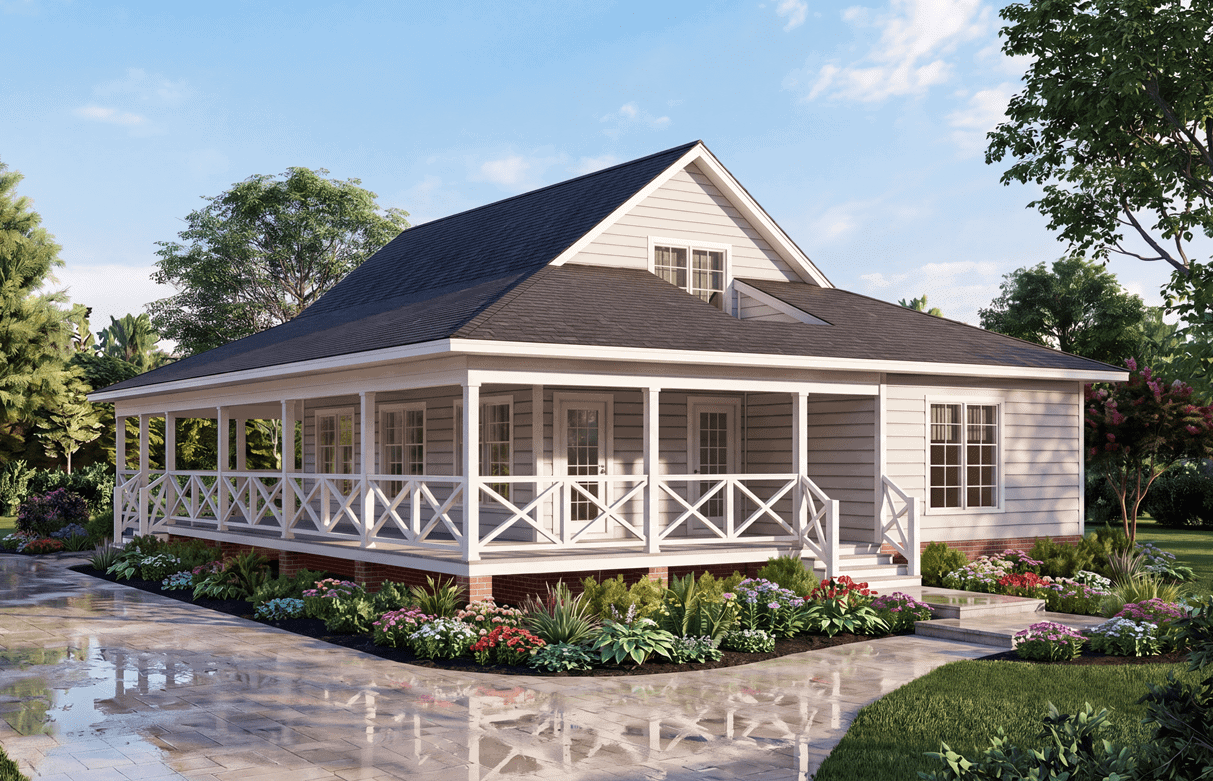
Southern facade with wraparound porch, gable roofline, and vinyl siding. 5 beds, 1,655 sq ft - Plan #198-1275.
Plan Collection
Southern facade with wraparound porch, gable roofline, and vinyl siding. 5 beds, 1,655 sq ft - Plan #198-1275.
Plan#198-1275
Starting at$1295
1655
Sq Ft
2
Story
5
Bed
3
Bath
0
Car

Modern Farmhouse facade with board and batten siding, metal gable roof, covered front porch, and vaulted ceiling details - Plan #198-1254
Plan Collection
Modern Farmhouse facade with board and batten siding, metal gable roof, covered front porch, and vaulted ceiling details - Plan #198-1254
Plan#198-1254
Starting at$1445
2194
Sq Ft
2
Story
5
Bed
3
Bath
0
Car

Farmhouse facade with board-and-batten siding, standing-seam metal roof, steep gable and dormer, covered front porch. 5 beds, 2,689 sq ft - Plan #198-1246
Plan Collection
Farmhouse facade with board-and-batten siding, standing-seam metal roof, steep gable and dormer, covered front porch. 5 beds, 2,689 sq ft - Plan #198-1246
Plan#198-1246
Starting at$1145
2689
Sq Ft
2
Story
5
Bed
3
Bath
2
Car

Modern Farmhouse Plan - 5 Bedrms, 3.5 Baths - 3367 Sq Ft - #120-2844
Plan Collection
Modern Farmhouse Plan - 5 Bedrms, 3.5 Baths - 3367 Sq Ft - #120-2844
Plan#120-2844
Starting at$1405
3367
Sq Ft
2
Story
5
Bed
3.5
Bath
2
Car

Modern Farmhouse home with board and batten siding, stone accents, gable roofline, and covered front porch, Plan 161-1292
Plan Collection
Modern Farmhouse home with board and batten siding, stone accents, gable roofline, and covered front porch, Plan 161-1292
Plan#161-1292
Starting at$3400
4493
Sq Ft
2
Story
5
Bed
4.5
Bath
4
Car

Modern luxury house exterior with flat and shed metal rooflines, stone entry accents, and six-car garage, Plan 161-1285
Plan Collection
Modern luxury house exterior with flat and shed metal rooflines, stone entry accents, and six-car garage, Plan 161-1285
Plan#161-1285
Starting at$2200
3553
Sq Ft
2
Story
5
Bed
5
Bath
6
Car

Two-story Modern Farmhouse with board-and-batten siding, stone accents, covered front porch, and gable metal roof, Plan 161-1283
Plan Collection
Two-story Modern Farmhouse with board-and-batten siding, stone accents, covered front porch, and gable metal roof, Plan 161-1283
Plan#161-1283
Starting at$3400
4543
Sq Ft
2
Story
5
Bed
4.5
Bath
3
Car
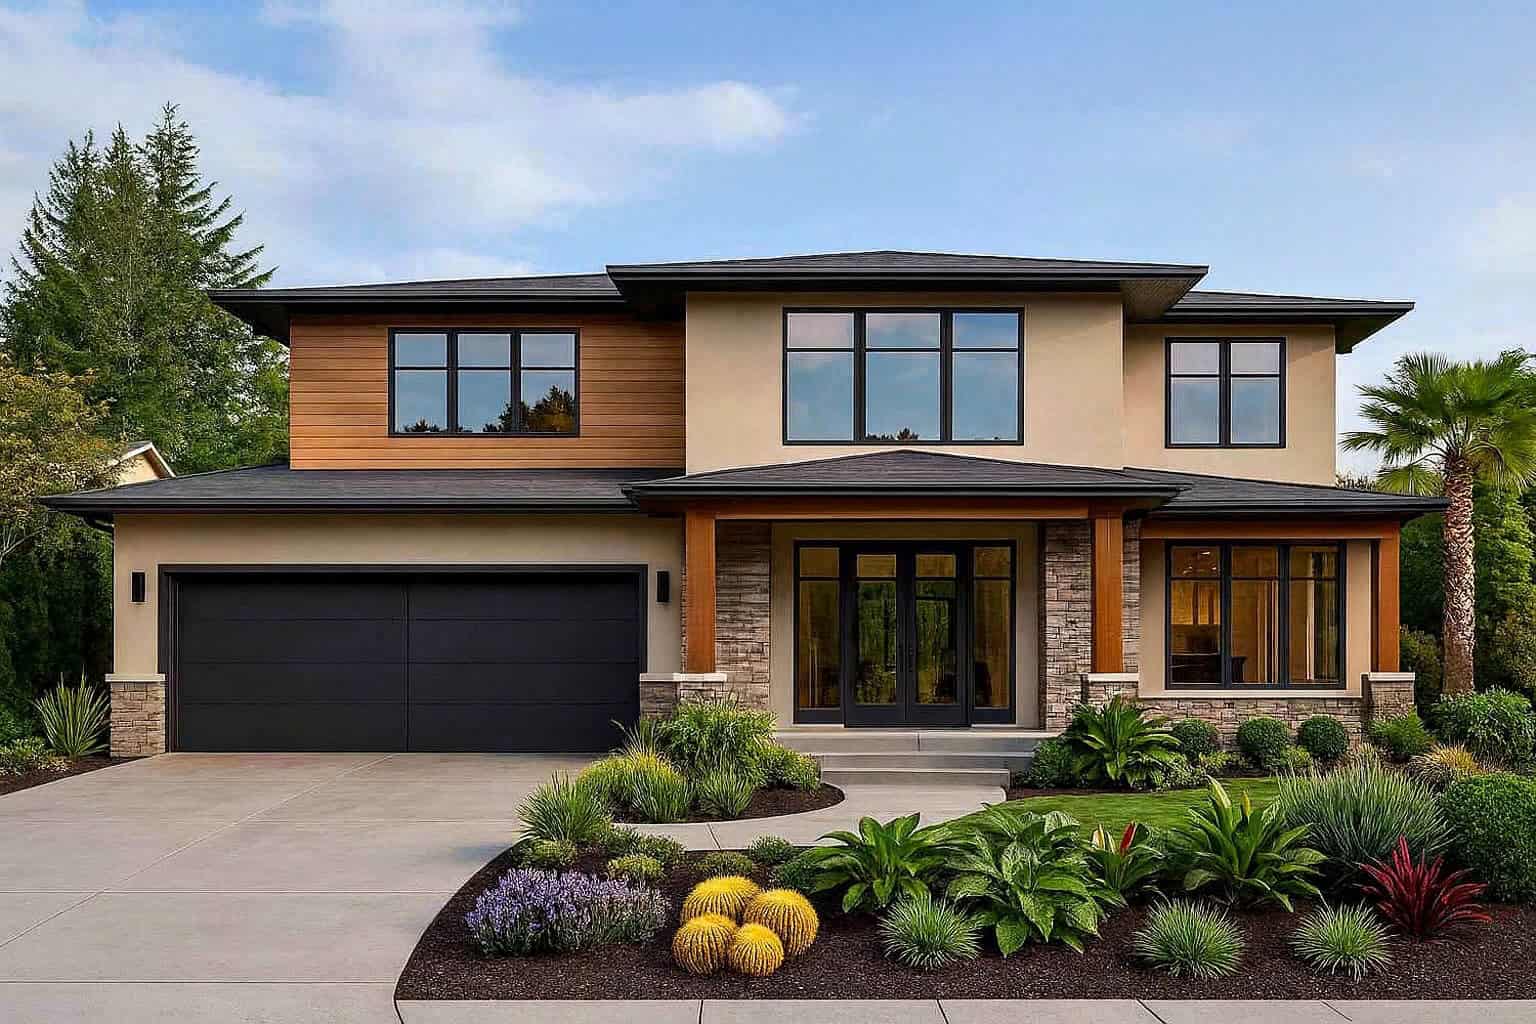
5-Bedroom, 4032 Sq Ft Modern Home Plan - 208-1048 - Main Exterior
Plan Collection
5-Bedroom, 4032 Sq Ft Modern Home Plan - 208-1048 - Main Exterior
Plan#208-1048
Starting at$1675
4032
Sq Ft
2
Story
5
Bed
4.5
Bath
2
Car

Two-story French Country exterior with brick and stone facade, dormer windows, covered front porch, and 3-car garage — Plan #196-2017.
Plan Collection
Two-story French Country exterior with brick and stone facade, dormer windows, covered front porch, and 3-car garage — Plan #196-2017.
Plan#196-2017
Starting at$1840
4111
Sq Ft
2
Story
5
Bed
3.5
Bath
3
Car
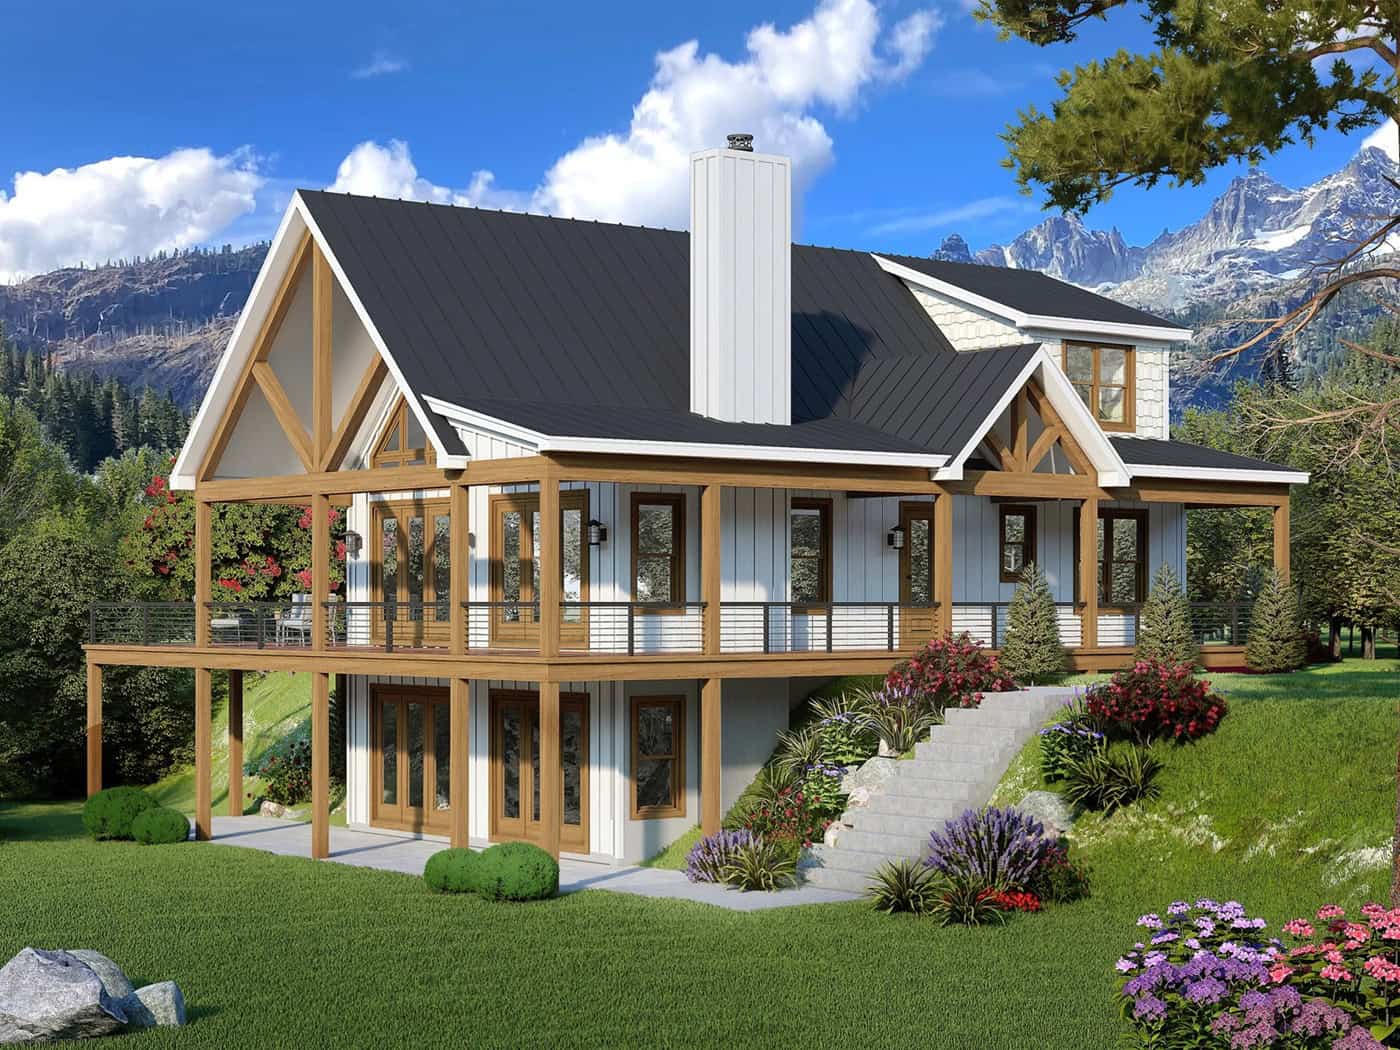
Modern Farmhouse exterior with wraparound porch, board-and-batten siding, metal gable roof, and covered sundeck — Plan #196-1999.
Plan Collection
Modern Farmhouse exterior with wraparound porch, board-and-batten siding, metal gable roof, and covered sundeck — Plan #196-1999.
Plan#196-1999
Starting at$1840
4068
Sq Ft
2
Story
5
Bed
4.5
Bath
0
Car
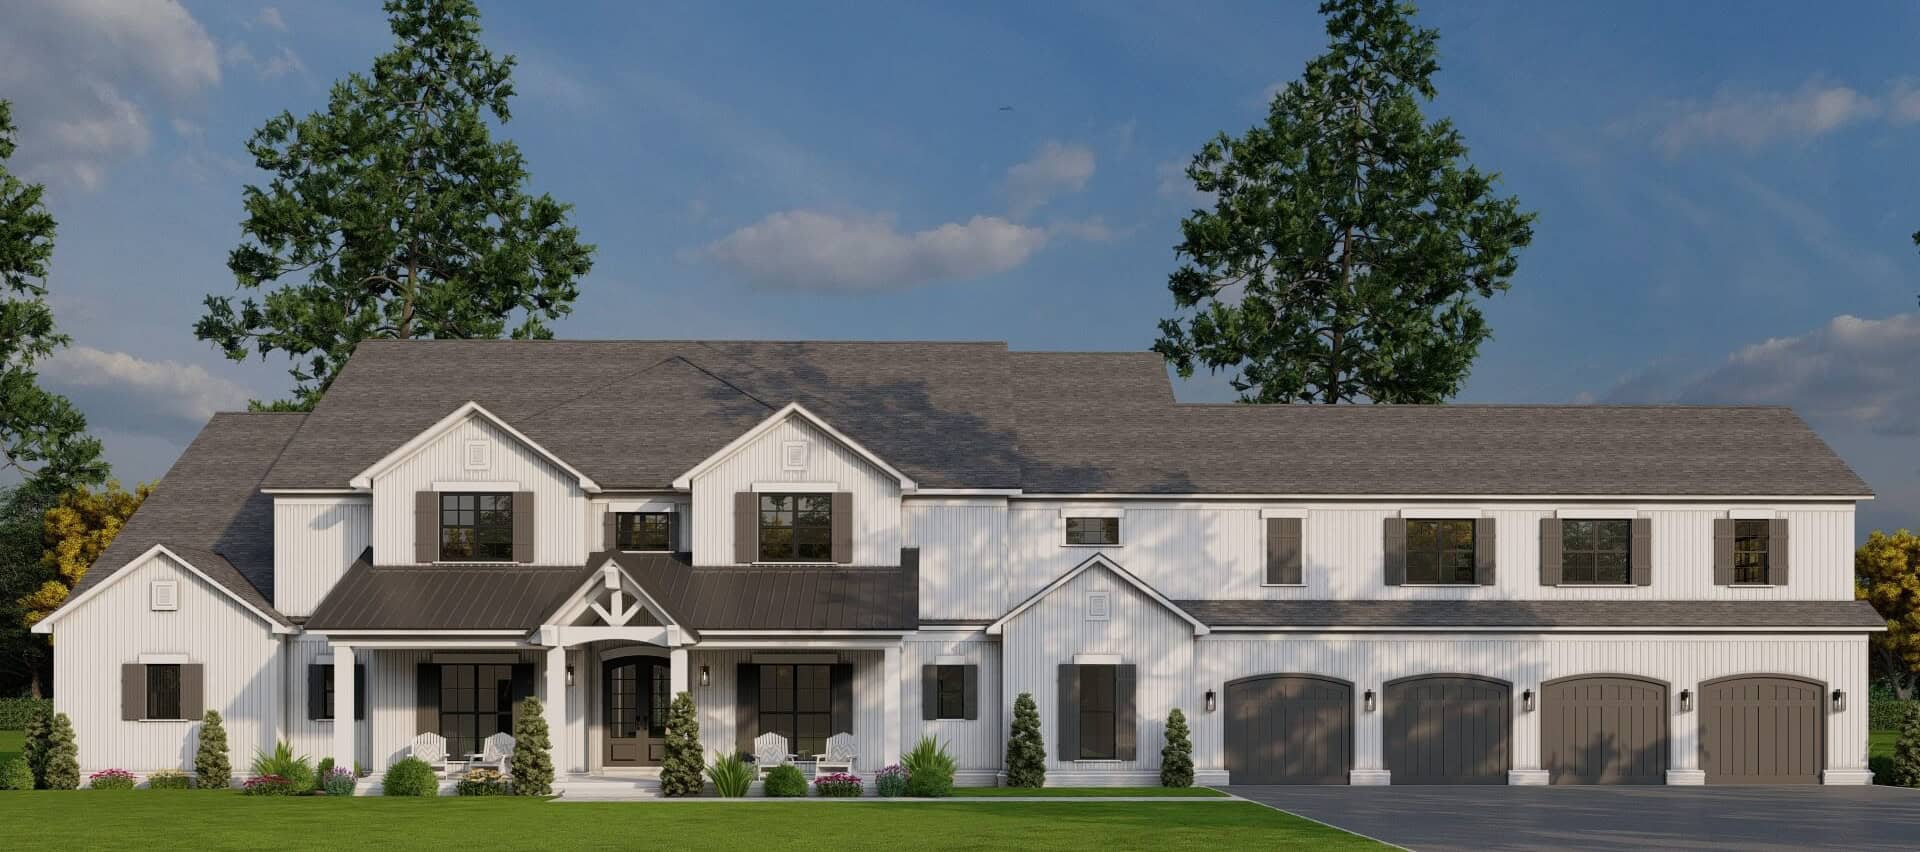
Farmhouse Home Plan - 5 Bedrms, 6.5 Baths - 7618 Sq Ft - #193-1371
Plan Collection
Farmhouse Home Plan - 5 Bedrms, 6.5 Baths - 7618 Sq Ft - #193-1371
Plan#193-1371
Starting at$2650
7618
Sq Ft
2
Story
5
Bed
6.5
Bath
4
Car
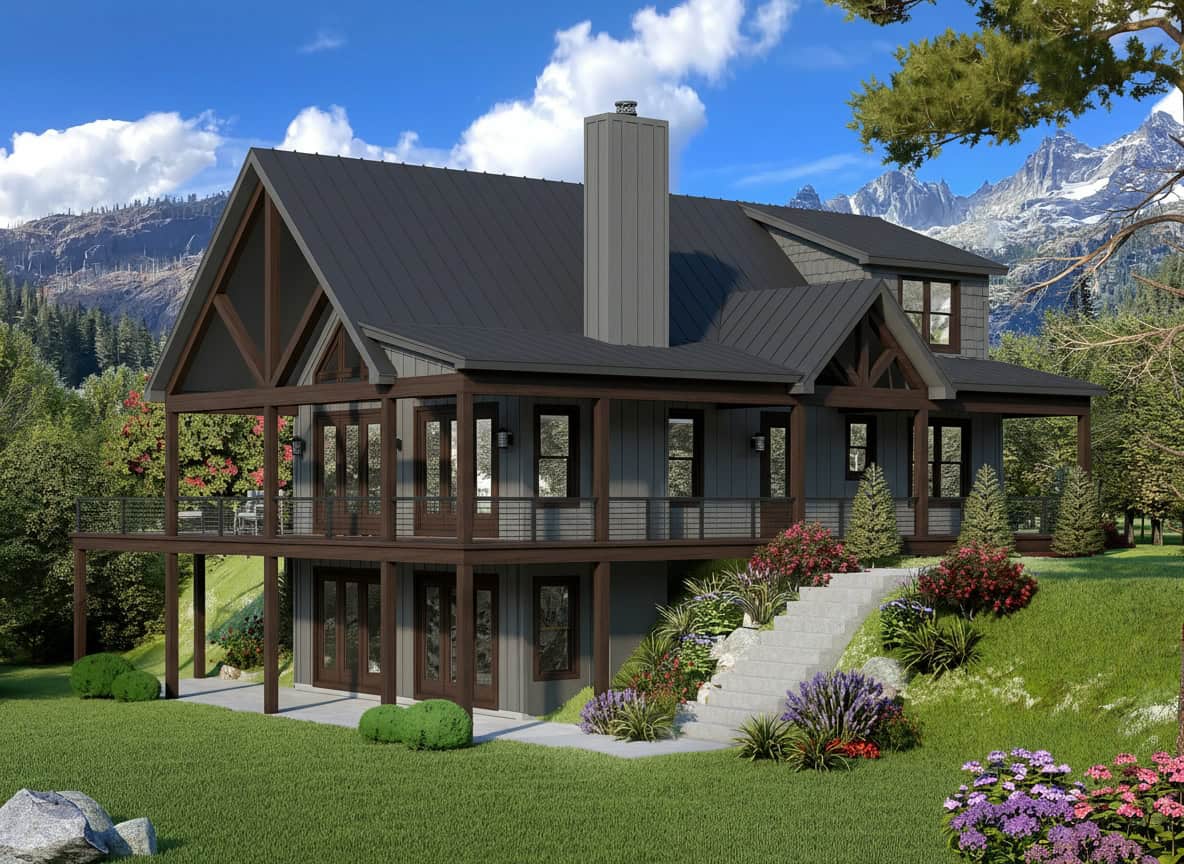
5-Bedroom, 4166 Sq Ft Craftsman Home Plan - 196-1954 - Main Exterior
Plan Collection
5-Bedroom, 4166 Sq Ft Craftsman Home Plan - 196-1954 - Main Exterior
Plan#196-1954
Starting at$1840
4166
Sq Ft
2
Story
5
Bed
3.5
Bath
0
Car

5-Bedroom Two-Story House Plan | 4,172 Sq Ft | Office, Workshop & Vaulted Ceilings
Plan Collection
5-Bedroom Two-Story House Plan | 4,172 Sq Ft | Office, Workshop & Vaulted Ceilings
Plan#196-1947
Starting at$2065
4172
Sq Ft
2
Story
5
Bed
3.5
Bath
2
Car
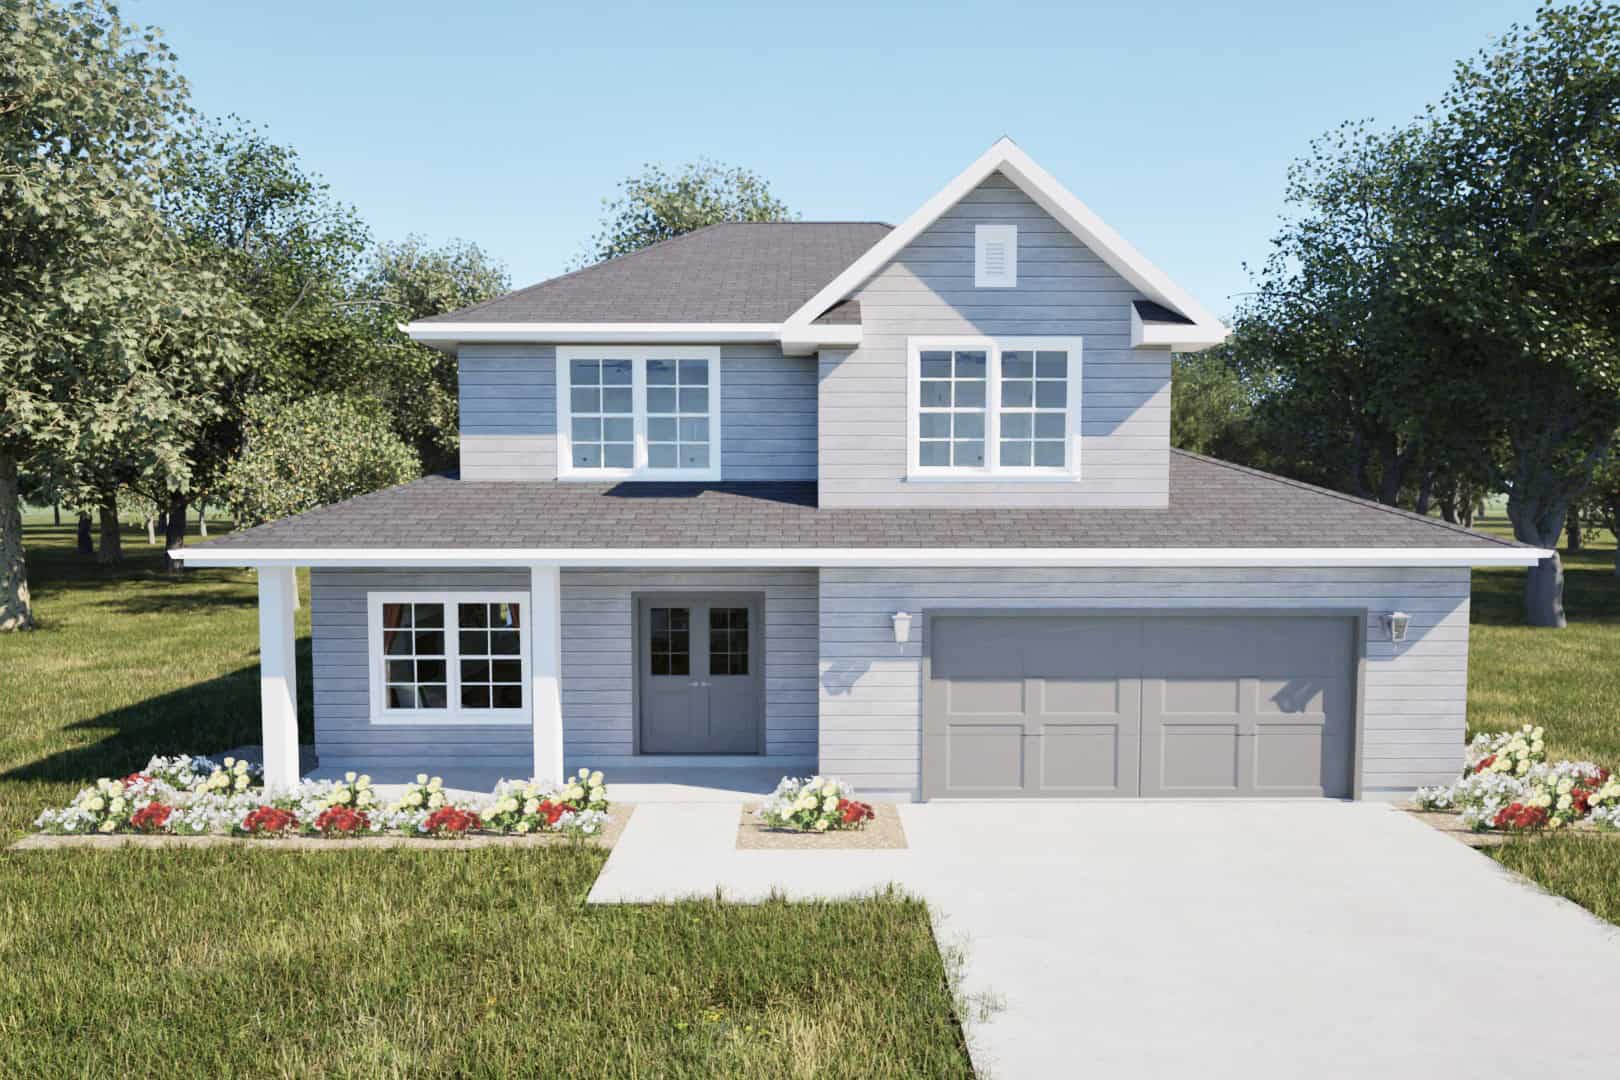
Country House Plan - 5 Bedrms, 3.5 Baths - 2224 Sq Ft - #203-1062
Plan Collection
Country House Plan - 5 Bedrms, 3.5 Baths - 2224 Sq Ft - #203-1062
Plan#203-1062
Starting at$1500
2224
Sq Ft
2
Story
5
Bed
3.5
Bath
2
Car

Farmhouse Home Plan - 5 Bedrms, 4 Baths - 3649 Sq Ft - #203-1047
Plan Collection
Farmhouse Home Plan - 5 Bedrms, 4 Baths - 3649 Sq Ft - #203-1047
Plan#203-1047
Starting at$2500
3649
Sq Ft
2
Story
5
Bed
4
Bath
2
Car

European House Plan - 5 Bedrms, 4 Baths - 3501 Sq Ft - #203-1046
Plan Collection
European House Plan - 5 Bedrms, 4 Baths - 3501 Sq Ft - #203-1046
Plan#203-1046
Starting at$2250
3501
Sq Ft
2
Story
5
Bed
4
Bath
2
Car
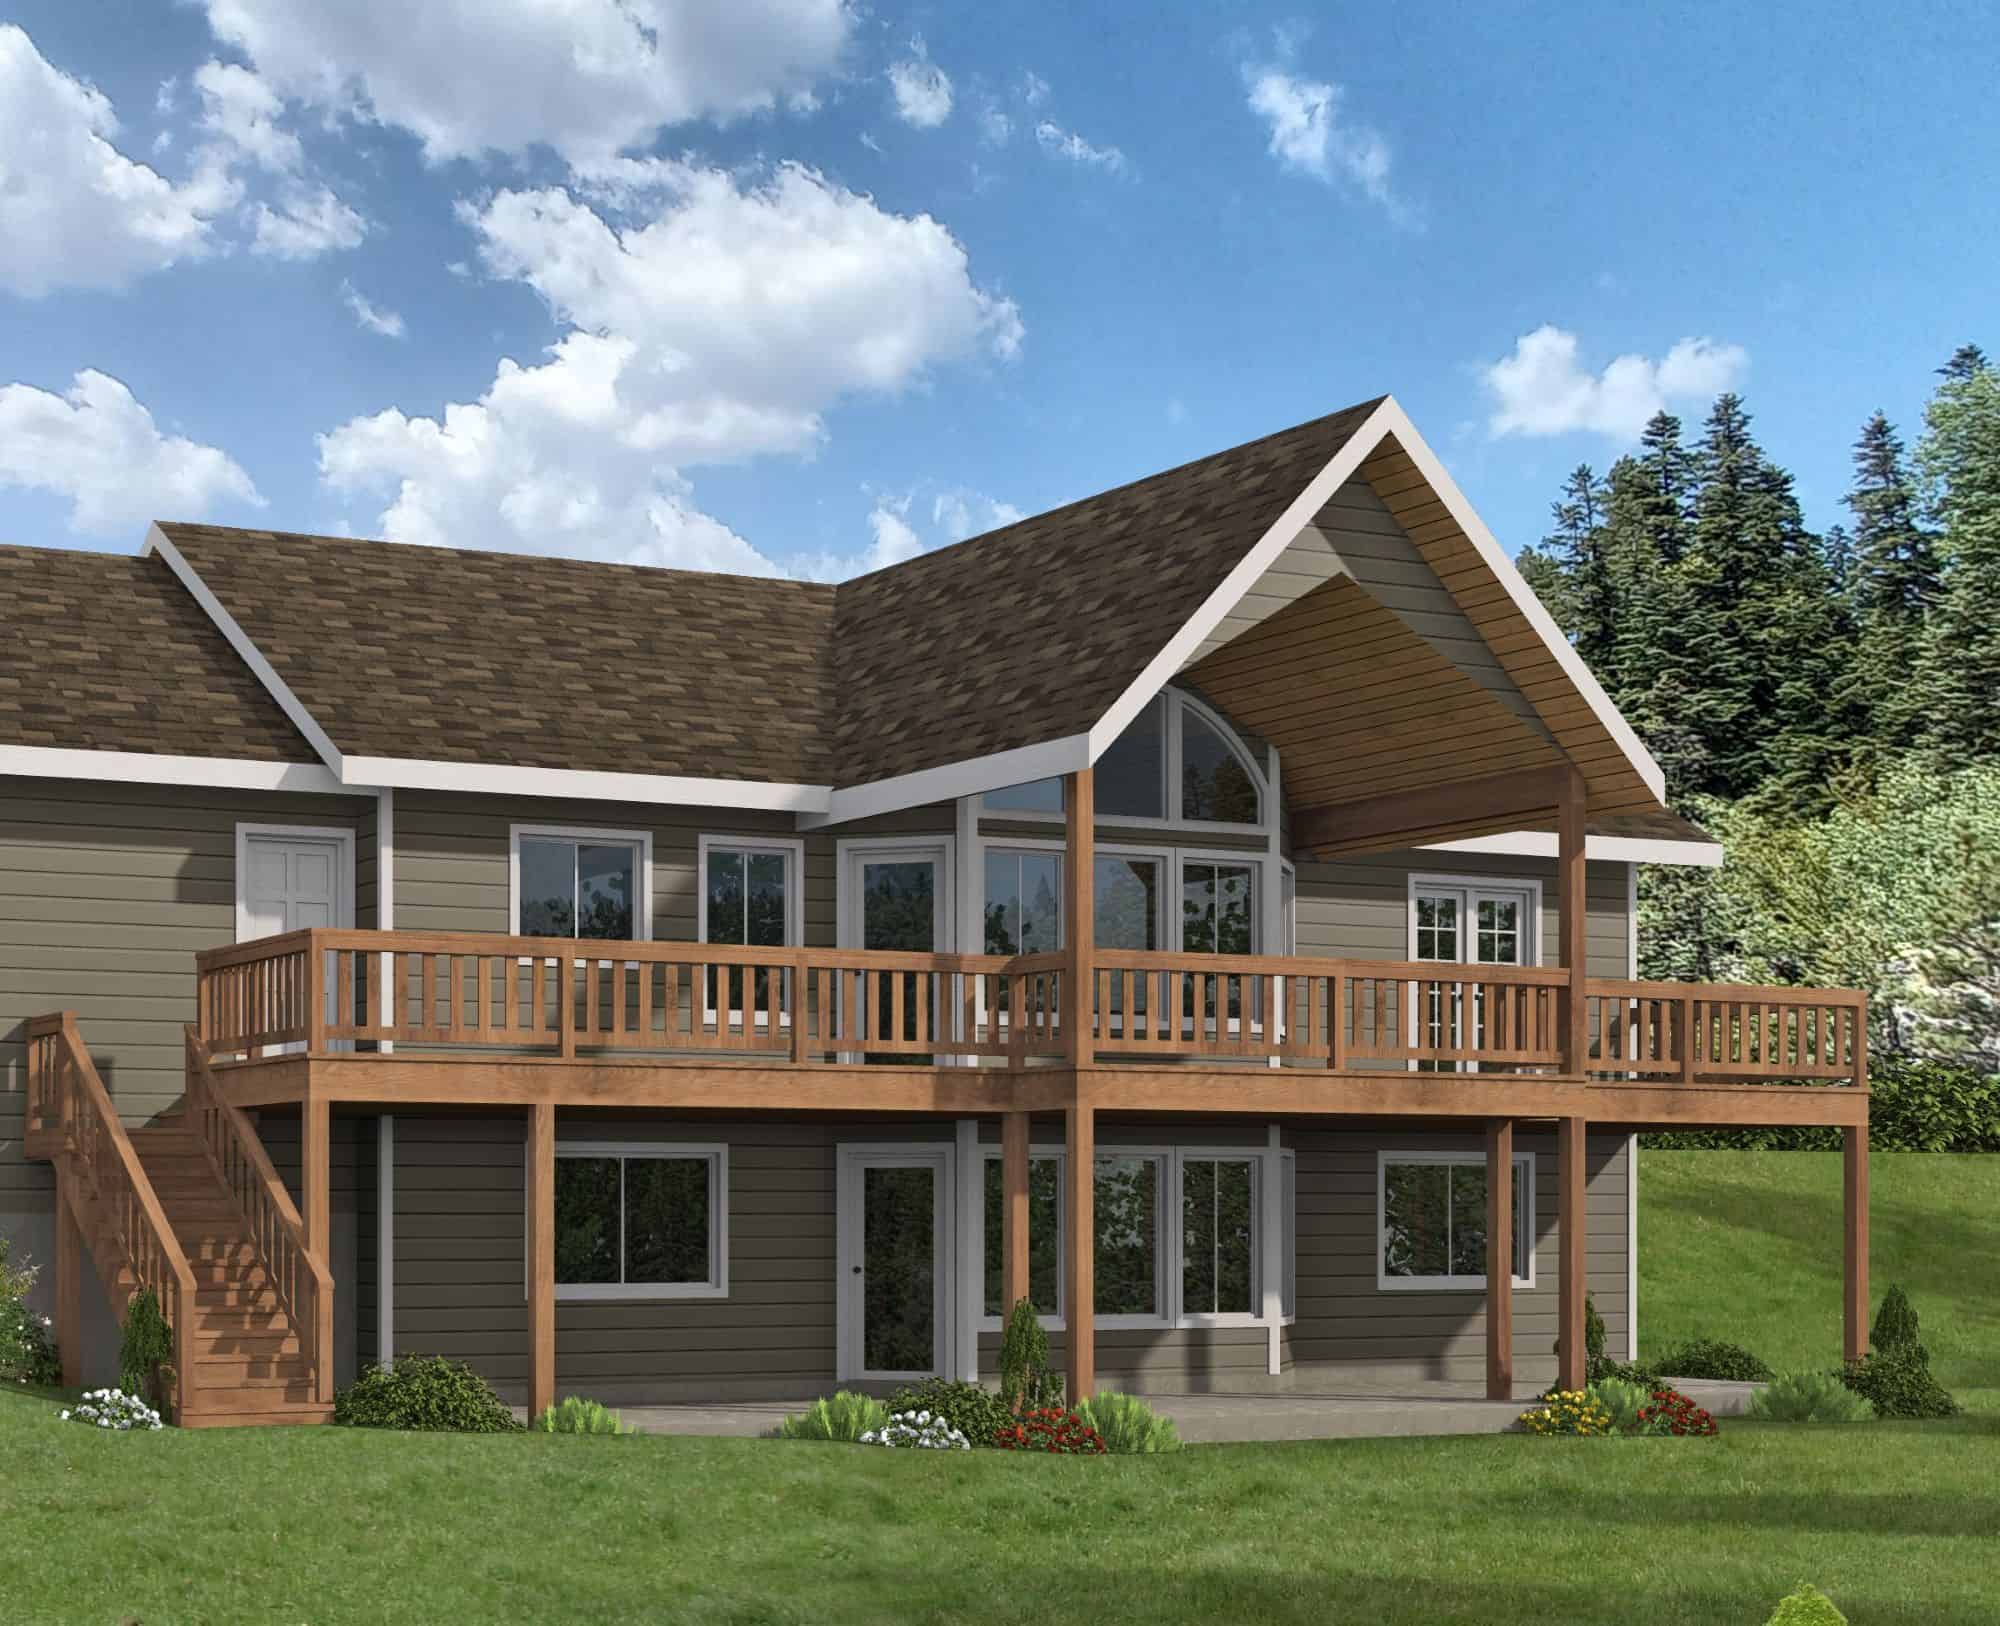
Rustic Home Plan - 5 Bedrms, 2.5 Baths - 2604 Sq Ft - #132-1774
Plan Collection
Rustic Home Plan - 5 Bedrms, 2.5 Baths - 2604 Sq Ft - #132-1774
Plan#132-1774
Starting at$1480
2604
Sq Ft
2
Story
5
Bed
2.5
Bath
0
Car
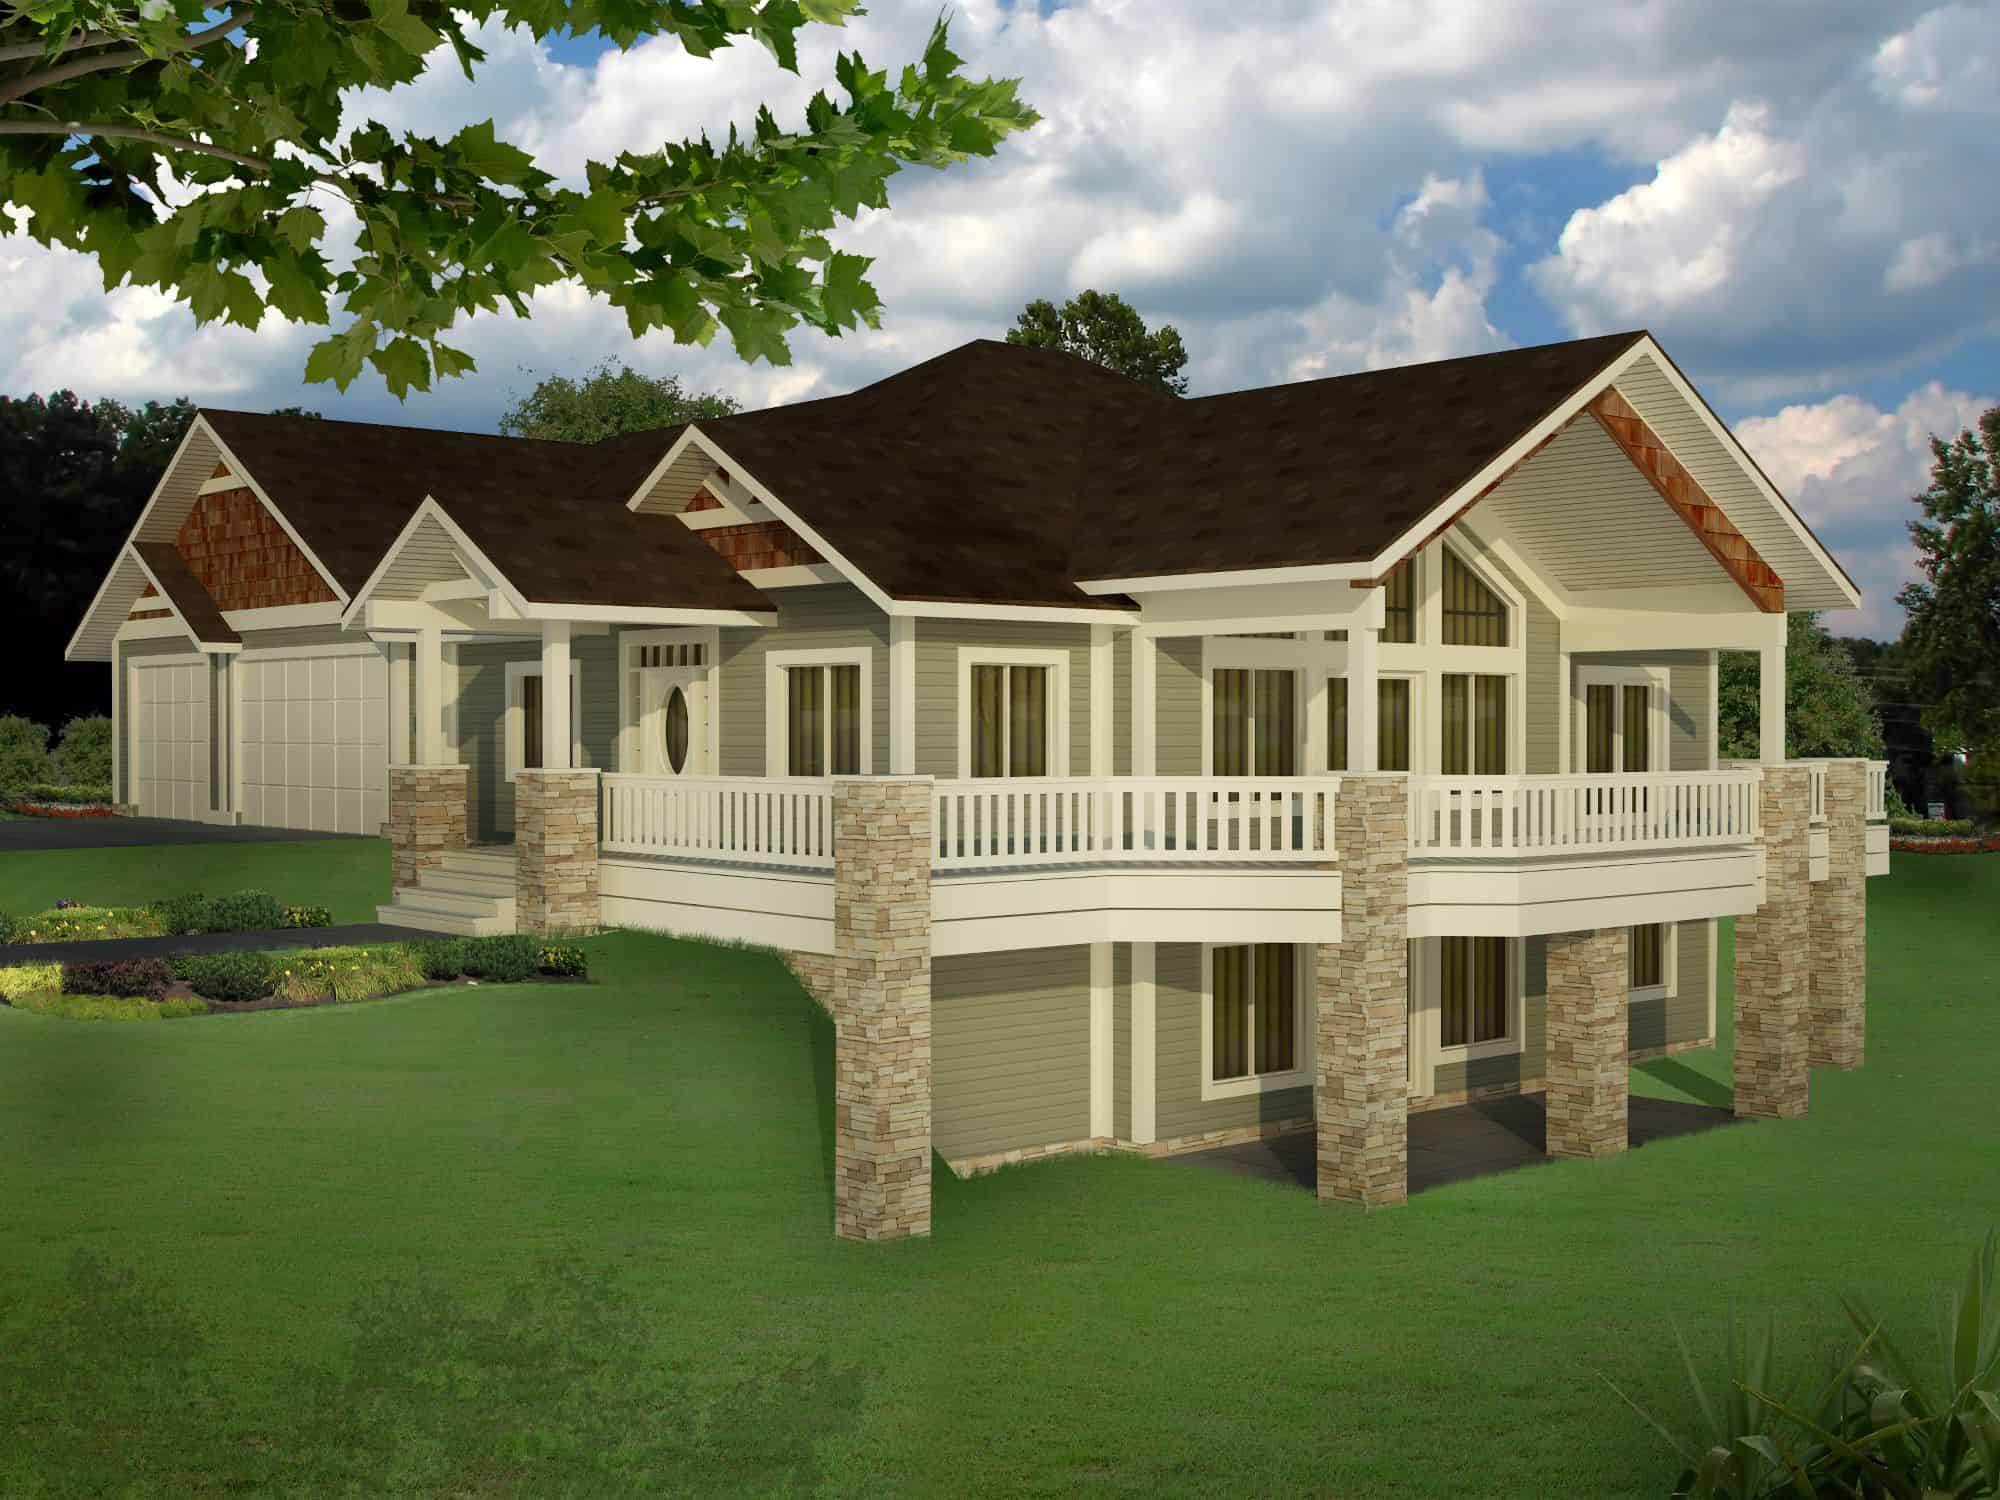
Craftsman House Plan - 5 Bedrms, 3.5 Baths - 3916 Sq Ft - #132-1769
Plan Collection
Craftsman House Plan - 5 Bedrms, 3.5 Baths - 3916 Sq Ft - #132-1769
Plan#132-1769
Starting at$2085
3916
Sq Ft
2
Story
5
Bed
3.5
Bath
3
Car
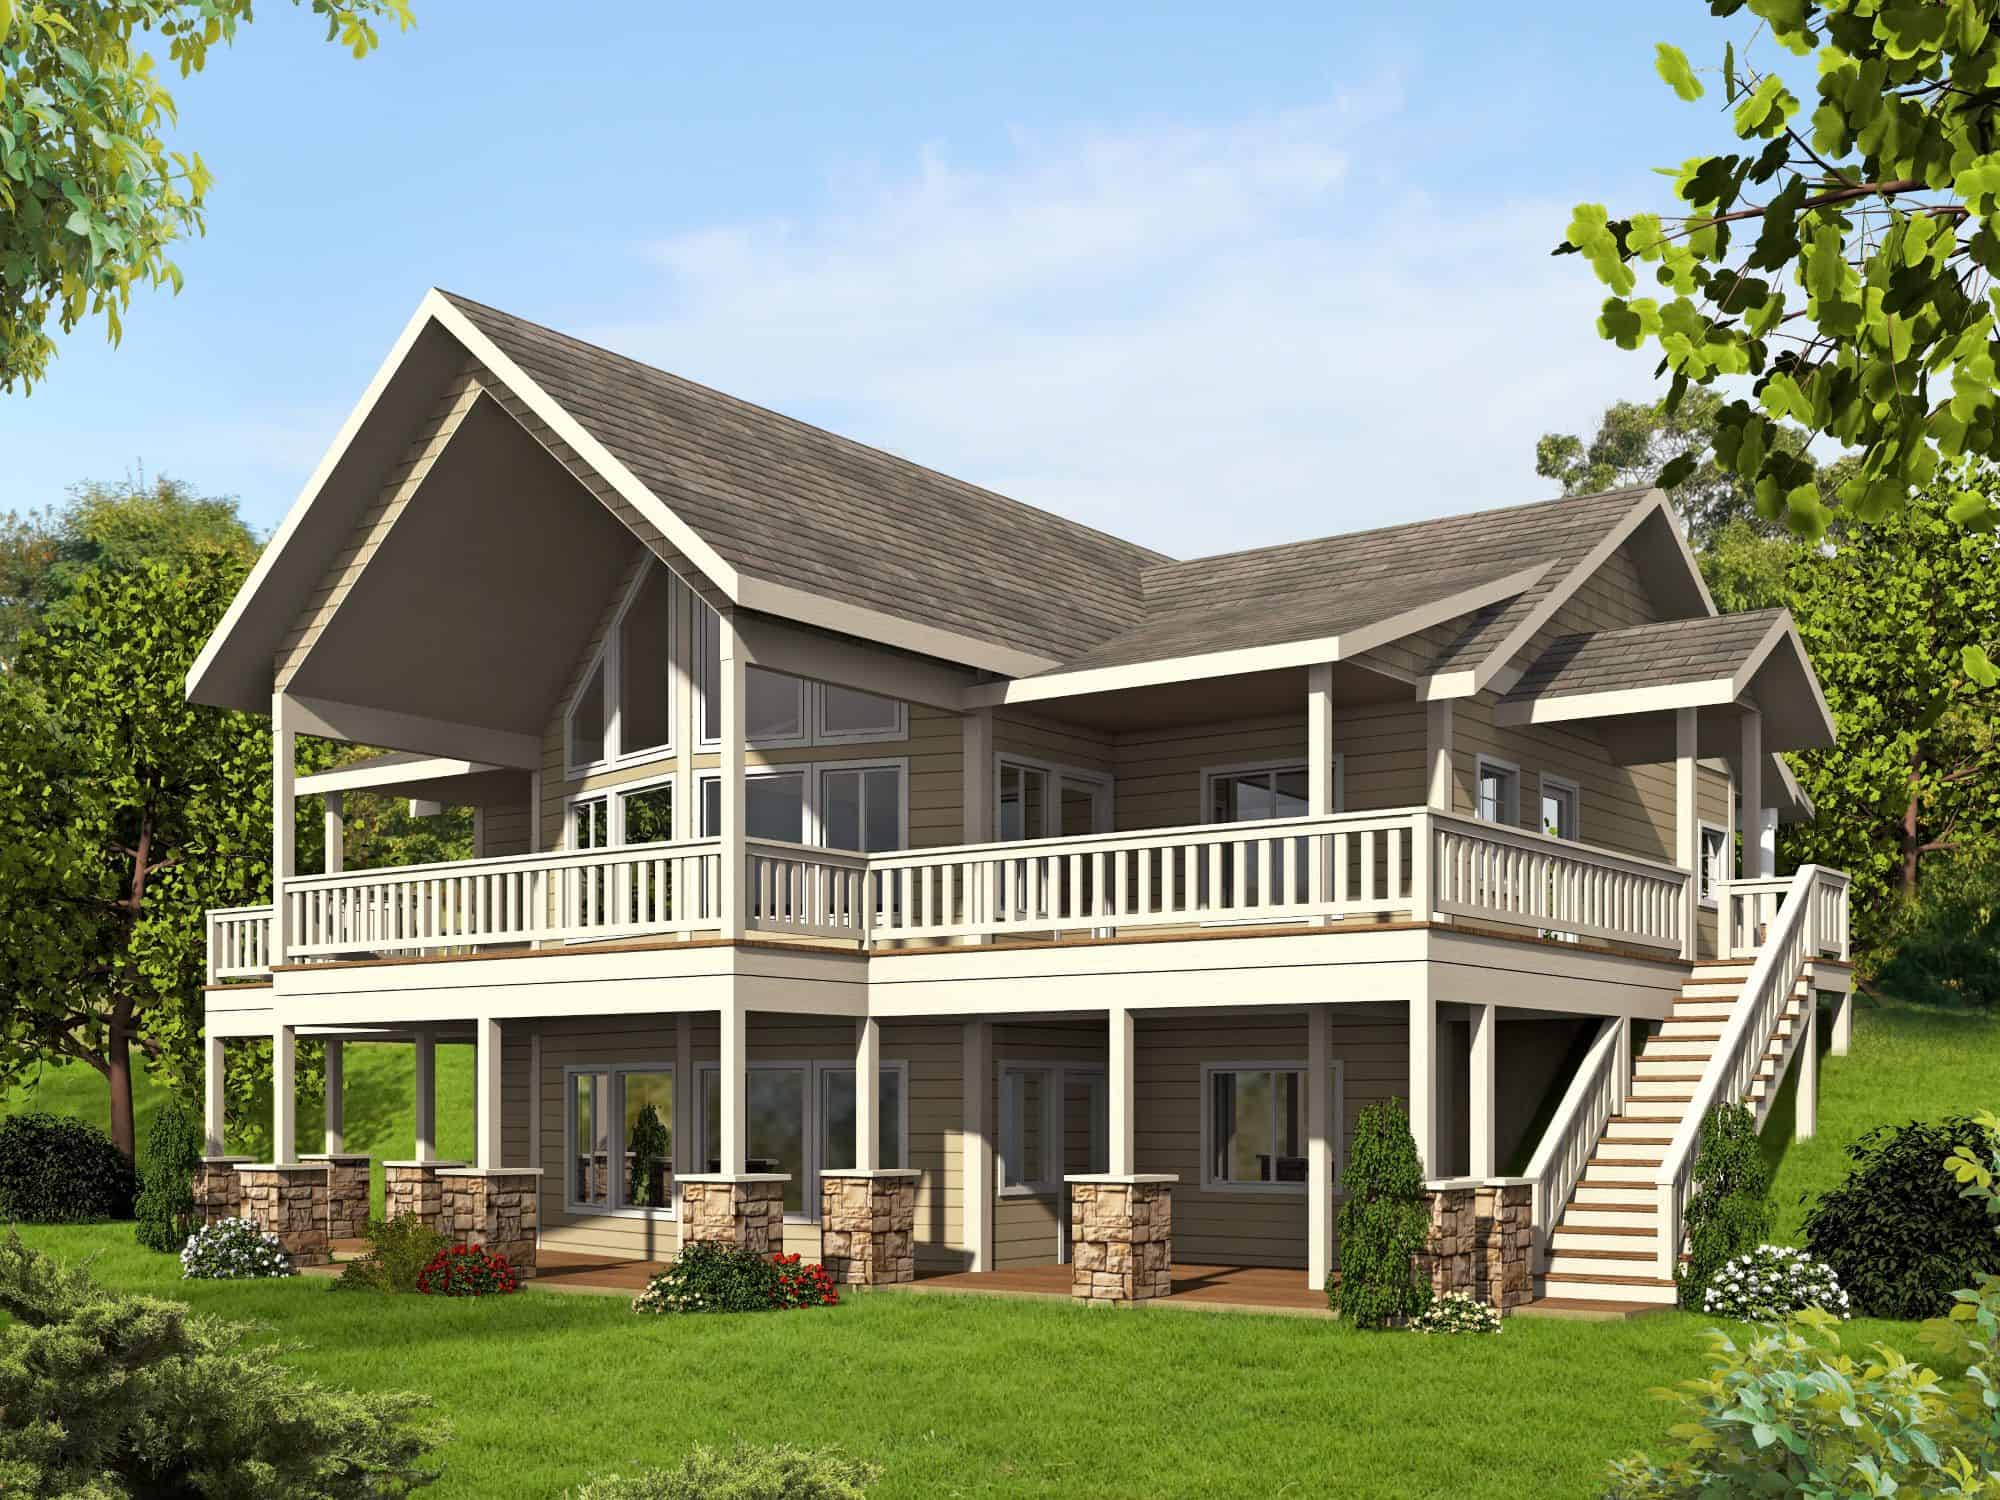
Rustic Home Plan - 5 Bedrms, 2.5 Baths - 2972 Sq Ft - #132-1763
Plan Collection
Rustic Home Plan - 5 Bedrms, 2.5 Baths - 2972 Sq Ft - #132-1763
Plan#132-1763
Starting at$1480
2972
Sq Ft
2
Story
5
Bed
2.5
Bath
0
Car
Rustic House Plan - 5 Bedrms, 3.5 Baths - 3744 Sq Ft - #132-1760
Plan Collection
Rustic House Plan - 5 Bedrms, 3.5 Baths - 3744 Sq Ft - #132-1760
Plan#132-1760
Starting at$2085
3744
Sq Ft
2
Story
5
Bed
3.5
Bath
3
Car
5-Bedroom, 4560 Sq Ft Transitional Home Plan - 225-1106 - Main Exterior
Plan Collection
5-Bedroom, 4560 Sq Ft Transitional Home Plan - 225-1106 - Main Exterior
Plan#225-1106
Starting at$1540
4560
Sq Ft
2
Story
5
Bed
5
Bath
3
Car
5-Bedroom, 2080 Sq Ft Contemporary House Plan - 137-1155 - Front Exterior
Plan Collection
5-Bedroom, 2080 Sq Ft Contemporary House Plan - 137-1155 - Front Exterior
Plan#137-1155
Starting at$800
2080
Sq Ft
2
Story
5
Bed
3
Bath
1
Car
5-Bedroom, 8224 Sq Ft French Home Plan - 156-2343 - Main Exterior
Plan Collection
5-Bedroom, 8224 Sq Ft French Home Plan - 156-2343 - Main Exterior
Plan#156-2343
Starting at$1450
8224
Sq Ft
2
Story
5
Bed
5.5
Bath
4
Car
5-Bedroom, 5699 Sq Ft Country House Plan - 156-1631 - Front Exterior
Plan Collection
5-Bedroom, 5699 Sq Ft Country House Plan - 156-1631 - Front Exterior
Plan#156-1631
Starting at$1450
5699
Sq Ft
2
Story
5
Bed
6.5
Bath
3
Car
Southern facade with wraparound porch, gable roofline, and vinyl siding. 5 beds, 1,655 sq ft - Plan #198-1275.
Plan Collection
Southern facade with wraparound porch, gable roofline, and vinyl siding. 5 beds, 1,655 sq ft - Plan #198-1275.
Plan#198-1275
Starting at$1295
1655
Sq Ft
2
Story
5
Bed
3
Bath
0
Car
Modern Farmhouse facade with board and batten siding, metal gable roof, covered front porch, and vaulted ceiling details - Plan #198-1254
Plan Collection
Modern Farmhouse facade with board and batten siding, metal gable roof, covered front porch, and vaulted ceiling details - Plan #198-1254
Plan#198-1254
Starting at$1445
2194
Sq Ft
2
Story
5
Bed
3
Bath
0
Car
Farmhouse facade with board-and-batten siding, standing-seam metal roof, steep gable and dormer, covered front porch. 5 beds, 2,689 sq ft - Plan #198-1246
Plan Collection
Farmhouse facade with board-and-batten siding, standing-seam metal roof, steep gable and dormer, covered front porch. 5 beds, 2,689 sq ft - Plan #198-1246
Plan#198-1246
Starting at$1145
2689
Sq Ft
2
Story
5
Bed
3
Bath
2
Car
Modern Farmhouse Plan - 5 Bedrms, 3.5 Baths - 3367 Sq Ft - #120-2844
Plan Collection
Modern Farmhouse Plan - 5 Bedrms, 3.5 Baths - 3367 Sq Ft - #120-2844
Plan#120-2844
Starting at$1405
3367
Sq Ft
2
Story
5
Bed
3.5
Bath
2
Car
Modern Farmhouse home with board and batten siding, stone accents, gable roofline, and covered front porch, Plan 161-1292
Plan Collection
Modern Farmhouse home with board and batten siding, stone accents, gable roofline, and covered front porch, Plan 161-1292
Plan#161-1292
Starting at$3400
4493
Sq Ft
2
Story
5
Bed
4.5
Bath
4
Car
Modern luxury house exterior with flat and shed metal rooflines, stone entry accents, and six-car garage, Plan 161-1285
Plan Collection
Modern luxury house exterior with flat and shed metal rooflines, stone entry accents, and six-car garage, Plan 161-1285
Plan#161-1285
Starting at$2200
3553
Sq Ft
2
Story
5
Bed
5
Bath
6
Car
Two-story Modern Farmhouse with board-and-batten siding, stone accents, covered front porch, and gable metal roof, Plan 161-1283
Plan Collection
Two-story Modern Farmhouse with board-and-batten siding, stone accents, covered front porch, and gable metal roof, Plan 161-1283
Plan#161-1283
Starting at$3400
4543
Sq Ft
2
Story
5
Bed
4.5
Bath
3
Car
5-Bedroom, 4032 Sq Ft Modern Home Plan - 208-1048 - Main Exterior
Plan Collection
5-Bedroom, 4032 Sq Ft Modern Home Plan - 208-1048 - Main Exterior
Plan#208-1048
Starting at$1675
4032
Sq Ft
2
Story
5
Bed
4.5
Bath
2
Car
Two-story French Country exterior with brick and stone facade, dormer windows, covered front porch, and 3-car garage — Plan #196-2017.
Plan Collection
Two-story French Country exterior with brick and stone facade, dormer windows, covered front porch, and 3-car garage — Plan #196-2017.
Plan#196-2017
Starting at$1840
4111
Sq Ft
2
Story
5
Bed
3.5
Bath
3
Car
Modern Farmhouse exterior with wraparound porch, board-and-batten siding, metal gable roof, and covered sundeck — Plan #196-1999.
Plan Collection
Modern Farmhouse exterior with wraparound porch, board-and-batten siding, metal gable roof, and covered sundeck — Plan #196-1999.
Plan#196-1999
Starting at$1840
4068
Sq Ft
2
Story
5
Bed
4.5
Bath
0
Car
Farmhouse Home Plan - 5 Bedrms, 6.5 Baths - 7618 Sq Ft - #193-1371
Plan Collection
Farmhouse Home Plan - 5 Bedrms, 6.5 Baths - 7618 Sq Ft - #193-1371
Plan#193-1371
Starting at$2650
7618
Sq Ft
2
Story
5
Bed
6.5
Bath
4
Car
5-Bedroom, 4166 Sq Ft Craftsman Home Plan - 196-1954 - Main Exterior
Plan Collection
5-Bedroom, 4166 Sq Ft Craftsman Home Plan - 196-1954 - Main Exterior
Plan#196-1954
Starting at$1840
4166
Sq Ft
2
Story
5
Bed
3.5
Bath
0
Car
5-Bedroom Two-Story House Plan | 4,172 Sq Ft | Office, Workshop & Vaulted Ceilings
Plan Collection
5-Bedroom Two-Story House Plan | 4,172 Sq Ft | Office, Workshop & Vaulted Ceilings
Plan#196-1947
Starting at$2065
4172
Sq Ft
2
Story
5
Bed
3.5
Bath
2
Car
Country House Plan - 5 Bedrms, 3.5 Baths - 2224 Sq Ft - #203-1062
Plan Collection
Country House Plan - 5 Bedrms, 3.5 Baths - 2224 Sq Ft - #203-1062
Plan#203-1062
Starting at$1500
2224
Sq Ft
2
Story
5
Bed
3.5
Bath
2
Car
Farmhouse Home Plan - 5 Bedrms, 4 Baths - 3649 Sq Ft - #203-1047
Plan Collection
Farmhouse Home Plan - 5 Bedrms, 4 Baths - 3649 Sq Ft - #203-1047
Plan#203-1047
Starting at$2500
3649
Sq Ft
2
Story
5
Bed
4
Bath
2
Car
European House Plan - 5 Bedrms, 4 Baths - 3501 Sq Ft - #203-1046
Plan Collection
European House Plan - 5 Bedrms, 4 Baths - 3501 Sq Ft - #203-1046
Plan#203-1046
Starting at$2250
3501
Sq Ft
2
Story
5
Bed
4
Bath
2
Car
Rustic Home Plan - 5 Bedrms, 2.5 Baths - 2604 Sq Ft - #132-1774
Plan Collection
Rustic Home Plan - 5 Bedrms, 2.5 Baths - 2604 Sq Ft - #132-1774
Plan#132-1774
Starting at$1480
2604
Sq Ft
2
Story
5
Bed
2.5
Bath
0
Car
Craftsman House Plan - 5 Bedrms, 3.5 Baths - 3916 Sq Ft - #132-1769
Plan Collection
Craftsman House Plan - 5 Bedrms, 3.5 Baths - 3916 Sq Ft - #132-1769
Plan#132-1769
Starting at$2085
3916
Sq Ft
2
Story
5
Bed
3.5
Bath
3
Car
Rustic Home Plan - 5 Bedrms, 2.5 Baths - 2972 Sq Ft - #132-1763
Plan Collection
Rustic Home Plan - 5 Bedrms, 2.5 Baths - 2972 Sq Ft - #132-1763
Plan#132-1763
Starting at$1480
2972
Sq Ft
2
Story
5
Bed
2.5
Bath
0
Car
Rustic House Plan - 5 Bedrms, 3.5 Baths - 3744 Sq Ft - #132-1760
Plan Collection
Rustic House Plan - 5 Bedrms, 3.5 Baths - 3744 Sq Ft - #132-1760
Plan#132-1760
Starting at$2085
3744
Sq Ft
2
Story
5
Bed
3.5
Bath
3
Car
5-Bedroom, 4560 Sq Ft Transitional Home Plan - 225-1106 - Main Exterior
Plan Collection
5-Bedroom, 4560 Sq Ft Transitional Home Plan - 225-1106 - Main Exterior
Plan#225-1106
Starting at$1540
4560
Sq Ft
2
Story
5
Bed
5
Bath
3
Car
1...2829303132...50