5-Bedroom & 2-Bedroom House Plans

3,803
Plan Results
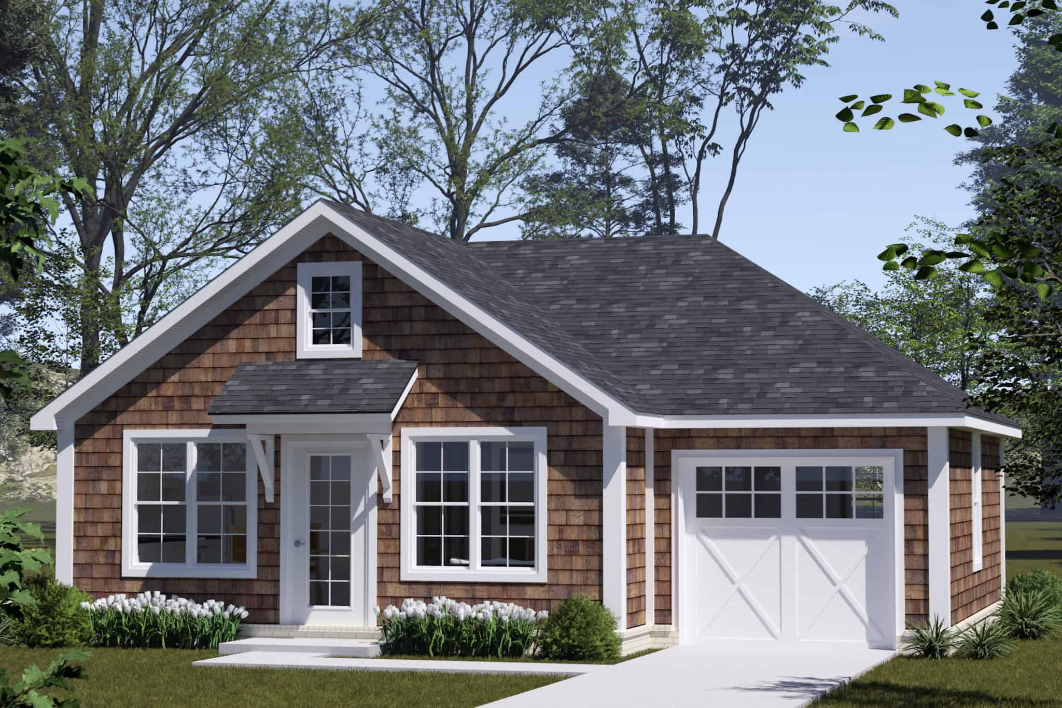
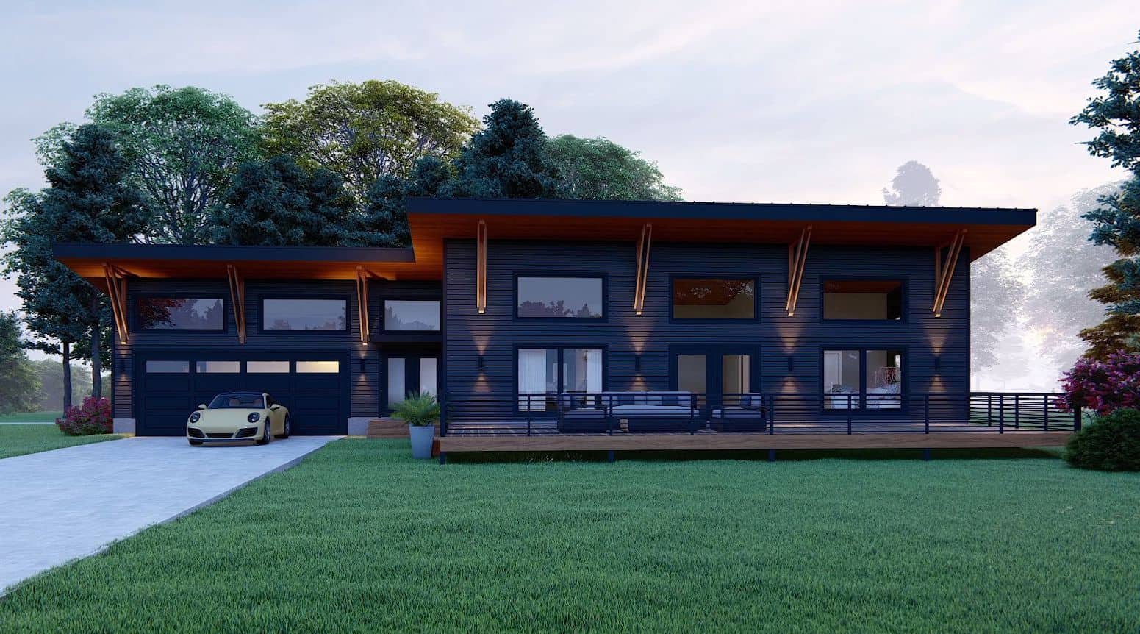
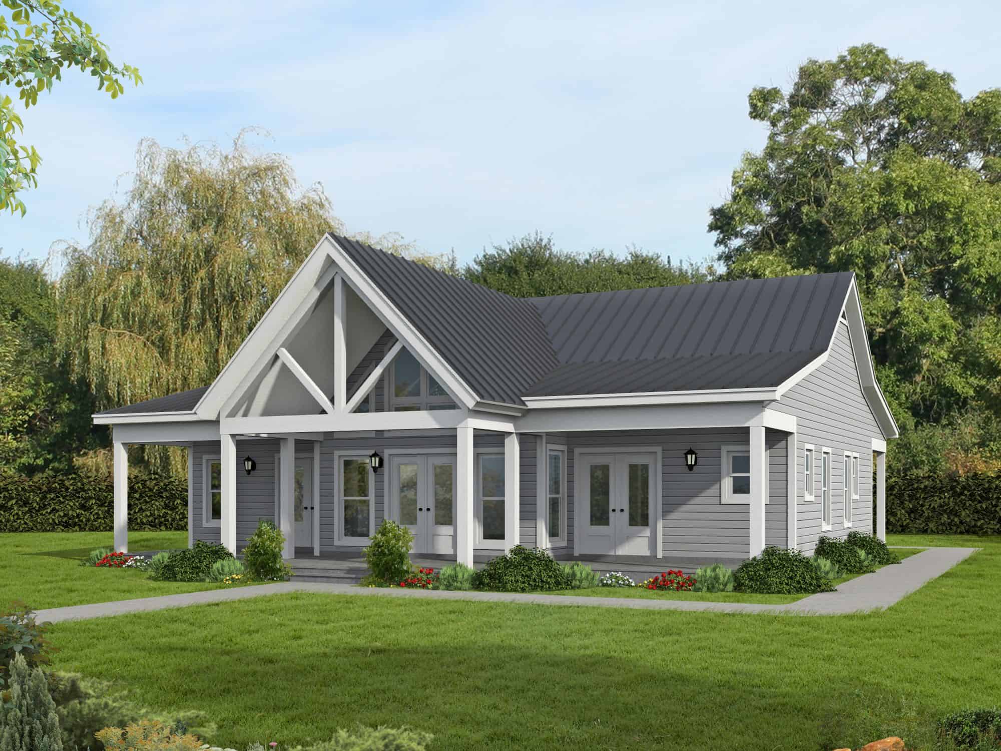
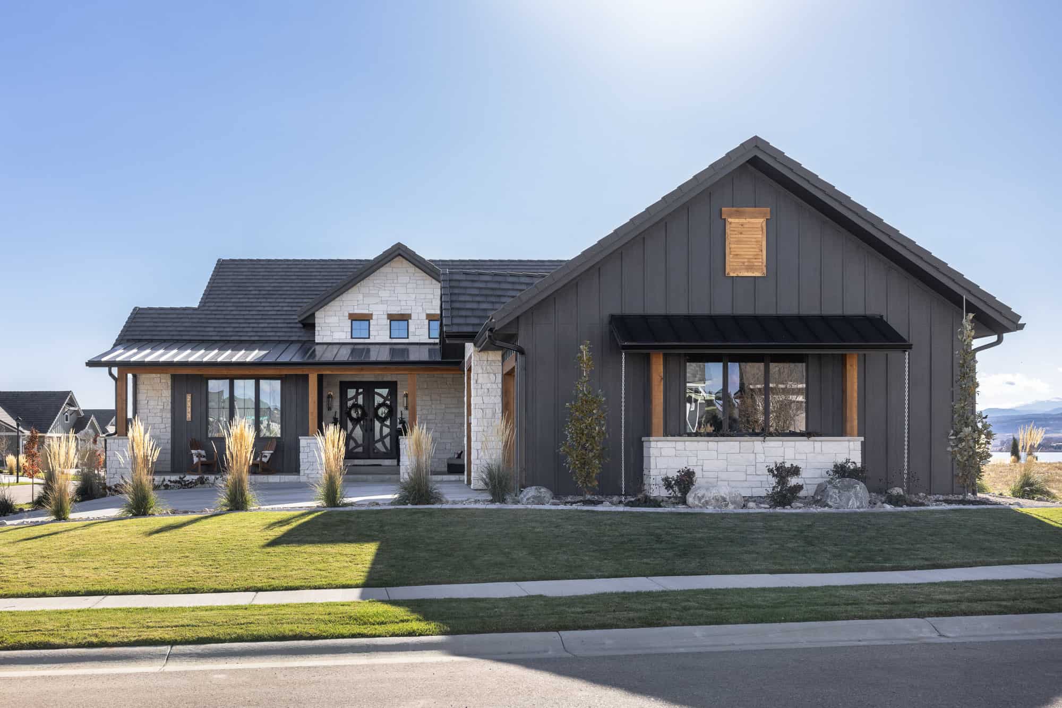
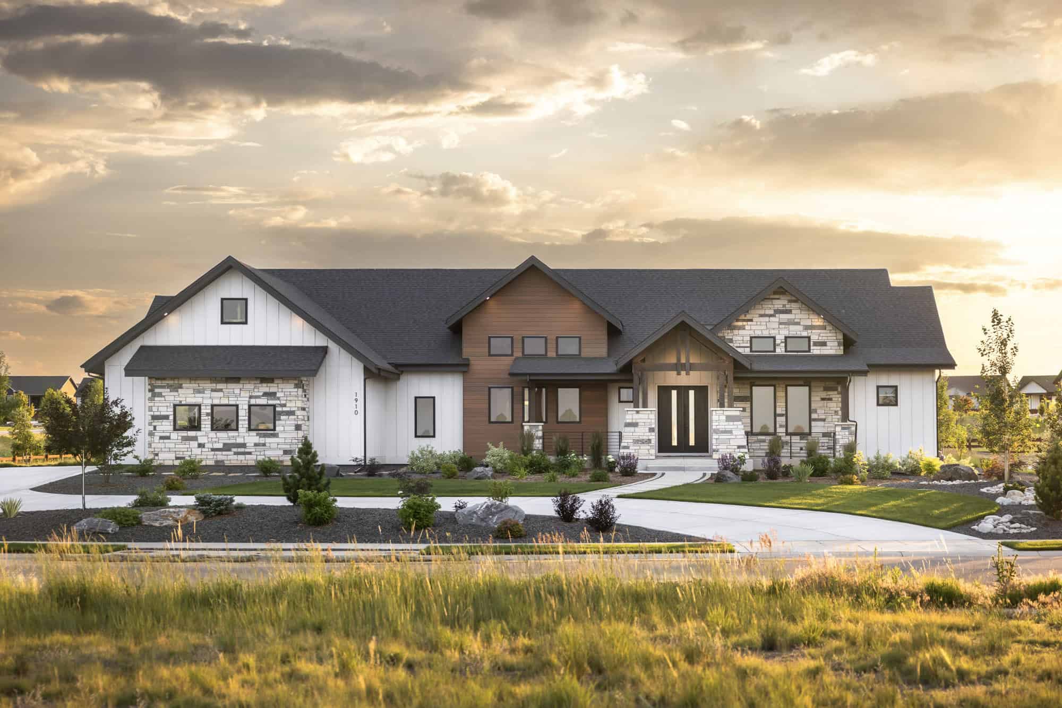

Prairie House Plan - 2 Bedrms, 2 Baths - 1364 Sq Ft - #101-2063
Plan Collection
Prairie House Plan - 2 Bedrms, 2 Baths - 1364 Sq Ft - #101-2063
Plan#101-2063
Starting at$985
1364
Sq Ft
1
Story
2
Bed
2
Bath
3
Car
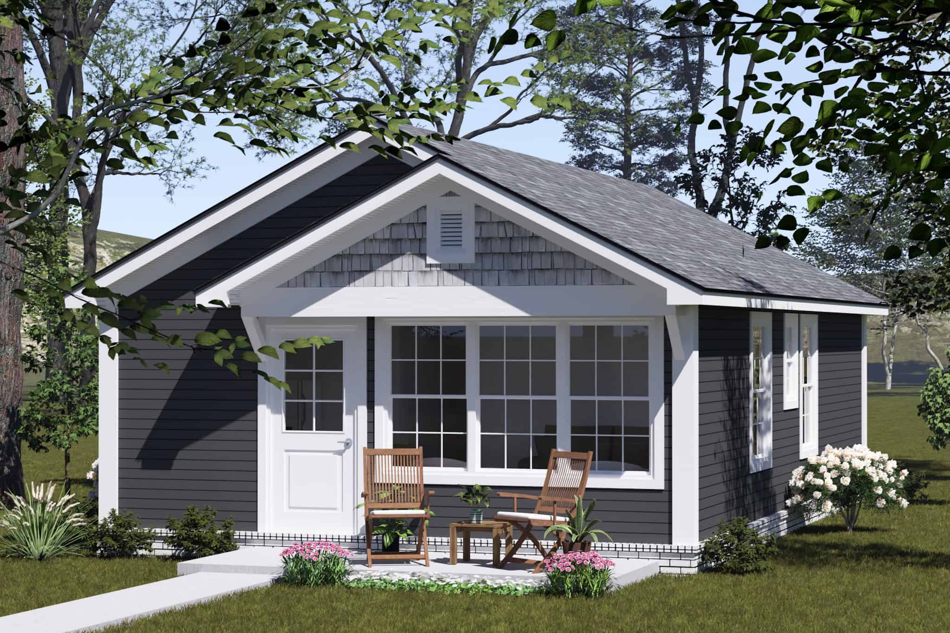
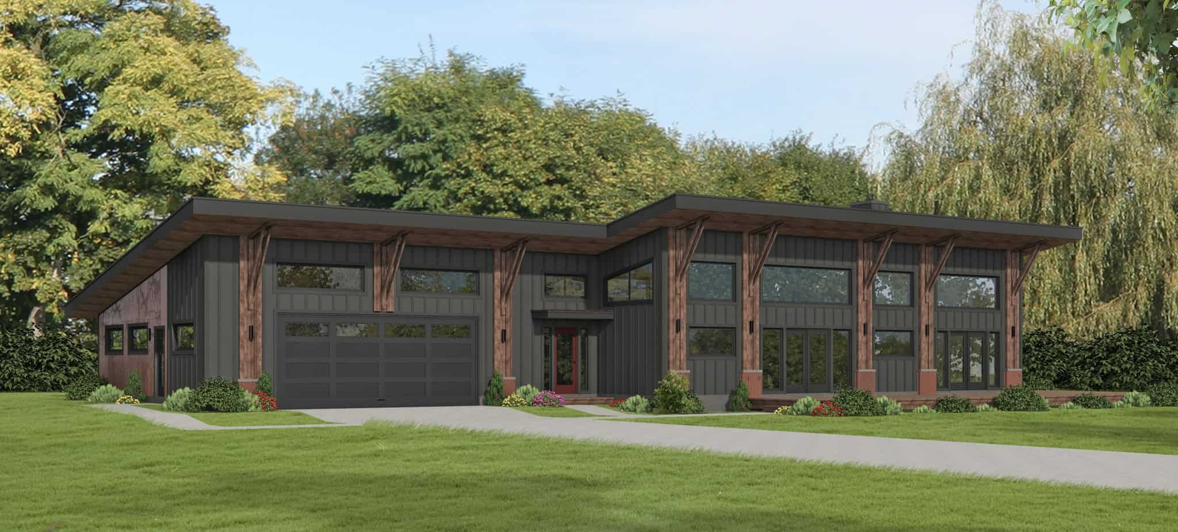
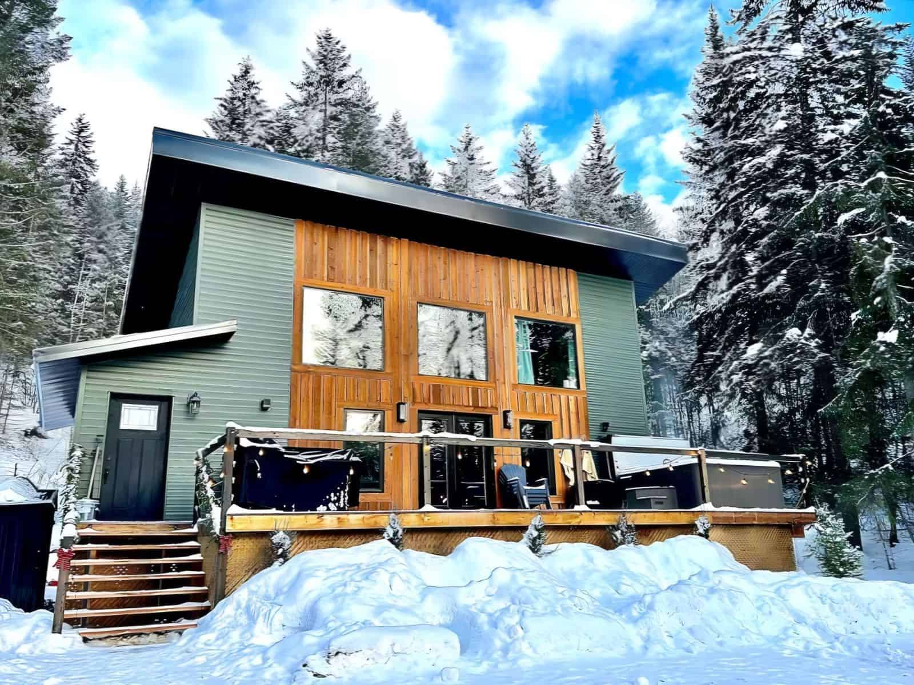
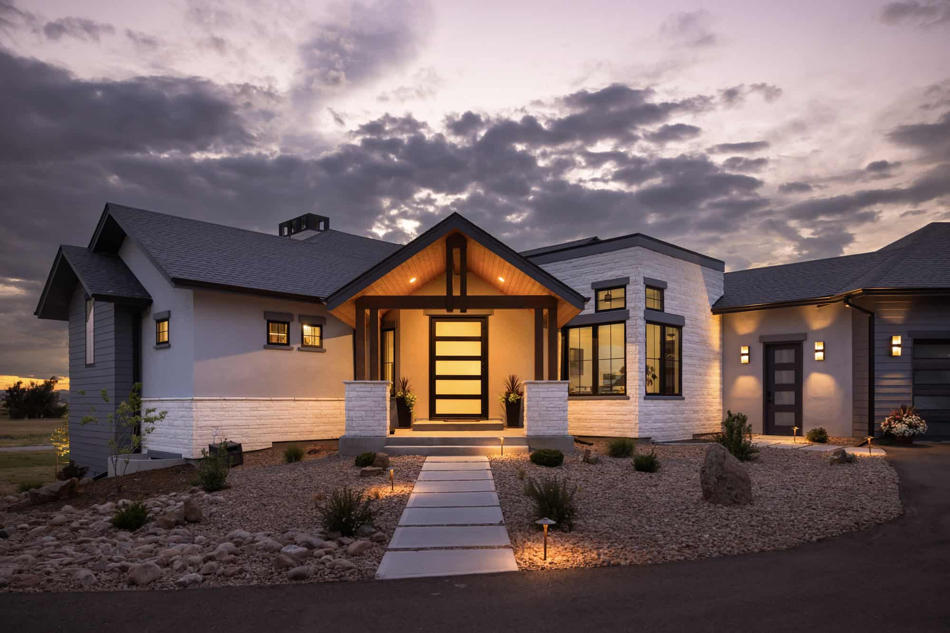
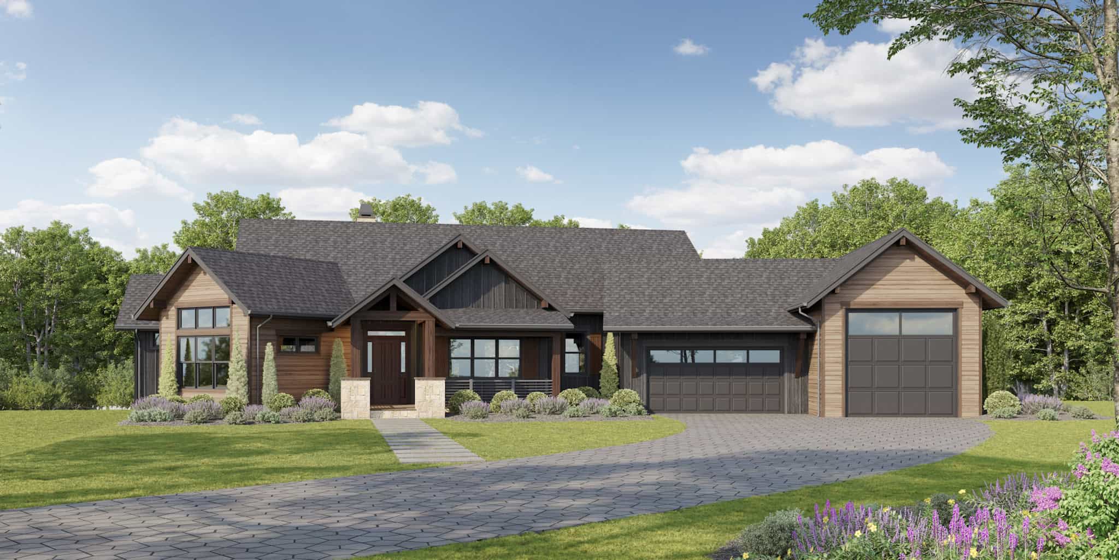
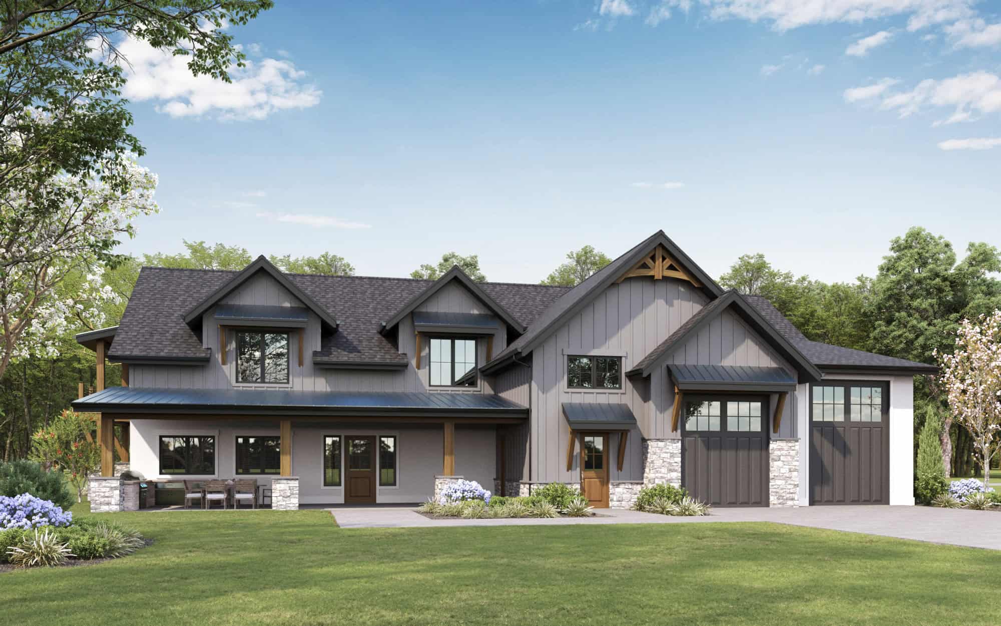
2-Bedroom, 1364 Sq Ft Craftsman Home Plan - 101-2061 - Main Exterior
Plan Collection
2-Bedroom, 1364 Sq Ft Craftsman Home Plan - 101-2061 - Main Exterior
Plan#101-2061
Starting at$985
1364
Sq Ft
1
Story
2
Bed
2
Bath
3
Car
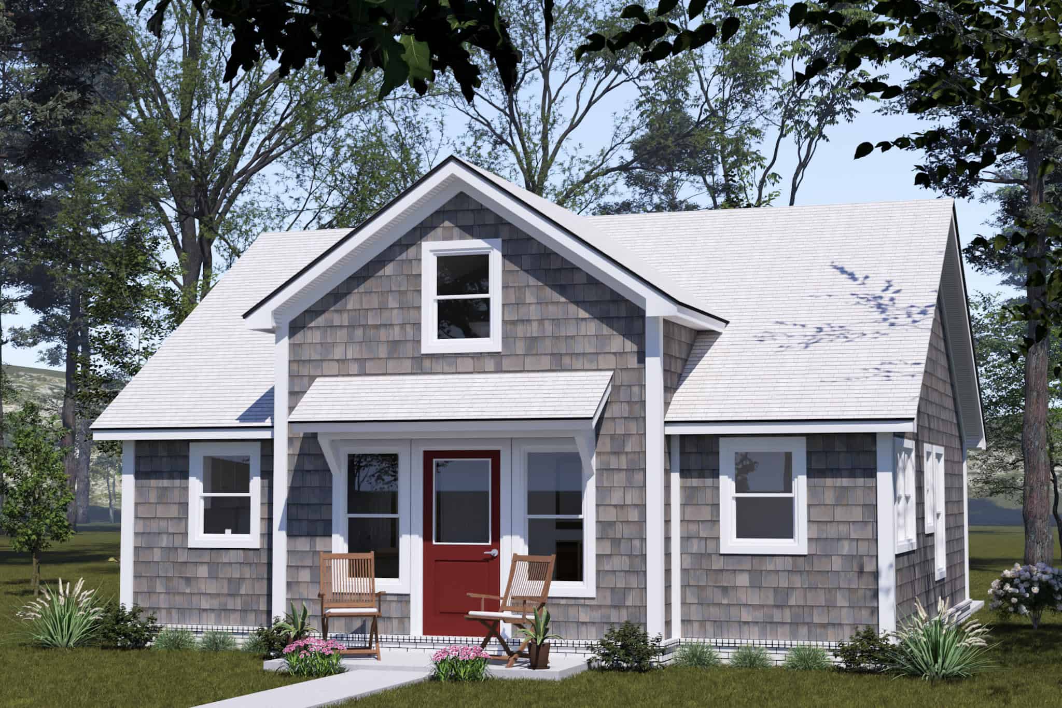
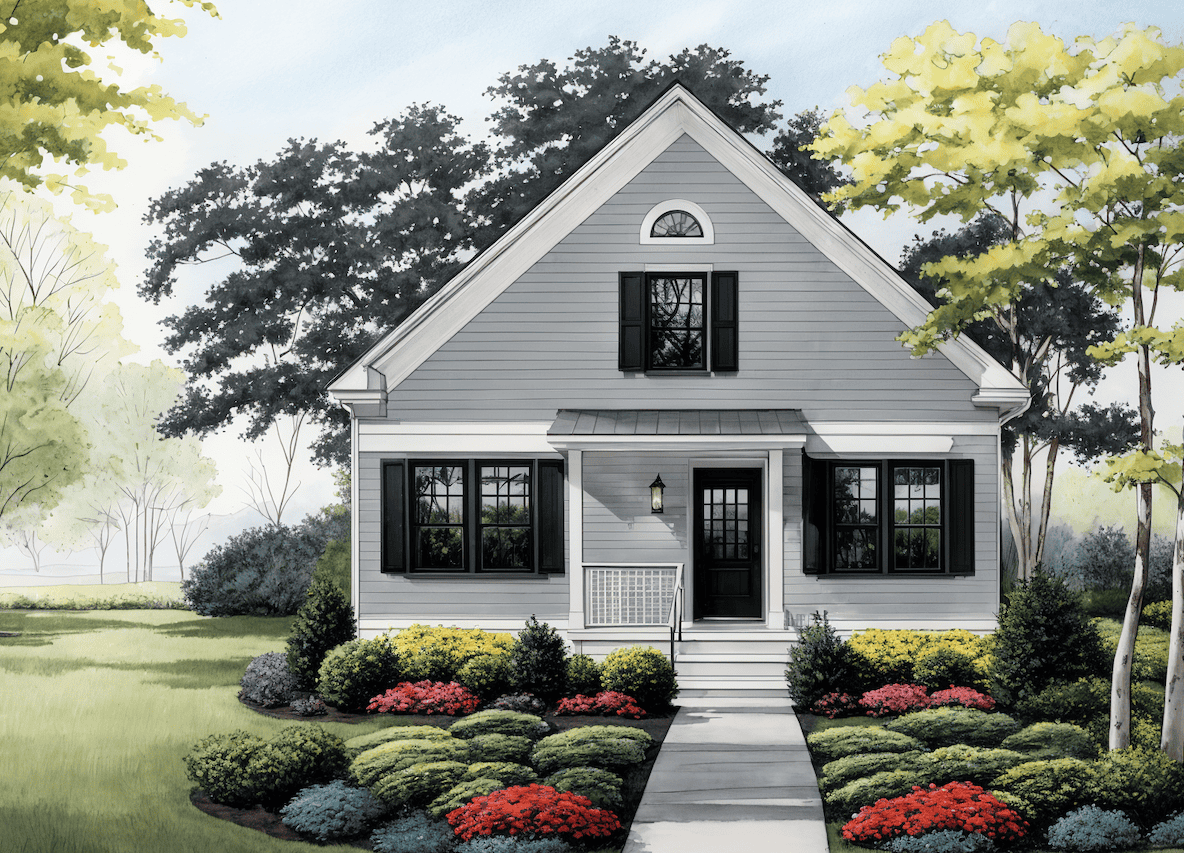
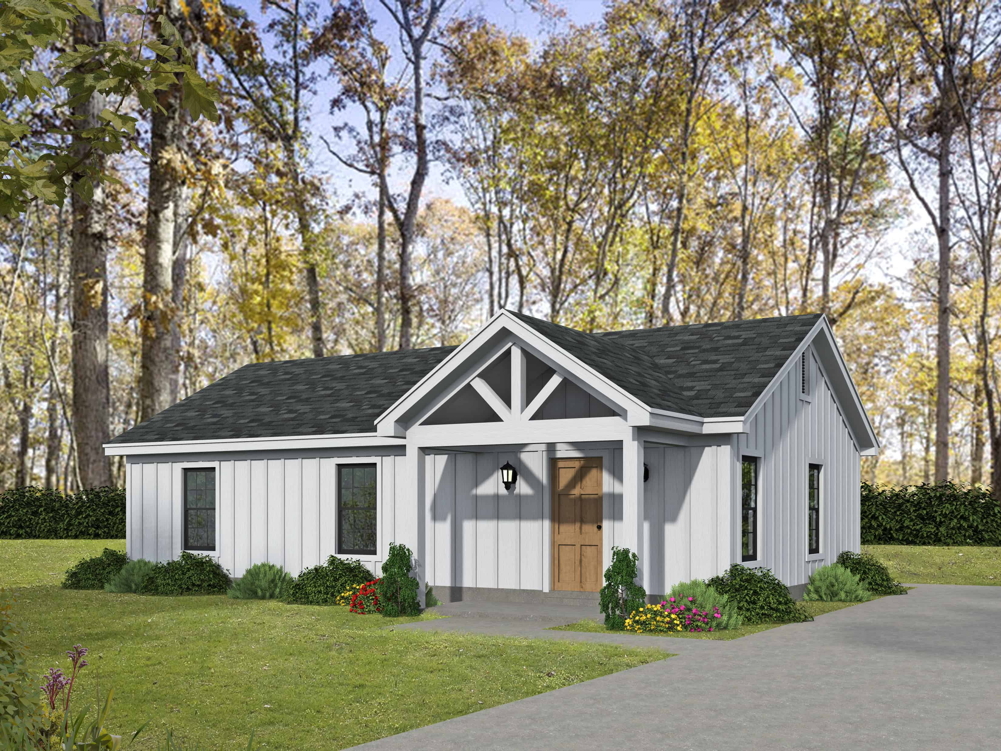
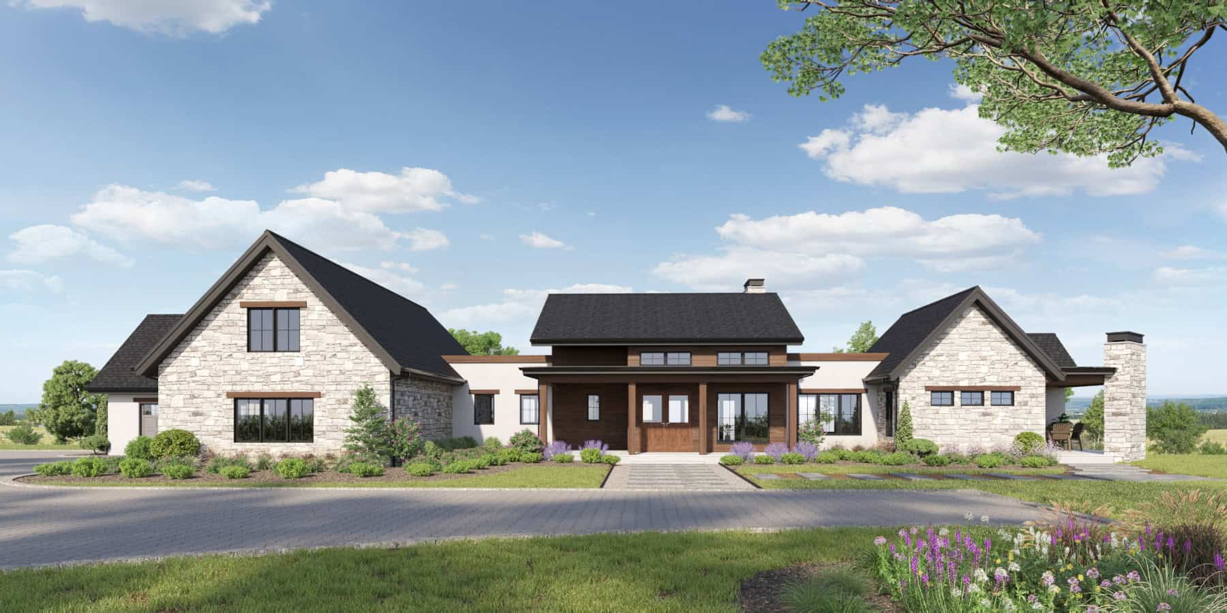
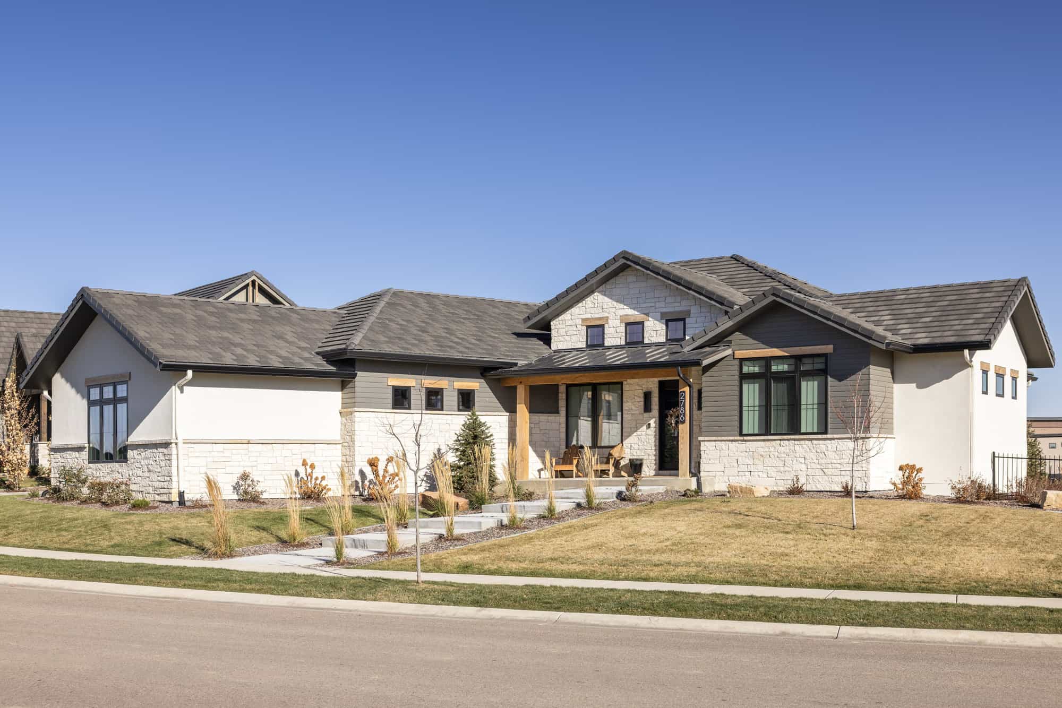
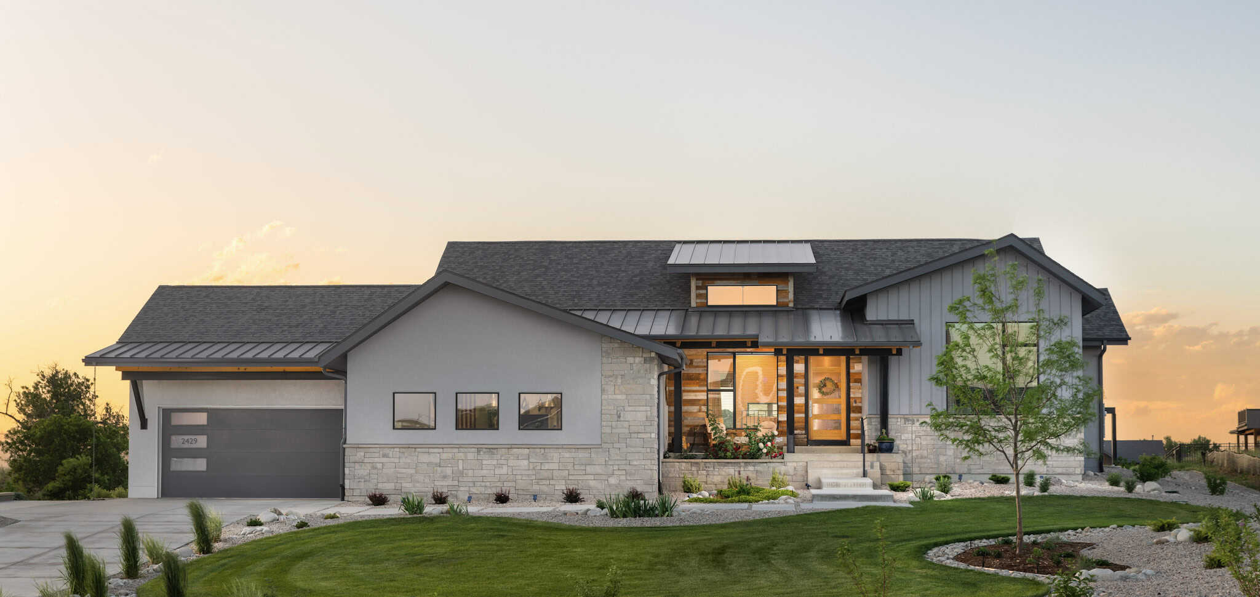
2-Bedroom, 1364 Sq Ft Modern Home Plan - 101-2059 - Main Exterior
Plan Collection
2-Bedroom, 1364 Sq Ft Modern Home Plan - 101-2059 - Main Exterior
Plan#101-2059
Starting at$985
1364
Sq Ft
1
Story
2
Bed
2
Bath
3
Car
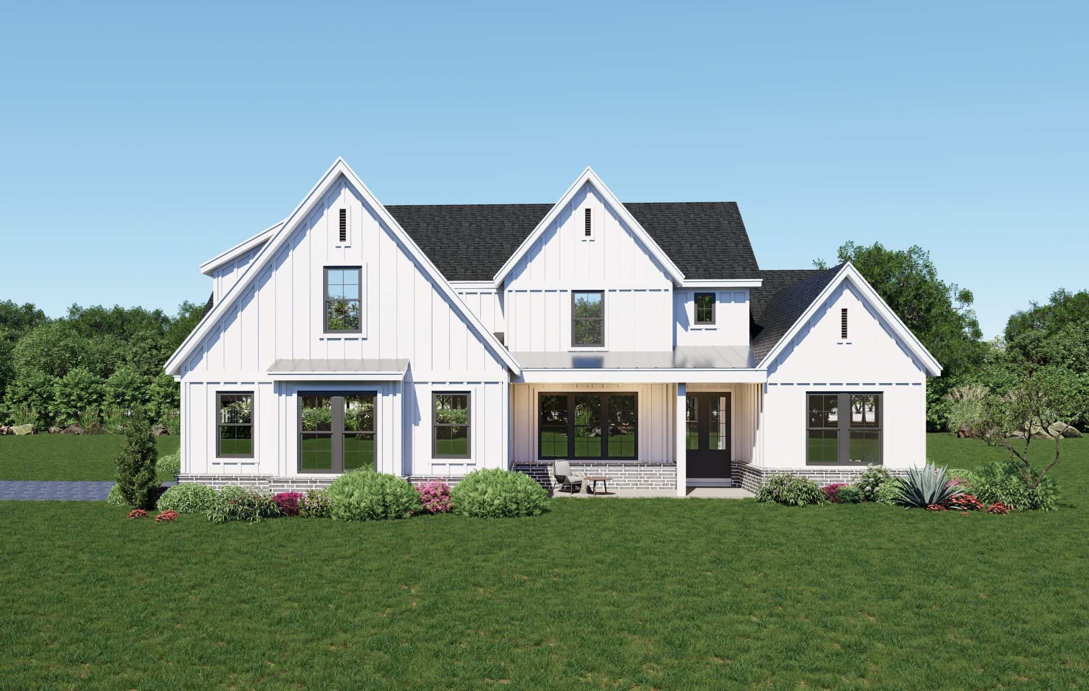
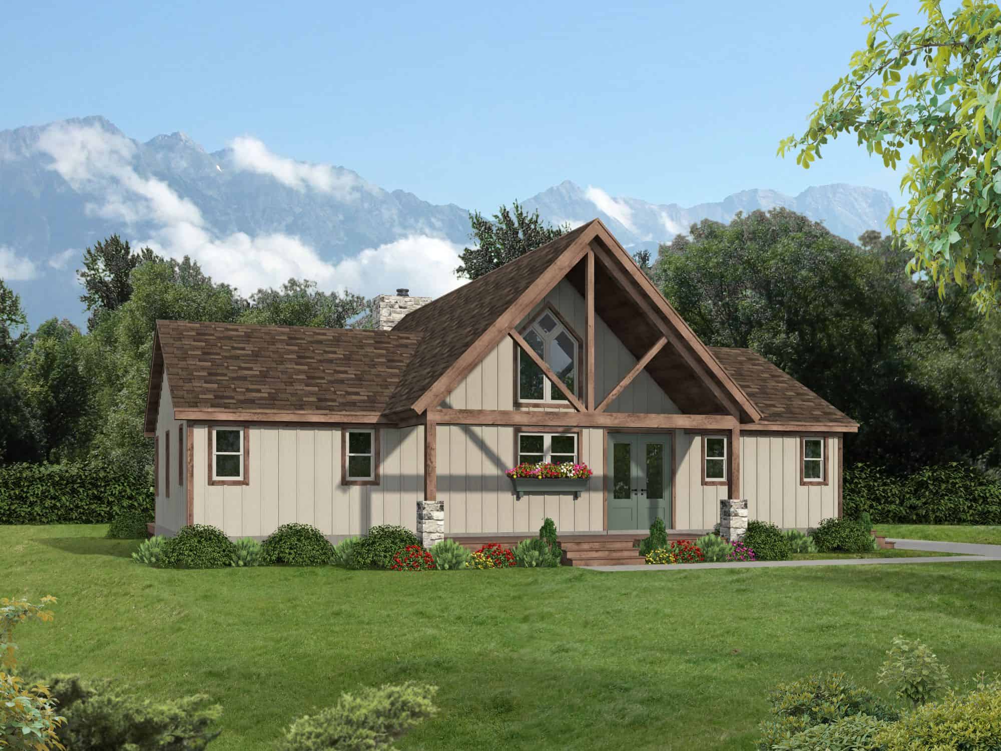
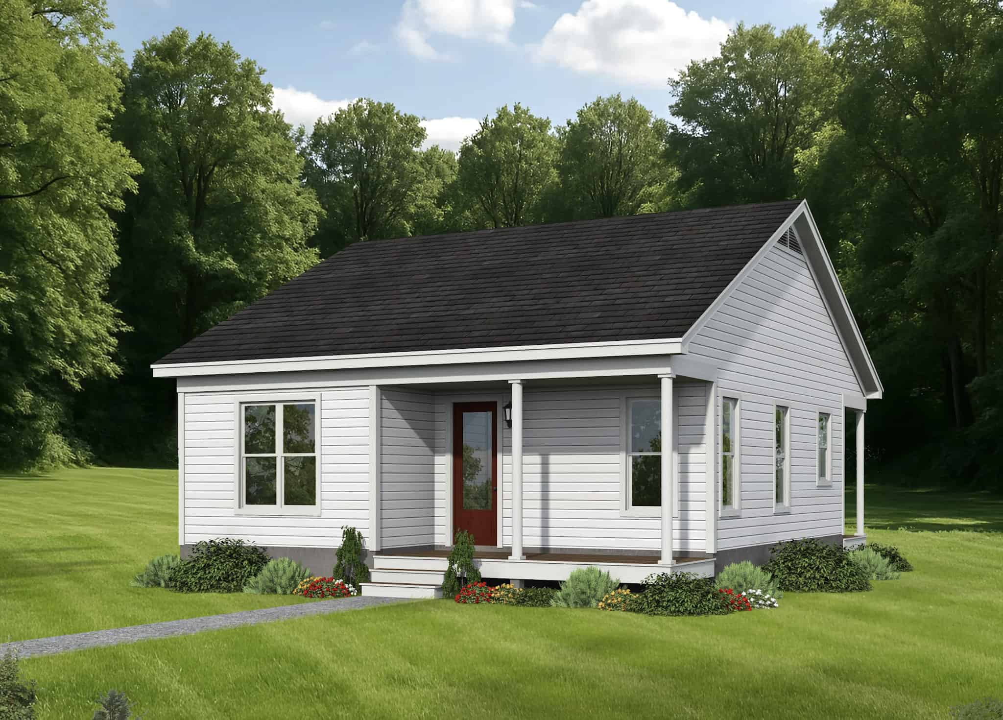
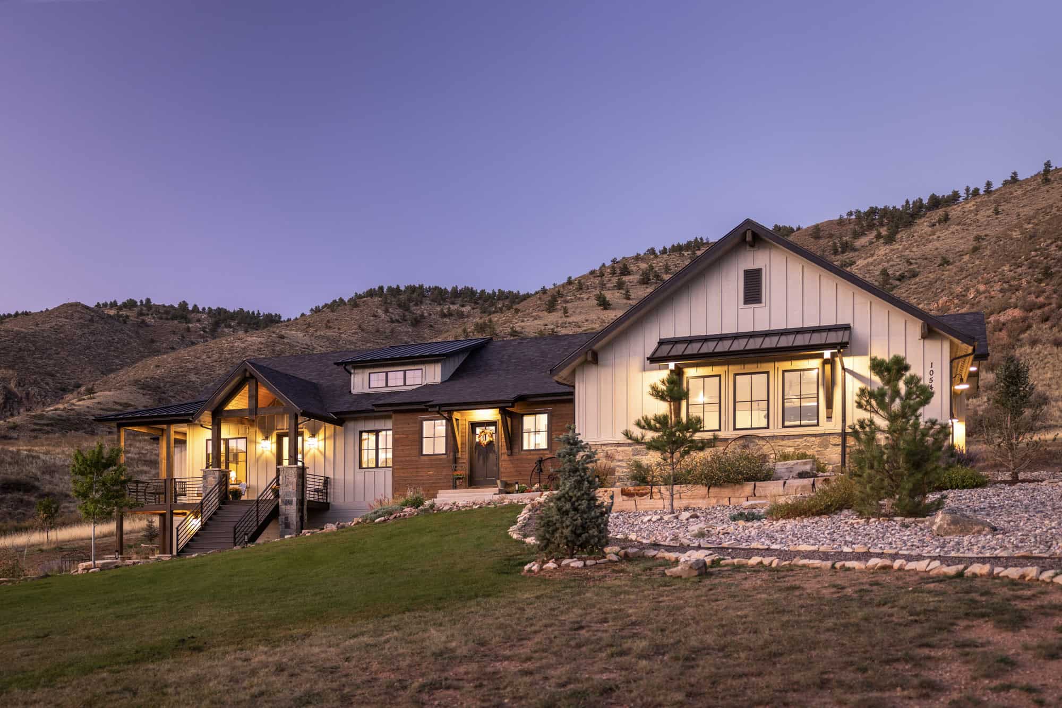
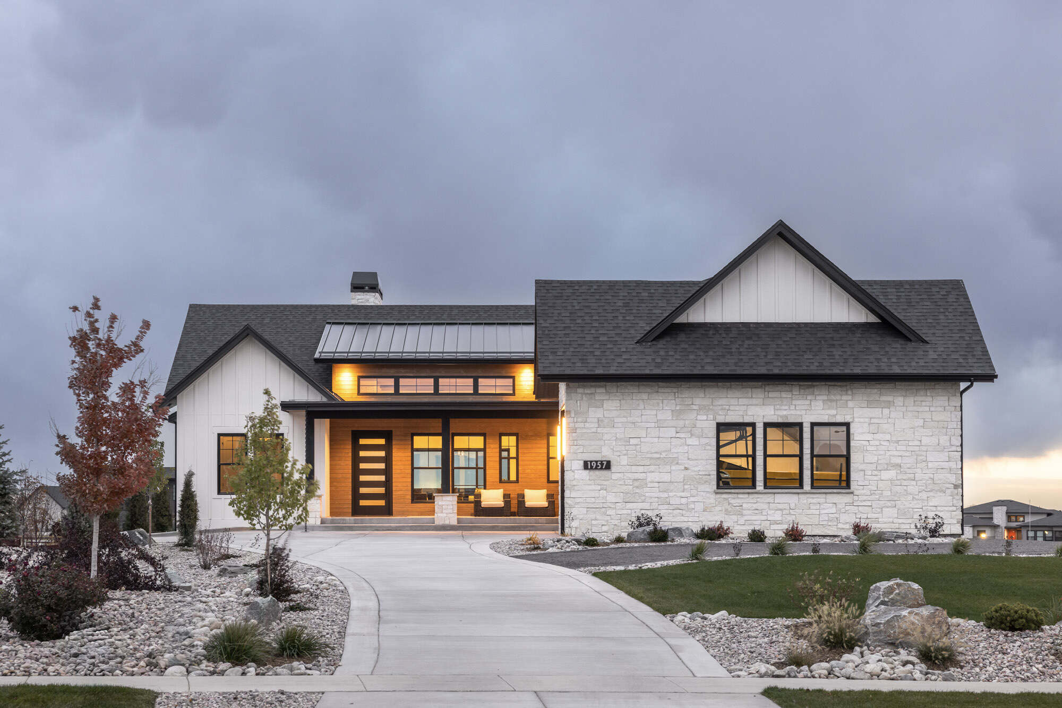
Modern Home Plan - 2 Bedrms, 2 Baths - 1372 Sq Ft - #101-2057
Plan Collection
Modern Home Plan - 2 Bedrms, 2 Baths - 1372 Sq Ft - #101-2057
Plan#101-2057
Starting at$985
1372
Sq Ft
1
Story
2
Bed
2
Bath
2
Car
Craftsman Floor Plan - 2 Bedrms, 2 Baths - 1372 Sq Ft - #101-2055
Plan Collection
Craftsman Floor Plan - 2 Bedrms, 2 Baths - 1372 Sq Ft - #101-2055
Plan#101-2055
Starting at$985
1372
Sq Ft
1
Story
2
Bed
2
Bath
2
Car
Craftsman Home Plan - 2 Bedrms, 2 Baths - 1372 Sq Ft - #101-2053
Plan Collection
Craftsman Home Plan - 2 Bedrms, 2 Baths - 1372 Sq Ft - #101-2053
Plan#101-2053
Starting at$985
1372
Sq Ft
1
Story
2
Bed
2
Bath
2
Car
5-Bedroom, 3500 Sq Ft Transitional House Plan - 142-1548 - Front Exterior
Plan Collection
5-Bedroom, 3500 Sq Ft Transitional House Plan - 142-1548 - Front Exterior
Plan#142-1548
Starting at$2045
3500
Sq Ft
1
Story
5
Bed
3.5
Bath
3
Car
Craftsman Floor Plan - 5 Bedrms, 3 Baths - 3304 Sq Ft - #101-2043
Plan Collection
Craftsman Floor Plan - 5 Bedrms, 3 Baths - 3304 Sq Ft - #101-2043
Plan#101-2043
Starting at$1280
3304
Sq Ft
1
Story
5
Bed
3
Bath
3
Car
Farmhouse Home Plan - 5 Bedrms, 3 Baths - 3066 Sq Ft - #101-2042
Plan Collection
Farmhouse Home Plan - 5 Bedrms, 3 Baths - 3066 Sq Ft - #101-2042
Plan#101-2042
Starting at$1240
3066
Sq Ft
1
Story
5
Bed
3
Bath
3
Car
2-Bedroom, 1260 Sq Ft Barndominium House Plan - 142-1547 - Front Exterior
Plan Collection
2-Bedroom, 1260 Sq Ft Barndominium House Plan - 142-1547 - Front Exterior
Plan#142-1547
Starting at$1345
1260
Sq Ft
1
Story
2
Bed
2
Bath
4
Car
5-Bedroom, 3163 Sq Ft Farmhouse Home Plan - 221-1011 - Main Exterior
Plan Collection
5-Bedroom, 3163 Sq Ft Farmhouse Home Plan - 221-1011 - Main Exterior
Plan#221-1011
Starting at$1550
3163
Sq Ft
2
Story
5
Bed
4.5
Bath
2
Car
Craftsman Home Plan - 5 Bedrms, 4.5 Baths - 6584 Sq Ft - #101-2038
Plan Collection
Craftsman Home Plan - 5 Bedrms, 4.5 Baths - 6584 Sq Ft - #101-2038
Plan#101-2038
Starting at$6452
6584
Sq Ft
1
Story
5
Bed
4.5
Bath
4
Car
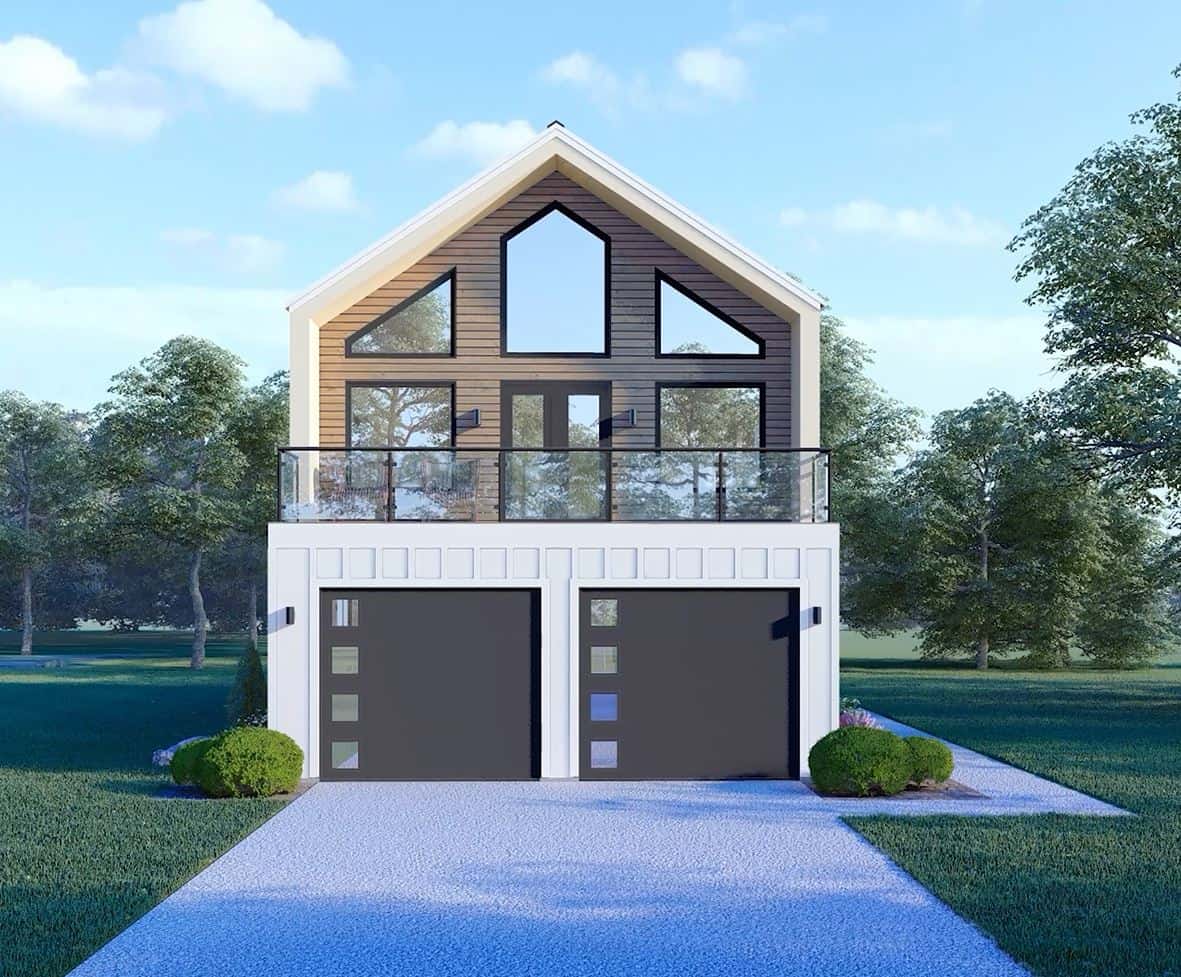
2-Bedroom, 971 Sq Ft Garage w/Apartments House Plan - 208-1043 - Front Exterior
Plan Collection
2-Bedroom, 971 Sq Ft Garage w/Apartments House Plan - 208-1043 - Front Exterior
Plan#208-1043
Starting at$995
971
Sq Ft
2
Story
2
Bed
1
Bath
2
Car
5-Bedroom, 3810 Sq Ft Craftsman House Plan - 120-2827 - Front Exterior
Plan Collection
5-Bedroom, 3810 Sq Ft Craftsman House Plan - 120-2827 - Front Exterior
Plan#120-2827
Starting at$1625
3810
Sq Ft
1
Story
5
Bed
2.5
Bath
3
Car
Ranch Home Plan - 2 Bedrms, 2 Baths - 922 Sq Ft - #198-1217
Plan Collection
Ranch Home Plan - 2 Bedrms, 2 Baths - 922 Sq Ft - #198-1217
Plan#198-1217
Starting at$995
922
Sq Ft
1
Story
2
Bed
2
Bath
0
Car
Traditional Home Plan - 2 Bedrms, 1 Baths - 815 Sq Ft - #198-1203
Plan Collection
Traditional Home Plan - 2 Bedrms, 1 Baths - 815 Sq Ft - #198-1203
Plan#198-1203
Starting at$995
815
Sq Ft
1
Story
2
Bed
1
Bath
0
Car
Craftsman House Plan - 5 Bedrms, 3 Baths - 3285 Sq Ft - #162-1120
Plan Collection
Craftsman House Plan - 5 Bedrms, 3 Baths - 3285 Sq Ft - #162-1120
Plan#162-1120
Starting at$1300
3285
Sq Ft
1.5
Story
5
Bed
3
Bath
3
Car
Contemporary Home Plan - 5 Bedrms, 2.5 Baths - 2787 Sq Ft - #162-1117
Plan Collection
Contemporary Home Plan - 5 Bedrms, 2.5 Baths - 2787 Sq Ft - #162-1117
Plan#162-1117
Starting at$1200
2787
Sq Ft
2
Story
5
Bed
2.5
Bath
3
Car
European House Plan - 2 Bedrms, 3 Baths - 2691 Sq Ft - #162-1116
Plan Collection
European House Plan - 2 Bedrms, 3 Baths - 2691 Sq Ft - #162-1116
Plan#162-1116
Starting at$1300
2691
Sq Ft
2
Story
2
Bed
3
Bath
2
Car
Craftsman Home Plan - 2 Bedrms, 2.5 Baths - 2660 Sq Ft - #162-1115
Plan Collection
Craftsman Home Plan - 2 Bedrms, 2.5 Baths - 2660 Sq Ft - #162-1115
Plan#162-1115
Starting at$1200
2660
Sq Ft
1
Story
2
Bed
2.5
Bath
4
Car
Traditional Floor Plan - 5 Bedrms, 2.5 Baths - 2485 Sq Ft - #162-1113
Plan Collection
Traditional Floor Plan - 5 Bedrms, 2.5 Baths - 2485 Sq Ft - #162-1113
Plan#162-1113
Starting at$1200
2485
Sq Ft
2
Story
5
Bed
2.5
Bath
3
Car
Contemporary Plan, 2-5 Bedrms, 2-4 Baths, 2381-4762 Sq Ft #162-1111
Plan Collection
Contemporary Plan, 2-5 Bedrms, 2-4 Baths, 2381-4762 Sq Ft #162-1111
Plan#162-1111
Starting at$1200
2381
Sq Ft
1
Story
2
Bed
2
Bath
3
Car
Craftsman House Plan, 2-5 Bedrms, 2-4 Baths, 2174-4348 Sq Ft #162-1108
Plan Collection
Craftsman House Plan, 2-5 Bedrms, 2-4 Baths, 2174-4348 Sq Ft #162-1108
Plan#162-1108
Starting at$1200
2174
Sq Ft
1
Story
2
Bed
2
Bath
3
Car
Farmhouse Home Plan - 2 Bedrms, 2.5 Baths - 2158 Sq Ft - #162-1107
Plan Collection
Farmhouse Home Plan - 2 Bedrms, 2.5 Baths - 2158 Sq Ft - #162-1107
Plan#162-1107
Starting at$1100
2158
Sq Ft
1
Story
2
Bed
2.5
Bath
3
Car
Prairie House Plan - 2 Bedrms, 2 Baths - 1364 Sq Ft - #101-2063
Plan Collection
Prairie House Plan - 2 Bedrms, 2 Baths - 1364 Sq Ft - #101-2063
Plan#101-2063
Starting at$985
1364
Sq Ft
1
Story
2
Bed
2
Bath
3
Car
2-Bedroom, 1364 Sq Ft Craftsman Home Plan - 101-2061 - Main Exterior
Plan Collection
2-Bedroom, 1364 Sq Ft Craftsman Home Plan - 101-2061 - Main Exterior
Plan#101-2061
Starting at$985
1364
Sq Ft
1
Story
2
Bed
2
Bath
3
Car
2-Bedroom, 1364 Sq Ft Modern Home Plan - 101-2059 - Main Exterior
Plan Collection
2-Bedroom, 1364 Sq Ft Modern Home Plan - 101-2059 - Main Exterior
Plan#101-2059
Starting at$985
1364
Sq Ft
1
Story
2
Bed
2
Bath
3
Car
Modern Home Plan - 2 Bedrms, 2 Baths - 1372 Sq Ft - #101-2057
Plan Collection
Modern Home Plan - 2 Bedrms, 2 Baths - 1372 Sq Ft - #101-2057
Plan#101-2057
Starting at$985
1372
Sq Ft
1
Story
2
Bed
2
Bath
2
Car
Craftsman Floor Plan - 2 Bedrms, 2 Baths - 1372 Sq Ft - #101-2055
Plan Collection
Craftsman Floor Plan - 2 Bedrms, 2 Baths - 1372 Sq Ft - #101-2055
Plan#101-2055
Starting at$985
1372
Sq Ft
1
Story
2
Bed
2
Bath
2
Car
Craftsman Home Plan - 2 Bedrms, 2 Baths - 1372 Sq Ft - #101-2053
Plan Collection
Craftsman Home Plan - 2 Bedrms, 2 Baths - 1372 Sq Ft - #101-2053
Plan#101-2053
Starting at$985
1372
Sq Ft
1
Story
2
Bed
2
Bath
2
Car
5-Bedroom, 3500 Sq Ft Transitional House Plan - 142-1548 - Front Exterior
Plan Collection
5-Bedroom, 3500 Sq Ft Transitional House Plan - 142-1548 - Front Exterior
Plan#142-1548
Starting at$2045
3500
Sq Ft
1
Story
5
Bed
3.5
Bath
3
Car
Craftsman Floor Plan - 5 Bedrms, 3 Baths - 3304 Sq Ft - #101-2043
Plan Collection
Craftsman Floor Plan - 5 Bedrms, 3 Baths - 3304 Sq Ft - #101-2043
Plan#101-2043
Starting at$1280
3304
Sq Ft
1
Story
5
Bed
3
Bath
3
Car
Farmhouse Home Plan - 5 Bedrms, 3 Baths - 3066 Sq Ft - #101-2042
Plan Collection
Farmhouse Home Plan - 5 Bedrms, 3 Baths - 3066 Sq Ft - #101-2042
Plan#101-2042
Starting at$1240
3066
Sq Ft
1
Story
5
Bed
3
Bath
3
Car
2-Bedroom, 1260 Sq Ft Barndominium House Plan - 142-1547 - Front Exterior
Plan Collection
2-Bedroom, 1260 Sq Ft Barndominium House Plan - 142-1547 - Front Exterior
Plan#142-1547
Starting at$1345
1260
Sq Ft
1
Story
2
Bed
2
Bath
4
Car
5-Bedroom, 3163 Sq Ft Farmhouse Home Plan - 221-1011 - Main Exterior
Plan Collection
5-Bedroom, 3163 Sq Ft Farmhouse Home Plan - 221-1011 - Main Exterior
Plan#221-1011
Starting at$1550
3163
Sq Ft
2
Story
5
Bed
4.5
Bath
2
Car
Craftsman Home Plan - 5 Bedrms, 4.5 Baths - 6584 Sq Ft - #101-2038
Plan Collection
Craftsman Home Plan - 5 Bedrms, 4.5 Baths - 6584 Sq Ft - #101-2038
Plan#101-2038
Starting at$6452
6584
Sq Ft
1
Story
5
Bed
4.5
Bath
4
Car
2-Bedroom, 971 Sq Ft Garage w/Apartments House Plan - 208-1043 - Front Exterior
Plan Collection
2-Bedroom, 971 Sq Ft Garage w/Apartments House Plan - 208-1043 - Front Exterior
Plan#208-1043
Starting at$995
971
Sq Ft
2
Story
2
Bed
1
Bath
2
Car
5-Bedroom, 3810 Sq Ft Craftsman House Plan - 120-2827 - Front Exterior
Plan Collection
5-Bedroom, 3810 Sq Ft Craftsman House Plan - 120-2827 - Front Exterior
Plan#120-2827
Starting at$1625
3810
Sq Ft
1
Story
5
Bed
2.5
Bath
3
Car
Ranch Home Plan - 2 Bedrms, 2 Baths - 922 Sq Ft - #198-1217
Plan Collection
Ranch Home Plan - 2 Bedrms, 2 Baths - 922 Sq Ft - #198-1217
Plan#198-1217
Starting at$995
922
Sq Ft
1
Story
2
Bed
2
Bath
0
Car
Traditional Home Plan - 2 Bedrms, 1 Baths - 815 Sq Ft - #198-1203
Plan Collection
Traditional Home Plan - 2 Bedrms, 1 Baths - 815 Sq Ft - #198-1203
Plan#198-1203
Starting at$995
815
Sq Ft
1
Story
2
Bed
1
Bath
0
Car
Craftsman House Plan - 5 Bedrms, 3 Baths - 3285 Sq Ft - #162-1120
Plan Collection
Craftsman House Plan - 5 Bedrms, 3 Baths - 3285 Sq Ft - #162-1120
Plan#162-1120
Starting at$1300
3285
Sq Ft
1.5
Story
5
Bed
3
Bath
3
Car
Contemporary Home Plan - 5 Bedrms, 2.5 Baths - 2787 Sq Ft - #162-1117
Plan Collection
Contemporary Home Plan - 5 Bedrms, 2.5 Baths - 2787 Sq Ft - #162-1117
Plan#162-1117
Starting at$1200
2787
Sq Ft
2
Story
5
Bed
2.5
Bath
3
Car
European House Plan - 2 Bedrms, 3 Baths - 2691 Sq Ft - #162-1116
Plan Collection
European House Plan - 2 Bedrms, 3 Baths - 2691 Sq Ft - #162-1116
Plan#162-1116
Starting at$1300
2691
Sq Ft
2
Story
2
Bed
3
Bath
2
Car
Craftsman Home Plan - 2 Bedrms, 2.5 Baths - 2660 Sq Ft - #162-1115
Plan Collection
Craftsman Home Plan - 2 Bedrms, 2.5 Baths - 2660 Sq Ft - #162-1115
Plan#162-1115
Starting at$1200
2660
Sq Ft
1
Story
2
Bed
2.5
Bath
4
Car
Traditional Floor Plan - 5 Bedrms, 2.5 Baths - 2485 Sq Ft - #162-1113
Plan Collection
Traditional Floor Plan - 5 Bedrms, 2.5 Baths - 2485 Sq Ft - #162-1113
Plan#162-1113
Starting at$1200
2485
Sq Ft
2
Story
5
Bed
2.5
Bath
3
Car
Contemporary Plan, 2-5 Bedrms, 2-4 Baths, 2381-4762 Sq Ft #162-1111
Plan Collection
Contemporary Plan, 2-5 Bedrms, 2-4 Baths, 2381-4762 Sq Ft #162-1111
Plan#162-1111
Starting at$1200
2381
Sq Ft
1
Story
2
Bed
2
Bath
3
Car
Craftsman House Plan, 2-5 Bedrms, 2-4 Baths, 2174-4348 Sq Ft #162-1108
Plan Collection
Craftsman House Plan, 2-5 Bedrms, 2-4 Baths, 2174-4348 Sq Ft #162-1108
Plan#162-1108
Starting at$1200
2174
Sq Ft
1
Story
2
Bed
2
Bath
3
Car
Farmhouse Home Plan - 2 Bedrms, 2.5 Baths - 2158 Sq Ft - #162-1107
Plan Collection
Farmhouse Home Plan - 2 Bedrms, 2.5 Baths - 2158 Sq Ft - #162-1107
Plan#162-1107
Starting at$1100
2158
Sq Ft
1
Story
2
Bed
2.5
Bath
3
Car
1...106107108109110...159