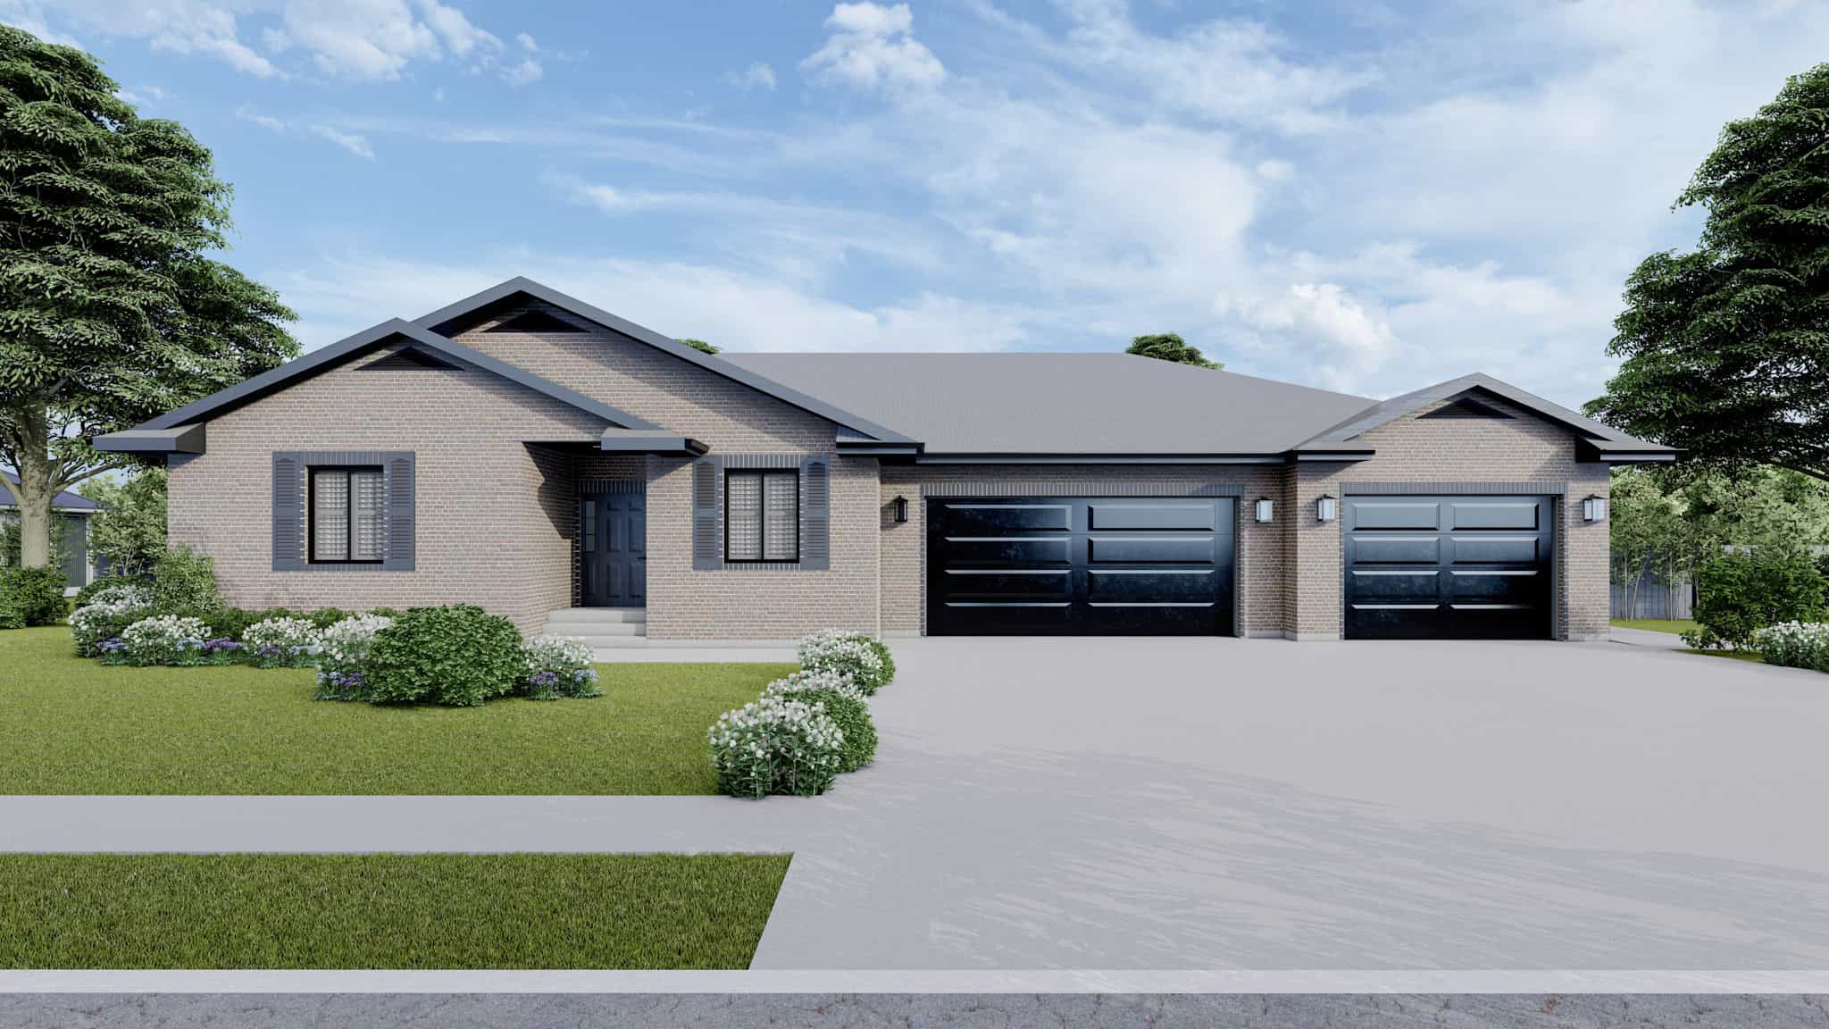
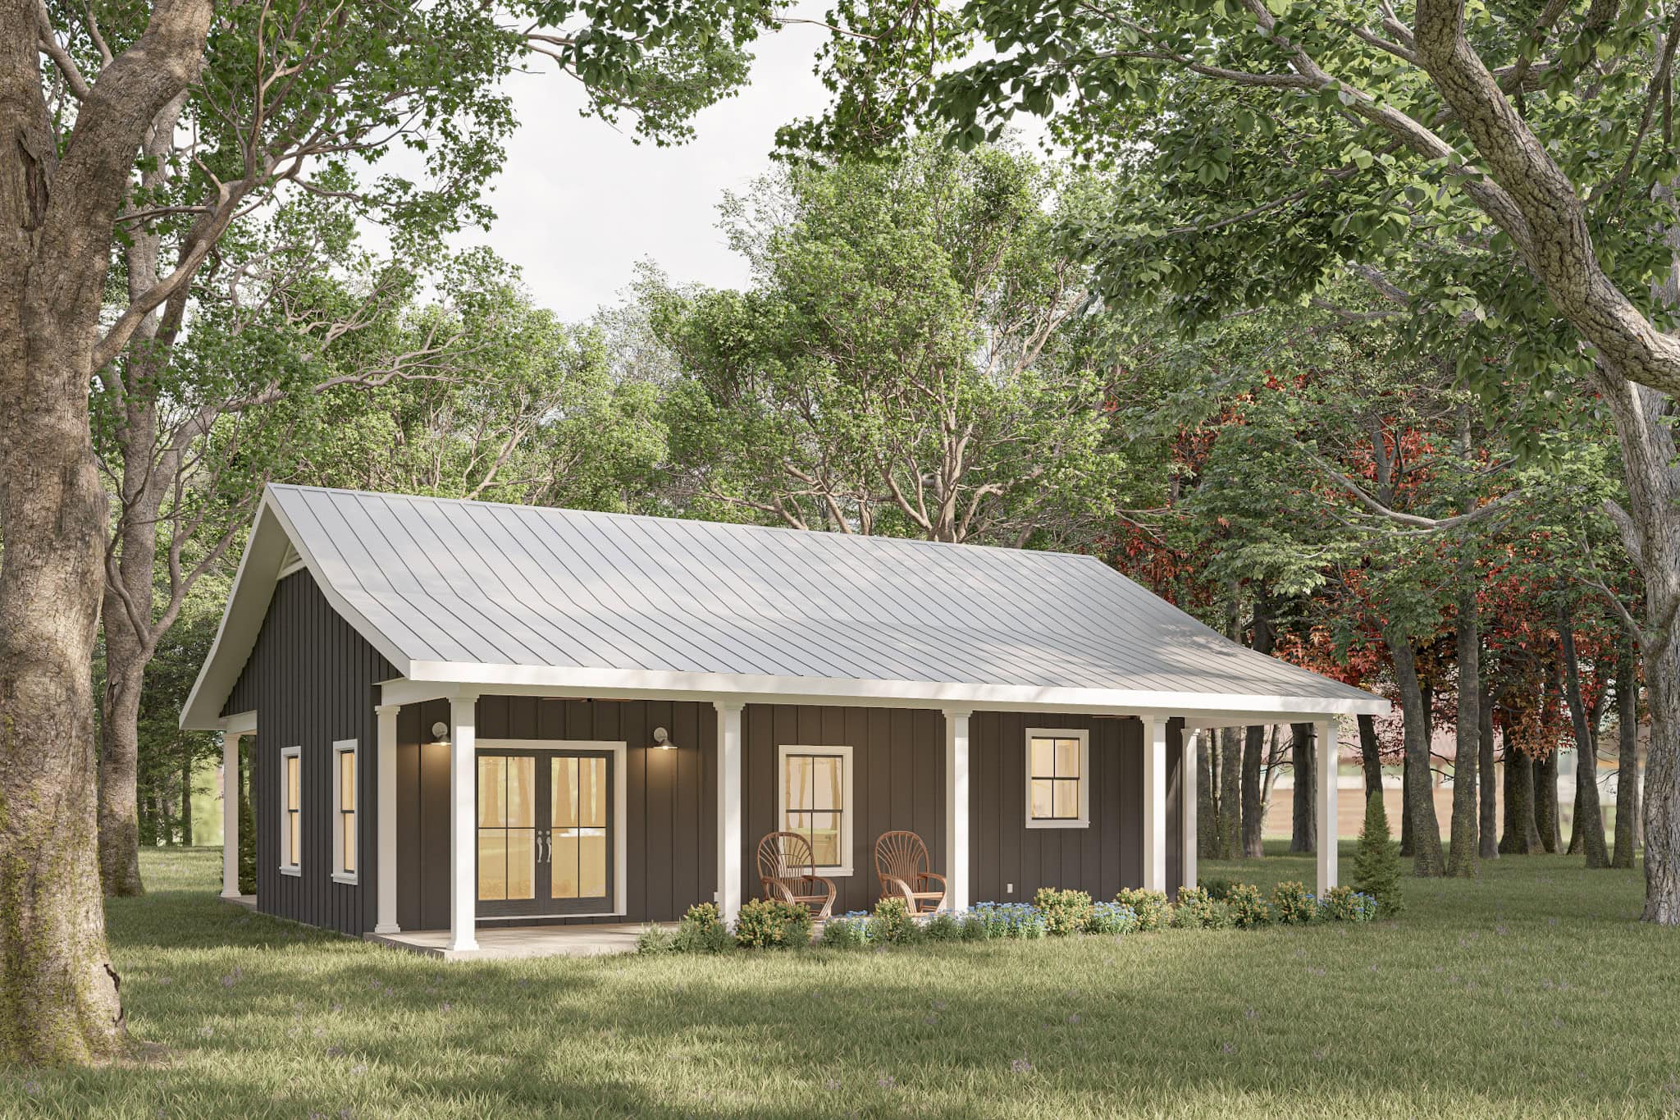
5-Bedroom & 1-Bedroom House Plans

2,065
Plan Results
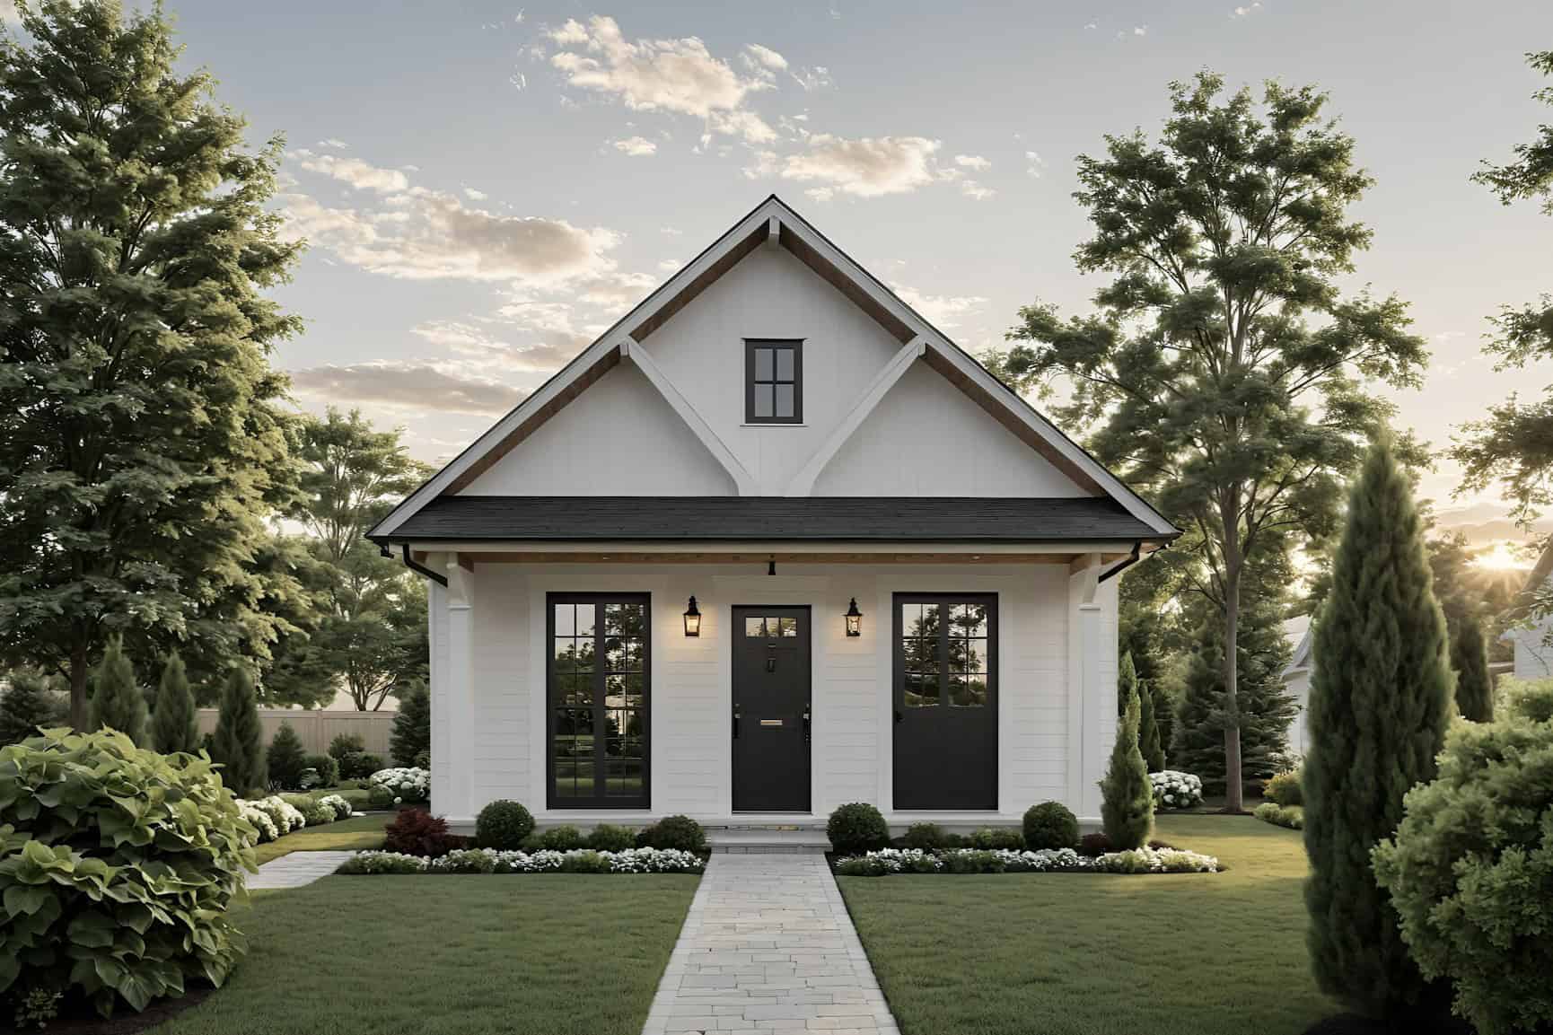
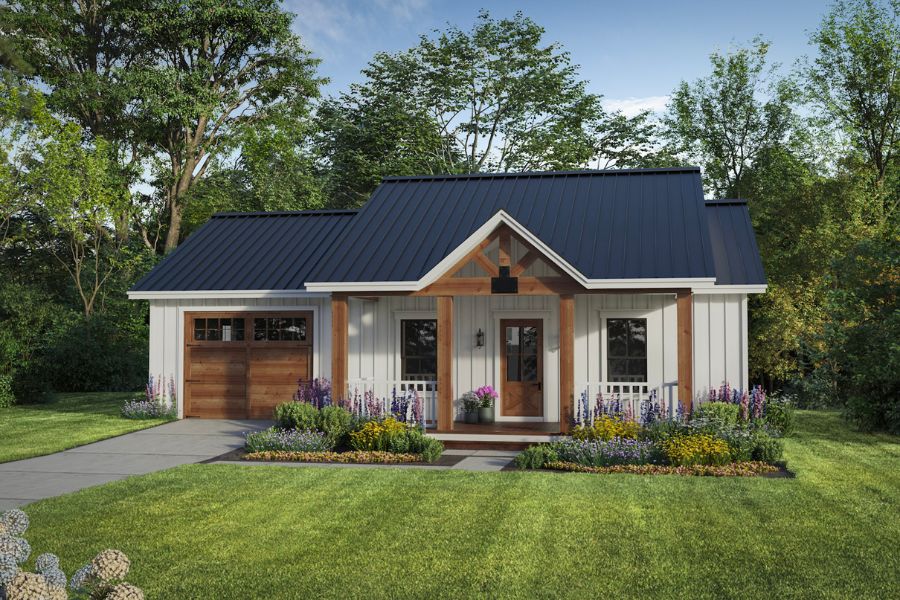
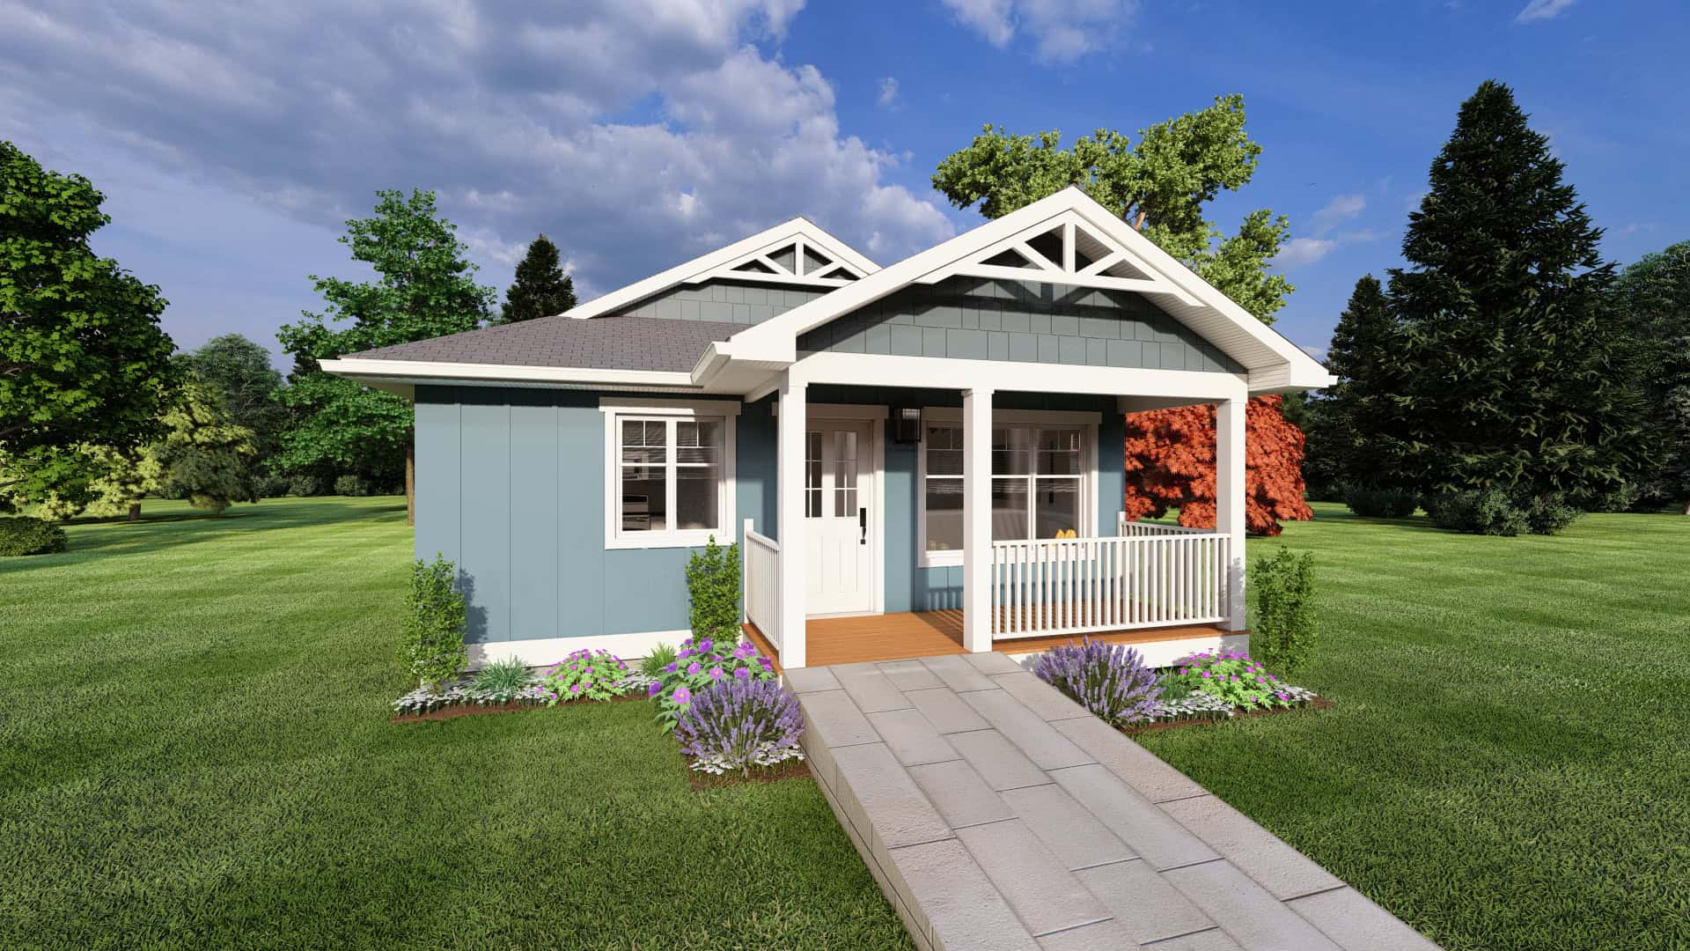
1-Bedroom, 637 Sq Ft Handicap Accessible House Plan - 177-1075 - Front Exterior
Plan Collection
1-Bedroom, 637 Sq Ft Handicap Accessible House Plan - 177-1075 - Front Exterior
Plan#177-1075
Starting at$1195
637
Sq Ft
1
Story
1
Bed
1
Bath
0
Car
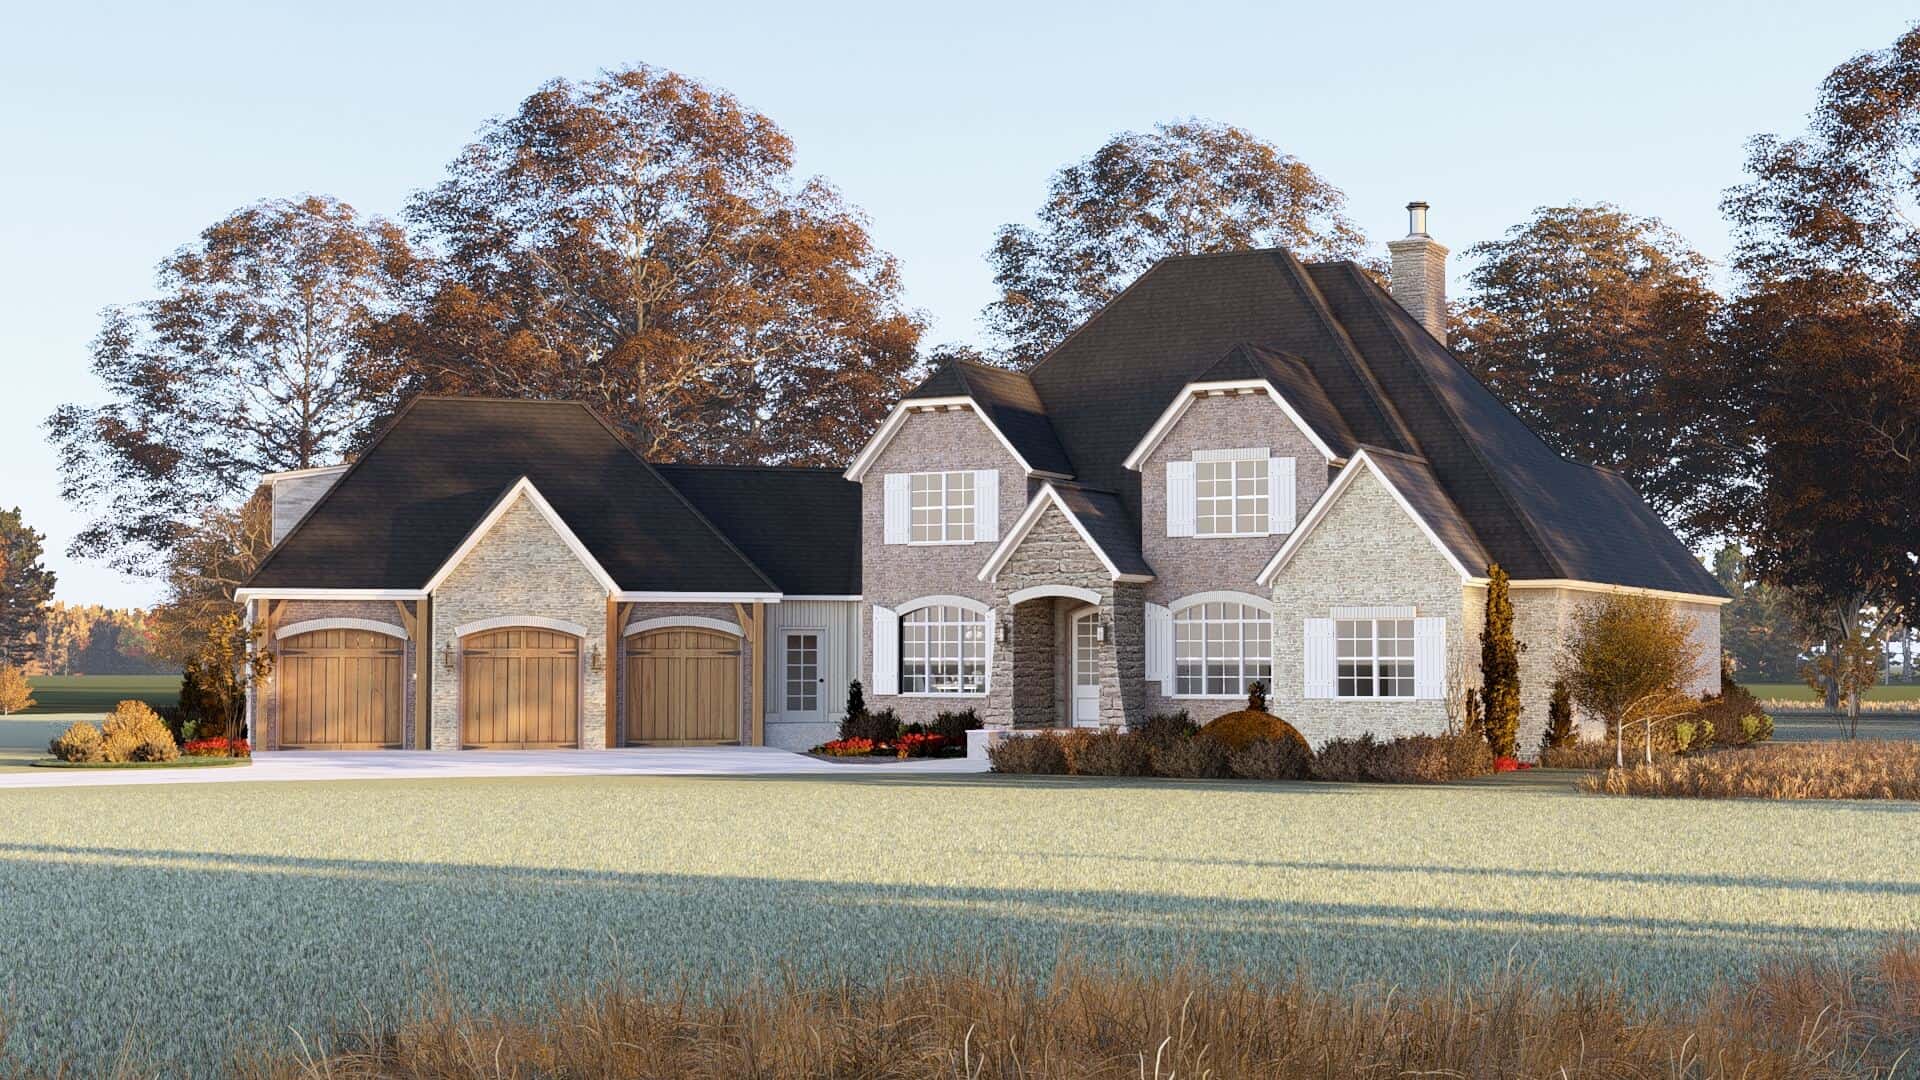
European Floor Plan - 5 Bedrms, 3.5 Baths - 3346 Sq Ft - #193-1352
Plan Collection
European Floor Plan - 5 Bedrms, 3.5 Baths - 3346 Sq Ft - #193-1352
Plan#193-1352
Starting at$1650
3346
Sq Ft
1.5
Story
5
Bed
3.5
Bath
3
Car
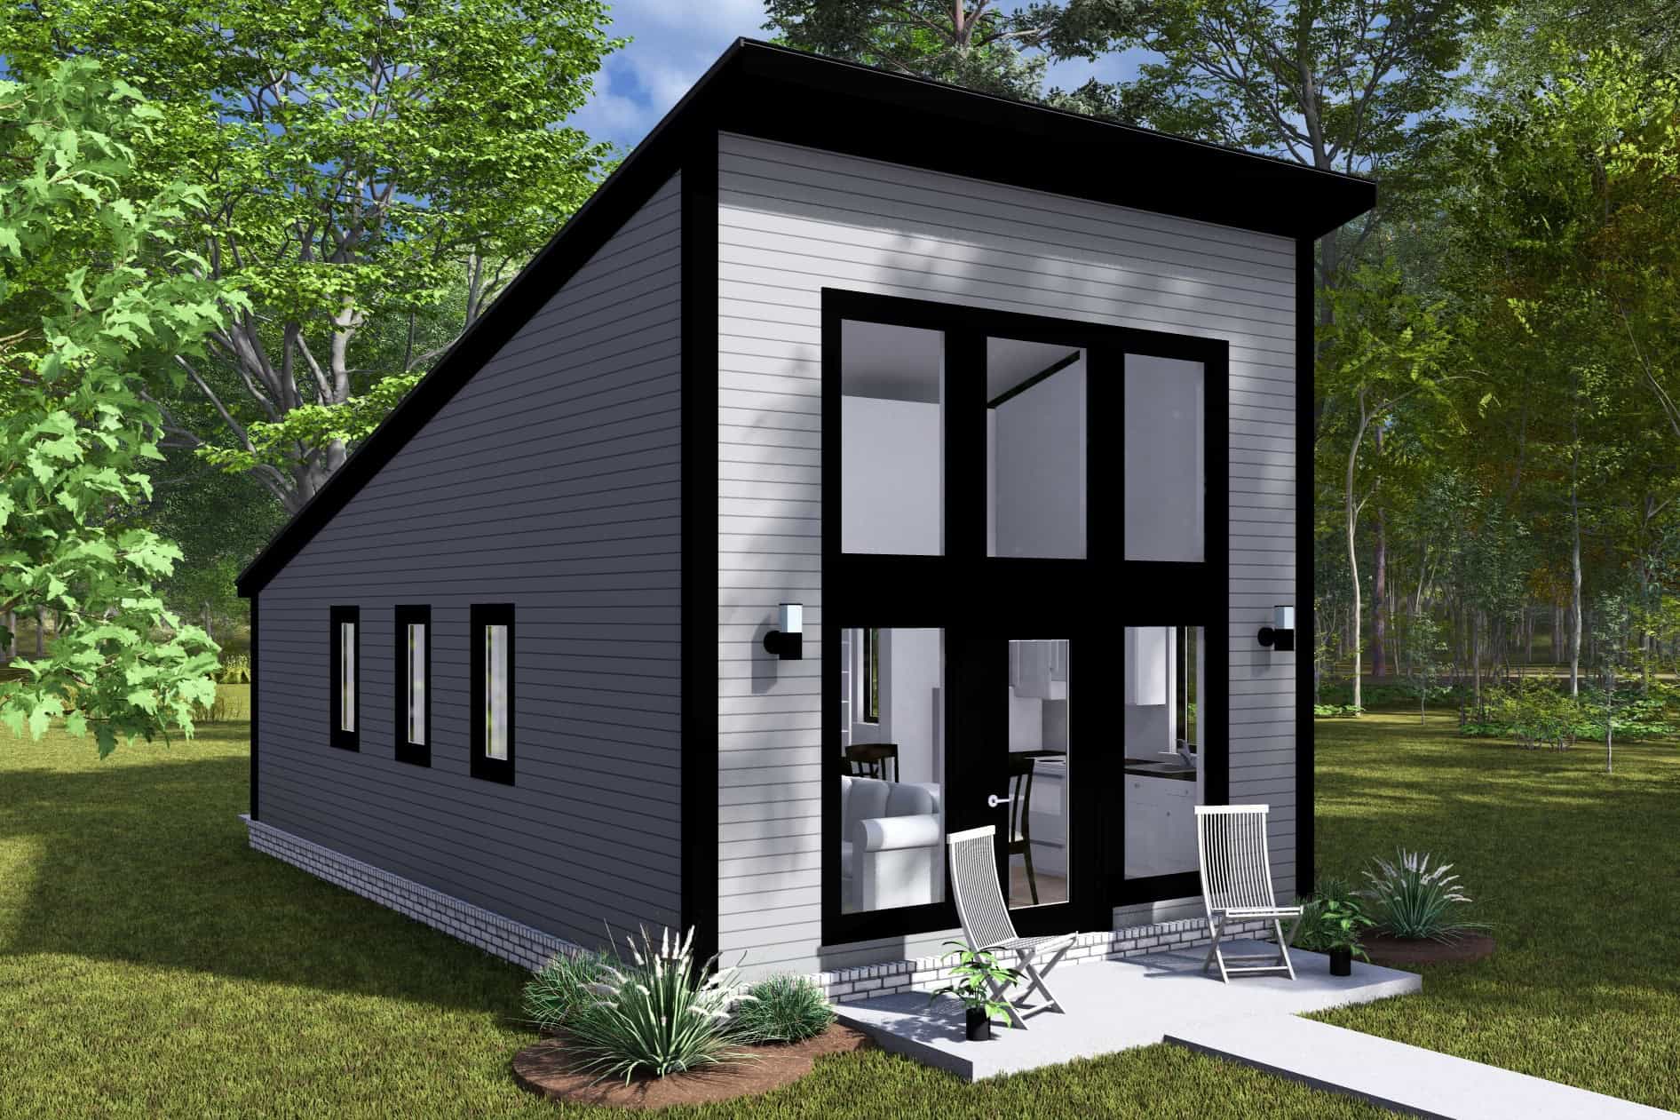
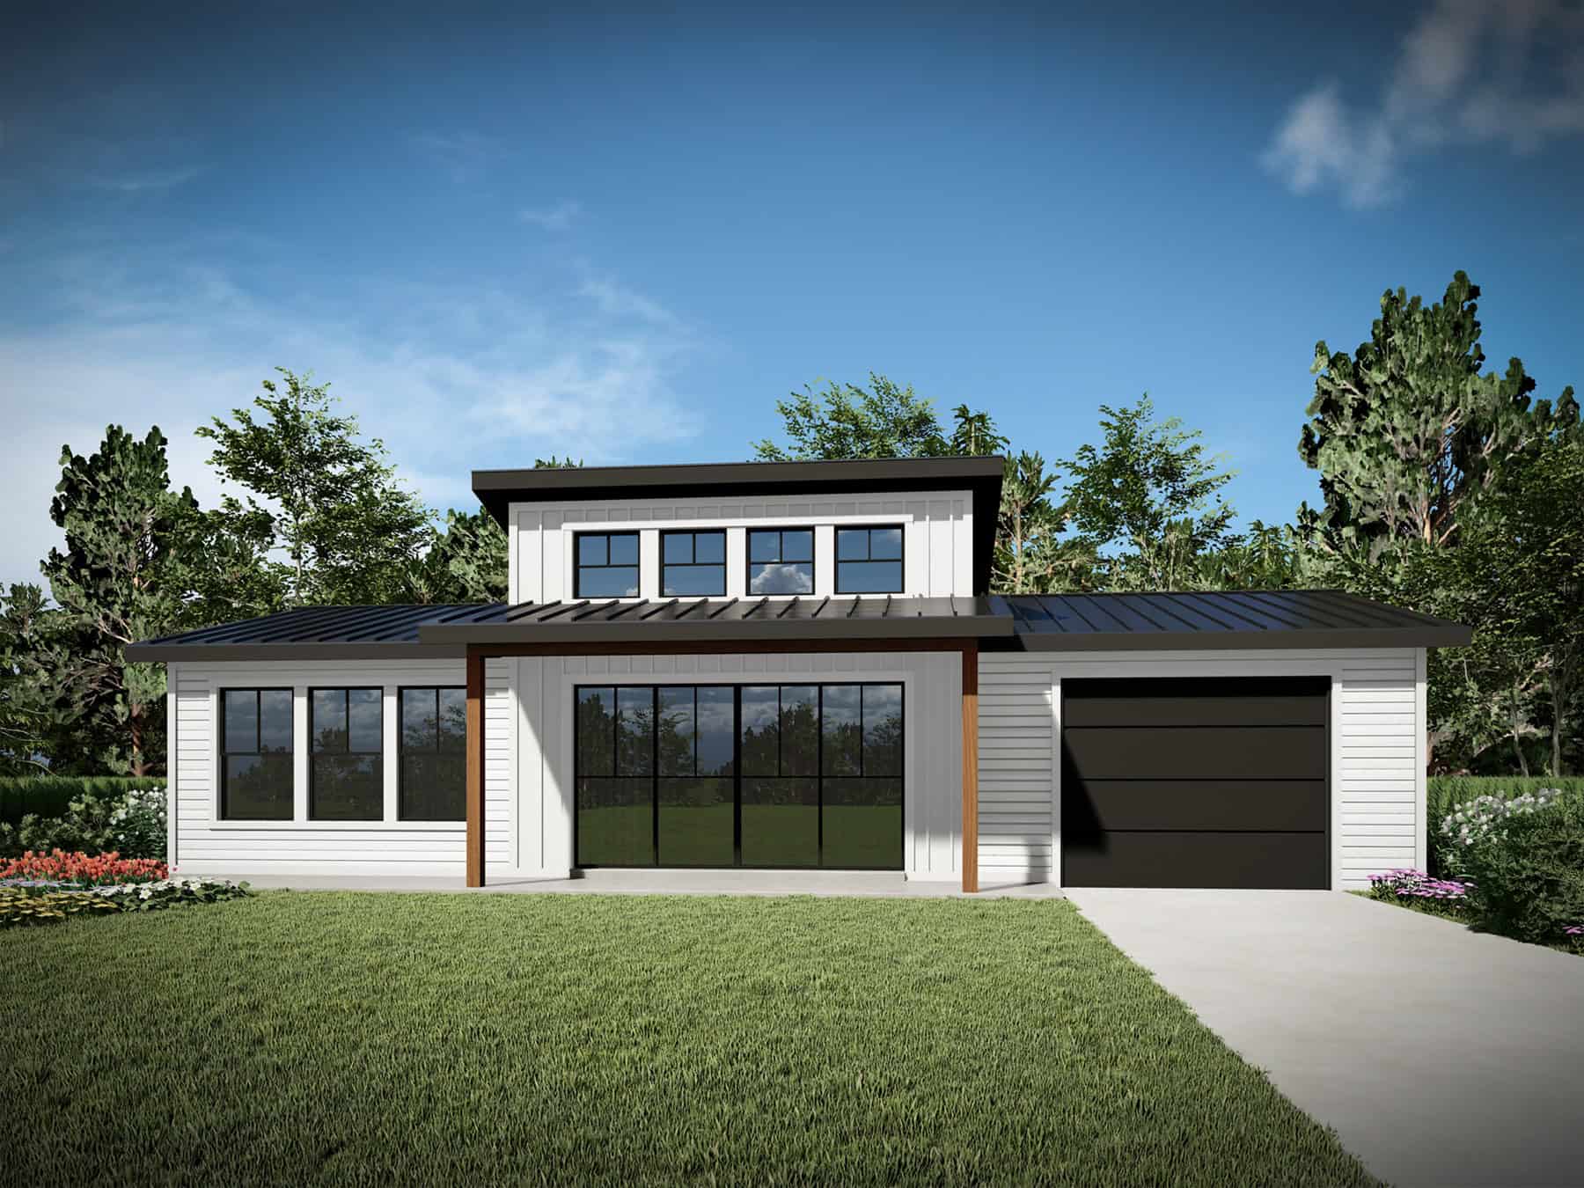
Contemporary House Plan - 1 Bedrms, 1 Baths - 496 Sq Ft - #178-1471
Plan Collection
Contemporary House Plan - 1 Bedrms, 1 Baths - 496 Sq Ft - #178-1471
Plan#178-1471
Starting at$1025
496
Sq Ft
1
Story
1
Bed
1
Bath
0
Car
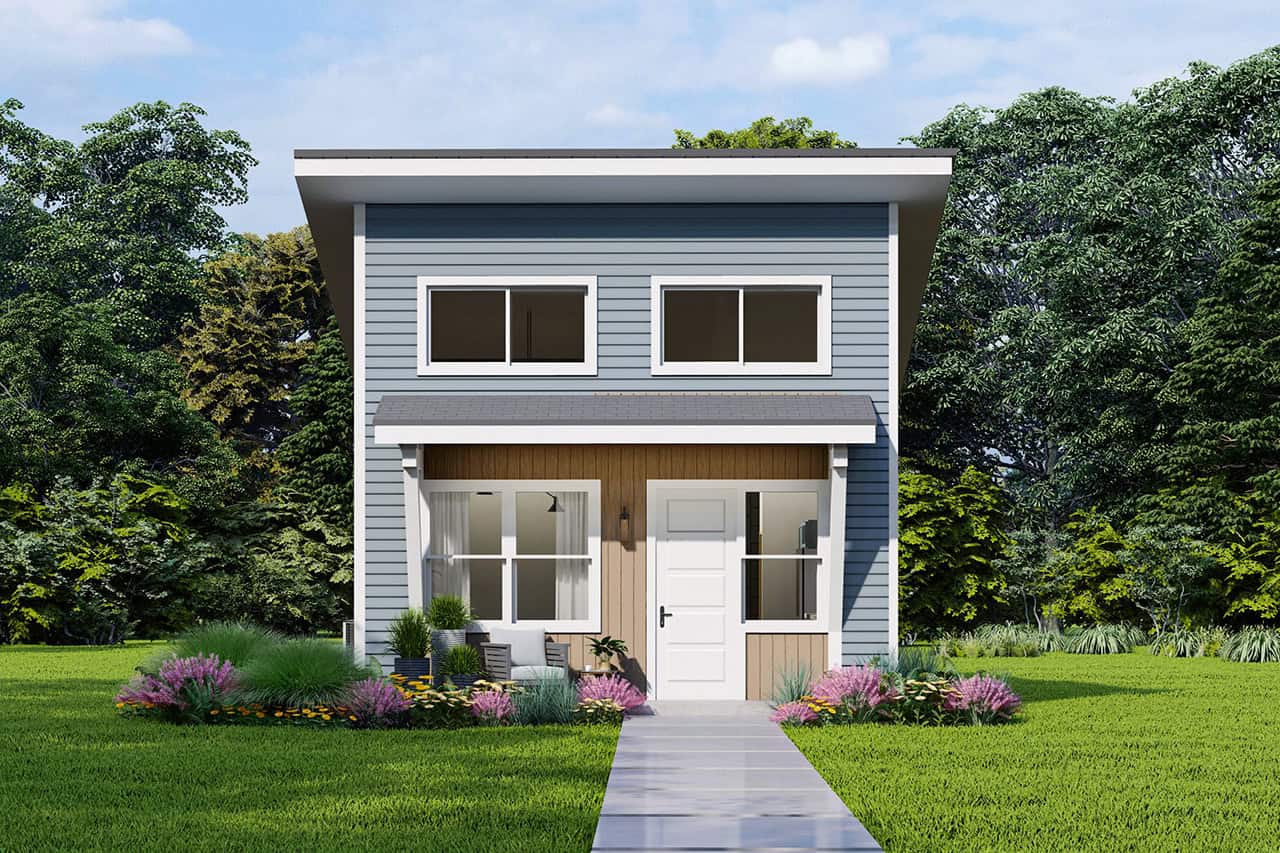
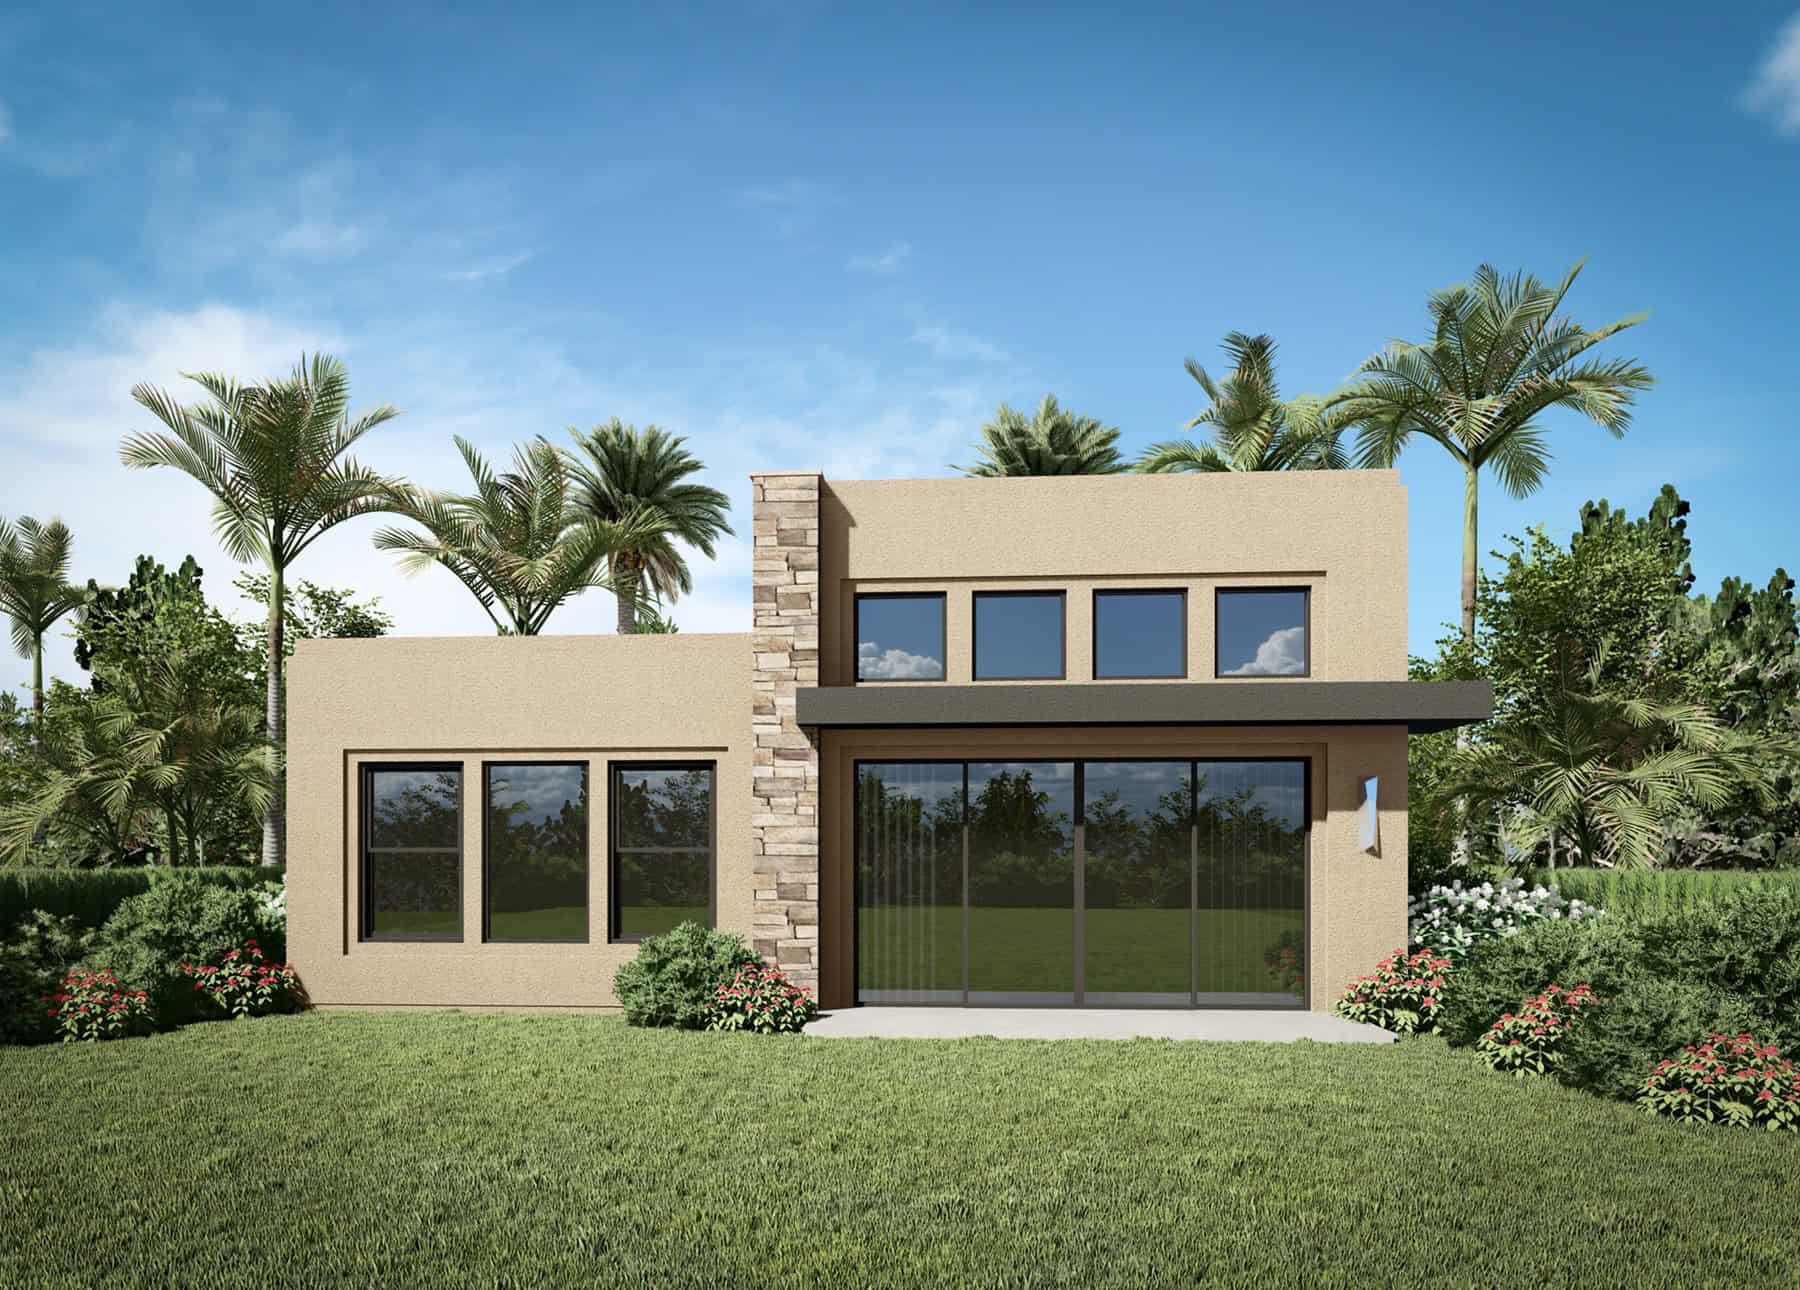
1-Bedroom, 560 Sq Ft Contemporary Home Plan - 108-2120 - Main Exterior
Plan Collection
1-Bedroom, 560 Sq Ft Contemporary Home Plan - 108-2120 - Main Exterior
Plan#108-2120
Starting at$560
560
Sq Ft
1
Story
1
Bed
1
Bath
0
Car
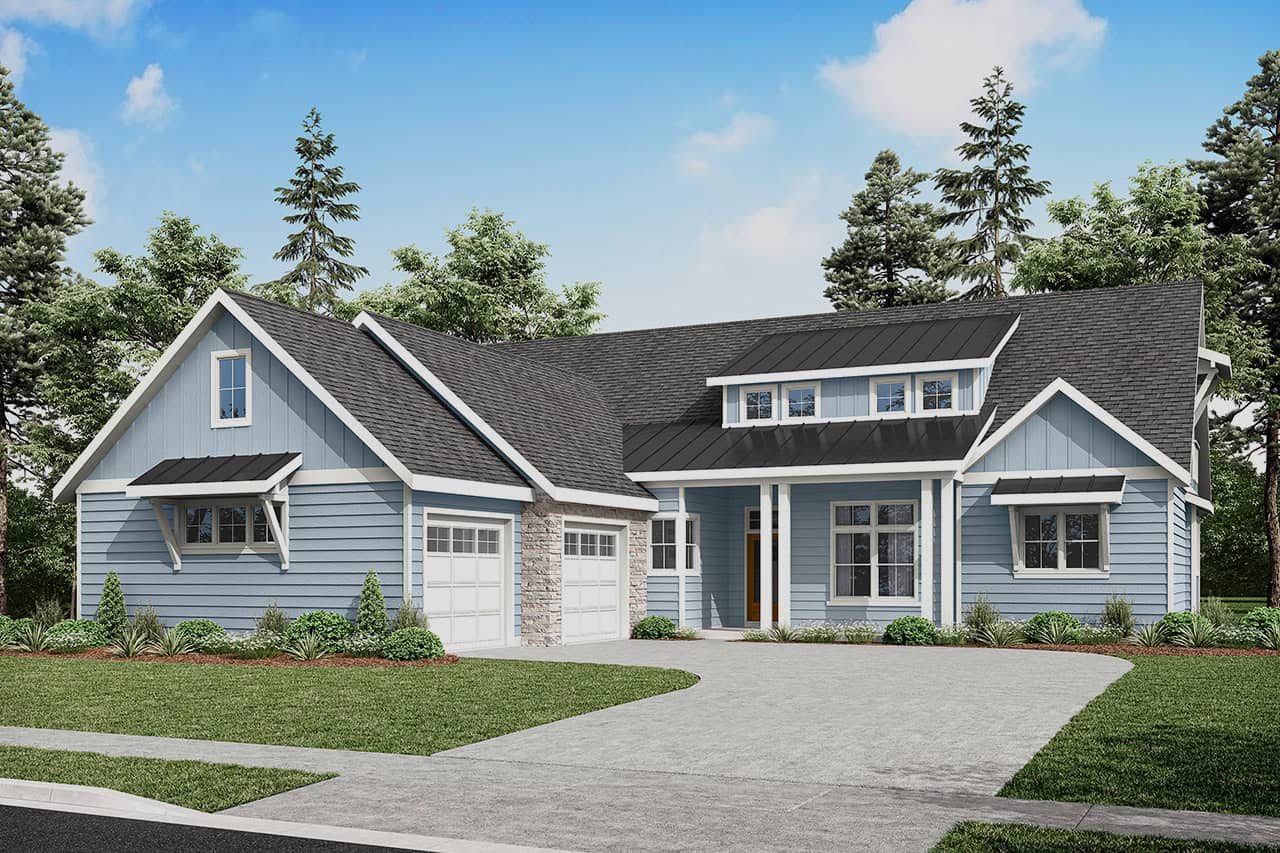
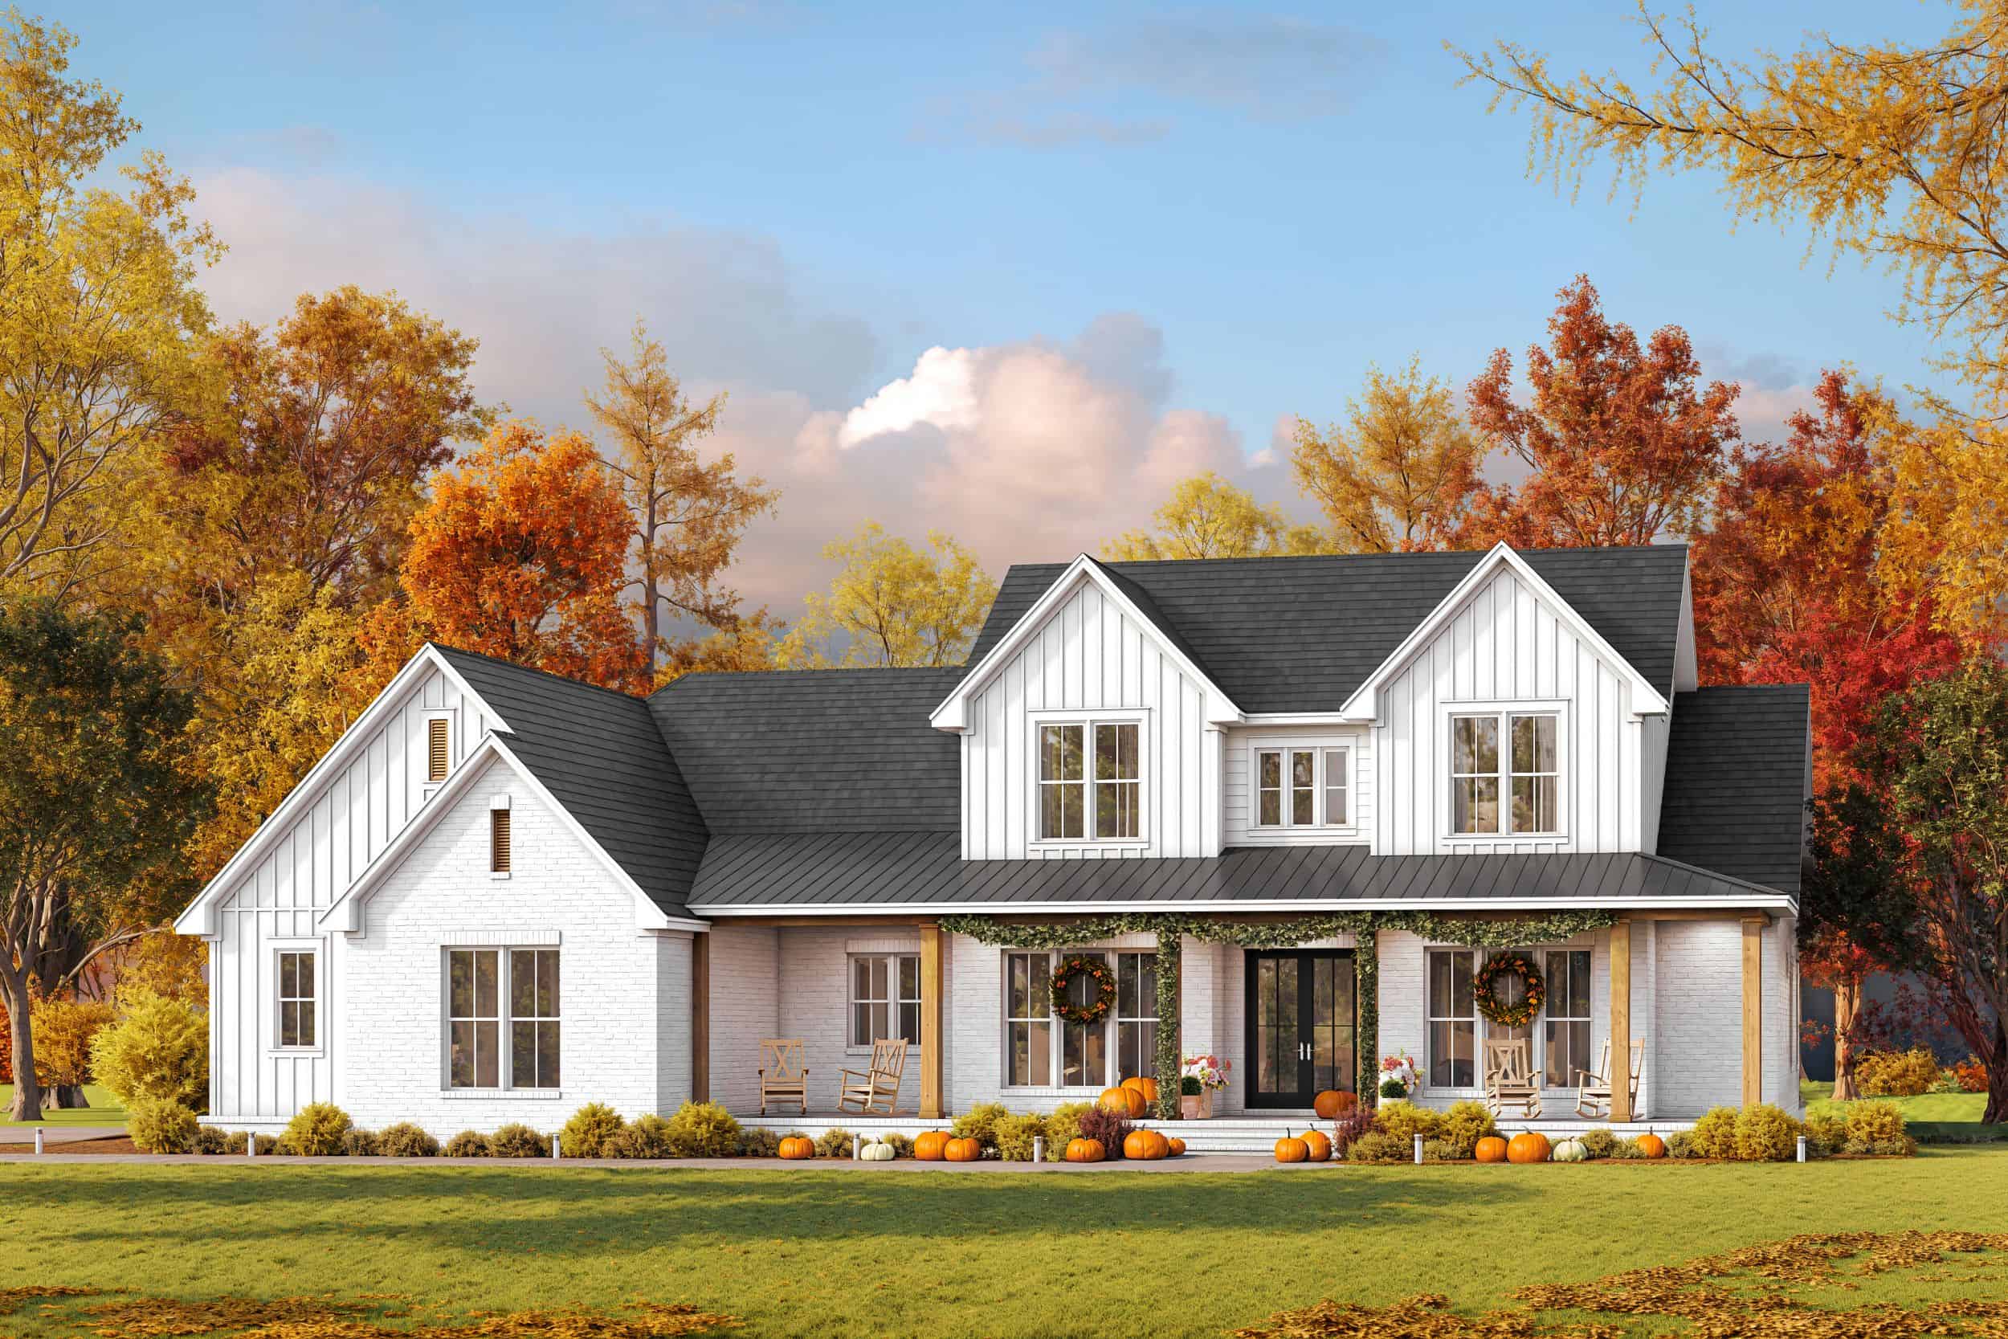
Craftsman House Plan - 5 Bedrms, 3.5 Baths - 4089 Sq Ft - #108-2116
Plan Collection
Craftsman House Plan - 5 Bedrms, 3.5 Baths - 4089 Sq Ft - #108-2116
Plan#108-2116
Starting at$1970
4089
Sq Ft
2
Story
5
Bed
3.5
Bath
2
Car
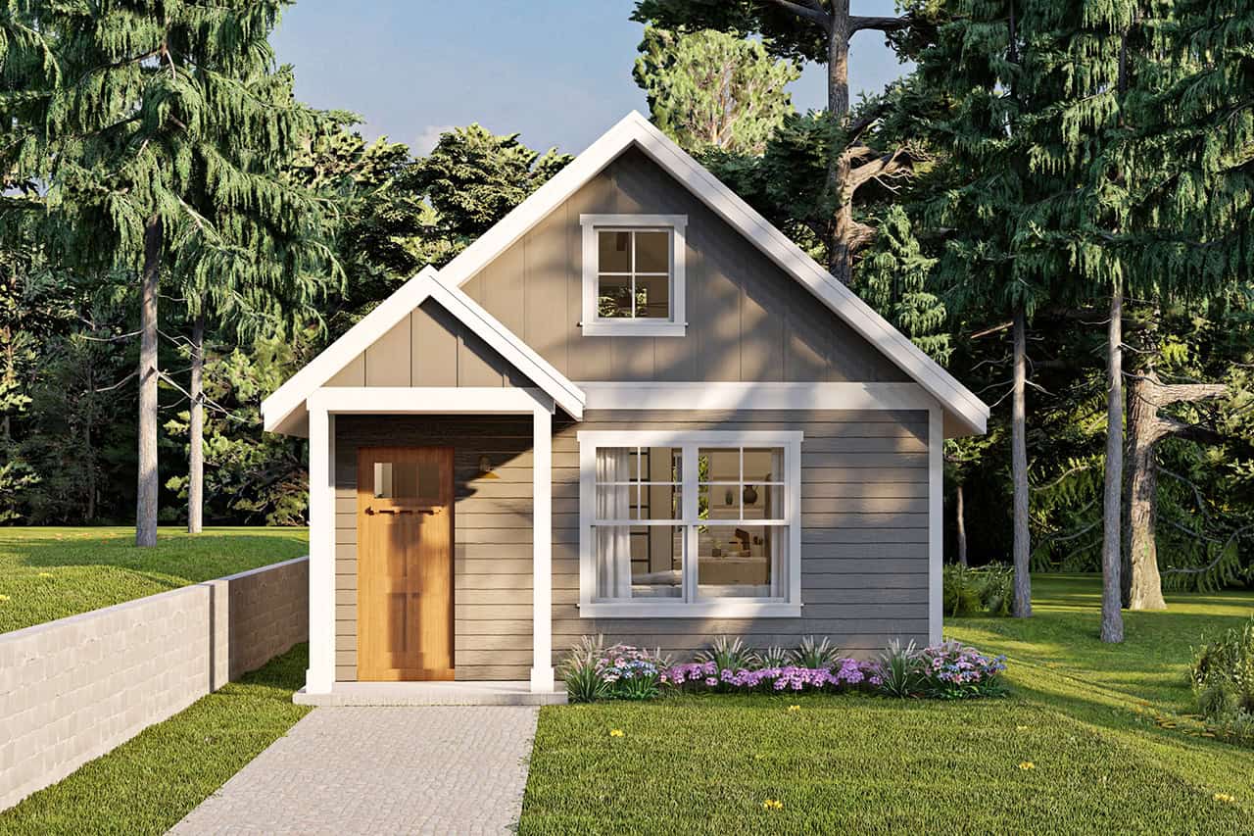
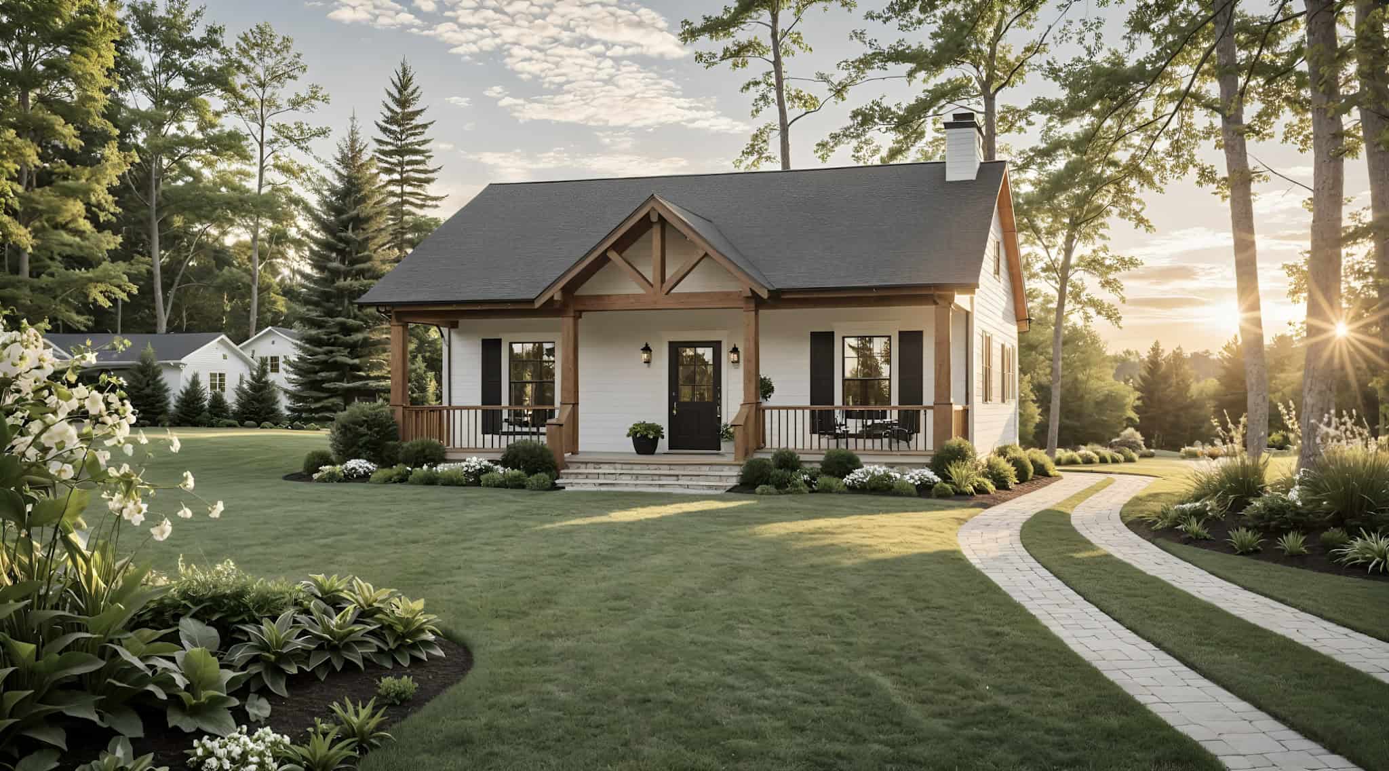
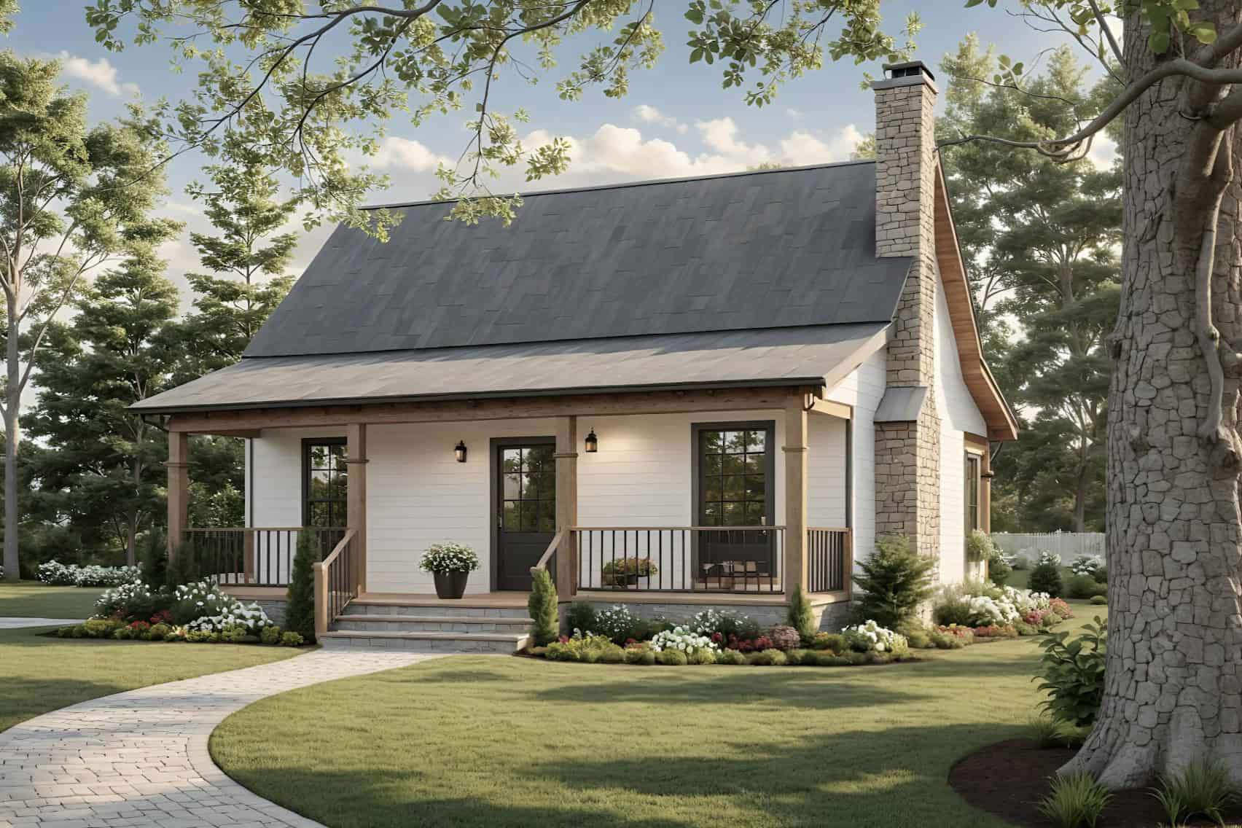
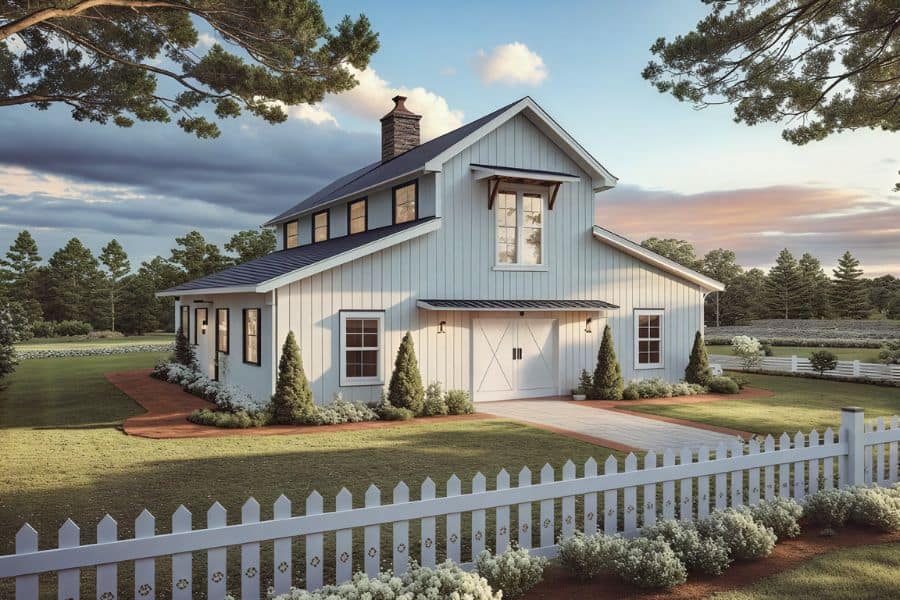
619 Sq Ft Cottage Style House Plan #108-2109
Plan Collection
619 Sq Ft Cottage Style House Plan #108-2109
Plan#108-2109
Starting at$560
619
Sq Ft
1.5
Story
1
Bed
1
Bath
0
Car
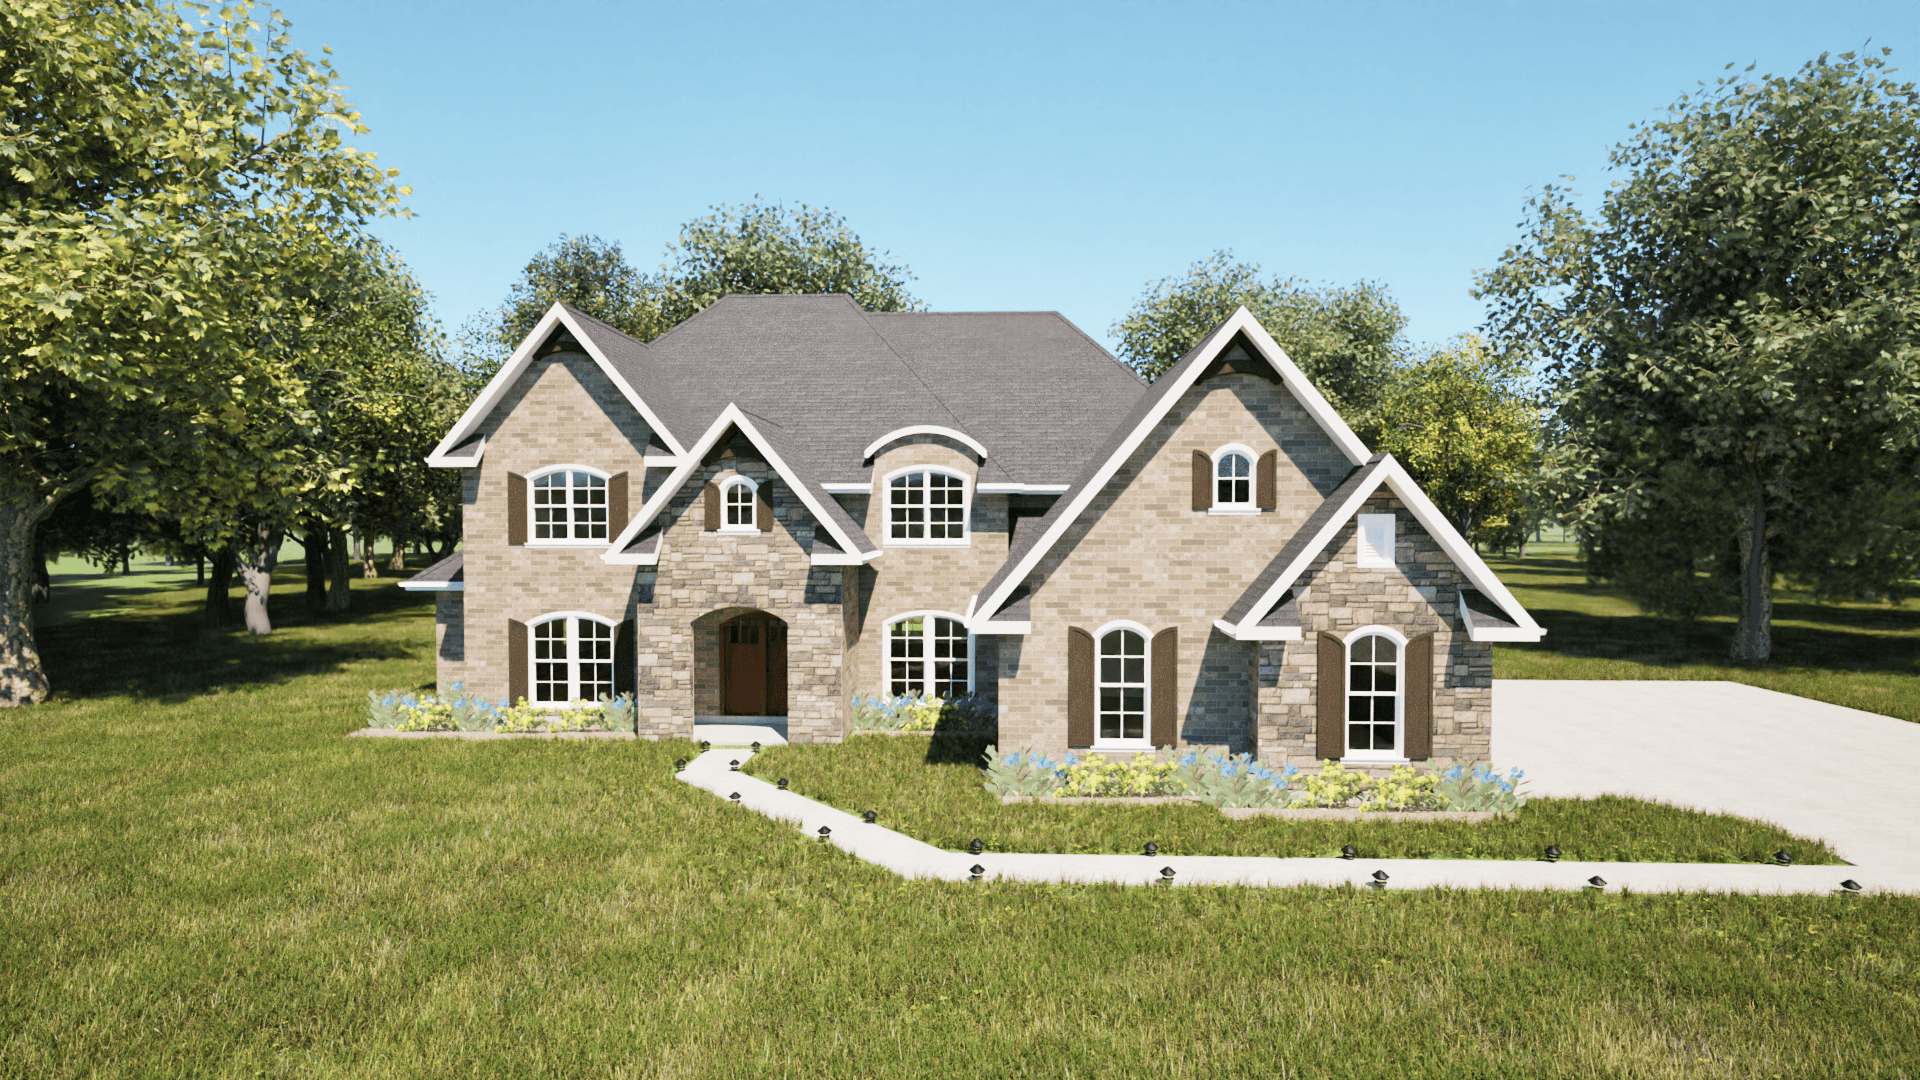
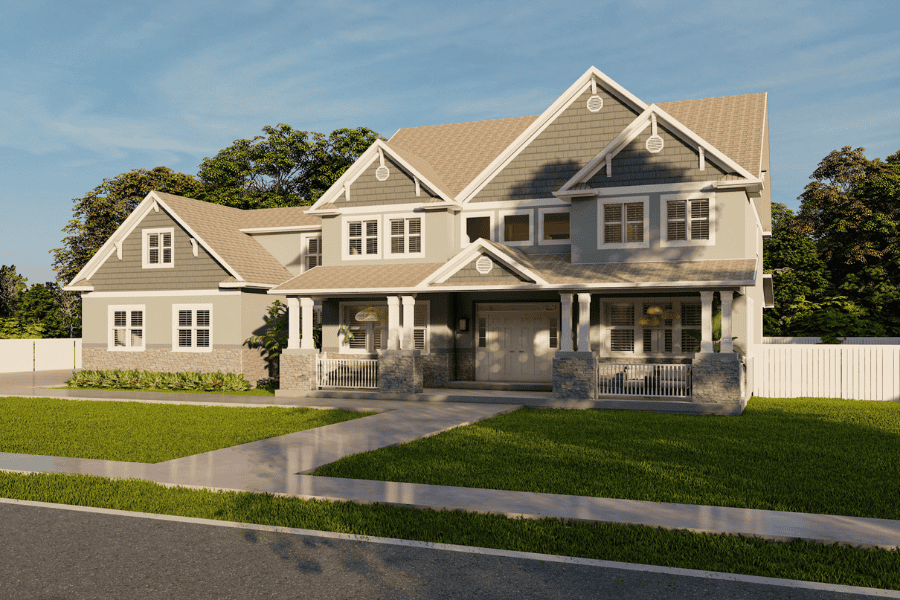
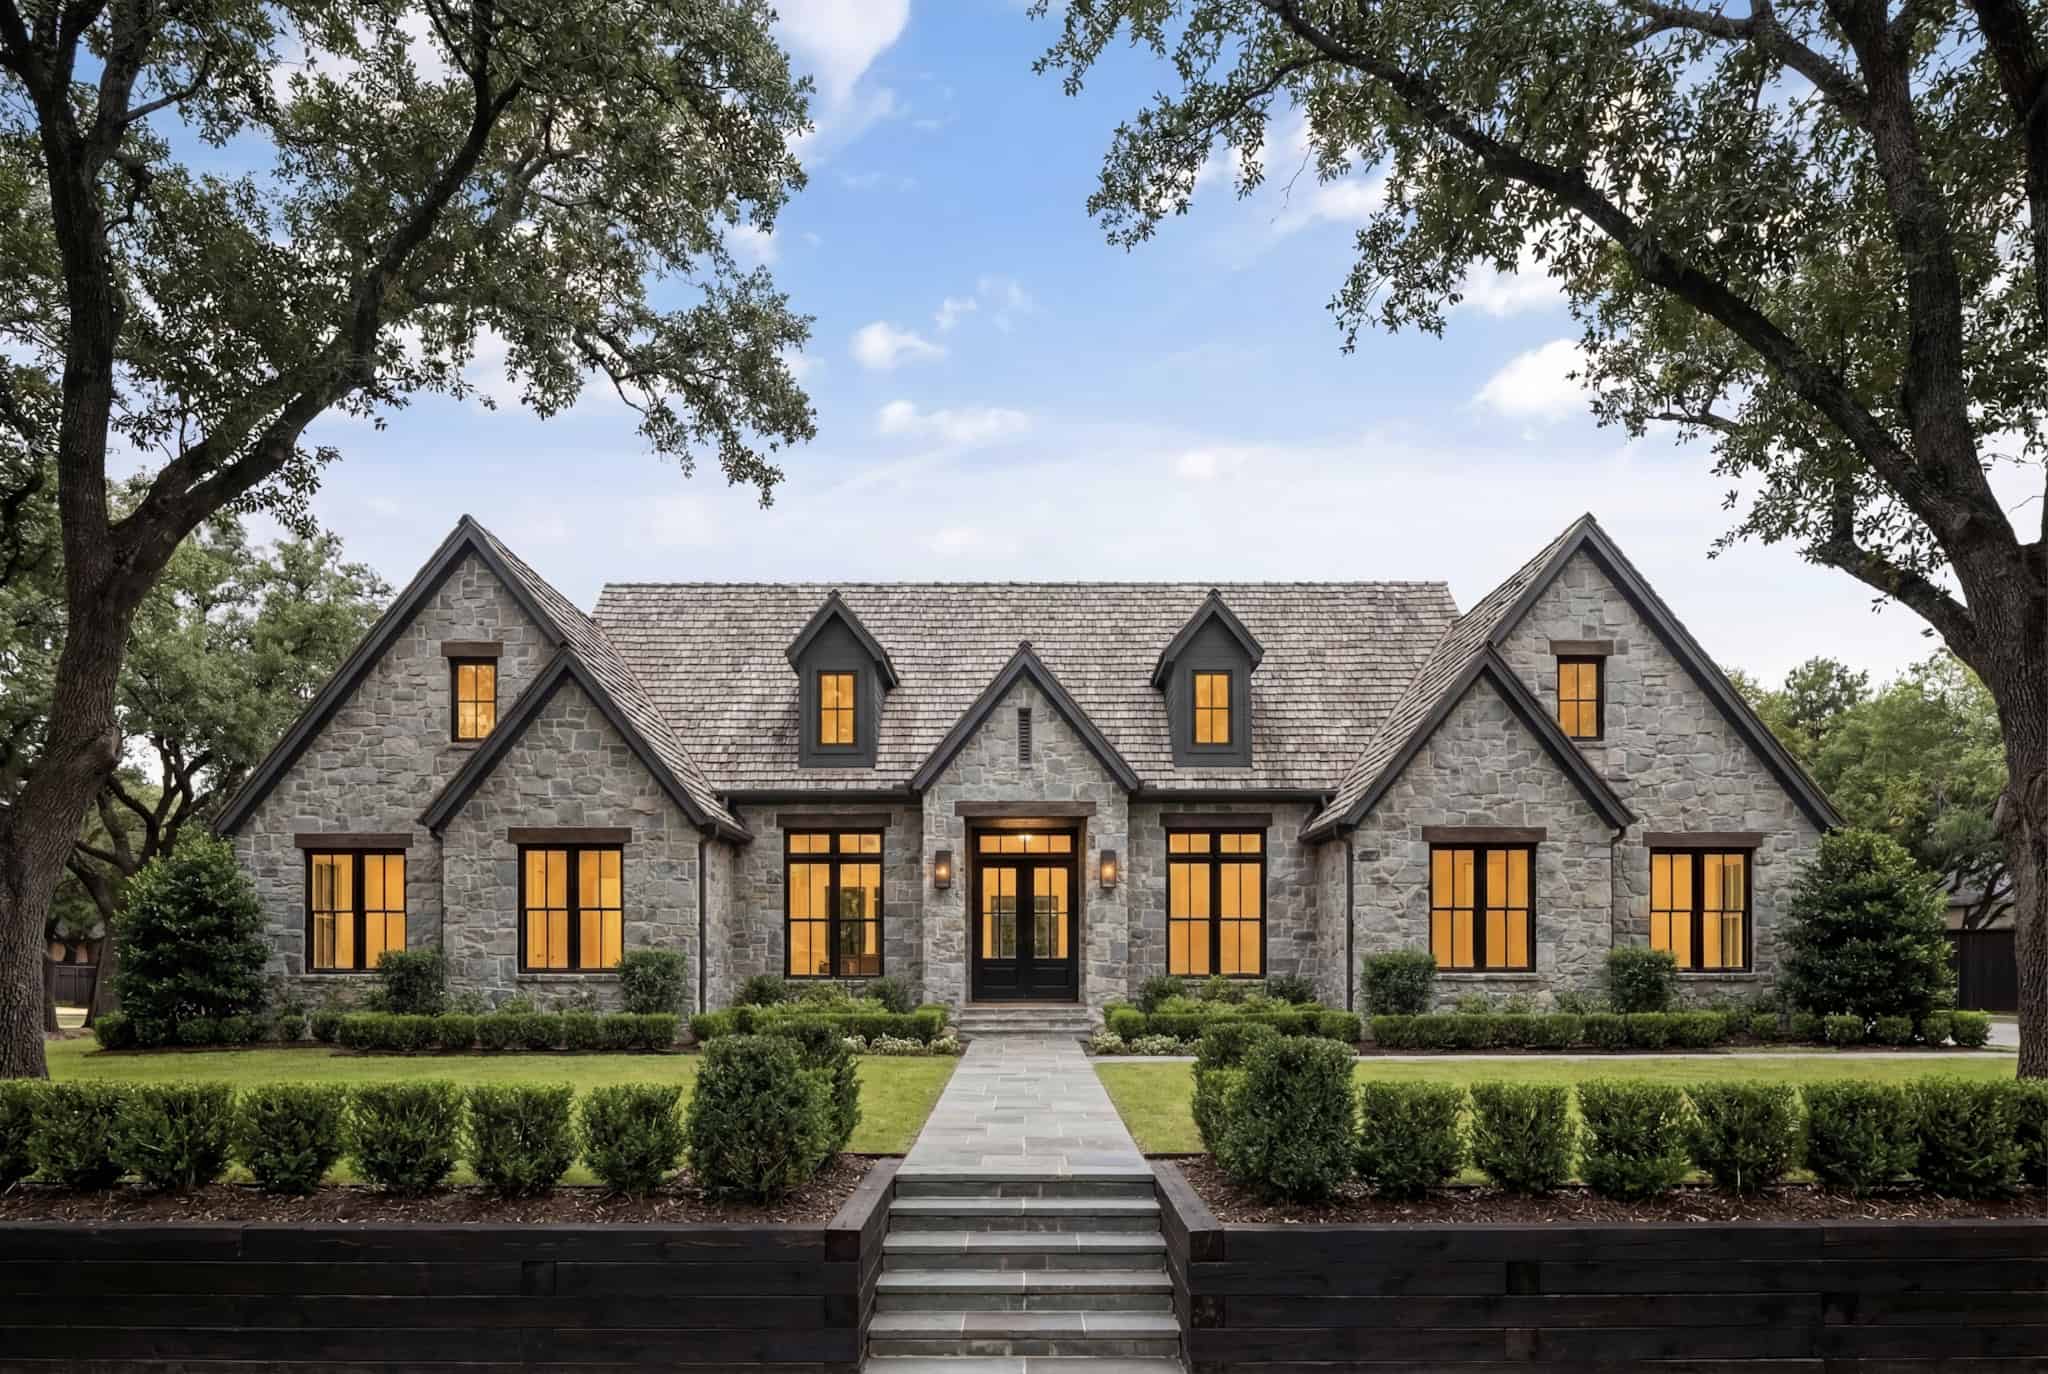
Front image of luxury traditional home with 5 bedrooms & 4.1 baths
Plan Collection
Front image of luxury traditional home with 5 bedrooms & 4.1 baths
Plan#203-1045
Starting at$2750
3553
Sq Ft
2
Story
5
Bed
4.5
Bath
3
Car
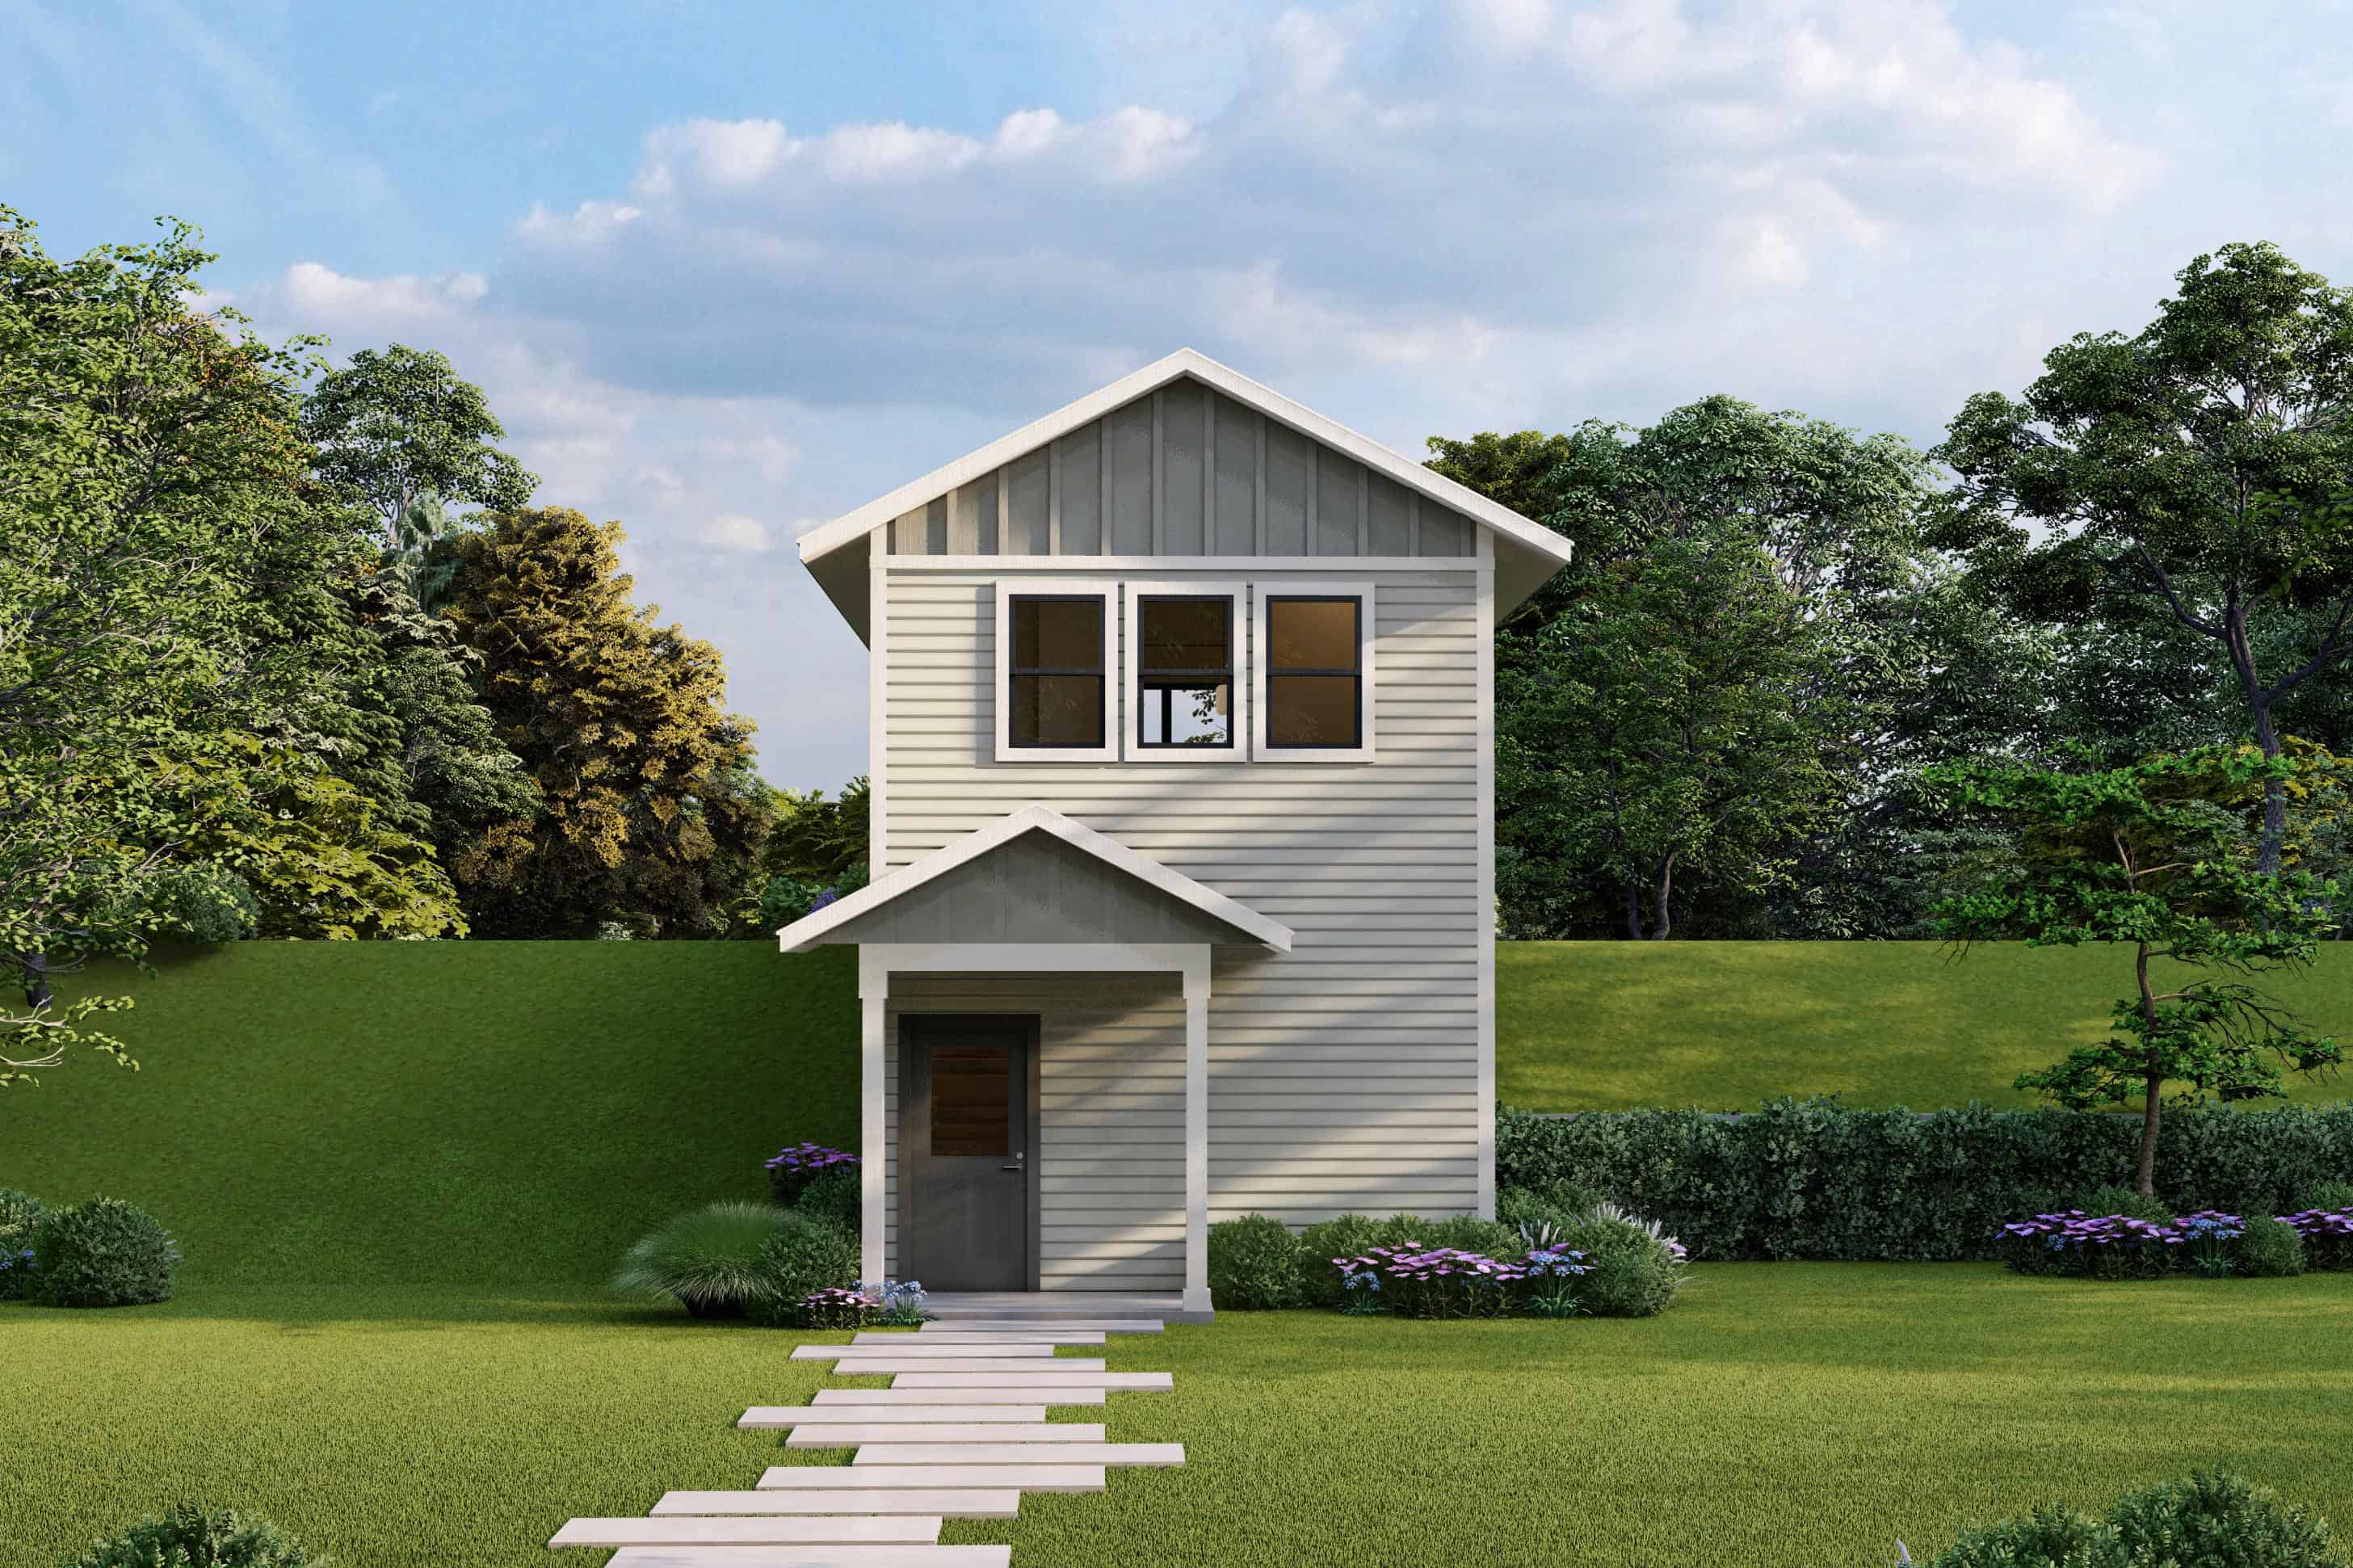
Cottage House Plan - 1 Bedrms, 1.5 Baths - 703 Sq Ft - #108-2099
Plan Collection
Cottage House Plan - 1 Bedrms, 1.5 Baths - 703 Sq Ft - #108-2099
Plan#108-2099
Starting at$560
703
Sq Ft
2
Story
1
Bed
1.5
Bath
0
Car
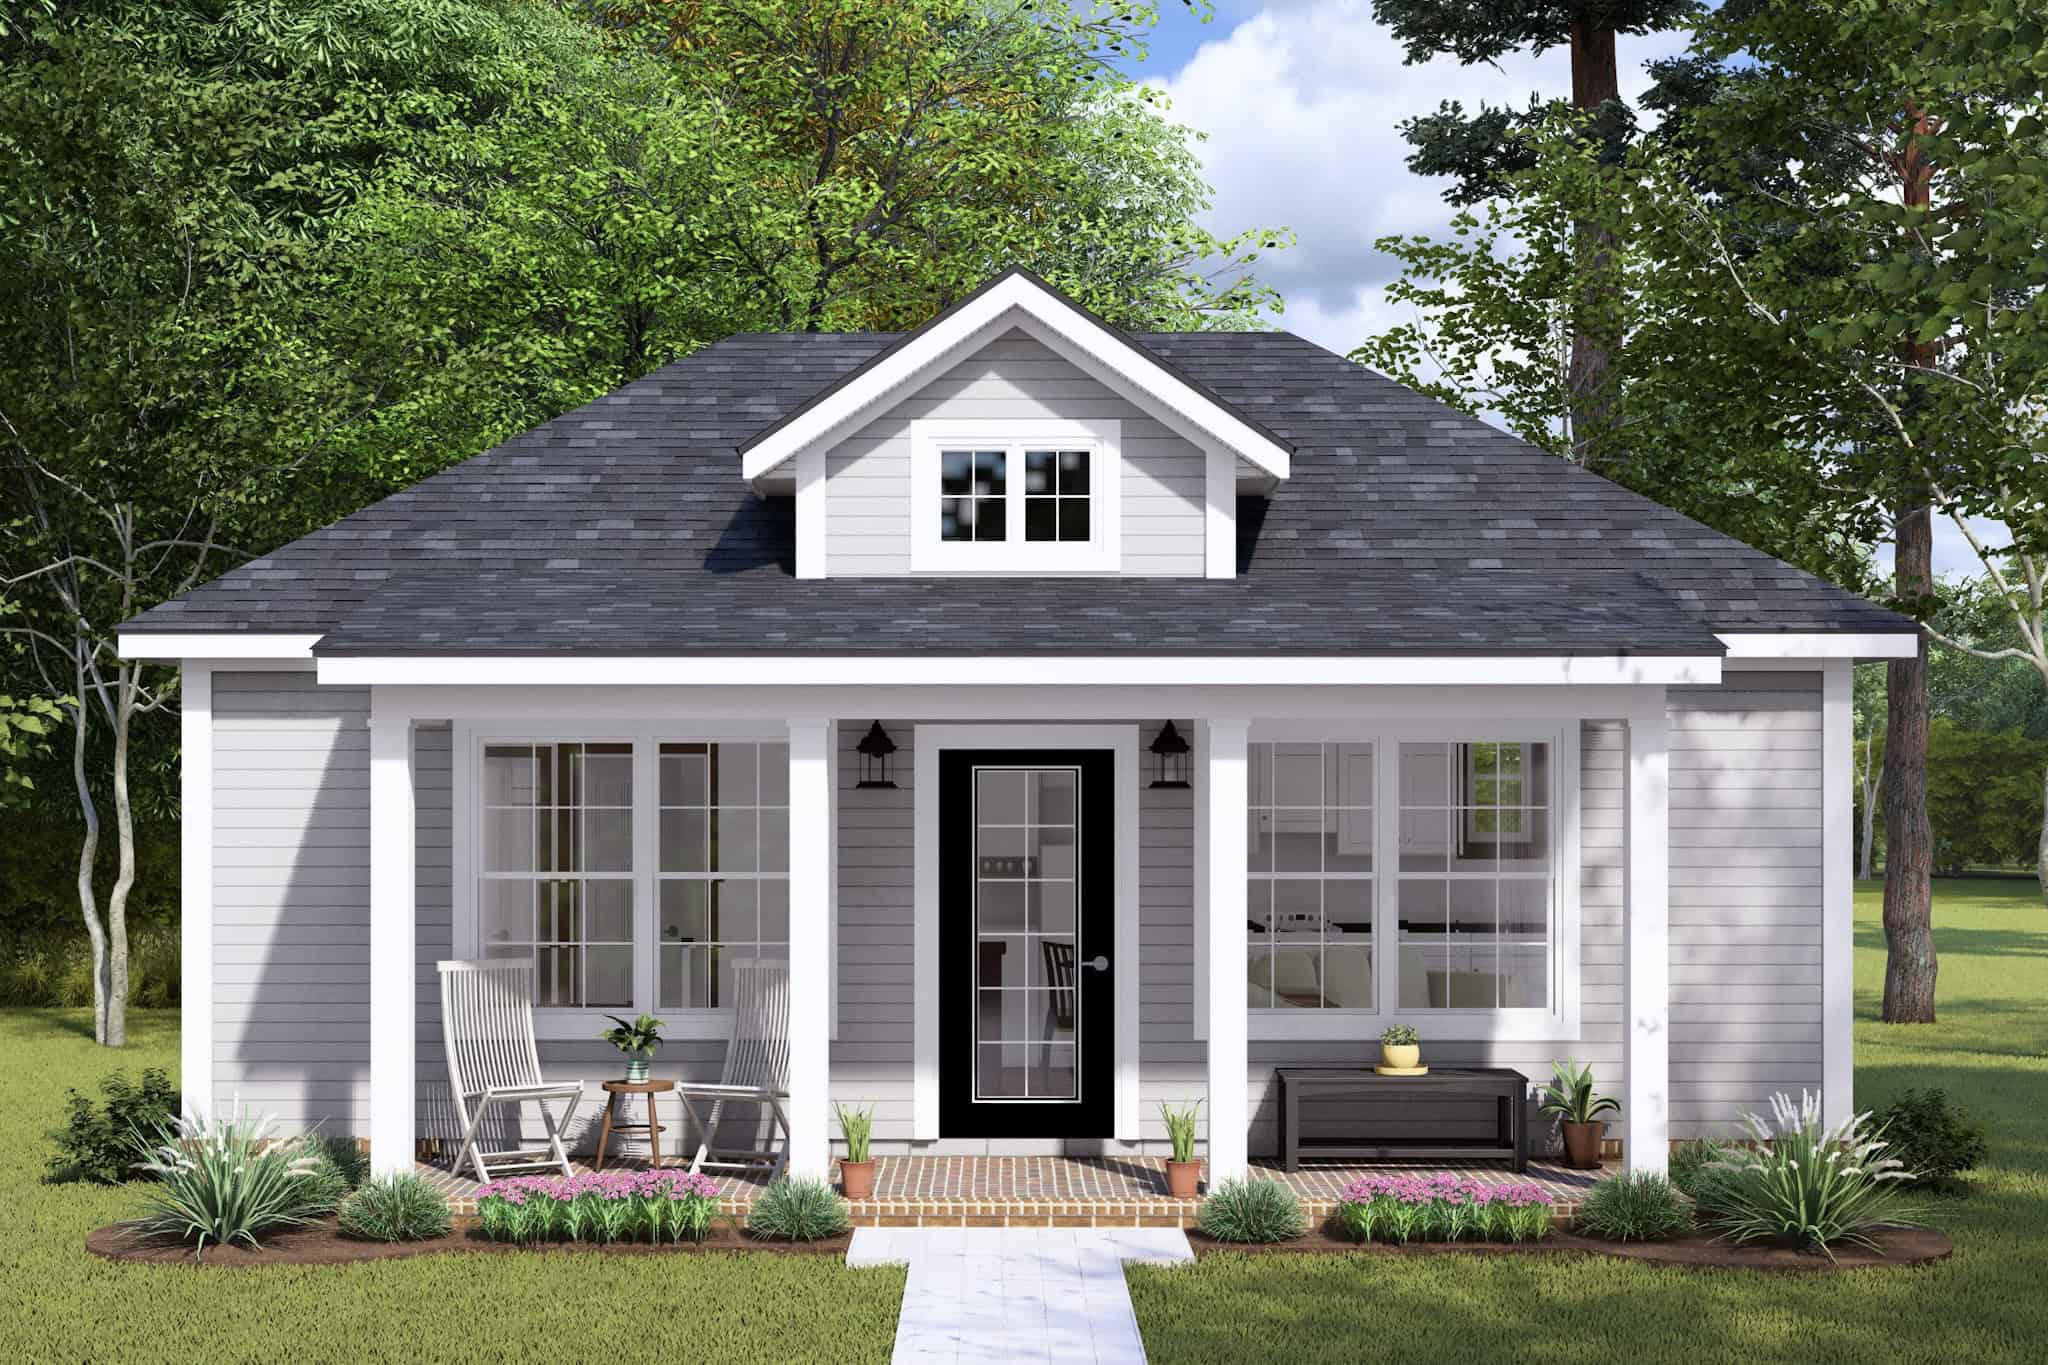
Cottage Home Plan - 1 Bedrms, 1 Baths - 476 Sq Ft - #178-1447
Plan Collection
Cottage Home Plan - 1 Bedrms, 1 Baths - 476 Sq Ft - #178-1447
Plan#178-1447
Starting at$1025
476
Sq Ft
1
Story
1
Bed
1
Bath
0
Car
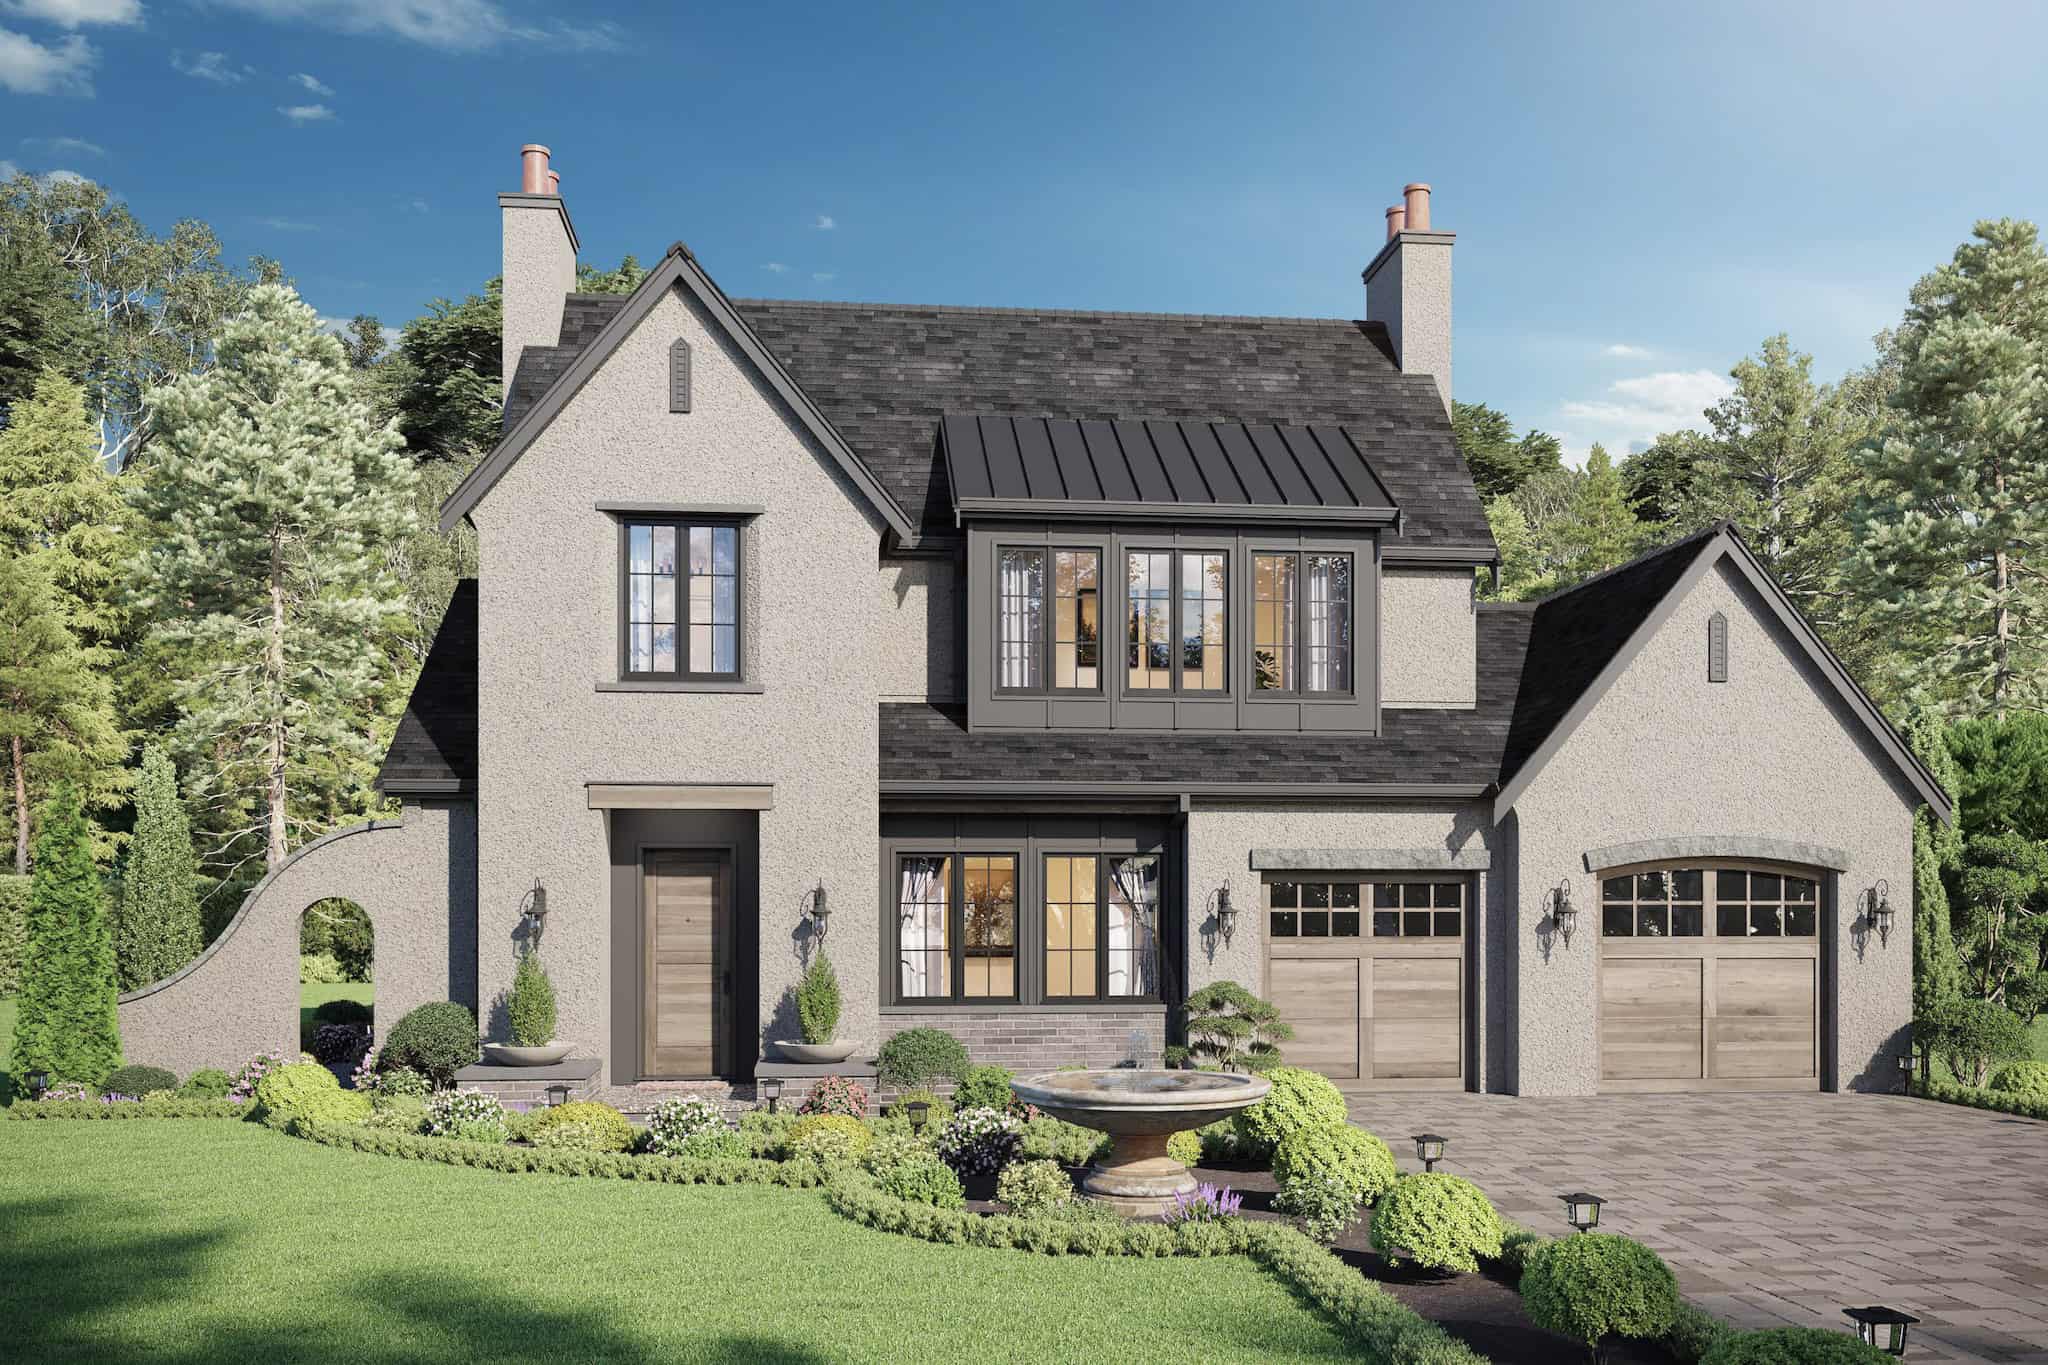
European Home Plan - 5 Bedrms, 2.5 Baths - 2525 Sq Ft - #211-1083
Plan Collection
European Home Plan - 5 Bedrms, 2.5 Baths - 2525 Sq Ft - #211-1083
Plan#211-1083
Starting at$1300
2525
Sq Ft
2
Story
5
Bed
2.5
Bath
2
Car
5-Bedroom, 2541 Sq Ft Farmhouse Home Plan - 193-1308 - Main Exterior
Plan Collection
5-Bedroom, 2541 Sq Ft Farmhouse Home Plan - 193-1308 - Main Exterior
Plan#193-1308
Starting at$1550
2541
Sq Ft
1
Story
5
Bed
3
Bath
4
Car
5-Bedroom, 3779 Sq Ft Farmhouse Home Plan - 193-1305 - Main Exterior
Plan Collection
5-Bedroom, 3779 Sq Ft Farmhouse Home Plan - 193-1305 - Main Exterior
Plan#193-1305
Starting at$1850
3779
Sq Ft
2
Story
5
Bed
5.5
Bath
4
Car
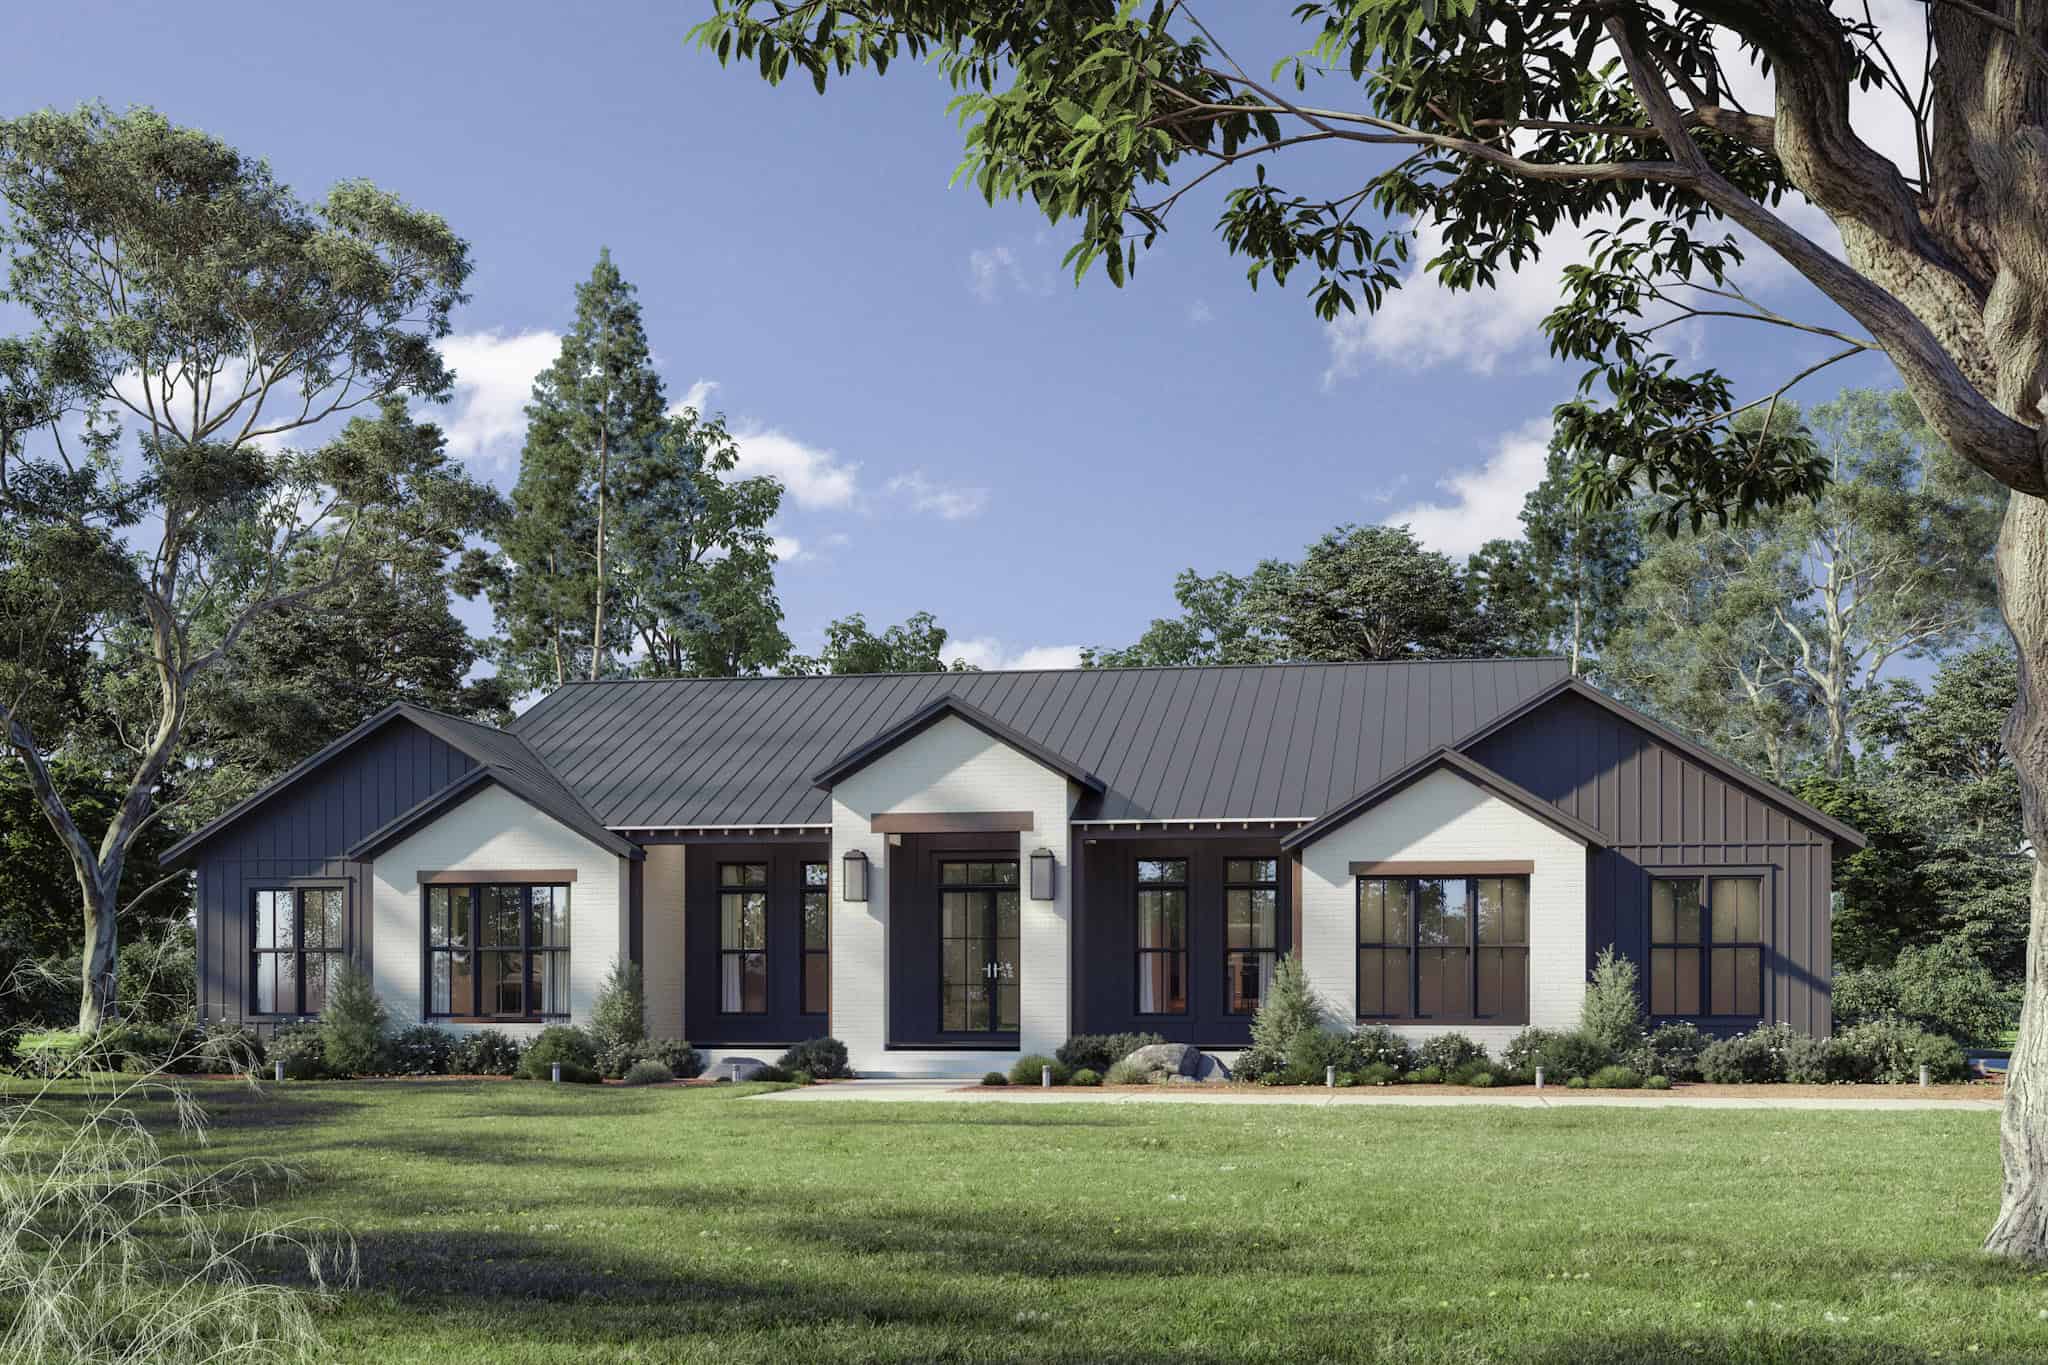
Modern Farmhouse House Plan - 5 Bedrms, 4.5 Baths - 4683 Sq Ft - #189-1154
Plan Collection
Modern Farmhouse House Plan - 5 Bedrms, 4.5 Baths - 4683 Sq Ft - #189-1154
Plan#189-1154
Starting at$2495
4683
Sq Ft
2
Story
5
Bed
4.5
Bath
4
Car
Modern Home Plan - 1 Bedrms, 1 Baths - 651 Sq Ft - #216-1000
Plan Collection
Modern Home Plan - 1 Bedrms, 1 Baths - 651 Sq Ft - #216-1000
Plan#216-1000
Starting at$995
651
Sq Ft
1
Story
1
Bed
1
Bath
0
Car
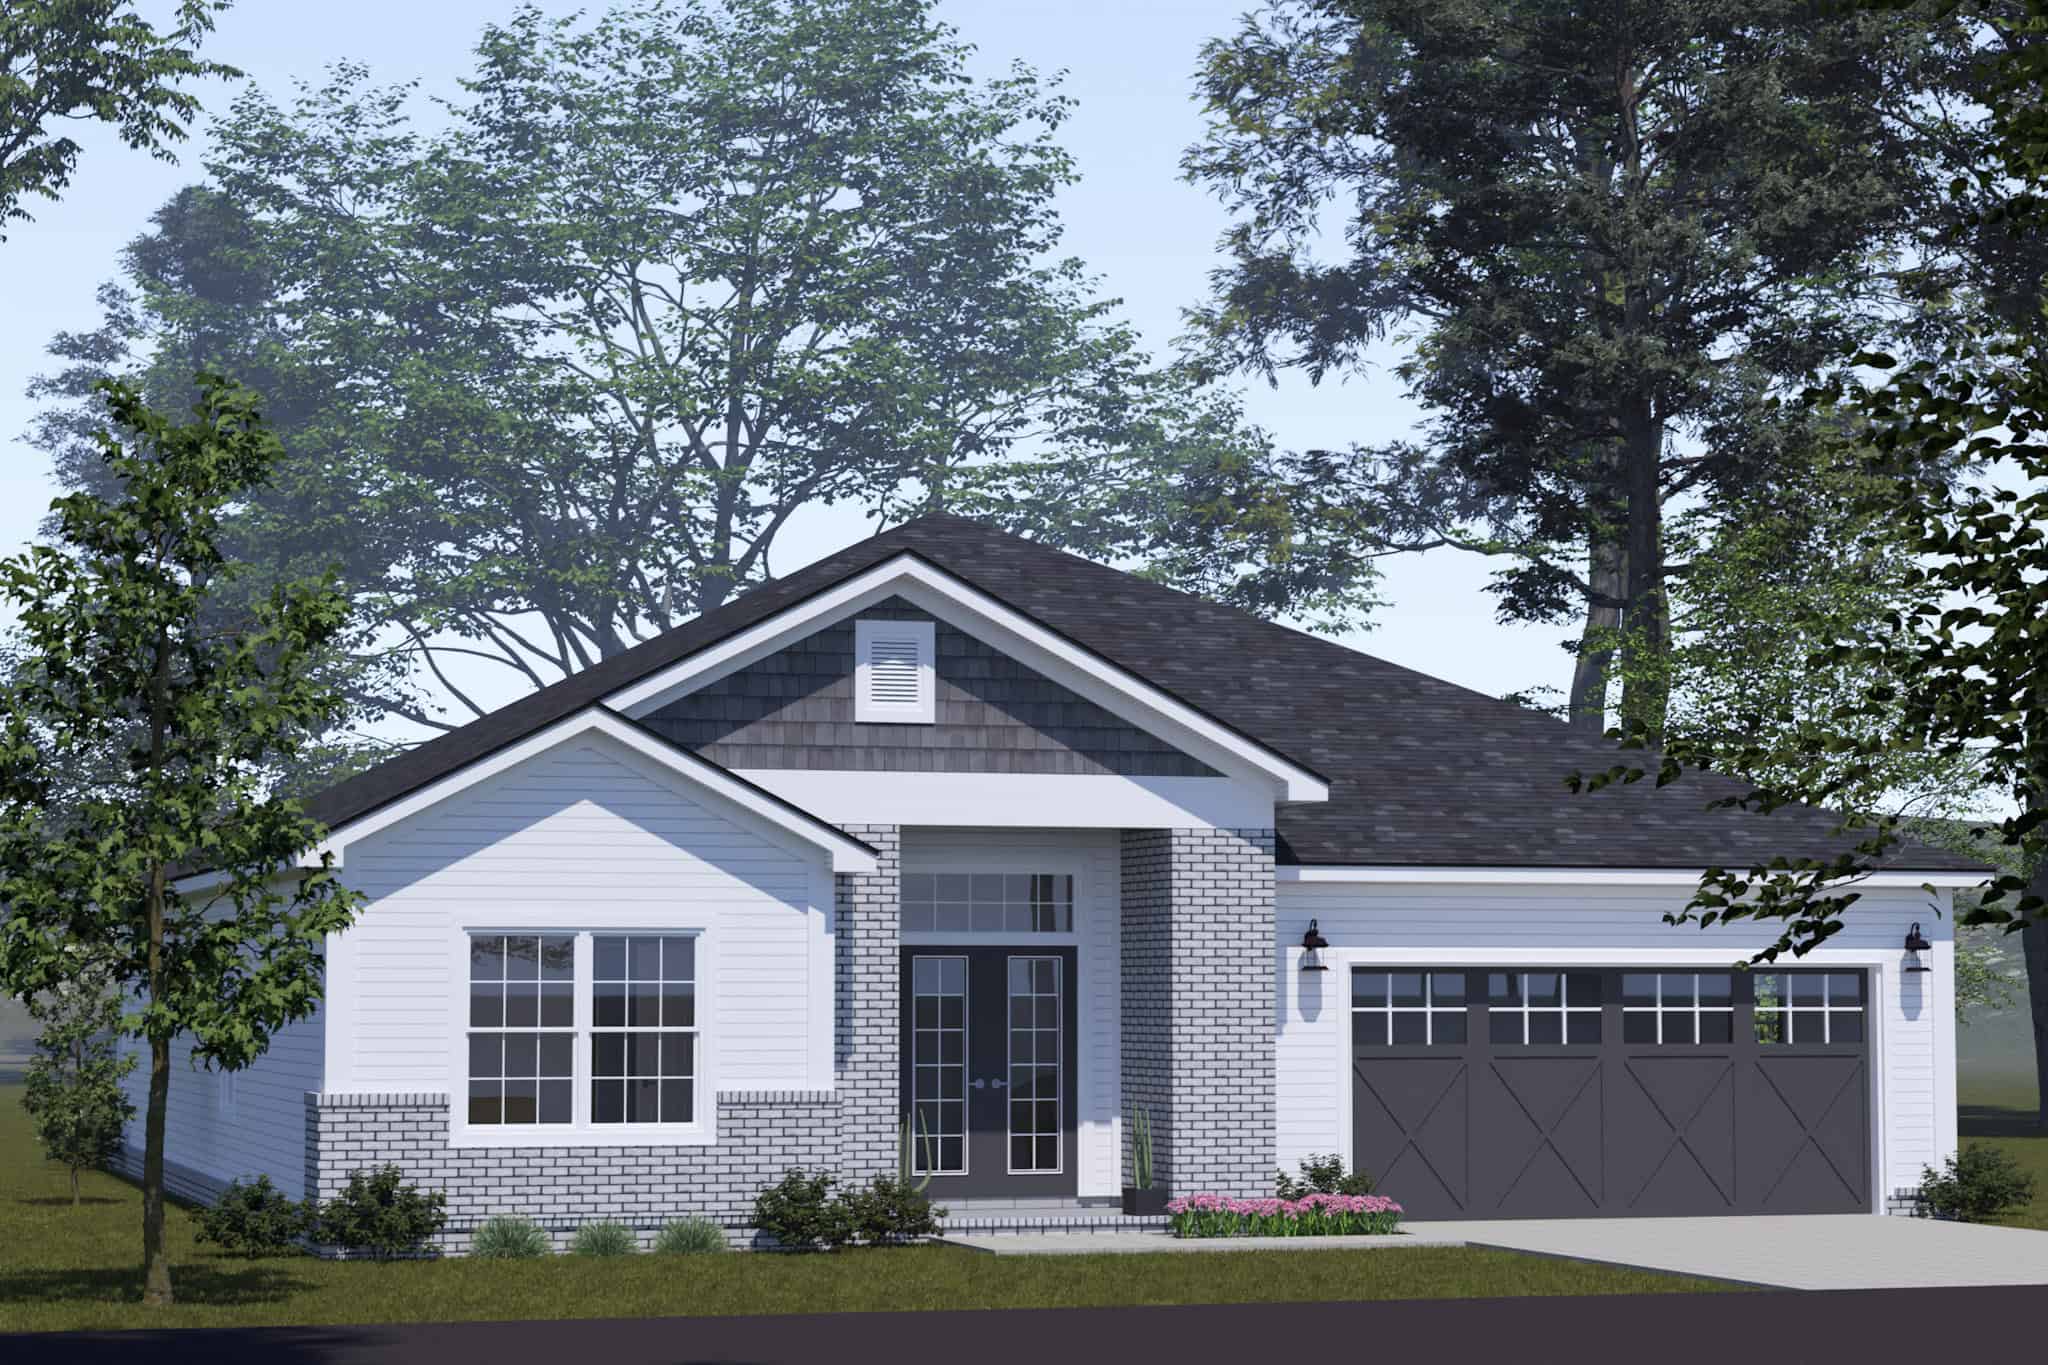
5-Bedroom, 1714 Sq Ft Ranch House Plan - 187-1194 - Front Exterior
Plan Collection
5-Bedroom, 1714 Sq Ft Ranch House Plan - 187-1194 - Front Exterior
Plan#187-1194
Starting at$1050
1714
Sq Ft
1
Story
5
Bed
3
Bath
2
Car
5-Bedroom, 4127 Sq Ft European Home Plan - 168-1170 - Main Exterior
Plan Collection
5-Bedroom, 4127 Sq Ft European Home Plan - 168-1170 - Main Exterior
Plan#168-1170
Starting at$2700
4127
Sq Ft
1
Story
5
Bed
3.5
Bath
3
Car
Traditional Narrow House Plan - 5 Bedrms, 3.5 Baths - 3348 Sq Ft - #168-1151
Plan Collection
Traditional Narrow House Plan - 5 Bedrms, 3.5 Baths - 3348 Sq Ft - #168-1151
Plan#168-1151
Starting at$2800
3348
Sq Ft
2
Story
5
Bed
3.5
Bath
2
Car
Luxury Floor Plan - 5 Bedrms, 4.5 Baths - 5009 Sq Ft - #193-1267
Plan Collection
Luxury Floor Plan - 5 Bedrms, 4.5 Baths - 5009 Sq Ft - #193-1267
Plan#193-1267
Starting at$2050
5009
Sq Ft
2
Story
5
Bed
4.5
Bath
3
Car
Arts and Crafts House Plan - 5 Bedrms, 4.5 Baths - 2819 Sq Ft - #193-1263
Plan Collection
Arts and Crafts House Plan - 5 Bedrms, 4.5 Baths - 2819 Sq Ft - #193-1263
Plan#193-1263
Starting at$1350
2819
Sq Ft
1.5
Story
5
Bed
4.5
Bath
4
Car
Farmhouse Home Plan - 5 Bedrms, 4 Baths - 3266 Sq Ft - #178-1411
Plan Collection
Farmhouse Home Plan - 5 Bedrms, 4 Baths - 3266 Sq Ft - #178-1411
Plan#178-1411
Starting at$1225
3266
Sq Ft
2
Story
5
Bed
4
Bath
3
Car
5-Bedroom, 3189 Sq Ft Farmhouse House Plan - 163-1100 - Front Exterior
Plan Collection
5-Bedroom, 3189 Sq Ft Farmhouse House Plan - 163-1100 - Front Exterior
Plan#163-1100
Starting at$990
3189
Sq Ft
2
Story
5
Bed
4
Bath
3
Car
1-Bedroom, 1004 Sq Ft Ranch House Plan - 163-1092 - Front Exterior
Plan Collection
1-Bedroom, 1004 Sq Ft Ranch House Plan - 163-1092 - Front Exterior
Plan#163-1092
Starting at$990
1004
Sq Ft
1
Story
1
Bed
1
Bath
2
Car
1-Bedroom, 699 Sq Ft Garage w/Apartments House Plan - 163-1086 - Front Exterior
Plan Collection
1-Bedroom, 699 Sq Ft Garage w/Apartments House Plan - 163-1086 - Front Exterior
Plan#163-1086
Starting at$425
699
Sq Ft
2
Story
1
Bed
1
Bath
2
Car
Craftsman Home Plan - 1-4 Bedrms, 1.5 Baths-3.5 - 2606-4538 Sq Ft - #161-1215
Plan Collection
Craftsman Home Plan - 1-4 Bedrms, 1.5 Baths-3.5 - 2606-4538 Sq Ft - #161-1215
Plan#161-1215
Starting at$1750
2606
Sq Ft
1
Story
1
Bed
1.5
Bath
3
Car
1-Bedroom, 637 Sq Ft Handicap Accessible House Plan - 177-1075 - Front Exterior
Plan Collection
1-Bedroom, 637 Sq Ft Handicap Accessible House Plan - 177-1075 - Front Exterior
Plan#177-1075
Starting at$1195
637
Sq Ft
1
Story
1
Bed
1
Bath
0
Car
European Floor Plan - 5 Bedrms, 3.5 Baths - 3346 Sq Ft - #193-1352
Plan Collection
European Floor Plan - 5 Bedrms, 3.5 Baths - 3346 Sq Ft - #193-1352
Plan#193-1352
Starting at$1650
3346
Sq Ft
1.5
Story
5
Bed
3.5
Bath
3
Car
Contemporary House Plan - 1 Bedrms, 1 Baths - 496 Sq Ft - #178-1471
Plan Collection
Contemporary House Plan - 1 Bedrms, 1 Baths - 496 Sq Ft - #178-1471
Plan#178-1471
Starting at$1025
496
Sq Ft
1
Story
1
Bed
1
Bath
0
Car
1-Bedroom, 560 Sq Ft Contemporary Home Plan - 108-2120 - Main Exterior
Plan Collection
1-Bedroom, 560 Sq Ft Contemporary Home Plan - 108-2120 - Main Exterior
Plan#108-2120
Starting at$560
560
Sq Ft
1
Story
1
Bed
1
Bath
0
Car
Craftsman House Plan - 5 Bedrms, 3.5 Baths - 4089 Sq Ft - #108-2116
Plan Collection
Craftsman House Plan - 5 Bedrms, 3.5 Baths - 4089 Sq Ft - #108-2116
Plan#108-2116
Starting at$1970
4089
Sq Ft
2
Story
5
Bed
3.5
Bath
2
Car
619 Sq Ft Cottage Style House Plan #108-2109
Plan Collection
619 Sq Ft Cottage Style House Plan #108-2109
Plan#108-2109
Starting at$560
619
Sq Ft
1.5
Story
1
Bed
1
Bath
0
Car
Front image of luxury traditional home with 5 bedrooms & 4.1 baths
Plan Collection
Front image of luxury traditional home with 5 bedrooms & 4.1 baths
Plan#203-1045
Starting at$2750
3553
Sq Ft
2
Story
5
Bed
4.5
Bath
3
Car
Cottage House Plan - 1 Bedrms, 1.5 Baths - 703 Sq Ft - #108-2099
Plan Collection
Cottage House Plan - 1 Bedrms, 1.5 Baths - 703 Sq Ft - #108-2099
Plan#108-2099
Starting at$560
703
Sq Ft
2
Story
1
Bed
1.5
Bath
0
Car
Cottage Home Plan - 1 Bedrms, 1 Baths - 476 Sq Ft - #178-1447
Plan Collection
Cottage Home Plan - 1 Bedrms, 1 Baths - 476 Sq Ft - #178-1447
Plan#178-1447
Starting at$1025
476
Sq Ft
1
Story
1
Bed
1
Bath
0
Car
European Home Plan - 5 Bedrms, 2.5 Baths - 2525 Sq Ft - #211-1083
Plan Collection
European Home Plan - 5 Bedrms, 2.5 Baths - 2525 Sq Ft - #211-1083
Plan#211-1083
Starting at$1300
2525
Sq Ft
2
Story
5
Bed
2.5
Bath
2
Car
5-Bedroom, 2541 Sq Ft Farmhouse Home Plan - 193-1308 - Main Exterior
Plan Collection
5-Bedroom, 2541 Sq Ft Farmhouse Home Plan - 193-1308 - Main Exterior
Plan#193-1308
Starting at$1550
2541
Sq Ft
1
Story
5
Bed
3
Bath
4
Car
5-Bedroom, 3779 Sq Ft Farmhouse Home Plan - 193-1305 - Main Exterior
Plan Collection
5-Bedroom, 3779 Sq Ft Farmhouse Home Plan - 193-1305 - Main Exterior
Plan#193-1305
Starting at$1850
3779
Sq Ft
2
Story
5
Bed
5.5
Bath
4
Car
Modern Farmhouse House Plan - 5 Bedrms, 4.5 Baths - 4683 Sq Ft - #189-1154
Plan Collection
Modern Farmhouse House Plan - 5 Bedrms, 4.5 Baths - 4683 Sq Ft - #189-1154
Plan#189-1154
Starting at$2495
4683
Sq Ft
2
Story
5
Bed
4.5
Bath
4
Car
Modern Home Plan - 1 Bedrms, 1 Baths - 651 Sq Ft - #216-1000
Plan Collection
Modern Home Plan - 1 Bedrms, 1 Baths - 651 Sq Ft - #216-1000
Plan#216-1000
Starting at$995
651
Sq Ft
1
Story
1
Bed
1
Bath
0
Car
5-Bedroom, 1714 Sq Ft Ranch House Plan - 187-1194 - Front Exterior
Plan Collection
5-Bedroom, 1714 Sq Ft Ranch House Plan - 187-1194 - Front Exterior
Plan#187-1194
Starting at$1050
1714
Sq Ft
1
Story
5
Bed
3
Bath
2
Car
5-Bedroom, 4127 Sq Ft European Home Plan - 168-1170 - Main Exterior
Plan Collection
5-Bedroom, 4127 Sq Ft European Home Plan - 168-1170 - Main Exterior
Plan#168-1170
Starting at$2700
4127
Sq Ft
1
Story
5
Bed
3.5
Bath
3
Car
Traditional Narrow House Plan - 5 Bedrms, 3.5 Baths - 3348 Sq Ft - #168-1151
Plan Collection
Traditional Narrow House Plan - 5 Bedrms, 3.5 Baths - 3348 Sq Ft - #168-1151
Plan#168-1151
Starting at$2800
3348
Sq Ft
2
Story
5
Bed
3.5
Bath
2
Car
Luxury Floor Plan - 5 Bedrms, 4.5 Baths - 5009 Sq Ft - #193-1267
Plan Collection
Luxury Floor Plan - 5 Bedrms, 4.5 Baths - 5009 Sq Ft - #193-1267
Plan#193-1267
Starting at$2050
5009
Sq Ft
2
Story
5
Bed
4.5
Bath
3
Car
Arts and Crafts House Plan - 5 Bedrms, 4.5 Baths - 2819 Sq Ft - #193-1263
Plan Collection
Arts and Crafts House Plan - 5 Bedrms, 4.5 Baths - 2819 Sq Ft - #193-1263
Plan#193-1263
Starting at$1350
2819
Sq Ft
1.5
Story
5
Bed
4.5
Bath
4
Car
Farmhouse Home Plan - 5 Bedrms, 4 Baths - 3266 Sq Ft - #178-1411
Plan Collection
Farmhouse Home Plan - 5 Bedrms, 4 Baths - 3266 Sq Ft - #178-1411
Plan#178-1411
Starting at$1225
3266
Sq Ft
2
Story
5
Bed
4
Bath
3
Car
5-Bedroom, 3189 Sq Ft Farmhouse House Plan - 163-1100 - Front Exterior
Plan Collection
5-Bedroom, 3189 Sq Ft Farmhouse House Plan - 163-1100 - Front Exterior
Plan#163-1100
Starting at$990
3189
Sq Ft
2
Story
5
Bed
4
Bath
3
Car
1-Bedroom, 1004 Sq Ft Ranch House Plan - 163-1092 - Front Exterior
Plan Collection
1-Bedroom, 1004 Sq Ft Ranch House Plan - 163-1092 - Front Exterior
Plan#163-1092
Starting at$990
1004
Sq Ft
1
Story
1
Bed
1
Bath
2
Car
1-Bedroom, 699 Sq Ft Garage w/Apartments House Plan - 163-1086 - Front Exterior
Plan Collection
1-Bedroom, 699 Sq Ft Garage w/Apartments House Plan - 163-1086 - Front Exterior
Plan#163-1086
Starting at$425
699
Sq Ft
2
Story
1
Bed
1
Bath
2
Car
Craftsman Home Plan - 1-4 Bedrms, 1.5 Baths-3.5 - 2606-4538 Sq Ft - #161-1215
Plan Collection
Craftsman Home Plan - 1-4 Bedrms, 1.5 Baths-3.5 - 2606-4538 Sq Ft - #161-1215
Plan#161-1215
Starting at$1750
2606
Sq Ft
1
Story
1
Bed
1.5
Bath
3
Car
1...5758596061...87