5-Bedroom & 1-Bedroom House Plans

2,051
Plan Results
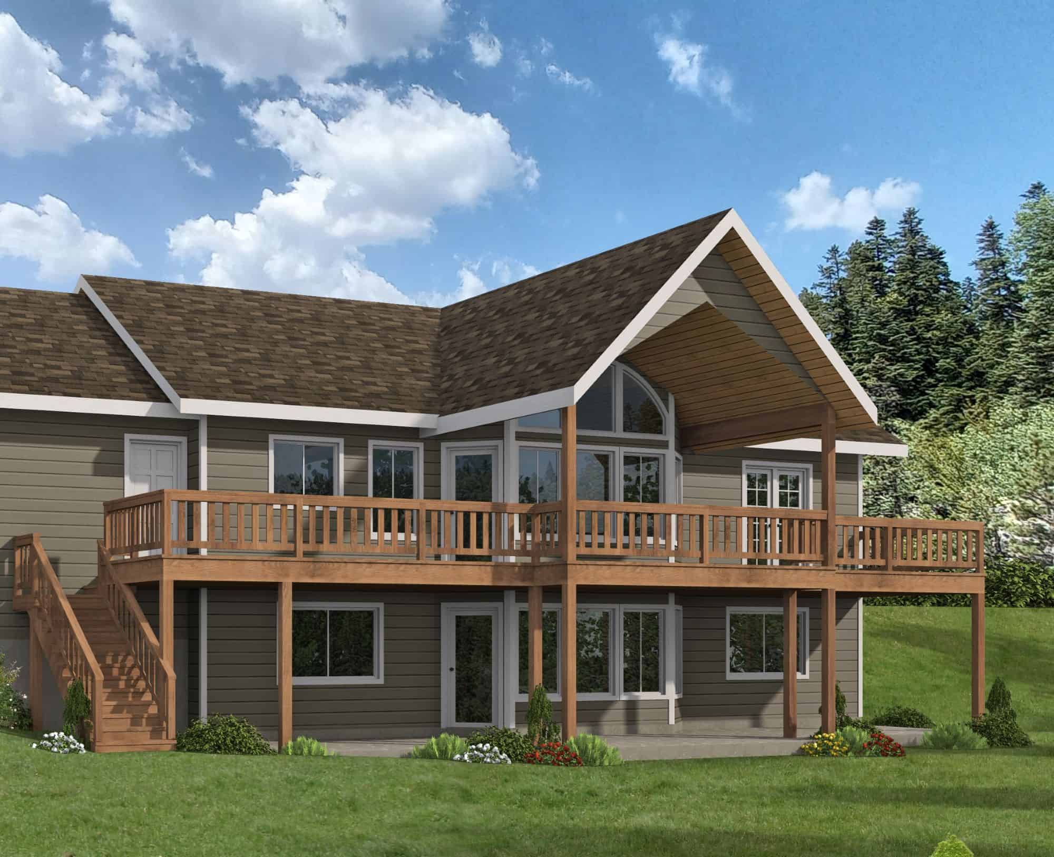
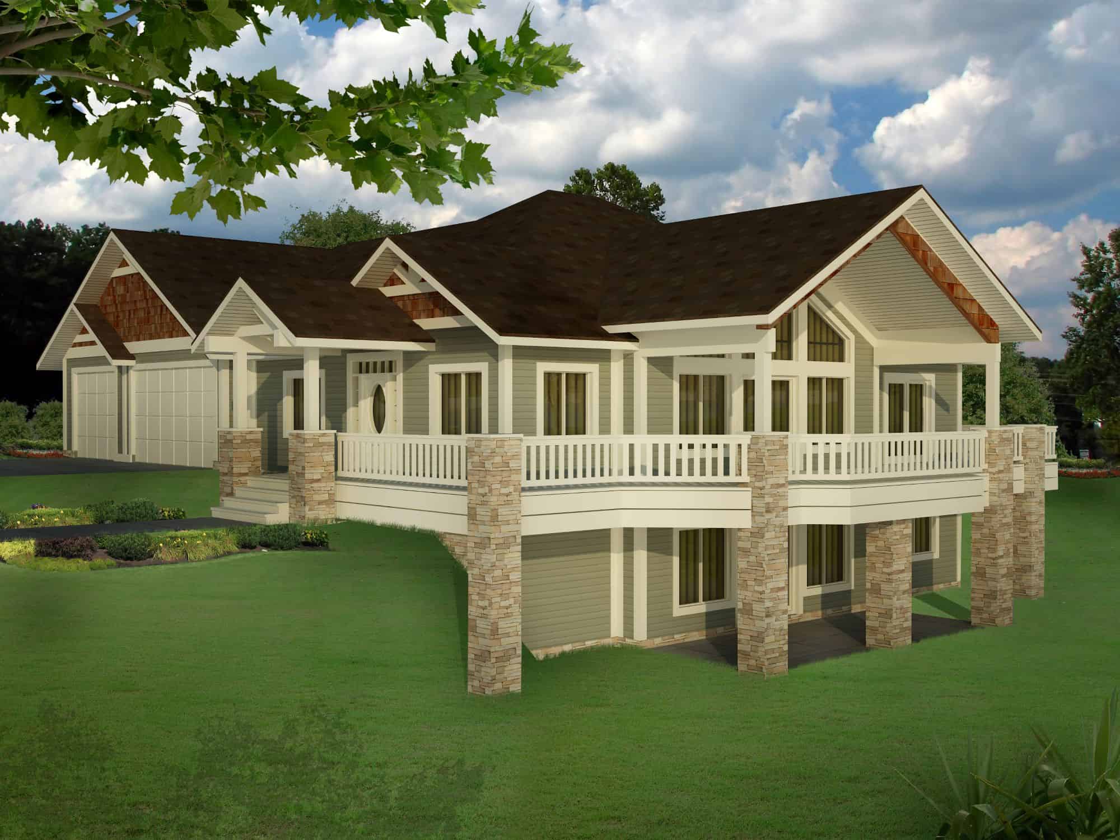
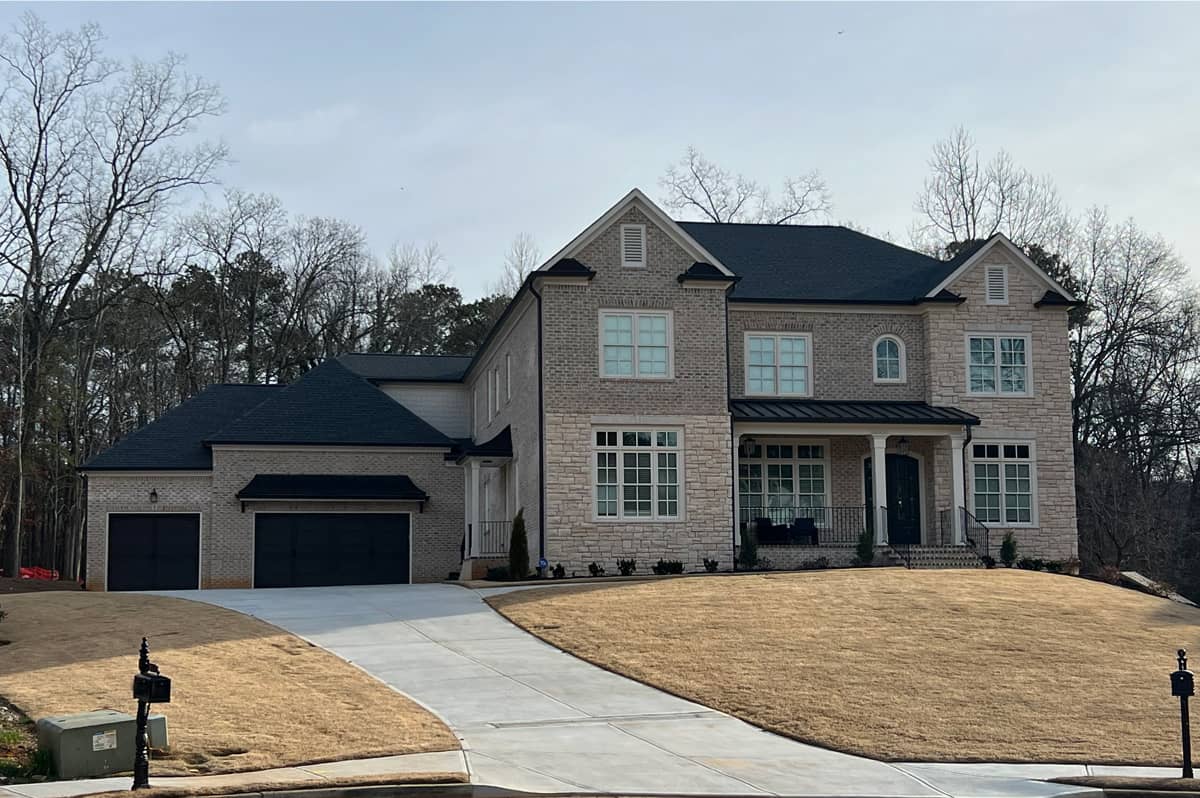
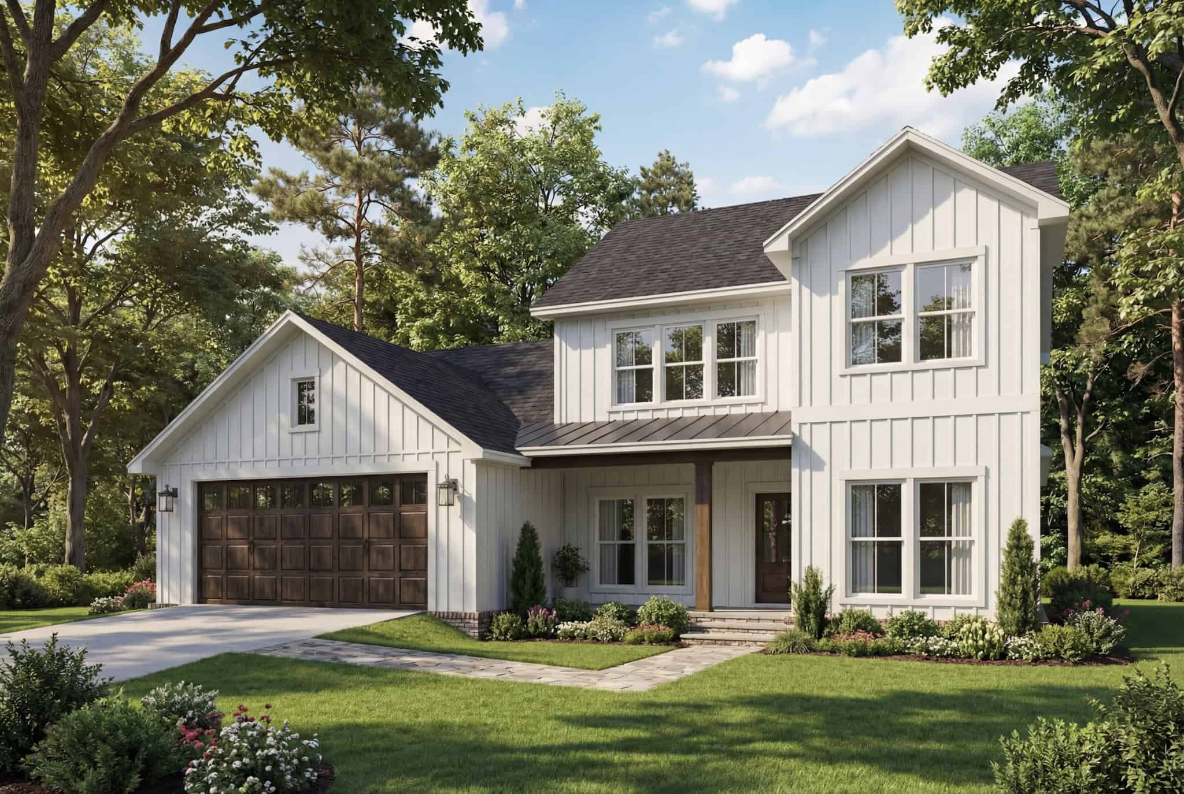
5-Bedroom, 3163 Sq Ft Farmhouse Home Plan - 221-1011 - Main Exterior
Plan Collection
5-Bedroom, 3163 Sq Ft Farmhouse Home Plan - 221-1011 - Main Exterior
Plan#221-1011
Starting at$1550
3163
Sq Ft
2
Story
5
Bed
4.5
Bath
2
Car
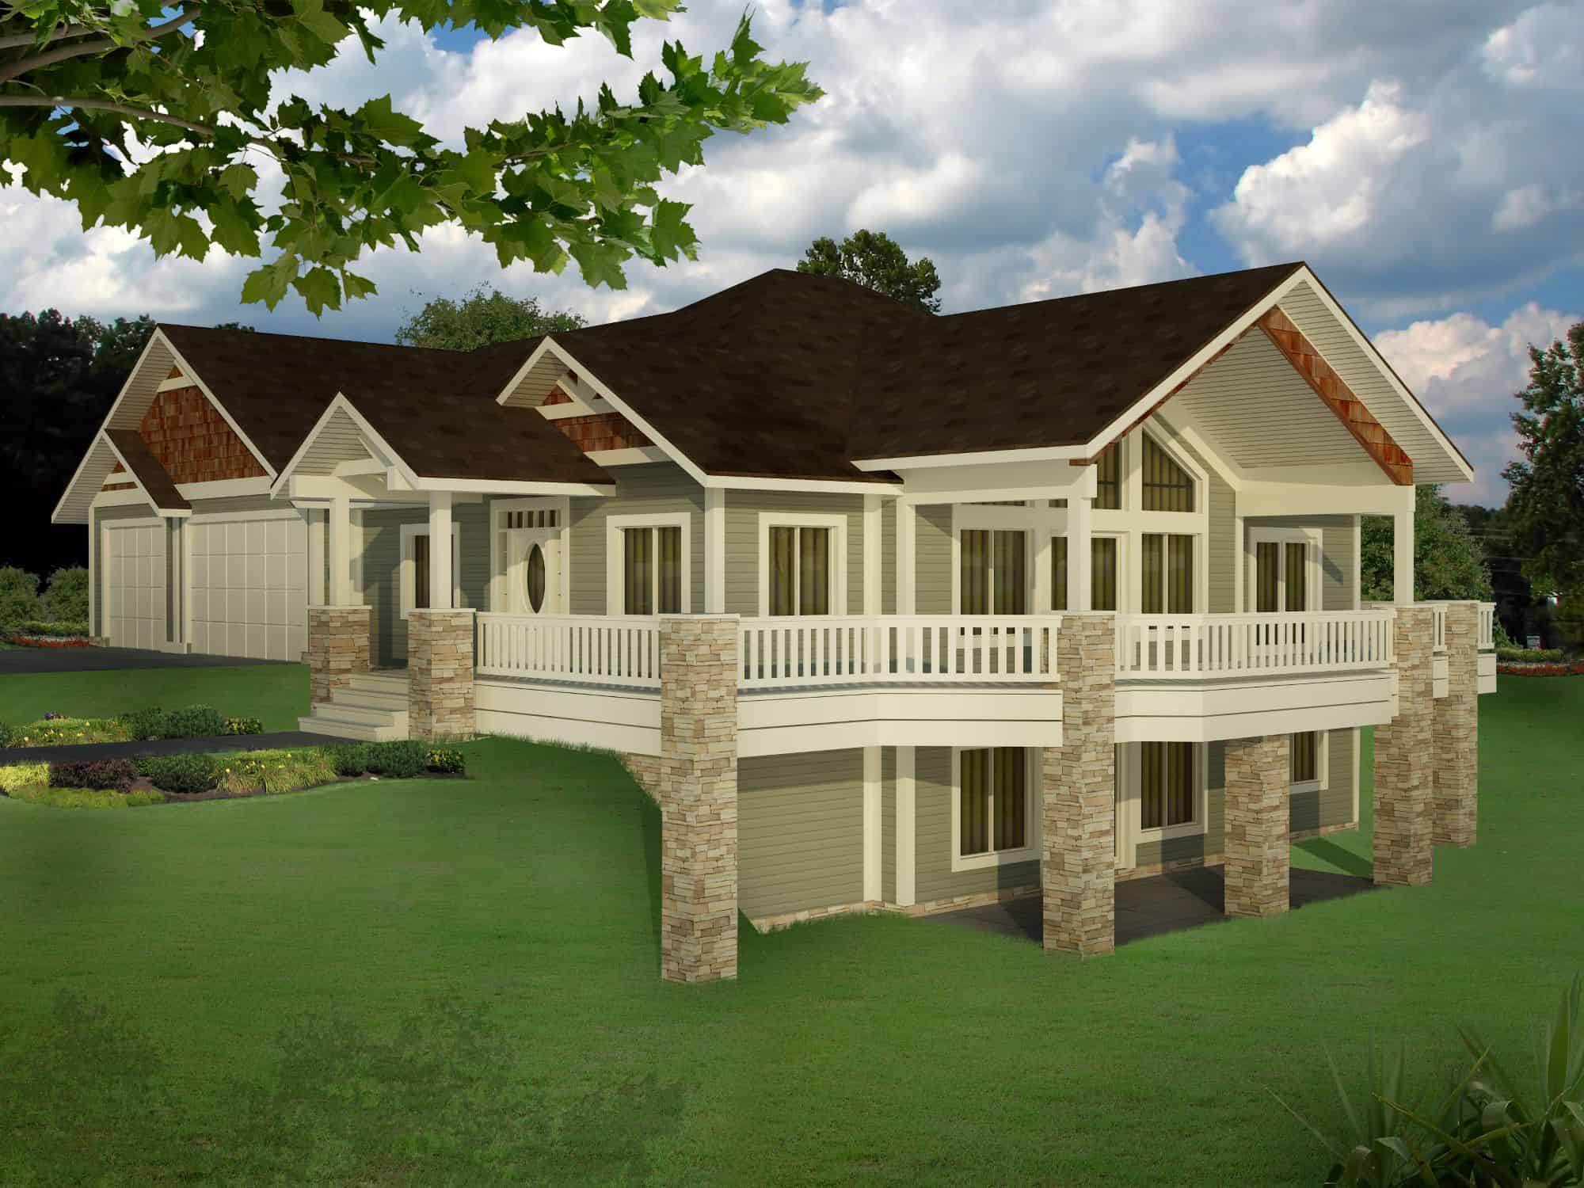
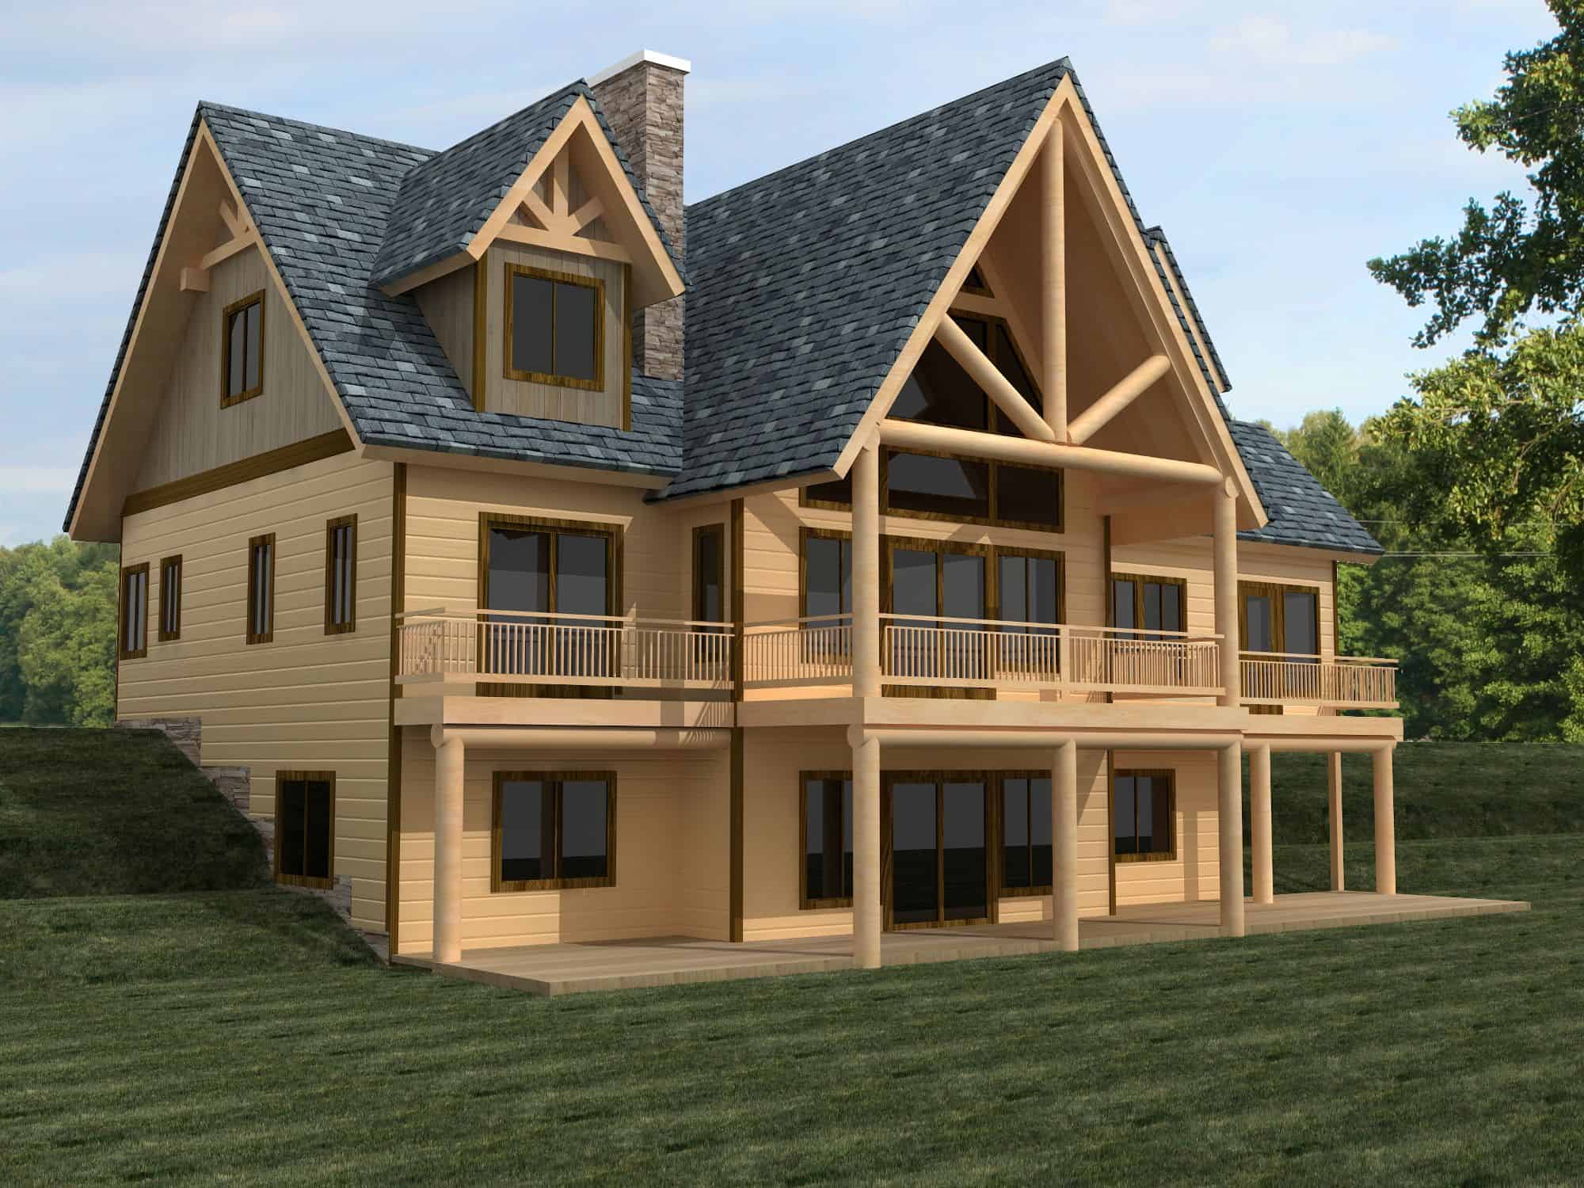

Craftsman Home Plan - 5 Bedrms, 4.5 Baths - 6584 Sq Ft - #101-2038
Plan Collection
Craftsman Home Plan - 5 Bedrms, 4.5 Baths - 6584 Sq Ft - #101-2038
Plan#101-2038
Starting at$6452
6584
Sq Ft
1
Story
5
Bed
4.5
Bath
4
Car
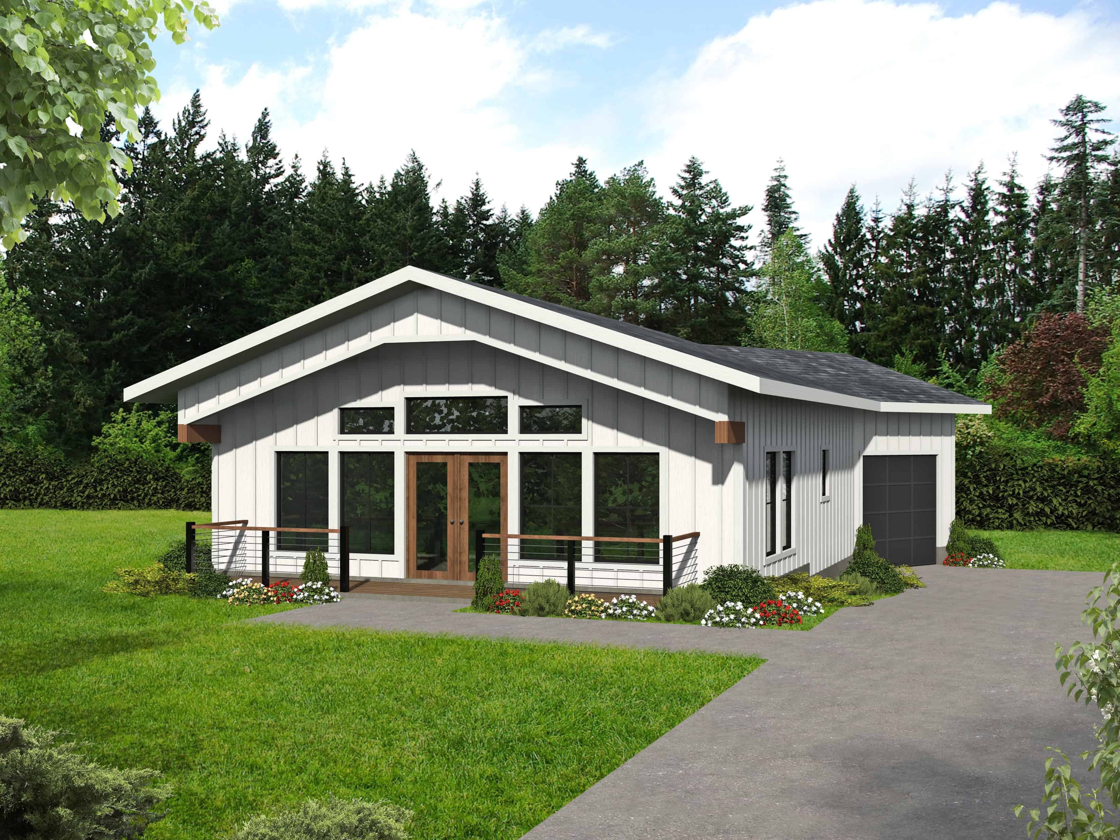
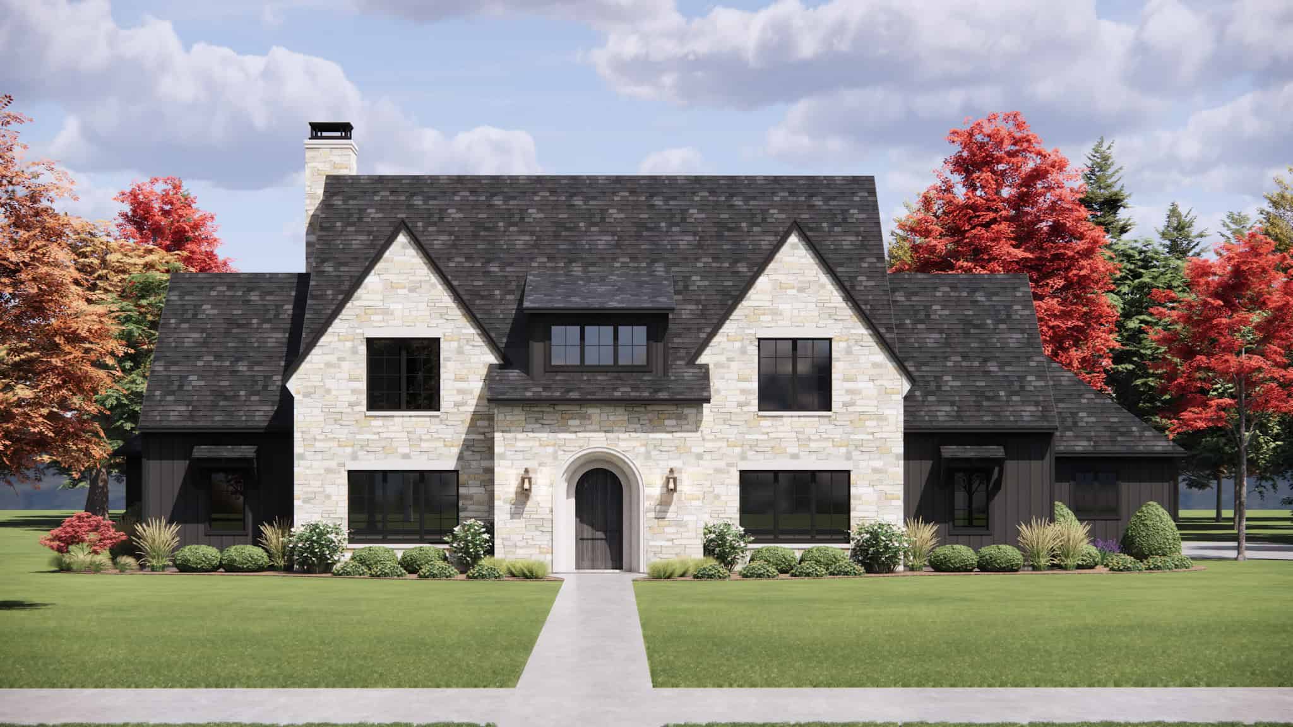
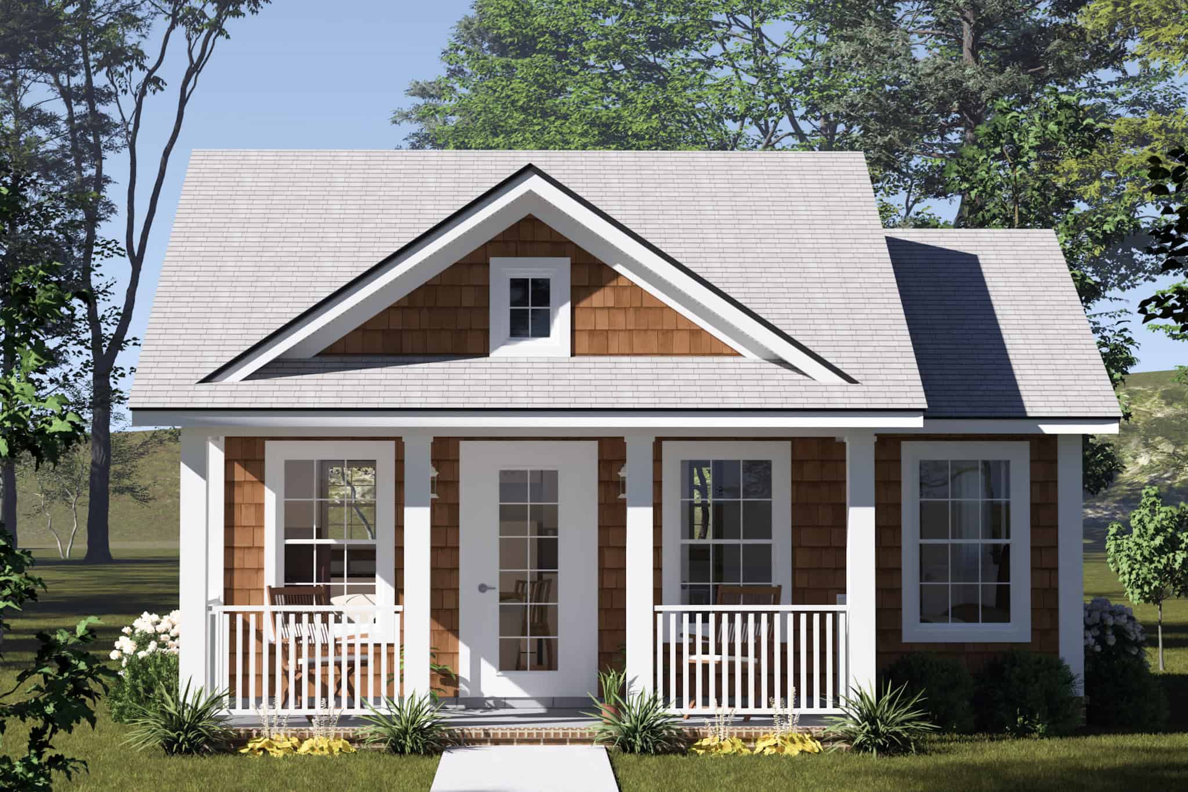
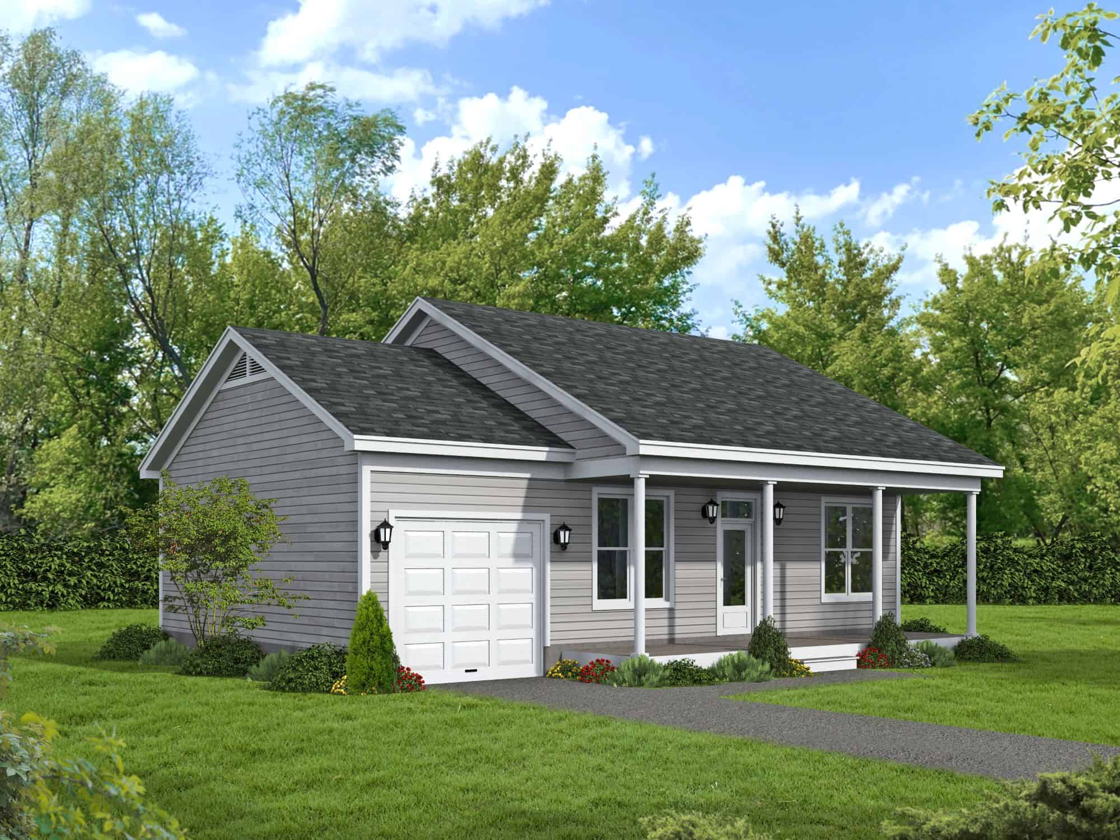
1-Bedroom, 624 Sq Ft Small House Plans - 123-1167 - Front Exterior
Plan Collection
1-Bedroom, 624 Sq Ft Small House Plans - 123-1167 - Front Exterior
Plan#123-1167
Starting at$935
624
Sq Ft
1.5
Story
1
Bed
1
Bath
0
Car
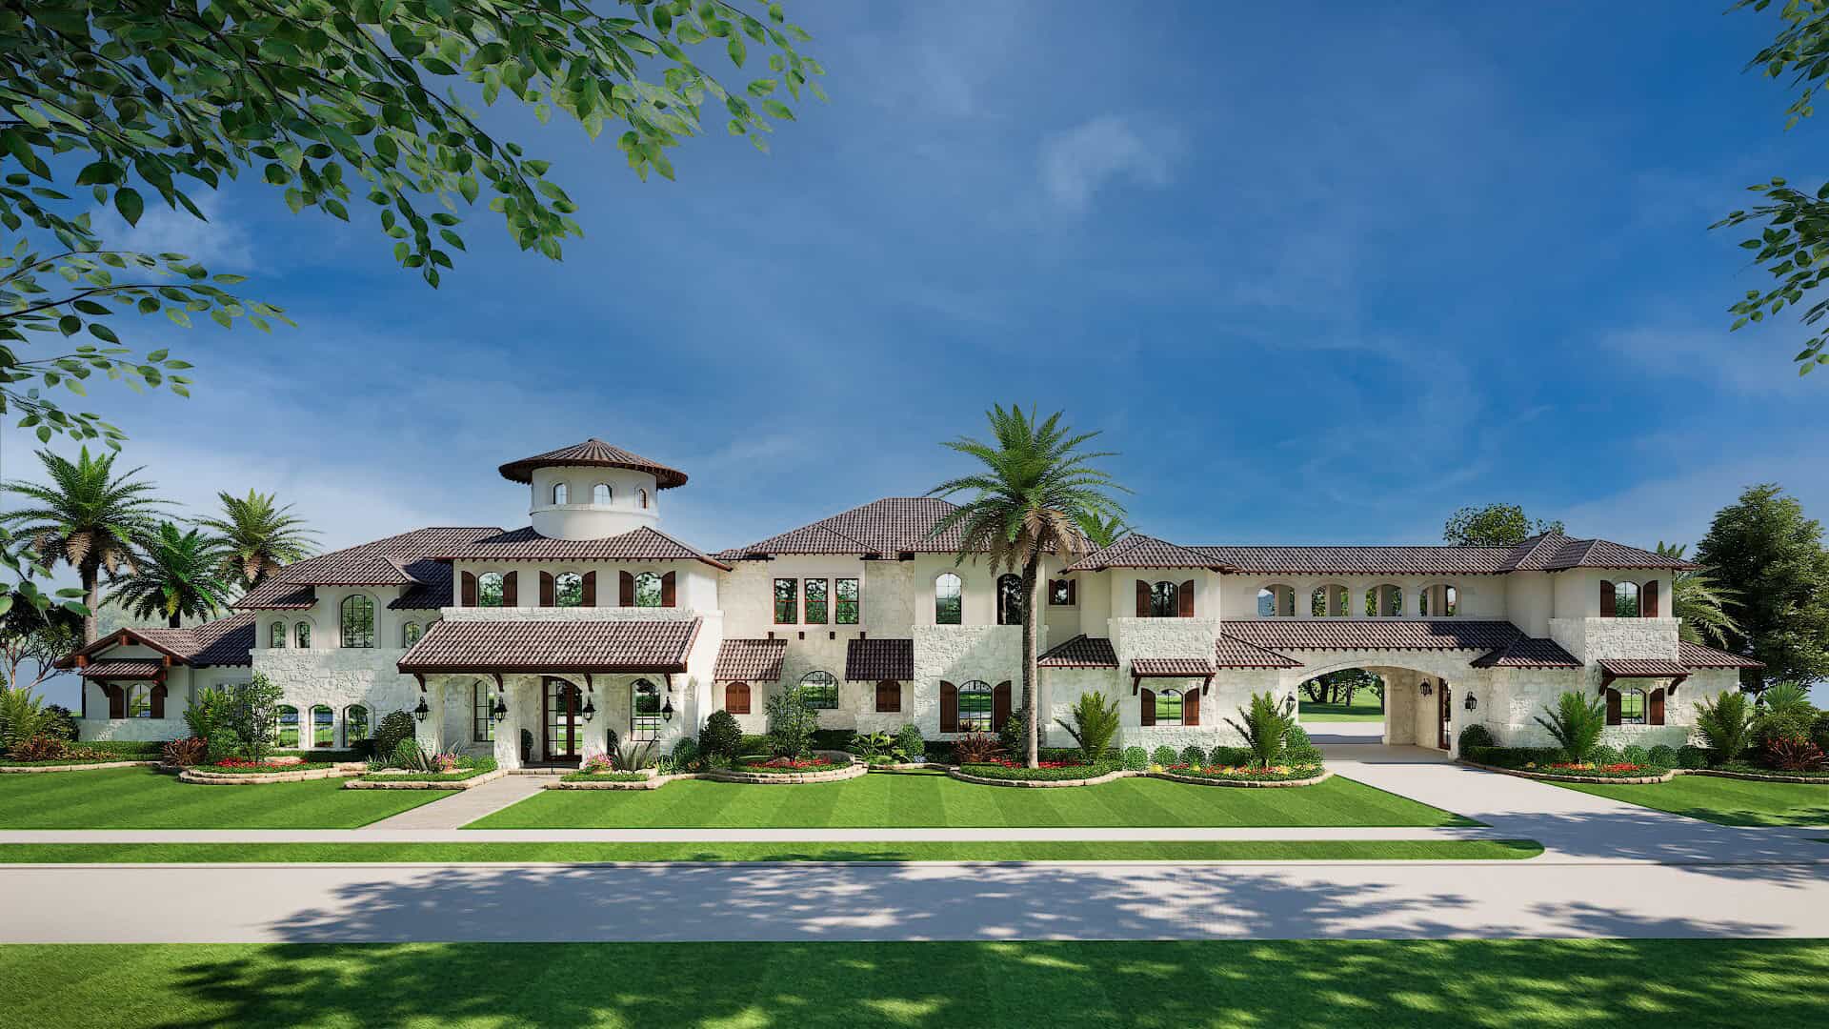
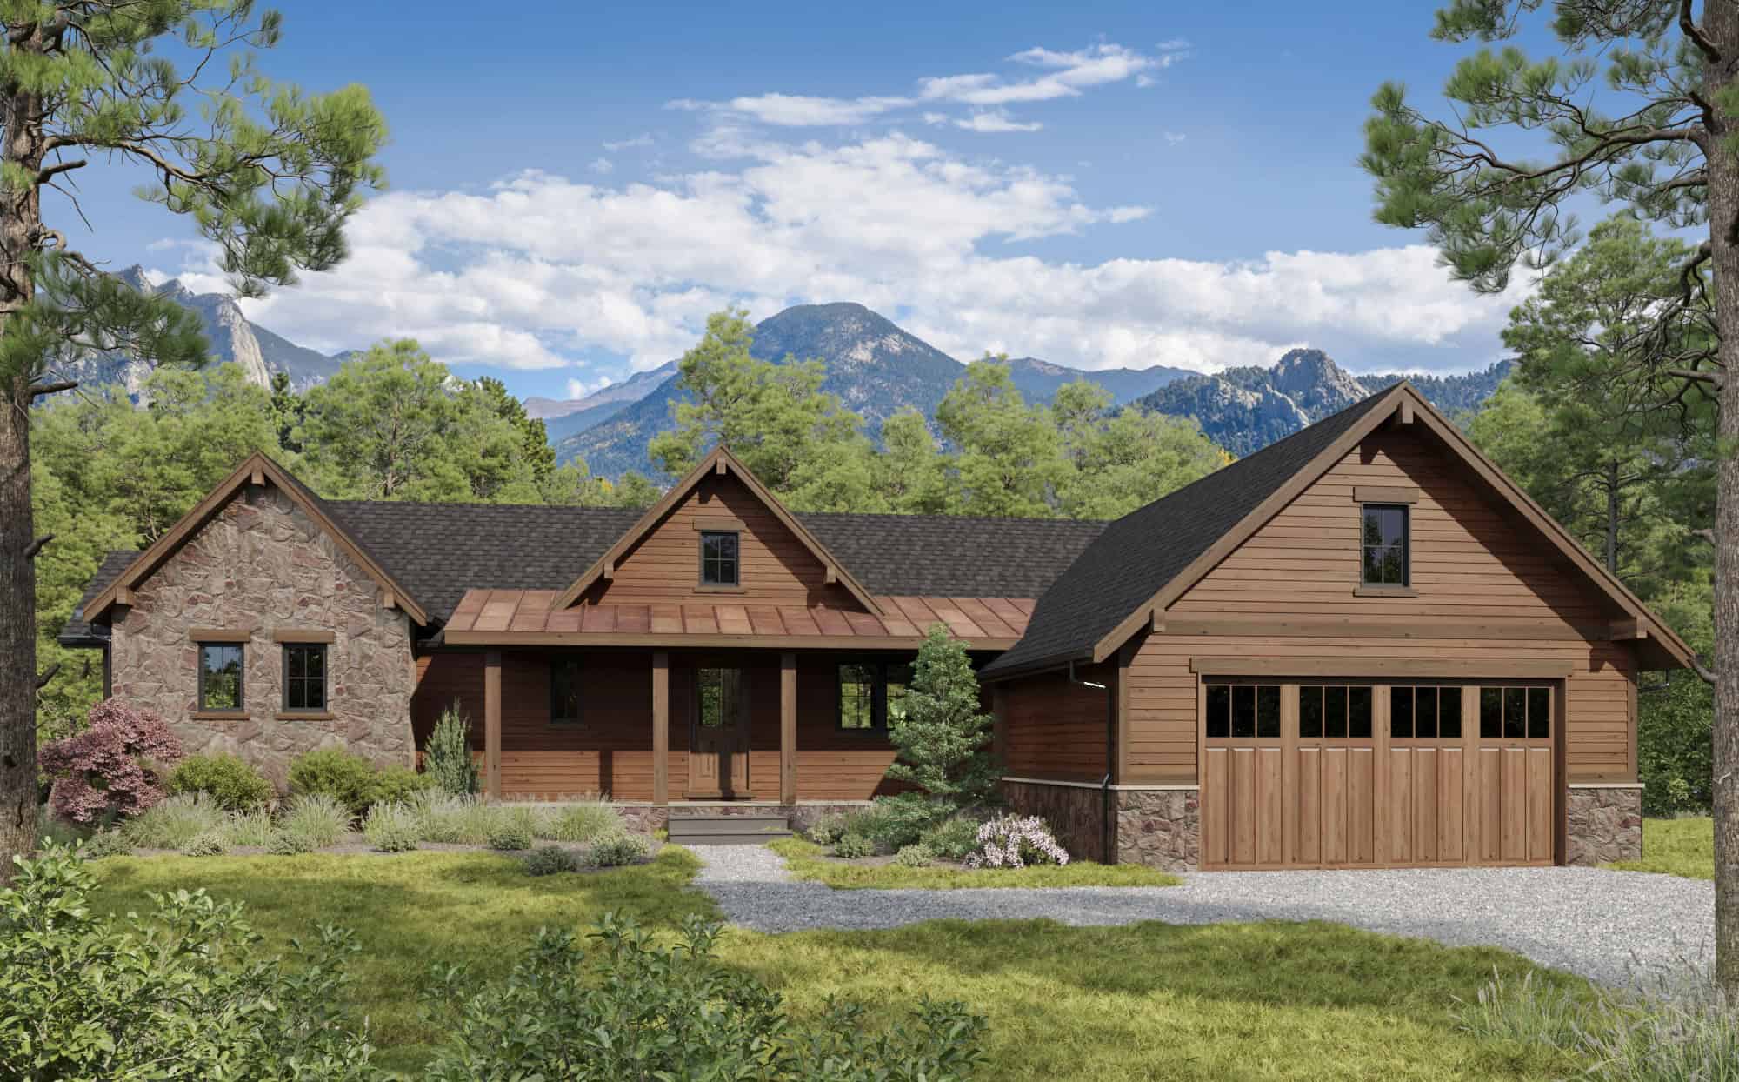
5-Bedroom, 3810 Sq Ft Craftsman House Plan - 120-2827 - Front Exterior
Plan Collection
5-Bedroom, 3810 Sq Ft Craftsman House Plan - 120-2827 - Front Exterior
Plan#120-2827
Starting at$1625
3810
Sq Ft
1
Story
5
Bed
2.5
Bath
3
Car
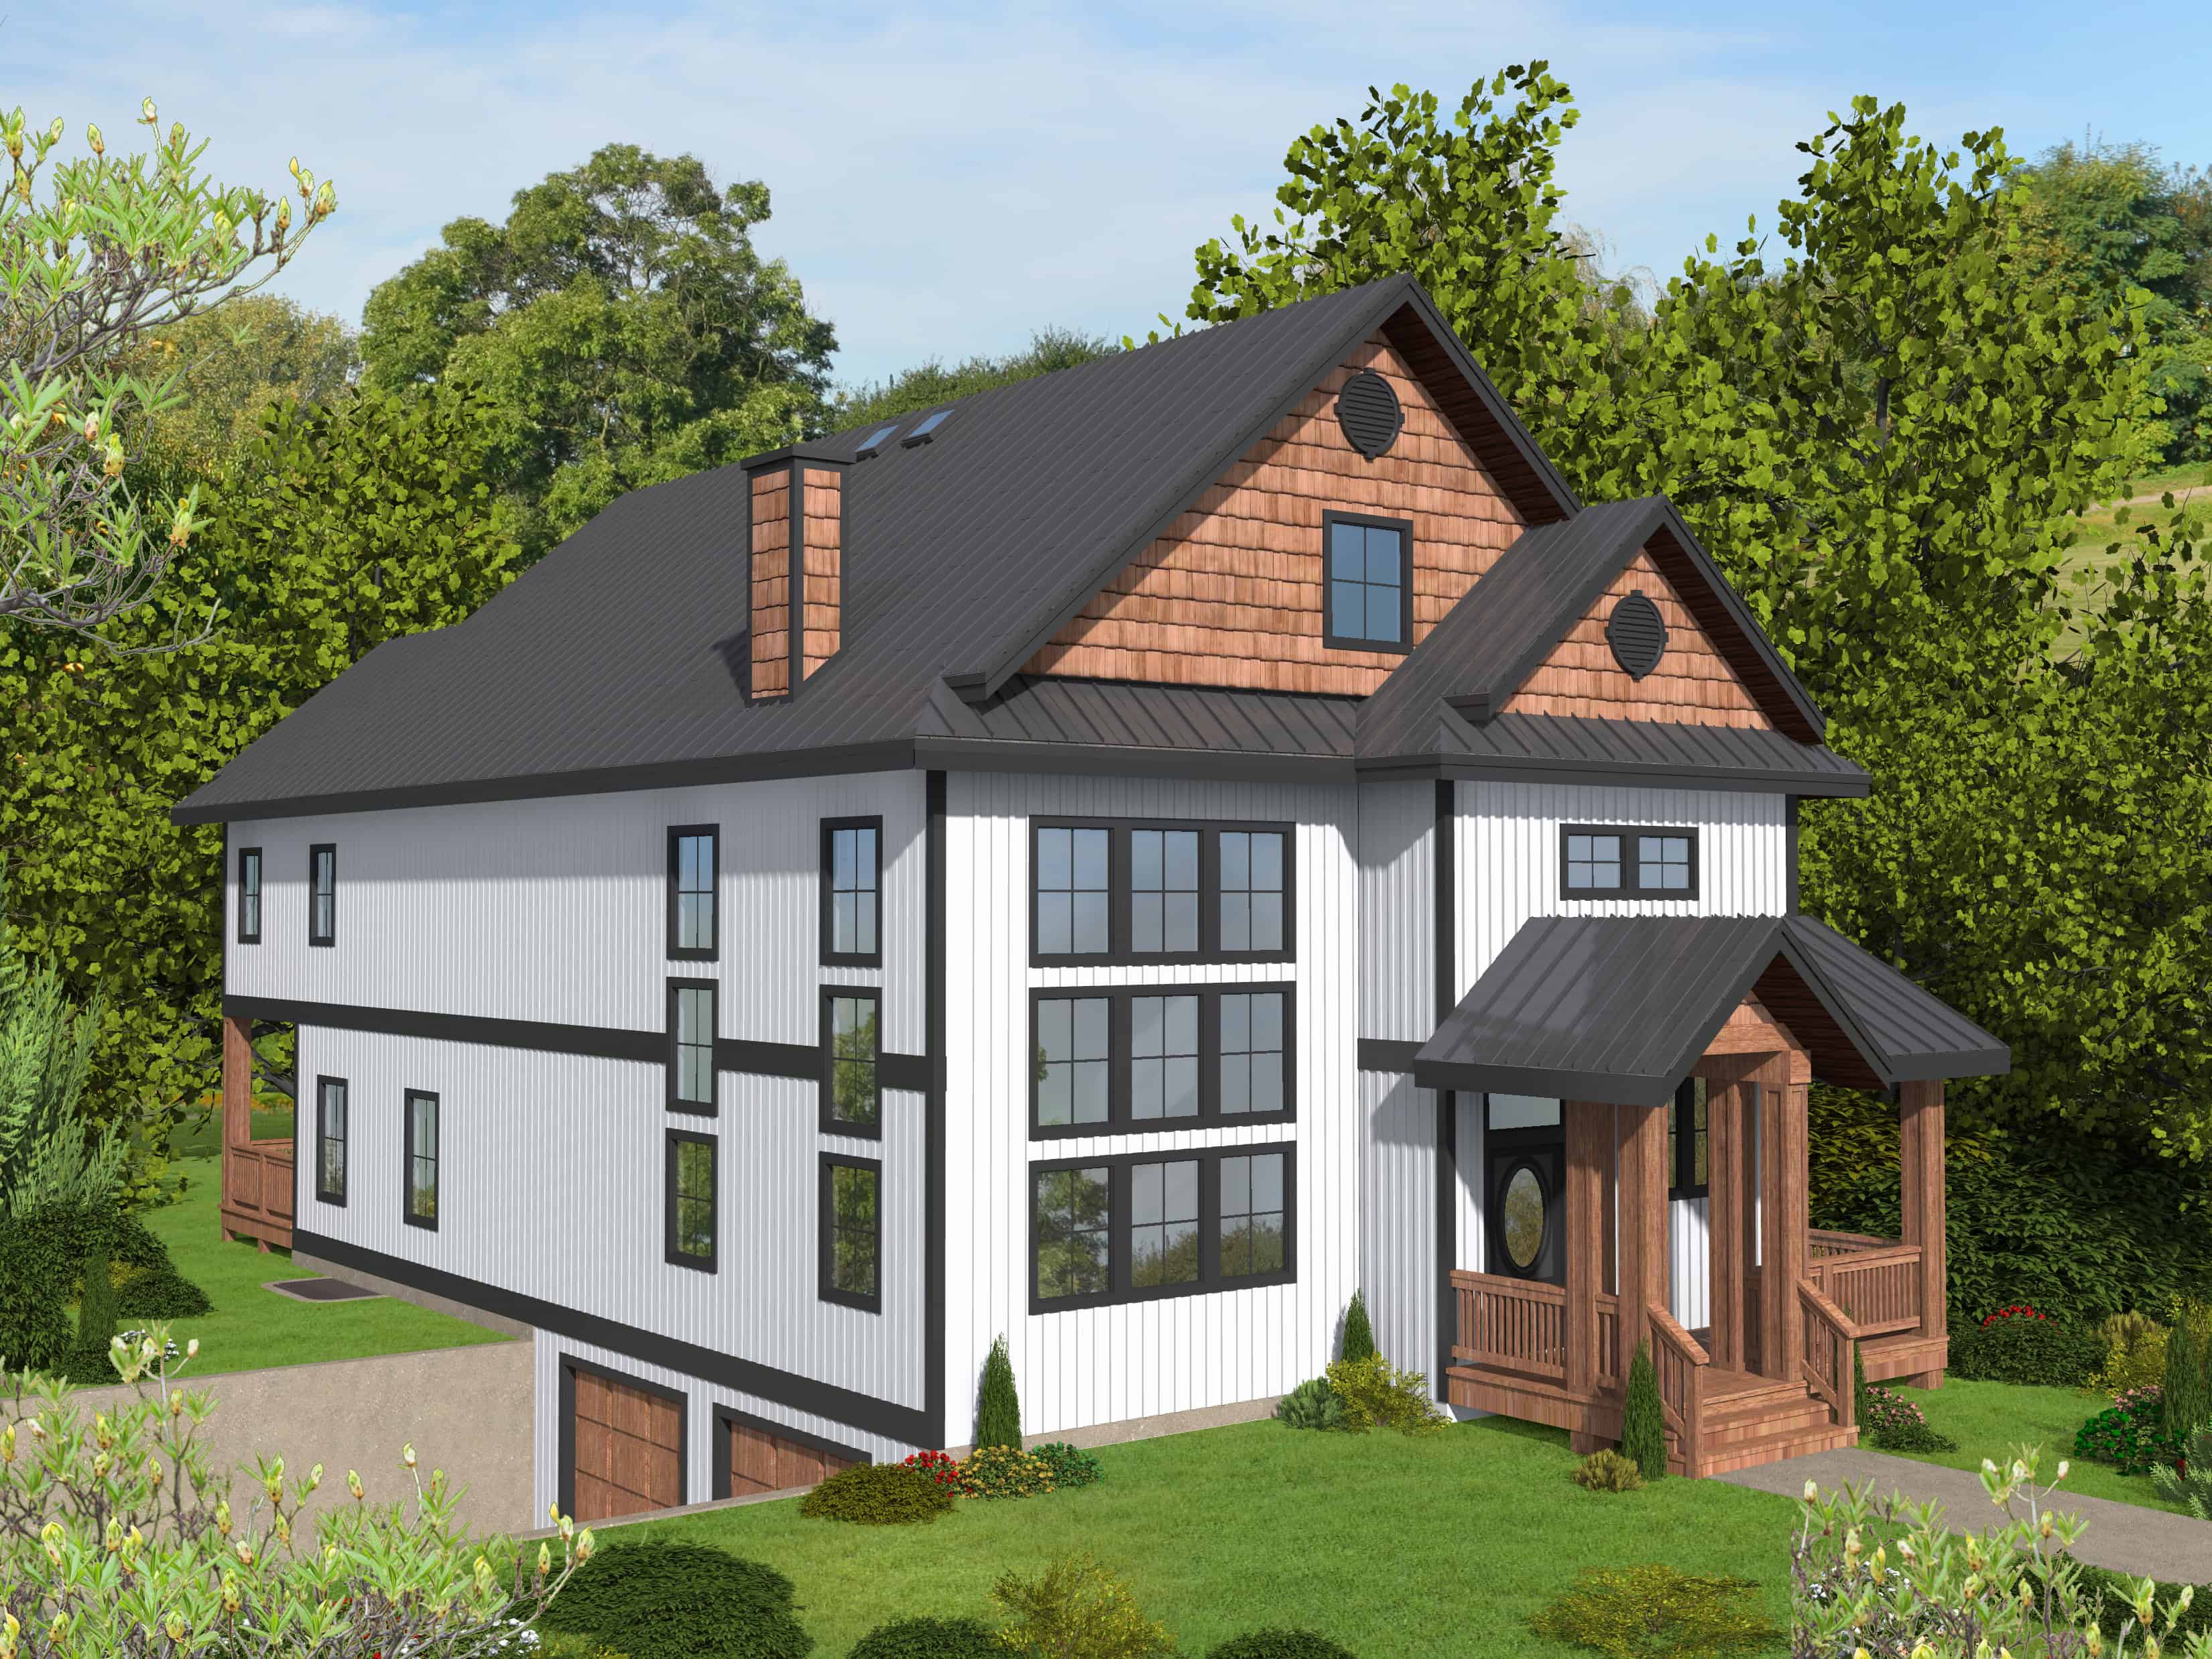
Craftsman House Plan - 5 Bedrms, 3 Baths - 3285 Sq Ft - #162-1120
Plan Collection
Craftsman House Plan - 5 Bedrms, 3 Baths - 3285 Sq Ft - #162-1120
Plan#162-1120
Starting at$1300
3285
Sq Ft
1.5
Story
5
Bed
3
Bath
3
Car
Contemporary Home Plan - 5 Bedrms, 2.5 Baths - 2787 Sq Ft - #162-1117
Plan Collection
Contemporary Home Plan - 5 Bedrms, 2.5 Baths - 2787 Sq Ft - #162-1117
Plan#162-1117
Starting at$1200
2787
Sq Ft
2
Story
5
Bed
2.5
Bath
3
Car
Traditional Floor Plan - 5 Bedrms, 2.5 Baths - 2485 Sq Ft - #162-1113
Plan Collection
Traditional Floor Plan - 5 Bedrms, 2.5 Baths - 2485 Sq Ft - #162-1113
Plan#162-1113
Starting at$1200
2485
Sq Ft
2
Story
5
Bed
2.5
Bath
3
Car
Traditional Home Plan - 5 Bedrms, 2.5 Baths - 2106 Sq Ft - #162-1104
Plan Collection
Traditional Home Plan - 5 Bedrms, 2.5 Baths - 2106 Sq Ft - #162-1104
Plan#162-1104
Starting at$1100
2106
Sq Ft
2
Story
5
Bed
2.5
Bath
2
Car
5-Bedroom, 3500 Sq Ft Modern Farmhouse House Plan - 142-1542 - Front Exterior
Plan Collection
5-Bedroom, 3500 Sq Ft Modern Farmhouse House Plan - 142-1542 - Front Exterior
Plan#142-1542
Starting at$2045
3500
Sq Ft
2
Story
5
Bed
3.5
Bath
0
Car
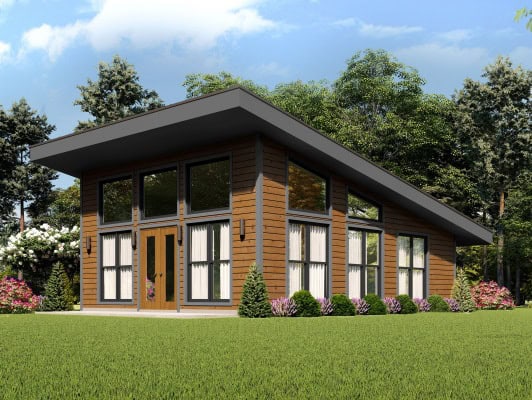
Contemporary Home Plan - 1 Bedrms, 1 Baths - 800 Sq Ft - #162-1070
Plan Collection
Contemporary Home Plan - 1 Bedrms, 1 Baths - 800 Sq Ft - #162-1070
Plan#162-1070
Starting at$900
800
Sq Ft
1
Story
1
Bed
1
Bath
0
Car
Modern Farmhouse Plan - 1 Bedrms, 1.5 Baths - 800 Sq Ft #162-1069
Plan Collection
Modern Farmhouse Plan - 1 Bedrms, 1.5 Baths - 800 Sq Ft #162-1069
Plan#162-1069
Starting at$900
800
Sq Ft
1
Story
1
Bed
1.5
Bath
2
Car
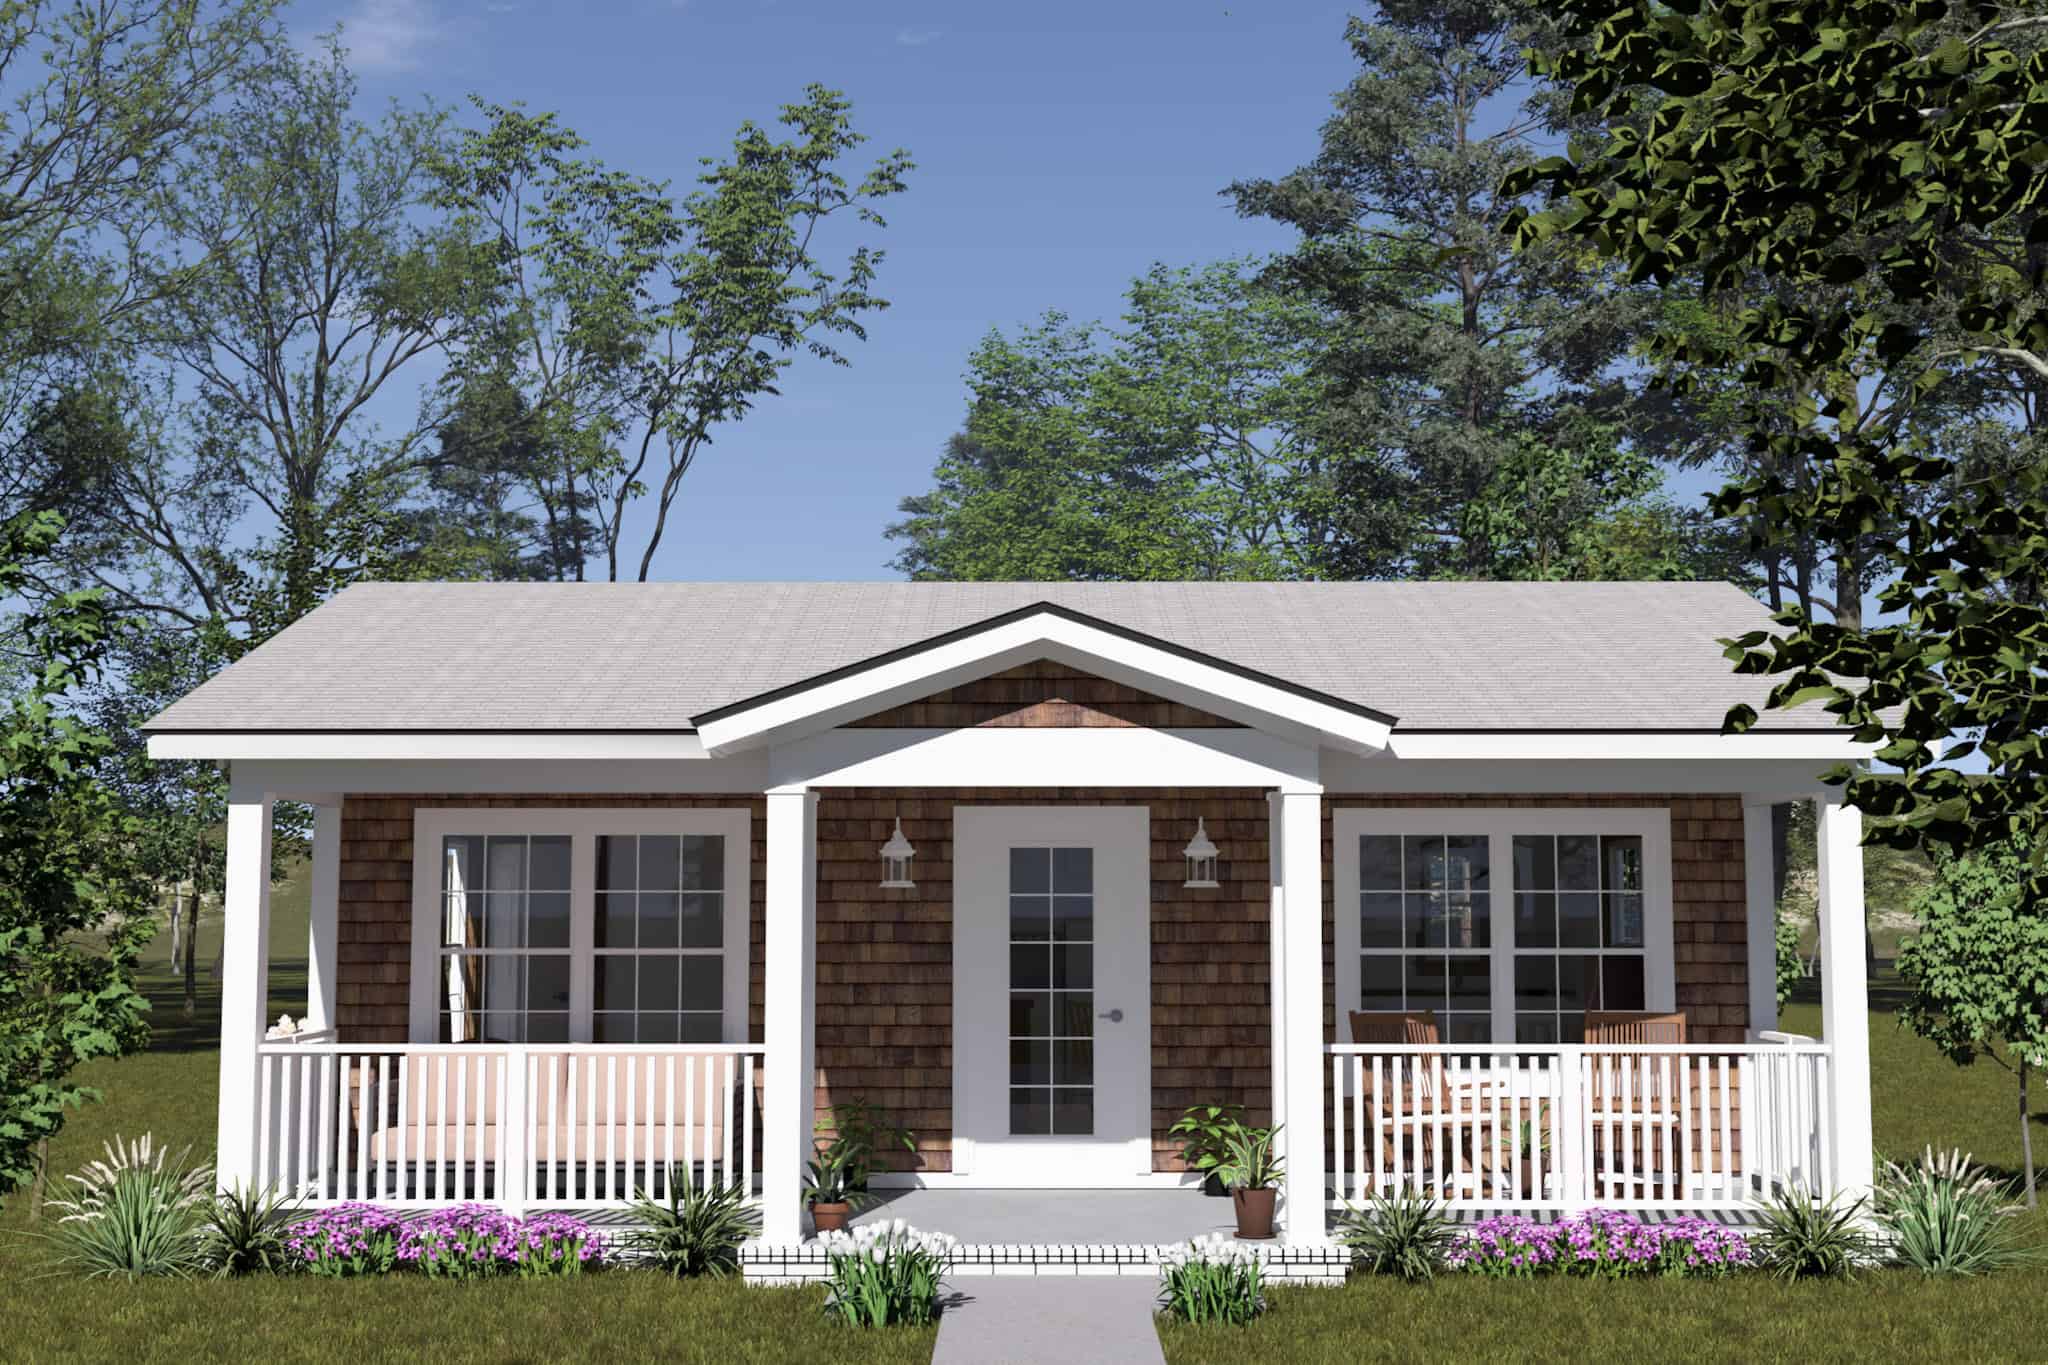
1-Bedroom, 650 Sq Ft Contemporary Home Plan - 196-1859 - Main Exterior
Plan Collection
1-Bedroom, 650 Sq Ft Contemporary Home Plan - 196-1859 - Main Exterior
Plan#196-1859
Starting at$715
650
Sq Ft
1
Story
1
Bed
1
Bath
0
Car
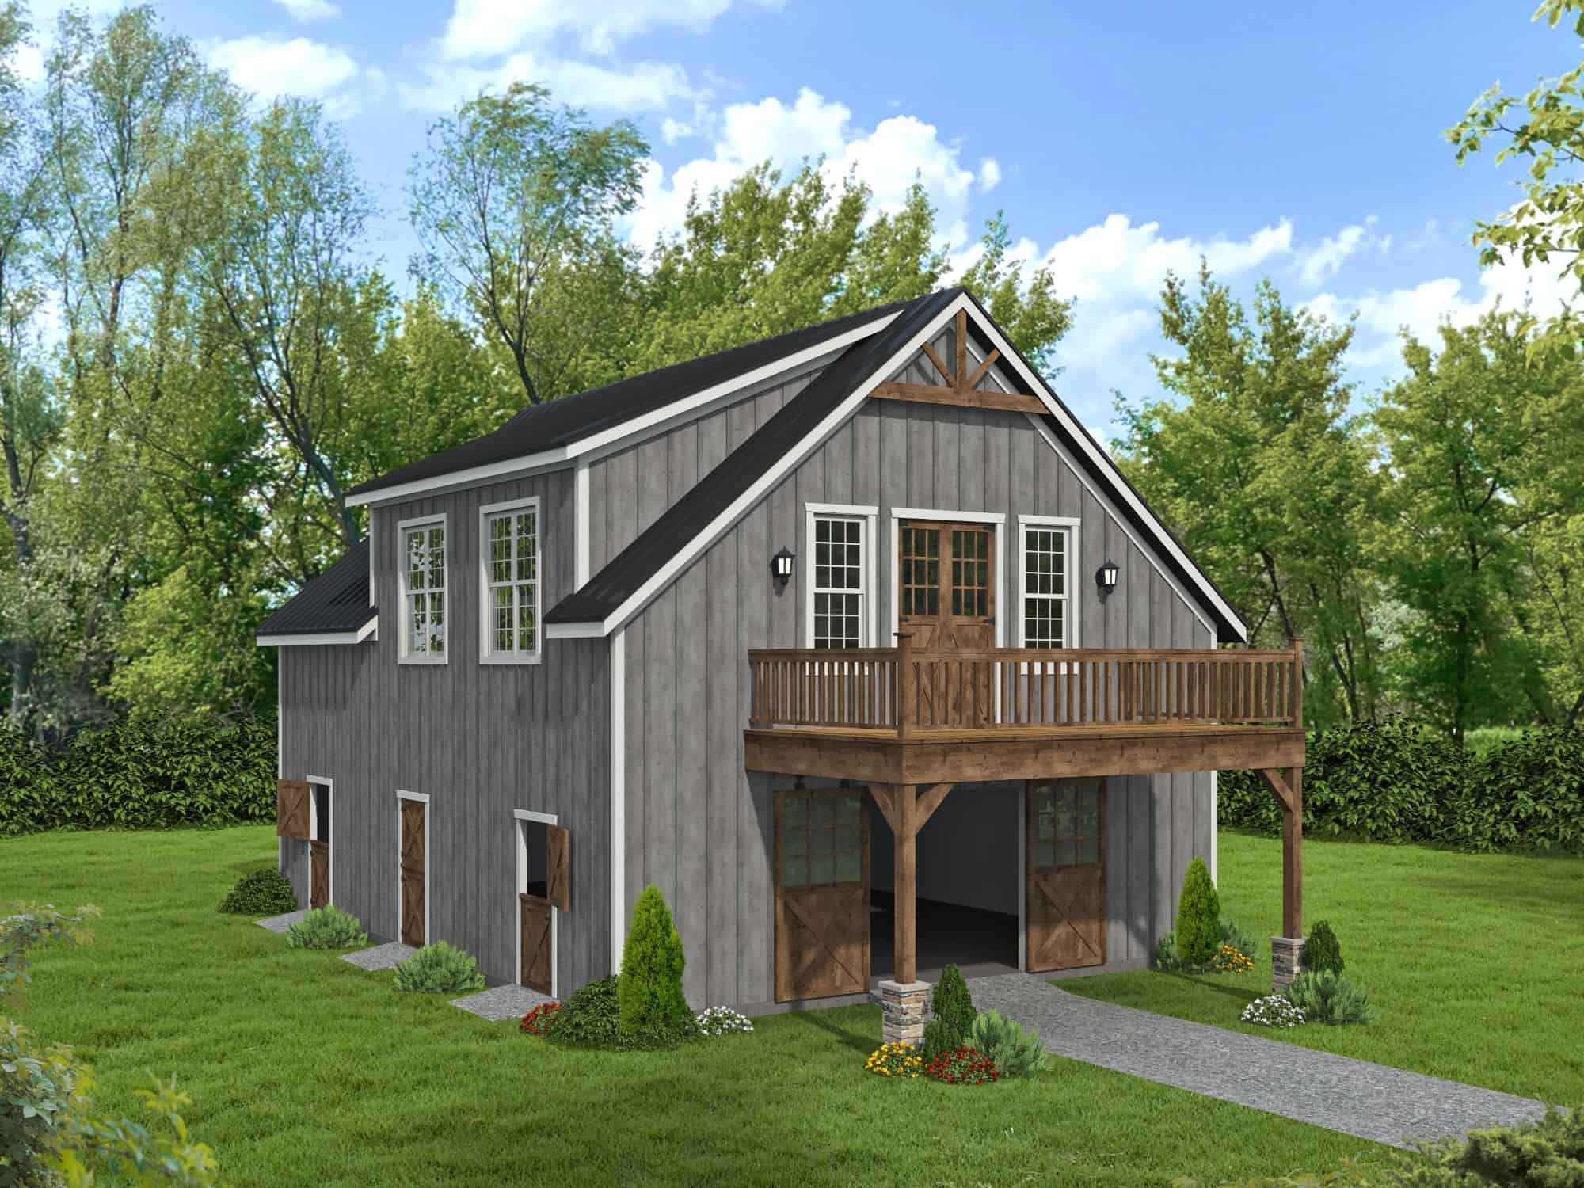
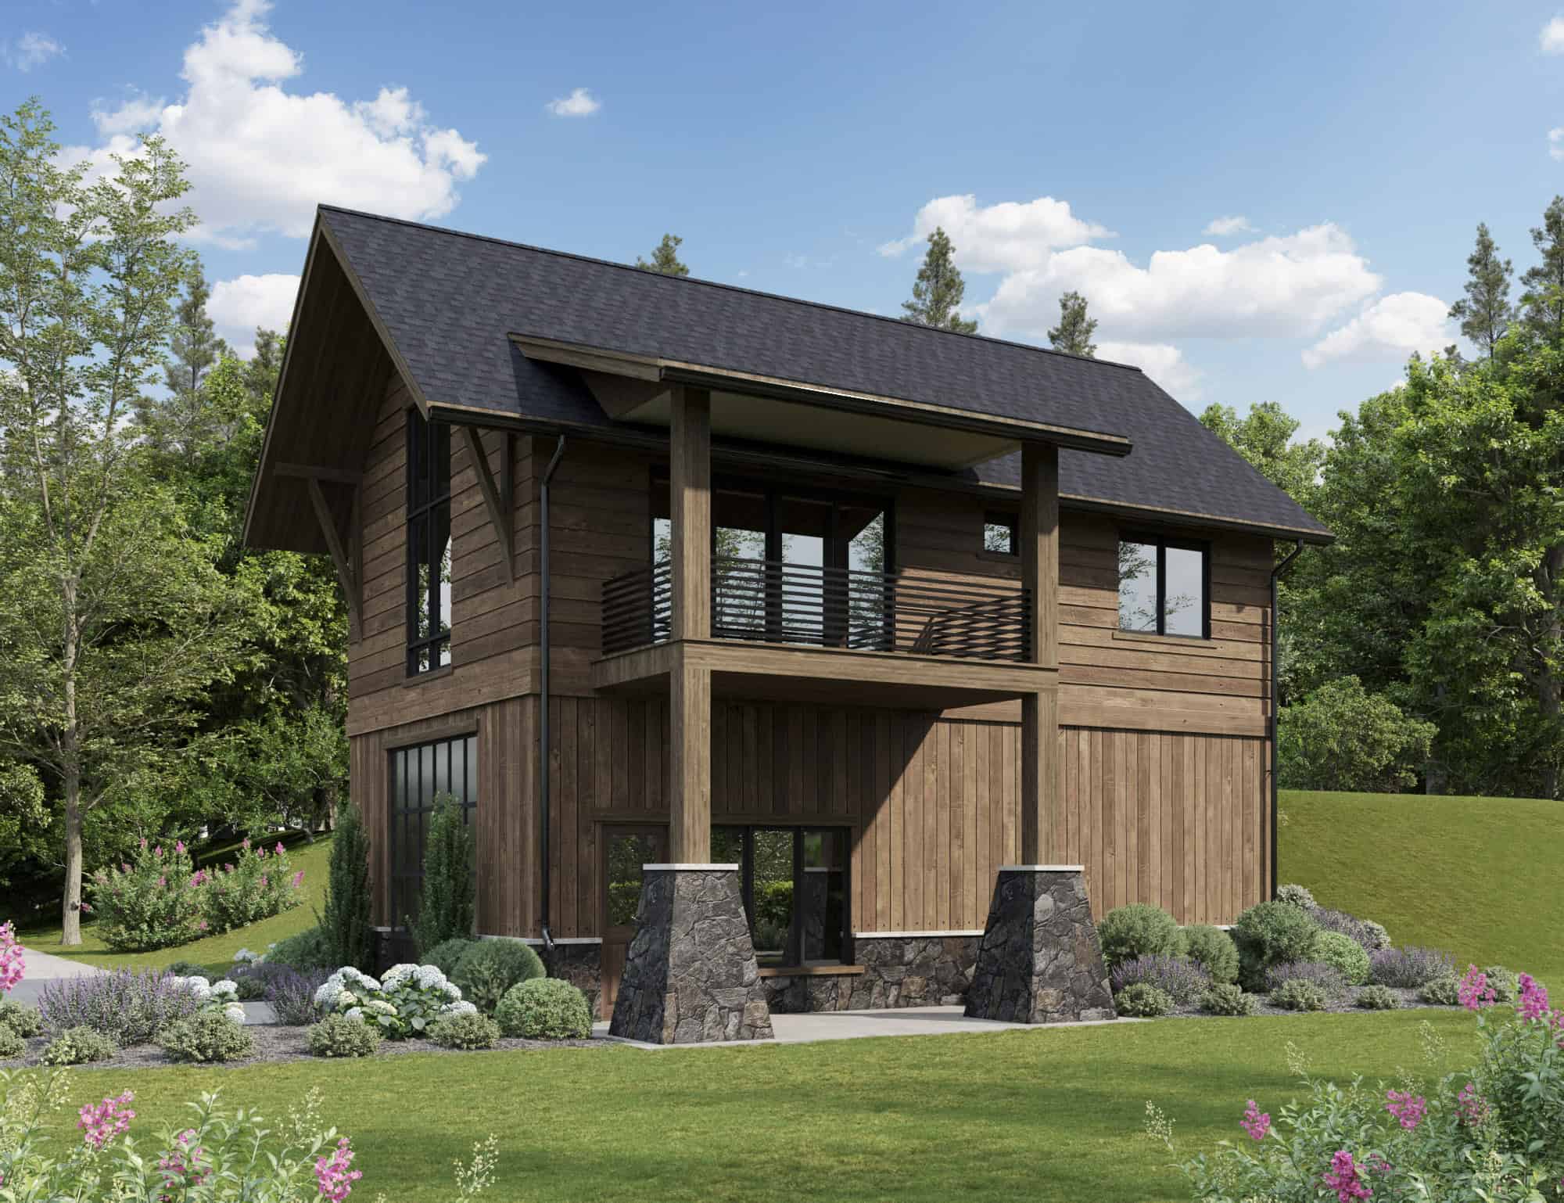
1-Bedroom, 1323 Sq Ft Barndominium House Plan - 196-1857 - Front Exterior
Plan Collection
1-Bedroom, 1323 Sq Ft Barndominium House Plan - 196-1857 - Front Exterior
Plan#196-1857
Starting at$825
1323
Sq Ft
2
Story
1
Bed
2
Bath
0
Car
Contemporary Home Plan - 5 Bedrms, 4.5 Baths - 3839 Sq Ft - #108-2127
Plan Collection
Contemporary Home Plan - 5 Bedrms, 4.5 Baths - 3839 Sq Ft - #108-2127
Plan#108-2127
Starting at$2120
3839
Sq Ft
2
Story
5
Bed
4.5
Bath
2
Car
5-Bedroom, 2681 Sq Ft Coastal Home Plan - 196-1855 - Main Exterior
Plan Collection
5-Bedroom, 2681 Sq Ft Coastal Home Plan - 196-1855 - Main Exterior
Plan#196-1855
Starting at$1165
2681
Sq Ft
3
Story
5
Bed
4
Bath
3
Car
5-Bedroom, 7433 Sq Ft Colonial House Plan - 153-2134 - Front Exterior
Plan Collection
5-Bedroom, 7433 Sq Ft Colonial House Plan - 153-2134 - Front Exterior
Plan#153-2134
Starting at$2450
7433
Sq Ft
3
Story
5
Bed
5.5
Bath
3
Car
1-Bedroom, 1093 Sq Ft Modern House Plan - 221-1008 - Front Exterior
Plan Collection
1-Bedroom, 1093 Sq Ft Modern House Plan - 221-1008 - Front Exterior
Plan#221-1008
Starting at$1000
1093
Sq Ft
1.5
Story
1
Bed
1
Bath
0
Car
Modern House Plan - 1 Bedrms, 1 Baths - 979 Sq Ft - #204-1051
Plan Collection
Modern House Plan - 1 Bedrms, 1 Baths - 979 Sq Ft - #204-1051
Plan#204-1051
Starting at$1440
979
Sq Ft
1
Story
1
Bed
1
Bath
0
Car
European Plan - 5-6 Bedrms, 3.5-4.5 Baths - 3163-5574 Sq Ft #187-1262
Plan Collection
European Plan - 5-6 Bedrms, 3.5-4.5 Baths - 3163-5574 Sq Ft #187-1262
Plan#187-1262
Starting at$1450
3163
Sq Ft
1.5
Story
5
Bed
3.5
Bath
3
Car
Craftsman House Plan - 5-7 Bedrms, 3.5-5 Baths - 3237-5070 Sq Ft - #187-1257
Plan Collection
Craftsman House Plan - 5-7 Bedrms, 3.5-5 Baths - 3237-5070 Sq Ft - #187-1257
Plan#187-1257
Starting at$1450
3237
Sq Ft
2
Story
5
Bed
3.5
Bath
2
Car
Traditional House Plan - 5 Bedrms, 3 Baths - 3861 Sq Ft - #187-1254
Plan Collection
Traditional House Plan - 5 Bedrms, 3 Baths - 3861 Sq Ft - #187-1254
Plan#187-1254
Starting at$1450
3861
Sq Ft
2
Story
5
Bed
3
Bath
2
Car
5-Bedroom, 3340 Sq Ft Transitional Home Plan - 142-1527 - Main Exterior
Plan Collection
5-Bedroom, 3340 Sq Ft Transitional Home Plan - 142-1527 - Main Exterior
Plan#142-1527
Starting at$1645
3340
Sq Ft
1
Story
5
Bed
4.5
Bath
3
Car
Cottage Floor Plan - 5 Bedrms, 3 Baths - 2022 Sq Ft - #178-1510
Plan Collection
Cottage Floor Plan - 5 Bedrms, 3 Baths - 2022 Sq Ft - #178-1510
Plan#178-1510
Starting at$1125
2022
Sq Ft
1
Story
5
Bed
3
Bath
2
Car
Modern Farmhouse House Plan - 1 Bedrms, 1.5 Baths - 872 Sq Ft - #141-1354
Plan Collection
Modern Farmhouse House Plan - 1 Bedrms, 1.5 Baths - 872 Sq Ft - #141-1354
Plan#141-1354
Starting at$900
872
Sq Ft
1
Story
1
Bed
1.5
Bath
0
Car
5-Bedroom, 3163 Sq Ft Farmhouse Home Plan - 221-1011 - Main Exterior
Plan Collection
5-Bedroom, 3163 Sq Ft Farmhouse Home Plan - 221-1011 - Main Exterior
Plan#221-1011
Starting at$1550
3163
Sq Ft
2
Story
5
Bed
4.5
Bath
2
Car
Craftsman Home Plan - 5 Bedrms, 4.5 Baths - 6584 Sq Ft - #101-2038
Plan Collection
Craftsman Home Plan - 5 Bedrms, 4.5 Baths - 6584 Sq Ft - #101-2038
Plan#101-2038
Starting at$6452
6584
Sq Ft
1
Story
5
Bed
4.5
Bath
4
Car
1-Bedroom, 624 Sq Ft Small House Plans - 123-1167 - Front Exterior
Plan Collection
1-Bedroom, 624 Sq Ft Small House Plans - 123-1167 - Front Exterior
Plan#123-1167
Starting at$935
624
Sq Ft
1.5
Story
1
Bed
1
Bath
0
Car
5-Bedroom, 3810 Sq Ft Craftsman House Plan - 120-2827 - Front Exterior
Plan Collection
5-Bedroom, 3810 Sq Ft Craftsman House Plan - 120-2827 - Front Exterior
Plan#120-2827
Starting at$1625
3810
Sq Ft
1
Story
5
Bed
2.5
Bath
3
Car
Craftsman House Plan - 5 Bedrms, 3 Baths - 3285 Sq Ft - #162-1120
Plan Collection
Craftsman House Plan - 5 Bedrms, 3 Baths - 3285 Sq Ft - #162-1120
Plan#162-1120
Starting at$1300
3285
Sq Ft
1.5
Story
5
Bed
3
Bath
3
Car
Contemporary Home Plan - 5 Bedrms, 2.5 Baths - 2787 Sq Ft - #162-1117
Plan Collection
Contemporary Home Plan - 5 Bedrms, 2.5 Baths - 2787 Sq Ft - #162-1117
Plan#162-1117
Starting at$1200
2787
Sq Ft
2
Story
5
Bed
2.5
Bath
3
Car
Traditional Floor Plan - 5 Bedrms, 2.5 Baths - 2485 Sq Ft - #162-1113
Plan Collection
Traditional Floor Plan - 5 Bedrms, 2.5 Baths - 2485 Sq Ft - #162-1113
Plan#162-1113
Starting at$1200
2485
Sq Ft
2
Story
5
Bed
2.5
Bath
3
Car
Traditional Home Plan - 5 Bedrms, 2.5 Baths - 2106 Sq Ft - #162-1104
Plan Collection
Traditional Home Plan - 5 Bedrms, 2.5 Baths - 2106 Sq Ft - #162-1104
Plan#162-1104
Starting at$1100
2106
Sq Ft
2
Story
5
Bed
2.5
Bath
2
Car
5-Bedroom, 3500 Sq Ft Modern Farmhouse House Plan - 142-1542 - Front Exterior
Plan Collection
5-Bedroom, 3500 Sq Ft Modern Farmhouse House Plan - 142-1542 - Front Exterior
Plan#142-1542
Starting at$2045
3500
Sq Ft
2
Story
5
Bed
3.5
Bath
0
Car
Contemporary Home Plan - 1 Bedrms, 1 Baths - 800 Sq Ft - #162-1070
Plan Collection
Contemporary Home Plan - 1 Bedrms, 1 Baths - 800 Sq Ft - #162-1070
Plan#162-1070
Starting at$900
800
Sq Ft
1
Story
1
Bed
1
Bath
0
Car
Modern Farmhouse Plan - 1 Bedrms, 1.5 Baths - 800 Sq Ft #162-1069
Plan Collection
Modern Farmhouse Plan - 1 Bedrms, 1.5 Baths - 800 Sq Ft #162-1069
Plan#162-1069
Starting at$900
800
Sq Ft
1
Story
1
Bed
1.5
Bath
2
Car
1-Bedroom, 650 Sq Ft Contemporary Home Plan - 196-1859 - Main Exterior
Plan Collection
1-Bedroom, 650 Sq Ft Contemporary Home Plan - 196-1859 - Main Exterior
Plan#196-1859
Starting at$715
650
Sq Ft
1
Story
1
Bed
1
Bath
0
Car
1-Bedroom, 1323 Sq Ft Barndominium House Plan - 196-1857 - Front Exterior
Plan Collection
1-Bedroom, 1323 Sq Ft Barndominium House Plan - 196-1857 - Front Exterior
Plan#196-1857
Starting at$825
1323
Sq Ft
2
Story
1
Bed
2
Bath
0
Car
Contemporary Home Plan - 5 Bedrms, 4.5 Baths - 3839 Sq Ft - #108-2127
Plan Collection
Contemporary Home Plan - 5 Bedrms, 4.5 Baths - 3839 Sq Ft - #108-2127
Plan#108-2127
Starting at$2120
3839
Sq Ft
2
Story
5
Bed
4.5
Bath
2
Car
5-Bedroom, 2681 Sq Ft Coastal Home Plan - 196-1855 - Main Exterior
Plan Collection
5-Bedroom, 2681 Sq Ft Coastal Home Plan - 196-1855 - Main Exterior
Plan#196-1855
Starting at$1165
2681
Sq Ft
3
Story
5
Bed
4
Bath
3
Car
5-Bedroom, 7433 Sq Ft Colonial House Plan - 153-2134 - Front Exterior
Plan Collection
5-Bedroom, 7433 Sq Ft Colonial House Plan - 153-2134 - Front Exterior
Plan#153-2134
Starting at$2450
7433
Sq Ft
3
Story
5
Bed
5.5
Bath
3
Car
1-Bedroom, 1093 Sq Ft Modern House Plan - 221-1008 - Front Exterior
Plan Collection
1-Bedroom, 1093 Sq Ft Modern House Plan - 221-1008 - Front Exterior
Plan#221-1008
Starting at$1000
1093
Sq Ft
1.5
Story
1
Bed
1
Bath
0
Car
Modern House Plan - 1 Bedrms, 1 Baths - 979 Sq Ft - #204-1051
Plan Collection
Modern House Plan - 1 Bedrms, 1 Baths - 979 Sq Ft - #204-1051
Plan#204-1051
Starting at$1440
979
Sq Ft
1
Story
1
Bed
1
Bath
0
Car
European Plan - 5-6 Bedrms, 3.5-4.5 Baths - 3163-5574 Sq Ft #187-1262
Plan Collection
European Plan - 5-6 Bedrms, 3.5-4.5 Baths - 3163-5574 Sq Ft #187-1262
Plan#187-1262
Starting at$1450
3163
Sq Ft
1.5
Story
5
Bed
3.5
Bath
3
Car
Craftsman House Plan - 5-7 Bedrms, 3.5-5 Baths - 3237-5070 Sq Ft - #187-1257
Plan Collection
Craftsman House Plan - 5-7 Bedrms, 3.5-5 Baths - 3237-5070 Sq Ft - #187-1257
Plan#187-1257
Starting at$1450
3237
Sq Ft
2
Story
5
Bed
3.5
Bath
2
Car
Traditional House Plan - 5 Bedrms, 3 Baths - 3861 Sq Ft - #187-1254
Plan Collection
Traditional House Plan - 5 Bedrms, 3 Baths - 3861 Sq Ft - #187-1254
Plan#187-1254
Starting at$1450
3861
Sq Ft
2
Story
5
Bed
3
Bath
2
Car
5-Bedroom, 3340 Sq Ft Transitional Home Plan - 142-1527 - Main Exterior
Plan Collection
5-Bedroom, 3340 Sq Ft Transitional Home Plan - 142-1527 - Main Exterior
Plan#142-1527
Starting at$1645
3340
Sq Ft
1
Story
5
Bed
4.5
Bath
3
Car
Cottage Floor Plan - 5 Bedrms, 3 Baths - 2022 Sq Ft - #178-1510
Plan Collection
Cottage Floor Plan - 5 Bedrms, 3 Baths - 2022 Sq Ft - #178-1510
Plan#178-1510
Starting at$1125
2022
Sq Ft
1
Story
5
Bed
3
Bath
2
Car
Modern Farmhouse House Plan - 1 Bedrms, 1.5 Baths - 872 Sq Ft - #141-1354
Plan Collection
Modern Farmhouse House Plan - 1 Bedrms, 1.5 Baths - 872 Sq Ft - #141-1354
Plan#141-1354
Starting at$900
872
Sq Ft
1
Story
1
Bed
1.5
Bath
0
Car
1...5556575859...86