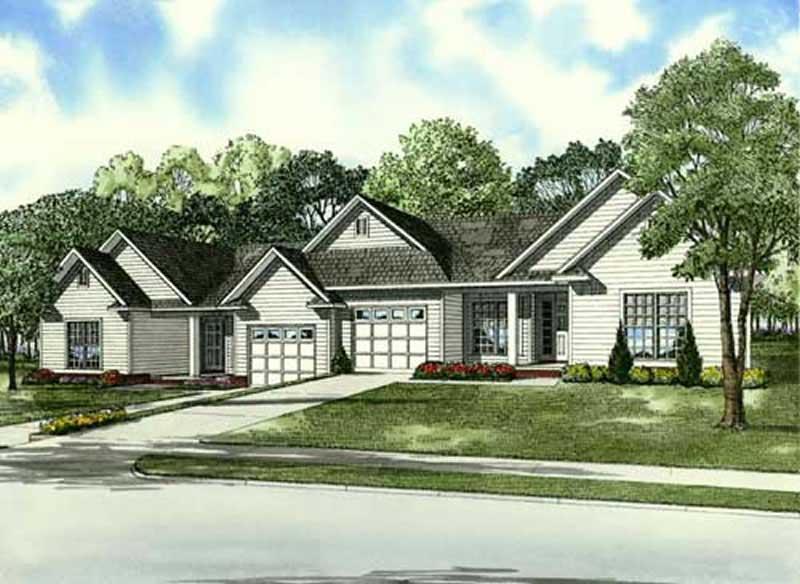
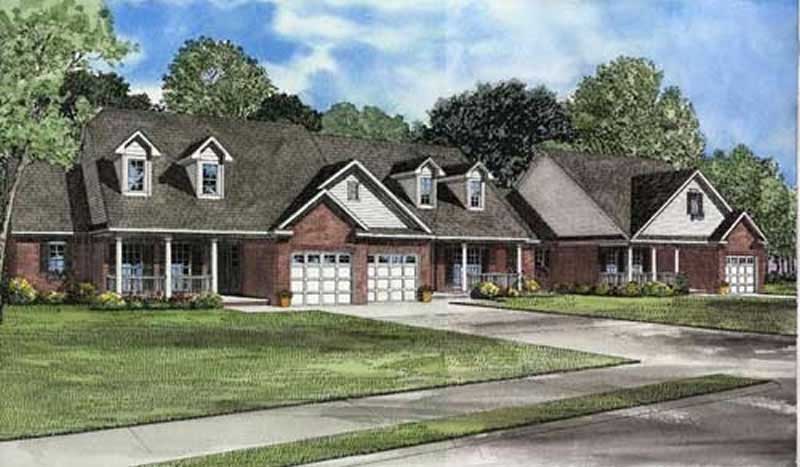
5-Bathroom & 2-Bathroom House Plans

7,083
Plan Results
3-Bedroom, 2067 Sq Ft Ranch House Plan - 101-1437 - Front Exterior
Plan Collection
3-Bedroom, 2067 Sq Ft Ranch House Plan - 101-1437 - Front Exterior
Plan#101-1437
Starting at$1090
2067
Sq Ft
1
Story
3
Bed
2
Bath
3
Car
4-Bedroom, 3472 Sq Ft Mediterranean House Plan - 175-1154 - Front Exterior
Plan Collection
4-Bedroom, 3472 Sq Ft Mediterranean House Plan - 175-1154 - Front Exterior
Plan#175-1154
Starting at$1200
3472
Sq Ft
2
Story
2
Bed
5
Bath
6
Car
3-Bedroom, 1667 Sq Ft Traditional Home Plan - 178-1279 - Main Exterior
Plan Collection
3-Bedroom, 1667 Sq Ft Traditional Home Plan - 178-1279 - Main Exterior
Plan#178-1279
Starting at$1085
1667
Sq Ft
1
Story
3
Bed
2
Bath
2
Car
2-Bedroom, 1508 Sq Ft Craftsman Home Plan - 101-1345 - Main Exterior
Plan Collection
2-Bedroom, 1508 Sq Ft Craftsman Home Plan - 101-1345 - Main Exterior
Plan#101-1345
Starting at$1025
1508
Sq Ft
1
Story
2
Bed
2
Bath
3
Car
2-Bedroom, 1041 Sq Ft Ranch House Plan - 103-1097 - Front Exterior
Plan Collection
2-Bedroom, 1041 Sq Ft Ranch House Plan - 103-1097 - Front Exterior
Plan#103-1097
Starting at$870
1041
Sq Ft
1
Story
2
Bed
2
Bath
2
Car
4-Bedroom, 4766 Sq Ft Mediterranean House Plan - 175-1171 - Front Exterior
Plan Collection
4-Bedroom, 4766 Sq Ft Mediterranean House Plan - 175-1171 - Front Exterior
Plan#175-1171
Starting at$1900
4766
Sq Ft
2
Story
4
Bed
5
Bath
3
Car
3-Bedroom, 2868 Sq Ft Multi-Unit House Plan - 126-1051 - Front Exterior
Plan Collection
3-Bedroom, 2868 Sq Ft Multi-Unit House Plan - 126-1051 - Front Exterior
Plan#126-1051
Starting at$2175
2868
Sq Ft
1
Story
3
Bed
2
Bath
1
Car
3-Bedroom, 1728 Sq Ft Ranch House Plan - 101-1745 - Front Exterior
Plan Collection
3-Bedroom, 1728 Sq Ft Ranch House Plan - 101-1745 - Front Exterior
Plan#101-1745
Starting at$1025
1728
Sq Ft
1
Story
3
Bed
2
Bath
2
Car
3-Bedroom, 1775 Sq Ft European Home Plan - 106-1212 - Main Exterior
Plan Collection
3-Bedroom, 1775 Sq Ft European Home Plan - 106-1212 - Main Exterior
Plan#106-1212
Starting at$1295
1775
Sq Ft
1
Story
3
Bed
2
Bath
2
Car
3-Bedroom, 1551 Sq Ft Traditional House Plan - 178-1254 - Front Exterior
Plan Collection
3-Bedroom, 1551 Sq Ft Traditional House Plan - 178-1254 - Front Exterior
Plan#178-1254
Starting at$1065
1551
Sq Ft
1
Story
3
Bed
2
Bath
2
Car
2-Bedroom, 1814 Sq Ft Country House Plan - 101-1078 - Front Exterior
Plan Collection
2-Bedroom, 1814 Sq Ft Country House Plan - 101-1078 - Front Exterior
Plan#101-1078
Starting at$1055
1814
Sq Ft
1
Story
2
Bed
2
Bath
3
Car
2-Bedroom, 1463 Sq Ft Cape Cod Home Plan - 120-2044 - Main Exterior
Plan Collection
2-Bedroom, 1463 Sq Ft Cape Cod Home Plan - 120-2044 - Main Exterior
Plan#120-2044
Starting at$1205
1463
Sq Ft
1
Story
2
Bed
2
Bath
2
Car
3-Bedroom, 1844 Sq Ft Ranch House Plan - 101-1566 - Front Exterior
Plan Collection
3-Bedroom, 1844 Sq Ft Ranch House Plan - 101-1566 - Front Exterior
Plan#101-1566
Starting at$1055
1844
Sq Ft
1
Story
3
Bed
2
Bath
2
Car
3-Bedroom, 3034 Sq Ft Craftsman House Plan - 101-1094 - Front Exterior
Plan Collection
3-Bedroom, 3034 Sq Ft Craftsman House Plan - 101-1094 - Front Exterior
Plan#101-1094
Starting at$1240
3034
Sq Ft
1
Story
3
Bed
2
Bath
3
Car
4-Bedroom, 1965 Sq Ft Ranch House Plan - 153-1936 - Front Exterior
Plan Collection
4-Bedroom, 1965 Sq Ft Ranch House Plan - 153-1936 - Front Exterior
Plan#153-1936
Starting at$1200
1965
Sq Ft
1
Story
4
Bed
2
Bath
2
Car

2-Bedroom, 1771 Sq Ft Ranch House Plan - 101-1794 - Front Exterior
Plan Collection
2-Bedroom, 1771 Sq Ft Ranch House Plan - 101-1794 - Front Exterior
Plan#101-1794
Starting at$1025
1771
Sq Ft
2
Story
2
Bed
2
Bath
2
Car
3-Bedroom, 1481 Sq Ft Bungalow Home Plan - 101-1604 - Main Exterior
Plan Collection
3-Bedroom, 1481 Sq Ft Bungalow Home Plan - 101-1604 - Main Exterior
Plan#101-1604
Starting at$985
1481
Sq Ft
1
Story
3
Bed
2
Bath
2
Car
3-Bedroom, 1557 Sq Ft Ranch Home Plan - 101-1090 - Main Exterior
Plan Collection
3-Bedroom, 1557 Sq Ft Ranch Home Plan - 101-1090 - Main Exterior
Plan#101-1090
Starting at$1025
1557
Sq Ft
1
Story
3
Bed
2
Bath
2
Car
2-Bedroom, 2776 Sq Ft Multi-Unit House Plan - 101-1065 - Front Exterior
Plan Collection
2-Bedroom, 2776 Sq Ft Multi-Unit House Plan - 101-1065 - Front Exterior
Plan#101-1065
Starting at$5663
2776
Sq Ft
1
Story
2
Bed
2
Bath
0
Car
2-Bedroom, 1940 Sq Ft Ranch Home Plan - 101-1264 - Main Exterior
Plan Collection
2-Bedroom, 1940 Sq Ft Ranch Home Plan - 101-1264 - Main Exterior
Plan#101-1264
Starting at$1055
1940
Sq Ft
1
Story
2
Bed
2
Bath
3
Car
2-Bedroom, 1692 Sq Ft Country Home Plan - 120-2210 - Main Exterior
Plan Collection
2-Bedroom, 1692 Sq Ft Country Home Plan - 120-2210 - Main Exterior
Plan#120-2210
Starting at$1255
1692
Sq Ft
1
Story
2
Bed
2
Bath
2
Car
3-Bedroom, 1821 Sq Ft Ranch Home Plan - 101-1810 - Main Exterior
Plan Collection
3-Bedroom, 1821 Sq Ft Ranch Home Plan - 101-1810 - Main Exterior
Plan#101-1810
Starting at$1055
1821
Sq Ft
1
Story
3
Bed
2
Bath
2
Car

3-Bedroom, 1406 Sq Ft Craftsman House Plan - 101-1374 - Front Exterior
Plan Collection
3-Bedroom, 1406 Sq Ft Craftsman House Plan - 101-1374 - Front Exterior
Plan#101-1374
Starting at$985
1406
Sq Ft
2
Story
3
Bed
2
Bath
2
Car
3-Bedroom, 1381 Sq Ft Small House Plans - 100-1100 - Main Exterior
Plan Collection
3-Bedroom, 1381 Sq Ft Small House Plans - 100-1100 - Main Exterior
Plan#100-1100
Starting at$1300
1381
Sq Ft
1
Story
3
Bed
2
Bath
2
Car
3-Bedroom, 2067 Sq Ft Ranch House Plan - 101-1437 - Front Exterior
Plan Collection
3-Bedroom, 2067 Sq Ft Ranch House Plan - 101-1437 - Front Exterior
Plan#101-1437
Starting at$1090
2067
Sq Ft
1
Story
3
Bed
2
Bath
3
Car
4-Bedroom, 3472 Sq Ft Mediterranean House Plan - 175-1154 - Front Exterior
Plan Collection
4-Bedroom, 3472 Sq Ft Mediterranean House Plan - 175-1154 - Front Exterior
Plan#175-1154
Starting at$1200
3472
Sq Ft
2
Story
2
Bed
5
Bath
6
Car
3-Bedroom, 1667 Sq Ft Traditional Home Plan - 178-1279 - Main Exterior
Plan Collection
3-Bedroom, 1667 Sq Ft Traditional Home Plan - 178-1279 - Main Exterior
Plan#178-1279
Starting at$1085
1667
Sq Ft
1
Story
3
Bed
2
Bath
2
Car
2-Bedroom, 1508 Sq Ft Craftsman Home Plan - 101-1345 - Main Exterior
Plan Collection
2-Bedroom, 1508 Sq Ft Craftsman Home Plan - 101-1345 - Main Exterior
Plan#101-1345
Starting at$1025
1508
Sq Ft
1
Story
2
Bed
2
Bath
3
Car
2-Bedroom, 1041 Sq Ft Ranch House Plan - 103-1097 - Front Exterior
Plan Collection
2-Bedroom, 1041 Sq Ft Ranch House Plan - 103-1097 - Front Exterior
Plan#103-1097
Starting at$870
1041
Sq Ft
1
Story
2
Bed
2
Bath
2
Car
4-Bedroom, 4766 Sq Ft Mediterranean House Plan - 175-1171 - Front Exterior
Plan Collection
4-Bedroom, 4766 Sq Ft Mediterranean House Plan - 175-1171 - Front Exterior
Plan#175-1171
Starting at$1900
4766
Sq Ft
2
Story
4
Bed
5
Bath
3
Car
3-Bedroom, 2868 Sq Ft Multi-Unit House Plan - 126-1051 - Front Exterior
Plan Collection
3-Bedroom, 2868 Sq Ft Multi-Unit House Plan - 126-1051 - Front Exterior
Plan#126-1051
Starting at$2175
2868
Sq Ft
1
Story
3
Bed
2
Bath
1
Car
3-Bedroom, 1728 Sq Ft Ranch House Plan - 101-1745 - Front Exterior
Plan Collection
3-Bedroom, 1728 Sq Ft Ranch House Plan - 101-1745 - Front Exterior
Plan#101-1745
Starting at$1025
1728
Sq Ft
1
Story
3
Bed
2
Bath
2
Car
3-Bedroom, 1775 Sq Ft European Home Plan - 106-1212 - Main Exterior
Plan Collection
3-Bedroom, 1775 Sq Ft European Home Plan - 106-1212 - Main Exterior
Plan#106-1212
Starting at$1295
1775
Sq Ft
1
Story
3
Bed
2
Bath
2
Car
3-Bedroom, 1551 Sq Ft Traditional House Plan - 178-1254 - Front Exterior
Plan Collection
3-Bedroom, 1551 Sq Ft Traditional House Plan - 178-1254 - Front Exterior
Plan#178-1254
Starting at$1065
1551
Sq Ft
1
Story
3
Bed
2
Bath
2
Car
2-Bedroom, 1814 Sq Ft Country House Plan - 101-1078 - Front Exterior
Plan Collection
2-Bedroom, 1814 Sq Ft Country House Plan - 101-1078 - Front Exterior
Plan#101-1078
Starting at$1055
1814
Sq Ft
1
Story
2
Bed
2
Bath
3
Car

2-Bedroom, 1463 Sq Ft Cape Cod Home Plan - 120-2044 - Main Exterior
Plan Collection
2-Bedroom, 1463 Sq Ft Cape Cod Home Plan - 120-2044 - Main Exterior
Plan#120-2044
Starting at$1205
1463
Sq Ft
1
Story
2
Bed
2
Bath
2
Car
3-Bedroom, 1844 Sq Ft Ranch House Plan - 101-1566 - Front Exterior
Plan Collection
3-Bedroom, 1844 Sq Ft Ranch House Plan - 101-1566 - Front Exterior
Plan#101-1566
Starting at$1055
1844
Sq Ft
1
Story
3
Bed
2
Bath
2
Car
3-Bedroom, 3034 Sq Ft Craftsman House Plan - 101-1094 - Front Exterior
Plan Collection
3-Bedroom, 3034 Sq Ft Craftsman House Plan - 101-1094 - Front Exterior
Plan#101-1094
Starting at$1240
3034
Sq Ft
1
Story
3
Bed
2
Bath
3
Car
4-Bedroom, 1965 Sq Ft Ranch House Plan - 153-1936 - Front Exterior
Plan Collection
4-Bedroom, 1965 Sq Ft Ranch House Plan - 153-1936 - Front Exterior
Plan#153-1936
Starting at$1200
1965
Sq Ft
1
Story
4
Bed
2
Bath
2
Car
2-Bedroom, 1771 Sq Ft Ranch House Plan - 101-1794 - Front Exterior
Plan Collection
2-Bedroom, 1771 Sq Ft Ranch House Plan - 101-1794 - Front Exterior
Plan#101-1794
Starting at$1025
1771
Sq Ft
2
Story
2
Bed
2
Bath
2
Car
3-Bedroom, 1481 Sq Ft Bungalow Home Plan - 101-1604 - Main Exterior
Plan Collection
3-Bedroom, 1481 Sq Ft Bungalow Home Plan - 101-1604 - Main Exterior
Plan#101-1604
Starting at$985
1481
Sq Ft
1
Story
3
Bed
2
Bath
2
Car
3-Bedroom, 1557 Sq Ft Ranch Home Plan - 101-1090 - Main Exterior
Plan Collection
3-Bedroom, 1557 Sq Ft Ranch Home Plan - 101-1090 - Main Exterior
Plan#101-1090
Starting at$1025
1557
Sq Ft
1
Story
3
Bed
2
Bath
2
Car
2-Bedroom, 2776 Sq Ft Multi-Unit House Plan - 101-1065 - Front Exterior
Plan Collection
2-Bedroom, 2776 Sq Ft Multi-Unit House Plan - 101-1065 - Front Exterior
Plan#101-1065
Starting at$5663
2776
Sq Ft
1
Story
2
Bed
2
Bath
0
Car
2-Bedroom, 1940 Sq Ft Ranch Home Plan - 101-1264 - Main Exterior
Plan Collection
2-Bedroom, 1940 Sq Ft Ranch Home Plan - 101-1264 - Main Exterior
Plan#101-1264
Starting at$1055
1940
Sq Ft
1
Story
2
Bed
2
Bath
3
Car
2-Bedroom, 1692 Sq Ft Country Home Plan - 120-2210 - Main Exterior
Plan Collection
2-Bedroom, 1692 Sq Ft Country Home Plan - 120-2210 - Main Exterior
Plan#120-2210
Starting at$1255
1692
Sq Ft
1
Story
2
Bed
2
Bath
2
Car
3-Bedroom, 1821 Sq Ft Ranch Home Plan - 101-1810 - Main Exterior
Plan Collection
3-Bedroom, 1821 Sq Ft Ranch Home Plan - 101-1810 - Main Exterior
Plan#101-1810
Starting at$1055
1821
Sq Ft
1
Story
3
Bed
2
Bath
2
Car
3-Bedroom, 1406 Sq Ft Craftsman House Plan - 101-1374 - Front Exterior
Plan Collection
3-Bedroom, 1406 Sq Ft Craftsman House Plan - 101-1374 - Front Exterior
Plan#101-1374
Starting at$985
1406
Sq Ft
2
Story
3
Bed
2
Bath
2
Car
3-Bedroom, 1381 Sq Ft Small House Plans - 100-1100 - Main Exterior
Plan Collection
3-Bedroom, 1381 Sq Ft Small House Plans - 100-1100 - Main Exterior
Plan#100-1100
Starting at$1300
1381
Sq Ft
1
Story
3
Bed
2
Bath
2
Car
1...6768697071...296