5-Bathroom & 2-Bathroom House Plans
Clear AllSort ByTrending
7,204
Plan Results
Plan Results

Plan#191-1014
Starting at$1425
1846
Sq Ft
2
Story
3
Bed
2
Bath
0
Car
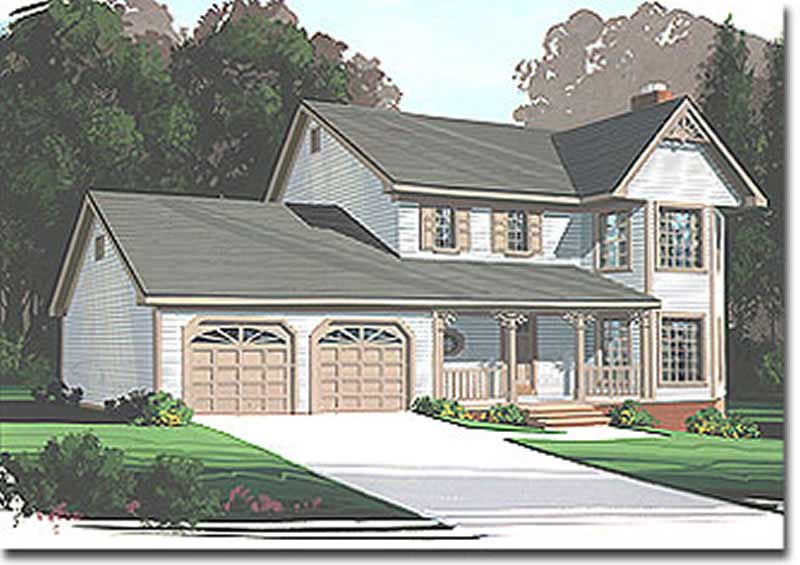
Plan#109-1130
Starting at$1295
1598
Sq Ft
2
Story
3
Bed
2
Bath
2
Car

Plan#124-1008
Starting at$745
2102
Sq Ft
1
Story
3
Bed
2
Bath
2
Car
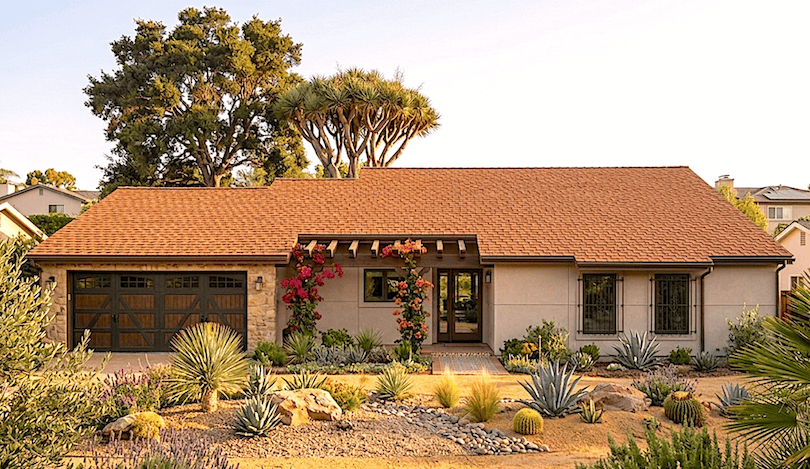
Plan#124-1037
Starting at$645
1435
Sq Ft
1
Story
3
Bed
2
Bath
2
Car

Plan#110-1105
Starting at$725
1612
Sq Ft
1
Story
3
Bed
2
Bath
2
Car

Plan#174-1076
Starting at$760
2170
Sq Ft
1
Story
3
Bed
2
Bath
2
Car
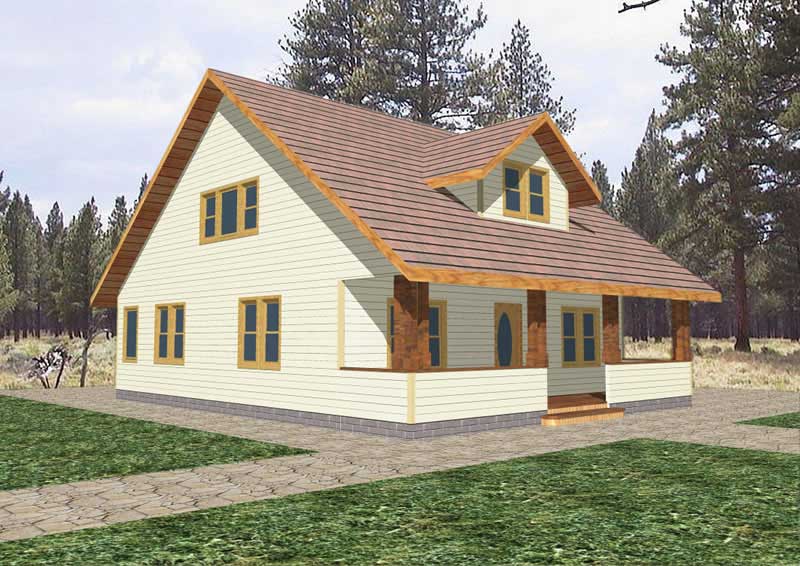
Plan#132-1318
Starting at$1370
1934
Sq Ft
2
Story
3
Bed
2
Bath
0
Car
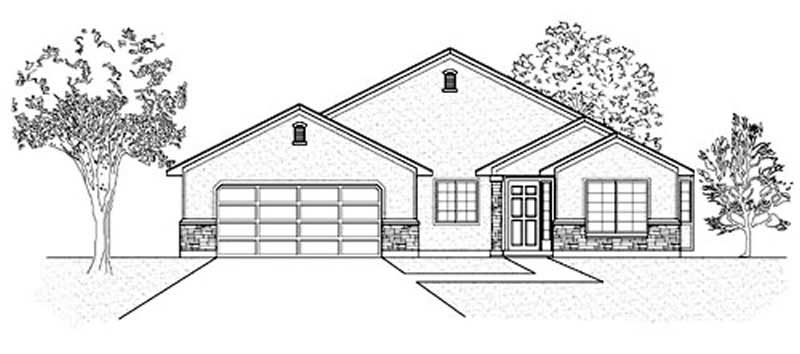
Plan#135-1328
Starting at$1380
1503
Sq Ft
1
Story
3
Bed
2
Bath
2
Car
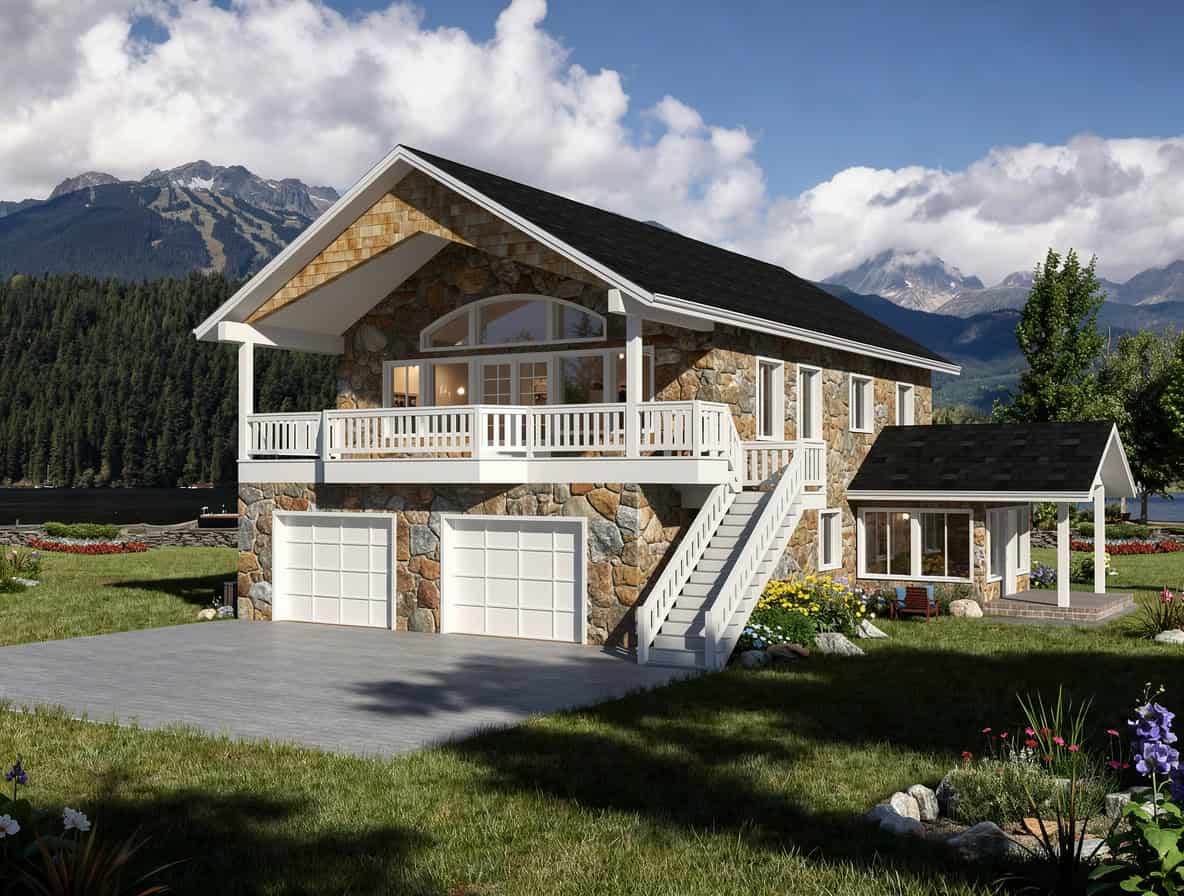
Plan#132-1524
Starting at$1480
3239
Sq Ft
1
Story
2
Bed
2
Bath
0
Car

Plan#110-1140
Starting at$725
1812
Sq Ft
2
Story
3
Bed
2
Bath
2
Car
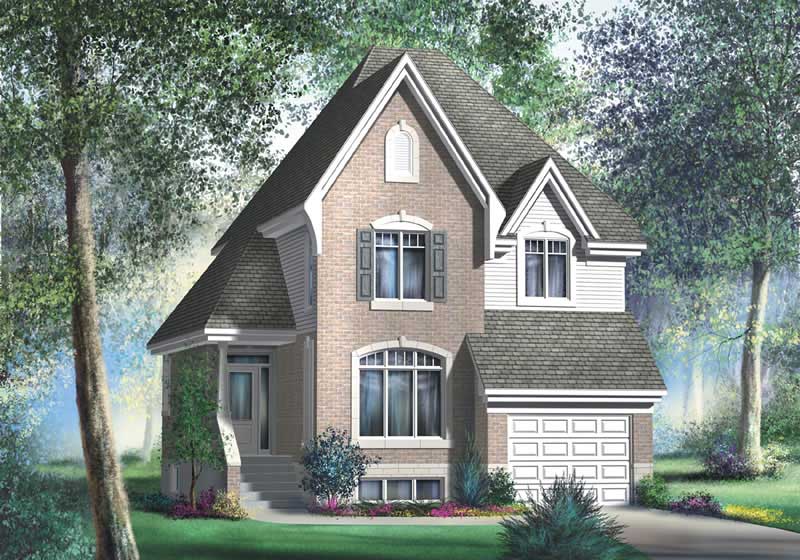
Plan#157-1582
Starting at$1350
1702
Sq Ft
2
Story
3
Bed
2
Bath
1
Car
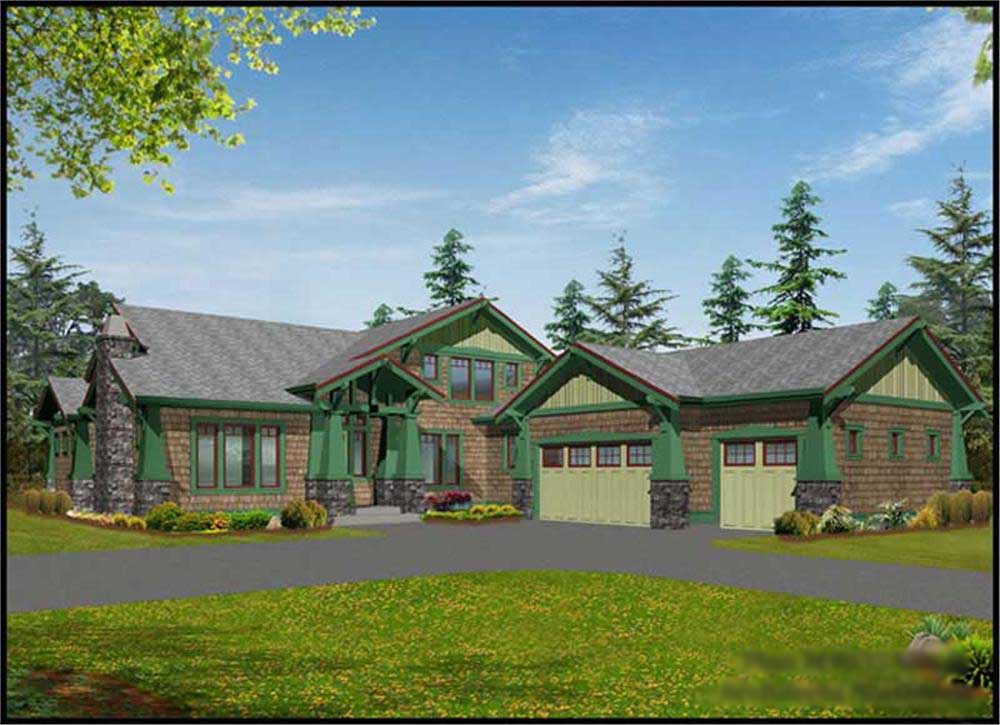
Plan#115-1240
Starting at$2600
4035
Sq Ft
2
Story
4
Bed
2
Bath
3
Car
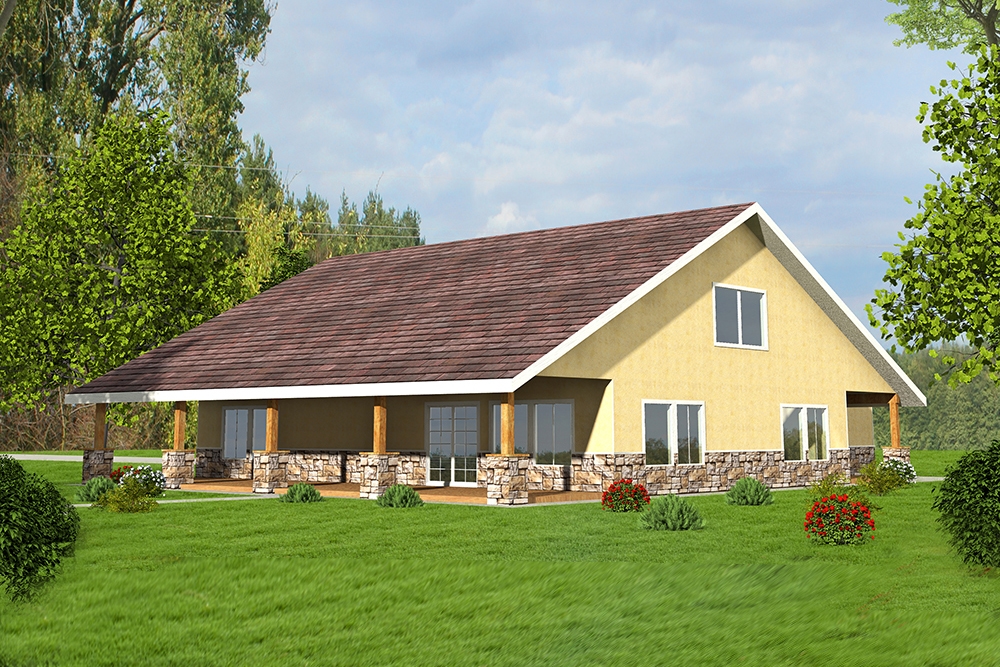
Plan#132-1611
Starting at$1480
2616
Sq Ft
1
Story
2
Bed
2
Bath
2
Car
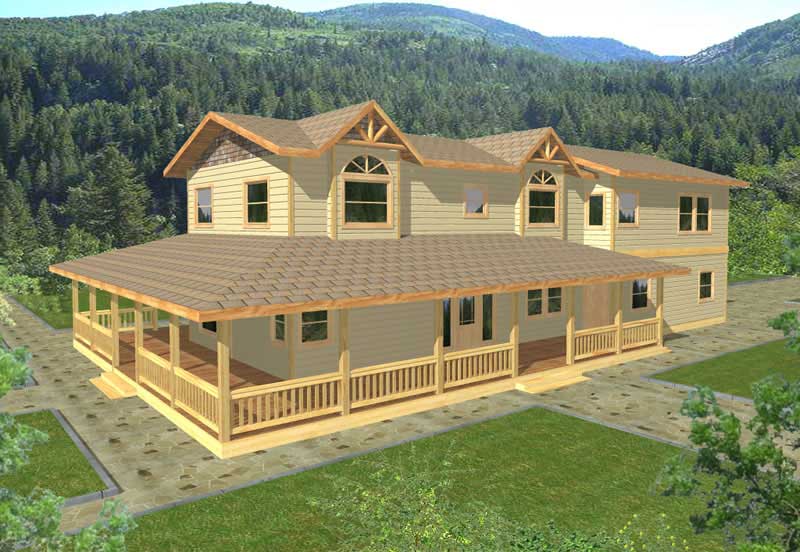
Plan#132-1297
Starting at$1480
3429
Sq Ft
1
Story
3
Bed
2
Bath
2
Car
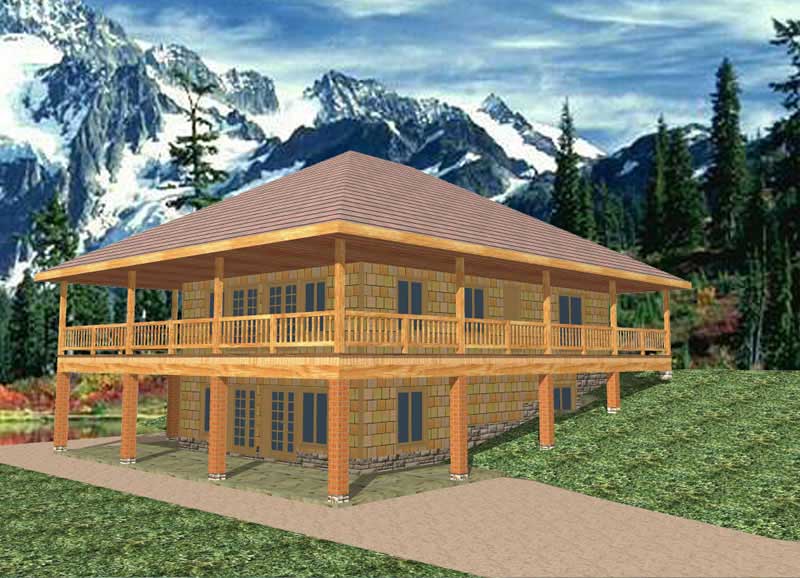
Plan#132-1475
Starting at$1480
2464
Sq Ft
1
Story
3
Bed
2
Bath
0
Car
Plan#113-1052
Starting at$350
2048
Sq Ft
1
Story
3
Bed
2
Bath
2
Car
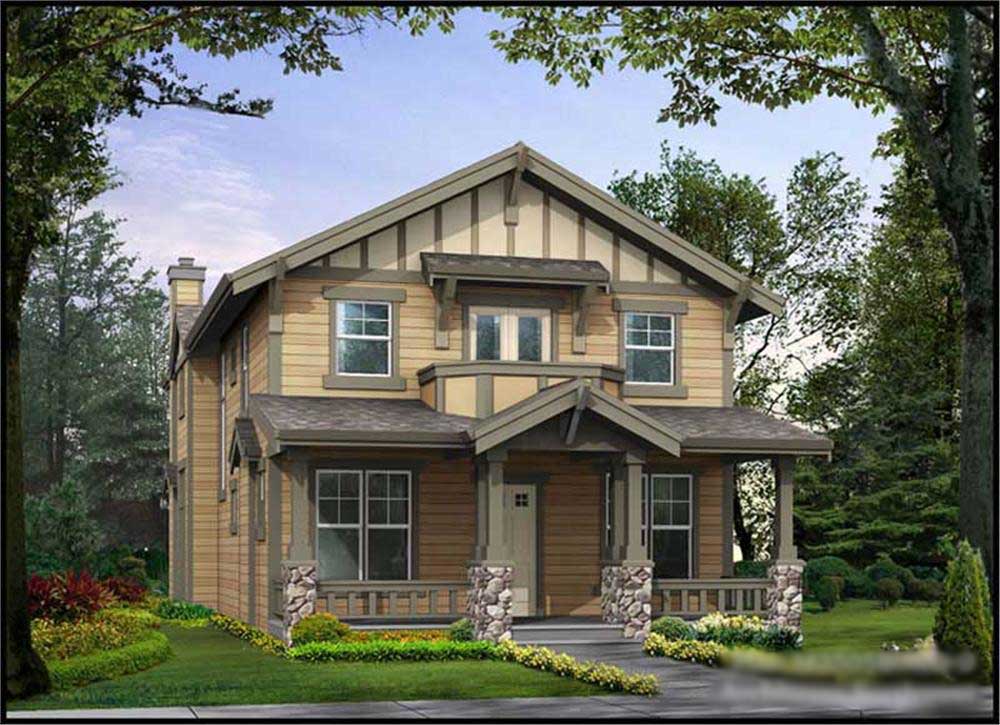
Plan#115-1085
Starting at$1950
2505
Sq Ft
2
Story
3
Bed
2
Bath
3
Car
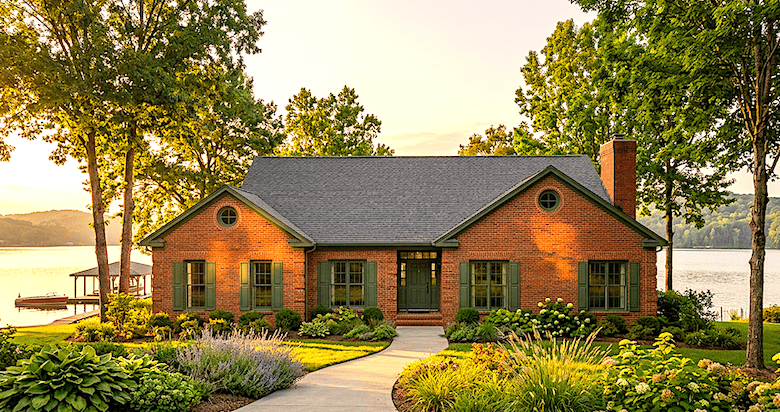
Plan#124-1032
Starting at$745
2720
Sq Ft
1
Story
4
Bed
2
Bath
2
Car
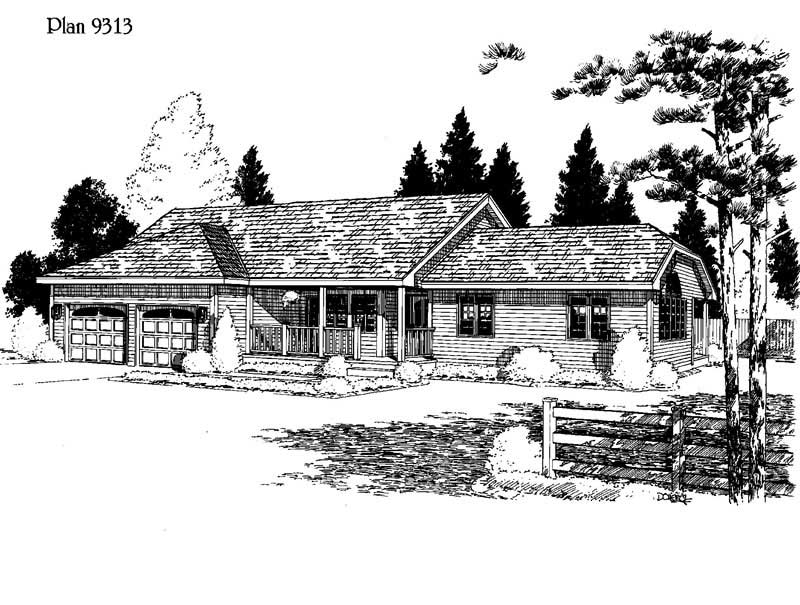
Plan#121-1035
Starting at$1150
1873
Sq Ft
1
Story
3
Bed
2
Bath
2
Car

Plan#132-1515
Starting at$1370
1968
Sq Ft
1
Story
3
Bed
2
Bath
2
Car

Plan#191-1011
Starting at$1425
2033
Sq Ft
1
Story
3
Bed
2
Bath
2
Car
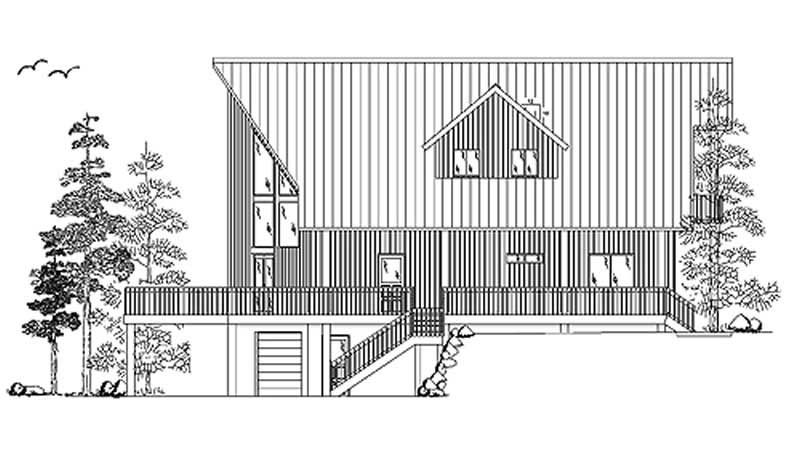
Plan#135-1211
Starting at$1610
2109
Sq Ft
2
Story
3
Bed
2
Bath
0
Car
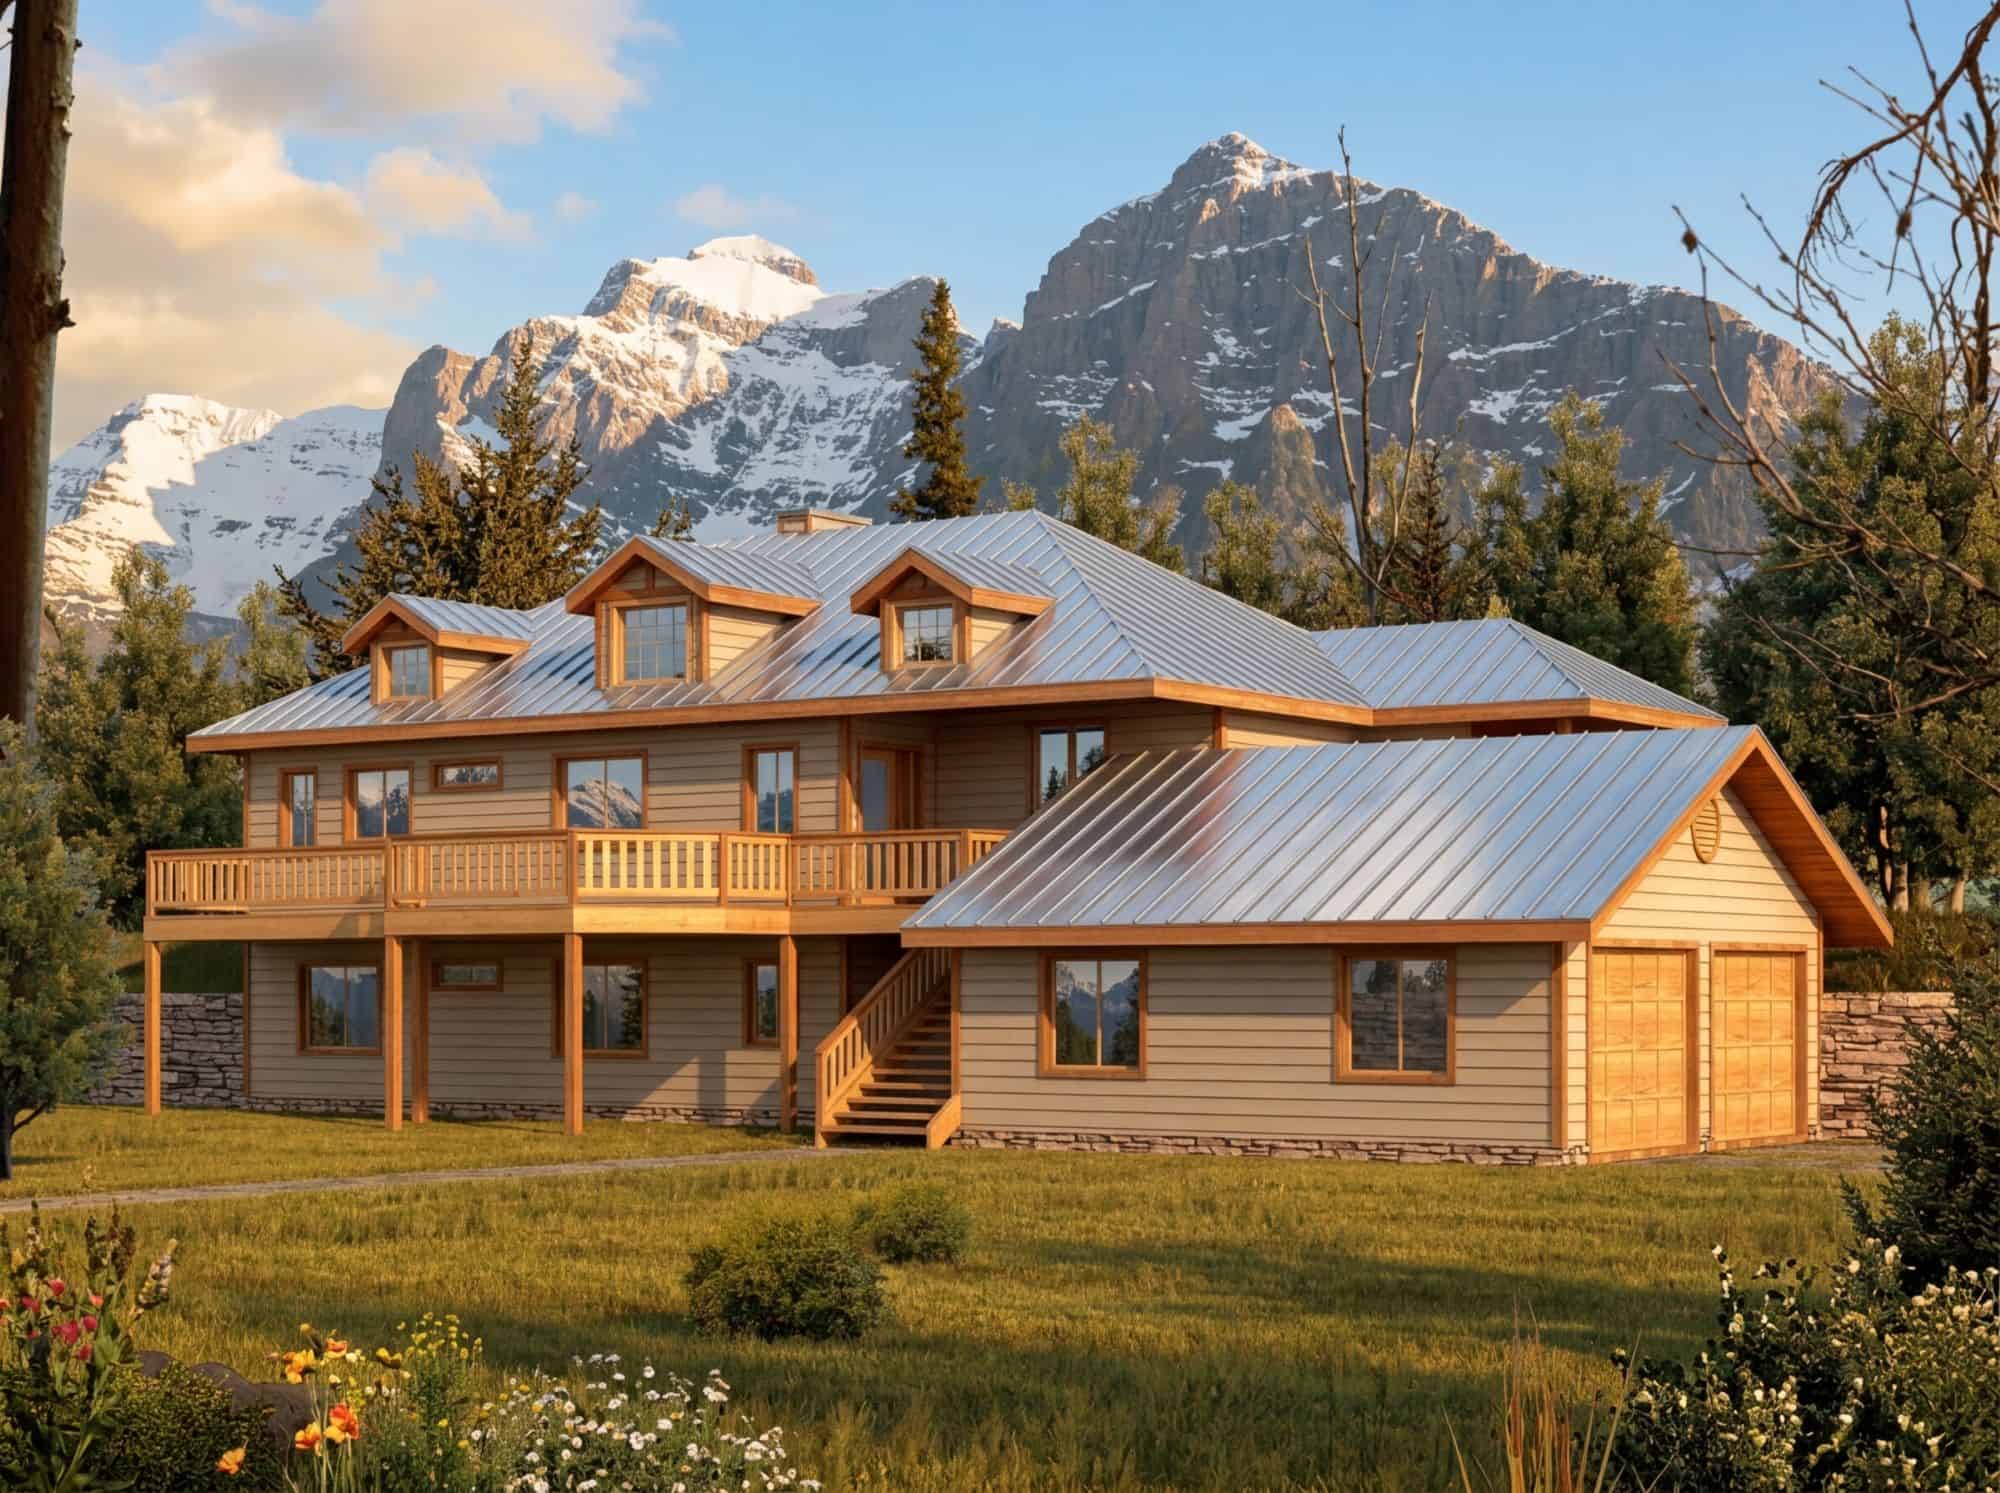
Plan#132-1377
Starting at$1480
2812
Sq Ft
1
Story
4
Bed
2
Bath
2
Car
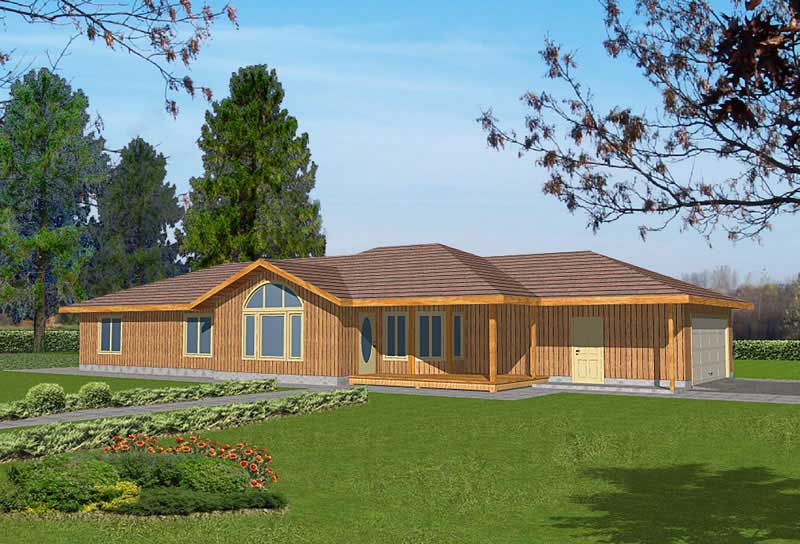
Plan#132-1388
Starting at$1370
1562
Sq Ft
1
Story
2
Bed
2
Bath
2
Car
Plan#191-1014
Starting at$1425
1846
Sq Ft
2
Story
3
Bed
2
Bath
0
Car
Plan#109-1130
Starting at$1295
1598
Sq Ft
2
Story
3
Bed
2
Bath
2
Car
Plan#124-1008
Starting at$745
2102
Sq Ft
1
Story
3
Bed
2
Bath
2
Car
Plan#124-1037
Starting at$645
1435
Sq Ft
1
Story
3
Bed
2
Bath
2
Car
Plan#110-1105
Starting at$725
1612
Sq Ft
1
Story
3
Bed
2
Bath
2
Car
Plan#174-1076
Starting at$760
2170
Sq Ft
1
Story
3
Bed
2
Bath
2
Car
Plan#132-1318
Starting at$1370
1934
Sq Ft
2
Story
3
Bed
2
Bath
0
Car
Plan#135-1328
Starting at$1380
1503
Sq Ft
1
Story
3
Bed
2
Bath
2
Car
Plan#132-1524
Starting at$1480
3239
Sq Ft
1
Story
2
Bed
2
Bath
0
Car
Plan#110-1140
Starting at$725
1812
Sq Ft
2
Story
3
Bed
2
Bath
2
Car
Plan#157-1582
Starting at$1350
1702
Sq Ft
2
Story
3
Bed
2
Bath
1
Car
Plan#115-1240
Starting at$2600
4035
Sq Ft
2
Story
4
Bed
2
Bath
3
Car
Plan#132-1611
Starting at$1480
2616
Sq Ft
1
Story
2
Bed
2
Bath
2
Car
Plan#132-1297
Starting at$1480
3429
Sq Ft
1
Story
3
Bed
2
Bath
2
Car
Plan#132-1475
Starting at$1480
2464
Sq Ft
1
Story
3
Bed
2
Bath
0
Car
Plan#113-1052
Starting at$350
2048
Sq Ft
1
Story
3
Bed
2
Bath
2
Car
Plan#115-1085
Starting at$1950
2505
Sq Ft
2
Story
3
Bed
2
Bath
3
Car
Plan#124-1032
Starting at$745
2720
Sq Ft
1
Story
4
Bed
2
Bath
2
Car
Plan#121-1035
Starting at$1150
1873
Sq Ft
1
Story
3
Bed
2
Bath
2
Car
Plan#132-1515
Starting at$1370
1968
Sq Ft
1
Story
3
Bed
2
Bath
2
Car
Plan#191-1011
Starting at$1425
2033
Sq Ft
1
Story
3
Bed
2
Bath
2
Car
Plan#135-1211
Starting at$1610
2109
Sq Ft
2
Story
3
Bed
2
Bath
0
Car
Plan#132-1377
Starting at$1480
2812
Sq Ft
1
Story
4
Bed
2
Bath
2
Car
Plan#132-1388
Starting at$1370
1562
Sq Ft
1
Story
2
Bed
2
Bath
2
Car