4 Garage & 2 Garage House Plans

12,341
Plan Results
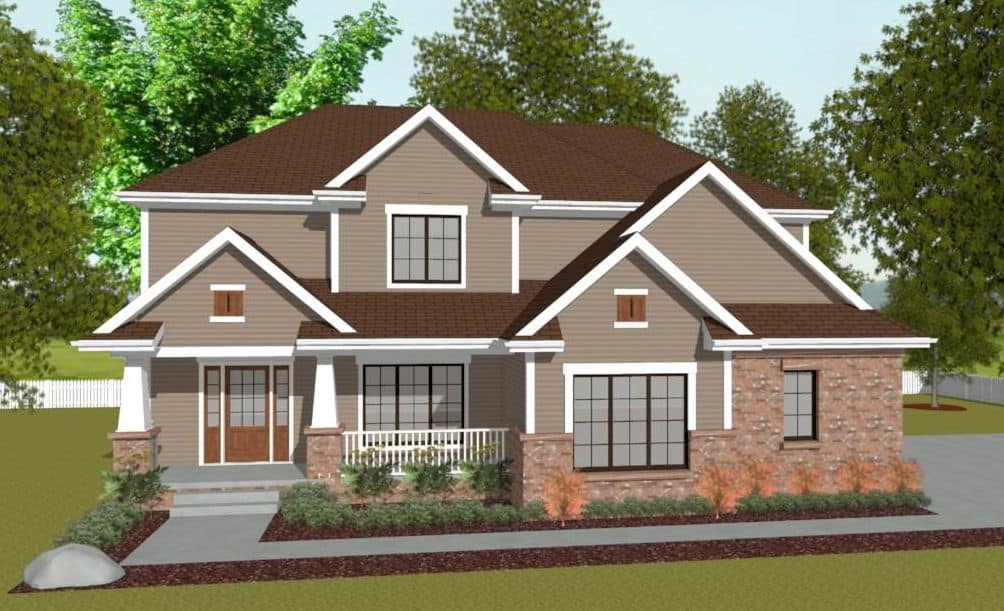
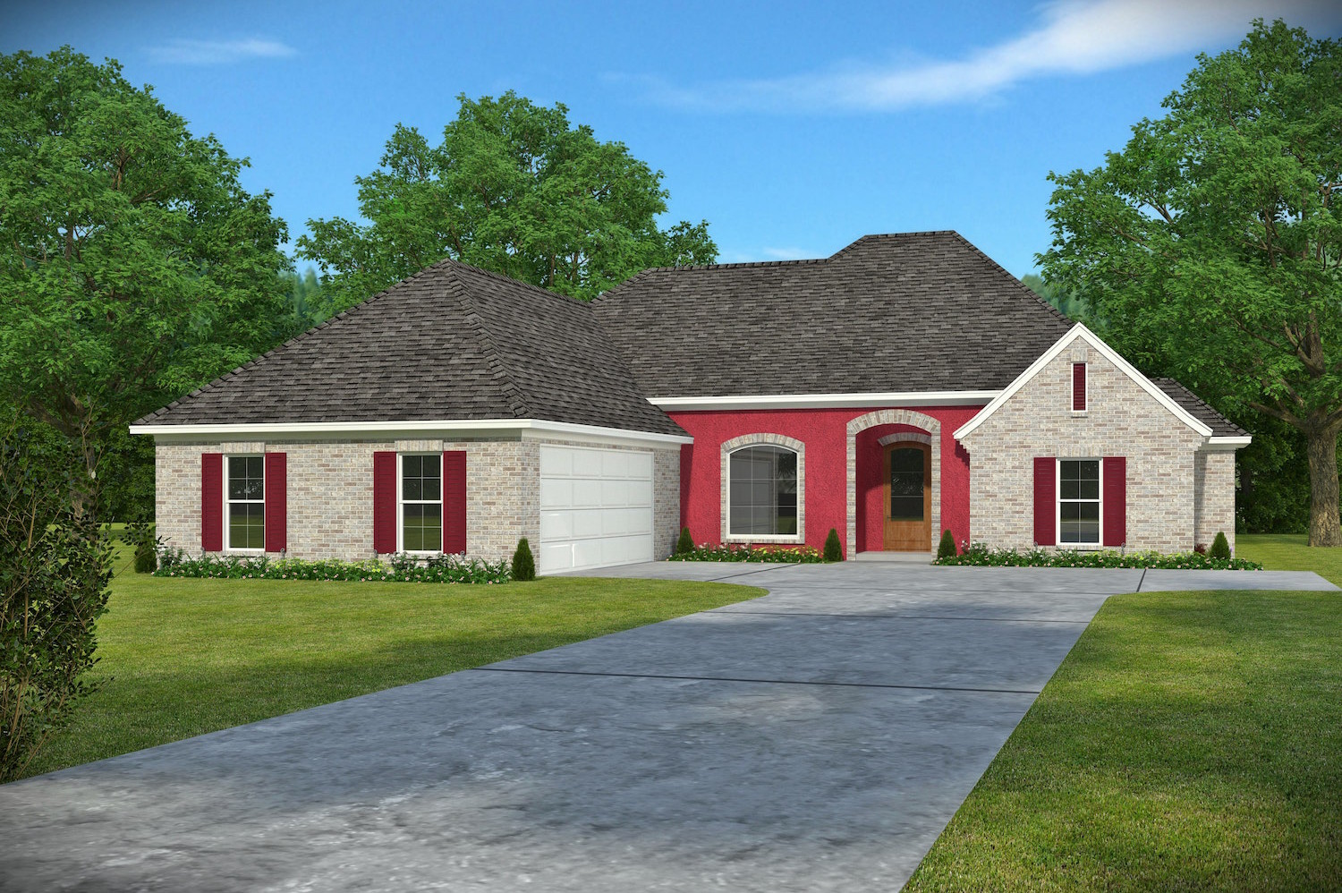
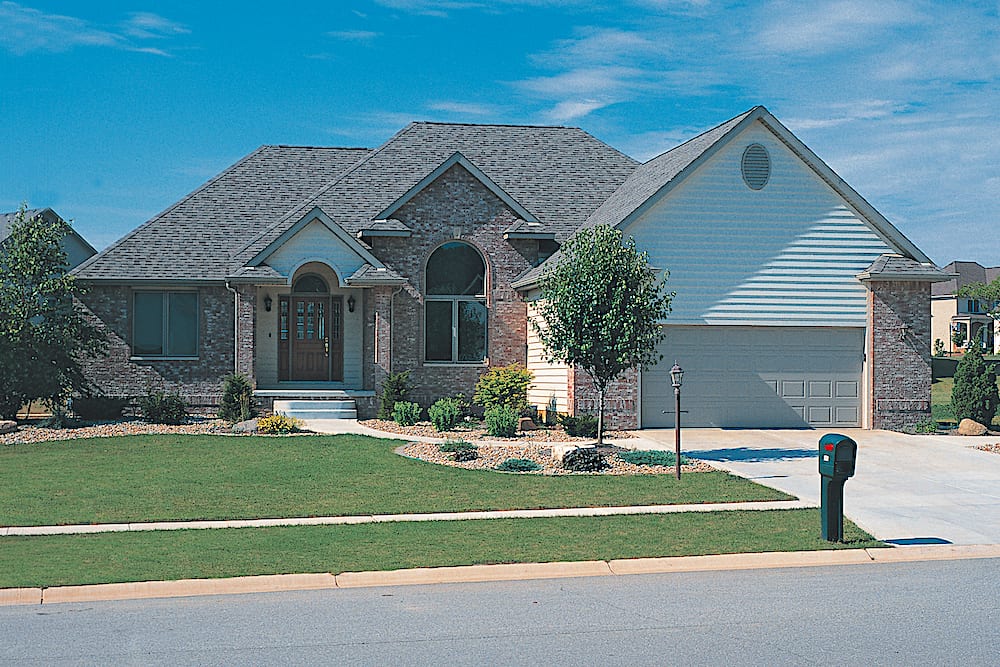
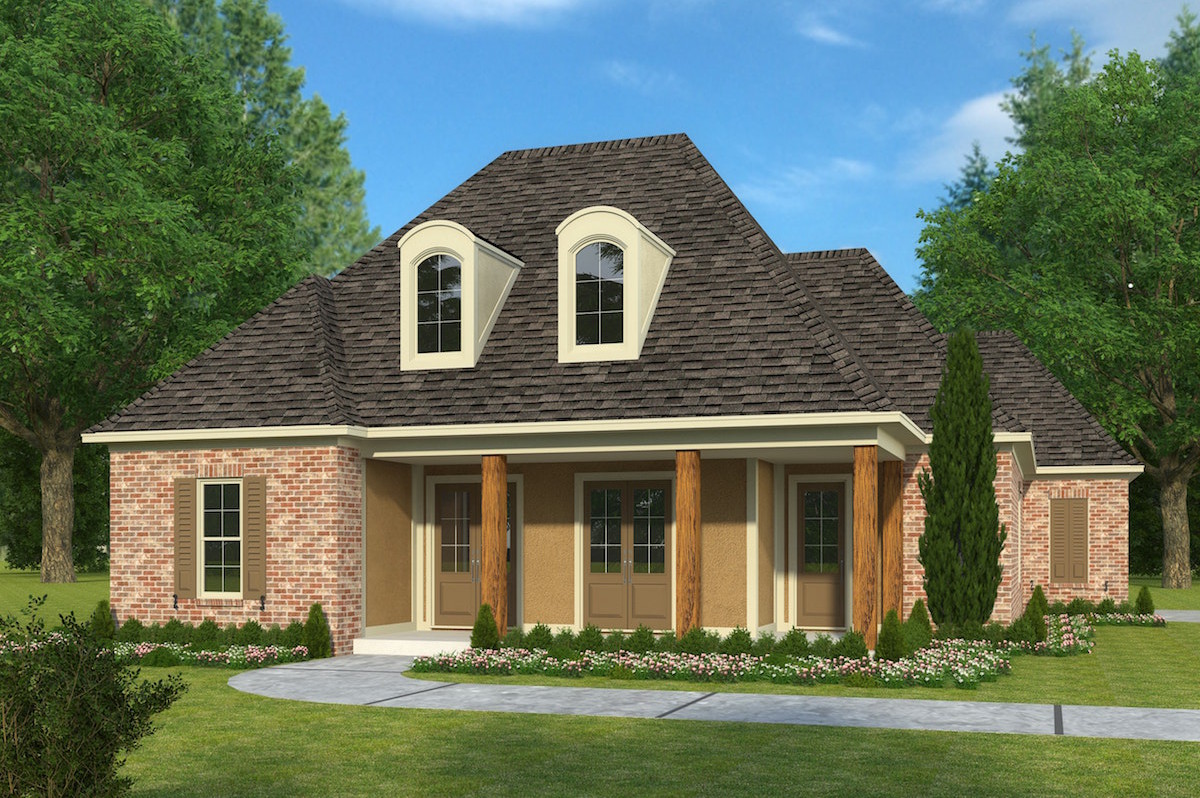
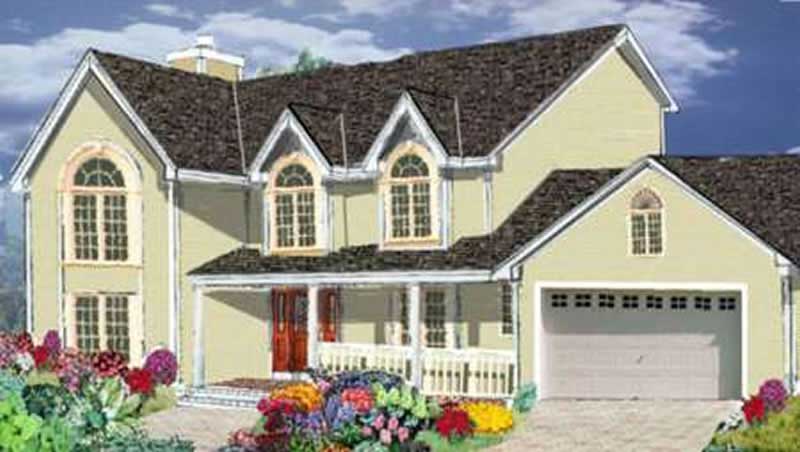
6-Bedroom, 2886 Sq Ft Concrete Block/ ICF Design House Plan - 132-1308 - Front Exterior
Plan Collection
6-Bedroom, 2886 Sq Ft Concrete Block/ ICF Design House Plan - 132-1308 - Front Exterior
Plan#132-1308
Starting at$1480
2886
Sq Ft
2
Story
6
Bed
4
Bath
2
Car
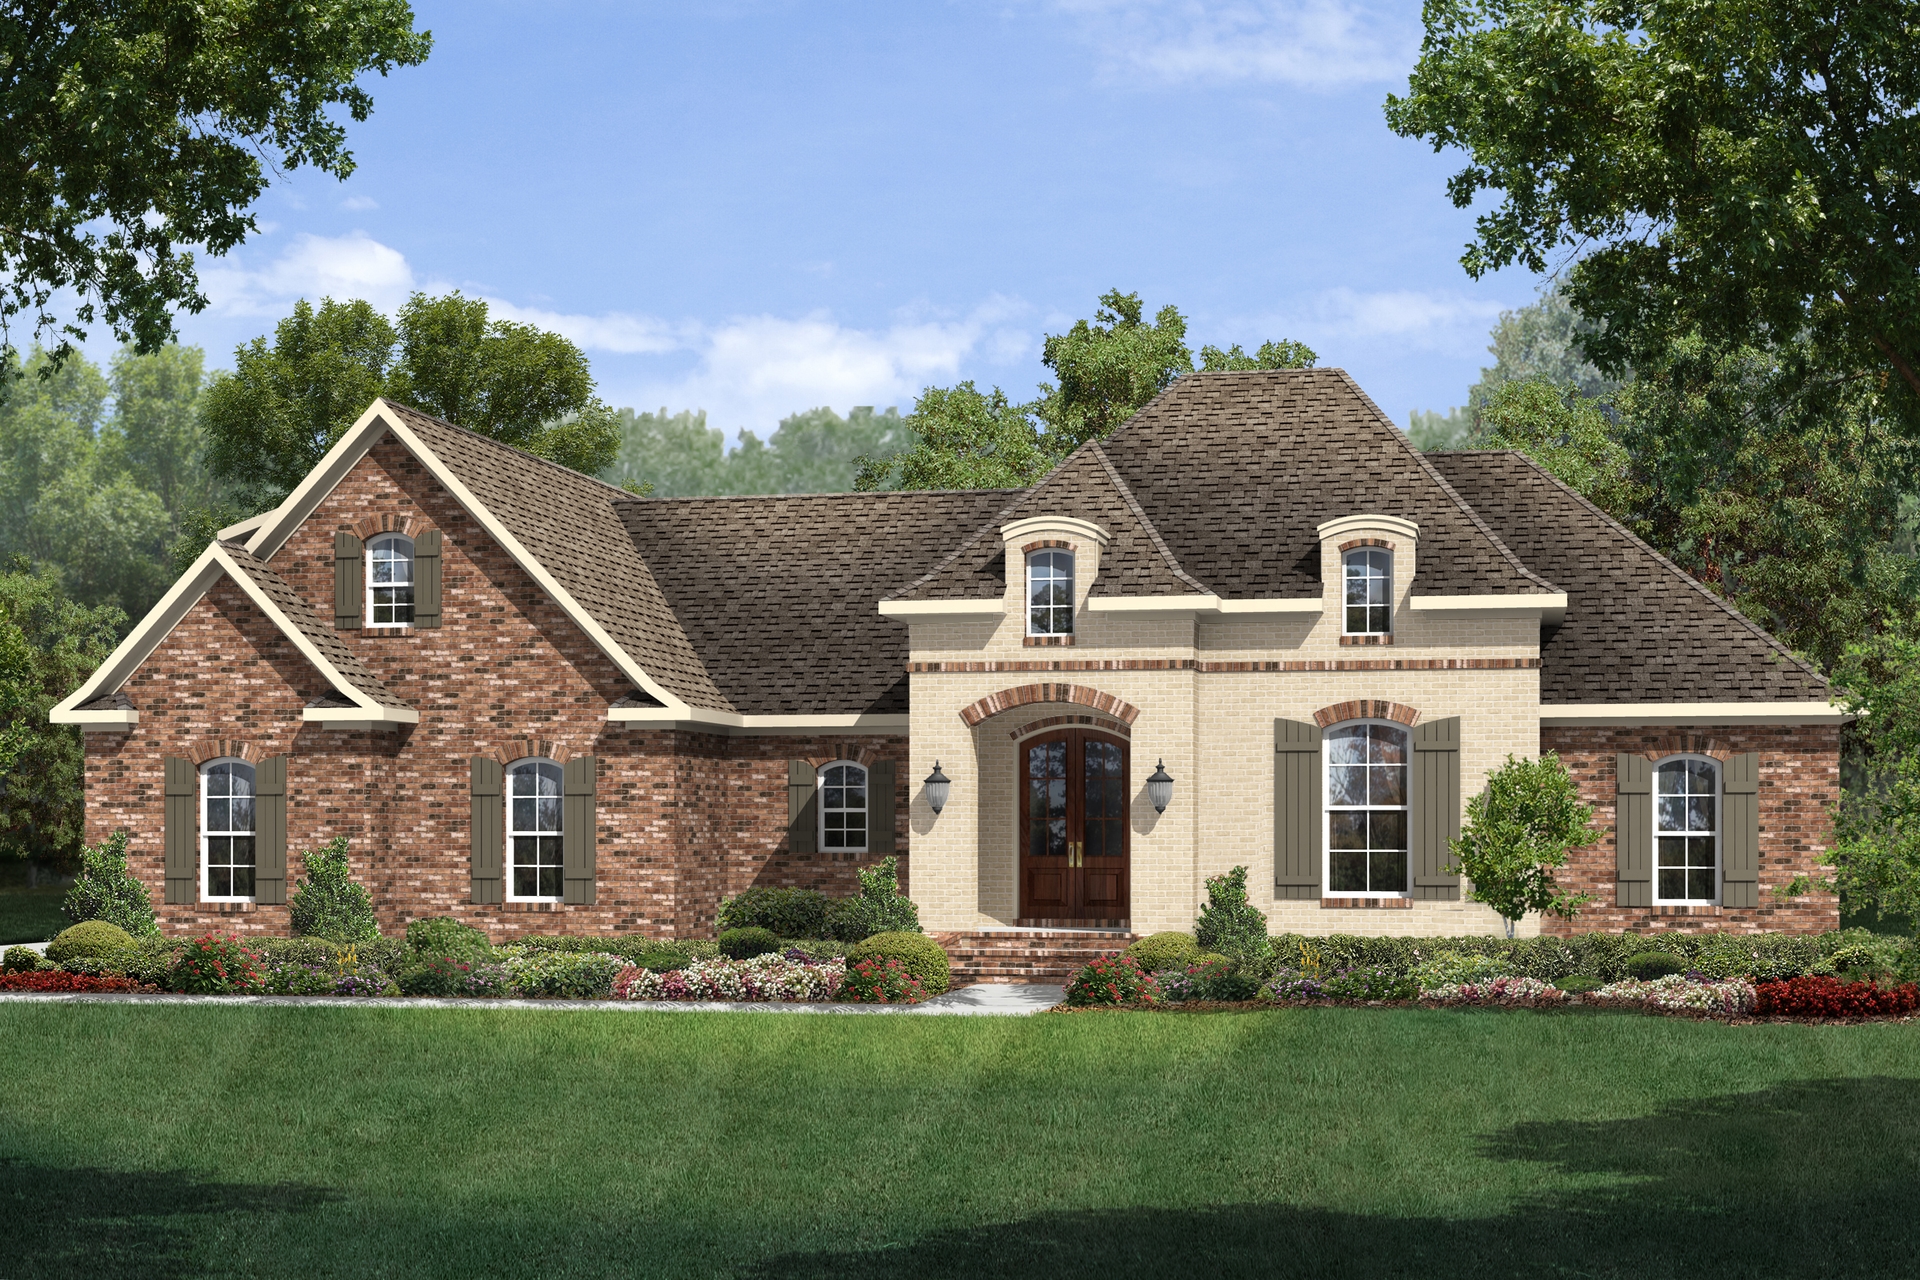
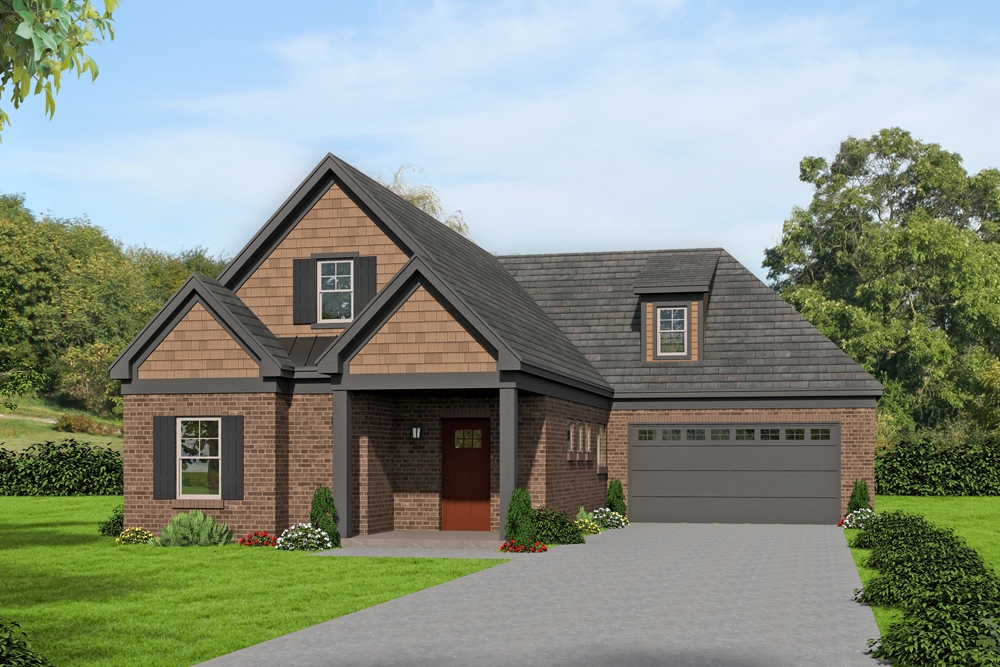
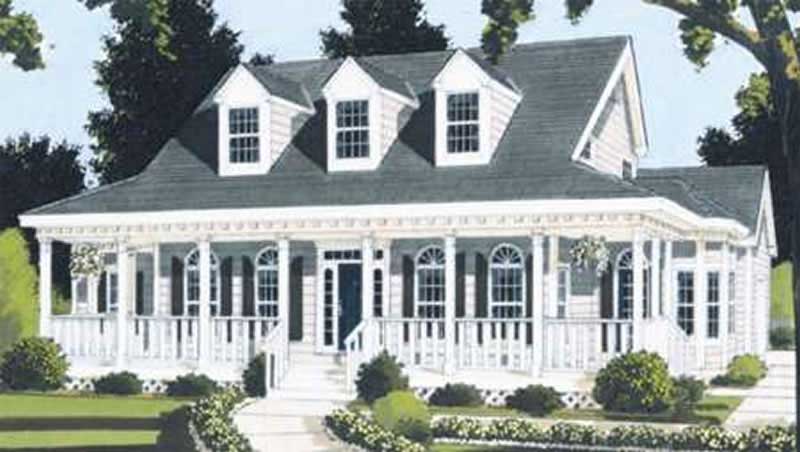
4-Bedroom, 2464 Sq Ft Country Home Plan - 193-1057 - Main Exterior
Plan Collection
4-Bedroom, 2464 Sq Ft Country Home Plan - 193-1057 - Main Exterior
Plan#193-1057
Starting at$1550
2464
Sq Ft
2
Story
4
Bed
3.5
Bath
2
Car
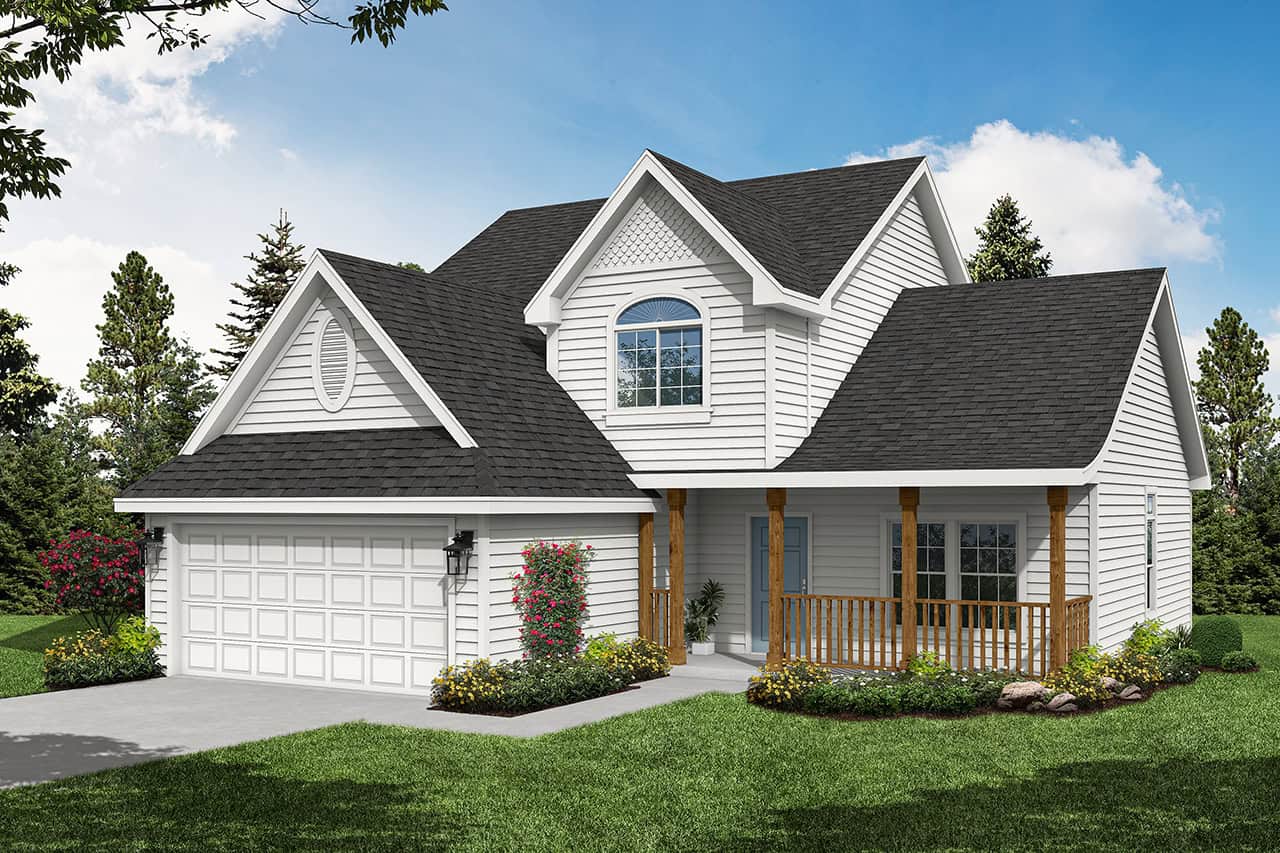
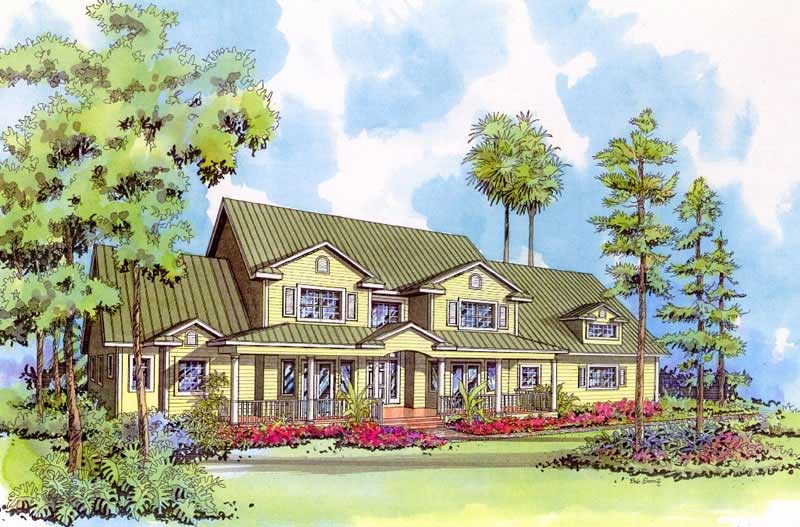
3-Bedroom, 1874 Sq Ft European House - Plan #203-1032 - Front Exterior
Plan Collection
3-Bedroom, 1874 Sq Ft European House - Plan #203-1032 - Front Exterior
Plan#203-1032
Starting at$1250
1874
Sq Ft
1.5
Story
3
Bed
2
Bath
2
Car
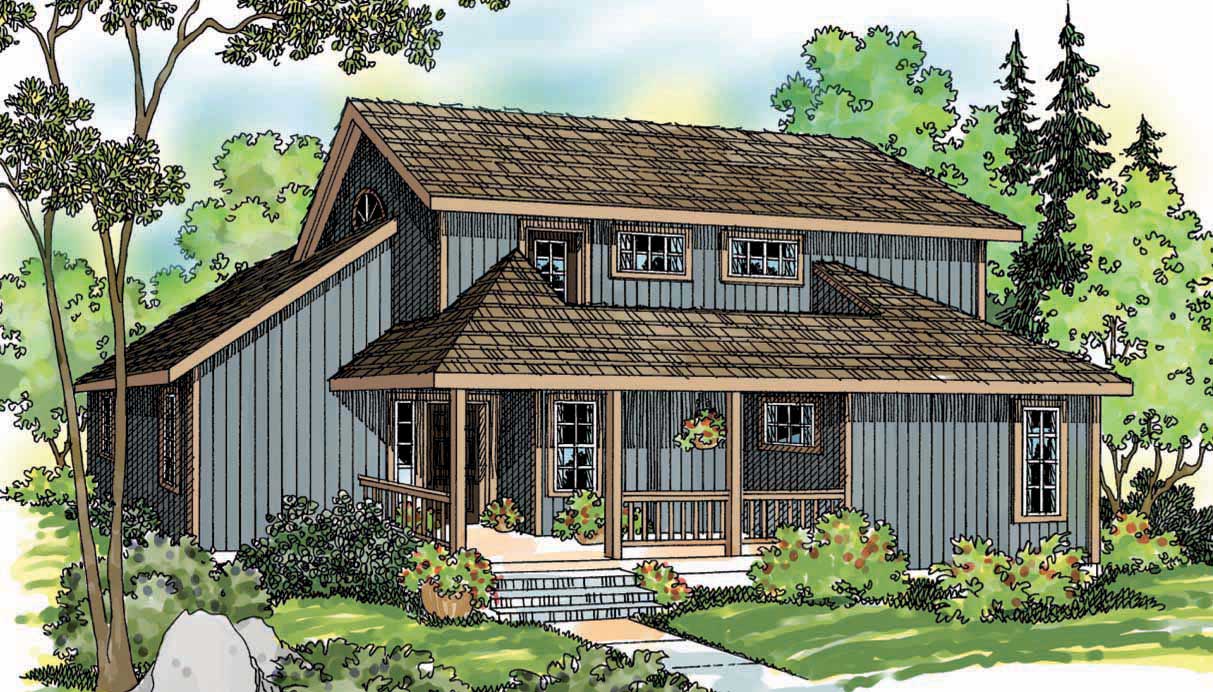
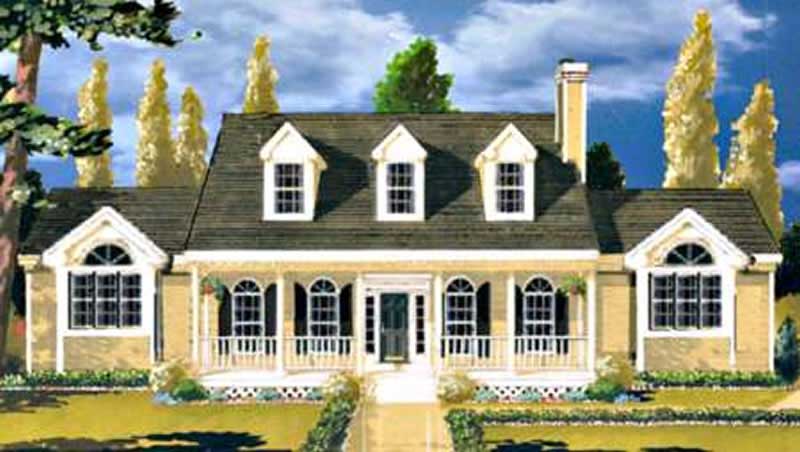
3-Bedroom, 1872 Sq Ft Country House Plan - 108-1872 - Front Exterior
Plan Collection
3-Bedroom, 1872 Sq Ft Country House Plan - 108-1872 - Front Exterior
Plan#108-1872
Starting at$845
1872
Sq Ft
2
Story
3
Bed
3.5
Bath
2
Car
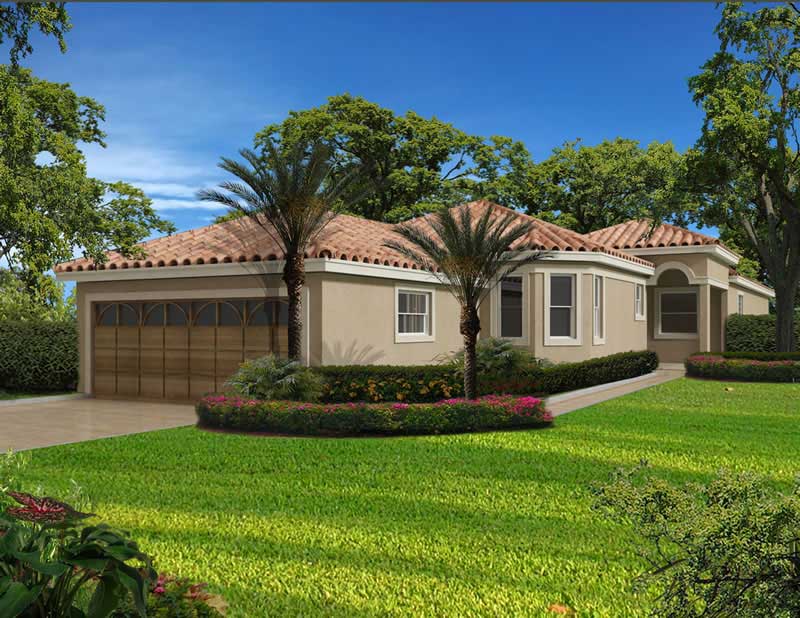
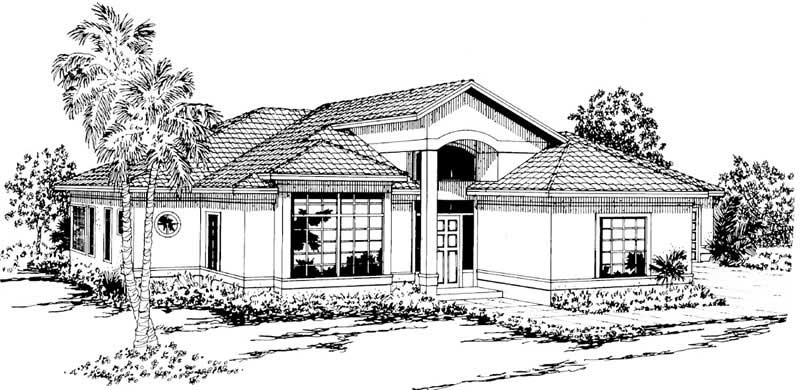
3-Bedroom, 3171 Sq Ft Florida Style Home Plan - 107-1098 - Main Exterior
Plan Collection
3-Bedroom, 3171 Sq Ft Florida Style Home Plan - 107-1098 - Main Exterior
Plan#107-1098
Starting at$1350
3171
Sq Ft
1
Story
3
Bed
3
Bath
2
Car
3-Bedroom, 1772 Sq Ft Country House Plan - 108-1493 - Front Exterior
Plan Collection
3-Bedroom, 1772 Sq Ft Country House Plan - 108-1493 - Front Exterior
Plan#108-1493
Starting at$845
1772
Sq Ft
2
Story
3
Bed
2.5
Bath
2
Car
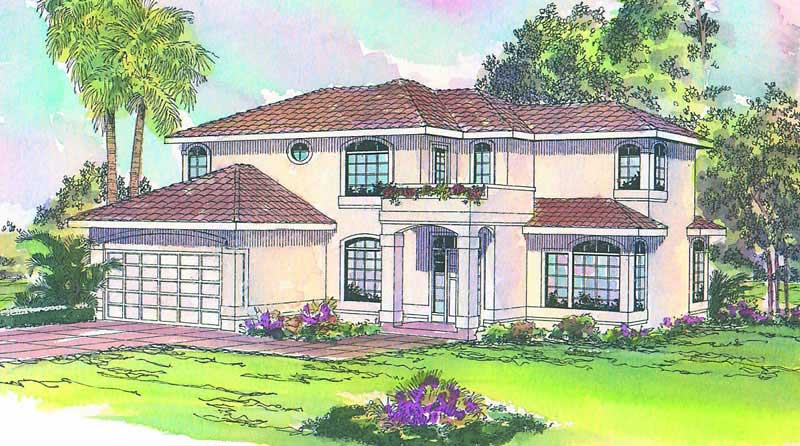
3-Bedroom, 1411 Sq Ft Country Home Plan - 108-1487 - Main Exterior
Plan Collection
3-Bedroom, 1411 Sq Ft Country Home Plan - 108-1487 - Main Exterior
Plan#108-1487
Starting at$690
1411
Sq Ft
2
Story
3
Bed
2.5
Bath
2
Car
3-Bedroom, 1807 Sq Ft Country Home Plan - 108-1329 - Main Exterior
Plan Collection
3-Bedroom, 1807 Sq Ft Country Home Plan - 108-1329 - Main Exterior
Plan#108-1329
Starting at$845
1807
Sq Ft
2
Story
3
Bed
2.5
Bath
2
Car
3-Bedroom, 1991 Sq Ft Country House Plan - 120-2078 - Front Exterior
Plan Collection
3-Bedroom, 1991 Sq Ft Country House Plan - 120-2078 - Front Exterior
Plan#120-2078
Starting at$1255
1991
Sq Ft
2
Story
3
Bed
3
Bath
2
Car
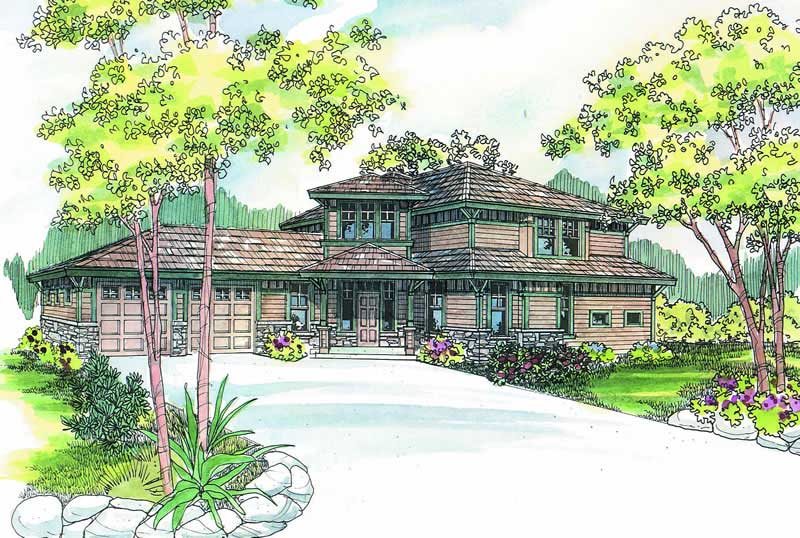
2-Bedroom, 2127 Sq Ft Craftsman House Plan - 108-1808 - Front Exterior
Plan Collection
2-Bedroom, 2127 Sq Ft Craftsman House Plan - 108-1808 - Front Exterior
Plan#108-1808
Starting at$945
2127
Sq Ft
1
Story
2
Bed
2
Bath
2
Car
4-Bedroom, 2893 Sq Ft Country Home Plan - 108-1527 - Main Exterior
Plan Collection
4-Bedroom, 2893 Sq Ft Country Home Plan - 108-1527 - Main Exterior
Plan#108-1527
Starting at$1280
2893
Sq Ft
2
Story
4
Bed
3.5
Bath
2
Car
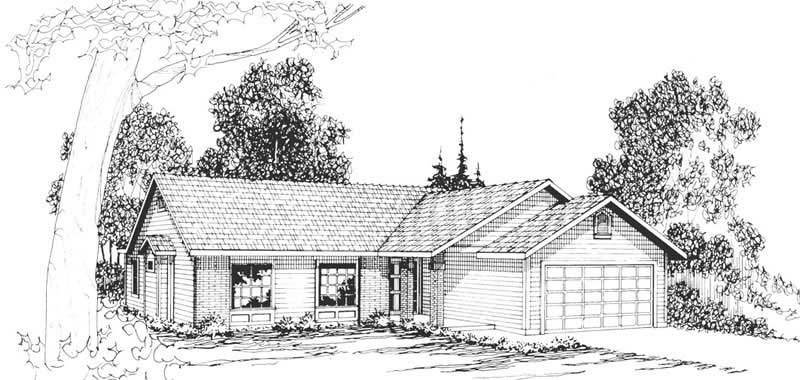
3-Bedroom, 1531 Sq Ft Ranch Home Plan - 108-1155 - Main Exterior
Plan Collection
3-Bedroom, 1531 Sq Ft Ranch Home Plan - 108-1155 - Main Exterior
Plan#108-1155
Starting at$920
1531
Sq Ft
1
Story
3
Bed
2.5
Bath
2
Car
3-Bedroom, 2011 Sq Ft Southwest Home Plan - 108-1566 - Main Exterior
Plan Collection
3-Bedroom, 2011 Sq Ft Southwest Home Plan - 108-1566 - Main Exterior
Plan#108-1566
Starting at$945
2011
Sq Ft
1
Story
3
Bed
2.5
Bath
2
Car
3-Bedroom, 1645 Sq Ft Country Home Plan - 108-1338 - Main Exterior
Plan Collection
3-Bedroom, 1645 Sq Ft Country Home Plan - 108-1338 - Main Exterior
Plan#108-1338
Starting at$920
1645
Sq Ft
2
Story
3
Bed
2.5
Bath
2
Car
3-Bedroom, 2343 Sq Ft Cottage Home - Plan #198-1080 - Main Exterior
Plan Collection
3-Bedroom, 2343 Sq Ft Cottage Home - Plan #198-1080 - Main Exterior
Plan#198-1080
Starting at$2395
2343
Sq Ft
1
Story
3
Bed
2.5
Bath
2
Car
3-Bedroom, 2813 Sq Ft Contemporary House Plan - 107-1091 - Front Exterior
Plan Collection
3-Bedroom, 2813 Sq Ft Contemporary House Plan - 107-1091 - Front Exterior
Plan#107-1091
Starting at$1350
2813
Sq Ft
1
Story
3
Bed
2
Bath
2
Car
3-Bedroom, 1513 Sq Ft French Home Plan - 105-1010 - Main Exterior
Plan Collection
3-Bedroom, 1513 Sq Ft French Home Plan - 105-1010 - Main Exterior
Plan#105-1010
Starting at$485
1513
Sq Ft
1
Story
3
Bed
2
Bath
2
Car
4-Bedroom, 3226 Sq Ft Luxury House Plan - 169-1116 - Front Exterior
Plan Collection
4-Bedroom, 3226 Sq Ft Luxury House Plan - 169-1116 - Front Exterior
Plan#169-1116
Starting at$1025
3226
Sq Ft
2
Story
4
Bed
3.5
Bath
2
Car
2-Bedroom, 1911 Sq Ft Contemporary Home Plan - 193-1111 - Main Exterior
Plan Collection
2-Bedroom, 1911 Sq Ft Contemporary Home Plan - 193-1111 - Main Exterior
Plan#193-1111
Starting at$1350
1911
Sq Ft
1.5
Story
2
Bed
2
Bath
2
Car
3-Bedroom, 1558 Sq Ft Country Home Plan - 105-1034 - Main Exterior
Plan Collection
3-Bedroom, 1558 Sq Ft Country Home Plan - 105-1034 - Main Exterior
Plan#105-1034
Starting at$530
1558
Sq Ft
2
Story
3
Bed
2
Bath
2
Car
3-Bedroom, 1893 Sq Ft Prairie Home Plan - 108-1869 - Main Exterior
Plan Collection
3-Bedroom, 1893 Sq Ft Prairie Home Plan - 108-1869 - Main Exterior
Plan#108-1869
Starting at$845
1893
Sq Ft
2
Story
3
Bed
2.5
Bath
2
Car
3-Bedroom, 2648 Sq Ft Traditional Home Plan - 108-1806 - Main Exterior
Plan Collection
3-Bedroom, 2648 Sq Ft Traditional Home Plan - 108-1806 - Main Exterior
Plan#108-1806
Starting at$1100
2648
Sq Ft
2
Story
3
Bed
3
Bath
2
Car
3-Bedroom, 1528 Sq Ft Country House Plan - 105-1030 - Front Exterior
Plan Collection
3-Bedroom, 1528 Sq Ft Country House Plan - 105-1030 - Front Exterior
Plan#105-1030
Starting at$530
1528
Sq Ft
1
Story
3
Bed
2
Bath
2
Car
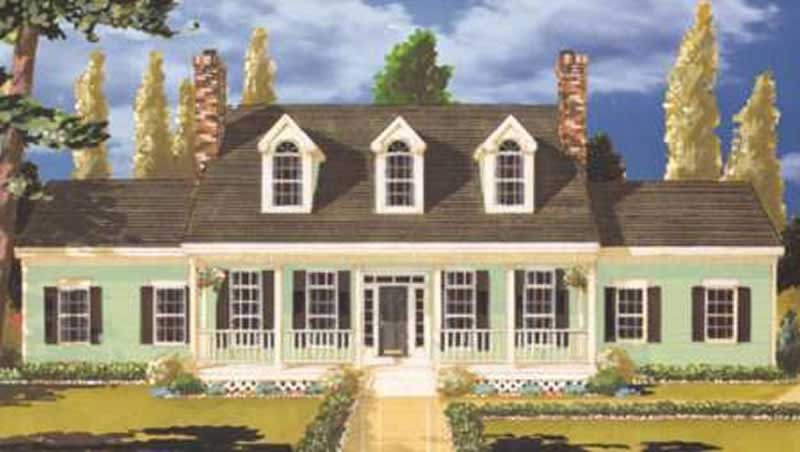
3-Bedroom, 2238 Sq Ft Cape Cod House Plan - 108-1120 - Front Exterior
Plan Collection
3-Bedroom, 2238 Sq Ft Cape Cod House Plan - 108-1120 - Front Exterior
Plan#108-1120
Starting at$945
2238
Sq Ft
2
Story
3
Bed
2
Bath
2
Car
6-Bedroom, 2886 Sq Ft Concrete Block/ ICF Design House Plan - 132-1308 - Front Exterior
Plan Collection
6-Bedroom, 2886 Sq Ft Concrete Block/ ICF Design House Plan - 132-1308 - Front Exterior
Plan#132-1308
Starting at$1480
2886
Sq Ft
2
Story
6
Bed
4
Bath
2
Car
4-Bedroom, 2464 Sq Ft Country Home Plan - 193-1057 - Main Exterior
Plan Collection
4-Bedroom, 2464 Sq Ft Country Home Plan - 193-1057 - Main Exterior
Plan#193-1057
Starting at$1550
2464
Sq Ft
2
Story
4
Bed
3.5
Bath
2
Car
3-Bedroom, 1874 Sq Ft European House - Plan #203-1032 - Front Exterior
Plan Collection
3-Bedroom, 1874 Sq Ft European House - Plan #203-1032 - Front Exterior
Plan#203-1032
Starting at$1250
1874
Sq Ft
1.5
Story
3
Bed
2
Bath
2
Car
3-Bedroom, 1872 Sq Ft Country House Plan - 108-1872 - Front Exterior
Plan Collection
3-Bedroom, 1872 Sq Ft Country House Plan - 108-1872 - Front Exterior
Plan#108-1872
Starting at$845
1872
Sq Ft
2
Story
3
Bed
3.5
Bath
2
Car
3-Bedroom, 3171 Sq Ft Florida Style Home Plan - 107-1098 - Main Exterior
Plan Collection
3-Bedroom, 3171 Sq Ft Florida Style Home Plan - 107-1098 - Main Exterior
Plan#107-1098
Starting at$1350
3171
Sq Ft
1
Story
3
Bed
3
Bath
2
Car
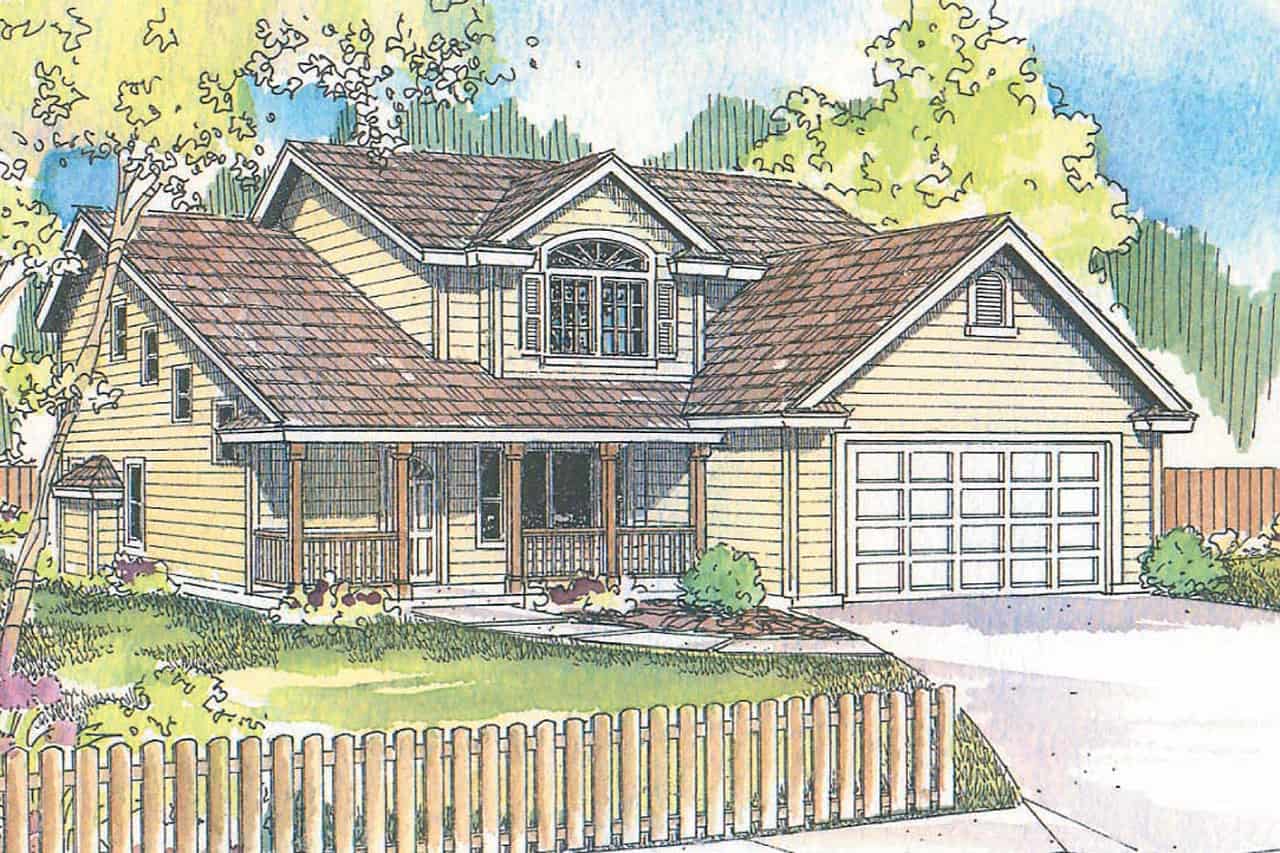
3-Bedroom, 1772 Sq Ft Country House Plan - 108-1493 - Front Exterior
Plan Collection
3-Bedroom, 1772 Sq Ft Country House Plan - 108-1493 - Front Exterior
Plan#108-1493
Starting at$845
1772
Sq Ft
2
Story
3
Bed
2.5
Bath
2
Car
3-Bedroom, 1411 Sq Ft Country Home Plan - 108-1487 - Main Exterior
Plan Collection
3-Bedroom, 1411 Sq Ft Country Home Plan - 108-1487 - Main Exterior
Plan#108-1487
Starting at$690
1411
Sq Ft
2
Story
3
Bed
2.5
Bath
2
Car
3-Bedroom, 1807 Sq Ft Country Home Plan - 108-1329 - Main Exterior
Plan Collection
3-Bedroom, 1807 Sq Ft Country Home Plan - 108-1329 - Main Exterior
Plan#108-1329
Starting at$845
1807
Sq Ft
2
Story
3
Bed
2.5
Bath
2
Car
3-Bedroom, 1991 Sq Ft Country House Plan - 120-2078 - Front Exterior
Plan Collection
3-Bedroom, 1991 Sq Ft Country House Plan - 120-2078 - Front Exterior
Plan#120-2078
Starting at$1255
1991
Sq Ft
2
Story
3
Bed
3
Bath
2
Car
2-Bedroom, 2127 Sq Ft Craftsman House Plan - 108-1808 - Front Exterior
Plan Collection
2-Bedroom, 2127 Sq Ft Craftsman House Plan - 108-1808 - Front Exterior
Plan#108-1808
Starting at$945
2127
Sq Ft
1
Story
2
Bed
2
Bath
2
Car
4-Bedroom, 2893 Sq Ft Country Home Plan - 108-1527 - Main Exterior
Plan Collection
4-Bedroom, 2893 Sq Ft Country Home Plan - 108-1527 - Main Exterior
Plan#108-1527
Starting at$1280
2893
Sq Ft
2
Story
4
Bed
3.5
Bath
2
Car
3-Bedroom, 1531 Sq Ft Ranch Home Plan - 108-1155 - Main Exterior
Plan Collection
3-Bedroom, 1531 Sq Ft Ranch Home Plan - 108-1155 - Main Exterior
Plan#108-1155
Starting at$920
1531
Sq Ft
1
Story
3
Bed
2.5
Bath
2
Car

3-Bedroom, 2011 Sq Ft Southwest Home Plan - 108-1566 - Main Exterior
Plan Collection
3-Bedroom, 2011 Sq Ft Southwest Home Plan - 108-1566 - Main Exterior
Plan#108-1566
Starting at$945
2011
Sq Ft
1
Story
3
Bed
2.5
Bath
2
Car
3-Bedroom, 1645 Sq Ft Country Home Plan - 108-1338 - Main Exterior
Plan Collection
3-Bedroom, 1645 Sq Ft Country Home Plan - 108-1338 - Main Exterior
Plan#108-1338
Starting at$920
1645
Sq Ft
2
Story
3
Bed
2.5
Bath
2
Car
3-Bedroom, 2343 Sq Ft Cottage Home - Plan #198-1080 - Main Exterior
Plan Collection
3-Bedroom, 2343 Sq Ft Cottage Home - Plan #198-1080 - Main Exterior
Plan#198-1080
Starting at$2395
2343
Sq Ft
1
Story
3
Bed
2.5
Bath
2
Car
3-Bedroom, 2813 Sq Ft Contemporary House Plan - 107-1091 - Front Exterior
Plan Collection
3-Bedroom, 2813 Sq Ft Contemporary House Plan - 107-1091 - Front Exterior
Plan#107-1091
Starting at$1350
2813
Sq Ft
1
Story
3
Bed
2
Bath
2
Car
3-Bedroom, 1513 Sq Ft French Home Plan - 105-1010 - Main Exterior
Plan Collection
3-Bedroom, 1513 Sq Ft French Home Plan - 105-1010 - Main Exterior
Plan#105-1010
Starting at$485
1513
Sq Ft
1
Story
3
Bed
2
Bath
2
Car
4-Bedroom, 3226 Sq Ft Luxury House Plan - 169-1116 - Front Exterior
Plan Collection
4-Bedroom, 3226 Sq Ft Luxury House Plan - 169-1116 - Front Exterior
Plan#169-1116
Starting at$1025
3226
Sq Ft
2
Story
4
Bed
3.5
Bath
2
Car
2-Bedroom, 1911 Sq Ft Contemporary Home Plan - 193-1111 - Main Exterior
Plan Collection
2-Bedroom, 1911 Sq Ft Contemporary Home Plan - 193-1111 - Main Exterior
Plan#193-1111
Starting at$1350
1911
Sq Ft
1.5
Story
2
Bed
2
Bath
2
Car
3-Bedroom, 1558 Sq Ft Country Home Plan - 105-1034 - Main Exterior
Plan Collection
3-Bedroom, 1558 Sq Ft Country Home Plan - 105-1034 - Main Exterior
Plan#105-1034
Starting at$530
1558
Sq Ft
2
Story
3
Bed
2
Bath
2
Car
3-Bedroom, 1893 Sq Ft Prairie Home Plan - 108-1869 - Main Exterior
Plan Collection
3-Bedroom, 1893 Sq Ft Prairie Home Plan - 108-1869 - Main Exterior
Plan#108-1869
Starting at$845
1893
Sq Ft
2
Story
3
Bed
2.5
Bath
2
Car
3-Bedroom, 2648 Sq Ft Traditional Home Plan - 108-1806 - Main Exterior
Plan Collection
3-Bedroom, 2648 Sq Ft Traditional Home Plan - 108-1806 - Main Exterior
Plan#108-1806
Starting at$1100
2648
Sq Ft
2
Story
3
Bed
3
Bath
2
Car
3-Bedroom, 1528 Sq Ft Country House Plan - 105-1030 - Front Exterior
Plan Collection
3-Bedroom, 1528 Sq Ft Country House Plan - 105-1030 - Front Exterior
Plan#105-1030
Starting at$530
1528
Sq Ft
1
Story
3
Bed
2
Bath
2
Car
3-Bedroom, 2238 Sq Ft Cape Cod House Plan - 108-1120 - Front Exterior
Plan Collection
3-Bedroom, 2238 Sq Ft Cape Cod House Plan - 108-1120 - Front Exterior
Plan#108-1120
Starting at$945
2238
Sq Ft
2
Story
3
Bed
2
Bath
2
Car
1...8586878889...515