4 Garage & 2 Garage House Plans

12,341
Plan Results
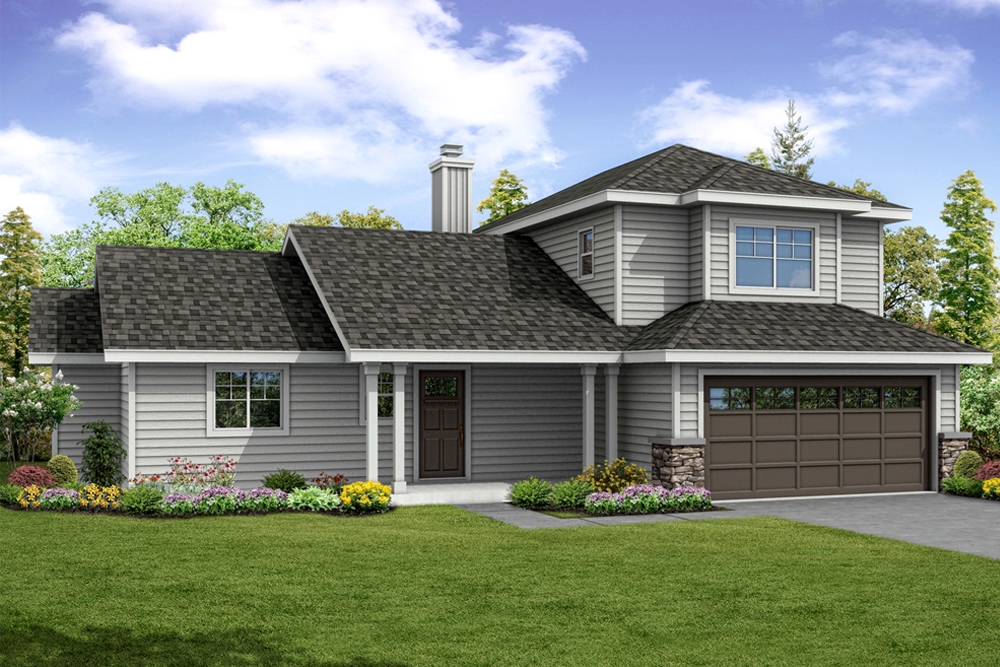
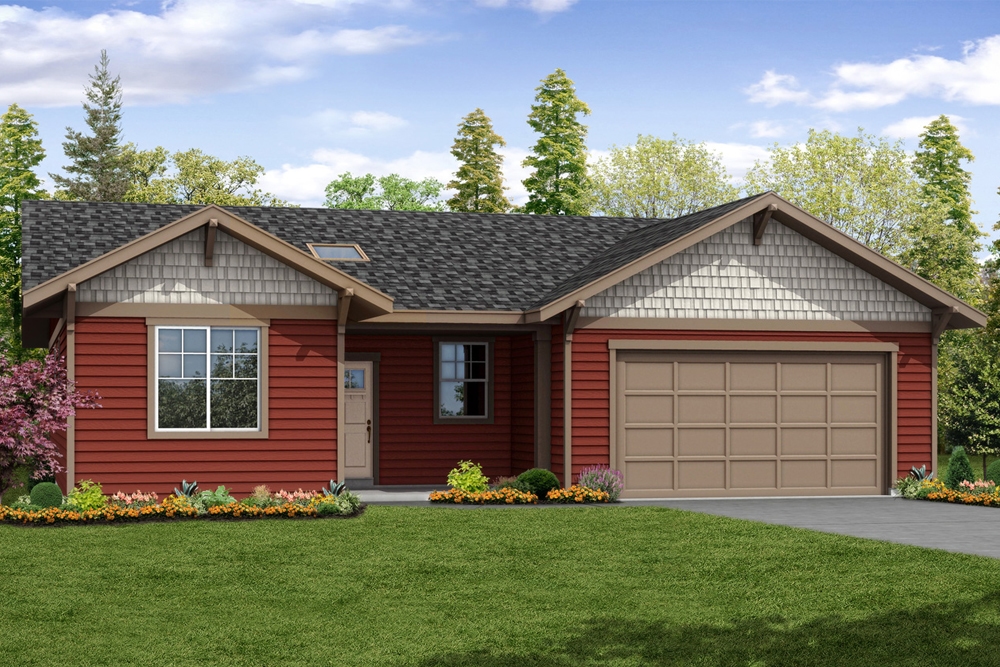
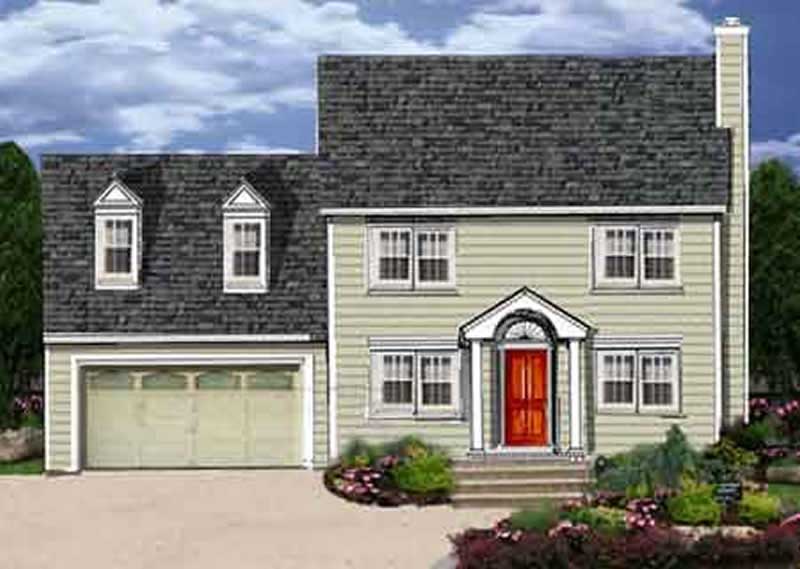
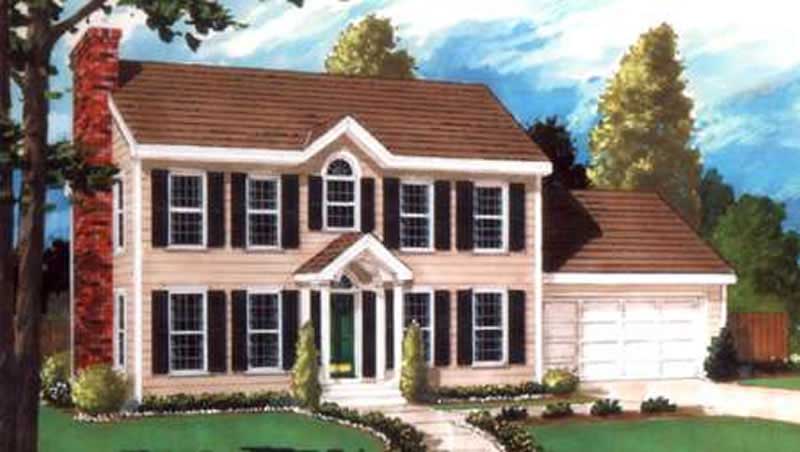
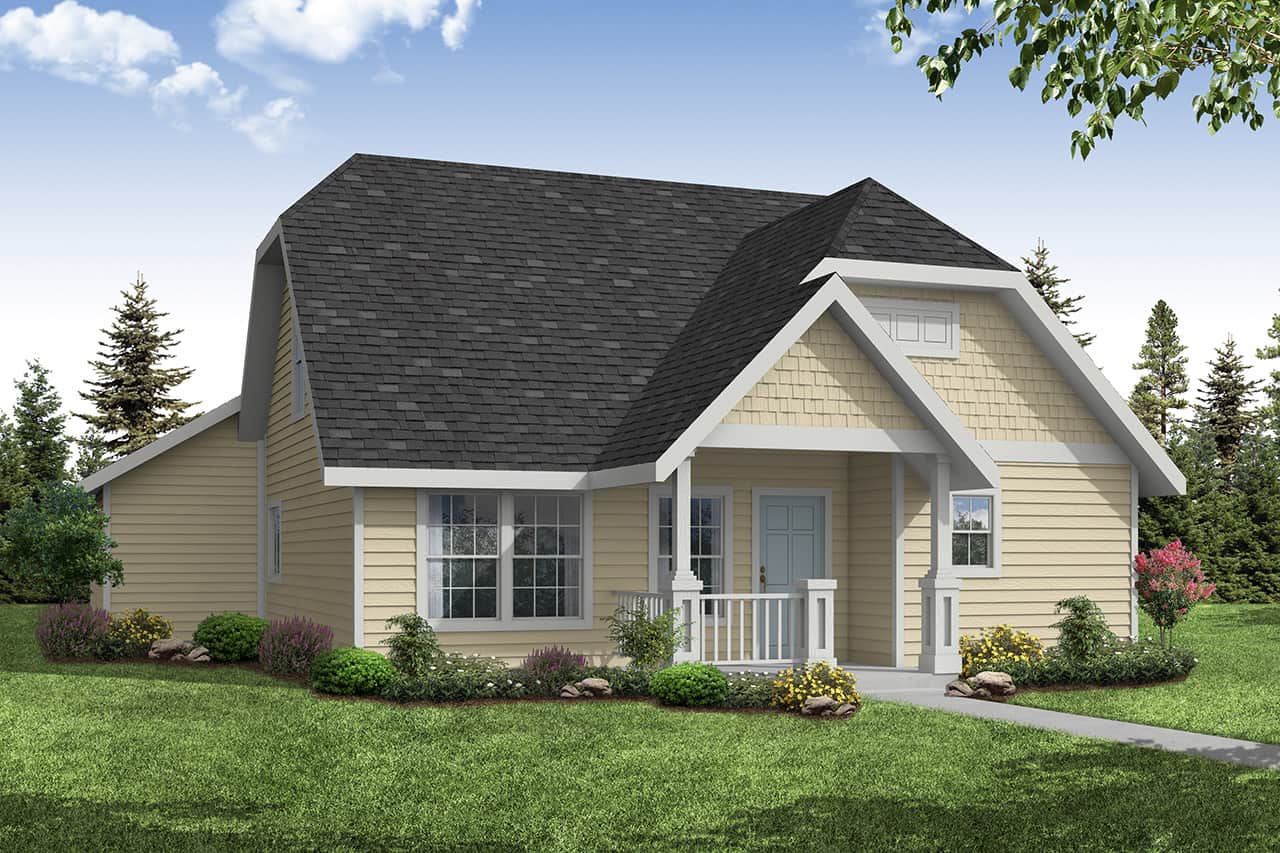
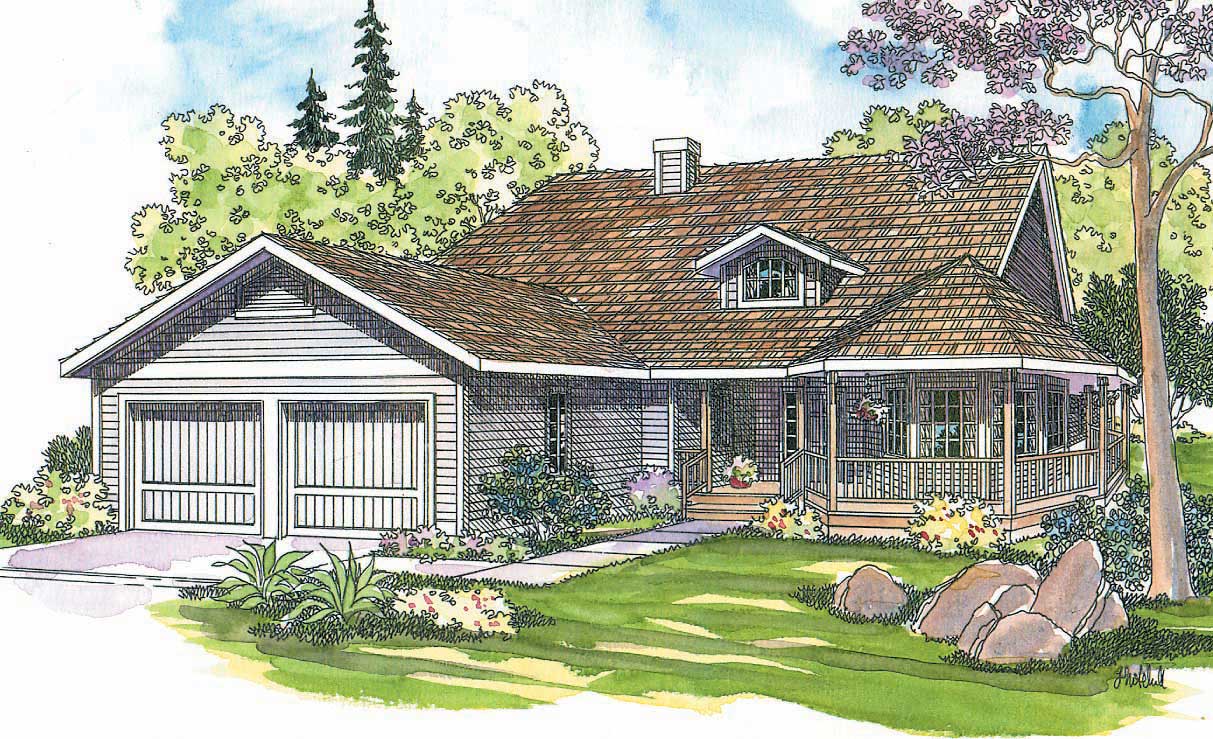
3-Bedroom, 1427 Sq Ft Country House Plan - 108-1183 - Front Exterior
Plan Collection
3-Bedroom, 1427 Sq Ft Country House Plan - 108-1183 - Front Exterior
Plan#108-1183
Starting at$690
1427
Sq Ft
2
Story
3
Bed
2.5
Bath
2
Car
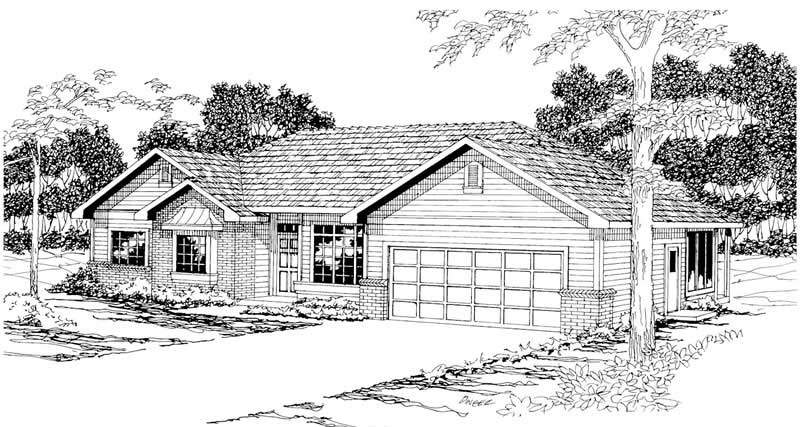
3-Bedroom, 4400 Sq Ft Craftsman Home Plan - 108-1879 - Main Exterior
Plan Collection
3-Bedroom, 4400 Sq Ft Craftsman Home Plan - 108-1879 - Main Exterior
Plan#108-1879
Starting at$1970
4400
Sq Ft
2
Story
3
Bed
2.5
Bath
2
Car
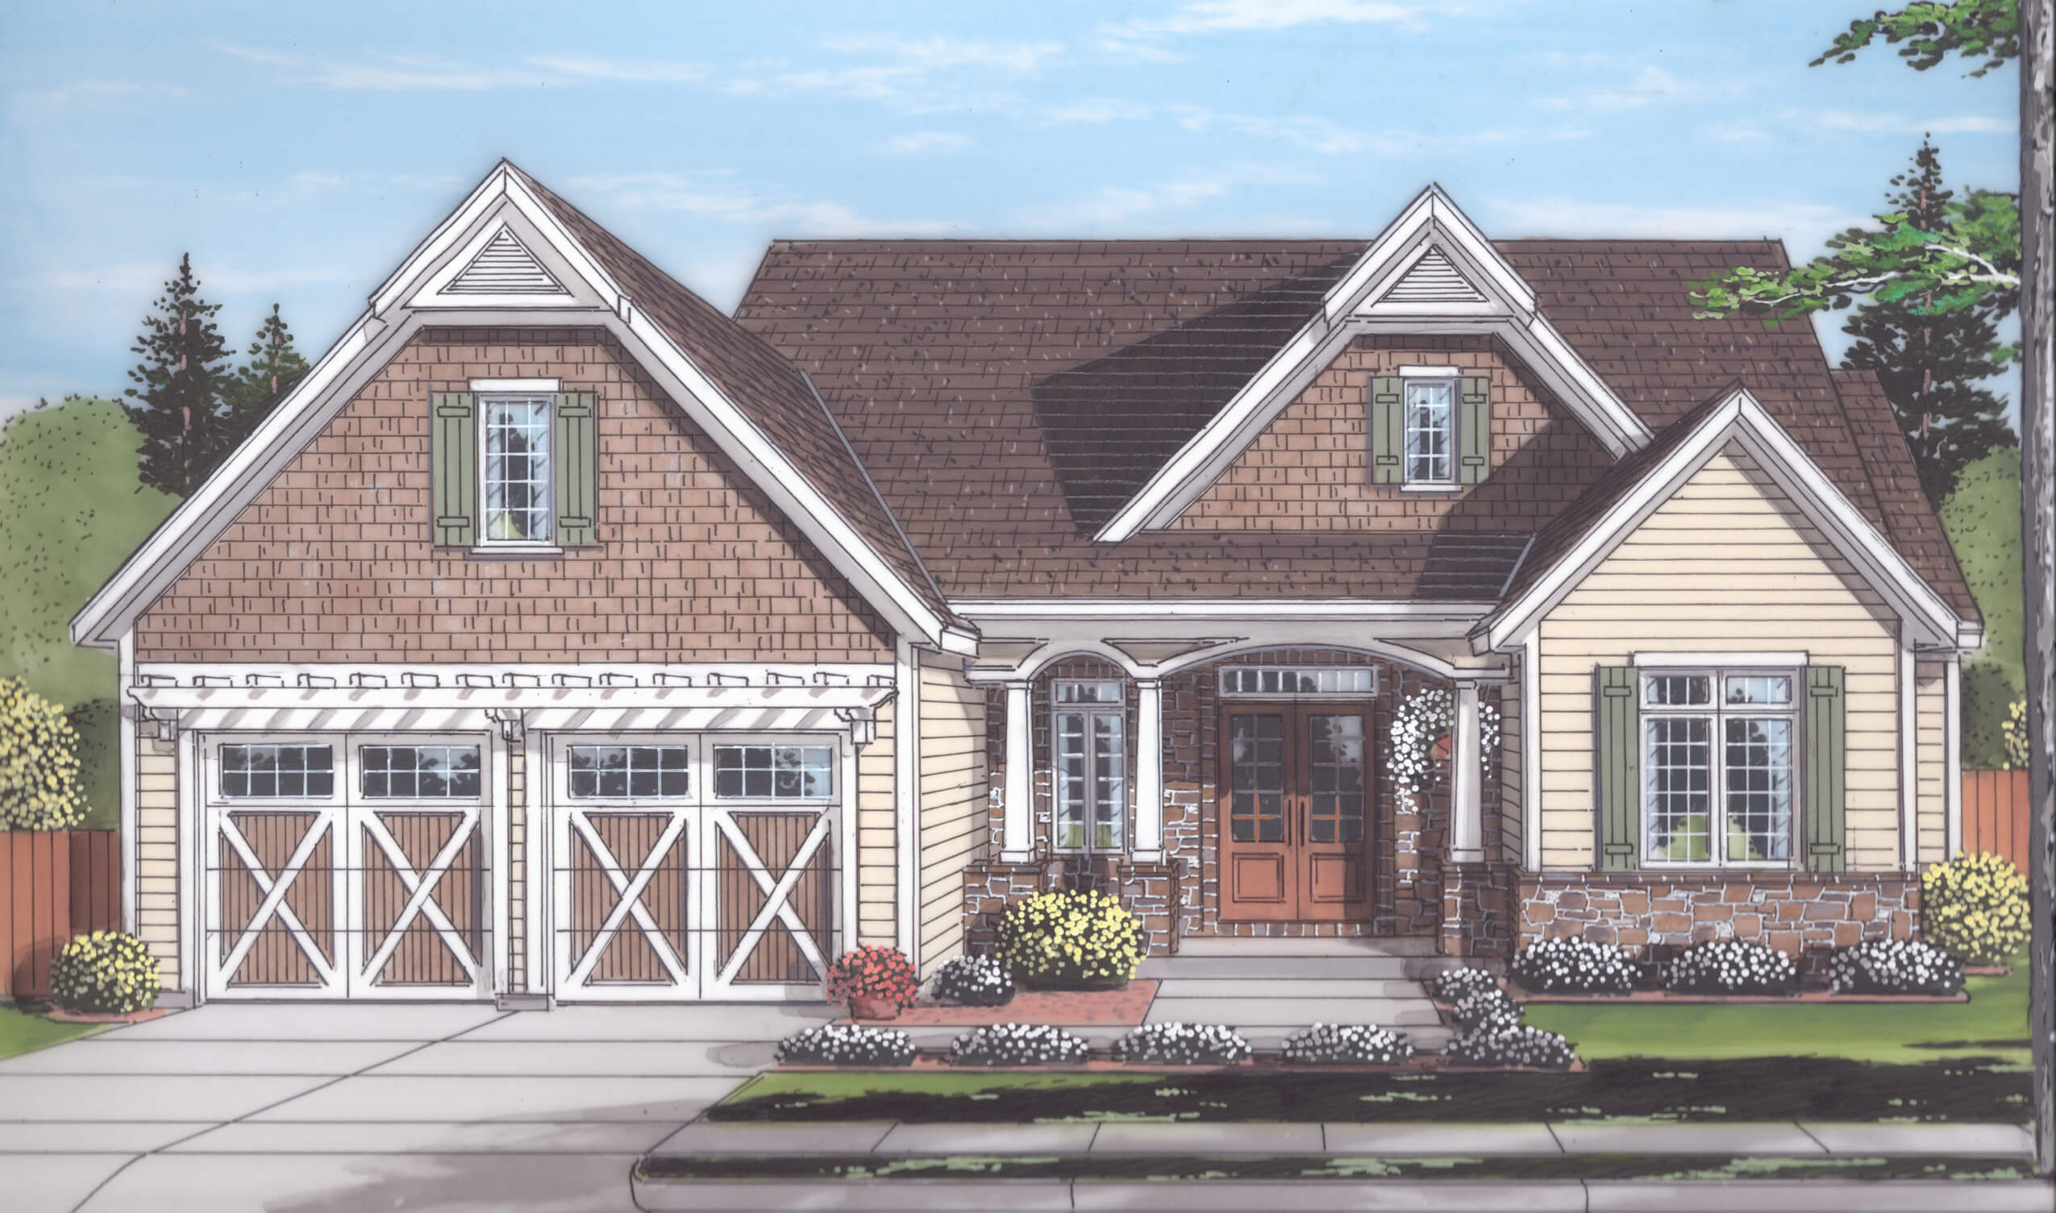
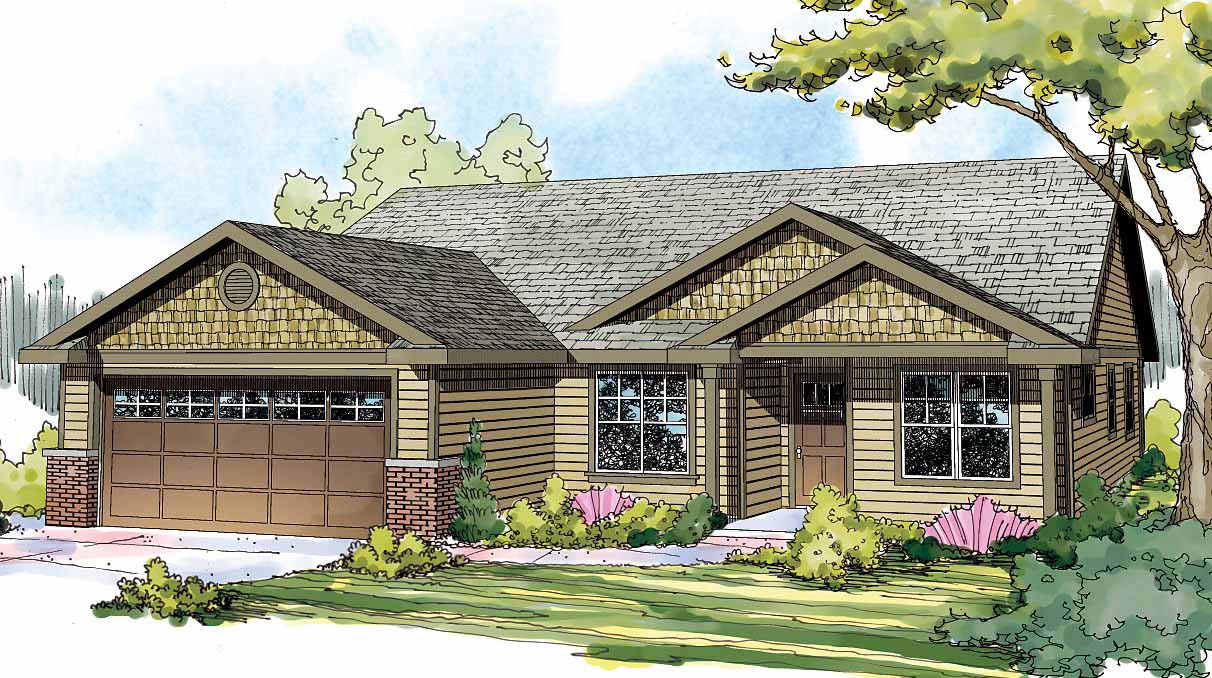
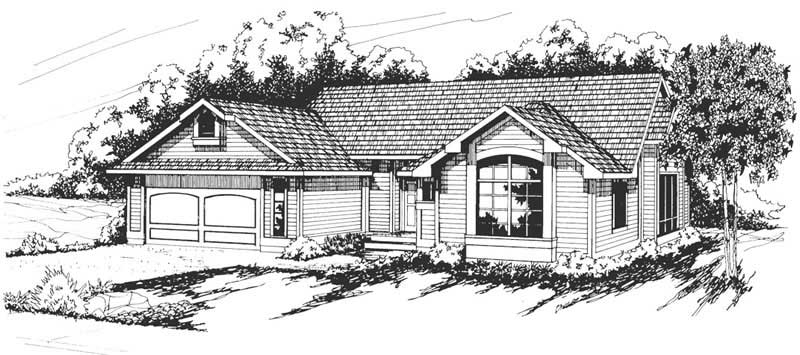
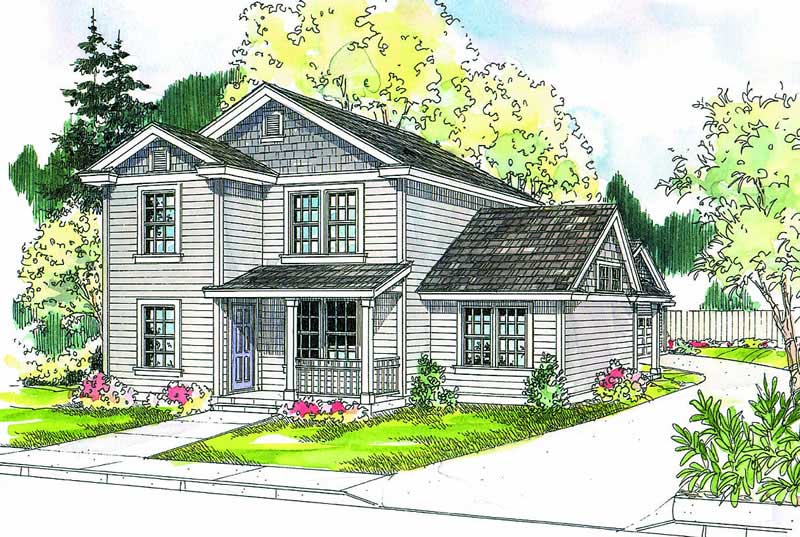
3-Bedroom, 1986 Sq Ft Craftsman House Plan - 178-1329 - Front Exterior
Plan Collection
3-Bedroom, 1986 Sq Ft Craftsman House Plan - 178-1329 - Front Exterior
Plan#178-1329
Starting at$1105
1986
Sq Ft
1.5
Story
3
Bed
2.5
Bath
2
Car
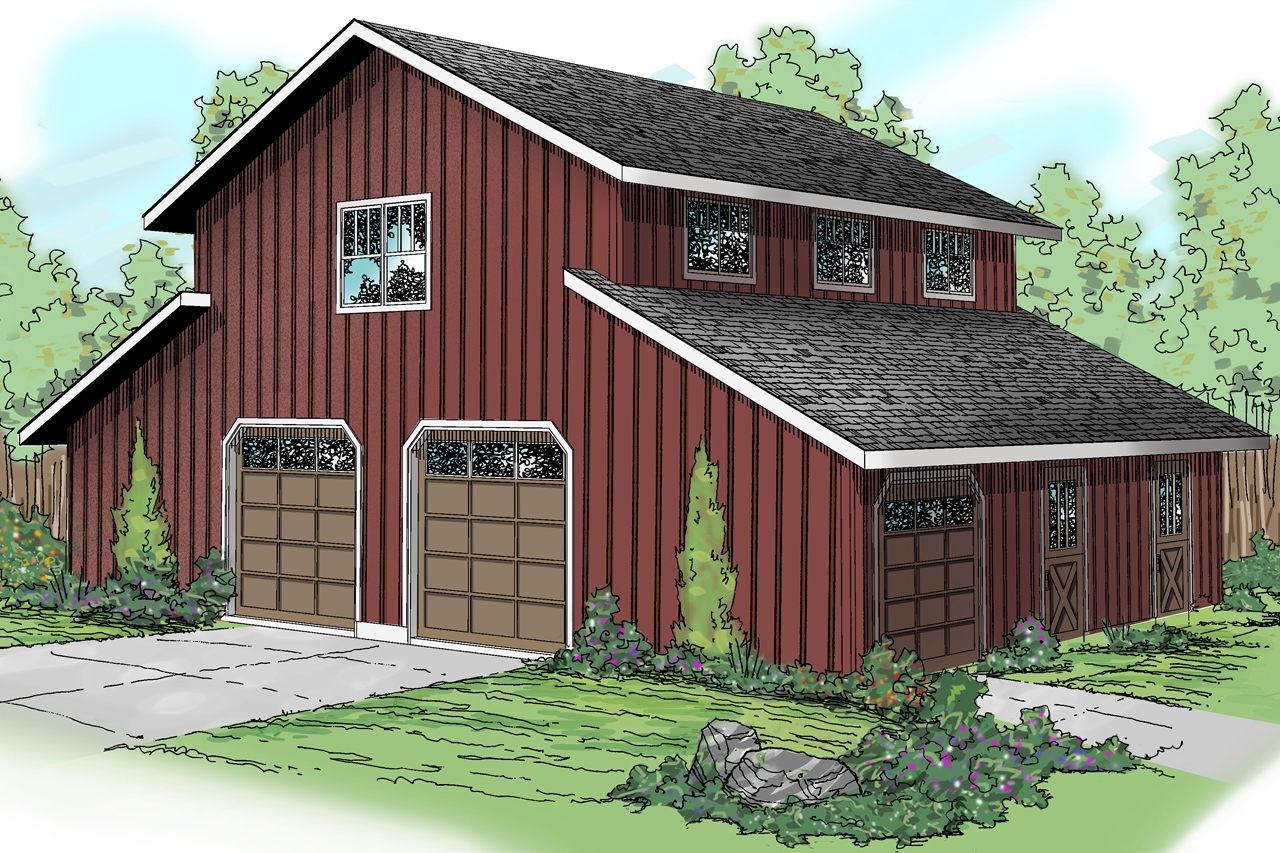
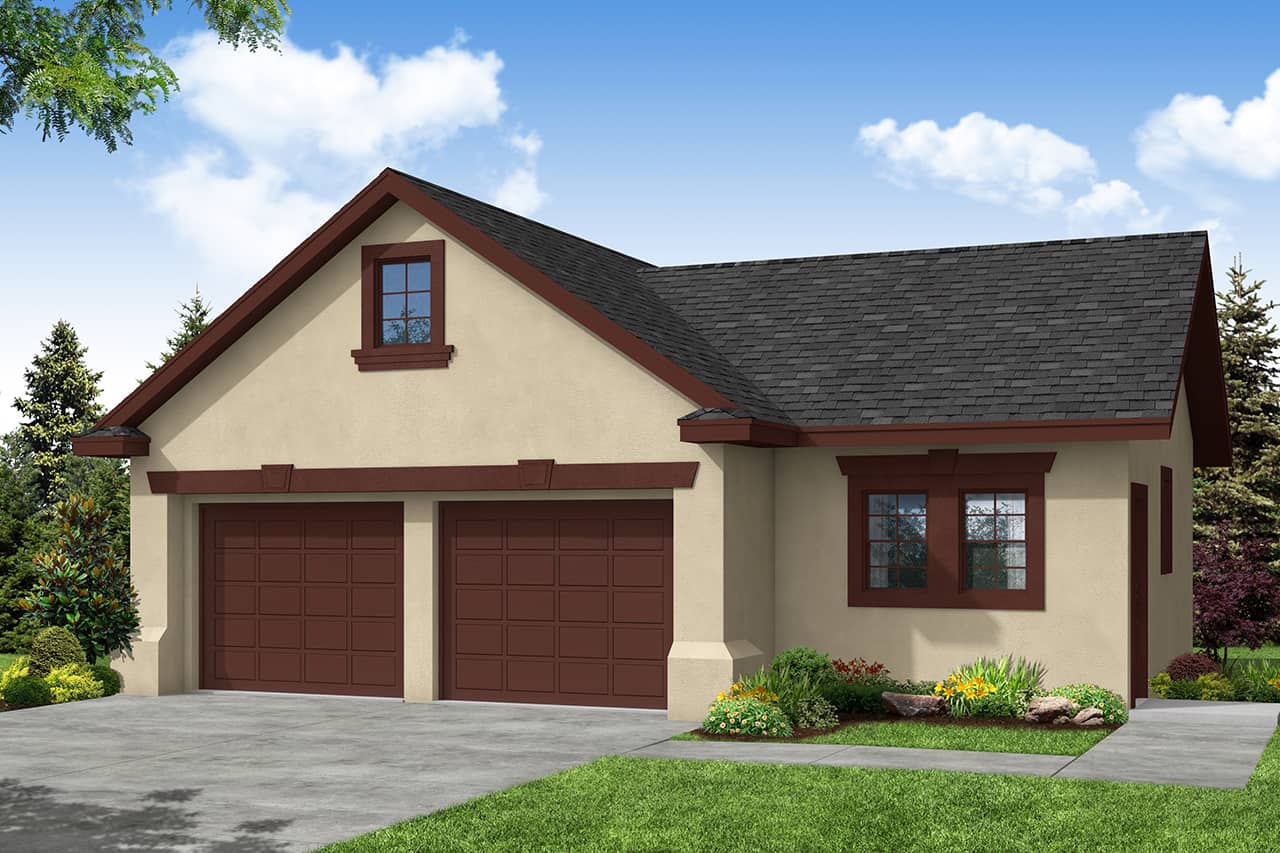
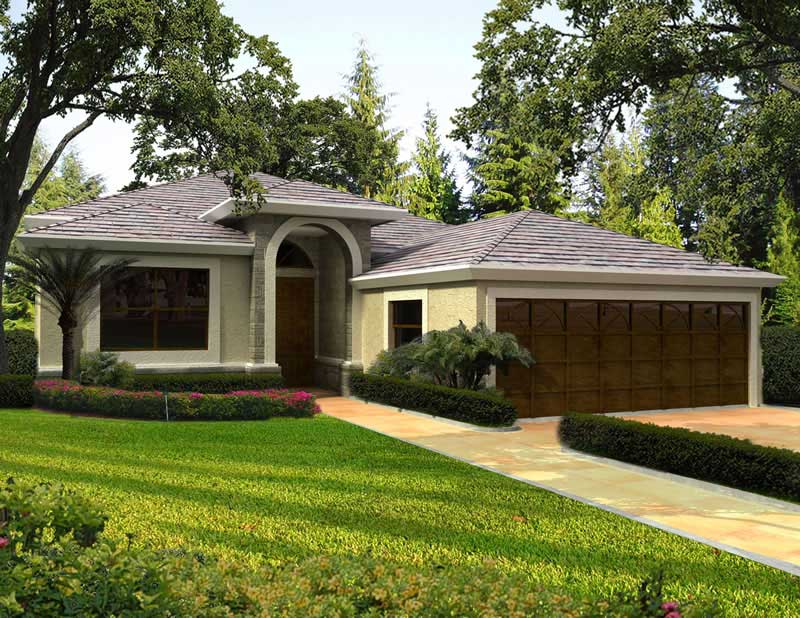
0-Bedroom, 746 Sq Ft Garage w/Apartments Home Plan - 108-1776 - Main Exterior
Plan Collection
0-Bedroom, 746 Sq Ft Garage w/Apartments Home Plan - 108-1776 - Main Exterior
Plan#108-1776
Starting at$240
746
Sq Ft
2
Story
0
Bed
0
Bath
2
Car
4-Bedroom, 2041 Sq Ft Contemporary House Plan - 190-1006 - Front Exterior
Plan Collection
4-Bedroom, 2041 Sq Ft Contemporary House Plan - 190-1006 - Front Exterior
Plan#190-1006
Starting at$1050
2041
Sq Ft
1
Story
4
Bed
2
Bath
2
Car
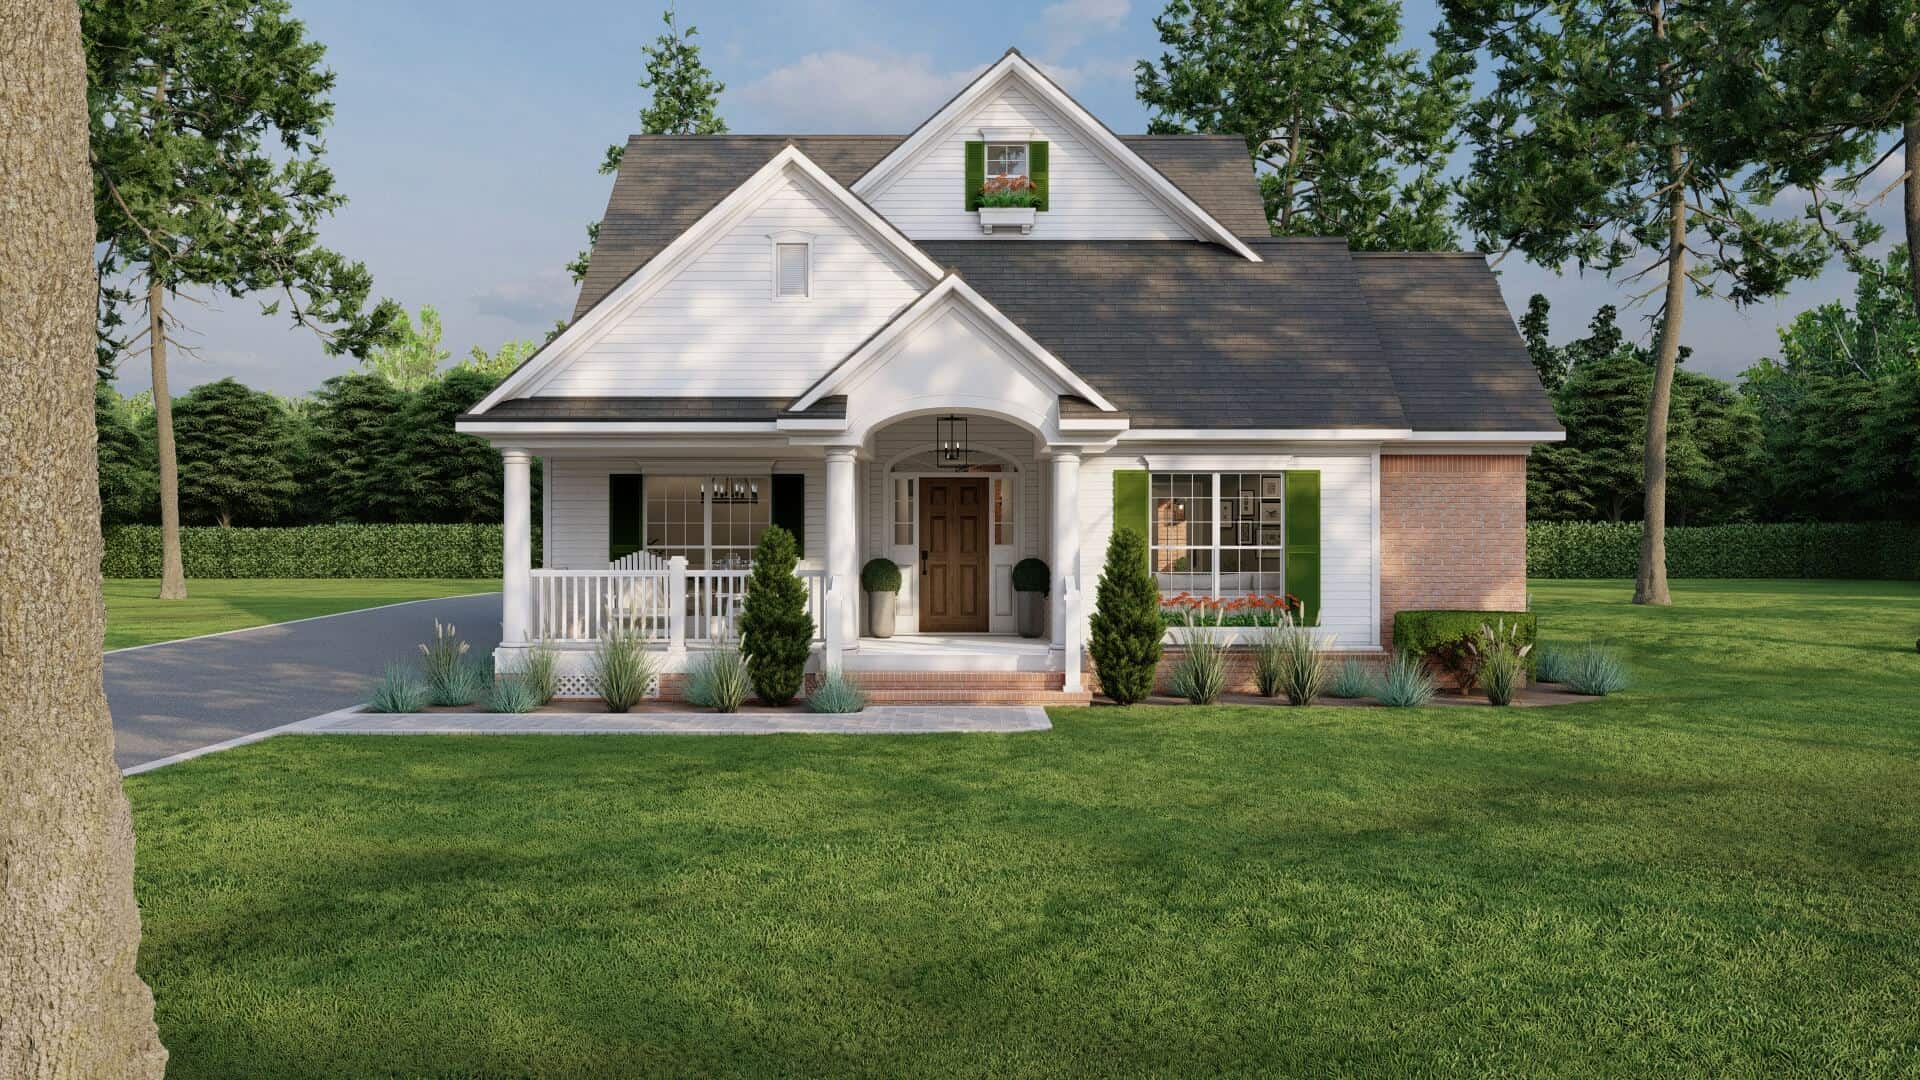
3-Bedroom, 1523 Sq Ft Country House Plan - 108-1542 - Front Exterior
Plan Collection
3-Bedroom, 1523 Sq Ft Country House Plan - 108-1542 - Front Exterior
Plan#108-1542
Starting at$920
1523
Sq Ft
1
Story
3
Bed
2
Bath
2
Car
4-Car, 2221 Sq Ft Garage Home Plan - 108-1070 - Main Exterior
Plan Collection
4-Car, 2221 Sq Ft Garage Home Plan - 108-1070 - Main Exterior
Plan#108-1070
Starting at$380
2221
Sq Ft
2
Story
0
Bed
0
Bath
4
Car
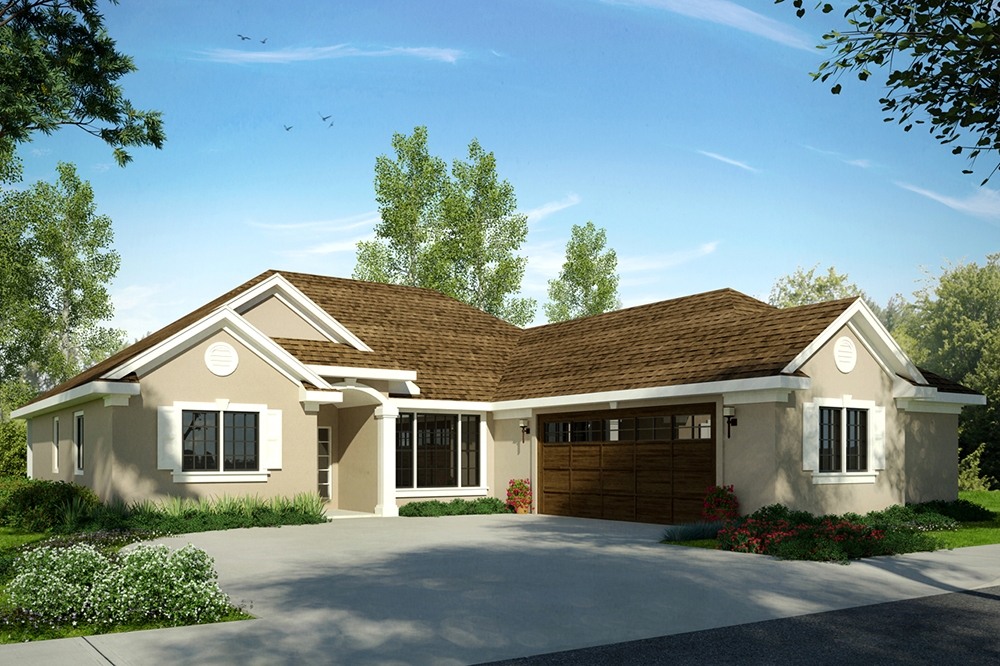
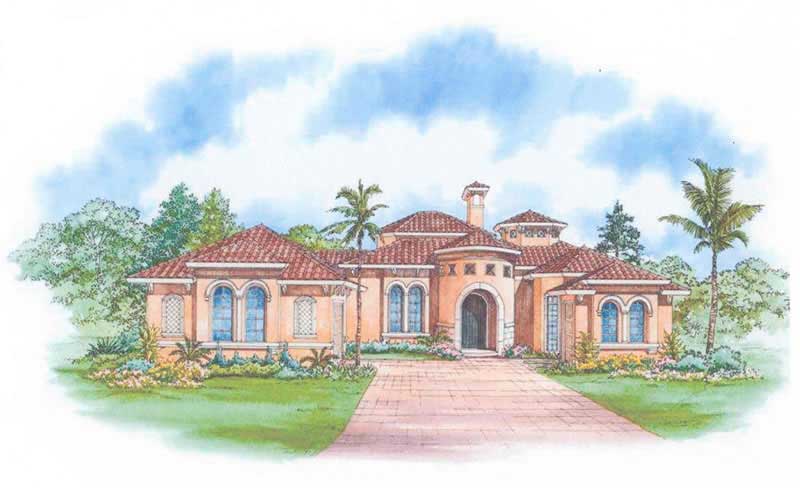
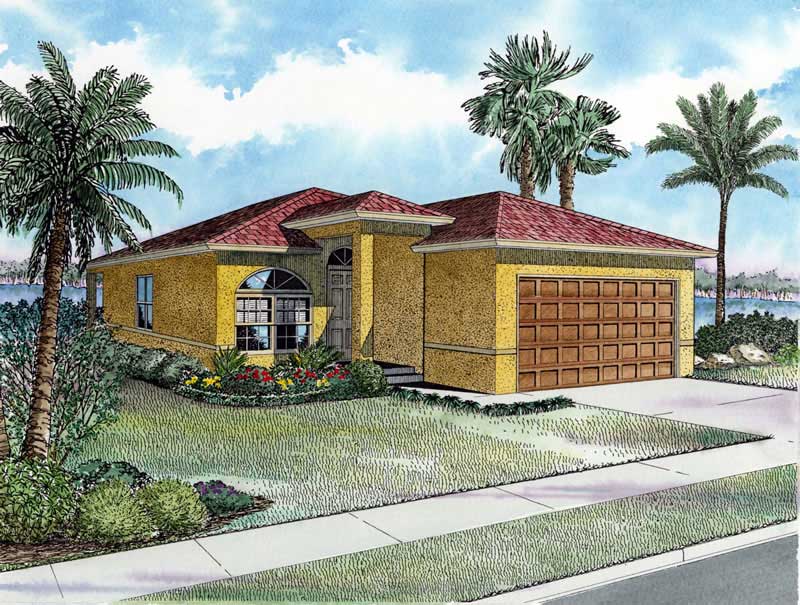
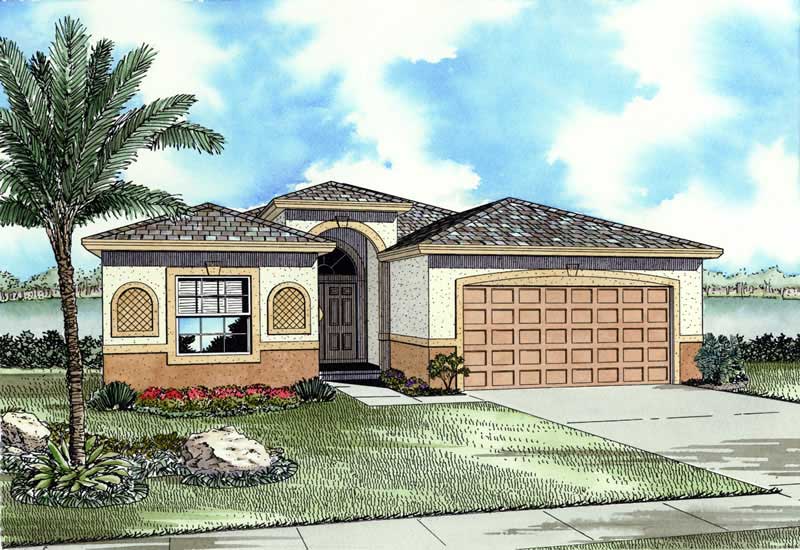
3-Bedroom, 1551 Sq Ft Mediterranean Home Plan - 107-1146 - Main Exterior
Plan Collection
3-Bedroom, 1551 Sq Ft Mediterranean Home Plan - 107-1146 - Main Exterior
Plan#107-1146
Starting at$1150
1551
Sq Ft
1
Story
3
Bed
2
Bath
2
Car
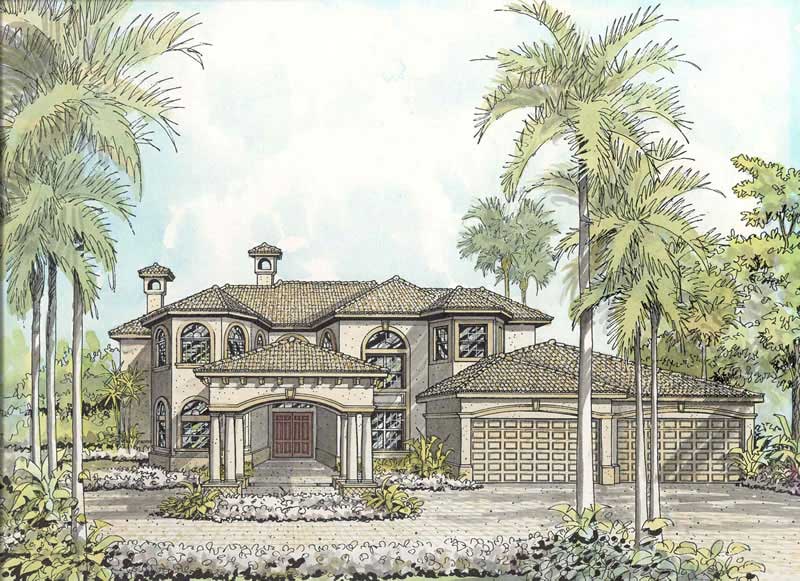
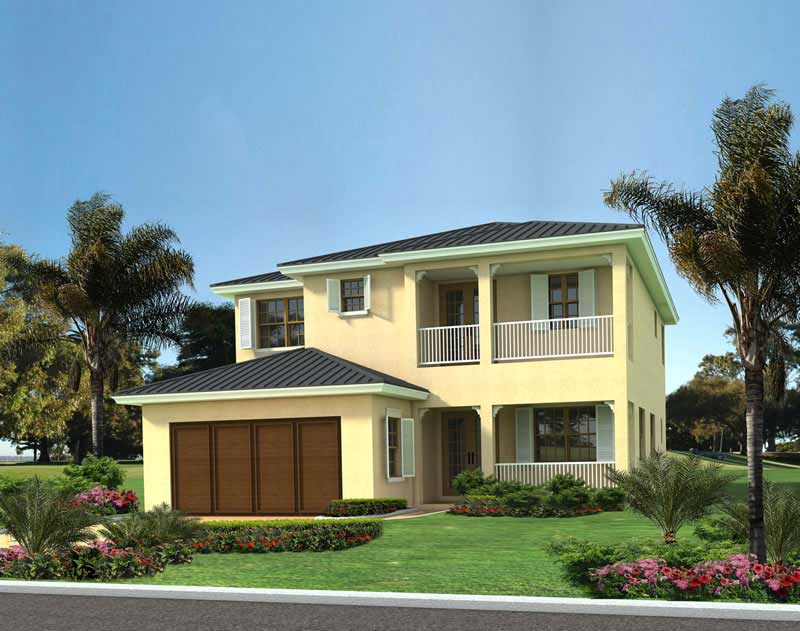
4-Bedroom, 2869 Sq Ft Mediterranean House Plan - 108-1367 - Front Exterior
Plan Collection
4-Bedroom, 2869 Sq Ft Mediterranean House Plan - 108-1367 - Front Exterior
Plan#108-1367
Starting at$1280
2869
Sq Ft
2
Story
4
Bed
3.5
Bath
2
Car
3-Bedroom, 2145 Sq Ft Country Home Plan - 108-1274 - Main Exterior
Plan Collection
3-Bedroom, 2145 Sq Ft Country Home Plan - 108-1274 - Main Exterior
Plan#108-1274
Starting at$945
2145
Sq Ft
1
Story
3
Bed
2.5
Bath
2
Car
1-Bedroom, 1573 Sq Ft Craftsman Home Plan - 108-1775 - Main Exterior
Plan Collection
1-Bedroom, 1573 Sq Ft Craftsman Home Plan - 108-1775 - Main Exterior
Plan#108-1775
Starting at$485
1573
Sq Ft
2
Story
1
Bed
1
Bath
2
Car
3-Bedroom, 2393 Sq Ft Traditional House Plan - 169-1115 - Front Exterior
Plan Collection
3-Bedroom, 2393 Sq Ft Traditional House Plan - 169-1115 - Front Exterior
Plan#169-1115
Starting at$870
2393
Sq Ft
1
Story
3
Bed
2
Bath
2
Car
3-Bedroom, 2535 Sq Ft Cape Cod Home Plan - 108-1110 - Main Exterior
Plan Collection
3-Bedroom, 2535 Sq Ft Cape Cod Home Plan - 108-1110 - Main Exterior
Plan#108-1110
Starting at$1100
2535
Sq Ft
2
Story
3
Bed
2.5
Bath
2
Car
4-Bedroom, 1846 Sq Ft Country Home Plan - 105-1091 - Main Exterior
Plan Collection
4-Bedroom, 1846 Sq Ft Country Home Plan - 105-1091 - Main Exterior
Plan#105-1091
Starting at$530
1846
Sq Ft
2
Story
4
Bed
2
Bath
2
Car
3-Bedroom, 2602 Sq Ft Contemporary Home Plan - 108-1287 - Main Exterior
Plan Collection
3-Bedroom, 2602 Sq Ft Contemporary Home Plan - 108-1287 - Main Exterior
Plan#108-1287
Starting at$1100
2602
Sq Ft
2
Story
3
Bed
3
Bath
2
Car
4-Bedroom, 1655 Sq Ft Small House Plans - 108-1375 - Front Exterior
Plan Collection
4-Bedroom, 1655 Sq Ft Small House Plans - 108-1375 - Front Exterior
Plan#108-1375
Starting at$920
1655
Sq Ft
1
Story
4
Bed
2.5
Bath
2
Car
3-Bedroom, 1293 Sq Ft Small House Plans - 108-1333 - Main Exterior
Plan Collection
3-Bedroom, 1293 Sq Ft Small House Plans - 108-1333 - Main Exterior
Plan#108-1333
Starting at$690
1293
Sq Ft
1
Story
3
Bed
2.5
Bath
2
Car
4-Bedroom, 1948 Sq Ft House Plan - 105-1118 - Front Exterior
Plan Collection
4-Bedroom, 1948 Sq Ft House Plan - 105-1118 - Front Exterior
Plan#105-1118
Starting at$530
1948
Sq Ft
2
Story
4
Bed
2
Bath
2
Car
3-Bedroom, 1605 Sq Ft European Home Plan - 108-1276 - Main Exterior
Plan Collection
3-Bedroom, 1605 Sq Ft European Home Plan - 108-1276 - Main Exterior
Plan#108-1276
Starting at$920
1605
Sq Ft
1
Story
3
Bed
2
Bath
2
Car
3-Bedroom, 1580 Sq Ft Country Home Plan - 108-1225 - Main Exterior
Plan Collection
3-Bedroom, 1580 Sq Ft Country Home Plan - 108-1225 - Main Exterior
Plan#108-1225
Starting at$920
1580
Sq Ft
2
Story
3
Bed
2.5
Bath
2
Car
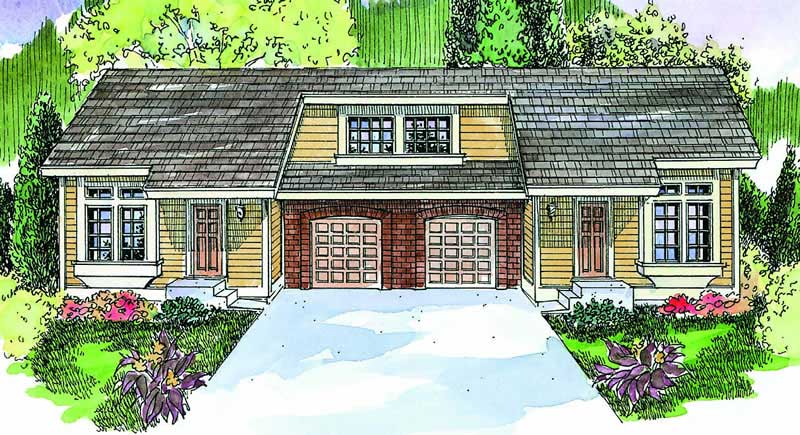
6-Bedroom, 2959 Sq Ft Multi-Unit House Plan - 108-1848 - Front Exterior
Plan Collection
6-Bedroom, 2959 Sq Ft Multi-Unit House Plan - 108-1848 - Front Exterior
Plan#108-1848
Starting at$1535
2959
Sq Ft
2
Story
6
Bed
4.5
Bath
2
Car
4-Bedroom, 2635 Sq Ft Mediterranean House Plan - 108-1363 - Front Exterior
Plan Collection
4-Bedroom, 2635 Sq Ft Mediterranean House Plan - 108-1363 - Front Exterior
Plan#108-1363
Starting at$1100
2635
Sq Ft
2
Story
4
Bed
2.5
Bath
2
Car
3-Bedroom, 2609 Sq Ft European Home Plan - 108-1162 - Main Exterior
Plan Collection
3-Bedroom, 2609 Sq Ft European Home Plan - 108-1162 - Main Exterior
Plan#108-1162
Starting at$1100
2609
Sq Ft
2
Story
3
Bed
2.5
Bath
2
Car
3-Bedroom, 2146 Sq Ft Country Home Plan - 153-1305 - Main Exterior
Plan Collection
3-Bedroom, 2146 Sq Ft Country Home Plan - 153-1305 - Main Exterior
Plan#153-1305
Starting at$1100
2146
Sq Ft
2
Story
3
Bed
2.5
Bath
2
Car
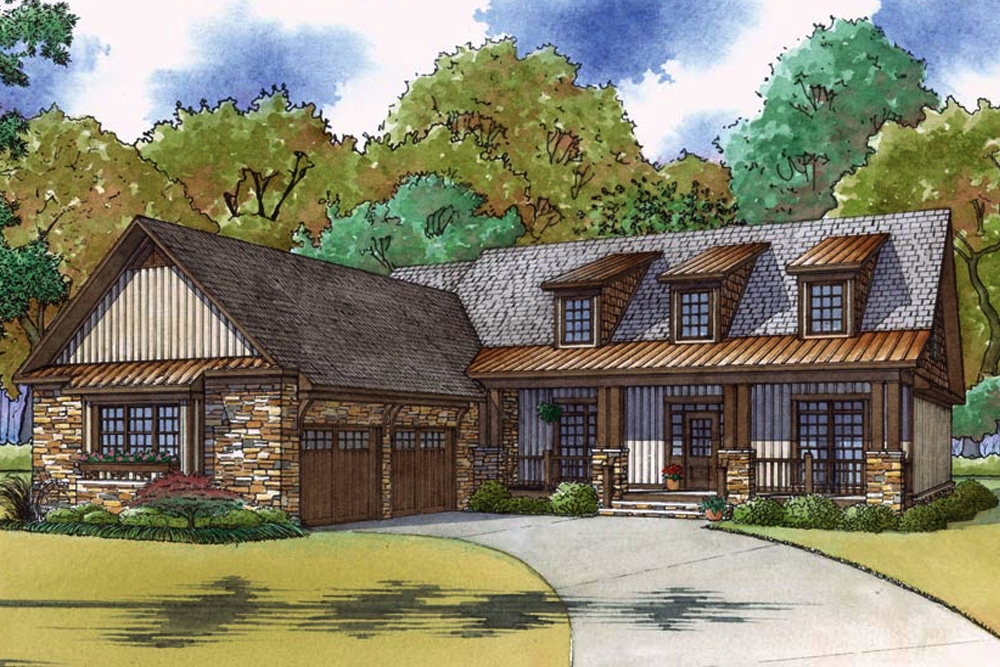
3-Bedroom, 1427 Sq Ft Country House Plan - 108-1183 - Front Exterior
Plan Collection
3-Bedroom, 1427 Sq Ft Country House Plan - 108-1183 - Front Exterior
Plan#108-1183
Starting at$690
1427
Sq Ft
2
Story
3
Bed
2.5
Bath
2
Car
3-Bedroom, 4400 Sq Ft Craftsman Home Plan - 108-1879 - Main Exterior
Plan Collection
3-Bedroom, 4400 Sq Ft Craftsman Home Plan - 108-1879 - Main Exterior
Plan#108-1879
Starting at$1970
4400
Sq Ft
2
Story
3
Bed
2.5
Bath
2
Car
3-Bedroom, 1986 Sq Ft Craftsman House Plan - 178-1329 - Front Exterior
Plan Collection
3-Bedroom, 1986 Sq Ft Craftsman House Plan - 178-1329 - Front Exterior
Plan#178-1329
Starting at$1105
1986
Sq Ft
1.5
Story
3
Bed
2.5
Bath
2
Car
0-Bedroom, 746 Sq Ft Garage w/Apartments Home Plan - 108-1776 - Main Exterior
Plan Collection
0-Bedroom, 746 Sq Ft Garage w/Apartments Home Plan - 108-1776 - Main Exterior
Plan#108-1776
Starting at$240
746
Sq Ft
2
Story
0
Bed
0
Bath
2
Car
4-Bedroom, 2041 Sq Ft Contemporary House Plan - 190-1006 - Front Exterior
Plan Collection
4-Bedroom, 2041 Sq Ft Contemporary House Plan - 190-1006 - Front Exterior
Plan#190-1006
Starting at$1050
2041
Sq Ft
1
Story
4
Bed
2
Bath
2
Car
3-Bedroom, 1523 Sq Ft Country House Plan - 108-1542 - Front Exterior
Plan Collection
3-Bedroom, 1523 Sq Ft Country House Plan - 108-1542 - Front Exterior
Plan#108-1542
Starting at$920
1523
Sq Ft
1
Story
3
Bed
2
Bath
2
Car
4-Car, 2221 Sq Ft Garage Home Plan - 108-1070 - Main Exterior
Plan Collection
4-Car, 2221 Sq Ft Garage Home Plan - 108-1070 - Main Exterior
Plan#108-1070
Starting at$380
2221
Sq Ft
2
Story
0
Bed
0
Bath
4
Car
3-Bedroom, 1551 Sq Ft Mediterranean Home Plan - 107-1146 - Main Exterior
Plan Collection
3-Bedroom, 1551 Sq Ft Mediterranean Home Plan - 107-1146 - Main Exterior
Plan#107-1146
Starting at$1150
1551
Sq Ft
1
Story
3
Bed
2
Bath
2
Car
4-Bedroom, 2869 Sq Ft Mediterranean House Plan - 108-1367 - Front Exterior
Plan Collection
4-Bedroom, 2869 Sq Ft Mediterranean House Plan - 108-1367 - Front Exterior
Plan#108-1367
Starting at$1280
2869
Sq Ft
2
Story
4
Bed
3.5
Bath
2
Car
3-Bedroom, 2145 Sq Ft Country Home Plan - 108-1274 - Main Exterior
Plan Collection
3-Bedroom, 2145 Sq Ft Country Home Plan - 108-1274 - Main Exterior
Plan#108-1274
Starting at$945
2145
Sq Ft
1
Story
3
Bed
2.5
Bath
2
Car
1-Bedroom, 1573 Sq Ft Craftsman Home Plan - 108-1775 - Main Exterior
Plan Collection
1-Bedroom, 1573 Sq Ft Craftsman Home Plan - 108-1775 - Main Exterior
Plan#108-1775
Starting at$485
1573
Sq Ft
2
Story
1
Bed
1
Bath
2
Car
3-Bedroom, 2393 Sq Ft Traditional House Plan - 169-1115 - Front Exterior
Plan Collection
3-Bedroom, 2393 Sq Ft Traditional House Plan - 169-1115 - Front Exterior
Plan#169-1115
Starting at$870
2393
Sq Ft
1
Story
3
Bed
2
Bath
2
Car
3-Bedroom, 2535 Sq Ft Cape Cod Home Plan - 108-1110 - Main Exterior
Plan Collection
3-Bedroom, 2535 Sq Ft Cape Cod Home Plan - 108-1110 - Main Exterior
Plan#108-1110
Starting at$1100
2535
Sq Ft
2
Story
3
Bed
2.5
Bath
2
Car
4-Bedroom, 1846 Sq Ft Country Home Plan - 105-1091 - Main Exterior
Plan Collection
4-Bedroom, 1846 Sq Ft Country Home Plan - 105-1091 - Main Exterior
Plan#105-1091
Starting at$530
1846
Sq Ft
2
Story
4
Bed
2
Bath
2
Car
3-Bedroom, 2602 Sq Ft Contemporary Home Plan - 108-1287 - Main Exterior
Plan Collection
3-Bedroom, 2602 Sq Ft Contemporary Home Plan - 108-1287 - Main Exterior
Plan#108-1287
Starting at$1100
2602
Sq Ft
2
Story
3
Bed
3
Bath
2
Car
4-Bedroom, 1655 Sq Ft Small House Plans - 108-1375 - Front Exterior
Plan Collection
4-Bedroom, 1655 Sq Ft Small House Plans - 108-1375 - Front Exterior
Plan#108-1375
Starting at$920
1655
Sq Ft
1
Story
4
Bed
2.5
Bath
2
Car
3-Bedroom, 1293 Sq Ft Small House Plans - 108-1333 - Main Exterior
Plan Collection
3-Bedroom, 1293 Sq Ft Small House Plans - 108-1333 - Main Exterior
Plan#108-1333
Starting at$690
1293
Sq Ft
1
Story
3
Bed
2.5
Bath
2
Car
4-Bedroom, 1948 Sq Ft House Plan - 105-1118 - Front Exterior
Plan Collection
4-Bedroom, 1948 Sq Ft House Plan - 105-1118 - Front Exterior
Plan#105-1118
Starting at$530
1948
Sq Ft
2
Story
4
Bed
2
Bath
2
Car
3-Bedroom, 1605 Sq Ft European Home Plan - 108-1276 - Main Exterior
Plan Collection
3-Bedroom, 1605 Sq Ft European Home Plan - 108-1276 - Main Exterior
Plan#108-1276
Starting at$920
1605
Sq Ft
1
Story
3
Bed
2
Bath
2
Car
3-Bedroom, 1580 Sq Ft Country Home Plan - 108-1225 - Main Exterior
Plan Collection
3-Bedroom, 1580 Sq Ft Country Home Plan - 108-1225 - Main Exterior
Plan#108-1225
Starting at$920
1580
Sq Ft
2
Story
3
Bed
2.5
Bath
2
Car
6-Bedroom, 2959 Sq Ft Multi-Unit House Plan - 108-1848 - Front Exterior
Plan Collection
6-Bedroom, 2959 Sq Ft Multi-Unit House Plan - 108-1848 - Front Exterior
Plan#108-1848
Starting at$1535
2959
Sq Ft
2
Story
6
Bed
4.5
Bath
2
Car
4-Bedroom, 2635 Sq Ft Mediterranean House Plan - 108-1363 - Front Exterior
Plan Collection
4-Bedroom, 2635 Sq Ft Mediterranean House Plan - 108-1363 - Front Exterior
Plan#108-1363
Starting at$1100
2635
Sq Ft
2
Story
4
Bed
2.5
Bath
2
Car
3-Bedroom, 2609 Sq Ft European Home Plan - 108-1162 - Main Exterior
Plan Collection
3-Bedroom, 2609 Sq Ft European Home Plan - 108-1162 - Main Exterior
Plan#108-1162
Starting at$1100
2609
Sq Ft
2
Story
3
Bed
2.5
Bath
2
Car
3-Bedroom, 2146 Sq Ft Country Home Plan - 153-1305 - Main Exterior
Plan Collection
3-Bedroom, 2146 Sq Ft Country Home Plan - 153-1305 - Main Exterior
Plan#153-1305
Starting at$1100
2146
Sq Ft
2
Story
3
Bed
2.5
Bath
2
Car
1...8485868788...515