4 Garage & 2 Garage House Plans

12,389
Plan Results
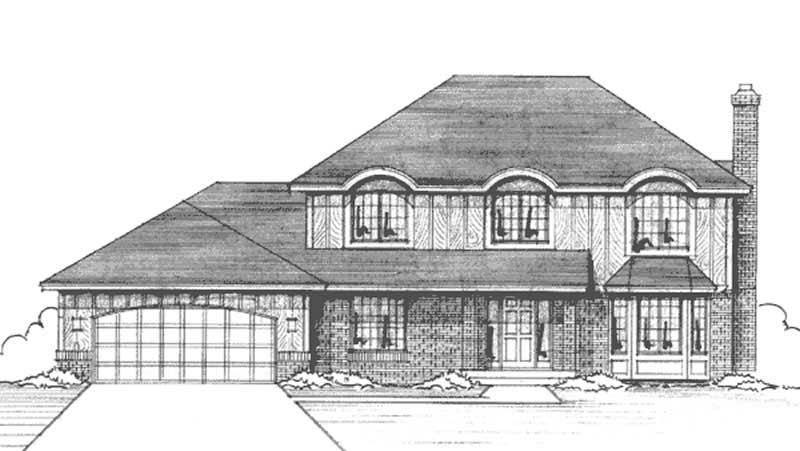
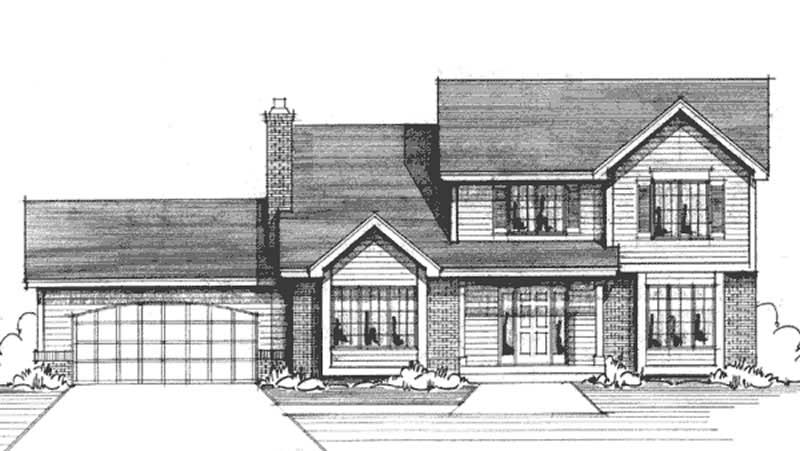
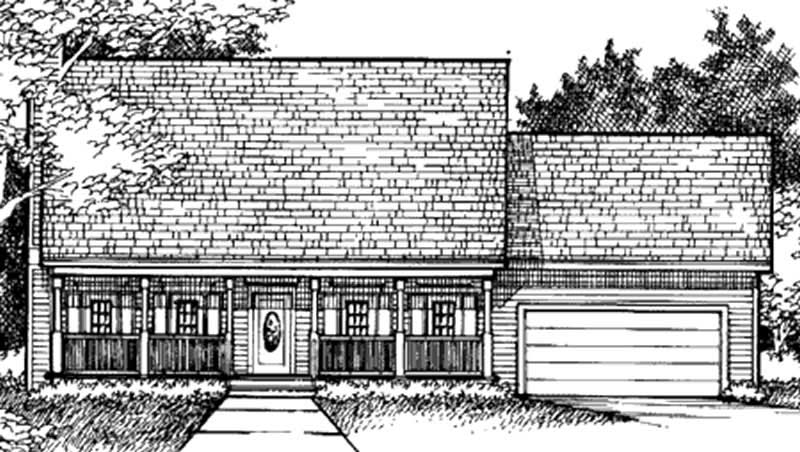
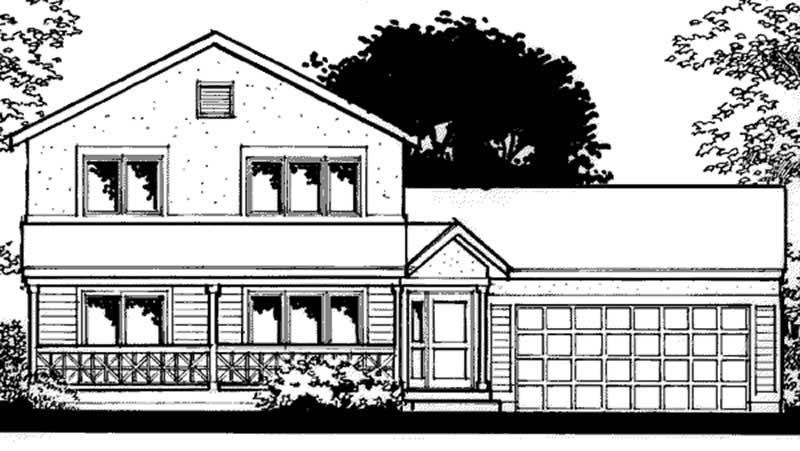
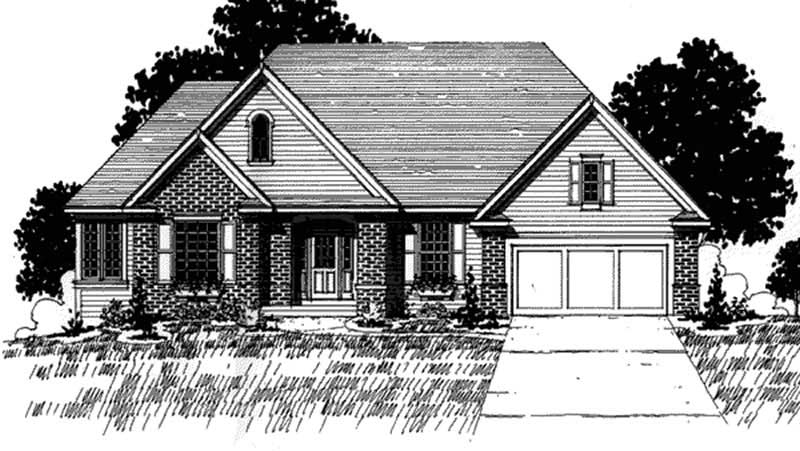
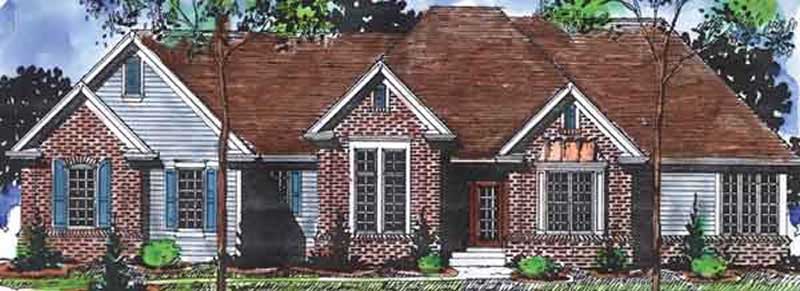
2-Bedroom, 1725 Sq Ft Bungalow House Plan - 146-1966 - Front Exterior
Plan Collection
2-Bedroom, 1725 Sq Ft Bungalow House Plan - 146-1966 - Front Exterior
Plan#146-1966
Starting at$980
1725
Sq Ft
1
Story
2
Bed
2.5
Bath
2
Car
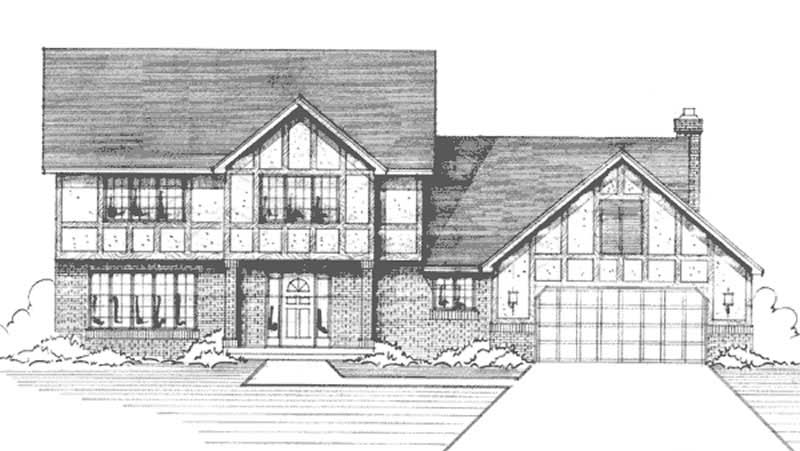
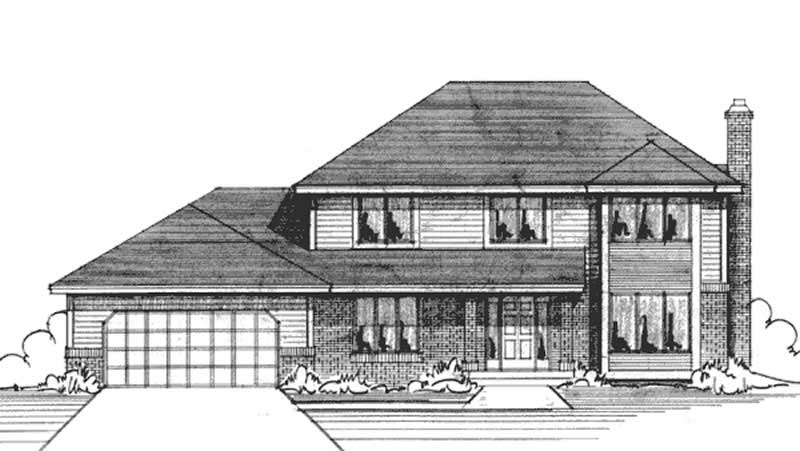
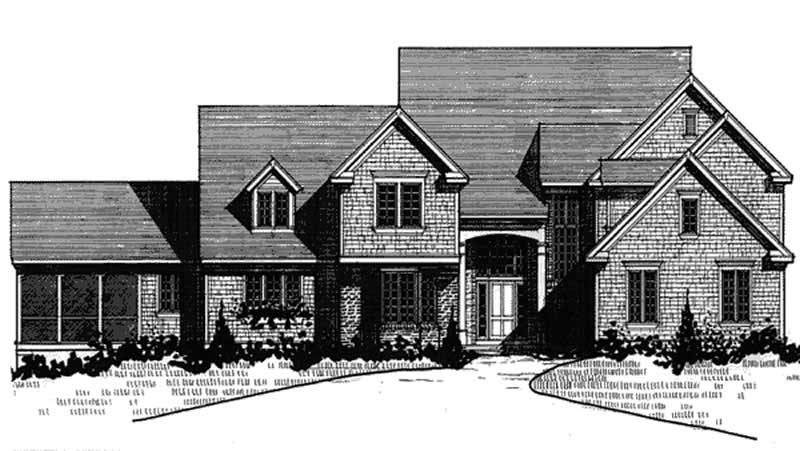
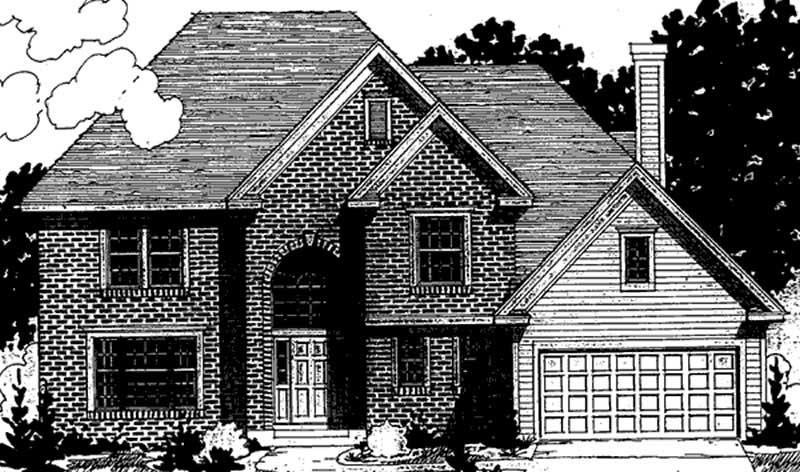
4-Bedroom, 3658 Sq Ft Craftsman House Plan - 146-2337 - Front Exterior
Plan Collection
4-Bedroom, 3658 Sq Ft Craftsman House Plan - 146-2337 - Front Exterior
Plan#146-2337
Starting at$980
3658
Sq Ft
2
Story
4
Bed
3.5
Bath
4
Car
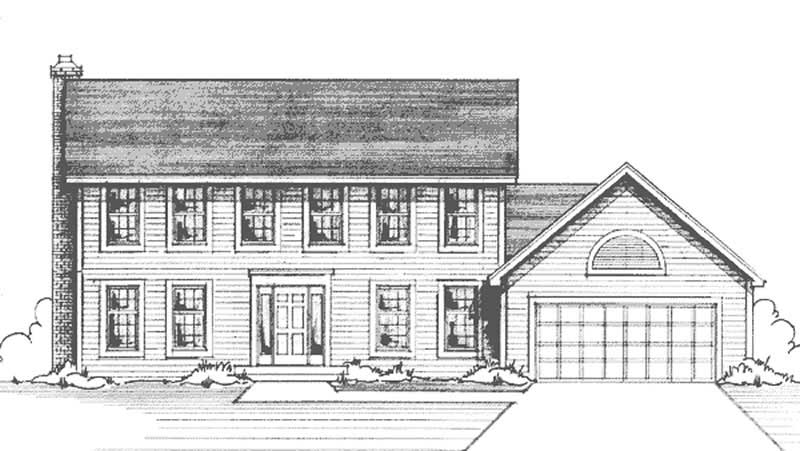
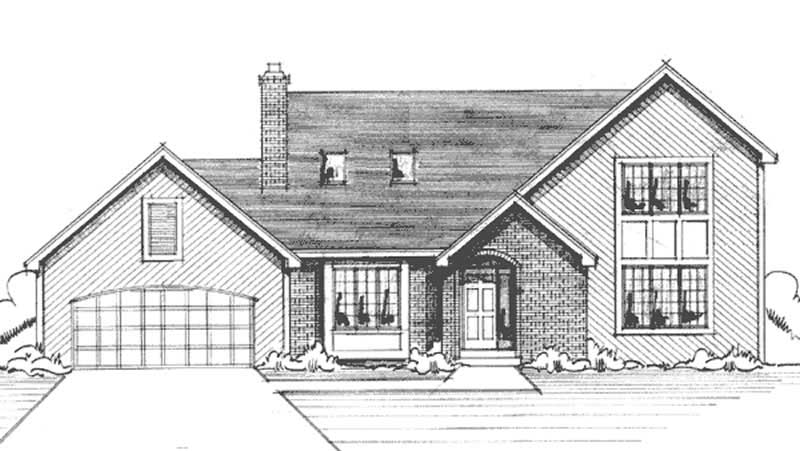
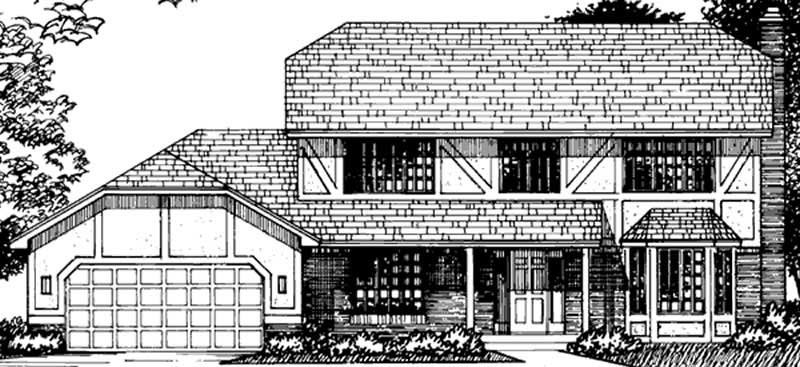
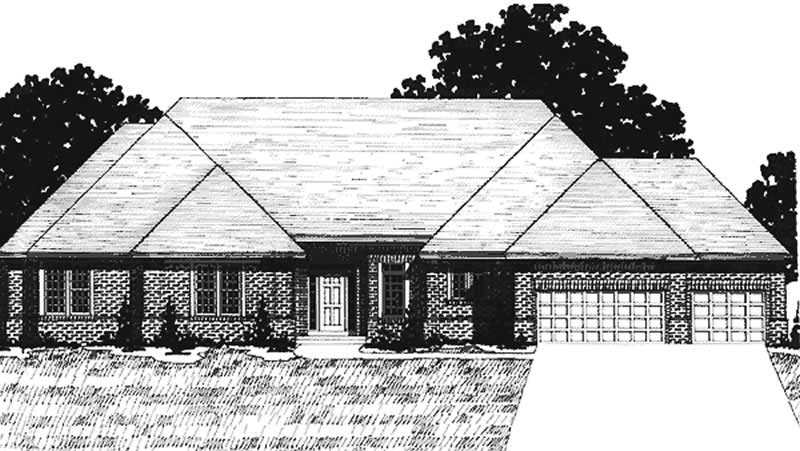
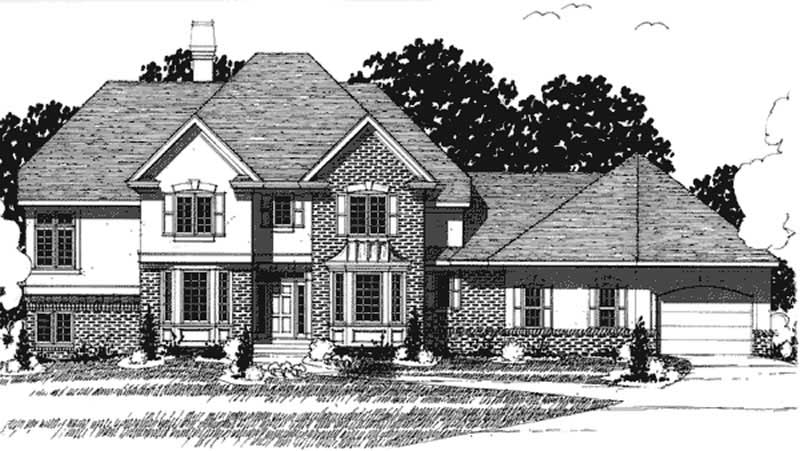
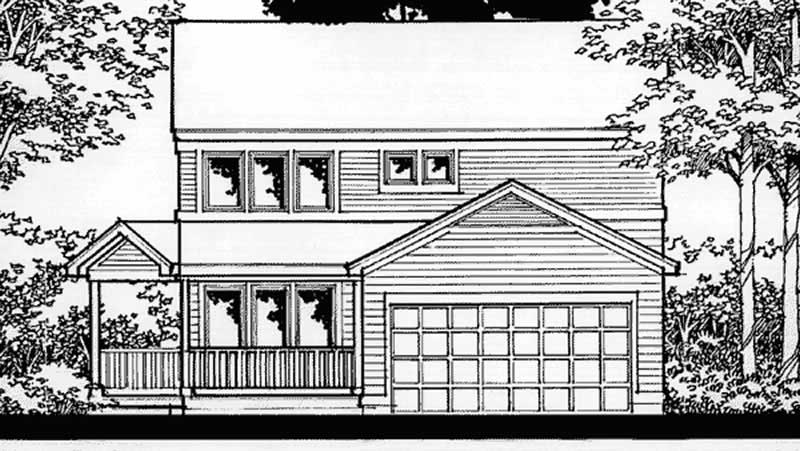
4-Bedroom, 2716 Sq Ft Country House Plan - 146-1888 - Front Exterior
Plan Collection
4-Bedroom, 2716 Sq Ft Country House Plan - 146-1888 - Front Exterior
Plan#146-1888
Starting at$1120
2716
Sq Ft
2
Story
4
Bed
2.5
Bath
4
Car
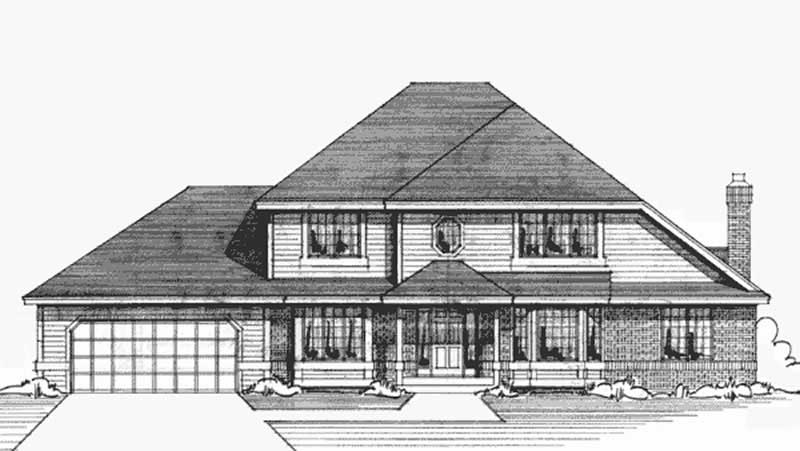
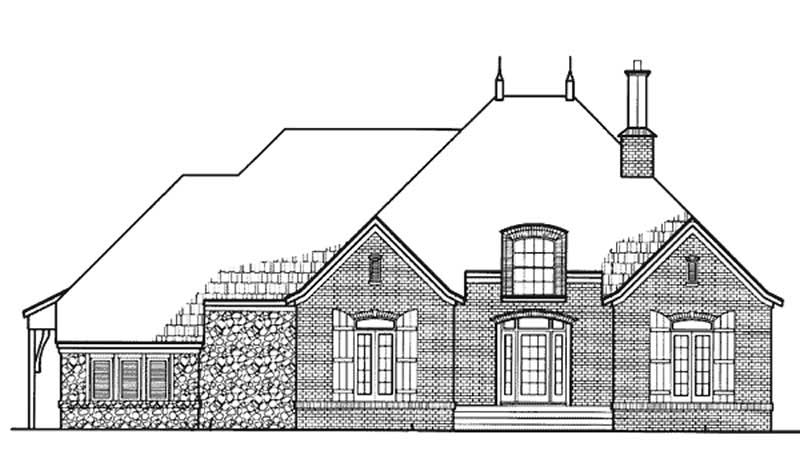
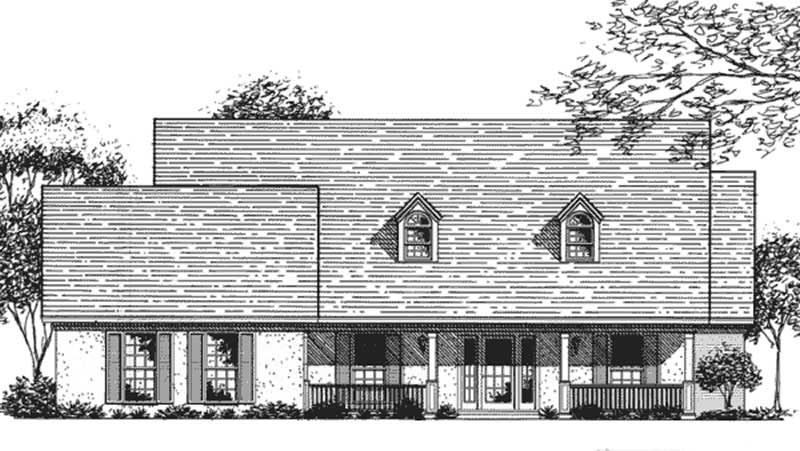
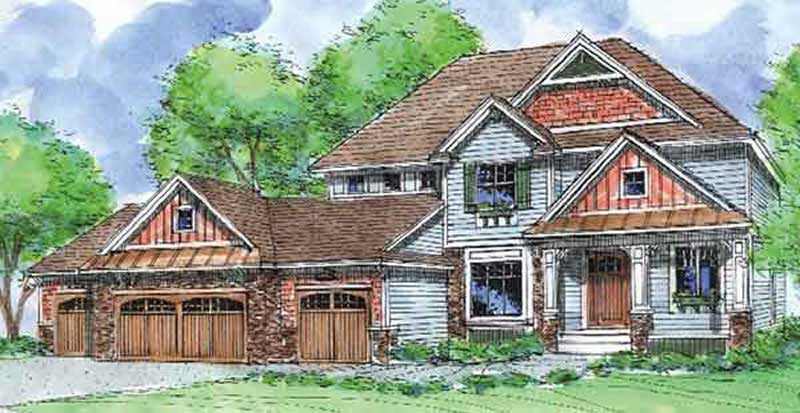
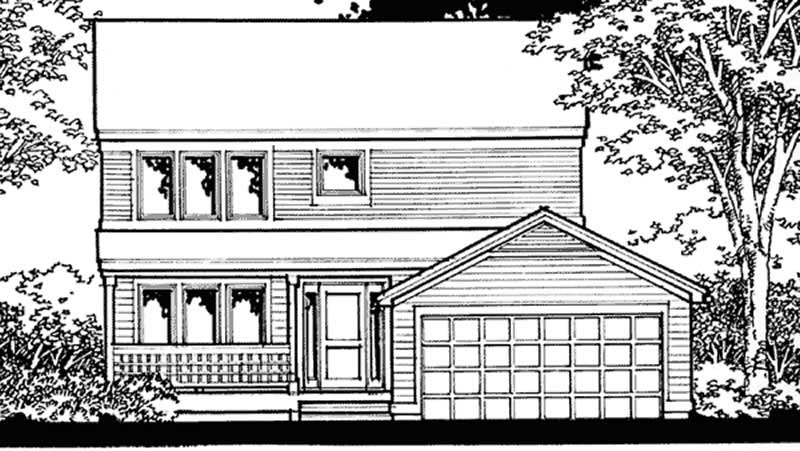
1-Bedroom, 1855 Sq Ft Prairie House Plan - 146-1991 - Front Exterior
Plan Collection
1-Bedroom, 1855 Sq Ft Prairie House Plan - 146-1991 - Front Exterior
Plan#146-1991
Starting at$980
1855
Sq Ft
1
Story
1
Bed
1.5
Bath
2
Car
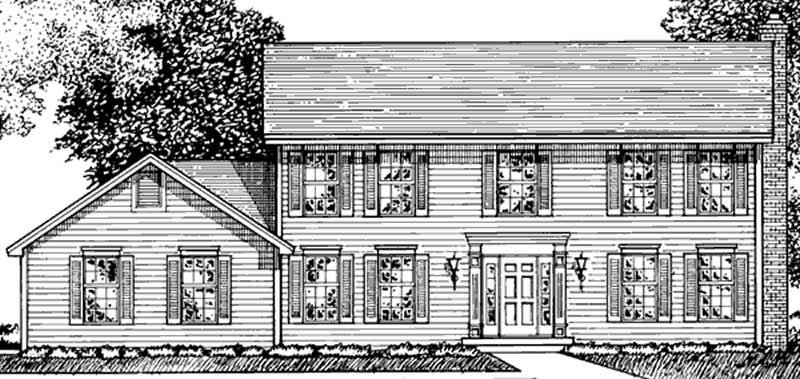
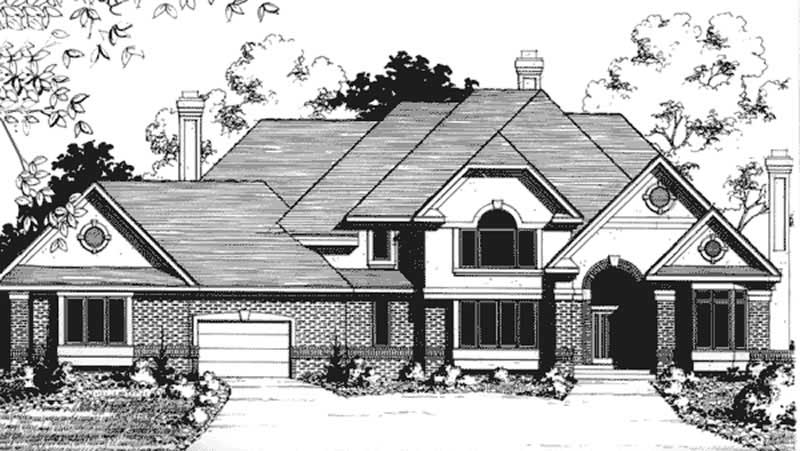
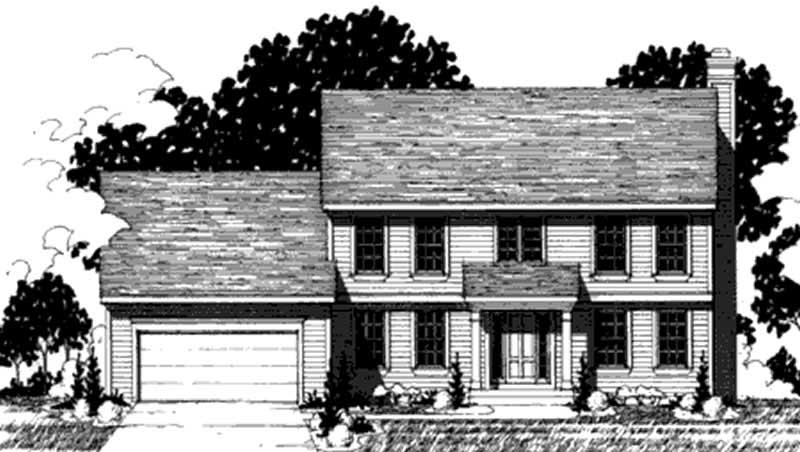
3-Bedroom, 3048 Sq Ft Colonial House Plan - 146-1961 - Front Exterior
Plan Collection
3-Bedroom, 3048 Sq Ft Colonial House Plan - 146-1961 - Front Exterior
Plan#146-1961
Starting at$1213
3048
Sq Ft
2
Story
3
Bed
2.5
Bath
2
Car
3-Bedroom, 2708 Sq Ft Country House Plan - 146-1936 - Front Exterior
Plan Collection
3-Bedroom, 2708 Sq Ft Country House Plan - 146-1936 - Front Exterior
Plan#146-1936
Starting at$1120
2708
Sq Ft
2
Story
3
Bed
2
Bath
4
Car
3-Bedroom, 2832 Sq Ft Florida Style House Plan - 107-1090 - Front Exterior
Plan Collection
3-Bedroom, 2832 Sq Ft Florida Style House Plan - 107-1090 - Front Exterior
Plan#107-1090
Starting at$1250
2832
Sq Ft
1
Story
3
Bed
2
Bath
2
Car
3-Bedroom, 2866 Sq Ft Florida Style House Plan - 107-1071 - Front Exterior
Plan Collection
3-Bedroom, 2866 Sq Ft Florida Style House Plan - 107-1071 - Front Exterior
Plan#107-1071
Starting at$2700
2866
Sq Ft
1
Story
3
Bed
2
Bath
2
Car
5-Bedroom, 6454 Sq Ft Luxury House Plan - 107-1066 - Front Exterior
Plan Collection
5-Bedroom, 6454 Sq Ft Luxury House Plan - 107-1066 - Front Exterior
Plan#107-1066
Starting at$2700
6454
Sq Ft
2
Story
5
Bed
5.5
Bath
2
Car
1-Bedroom, 5981 Sq Ft Luxury Home Plan - 107-1061 - Main Exterior
Plan Collection
1-Bedroom, 5981 Sq Ft Luxury Home Plan - 107-1061 - Main Exterior
Plan#107-1061
Starting at$1800
5981
Sq Ft
2
Story
1
Bed
0
Bath
2
Car
6-Bedroom, 6321 Sq Ft Southern House Plan - 170-1002 - Front Exterior
Plan Collection
6-Bedroom, 6321 Sq Ft Southern House Plan - 170-1002 - Front Exterior
Plan#170-1002
Starting at$2490
6321
Sq Ft
2
Story
6
Bed
4
Bath
4
Car
5-Bedroom, 6033 Sq Ft Southern House Plan - 170-1001 - Front Exterior
Plan Collection
5-Bedroom, 6033 Sq Ft Southern House Plan - 170-1001 - Front Exterior
Plan#170-1001
Starting at$2490
6033
Sq Ft
2
Story
5
Bed
4
Bath
4
Car
4-Bedroom, 5319 Sq Ft Luxury House Plan - 170-1021 - Front Exterior
Plan Collection
4-Bedroom, 5319 Sq Ft Luxury House Plan - 170-1021 - Front Exterior
Plan#170-1021
Starting at$1850
5319
Sq Ft
2
Story
4
Bed
3
Bath
2
Car
5-Bedroom, 4363 Sq Ft Southern House Plan - 170-1008 - Front Exterior
Plan Collection
5-Bedroom, 4363 Sq Ft Southern House Plan - 170-1008 - Front Exterior
Plan#170-1008
Starting at$1690
4363
Sq Ft
2
Story
5
Bed
4
Bath
4
Car
3-Bedroom, 3318 Sq Ft Southern House Plan - 170-1230 - Front Exterior
Plan Collection
3-Bedroom, 3318 Sq Ft Southern House Plan - 170-1230 - Front Exterior
Plan#170-1230
Starting at$1390
3318
Sq Ft
2
Story
3
Bed
3
Bath
2
Car
4-Bedroom, 3812 Sq Ft Southern House Plan - 170-1109 - Front Exterior
Plan Collection
4-Bedroom, 3812 Sq Ft Southern House Plan - 170-1109 - Front Exterior
Plan#170-1109
Starting at$1465
3812
Sq Ft
2
Story
4
Bed
4
Bath
2
Car
2-Bedroom, 1739 Sq Ft Craftsman Home Plan - 161-1025 - Main Exterior
Plan Collection
2-Bedroom, 1739 Sq Ft Craftsman Home Plan - 161-1025 - Main Exterior
Plan#161-1025
Starting at$1450
1739
Sq Ft
1
Story
2
Bed
2.5
Bath
2
Car
2-Bedroom, 2198 Sq Ft Craftsman Home Plan - 161-1024 - Main Exterior
Plan Collection
2-Bedroom, 2198 Sq Ft Craftsman Home Plan - 161-1024 - Main Exterior
Plan#161-1024
Starting at$1450
2198
Sq Ft
1
Story
2
Bed
1
Bath
2
Car
3-Bedroom, 2184 Sq Ft Ranch Home Plan - 161-1010 - Main Exterior
Plan Collection
3-Bedroom, 2184 Sq Ft Ranch Home Plan - 161-1010 - Main Exterior
Plan#161-1010
Starting at$1450
2184
Sq Ft
1
Story
3
Bed
2
Bath
2
Car
3-Bedroom, 2100 Sq Ft Ranch Home Plan - 161-1029 - Main Exterior
Plan Collection
3-Bedroom, 2100 Sq Ft Ranch Home Plan - 161-1029 - Main Exterior
Plan#161-1029
Starting at$1450
2100
Sq Ft
1
Story
3
Bed
1
Bath
2
Car
3-Bedroom, 1920 Sq Ft Ranch House Plan - 161-1009 - Front Exterior
Plan Collection
3-Bedroom, 1920 Sq Ft Ranch House Plan - 161-1009 - Front Exterior
Plan#161-1009
Starting at$1450
1920
Sq Ft
1
Story
3
Bed
1
Bath
2
Car
3-Bedroom, 2574 Sq Ft Ranch House Plan - 170-1057 - Front Exterior
Plan Collection
3-Bedroom, 2574 Sq Ft Ranch House Plan - 170-1057 - Front Exterior
Plan#170-1057
Starting at$1205
2574
Sq Ft
1
Story
3
Bed
2
Bath
2
Car
3-Bedroom, 2600 Sq Ft Southern House Plan - 170-1092 - Front Exterior
Plan Collection
3-Bedroom, 2600 Sq Ft Southern House Plan - 170-1092 - Front Exterior
Plan#170-1092
Starting at$1145
2600
Sq Ft
1
Story
3
Bed
3
Bath
2
Car
4-Bedroom, 4369 Sq Ft Southern House Plan - 170-1055 - Front Exterior
Plan Collection
4-Bedroom, 4369 Sq Ft Southern House Plan - 170-1055 - Front Exterior
Plan#170-1055
Starting at$1690
4369
Sq Ft
2
Story
4
Bed
3
Bath
2
Car
2-Bedroom, 1725 Sq Ft Bungalow House Plan - 146-1966 - Front Exterior
Plan Collection
2-Bedroom, 1725 Sq Ft Bungalow House Plan - 146-1966 - Front Exterior
Plan#146-1966
Starting at$980
1725
Sq Ft
1
Story
2
Bed
2.5
Bath
2
Car
4-Bedroom, 3658 Sq Ft Craftsman House Plan - 146-2337 - Front Exterior
Plan Collection
4-Bedroom, 3658 Sq Ft Craftsman House Plan - 146-2337 - Front Exterior
Plan#146-2337
Starting at$980
3658
Sq Ft
2
Story
4
Bed
3.5
Bath
4
Car
4-Bedroom, 2716 Sq Ft Country House Plan - 146-1888 - Front Exterior
Plan Collection
4-Bedroom, 2716 Sq Ft Country House Plan - 146-1888 - Front Exterior
Plan#146-1888
Starting at$1120
2716
Sq Ft
2
Story
4
Bed
2.5
Bath
4
Car
1-Bedroom, 1855 Sq Ft Prairie House Plan - 146-1991 - Front Exterior
Plan Collection
1-Bedroom, 1855 Sq Ft Prairie House Plan - 146-1991 - Front Exterior
Plan#146-1991
Starting at$980
1855
Sq Ft
1
Story
1
Bed
1.5
Bath
2
Car
3-Bedroom, 3048 Sq Ft Colonial House Plan - 146-1961 - Front Exterior
Plan Collection
3-Bedroom, 3048 Sq Ft Colonial House Plan - 146-1961 - Front Exterior
Plan#146-1961
Starting at$1213
3048
Sq Ft
2
Story
3
Bed
2.5
Bath
2
Car
3-Bedroom, 2708 Sq Ft Country House Plan - 146-1936 - Front Exterior
Plan Collection
3-Bedroom, 2708 Sq Ft Country House Plan - 146-1936 - Front Exterior
Plan#146-1936
Starting at$1120
2708
Sq Ft
2
Story
3
Bed
2
Bath
4
Car
3-Bedroom, 2832 Sq Ft Florida Style House Plan - 107-1090 - Front Exterior
Plan Collection
3-Bedroom, 2832 Sq Ft Florida Style House Plan - 107-1090 - Front Exterior
Plan#107-1090
Starting at$1250
2832
Sq Ft
1
Story
3
Bed
2
Bath
2
Car
3-Bedroom, 2866 Sq Ft Florida Style House Plan - 107-1071 - Front Exterior
Plan Collection
3-Bedroom, 2866 Sq Ft Florida Style House Plan - 107-1071 - Front Exterior
Plan#107-1071
Starting at$2700
2866
Sq Ft
1
Story
3
Bed
2
Bath
2
Car
5-Bedroom, 6454 Sq Ft Luxury House Plan - 107-1066 - Front Exterior
Plan Collection
5-Bedroom, 6454 Sq Ft Luxury House Plan - 107-1066 - Front Exterior
Plan#107-1066
Starting at$2700
6454
Sq Ft
2
Story
5
Bed
5.5
Bath
2
Car
1-Bedroom, 5981 Sq Ft Luxury Home Plan - 107-1061 - Main Exterior
Plan Collection
1-Bedroom, 5981 Sq Ft Luxury Home Plan - 107-1061 - Main Exterior
Plan#107-1061
Starting at$1800
5981
Sq Ft
2
Story
1
Bed
0
Bath
2
Car
6-Bedroom, 6321 Sq Ft Southern House Plan - 170-1002 - Front Exterior
Plan Collection
6-Bedroom, 6321 Sq Ft Southern House Plan - 170-1002 - Front Exterior
Plan#170-1002
Starting at$2490
6321
Sq Ft
2
Story
6
Bed
4
Bath
4
Car
5-Bedroom, 6033 Sq Ft Southern House Plan - 170-1001 - Front Exterior
Plan Collection
5-Bedroom, 6033 Sq Ft Southern House Plan - 170-1001 - Front Exterior
Plan#170-1001
Starting at$2490
6033
Sq Ft
2
Story
5
Bed
4
Bath
4
Car
4-Bedroom, 5319 Sq Ft Luxury House Plan - 170-1021 - Front Exterior
Plan Collection
4-Bedroom, 5319 Sq Ft Luxury House Plan - 170-1021 - Front Exterior
Plan#170-1021
Starting at$1850
5319
Sq Ft
2
Story
4
Bed
3
Bath
2
Car
5-Bedroom, 4363 Sq Ft Southern House Plan - 170-1008 - Front Exterior
Plan Collection
5-Bedroom, 4363 Sq Ft Southern House Plan - 170-1008 - Front Exterior
Plan#170-1008
Starting at$1690
4363
Sq Ft
2
Story
5
Bed
4
Bath
4
Car
3-Bedroom, 3318 Sq Ft Southern House Plan - 170-1230 - Front Exterior
Plan Collection
3-Bedroom, 3318 Sq Ft Southern House Plan - 170-1230 - Front Exterior
Plan#170-1230
Starting at$1390
3318
Sq Ft
2
Story
3
Bed
3
Bath
2
Car
4-Bedroom, 3812 Sq Ft Southern House Plan - 170-1109 - Front Exterior
Plan Collection
4-Bedroom, 3812 Sq Ft Southern House Plan - 170-1109 - Front Exterior
Plan#170-1109
Starting at$1465
3812
Sq Ft
2
Story
4
Bed
4
Bath
2
Car
2-Bedroom, 1739 Sq Ft Craftsman Home Plan - 161-1025 - Main Exterior
Plan Collection
2-Bedroom, 1739 Sq Ft Craftsman Home Plan - 161-1025 - Main Exterior
Plan#161-1025
Starting at$1450
1739
Sq Ft
1
Story
2
Bed
2.5
Bath
2
Car
2-Bedroom, 2198 Sq Ft Craftsman Home Plan - 161-1024 - Main Exterior
Plan Collection
2-Bedroom, 2198 Sq Ft Craftsman Home Plan - 161-1024 - Main Exterior
Plan#161-1024
Starting at$1450
2198
Sq Ft
1
Story
2
Bed
1
Bath
2
Car
3-Bedroom, 2184 Sq Ft Ranch Home Plan - 161-1010 - Main Exterior
Plan Collection
3-Bedroom, 2184 Sq Ft Ranch Home Plan - 161-1010 - Main Exterior
Plan#161-1010
Starting at$1450
2184
Sq Ft
1
Story
3
Bed
2
Bath
2
Car
3-Bedroom, 2100 Sq Ft Ranch Home Plan - 161-1029 - Main Exterior
Plan Collection
3-Bedroom, 2100 Sq Ft Ranch Home Plan - 161-1029 - Main Exterior
Plan#161-1029
Starting at$1450
2100
Sq Ft
1
Story
3
Bed
1
Bath
2
Car
3-Bedroom, 1920 Sq Ft Ranch House Plan - 161-1009 - Front Exterior
Plan Collection
3-Bedroom, 1920 Sq Ft Ranch House Plan - 161-1009 - Front Exterior
Plan#161-1009
Starting at$1450
1920
Sq Ft
1
Story
3
Bed
1
Bath
2
Car
3-Bedroom, 2574 Sq Ft Ranch House Plan - 170-1057 - Front Exterior
Plan Collection
3-Bedroom, 2574 Sq Ft Ranch House Plan - 170-1057 - Front Exterior
Plan#170-1057
Starting at$1205
2574
Sq Ft
1
Story
3
Bed
2
Bath
2
Car
3-Bedroom, 2600 Sq Ft Southern House Plan - 170-1092 - Front Exterior
Plan Collection
3-Bedroom, 2600 Sq Ft Southern House Plan - 170-1092 - Front Exterior
Plan#170-1092
Starting at$1145
2600
Sq Ft
1
Story
3
Bed
3
Bath
2
Car
4-Bedroom, 4369 Sq Ft Southern House Plan - 170-1055 - Front Exterior
Plan Collection
4-Bedroom, 4369 Sq Ft Southern House Plan - 170-1055 - Front Exterior
Plan#170-1055
Starting at$1690
4369
Sq Ft
2
Story
4
Bed
3
Bath
2
Car
1...389390391392393...517