4 Garage & 2 Garage House Plans

12,364
Plan Results
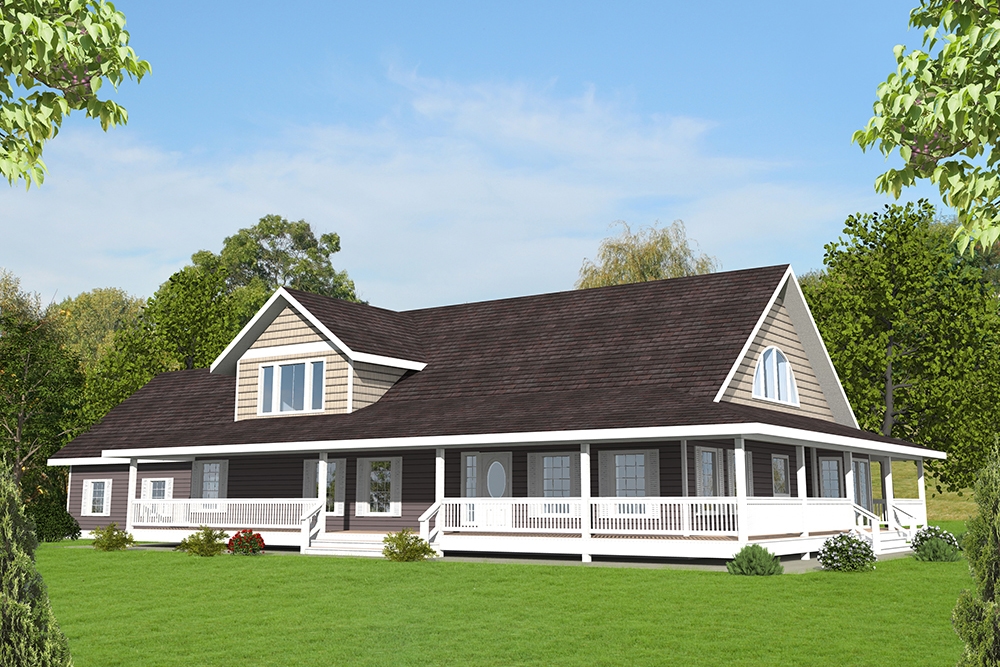
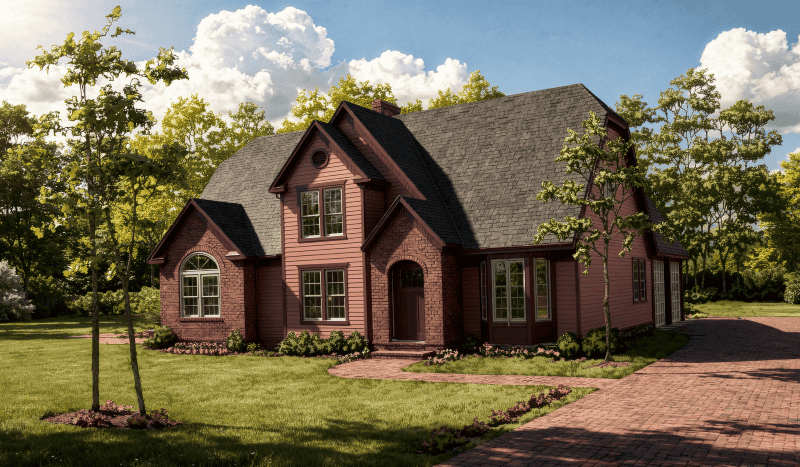
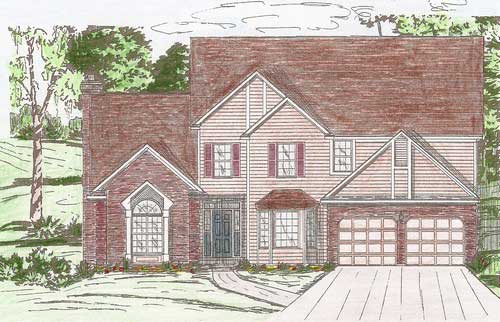
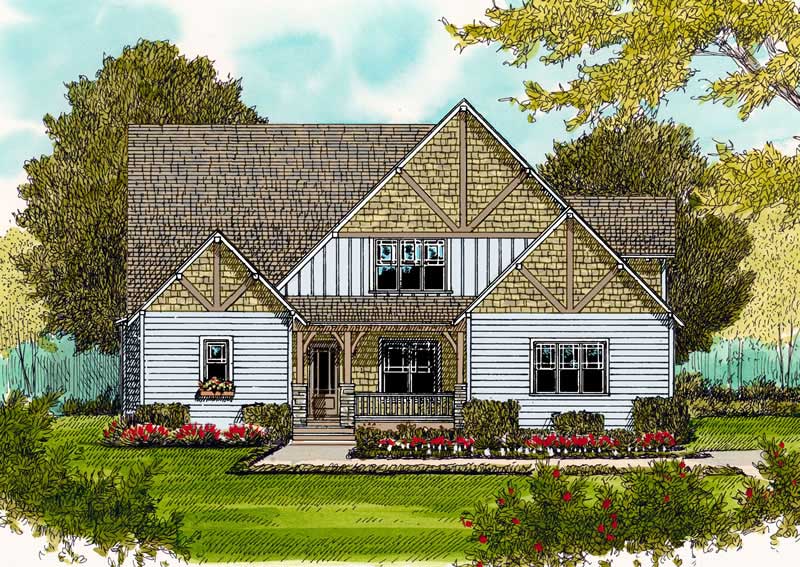
3-Bedroom, 2834 Sq Ft Traditional House Plan - 134-1240 - Front Exterior
Plan Collection
3-Bedroom, 2834 Sq Ft Traditional House Plan - 134-1240 - Front Exterior
Plan#134-1240
Starting at$6802
2834
Sq Ft
2
Story
3
Bed
2.5
Bath
2
Car
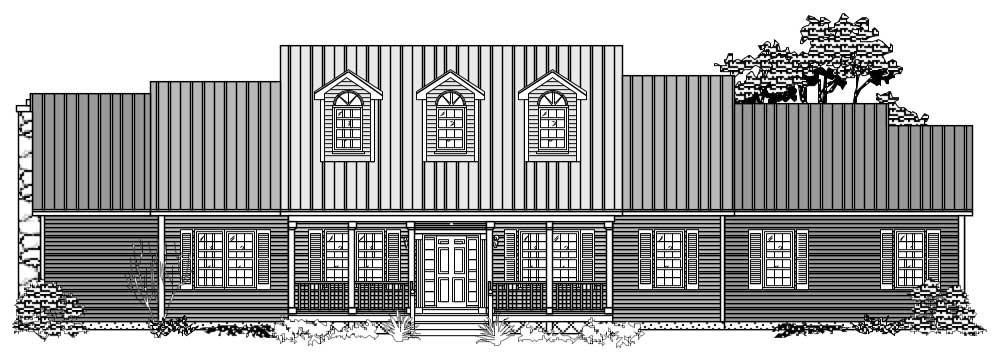
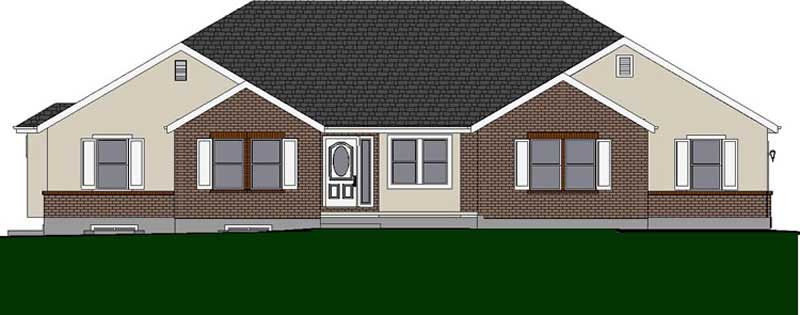
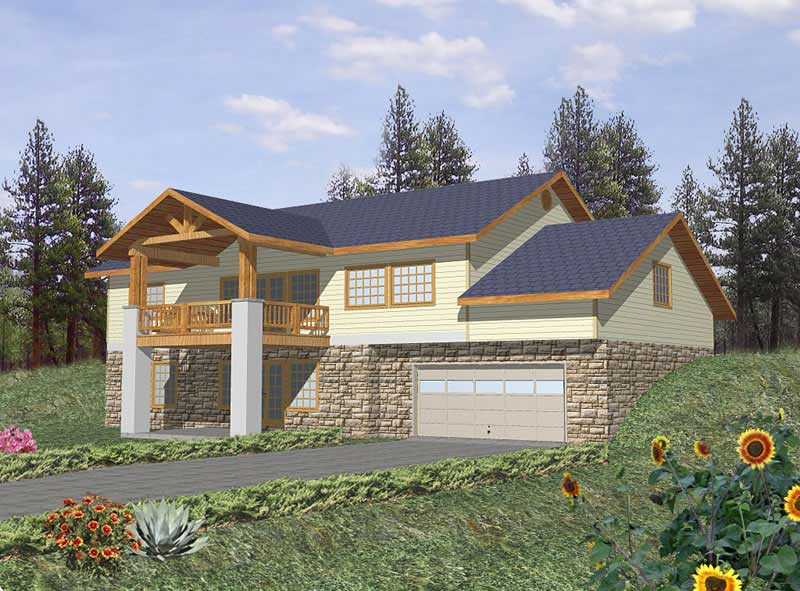
2-Bedroom, 2042 Sq Ft Ranch Home Plan - 135-1300 - Main Exterior
Plan Collection
2-Bedroom, 2042 Sq Ft Ranch Home Plan - 135-1300 - Main Exterior
Plan#135-1300
Starting at$1610
2042
Sq Ft
1
Story
2
Bed
3
Bath
2
Car
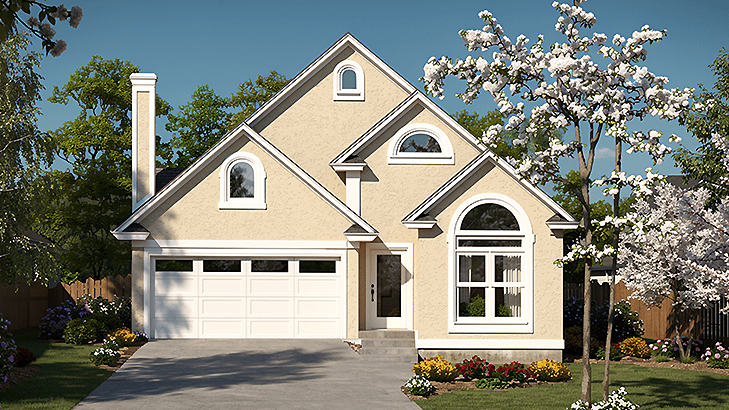
4-Bedroom, 2694 Sq Ft European Home Plan - 147-1133 - Main Exterior
Plan Collection
4-Bedroom, 2694 Sq Ft European Home Plan - 147-1133 - Main Exterior
Plan#147-1133
Starting at$1234
2694
Sq Ft
2
Story
4
Bed
3.5
Bath
2
Car
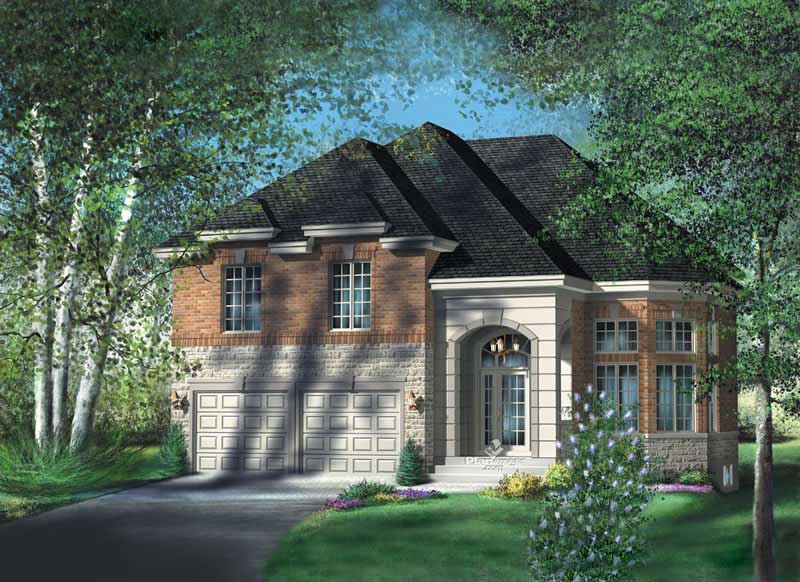
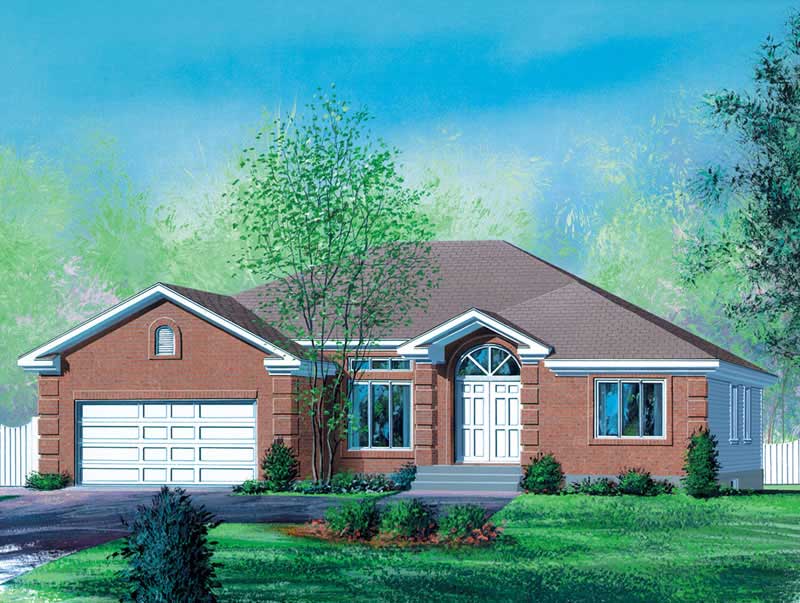
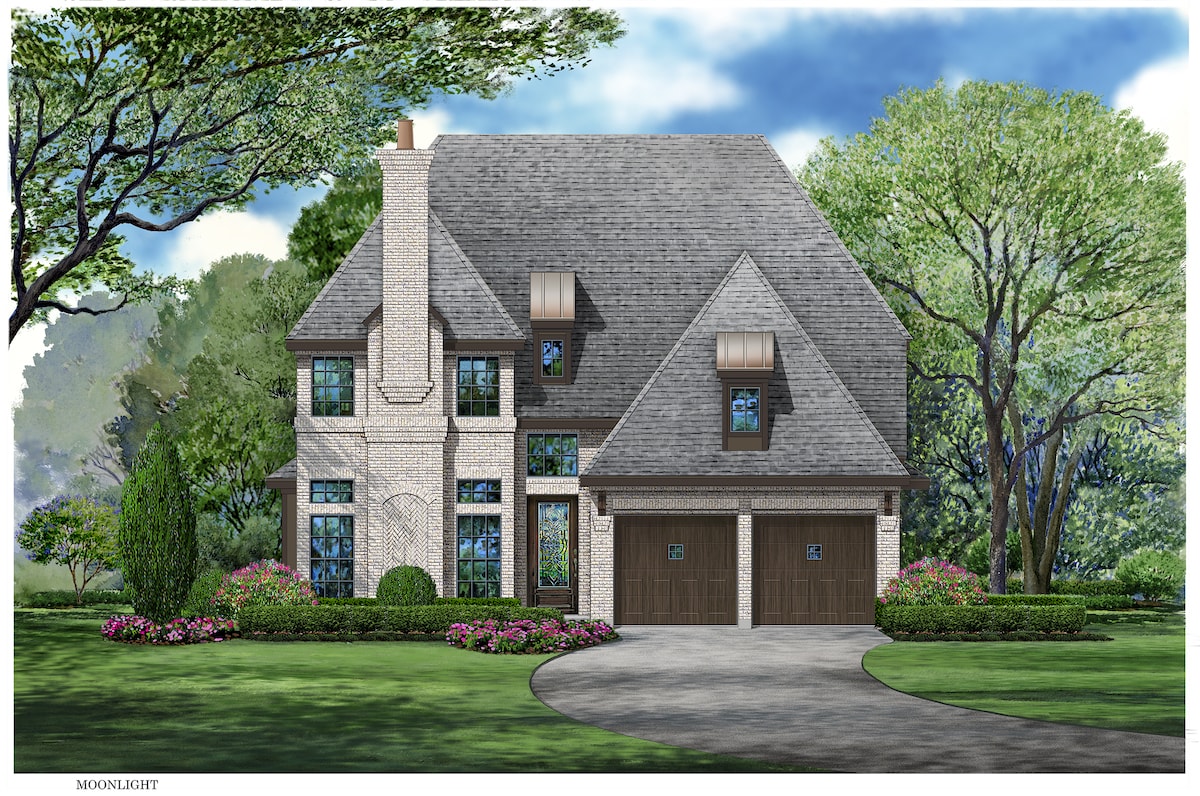
3-Bedroom, 2981 Sq Ft European House Plan - 115-1341 - Front Exterior
Plan Collection
3-Bedroom, 2981 Sq Ft European House Plan - 115-1341 - Front Exterior
Plan#115-1341
Starting at$1950
2981
Sq Ft
2
Story
3
Bed
2.5
Bath
2
Car
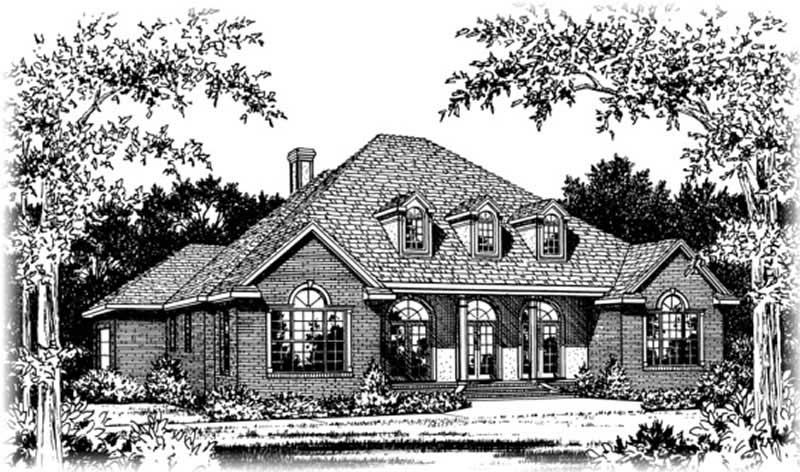
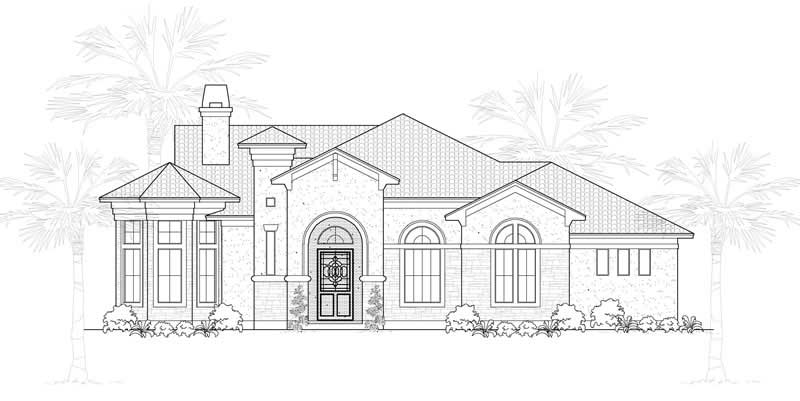

3-Bedroom, 3597 Sq Ft Mediterranean House Plan - 134-1257 - Front Exterior
Plan Collection
3-Bedroom, 3597 Sq Ft Mediterranean House Plan - 134-1257 - Front Exterior
Plan#134-1257
Starting at$8633
3597
Sq Ft
2
Story
3
Bed
3.5
Bath
2
Car
3-Bedroom, 3392 Sq Ft Luxury House Plan - 134-1259 - Front Exterior
Plan Collection
3-Bedroom, 3392 Sq Ft Luxury House Plan - 134-1259 - Front Exterior
Plan#134-1259
Starting at$8141
3392
Sq Ft
2
Story
3
Bed
3.5
Bath
2
Car
3-Bedroom, 2332 Sq Ft Country Home Plan - 135-1352 - Main Exterior
Plan Collection
3-Bedroom, 2332 Sq Ft Country Home Plan - 135-1352 - Main Exterior
Plan#135-1352
Starting at$1610
2332
Sq Ft
1
Story
3
Bed
2
Bath
2
Car
3-Bedroom, 1989 Sq Ft Traditional Home Plan - 124-1049 - Main Exterior
Plan Collection
3-Bedroom, 1989 Sq Ft Traditional Home Plan - 124-1049 - Main Exterior
Plan#124-1049
Starting at$725
1989
Sq Ft
2
Story
3
Bed
2
Bath
2
Car
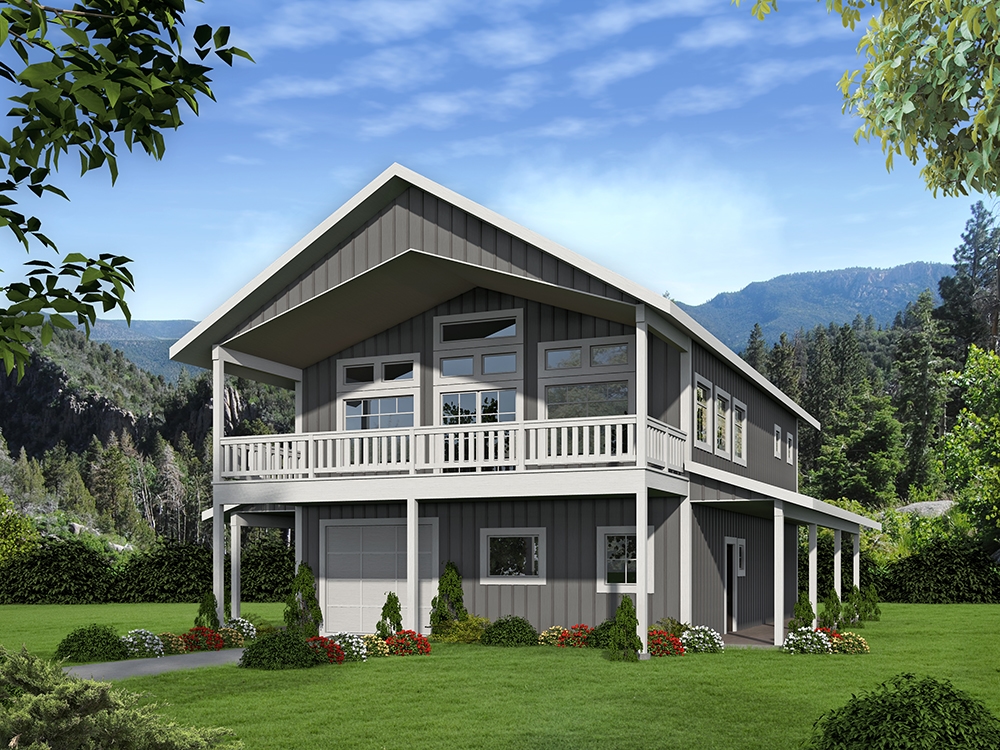
0-Bedroom, 2640 Sq Ft Garage House Plan - 132-1700 - Front Exterior
Plan Collection
0-Bedroom, 2640 Sq Ft Garage House Plan - 132-1700 - Front Exterior
Plan#132-1700
Starting at$1480
2640
Sq Ft
2
Story
0
Bed
2
Bath
2
Car
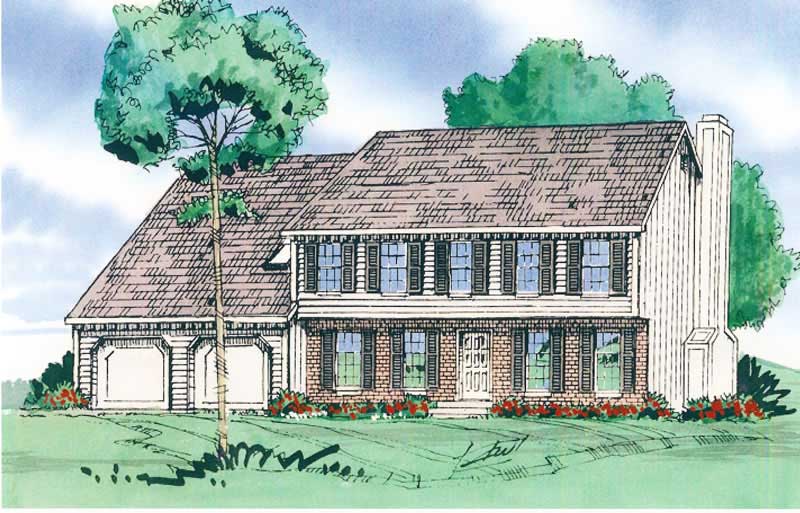
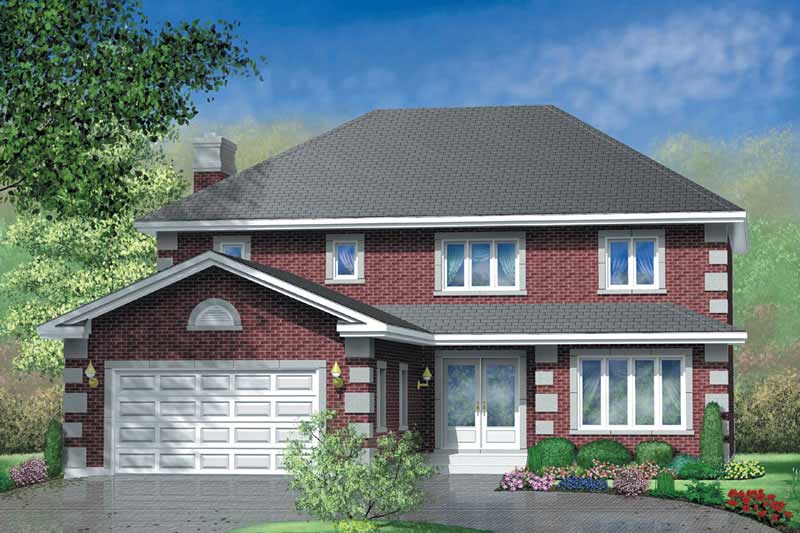
4-Bedroom, 2340 Sq Ft Traditional House Plan - 147-1124 - Front Exterior
Plan Collection
4-Bedroom, 2340 Sq Ft Traditional House Plan - 147-1124 - Front Exterior
Plan#147-1124
Starting at$1097
2340
Sq Ft
2
Story
4
Bed
2.5
Bath
2
Car
4-Bedroom, 3339 Sq Ft Colonial Home Plan - 110-1074 - Main Exterior
Plan Collection
4-Bedroom, 3339 Sq Ft Colonial Home Plan - 110-1074 - Main Exterior
Plan#110-1074
Starting at$840
3339
Sq Ft
2
Story
4
Bed
2.5
Bath
2
Car
3-Bedroom, 2281 Sq Ft Southern Home Plan - 132-1452 - Main Exterior
Plan Collection
3-Bedroom, 2281 Sq Ft Southern Home Plan - 132-1452 - Main Exterior
Plan#132-1452
Starting at$1370
2281
Sq Ft
2
Story
3
Bed
2
Bath
2
Car
4-Bedroom, 2508 Sq Ft Traditional House Plan - 115-1152 - Front Exterior
Plan Collection
4-Bedroom, 2508 Sq Ft Traditional House Plan - 115-1152 - Front Exterior
Plan#115-1152
Starting at$1950
2508
Sq Ft
2
Story
4
Bed
3
Bath
2
Car
4-Bedroom, 2294 Sq Ft Craftsman Home Plan - 115-1106 - Main Exterior
Plan Collection
4-Bedroom, 2294 Sq Ft Craftsman Home Plan - 115-1106 - Main Exterior
Plan#115-1106
Starting at$1700
2294
Sq Ft
2
Story
4
Bed
2
Bath
2
Car
4-Bedroom, 3052 Sq Ft Colonial House Plan - 109-1151 - Front Exterior
Plan Collection
4-Bedroom, 3052 Sq Ft Colonial House Plan - 109-1151 - Front Exterior
Plan#109-1151
Starting at$1595
3052
Sq Ft
2
Story
4
Bed
3
Bath
2
Car
3-Bedroom, 3702 Sq Ft Luxury Home Plan - 134-1408 - Main Exterior
Plan Collection
3-Bedroom, 3702 Sq Ft Luxury Home Plan - 134-1408 - Main Exterior
Plan#134-1408
Starting at$8885
3702
Sq Ft
1
Story
3
Bed
3.5
Bath
4
Car
3-Bedroom, 1673 Sq Ft European House Plan - 135-1260 - Front Exterior
Plan Collection
3-Bedroom, 1673 Sq Ft European House Plan - 135-1260 - Front Exterior
Plan#135-1260
Starting at$1380
1673
Sq Ft
1
Story
3
Bed
3
Bath
2
Car
3-Bedroom, 1848 Sq Ft Ranch Home Plan - 113-1021 - Main Exterior
Plan Collection
3-Bedroom, 1848 Sq Ft Ranch Home Plan - 113-1021 - Main Exterior
Plan#113-1021
Starting at$350
1848
Sq Ft
1
Story
3
Bed
2
Bath
2
Car
3-Bedroom, 2454 Sq Ft Home Plan - 121-1047 - Main Exterior
Plan Collection
3-Bedroom, 2454 Sq Ft Home Plan - 121-1047 - Main Exterior
Plan#121-1047
Starting at$1250
2454
Sq Ft
2
Story
3
Bed
2.5
Bath
2
Car
3-Bedroom, 3550 Sq Ft European Home Plan - 115-1331 - Main Exterior
Plan Collection
3-Bedroom, 3550 Sq Ft European Home Plan - 115-1331 - Main Exterior
Plan#115-1331
Starting at$2400
3550
Sq Ft
2
Story
3
Bed
3
Bath
4
Car
4-Bedroom, 3468 Sq Ft Contemporary Home Plan - 132-1468 - Main Exterior
Plan Collection
4-Bedroom, 3468 Sq Ft Contemporary Home Plan - 132-1468 - Main Exterior
Plan#132-1468
Starting at$1480
3468
Sq Ft
2
Story
4
Bed
3
Bath
2
Car
3-Bedroom, 2426 Sq Ft Home Plan - 121-1005 - Main Exterior
Plan Collection
3-Bedroom, 2426 Sq Ft Home Plan - 121-1005 - Main Exterior
Plan#121-1005
Starting at$1350
2426
Sq Ft
2
Story
3
Bed
2.5
Bath
2
Car
600 Sq Ft Garage Plan - 137-1108 - Front Exterior
Plan Collection
600 Sq Ft Garage Plan - 137-1108 - Front Exterior
Plan#137-1108
Starting at$550
600
Sq Ft
1
Story
0
Bed
0
Bath
2
Car
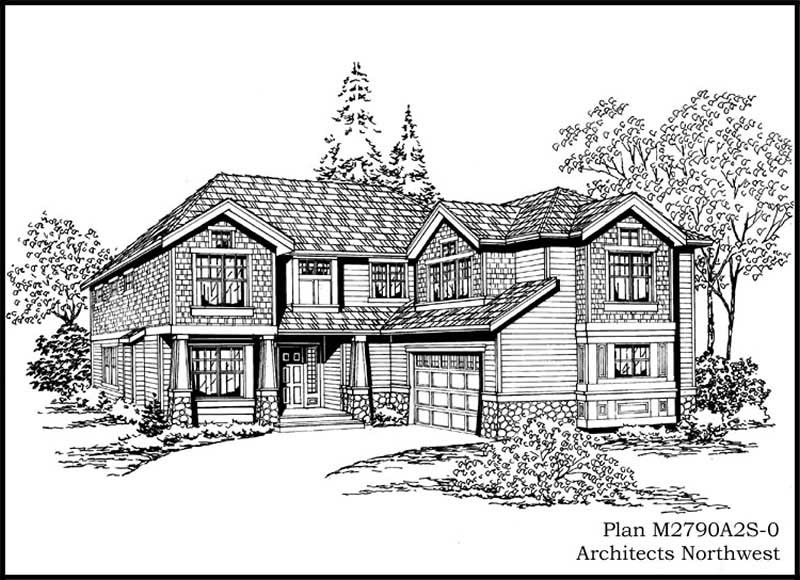
4-Bedroom, 2790 Sq Ft Multi-Level House Plan - 115-1209 - Front Exterior
Plan Collection
4-Bedroom, 2790 Sq Ft Multi-Level House Plan - 115-1209 - Front Exterior
Plan#115-1209
Starting at$1950
2790
Sq Ft
2
Story
4
Bed
2
Bath
2
Car
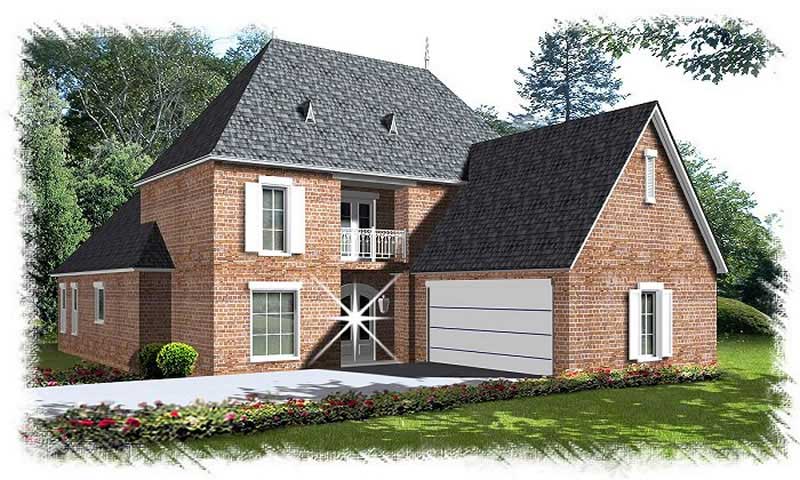
3-Bedroom, 2834 Sq Ft Traditional House Plan - 134-1240 - Front Exterior
Plan Collection
3-Bedroom, 2834 Sq Ft Traditional House Plan - 134-1240 - Front Exterior
Plan#134-1240
Starting at$6802
2834
Sq Ft
2
Story
3
Bed
2.5
Bath
2
Car
2-Bedroom, 2042 Sq Ft Ranch Home Plan - 135-1300 - Main Exterior
Plan Collection
2-Bedroom, 2042 Sq Ft Ranch Home Plan - 135-1300 - Main Exterior
Plan#135-1300
Starting at$1610
2042
Sq Ft
1
Story
2
Bed
3
Bath
2
Car
4-Bedroom, 2694 Sq Ft European Home Plan - 147-1133 - Main Exterior
Plan Collection
4-Bedroom, 2694 Sq Ft European Home Plan - 147-1133 - Main Exterior
Plan#147-1133
Starting at$1234
2694
Sq Ft
2
Story
4
Bed
3.5
Bath
2
Car
3-Bedroom, 2981 Sq Ft European House Plan - 115-1341 - Front Exterior
Plan Collection
3-Bedroom, 2981 Sq Ft European House Plan - 115-1341 - Front Exterior
Plan#115-1341
Starting at$1950
2981
Sq Ft
2
Story
3
Bed
2.5
Bath
2
Car
3-Bedroom, 3597 Sq Ft Mediterranean House Plan - 134-1257 - Front Exterior
Plan Collection
3-Bedroom, 3597 Sq Ft Mediterranean House Plan - 134-1257 - Front Exterior
Plan#134-1257
Starting at$8633
3597
Sq Ft
2
Story
3
Bed
3.5
Bath
2
Car
3-Bedroom, 3392 Sq Ft Luxury House Plan - 134-1259 - Front Exterior
Plan Collection
3-Bedroom, 3392 Sq Ft Luxury House Plan - 134-1259 - Front Exterior
Plan#134-1259
Starting at$8141
3392
Sq Ft
2
Story
3
Bed
3.5
Bath
2
Car
3-Bedroom, 2332 Sq Ft Country Home Plan - 135-1352 - Main Exterior
Plan Collection
3-Bedroom, 2332 Sq Ft Country Home Plan - 135-1352 - Main Exterior
Plan#135-1352
Starting at$1610
2332
Sq Ft
1
Story
3
Bed
2
Bath
2
Car
3-Bedroom, 1989 Sq Ft Traditional Home Plan - 124-1049 - Main Exterior
Plan Collection
3-Bedroom, 1989 Sq Ft Traditional Home Plan - 124-1049 - Main Exterior
Plan#124-1049
Starting at$725
1989
Sq Ft
2
Story
3
Bed
2
Bath
2
Car
0-Bedroom, 2640 Sq Ft Garage House Plan - 132-1700 - Front Exterior
Plan Collection
0-Bedroom, 2640 Sq Ft Garage House Plan - 132-1700 - Front Exterior
Plan#132-1700
Starting at$1480
2640
Sq Ft
2
Story
0
Bed
2
Bath
2
Car
4-Bedroom, 2340 Sq Ft Traditional House Plan - 147-1124 - Front Exterior
Plan Collection
4-Bedroom, 2340 Sq Ft Traditional House Plan - 147-1124 - Front Exterior
Plan#147-1124
Starting at$1097
2340
Sq Ft
2
Story
4
Bed
2.5
Bath
2
Car
4-Bedroom, 3339 Sq Ft Colonial Home Plan - 110-1074 - Main Exterior
Plan Collection
4-Bedroom, 3339 Sq Ft Colonial Home Plan - 110-1074 - Main Exterior
Plan#110-1074
Starting at$840
3339
Sq Ft
2
Story
4
Bed
2.5
Bath
2
Car
3-Bedroom, 2281 Sq Ft Southern Home Plan - 132-1452 - Main Exterior
Plan Collection
3-Bedroom, 2281 Sq Ft Southern Home Plan - 132-1452 - Main Exterior
Plan#132-1452
Starting at$1370
2281
Sq Ft
2
Story
3
Bed
2
Bath
2
Car
4-Bedroom, 2508 Sq Ft Traditional House Plan - 115-1152 - Front Exterior
Plan Collection
4-Bedroom, 2508 Sq Ft Traditional House Plan - 115-1152 - Front Exterior
Plan#115-1152
Starting at$1950
2508
Sq Ft
2
Story
4
Bed
3
Bath
2
Car
4-Bedroom, 2294 Sq Ft Craftsman Home Plan - 115-1106 - Main Exterior
Plan Collection
4-Bedroom, 2294 Sq Ft Craftsman Home Plan - 115-1106 - Main Exterior
Plan#115-1106
Starting at$1700
2294
Sq Ft
2
Story
4
Bed
2
Bath
2
Car
4-Bedroom, 3052 Sq Ft Colonial House Plan - 109-1151 - Front Exterior
Plan Collection
4-Bedroom, 3052 Sq Ft Colonial House Plan - 109-1151 - Front Exterior
Plan#109-1151
Starting at$1595
3052
Sq Ft
2
Story
4
Bed
3
Bath
2
Car
3-Bedroom, 3702 Sq Ft Luxury Home Plan - 134-1408 - Main Exterior
Plan Collection
3-Bedroom, 3702 Sq Ft Luxury Home Plan - 134-1408 - Main Exterior
Plan#134-1408
Starting at$8885
3702
Sq Ft
1
Story
3
Bed
3.5
Bath
4
Car
3-Bedroom, 1673 Sq Ft European House Plan - 135-1260 - Front Exterior
Plan Collection
3-Bedroom, 1673 Sq Ft European House Plan - 135-1260 - Front Exterior
Plan#135-1260
Starting at$1380
1673
Sq Ft
1
Story
3
Bed
3
Bath
2
Car
3-Bedroom, 1848 Sq Ft Ranch Home Plan - 113-1021 - Main Exterior
Plan Collection
3-Bedroom, 1848 Sq Ft Ranch Home Plan - 113-1021 - Main Exterior
Plan#113-1021
Starting at$350
1848
Sq Ft
1
Story
3
Bed
2
Bath
2
Car
3-Bedroom, 2454 Sq Ft Home Plan - 121-1047 - Main Exterior
Plan Collection
3-Bedroom, 2454 Sq Ft Home Plan - 121-1047 - Main Exterior
Plan#121-1047
Starting at$1250
2454
Sq Ft
2
Story
3
Bed
2.5
Bath
2
Car
3-Bedroom, 3550 Sq Ft European Home Plan - 115-1331 - Main Exterior
Plan Collection
3-Bedroom, 3550 Sq Ft European Home Plan - 115-1331 - Main Exterior
Plan#115-1331
Starting at$2400
3550
Sq Ft
2
Story
3
Bed
3
Bath
4
Car
4-Bedroom, 3468 Sq Ft Contemporary Home Plan - 132-1468 - Main Exterior
Plan Collection
4-Bedroom, 3468 Sq Ft Contemporary Home Plan - 132-1468 - Main Exterior
Plan#132-1468
Starting at$1480
3468
Sq Ft
2
Story
4
Bed
3
Bath
2
Car
3-Bedroom, 2426 Sq Ft Home Plan - 121-1005 - Main Exterior
Plan Collection
3-Bedroom, 2426 Sq Ft Home Plan - 121-1005 - Main Exterior
Plan#121-1005
Starting at$1350
2426
Sq Ft
2
Story
3
Bed
2.5
Bath
2
Car
600 Sq Ft Garage Plan - 137-1108 - Front Exterior
Plan Collection
600 Sq Ft Garage Plan - 137-1108 - Front Exterior
Plan#137-1108
Starting at$550
600
Sq Ft
1
Story
0
Bed
0
Bath
2
Car
4-Bedroom, 2790 Sq Ft Multi-Level House Plan - 115-1209 - Front Exterior
Plan Collection
4-Bedroom, 2790 Sq Ft Multi-Level House Plan - 115-1209 - Front Exterior
Plan#115-1209
Starting at$1950
2790
Sq Ft
2
Story
4
Bed
2
Bath
2
Car
1...234235236237238...516