4 Garage & 2 Garage House Plans
Clear AllSort ByTrending
12,509
Plan Results
Plan Results
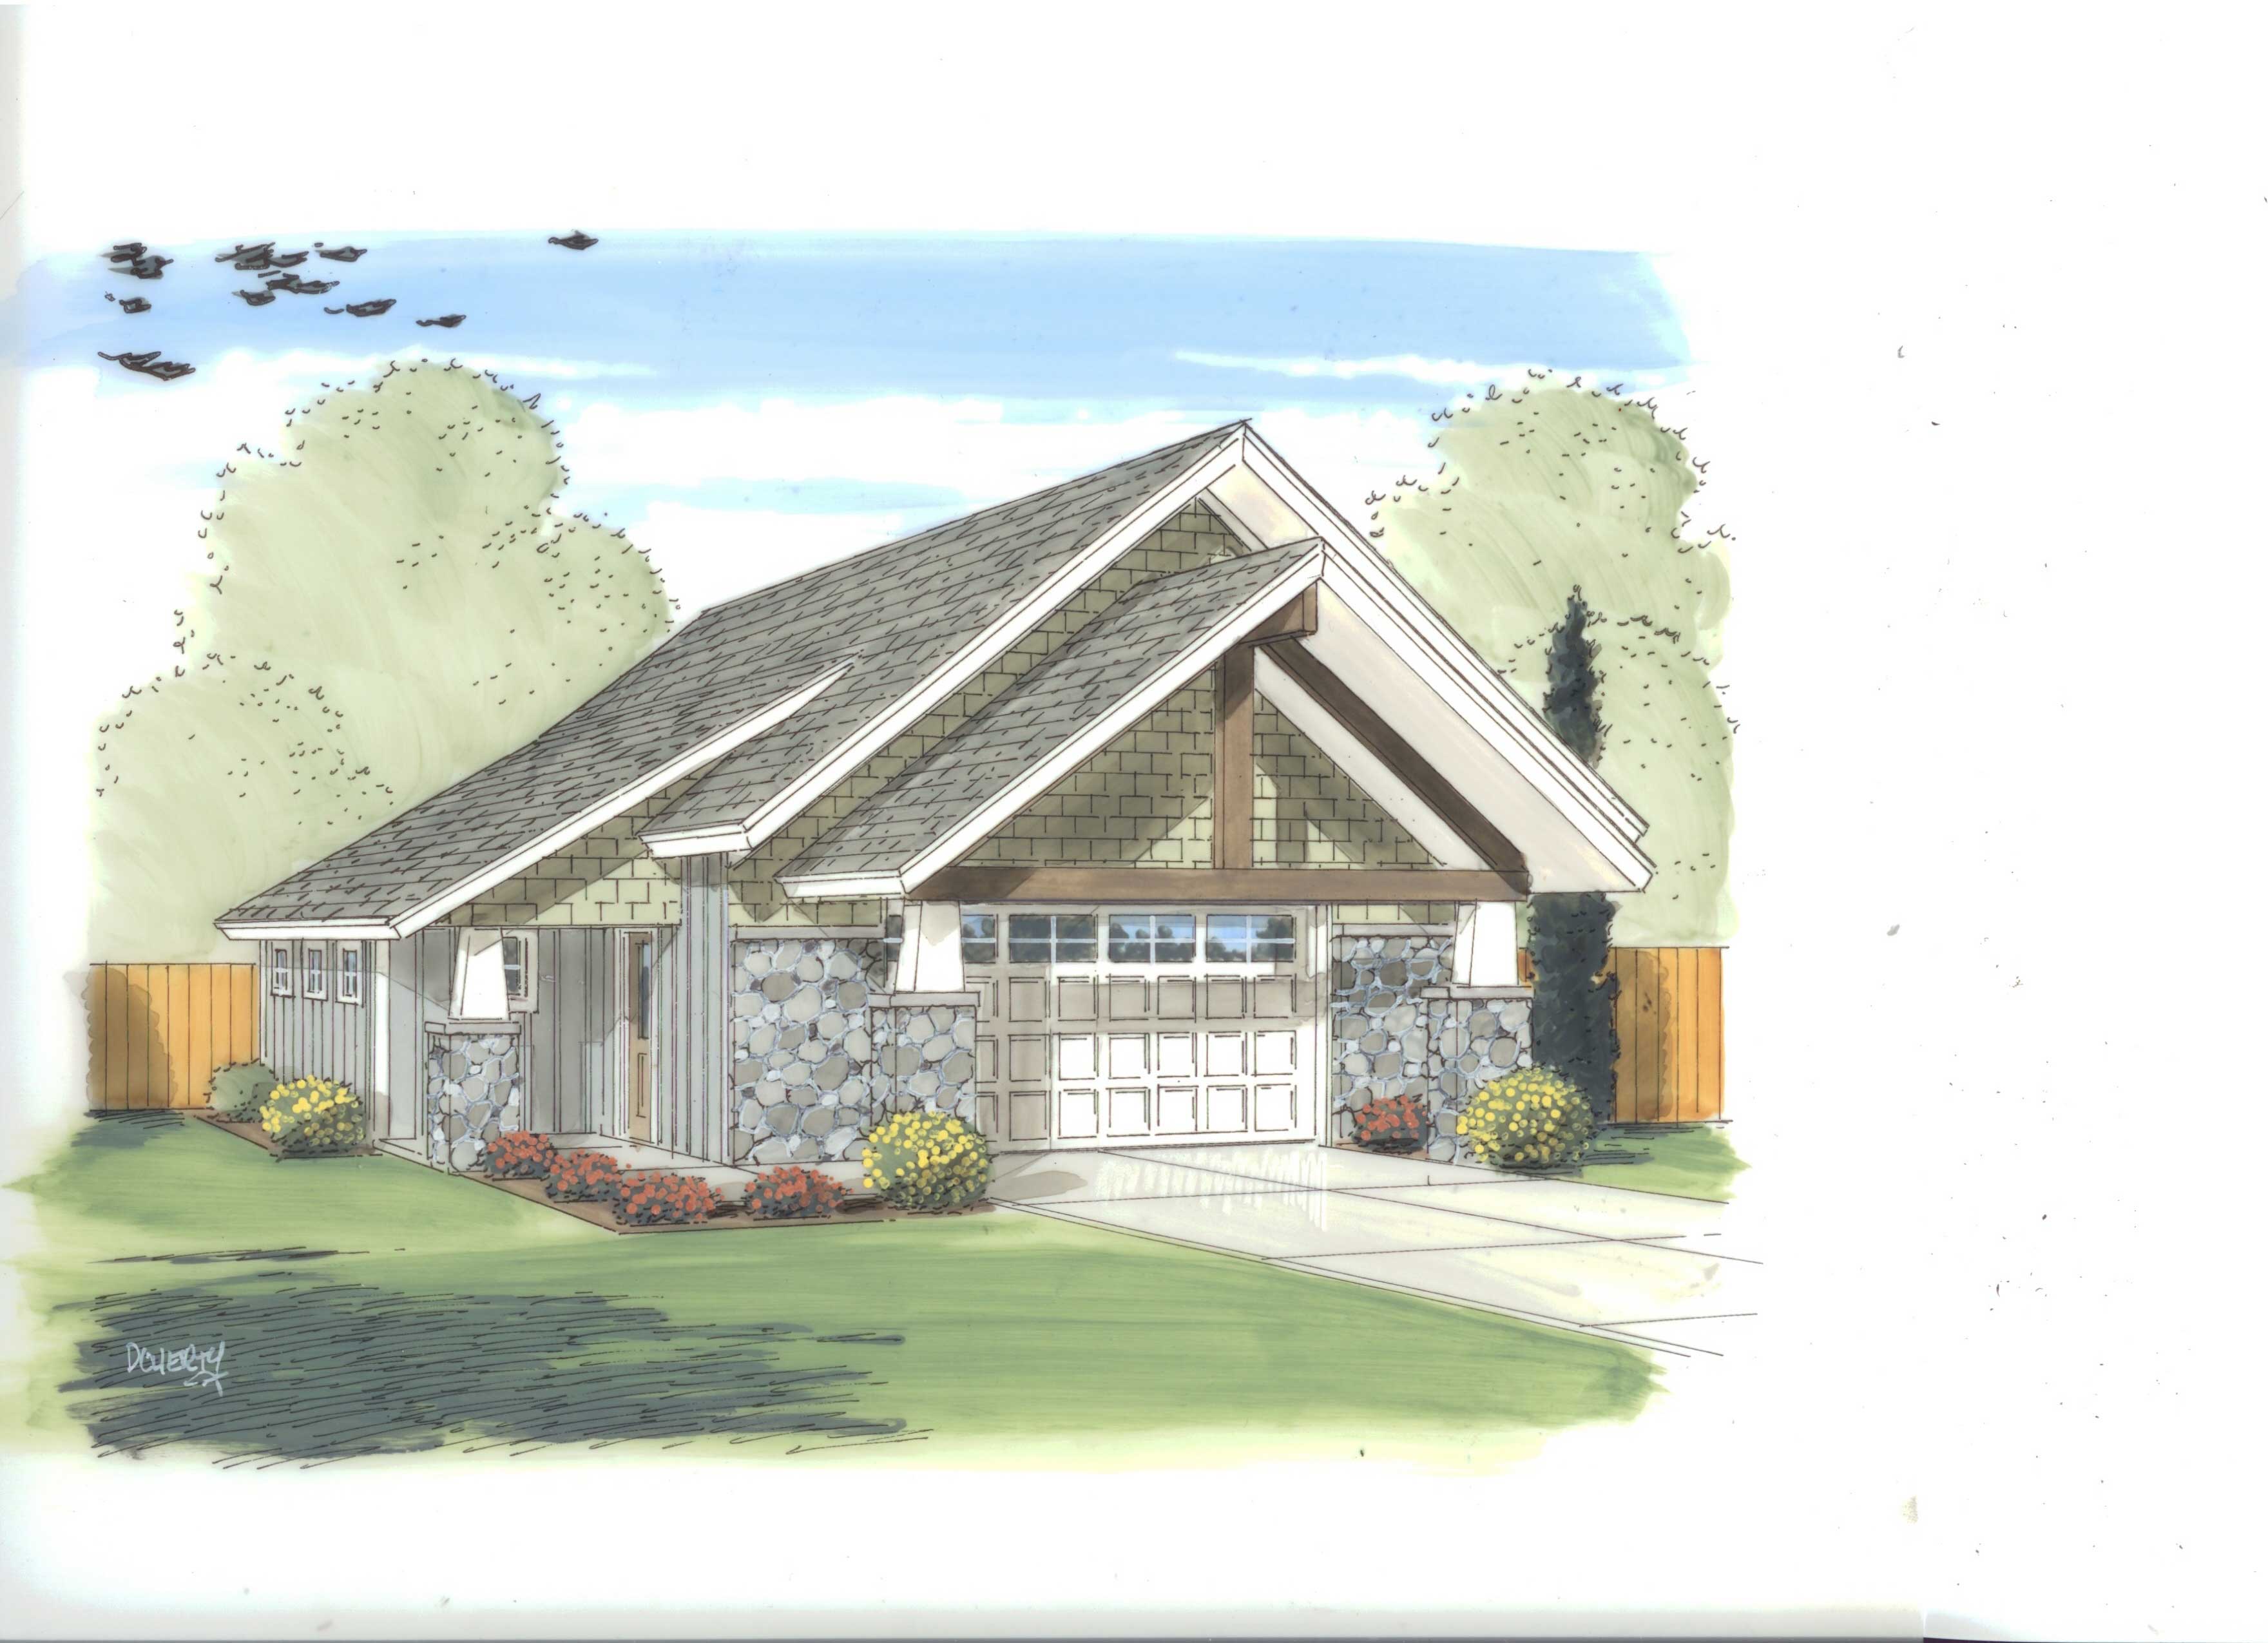
Plan#100-1182
Starting at$600
1
Sq Ft
1
Story
0
Bed
0
Bath
2
Car

Plan#126-1884
Starting at$2200
2521
Sq Ft
2
Story
4
Bed
4
Bath
2
Car

Plan#120-2048
Starting at$1255
1597
Sq Ft
1
Story
2
Bed
2
Bath
2
Car

Plan#153-1810
Starting at$1000
1203
Sq Ft
1
Story
3
Bed
2
Bath
2
Car
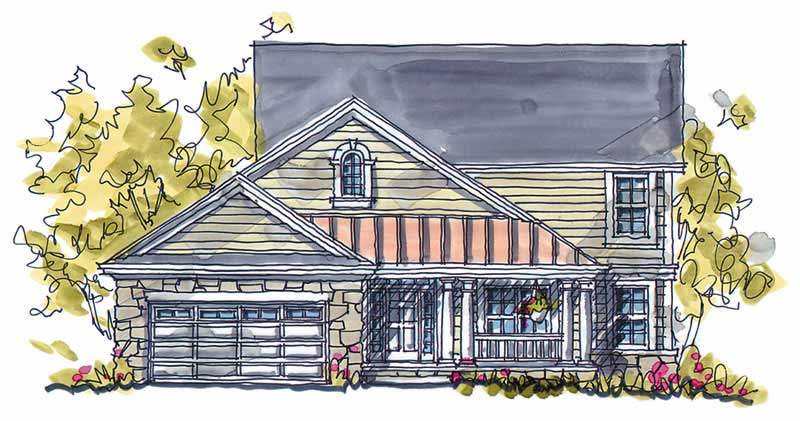
Plan#120-1392
Starting at$1355
2593
Sq Ft
2
Story
5
Bed
3
Bath
2
Car

Plan#120-2467
Starting at$1355
2528
Sq Ft
1.5
Story
2
Bed
2
Bath
2
Car

Plan#101-1568
Starting at$1055
1918
Sq Ft
1
Story
3
Bed
2
Bath
2
Car

Plan#100-1065
Starting at$1500
1772
Sq Ft
1
Story
2
Bed
2
Bath
2
Car

Plan#120-1976
Starting at$1355
2576
Sq Ft
2
Story
4
Bed
2.5
Bath
2
Car
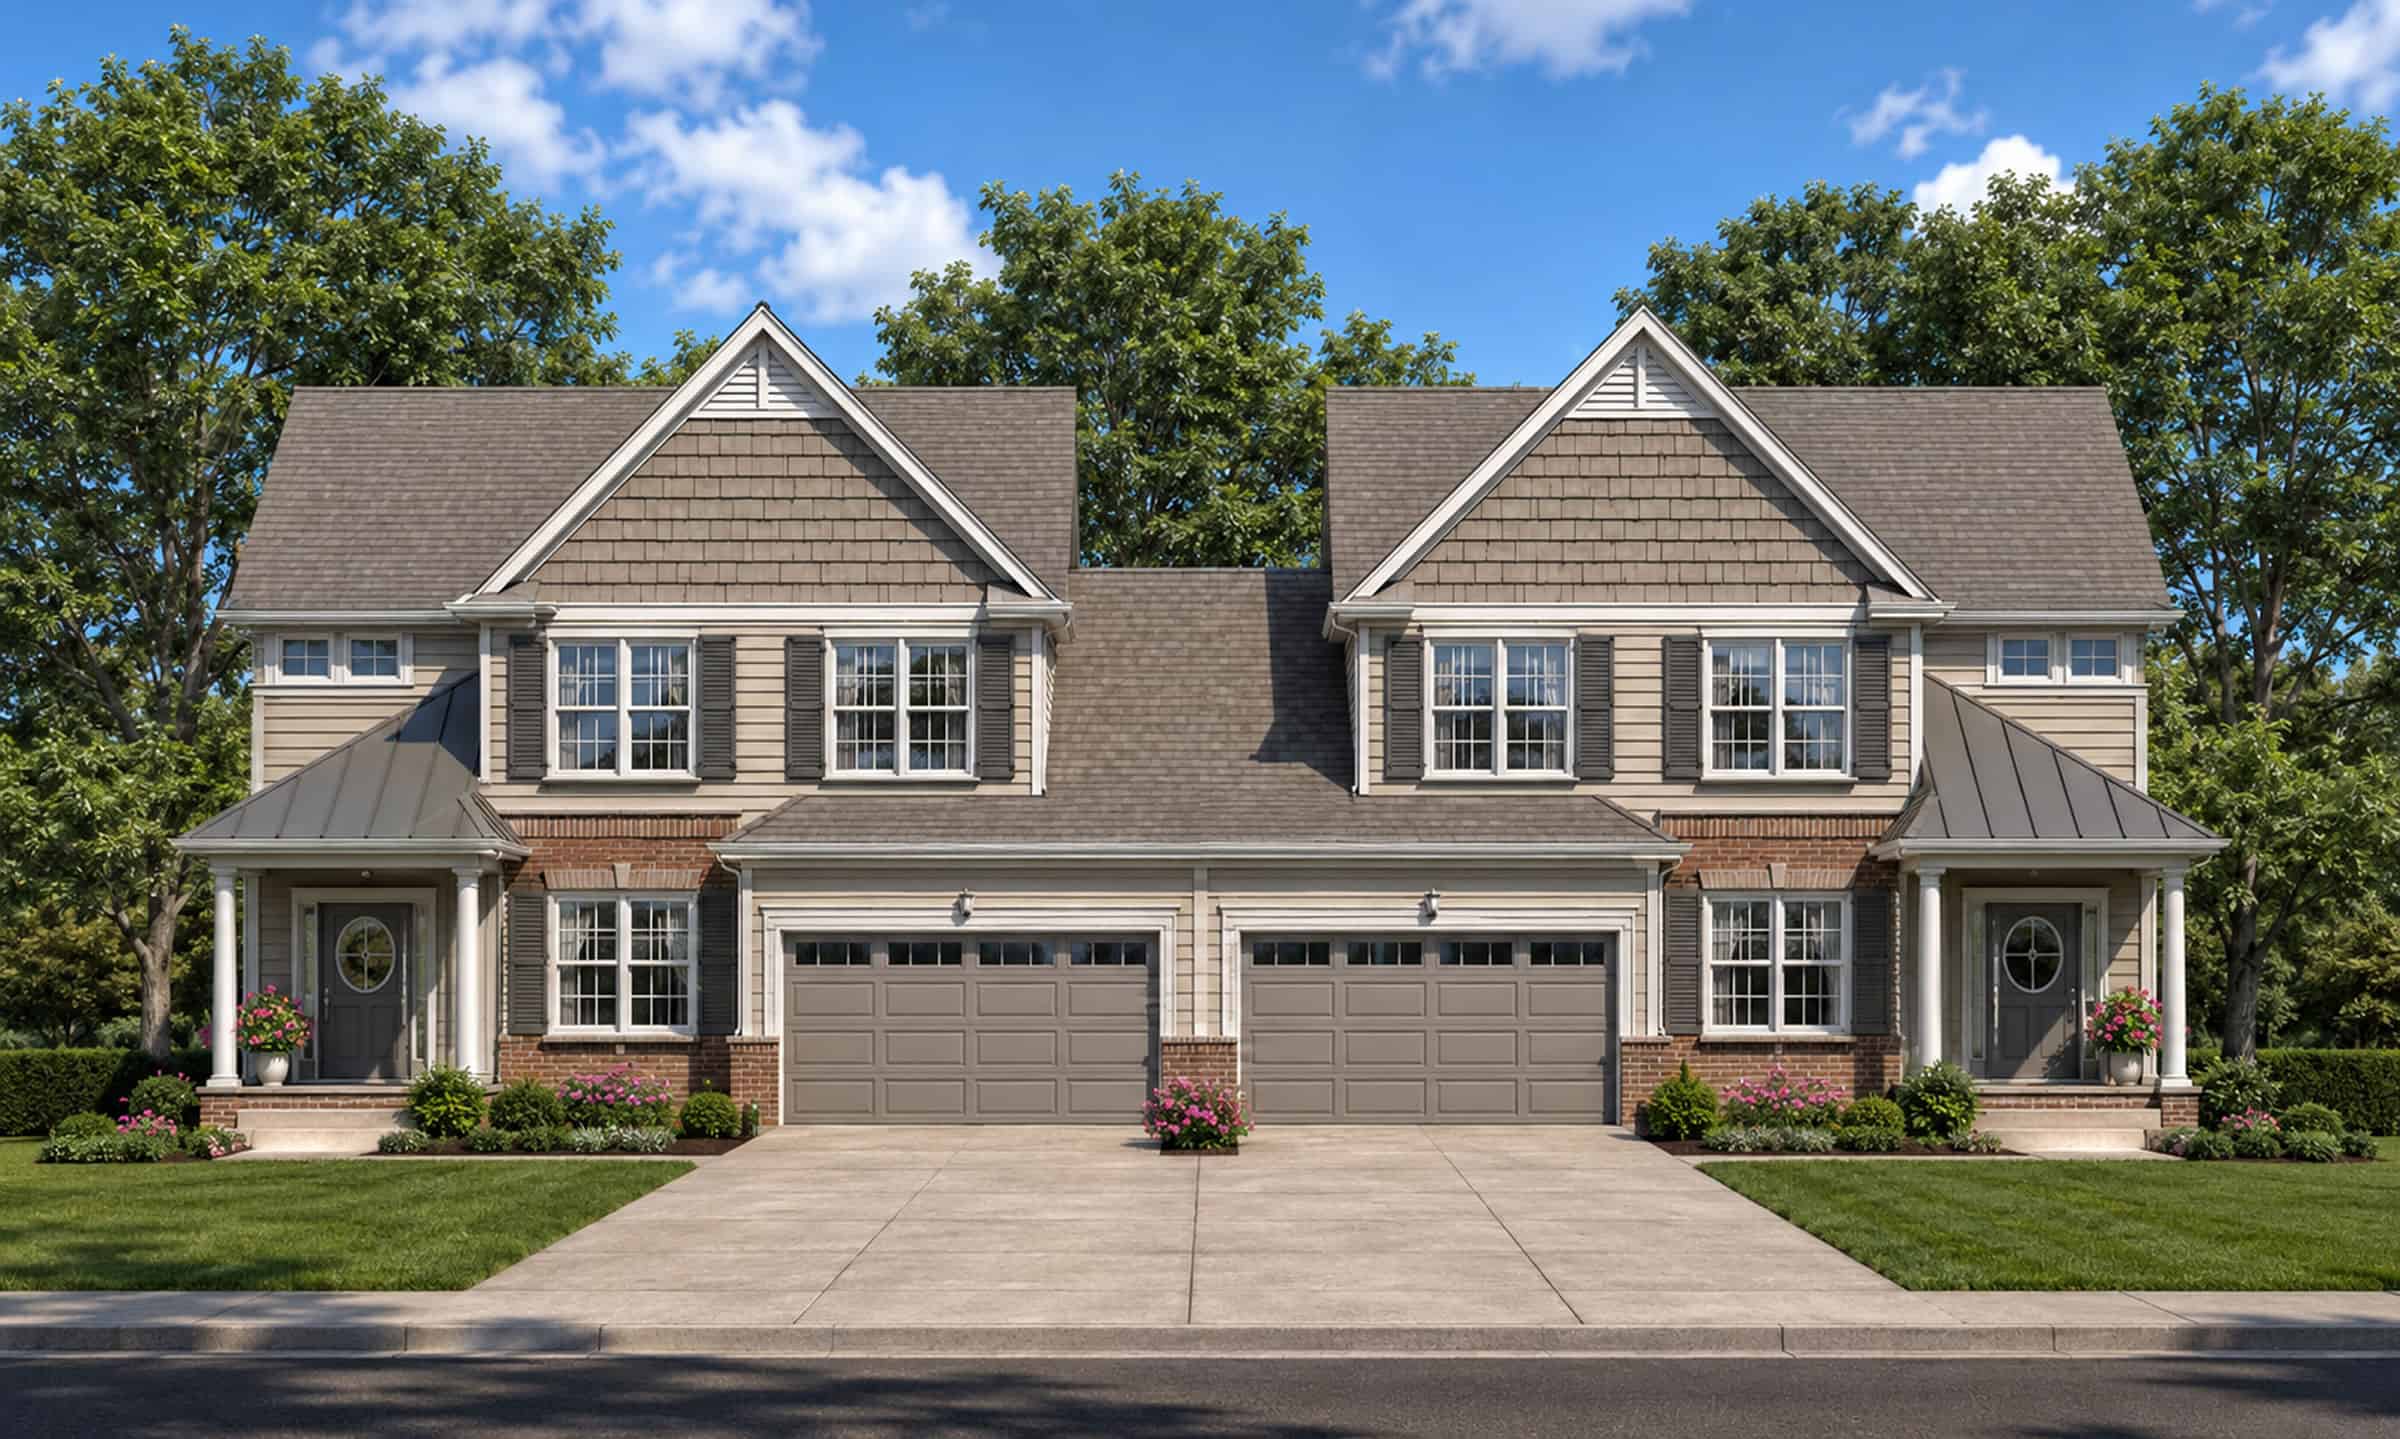
Plan#120-1706
Starting at$2280
2024
Sq Ft
2
Story
3
Bed
2.5
Bath
2
Car

Plan#101-1280
Starting at$1055
1859
Sq Ft
1
Story
2
Bed
2
Bath
2
Car

Plan#175-1017
Starting at$1200
3130
Sq Ft
2
Story
3
Bed
3
Bath
2
Car
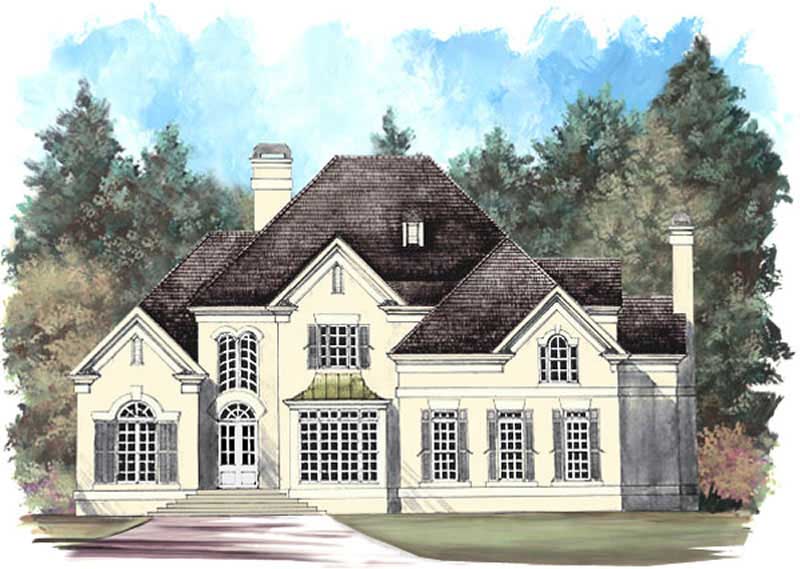
Plan#106-1252
Starting at$1695
3057
Sq Ft
2
Story
4
Bed
3
Bath
2
Car

Plan#120-2496
Starting at$1305
2087
Sq Ft
2
Story
3
Bed
2.5
Bath
2
Car
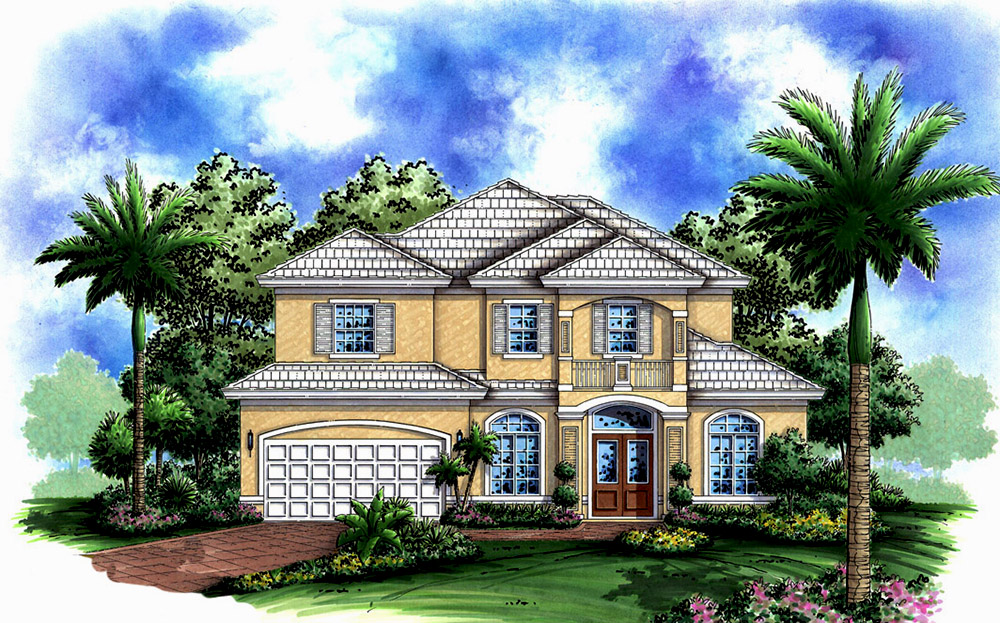
Plan#175-1228
Starting at$1400
3516
Sq Ft
2
Story
3
Bed
3.5
Bath
2
Car

Plan#120-2050
Starting at$1255
1905
Sq Ft
1
Story
3
Bed
2
Bath
2
Car
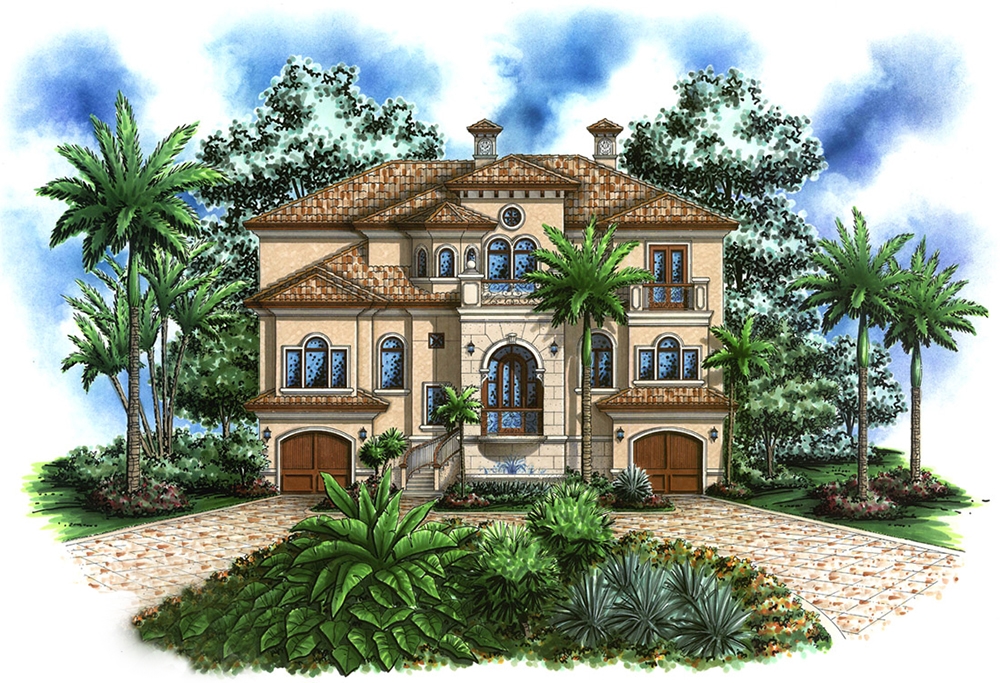
Plan#175-1189
Starting at$3100
4623
Sq Ft
3
Story
4
Bed
5.5
Bath
4
Car

Plan#153-1061
Starting at$1100
1965
Sq Ft
2
Story
4
Bed
2
Bath
2
Car
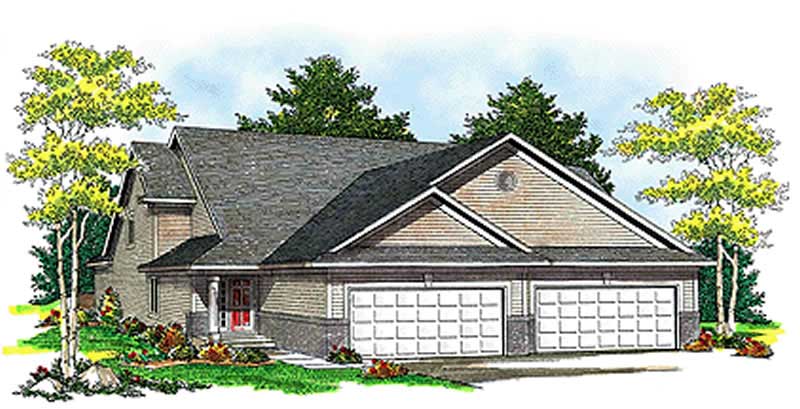
Plan#101-1041
Starting at$3746
3568
Sq Ft
2
Story
3
Bed
2.5
Bath
2
Car
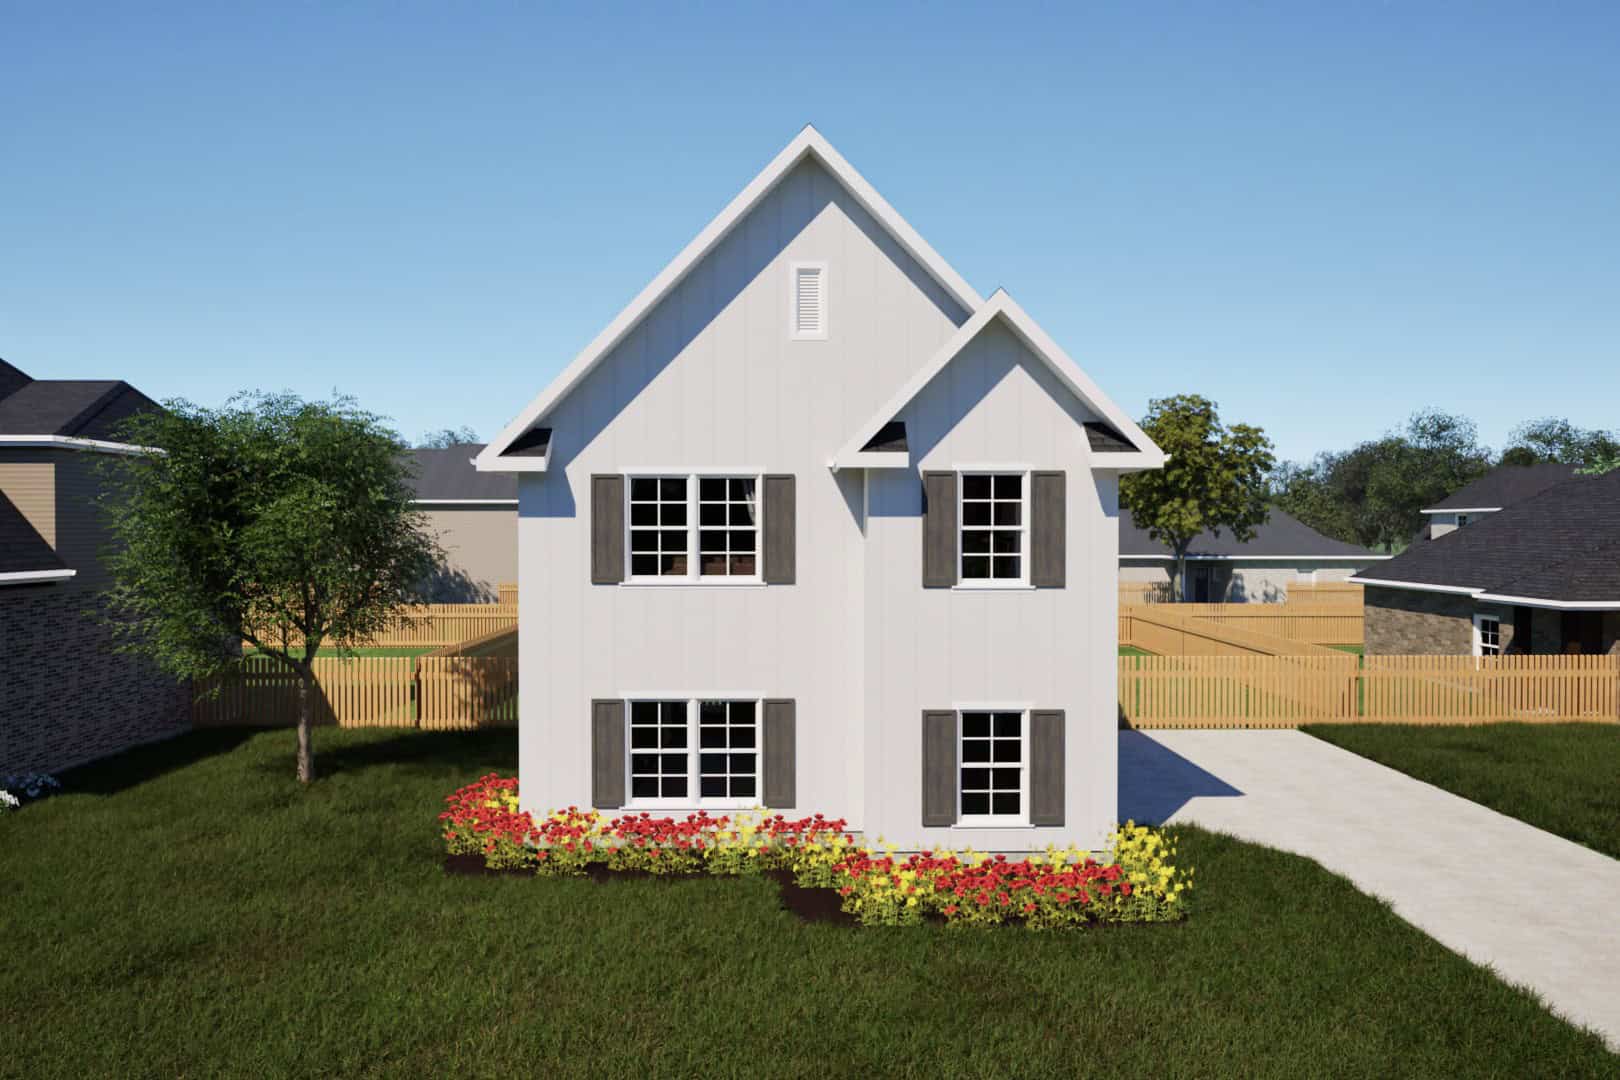
Plan#203-1053
Starting at$800
684
Sq Ft
2
Story
1
Bed
1
Bath
2
Car

Plan#101-1521
Starting at$985
1346
Sq Ft
1
Story
2
Bed
2
Bath
2
Car

Plan#120-2300
Starting at$1255
1821
Sq Ft
1
Story
3
Bed
2
Bath
2
Car

Plan#101-1822
Starting at$1025
1683
Sq Ft
2
Story
4
Bed
2
Bath
2
Car
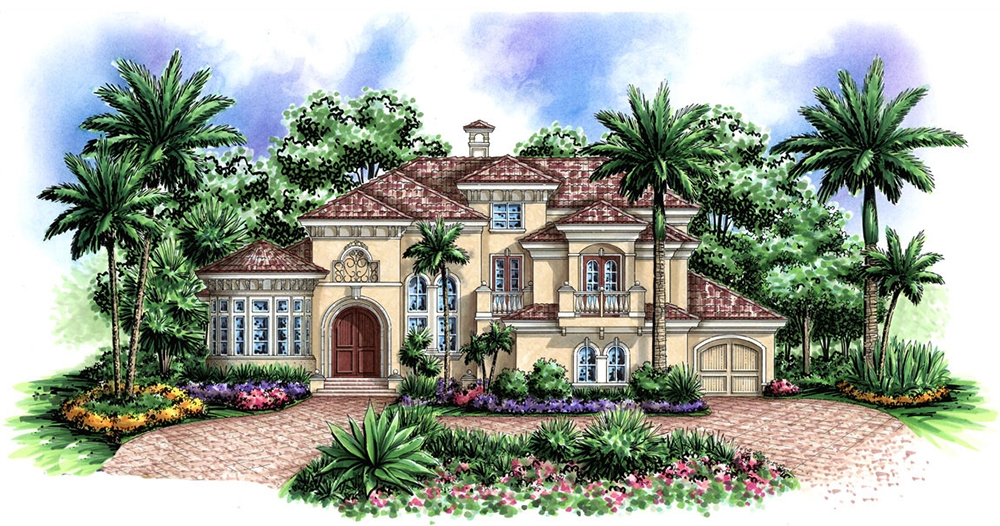
Plan#175-1166
Starting at$2100
4310
Sq Ft
2
Story
4
Bed
4.5
Bath
2
Car
Plan#100-1182
Starting at$600
1
Sq Ft
1
Story
0
Bed
0
Bath
2
Car
Plan#126-1884
Starting at$2200
2521
Sq Ft
2
Story
4
Bed
4
Bath
2
Car
Plan#120-2048
Starting at$1255
1597
Sq Ft
1
Story
2
Bed
2
Bath
2
Car
Plan#153-1810
Starting at$1000
1203
Sq Ft
1
Story
3
Bed
2
Bath
2
Car
Plan#120-1392
Starting at$1355
2593
Sq Ft
2
Story
5
Bed
3
Bath
2
Car
Plan#120-2467
Starting at$1355
2528
Sq Ft
1.5
Story
2
Bed
2
Bath
2
Car
Plan#101-1568
Starting at$1055
1918
Sq Ft
1
Story
3
Bed
2
Bath
2
Car
Plan#100-1065
Starting at$1500
1772
Sq Ft
1
Story
2
Bed
2
Bath
2
Car
Plan#120-1976
Starting at$1355
2576
Sq Ft
2
Story
4
Bed
2.5
Bath
2
Car
Plan#120-1706
Starting at$2280
2024
Sq Ft
2
Story
3
Bed
2.5
Bath
2
Car
Plan#101-1280
Starting at$1055
1859
Sq Ft
1
Story
2
Bed
2
Bath
2
Car
Plan#175-1017
Starting at$1200
3130
Sq Ft
2
Story
3
Bed
3
Bath
2
Car
Plan#106-1252
Starting at$1695
3057
Sq Ft
2
Story
4
Bed
3
Bath
2
Car
Plan#120-2496
Starting at$1305
2087
Sq Ft
2
Story
3
Bed
2.5
Bath
2
Car
Plan#175-1228
Starting at$1400
3516
Sq Ft
2
Story
3
Bed
3.5
Bath
2
Car
Plan#120-2050
Starting at$1255
1905
Sq Ft
1
Story
3
Bed
2
Bath
2
Car
Plan#175-1189
Starting at$3100
4623
Sq Ft
3
Story
4
Bed
5.5
Bath
4
Car
Plan#153-1061
Starting at$1100
1965
Sq Ft
2
Story
4
Bed
2
Bath
2
Car
Plan#101-1041
Starting at$3746
3568
Sq Ft
2
Story
3
Bed
2.5
Bath
2
Car
Plan#203-1053
Starting at$800
684
Sq Ft
2
Story
1
Bed
1
Bath
2
Car
Plan#101-1521
Starting at$985
1346
Sq Ft
1
Story
2
Bed
2
Bath
2
Car
Plan#120-2300
Starting at$1255
1821
Sq Ft
1
Story
3
Bed
2
Bath
2
Car
Plan#101-1822
Starting at$1025
1683
Sq Ft
2
Story
4
Bed
2
Bath
2
Car
Plan#175-1166
Starting at$2100
4310
Sq Ft
2
Story
4
Bed
4.5
Bath
2
Car