4 Garage & 2 Garage House Plans

12,342
Plan Results
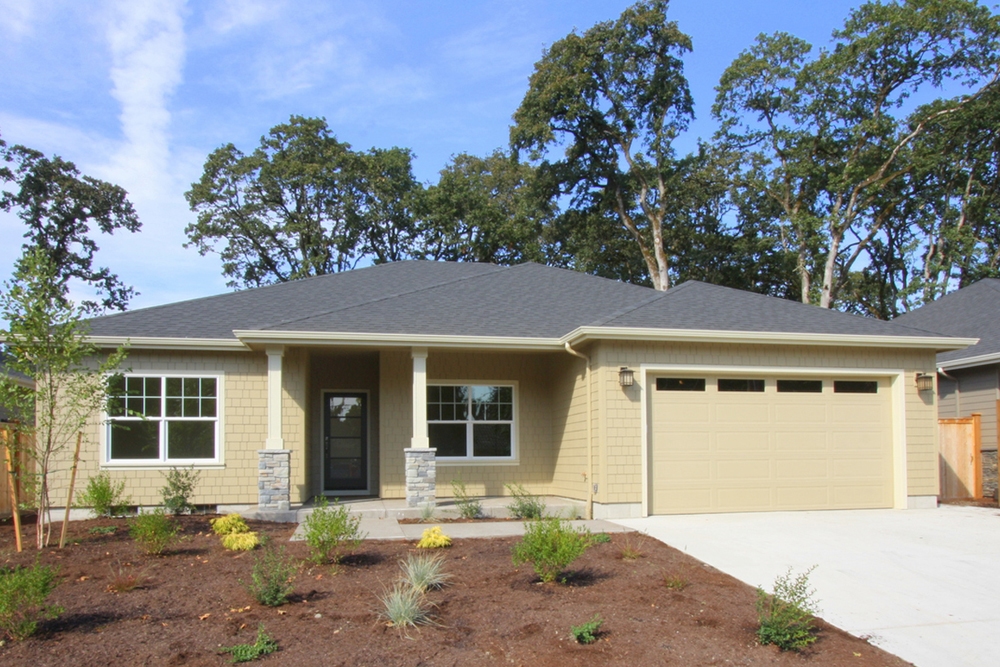
4-Bedroom, 1530 Sq Ft Traditional House Plan - 147-1157 - Front Exterior
Plan Collection
4-Bedroom, 1530 Sq Ft Traditional House Plan - 147-1157 - Front Exterior
Plan#147-1157
Starting at$924
1530
Sq Ft
1
Story
4
Bed
2
Bath
2
Car
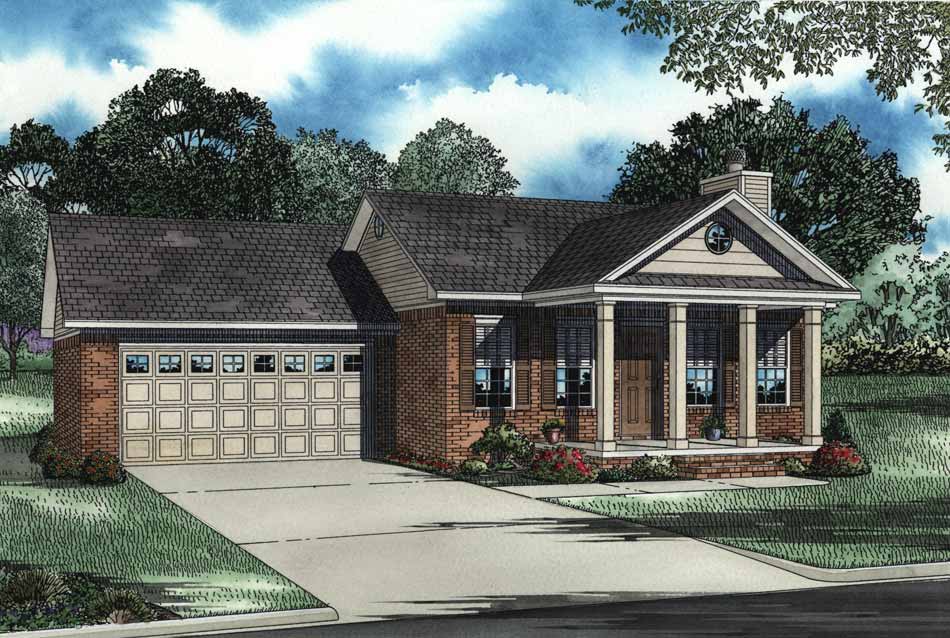
3-Bedroom, 1859 Sq Ft Ranch Home Plan - 108-1890 - Main Exterior
Plan Collection
3-Bedroom, 1859 Sq Ft Ranch Home Plan - 108-1890 - Main Exterior
Plan#108-1890
Starting at$845
1859
Sq Ft
1
Story
3
Bed
2
Bath
2
Car
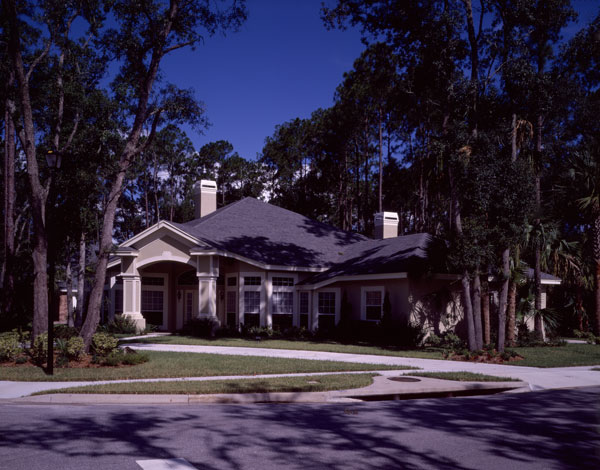
3-Bedroom, 2656 Sq Ft Contemporary Home Plan - 190-1015 - Main Exterior
Plan Collection
3-Bedroom, 2656 Sq Ft Contemporary Home Plan - 190-1015 - Main Exterior
Plan#190-1015
Starting at$1150
2656
Sq Ft
1
Story
3
Bed
2.5
Bath
2
Car
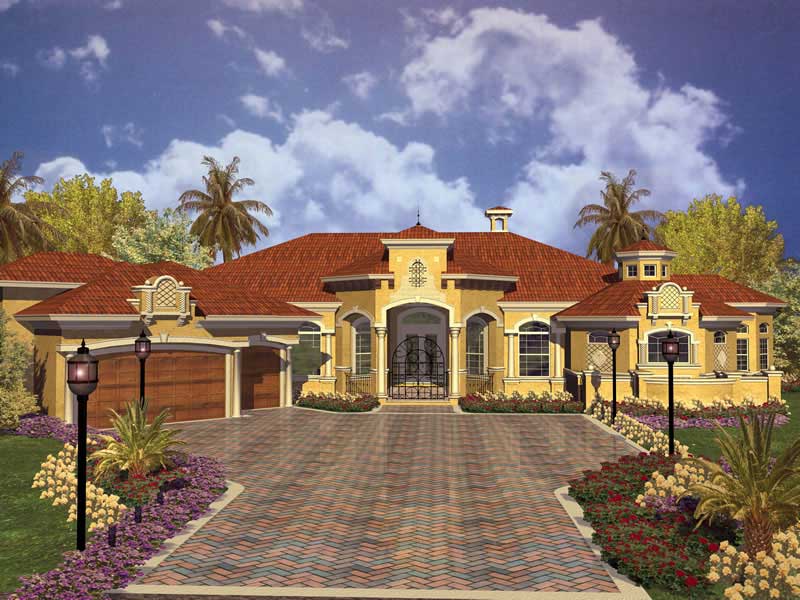
4-Bedroom, 5498 Sq Ft Concrete Block/ ICF Design House Plan - 107-1167 - Front Exterior
Plan Collection
4-Bedroom, 5498 Sq Ft Concrete Block/ ICF Design House Plan - 107-1167 - Front Exterior
Plan#107-1167
Starting at$1700
5498
Sq Ft
1
Story
4
Bed
5.5
Bath
2
Car
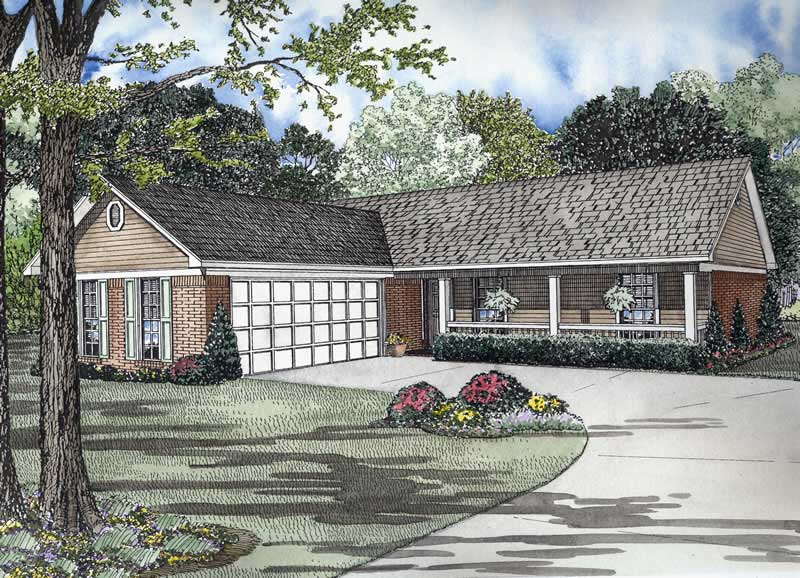
3-Bedroom, 1224 Sq Ft Ranch Home - #153-1726 - Main Exterior
Plan Collection
3-Bedroom, 1224 Sq Ft Ranch Home - #153-1726 - Main Exterior
Plan#153-1726
Starting at$1000
1224
Sq Ft
1
Story
3
Bed
2
Bath
2
Car
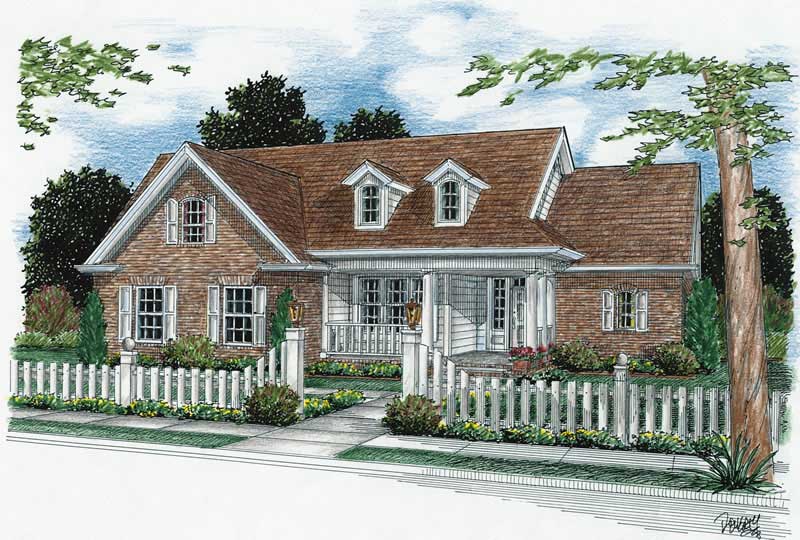
3-Bedroom, 2040 Sq Ft Ranch Home Plan - 178-1126 - Main Exterior
Plan Collection
3-Bedroom, 2040 Sq Ft Ranch Home Plan - 178-1126 - Main Exterior
Plan#178-1126
Starting at$1125
2040
Sq Ft
1
Story
3
Bed
2
Bath
2
Car
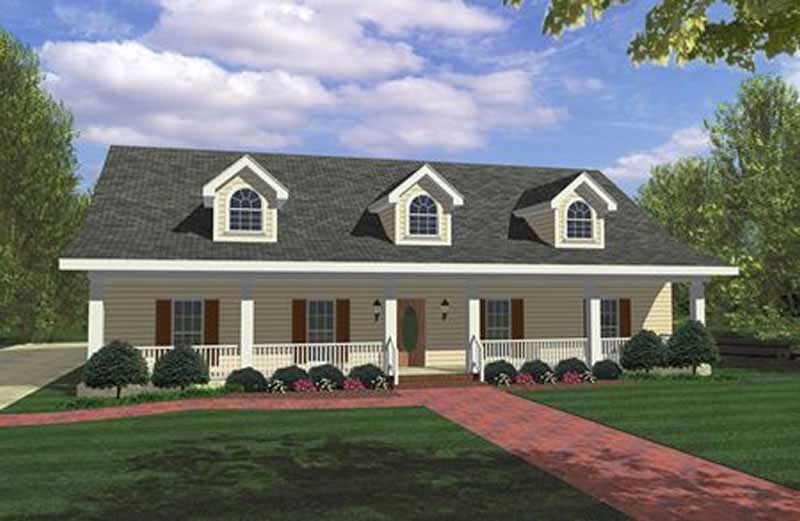
4-Bedroom, 1856 Sq Ft Country House Plan - 123-1036 - Front Exterior
Plan Collection
4-Bedroom, 1856 Sq Ft Country House Plan - 123-1036 - Front Exterior
Plan#123-1036
Starting at$1120
1856
Sq Ft
1
Story
4
Bed
3
Bath
2
Car
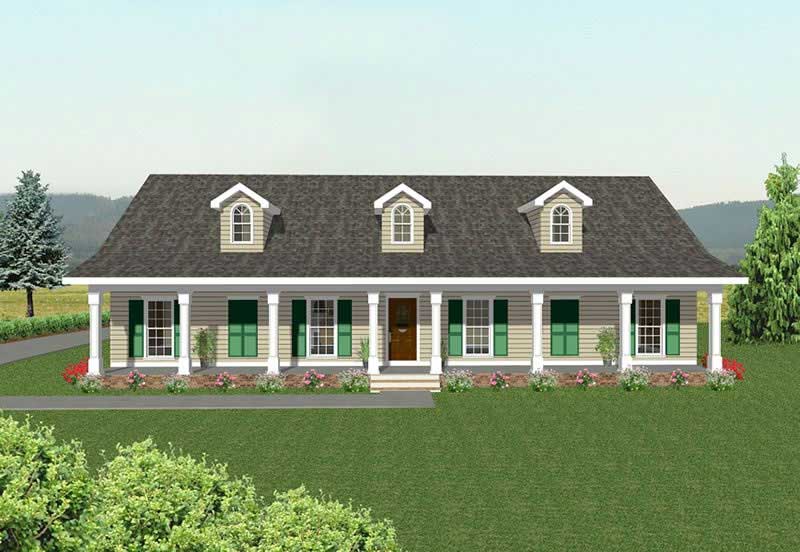
4-Bedroom, 2172 Sq Ft Country Ranch Home Plan - 123-1041 - Main Exterior
Plan Collection
4-Bedroom, 2172 Sq Ft Country Ranch Home Plan - 123-1041 - Main Exterior
Plan#123-1041
Starting at$1190
2172
Sq Ft
1
Story
4
Bed
2
Bath
2
Car
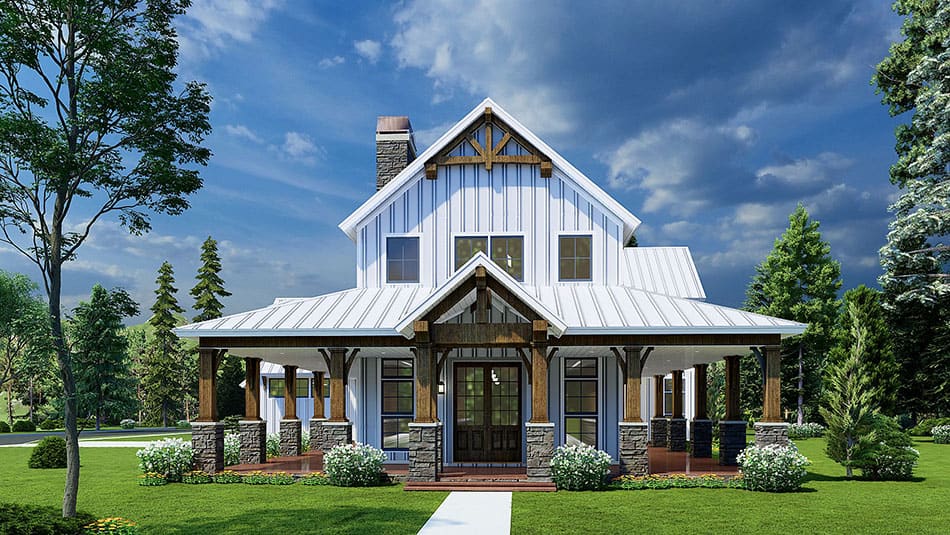
3-Bedroom, 3014 Sq Ft Farmhouse Home Plan - 193-1228 - Main Exterior
Plan Collection
3-Bedroom, 3014 Sq Ft Farmhouse Home Plan - 193-1228 - Main Exterior
Plan#193-1228
Starting at$1650
3014
Sq Ft
2
Story
3
Bed
3.5
Bath
2
Car
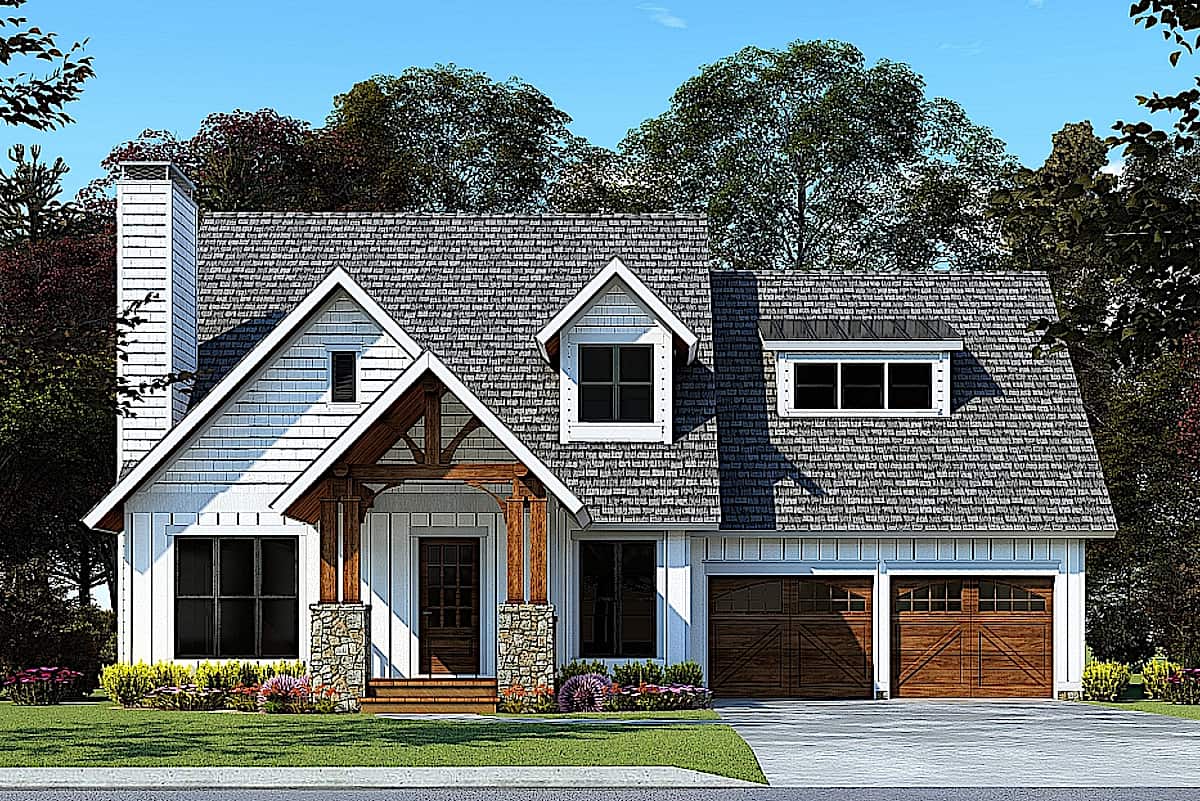
3-Bedroom, 1986 Sq Ft Cottage Home Plan - 193-1169 - Main Exterior
Plan Collection
3-Bedroom, 1986 Sq Ft Cottage Home Plan - 193-1169 - Main Exterior
Plan#193-1169
Starting at$1200
1986
Sq Ft
2
Story
3
Bed
2.5
Bath
2
Car
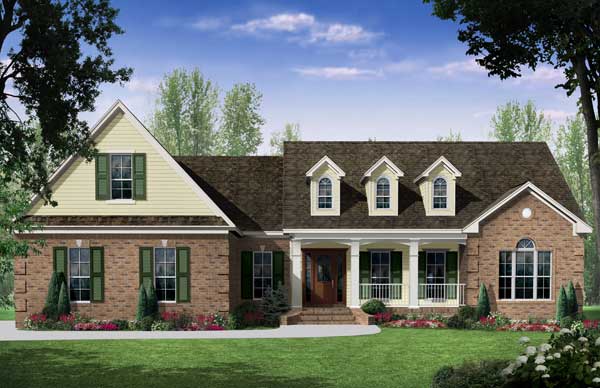
3-Bedroom, 2401 Sq Ft Cape Cod Home Plan - 141-1124 - Main Exterior
Plan Collection
3-Bedroom, 2401 Sq Ft Cape Cod Home Plan - 141-1124 - Main Exterior
Plan#141-1124
Starting at$1400
2401
Sq Ft
1
Story
3
Bed
2.5
Bath
2
Car
3-Bedroom, 2240 Sq Ft Modern Home Plan - 120-2753 - Main Exterior
Plan Collection
3-Bedroom, 2240 Sq Ft Modern Home Plan - 120-2753 - Main Exterior
Plan#120-2753
Starting at$1305
2240
Sq Ft
2
Story
3
Bed
2.5
Bath
2
Car
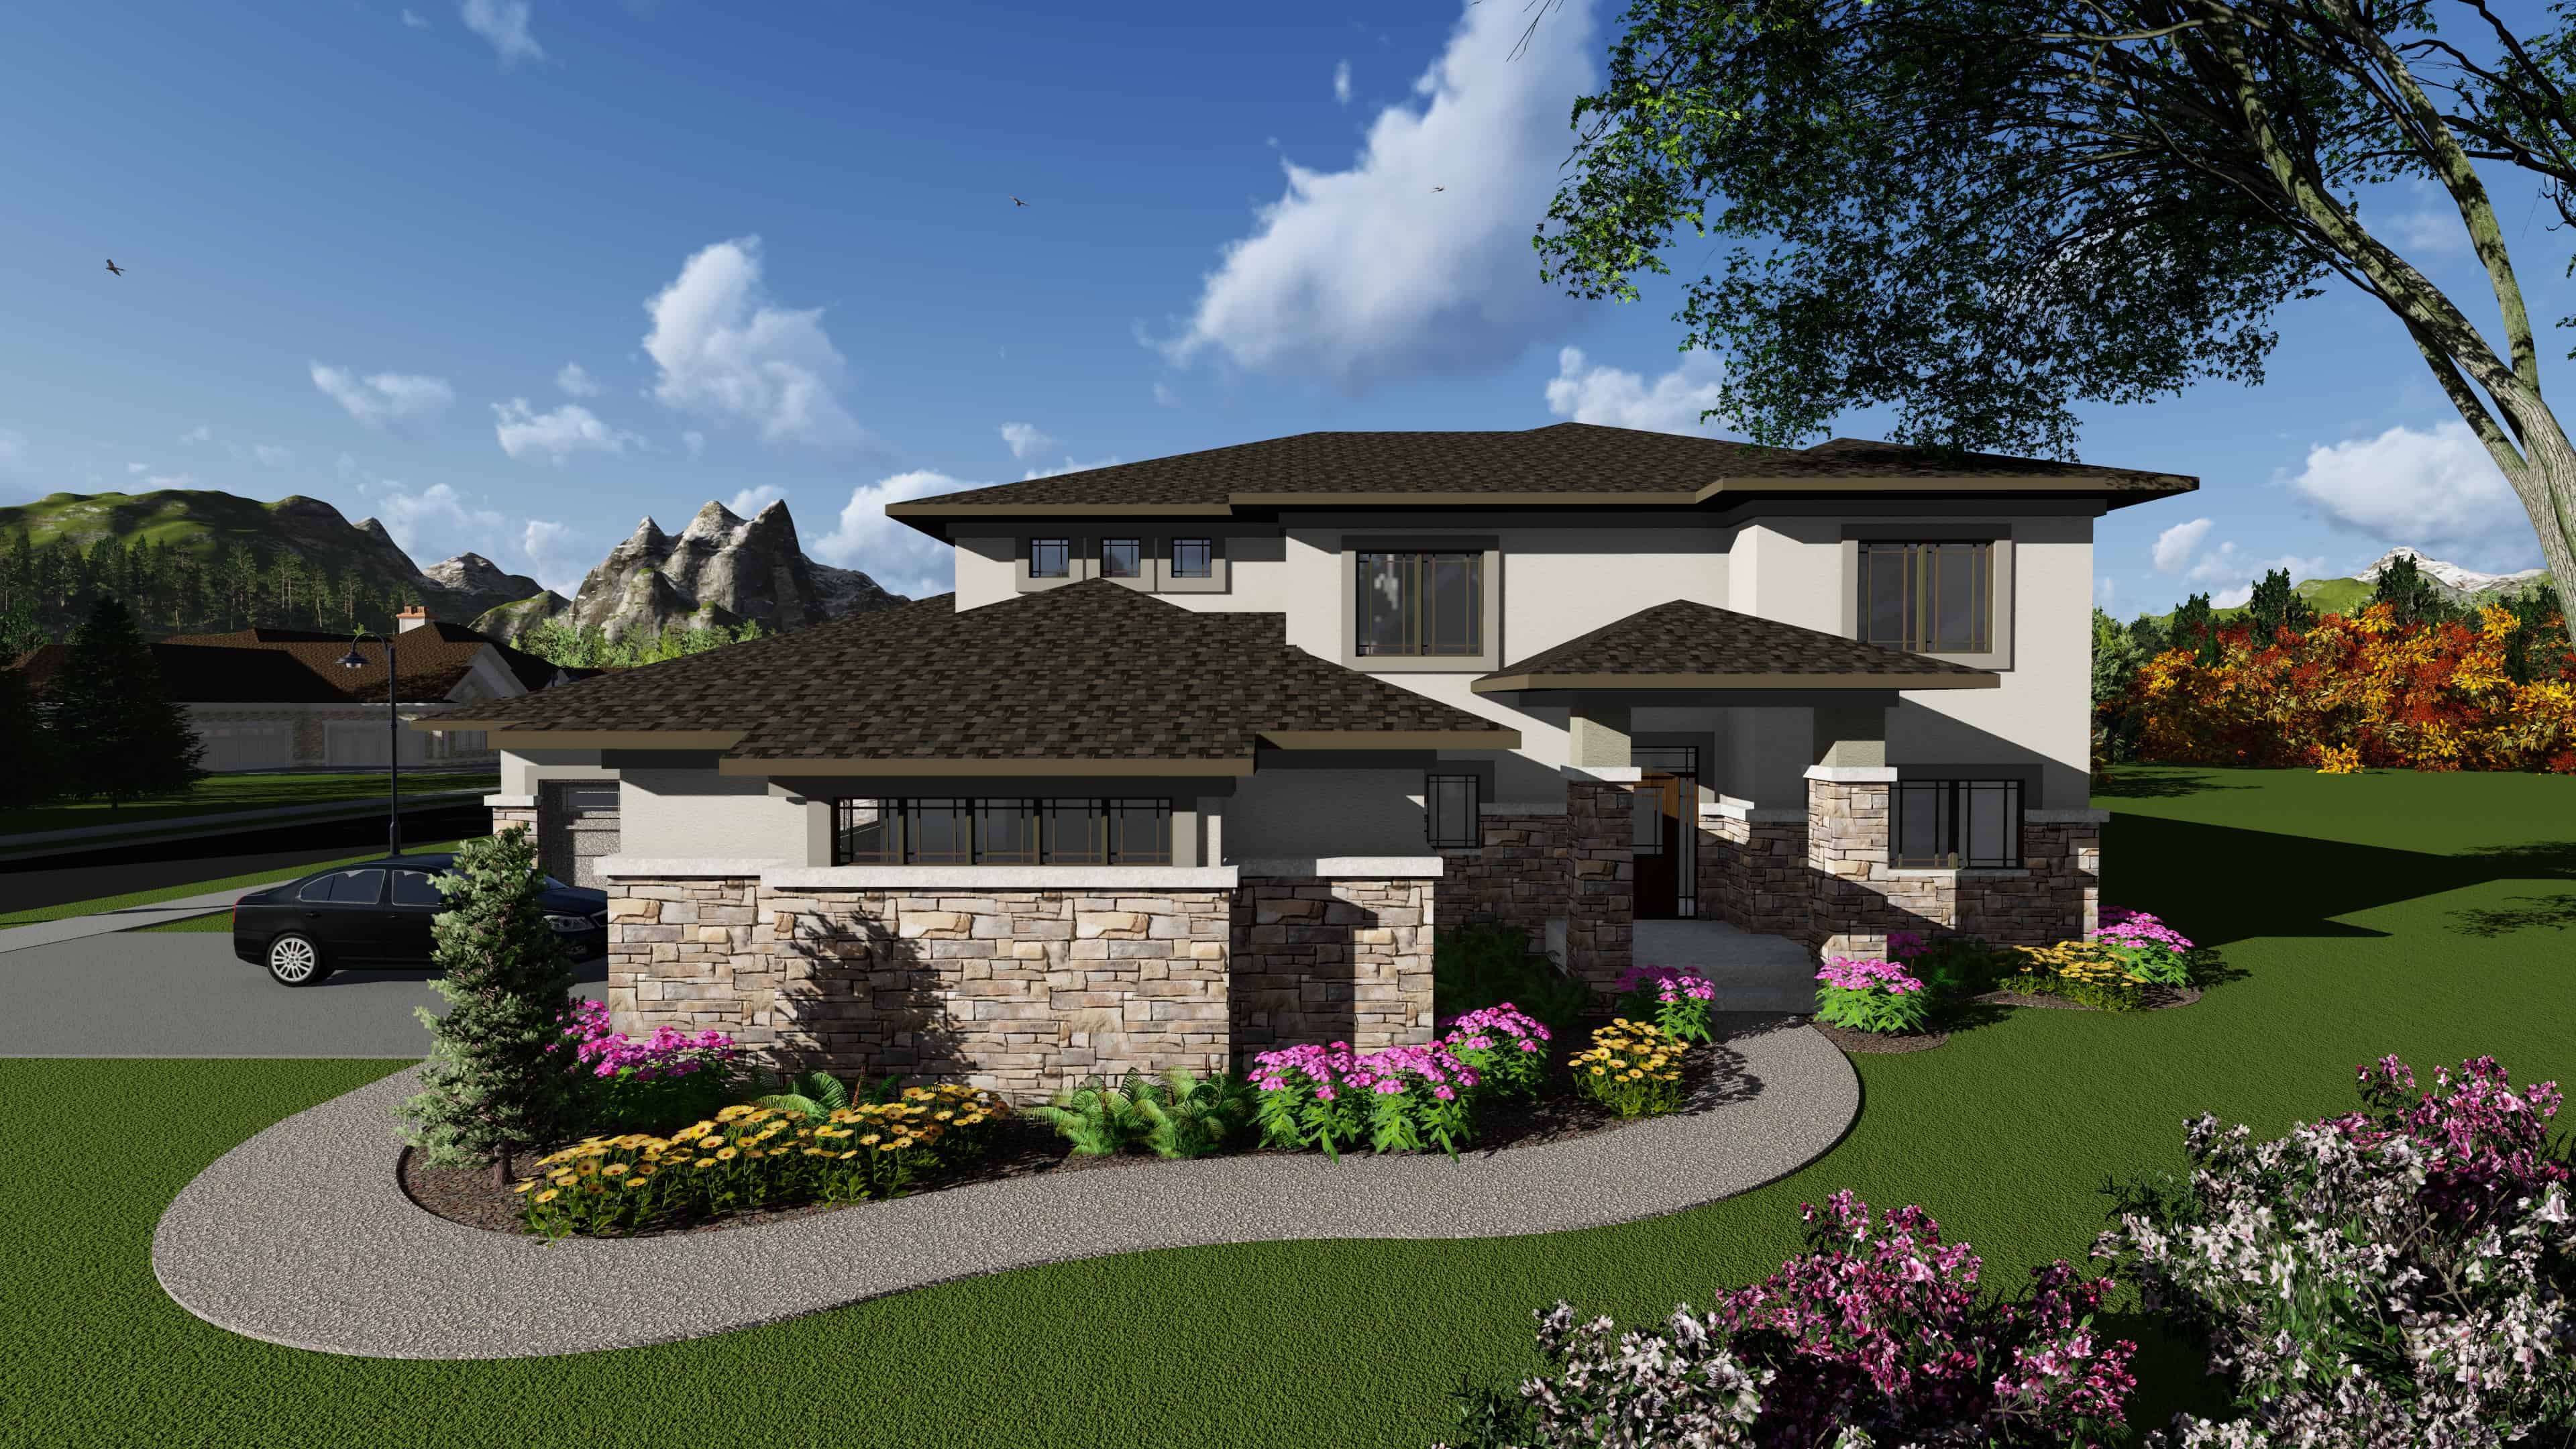
5-Bedroom, 3790 Sq Ft Contemporary House Plan - 101-1930 - Front Exterior
Plan Collection
5-Bedroom, 3790 Sq Ft Contemporary House Plan - 101-1930 - Front Exterior
Plan#101-1930
Starting at$3714
3790
Sq Ft
2
Story
5
Bed
5.5
Bath
4
Car
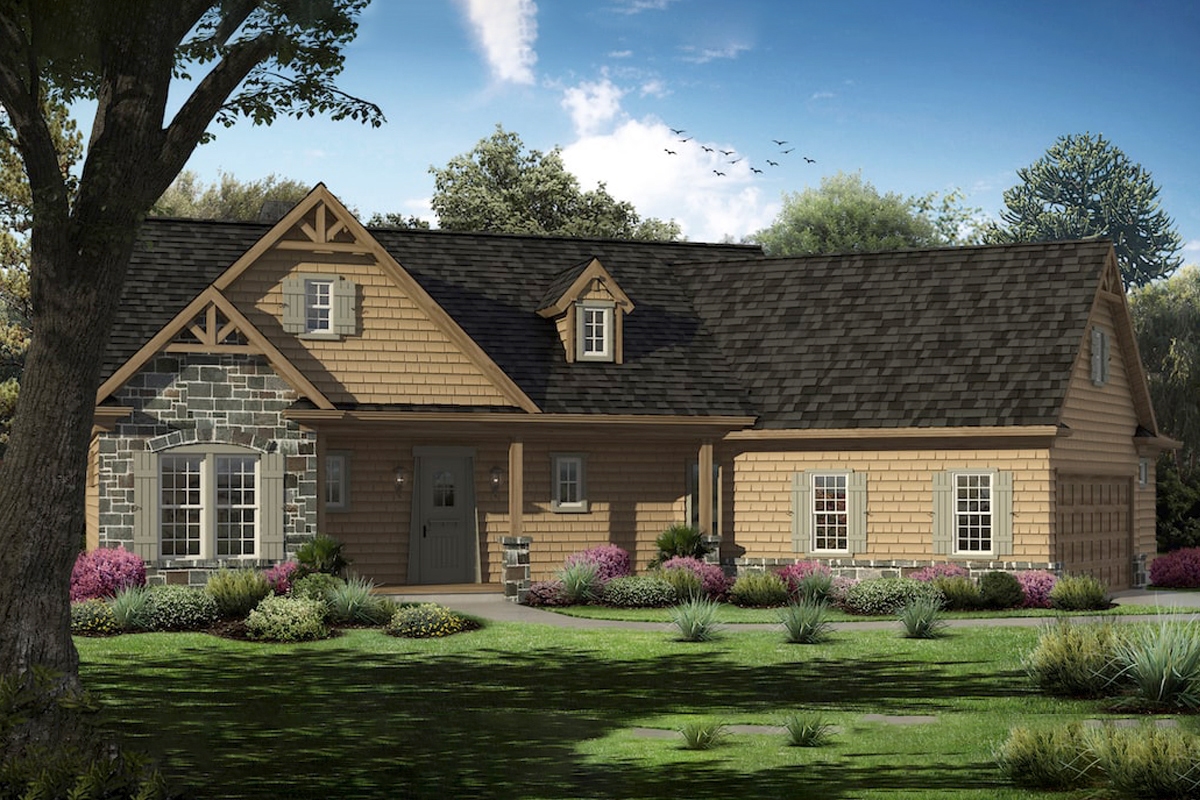
3-Bedroom, 1948 Sq Ft Cottage House Plan - 198-1051 - Front Exterior
Plan Collection
3-Bedroom, 1948 Sq Ft Cottage House Plan - 198-1051 - Front Exterior
Plan#198-1051
Starting at$1195
1948
Sq Ft
1
Story
3
Bed
3
Bath
2
Car
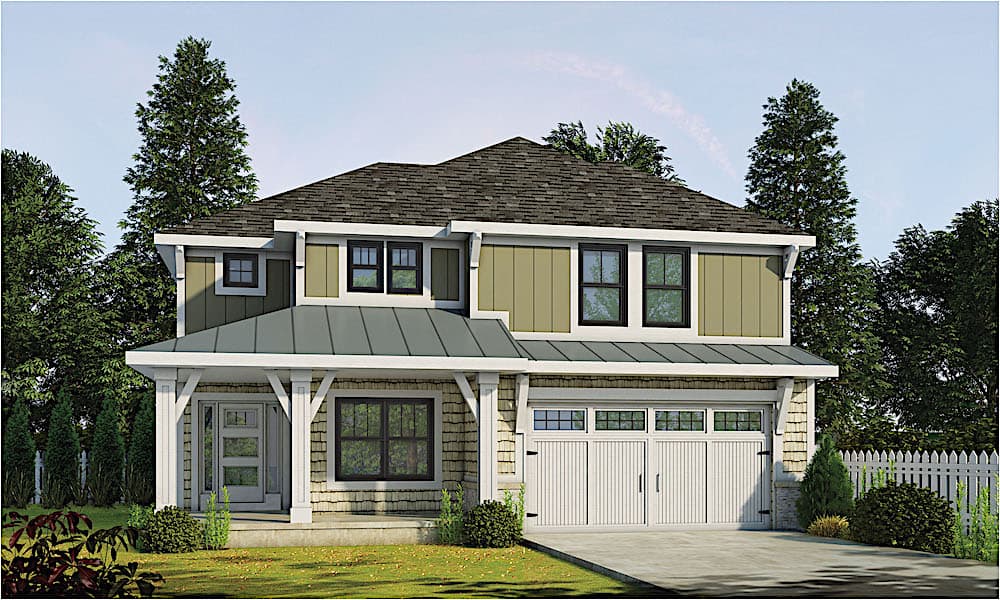
4-Bedroom, 2314 Sq Ft Farmhouse Home Plan - 120-2607 - Main Exterior
Plan Collection
4-Bedroom, 2314 Sq Ft Farmhouse Home Plan - 120-2607 - Main Exterior
Plan#120-2607
Starting at$1305
2314
Sq Ft
2
Story
4
Bed
2.5
Bath
2
Car
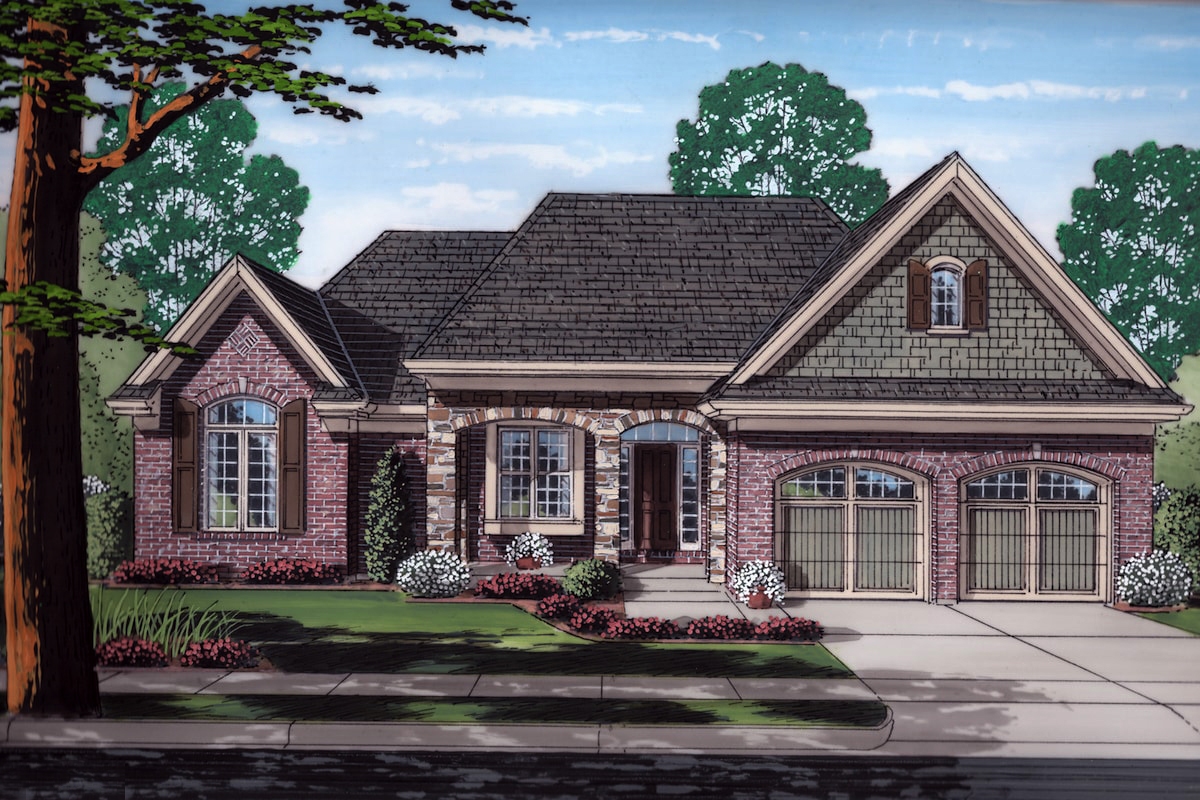
3-Bedroom, 1902 Sq Ft Traditional Home Plan - 169-1168 - Main Exterior
Plan Collection
3-Bedroom, 1902 Sq Ft Traditional Home Plan - 169-1168 - Main Exterior
Plan#169-1168
Starting at$770
1902
Sq Ft
1
Story
3
Bed
2
Bath
2
Car
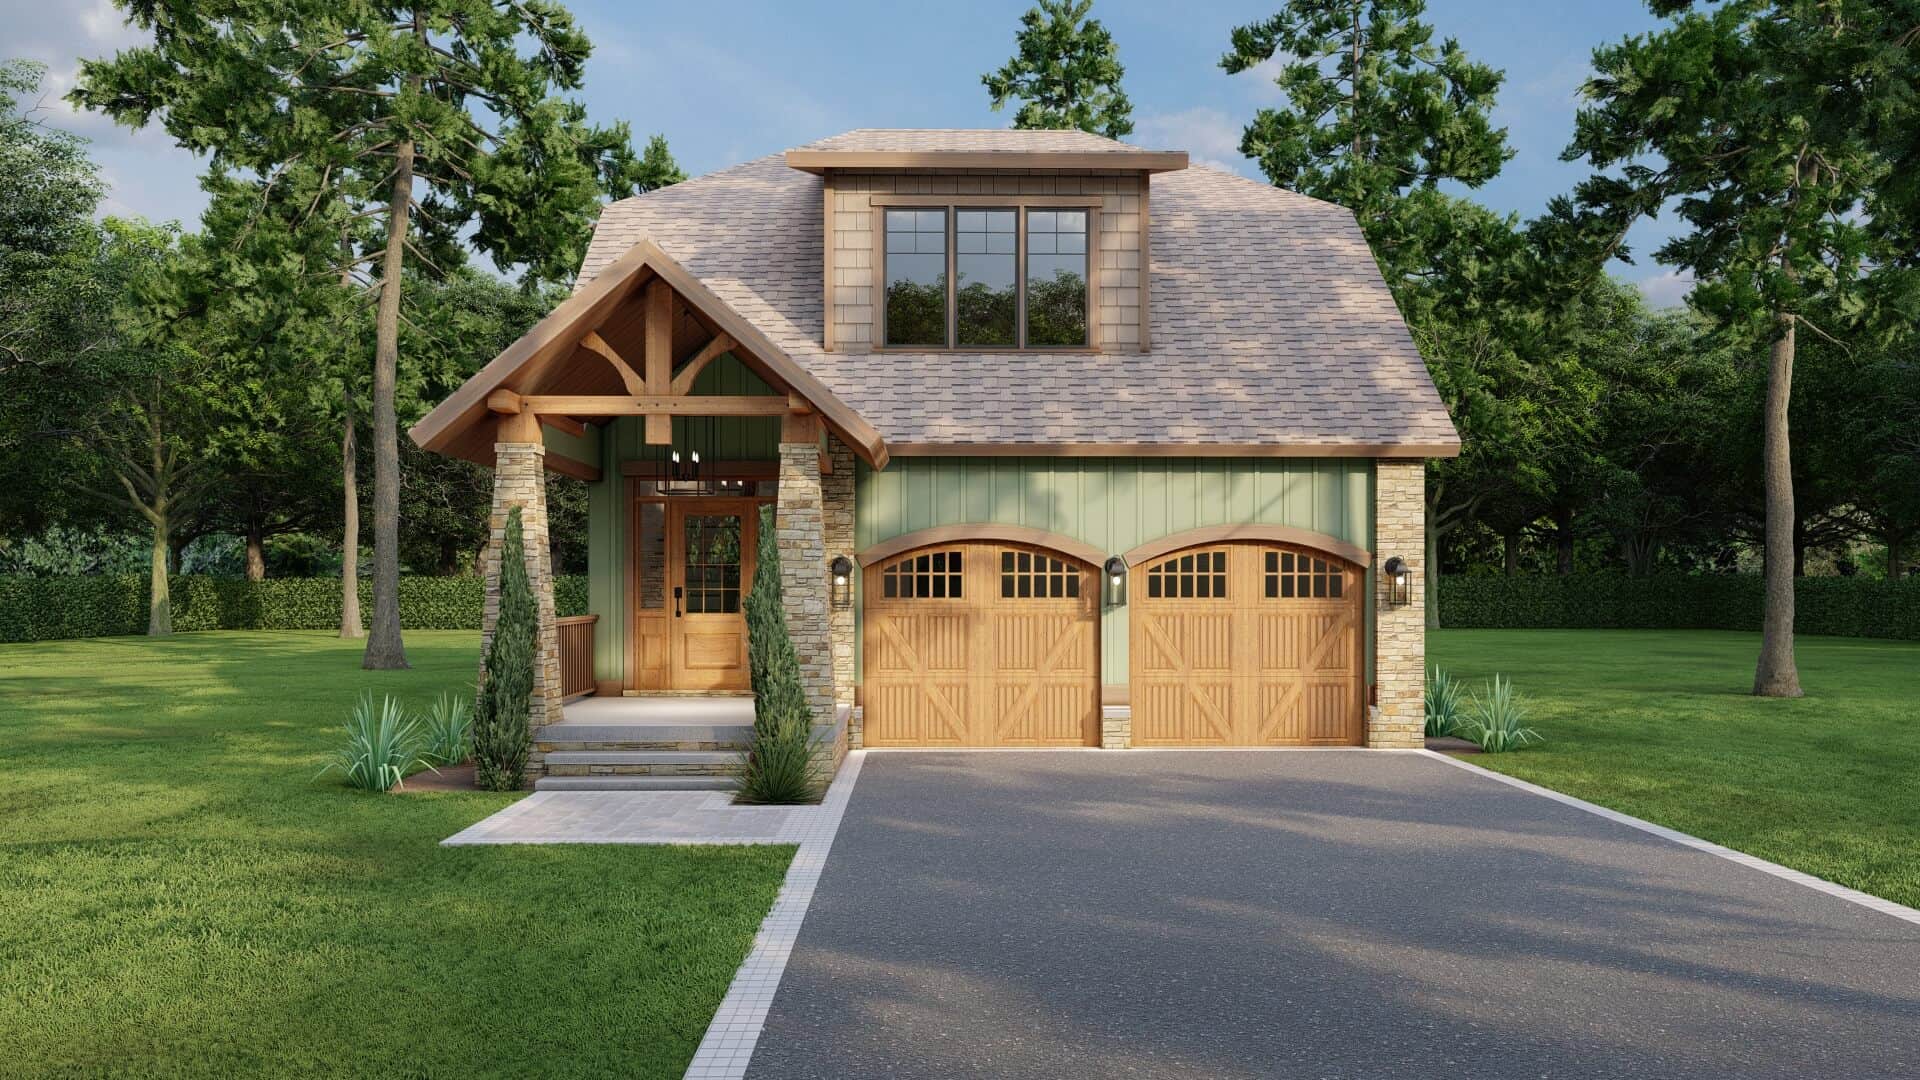
3-Bedroom, 1890 Sq Ft Country Home Plan - 153-1898 - Main Exterior
Plan Collection
3-Bedroom, 1890 Sq Ft Country Home Plan - 153-1898 - Main Exterior
Plan#153-1898
Starting at$1100
1890
Sq Ft
2
Story
3
Bed
2.5
Bath
2
Car
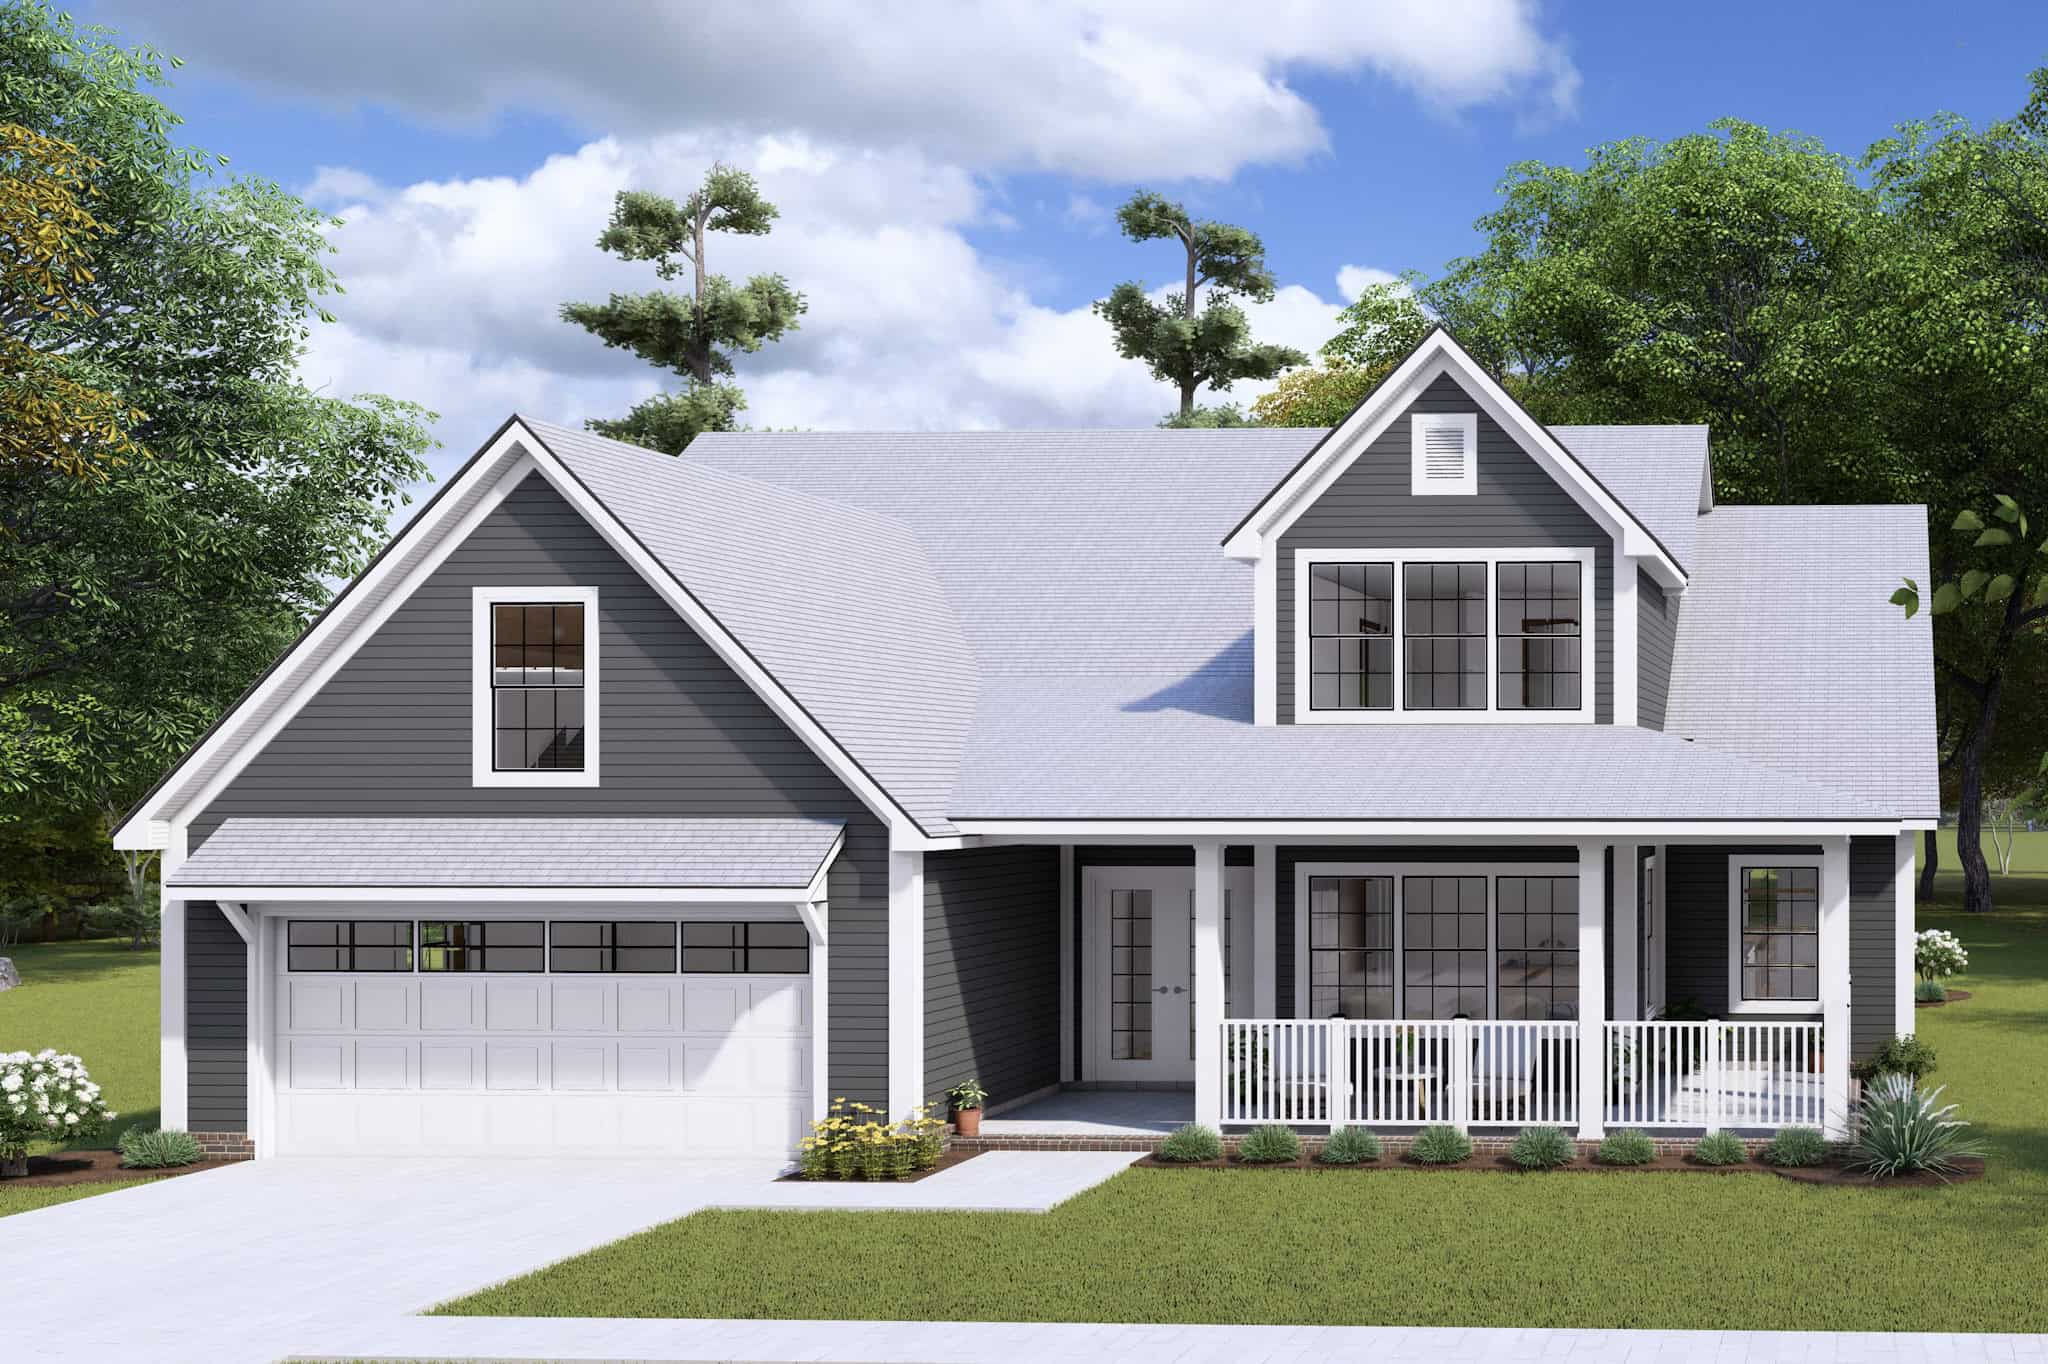
Farmhouse Home Plan - 3 Bedrms, 2.5 Baths - 1983 Sq Ft - #178-1433
Plan Collection
Farmhouse Home Plan - 3 Bedrms, 2.5 Baths - 1983 Sq Ft - #178-1433
Plan#178-1433
Starting at$1105
1983
Sq Ft
2
Story
3
Bed
2.5
Bath
2
Car
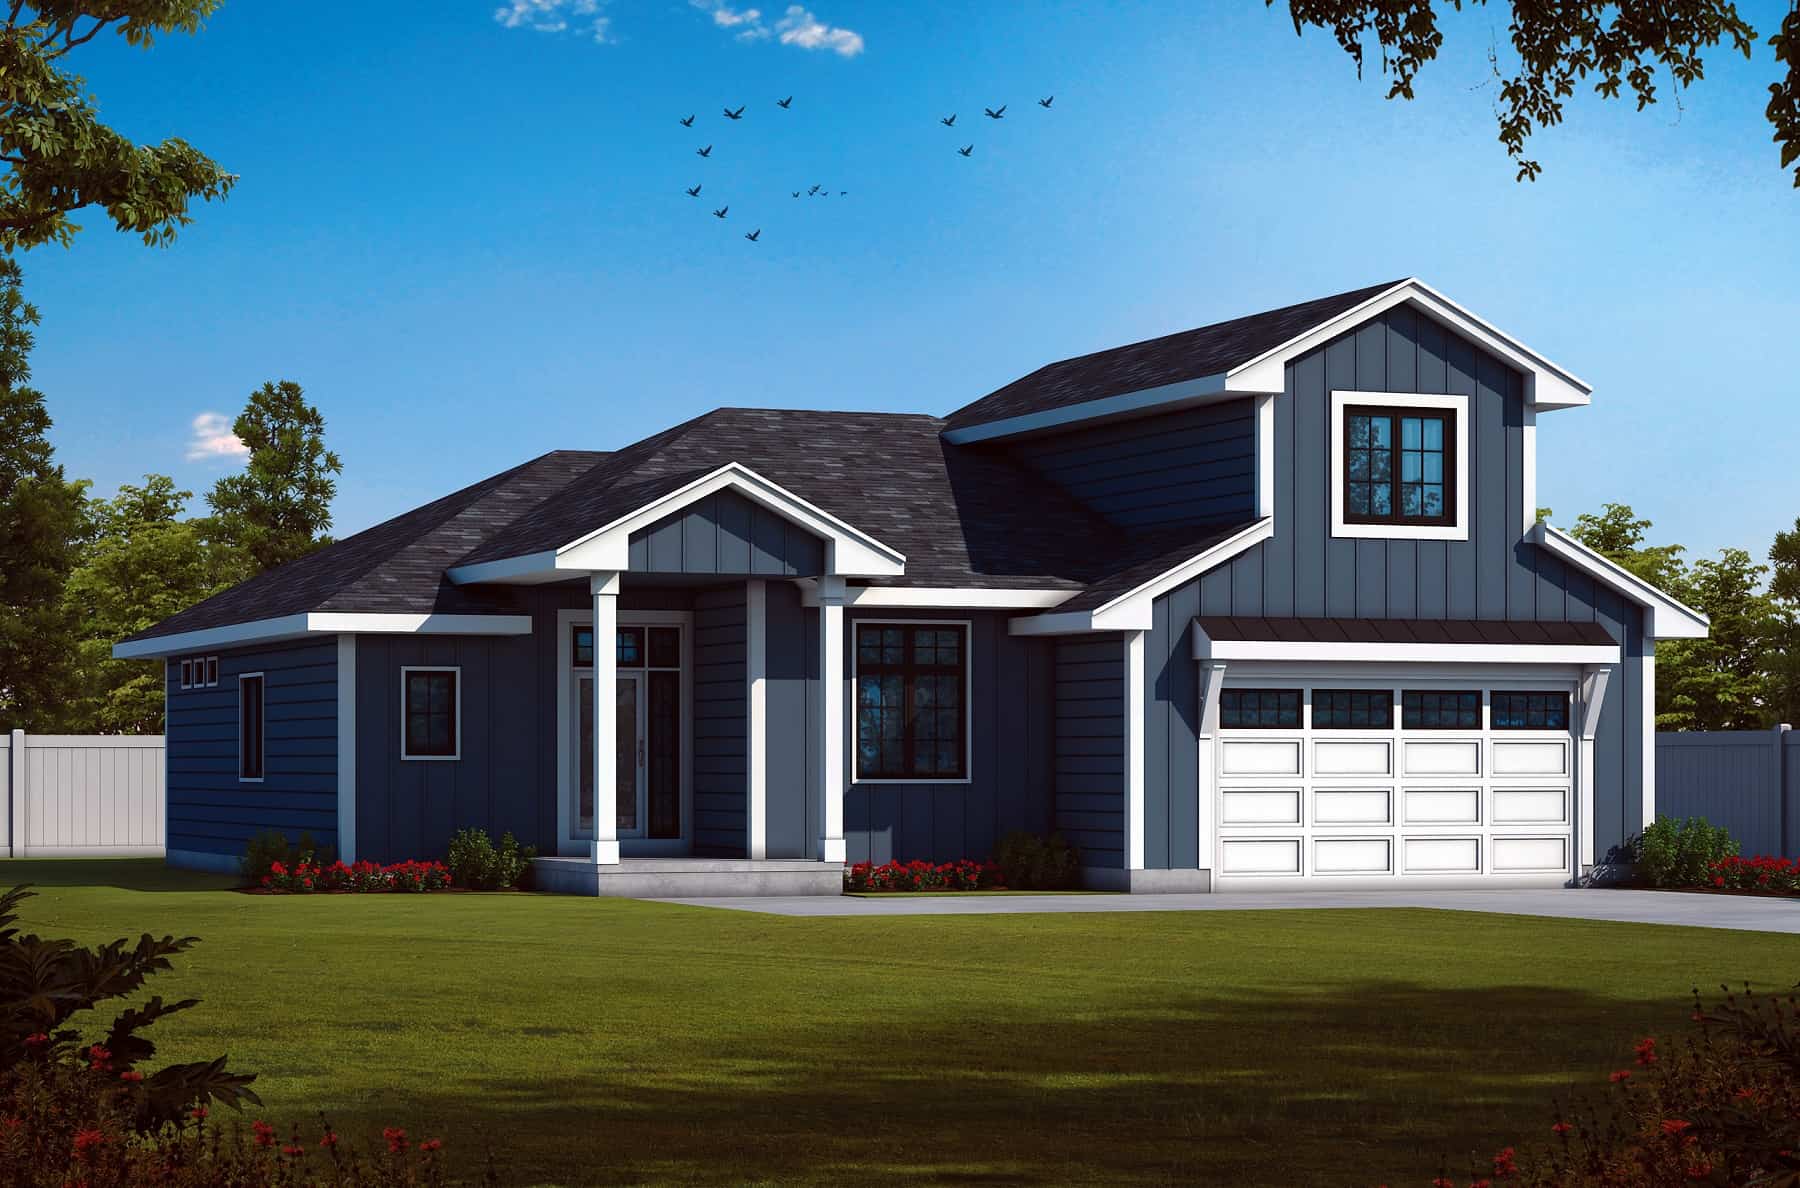
2-Bedroom, 2295 Sq Ft Barn Style House Plan - 120-2768 - Front Exterior
Plan Collection
2-Bedroom, 2295 Sq Ft Barn Style House Plan - 120-2768 - Front Exterior
Plan#120-2768
Starting at$1305
2295
Sq Ft
2
Story
2
Bed
3
Bath
2
Car
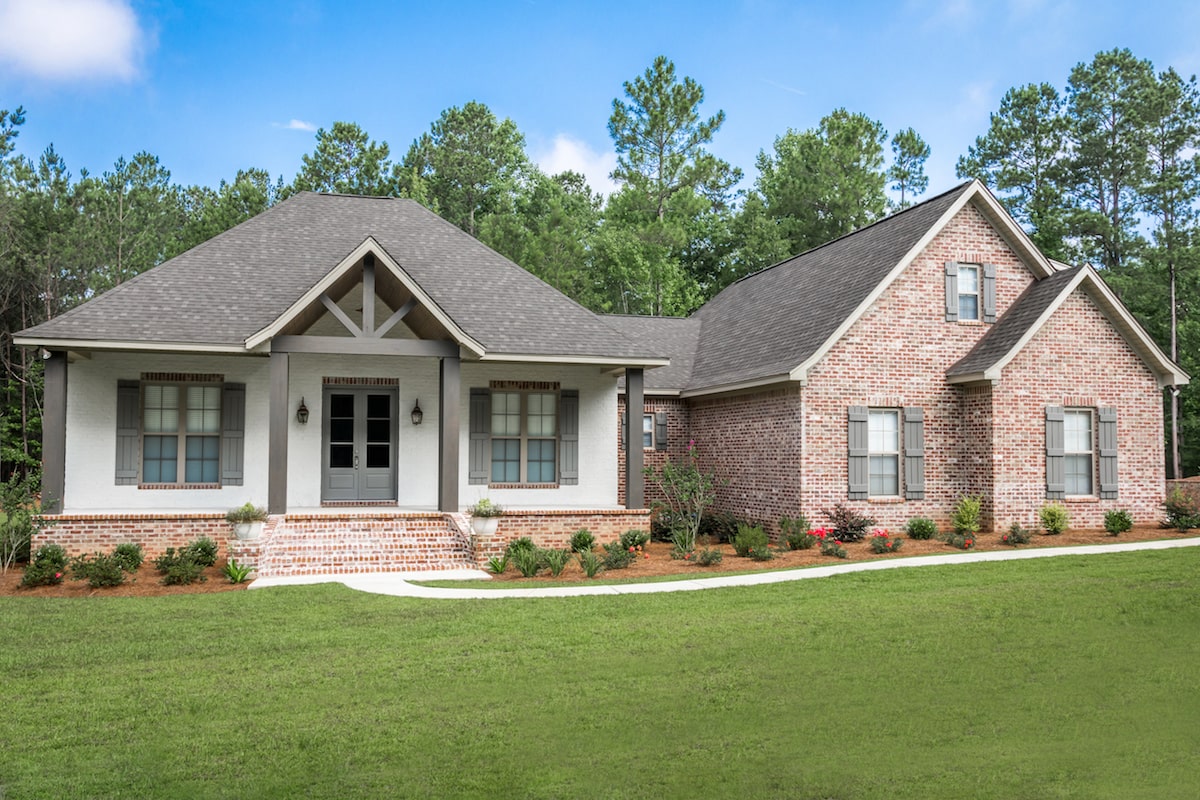
3-Bedroom, 2447 Sq Ft Acadian House Plan - 142-1197 - Front Exterior
Plan Collection
3-Bedroom, 2447 Sq Ft Acadian House Plan - 142-1197 - Front Exterior
Plan#142-1197
Starting at$1445
2447
Sq Ft
1
Story
3
Bed
2.5
Bath
2
Car
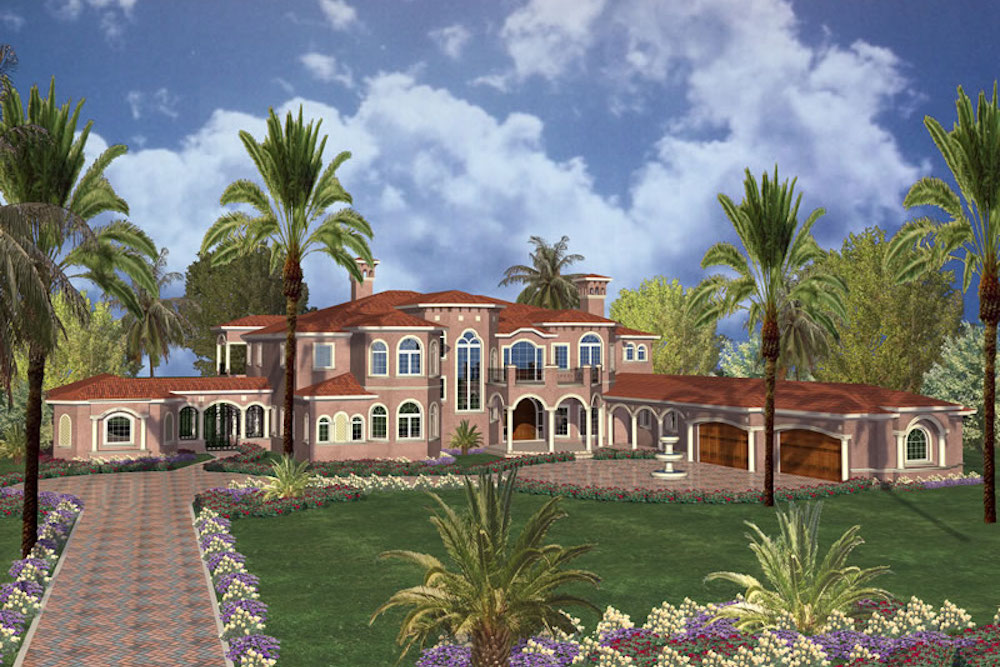
7-Bedroom, 15601 Sq Ft Florida Style House Plan - 107-1179 - Front Exterior
Plan Collection
7-Bedroom, 15601 Sq Ft Florida Style House Plan - 107-1179 - Front Exterior
Plan#107-1179
Starting at$2300
15601
Sq Ft
2
Story
7
Bed
6
Bath
4
Car

0-Bedroom, 756 Sq Ft Garage w/Apartments Home Plan - 100-1077 - Main Exterior
Plan Collection
0-Bedroom, 756 Sq Ft Garage w/Apartments Home Plan - 100-1077 - Main Exterior
Plan#100-1077
Starting at$600
756
Sq Ft
2
Story
0
Bed
0
Bath
2
Car
2-Bedroom, 1169 Sq Ft Country Home Plan - 153-1346 - Main Exterior
Plan Collection
2-Bedroom, 1169 Sq Ft Country Home Plan - 153-1346 - Main Exterior
Plan#153-1346
Starting at$1000
1169
Sq Ft
1
Story
2
Bed
2
Bath
2
Car
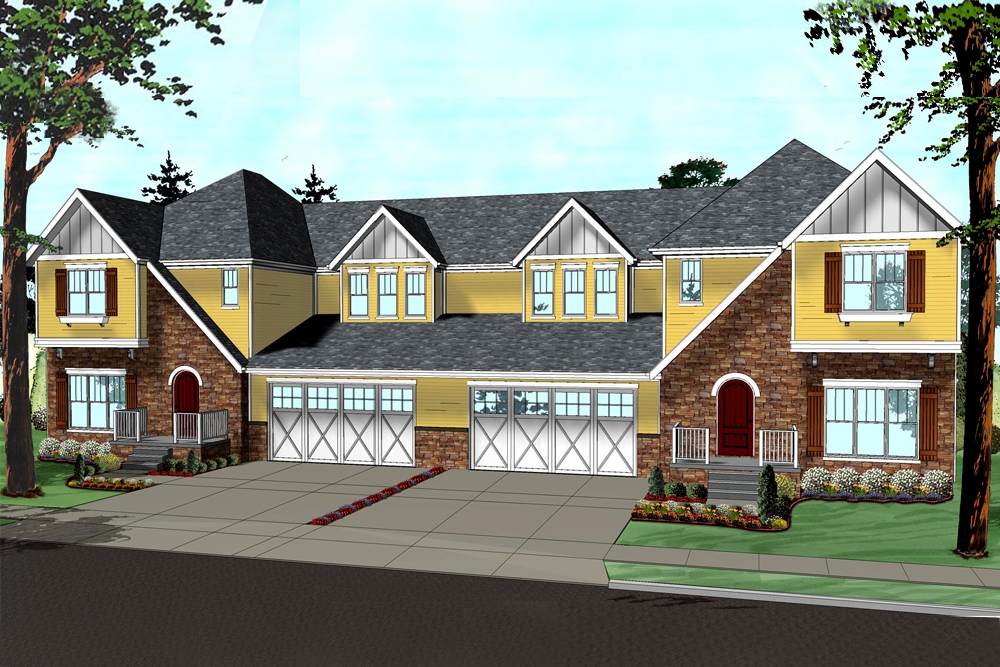
4-Bedroom, 2899 Sq Ft European Home Plan - 100-1268 - Main Exterior
Plan Collection
4-Bedroom, 2899 Sq Ft European Home Plan - 100-1268 - Main Exterior
Plan#100-1268
Starting at$2400
2899
Sq Ft
2
Story
4
Bed
3
Bath
2
Car
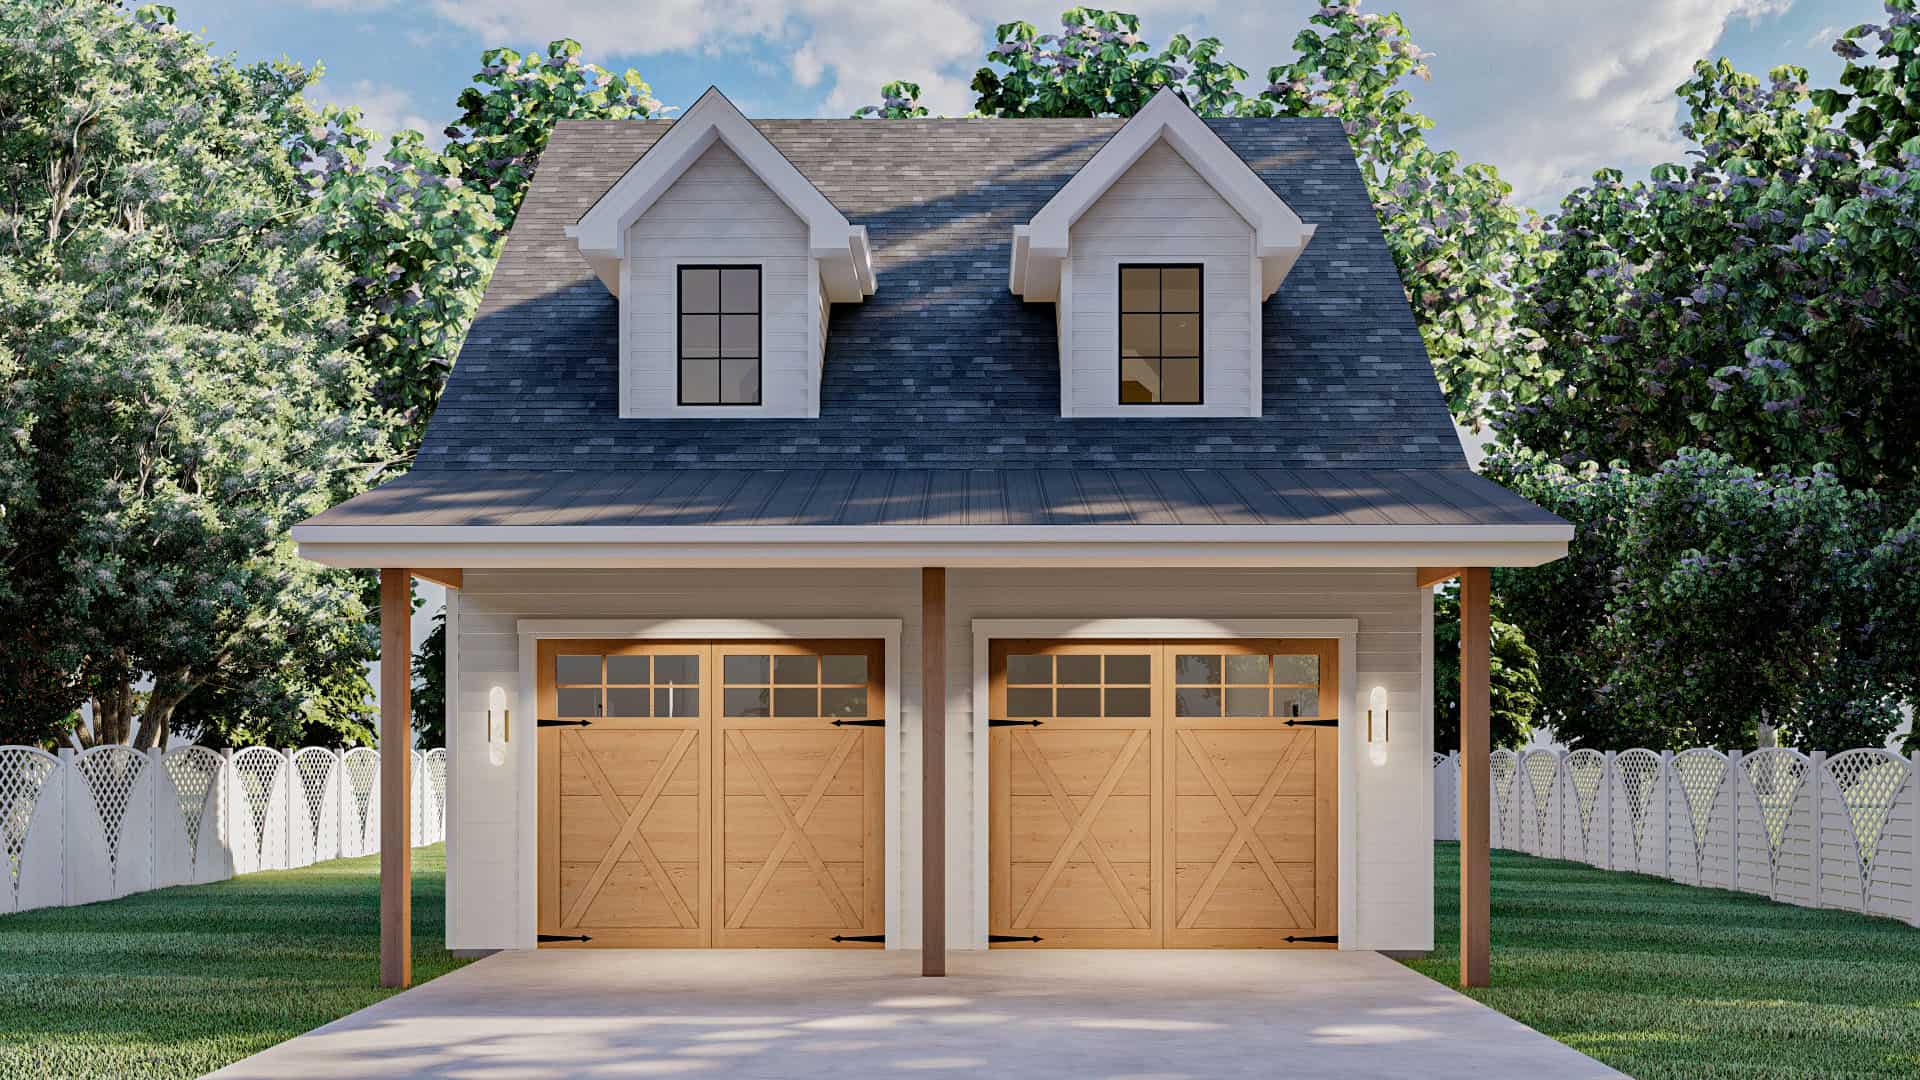
4-Bedroom, 1530 Sq Ft Traditional House Plan - 147-1157 - Front Exterior
Plan Collection
4-Bedroom, 1530 Sq Ft Traditional House Plan - 147-1157 - Front Exterior
Plan#147-1157
Starting at$924
1530
Sq Ft
1
Story
4
Bed
2
Bath
2
Car
3-Bedroom, 1859 Sq Ft Ranch Home Plan - 108-1890 - Main Exterior
Plan Collection
3-Bedroom, 1859 Sq Ft Ranch Home Plan - 108-1890 - Main Exterior
Plan#108-1890
Starting at$845
1859
Sq Ft
1
Story
3
Bed
2
Bath
2
Car
3-Bedroom, 2656 Sq Ft Contemporary Home Plan - 190-1015 - Main Exterior
Plan Collection
3-Bedroom, 2656 Sq Ft Contemporary Home Plan - 190-1015 - Main Exterior
Plan#190-1015
Starting at$1150
2656
Sq Ft
1
Story
3
Bed
2.5
Bath
2
Car
4-Bedroom, 5498 Sq Ft Concrete Block/ ICF Design House Plan - 107-1167 - Front Exterior
Plan Collection
4-Bedroom, 5498 Sq Ft Concrete Block/ ICF Design House Plan - 107-1167 - Front Exterior
Plan#107-1167
Starting at$1700
5498
Sq Ft
1
Story
4
Bed
5.5
Bath
2
Car
3-Bedroom, 1224 Sq Ft Ranch Home - #153-1726 - Main Exterior
Plan Collection
3-Bedroom, 1224 Sq Ft Ranch Home - #153-1726 - Main Exterior
Plan#153-1726
Starting at$1000
1224
Sq Ft
1
Story
3
Bed
2
Bath
2
Car
3-Bedroom, 2040 Sq Ft Ranch Home Plan - 178-1126 - Main Exterior
Plan Collection
3-Bedroom, 2040 Sq Ft Ranch Home Plan - 178-1126 - Main Exterior
Plan#178-1126
Starting at$1125
2040
Sq Ft
1
Story
3
Bed
2
Bath
2
Car
4-Bedroom, 1856 Sq Ft Country House Plan - 123-1036 - Front Exterior
Plan Collection
4-Bedroom, 1856 Sq Ft Country House Plan - 123-1036 - Front Exterior
Plan#123-1036
Starting at$1120
1856
Sq Ft
1
Story
4
Bed
3
Bath
2
Car
4-Bedroom, 2172 Sq Ft Country Ranch Home Plan - 123-1041 - Main Exterior
Plan Collection
4-Bedroom, 2172 Sq Ft Country Ranch Home Plan - 123-1041 - Main Exterior
Plan#123-1041
Starting at$1190
2172
Sq Ft
1
Story
4
Bed
2
Bath
2
Car
3-Bedroom, 3014 Sq Ft Farmhouse Home Plan - 193-1228 - Main Exterior
Plan Collection
3-Bedroom, 3014 Sq Ft Farmhouse Home Plan - 193-1228 - Main Exterior
Plan#193-1228
Starting at$1650
3014
Sq Ft
2
Story
3
Bed
3.5
Bath
2
Car
3-Bedroom, 1986 Sq Ft Cottage Home Plan - 193-1169 - Main Exterior
Plan Collection
3-Bedroom, 1986 Sq Ft Cottage Home Plan - 193-1169 - Main Exterior
Plan#193-1169
Starting at$1200
1986
Sq Ft
2
Story
3
Bed
2.5
Bath
2
Car
3-Bedroom, 2401 Sq Ft Cape Cod Home Plan - 141-1124 - Main Exterior
Plan Collection
3-Bedroom, 2401 Sq Ft Cape Cod Home Plan - 141-1124 - Main Exterior
Plan#141-1124
Starting at$1400
2401
Sq Ft
1
Story
3
Bed
2.5
Bath
2
Car
3-Bedroom, 2240 Sq Ft Modern Home Plan - 120-2753 - Main Exterior
Plan Collection
3-Bedroom, 2240 Sq Ft Modern Home Plan - 120-2753 - Main Exterior
Plan#120-2753
Starting at$1305
2240
Sq Ft
2
Story
3
Bed
2.5
Bath
2
Car
5-Bedroom, 3790 Sq Ft Contemporary House Plan - 101-1930 - Front Exterior
Plan Collection
5-Bedroom, 3790 Sq Ft Contemporary House Plan - 101-1930 - Front Exterior
Plan#101-1930
Starting at$3714
3790
Sq Ft
2
Story
5
Bed
5.5
Bath
4
Car
3-Bedroom, 1948 Sq Ft Cottage House Plan - 198-1051 - Front Exterior
Plan Collection
3-Bedroom, 1948 Sq Ft Cottage House Plan - 198-1051 - Front Exterior
Plan#198-1051
Starting at$1195
1948
Sq Ft
1
Story
3
Bed
3
Bath
2
Car
4-Bedroom, 2314 Sq Ft Farmhouse Home Plan - 120-2607 - Main Exterior
Plan Collection
4-Bedroom, 2314 Sq Ft Farmhouse Home Plan - 120-2607 - Main Exterior
Plan#120-2607
Starting at$1305
2314
Sq Ft
2
Story
4
Bed
2.5
Bath
2
Car
3-Bedroom, 1902 Sq Ft Traditional Home Plan - 169-1168 - Main Exterior
Plan Collection
3-Bedroom, 1902 Sq Ft Traditional Home Plan - 169-1168 - Main Exterior
Plan#169-1168
Starting at$770
1902
Sq Ft
1
Story
3
Bed
2
Bath
2
Car
3-Bedroom, 1890 Sq Ft Country Home Plan - 153-1898 - Main Exterior
Plan Collection
3-Bedroom, 1890 Sq Ft Country Home Plan - 153-1898 - Main Exterior
Plan#153-1898
Starting at$1100
1890
Sq Ft
2
Story
3
Bed
2.5
Bath
2
Car
Farmhouse Home Plan - 3 Bedrms, 2.5 Baths - 1983 Sq Ft - #178-1433
Plan Collection
Farmhouse Home Plan - 3 Bedrms, 2.5 Baths - 1983 Sq Ft - #178-1433
Plan#178-1433
Starting at$1105
1983
Sq Ft
2
Story
3
Bed
2.5
Bath
2
Car
2-Bedroom, 2295 Sq Ft Barn Style House Plan - 120-2768 - Front Exterior
Plan Collection
2-Bedroom, 2295 Sq Ft Barn Style House Plan - 120-2768 - Front Exterior
Plan#120-2768
Starting at$1305
2295
Sq Ft
2
Story
2
Bed
3
Bath
2
Car
3-Bedroom, 2447 Sq Ft Acadian House Plan - 142-1197 - Front Exterior
Plan Collection
3-Bedroom, 2447 Sq Ft Acadian House Plan - 142-1197 - Front Exterior
Plan#142-1197
Starting at$1445
2447
Sq Ft
1
Story
3
Bed
2.5
Bath
2
Car
7-Bedroom, 15601 Sq Ft Florida Style House Plan - 107-1179 - Front Exterior
Plan Collection
7-Bedroom, 15601 Sq Ft Florida Style House Plan - 107-1179 - Front Exterior
Plan#107-1179
Starting at$2300
15601
Sq Ft
2
Story
7
Bed
6
Bath
4
Car
0-Bedroom, 756 Sq Ft Garage w/Apartments Home Plan - 100-1077 - Main Exterior
Plan Collection
0-Bedroom, 756 Sq Ft Garage w/Apartments Home Plan - 100-1077 - Main Exterior
Plan#100-1077
Starting at$600
756
Sq Ft
2
Story
0
Bed
0
Bath
2
Car
2-Bedroom, 1169 Sq Ft Country Home Plan - 153-1346 - Main Exterior
Plan Collection
2-Bedroom, 1169 Sq Ft Country Home Plan - 153-1346 - Main Exterior
Plan#153-1346
Starting at$1000
1169
Sq Ft
1
Story
2
Bed
2
Bath
2
Car
4-Bedroom, 2899 Sq Ft European Home Plan - 100-1268 - Main Exterior
Plan Collection
4-Bedroom, 2899 Sq Ft European Home Plan - 100-1268 - Main Exterior
Plan#100-1268
Starting at$2400
2899
Sq Ft
2
Story
4
Bed
3
Bath
2
Car
1...110111112113114...515