4-Bedroom, 35-45 Foot Wide House Plans
Clear AllSort ByTrending
617
Plan Results
Plan Results
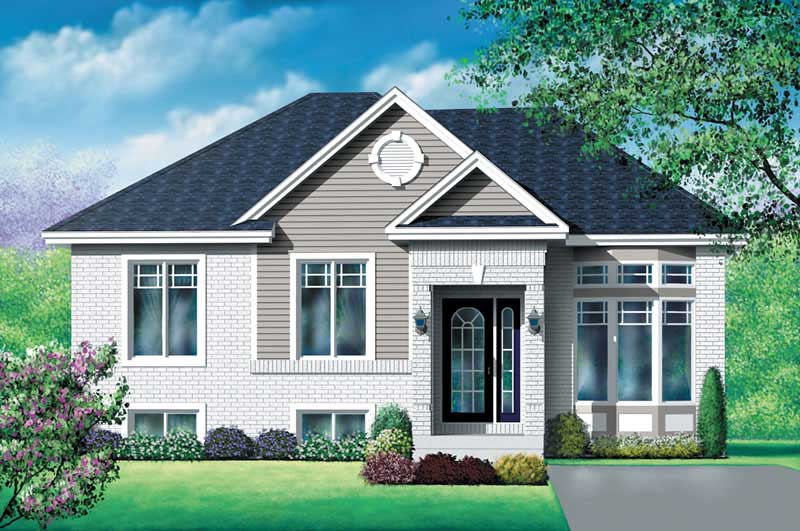
Plan#157-1495
Starting at$1255
1316
Sq Ft
1
Story
4
Bed
1
Bath
0
Car
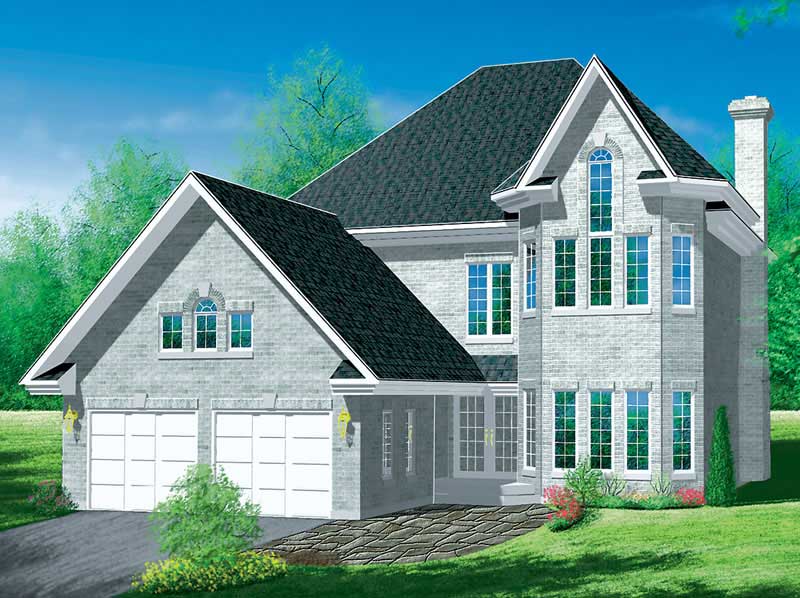
Plan#157-1083
Starting at$1605
2578
Sq Ft
2
Story
4
Bed
2.5
Bath
2
Car
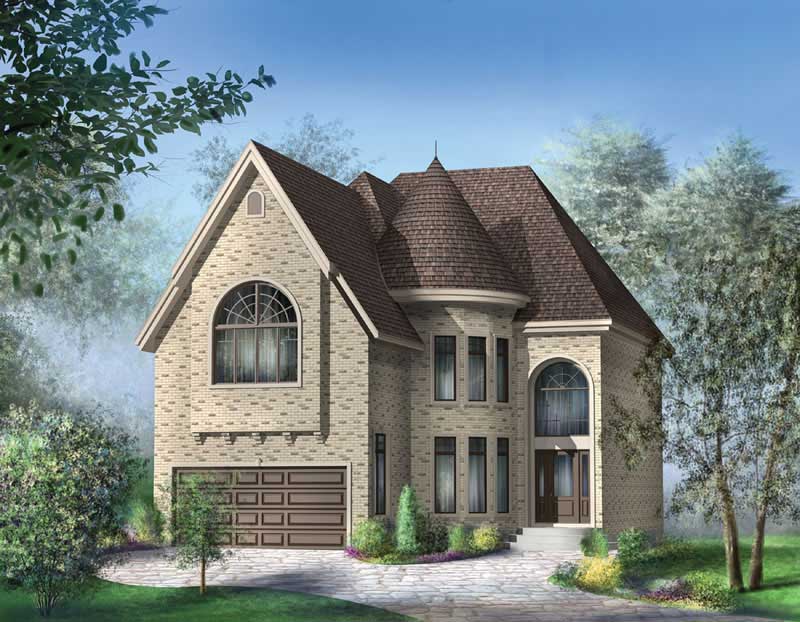
Plan#157-1175
Starting at$1605
2922
Sq Ft
2
Story
4
Bed
2.5
Bath
2
Car
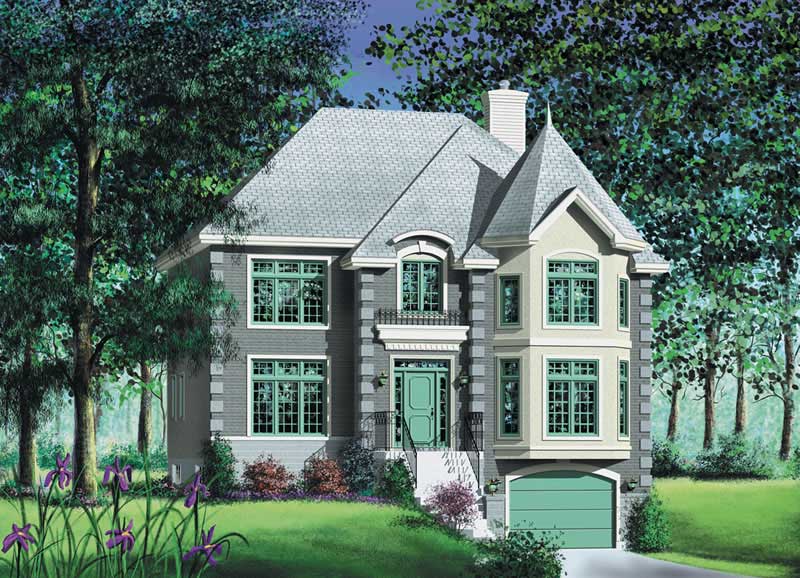
Plan#157-1385
Starting at$1455
2355
Sq Ft
2
Story
4
Bed
3
Bath
1
Car
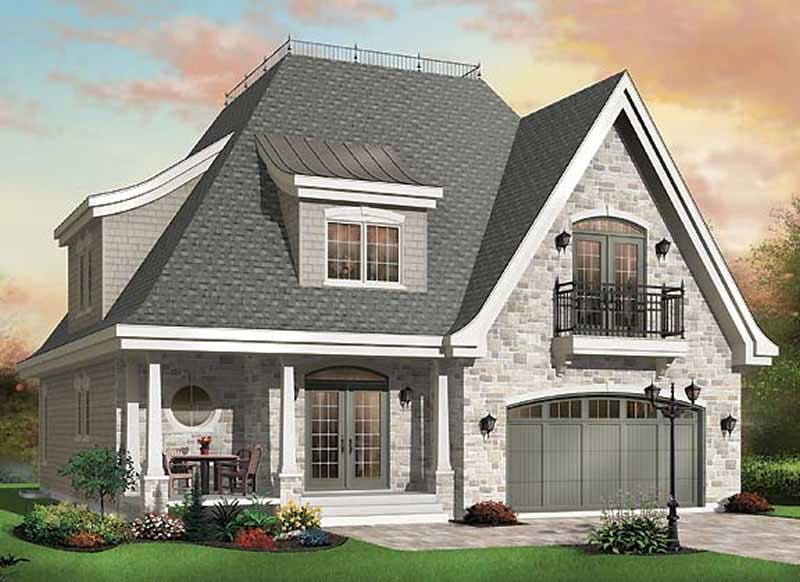
Plan#126-1317
Starting at$1970
2641
Sq Ft
1
Story
4
Bed
3
Bath
2
Car
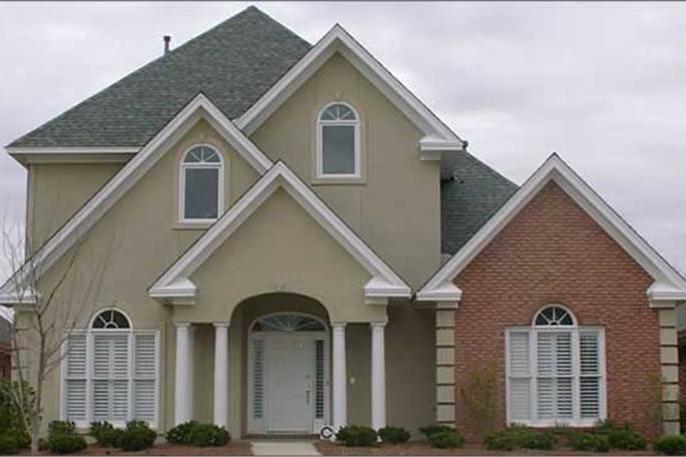
Plan#144-1077
Starting at$1350
2714
Sq Ft
2
Story
4
Bed
3.5
Bath
2
Car
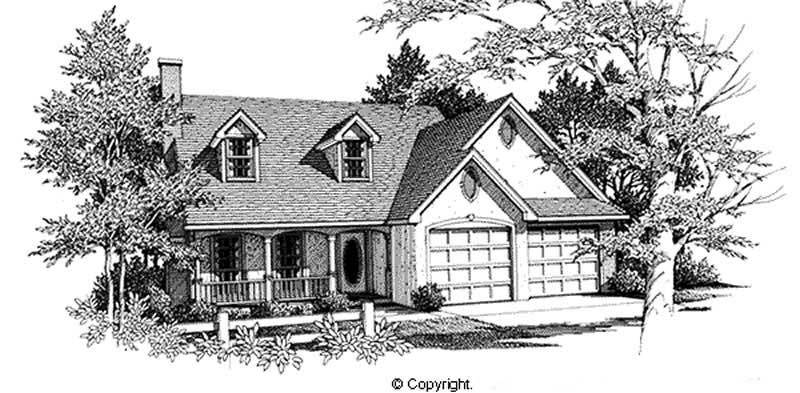
Plan#174-1071
Starting at$710
1705
Sq Ft
2
Story
4
Bed
2
Bath
2
Car

Plan#170-2051
Starting at$1390
3237
Sq Ft
1
Story
4
Bed
3
Bath
3
Car

Plan#170-2024
Starting at$1390
3262
Sq Ft
1
Story
4
Bed
3
Bath
2
Car

Plan#170-2023
Starting at$1205
2951
Sq Ft
1
Story
4
Bed
3
Bath
2
Car

Plan#170-2044
Starting at$1205
3925
Sq Ft
1
Story
4
Bed
3
Bath
3
Car

Plan#170-2029
Starting at$1390
3446
Sq Ft
2
Story
4
Bed
3
Bath
2
Car

Plan#170-1965
Starting at$1465
3643
Sq Ft
2
Story
4
Bed
4
Bath
2
Car

Plan#170-2131
Starting at$1105
2465
Sq Ft
2
Story
4
Bed
3
Bath
2
Car

Plan#170-2098
Starting at$1105
2355
Sq Ft
2
Story
4
Bed
3
Bath
2
Car

Plan#170-1981
Starting at$970
2191
Sq Ft
1
Story
4
Bed
3
Bath
2
Car

Plan#170-2149
Starting at$1105
2472
Sq Ft
2
Story
4
Bed
3
Bath
2
Car

Plan#170-2150
Starting at$1105
2472
Sq Ft
2
Story
4
Bed
3
Bath
2
Car

Plan#170-3277
Starting at$1205
2856
Sq Ft
2
Story
4
Bed
3
Bath
2
Car

Plan#170-3274
Starting at$1205
2856
Sq Ft
2
Story
4
Bed
3
Bath
2
Car

Plan#170-3105
Starting at$1105
2416
Sq Ft
2
Story
4
Bed
3
Bath
2
Car

Plan#170-2065
Starting at$970
2024
Sq Ft
2
Story
4
Bed
3
Bath
2
Car

Plan#170-3053
Starting at$1390
3122
Sq Ft
1
Story
4
Bed
3
Bath
2
Car

Plan#170-3207
Starting at$1105
2480
Sq Ft
2
Story
4
Bed
2
Bath
2
Car
Plan#157-1495
Starting at$1255
1316
Sq Ft
1
Story
4
Bed
1
Bath
0
Car
Plan#157-1083
Starting at$1605
2578
Sq Ft
2
Story
4
Bed
2.5
Bath
2
Car
Plan#157-1175
Starting at$1605
2922
Sq Ft
2
Story
4
Bed
2.5
Bath
2
Car
Plan#157-1385
Starting at$1455
2355
Sq Ft
2
Story
4
Bed
3
Bath
1
Car
Plan#126-1317
Starting at$1970
2641
Sq Ft
1
Story
4
Bed
3
Bath
2
Car
Plan#144-1077
Starting at$1350
2714
Sq Ft
2
Story
4
Bed
3.5
Bath
2
Car
Plan#174-1071
Starting at$710
1705
Sq Ft
2
Story
4
Bed
2
Bath
2
Car
Plan#170-2051
Starting at$1390
3237
Sq Ft
1
Story
4
Bed
3
Bath
3
Car
Plan#170-2024
Starting at$1390
3262
Sq Ft
1
Story
4
Bed
3
Bath
2
Car
Plan#170-2023
Starting at$1205
2951
Sq Ft
1
Story
4
Bed
3
Bath
2
Car
Plan#170-2044
Starting at$1205
3925
Sq Ft
1
Story
4
Bed
3
Bath
3
Car
Plan#170-2029
Starting at$1390
3446
Sq Ft
2
Story
4
Bed
3
Bath
2
Car
Plan#170-1965
Starting at$1465
3643
Sq Ft
2
Story
4
Bed
4
Bath
2
Car
Plan#170-2131
Starting at$1105
2465
Sq Ft
2
Story
4
Bed
3
Bath
2
Car
Plan#170-2098
Starting at$1105
2355
Sq Ft
2
Story
4
Bed
3
Bath
2
Car
Plan#170-1981
Starting at$970
2191
Sq Ft
1
Story
4
Bed
3
Bath
2
Car
Plan#170-2149
Starting at$1105
2472
Sq Ft
2
Story
4
Bed
3
Bath
2
Car
Plan#170-2150
Starting at$1105
2472
Sq Ft
2
Story
4
Bed
3
Bath
2
Car
Plan#170-3277
Starting at$1205
2856
Sq Ft
2
Story
4
Bed
3
Bath
2
Car
Plan#170-3274
Starting at$1205
2856
Sq Ft
2
Story
4
Bed
3
Bath
2
Car
Plan#170-3105
Starting at$1105
2416
Sq Ft
2
Story
4
Bed
3
Bath
2
Car
Plan#170-2065
Starting at$970
2024
Sq Ft
2
Story
4
Bed
3
Bath
2
Car
Plan#170-3053
Starting at$1390
3122
Sq Ft
1
Story
4
Bed
3
Bath
2
Car
Plan#170-3207
Starting at$1105
2480
Sq Ft
2
Story
4
Bed
2
Bath
2
Car