4-Bedroom, Two+story House Plans

4,499
Plan Results
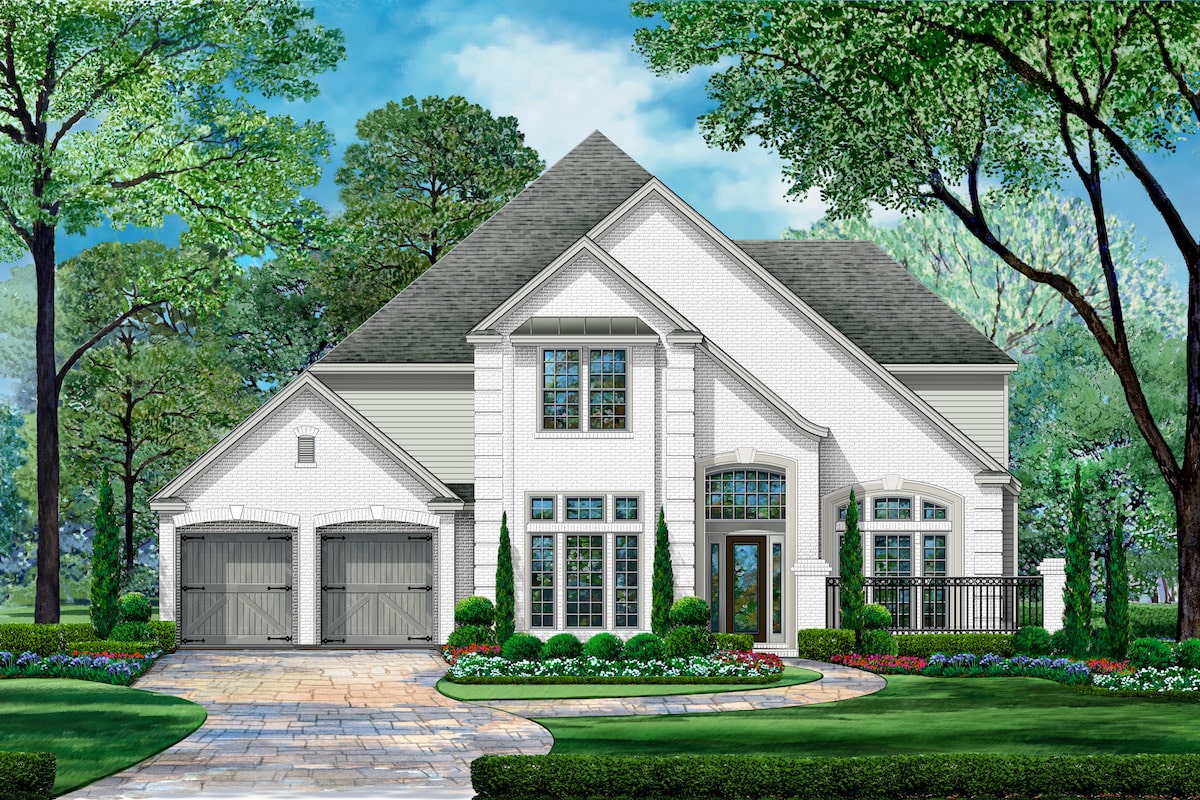
4-Bedroom, 3828 Sq Ft Tudor Home Plan - 195-1199 - Main Exterior
Plan Collection
4-Bedroom, 3828 Sq Ft Tudor Home Plan - 195-1199 - Main Exterior
Plan#195-1199
Starting at$1200
3828
Sq Ft
2
Story
4
Bed
4
Bath
2
Car
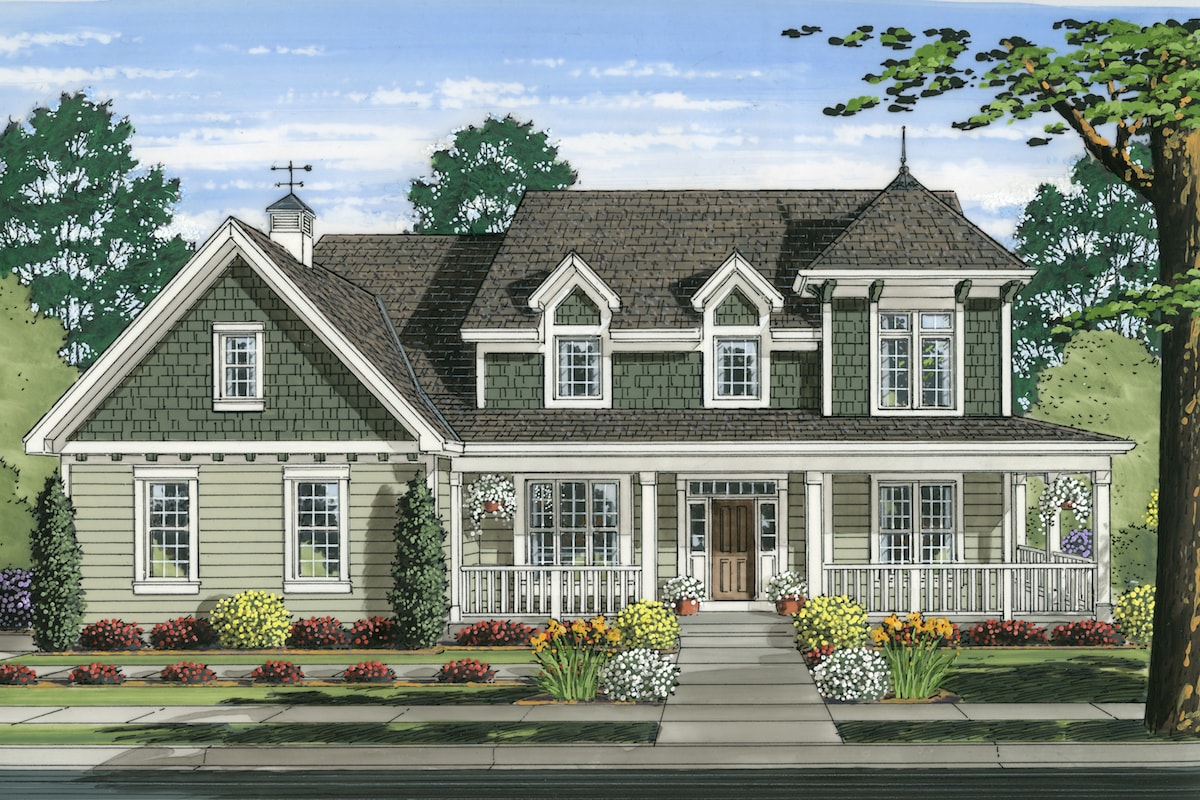
4-Bedroom, 2478 Sq Ft Country Home Plan - 169-1166 - Main Exterior
Plan Collection
4-Bedroom, 2478 Sq Ft Country Home Plan - 169-1166 - Main Exterior
Plan#169-1166
Starting at$870
2478
Sq Ft
2
Story
4
Bed
2.5
Bath
2
Car
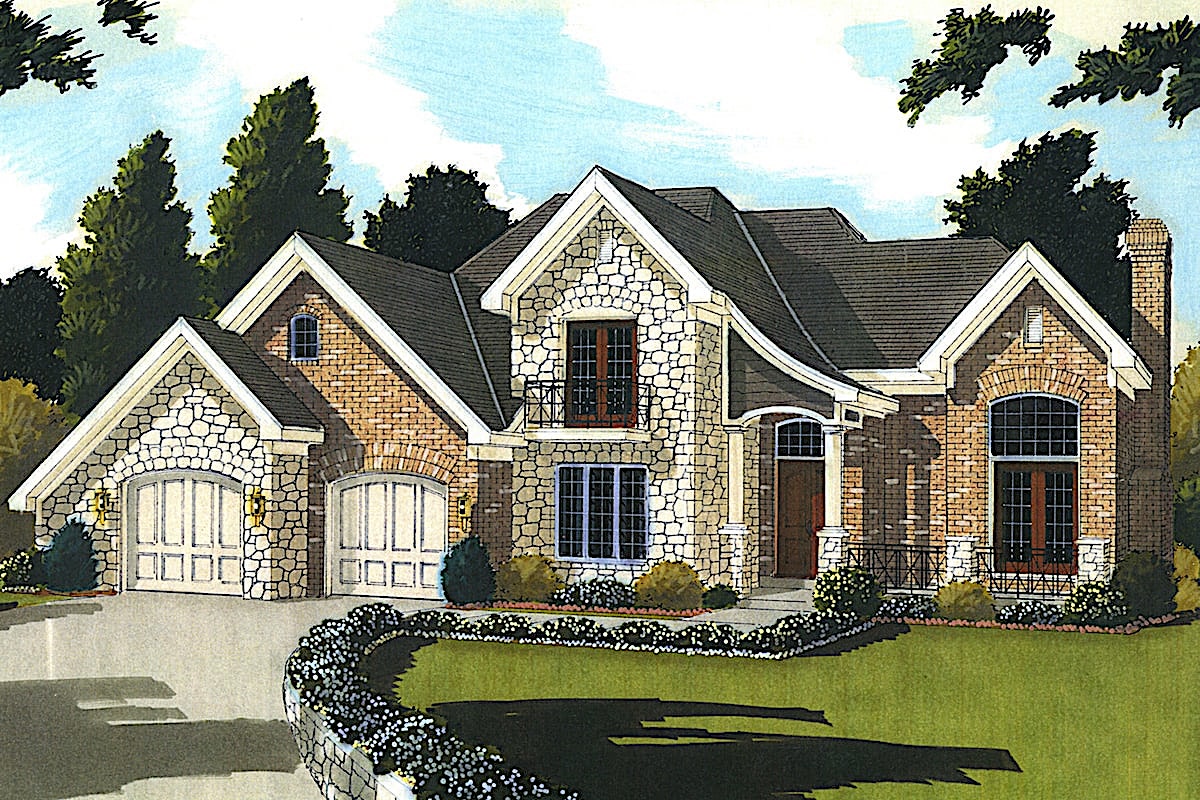
4-Bedroom, 2184 Sq Ft French Home Plan - 169-1165 - Main Exterior
Plan Collection
4-Bedroom, 2184 Sq Ft French Home Plan - 169-1165 - Main Exterior
Plan#169-1165
Starting at$870
2475
Sq Ft
2
Story
4
Bed
2.5
Bath
2
Car
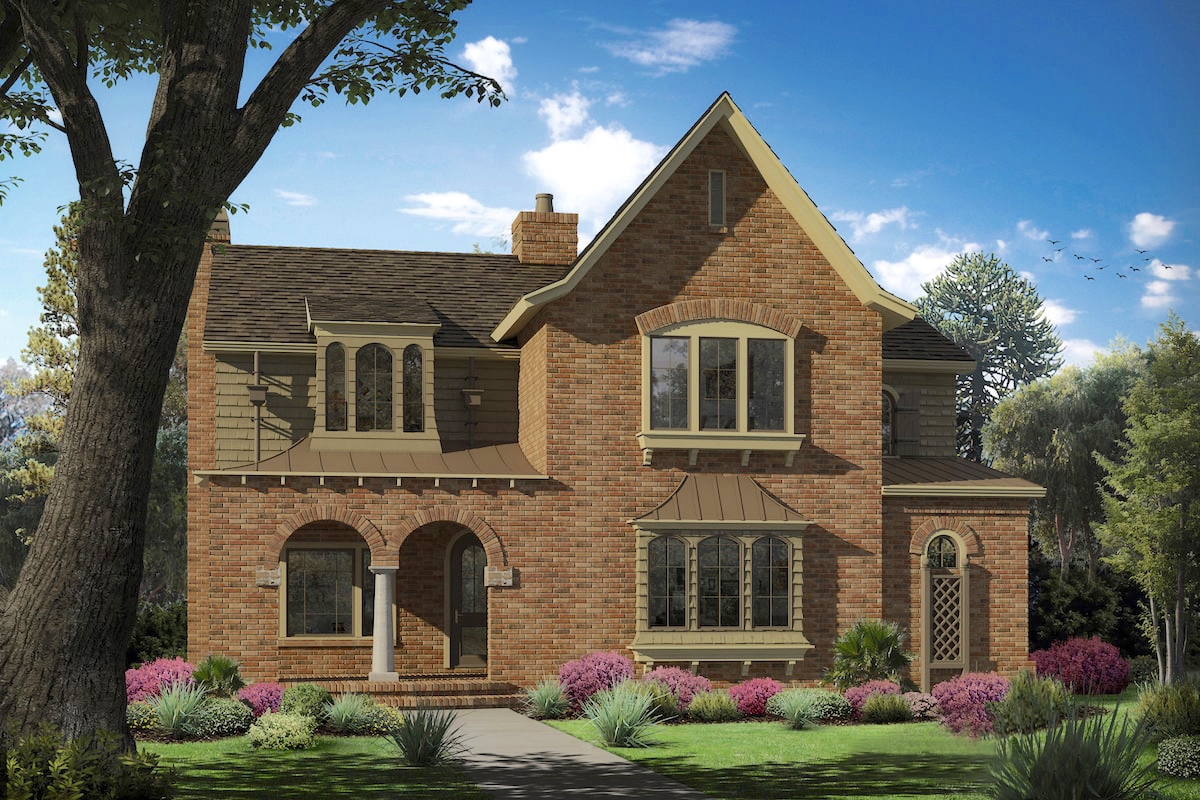
4-Bedroom, 3286 Sq Ft Cottage House Plan - 198-1029 - Front Exterior
Plan Collection
4-Bedroom, 3286 Sq Ft Cottage House Plan - 198-1029 - Front Exterior
Plan#198-1029
Starting at$1295
3286
Sq Ft
2
Story
4
Bed
3.5
Bath
2
Car
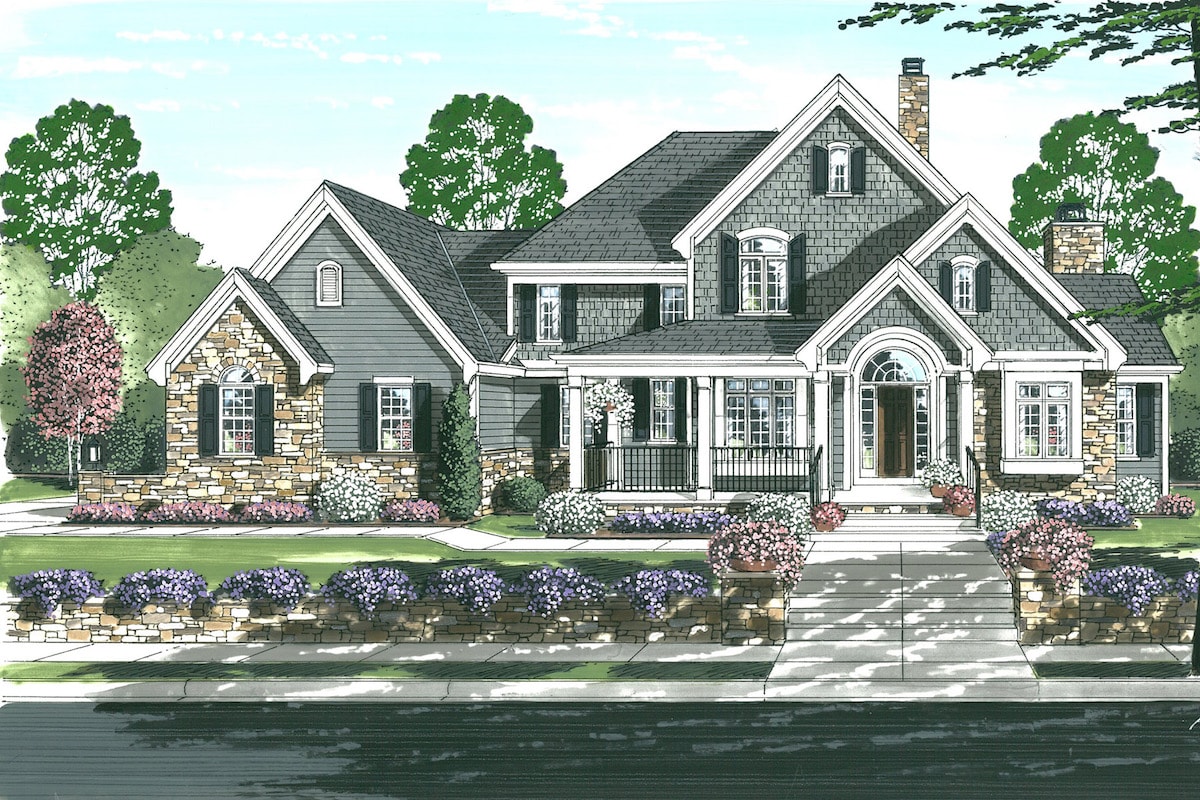
4-Bedroom, 3192 Sq Ft Country House Plan - 169-1153 - Front Exterior
Plan Collection
4-Bedroom, 3192 Sq Ft Country House Plan - 169-1153 - Front Exterior
Plan#169-1153
Starting at$1025
3192
Sq Ft
2
Story
4
Bed
3.5
Bath
3
Car
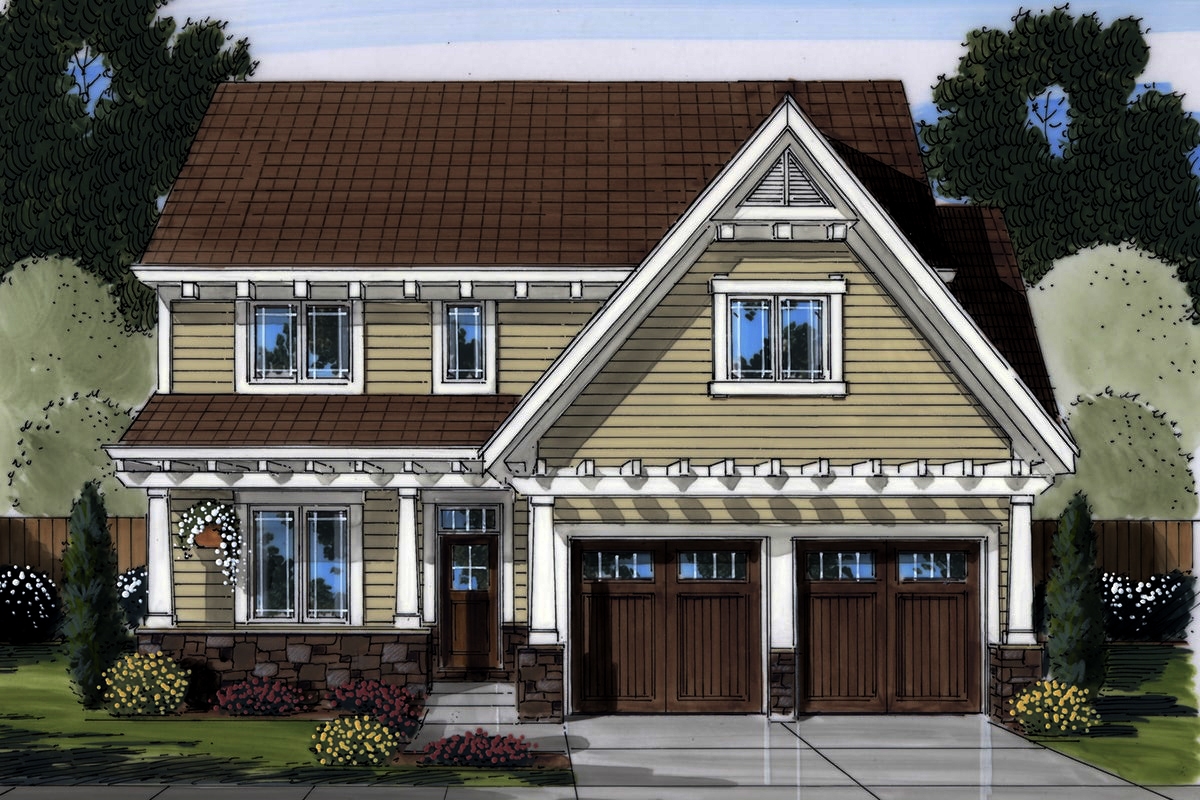
4-Bedroom, 2549 Sq Ft Craftsman House Plan - 169-1150 - Front Exterior
Plan Collection
4-Bedroom, 2549 Sq Ft Craftsman House Plan - 169-1150 - Front Exterior
Plan#169-1150
Starting at$870
2549
Sq Ft
2
Story
4
Bed
2.5
Bath
2
Car
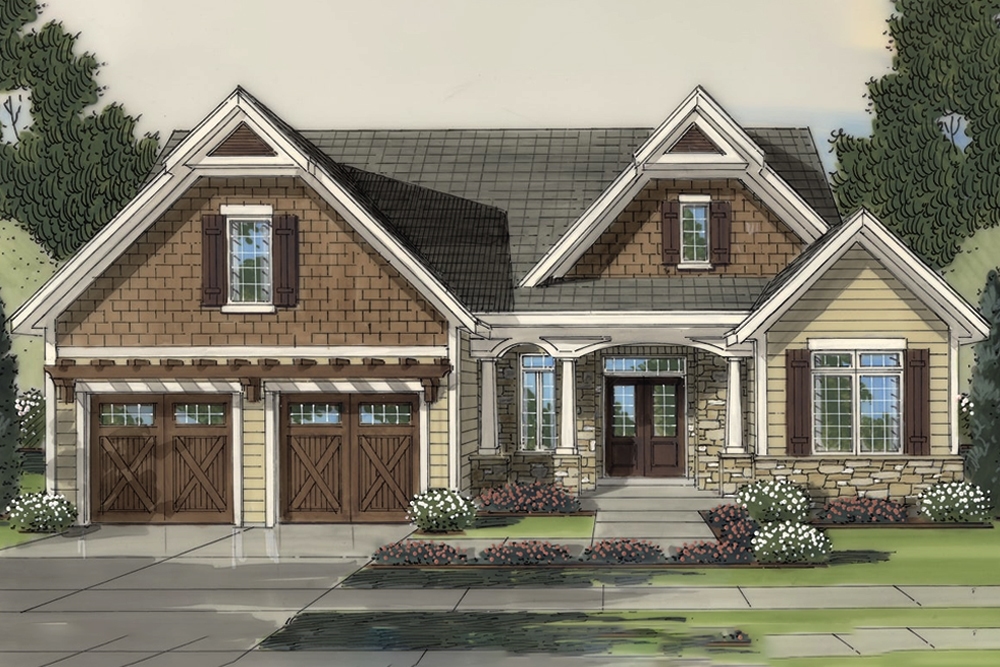
4-Bedroom, 2316 Sq Ft Cottage Home Plan - 169-1149 - Main Exterior
Plan Collection
4-Bedroom, 2316 Sq Ft Cottage Home Plan - 169-1149 - Main Exterior
Plan#169-1149
Starting at$870
2316
Sq Ft
2
Story
4
Bed
2.5
Bath
2
Car
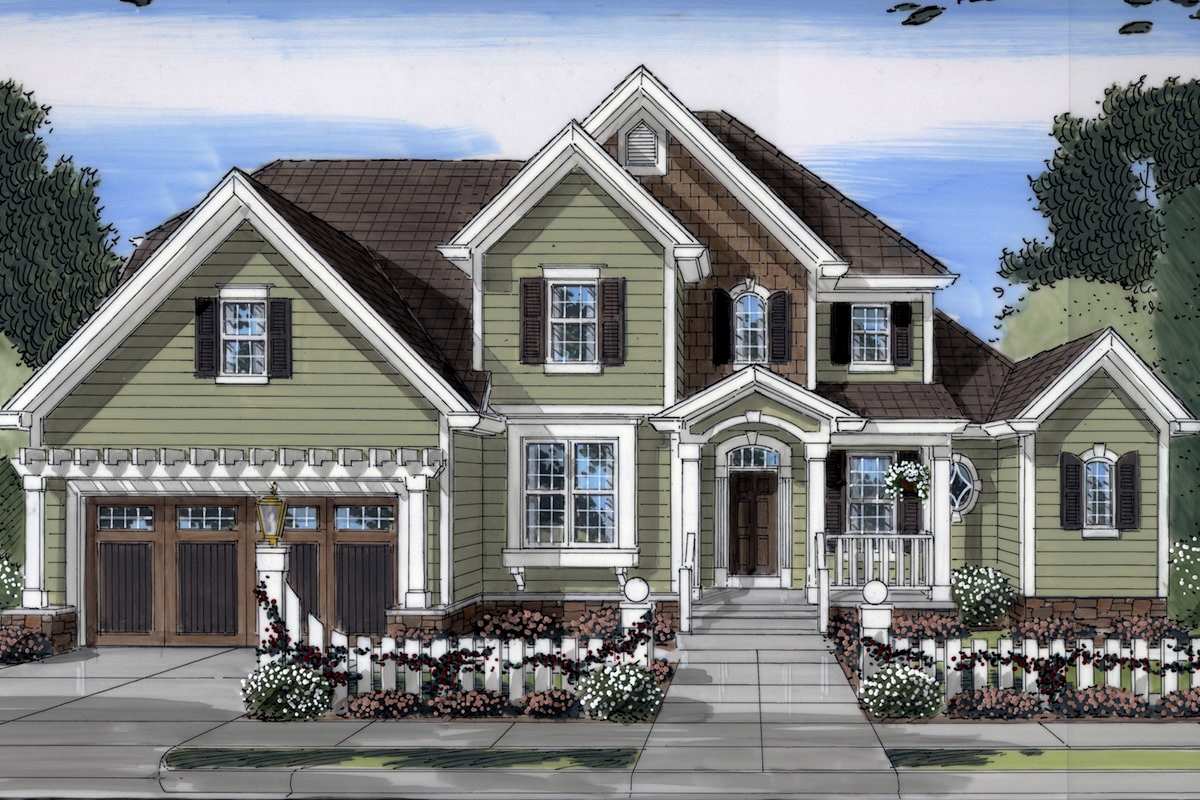
4-Bedroom, 2601 Sq Ft Country Home Plan - 169-1144 - Main Exterior
Plan Collection
4-Bedroom, 2601 Sq Ft Country Home Plan - 169-1144 - Main Exterior
Plan#169-1144
Starting at$870
2601
Sq Ft
2
Story
4
Bed
2.5
Bath
2
Car
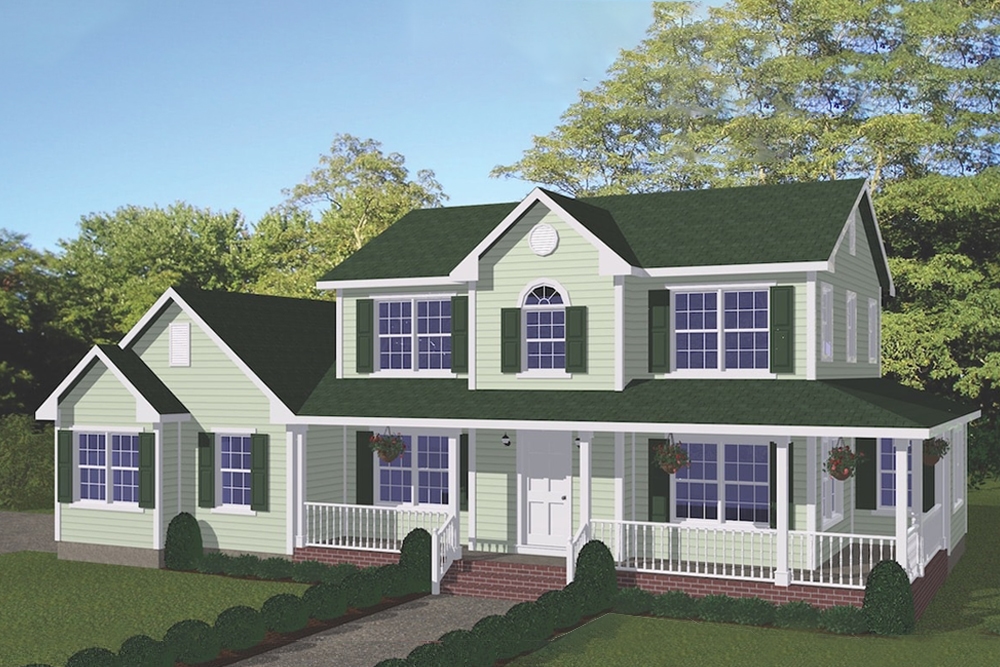
4-Bedroom, 1841 Sq Ft Farmhouse House Plan - 200-1061 - Front Exterior
Plan Collection
4-Bedroom, 1841 Sq Ft Farmhouse House Plan - 200-1061 - Front Exterior
Plan#200-1061
Starting at$1425
1841
Sq Ft
2
Story
4
Bed
3
Bath
2
Car
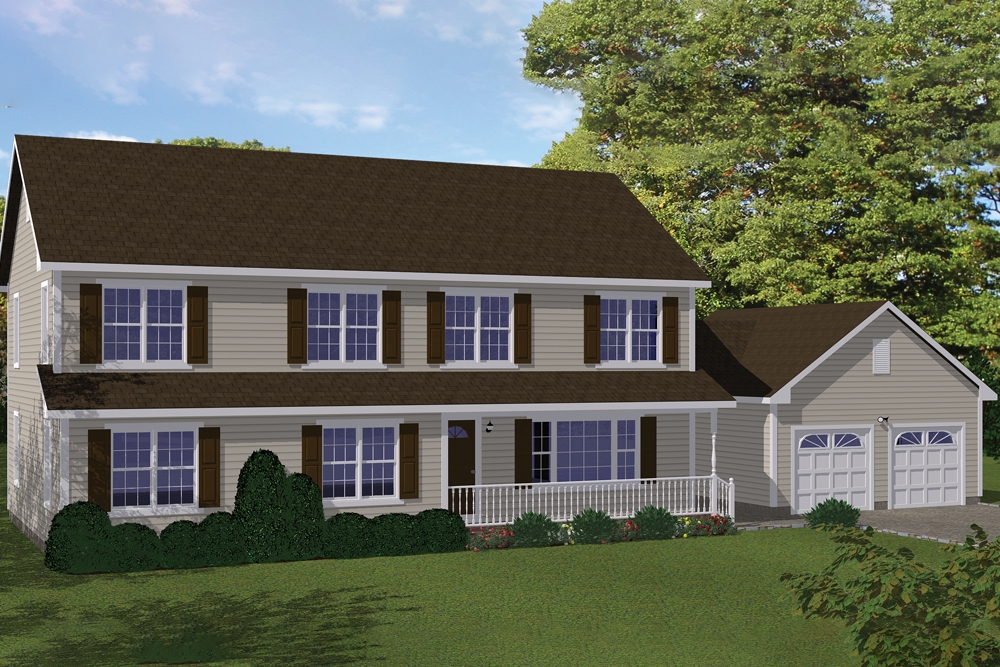
4-Bedroom, 2446 Sq Ft Farmhouse Home Plan - 200-1039 - Main Exterior
Plan Collection
4-Bedroom, 2446 Sq Ft Farmhouse Home Plan - 200-1039 - Main Exterior
Plan#200-1039
Starting at$1575
2446
Sq Ft
2
Story
4
Bed
2
Bath
2
Car
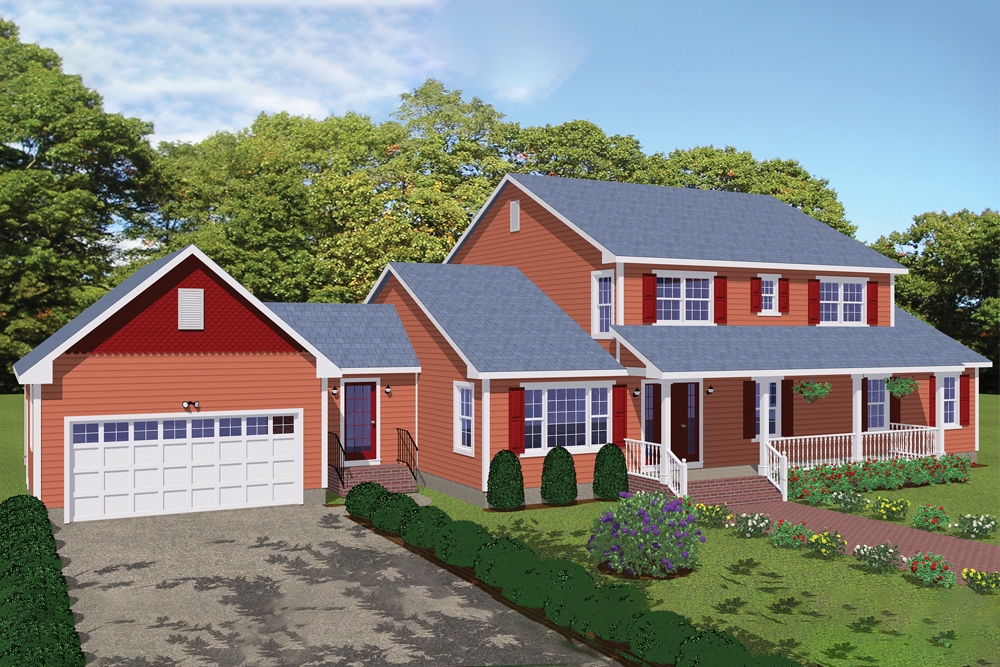
4-Bedroom, 3123 Sq Ft Farmhouse Home Plan - 200-1036 - Main Exterior
Plan Collection
4-Bedroom, 3123 Sq Ft Farmhouse Home Plan - 200-1036 - Main Exterior
Plan#200-1036
Starting at$1850
3123
Sq Ft
2
Story
4
Bed
4
Bath
2
Car
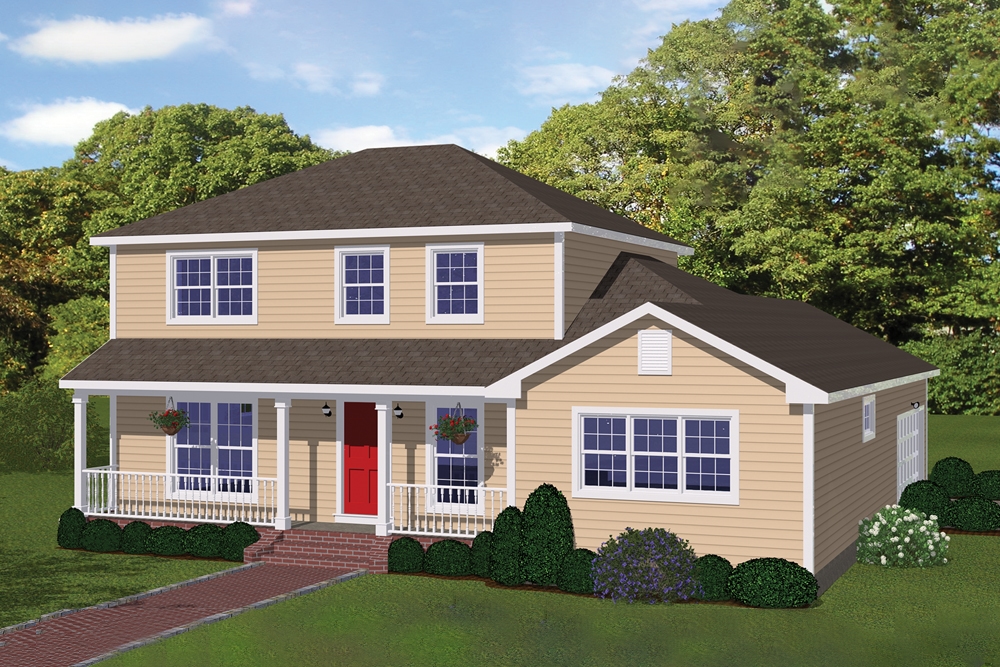
4-Bedroom, 2089 Sq Ft Farmhouse Home Plan - 200-1019 - Main Exterior
Plan Collection
4-Bedroom, 2089 Sq Ft Farmhouse Home Plan - 200-1019 - Main Exterior
Plan#200-1019
Starting at$1425
2089
Sq Ft
2
Story
4
Bed
3
Bath
2
Car
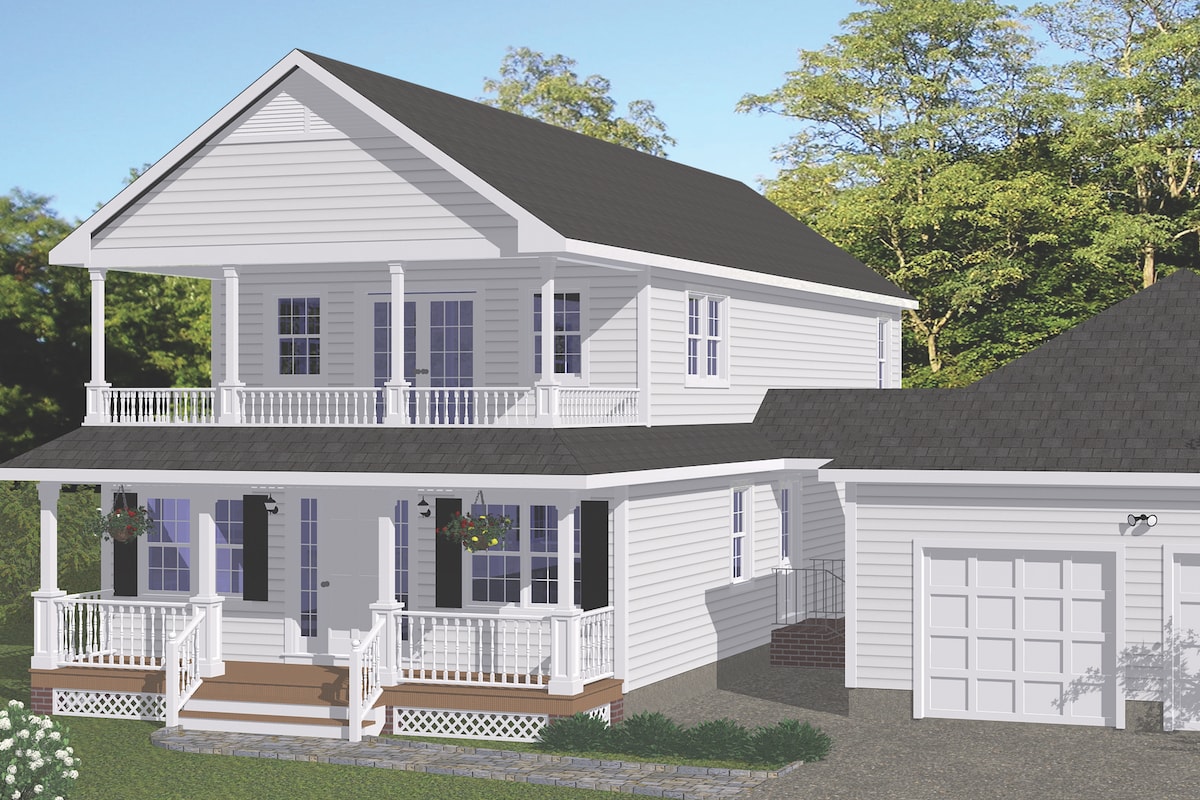
4-Bedroom, 2142 Sq Ft Cottage Home Plan - 200-1010 - Main Exterior
Plan Collection
4-Bedroom, 2142 Sq Ft Cottage Home Plan - 200-1010 - Main Exterior
Plan#200-1010
Starting at$1425
2142
Sq Ft
2
Story
4
Bed
3
Bath
2
Car
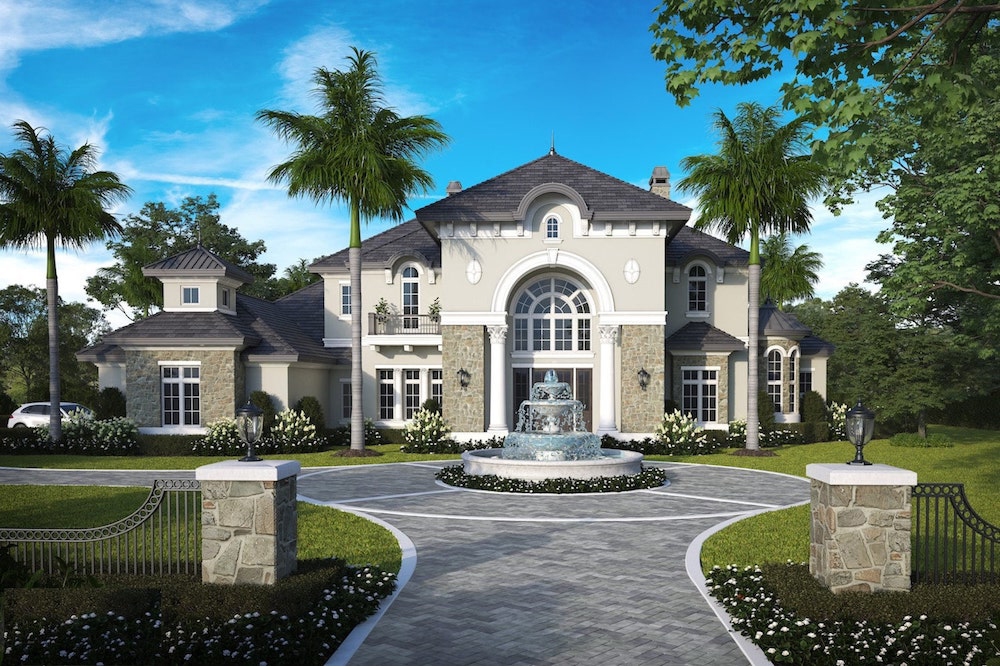
4-Bedroom, 6549 Sq Ft French House Plan - 175-1264 - Front Exterior
Plan Collection
4-Bedroom, 6549 Sq Ft French House Plan - 175-1264 - Front Exterior
Plan#175-1264
Starting at$5000
6549
Sq Ft
2
Story
4
Bed
5.5
Bath
4
Car
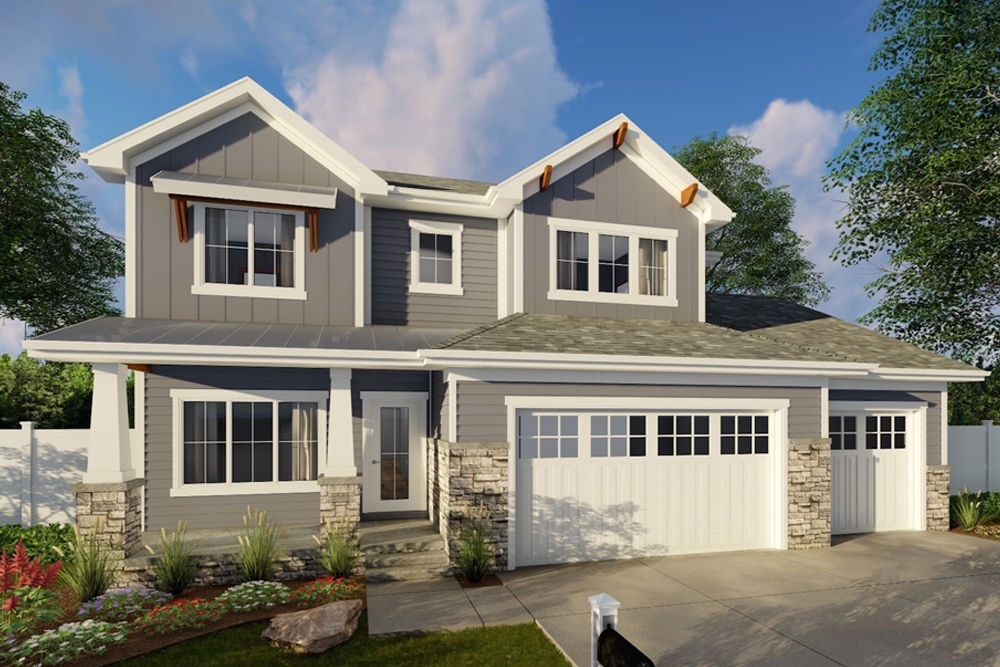
4-Bedroom, 2674 Sq Ft Craftsman House Plan - 100-1358 - Front Exterior
Plan Collection
4-Bedroom, 2674 Sq Ft Craftsman House Plan - 100-1358 - Front Exterior
Plan#100-1358
Starting at$1800
2674
Sq Ft
2
Story
4
Bed
3.5
Bath
3
Car
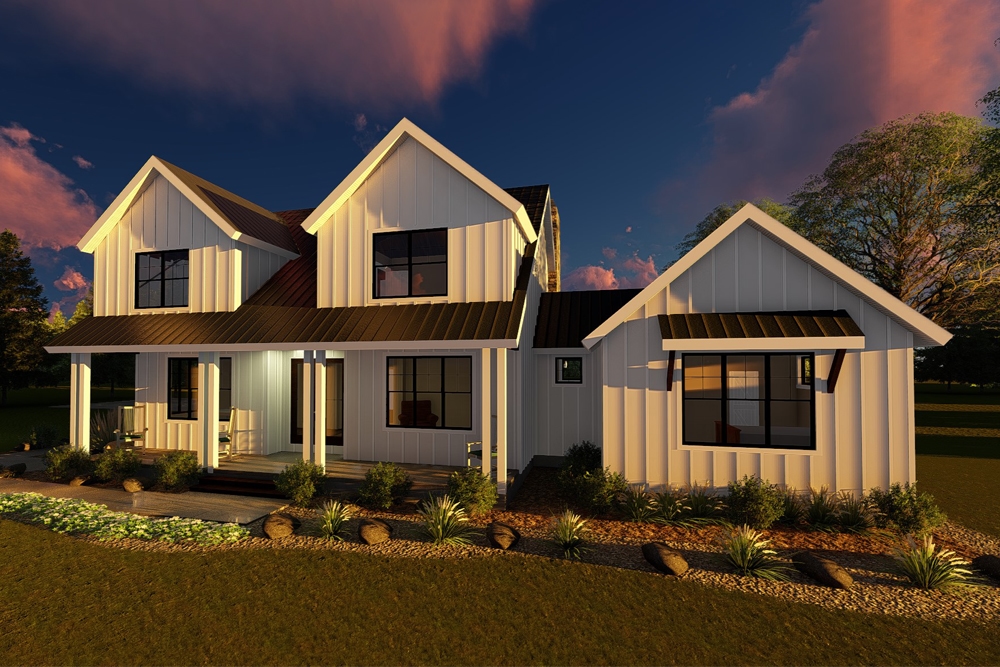
4-Bedroom, 2793 Sq Ft Farmhouse House Plan - 100-1356 - Front Exterior
Plan Collection
4-Bedroom, 2793 Sq Ft Farmhouse House Plan - 100-1356 - Front Exterior
Plan#100-1356
Starting at$1800
2793
Sq Ft
2
Story
4
Bed
2.5
Bath
3
Car
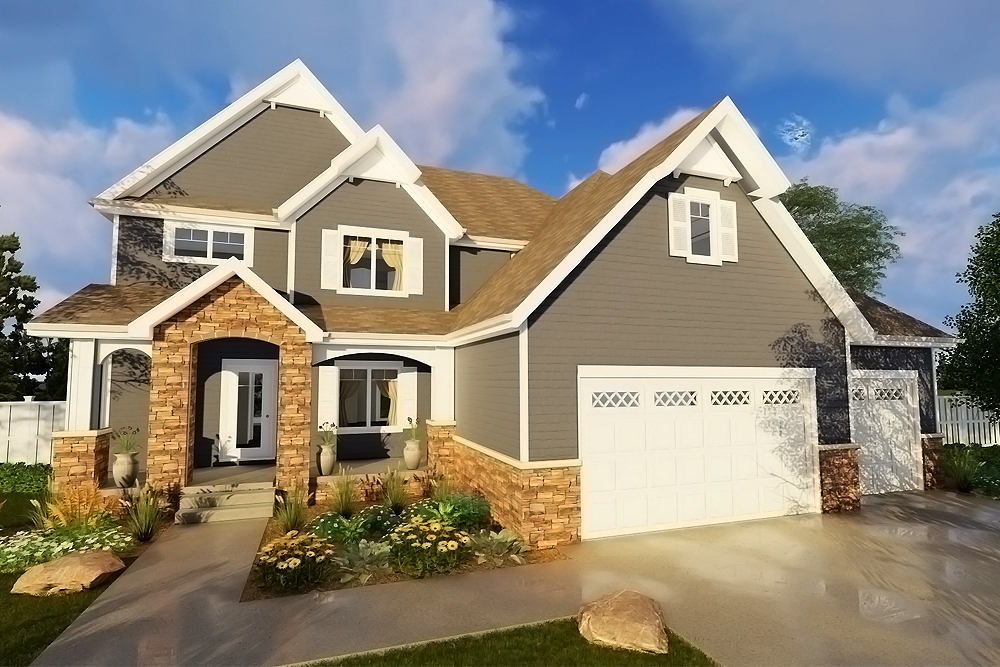
4-Bedroom, 2664 Sq Ft Traditional House Plan - 100-1298 - Front Exterior
Plan Collection
4-Bedroom, 2664 Sq Ft Traditional House Plan - 100-1298 - Front Exterior
Plan#100-1298
Starting at$1800
2664
Sq Ft
2
Story
4
Bed
3.5
Bath
3
Car
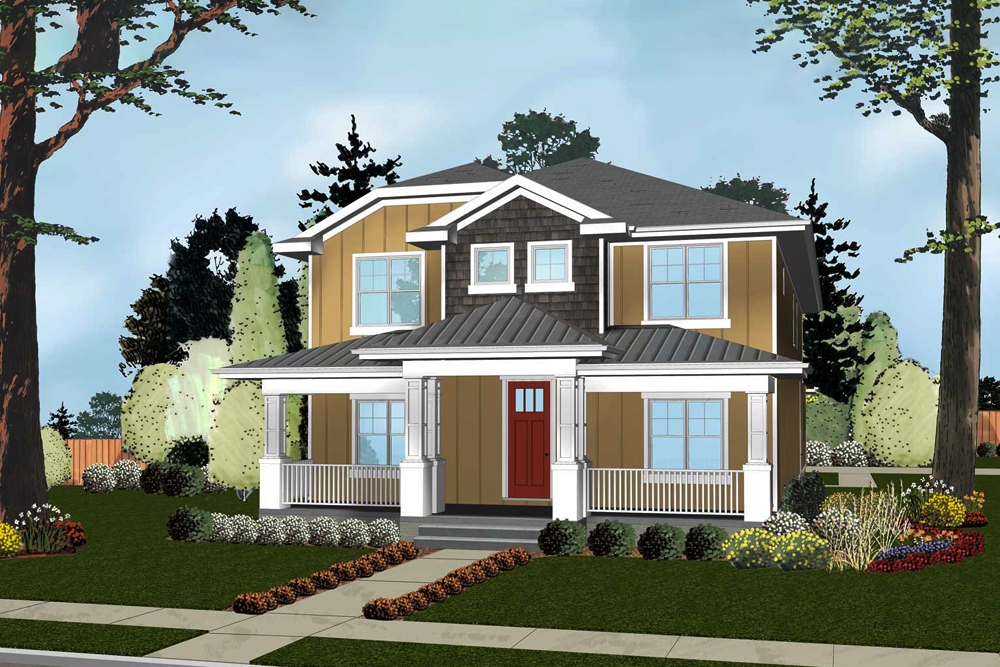
4-Bedroom, 3474 Sq Ft Cottage Home Plan - 100-1287 - Main Exterior
Plan Collection
4-Bedroom, 3474 Sq Ft Cottage Home Plan - 100-1287 - Main Exterior
Plan#100-1287
Starting at$1900
3474
Sq Ft
2
Story
4
Bed
3
Bath
2
Car
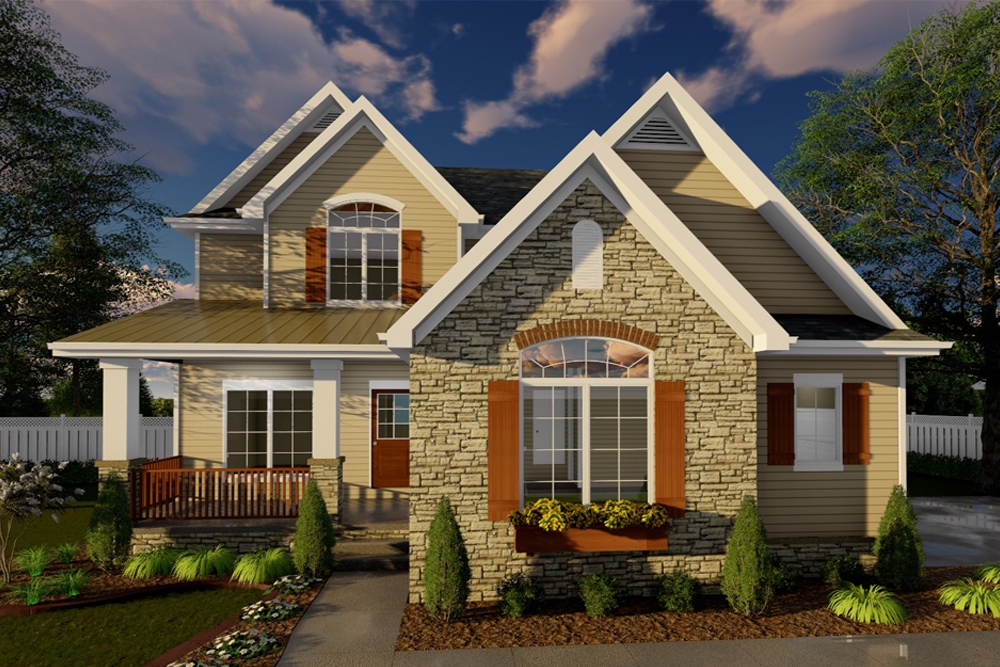
4-Bedroom, 3208 Sq Ft Traditional House Plan - 100-1282 - Front Exterior
Plan Collection
4-Bedroom, 3208 Sq Ft Traditional House Plan - 100-1282 - Front Exterior
Plan#100-1282
Starting at$1900
3208
Sq Ft
2
Story
4
Bed
2.5
Bath
2
Car
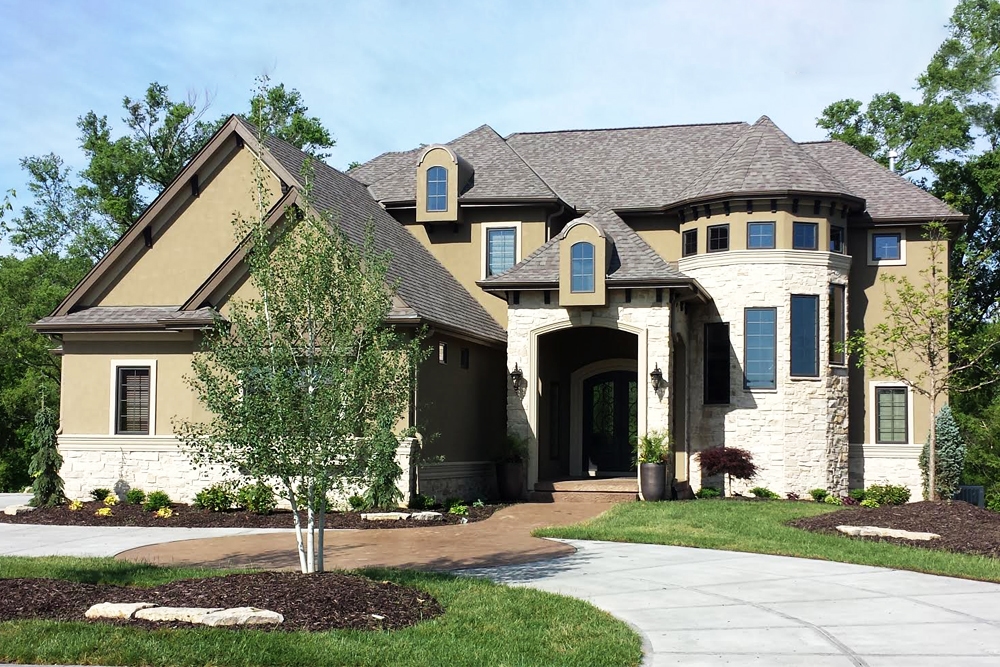
4-Bedroom, 3549 Sq Ft French House Plan - 100-1280 - Front Exterior
Plan Collection
4-Bedroom, 3549 Sq Ft French House Plan - 100-1280 - Front Exterior
Plan#100-1280
Starting at$2000
3549
Sq Ft
2
Story
4
Bed
3.5
Bath
2
Car
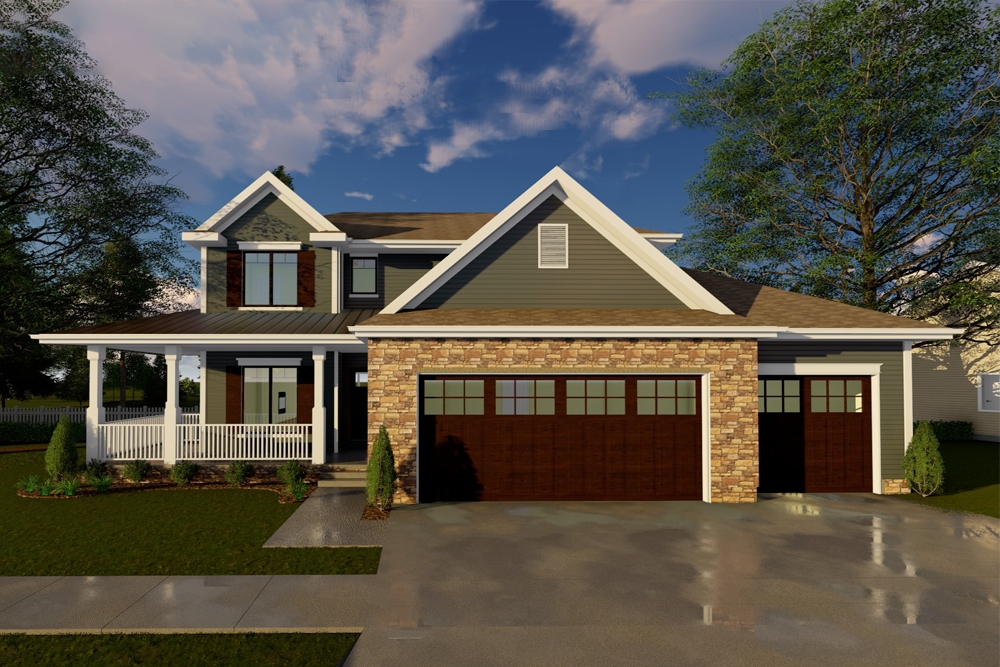
4-Bedroom, 2263 Sq Ft Traditional House Plan - 100-1272 - Front Exterior
Plan Collection
4-Bedroom, 2263 Sq Ft Traditional House Plan - 100-1272 - Front Exterior
Plan#100-1272
Starting at$1600
2263
Sq Ft
2
Story
4
Bed
2.5
Bath
3
Car
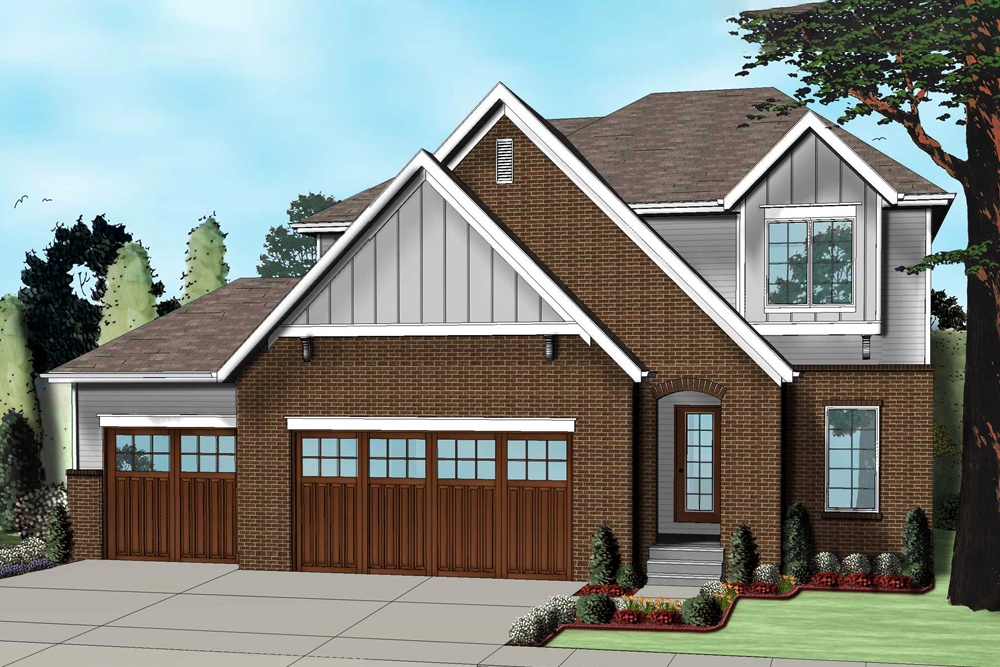
4-Bedroom, 2407 Sq Ft Tudor Home Plan - 100-1260 - Main Exterior
Plan Collection
4-Bedroom, 2407 Sq Ft Tudor Home Plan - 100-1260 - Main Exterior
Plan#100-1260
Starting at$1700
2407
Sq Ft
2
Story
4
Bed
3.5
Bath
3
Car
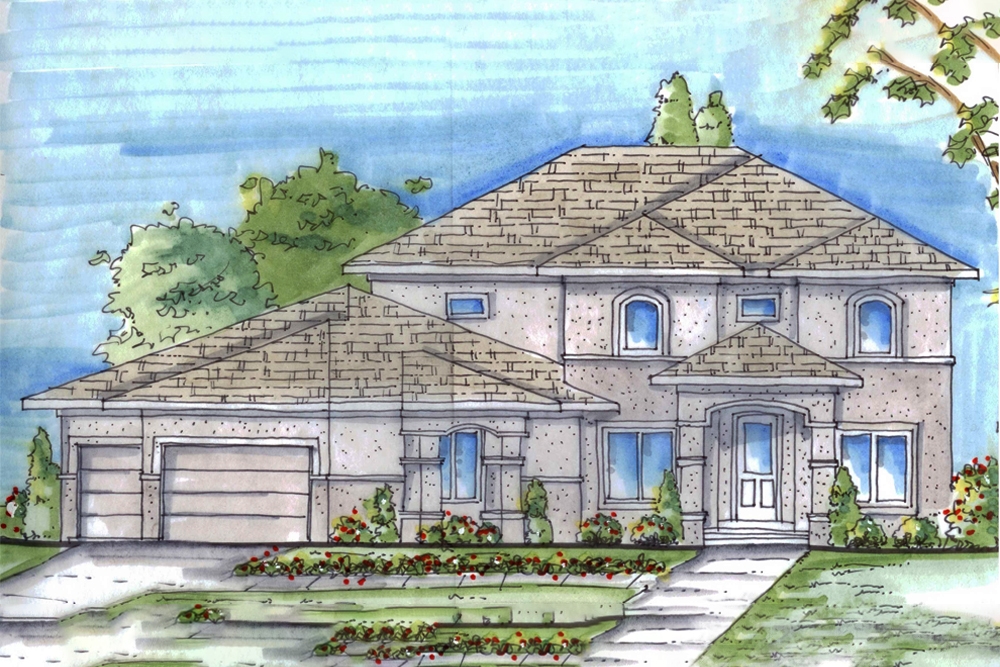
4-Bedroom, 3012 Sq Ft Mediterranean Home Plan - 100-1243 - Main Exterior
Plan Collection
4-Bedroom, 3012 Sq Ft Mediterranean Home Plan - 100-1243 - Main Exterior
Plan#100-1243
Starting at$1900
3012
Sq Ft
2
Story
4
Bed
3
Bath
3
Car
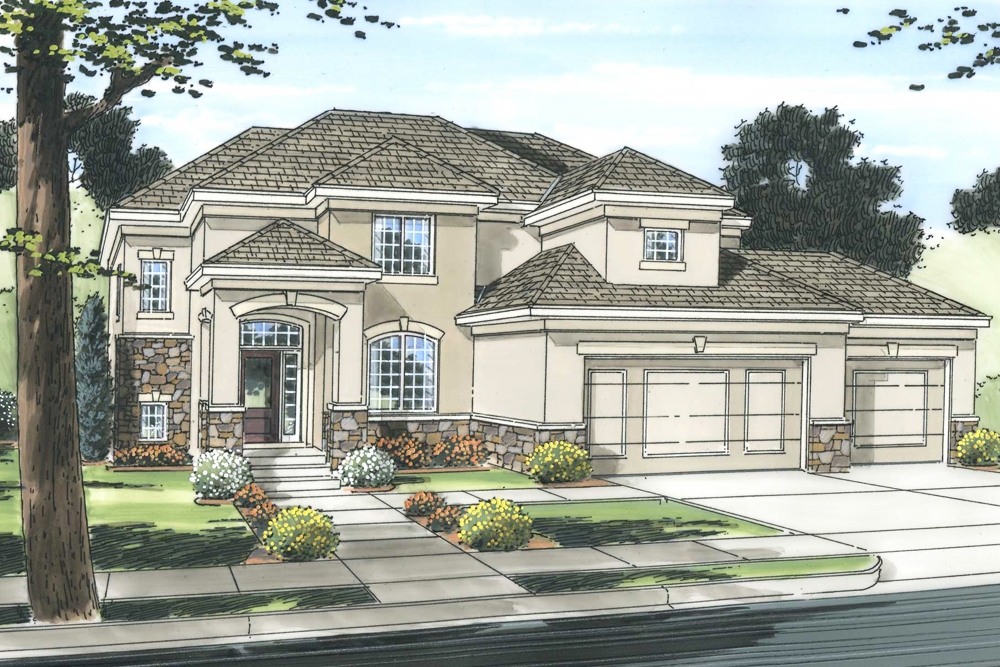
4-Bedroom, 2610 Sq Ft Mediterranean Home Plan - 100-1242 - Main Exterior
Plan Collection
4-Bedroom, 2610 Sq Ft Mediterranean Home Plan - 100-1242 - Main Exterior
Plan#100-1242
Starting at$1800
2610
Sq Ft
2
Story
4
Bed
2.5
Bath
3
Car
4-Bedroom, 3828 Sq Ft Tudor Home Plan - 195-1199 - Main Exterior
Plan Collection
4-Bedroom, 3828 Sq Ft Tudor Home Plan - 195-1199 - Main Exterior
Plan#195-1199
Starting at$1200
3828
Sq Ft
2
Story
4
Bed
4
Bath
2
Car
4-Bedroom, 2478 Sq Ft Country Home Plan - 169-1166 - Main Exterior
Plan Collection
4-Bedroom, 2478 Sq Ft Country Home Plan - 169-1166 - Main Exterior
Plan#169-1166
Starting at$870
2478
Sq Ft
2
Story
4
Bed
2.5
Bath
2
Car
4-Bedroom, 2184 Sq Ft French Home Plan - 169-1165 - Main Exterior
Plan Collection
4-Bedroom, 2184 Sq Ft French Home Plan - 169-1165 - Main Exterior
Plan#169-1165
Starting at$870
2475
Sq Ft
2
Story
4
Bed
2.5
Bath
2
Car
4-Bedroom, 3286 Sq Ft Cottage House Plan - 198-1029 - Front Exterior
Plan Collection
4-Bedroom, 3286 Sq Ft Cottage House Plan - 198-1029 - Front Exterior
Plan#198-1029
Starting at$1295
3286
Sq Ft
2
Story
4
Bed
3.5
Bath
2
Car
4-Bedroom, 3192 Sq Ft Country House Plan - 169-1153 - Front Exterior
Plan Collection
4-Bedroom, 3192 Sq Ft Country House Plan - 169-1153 - Front Exterior
Plan#169-1153
Starting at$1025
3192
Sq Ft
2
Story
4
Bed
3.5
Bath
3
Car
4-Bedroom, 2549 Sq Ft Craftsman House Plan - 169-1150 - Front Exterior
Plan Collection
4-Bedroom, 2549 Sq Ft Craftsman House Plan - 169-1150 - Front Exterior
Plan#169-1150
Starting at$870
2549
Sq Ft
2
Story
4
Bed
2.5
Bath
2
Car
4-Bedroom, 2316 Sq Ft Cottage Home Plan - 169-1149 - Main Exterior
Plan Collection
4-Bedroom, 2316 Sq Ft Cottage Home Plan - 169-1149 - Main Exterior
Plan#169-1149
Starting at$870
2316
Sq Ft
2
Story
4
Bed
2.5
Bath
2
Car
4-Bedroom, 2601 Sq Ft Country Home Plan - 169-1144 - Main Exterior
Plan Collection
4-Bedroom, 2601 Sq Ft Country Home Plan - 169-1144 - Main Exterior
Plan#169-1144
Starting at$870
2601
Sq Ft
2
Story
4
Bed
2.5
Bath
2
Car
4-Bedroom, 1841 Sq Ft Farmhouse House Plan - 200-1061 - Front Exterior
Plan Collection
4-Bedroom, 1841 Sq Ft Farmhouse House Plan - 200-1061 - Front Exterior
Plan#200-1061
Starting at$1425
1841
Sq Ft
2
Story
4
Bed
3
Bath
2
Car
4-Bedroom, 2446 Sq Ft Farmhouse Home Plan - 200-1039 - Main Exterior
Plan Collection
4-Bedroom, 2446 Sq Ft Farmhouse Home Plan - 200-1039 - Main Exterior
Plan#200-1039
Starting at$1575
2446
Sq Ft
2
Story
4
Bed
2
Bath
2
Car
4-Bedroom, 3123 Sq Ft Farmhouse Home Plan - 200-1036 - Main Exterior
Plan Collection
4-Bedroom, 3123 Sq Ft Farmhouse Home Plan - 200-1036 - Main Exterior
Plan#200-1036
Starting at$1850
3123
Sq Ft
2
Story
4
Bed
4
Bath
2
Car
4-Bedroom, 2089 Sq Ft Farmhouse Home Plan - 200-1019 - Main Exterior
Plan Collection
4-Bedroom, 2089 Sq Ft Farmhouse Home Plan - 200-1019 - Main Exterior
Plan#200-1019
Starting at$1425
2089
Sq Ft
2
Story
4
Bed
3
Bath
2
Car
4-Bedroom, 2142 Sq Ft Cottage Home Plan - 200-1010 - Main Exterior
Plan Collection
4-Bedroom, 2142 Sq Ft Cottage Home Plan - 200-1010 - Main Exterior
Plan#200-1010
Starting at$1425
2142
Sq Ft
2
Story
4
Bed
3
Bath
2
Car
4-Bedroom, 6549 Sq Ft French House Plan - 175-1264 - Front Exterior
Plan Collection
4-Bedroom, 6549 Sq Ft French House Plan - 175-1264 - Front Exterior
Plan#175-1264
Starting at$5000
6549
Sq Ft
2
Story
4
Bed
5.5
Bath
4
Car
4-Bedroom, 2674 Sq Ft Craftsman House Plan - 100-1358 - Front Exterior
Plan Collection
4-Bedroom, 2674 Sq Ft Craftsman House Plan - 100-1358 - Front Exterior
Plan#100-1358
Starting at$1800
2674
Sq Ft
2
Story
4
Bed
3.5
Bath
3
Car
4-Bedroom, 2793 Sq Ft Farmhouse House Plan - 100-1356 - Front Exterior
Plan Collection
4-Bedroom, 2793 Sq Ft Farmhouse House Plan - 100-1356 - Front Exterior
Plan#100-1356
Starting at$1800
2793
Sq Ft
2
Story
4
Bed
2.5
Bath
3
Car
4-Bedroom, 2664 Sq Ft Traditional House Plan - 100-1298 - Front Exterior
Plan Collection
4-Bedroom, 2664 Sq Ft Traditional House Plan - 100-1298 - Front Exterior
Plan#100-1298
Starting at$1800
2664
Sq Ft
2
Story
4
Bed
3.5
Bath
3
Car
4-Bedroom, 3474 Sq Ft Cottage Home Plan - 100-1287 - Main Exterior
Plan Collection
4-Bedroom, 3474 Sq Ft Cottage Home Plan - 100-1287 - Main Exterior
Plan#100-1287
Starting at$1900
3474
Sq Ft
2
Story
4
Bed
3
Bath
2
Car
4-Bedroom, 3208 Sq Ft Traditional House Plan - 100-1282 - Front Exterior
Plan Collection
4-Bedroom, 3208 Sq Ft Traditional House Plan - 100-1282 - Front Exterior
Plan#100-1282
Starting at$1900
3208
Sq Ft
2
Story
4
Bed
2.5
Bath
2
Car
4-Bedroom, 3549 Sq Ft French House Plan - 100-1280 - Front Exterior
Plan Collection
4-Bedroom, 3549 Sq Ft French House Plan - 100-1280 - Front Exterior
Plan#100-1280
Starting at$2000
3549
Sq Ft
2
Story
4
Bed
3.5
Bath
2
Car
4-Bedroom, 2263 Sq Ft Traditional House Plan - 100-1272 - Front Exterior
Plan Collection
4-Bedroom, 2263 Sq Ft Traditional House Plan - 100-1272 - Front Exterior
Plan#100-1272
Starting at$1600
2263
Sq Ft
2
Story
4
Bed
2.5
Bath
3
Car
4-Bedroom, 2407 Sq Ft Tudor Home Plan - 100-1260 - Main Exterior
Plan Collection
4-Bedroom, 2407 Sq Ft Tudor Home Plan - 100-1260 - Main Exterior
Plan#100-1260
Starting at$1700
2407
Sq Ft
2
Story
4
Bed
3.5
Bath
3
Car
4-Bedroom, 3012 Sq Ft Mediterranean Home Plan - 100-1243 - Main Exterior
Plan Collection
4-Bedroom, 3012 Sq Ft Mediterranean Home Plan - 100-1243 - Main Exterior
Plan#100-1243
Starting at$1900
3012
Sq Ft
2
Story
4
Bed
3
Bath
3
Car
4-Bedroom, 2610 Sq Ft Mediterranean Home Plan - 100-1242 - Main Exterior
Plan Collection
4-Bedroom, 2610 Sq Ft Mediterranean Home Plan - 100-1242 - Main Exterior
Plan#100-1242
Starting at$1800
2610
Sq Ft
2
Story
4
Bed
2.5
Bath
3
Car
1...102103104105106...188