4-Bedroom House Plans

6,750
Plan Results
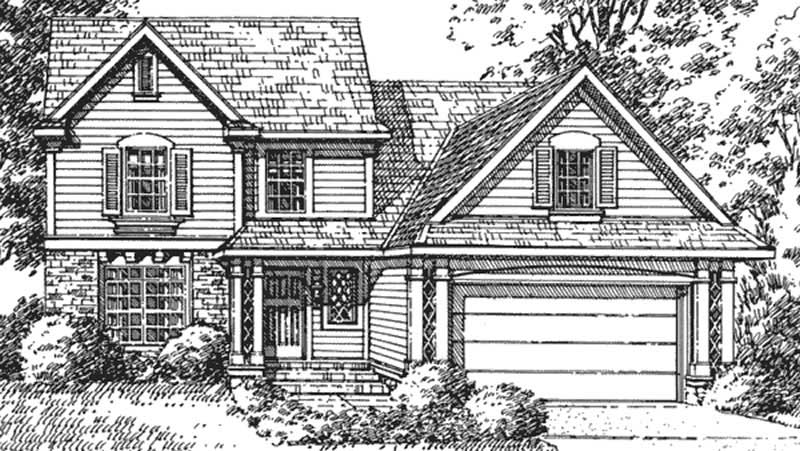
4-Bedroom, 2056 Sq Ft Country House Plan - 146-2680 - Front Exterior
Plan#146-2680
Starting at$1015
2056
Sq Ft
2
Story
4
Bed
2.5
Bath
2
Car
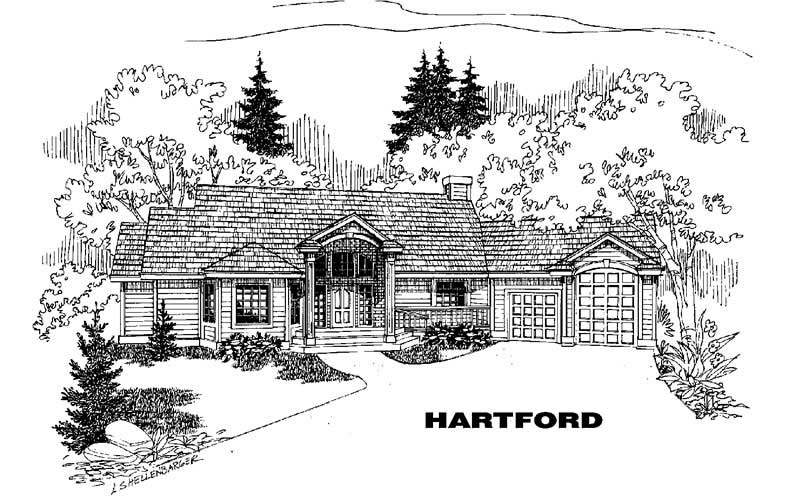
4-Bedroom, 2056 Sq Ft Traditional House Plan - 145-1286 - Front Exterior
Plan#145-1286
Starting at$950
2056
Sq Ft
2
Story
4
Bed
3
Bath
3
Car
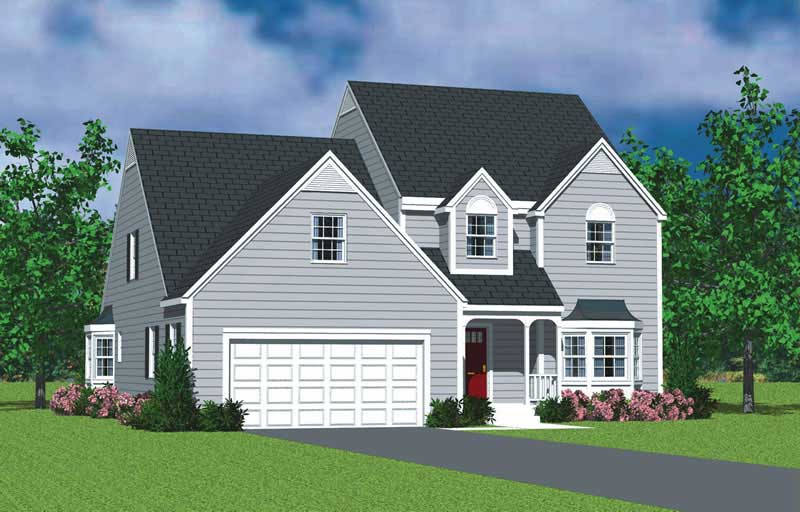
4-Bedroom, 2057 Sq Ft Country House Plan - 137-1115 - Front Exterior
Plan#137-1115
Starting at$865
2057
Sq Ft
2
Story
4
Bed
3.5
Bath
2
Car
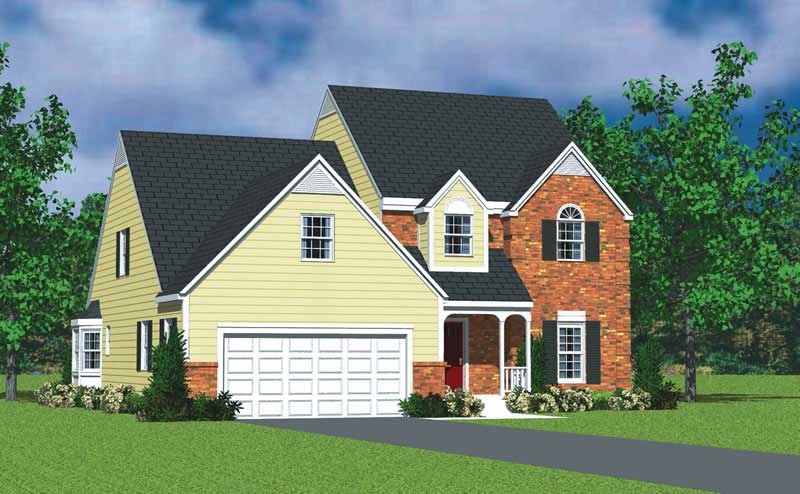
4-Bedroom, 2059 Sq Ft Country Home Plan - 137-1116 - Main Exterior
Plan#137-1116
Starting at$865
2059
Sq Ft
2
Story
4
Bed
3.5
Bath
2
Car
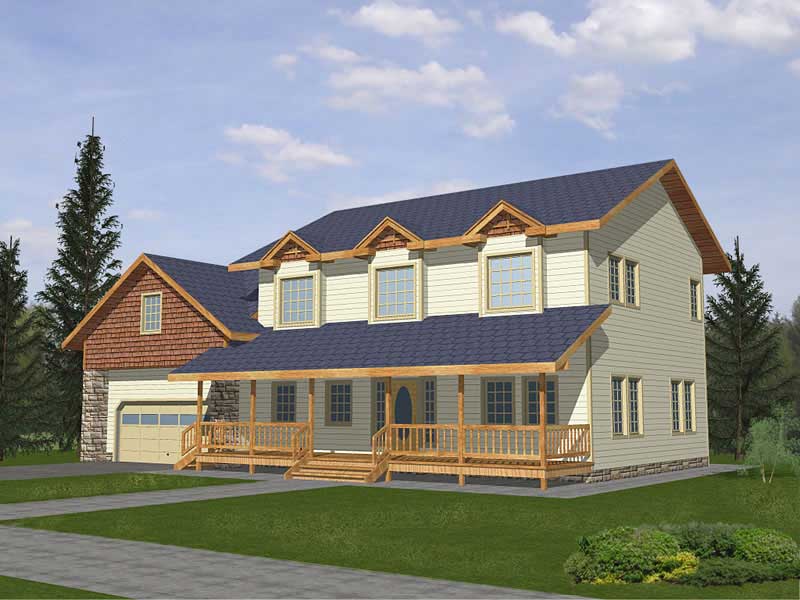
4-Bedroom, 2059 Sq Ft Country Home Plan - 132-1494 - Main Exterior
Plan#132-1494
Starting at$1370
2059
Sq Ft
2
Story
4
Bed
2
Bath
2
Car
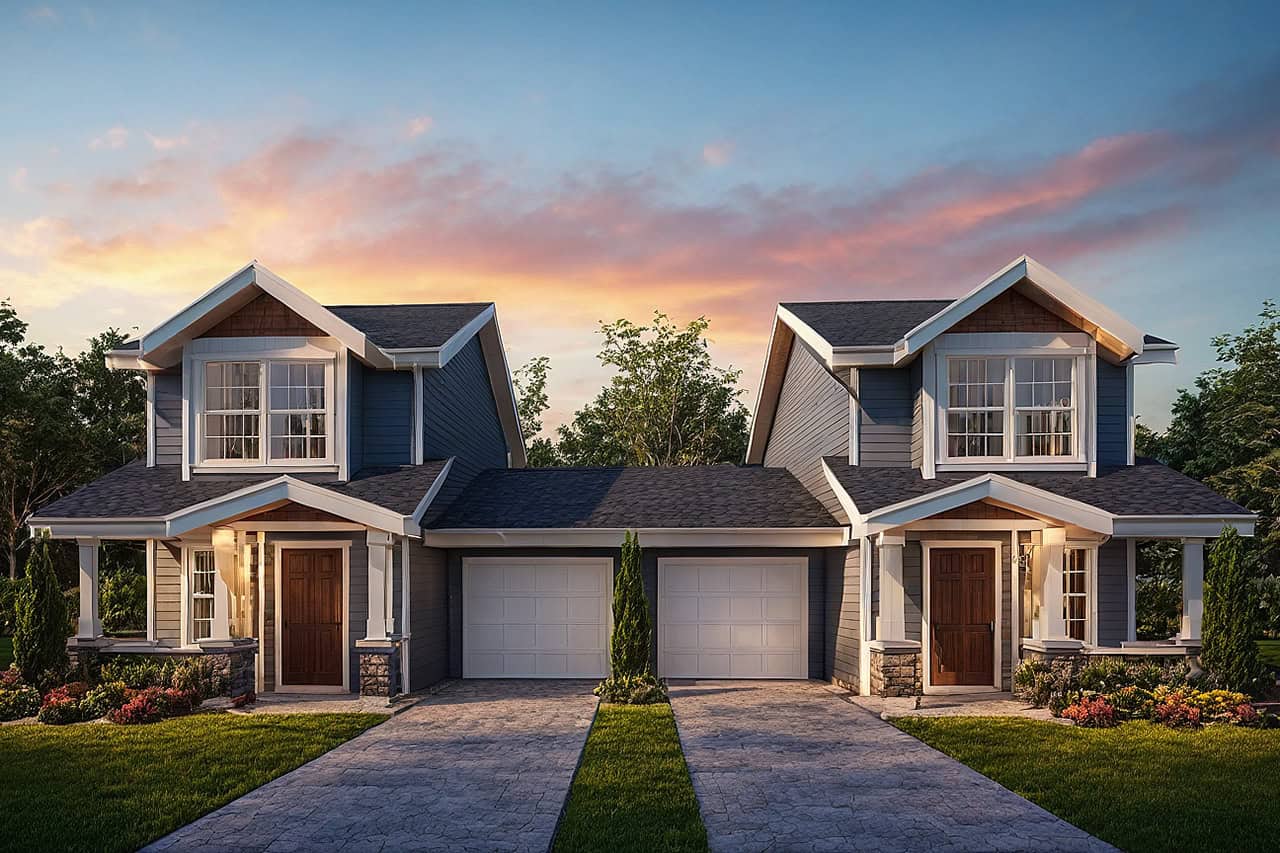
4-Bedroom, 2060 Sq Ft Country Duplex Plan #108-2142 – Main Exterior
Plan#108-2142
Starting at$1125
2060
Sq Ft
2
Story
4
Bed
2.5
Bath
2
Car
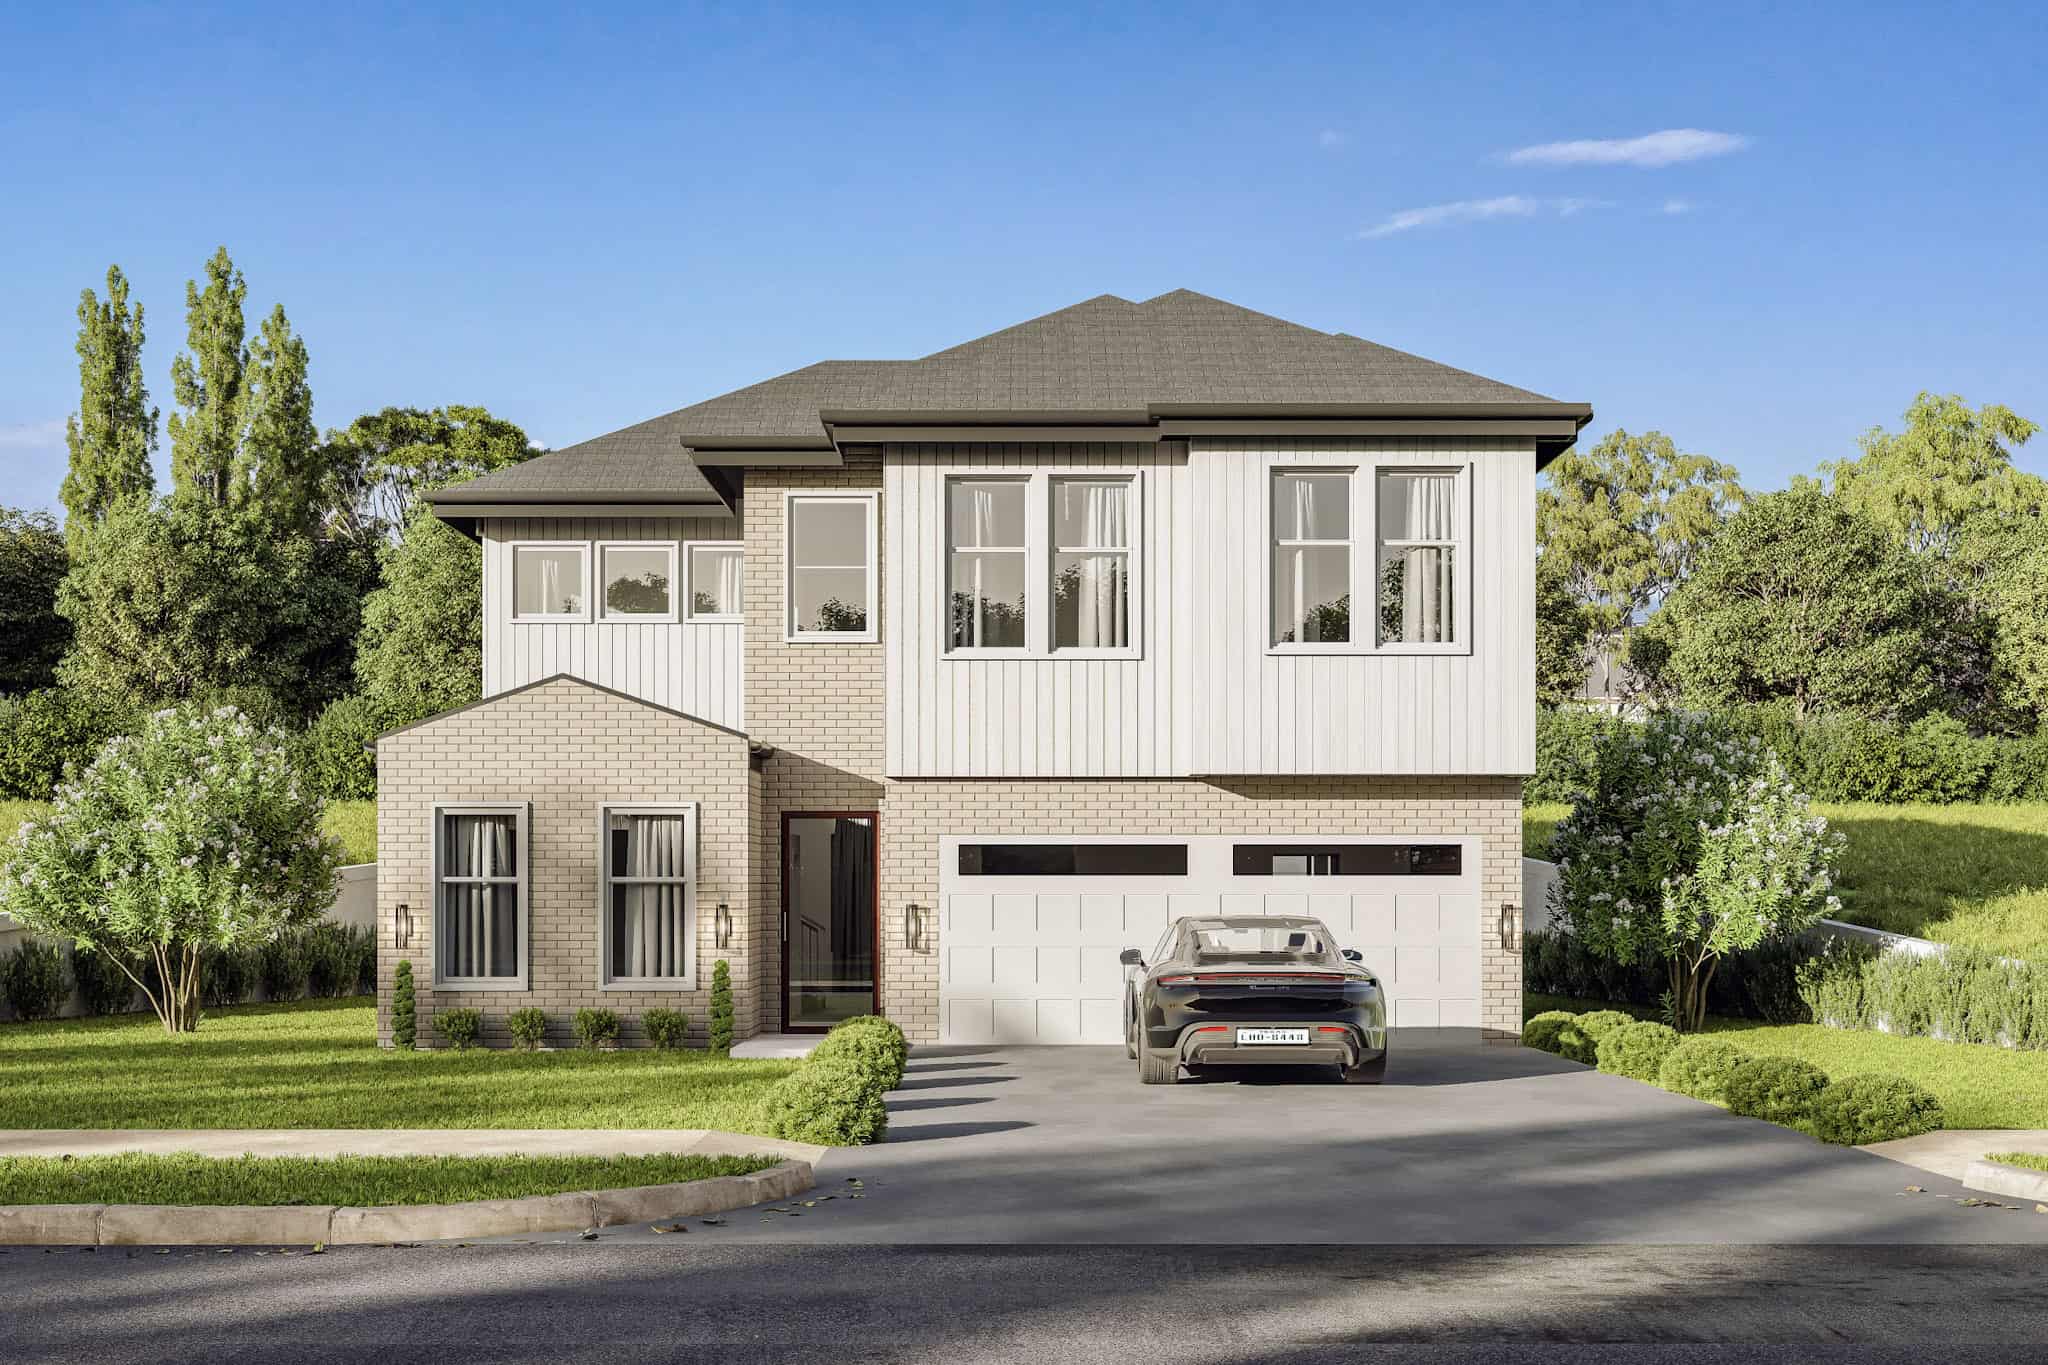
4-Bedroom, 2060 Sq Ft Traditional Home Plan with French Elements - Main Exterior
Plan#223-1000
Starting at$1375
2060
Sq Ft
2
Story
4
Bed
2.5
Bath
2
Car
4-Bedroom, 2062 Sq Ft Cottage House Plan - 178-1331 - Front Exterior
Plan#178-1331
Starting at$1125
2062
Sq Ft
1
Story
4
Bed
3
Bath
0
Car

4-Bedroom, 2062 Sq Ft Cottage House Plan - 178-1330 - Front Exterior
Plan#178-1330
Starting at$1125
2062
Sq Ft
1
Story
4
Bed
3
Bath
2
Car

4-Bedroom, 2064 Sq Ft Contemporary House Plan - 126-1870 - Front Exterior
Plan#126-1870
Starting at$1740
2064
Sq Ft
1
Story
4
Bed
2
Bath
0
Car
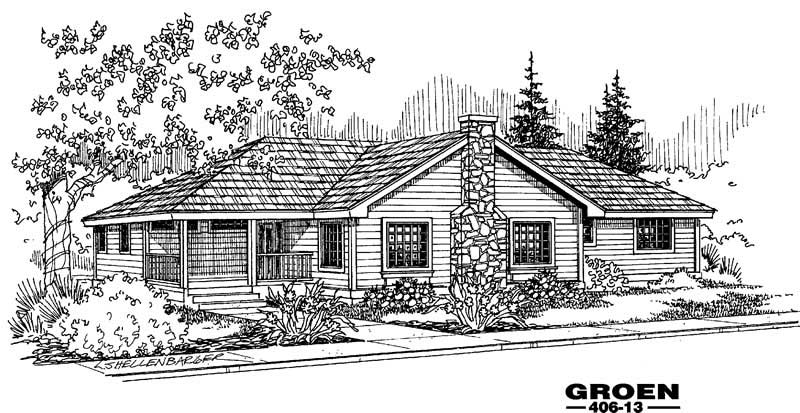
4-Bedroom, 2064 Sq Ft Country House Plan - 145-1586 - Front Exterior
Plan#145-1586
Starting at$950
2064
Sq Ft
1
Story
4
Bed
2
Bath
0
Car
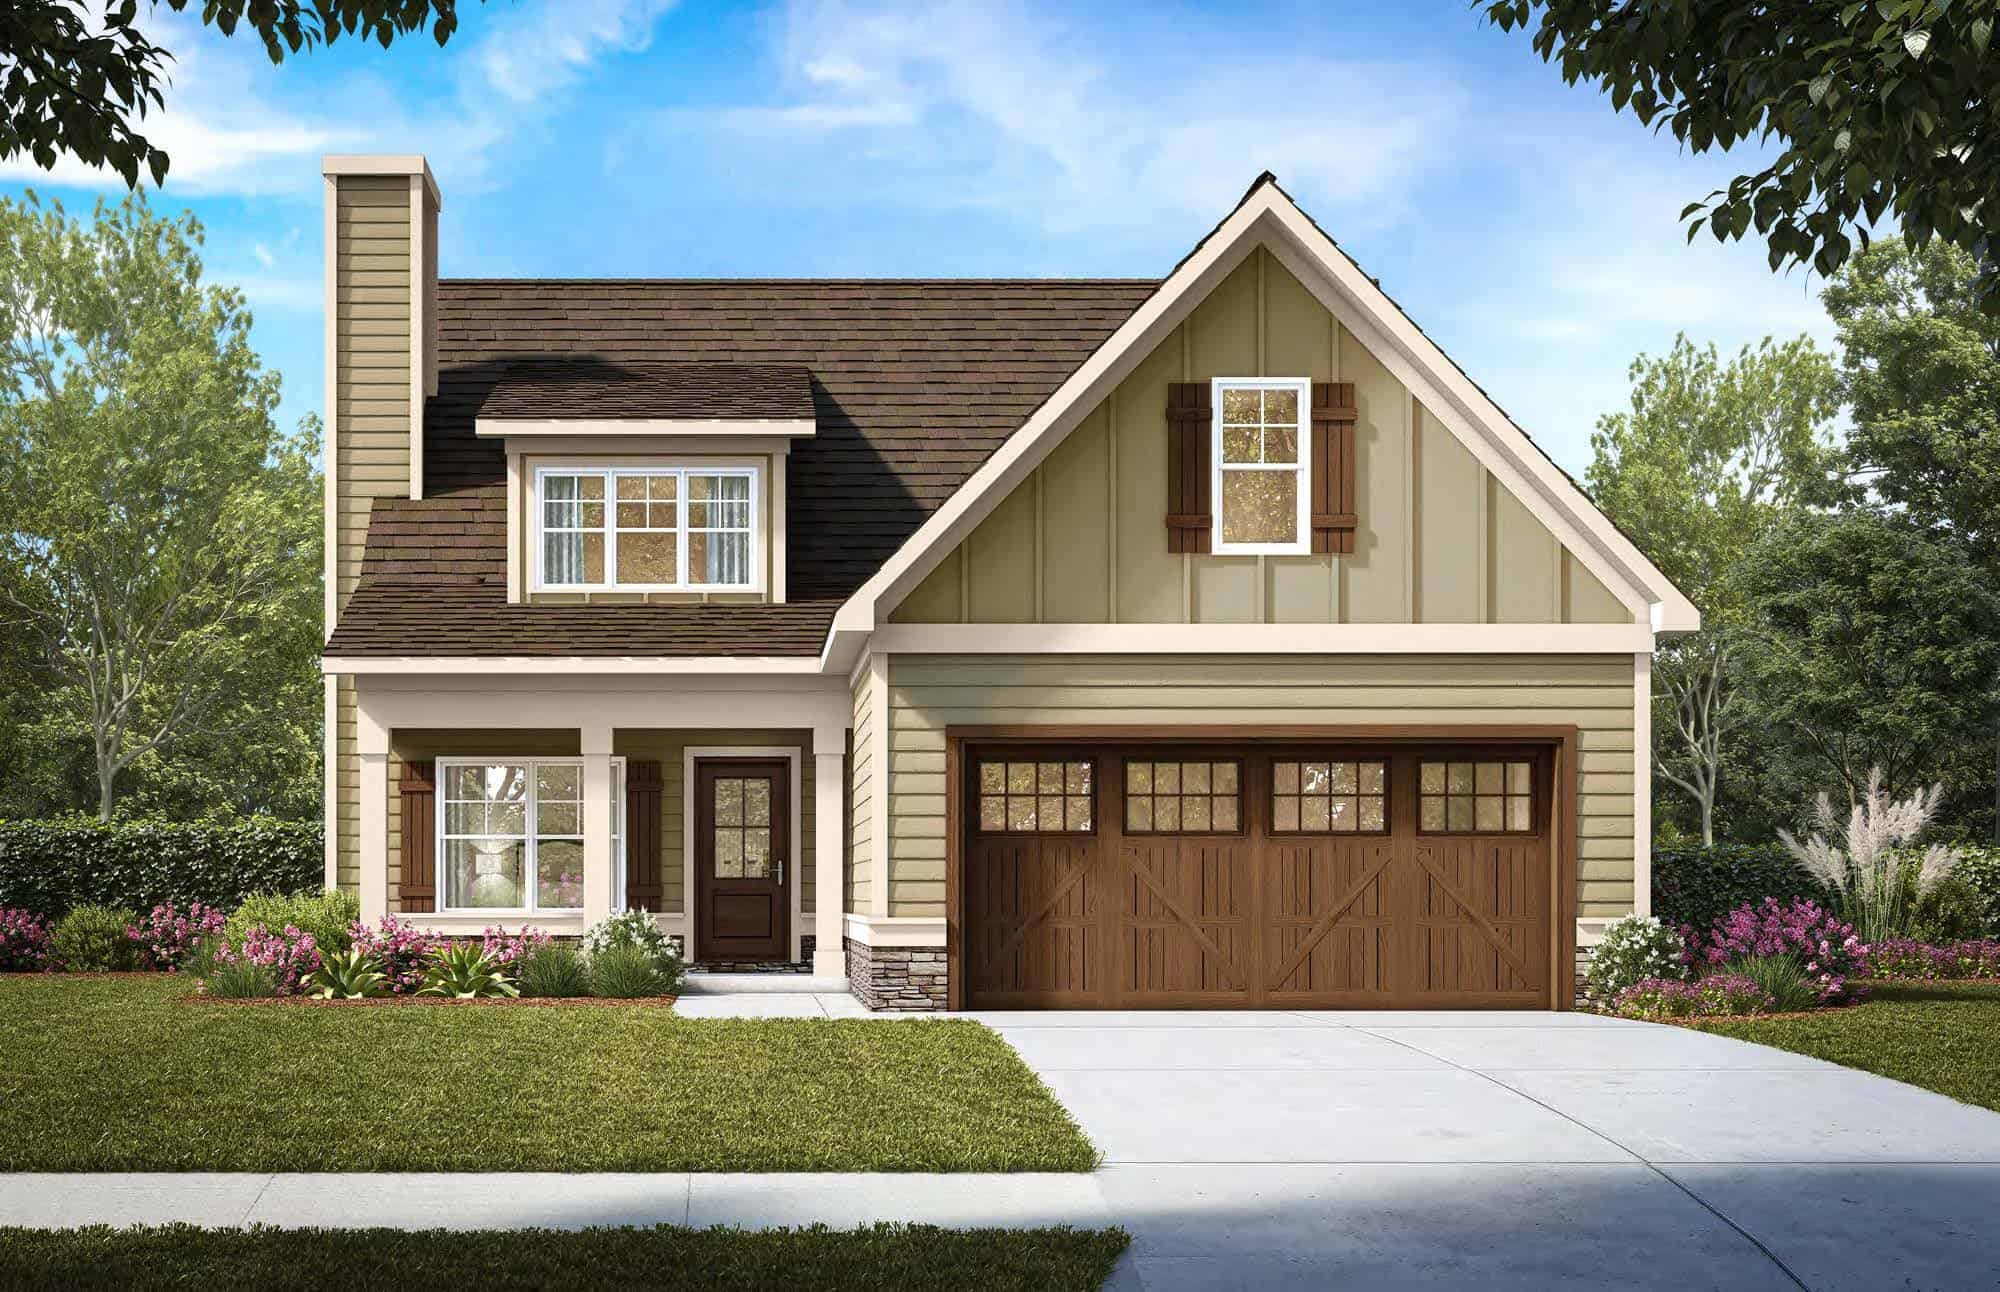
Craftsman House Plan - 4 Bedrms, 2.5 Baths - 2066 Sq Ft
Plan#213-1023
Starting at$1895
2066
Sq Ft
2
Story
4
Bed
2.5
Bath
2
Car
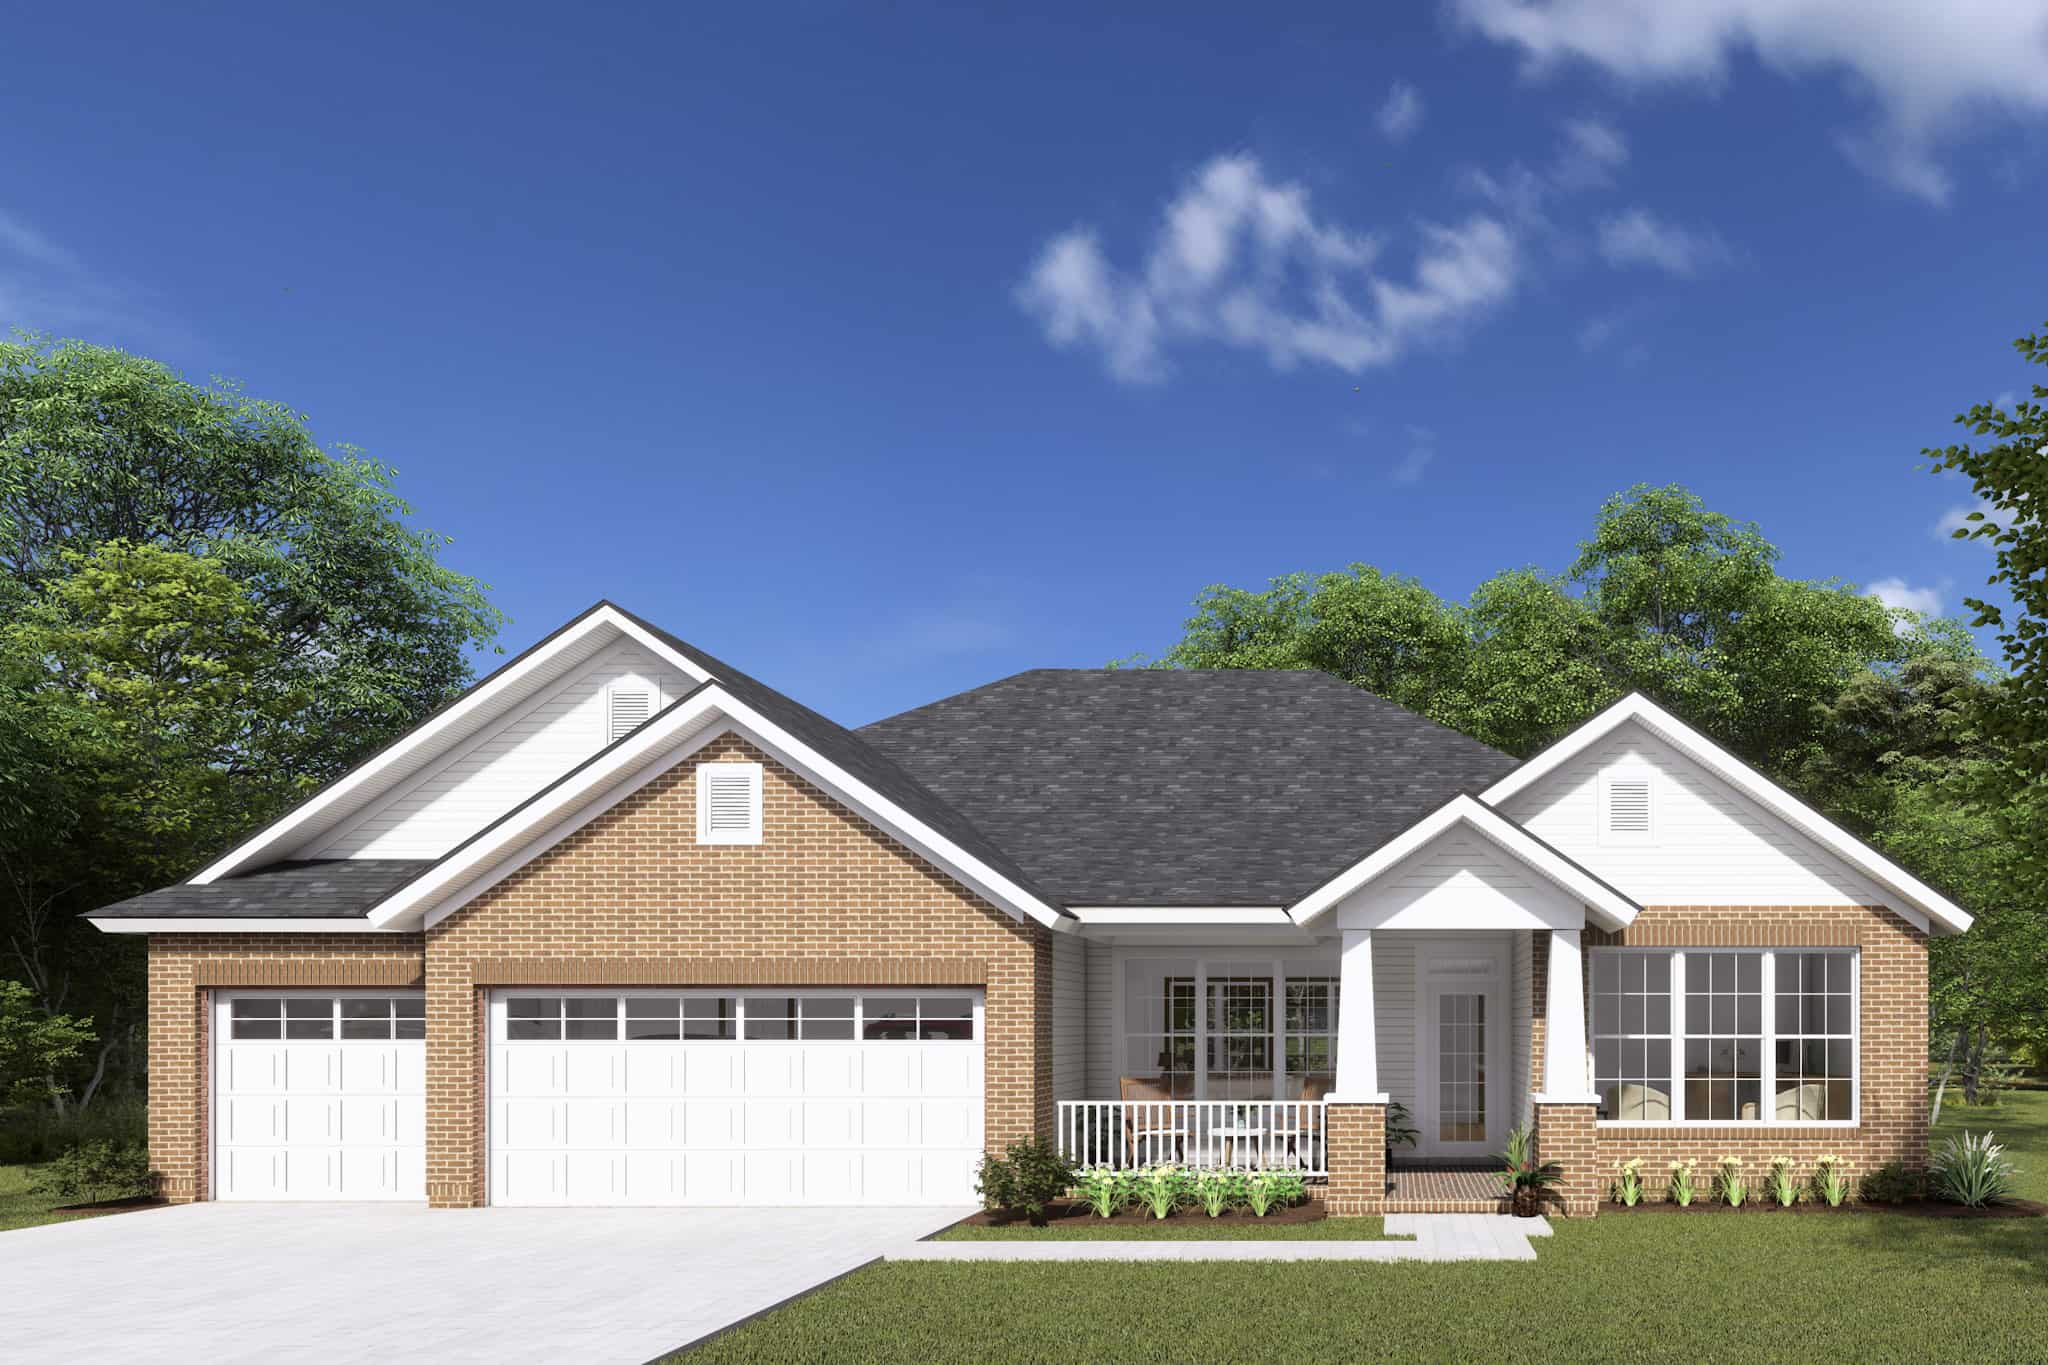
4-Bedroom, 2066 Sq Ft Craftsman Home Plan - 178-1244 - Main Exterior
Plan#178-1244
Starting at$1125
2066
Sq Ft
1
Story
4
Bed
3
Bath
3
Car
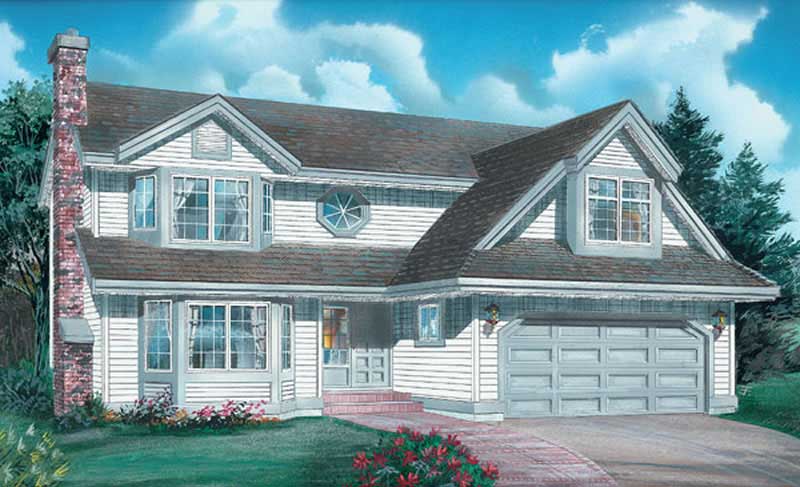
4-Bedroom, 2066 Sq Ft Country House Plan - 167-1355 - Front Exterior
Plan#167-1355
Starting at$905
2066
Sq Ft
2
Story
4
Bed
2.5
Bath
2
Car
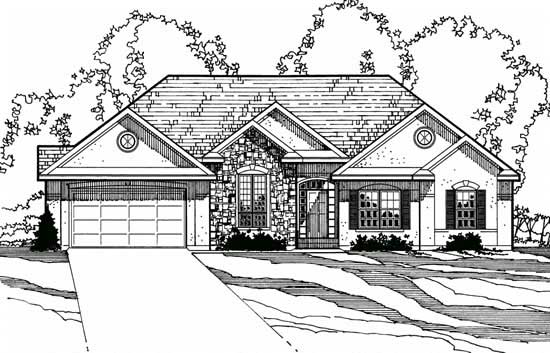
4-Bedroom, 2066 Sq Ft European House Plan - 172-1019 - Front Exterior
Plan#172-1019
Starting at$525
2066
Sq Ft
1
Story
4
Bed
3.5
Bath
2
Car
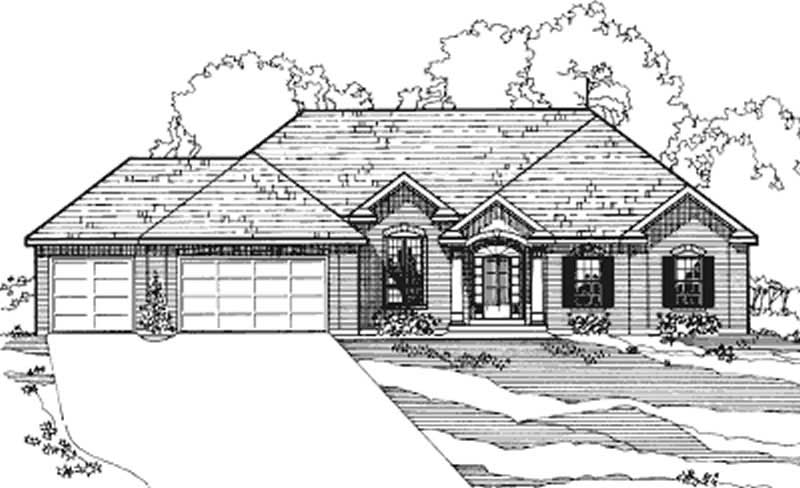
4-Bedroom, 2066 Sq Ft European House Plan - 172-1036 - Front Exterior
Plan#172-1036
Starting at$525
2066
Sq Ft
1
Story
4
Bed
3.5
Bath
3
Car
4-Bedroom, 2067 Sq Ft French House Plan - 170-2108 - Front Exterior
Plan#170-2108
Starting at$970
2067
Sq Ft
2
Story
4
Bed
3
Bath
3
Car

Front elevation of single-story Farmhouse with covered porch, brick and board-and-batten siding, gable roof - Plan #142-1588
Plan#142-1588
Starting at$1445
2070
Sq Ft
1
Story
4
Bed
3
Bath
2
Car
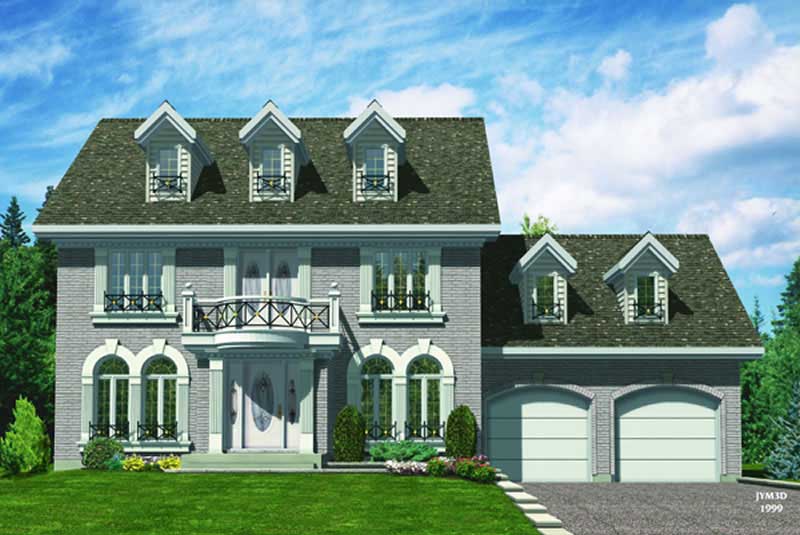
4-Bedroom, 2070 Sq Ft European Home Plan - 158-1075 - Main Exterior
Plan#158-1075
Starting at$2040
2070
Sq Ft
2
Story
4
Bed
2.5
Bath
2
Car
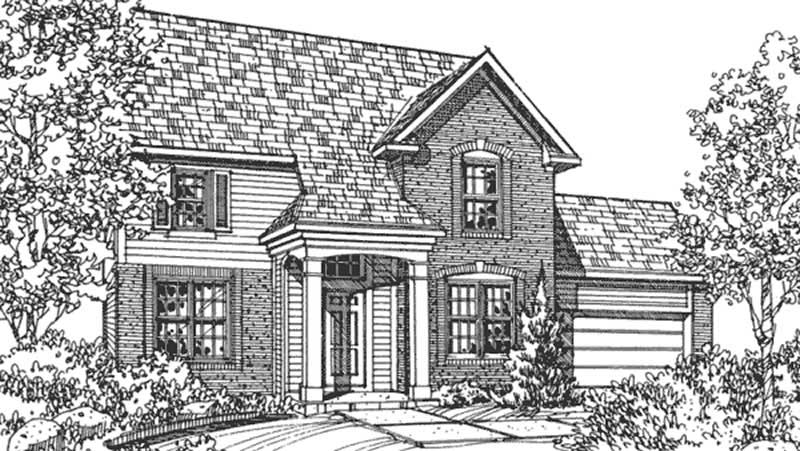
4-Bedroom, 2070 Sq Ft Traditional House Plan - 146-2068 - Front Exterior
Plan#146-2068
Starting at$1015
2070
Sq Ft
2
Story
4
Bed
2.5
Bath
2
Car
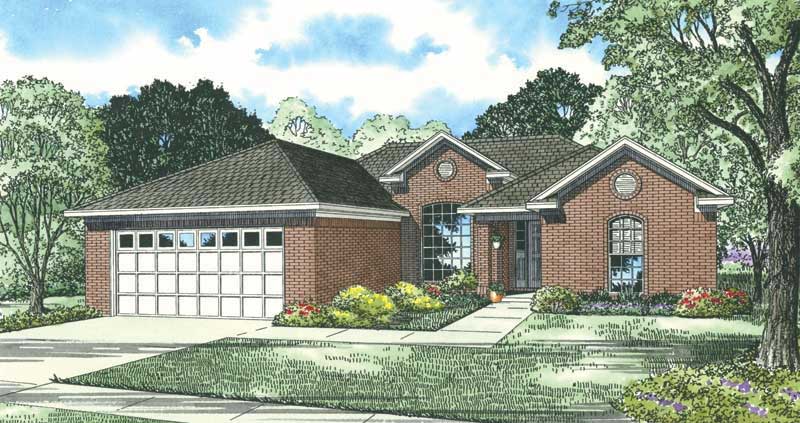
4-Bedroom, 2070 Sq Ft Contemporary House Plan - 153-1734 - Front Exterior
Plan#153-1734
Starting at$1000
2070
Sq Ft
1
Story
4
Bed
2
Bath
2
Car

Duplex/Multi-Unit home with Ranch-style gable roofline, covered front porch, and vinyl siding. Plan #198-1272.
Plan#198-1272
Starting at$1845
2071
Sq Ft
1
Story
4
Bed
4
Bath
0
Car

4-Bedroom, 2071 Sq Ft European Home - Plan #193-1044 - Main Exterior
Plan#193-1044
Starting at$1350
2071
Sq Ft
1
Story
4
Bed
3
Bath
2
Car

4-Bedroom, 2072 Sq Ft Ranch House - Plan #193-1079 - Front Exterior
Plan#193-1079
Starting at$1650
2072
Sq Ft
1.5
Story
4
Bed
2.5
Bath
2
Car
4-Bedroom, 2056 Sq Ft Country House Plan - 146-2680 - Front Exterior
Plan#146-2680
Starting at$1015
2056
Sq Ft
2
Story
4
Bed
2.5
Bath
2
Car
4-Bedroom, 2056 Sq Ft Traditional House Plan - 145-1286 - Front Exterior
Plan#145-1286
Starting at$950
2056
Sq Ft
2
Story
4
Bed
3
Bath
3
Car
4-Bedroom, 2057 Sq Ft Country House Plan - 137-1115 - Front Exterior
Plan#137-1115
Starting at$865
2057
Sq Ft
2
Story
4
Bed
3.5
Bath
2
Car
4-Bedroom, 2059 Sq Ft Country Home Plan - 137-1116 - Main Exterior
Plan#137-1116
Starting at$865
2059
Sq Ft
2
Story
4
Bed
3.5
Bath
2
Car
4-Bedroom, 2059 Sq Ft Country Home Plan - 132-1494 - Main Exterior
Plan#132-1494
Starting at$1370
2059
Sq Ft
2
Story
4
Bed
2
Bath
2
Car
4-Bedroom, 2060 Sq Ft Country Duplex Plan #108-2142 – Main Exterior
Plan#108-2142
Starting at$1125
2060
Sq Ft
2
Story
4
Bed
2.5
Bath
2
Car
4-Bedroom, 2060 Sq Ft Traditional Home Plan with French Elements - Main Exterior
Plan#223-1000
Starting at$1375
2060
Sq Ft
2
Story
4
Bed
2.5
Bath
2
Car
4-Bedroom, 2062 Sq Ft Cottage House Plan - 178-1331 - Front Exterior
Plan#178-1331
Starting at$1125
2062
Sq Ft
1
Story
4
Bed
3
Bath
0
Car
4-Bedroom, 2062 Sq Ft Cottage House Plan - 178-1330 - Front Exterior
Plan#178-1330
Starting at$1125
2062
Sq Ft
1
Story
4
Bed
3
Bath
2
Car
4-Bedroom, 2064 Sq Ft Contemporary House Plan - 126-1870 - Front Exterior
Plan#126-1870
Starting at$1740
2064
Sq Ft
1
Story
4
Bed
2
Bath
0
Car
4-Bedroom, 2064 Sq Ft Country House Plan - 145-1586 - Front Exterior
Plan#145-1586
Starting at$950
2064
Sq Ft
1
Story
4
Bed
2
Bath
0
Car
Craftsman House Plan - 4 Bedrms, 2.5 Baths - 2066 Sq Ft
Plan#213-1023
Starting at$1895
2066
Sq Ft
2
Story
4
Bed
2.5
Bath
2
Car
4-Bedroom, 2066 Sq Ft Craftsman Home Plan - 178-1244 - Main Exterior
Plan#178-1244
Starting at$1125
2066
Sq Ft
1
Story
4
Bed
3
Bath
3
Car
4-Bedroom, 2066 Sq Ft Country House Plan - 167-1355 - Front Exterior
Plan#167-1355
Starting at$905
2066
Sq Ft
2
Story
4
Bed
2.5
Bath
2
Car
4-Bedroom, 2066 Sq Ft European House Plan - 172-1019 - Front Exterior
Plan#172-1019
Starting at$525
2066
Sq Ft
1
Story
4
Bed
3.5
Bath
2
Car
4-Bedroom, 2066 Sq Ft European House Plan - 172-1036 - Front Exterior
Plan#172-1036
Starting at$525
2066
Sq Ft
1
Story
4
Bed
3.5
Bath
3
Car
4-Bedroom, 2067 Sq Ft French House Plan - 170-2108 - Front Exterior
Plan#170-2108
Starting at$970
2067
Sq Ft
2
Story
4
Bed
3
Bath
3
Car
Front elevation of single-story Farmhouse with covered porch, brick and board-and-batten siding, gable roof - Plan #142-1588
Plan#142-1588
Starting at$1445
2070
Sq Ft
1
Story
4
Bed
3
Bath
2
Car
4-Bedroom, 2070 Sq Ft European Home Plan - 158-1075 - Main Exterior
Plan#158-1075
Starting at$2040
2070
Sq Ft
2
Story
4
Bed
2.5
Bath
2
Car
4-Bedroom, 2070 Sq Ft Traditional House Plan - 146-2068 - Front Exterior
Plan#146-2068
Starting at$1015
2070
Sq Ft
2
Story
4
Bed
2.5
Bath
2
Car
4-Bedroom, 2070 Sq Ft Contemporary House Plan - 153-1734 - Front Exterior
Plan#153-1734
Starting at$1000
2070
Sq Ft
1
Story
4
Bed
2
Bath
2
Car
Duplex/Multi-Unit home with Ranch-style gable roofline, covered front porch, and vinyl siding. Plan #198-1272.
Plan#198-1272
Starting at$1845
2071
Sq Ft
1
Story
4
Bed
4
Bath
0
Car
4-Bedroom, 2071 Sq Ft European Home - Plan #193-1044 - Main Exterior
Plan#193-1044
Starting at$1350
2071
Sq Ft
1
Story
4
Bed
3
Bath
2
Car
4-Bedroom, 2072 Sq Ft Ranch House - Plan #193-1079 - Front Exterior
Plan#193-1079
Starting at$1650
2072
Sq Ft
1.5
Story
4
Bed
2.5
Bath
2
Car
1...2728293031...282