4-Bedroom House Plans

6,698
Plan Results
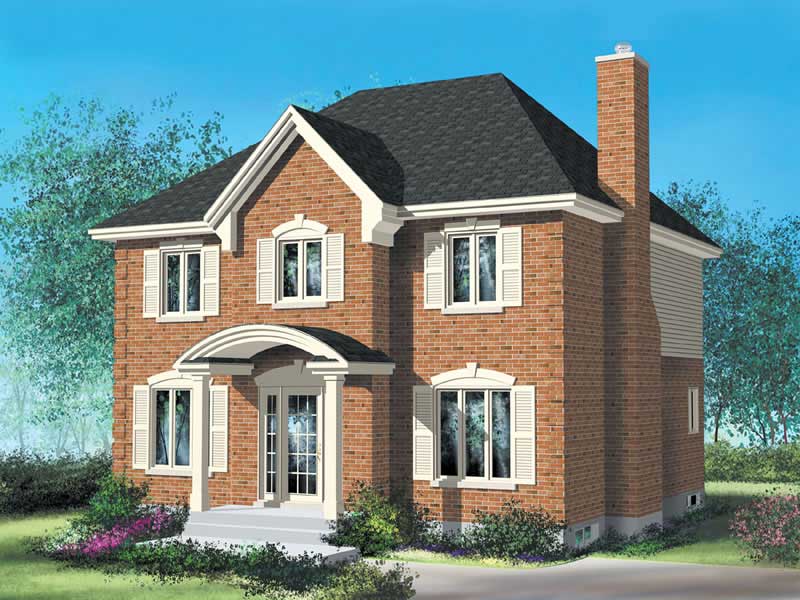
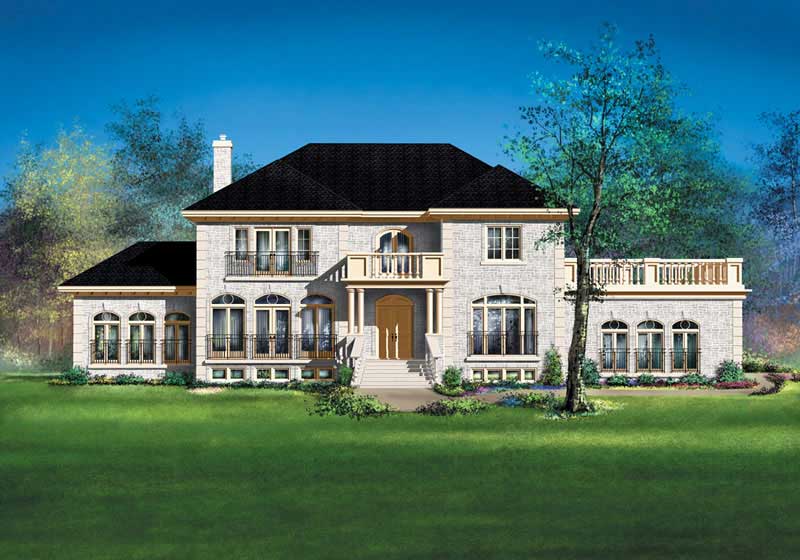
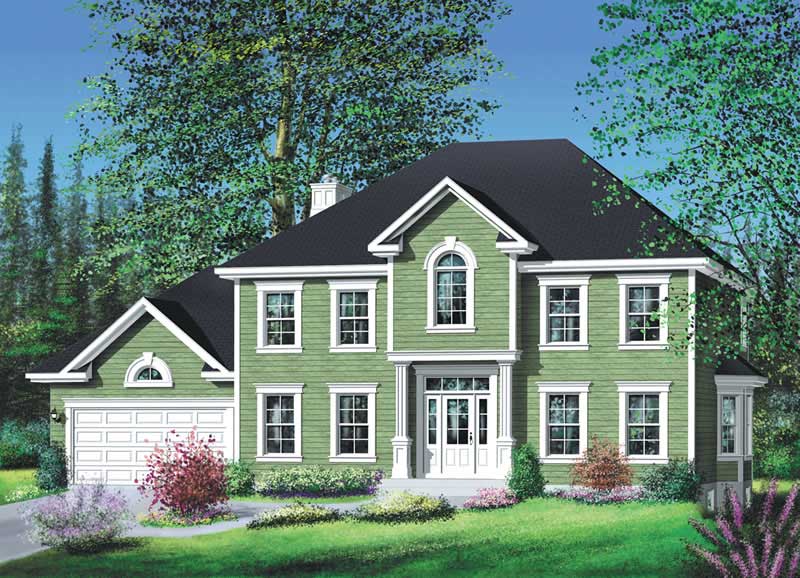
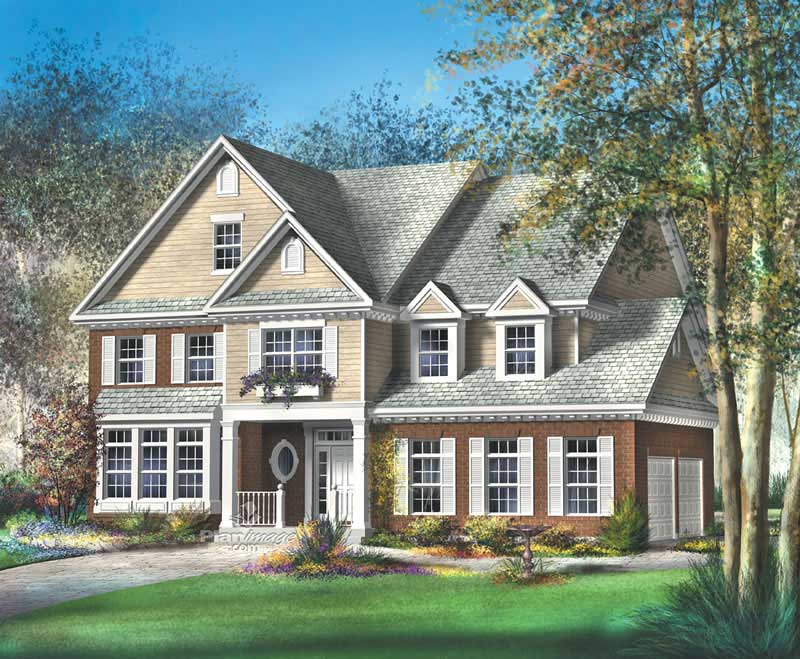
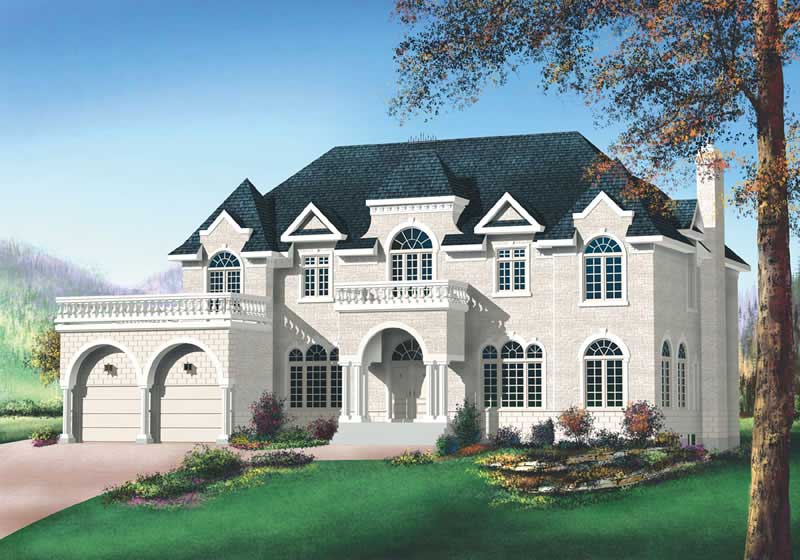
4-Bedroom, 3798 Sq Ft European House Plan - 157-1436 - Front Exterior
Plan Collection
4-Bedroom, 3798 Sq Ft European House Plan - 157-1436 - Front Exterior
Plan#157-1436
Starting at$1795
3798
Sq Ft
2
Story
4
Bed
4
Bath
2
Car
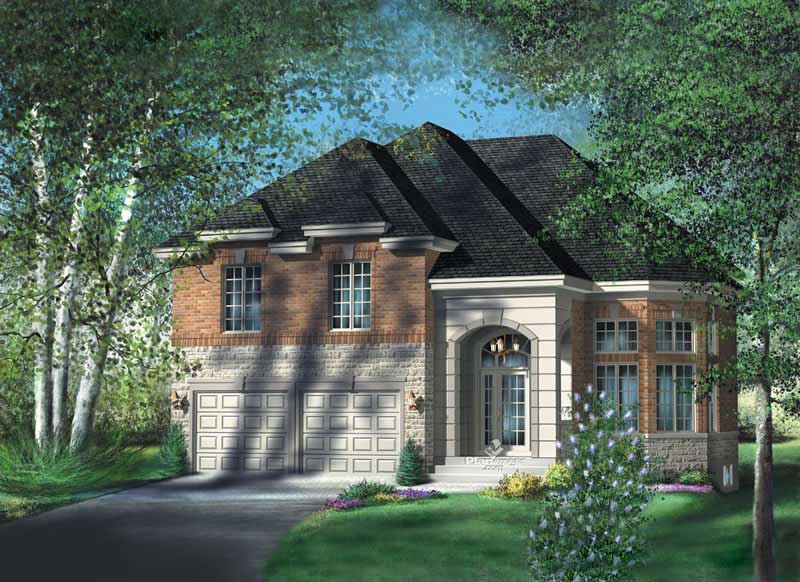
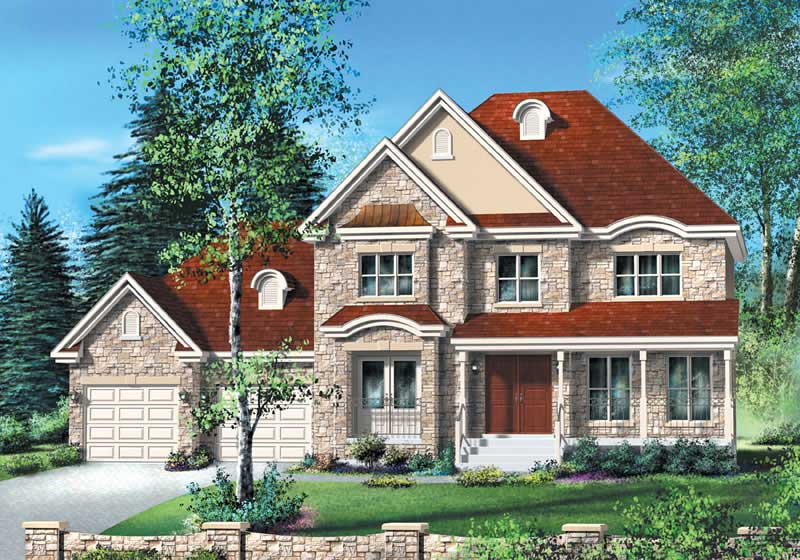
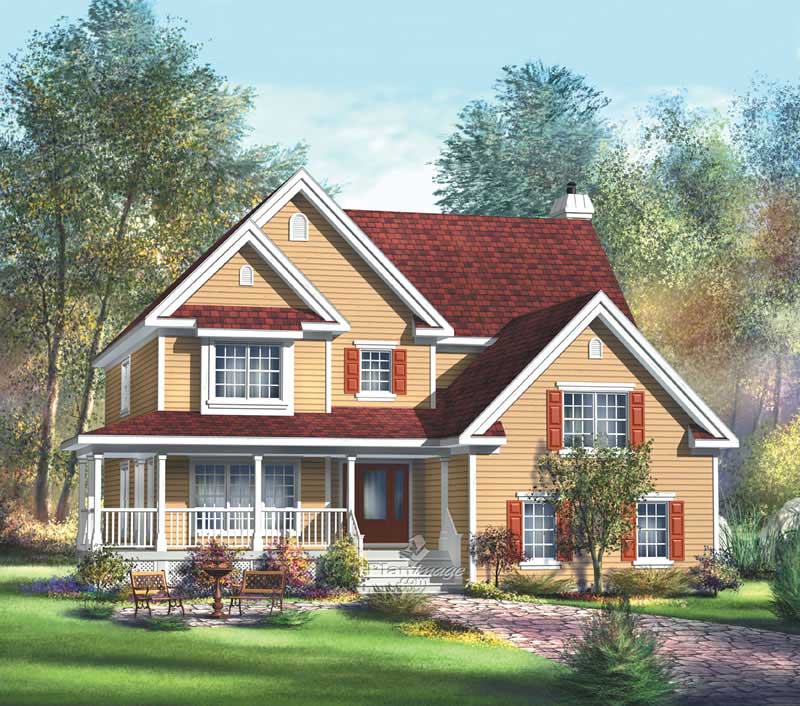
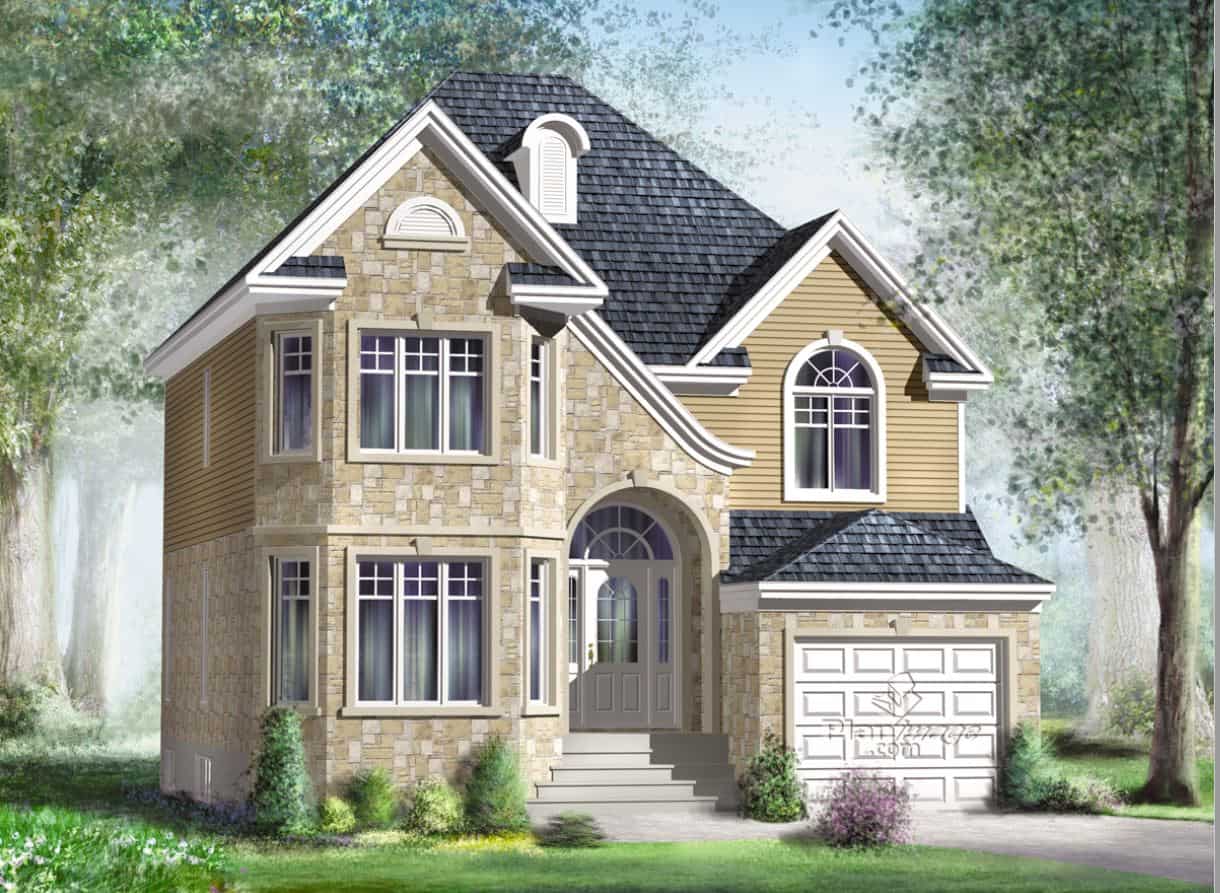
4-Bedroom, 2579 Sq Ft Multi-Level House Plan - 157-1380 - Front Exterior
Plan Collection
4-Bedroom, 2579 Sq Ft Multi-Level House Plan - 157-1380 - Front Exterior
Plan#157-1380
Starting at$1605
2579
Sq Ft
2
Story
4
Bed
3
Bath
1
Car
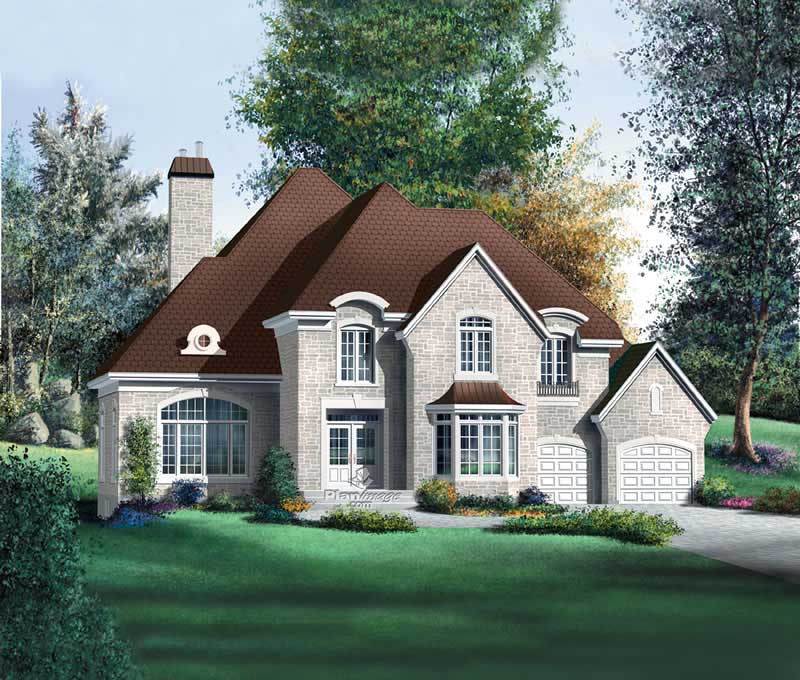
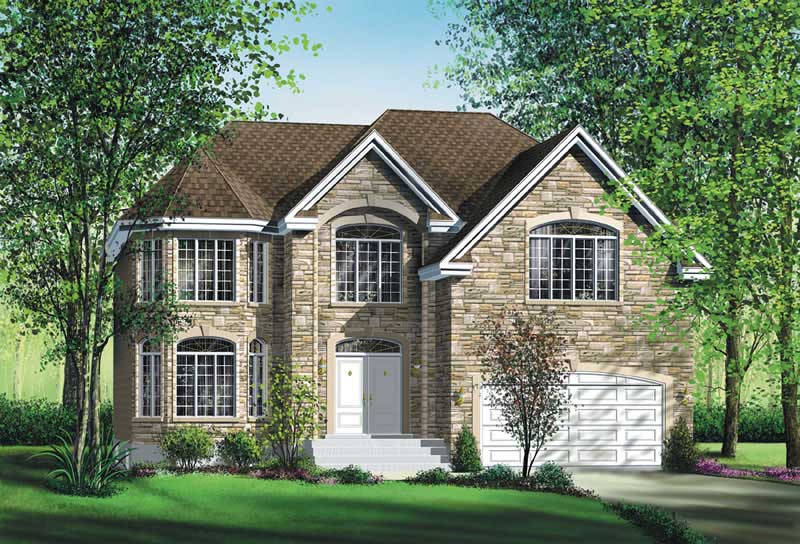
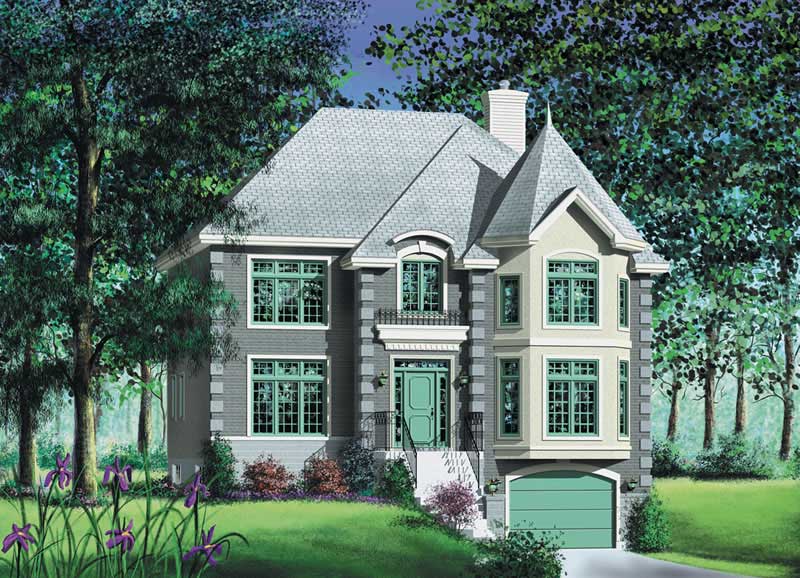
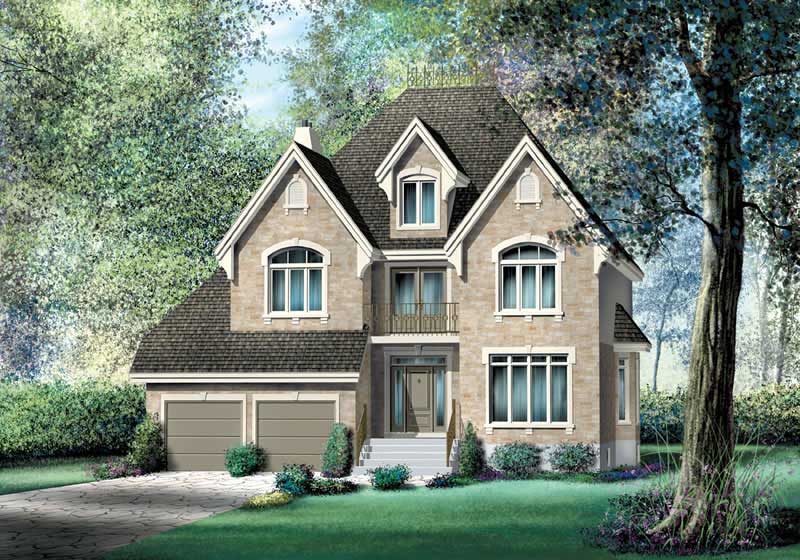
4-Bedroom, 3382 Sq Ft European House Plan - 108-1615 - Front Exterior
Plan Collection
4-Bedroom, 3382 Sq Ft European House Plan - 108-1615 - Front Exterior
Plan#108-1615
Starting at$1510
3382
Sq Ft
2
Story
4
Bed
3.5
Bath
2
Car
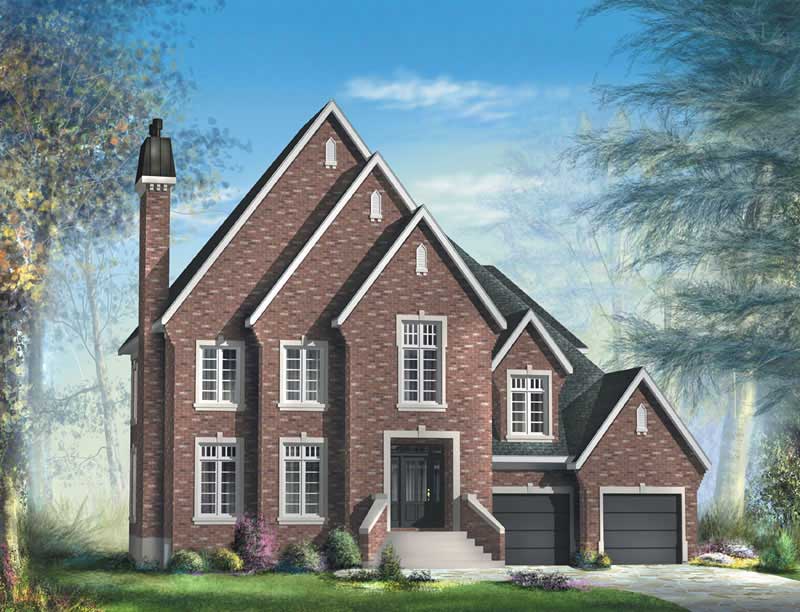
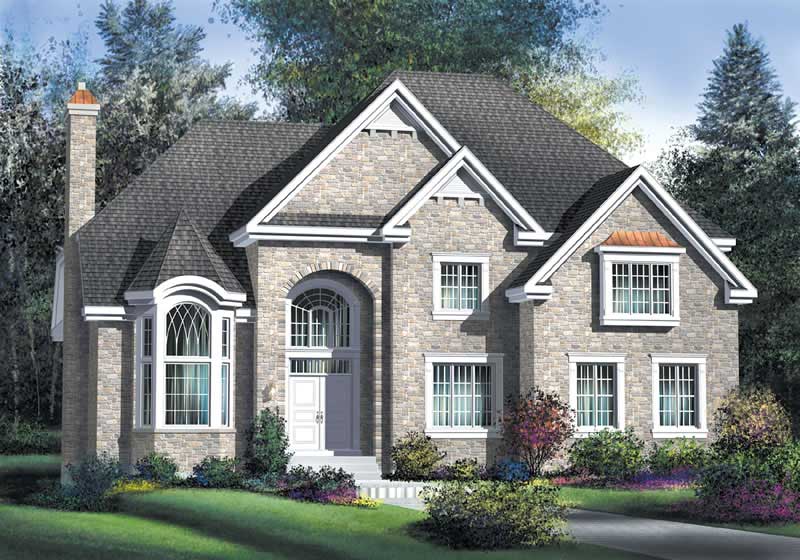
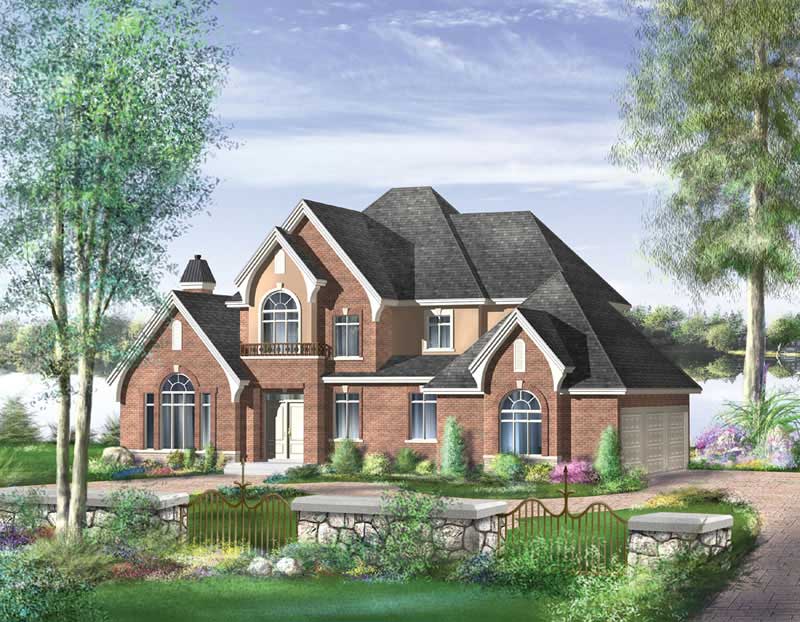
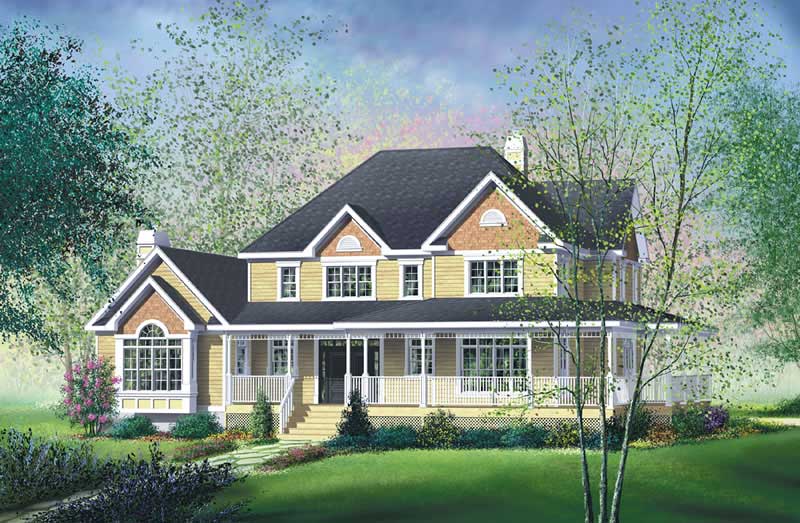
4-Bedroom, 2924 Sq Ft Country House Plan - 178-1206 - Front Exterior
Plan Collection
4-Bedroom, 2924 Sq Ft Country House Plan - 178-1206 - Front Exterior
Plan#178-1206
Starting at$1185
2924
Sq Ft
2
Story
4
Bed
3
Bath
2
Car
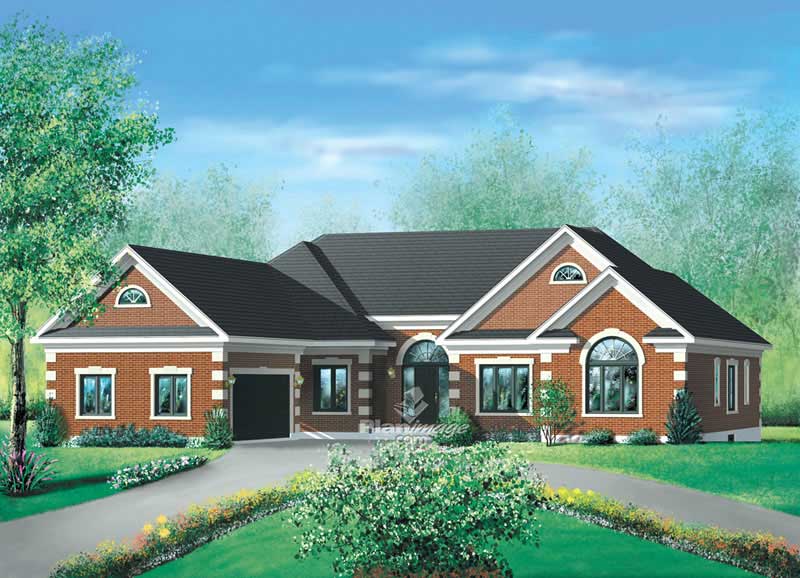
4-Bedroom, 2694 Sq Ft Country Ranch House Plan - 178-1211 - Front Exterior
Plan Collection
4-Bedroom, 2694 Sq Ft Country Ranch House Plan - 178-1211 - Front Exterior
Plan#178-1211
Starting at$1185
2694
Sq Ft
1
Story
4
Bed
3
Bath
2
Car
4-Bedroom, 2218 Sq Ft Cape Cod House Plan - 178-1201 - Front Exterior
Plan Collection
4-Bedroom, 2218 Sq Ft Cape Cod House Plan - 178-1201 - Front Exterior
Plan#178-1201
Starting at$1155
2218
Sq Ft
1
Story
4
Bed
3
Bath
2
Car
4-Bedroom, 2695 Sq Ft Cape Cod House Plan - 178-1193 - Front Exterior
Plan Collection
4-Bedroom, 2695 Sq Ft Cape Cod House Plan - 178-1193 - Front Exterior
Plan#178-1193
Starting at$1185
2695
Sq Ft
1
Story
4
Bed
3
Bath
3
Car
4-Bedroom, 4121 Sq Ft Country Home Plan - 178-1192 - Main Exterior
Plan Collection
4-Bedroom, 4121 Sq Ft Country Home Plan - 178-1192 - Main Exterior
Plan#178-1192
Starting at$2050
4121
Sq Ft
1
Story
4
Bed
4
Bath
4
Car
4-Bedroom, 2017 Sq Ft Cape Cod Home Plan - 178-1188 - Main Exterior
Plan Collection
4-Bedroom, 2017 Sq Ft Cape Cod Home Plan - 178-1188 - Main Exterior
Plan#178-1188
Starting at$1125
2017
Sq Ft
1
Story
4
Bed
2
Bath
2
Car
4-Bedroom, 2695 Sq Ft Country Home Plan - 178-1184 - Main Exterior
Plan Collection
4-Bedroom, 2695 Sq Ft Country Home Plan - 178-1184 - Main Exterior
Plan#178-1184
Starting at$1185
2695
Sq Ft
1
Story
4
Bed
3
Bath
3
Car
4-Bedroom, 1481 Sq Ft Country House Plan - 178-1179 - Front Exterior
Plan Collection
4-Bedroom, 1481 Sq Ft Country House Plan - 178-1179 - Front Exterior
Plan#178-1179
Starting at$1065
1481
Sq Ft
1
Story
4
Bed
2
Bath
0
Car
4-Bedroom, 2498 Sq Ft Country House Plan - 120-2072 - Front Exterior
Plan Collection
4-Bedroom, 2498 Sq Ft Country House Plan - 120-2072 - Front Exterior
Plan#120-2072
Starting at$1305
2498
Sq Ft
2
Story
4
Bed
3
Bath
2
Car
4-Bedroom, 2390 Sq Ft Traditional House Plan - 120-2071 - Front Exterior
Plan Collection
4-Bedroom, 2390 Sq Ft Traditional House Plan - 120-2071 - Front Exterior
Plan#120-2071
Starting at$1305
2390
Sq Ft
2
Story
4
Bed
2
Bath
2
Car
4-Bedroom, 2671 Sq Ft Country House Plan - 120-2074 - Front Exterior
Plan Collection
4-Bedroom, 2671 Sq Ft Country House Plan - 120-2074 - Front Exterior
Plan#120-2074
Starting at$1355
2671
Sq Ft
2
Story
4
Bed
3
Bath
2
Car
4-Bedroom, 3124 Sq Ft Country Home Plan - 120-2176 - Main Exterior
Plan Collection
4-Bedroom, 3124 Sq Ft Country Home Plan - 120-2176 - Main Exterior
Plan#120-2176
Starting at$1405
3124
Sq Ft
2
Story
4
Bed
3.5
Bath
2
Car
4-Bedroom, 2019 Sq Ft Traditional Home Plan - 120-2150 - Main Exterior
Plan Collection
4-Bedroom, 2019 Sq Ft Traditional Home Plan - 120-2150 - Main Exterior
Plan#120-2150
Starting at$1305
2019
Sq Ft
2
Story
4
Bed
2
Bath
2
Car
4-Bedroom, 2999 Sq Ft Traditional Home Plan - 120-2171 - Main Exterior
Plan Collection
4-Bedroom, 2999 Sq Ft Traditional Home Plan - 120-2171 - Main Exterior
Plan#120-2171
Starting at$1355
2999
Sq Ft
2
Story
4
Bed
3
Bath
3
Car
4-Bedroom, 2376 Sq Ft Traditional House Plan - 120-2120 - Front Exterior
Plan Collection
4-Bedroom, 2376 Sq Ft Traditional House Plan - 120-2120 - Front Exterior
Plan#120-2120
Starting at$1305
2376
Sq Ft
2
Story
4
Bed
2
Bath
3
Car
4-Bedroom, 2429 Sq Ft Country Home Plan - 120-2116 - Main Exterior
Plan Collection
4-Bedroom, 2429 Sq Ft Country Home Plan - 120-2116 - Main Exterior
Plan#120-2116
Starting at$1305
2429
Sq Ft
2
Story
4
Bed
2
Bath
2
Car
4-Bedroom, 2429 Sq Ft Craftsman Home Plan - 120-2124 - Main Exterior
Plan Collection
4-Bedroom, 2429 Sq Ft Craftsman Home Plan - 120-2124 - Main Exterior
Plan#120-2124
Starting at$1305
2429
Sq Ft
2
Story
4
Bed
2
Bath
2
Car
4-Bedroom, 2549 Sq Ft Country House Plan - 120-2100 - Front Exterior
Plan Collection
4-Bedroom, 2549 Sq Ft Country House Plan - 120-2100 - Front Exterior
Plan#120-2100
Starting at$1355
2549
Sq Ft
2
Story
4
Bed
3
Bath
2
Car
4-Bedroom, 2690 Sq Ft Craftsman House Plan - 120-2166 - Front Exterior
Plan Collection
4-Bedroom, 2690 Sq Ft Craftsman House Plan - 120-2166 - Front Exterior
Plan#120-2166
Starting at$1355
2690
Sq Ft
1.5
Story
4
Bed
2.5
Bath
3
Car
4-Bedroom, 2704 Sq Ft Craftsman House Plan - 120-2115 - Front Exterior
Plan Collection
4-Bedroom, 2704 Sq Ft Craftsman House Plan - 120-2115 - Front Exterior
Plan#120-2115
Starting at$1355
2704
Sq Ft
2
Story
4
Bed
3
Bath
3
Car
4-Bedroom, 3080 Sq Ft Country House Plan - 120-2148 - Front Exterior
Plan Collection
4-Bedroom, 3080 Sq Ft Country House Plan - 120-2148 - Front Exterior
Plan#120-2148
Starting at$1405
3080
Sq Ft
2
Story
4
Bed
3.5
Bath
3
Car
4-Bedroom, 3798 Sq Ft European House Plan - 157-1436 - Front Exterior
Plan Collection
4-Bedroom, 3798 Sq Ft European House Plan - 157-1436 - Front Exterior
Plan#157-1436
Starting at$1795
3798
Sq Ft
2
Story
4
Bed
4
Bath
2
Car
4-Bedroom, 2579 Sq Ft Multi-Level House Plan - 157-1380 - Front Exterior
Plan Collection
4-Bedroom, 2579 Sq Ft Multi-Level House Plan - 157-1380 - Front Exterior
Plan#157-1380
Starting at$1605
2579
Sq Ft
2
Story
4
Bed
3
Bath
1
Car
4-Bedroom, 3382 Sq Ft European House Plan - 108-1615 - Front Exterior
Plan Collection
4-Bedroom, 3382 Sq Ft European House Plan - 108-1615 - Front Exterior
Plan#108-1615
Starting at$1510
3382
Sq Ft
2
Story
4
Bed
3.5
Bath
2
Car
4-Bedroom, 2924 Sq Ft Country House Plan - 178-1206 - Front Exterior
Plan Collection
4-Bedroom, 2924 Sq Ft Country House Plan - 178-1206 - Front Exterior
Plan#178-1206
Starting at$1185
2924
Sq Ft
2
Story
4
Bed
3
Bath
2
Car
4-Bedroom, 2694 Sq Ft Country Ranch House Plan - 178-1211 - Front Exterior
Plan Collection
4-Bedroom, 2694 Sq Ft Country Ranch House Plan - 178-1211 - Front Exterior
Plan#178-1211
Starting at$1185
2694
Sq Ft
1
Story
4
Bed
3
Bath
2
Car
4-Bedroom, 2218 Sq Ft Cape Cod House Plan - 178-1201 - Front Exterior
Plan Collection
4-Bedroom, 2218 Sq Ft Cape Cod House Plan - 178-1201 - Front Exterior
Plan#178-1201
Starting at$1155
2218
Sq Ft
1
Story
4
Bed
3
Bath
2
Car
4-Bedroom, 2695 Sq Ft Cape Cod House Plan - 178-1193 - Front Exterior
Plan Collection
4-Bedroom, 2695 Sq Ft Cape Cod House Plan - 178-1193 - Front Exterior
Plan#178-1193
Starting at$1185
2695
Sq Ft
1
Story
4
Bed
3
Bath
3
Car
4-Bedroom, 4121 Sq Ft Country Home Plan - 178-1192 - Main Exterior
Plan Collection
4-Bedroom, 4121 Sq Ft Country Home Plan - 178-1192 - Main Exterior
Plan#178-1192
Starting at$2050
4121
Sq Ft
1
Story
4
Bed
4
Bath
4
Car
4-Bedroom, 2017 Sq Ft Cape Cod Home Plan - 178-1188 - Main Exterior
Plan Collection
4-Bedroom, 2017 Sq Ft Cape Cod Home Plan - 178-1188 - Main Exterior
Plan#178-1188
Starting at$1125
2017
Sq Ft
1
Story
4
Bed
2
Bath
2
Car
4-Bedroom, 2695 Sq Ft Country Home Plan - 178-1184 - Main Exterior
Plan Collection
4-Bedroom, 2695 Sq Ft Country Home Plan - 178-1184 - Main Exterior
Plan#178-1184
Starting at$1185
2695
Sq Ft
1
Story
4
Bed
3
Bath
3
Car
4-Bedroom, 1481 Sq Ft Country House Plan - 178-1179 - Front Exterior
Plan Collection
4-Bedroom, 1481 Sq Ft Country House Plan - 178-1179 - Front Exterior
Plan#178-1179
Starting at$1065
1481
Sq Ft
1
Story
4
Bed
2
Bath
0
Car
4-Bedroom, 2498 Sq Ft Country House Plan - 120-2072 - Front Exterior
Plan Collection
4-Bedroom, 2498 Sq Ft Country House Plan - 120-2072 - Front Exterior
Plan#120-2072
Starting at$1305
2498
Sq Ft
2
Story
4
Bed
3
Bath
2
Car
4-Bedroom, 2390 Sq Ft Traditional House Plan - 120-2071 - Front Exterior
Plan Collection
4-Bedroom, 2390 Sq Ft Traditional House Plan - 120-2071 - Front Exterior
Plan#120-2071
Starting at$1305
2390
Sq Ft
2
Story
4
Bed
2
Bath
2
Car
4-Bedroom, 2671 Sq Ft Country House Plan - 120-2074 - Front Exterior
Plan Collection
4-Bedroom, 2671 Sq Ft Country House Plan - 120-2074 - Front Exterior
Plan#120-2074
Starting at$1355
2671
Sq Ft
2
Story
4
Bed
3
Bath
2
Car
4-Bedroom, 3124 Sq Ft Country Home Plan - 120-2176 - Main Exterior
Plan Collection
4-Bedroom, 3124 Sq Ft Country Home Plan - 120-2176 - Main Exterior
Plan#120-2176
Starting at$1405
3124
Sq Ft
2
Story
4
Bed
3.5
Bath
2
Car
4-Bedroom, 2019 Sq Ft Traditional Home Plan - 120-2150 - Main Exterior
Plan Collection
4-Bedroom, 2019 Sq Ft Traditional Home Plan - 120-2150 - Main Exterior
Plan#120-2150
Starting at$1305
2019
Sq Ft
2
Story
4
Bed
2
Bath
2
Car
4-Bedroom, 2999 Sq Ft Traditional Home Plan - 120-2171 - Main Exterior
Plan Collection
4-Bedroom, 2999 Sq Ft Traditional Home Plan - 120-2171 - Main Exterior
Plan#120-2171
Starting at$1355
2999
Sq Ft
2
Story
4
Bed
3
Bath
3
Car
4-Bedroom, 2376 Sq Ft Traditional House Plan - 120-2120 - Front Exterior
Plan Collection
4-Bedroom, 2376 Sq Ft Traditional House Plan - 120-2120 - Front Exterior
Plan#120-2120
Starting at$1305
2376
Sq Ft
2
Story
4
Bed
2
Bath
3
Car
4-Bedroom, 2429 Sq Ft Country Home Plan - 120-2116 - Main Exterior
Plan Collection
4-Bedroom, 2429 Sq Ft Country Home Plan - 120-2116 - Main Exterior
Plan#120-2116
Starting at$1305
2429
Sq Ft
2
Story
4
Bed
2
Bath
2
Car
4-Bedroom, 2429 Sq Ft Craftsman Home Plan - 120-2124 - Main Exterior
Plan Collection
4-Bedroom, 2429 Sq Ft Craftsman Home Plan - 120-2124 - Main Exterior
Plan#120-2124
Starting at$1305
2429
Sq Ft
2
Story
4
Bed
2
Bath
2
Car
4-Bedroom, 2549 Sq Ft Country House Plan - 120-2100 - Front Exterior
Plan Collection
4-Bedroom, 2549 Sq Ft Country House Plan - 120-2100 - Front Exterior
Plan#120-2100
Starting at$1355
2549
Sq Ft
2
Story
4
Bed
3
Bath
2
Car
4-Bedroom, 2690 Sq Ft Craftsman House Plan - 120-2166 - Front Exterior
Plan Collection
4-Bedroom, 2690 Sq Ft Craftsman House Plan - 120-2166 - Front Exterior
Plan#120-2166
Starting at$1355
2690
Sq Ft
1.5
Story
4
Bed
2.5
Bath
3
Car
4-Bedroom, 2704 Sq Ft Craftsman House Plan - 120-2115 - Front Exterior
Plan Collection
4-Bedroom, 2704 Sq Ft Craftsman House Plan - 120-2115 - Front Exterior
Plan#120-2115
Starting at$1355
2704
Sq Ft
2
Story
4
Bed
3
Bath
3
Car
4-Bedroom, 3080 Sq Ft Country House Plan - 120-2148 - Front Exterior
Plan Collection
4-Bedroom, 3080 Sq Ft Country House Plan - 120-2148 - Front Exterior
Plan#120-2148
Starting at$1405
3080
Sq Ft
2
Story
4
Bed
3.5
Bath
3
Car
1...214215216217218...280