4-Bedroom House Plans

6,694
Plan Results
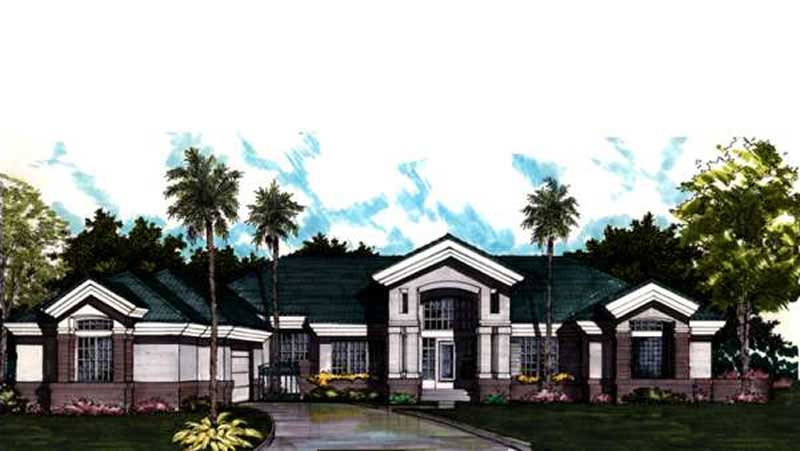
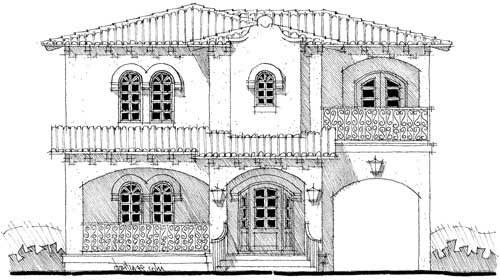
Front exterior elevation of luxury Mediterranean home plan 8484 — large estate with arched windows and covered lanai
Plan Collection
Front exterior elevation of luxury Mediterranean home plan 8484 — large estate with arched windows and covered lanai
Plan#153-1143
Starting at$3250
8484
Sq Ft
2
Story
4
Bed
4.5
Bath
3
Car
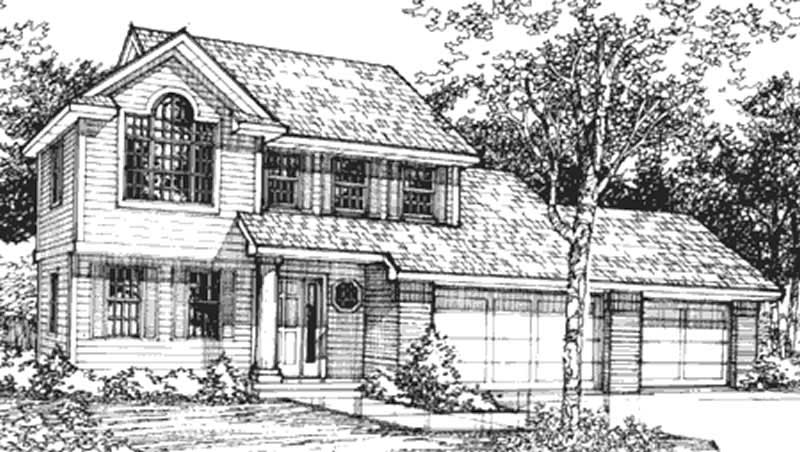
4-Bedroom, 2083 Sq Ft Southern House Plan - 153-1142 - Front Exterior
Plan Collection
4-Bedroom, 2083 Sq Ft Southern House Plan - 153-1142 - Front Exterior
Plan#153-1142
Starting at$1100
2083
Sq Ft
1
Story
4
Bed
2
Bath
2
Car
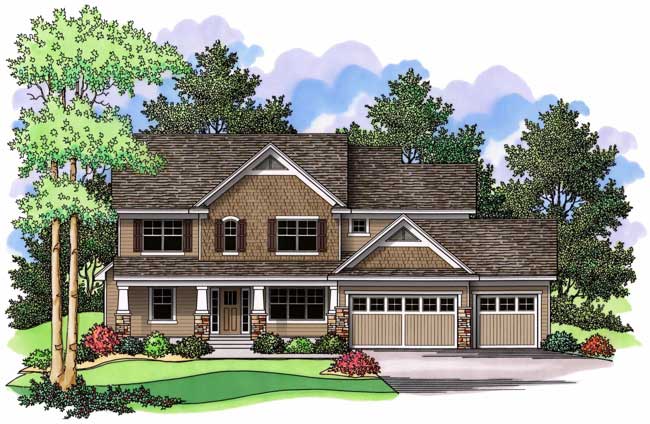
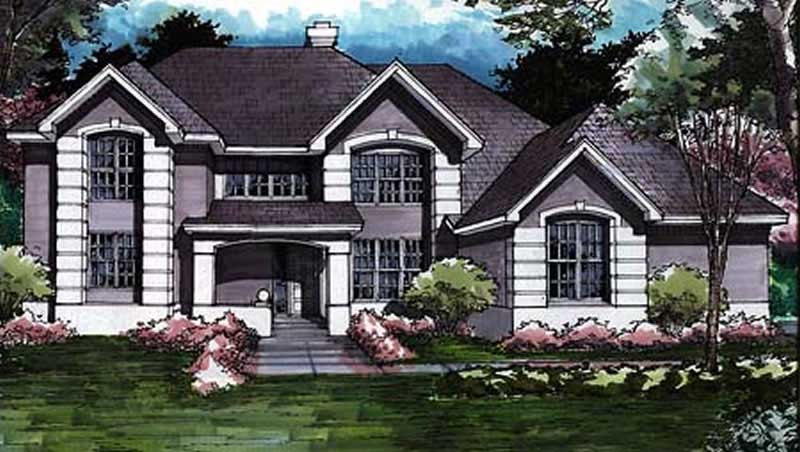
4-Bedroom, 3328 Sq Ft Craftsman Home Plan - 153-1068 - Main Exterior
Plan Collection
4-Bedroom, 3328 Sq Ft Craftsman Home Plan - 153-1068 - Main Exterior
Plan#153-1068
Starting at$1550
3328
Sq Ft
2
Story
4
Bed
3.5
Bath
2
Car
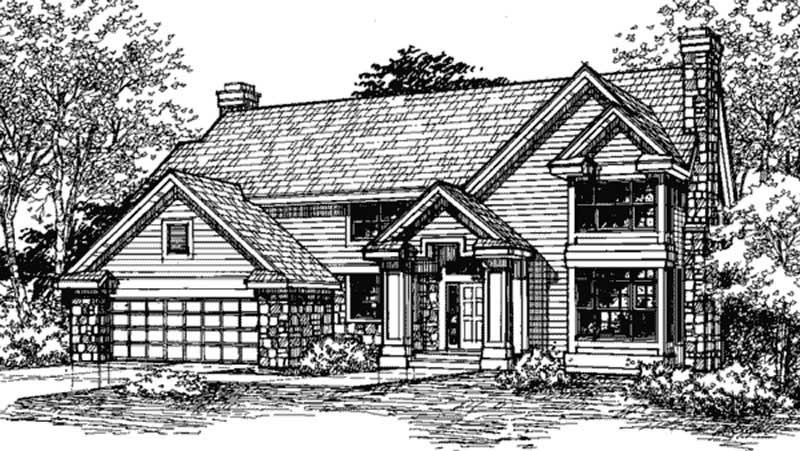
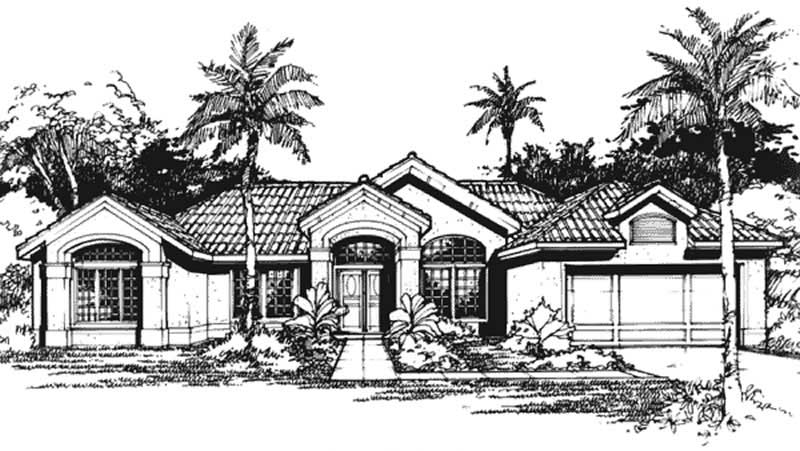
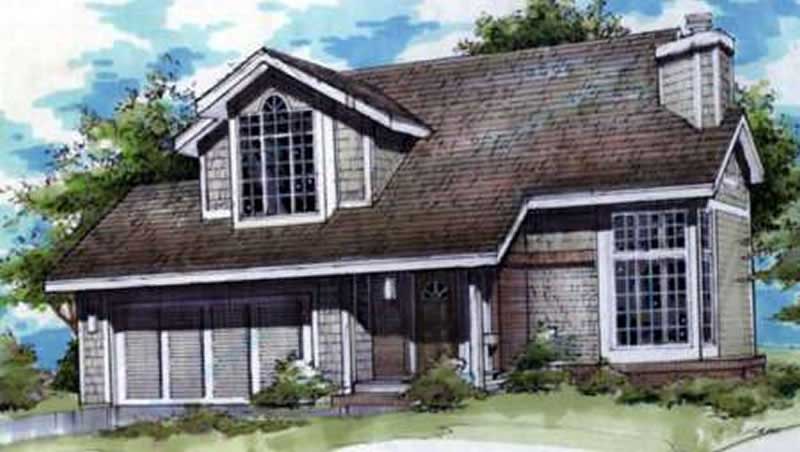
4-Bedroom, 2405 Sq Ft Cape Cod House - Plan #153-1066 - Front Exterior
Plan Collection
4-Bedroom, 2405 Sq Ft Cape Cod House - Plan #153-1066 - Front Exterior
Plan#153-1066
Starting at$1350
2634
Sq Ft
1.5
Story
4
Bed
2.5
Bath
2
Car
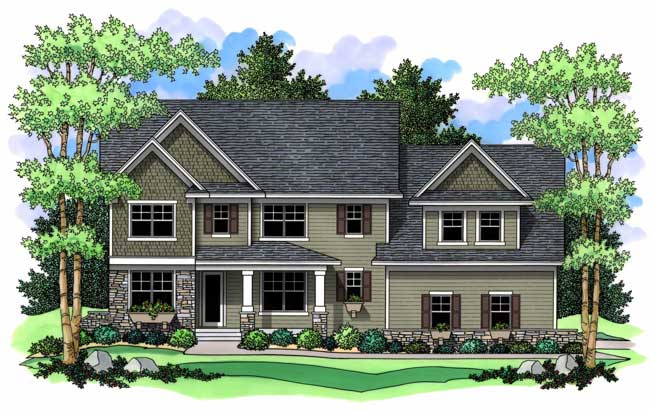
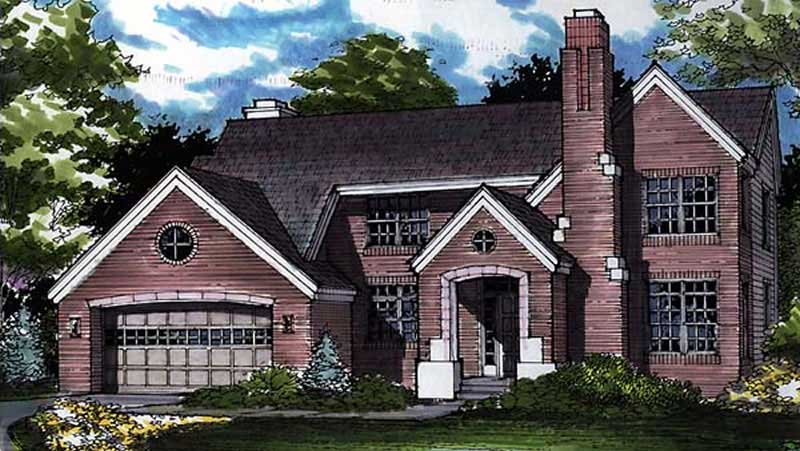
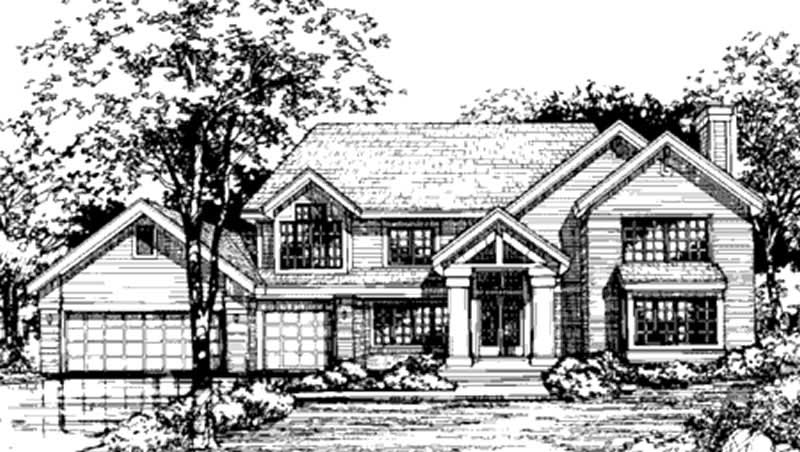
4-Bedroom, 4420 Sq Ft Luxury House Plan - 153-1059 - Front Exterior
Plan Collection
4-Bedroom, 4420 Sq Ft Luxury House Plan - 153-1059 - Front Exterior
Plan#153-1059
Starting at$1550
4420
Sq Ft
2
Story
4
Bed
4
Bath
3
Car
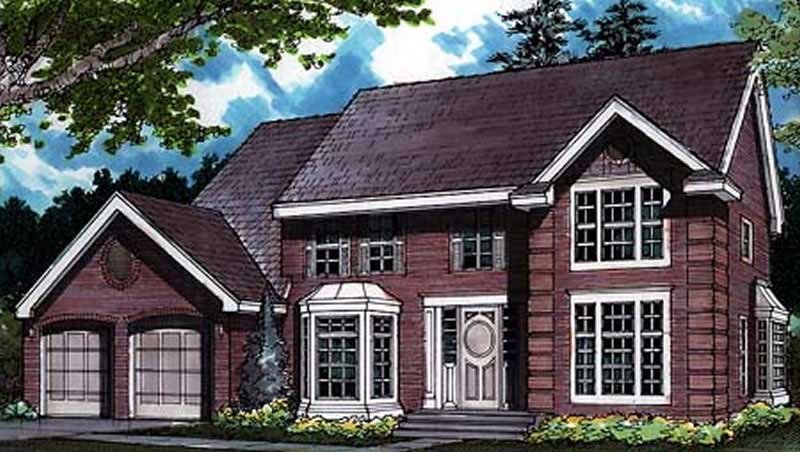
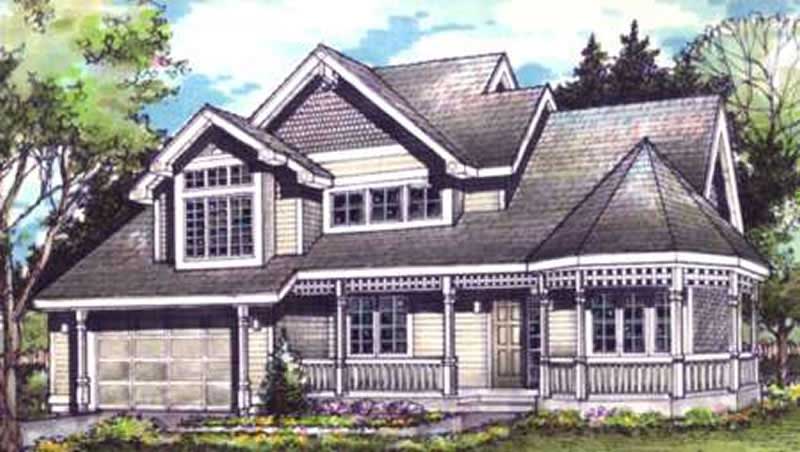
4-Bedroom, 3706 Sq Ft Country Home Plan - 153-1056 - Main Exterior
Plan Collection
4-Bedroom, 3706 Sq Ft Country Home Plan - 153-1056 - Main Exterior
Plan#153-1056
Starting at$1350
3706
Sq Ft
2
Story
4
Bed
2
Bath
3
Car
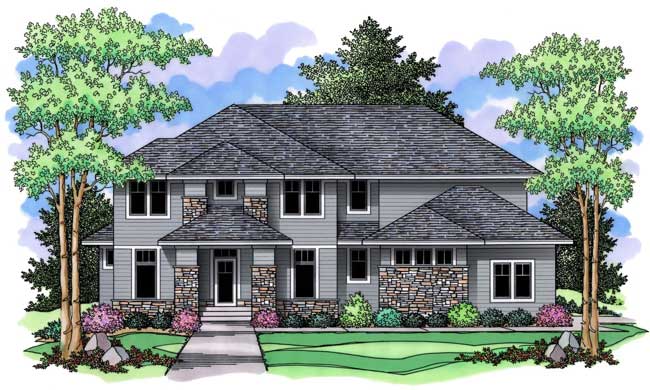
4-Bedroom, 4629 Sq Ft Luxury House Plan - 146-1119 - Front Exterior
Plan Collection
4-Bedroom, 4629 Sq Ft Luxury House Plan - 146-1119 - Front Exterior
Plan#146-1119
Starting at$1425
4629
Sq Ft
2
Story
4
Bed
3.5
Bath
3
Car
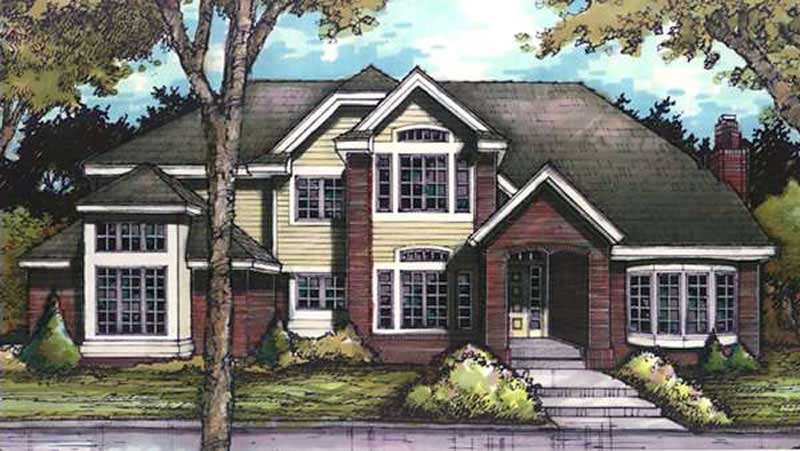
4-Bedroom, 2847 Sq Ft Country House Plan - 146-1036 - Front Exterior
Plan Collection
4-Bedroom, 2847 Sq Ft Country House Plan - 146-1036 - Front Exterior
Plan#146-1036
Starting at$1120
2847
Sq Ft
1
Story
4
Bed
3.5
Bath
2
Car
4-Bedroom, 4487 Sq Ft Country House Plan - 146-1123 - Front Exterior
Plan Collection
4-Bedroom, 4487 Sq Ft Country House Plan - 146-1123 - Front Exterior
Plan#146-1123
Starting at$1360
4487
Sq Ft
2
Story
4
Bed
3.5
Bath
3
Car
4-Bedroom, 2489 Sq Ft Country House Plan - 146-1118 - Front Exterior
Plan Collection
4-Bedroom, 2489 Sq Ft Country House Plan - 146-1118 - Front Exterior
Plan#146-1118
Starting at$1015
2489
Sq Ft
1
Story
4
Bed
2
Bath
2
Car
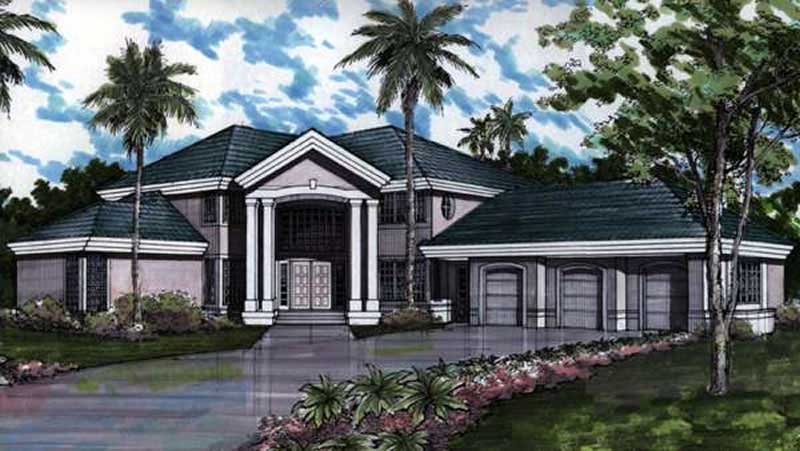
4-Bedroom, 5025 Sq Ft Florida Style House Plan - 175-1029 - Front Exterior
Plan Collection
4-Bedroom, 5025 Sq Ft Florida Style House Plan - 175-1029 - Front Exterior
Plan#175-1029
Starting at$2500
5025
Sq Ft
2
Story
4
Bed
4.5
Bath
3
Car
4-Bedroom, 4745 Sq Ft Florida Style Home Plan - 175-1003 - Main Exterior
Plan Collection
4-Bedroom, 4745 Sq Ft Florida Style Home Plan - 175-1003 - Main Exterior
Plan#175-1003
Starting at$3100
4745
Sq Ft
3
Story
4
Bed
5.5
Bath
2
Car
4-Bedroom, 3020 Sq Ft Florida Style Home Plan - 175-1024 - Main Exterior
Plan Collection
4-Bedroom, 3020 Sq Ft Florida Style Home Plan - 175-1024 - Main Exterior
Plan#175-1024
Starting at$1500
3020
Sq Ft
2
Story
4
Bed
3.5
Bath
2
Car
4-Bedroom, 2464 Sq Ft Florida Style Home Plan - 175-1031 - Main Exterior
Plan Collection
4-Bedroom, 2464 Sq Ft Florida Style Home Plan - 175-1031 - Main Exterior
Plan#175-1031
Starting at$1000
2464
Sq Ft
2
Story
4
Bed
3
Bath
3
Car
4-Bedroom, 5438 Sq Ft Florida Style House Plan - 175-1012 - Front Exterior
Plan Collection
4-Bedroom, 5438 Sq Ft Florida Style House Plan - 175-1012 - Front Exterior
Plan#175-1012
Starting at$3000
5438
Sq Ft
2
Story
4
Bed
5.5
Bath
4
Car
4-Bedroom, 5049 Sq Ft Florida Style House Plan - 175-1027 - Front Exterior
Plan Collection
4-Bedroom, 5049 Sq Ft Florida Style House Plan - 175-1027 - Front Exterior
Plan#175-1027
Starting at$3250
5049
Sq Ft
2
Story
4
Bed
4.5
Bath
3
Car
4-Bedroom, 3639 Sq Ft Country House Plan - 146-1827 - Front Exterior
Plan Collection
4-Bedroom, 3639 Sq Ft Country House Plan - 146-1827 - Front Exterior
Plan#146-1827
Starting at$1285
3639
Sq Ft
2
Story
4
Bed
3.5
Bath
3
Car
4-Bedroom, 1913 Sq Ft Country House Plan - 146-1645 - Front Exterior
Plan Collection
4-Bedroom, 1913 Sq Ft Country House Plan - 146-1645 - Front Exterior
Plan#146-1645
Starting at$980
1913
Sq Ft
2
Story
4
Bed
2.5
Bath
2
Car
4-Bedroom, 3107 Sq Ft European House Plan - 146-1683 - Front Exterior
Plan Collection
4-Bedroom, 3107 Sq Ft European House Plan - 146-1683 - Front Exterior
Plan#146-1683
Starting at$1213
3107
Sq Ft
2
Story
4
Bed
2.5
Bath
3
Car
4-Bedroom, 2916 Sq Ft European House Plan - 146-1638 - Front Exterior
Plan Collection
4-Bedroom, 2916 Sq Ft European House Plan - 146-1638 - Front Exterior
Plan#146-1638
Starting at$1120
2916
Sq Ft
2
Story
4
Bed
3.5
Bath
2
Car
4-Bedroom, 2421 Sq Ft Ranch House Plan - 146-2577 - Front Exterior
Plan Collection
4-Bedroom, 2421 Sq Ft Ranch House Plan - 146-2577 - Front Exterior
Plan#146-2577
Starting at$1015
2421
Sq Ft
1
Story
4
Bed
2
Bath
1
Car
4-Bedroom, 5194 Sq Ft Country Home Plan - 108-1131 - Main Exterior
Plan Collection
4-Bedroom, 5194 Sq Ft Country Home Plan - 108-1131 - Main Exterior
Plan#108-1131
Starting at$2430
5194
Sq Ft
2
Story
4
Bed
4.5
Bath
4
Car
4-Bedroom, 3484 Sq Ft Craftsman House Plan - 108-1141 - Front Exterior
Plan Collection
4-Bedroom, 3484 Sq Ft Craftsman House Plan - 108-1141 - Front Exterior
Plan#108-1141
Starting at$1510
3484
Sq Ft
2
Story
4
Bed
3.5
Bath
3
Car
4-Bedroom, 3840 Sq Ft Country House Plan - 146-2867 - Front Exterior
Plan Collection
4-Bedroom, 3840 Sq Ft Country House Plan - 146-2867 - Front Exterior
Plan#146-2867
Starting at$1285
3840
Sq Ft
2
Story
4
Bed
3.5
Bath
3
Car
Front exterior elevation of luxury Mediterranean home plan 8484 — large estate with arched windows and covered lanai
Plan Collection
Front exterior elevation of luxury Mediterranean home plan 8484 — large estate with arched windows and covered lanai
Plan#153-1143
Starting at$3250
8484
Sq Ft
2
Story
4
Bed
4.5
Bath
3
Car
4-Bedroom, 2083 Sq Ft Southern House Plan - 153-1142 - Front Exterior
Plan Collection
4-Bedroom, 2083 Sq Ft Southern House Plan - 153-1142 - Front Exterior
Plan#153-1142
Starting at$1100
2083
Sq Ft
1
Story
4
Bed
2
Bath
2
Car
4-Bedroom, 3328 Sq Ft Craftsman Home Plan - 153-1068 - Main Exterior
Plan Collection
4-Bedroom, 3328 Sq Ft Craftsman Home Plan - 153-1068 - Main Exterior
Plan#153-1068
Starting at$1550
3328
Sq Ft
2
Story
4
Bed
3.5
Bath
2
Car
4-Bedroom, 2405 Sq Ft Cape Cod House - Plan #153-1066 - Front Exterior
Plan Collection
4-Bedroom, 2405 Sq Ft Cape Cod House - Plan #153-1066 - Front Exterior
Plan#153-1066
Starting at$1350
2634
Sq Ft
1.5
Story
4
Bed
2.5
Bath
2
Car
4-Bedroom, 4420 Sq Ft Luxury House Plan - 153-1059 - Front Exterior
Plan Collection
4-Bedroom, 4420 Sq Ft Luxury House Plan - 153-1059 - Front Exterior
Plan#153-1059
Starting at$1550
4420
Sq Ft
2
Story
4
Bed
4
Bath
3
Car
4-Bedroom, 3706 Sq Ft Country Home Plan - 153-1056 - Main Exterior
Plan Collection
4-Bedroom, 3706 Sq Ft Country Home Plan - 153-1056 - Main Exterior
Plan#153-1056
Starting at$1350
3706
Sq Ft
2
Story
4
Bed
2
Bath
3
Car
4-Bedroom, 4629 Sq Ft Luxury House Plan - 146-1119 - Front Exterior
Plan Collection
4-Bedroom, 4629 Sq Ft Luxury House Plan - 146-1119 - Front Exterior
Plan#146-1119
Starting at$1425
4629
Sq Ft
2
Story
4
Bed
3.5
Bath
3
Car
4-Bedroom, 2847 Sq Ft Country House Plan - 146-1036 - Front Exterior
Plan Collection
4-Bedroom, 2847 Sq Ft Country House Plan - 146-1036 - Front Exterior
Plan#146-1036
Starting at$1120
2847
Sq Ft
1
Story
4
Bed
3.5
Bath
2
Car
4-Bedroom, 4487 Sq Ft Country House Plan - 146-1123 - Front Exterior
Plan Collection
4-Bedroom, 4487 Sq Ft Country House Plan - 146-1123 - Front Exterior
Plan#146-1123
Starting at$1360
4487
Sq Ft
2
Story
4
Bed
3.5
Bath
3
Car
4-Bedroom, 2489 Sq Ft Country House Plan - 146-1118 - Front Exterior
Plan Collection
4-Bedroom, 2489 Sq Ft Country House Plan - 146-1118 - Front Exterior
Plan#146-1118
Starting at$1015
2489
Sq Ft
1
Story
4
Bed
2
Bath
2
Car
4-Bedroom, 5025 Sq Ft Florida Style House Plan - 175-1029 - Front Exterior
Plan Collection
4-Bedroom, 5025 Sq Ft Florida Style House Plan - 175-1029 - Front Exterior
Plan#175-1029
Starting at$2500
5025
Sq Ft
2
Story
4
Bed
4.5
Bath
3
Car
4-Bedroom, 4745 Sq Ft Florida Style Home Plan - 175-1003 - Main Exterior
Plan Collection
4-Bedroom, 4745 Sq Ft Florida Style Home Plan - 175-1003 - Main Exterior
Plan#175-1003
Starting at$3100
4745
Sq Ft
3
Story
4
Bed
5.5
Bath
2
Car
4-Bedroom, 3020 Sq Ft Florida Style Home Plan - 175-1024 - Main Exterior
Plan Collection
4-Bedroom, 3020 Sq Ft Florida Style Home Plan - 175-1024 - Main Exterior
Plan#175-1024
Starting at$1500
3020
Sq Ft
2
Story
4
Bed
3.5
Bath
2
Car
4-Bedroom, 2464 Sq Ft Florida Style Home Plan - 175-1031 - Main Exterior
Plan Collection
4-Bedroom, 2464 Sq Ft Florida Style Home Plan - 175-1031 - Main Exterior
Plan#175-1031
Starting at$1000
2464
Sq Ft
2
Story
4
Bed
3
Bath
3
Car
4-Bedroom, 5438 Sq Ft Florida Style House Plan - 175-1012 - Front Exterior
Plan Collection
4-Bedroom, 5438 Sq Ft Florida Style House Plan - 175-1012 - Front Exterior
Plan#175-1012
Starting at$3000
5438
Sq Ft
2
Story
4
Bed
5.5
Bath
4
Car
4-Bedroom, 5049 Sq Ft Florida Style House Plan - 175-1027 - Front Exterior
Plan Collection
4-Bedroom, 5049 Sq Ft Florida Style House Plan - 175-1027 - Front Exterior
Plan#175-1027
Starting at$3250
5049
Sq Ft
2
Story
4
Bed
4.5
Bath
3
Car
4-Bedroom, 3639 Sq Ft Country House Plan - 146-1827 - Front Exterior
Plan Collection
4-Bedroom, 3639 Sq Ft Country House Plan - 146-1827 - Front Exterior
Plan#146-1827
Starting at$1285
3639
Sq Ft
2
Story
4
Bed
3.5
Bath
3
Car
4-Bedroom, 1913 Sq Ft Country House Plan - 146-1645 - Front Exterior
Plan Collection
4-Bedroom, 1913 Sq Ft Country House Plan - 146-1645 - Front Exterior
Plan#146-1645
Starting at$980
1913
Sq Ft
2
Story
4
Bed
2.5
Bath
2
Car
4-Bedroom, 3107 Sq Ft European House Plan - 146-1683 - Front Exterior
Plan Collection
4-Bedroom, 3107 Sq Ft European House Plan - 146-1683 - Front Exterior
Plan#146-1683
Starting at$1213
3107
Sq Ft
2
Story
4
Bed
2.5
Bath
3
Car
4-Bedroom, 2916 Sq Ft European House Plan - 146-1638 - Front Exterior
Plan Collection
4-Bedroom, 2916 Sq Ft European House Plan - 146-1638 - Front Exterior
Plan#146-1638
Starting at$1120
2916
Sq Ft
2
Story
4
Bed
3.5
Bath
2
Car
4-Bedroom, 2421 Sq Ft Ranch House Plan - 146-2577 - Front Exterior
Plan Collection
4-Bedroom, 2421 Sq Ft Ranch House Plan - 146-2577 - Front Exterior
Plan#146-2577
Starting at$1015
2421
Sq Ft
1
Story
4
Bed
2
Bath
1
Car
4-Bedroom, 5194 Sq Ft Country Home Plan - 108-1131 - Main Exterior
Plan Collection
4-Bedroom, 5194 Sq Ft Country Home Plan - 108-1131 - Main Exterior
Plan#108-1131
Starting at$2430
5194
Sq Ft
2
Story
4
Bed
4.5
Bath
4
Car
4-Bedroom, 3484 Sq Ft Craftsman House Plan - 108-1141 - Front Exterior
Plan Collection
4-Bedroom, 3484 Sq Ft Craftsman House Plan - 108-1141 - Front Exterior
Plan#108-1141
Starting at$1510
3484
Sq Ft
2
Story
4
Bed
3.5
Bath
3
Car
4-Bedroom, 3840 Sq Ft Country House Plan - 146-2867 - Front Exterior
Plan Collection
4-Bedroom, 3840 Sq Ft Country House Plan - 146-2867 - Front Exterior
Plan#146-2867
Starting at$1285
3840
Sq Ft
2
Story
4
Bed
3.5
Bath
3
Car
1...110111112113114...279