4-Bedroom House Plans
Clear AllSort ByTrending
6,780
Plan Results
Plan Results
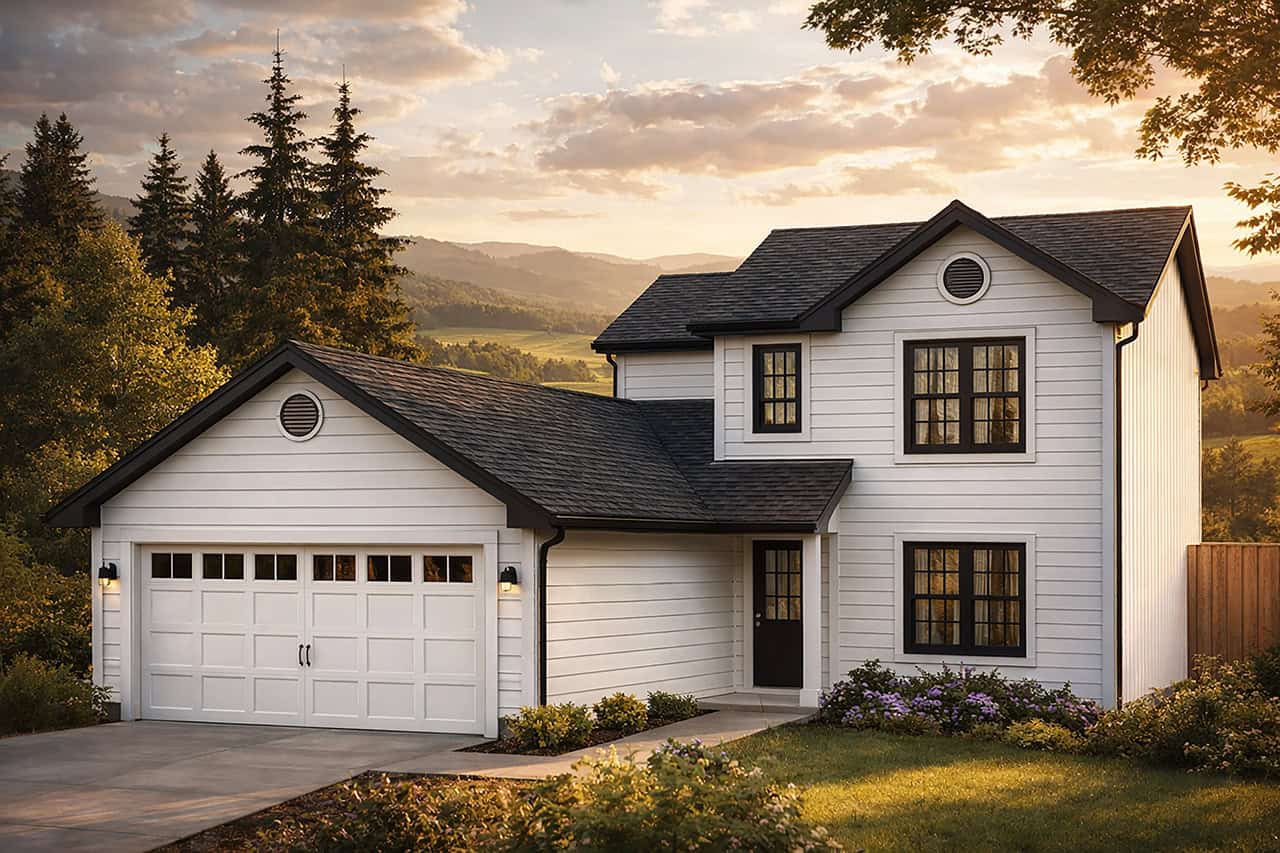
Plan#108-1271
Starting at$690
1419
Sq Ft
2
Story
4
Bed
2.5
Bath
2
Car
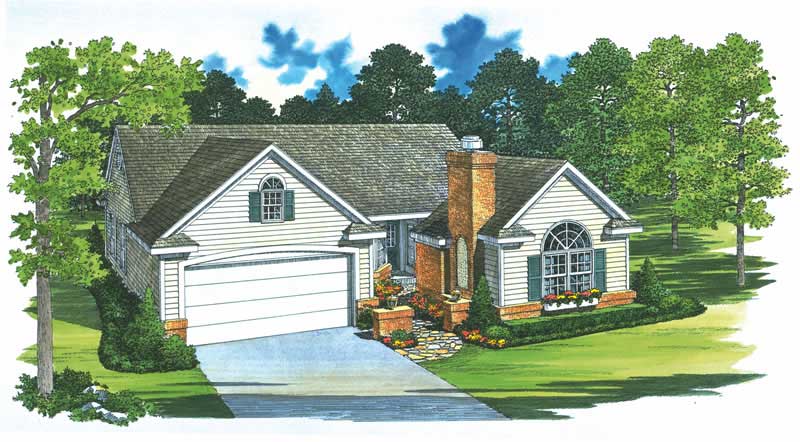
Plan#137-1363
Starting at$735
1418
Sq Ft
1
Story
4
Bed
3
Bath
2
Car
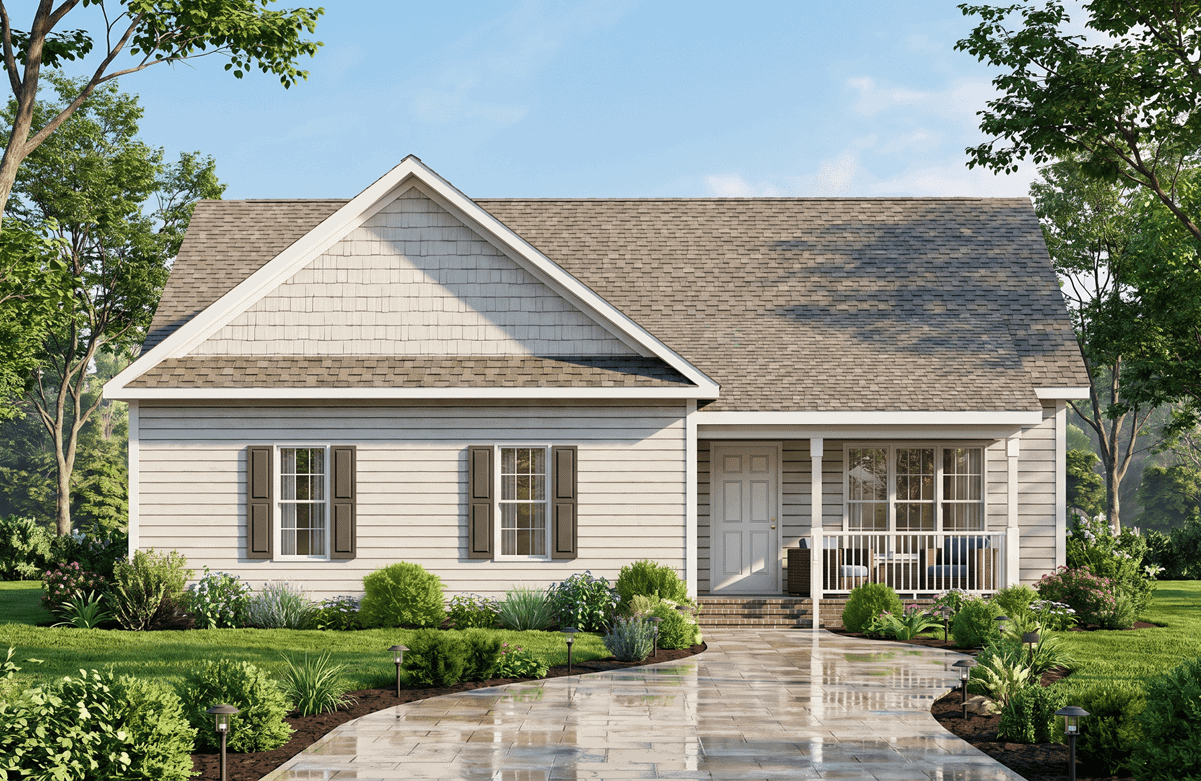
Plan#198-1259
Starting at$1145
1404
Sq Ft
1
Story
4
Bed
2
Bath
0
Car
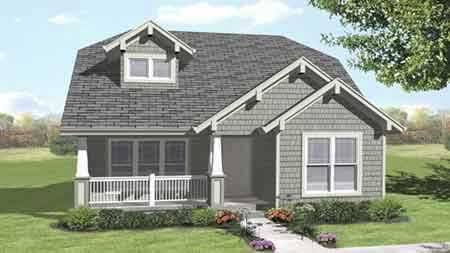
Plan#146-1996
Starting at$885
1398
Sq Ft
2
Story
4
Bed
2
Bath
0
Car

Plan#136-1020
Starting at$1500
1387
Sq Ft
2
Story
4
Bed
2.5
Bath
2
Car
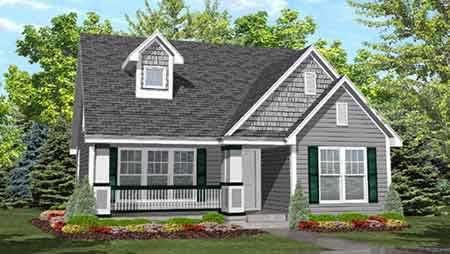
Plan#146-1621
Starting at$885
1385
Sq Ft
2
Story
4
Bed
2
Bath
0
Car
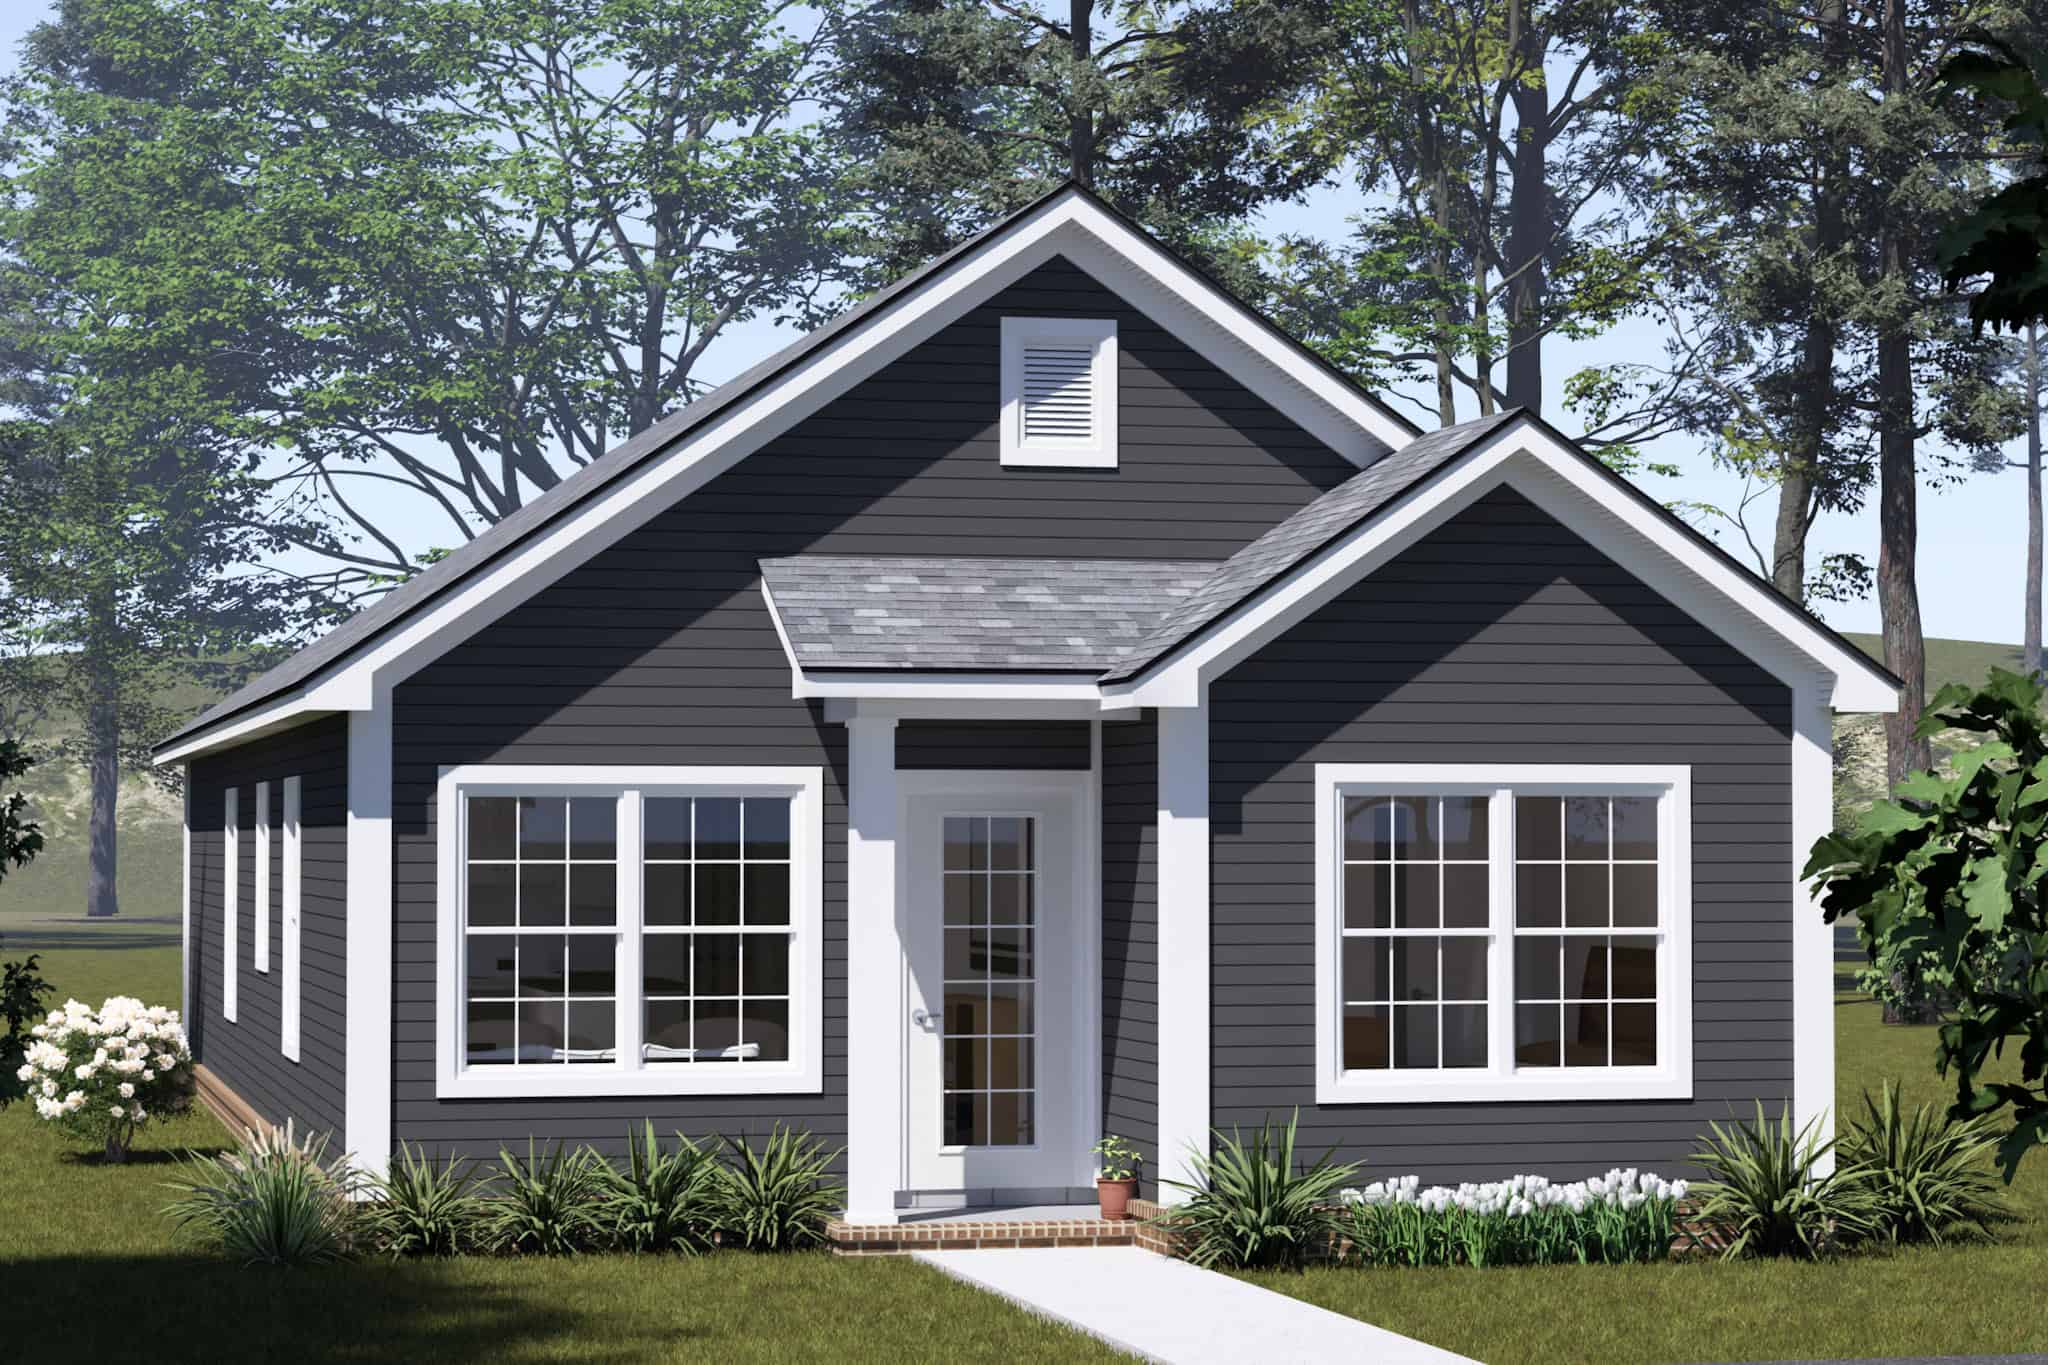
Plan#178-1563
Starting at$1045
1352
Sq Ft
1
Story
4
Bed
3
Bath
0
Car
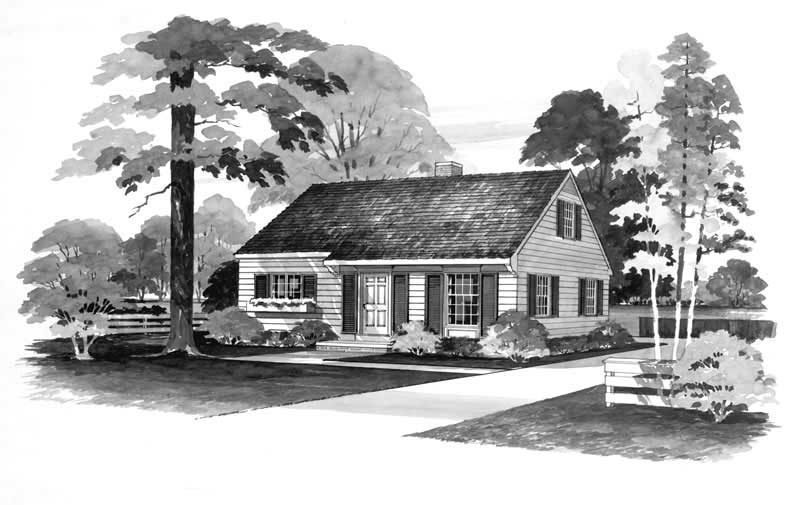
Plan#137-1770
Starting at$600
1344
Sq Ft
2
Story
4
Bed
2
Bath
0
Car
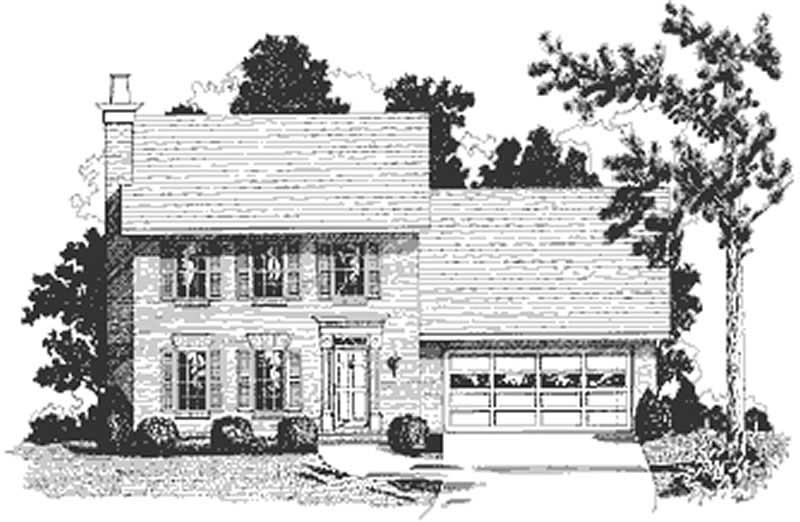
Plan#109-1065
Starting at$1195
1339
Sq Ft
2
Story
4
Bed
2
Bath
0
Car
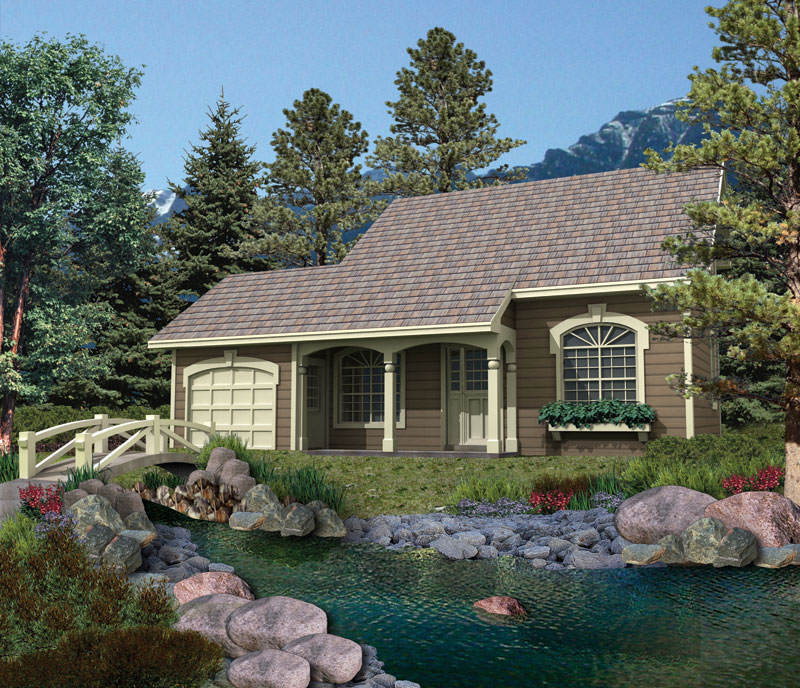
Plan#138-1067
Starting at$1200
1330
Sq Ft
2
Story
4
Bed
2
Bath
1
Car
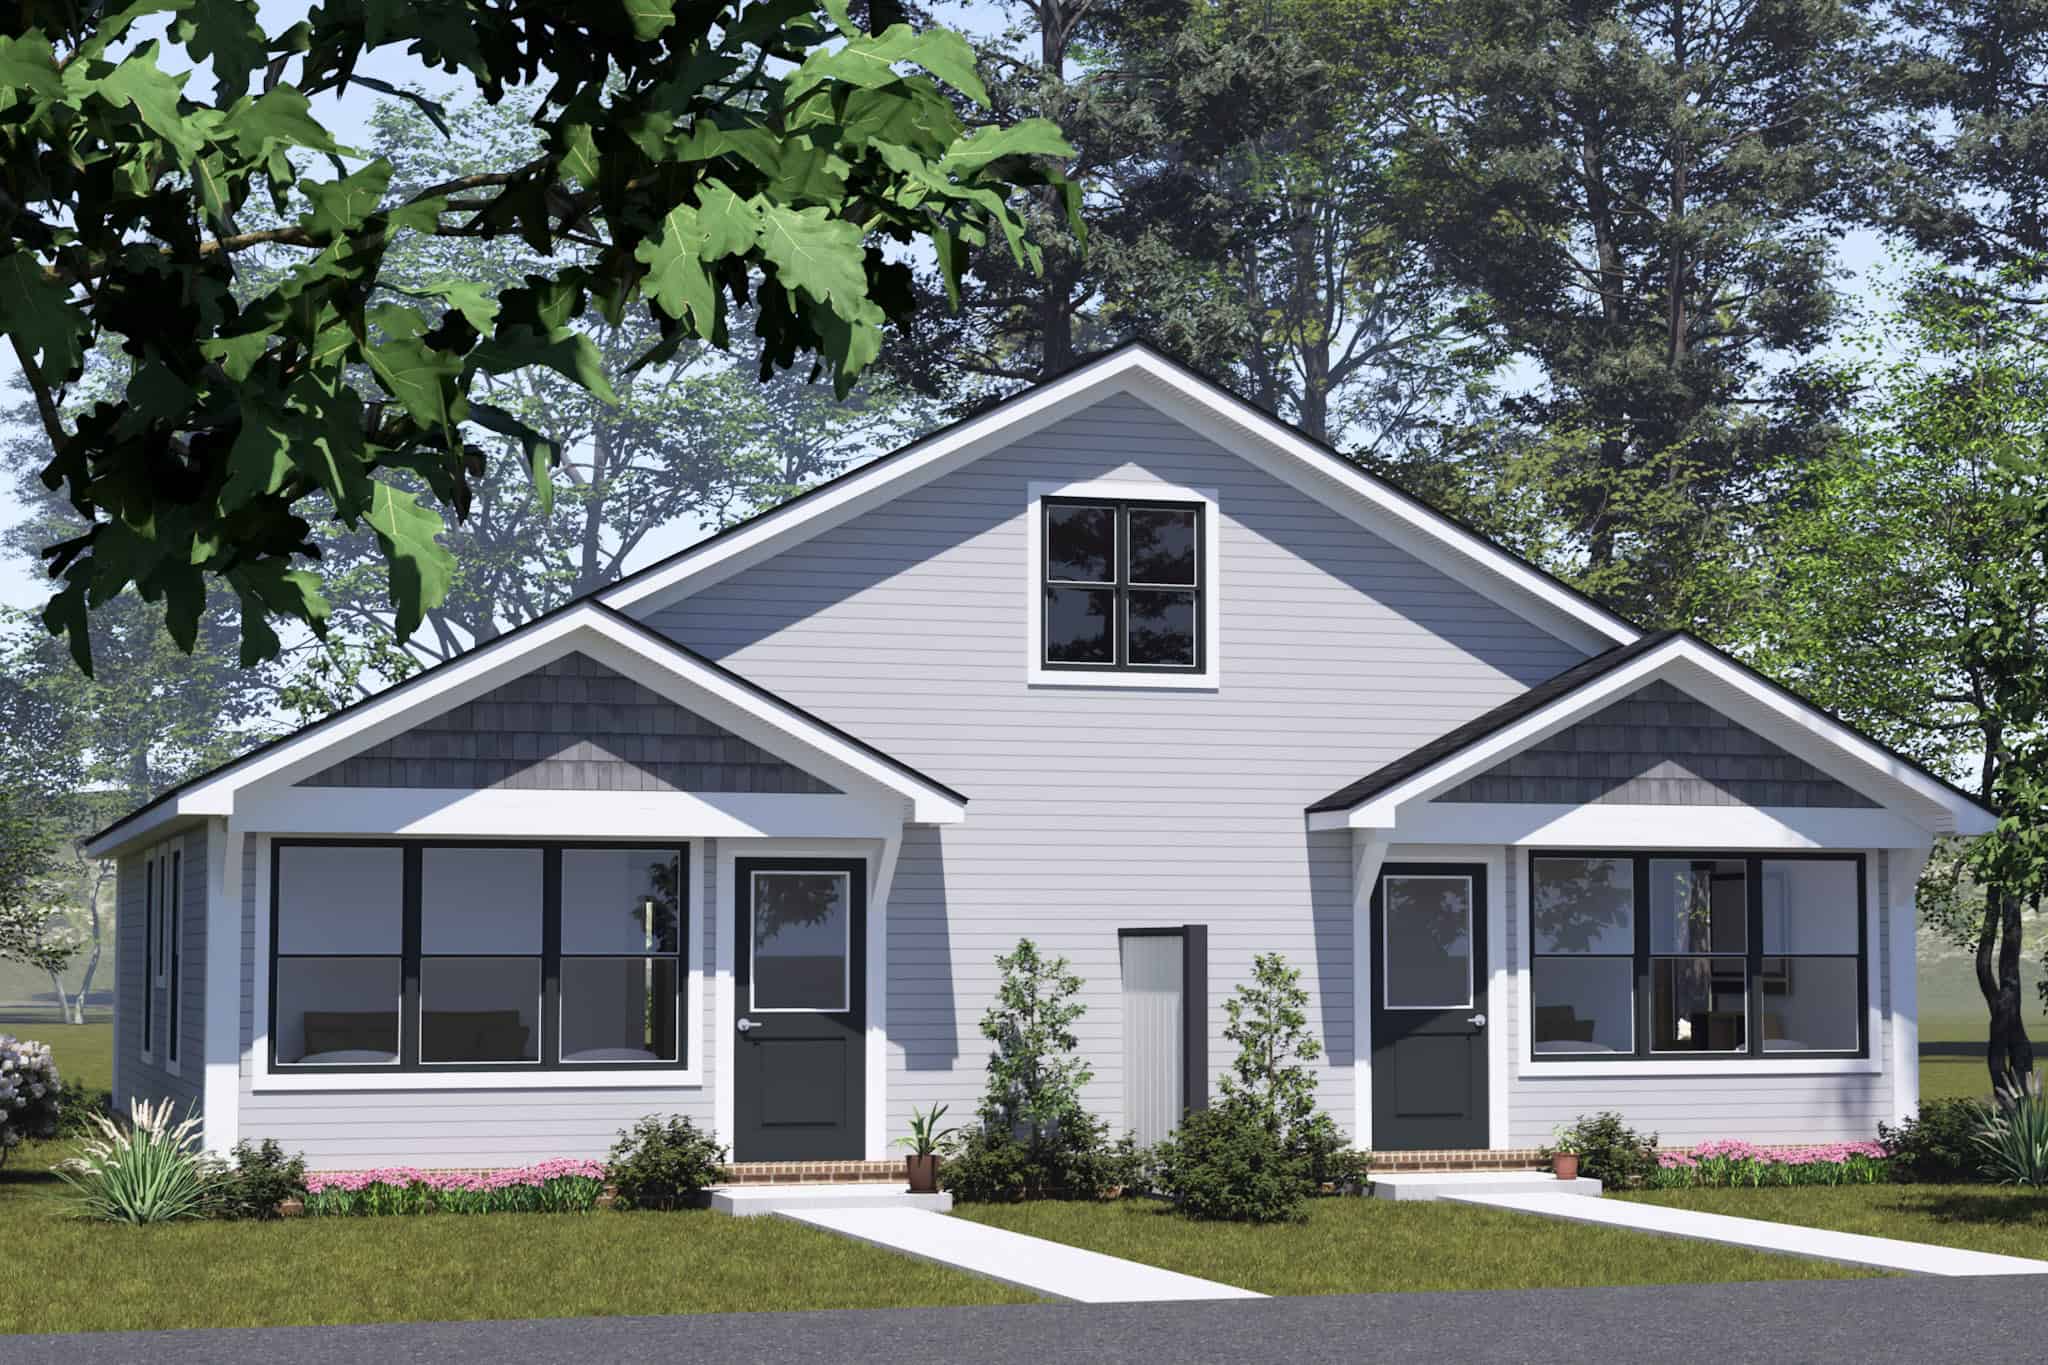
Plan#178-1527
Starting at$1195
1320
Sq Ft
1
Story
4
Bed
4
Bath
0
Car
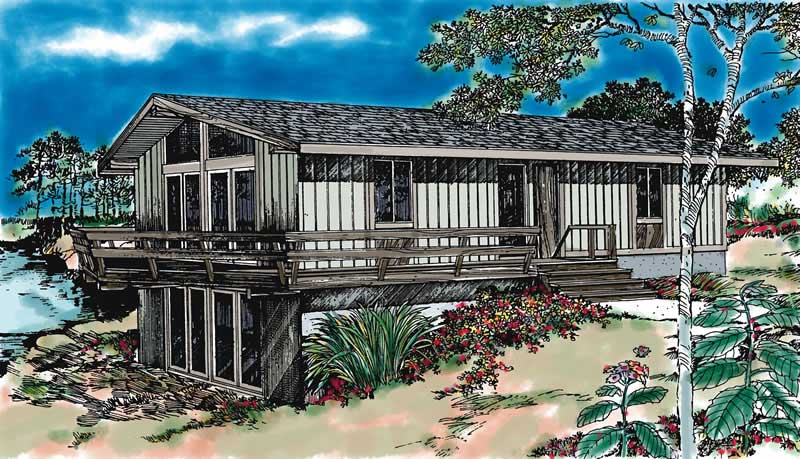
Plan#137-1251
Starting at$735
1320
Sq Ft
1
Story
4
Bed
2
Bath
0
Car
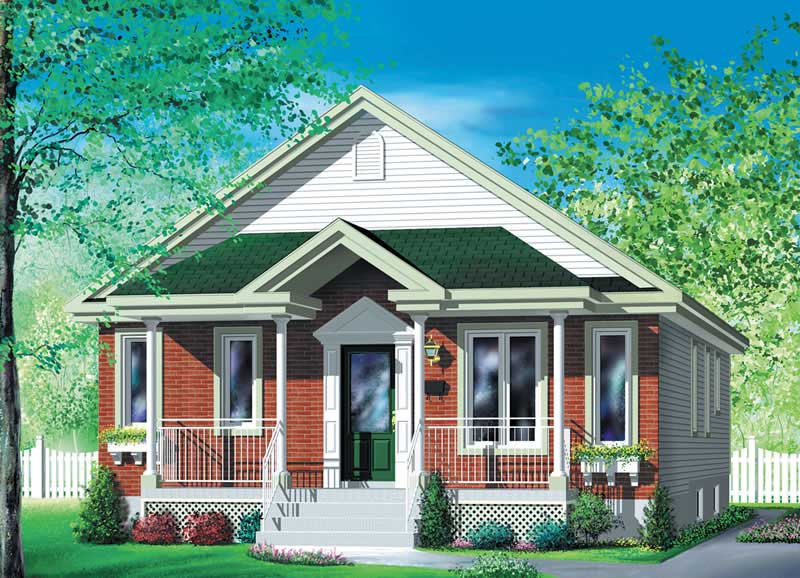
Plan#157-1477
Starting at$1255
1320
Sq Ft
1
Story
4
Bed
1
Bath
0
Car
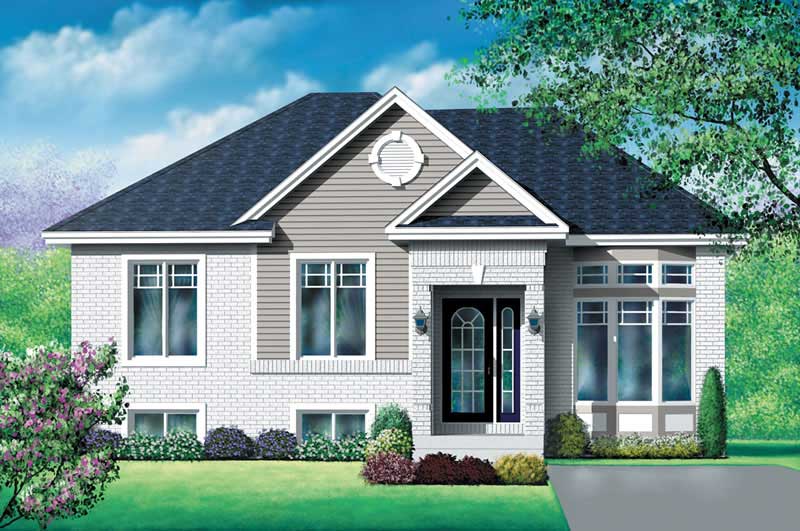
Plan#157-1495
Starting at$1255
1316
Sq Ft
1
Story
4
Bed
1
Bath
0
Car
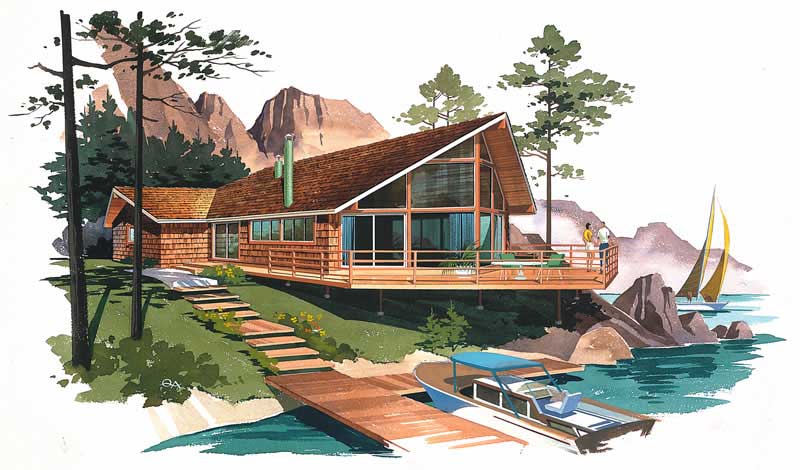
Plan#137-1663
Starting at$735
1312
Sq Ft
1
Story
4
Bed
2
Bath
0
Car
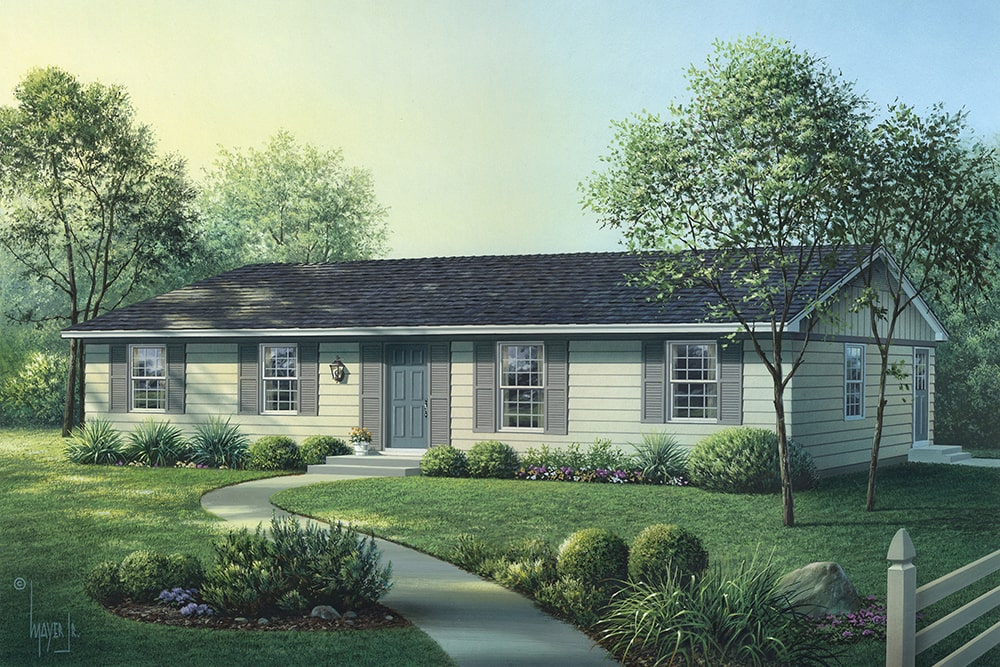
Plan#138-1313
Starting at$1200
1300
Sq Ft
1
Story
4
Bed
2
Bath
0
Car
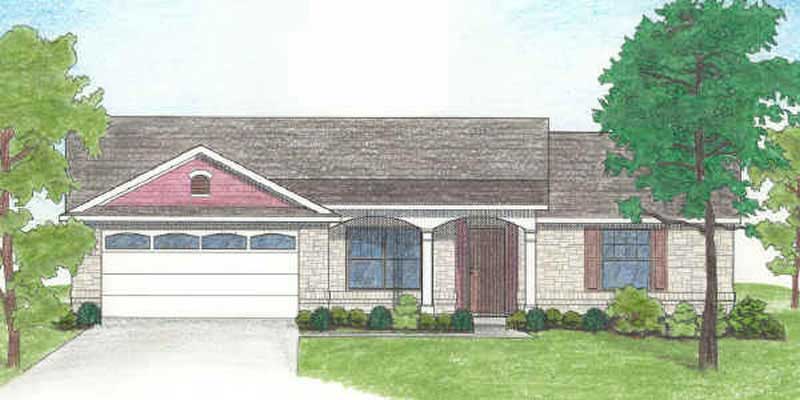
Plan#136-1011
Starting at$1350
1296
Sq Ft
1
Story
4
Bed
2
Bath
2
Car
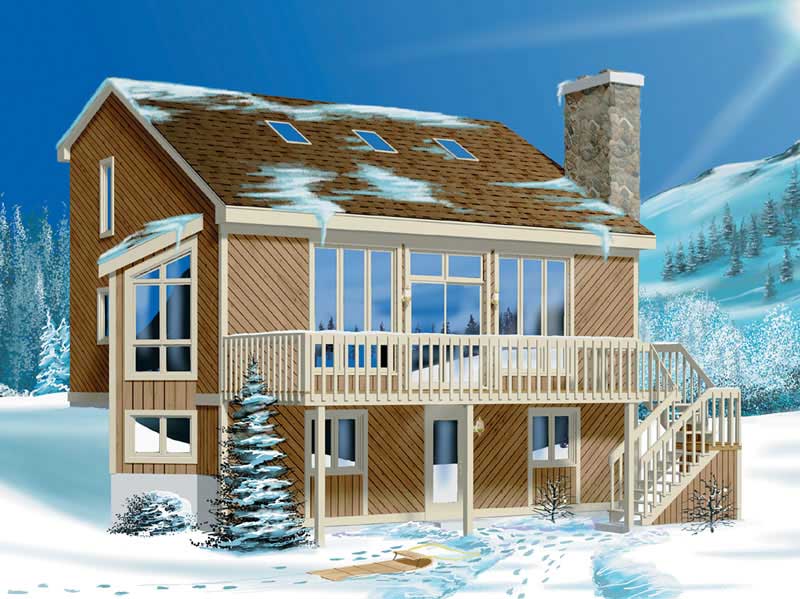
Plan#157-1601
Starting at$1055
1294
Sq Ft
2
Story
4
Bed
1
Bath
0
Car
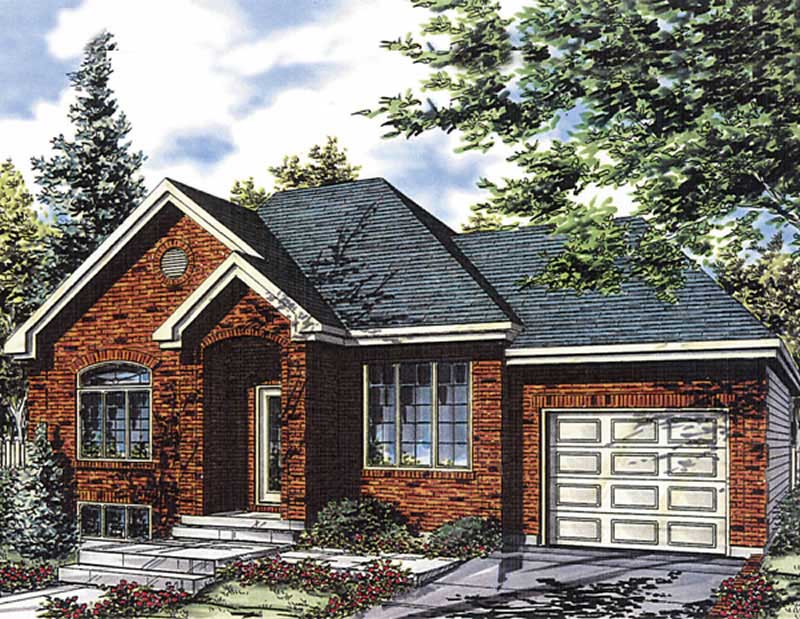
Plan#158-1010
Starting at$1500
1287
Sq Ft
1
Story
4
Bed
1
Bath
1
Car
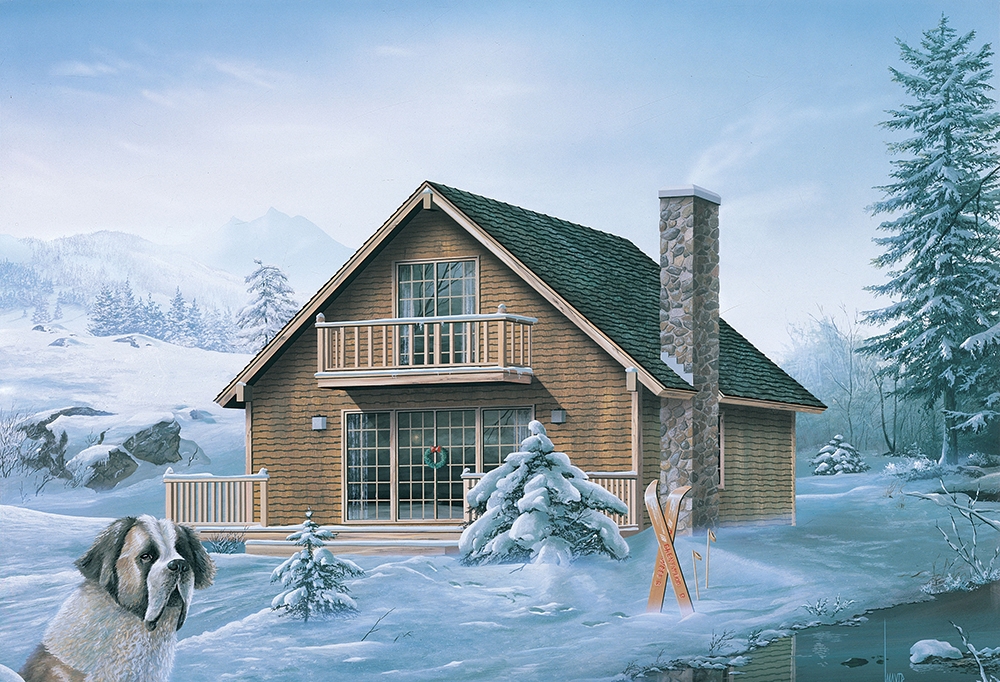
Plan#138-1325
Starting at$1200
1275
Sq Ft
2
Story
4
Bed
2
Bath
0
Car
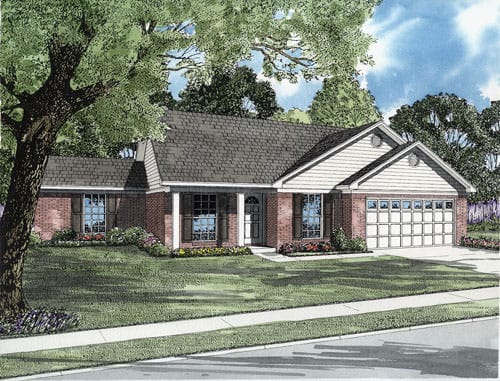
Plan#153-1461
Starting at$1000
1271
Sq Ft
1
Story
4
Bed
2
Bath
2
Car
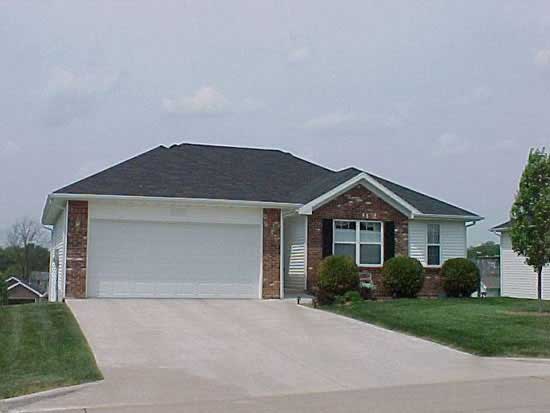
Plan#172-1003
Starting at$525
1257
Sq Ft
1
Story
4
Bed
3.5
Bath
2
Car
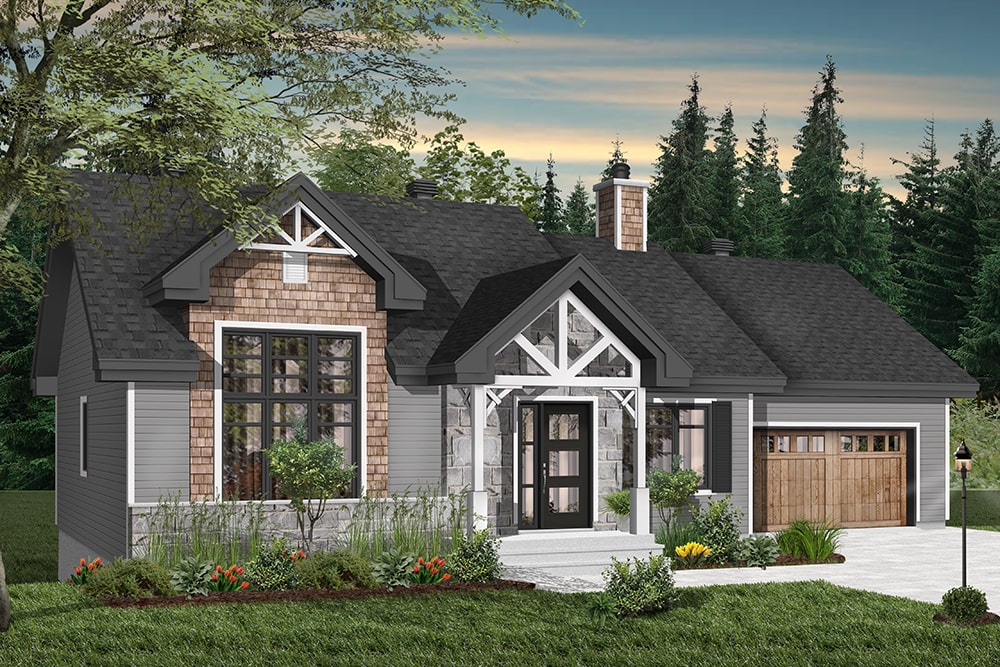
Plan#126-1940
Starting at$1510
1240
Sq Ft
2
Story
4
Bed
2
Bath
1
Car
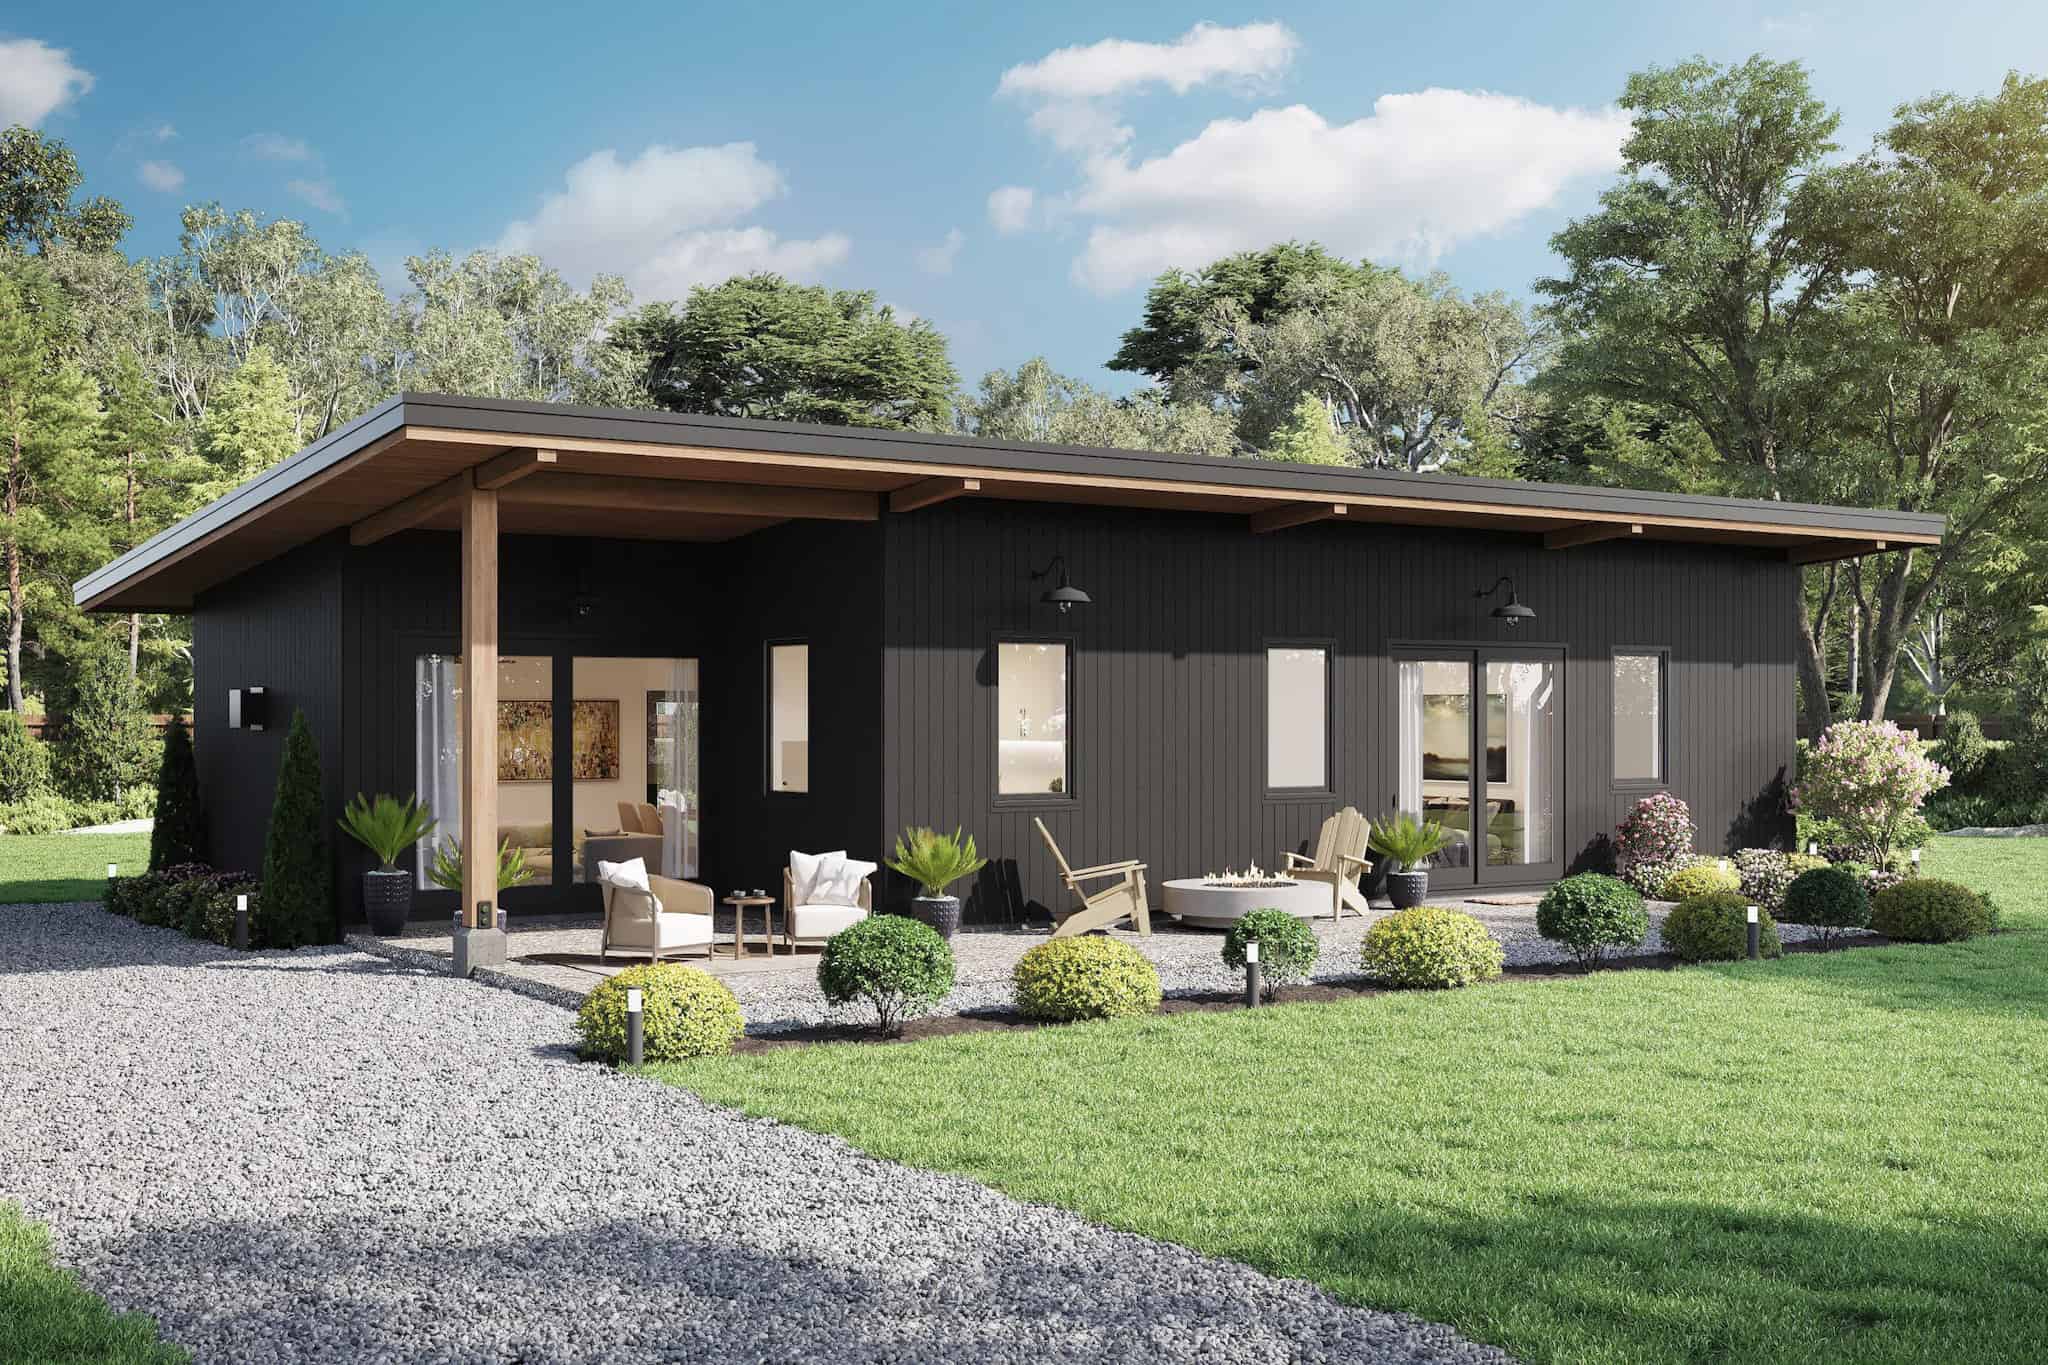
Plan#211-1080
Starting at$1000
1232
Sq Ft
1
Story
4
Bed
2
Bath
0
Car
Plan#108-1271
Starting at$690
1419
Sq Ft
2
Story
4
Bed
2.5
Bath
2
Car
Plan#137-1363
Starting at$735
1418
Sq Ft
1
Story
4
Bed
3
Bath
2
Car
Plan#198-1259
Starting at$1145
1404
Sq Ft
1
Story
4
Bed
2
Bath
0
Car
Plan#146-1996
Starting at$885
1398
Sq Ft
2
Story
4
Bed
2
Bath
0
Car
Plan#136-1020
Starting at$1500
1387
Sq Ft
2
Story
4
Bed
2.5
Bath
2
Car
Plan#146-1621
Starting at$885
1385
Sq Ft
2
Story
4
Bed
2
Bath
0
Car
Plan#178-1563
Starting at$1045
1352
Sq Ft
1
Story
4
Bed
3
Bath
0
Car
Plan#137-1770
Starting at$600
1344
Sq Ft
2
Story
4
Bed
2
Bath
0
Car
Plan#109-1065
Starting at$1195
1339
Sq Ft
2
Story
4
Bed
2
Bath
0
Car
Plan#138-1067
Starting at$1200
1330
Sq Ft
2
Story
4
Bed
2
Bath
1
Car
Plan#178-1527
Starting at$1195
1320
Sq Ft
1
Story
4
Bed
4
Bath
0
Car
Plan#137-1251
Starting at$735
1320
Sq Ft
1
Story
4
Bed
2
Bath
0
Car
Plan#157-1477
Starting at$1255
1320
Sq Ft
1
Story
4
Bed
1
Bath
0
Car
Plan#157-1495
Starting at$1255
1316
Sq Ft
1
Story
4
Bed
1
Bath
0
Car
Plan#137-1663
Starting at$735
1312
Sq Ft
1
Story
4
Bed
2
Bath
0
Car
Plan#138-1313
Starting at$1200
1300
Sq Ft
1
Story
4
Bed
2
Bath
0
Car
Plan#136-1011
Starting at$1350
1296
Sq Ft
1
Story
4
Bed
2
Bath
2
Car
Plan#157-1601
Starting at$1055
1294
Sq Ft
2
Story
4
Bed
1
Bath
0
Car
Plan#158-1010
Starting at$1500
1287
Sq Ft
1
Story
4
Bed
1
Bath
1
Car
Plan#138-1325
Starting at$1200
1275
Sq Ft
2
Story
4
Bed
2
Bath
0
Car
Plan#153-1461
Starting at$1000
1271
Sq Ft
1
Story
4
Bed
2
Bath
2
Car
Plan#172-1003
Starting at$525
1257
Sq Ft
1
Story
4
Bed
3.5
Bath
2
Car
Plan#126-1940
Starting at$1510
1240
Sq Ft
2
Story
4
Bed
2
Bath
1
Car
Plan#211-1080
Starting at$1000
1232
Sq Ft
1
Story
4
Bed
2
Bath
0
Car