4-Bedroom & 5-Bedroom House Plans

8,215
Plan Results
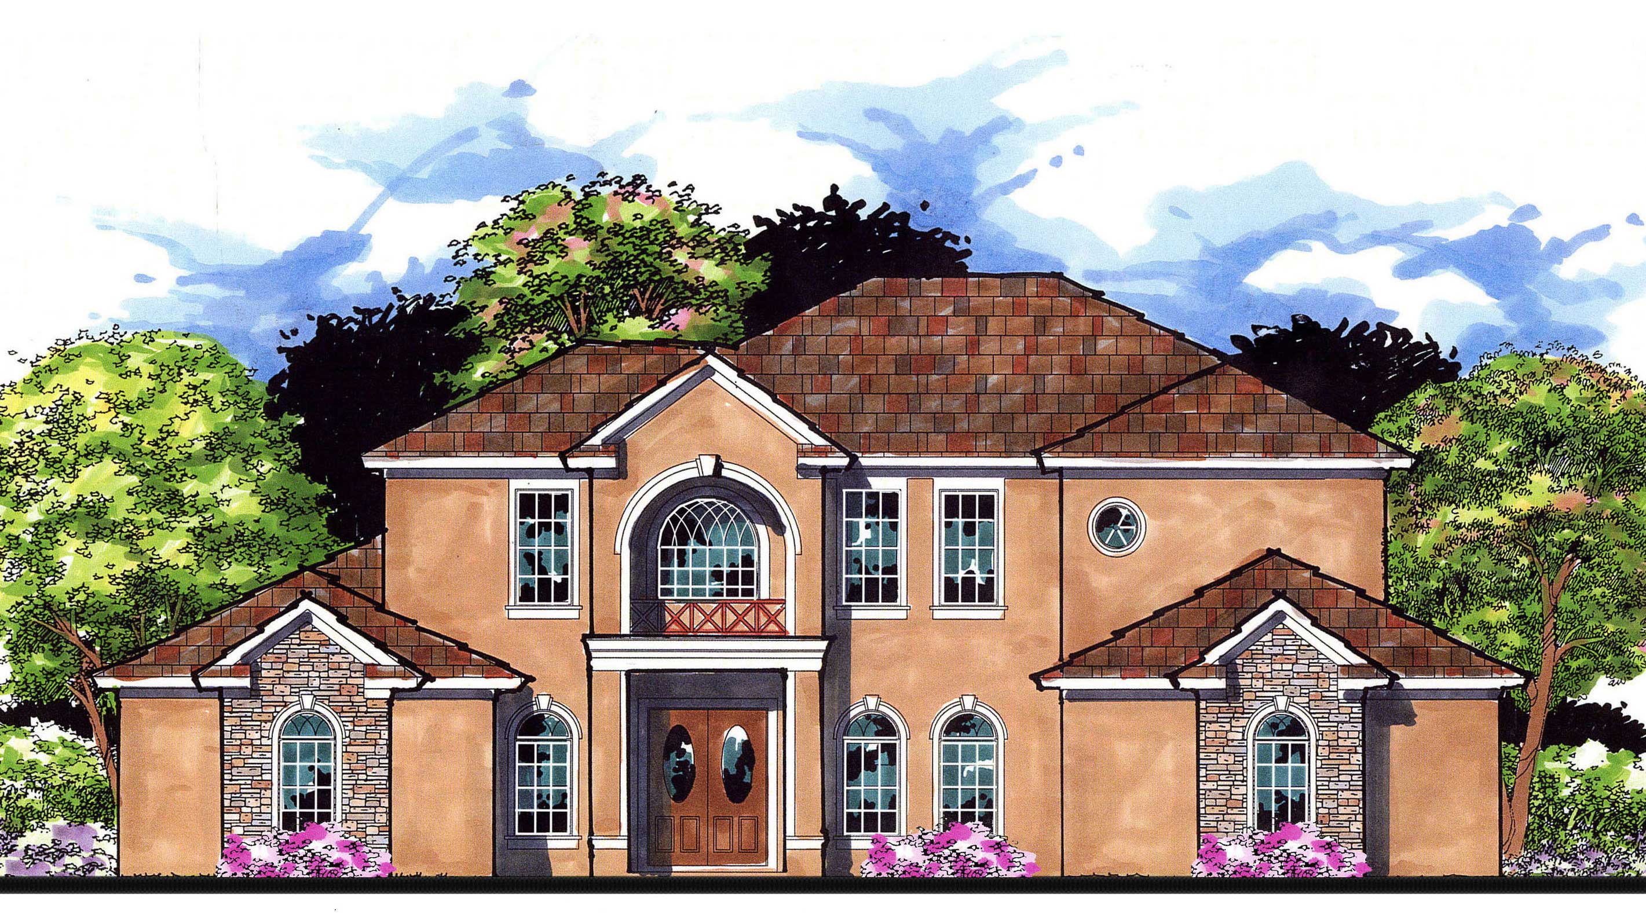
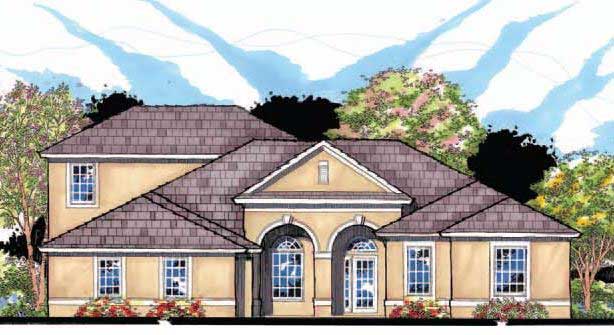
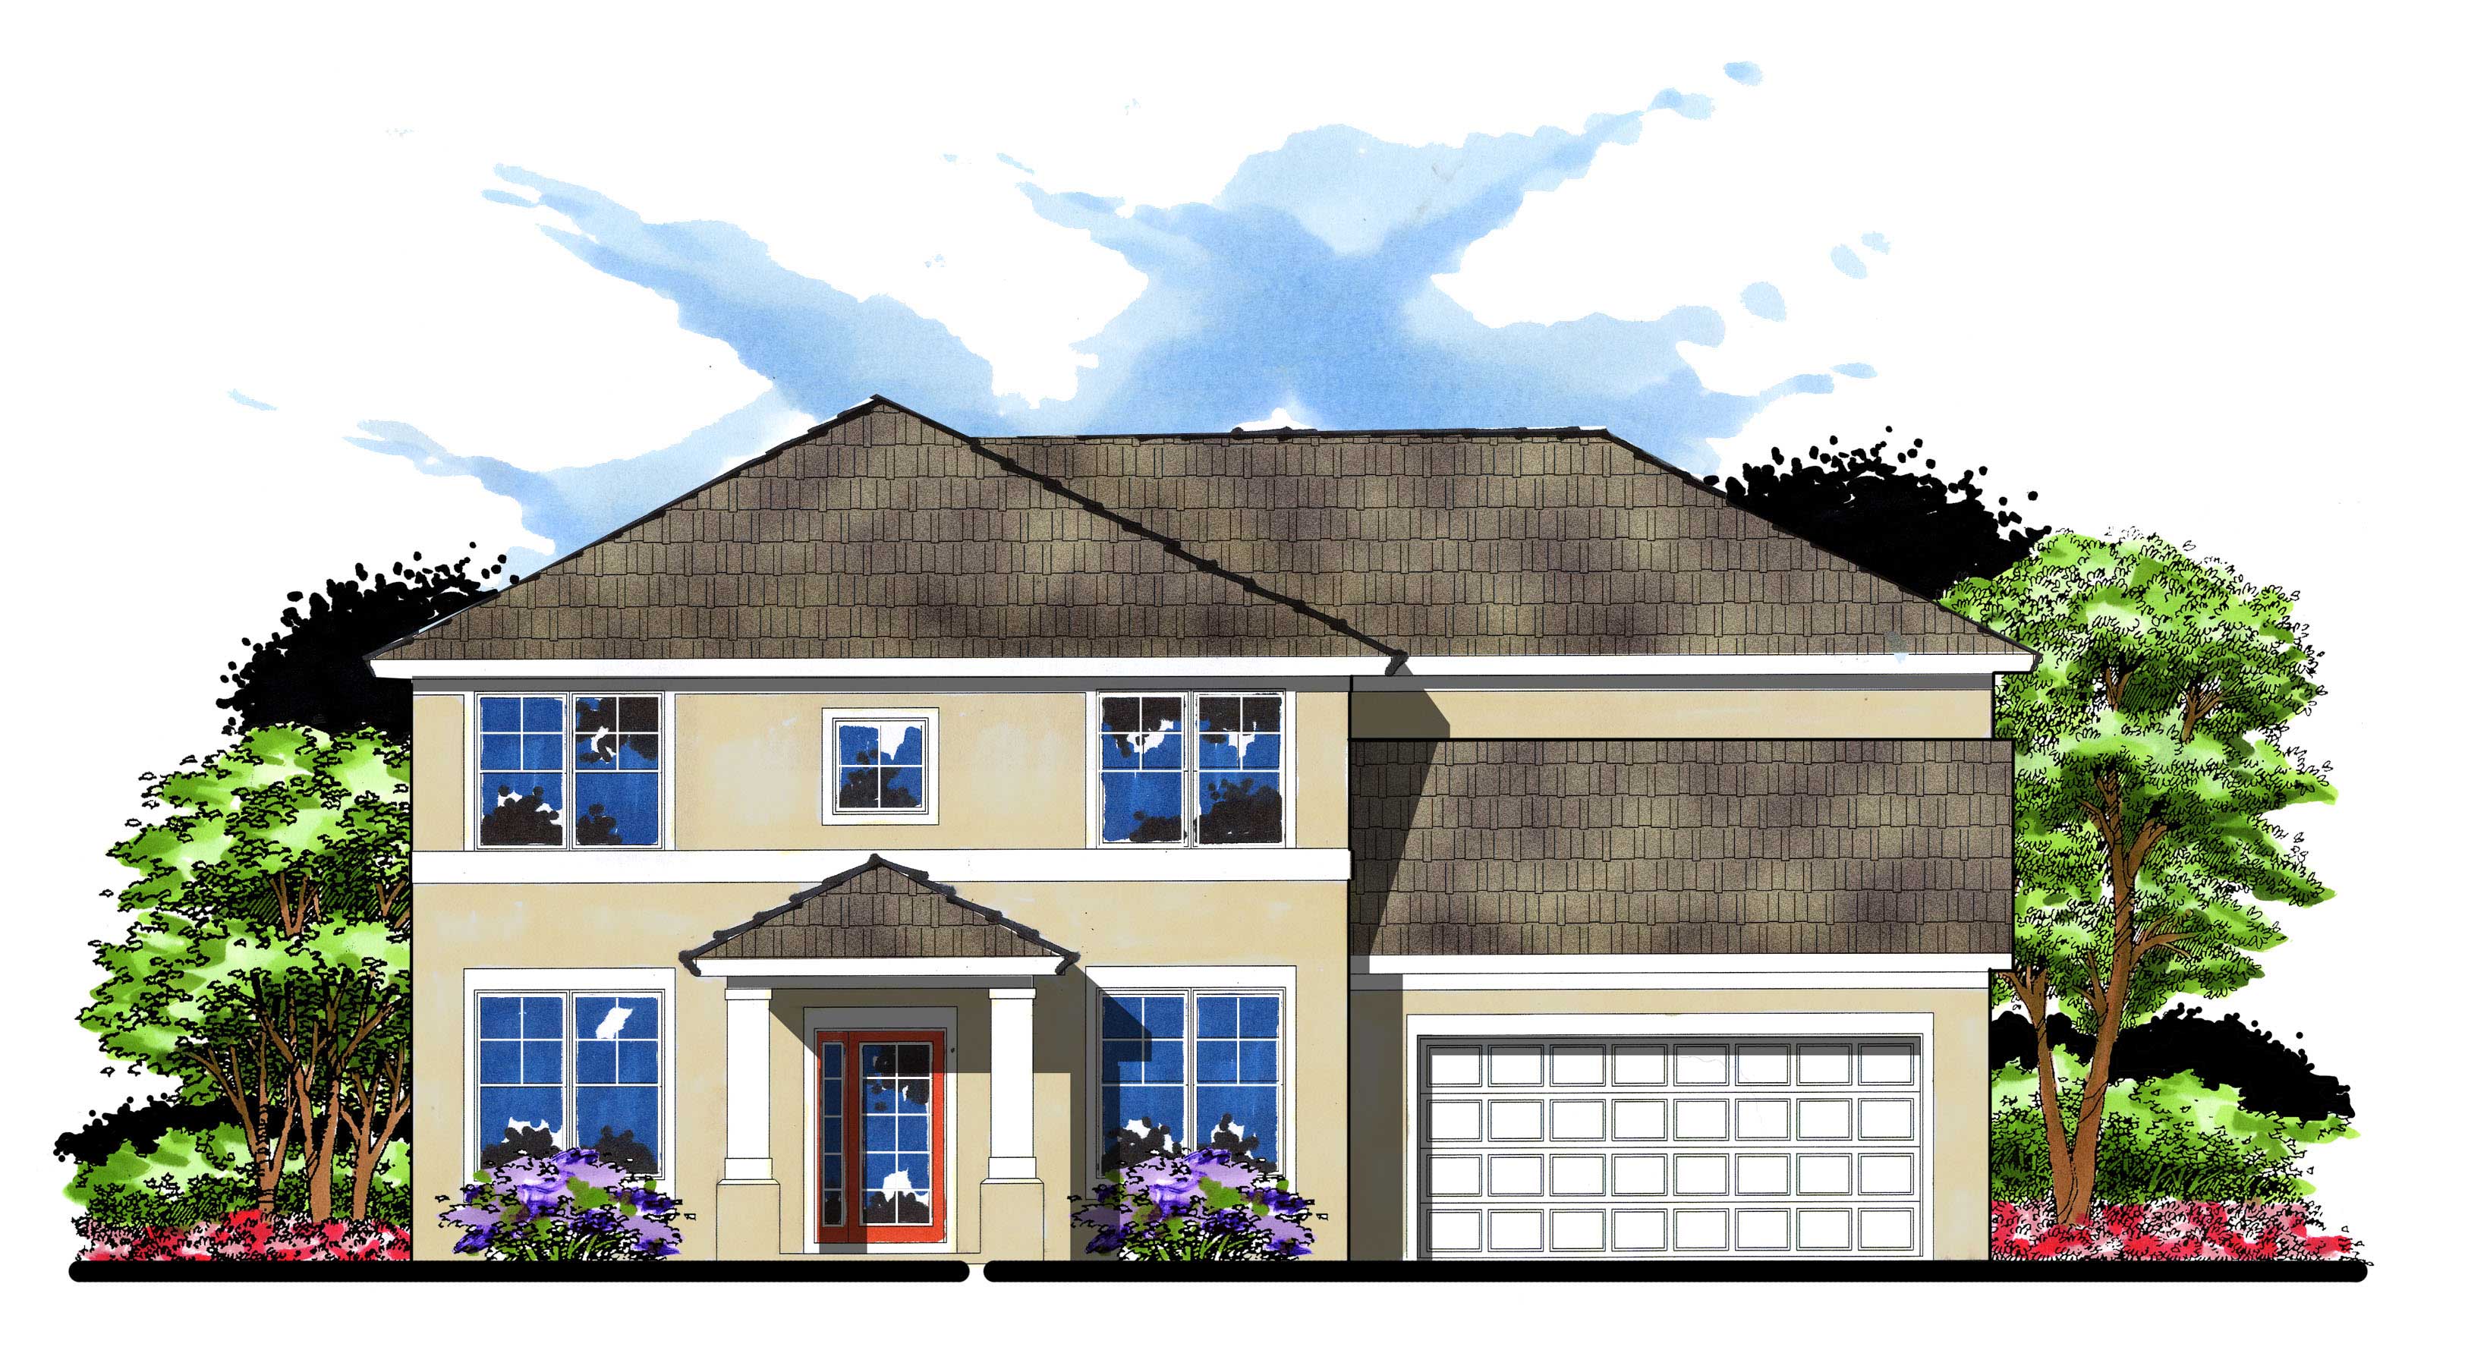
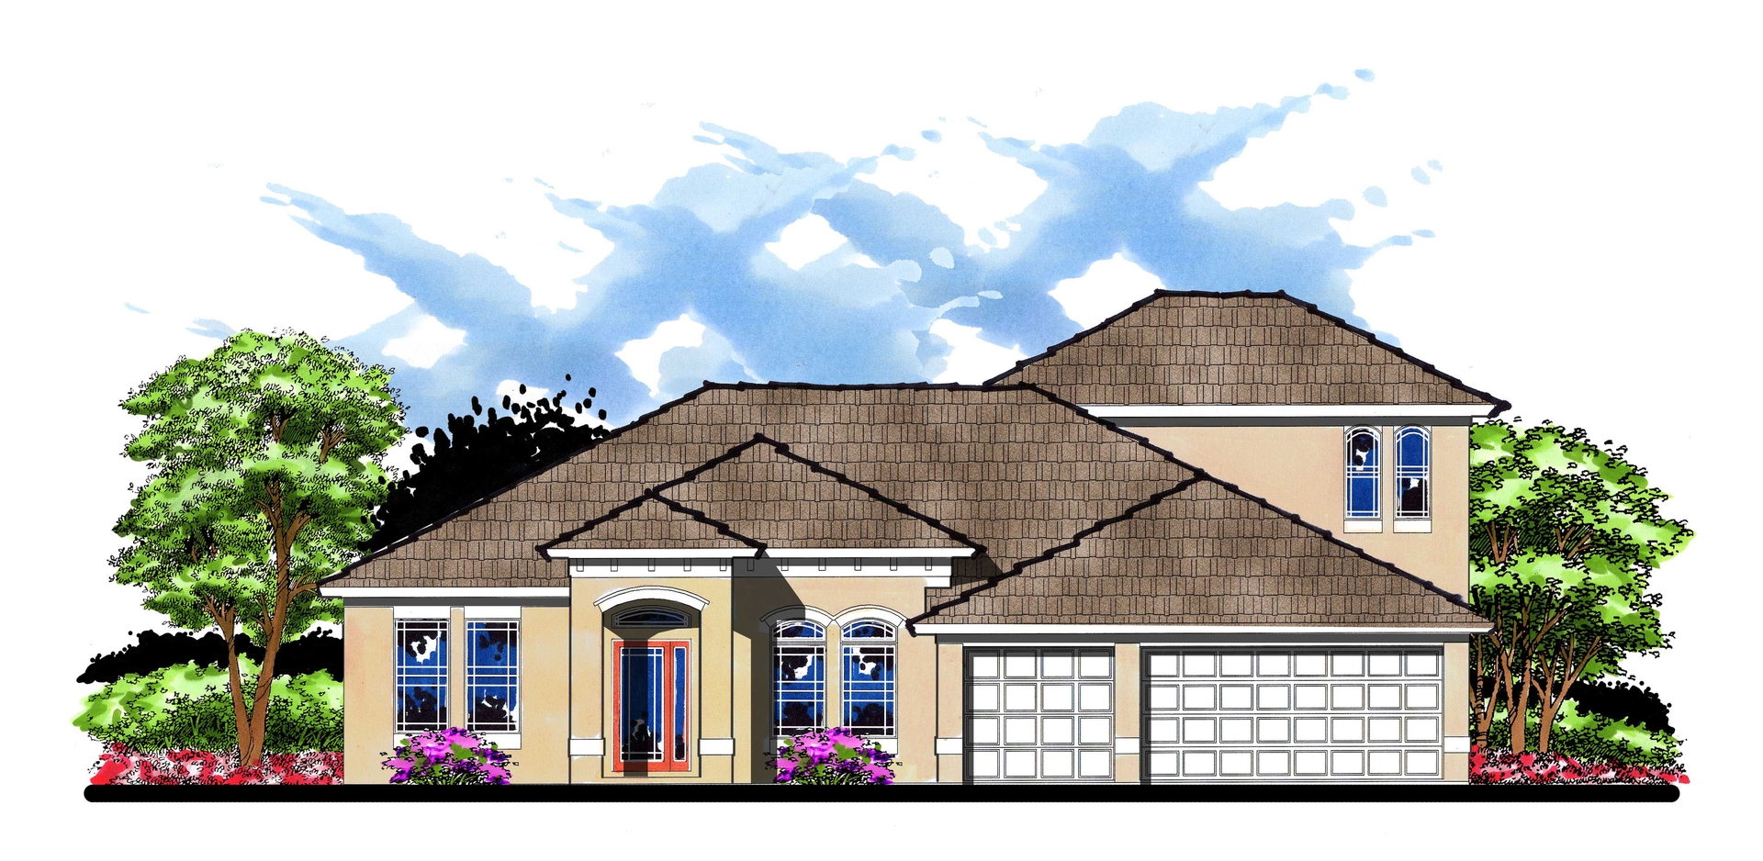
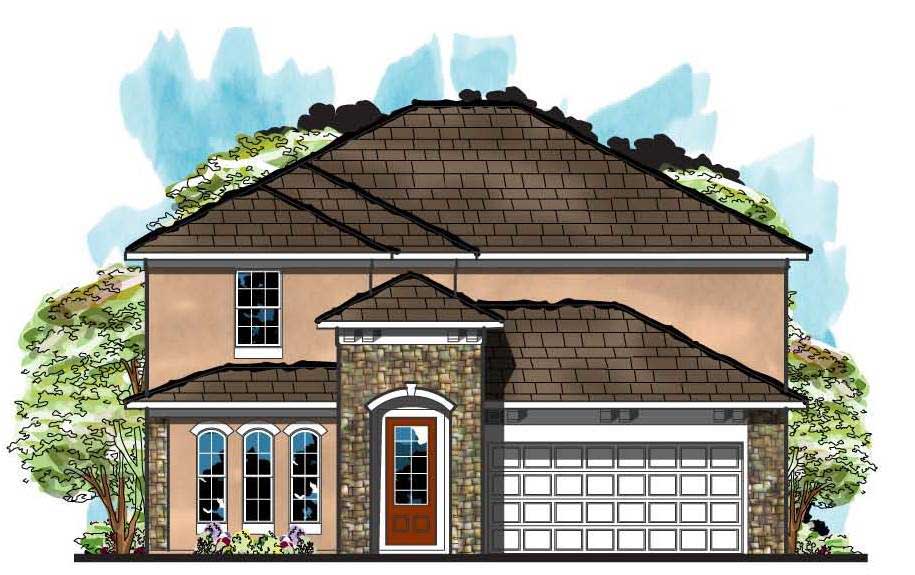
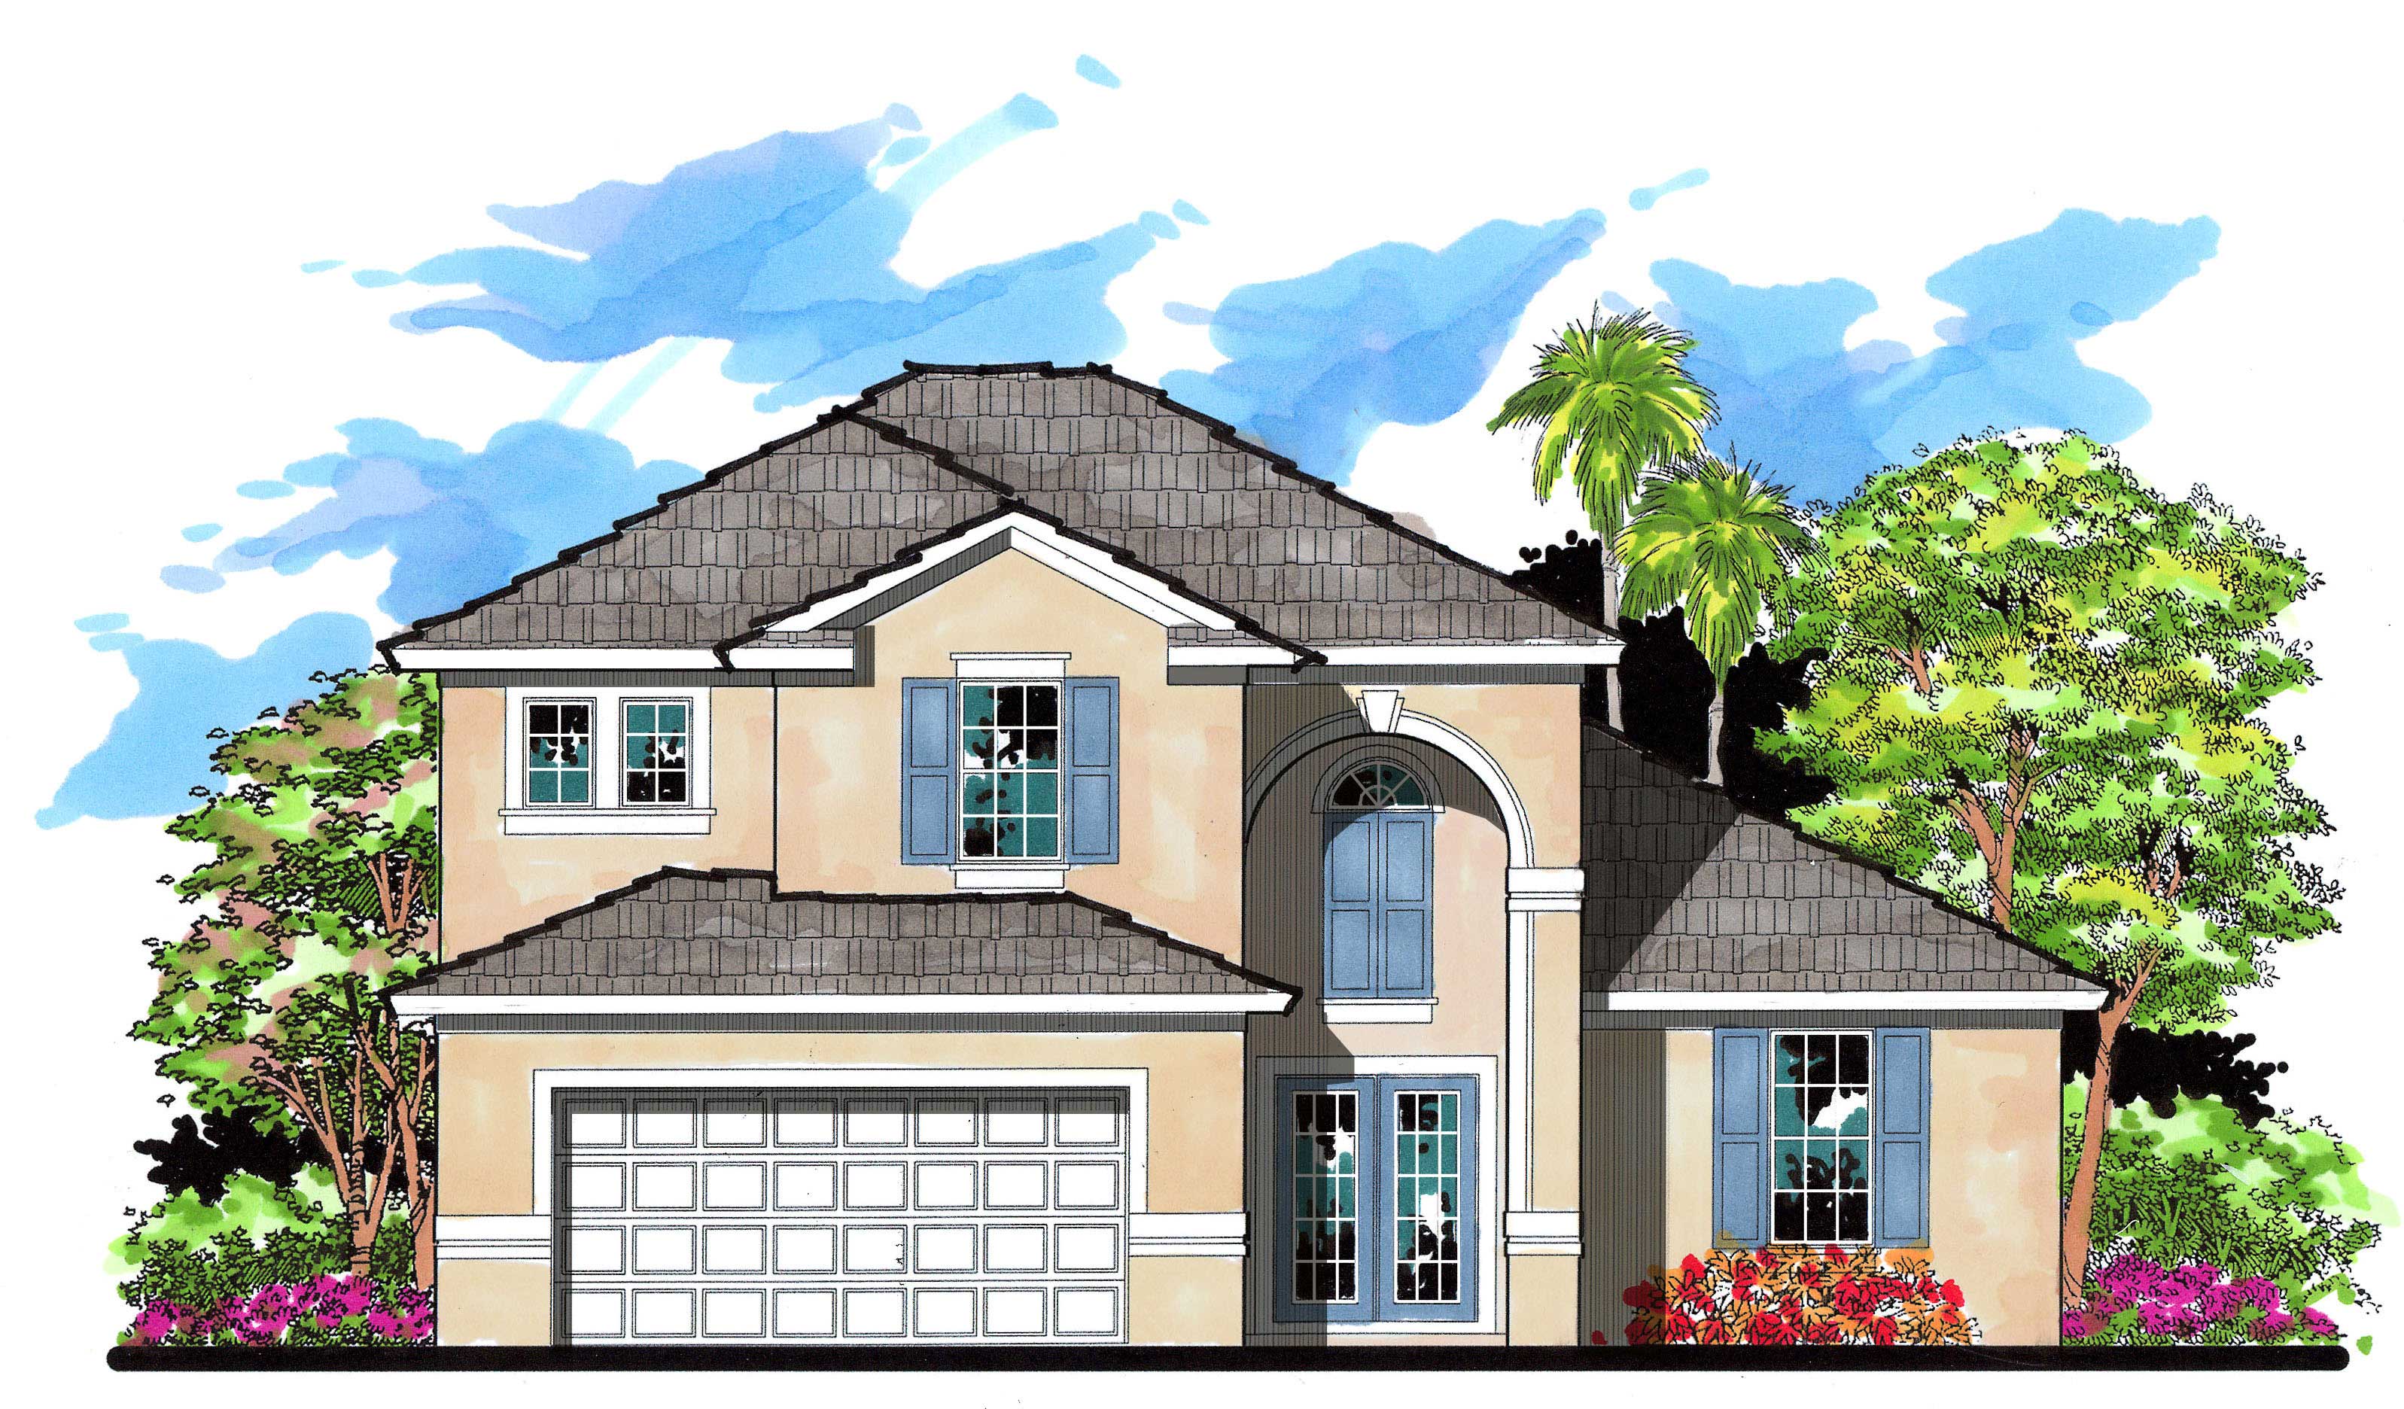
4-Bedroom, 1992 Sq Ft European House Plan - 158-1173 - Front Exterior
Plan Collection
4-Bedroom, 1992 Sq Ft European House Plan - 158-1173 - Front Exterior
Plan#158-1173
Starting at$1755
1992
Sq Ft
2
Story
4
Bed
1.5
Bath
2
Car
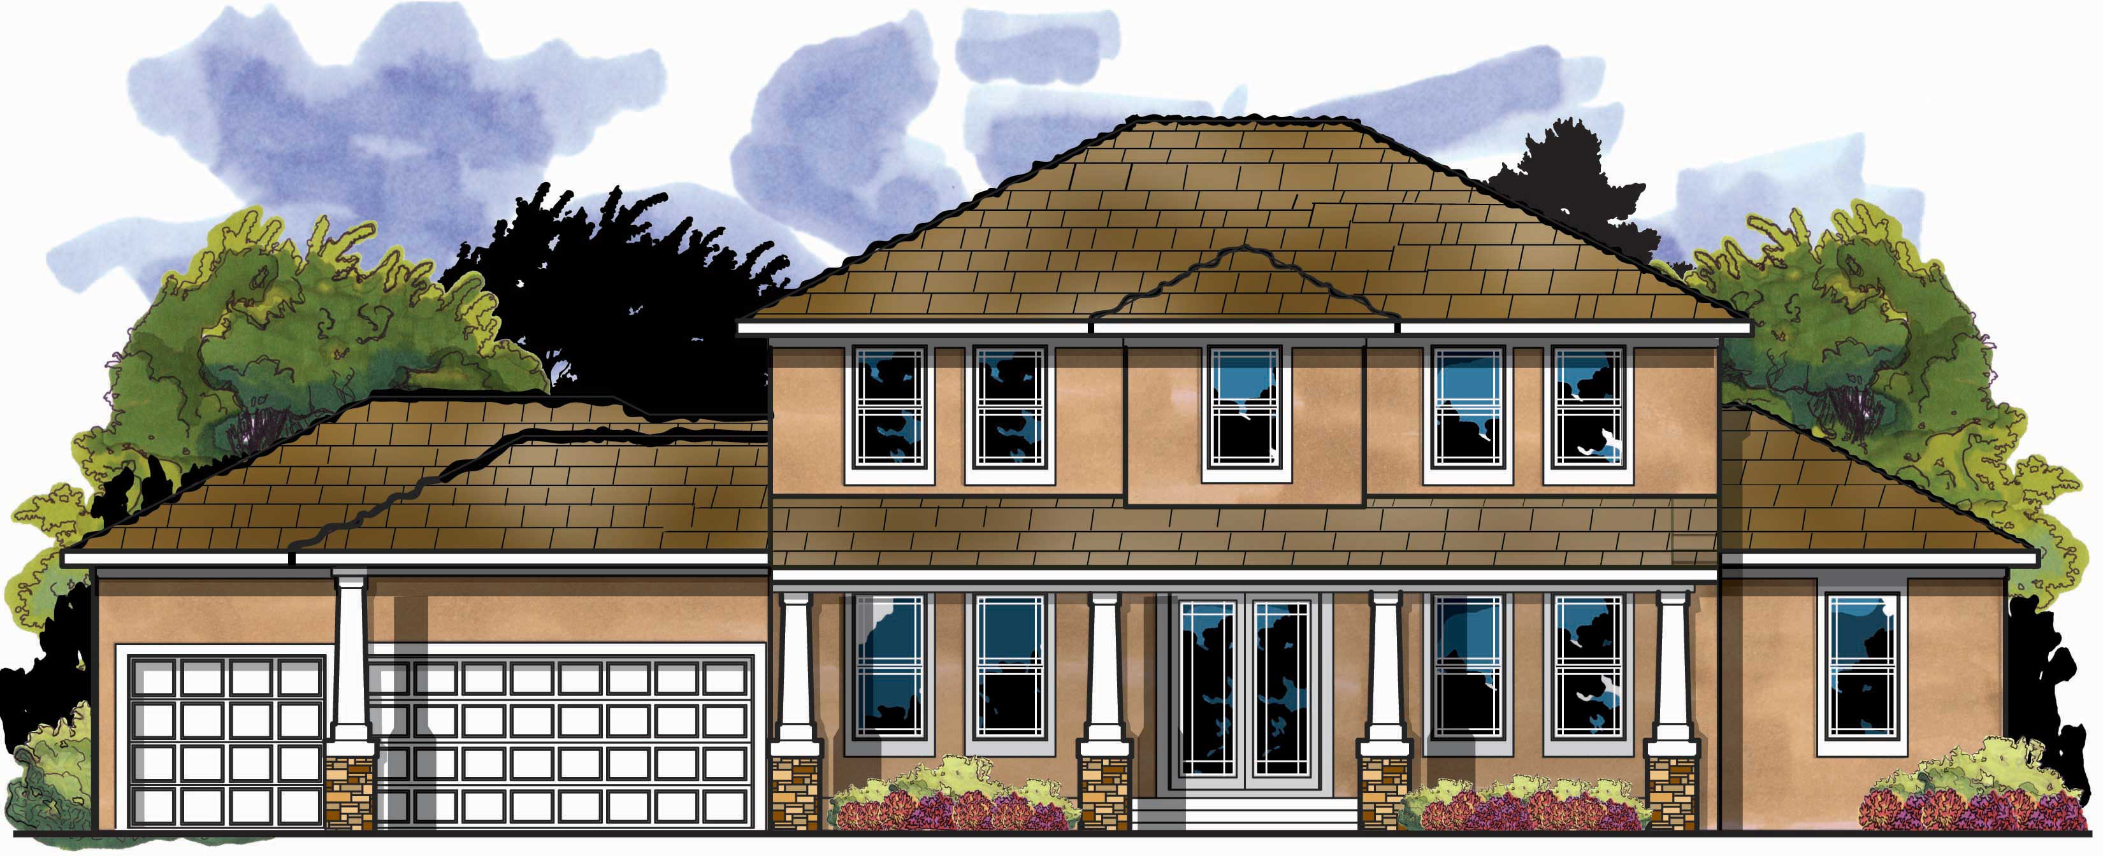
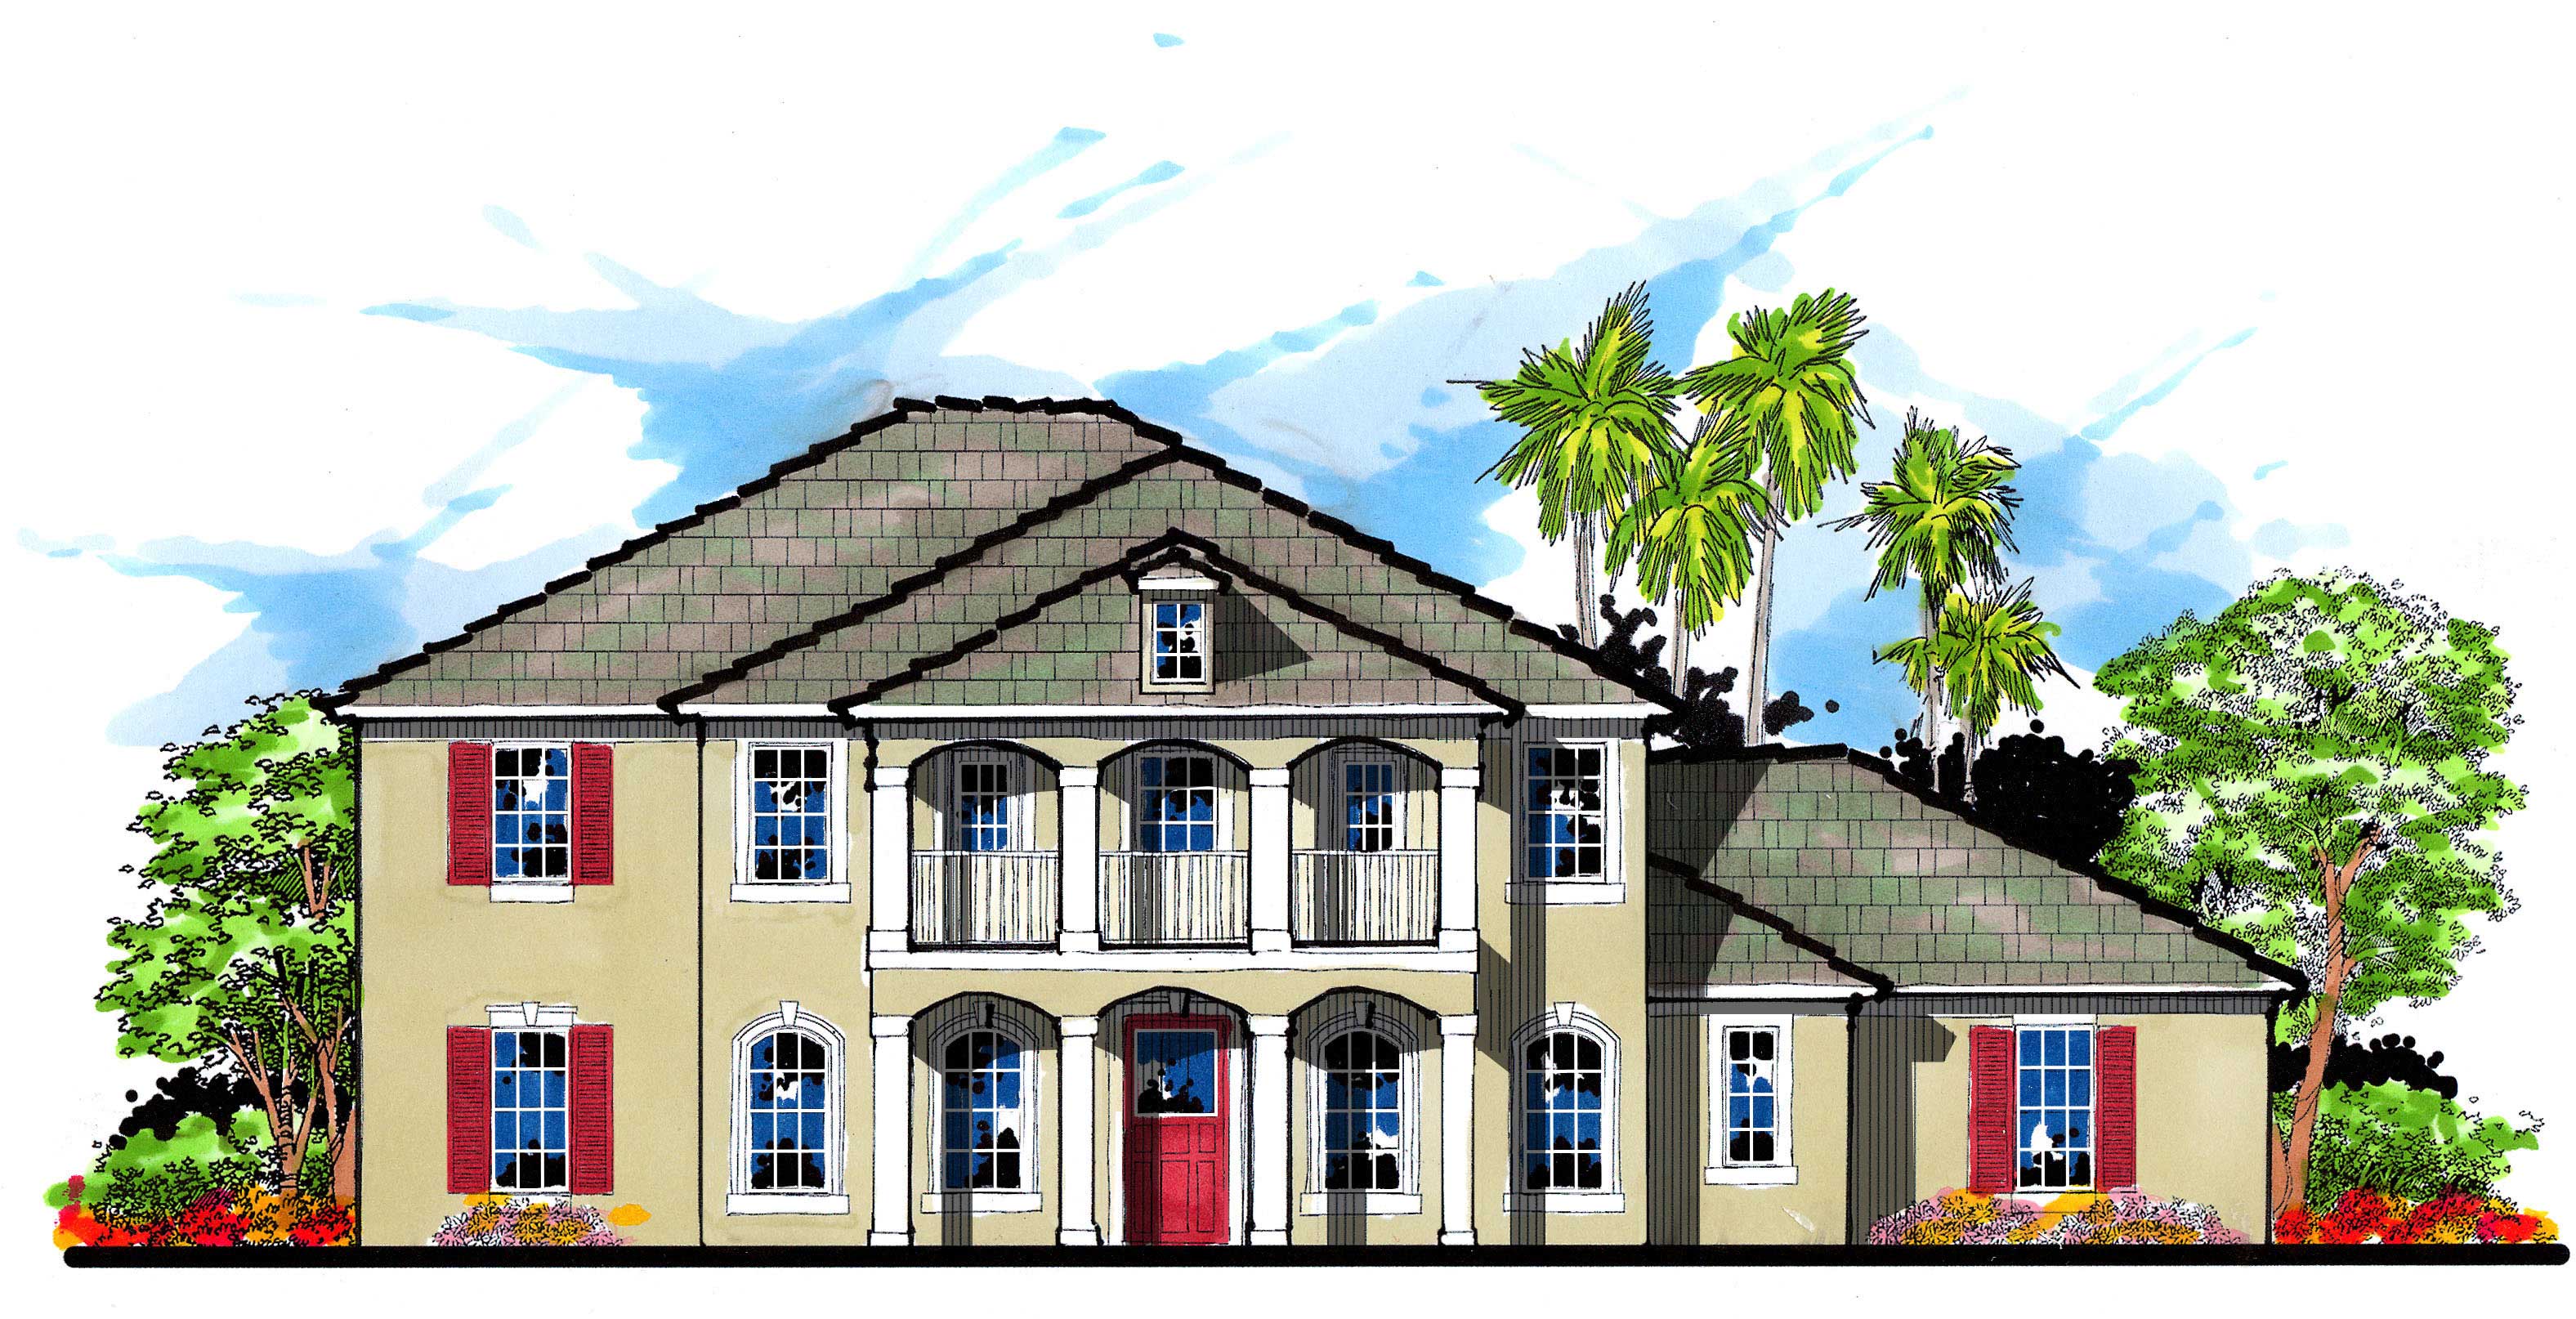
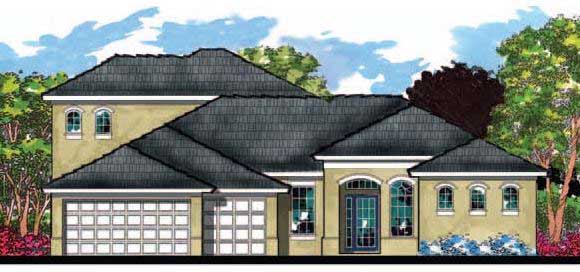
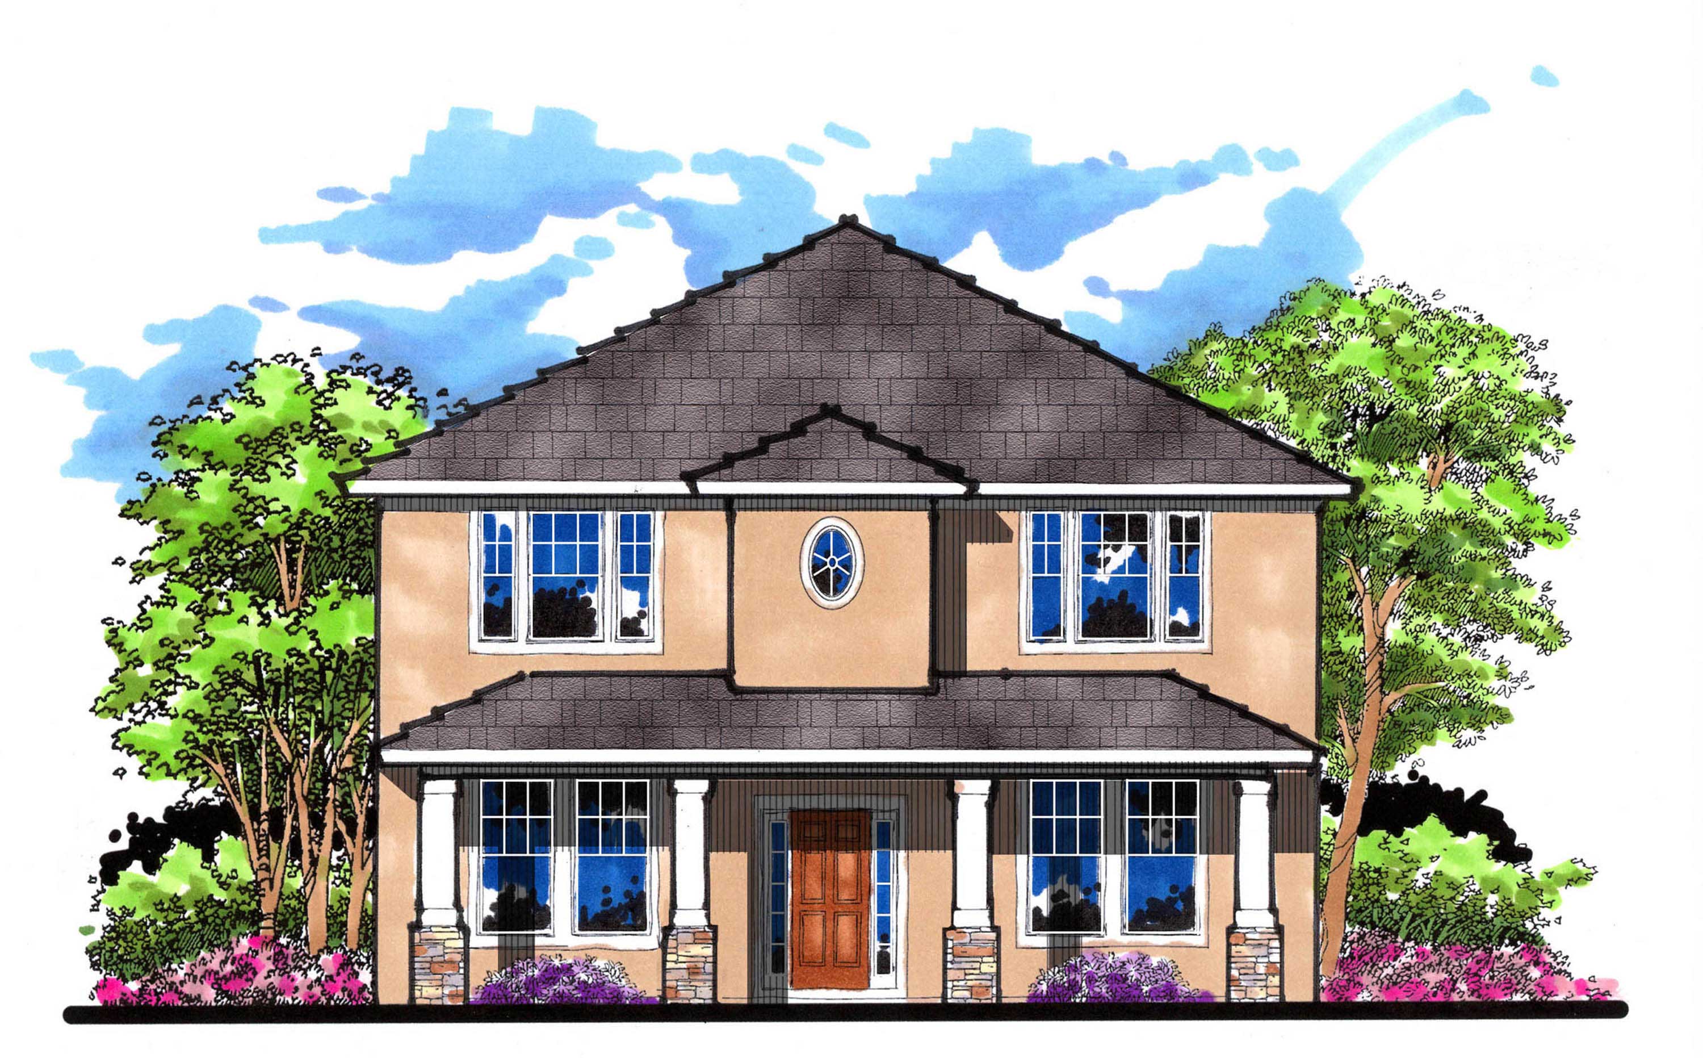
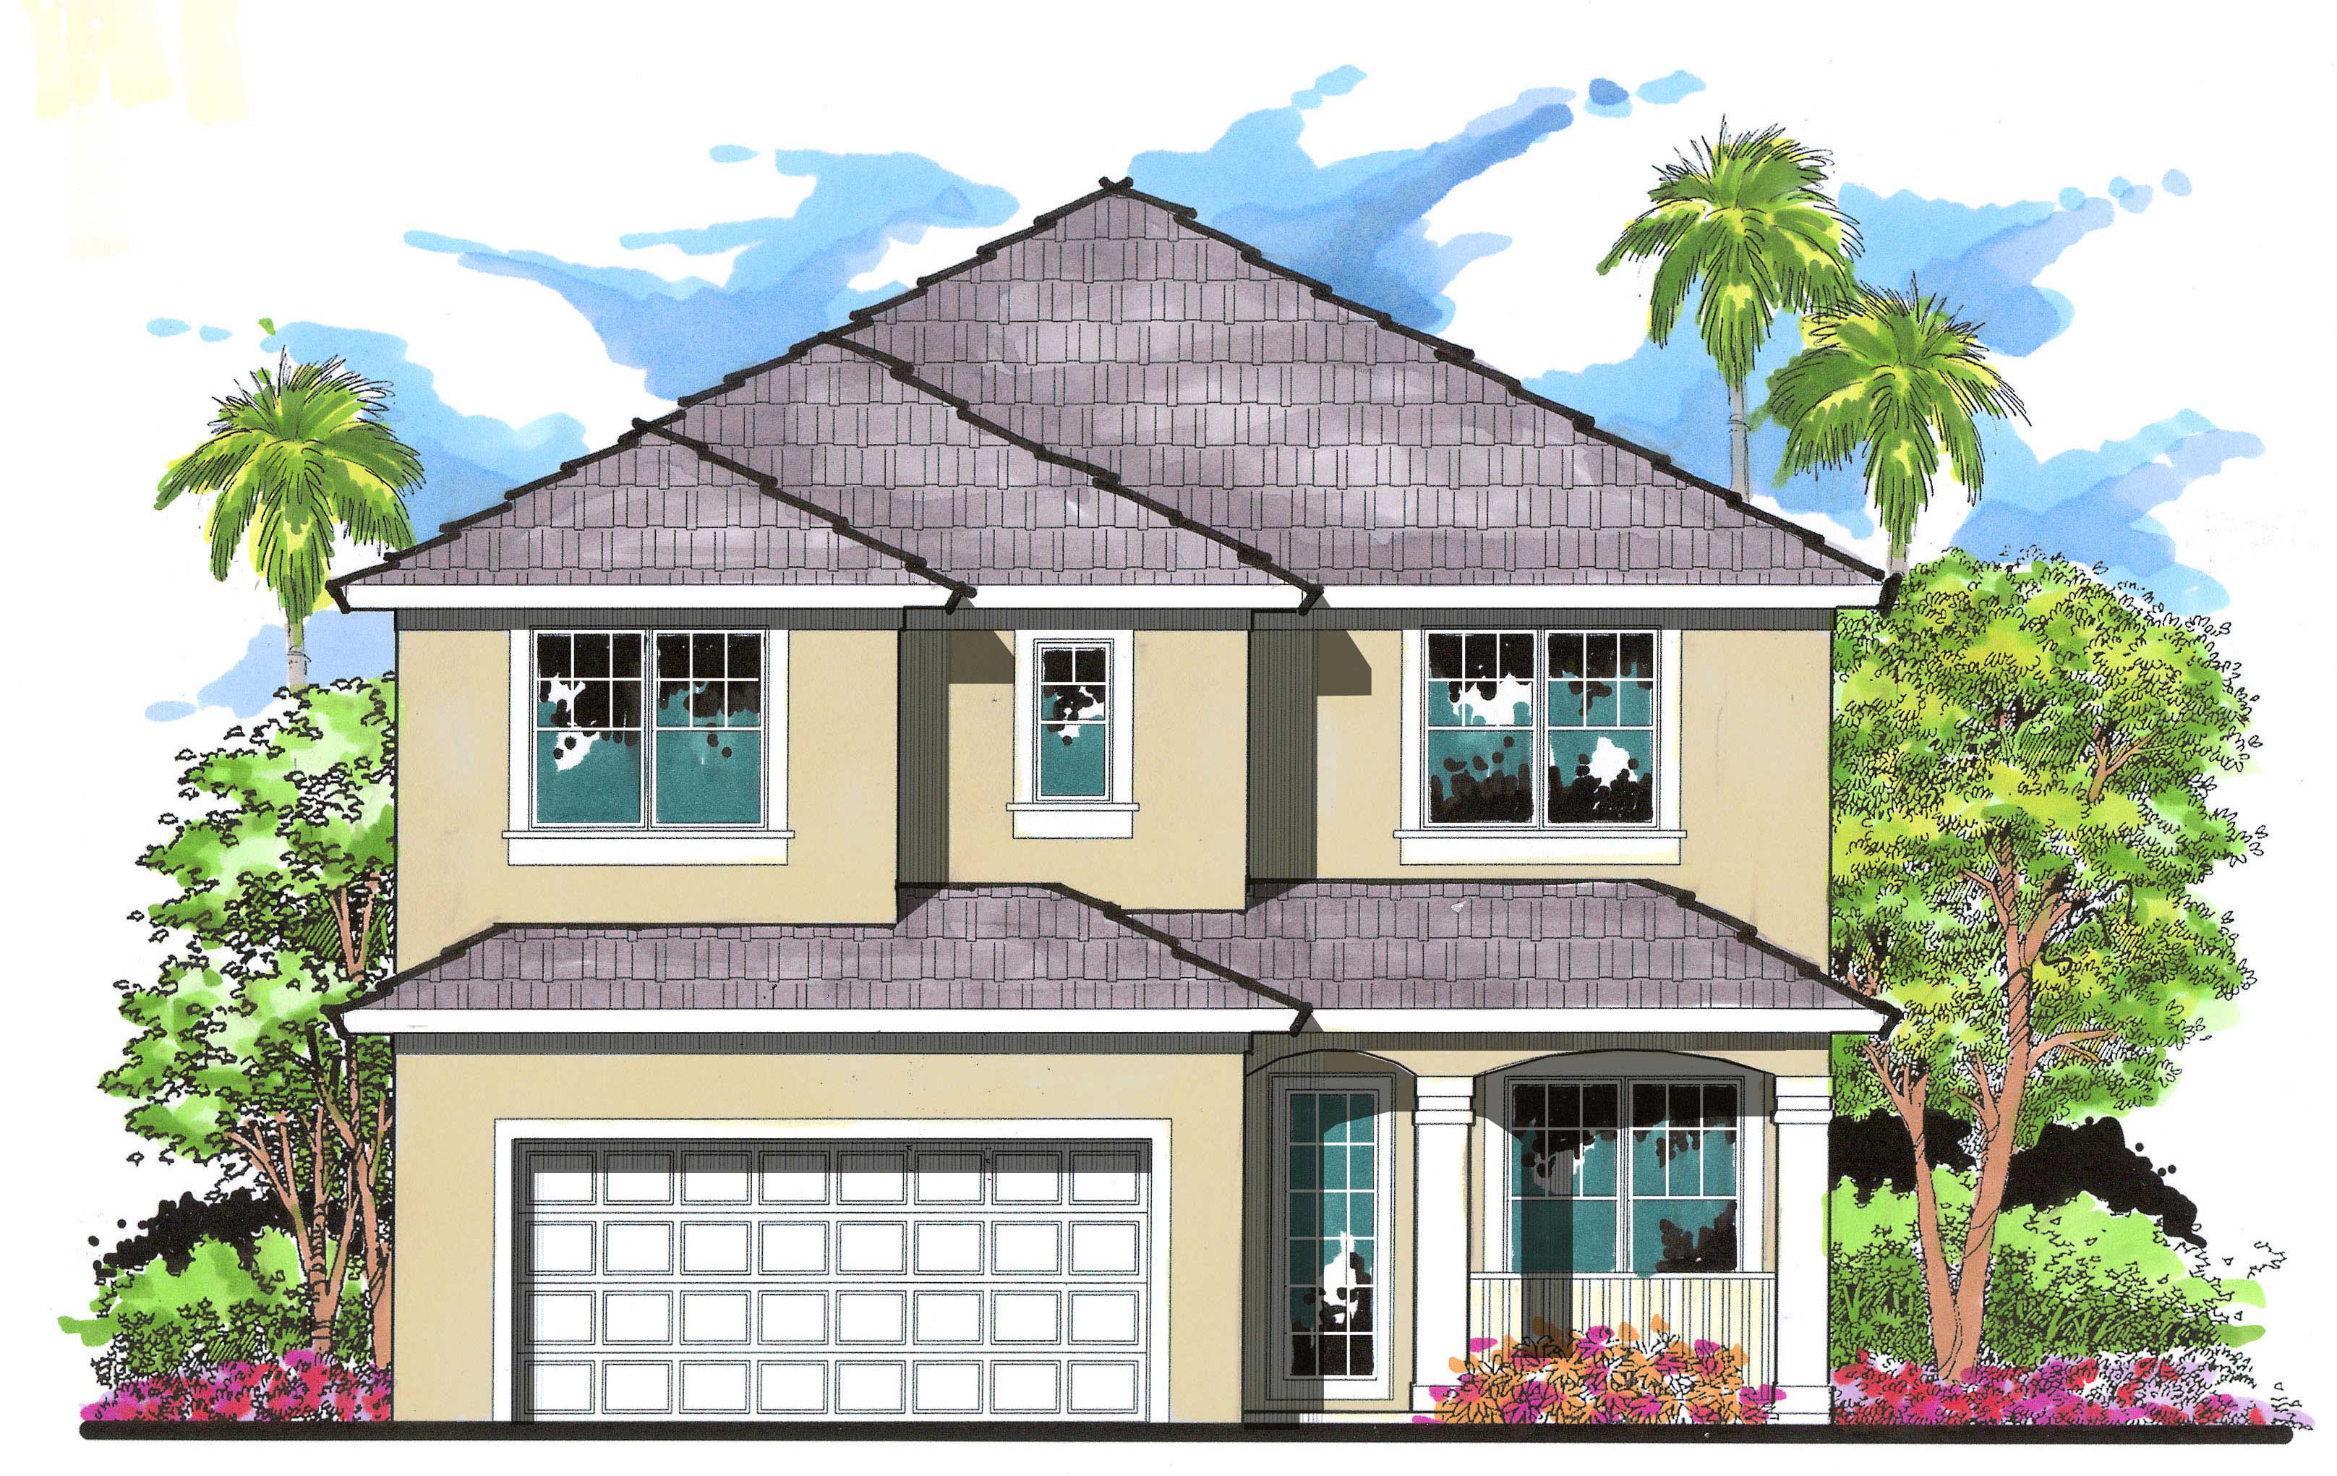
4-Bedroom, 2447 Sq Ft Country House Plan - 158-1191 - Front Exterior
Plan Collection
4-Bedroom, 2447 Sq Ft Country House Plan - 158-1191 - Front Exterior
Plan#158-1191
Starting at$2040
2447
Sq Ft
2
Story
4
Bed
2.5
Bath
2
Car
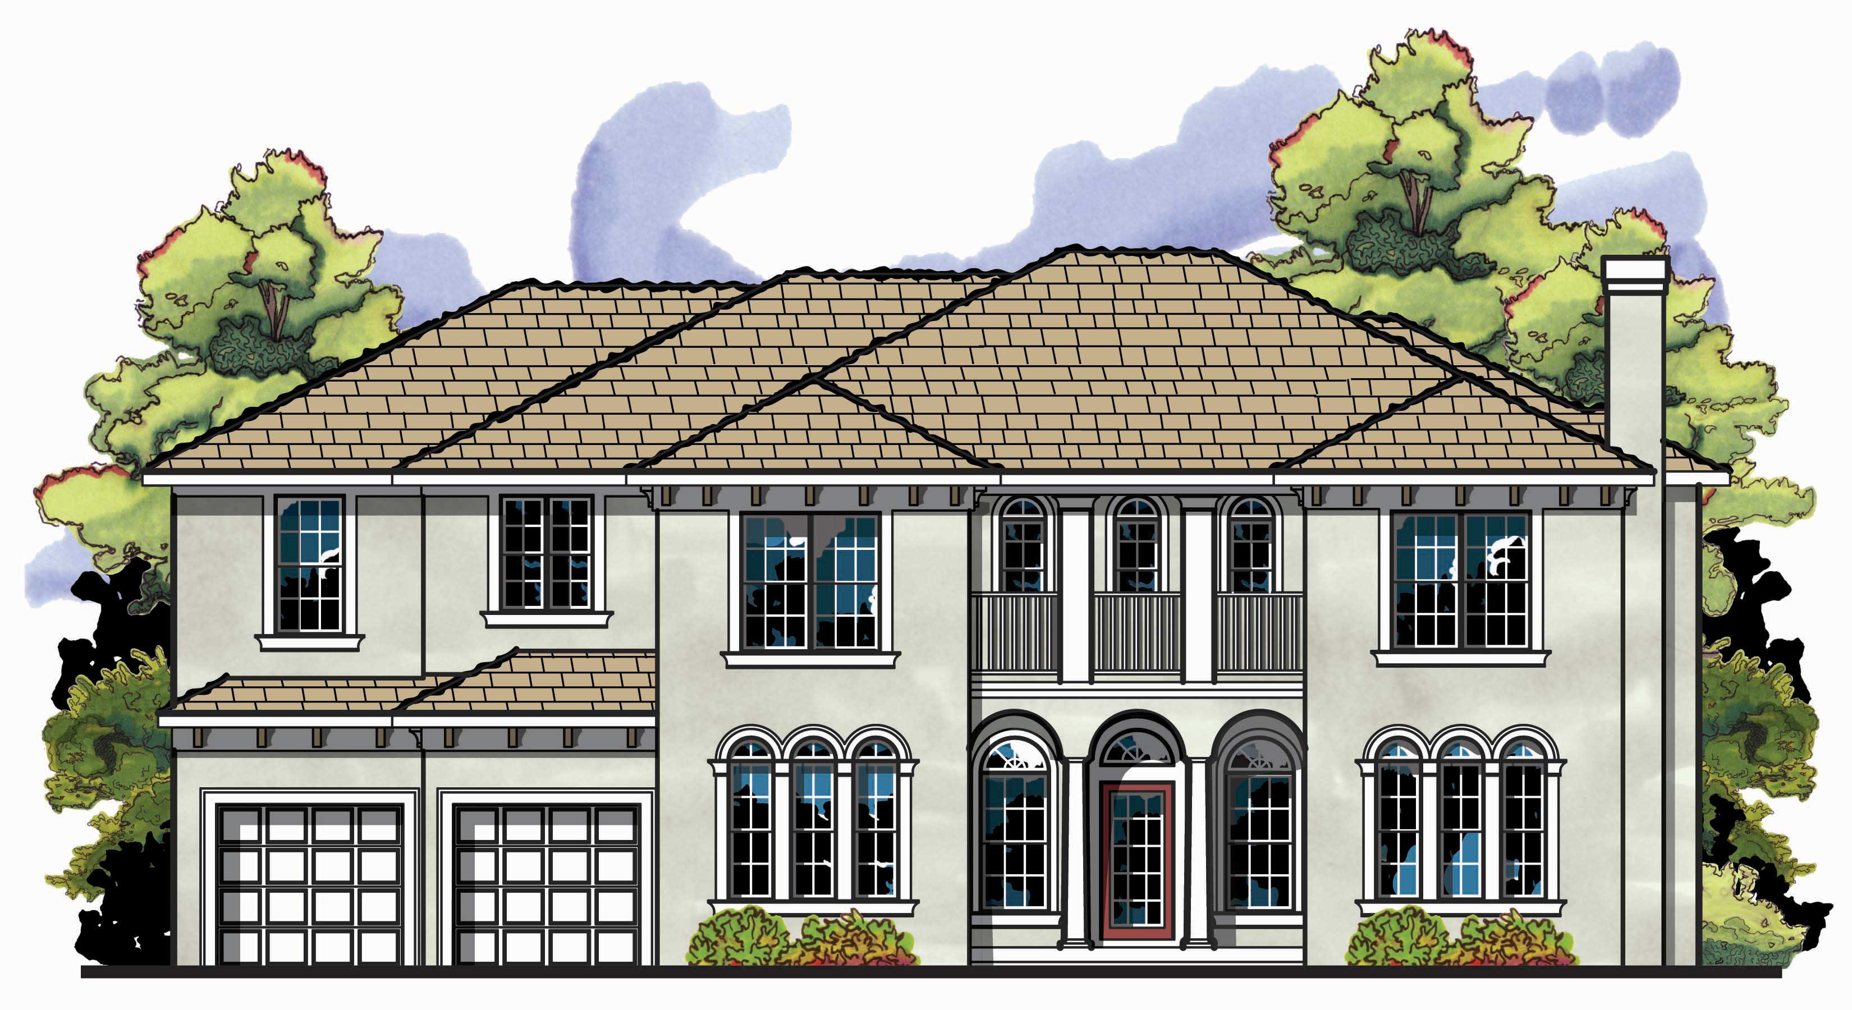
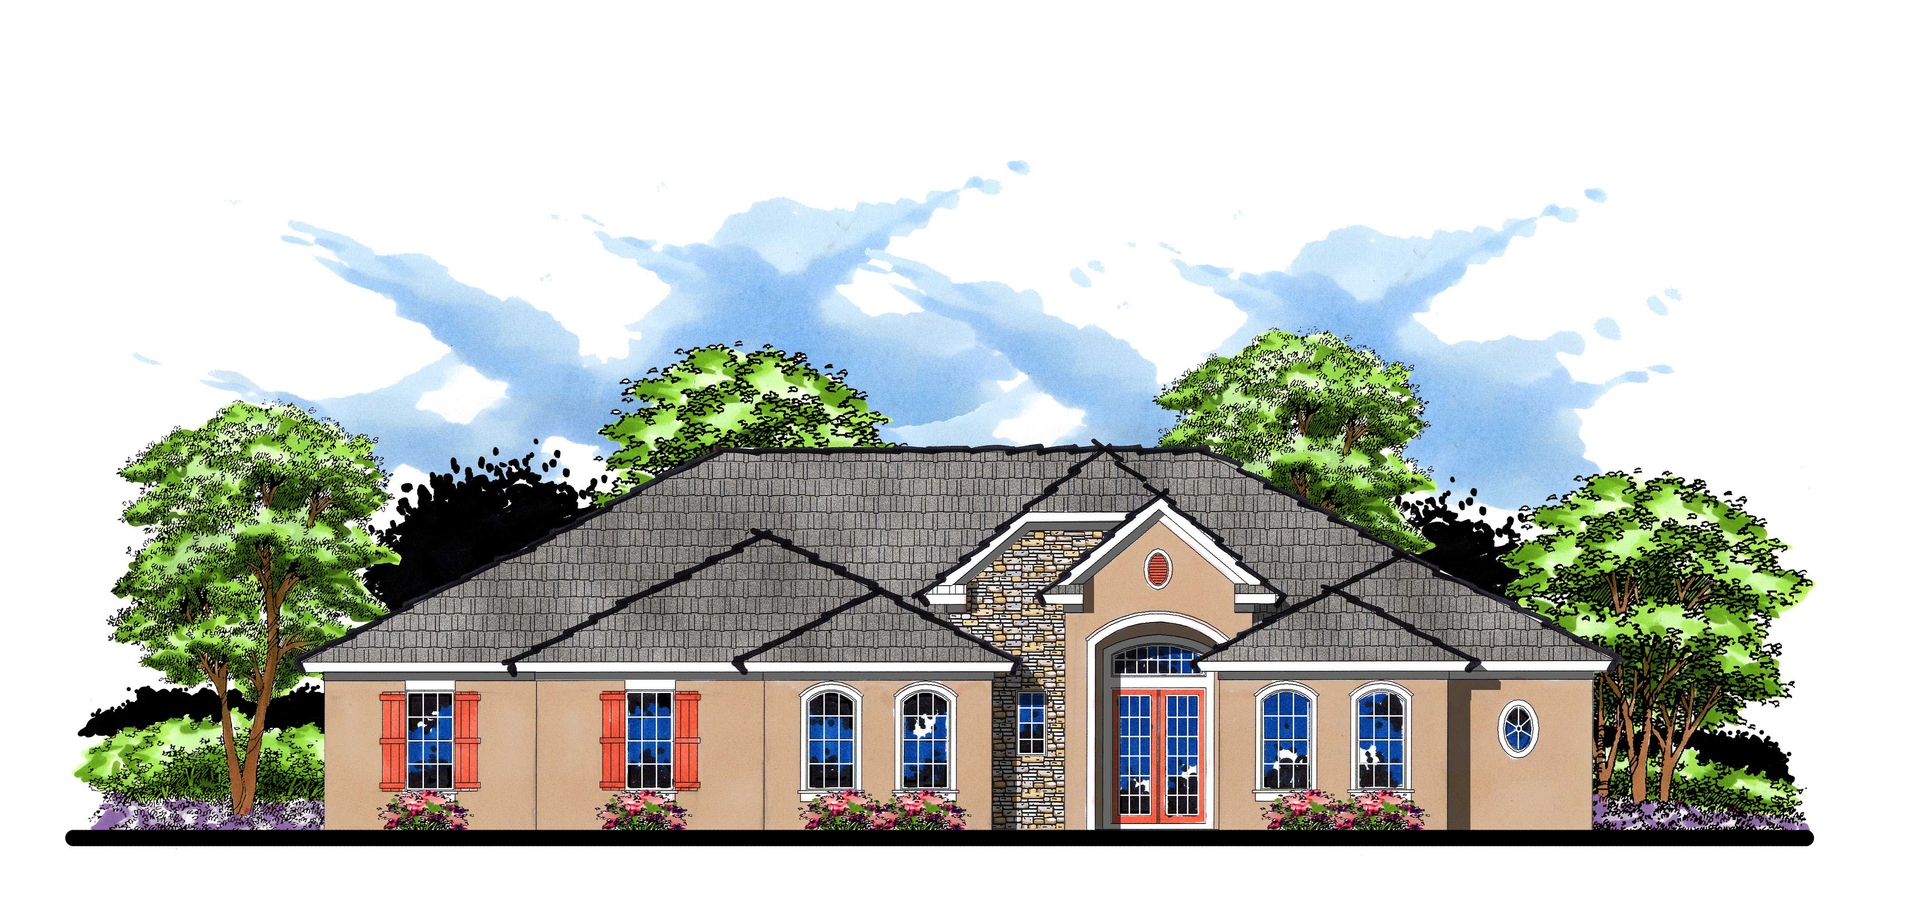
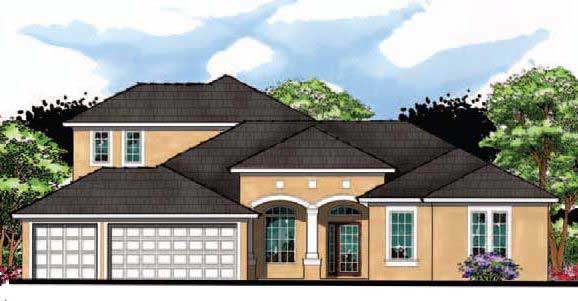
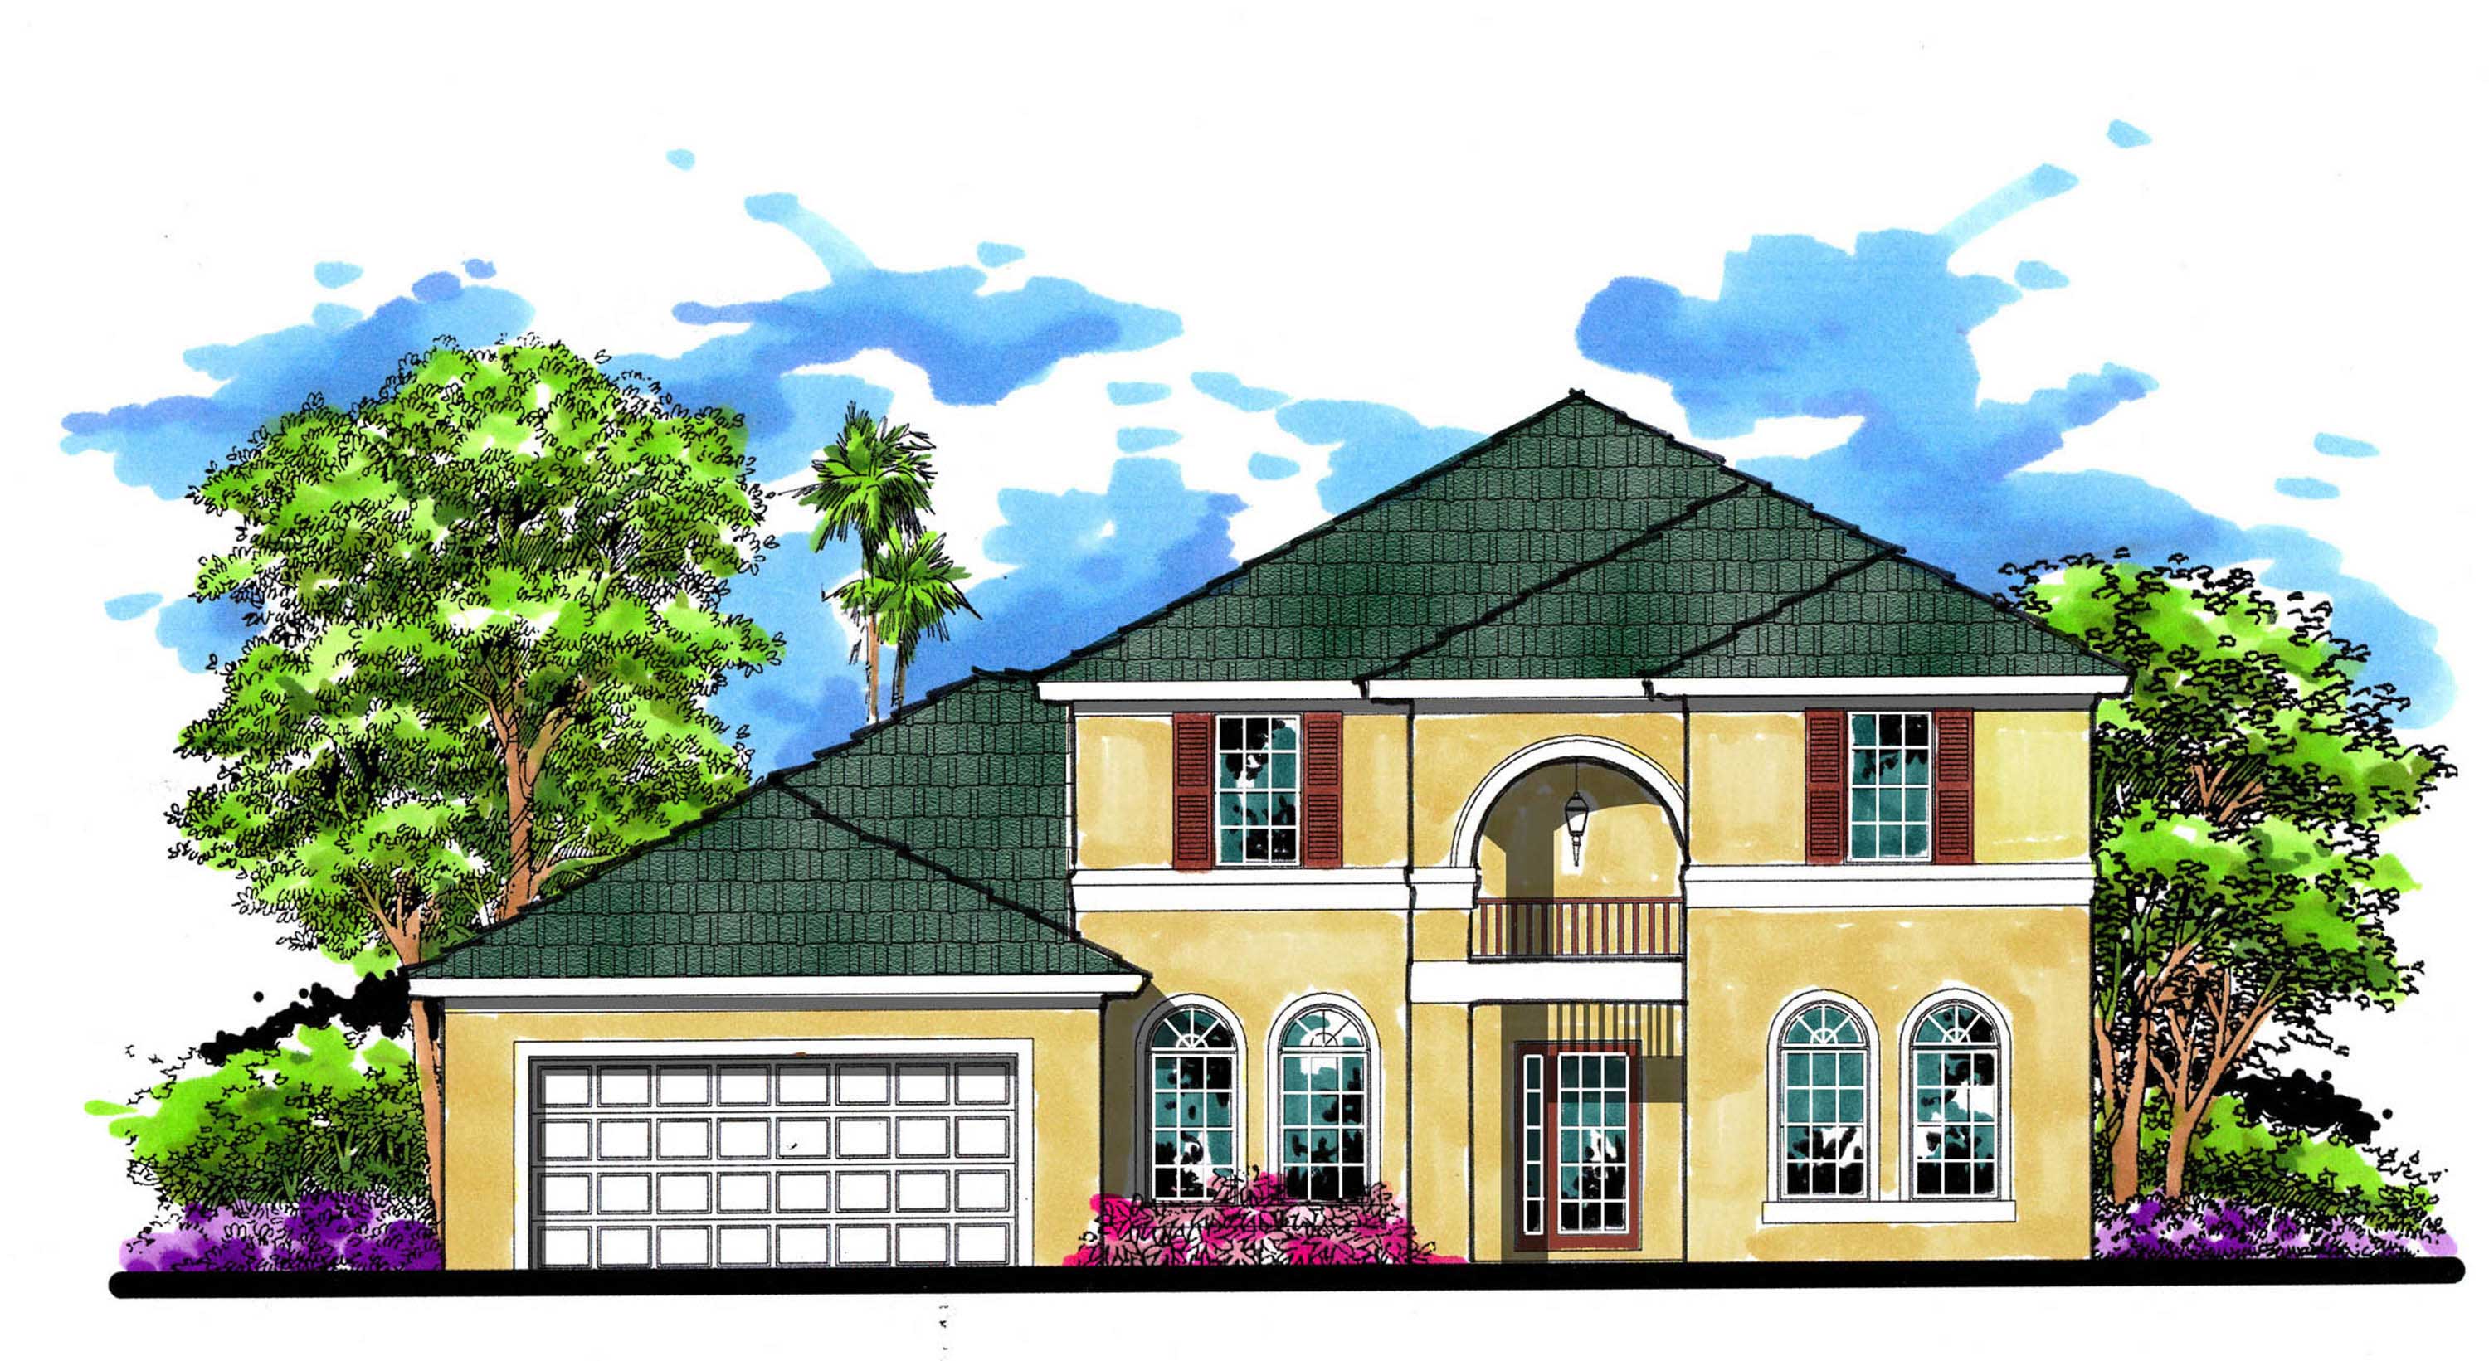
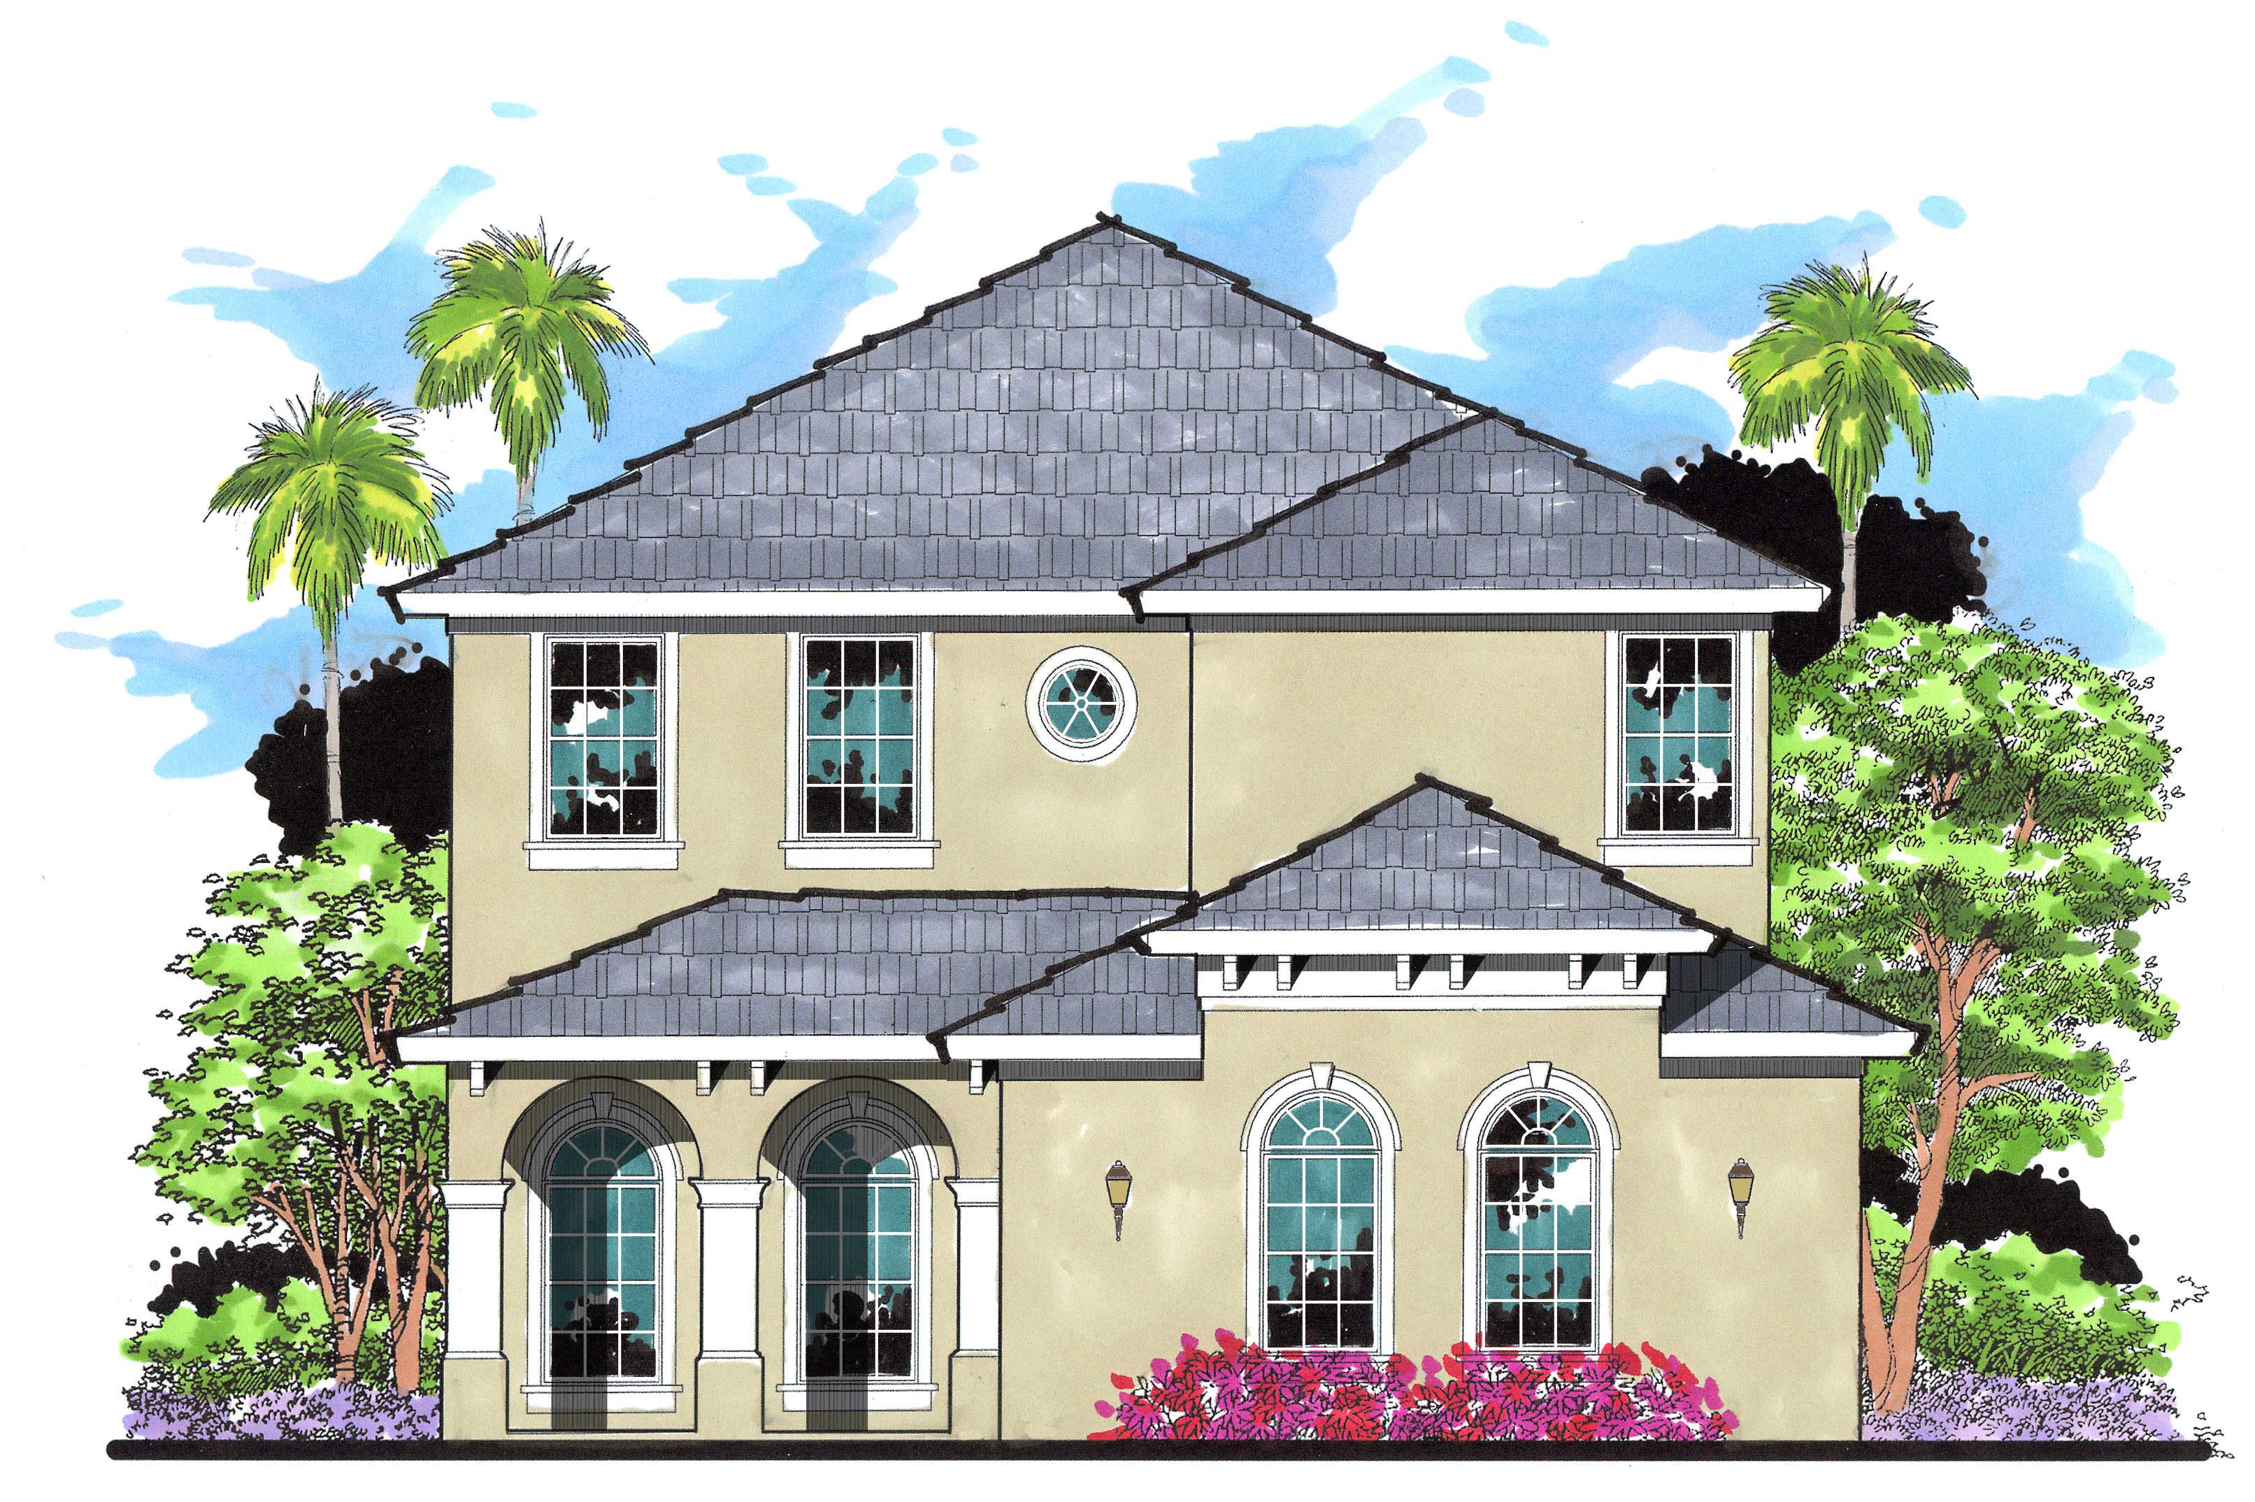
Front exterior of 4-bedroom European luxury home plan #158-1106 with stucco finish, hip roof, and elegant architectural detailing
Plan Collection
Front exterior of 4-bedroom European luxury home plan #158-1106 with stucco finish, hip roof, and elegant architectural detailing
Plan#158-1106
Starting at$2260
3773
Sq Ft
2
Story
4
Bed
2.5
Bath
2
Car
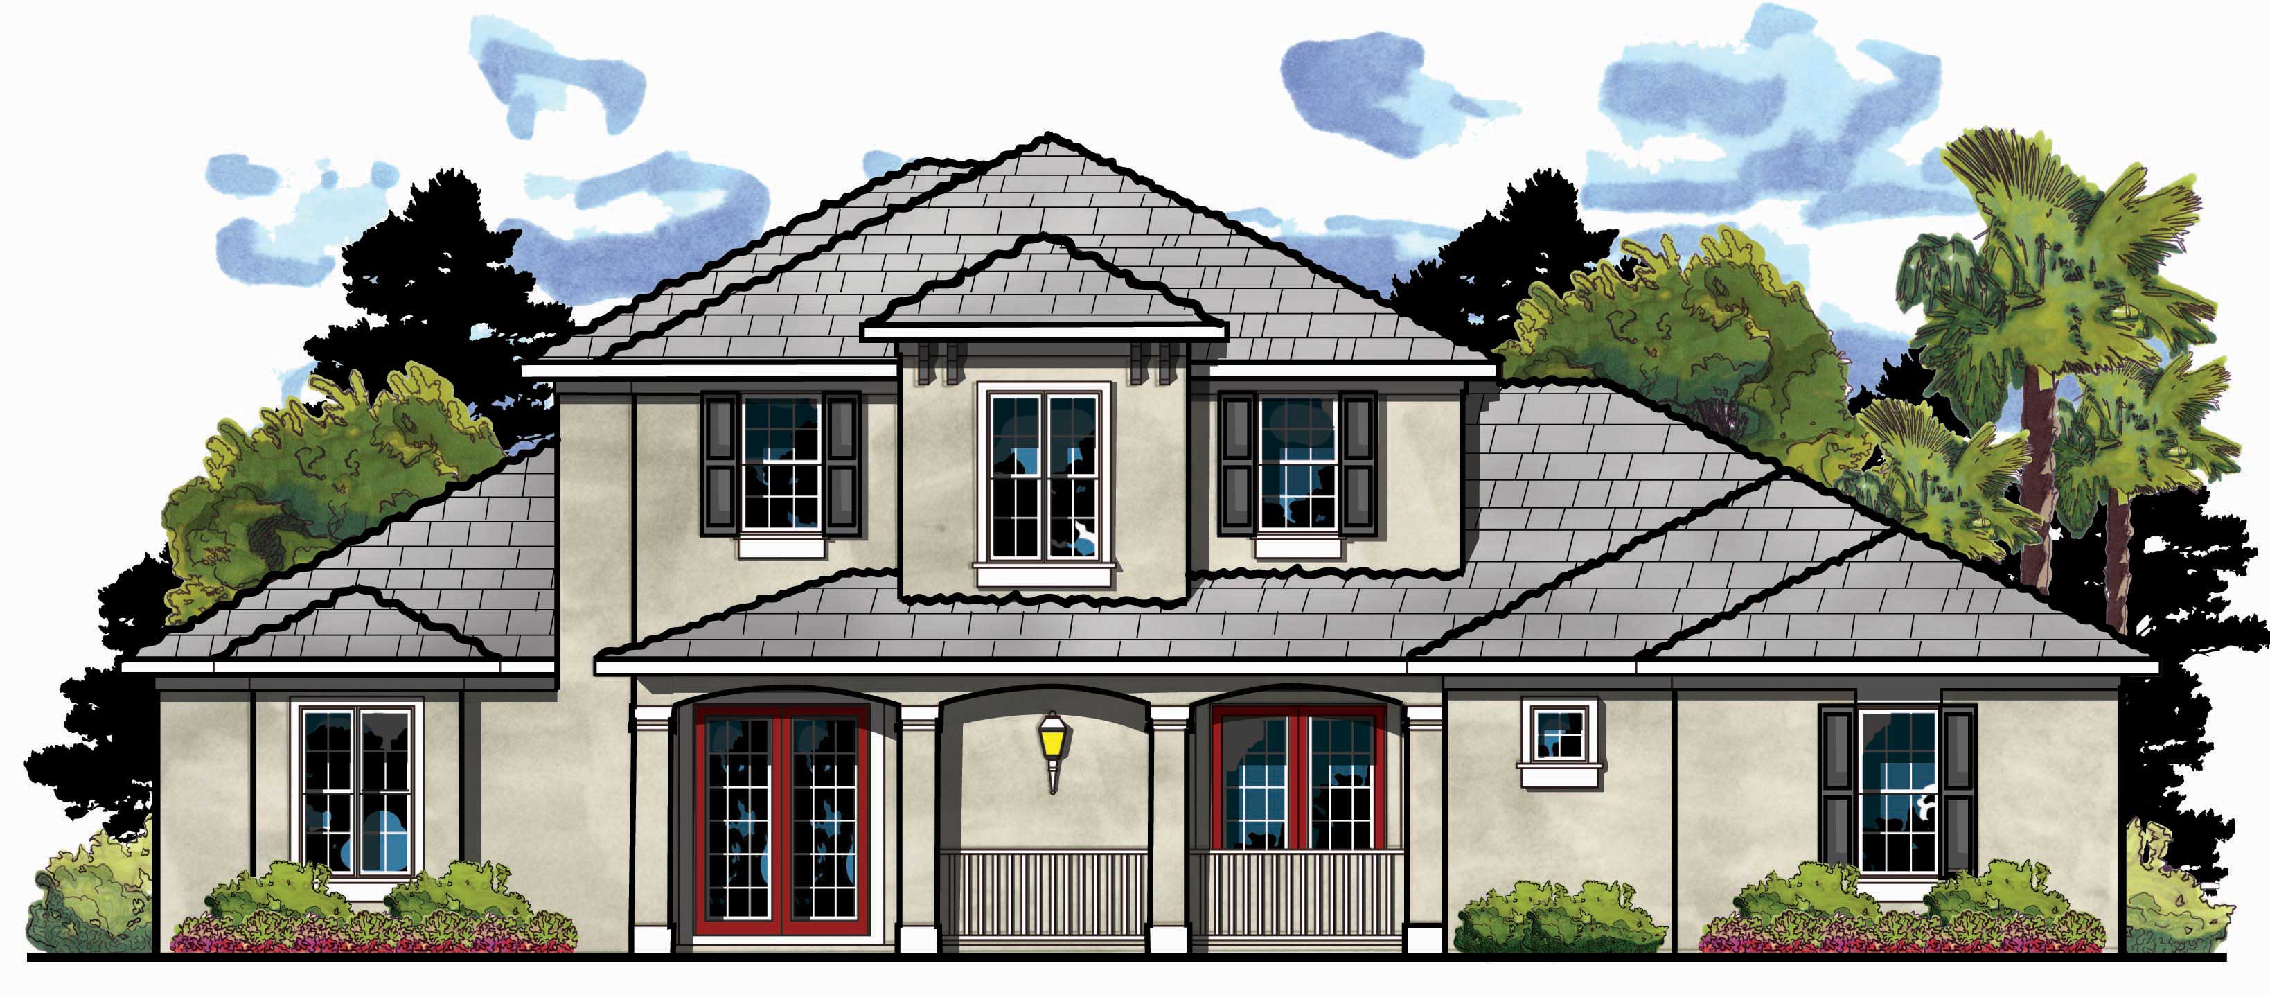
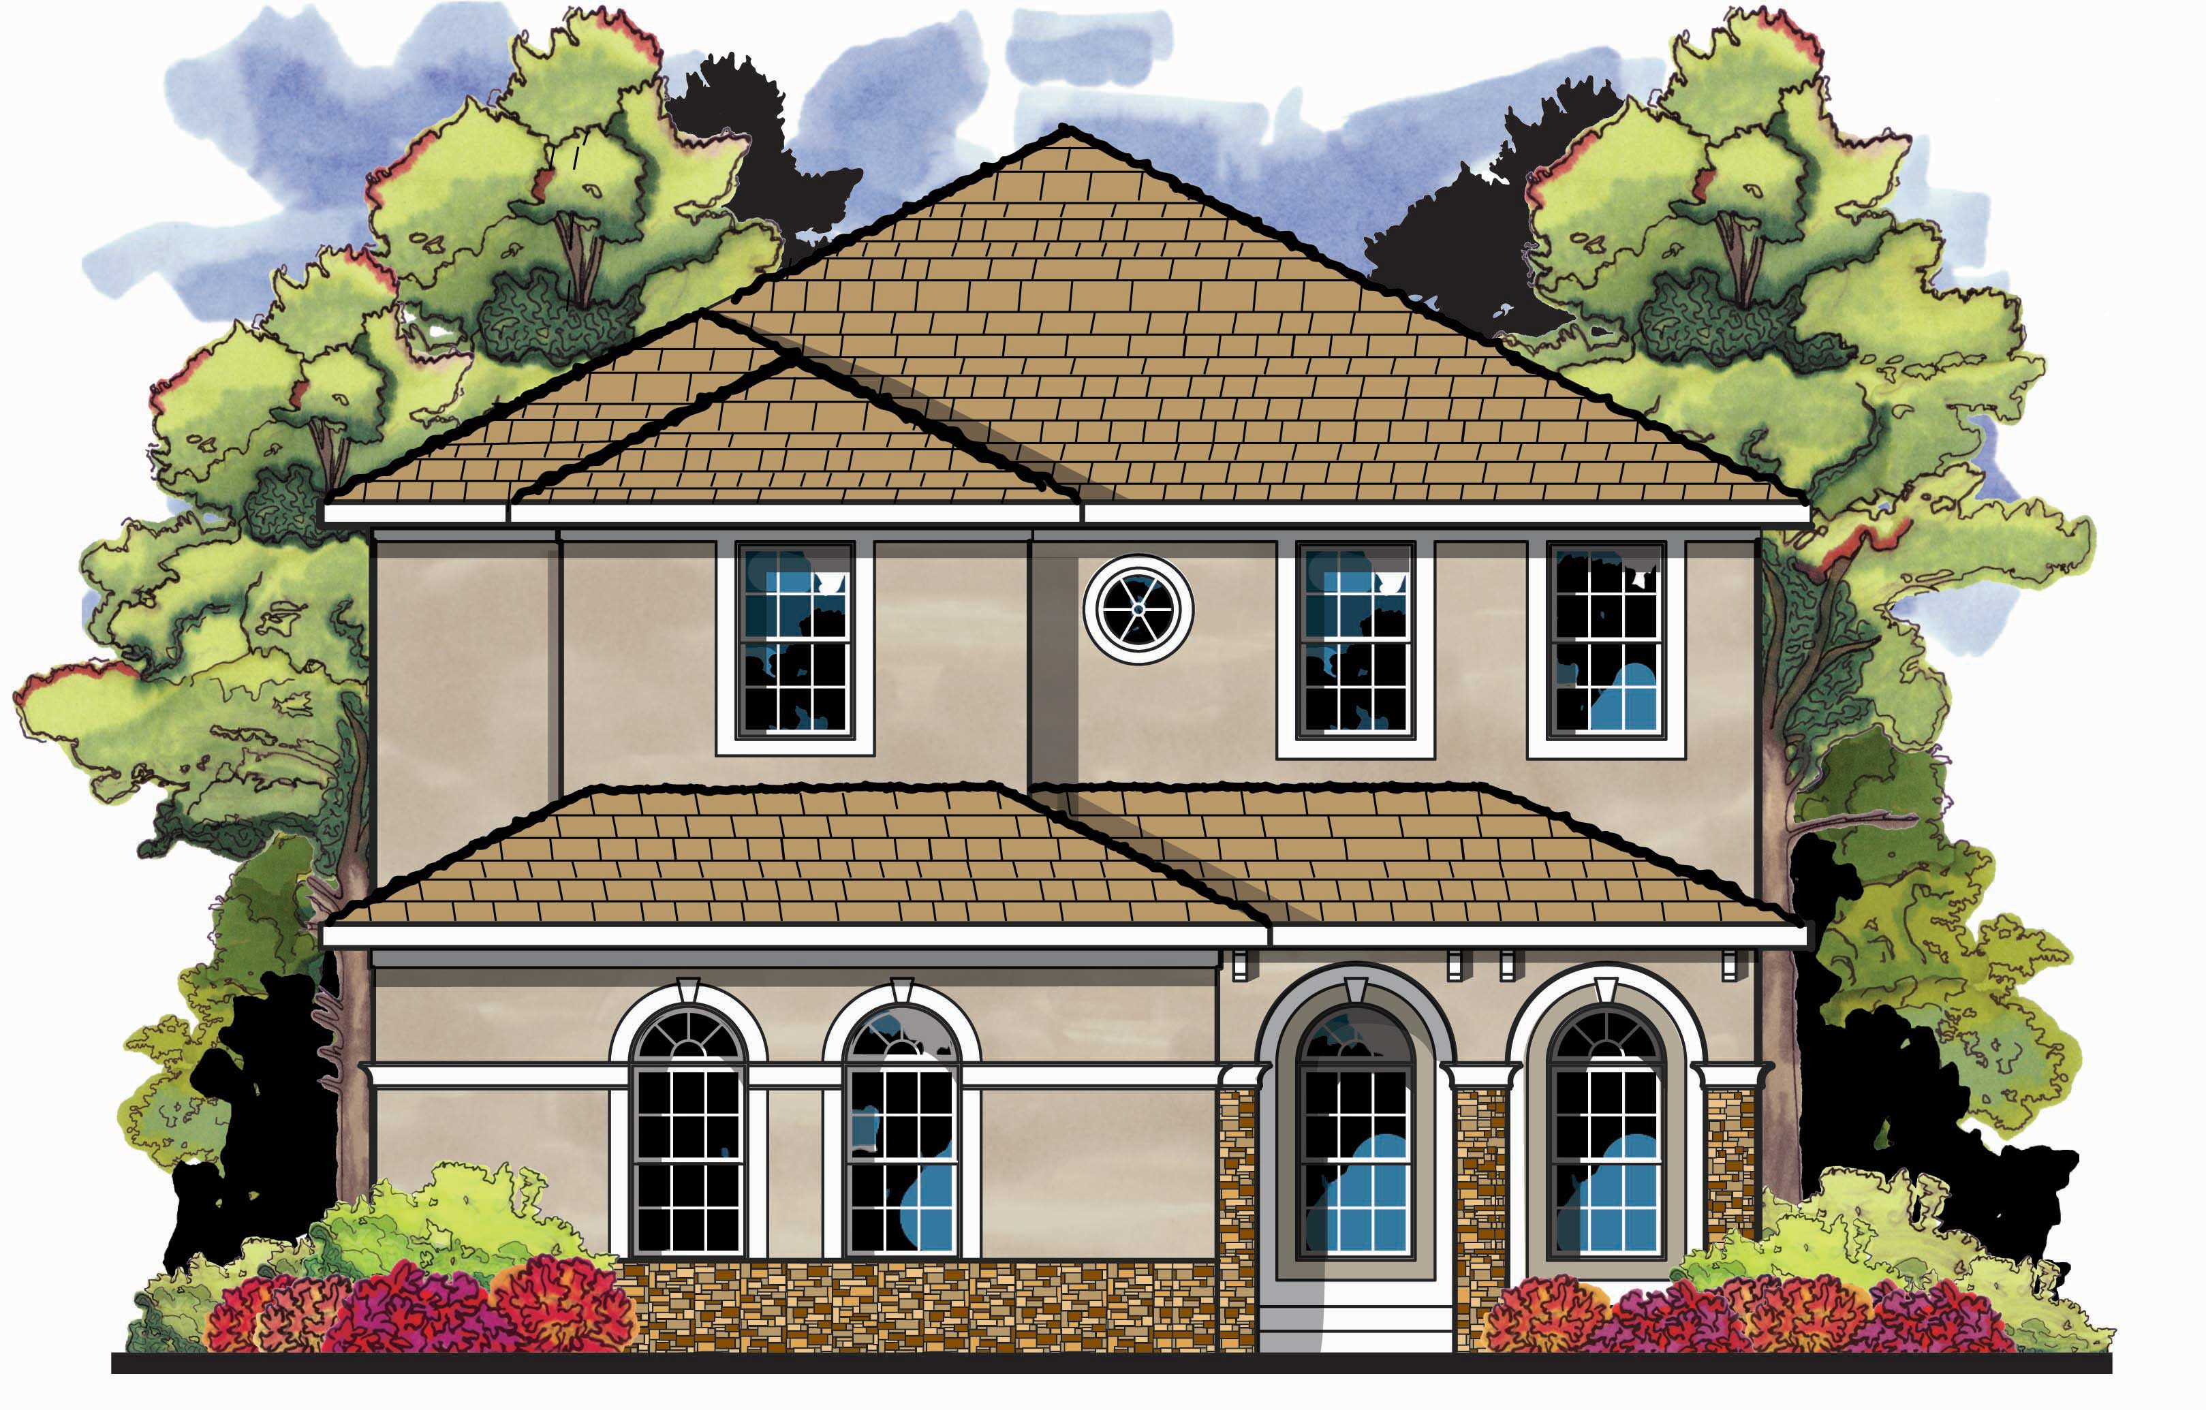
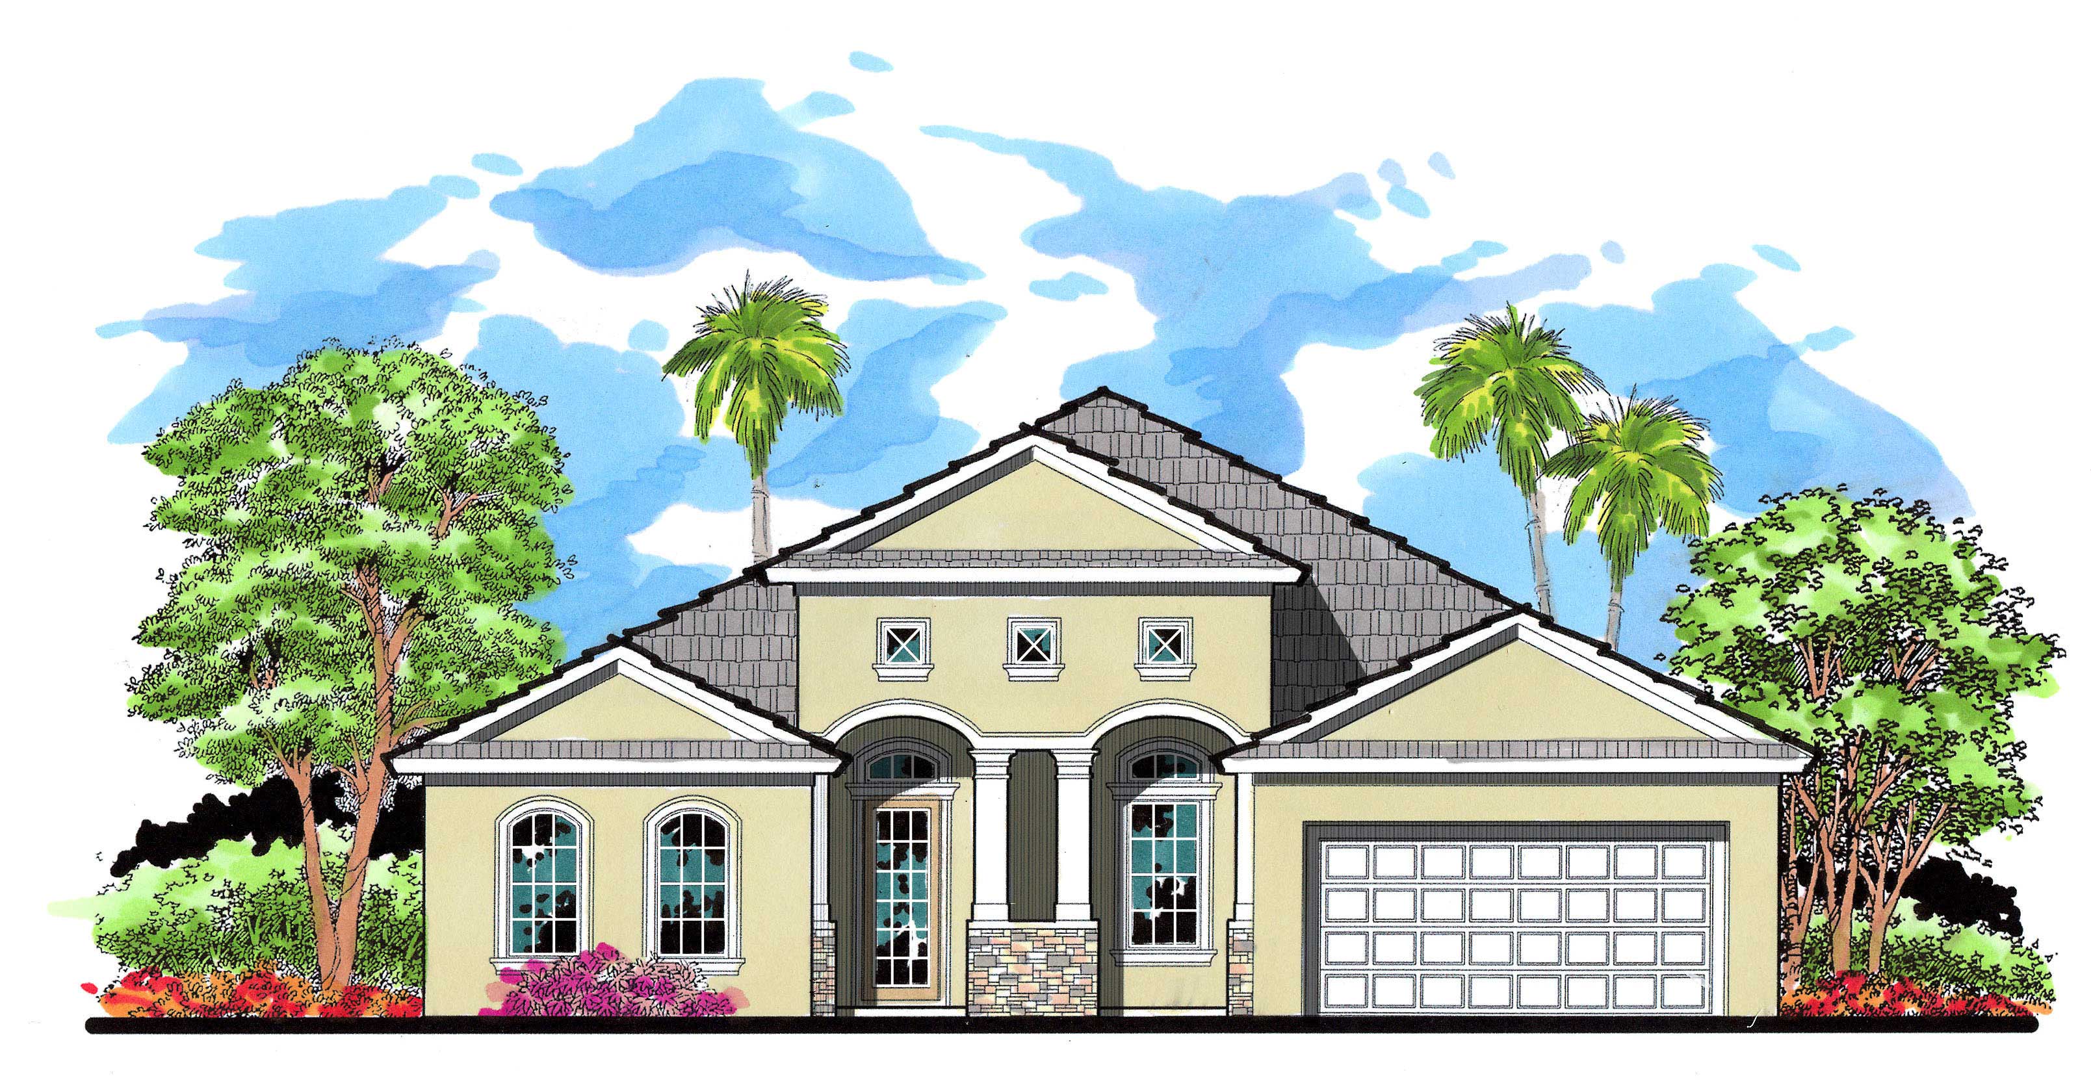
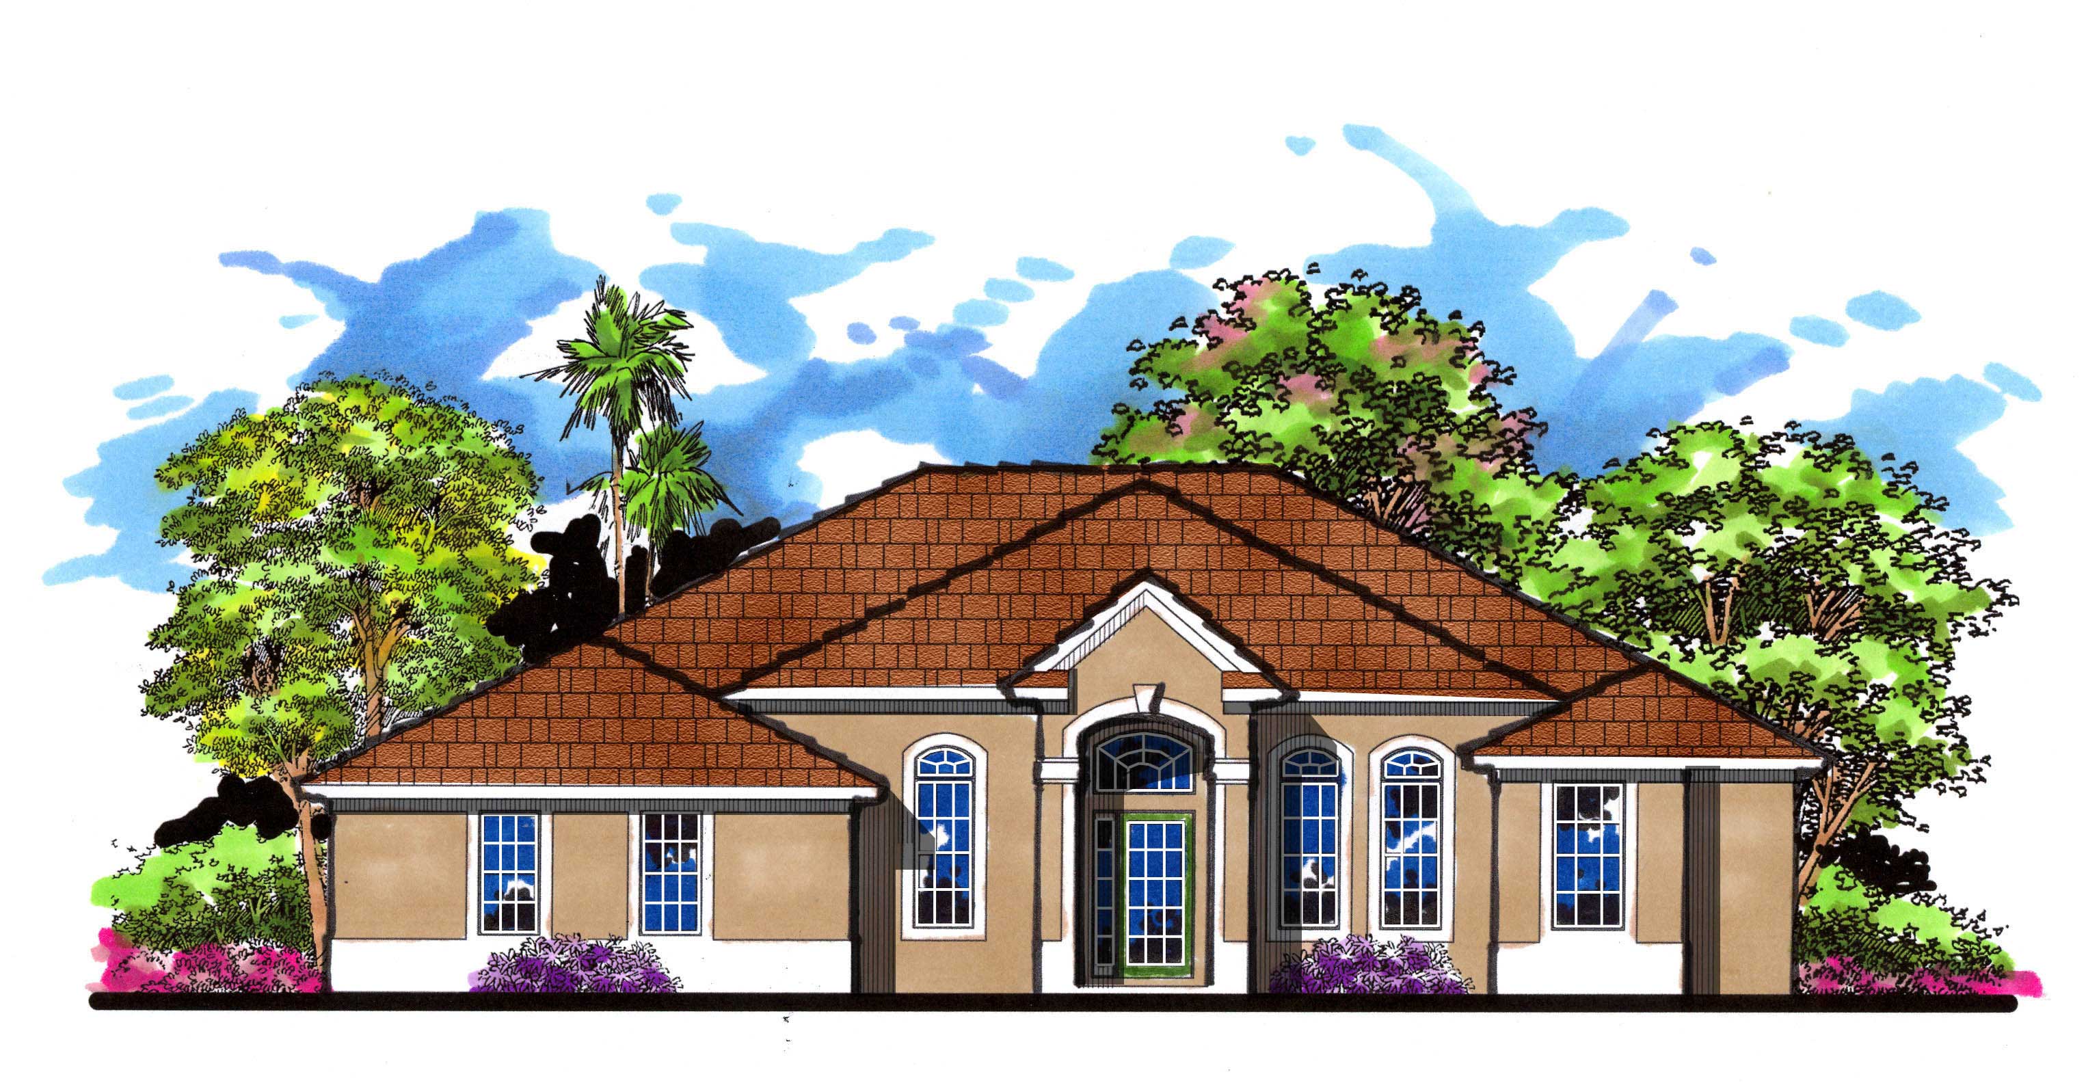
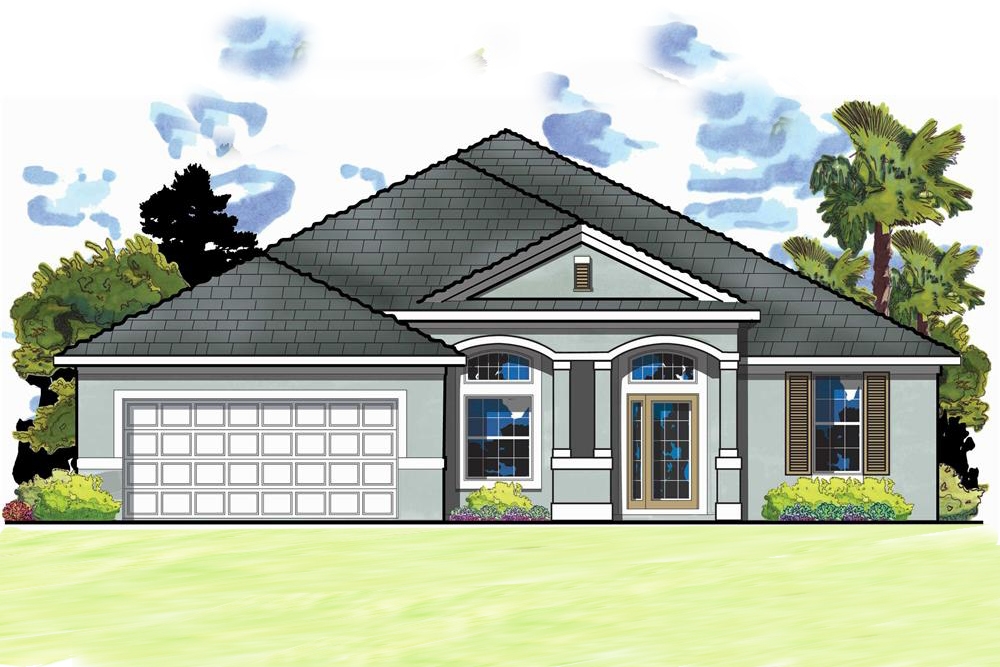
4-Bedroom, 3340 Sq Ft European House Plan - 158-1137 - Front Exterior
Plan Collection
4-Bedroom, 3340 Sq Ft European House Plan - 158-1137 - Front Exterior
Plan#158-1137
Starting at$2260
3340
Sq Ft
2
Story
4
Bed
2.5
Bath
2
Car
4-Bedroom, 3359 Sq Ft European House Plan - 158-1166 - Front Exterior
Plan Collection
4-Bedroom, 3359 Sq Ft European House Plan - 158-1166 - Front Exterior
Plan#158-1166
Starting at$2260
3359
Sq Ft
2
Story
4
Bed
2.5
Bath
2
Car
4-Bedroom, 2397 Sq Ft European House Plan - 158-1143 - Front Exterior
Plan Collection
4-Bedroom, 2397 Sq Ft European House Plan - 158-1143 - Front Exterior
Plan#158-1143
Starting at$2040
2397
Sq Ft
2
Story
4
Bed
2.5
Bath
2
Car
4-Bedroom, 2646 Sq Ft European Home Plan - 158-1165 - Main Exterior
Plan Collection
4-Bedroom, 2646 Sq Ft European Home Plan - 158-1165 - Main Exterior
Plan#158-1165
Starting at$2260
2646
Sq Ft
2
Story
4
Bed
2.5
Bath
2
Car
4-Bedroom, 2249 Sq Ft Country House Plan - 158-1186 - Front Exterior
Plan Collection
4-Bedroom, 2249 Sq Ft Country House Plan - 158-1186 - Front Exterior
Plan#158-1186
Starting at$1500
2249
Sq Ft
2
Story
4
Bed
1.5
Bath
2
Car
4-Bedroom, 3338 Sq Ft European House Plan - 158-1192 - Front Exterior
Plan Collection
4-Bedroom, 3338 Sq Ft European House Plan - 158-1192 - Front Exterior
Plan#158-1192
Starting at$2260
3338
Sq Ft
2
Story
4
Bed
2.5
Bath
3
Car
5-Bedroom, 6037 Sq Ft Luxury Home Plan - 161-1037 - Main Exterior
Plan Collection
5-Bedroom, 6037 Sq Ft Luxury Home Plan - 161-1037 - Main Exterior
Plan#161-1037
Starting at$2650
6037
Sq Ft
2
Story
5
Bed
4.5
Bath
3
Car
4-Bedroom, 3411 Sq Ft Craftsman Home Plan - 161-1036 - Main Exterior
Plan Collection
4-Bedroom, 3411 Sq Ft Craftsman Home Plan - 161-1036 - Main Exterior
Plan#161-1036
Starting at$2200
3411
Sq Ft
2
Story
4
Bed
3.5
Bath
3
Car
4-Bedroom, 2838 Sq Ft Craftsman House Plan - 108-1510 - Front Exterior
Plan Collection
4-Bedroom, 2838 Sq Ft Craftsman House Plan - 108-1510 - Front Exterior
Plan#108-1510
Starting at$1280
2838
Sq Ft
2
Story
4
Bed
3.5
Bath
3
Car
4-Bedroom, 2629 Sq Ft Prairie House Plan - 108-1515 - Front Exterior
Plan Collection
4-Bedroom, 2629 Sq Ft Prairie House Plan - 108-1515 - Front Exterior
Plan#108-1515
Starting at$1100
2629
Sq Ft
1
Story
4
Bed
3
Bath
3
Car
5-Bedroom, 2920 Sq Ft Country Home Plan - 126-1129 - Main Exterior
Plan Collection
5-Bedroom, 2920 Sq Ft Country Home Plan - 126-1129 - Main Exterior
Plan#126-1129
Starting at$2200
2920
Sq Ft
2
Story
5
Bed
3
Bath
0
Car
4-Bedroom, 2197 Sq Ft Country House Plan - 126-1104 - Front Exterior
Plan Collection
4-Bedroom, 2197 Sq Ft Country House Plan - 126-1104 - Front Exterior
Plan#126-1104
Starting at$1970
2197
Sq Ft
2
Story
4
Bed
2.5
Bath
1
Car
4-Bedroom, 1814 Sq Ft Country House Plan - 126-1105 - Front Exterior
Plan Collection
4-Bedroom, 1814 Sq Ft Country House Plan - 126-1105 - Front Exterior
Plan#126-1105
Starting at$1855
1814
Sq Ft
2
Story
4
Bed
1.5
Bath
2
Car
4-Bedroom, 1865 Sq Ft House Plan - 126-1117 - Front Exterior
Plan Collection
4-Bedroom, 1865 Sq Ft House Plan - 126-1117 - Front Exterior
Plan#126-1117
Starting at$1740
1865
Sq Ft
2
Story
4
Bed
2.5
Bath
0
Car
5-Bedroom, 2221 Sq Ft Farmhouse House - Plan #126-1069 - Front Exterior
Plan Collection
5-Bedroom, 2221 Sq Ft Farmhouse House - Plan #126-1069 - Front Exterior
Plan#126-1069
Starting at$1970
2221
Sq Ft
2
Story
5
Bed
2.5
Bath
1
Car
5-Bedroom, 2447 Sq Ft Country House Plan - 126-1061 - Front Exterior
Plan Collection
5-Bedroom, 2447 Sq Ft Country House Plan - 126-1061 - Front Exterior
Plan#126-1061
Starting at$2200
2447
Sq Ft
2
Story
5
Bed
2.5
Bath
2
Car
4-Bedroom, 2573 Sq Ft Country House Plan - 126-1062 - Front Exterior
Plan Collection
4-Bedroom, 2573 Sq Ft Country House Plan - 126-1062 - Front Exterior
Plan#126-1062
Starting at$2310
2573
Sq Ft
2
Story
4
Bed
2.5
Bath
2
Car
4-Bedroom, 1983 Sq Ft Multi-Level Home Plan - 126-1046 - Main Exterior
Plan Collection
4-Bedroom, 1983 Sq Ft Multi-Level Home Plan - 126-1046 - Main Exterior
Plan#126-1046
Starting at$1740
1983
Sq Ft
1.5
Story
4
Bed
2
Bath
0
Car
5-Bedroom, 2920 Sq Ft In-Law Suite Home Plan - 126-1053 - Main Exterior
Plan Collection
5-Bedroom, 2920 Sq Ft In-Law Suite Home Plan - 126-1053 - Main Exterior
Plan#126-1053
Starting at$2300
2920
Sq Ft
2
Story
5
Bed
3
Bath
0
Car
5-Bedroom, 2274 Sq Ft Country Home Plan - 126-1093 - Main Exterior
Plan Collection
5-Bedroom, 2274 Sq Ft Country Home Plan - 126-1093 - Main Exterior
Plan#126-1093
Starting at$1855
2274
Sq Ft
1
Story
5
Bed
2
Bath
0
Car
4-Bedroom, 2056 Sq Ft In-Law Suite House Plan - 126-1048 - Front Exterior
Plan Collection
4-Bedroom, 2056 Sq Ft In-Law Suite House Plan - 126-1048 - Front Exterior
Plan#126-1048
Starting at$2025
2056
Sq Ft
1.5
Story
4
Bed
2
Bath
0
Car
4-Bedroom, 1992 Sq Ft European House Plan - 158-1173 - Front Exterior
Plan Collection
4-Bedroom, 1992 Sq Ft European House Plan - 158-1173 - Front Exterior
Plan#158-1173
Starting at$1755
1992
Sq Ft
2
Story
4
Bed
1.5
Bath
2
Car
4-Bedroom, 2447 Sq Ft Country House Plan - 158-1191 - Front Exterior
Plan Collection
4-Bedroom, 2447 Sq Ft Country House Plan - 158-1191 - Front Exterior
Plan#158-1191
Starting at$2040
2447
Sq Ft
2
Story
4
Bed
2.5
Bath
2
Car
Front exterior of 4-bedroom European luxury home plan #158-1106 with stucco finish, hip roof, and elegant architectural detailing
Plan Collection
Front exterior of 4-bedroom European luxury home plan #158-1106 with stucco finish, hip roof, and elegant architectural detailing
Plan#158-1106
Starting at$2260
3773
Sq Ft
2
Story
4
Bed
2.5
Bath
2
Car
4-Bedroom, 3340 Sq Ft European House Plan - 158-1137 - Front Exterior
Plan Collection
4-Bedroom, 3340 Sq Ft European House Plan - 158-1137 - Front Exterior
Plan#158-1137
Starting at$2260
3340
Sq Ft
2
Story
4
Bed
2.5
Bath
2
Car
4-Bedroom, 3359 Sq Ft European House Plan - 158-1166 - Front Exterior
Plan Collection
4-Bedroom, 3359 Sq Ft European House Plan - 158-1166 - Front Exterior
Plan#158-1166
Starting at$2260
3359
Sq Ft
2
Story
4
Bed
2.5
Bath
2
Car
4-Bedroom, 2397 Sq Ft European House Plan - 158-1143 - Front Exterior
Plan Collection
4-Bedroom, 2397 Sq Ft European House Plan - 158-1143 - Front Exterior
Plan#158-1143
Starting at$2040
2397
Sq Ft
2
Story
4
Bed
2.5
Bath
2
Car
4-Bedroom, 2646 Sq Ft European Home Plan - 158-1165 - Main Exterior
Plan Collection
4-Bedroom, 2646 Sq Ft European Home Plan - 158-1165 - Main Exterior
Plan#158-1165
Starting at$2260
2646
Sq Ft
2
Story
4
Bed
2.5
Bath
2
Car
4-Bedroom, 2249 Sq Ft Country House Plan - 158-1186 - Front Exterior
Plan Collection
4-Bedroom, 2249 Sq Ft Country House Plan - 158-1186 - Front Exterior
Plan#158-1186
Starting at$1500
2249
Sq Ft
2
Story
4
Bed
1.5
Bath
2
Car
4-Bedroom, 3338 Sq Ft European House Plan - 158-1192 - Front Exterior
Plan Collection
4-Bedroom, 3338 Sq Ft European House Plan - 158-1192 - Front Exterior
Plan#158-1192
Starting at$2260
3338
Sq Ft
2
Story
4
Bed
2.5
Bath
3
Car
5-Bedroom, 6037 Sq Ft Luxury Home Plan - 161-1037 - Main Exterior
Plan Collection
5-Bedroom, 6037 Sq Ft Luxury Home Plan - 161-1037 - Main Exterior
Plan#161-1037
Starting at$2650
6037
Sq Ft
2
Story
5
Bed
4.5
Bath
3
Car
4-Bedroom, 3411 Sq Ft Craftsman Home Plan - 161-1036 - Main Exterior
Plan Collection
4-Bedroom, 3411 Sq Ft Craftsman Home Plan - 161-1036 - Main Exterior
Plan#161-1036
Starting at$2200
3411
Sq Ft
2
Story
4
Bed
3.5
Bath
3
Car
4-Bedroom, 2838 Sq Ft Craftsman House Plan - 108-1510 - Front Exterior
Plan Collection
4-Bedroom, 2838 Sq Ft Craftsman House Plan - 108-1510 - Front Exterior
Plan#108-1510
Starting at$1280
2838
Sq Ft
2
Story
4
Bed
3.5
Bath
3
Car
4-Bedroom, 2629 Sq Ft Prairie House Plan - 108-1515 - Front Exterior
Plan Collection
4-Bedroom, 2629 Sq Ft Prairie House Plan - 108-1515 - Front Exterior
Plan#108-1515
Starting at$1100
2629
Sq Ft
1
Story
4
Bed
3
Bath
3
Car
5-Bedroom, 2920 Sq Ft Country Home Plan - 126-1129 - Main Exterior
Plan Collection
5-Bedroom, 2920 Sq Ft Country Home Plan - 126-1129 - Main Exterior
Plan#126-1129
Starting at$2200
2920
Sq Ft
2
Story
5
Bed
3
Bath
0
Car
4-Bedroom, 2197 Sq Ft Country House Plan - 126-1104 - Front Exterior
Plan Collection
4-Bedroom, 2197 Sq Ft Country House Plan - 126-1104 - Front Exterior
Plan#126-1104
Starting at$1970
2197
Sq Ft
2
Story
4
Bed
2.5
Bath
1
Car
4-Bedroom, 1814 Sq Ft Country House Plan - 126-1105 - Front Exterior
Plan Collection
4-Bedroom, 1814 Sq Ft Country House Plan - 126-1105 - Front Exterior
Plan#126-1105
Starting at$1855
1814
Sq Ft
2
Story
4
Bed
1.5
Bath
2
Car
4-Bedroom, 1865 Sq Ft House Plan - 126-1117 - Front Exterior
Plan Collection
4-Bedroom, 1865 Sq Ft House Plan - 126-1117 - Front Exterior
Plan#126-1117
Starting at$1740
1865
Sq Ft
2
Story
4
Bed
2.5
Bath
0
Car
5-Bedroom, 2221 Sq Ft Farmhouse House - Plan #126-1069 - Front Exterior
Plan Collection
5-Bedroom, 2221 Sq Ft Farmhouse House - Plan #126-1069 - Front Exterior
Plan#126-1069
Starting at$1970
2221
Sq Ft
2
Story
5
Bed
2.5
Bath
1
Car
5-Bedroom, 2447 Sq Ft Country House Plan - 126-1061 - Front Exterior
Plan Collection
5-Bedroom, 2447 Sq Ft Country House Plan - 126-1061 - Front Exterior
Plan#126-1061
Starting at$2200
2447
Sq Ft
2
Story
5
Bed
2.5
Bath
2
Car
4-Bedroom, 2573 Sq Ft Country House Plan - 126-1062 - Front Exterior
Plan Collection
4-Bedroom, 2573 Sq Ft Country House Plan - 126-1062 - Front Exterior
Plan#126-1062
Starting at$2310
2573
Sq Ft
2
Story
4
Bed
2.5
Bath
2
Car
4-Bedroom, 1983 Sq Ft Multi-Level Home Plan - 126-1046 - Main Exterior
Plan Collection
4-Bedroom, 1983 Sq Ft Multi-Level Home Plan - 126-1046 - Main Exterior
Plan#126-1046
Starting at$1740
1983
Sq Ft
1.5
Story
4
Bed
2
Bath
0
Car
5-Bedroom, 2920 Sq Ft In-Law Suite Home Plan - 126-1053 - Main Exterior
Plan Collection
5-Bedroom, 2920 Sq Ft In-Law Suite Home Plan - 126-1053 - Main Exterior
Plan#126-1053
Starting at$2300
2920
Sq Ft
2
Story
5
Bed
3
Bath
0
Car
5-Bedroom, 2274 Sq Ft Country Home Plan - 126-1093 - Main Exterior
Plan Collection
5-Bedroom, 2274 Sq Ft Country Home Plan - 126-1093 - Main Exterior
Plan#126-1093
Starting at$1855
2274
Sq Ft
1
Story
5
Bed
2
Bath
0
Car
4-Bedroom, 2056 Sq Ft In-Law Suite House Plan - 126-1048 - Front Exterior
Plan Collection
4-Bedroom, 2056 Sq Ft In-Law Suite House Plan - 126-1048 - Front Exterior
Plan#126-1048
Starting at$2025
2056
Sq Ft
1.5
Story
4
Bed
2
Bath
0
Car
1...218219220221222...343