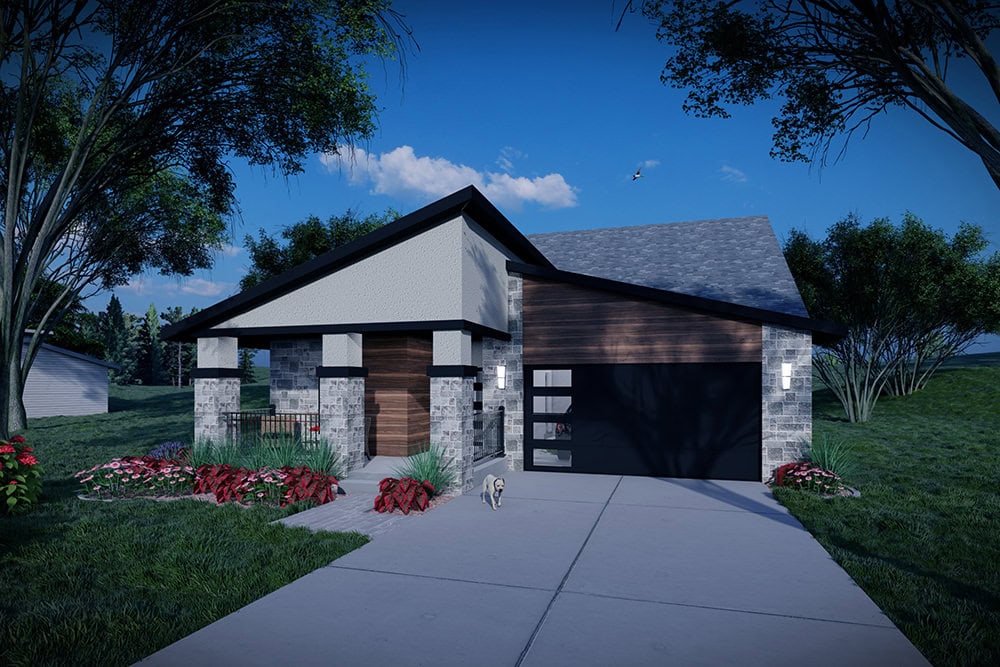
4-Bedroom & 2-Bedroom House Plans

8,974
Plan Results
Modern Home Plan - 2 Bedrms, 2 Baths - 1372 Sq Ft - #101-2057
Plan Collection
Modern Home Plan - 2 Bedrms, 2 Baths - 1372 Sq Ft - #101-2057
Plan#101-2057
Starting at$985
1372
Sq Ft
1
Story
2
Bed
2
Bath
2
Car
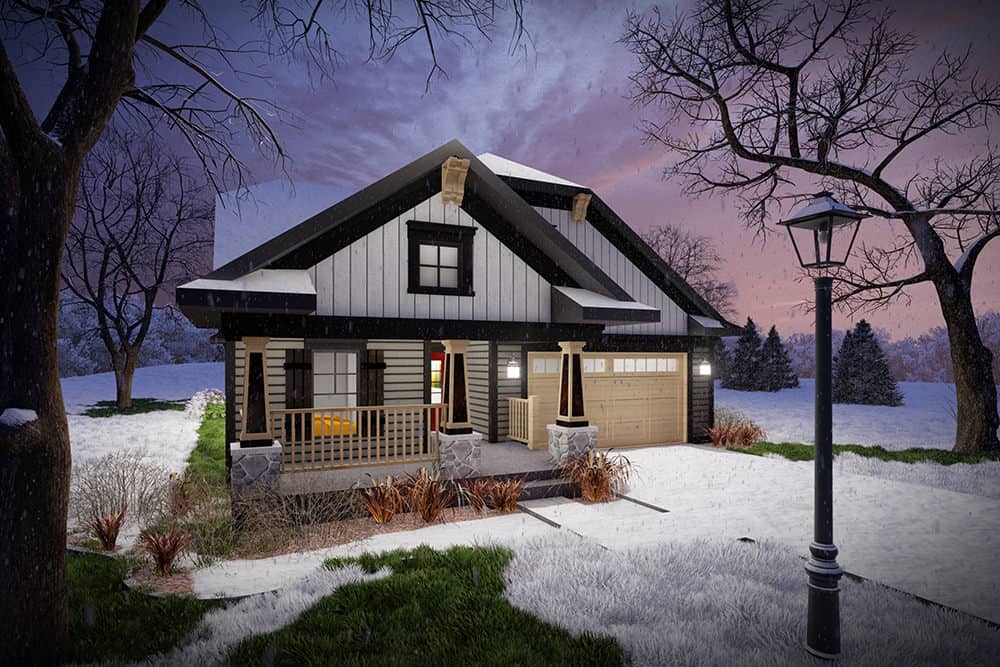
Craftsman Floor Plan - 2 Bedrms, 2 Baths - 1372 Sq Ft - #101-2055
Plan Collection
Craftsman Floor Plan - 2 Bedrms, 2 Baths - 1372 Sq Ft - #101-2055
Plan#101-2055
Starting at$985
1372
Sq Ft
1
Story
2
Bed
2
Bath
2
Car
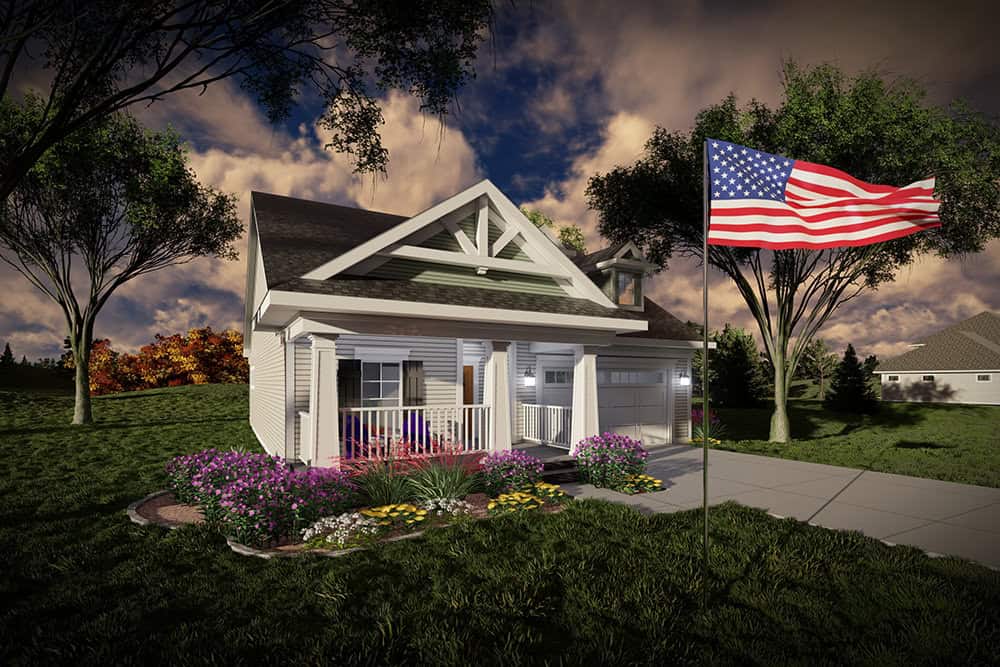
Craftsman Home Plan - 2 Bedrms, 2 Baths - 1372 Sq Ft - #101-2053
Plan Collection
Craftsman Home Plan - 2 Bedrms, 2 Baths - 1372 Sq Ft - #101-2053
Plan#101-2053
Starting at$985
1372
Sq Ft
1
Story
2
Bed
2
Bath
2
Car
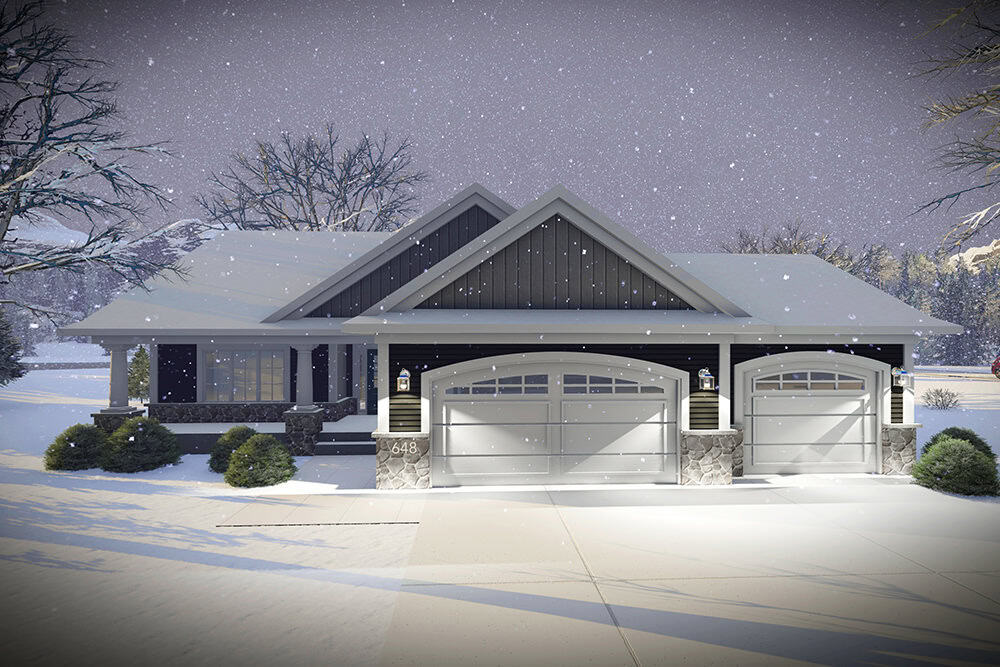
Ranch House Plan - 4 Bedrms, 3 Baths - 3127 Sq Ft - #101-2041
Plan Collection
Ranch House Plan - 4 Bedrms, 3 Baths - 3127 Sq Ft - #101-2041
Plan#101-2041
Starting at$1240
3127
Sq Ft
1
Story
4
Bed
3
Bath
3
Car
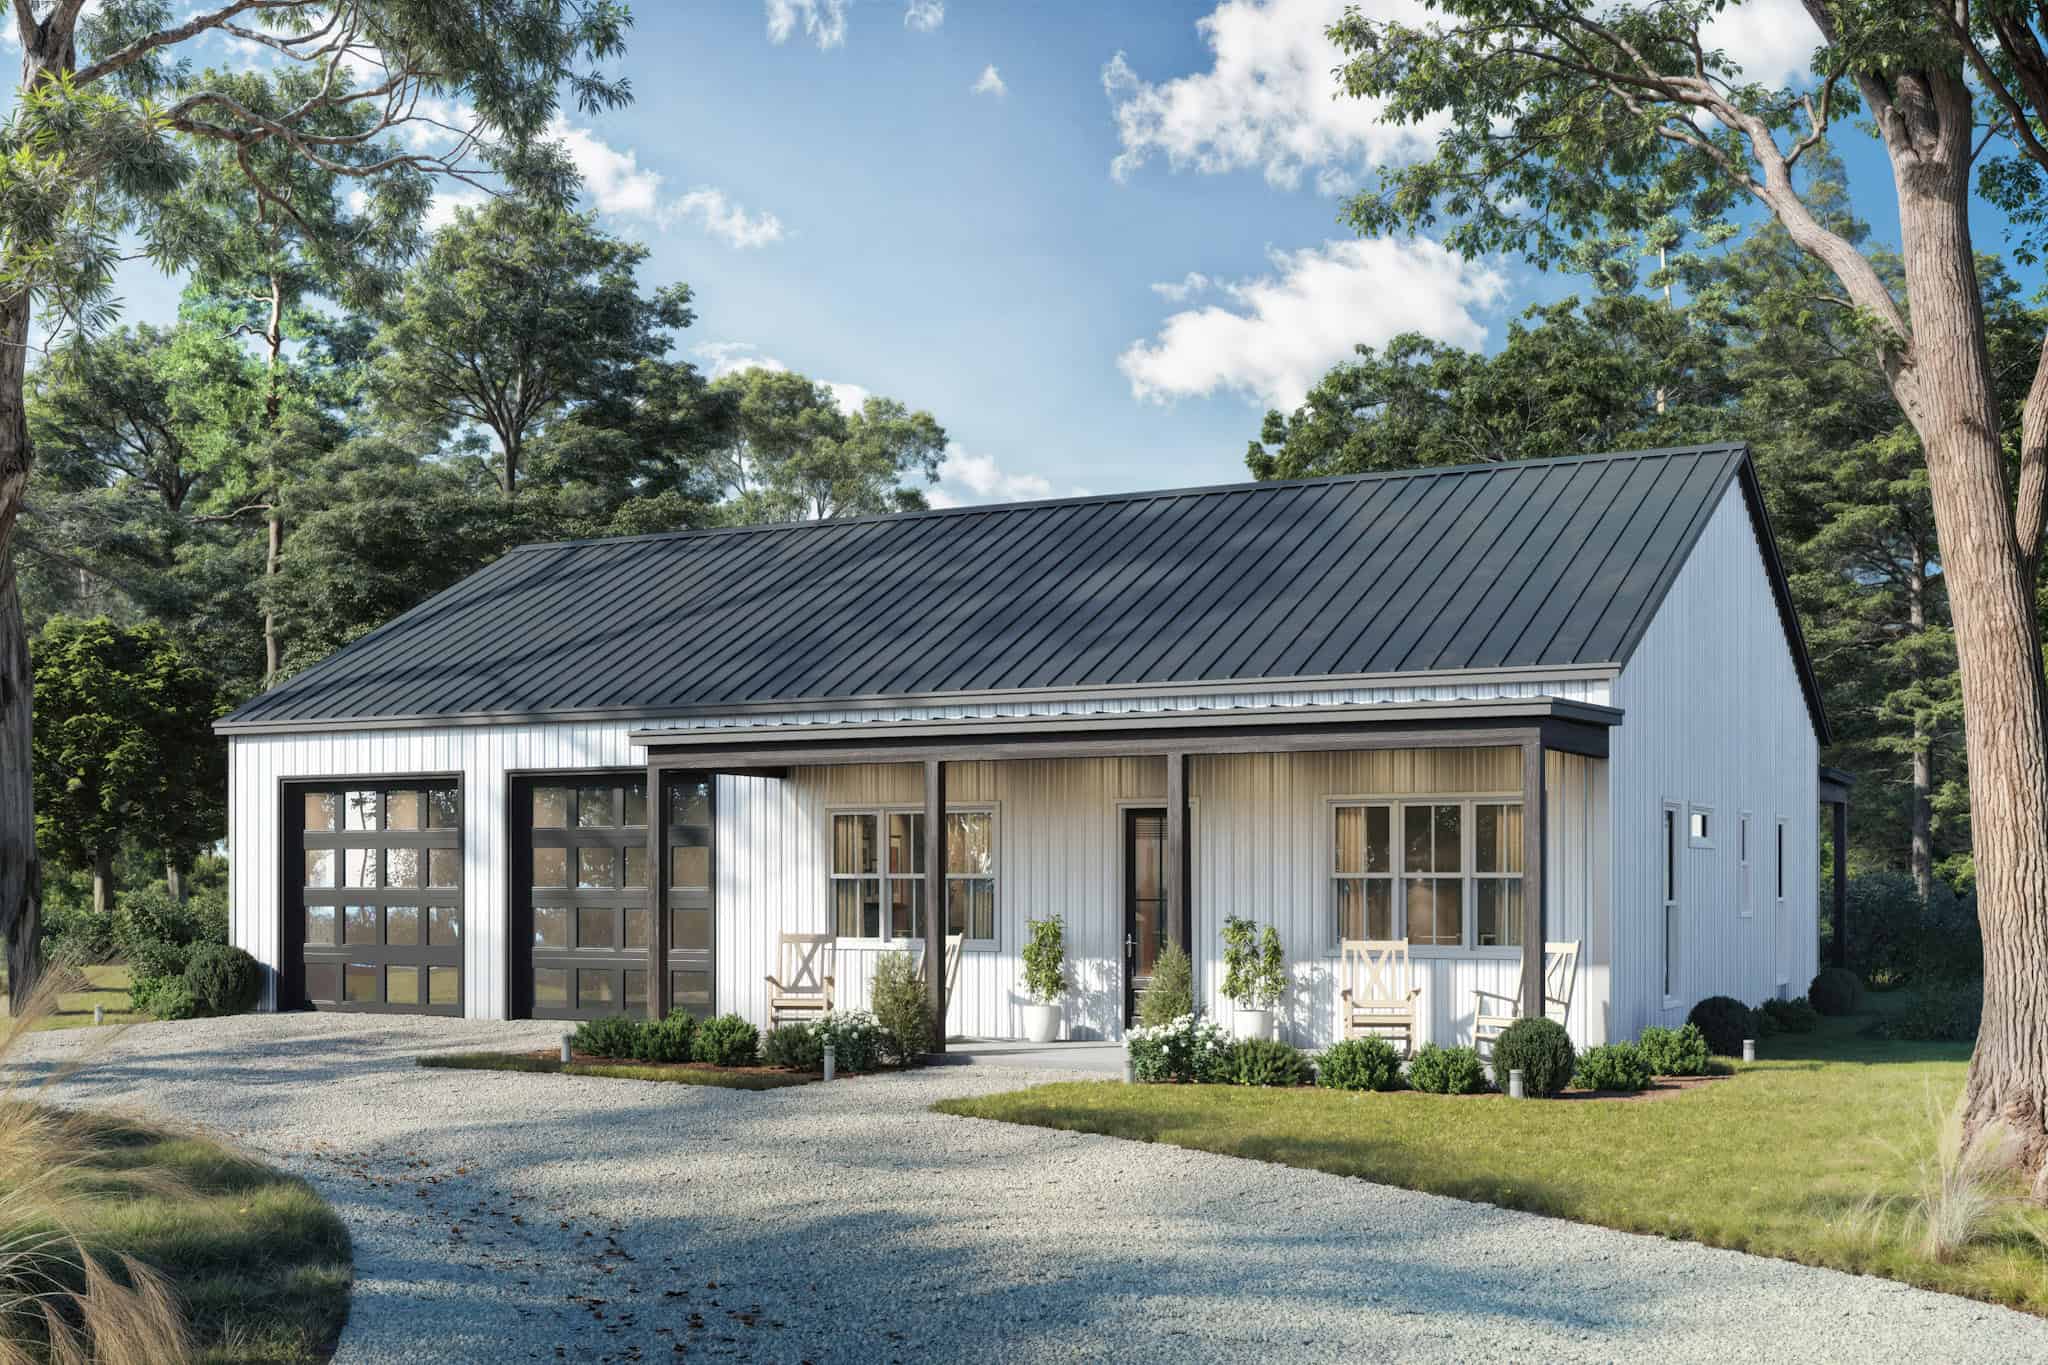
2-Bedroom, 1260 Sq Ft Barndominium House Plan - 142-1547 - Front Exterior
Plan Collection
2-Bedroom, 1260 Sq Ft Barndominium House Plan - 142-1547 - Front Exterior
Plan#142-1547
Starting at$1345
1260
Sq Ft
1
Story
2
Bed
2
Bath
4
Car
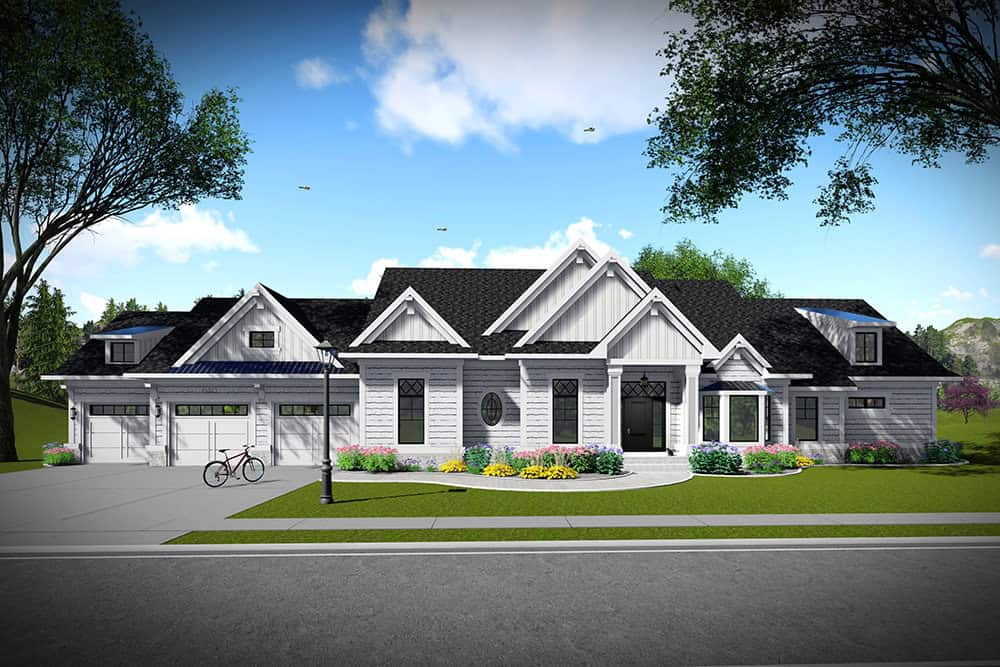
Ranch Home Plan - 4 Bedrms, 3 Baths - 4908 Sq Ft - #101-2040
Plan Collection
Ranch Home Plan - 4 Bedrms, 3 Baths - 4908 Sq Ft - #101-2040
Plan#101-2040
Starting at$4810
4908
Sq Ft
1
Story
4
Bed
3
Bath
3
Car
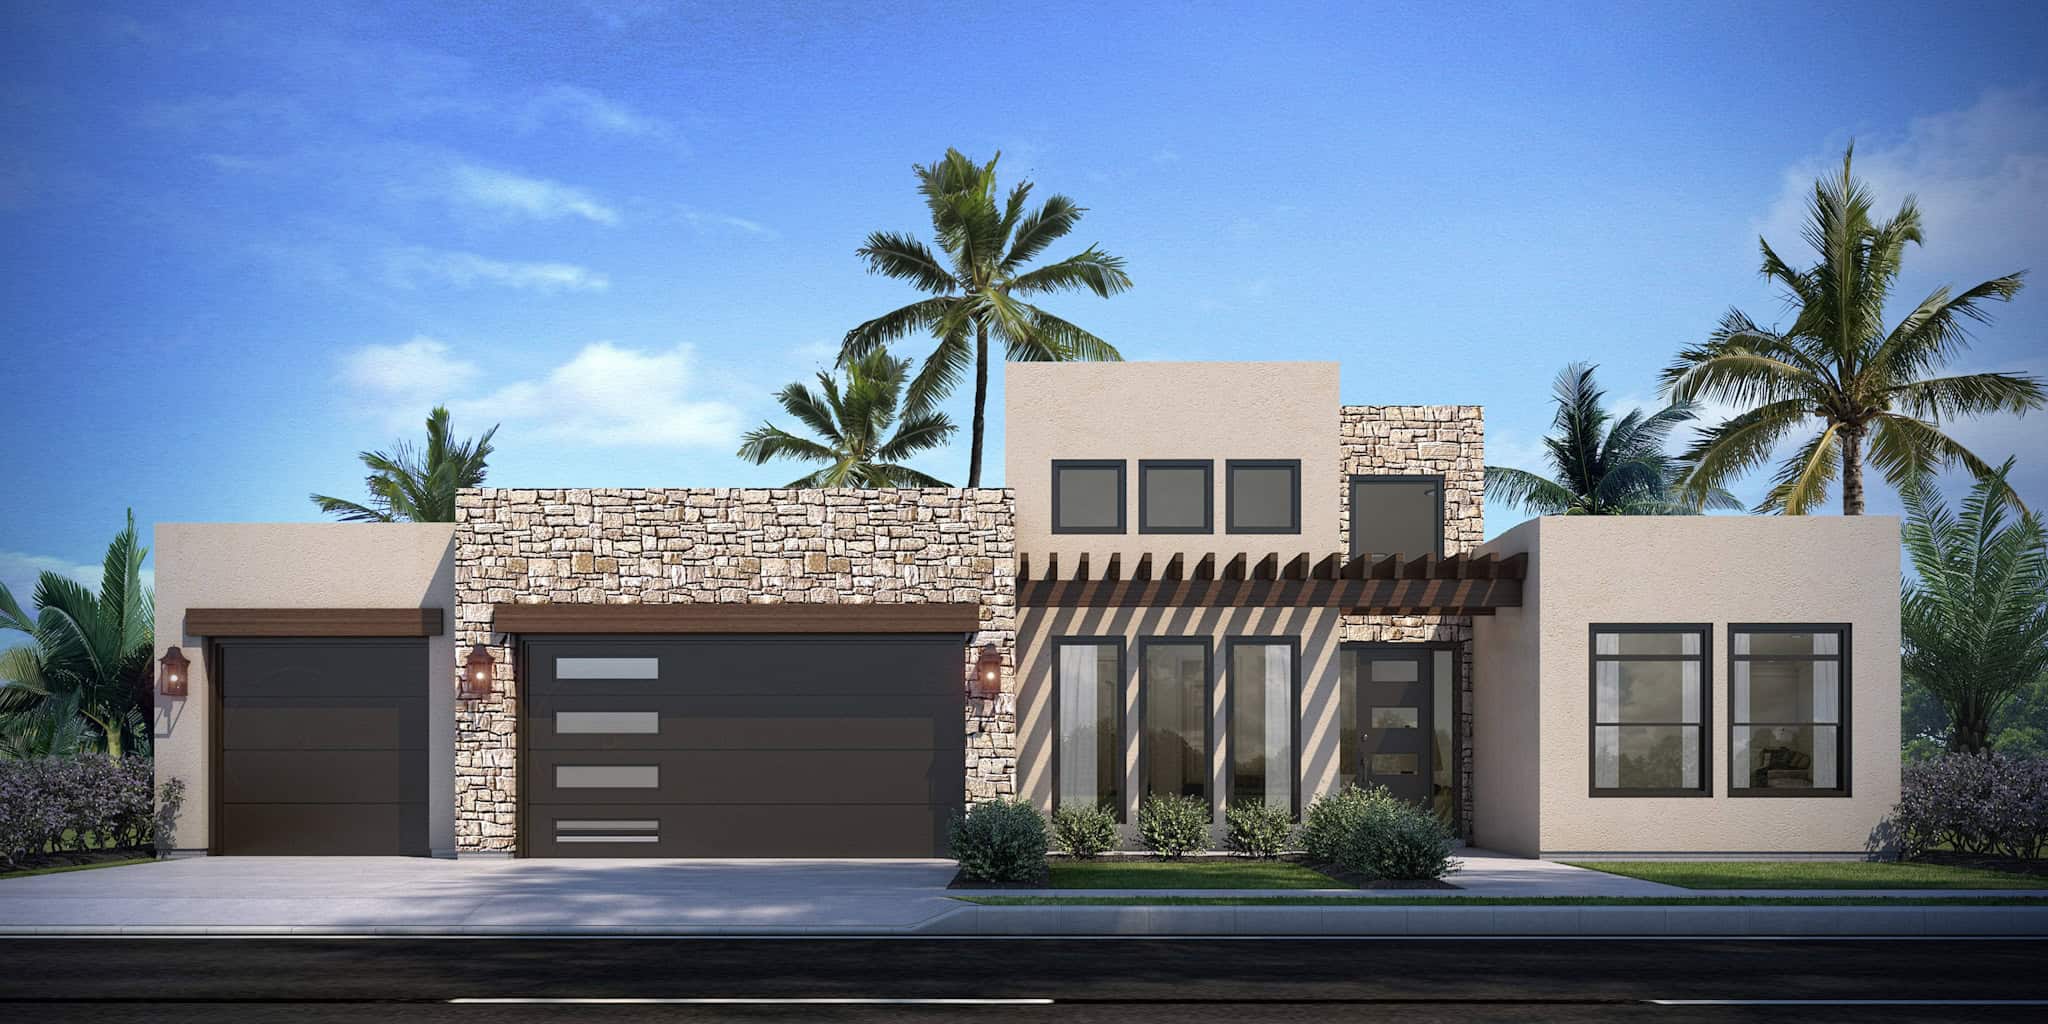
4-Bedroom, 2093 Sq Ft Contemporary Home Plan - 208-1046 - Main Exterior
Plan Collection
4-Bedroom, 2093 Sq Ft Contemporary Home Plan - 208-1046 - Main Exterior
Plan#208-1046
Starting at$1145
2093
Sq Ft
1
Story
4
Bed
2.5
Bath
3
Car
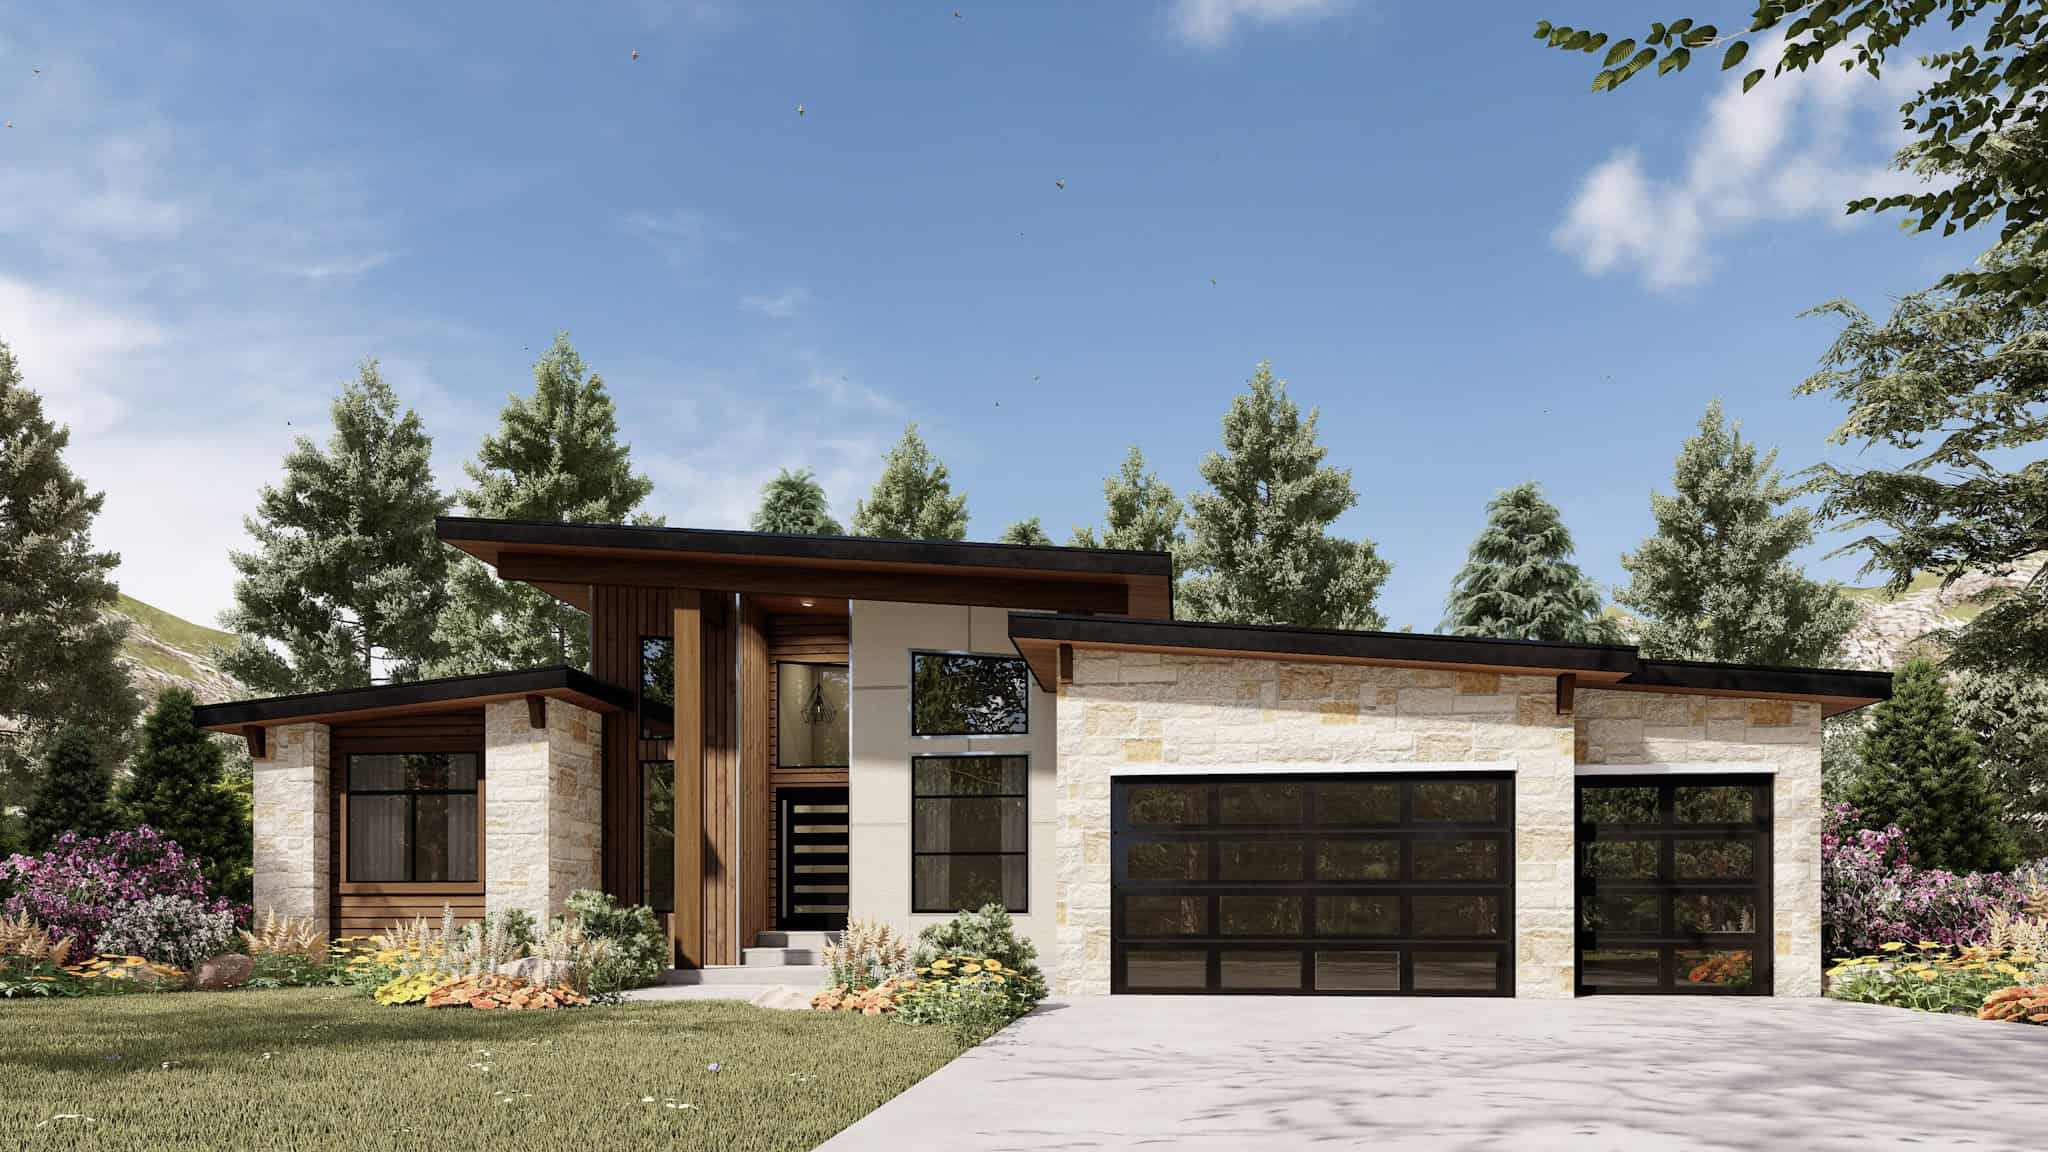
4-Bedroom, 3743 Sq Ft Modern Home Plan - 208-1045 - Main Exterior
Plan Collection
4-Bedroom, 3743 Sq Ft Modern Home Plan - 208-1045 - Main Exterior
Plan#208-1045
Starting at$1675
3743
Sq Ft
1
Story
4
Bed
3.5
Bath
0
Car
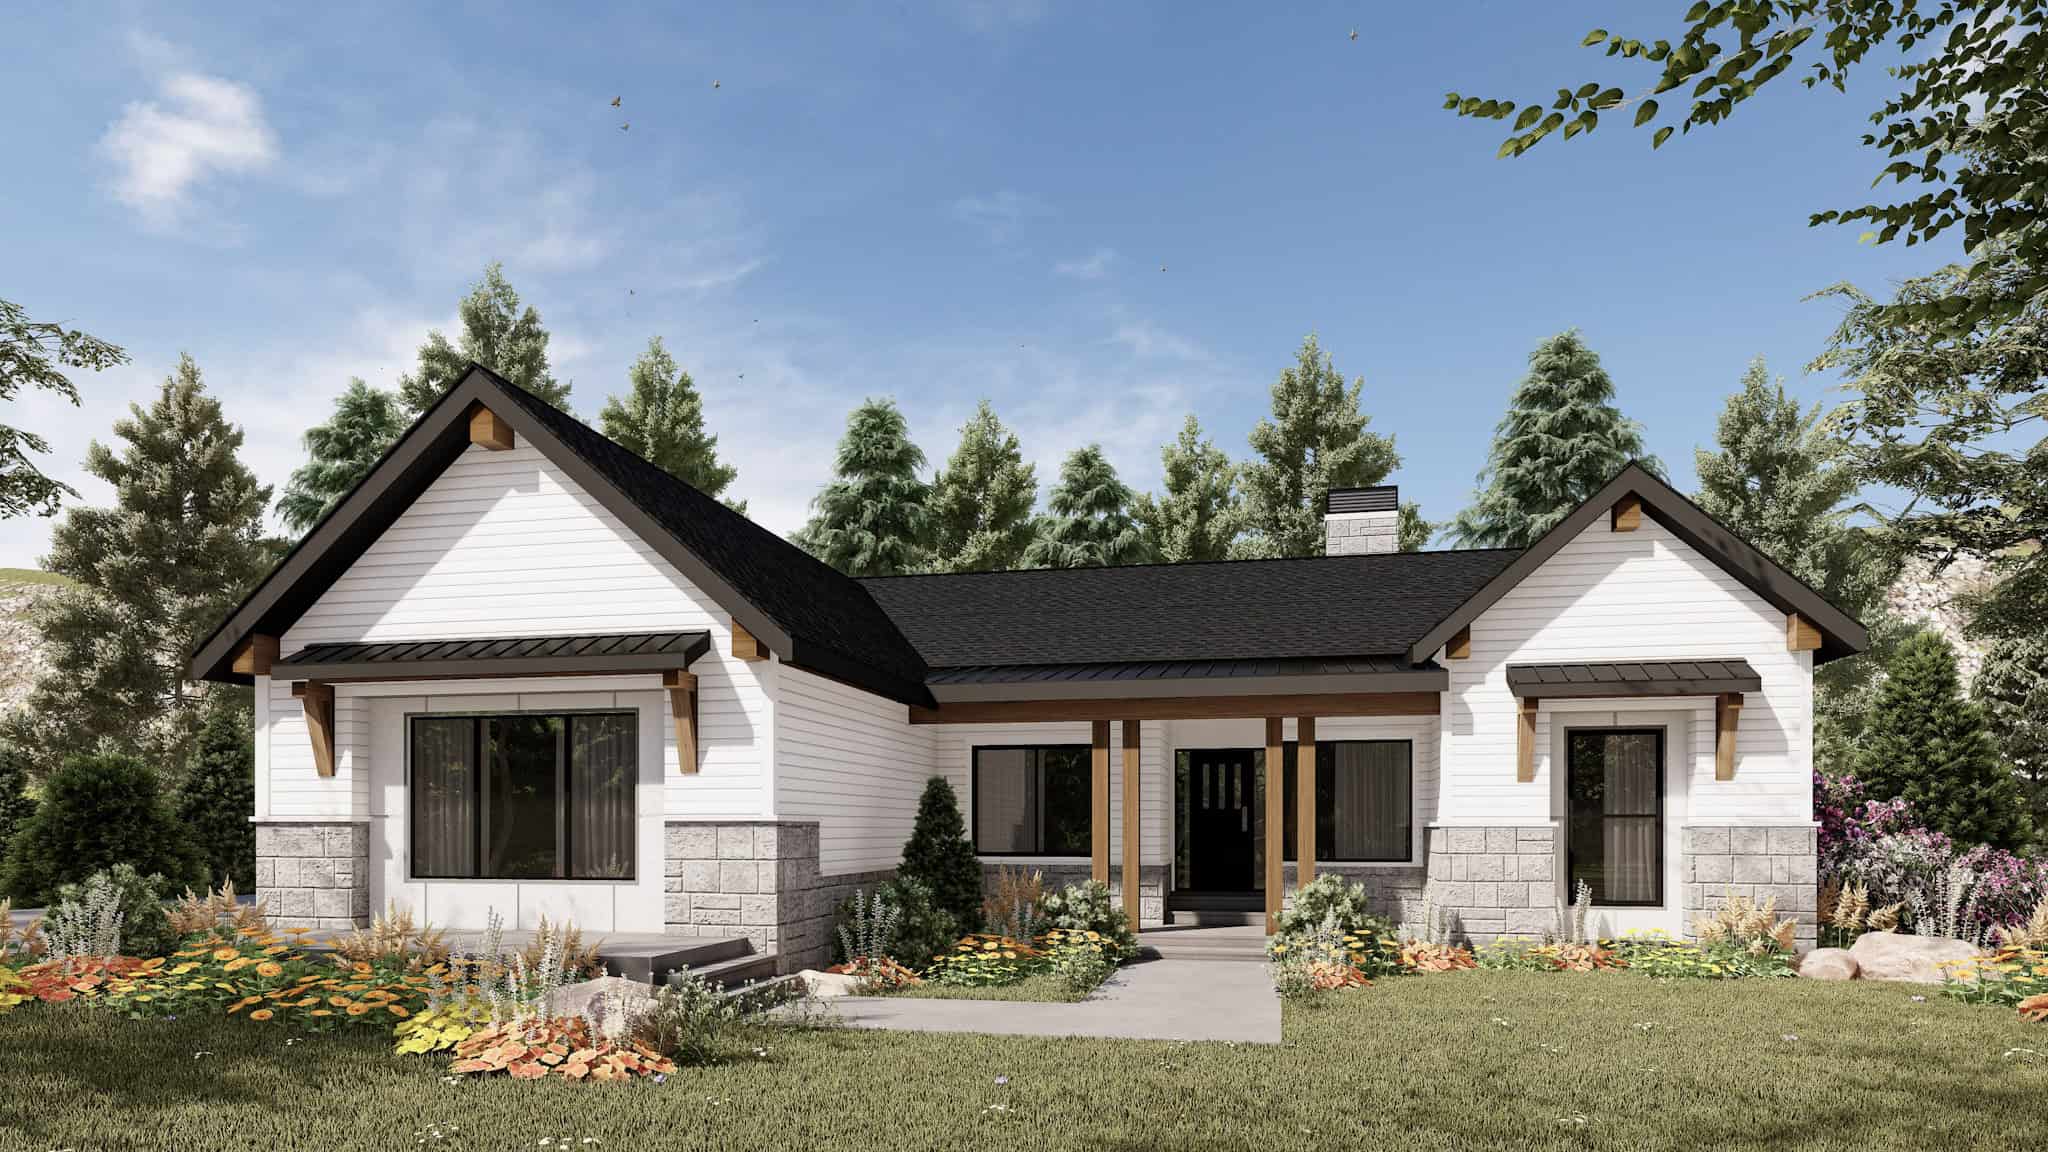
4-Bedroom, 3748 Sq Ft Farmhouse Home Plan - 208-1044 - Main Exterior
Plan Collection
4-Bedroom, 3748 Sq Ft Farmhouse Home Plan - 208-1044 - Main Exterior
Plan#208-1044
Starting at$1675
3748
Sq Ft
1
Story
4
Bed
3.5
Bath
3
Car
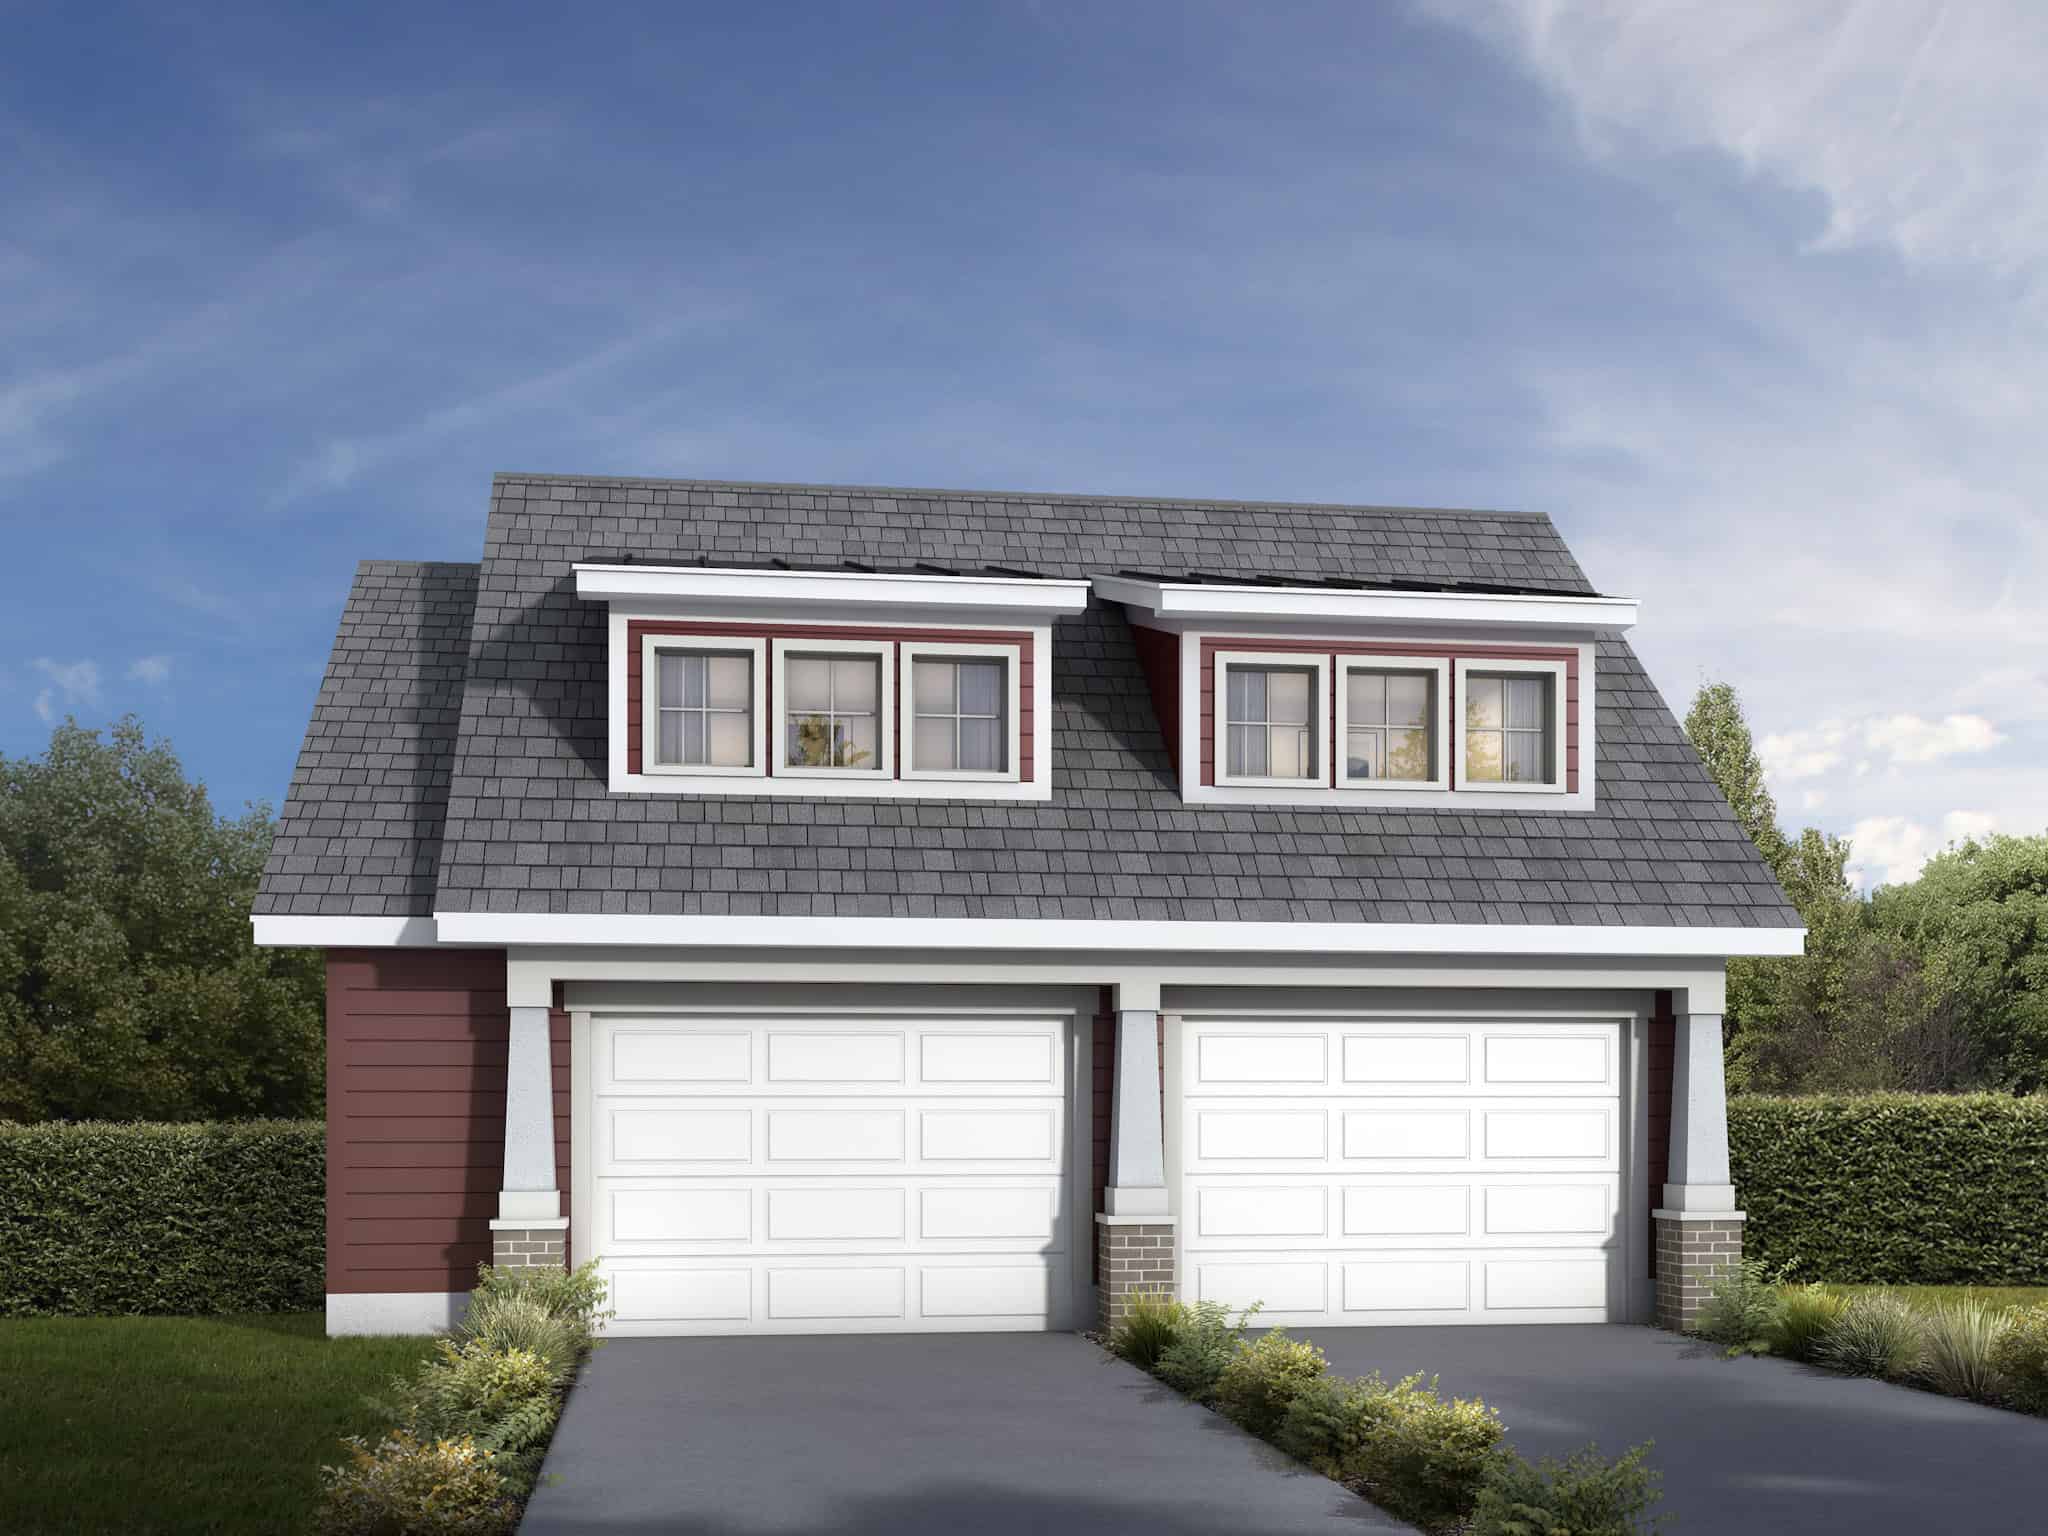
2-Bedroom, 971 Sq Ft Garage w/Apartments House Plan - 208-1043 - Front Exterior
Plan Collection
2-Bedroom, 971 Sq Ft Garage w/Apartments House Plan - 208-1043 - Front Exterior
Plan#208-1043
Starting at$995
971
Sq Ft
2
Story
2
Bed
1
Bath
2
Car
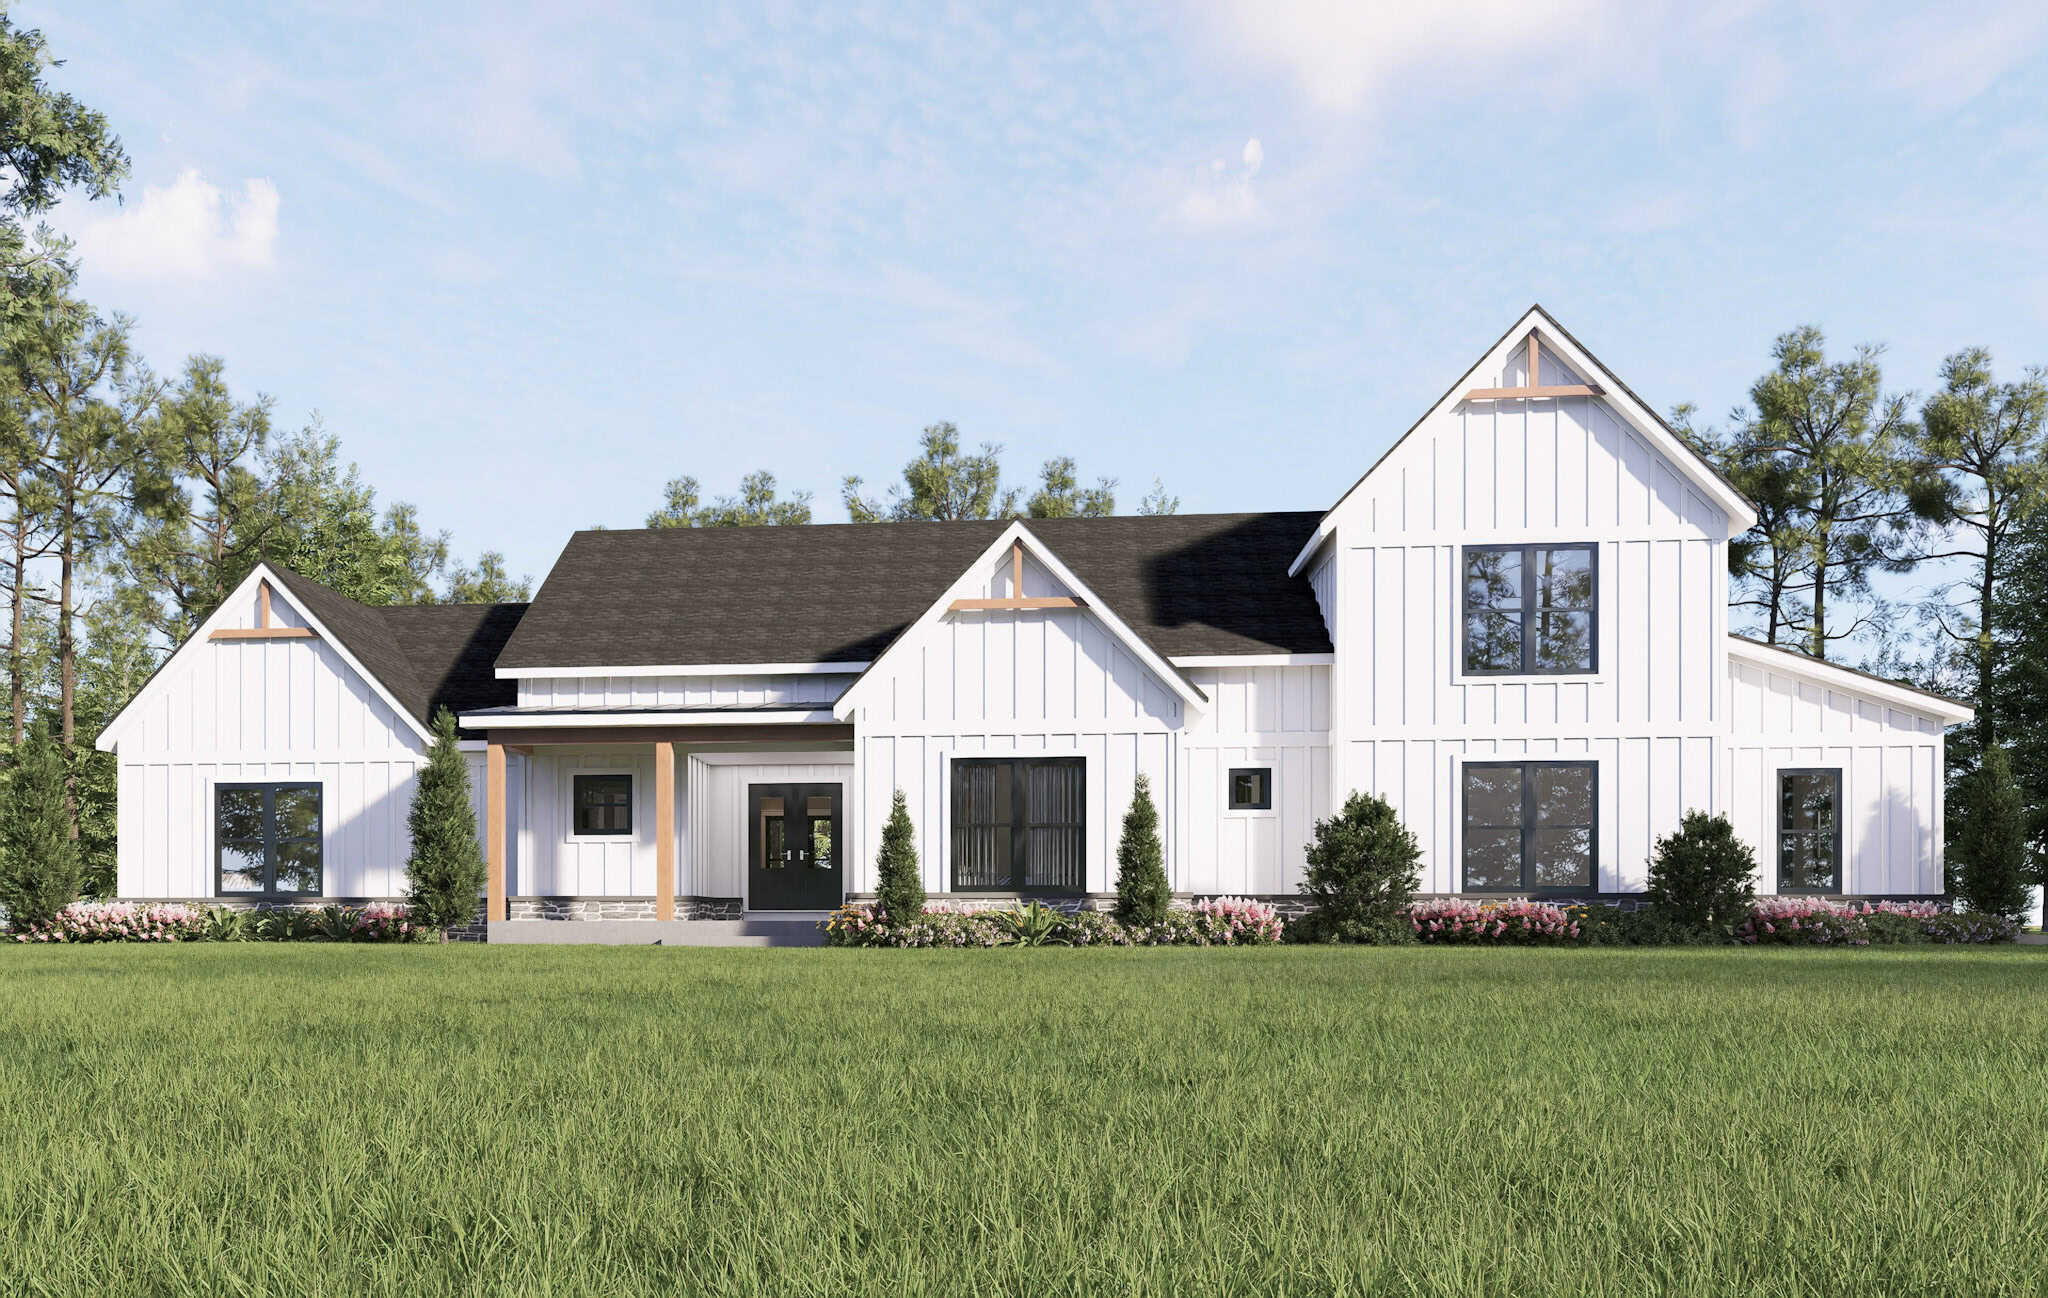
4-Bedroom, 3136 Sq Ft Modern Farmhouse House Plan - 196-1867 - Front Exterior
Plan Collection
4-Bedroom, 3136 Sq Ft Modern Farmhouse House Plan - 196-1867 - Front Exterior
Plan#196-1867
Starting at$1540
3136
Sq Ft
2
Story
4
Bed
3
Bath
2
Car
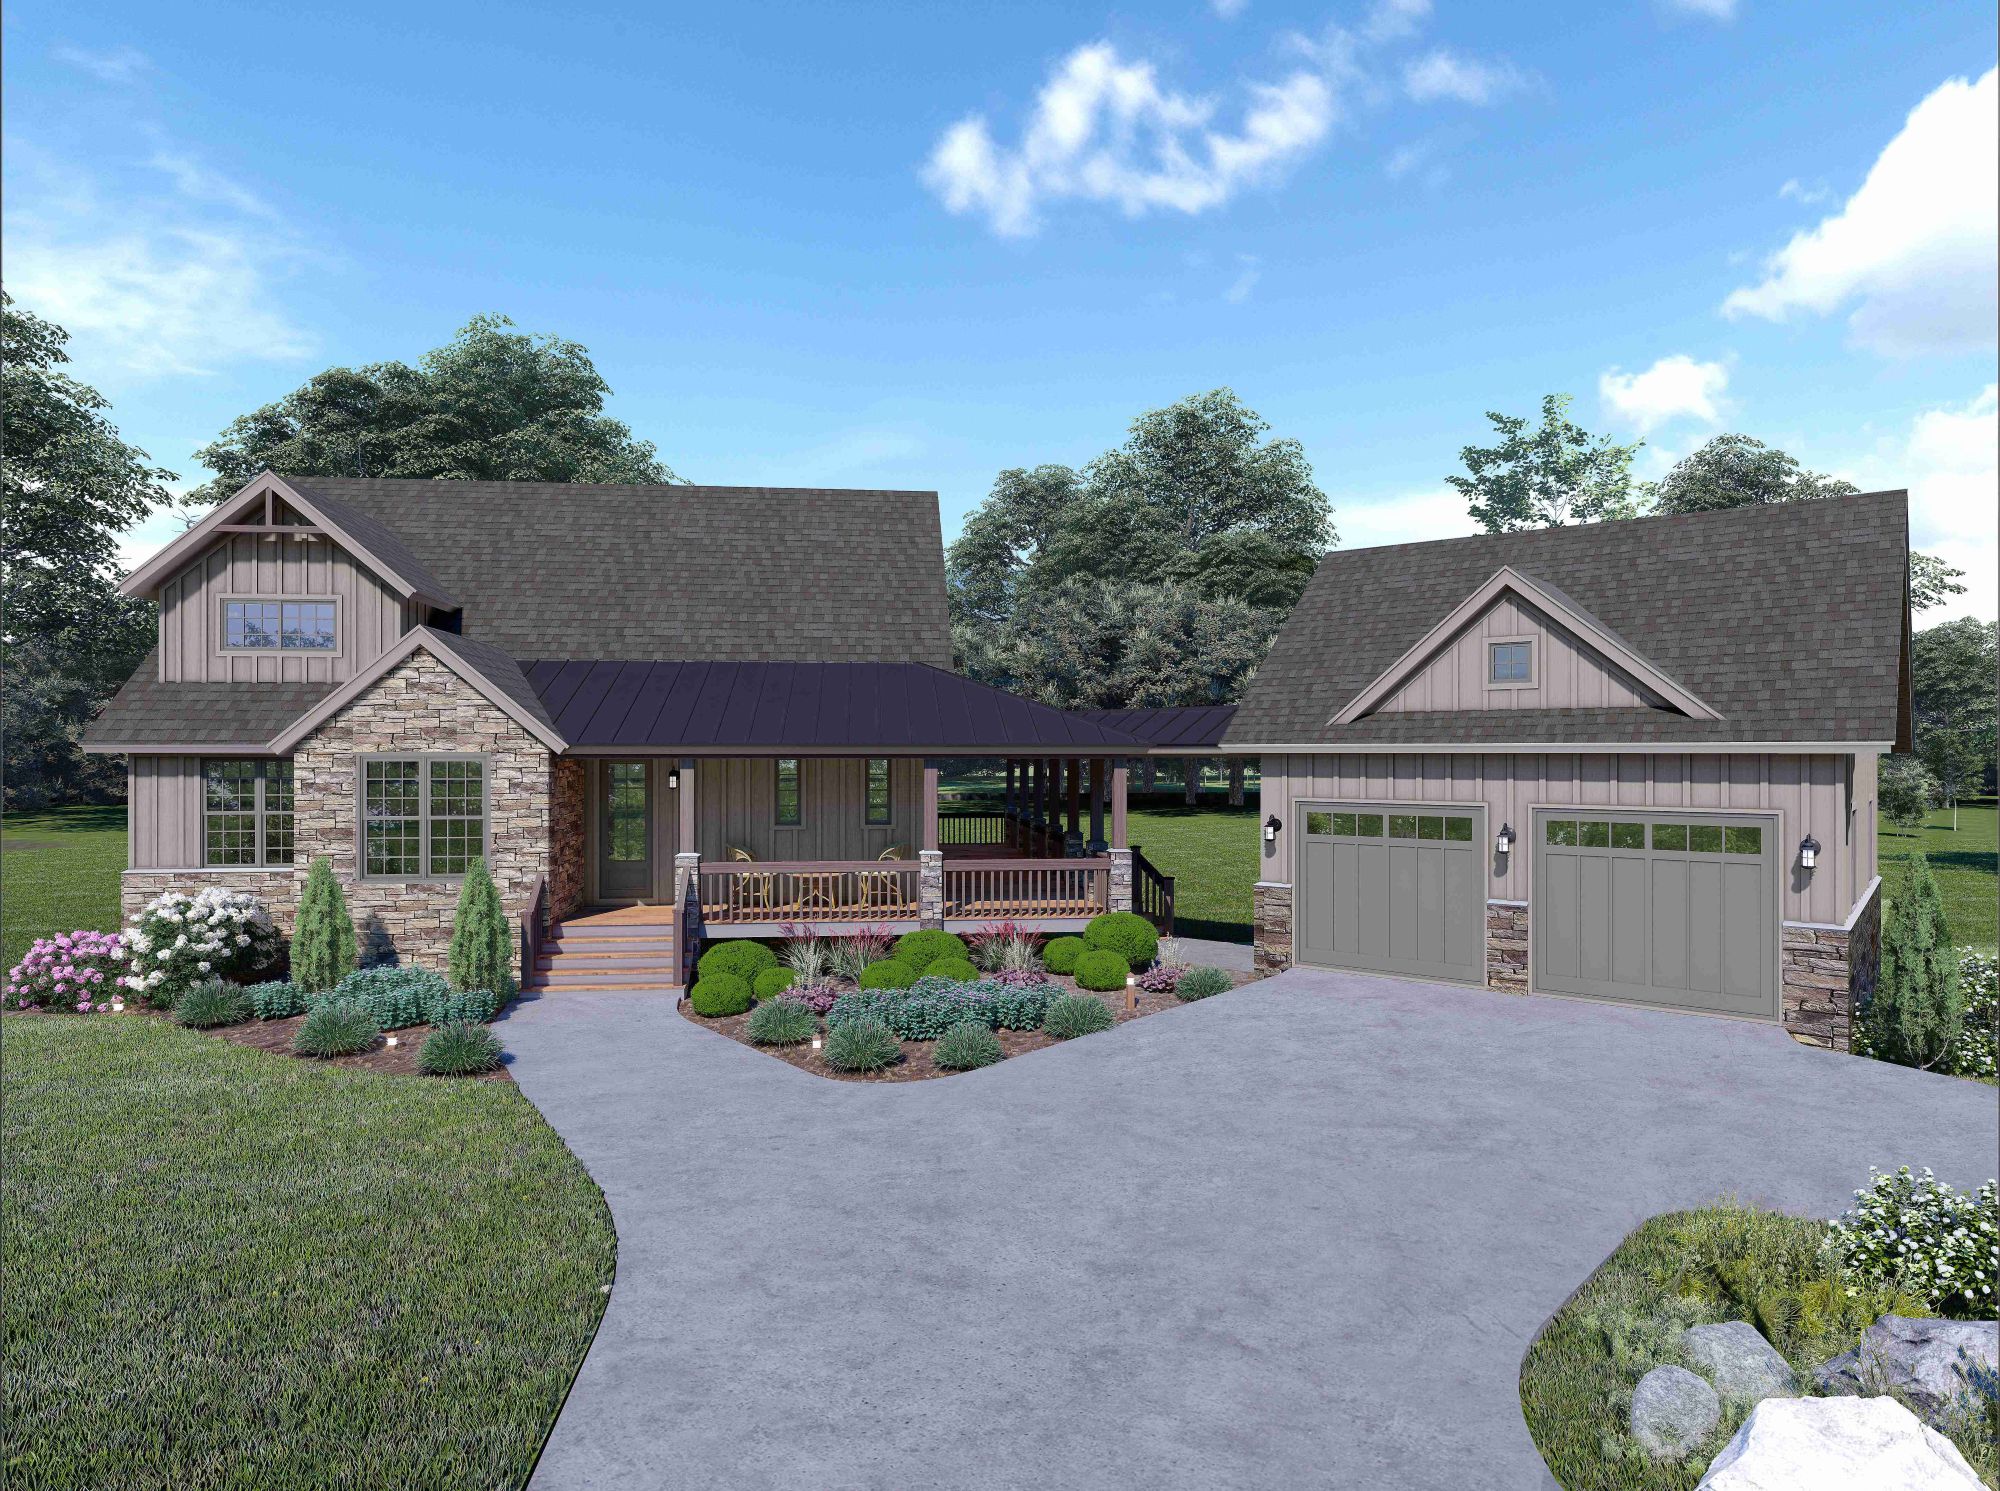
4-Bedroom, 2334 Sq Ft Craftsman House Plan - 196-1860 - Front Exterior
Plan Collection
4-Bedroom, 2334 Sq Ft Craftsman House Plan - 196-1860 - Front Exterior
Plan#196-1860
Starting at$1090
2334
Sq Ft
2
Story
4
Bed
3.5
Bath
2
Car
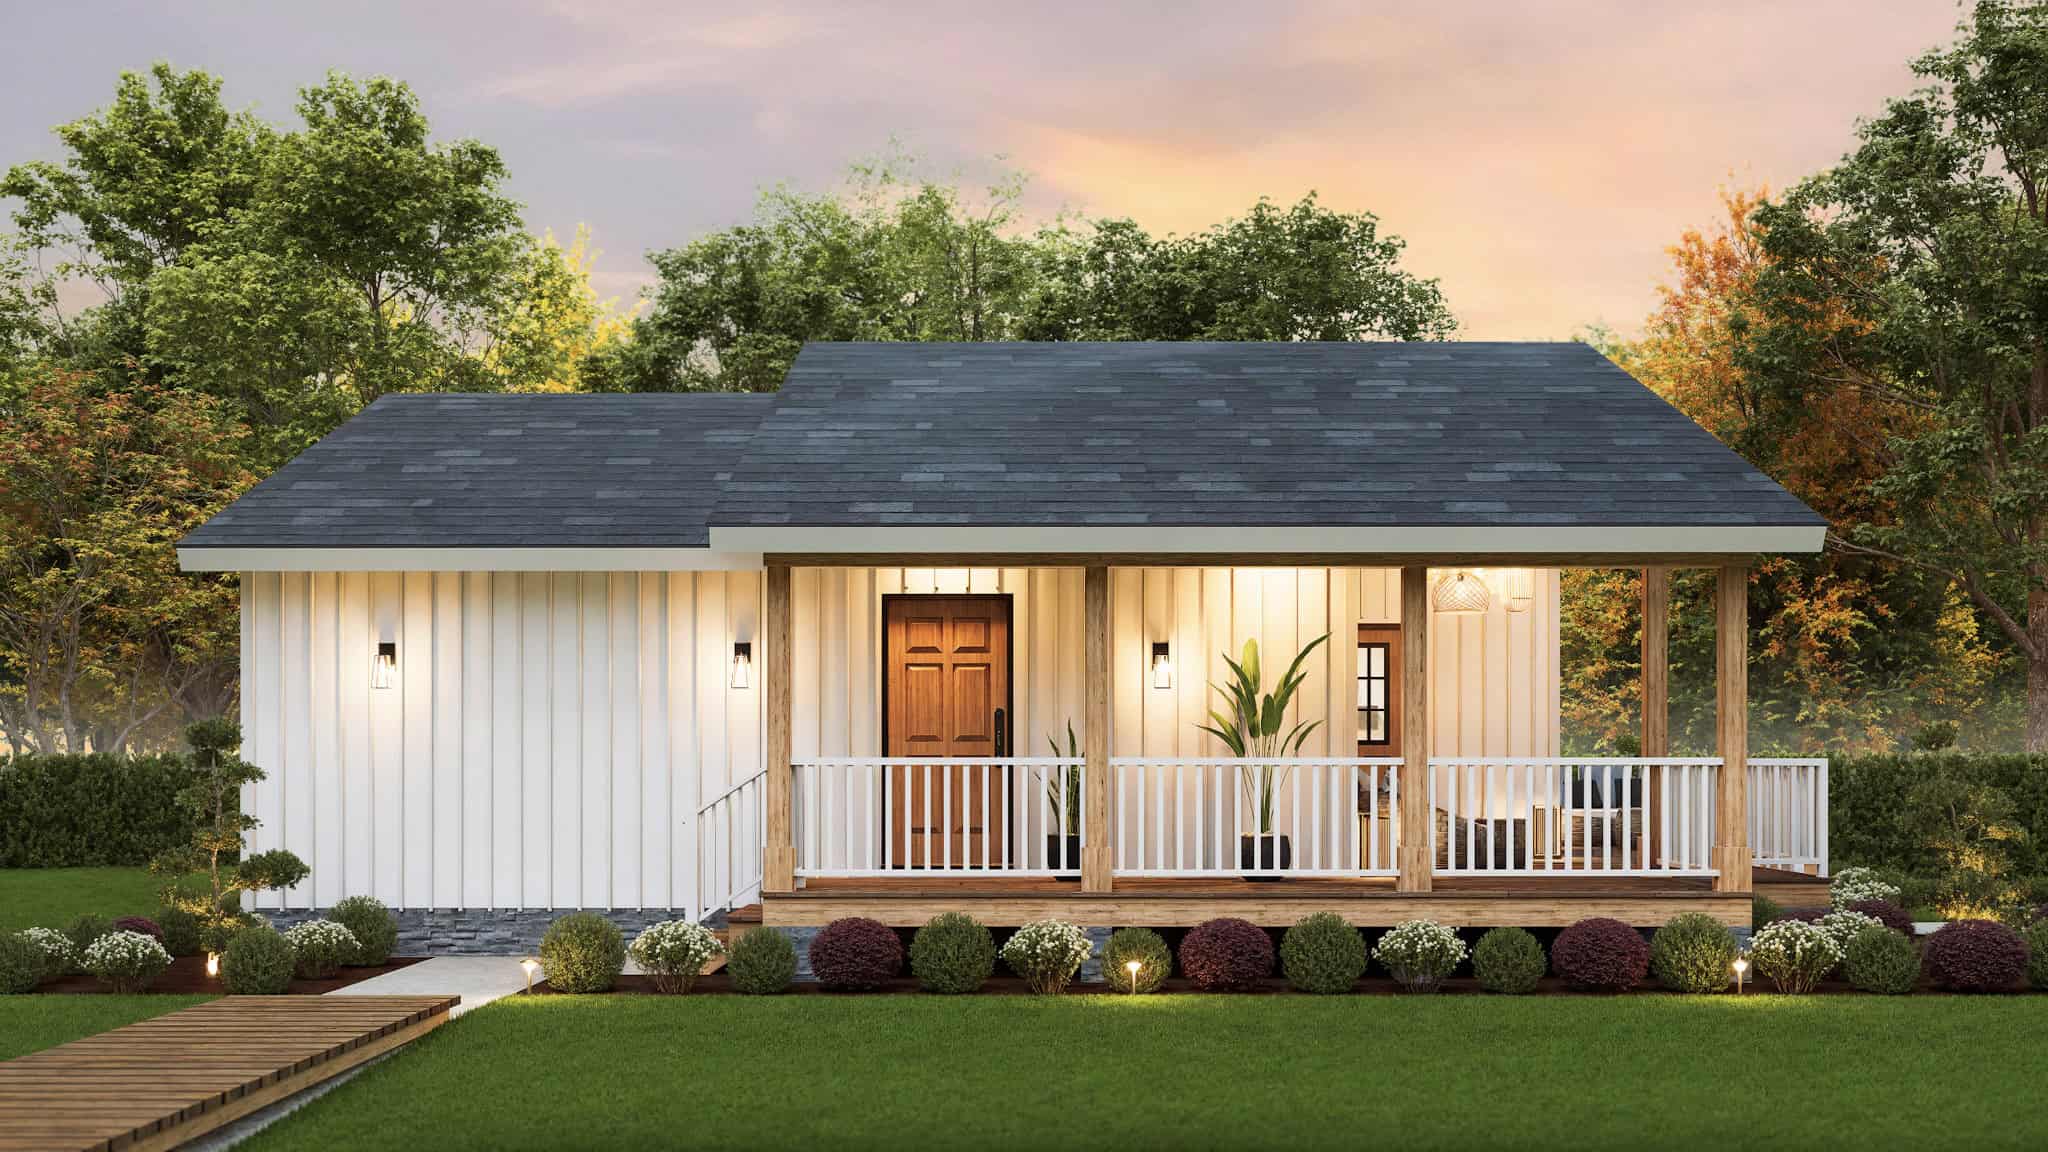
Ranch Home Plan - 2 Bedrms, 2 Baths - 922 Sq Ft - #198-1217
Plan Collection
Ranch Home Plan - 2 Bedrms, 2 Baths - 922 Sq Ft - #198-1217
Plan#198-1217
Starting at$995
922
Sq Ft
1
Story
2
Bed
2
Bath
0
Car
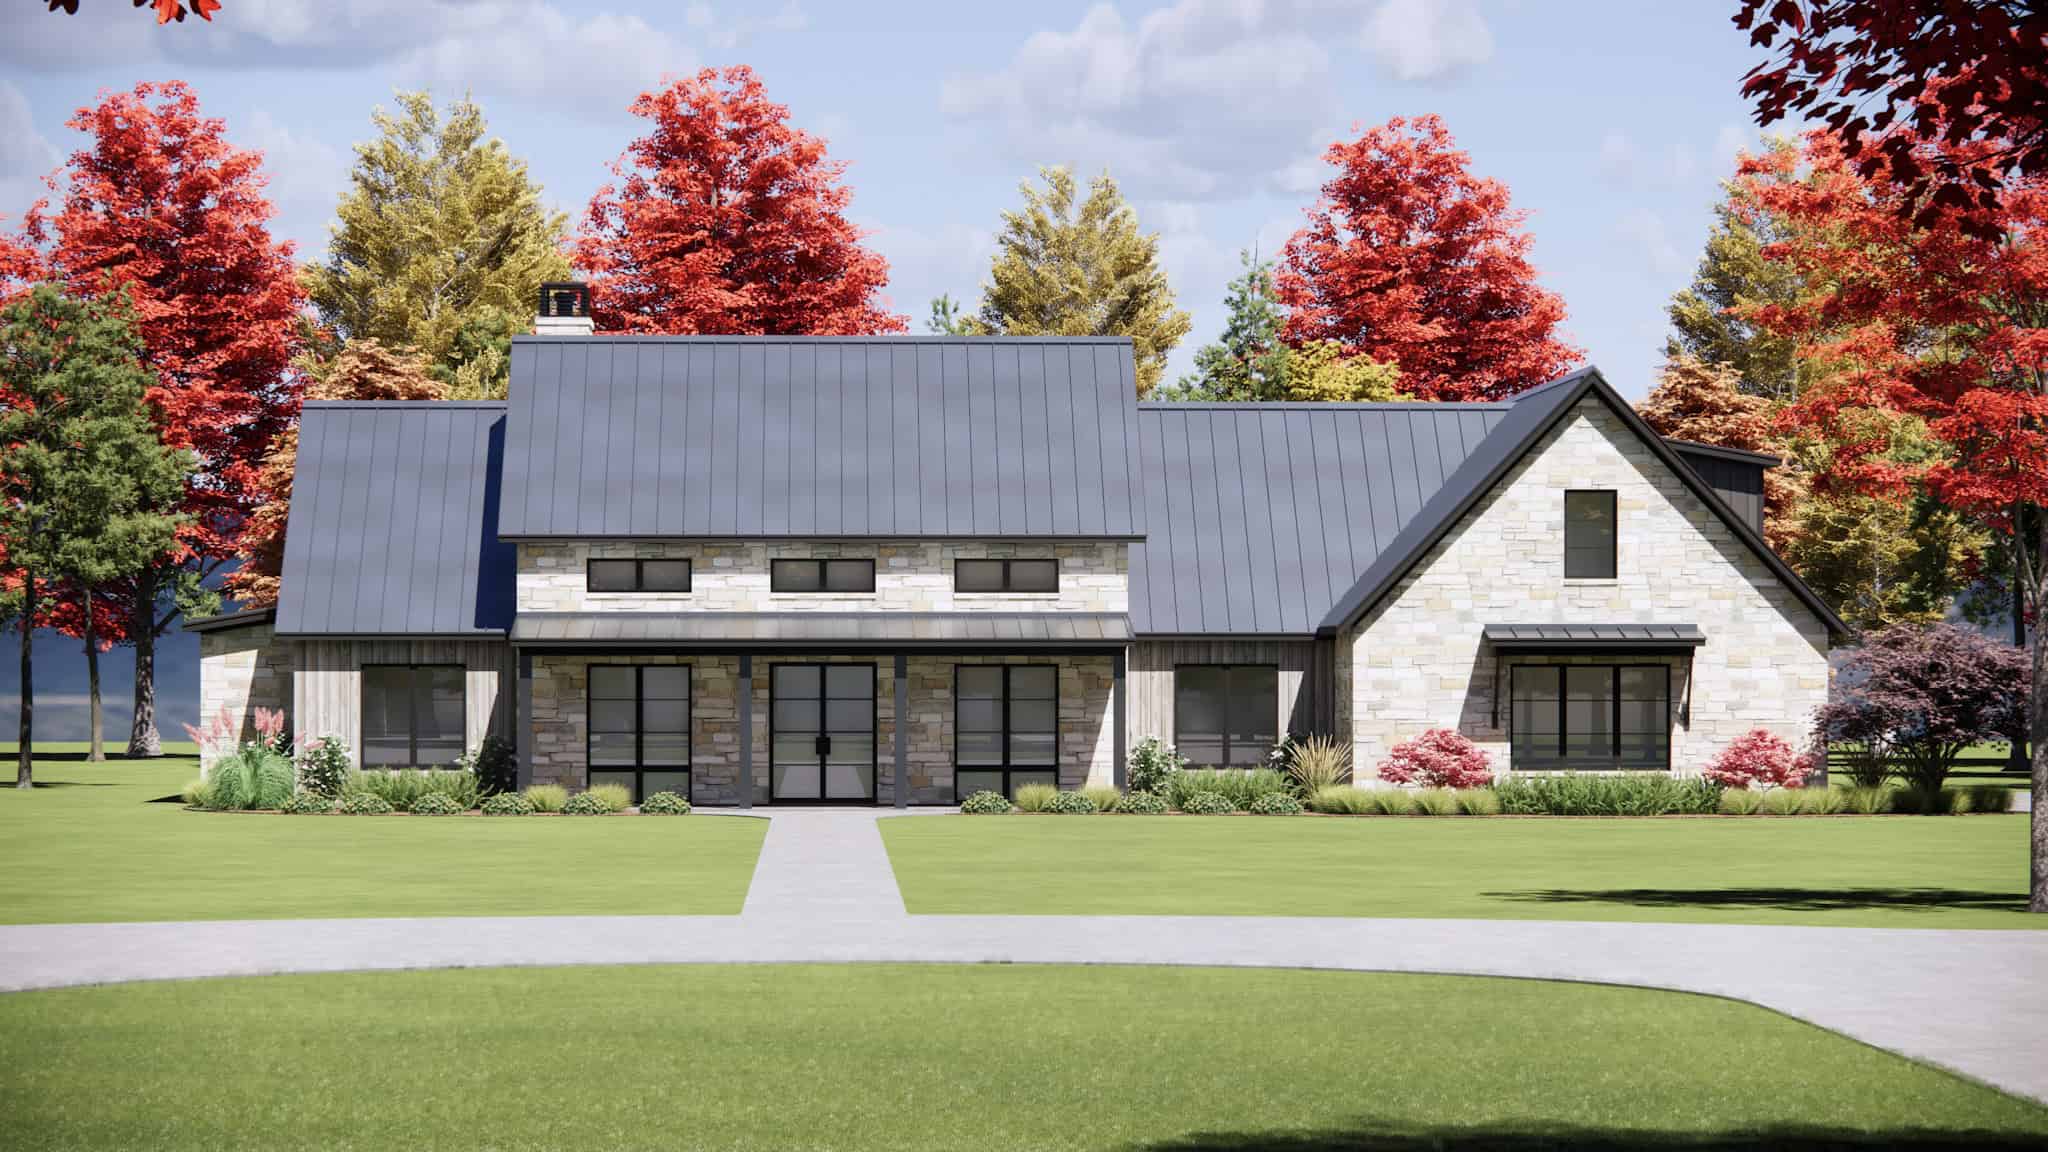
4-Bedroom, 3606 Sq Ft Modern Farmhouse House Plan - 220-1020 - Front Exterior
Plan Collection
4-Bedroom, 3606 Sq Ft Modern Farmhouse House Plan - 220-1020 - Front Exterior
Plan#220-1020
Starting at$2115
3606
Sq Ft
1
Story
4
Bed
4.5
Bath
3
Car
4-Bedroom, 1994 Sq Ft Modern Farmhouse Duplex Plan #198-1211 – Main Exterior
Plan Collection
4-Bedroom, 1994 Sq Ft Modern Farmhouse Duplex Plan #198-1211 – Main Exterior
Plan#198-1211
Starting at$1695
1994
Sq Ft
2
Story
4
Bed
2.5
Bath
0
Car
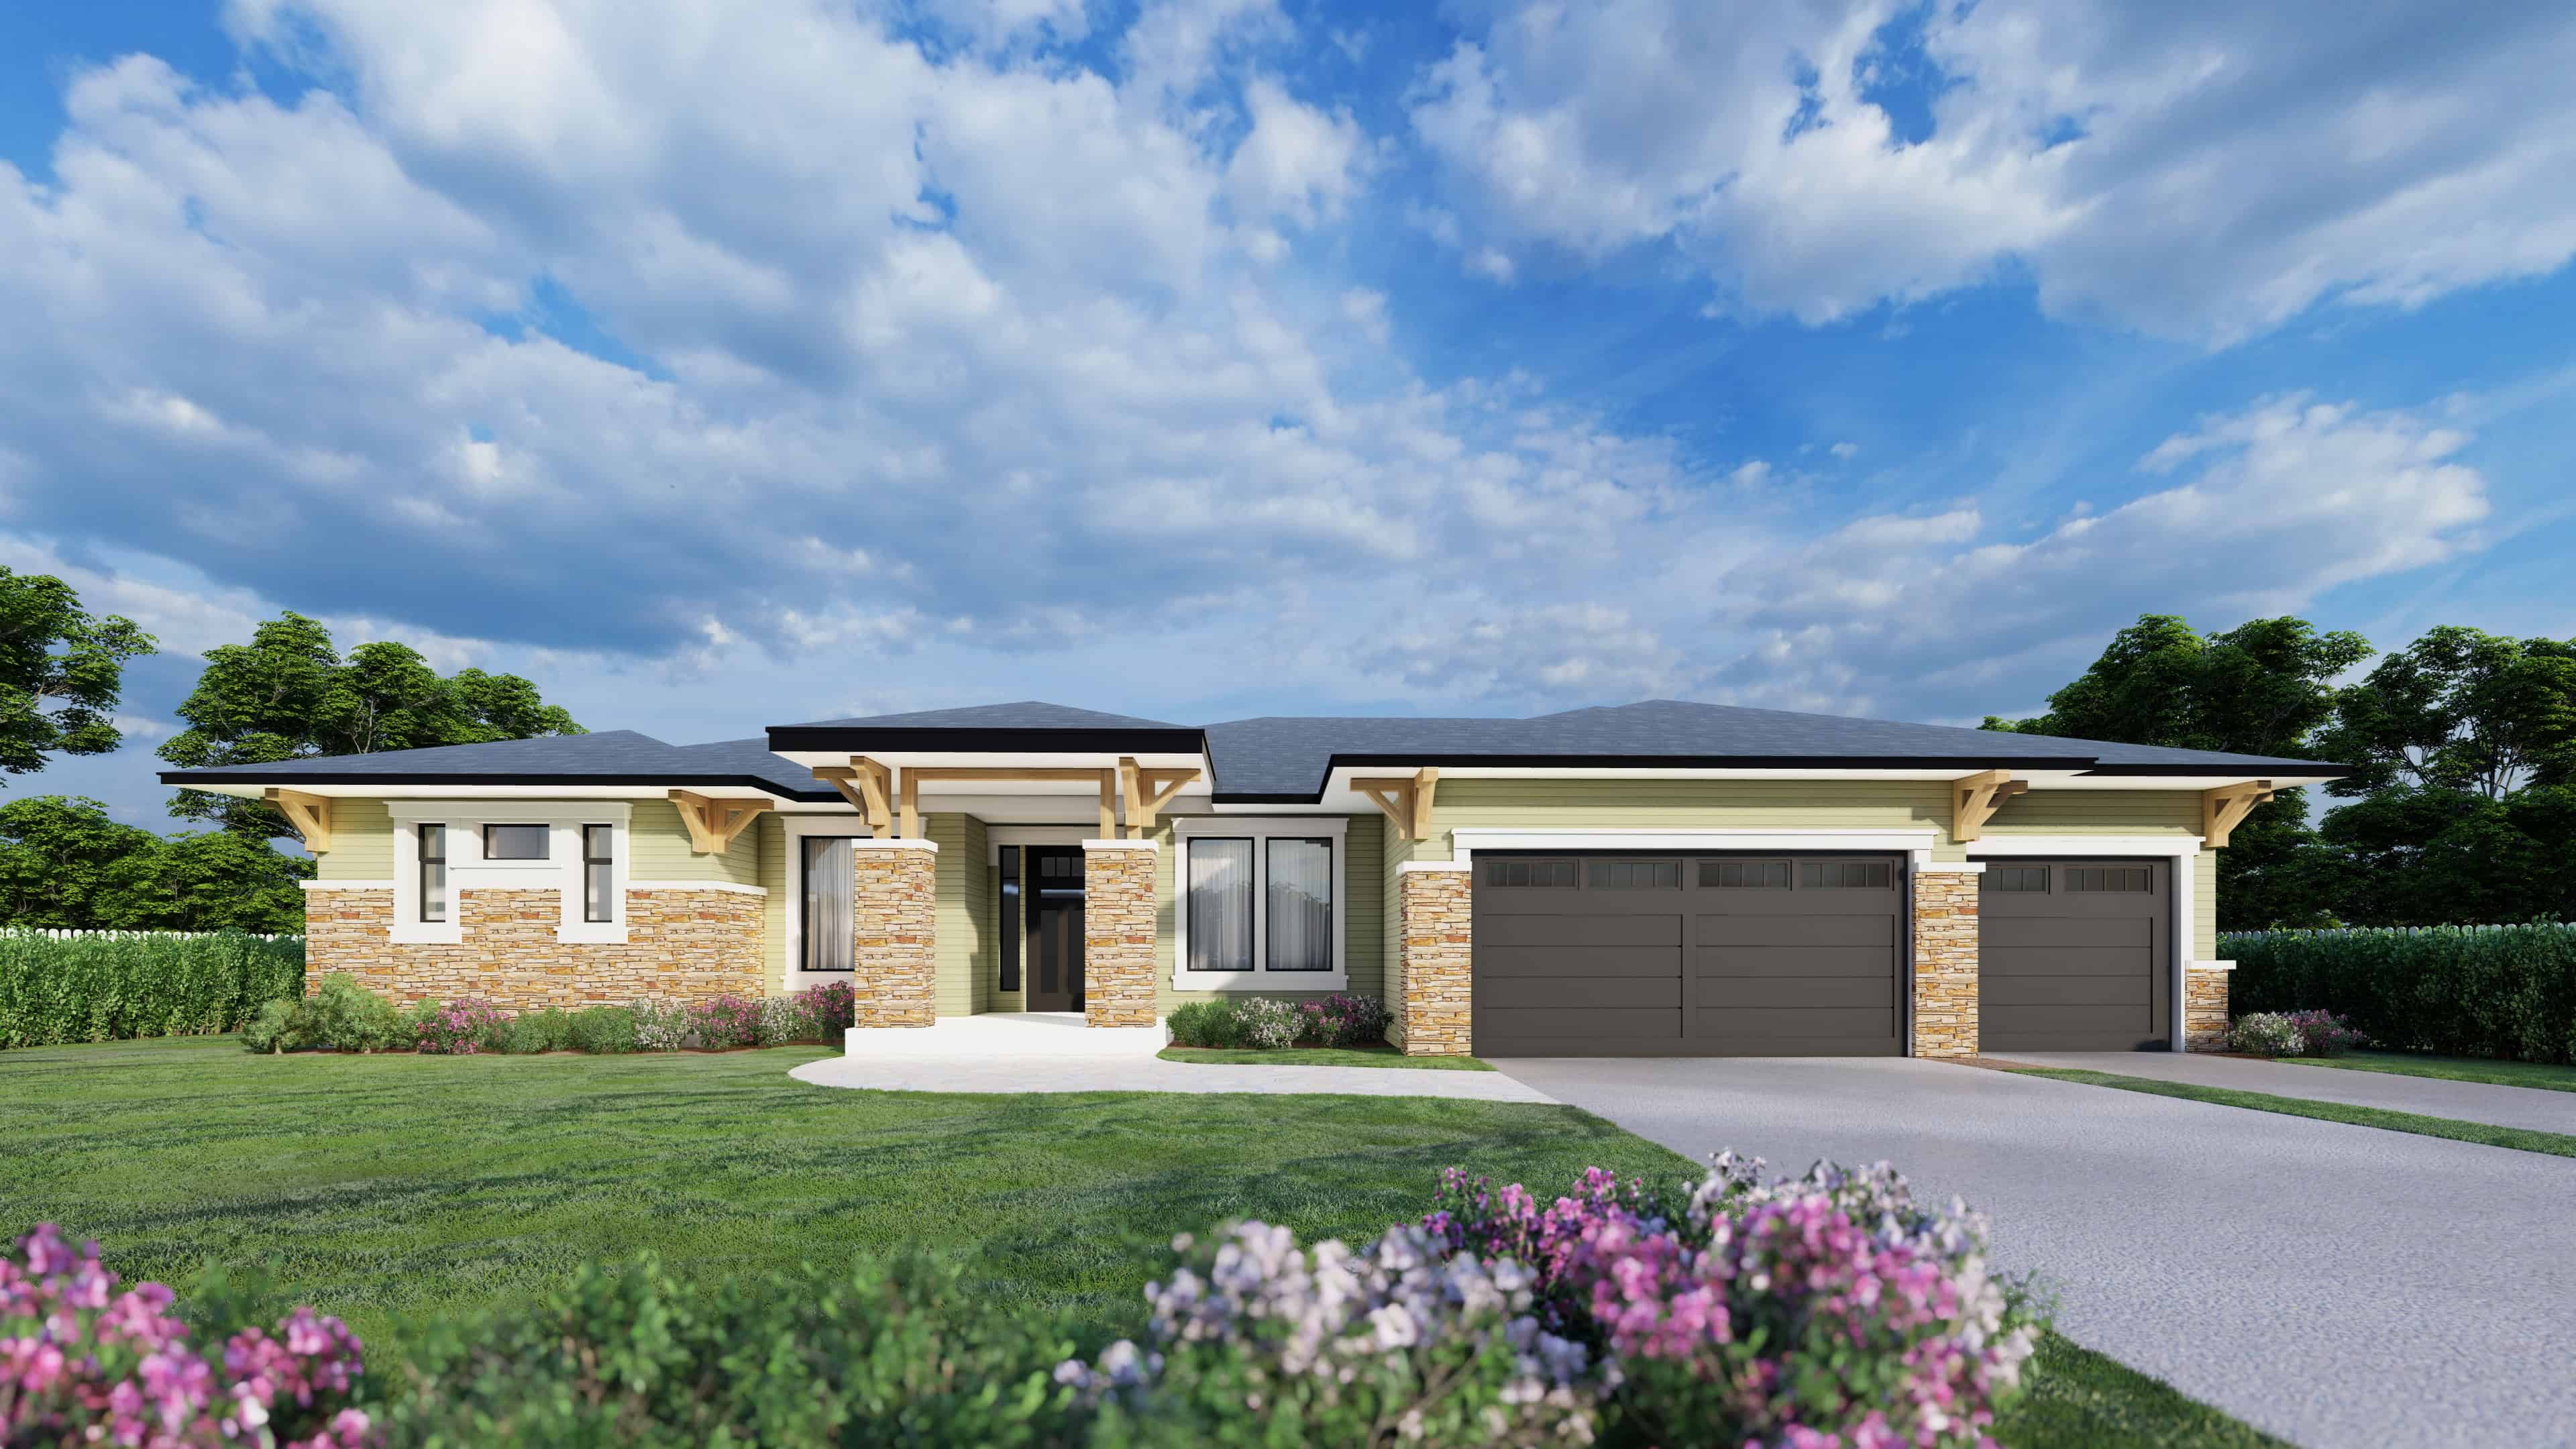
Prairie Floor Plan - 4 Bedrms, 2.5 Baths - 2304 Sq Ft - #162-1121
Plan Collection
Prairie Floor Plan - 4 Bedrms, 2.5 Baths - 2304 Sq Ft - #162-1121
Plan#162-1121
Starting at$1100
2304
Sq Ft
1
Story
4
Bed
2.5
Bath
3
Car
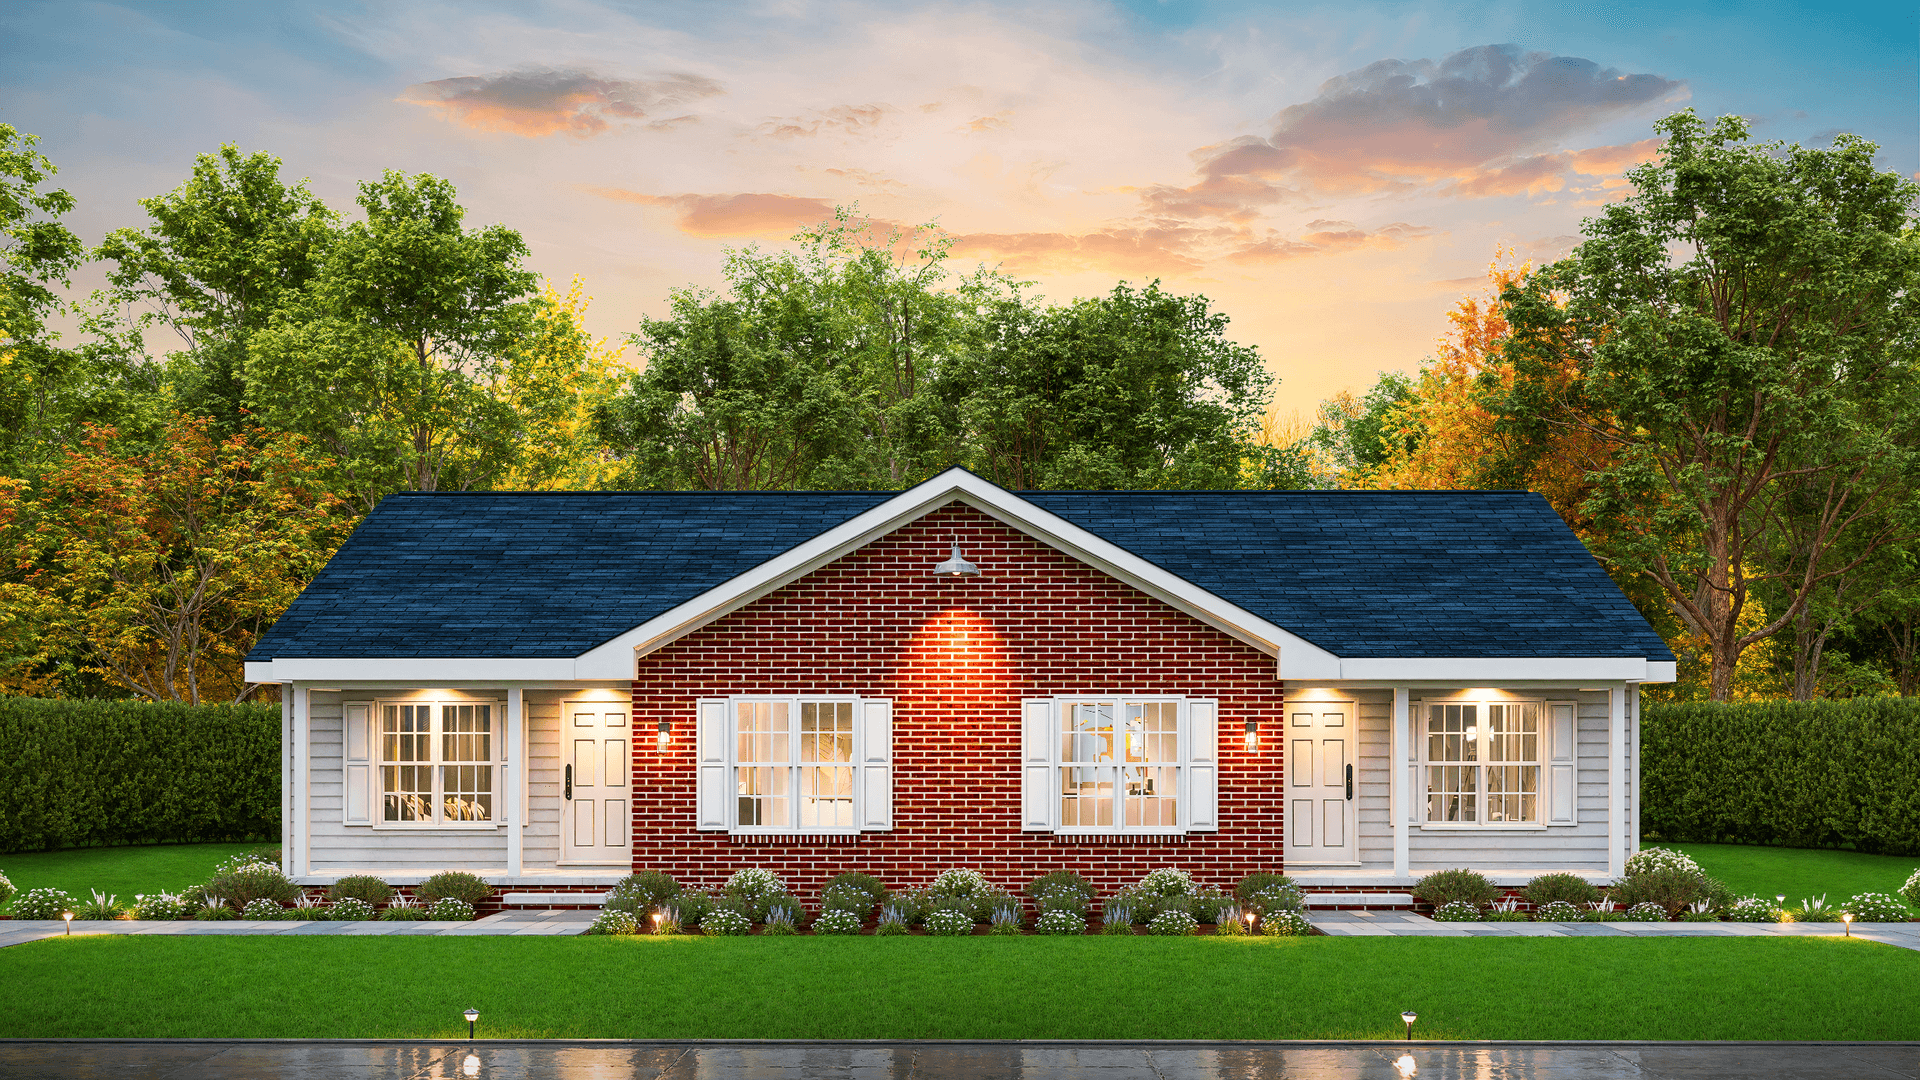
4-Bedroom, 1970 Sq Ft Bungalow Duplex Plan #198-1207 – Main Exterior
Plan Collection
4-Bedroom, 1970 Sq Ft Bungalow Duplex Plan #198-1207 – Main Exterior
Plan#198-1207
Starting at$1695
1970
Sq Ft
1
Story
4
Bed
2
Bath
0
Car
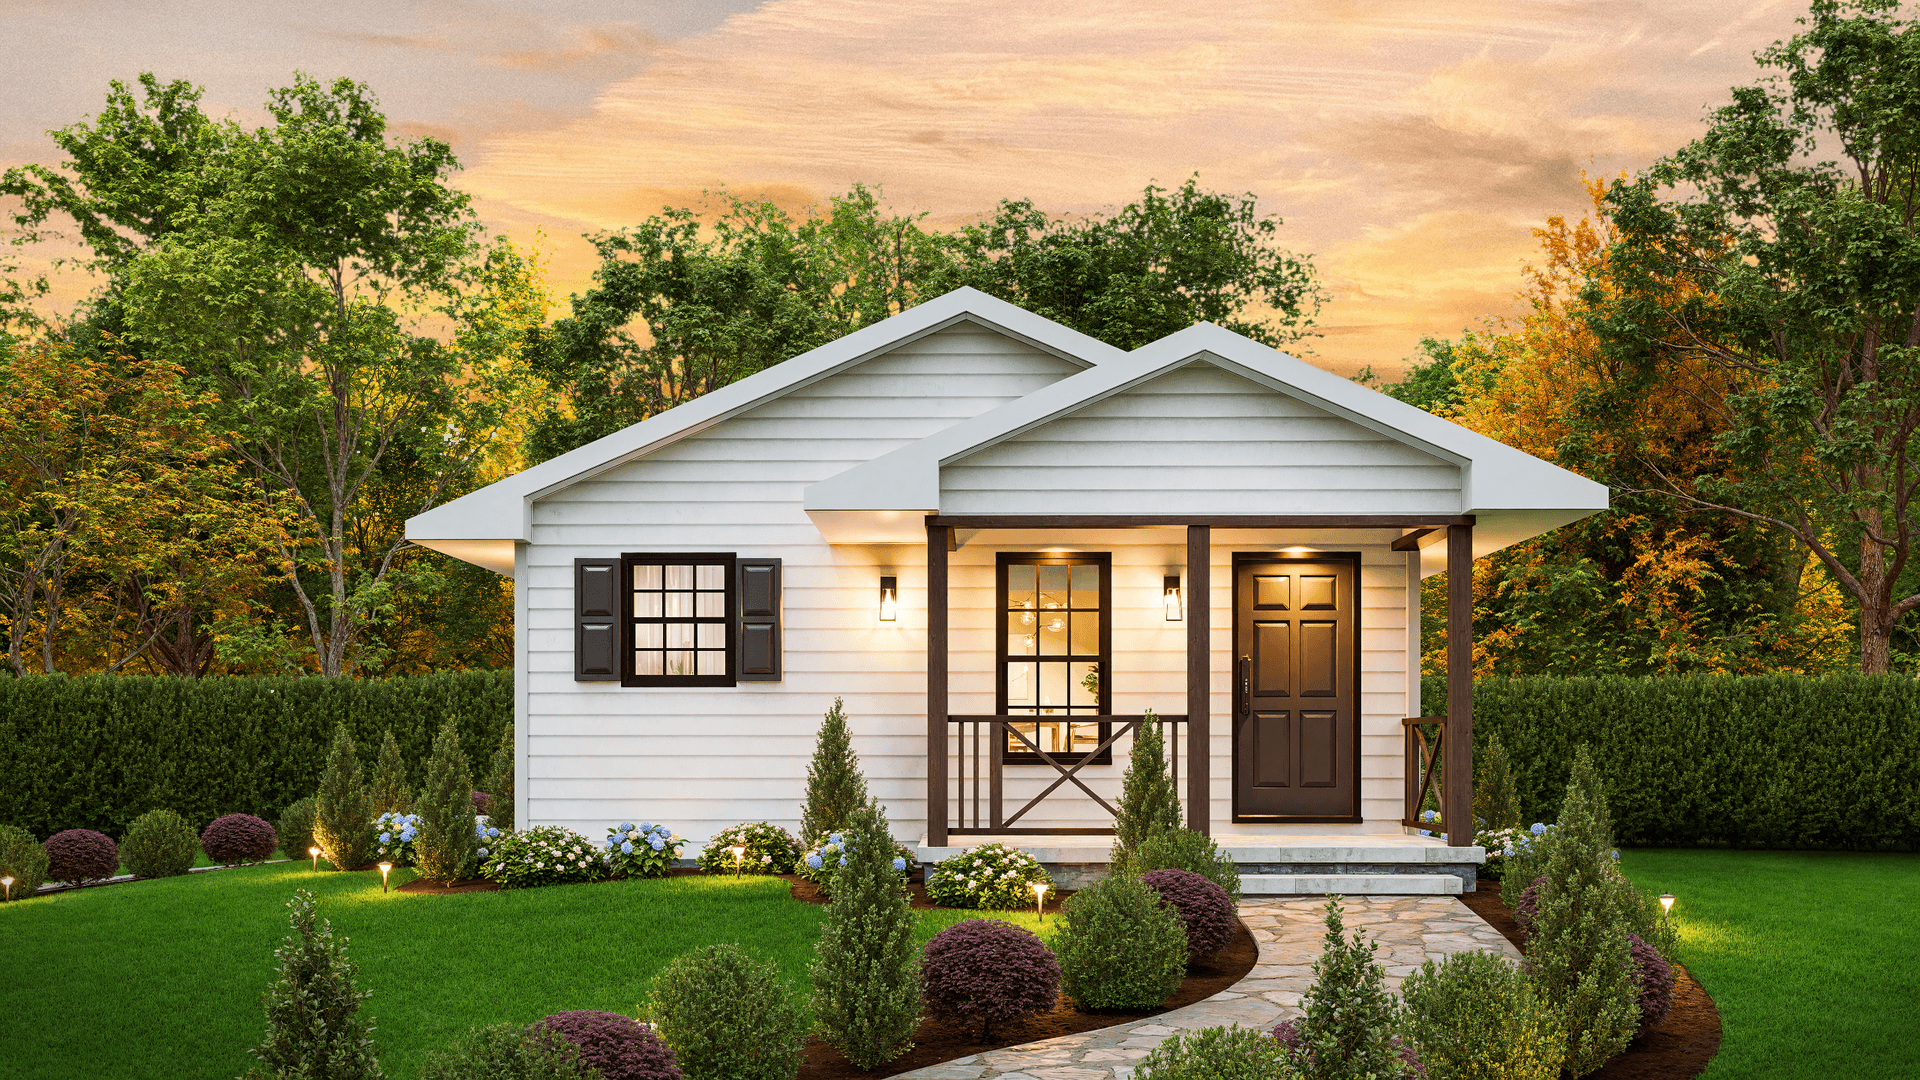
Traditional Home Plan - 2 Bedrms, 1 Baths - 815 Sq Ft - #198-1203
Plan Collection
Traditional Home Plan - 2 Bedrms, 1 Baths - 815 Sq Ft - #198-1203
Plan#198-1203
Starting at$995
815
Sq Ft
1
Story
2
Bed
1
Bath
0
Car
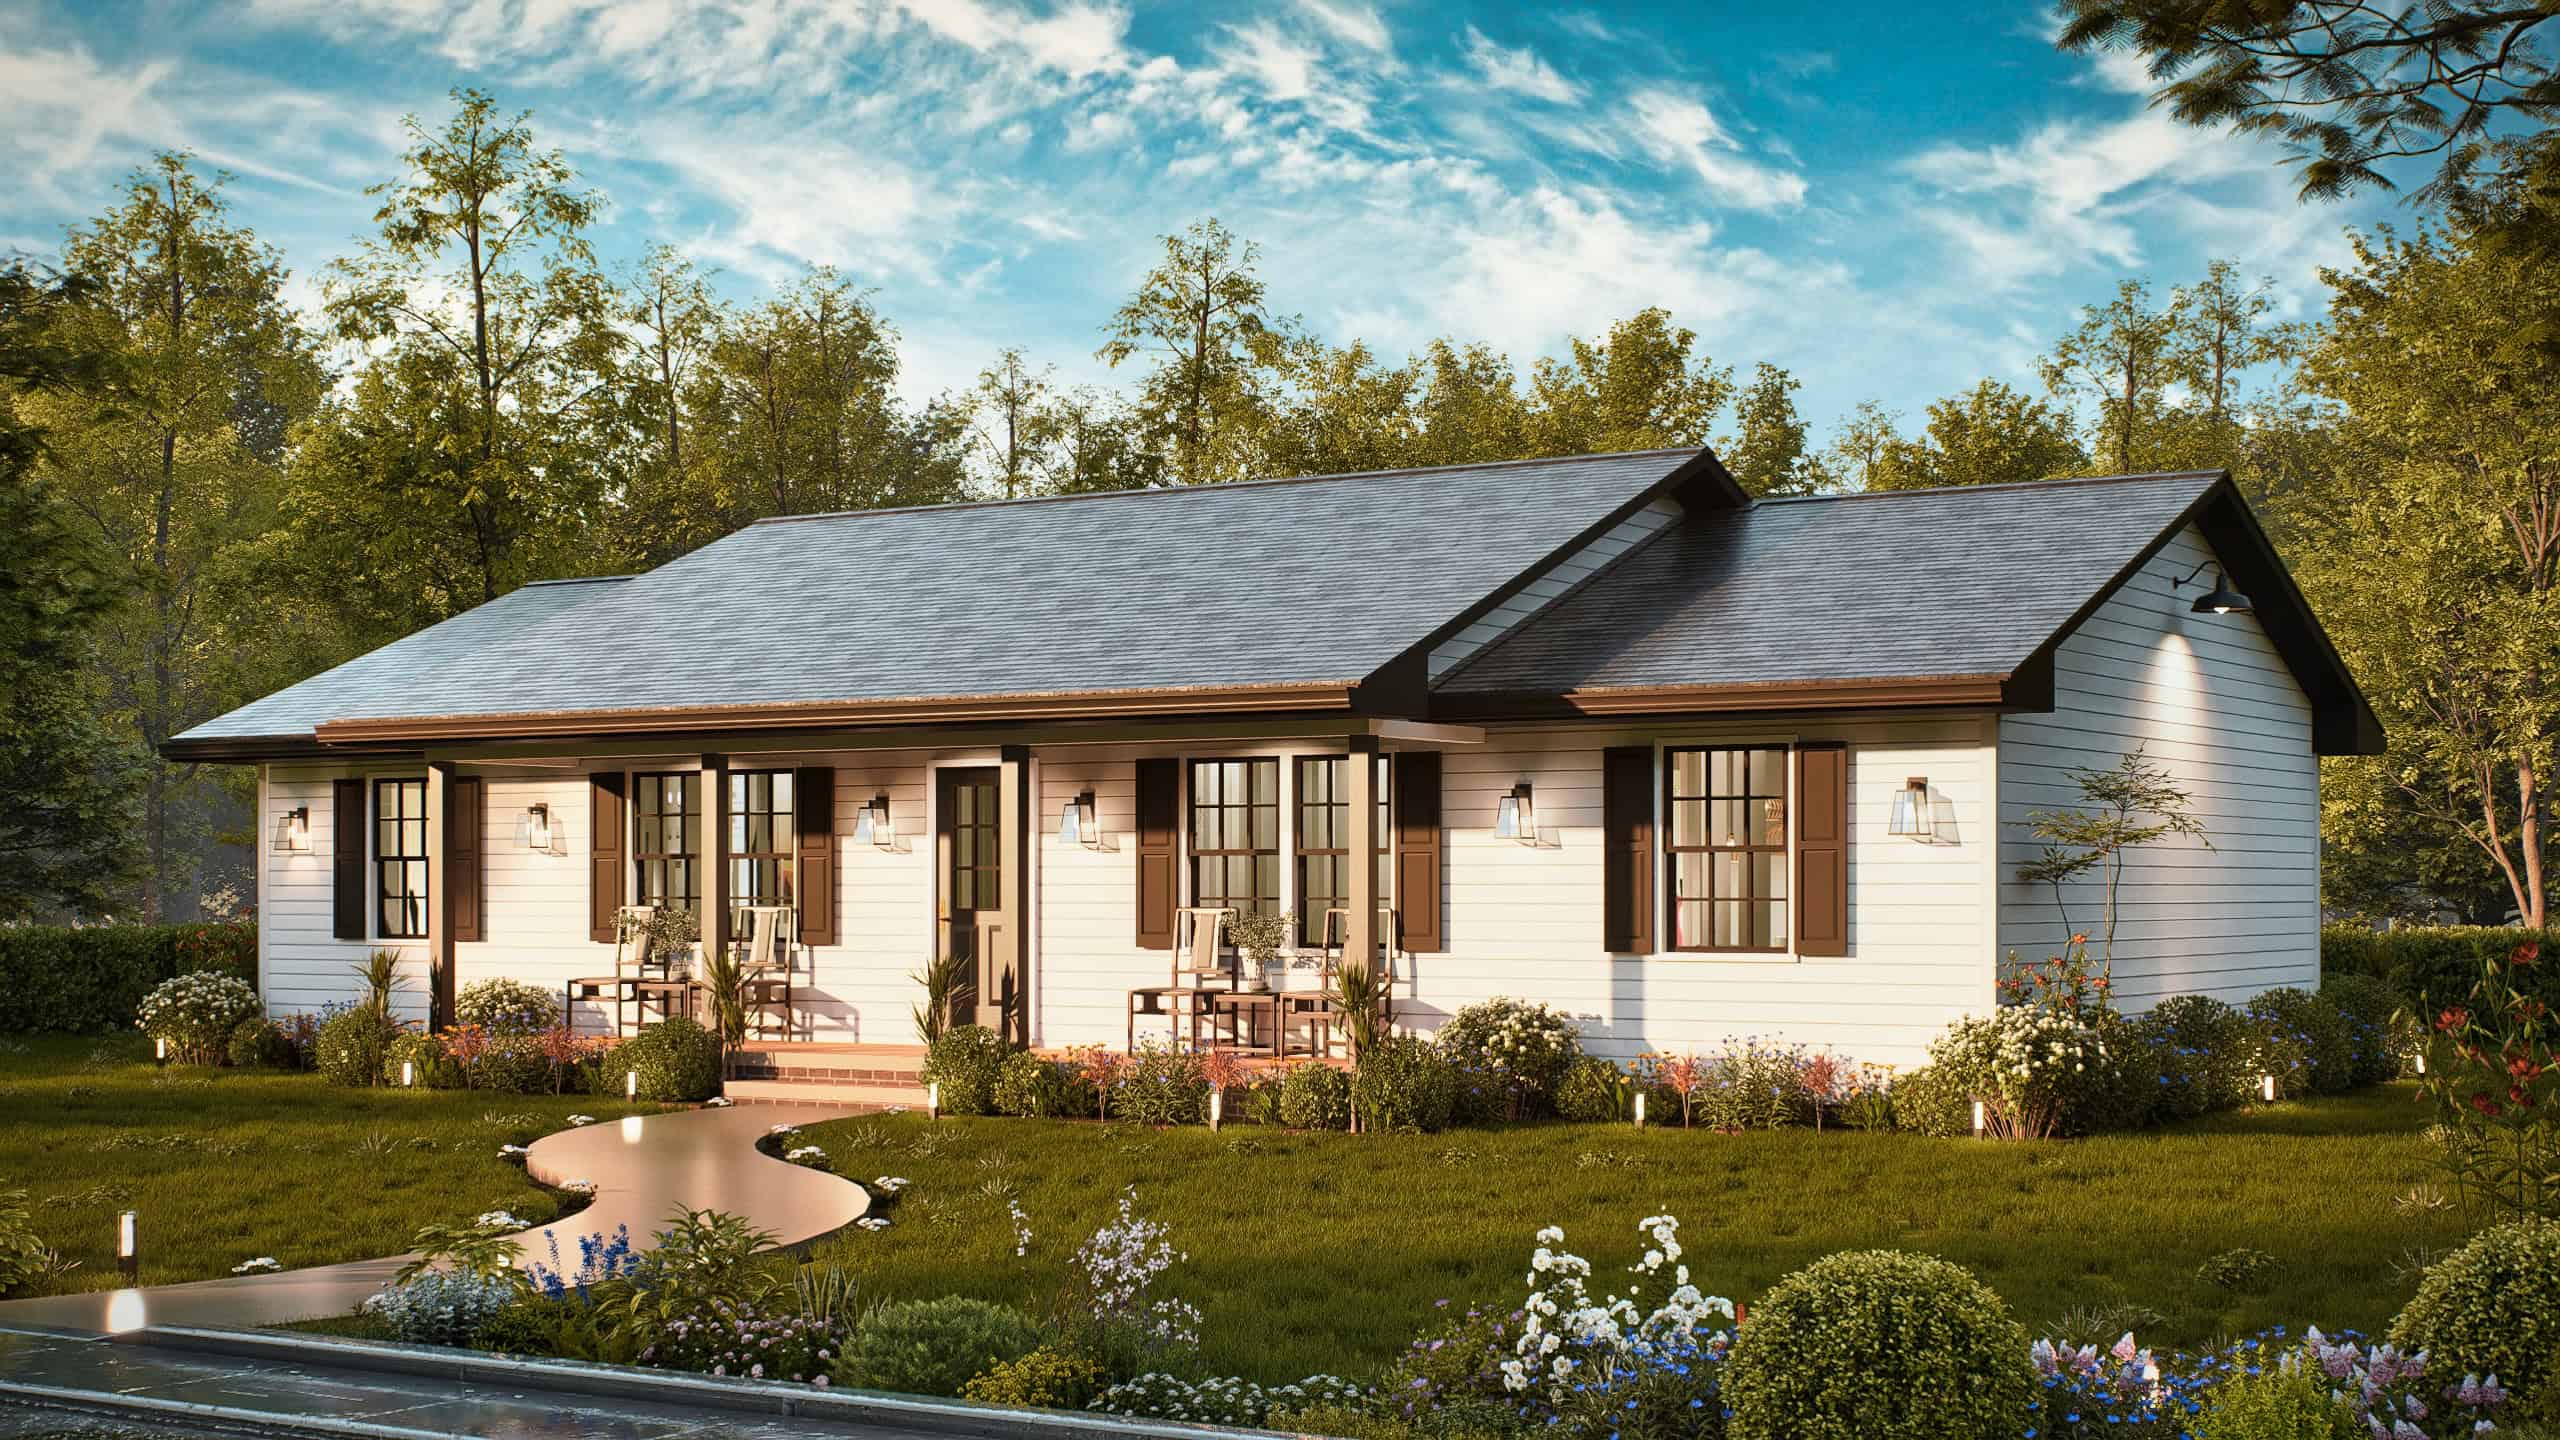
Ranch Floor Plan - 4 Bedrms, 2 Baths - 1223 Sq Ft - #198-1201
Plan Collection
Ranch Floor Plan - 4 Bedrms, 2 Baths - 1223 Sq Ft - #198-1201
Plan#198-1201
Starting at$1145
1223
Sq Ft
1
Story
4
Bed
2
Bath
0
Car
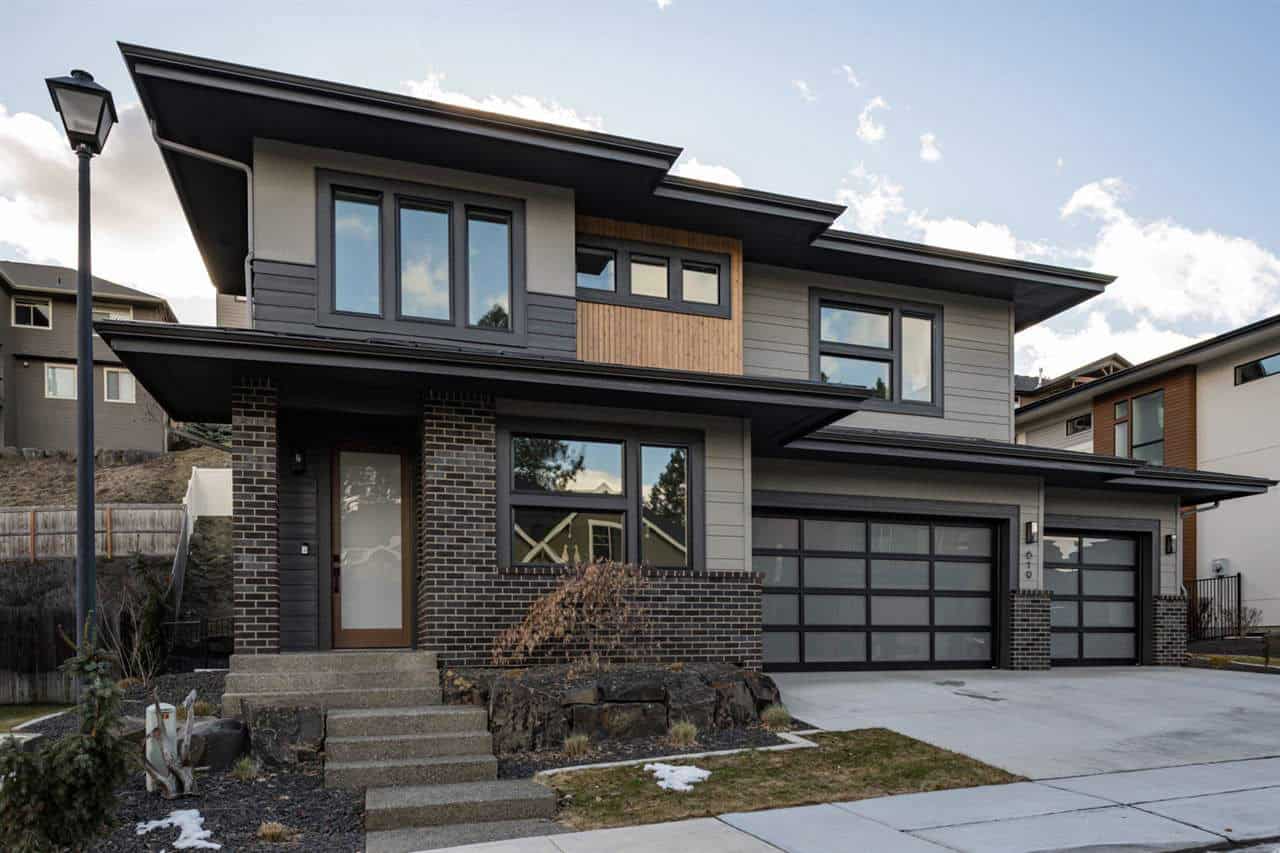
Prairie Floor Plan - 4 Bedrms, 3.5 Baths - 2955 Sq Ft - #162-1118
Plan Collection
Prairie Floor Plan - 4 Bedrms, 3.5 Baths - 2955 Sq Ft - #162-1118
Plan#162-1118
Starting at$1200
2955
Sq Ft
2
Story
4
Bed
3.5
Bath
3
Car
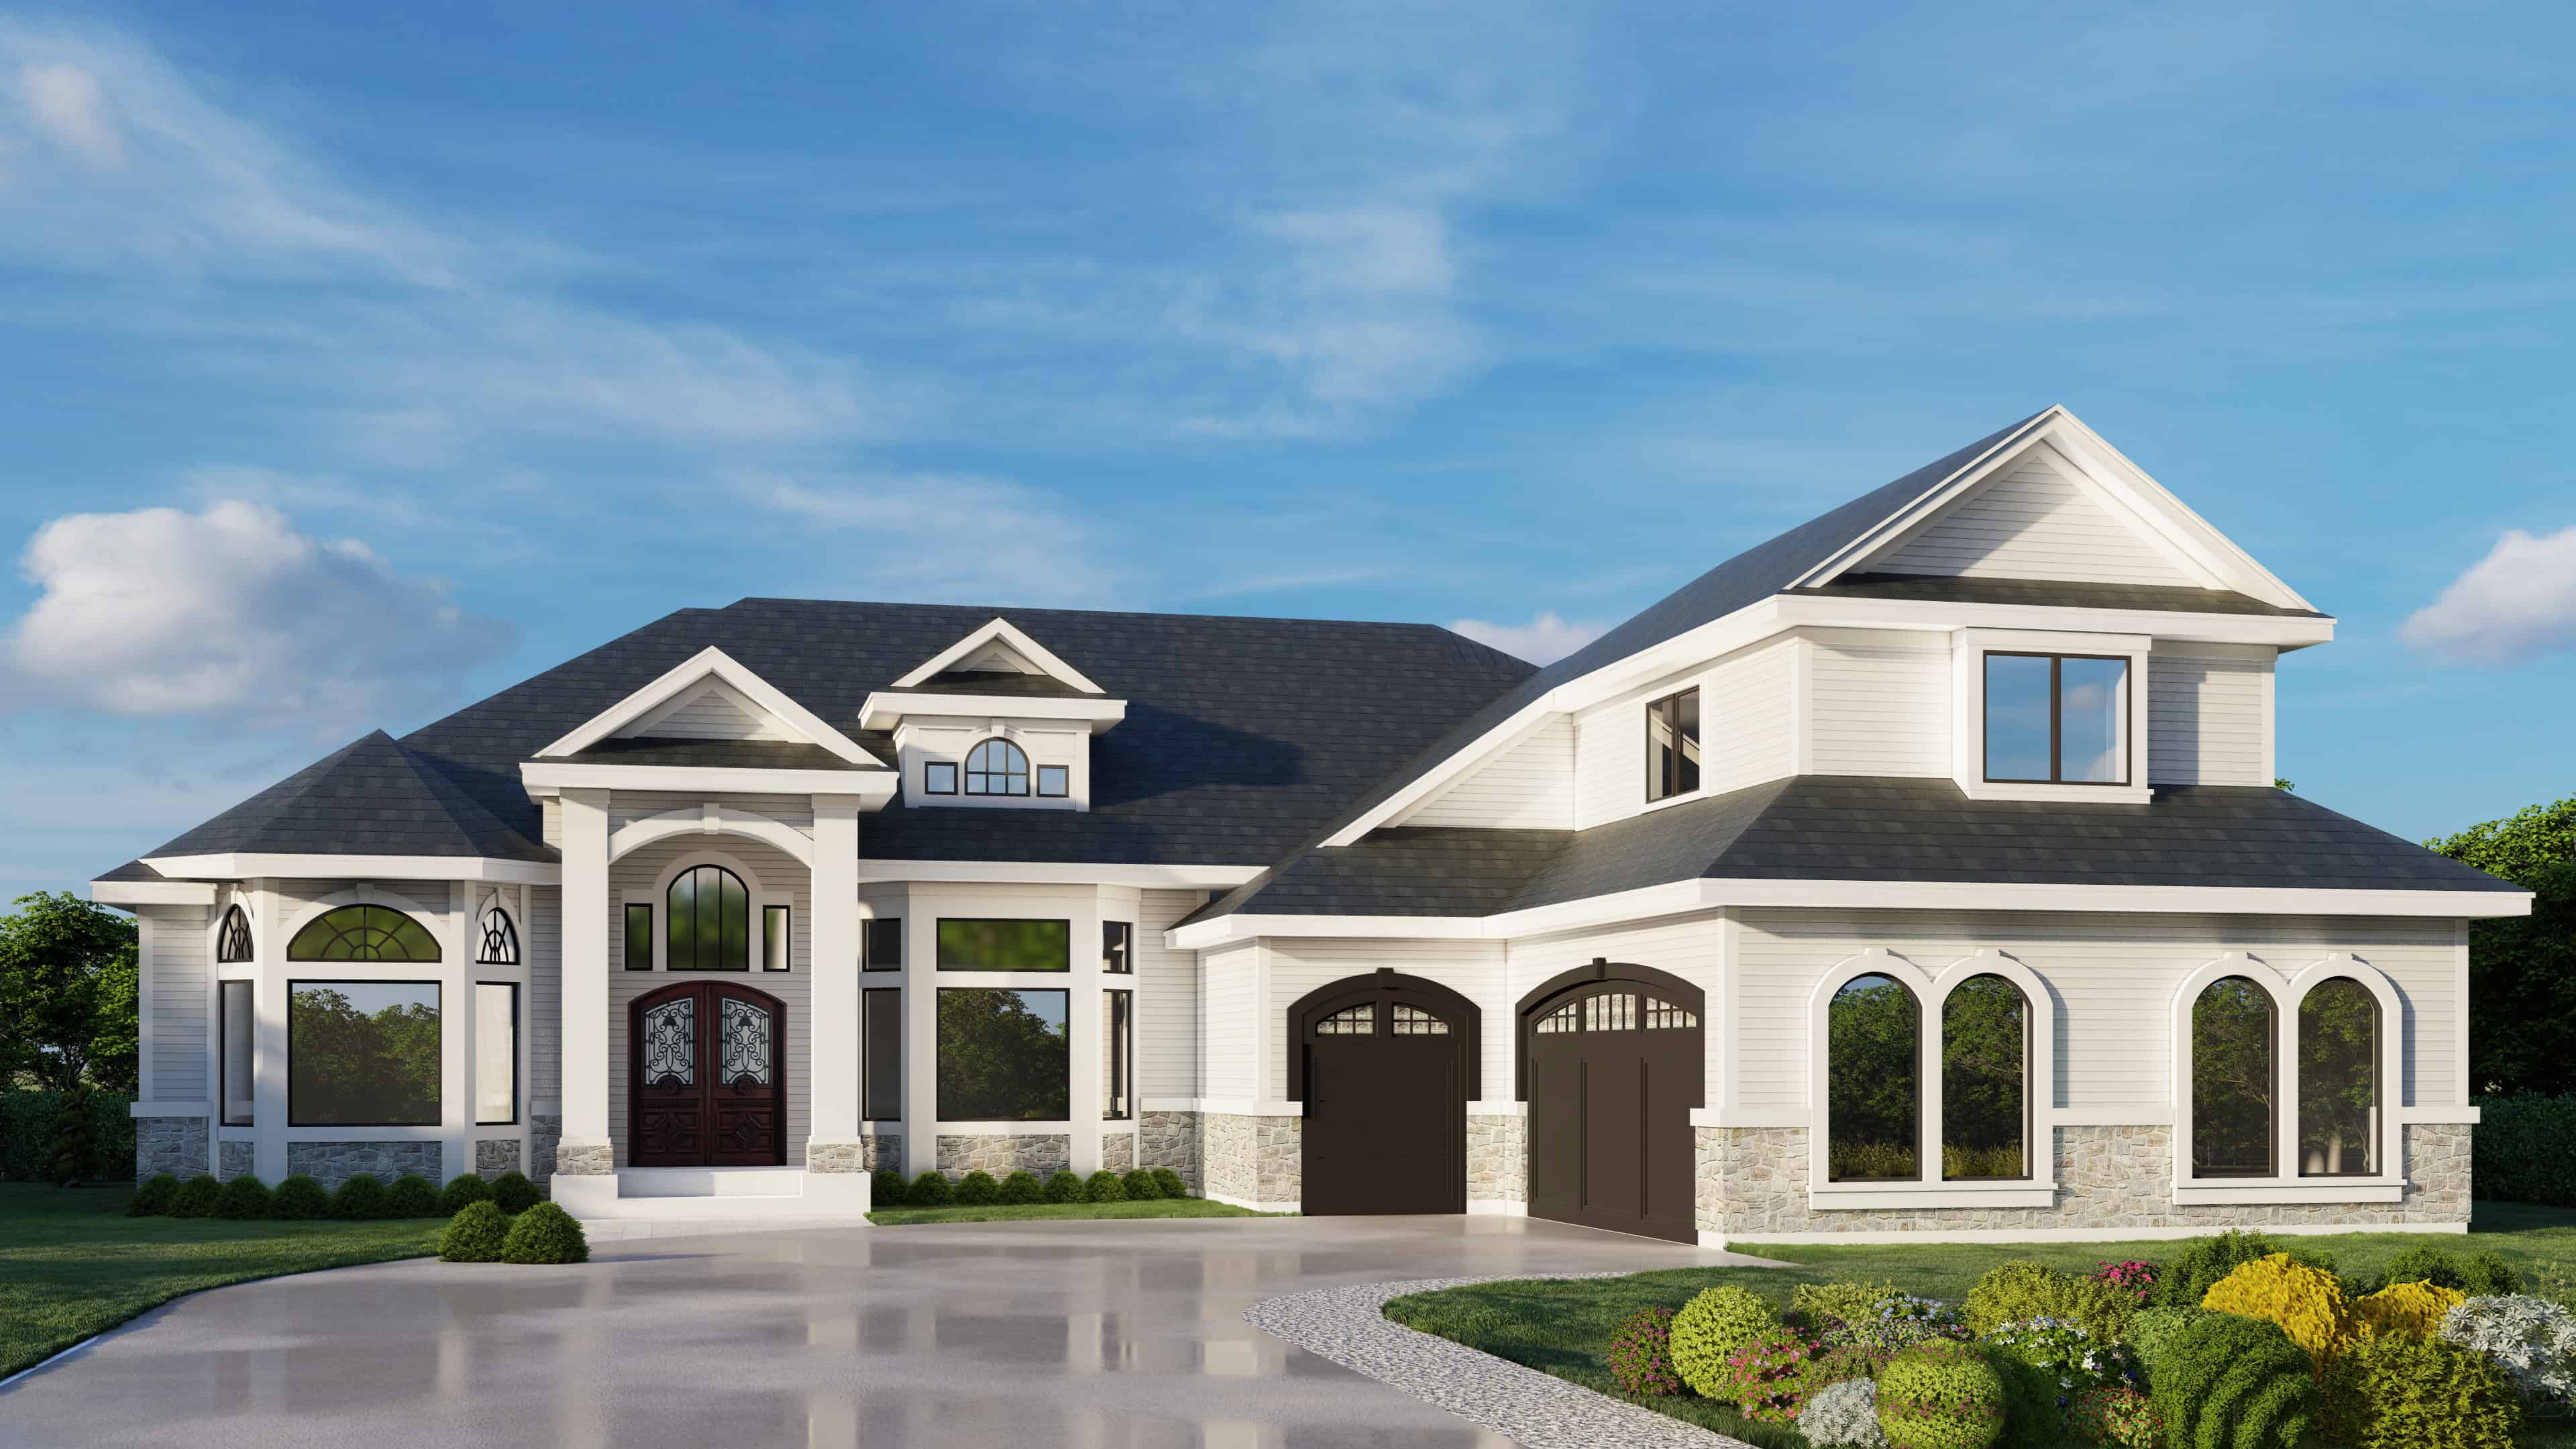
European House Plan - 2 Bedrms, 3 Baths - 2691 Sq Ft - #162-1116
Plan Collection
European House Plan - 2 Bedrms, 3 Baths - 2691 Sq Ft - #162-1116
Plan#162-1116
Starting at$1300
2691
Sq Ft
2
Story
2
Bed
3
Bath
2
Car
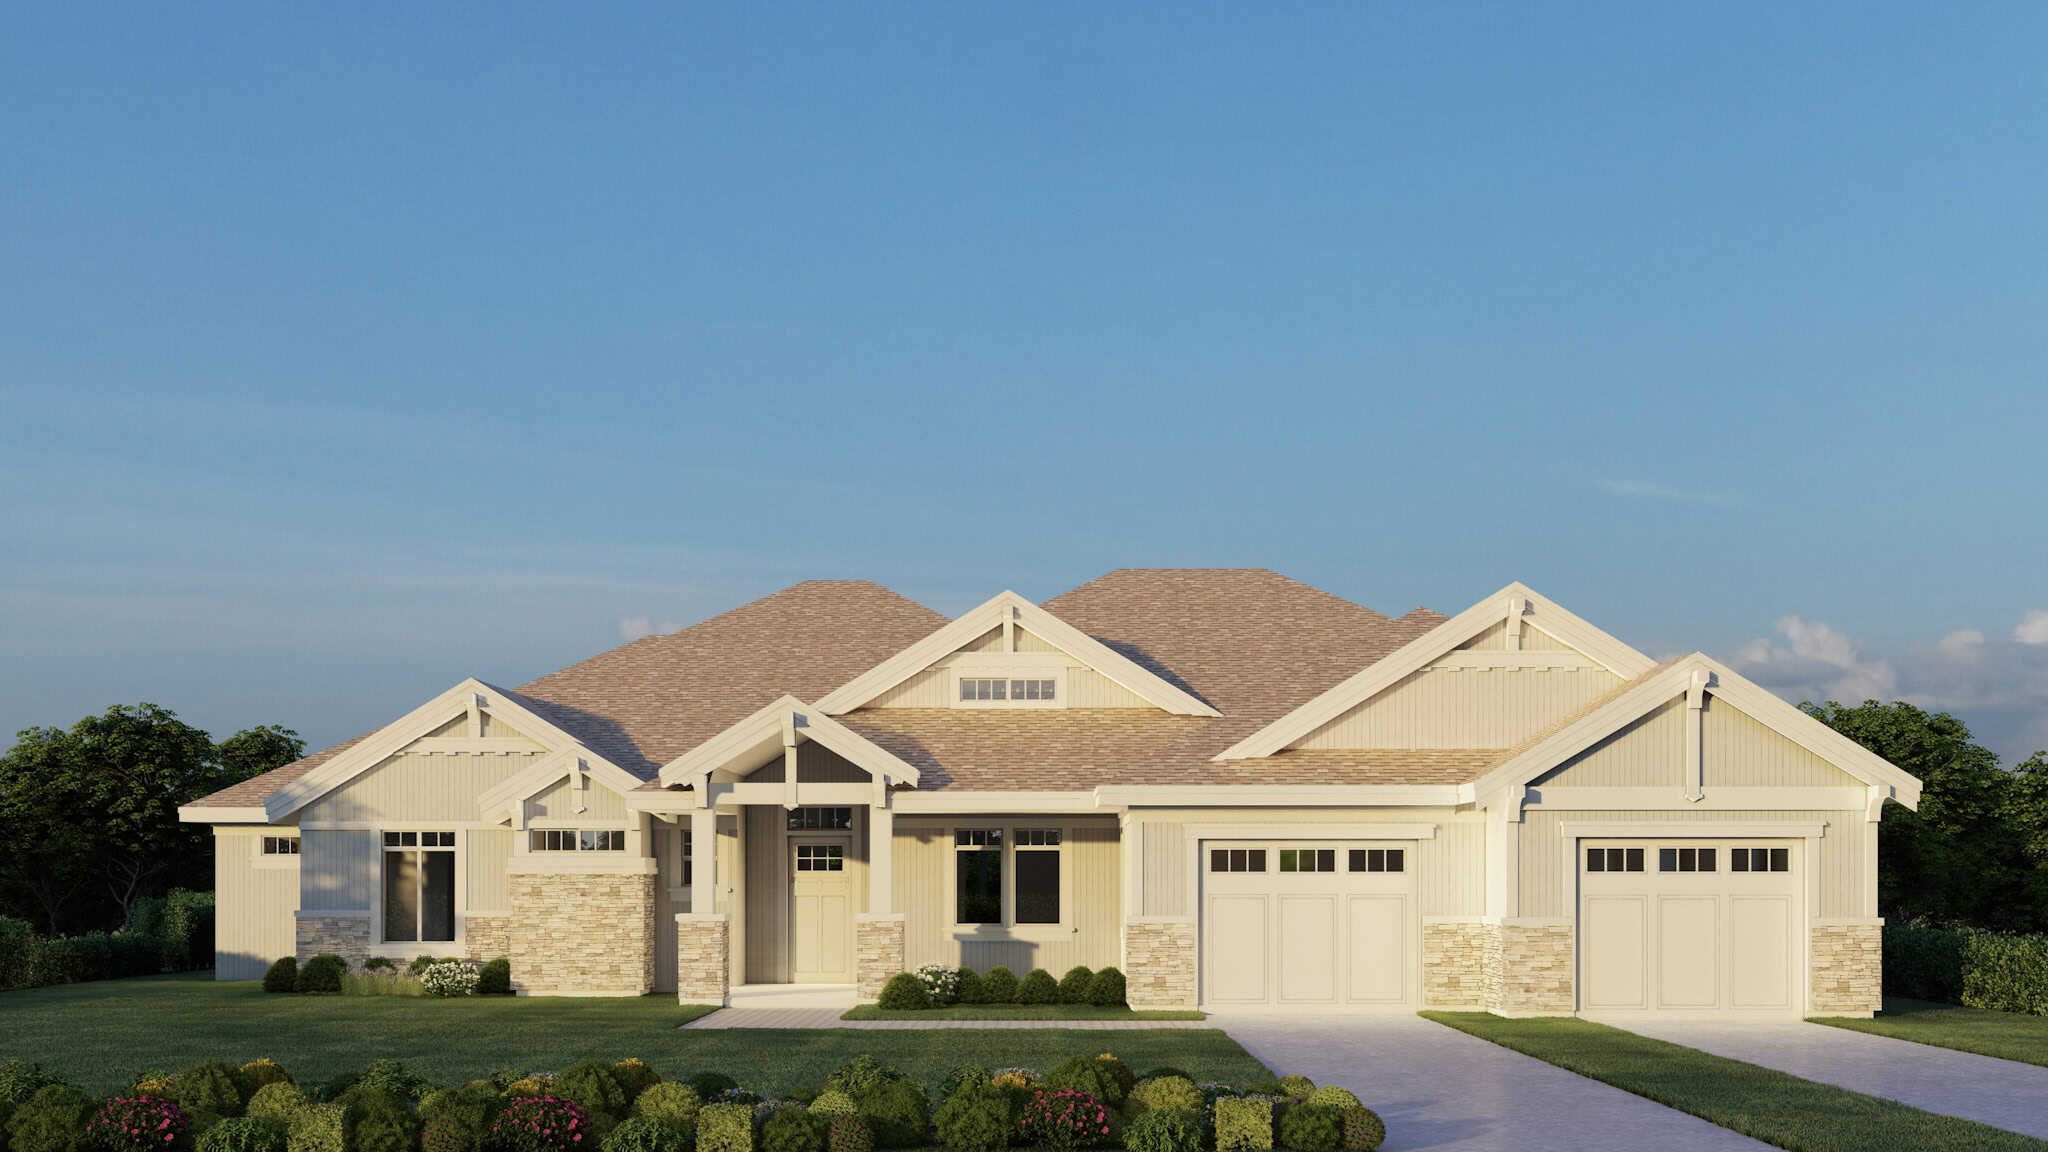
Craftsman Home Plan - 2 Bedrms, 2.5 Baths - 2660 Sq Ft - #162-1115
Plan Collection
Craftsman Home Plan - 2 Bedrms, 2.5 Baths - 2660 Sq Ft - #162-1115
Plan#162-1115
Starting at$1200
2660
Sq Ft
1
Story
2
Bed
2.5
Bath
4
Car
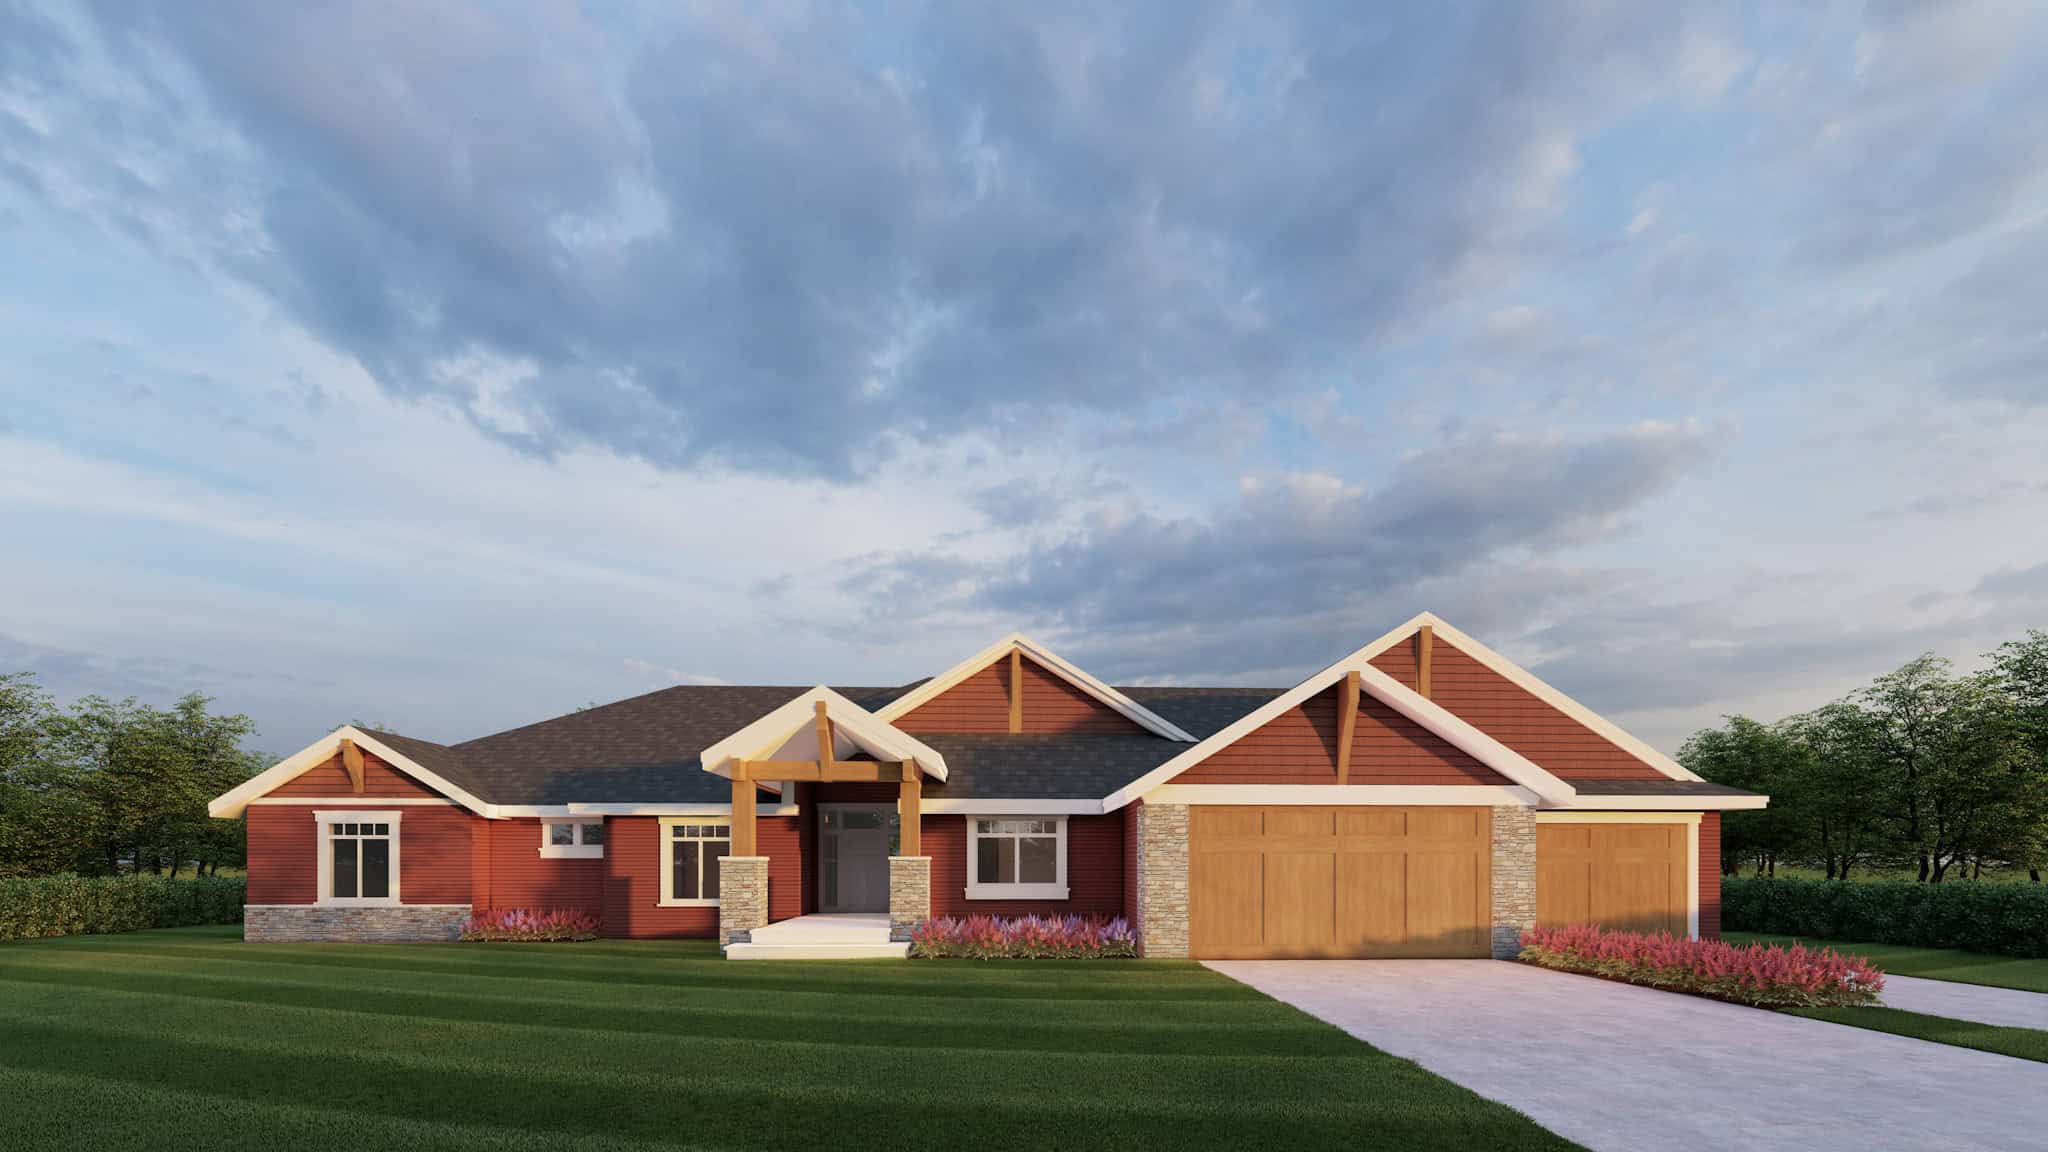
Craftsman House Plan - 4 Bedrms, 2.5 Baths - 2531 Sq Ft - #162-1114
Plan Collection
Craftsman House Plan - 4 Bedrms, 2.5 Baths - 2531 Sq Ft - #162-1114
Plan#162-1114
Starting at$1200
2531
Sq Ft
1
Story
4
Bed
2.5
Bath
3
Car
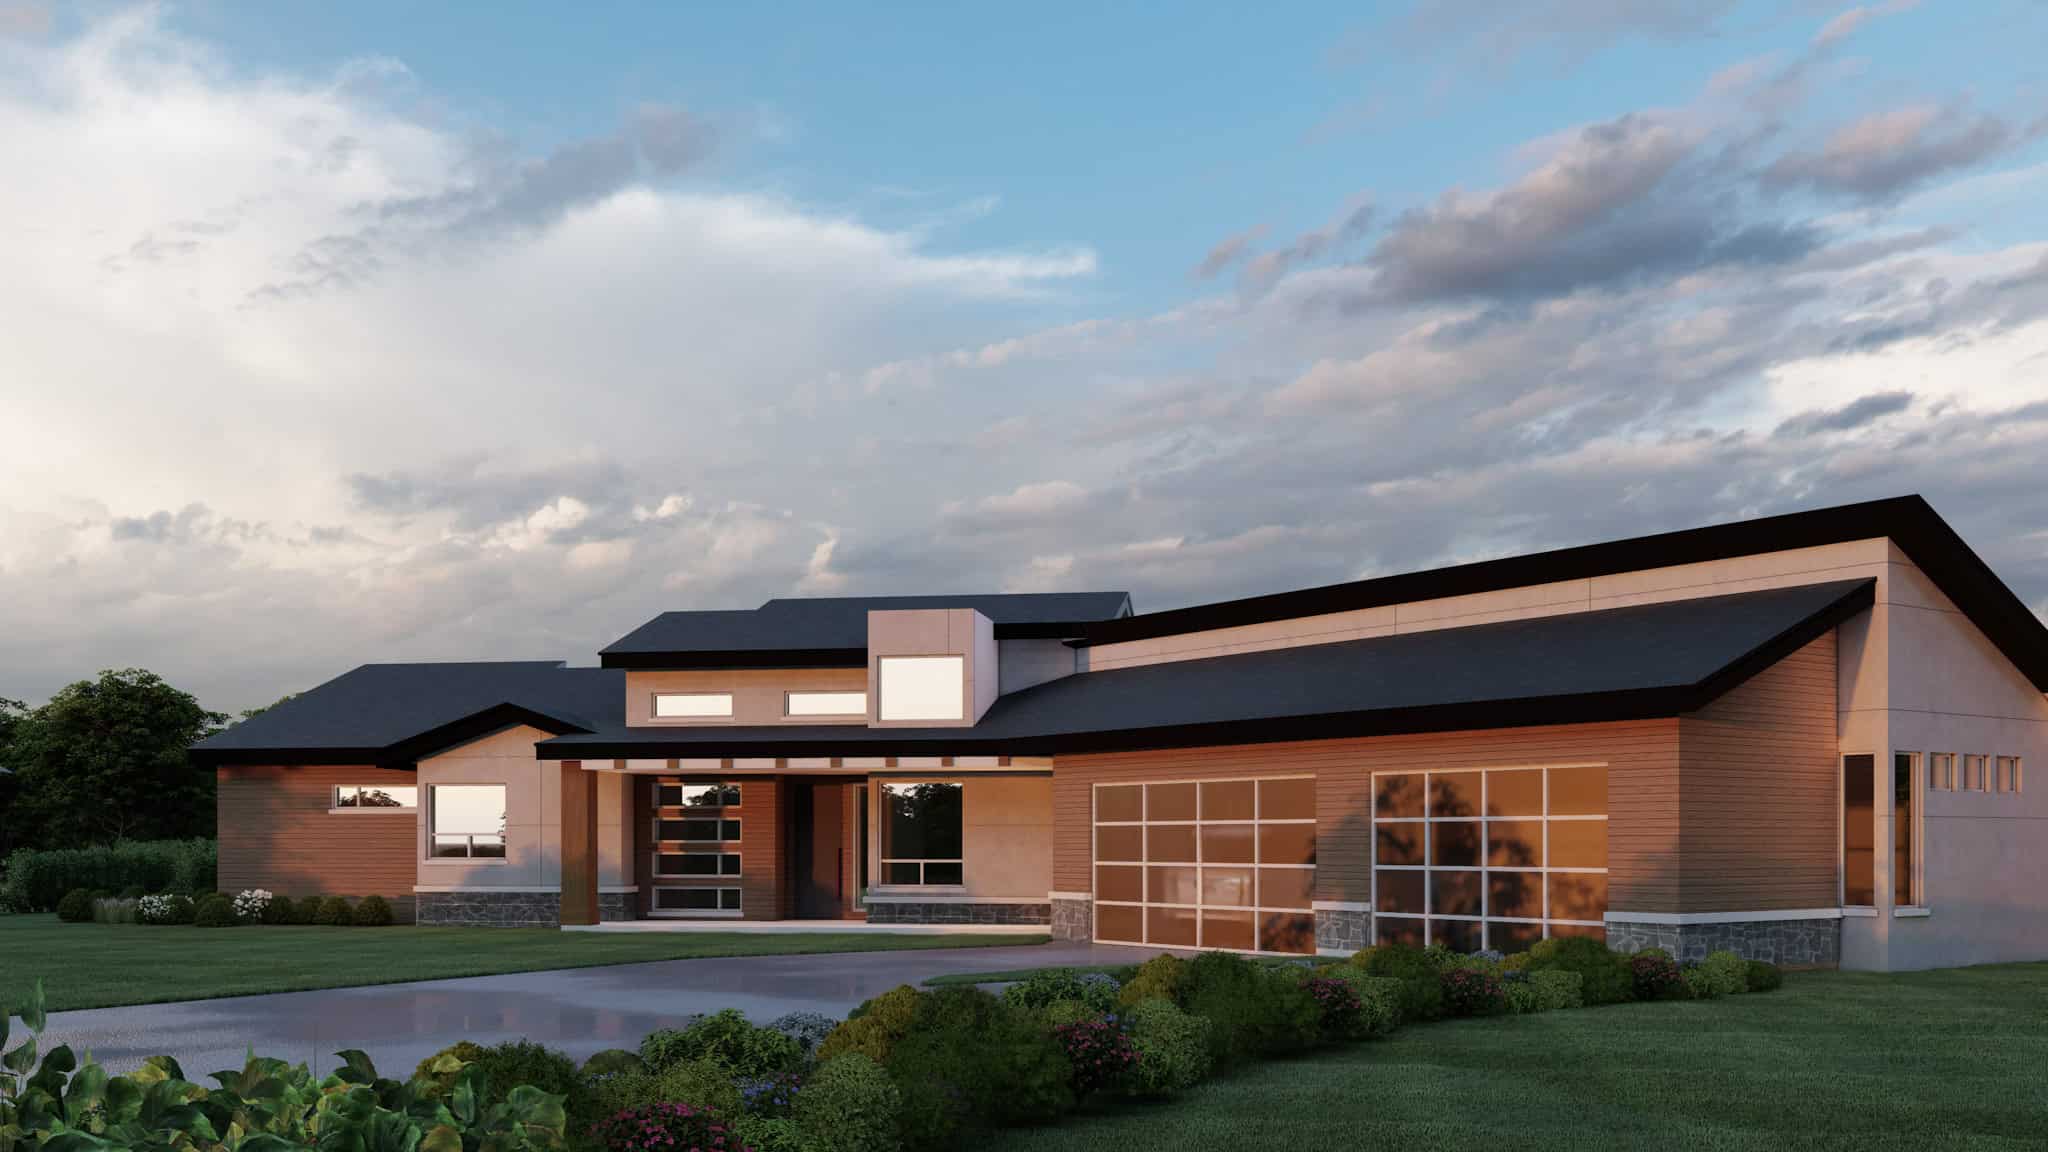
Contemporary Plan, 2-5 Bedrms, 2-4 Baths, 2381-4762 Sq Ft #162-1111
Plan Collection
Contemporary Plan, 2-5 Bedrms, 2-4 Baths, 2381-4762 Sq Ft #162-1111
Plan#162-1111
Starting at$1200
2381
Sq Ft
1
Story
2
Bed
2
Bath
3
Car
Modern Home Plan - 2 Bedrms, 2 Baths - 1372 Sq Ft - #101-2057
Plan Collection
Modern Home Plan - 2 Bedrms, 2 Baths - 1372 Sq Ft - #101-2057
Plan#101-2057
Starting at$985
1372
Sq Ft
1
Story
2
Bed
2
Bath
2
Car
Craftsman Floor Plan - 2 Bedrms, 2 Baths - 1372 Sq Ft - #101-2055
Plan Collection
Craftsman Floor Plan - 2 Bedrms, 2 Baths - 1372 Sq Ft - #101-2055
Plan#101-2055
Starting at$985
1372
Sq Ft
1
Story
2
Bed
2
Bath
2
Car
Craftsman Home Plan - 2 Bedrms, 2 Baths - 1372 Sq Ft - #101-2053
Plan Collection
Craftsman Home Plan - 2 Bedrms, 2 Baths - 1372 Sq Ft - #101-2053
Plan#101-2053
Starting at$985
1372
Sq Ft
1
Story
2
Bed
2
Bath
2
Car
Ranch House Plan - 4 Bedrms, 3 Baths - 3127 Sq Ft - #101-2041
Plan Collection
Ranch House Plan - 4 Bedrms, 3 Baths - 3127 Sq Ft - #101-2041
Plan#101-2041
Starting at$1240
3127
Sq Ft
1
Story
4
Bed
3
Bath
3
Car
2-Bedroom, 1260 Sq Ft Barndominium House Plan - 142-1547 - Front Exterior
Plan Collection
2-Bedroom, 1260 Sq Ft Barndominium House Plan - 142-1547 - Front Exterior
Plan#142-1547
Starting at$1345
1260
Sq Ft
1
Story
2
Bed
2
Bath
4
Car
Ranch Home Plan - 4 Bedrms, 3 Baths - 4908 Sq Ft - #101-2040
Plan Collection
Ranch Home Plan - 4 Bedrms, 3 Baths - 4908 Sq Ft - #101-2040
Plan#101-2040
Starting at$4810
4908
Sq Ft
1
Story
4
Bed
3
Bath
3
Car
4-Bedroom, 2093 Sq Ft Contemporary Home Plan - 208-1046 - Main Exterior
Plan Collection
4-Bedroom, 2093 Sq Ft Contemporary Home Plan - 208-1046 - Main Exterior
Plan#208-1046
Starting at$1145
2093
Sq Ft
1
Story
4
Bed
2.5
Bath
3
Car
4-Bedroom, 3743 Sq Ft Modern Home Plan - 208-1045 - Main Exterior
Plan Collection
4-Bedroom, 3743 Sq Ft Modern Home Plan - 208-1045 - Main Exterior
Plan#208-1045
Starting at$1675
3743
Sq Ft
1
Story
4
Bed
3.5
Bath
0
Car
4-Bedroom, 3748 Sq Ft Farmhouse Home Plan - 208-1044 - Main Exterior
Plan Collection
4-Bedroom, 3748 Sq Ft Farmhouse Home Plan - 208-1044 - Main Exterior
Plan#208-1044
Starting at$1675
3748
Sq Ft
1
Story
4
Bed
3.5
Bath
3
Car
2-Bedroom, 971 Sq Ft Garage w/Apartments House Plan - 208-1043 - Front Exterior
Plan Collection
2-Bedroom, 971 Sq Ft Garage w/Apartments House Plan - 208-1043 - Front Exterior
Plan#208-1043
Starting at$995
971
Sq Ft
2
Story
2
Bed
1
Bath
2
Car
4-Bedroom, 3136 Sq Ft Modern Farmhouse House Plan - 196-1867 - Front Exterior
Plan Collection
4-Bedroom, 3136 Sq Ft Modern Farmhouse House Plan - 196-1867 - Front Exterior
Plan#196-1867
Starting at$1540
3136
Sq Ft
2
Story
4
Bed
3
Bath
2
Car
4-Bedroom, 2334 Sq Ft Craftsman House Plan - 196-1860 - Front Exterior
Plan Collection
4-Bedroom, 2334 Sq Ft Craftsman House Plan - 196-1860 - Front Exterior
Plan#196-1860
Starting at$1090
2334
Sq Ft
2
Story
4
Bed
3.5
Bath
2
Car
Ranch Home Plan - 2 Bedrms, 2 Baths - 922 Sq Ft - #198-1217
Plan Collection
Ranch Home Plan - 2 Bedrms, 2 Baths - 922 Sq Ft - #198-1217
Plan#198-1217
Starting at$995
922
Sq Ft
1
Story
2
Bed
2
Bath
0
Car
4-Bedroom, 3606 Sq Ft Modern Farmhouse House Plan - 220-1020 - Front Exterior
Plan Collection
4-Bedroom, 3606 Sq Ft Modern Farmhouse House Plan - 220-1020 - Front Exterior
Plan#220-1020
Starting at$2115
3606
Sq Ft
1
Story
4
Bed
4.5
Bath
3
Car
4-Bedroom, 1994 Sq Ft Modern Farmhouse Duplex Plan #198-1211 – Main Exterior
Plan Collection
4-Bedroom, 1994 Sq Ft Modern Farmhouse Duplex Plan #198-1211 – Main Exterior
Plan#198-1211
Starting at$1695
1994
Sq Ft
2
Story
4
Bed
2.5
Bath
0
Car
Prairie Floor Plan - 4 Bedrms, 2.5 Baths - 2304 Sq Ft - #162-1121
Plan Collection
Prairie Floor Plan - 4 Bedrms, 2.5 Baths - 2304 Sq Ft - #162-1121
Plan#162-1121
Starting at$1100
2304
Sq Ft
1
Story
4
Bed
2.5
Bath
3
Car
4-Bedroom, 1970 Sq Ft Bungalow Duplex Plan #198-1207 – Main Exterior
Plan Collection
4-Bedroom, 1970 Sq Ft Bungalow Duplex Plan #198-1207 – Main Exterior
Plan#198-1207
Starting at$1695
1970
Sq Ft
1
Story
4
Bed
2
Bath
0
Car
Traditional Home Plan - 2 Bedrms, 1 Baths - 815 Sq Ft - #198-1203
Plan Collection
Traditional Home Plan - 2 Bedrms, 1 Baths - 815 Sq Ft - #198-1203
Plan#198-1203
Starting at$995
815
Sq Ft
1
Story
2
Bed
1
Bath
0
Car
Ranch Floor Plan - 4 Bedrms, 2 Baths - 1223 Sq Ft - #198-1201
Plan Collection
Ranch Floor Plan - 4 Bedrms, 2 Baths - 1223 Sq Ft - #198-1201
Plan#198-1201
Starting at$1145
1223
Sq Ft
1
Story
4
Bed
2
Bath
0
Car
Prairie Floor Plan - 4 Bedrms, 3.5 Baths - 2955 Sq Ft - #162-1118
Plan Collection
Prairie Floor Plan - 4 Bedrms, 3.5 Baths - 2955 Sq Ft - #162-1118
Plan#162-1118
Starting at$1200
2955
Sq Ft
2
Story
4
Bed
3.5
Bath
3
Car
European House Plan - 2 Bedrms, 3 Baths - 2691 Sq Ft - #162-1116
Plan Collection
European House Plan - 2 Bedrms, 3 Baths - 2691 Sq Ft - #162-1116
Plan#162-1116
Starting at$1300
2691
Sq Ft
2
Story
2
Bed
3
Bath
2
Car
Craftsman Home Plan - 2 Bedrms, 2.5 Baths - 2660 Sq Ft - #162-1115
Plan Collection
Craftsman Home Plan - 2 Bedrms, 2.5 Baths - 2660 Sq Ft - #162-1115
Plan#162-1115
Starting at$1200
2660
Sq Ft
1
Story
2
Bed
2.5
Bath
4
Car
Craftsman House Plan - 4 Bedrms, 2.5 Baths - 2531 Sq Ft - #162-1114
Plan Collection
Craftsman House Plan - 4 Bedrms, 2.5 Baths - 2531 Sq Ft - #162-1114
Plan#162-1114
Starting at$1200
2531
Sq Ft
1
Story
4
Bed
2.5
Bath
3
Car
Contemporary Plan, 2-5 Bedrms, 2-4 Baths, 2381-4762 Sq Ft #162-1111
Plan Collection
Contemporary Plan, 2-5 Bedrms, 2-4 Baths, 2381-4762 Sq Ft #162-1111
Plan#162-1111
Starting at$1200
2381
Sq Ft
1
Story
2
Bed
2
Bath
3
Car
1...225226227228229...374