4-Bedroom House Plans

6,750
Plan Results
Craftsman home elevation with covered front porch, tapered columns, stone and lap siding exterior, gable roofline - Plan #162-1145
Plan#162-1145
Starting at$950
2456
Sq Ft
1
Story
4
Bed
3
Bath
3
Car

Craftsman home elevation with steeply pitched gable roof, covered front porch, and attached 3-car garage - Plan #162-1144
Plan#162-1144
Starting at$1000
1738
Sq Ft
1
Story
4
Bed
2
Bath
3
Car

Single-story vacation home with gable roof, stone and lap siding exterior, covered front porch, and raised stone base detail. Plan #162-1139.
Plan#162-1139
Starting at$950
1755
Sq Ft
1
Story
4
Bed
3
Bath
2
Car

Front elevation of a Craftsman home featuring covered porch, stone and shake siding, and gable roof. Plan #162-1137
Plan#162-1137
Starting at$1000
1696
Sq Ft
1
Story
4
Bed
2
Bath
2
Car

Craftsman house elevation with covered front porch, mixed exterior materials, and gable roofline; 4-bedroom, 1,824 sq ft - Plan #162-1128.
Plan#162-1128
Starting at$900
1824
Sq Ft
1
Story
4
Bed
2
Bath
2
Car

Brick French Colonial facade with formal portico entry, symmetrical shuttered windows, gable-and-dormer roofline, and side-entry 3-car garage.
Plan#153-2140
Starting at$1650
4996
Sq Ft
2
Story
4
Bed
5.5
Bath
3
Car

Craftsman facade with gable-and-hip roofline, stone and shake siding, covered porch, and multi-pane windows. Plan #153-2139.
Plan#153-2139
Starting at$1350
3343
Sq Ft
1.5
Story
4
Bed
3
Bath
2
Car

Country home with stone and shake siding, covered front porch, and steep roofline. 4-bedroom, 2,373 sq ft - Plan #153-2138
Plan#153-2138
Starting at$1200
2373
Sq Ft
1
Story
4
Bed
3
Bath
2
Car

Country home facade with steeply pitched gable roofline, dual covered porches, rock stone accents, and side-entry garage, Plan #153-2137
Plan#153-2137
Starting at$1200
2373
Sq Ft
1
Story
4
Bed
3
Bath
2
Car

Modern Farmhouse exterior featuring a covered front porch, vaulted roofline, and 2-car side-entry garage. Plan #193-1419.
Plan#193-1419
Starting at$1550
3233
Sq Ft
1
Story
4
Bed
3.5
Bath
2
Car

Modern Farmhouse with board-and-batten siding, stone accents, covered porch. 4 beds, 3,236 sq ft - Plan #193-1417
Plan#193-1417
Starting at$1550
3236
Sq Ft
1
Story
4
Bed
3.5
Bath
2
Car

Cottage facade with stucco and stone siding, dramatic gable roofline, and covered front porch.
Plan#193-1416
Starting at$1550
3420
Sq Ft
1.5
Story
4
Bed
4.5
Bath
3
Car
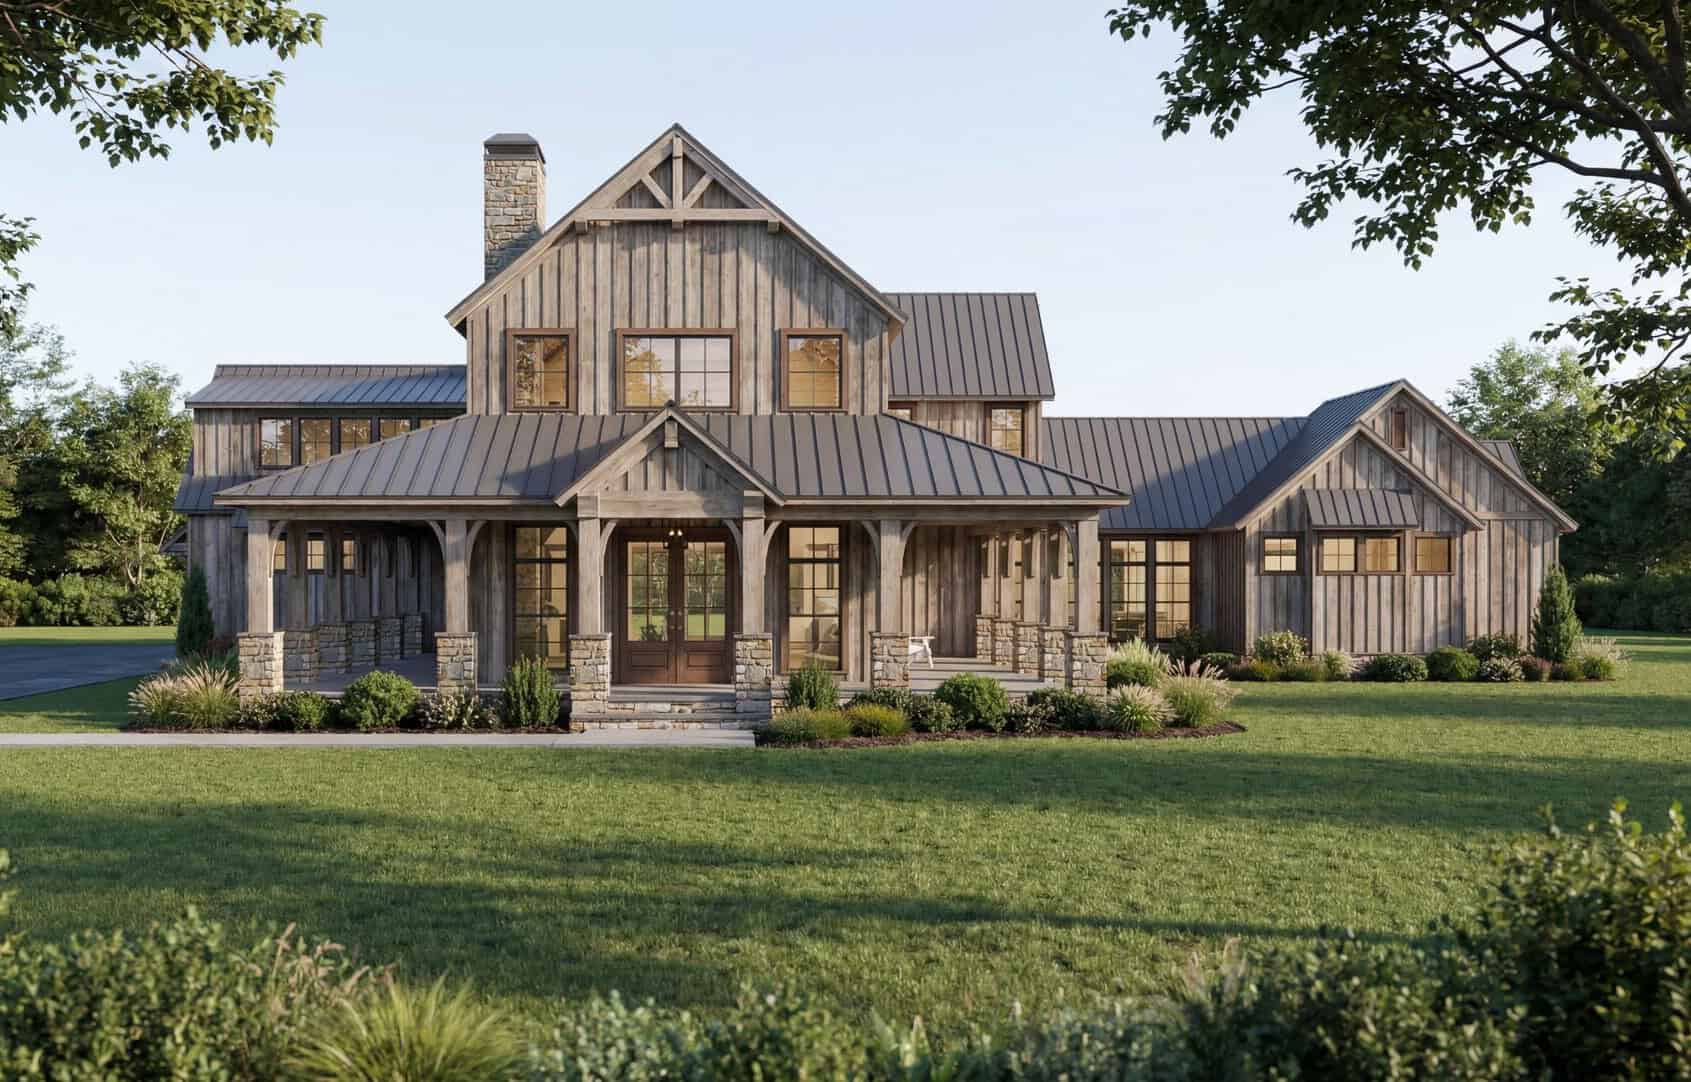
Luxury farmhouse facade with wraparound porch, stone and board-and-batten siding, mixed-pitch gables, and decorative columns. Plan #193-1413, 5,527 sq ft.
Plan#193-1413
Starting at$2250
5527
Sq Ft
2
Story
4
Bed
4.5
Bath
4
Car

Cottage facade with Craftsman details and stone accents. 4 beds, 4.5 baths, 2,601 sq ft - Plan #193-1412
Plan#193-1412
Starting at$1550
2601
Sq Ft
2
Story
4
Bed
4.5
Bath
2
Car

Front elevation of single-story Farmhouse with covered porch, brick and board-and-batten siding, gable roof - Plan #142-1588
Plan#142-1588
Starting at$1445
2070
Sq Ft
1
Story
4
Bed
3
Bath
2
Car

Brick and board-and-batten Farmhouse elevation with metal gable roofline and covered front entry porch - Plan #142-1583
Plan#142-1583
Starting at$1395
1779
Sq Ft
1
Story
4
Bed
3
Bath
0
Car

Board and batten farmhouse with brick accents, gable roofline, and covered porch. 4 beds, 2,427 sq ft - Plan #142-1581
Plan#142-1581
Starting at$1445
2427
Sq Ft
1
Story
4
Bed
2.5
Bath
2
Car
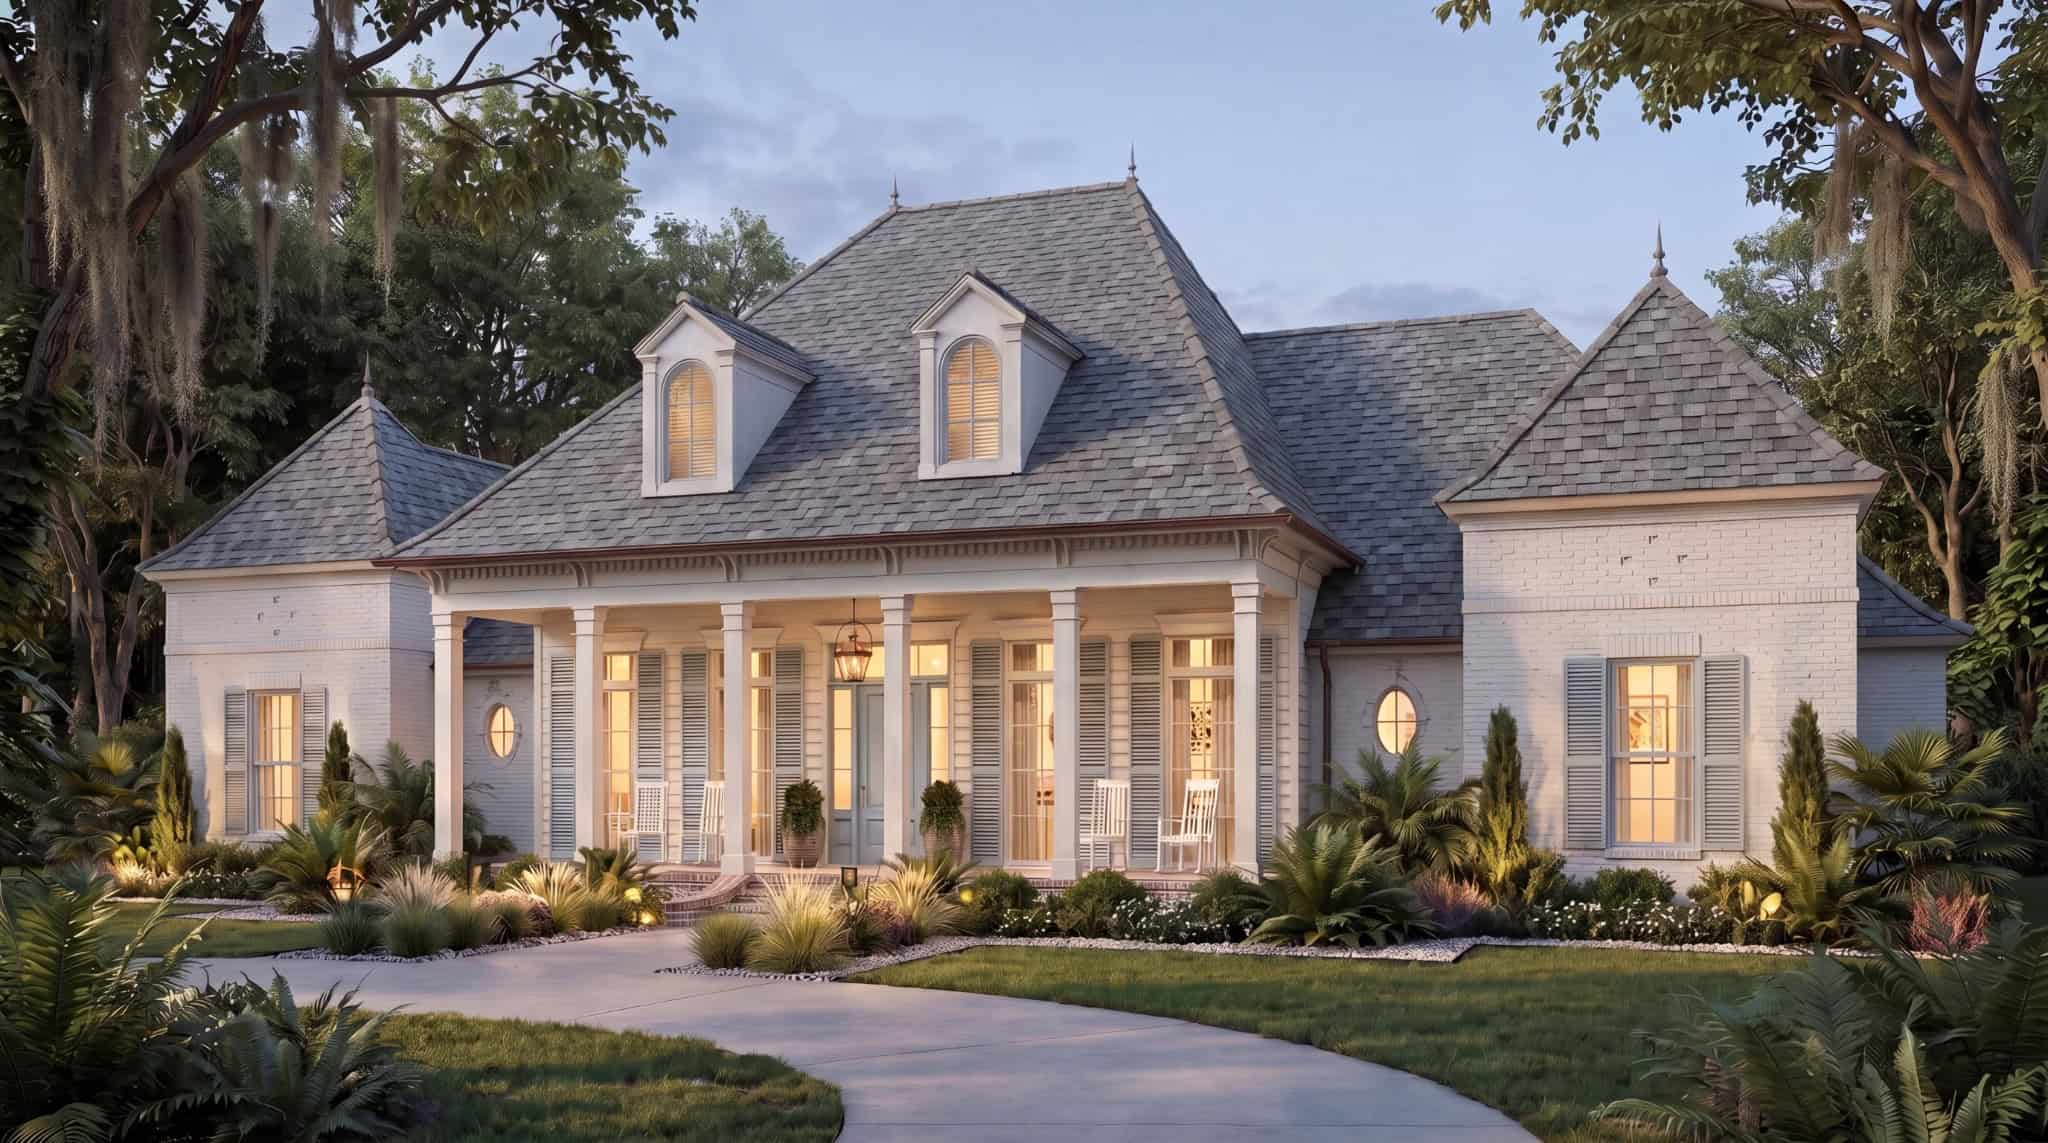
3-Bedroom, Acadian style home rear elevation with brick exterior, steep gable roofline, covered porch, pool, Plan #206-1130.3585 Sq Ft Acadian House Plan - 206-1130 - Front Exterior
Plan#206-1130
Starting at$1845
3585
Sq Ft
1
Story
4
Bed
3.5
Bath
3
Car

Two-story Traditional home exterior with stone veneer base, lap siding, columned entry porch, and front-entry garage, Plan #147-1167.
Plan#147-1167
Starting at$1097
2398
Sq Ft
2
Story
4
Bed
2.5
Bath
2
Car

Duplex home elevation with hip roof, split units, covered front porch entries, wood and vinyl siding options - 4 bedroom plan.
Plan#198-1284
Starting at$1695
1654
Sq Ft
1
Story
4
Bed
2
Bath
0
Car

Contemporary home exterior with screened porch entry, covered front porch, and prominent vaulted roof lines - Plan #198-1279
Plan#198-1279
Starting at$1145
1179
Sq Ft
1
Story
4
Bed
2
Bath
0
Car

Duplex/Multi-Unit home with Ranch-style gable roofline, covered front porch, and vinyl siding. Plan #198-1272.
Plan#198-1272
Starting at$1845
2071
Sq Ft
1
Story
4
Bed
4
Bath
0
Car

Duplex/Multi-Unit home with colonial streetscape, covered front porch, gable roof, vinyl siding - Plan #198-1271
Plan#198-1271
Starting at$1845
2168
Sq Ft
2
Story
4
Bed
2.5
Bath
0
Car

Ranch home front elevation with covered porch and gable roof, 4 bedrooms, 1,187 sq ft, Plan #198-1260.
Plan#198-1260
Starting at$1145
1187
Sq Ft
1
Story
4
Bed
2
Bath
0
Car
Craftsman home elevation with covered front porch, tapered columns, stone and lap siding exterior, gable roofline - Plan #162-1145
Plan#162-1145
Starting at$950
2456
Sq Ft
1
Story
4
Bed
3
Bath
3
Car
Craftsman home elevation with steeply pitched gable roof, covered front porch, and attached 3-car garage - Plan #162-1144
Plan#162-1144
Starting at$1000
1738
Sq Ft
1
Story
4
Bed
2
Bath
3
Car
Single-story vacation home with gable roof, stone and lap siding exterior, covered front porch, and raised stone base detail. Plan #162-1139.
Plan#162-1139
Starting at$950
1755
Sq Ft
1
Story
4
Bed
3
Bath
2
Car
Front elevation of a Craftsman home featuring covered porch, stone and shake siding, and gable roof. Plan #162-1137
Plan#162-1137
Starting at$1000
1696
Sq Ft
1
Story
4
Bed
2
Bath
2
Car
Craftsman house elevation with covered front porch, mixed exterior materials, and gable roofline; 4-bedroom, 1,824 sq ft - Plan #162-1128.
Plan#162-1128
Starting at$900
1824
Sq Ft
1
Story
4
Bed
2
Bath
2
Car
Brick French Colonial facade with formal portico entry, symmetrical shuttered windows, gable-and-dormer roofline, and side-entry 3-car garage.
Plan#153-2140
Starting at$1650
4996
Sq Ft
2
Story
4
Bed
5.5
Bath
3
Car
Craftsman facade with gable-and-hip roofline, stone and shake siding, covered porch, and multi-pane windows. Plan #153-2139.
Plan#153-2139
Starting at$1350
3343
Sq Ft
1.5
Story
4
Bed
3
Bath
2
Car
Country home with stone and shake siding, covered front porch, and steep roofline. 4-bedroom, 2,373 sq ft - Plan #153-2138
Plan#153-2138
Starting at$1200
2373
Sq Ft
1
Story
4
Bed
3
Bath
2
Car
Country home facade with steeply pitched gable roofline, dual covered porches, rock stone accents, and side-entry garage, Plan #153-2137
Plan#153-2137
Starting at$1200
2373
Sq Ft
1
Story
4
Bed
3
Bath
2
Car
Modern Farmhouse exterior featuring a covered front porch, vaulted roofline, and 2-car side-entry garage. Plan #193-1419.
Plan#193-1419
Starting at$1550
3233
Sq Ft
1
Story
4
Bed
3.5
Bath
2
Car
Modern Farmhouse with board-and-batten siding, stone accents, covered porch. 4 beds, 3,236 sq ft - Plan #193-1417
Plan#193-1417
Starting at$1550
3236
Sq Ft
1
Story
4
Bed
3.5
Bath
2
Car
Cottage facade with stucco and stone siding, dramatic gable roofline, and covered front porch.
Plan#193-1416
Starting at$1550
3420
Sq Ft
1.5
Story
4
Bed
4.5
Bath
3
Car
Luxury farmhouse facade with wraparound porch, stone and board-and-batten siding, mixed-pitch gables, and decorative columns. Plan #193-1413, 5,527 sq ft.
Plan#193-1413
Starting at$2250
5527
Sq Ft
2
Story
4
Bed
4.5
Bath
4
Car
Cottage facade with Craftsman details and stone accents. 4 beds, 4.5 baths, 2,601 sq ft - Plan #193-1412
Plan#193-1412
Starting at$1550
2601
Sq Ft
2
Story
4
Bed
4.5
Bath
2
Car
Front elevation of single-story Farmhouse with covered porch, brick and board-and-batten siding, gable roof - Plan #142-1588
Plan#142-1588
Starting at$1445
2070
Sq Ft
1
Story
4
Bed
3
Bath
2
Car
Brick and board-and-batten Farmhouse elevation with metal gable roofline and covered front entry porch - Plan #142-1583
Plan#142-1583
Starting at$1395
1779
Sq Ft
1
Story
4
Bed
3
Bath
0
Car
Board and batten farmhouse with brick accents, gable roofline, and covered porch. 4 beds, 2,427 sq ft - Plan #142-1581
Plan#142-1581
Starting at$1445
2427
Sq Ft
1
Story
4
Bed
2.5
Bath
2
Car
3-Bedroom, Acadian style home rear elevation with brick exterior, steep gable roofline, covered porch, pool, Plan #206-1130.3585 Sq Ft Acadian House Plan - 206-1130 - Front Exterior
Plan#206-1130
Starting at$1845
3585
Sq Ft
1
Story
4
Bed
3.5
Bath
3
Car
Two-story Traditional home exterior with stone veneer base, lap siding, columned entry porch, and front-entry garage, Plan #147-1167.
Plan#147-1167
Starting at$1097
2398
Sq Ft
2
Story
4
Bed
2.5
Bath
2
Car
Duplex home elevation with hip roof, split units, covered front porch entries, wood and vinyl siding options - 4 bedroom plan.
Plan#198-1284
Starting at$1695
1654
Sq Ft
1
Story
4
Bed
2
Bath
0
Car
Contemporary home exterior with screened porch entry, covered front porch, and prominent vaulted roof lines - Plan #198-1279
Plan#198-1279
Starting at$1145
1179
Sq Ft
1
Story
4
Bed
2
Bath
0
Car
Duplex/Multi-Unit home with Ranch-style gable roofline, covered front porch, and vinyl siding. Plan #198-1272.
Plan#198-1272
Starting at$1845
2071
Sq Ft
1
Story
4
Bed
4
Bath
0
Car
Duplex/Multi-Unit home with colonial streetscape, covered front porch, gable roof, vinyl siding - Plan #198-1271
Plan#198-1271
Starting at$1845
2168
Sq Ft
2
Story
4
Bed
2.5
Bath
0
Car
Ranch home front elevation with covered porch and gable roof, 4 bedrooms, 1,187 sq ft, Plan #198-1260.
Plan#198-1260
Starting at$1145
1187
Sq Ft
1
Story
4
Bed
2
Bath
0
Car
1...153154155156157...282
