4-Bathroom & 5-Bathroom House Plans

1,339
Plan Results
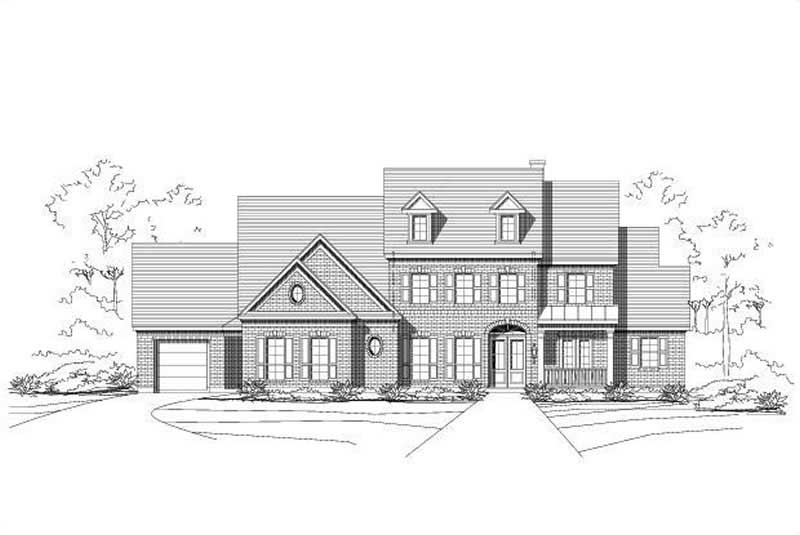
4-Bedroom, 5250 Sq Ft Luxury Home Plan - 156-1042 - Main Exterior
Plan#156-1042
Starting at$1450
5250
Sq Ft
2
Story
4
Bed
4
Bath
4
Car
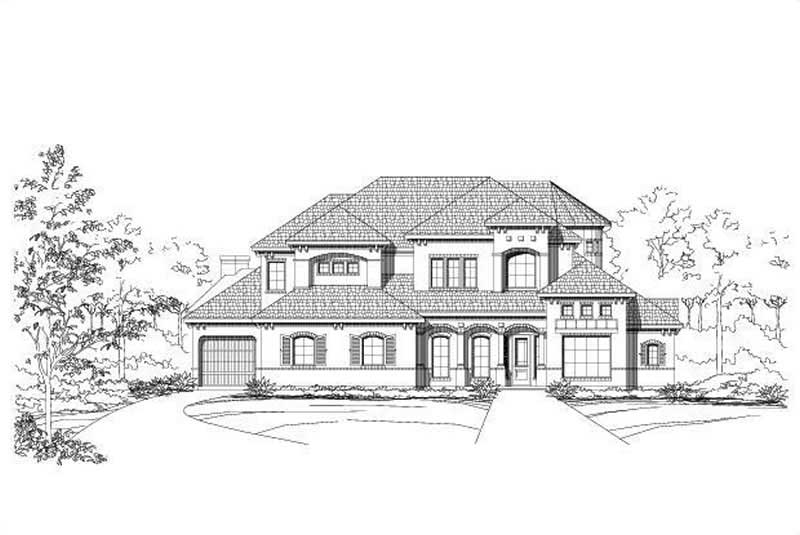
4-Bedroom, 5287 Sq Ft Luxury Home Plan - 156-1386 - Main Exterior
Plan#156-1386
Starting at$1450
5287
Sq Ft
2
Story
4
Bed
4
Bath
3
Car
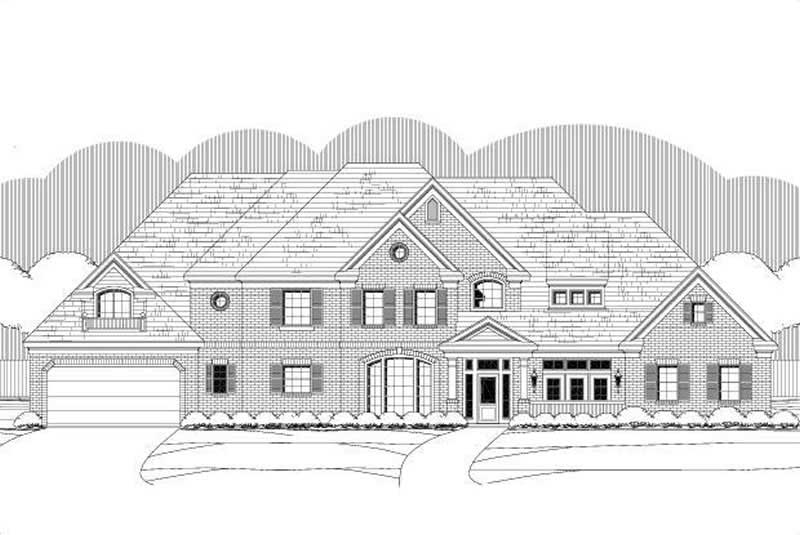
5-Bedroom, 5234 Sq Ft Luxury Home Plan - 156-1471 - Main Exterior
Plan#156-1471
Starting at$1450
5234
Sq Ft
2
Story
5
Bed
4
Bath
4
Car
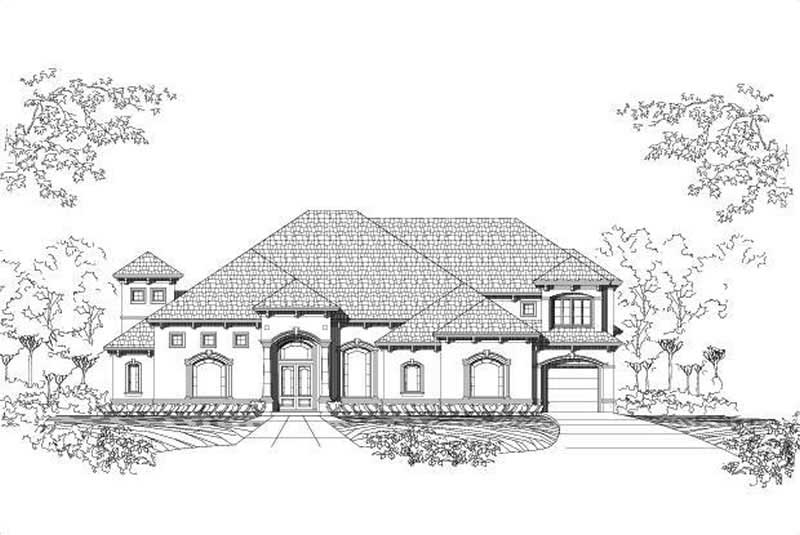
4-Bedroom, 5212 Sq Ft Luxury House Plan - 156-1921 - Front Exterior
Plan#156-1921
Starting at$1450
5212
Sq Ft
2
Story
4
Bed
4
Bath
3
Car
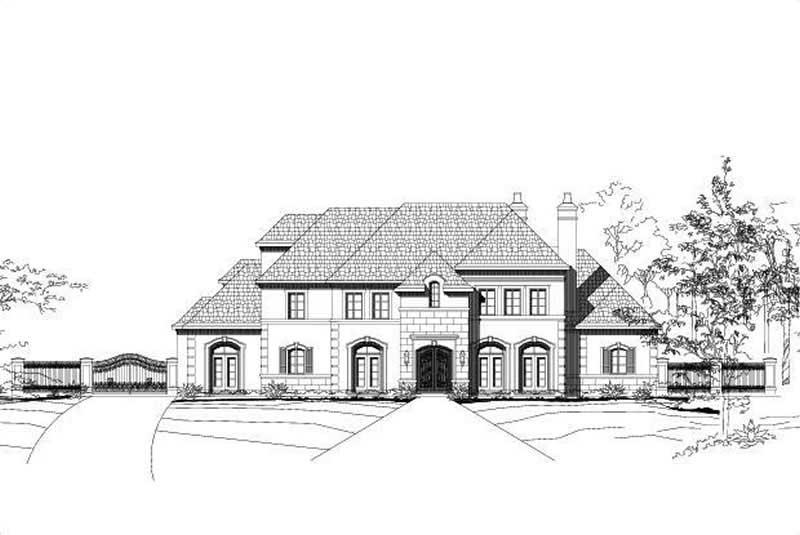
4-Bedroom, 7015 Sq Ft French Home Plan - 156-2163 - Main Exterior
Plan#156-2163
Starting at$1450
7015
Sq Ft
2
Story
4
Bed
4
Bath
3
Car
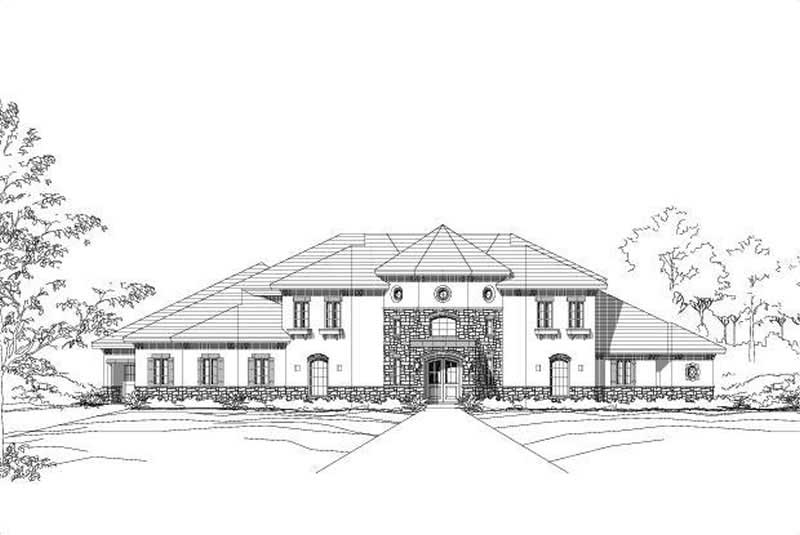
4-Bedroom, 5168 Sq Ft Spanish Home Plan - 156-1786 - Main Exterior
Plan#156-1786
Starting at$1450
5168
Sq Ft
2
Story
4
Bed
4
Bath
3
Car
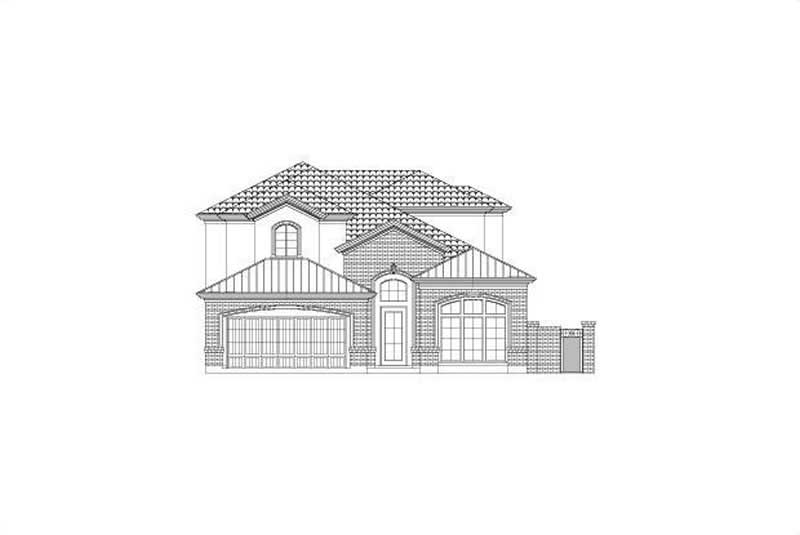
5-Bedroom, 3551 Sq Ft Luxury Home Plan - 156-2326 - Main Exterior
Plan#156-2326
Starting at$1100
3551
Sq Ft
2
Story
5
Bed
4
Bath
2
Car
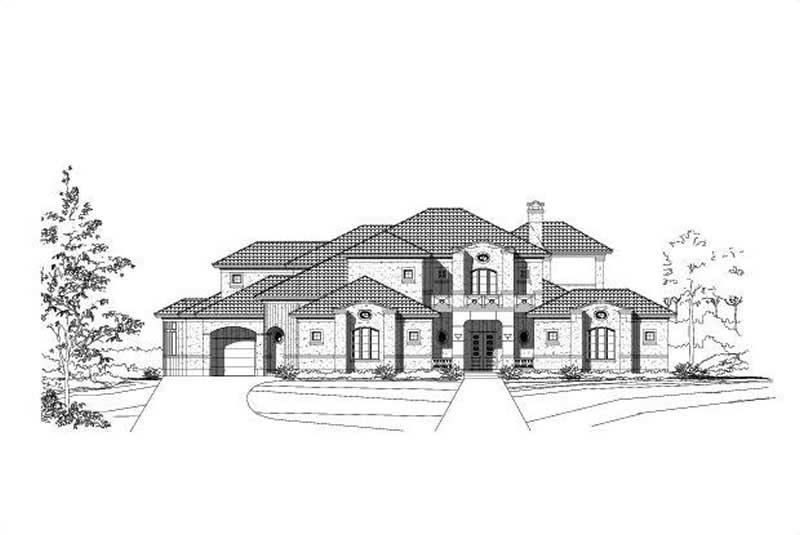
4-Bedroom, 5378 Sq Ft Mediterranean House Plan - 156-2231 - Front Exterior
Plan#156-2231
Starting at$1450
5378
Sq Ft
2
Story
4
Bed
4
Bath
2
Car
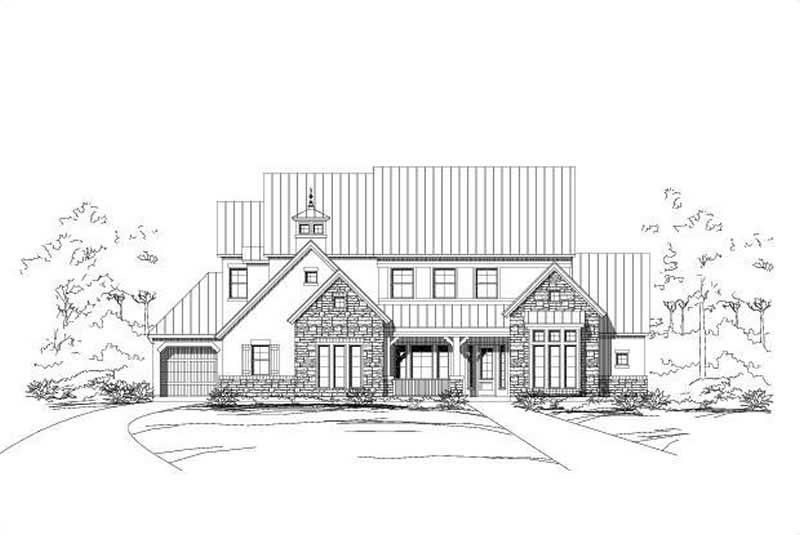
4-Bedroom, 4595 Sq Ft Southwest Home Plan - 156-1270 - Main Exterior
Plan#156-1270
Starting at$1200
4595
Sq Ft
2
Story
4
Bed
4
Bath
3
Car
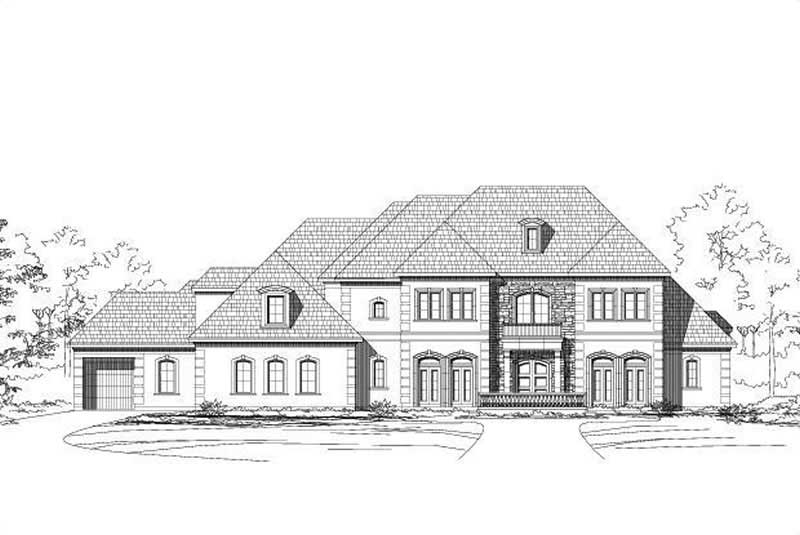
4-Bedroom, 7147 Sq Ft Luxury Home Plan - 156-1391 - Main Exterior
Plan#156-1391
Starting at$1450
7147
Sq Ft
2
Story
4
Bed
4
Bath
4
Car
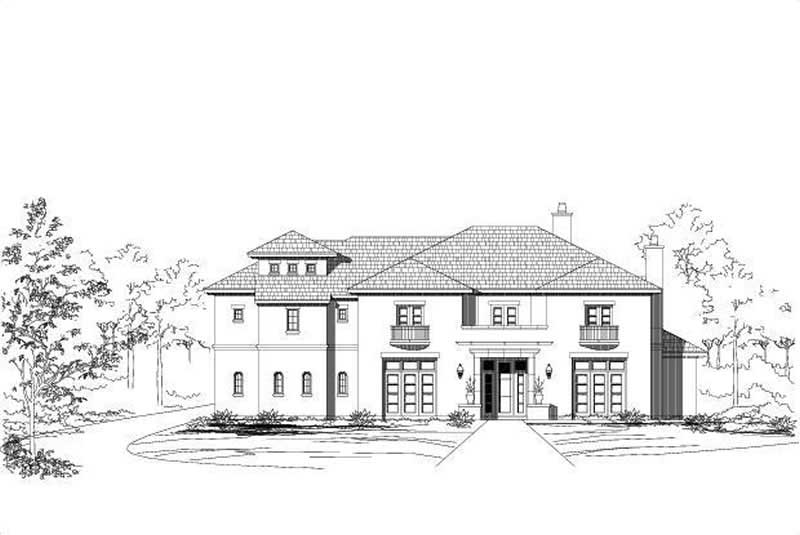
4-Bedroom, 7823 Sq Ft Mediterranean Home Plan - 156-1428 - Main Exterior
Plan#156-1428
Starting at$1450
7823
Sq Ft
2
Story
4
Bed
4
Bath
3
Car
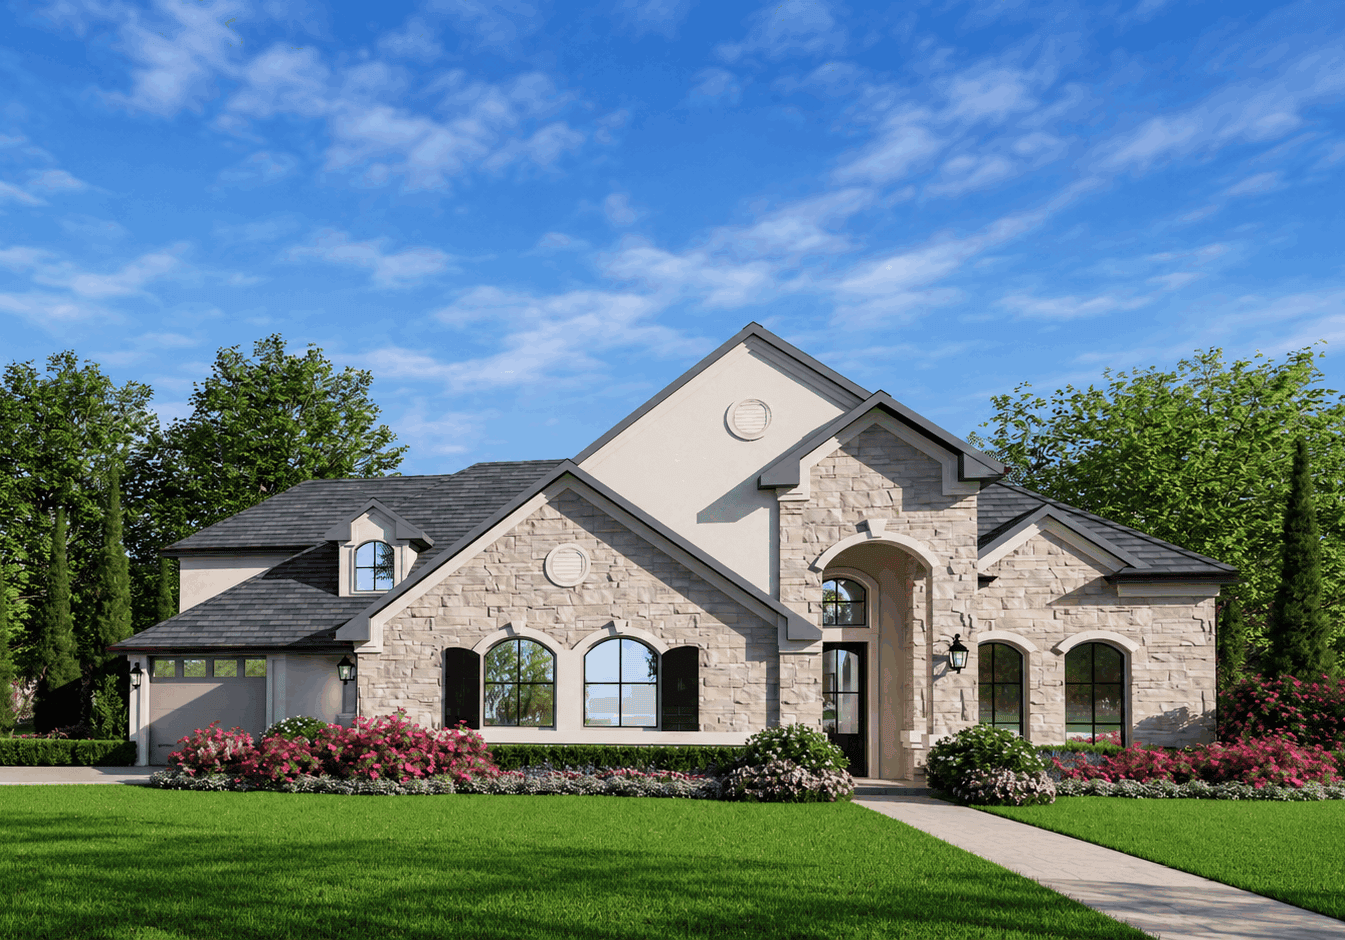
European house plan with a stone front gable, round medallion, shuttered arched windows, and an arched entry - 195-1371
Plan#195-1371
Starting at$1200
3165
Sq Ft
2
Story
4
Bed
4
Bath
3
Car
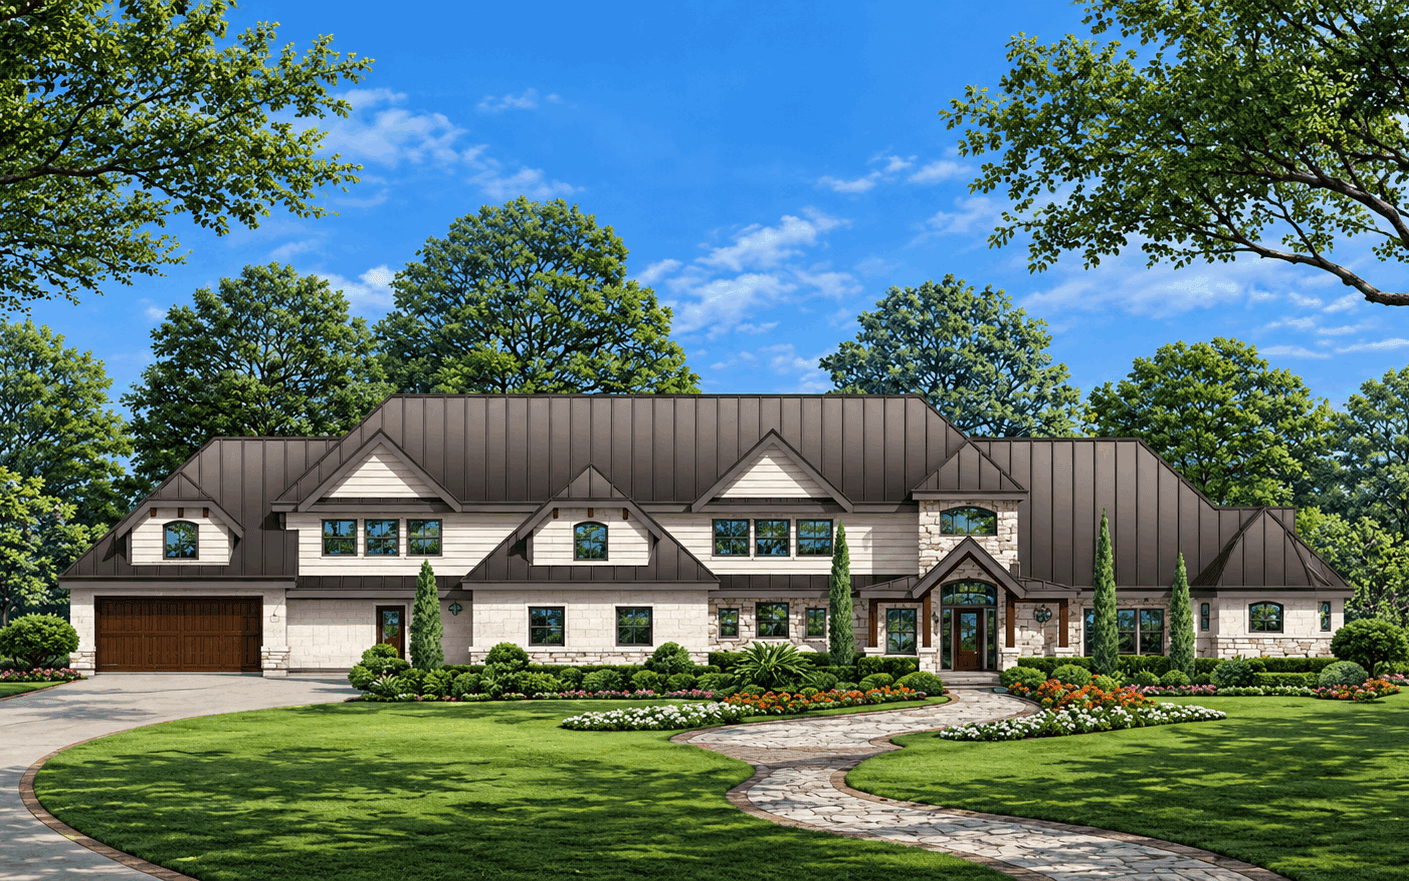
Transitional house plan with a dark standing-seam metal roof and three gabled dormers above stone-and-stucco walls - 195-1359
Plan#195-1359
Starting at$2500
5487
Sq Ft
2
Story
3
Bed
4
Bath
4
Car
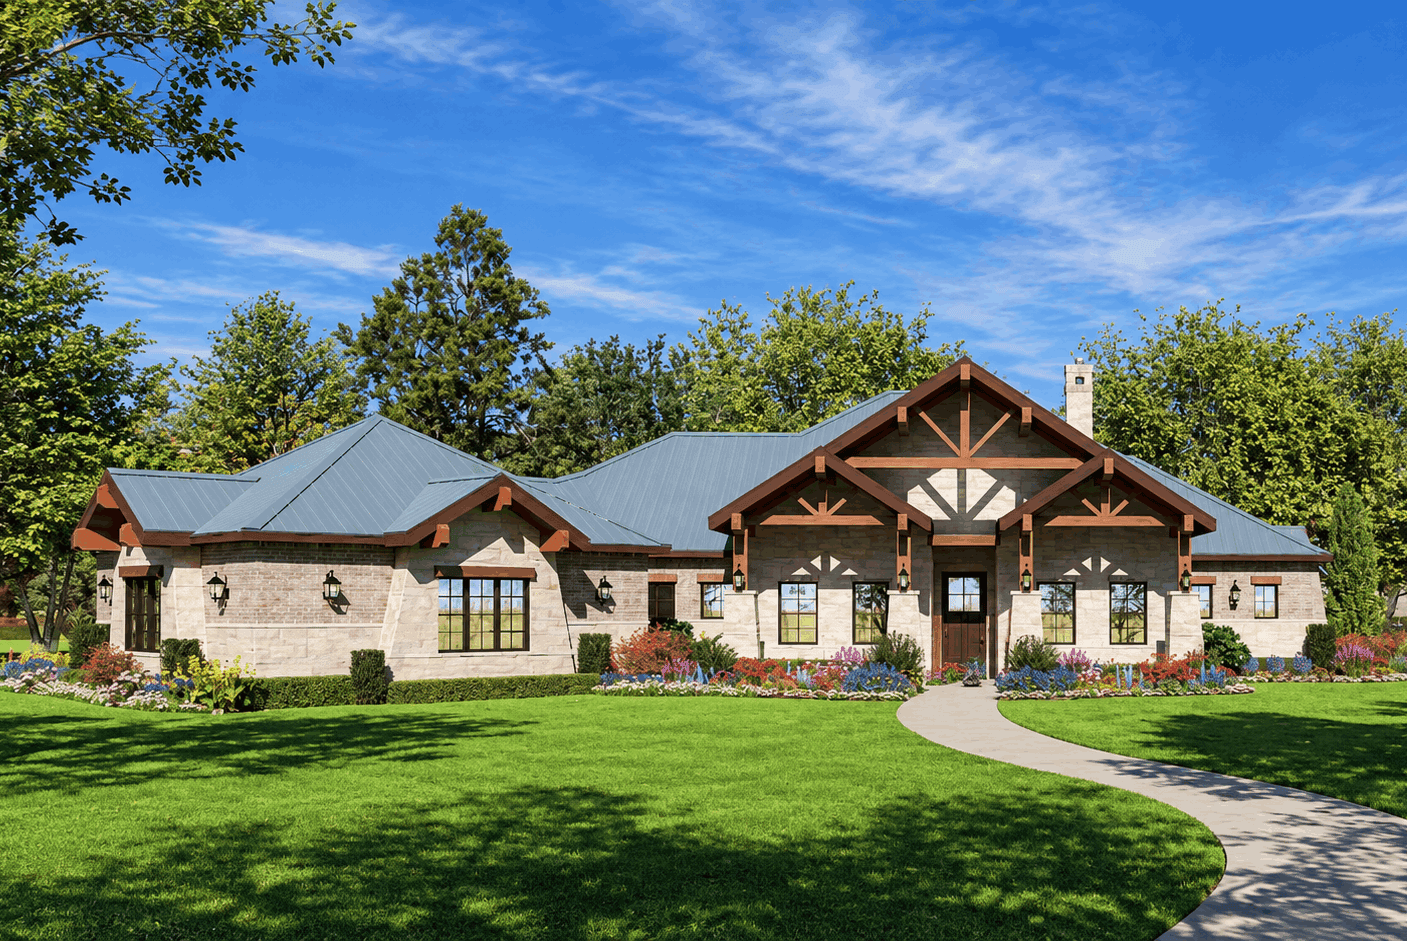
Craftsman house plan with a timber-trussed front gable over stone piers and a blue-gray metal roof - 195-1356
Plan#195-1356
Starting at$1115
2670
Sq Ft
1
Story
3
Bed
4
Bath
2
Car
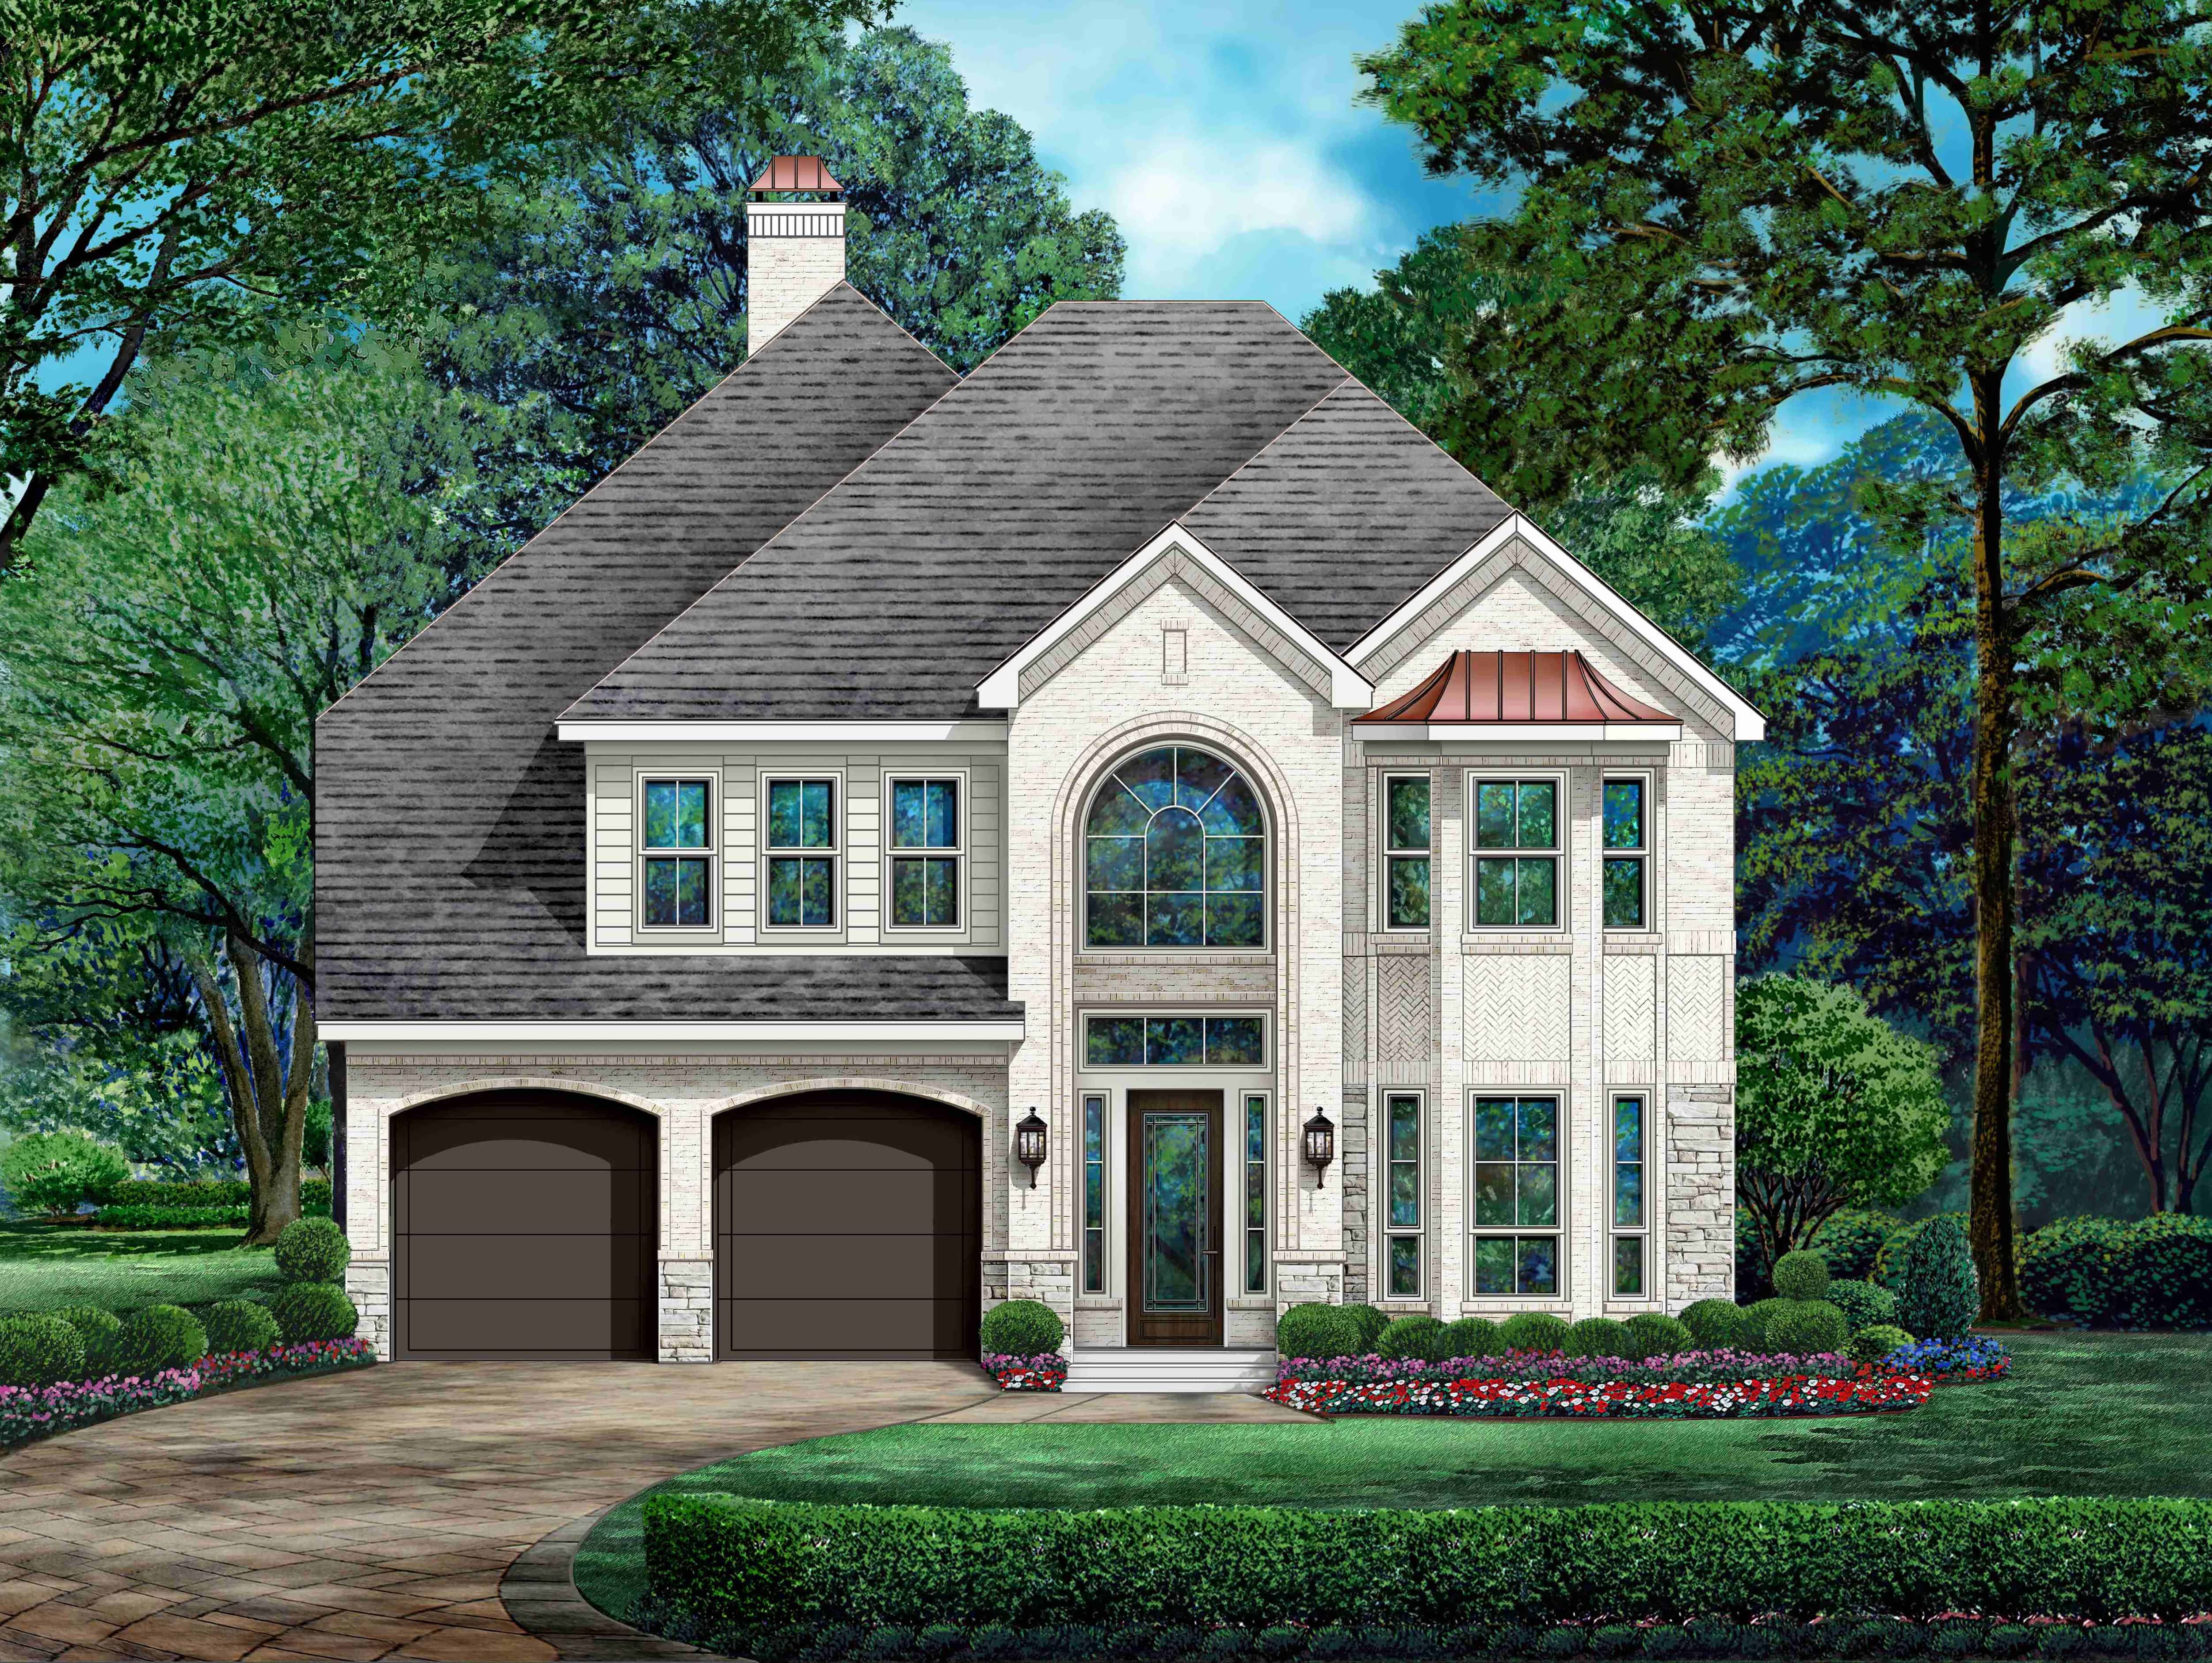
European house plan with steep hipped roof over brick and stone walls and an arched entry window - 195-1345
Plan#195-1345
Starting at$1200
3498
Sq Ft
2
Story
4
Bed
4
Bath
2
Car
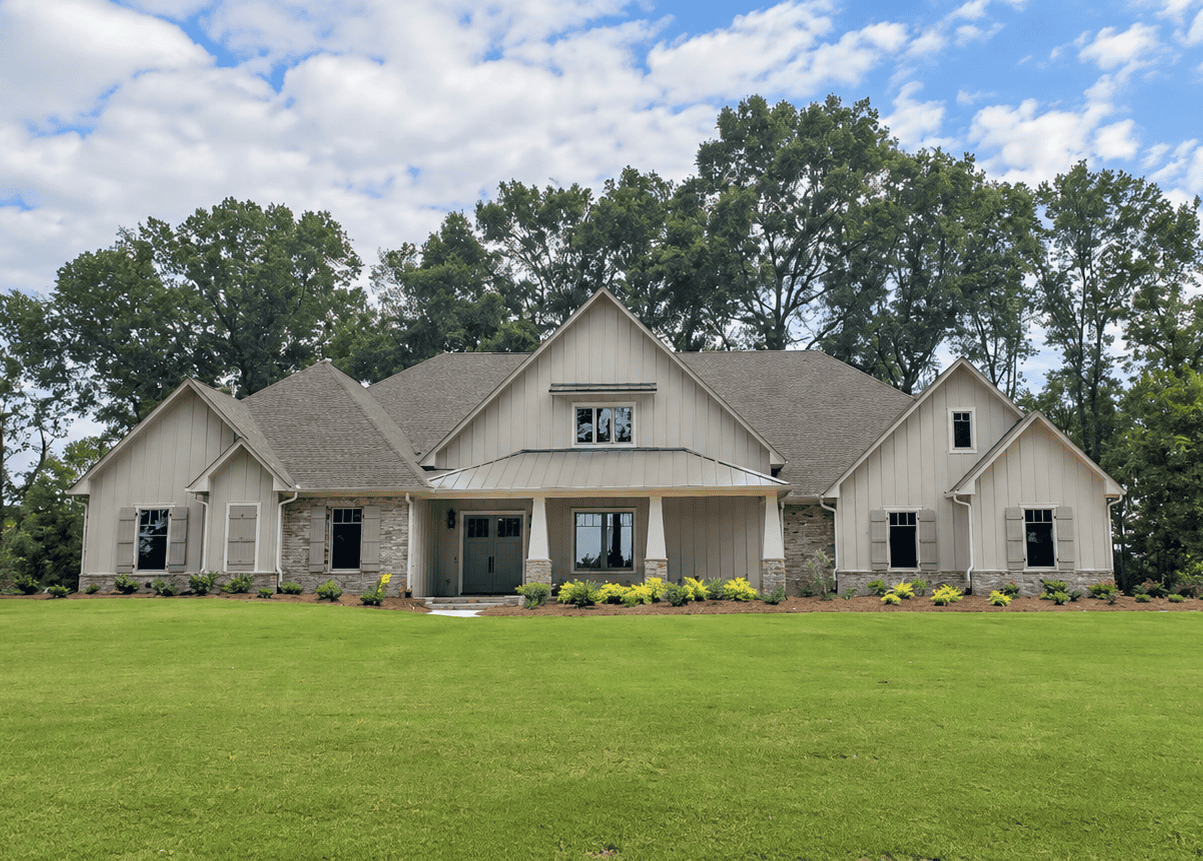
Craftsman house plan with stone veneer, square porch columns on stone piers, and several front gables - 140-1148
Plan#140-1148
Starting at$1045
3618
Sq Ft
1
Story
4
Bed
4
Bath
4
Car
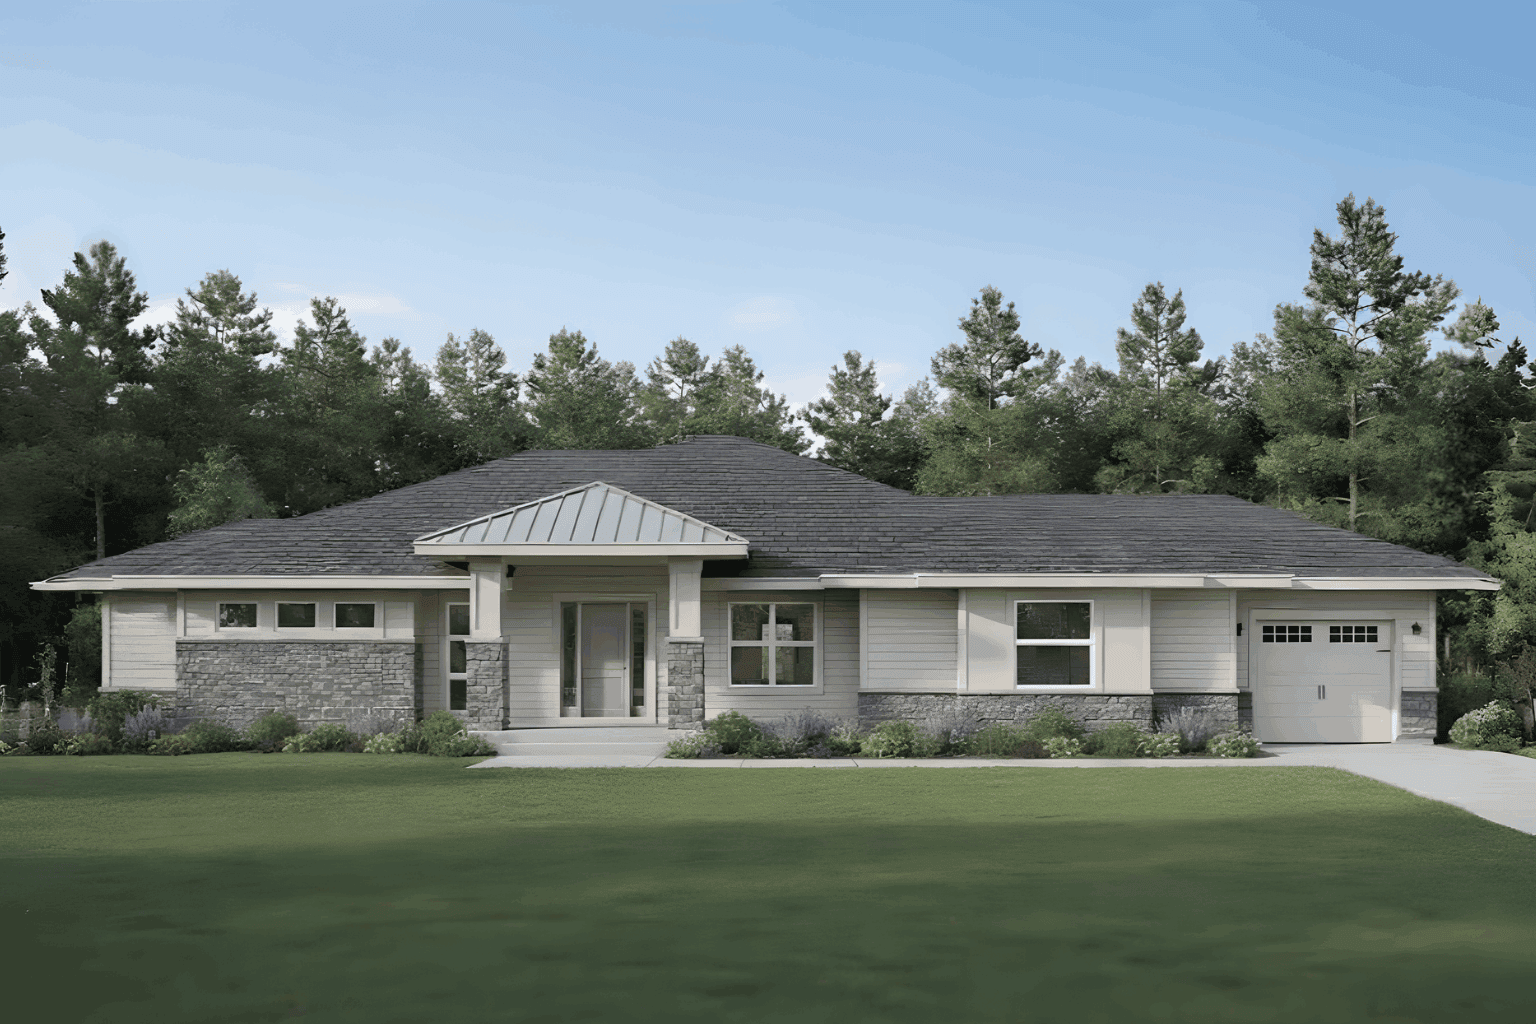
Contemporary Prairie facade with horizontal rooflines and stone accents. 6 beds, 4 baths, 4564 sq ft - Plan #162-1174.
Plan#162-1174
Starting at$1100
4564
Sq Ft
1
Story
6
Bed
4
Bath
3
Car
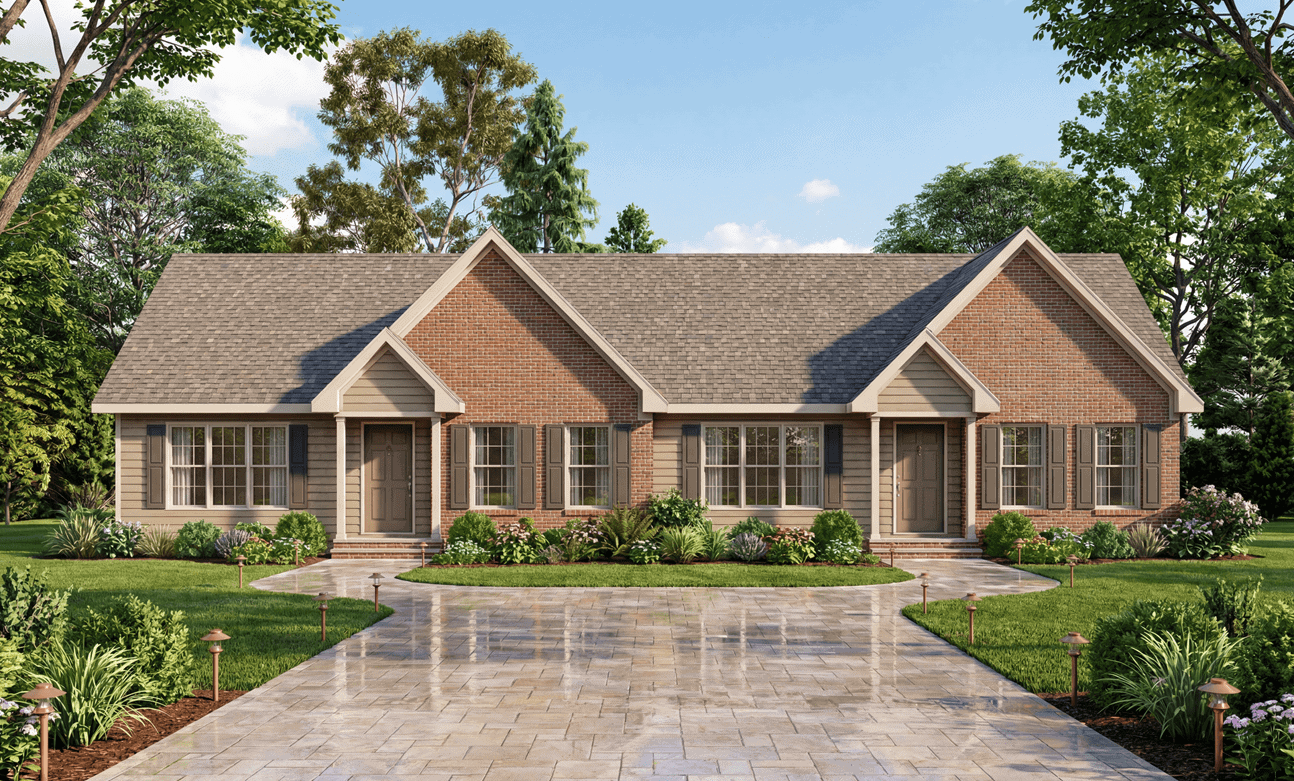
Duplex/Multi-Unit home with Ranch-style gable roofline, covered front porch, and vinyl siding. Plan #198-1272.
Plan#198-1272
Starting at$1845
2071
Sq Ft
1
Story
4
Bed
4
Bath
0
Car
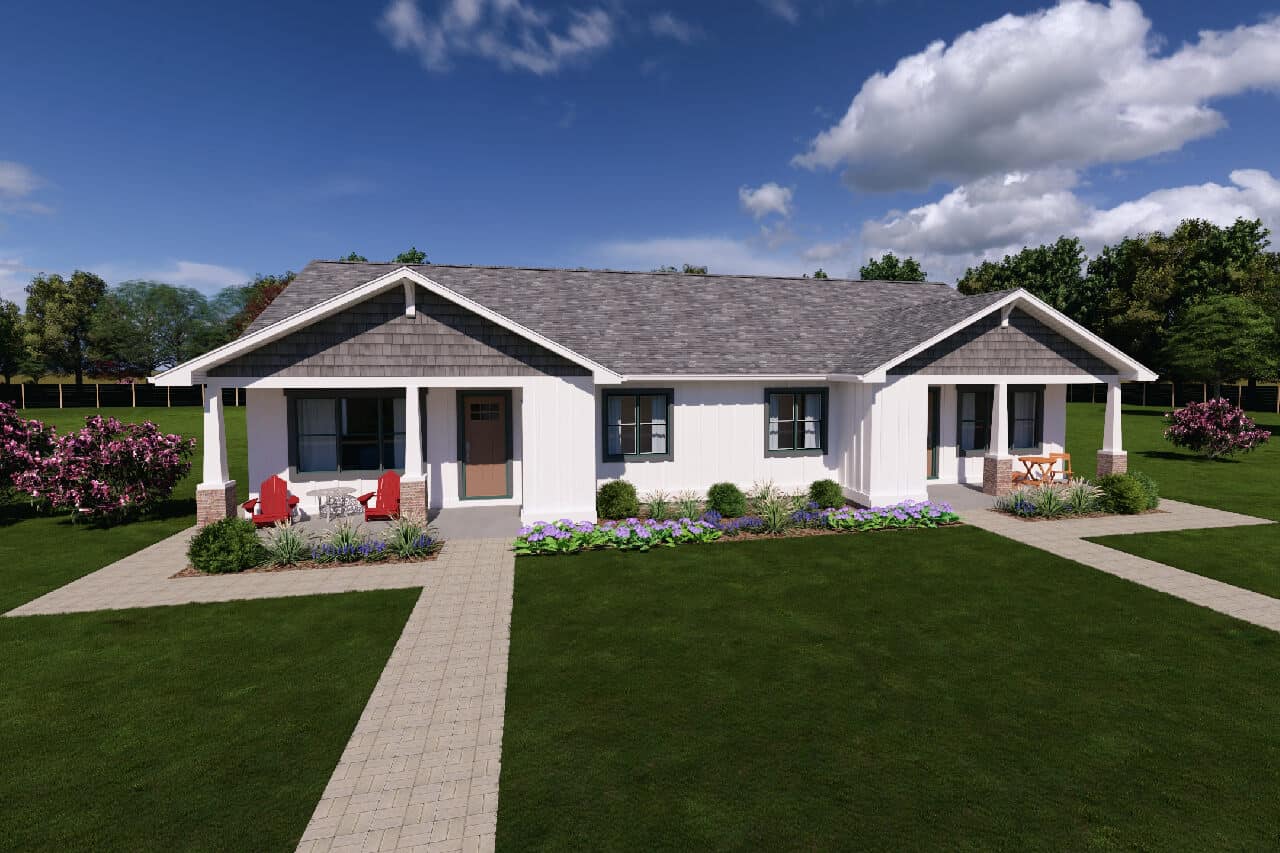
4-Bedroom, 2160 Sq Ft Contemporary Duplex Plan – 177-1088 – Main Exterior
Plan#177-1088
Starting at$1595
2160
Sq Ft
1
Story
4
Bed
4
Bath
0
Car
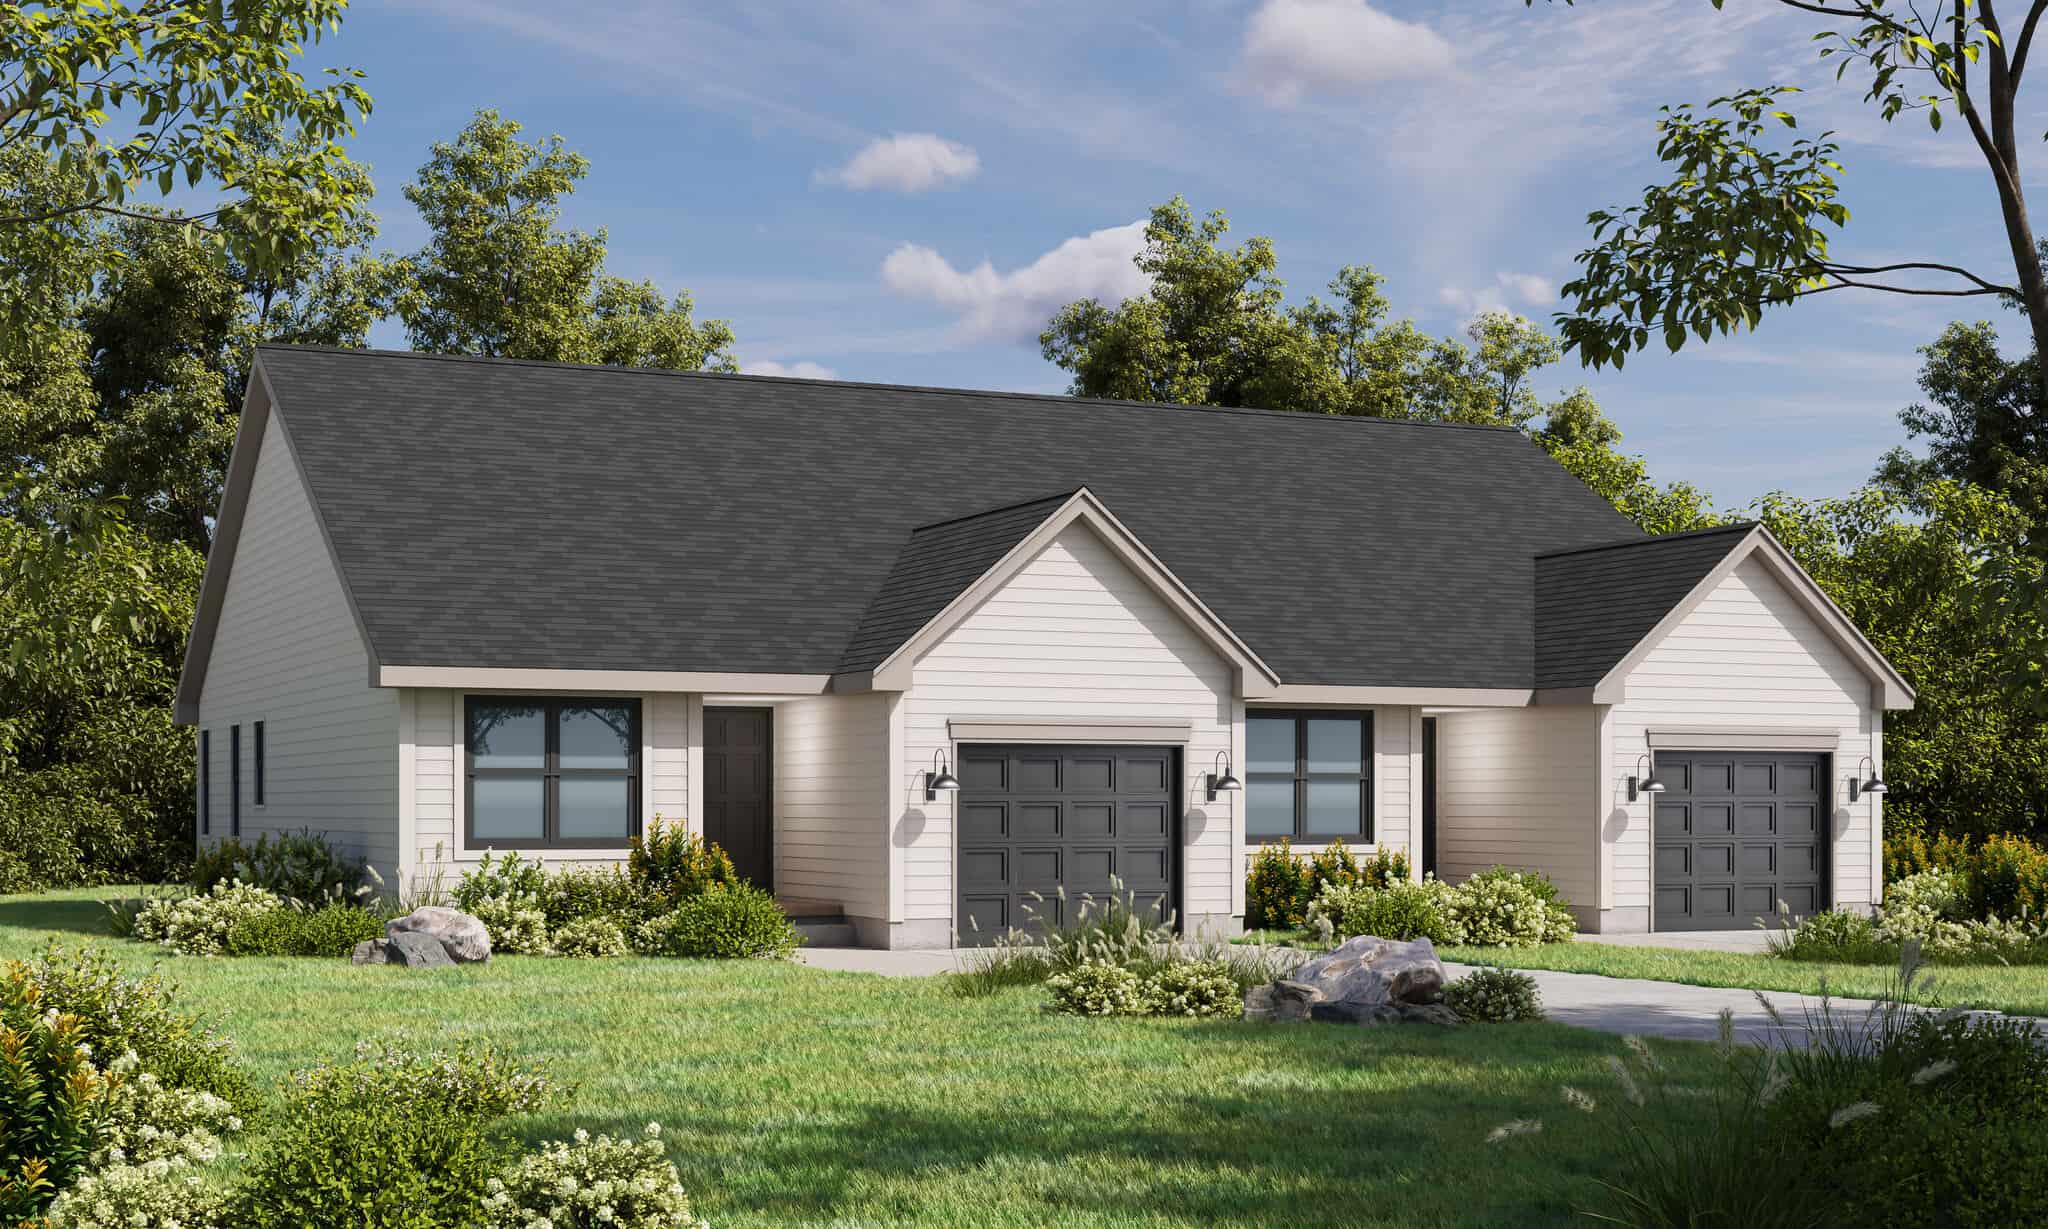
4-Bedroom, 2182 Sq Ft Craftsman Duplex Plan – 120-2847 – Main Exterior
Plan#120-2847
Starting at$2080
2182
Sq Ft
1
Story
4
Bed
4
Bath
2
Car
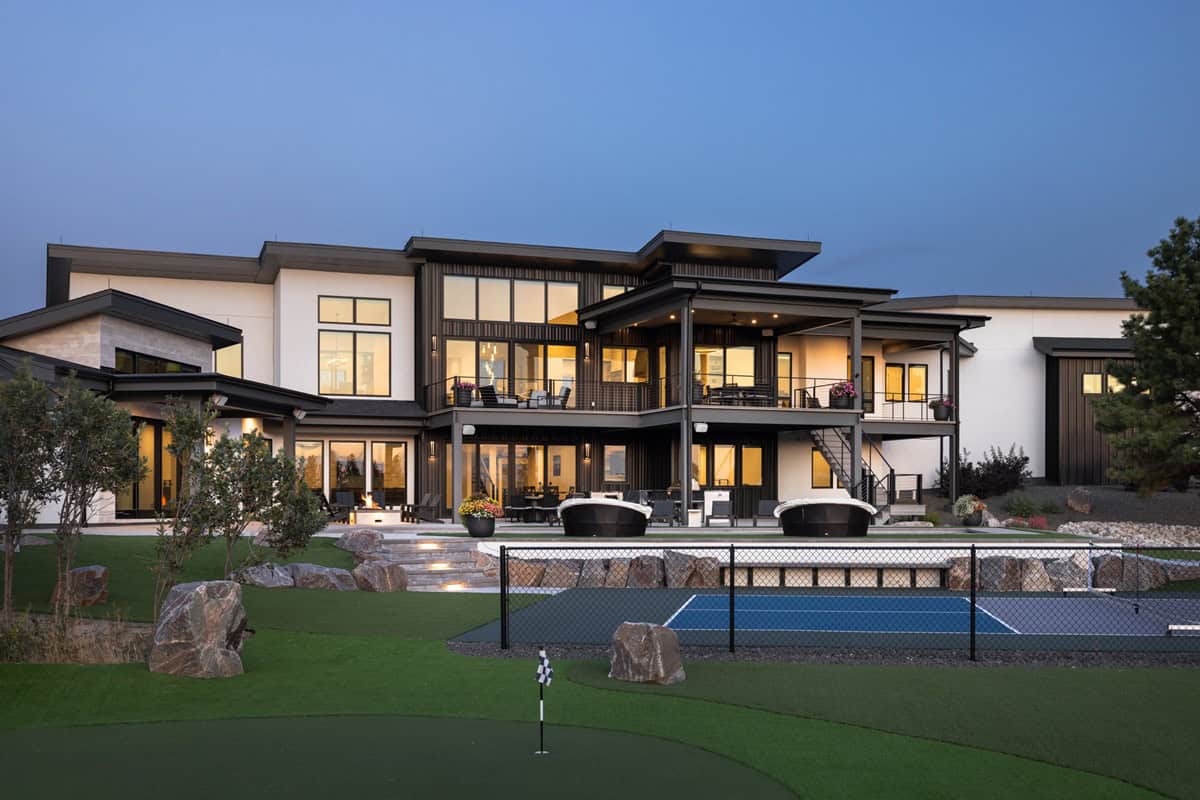
Modern luxury house exterior with flat and shed metal rooflines, stone entry accents, and six-car garage, Plan 161-1285
Plan#161-1285
Starting at$2200
3553
Sq Ft
2
Story
5
Bed
5
Bath
6
Car
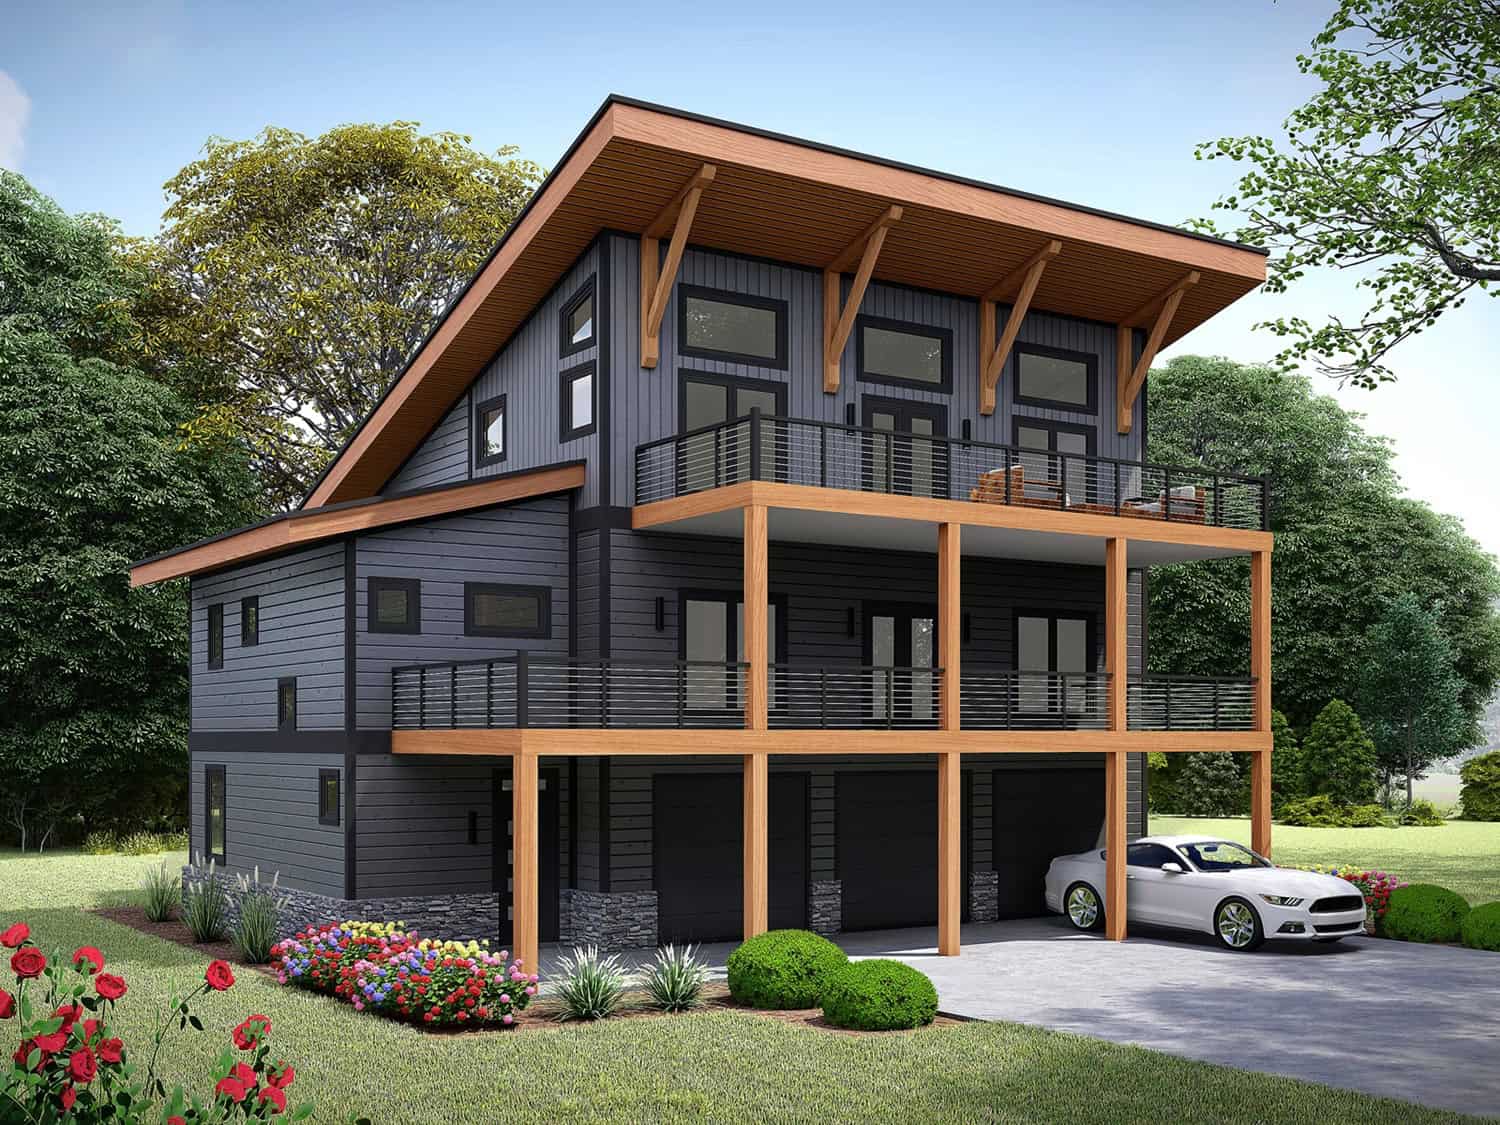
Three-story Modern Coastal home with board-and-batten siding, stone base, metal shed roof, covered porch, and upper sundeck — Plan #196-1978.
Plan#196-1978
Starting at$1540
3009
Sq Ft
3
Story
4
Bed
4
Bath
3
Car
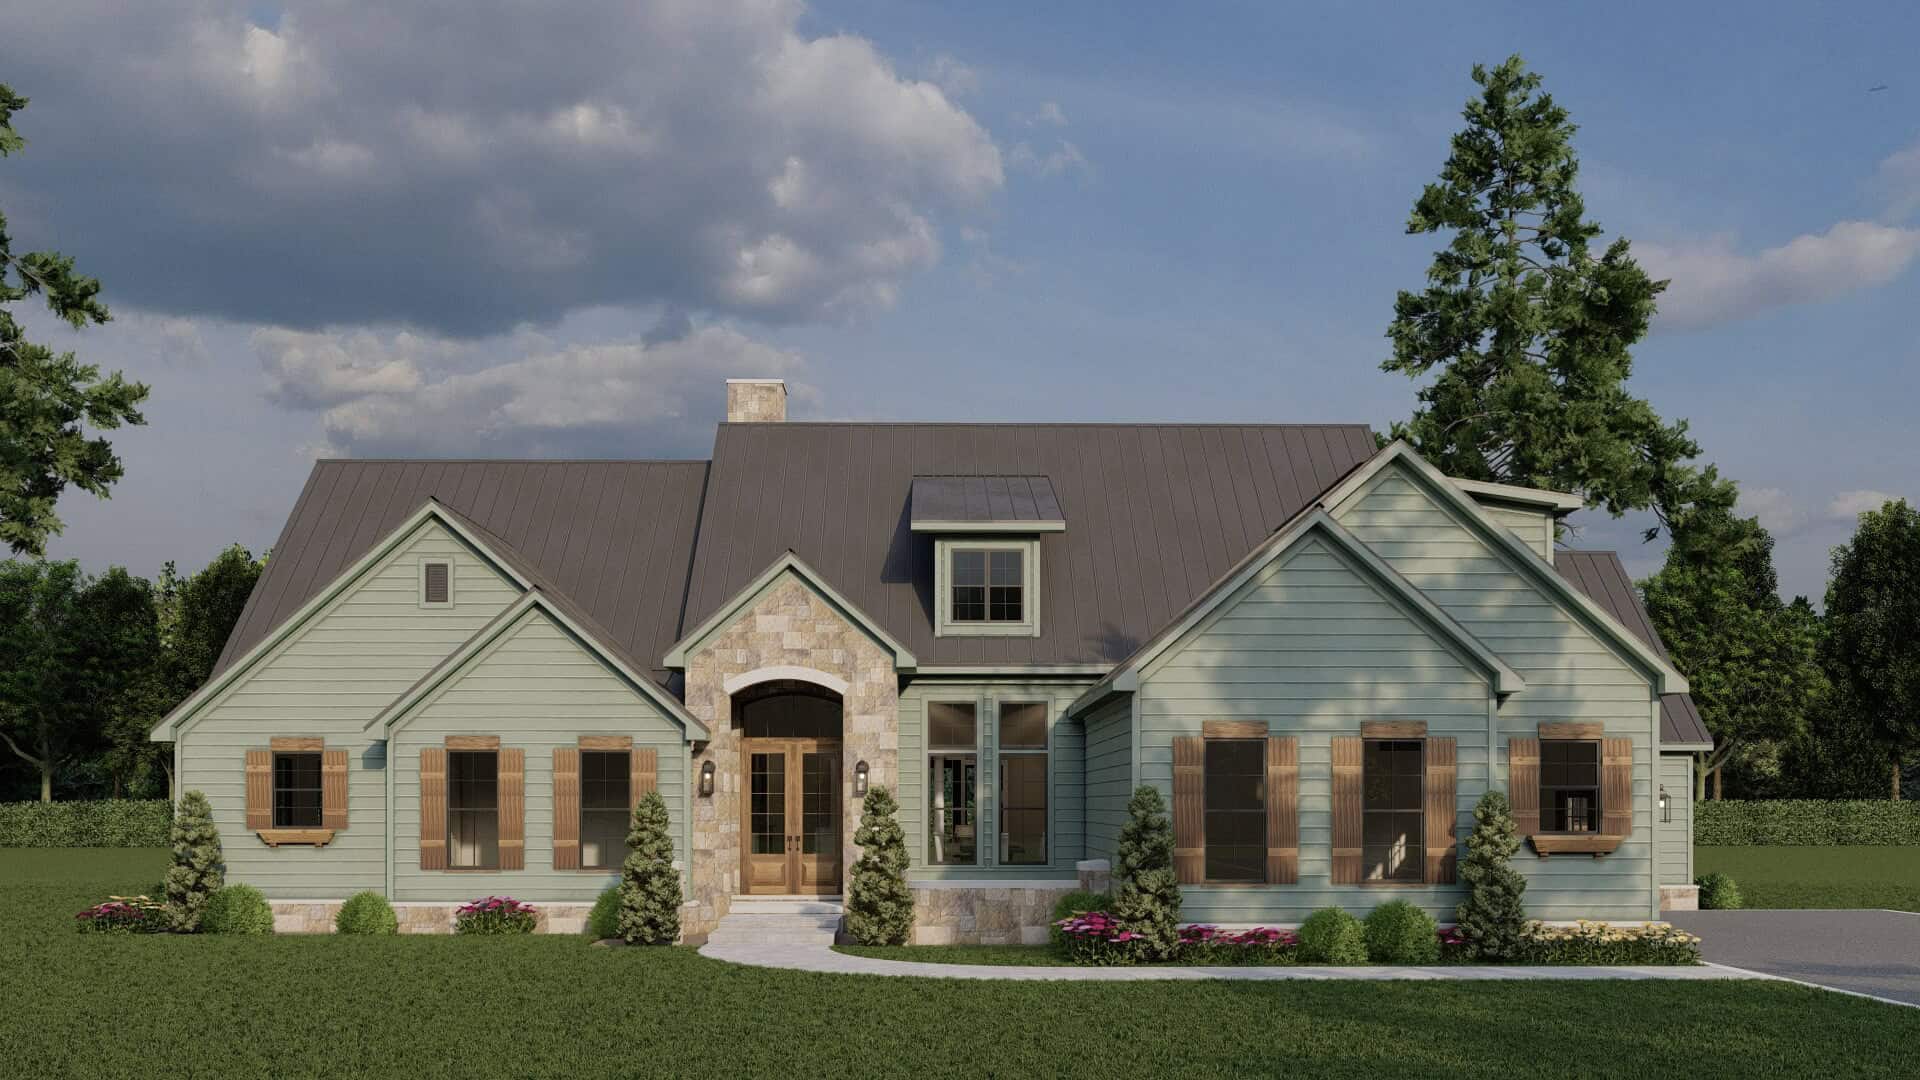
Rustic Floor Plan - 5 Bedrms, 5 Baths - 3049 Sq Ft - #193-1379
Plan#193-1379
Starting at$1200
3049
Sq Ft
1
Story
5
Bed
5
Bath
3
Car
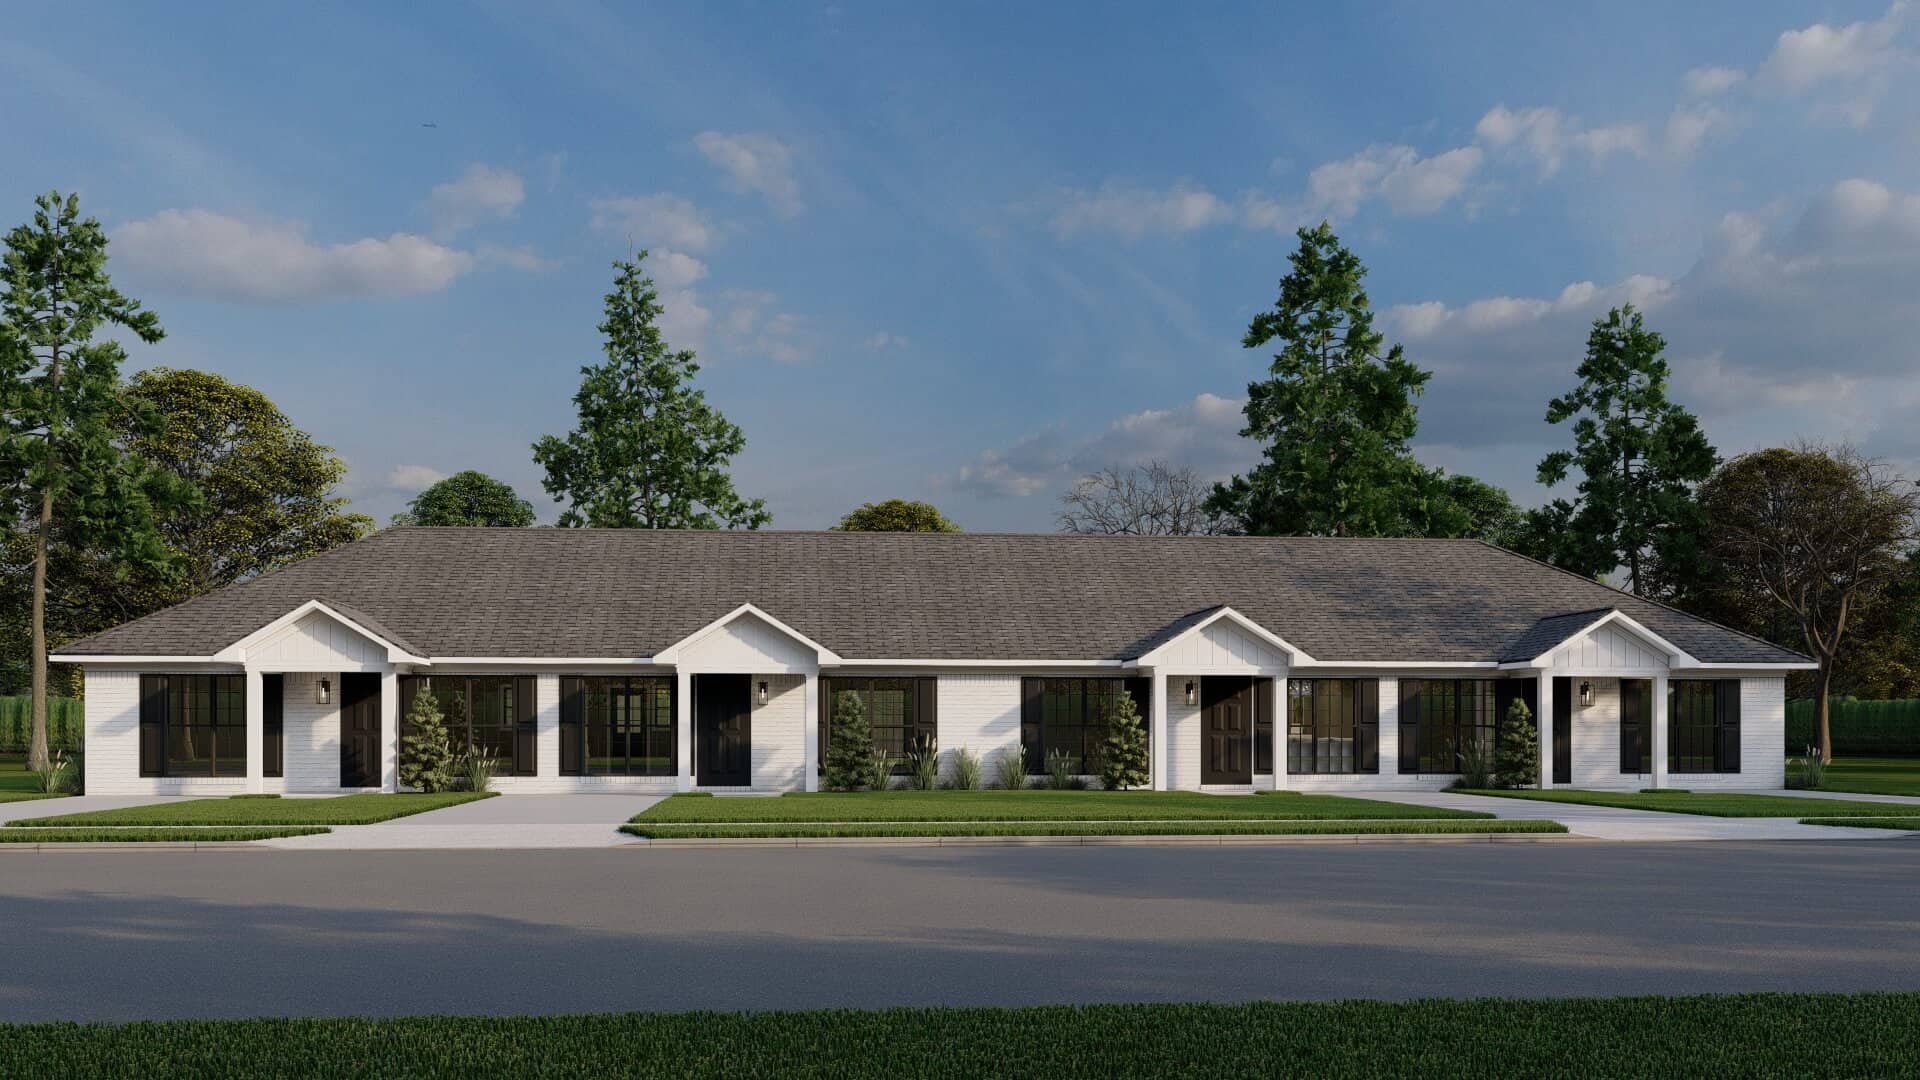
8-Bedroom, 2940 Sq Ft Craftsman Quadruplex Plan – 193-1366 – Main Exterior
Plan#193-1366
Starting at$1100
2940
Sq Ft
1
Story
8
Bed
4
Bath
0
Car
4-Bedroom, 5250 Sq Ft Luxury Home Plan - 156-1042 - Main Exterior
Plan#156-1042
Starting at$1450
5250
Sq Ft
2
Story
4
Bed
4
Bath
4
Car
4-Bedroom, 5287 Sq Ft Luxury Home Plan - 156-1386 - Main Exterior
Plan#156-1386
Starting at$1450
5287
Sq Ft
2
Story
4
Bed
4
Bath
3
Car
5-Bedroom, 5234 Sq Ft Luxury Home Plan - 156-1471 - Main Exterior
Plan#156-1471
Starting at$1450
5234
Sq Ft
2
Story
5
Bed
4
Bath
4
Car
4-Bedroom, 5212 Sq Ft Luxury House Plan - 156-1921 - Front Exterior
Plan#156-1921
Starting at$1450
5212
Sq Ft
2
Story
4
Bed
4
Bath
3
Car
4-Bedroom, 7015 Sq Ft French Home Plan - 156-2163 - Main Exterior
Plan#156-2163
Starting at$1450
7015
Sq Ft
2
Story
4
Bed
4
Bath
3
Car
4-Bedroom, 5168 Sq Ft Spanish Home Plan - 156-1786 - Main Exterior
Plan#156-1786
Starting at$1450
5168
Sq Ft
2
Story
4
Bed
4
Bath
3
Car
5-Bedroom, 3551 Sq Ft Luxury Home Plan - 156-2326 - Main Exterior
Plan#156-2326
Starting at$1100
3551
Sq Ft
2
Story
5
Bed
4
Bath
2
Car
4-Bedroom, 5378 Sq Ft Mediterranean House Plan - 156-2231 - Front Exterior
Plan#156-2231
Starting at$1450
5378
Sq Ft
2
Story
4
Bed
4
Bath
2
Car
4-Bedroom, 4595 Sq Ft Southwest Home Plan - 156-1270 - Main Exterior
Plan#156-1270
Starting at$1200
4595
Sq Ft
2
Story
4
Bed
4
Bath
3
Car
4-Bedroom, 7147 Sq Ft Luxury Home Plan - 156-1391 - Main Exterior
Plan#156-1391
Starting at$1450
7147
Sq Ft
2
Story
4
Bed
4
Bath
4
Car
4-Bedroom, 7823 Sq Ft Mediterranean Home Plan - 156-1428 - Main Exterior
Plan#156-1428
Starting at$1450
7823
Sq Ft
2
Story
4
Bed
4
Bath
3
Car
European house plan with a stone front gable, round medallion, shuttered arched windows, and an arched entry - 195-1371
Plan#195-1371
Starting at$1200
3165
Sq Ft
2
Story
4
Bed
4
Bath
3
Car
Transitional house plan with a dark standing-seam metal roof and three gabled dormers above stone-and-stucco walls - 195-1359
Plan#195-1359
Starting at$2500
5487
Sq Ft
2
Story
3
Bed
4
Bath
4
Car
Craftsman house plan with a timber-trussed front gable over stone piers and a blue-gray metal roof - 195-1356
Plan#195-1356
Starting at$1115
2670
Sq Ft
1
Story
3
Bed
4
Bath
2
Car
European house plan with steep hipped roof over brick and stone walls and an arched entry window - 195-1345
Plan#195-1345
Starting at$1200
3498
Sq Ft
2
Story
4
Bed
4
Bath
2
Car
Craftsman house plan with stone veneer, square porch columns on stone piers, and several front gables - 140-1148
Plan#140-1148
Starting at$1045
3618
Sq Ft
1
Story
4
Bed
4
Bath
4
Car
Contemporary Prairie facade with horizontal rooflines and stone accents. 6 beds, 4 baths, 4564 sq ft - Plan #162-1174.
Plan#162-1174
Starting at$1100
4564
Sq Ft
1
Story
6
Bed
4
Bath
3
Car
Duplex/Multi-Unit home with Ranch-style gable roofline, covered front porch, and vinyl siding. Plan #198-1272.
Plan#198-1272
Starting at$1845
2071
Sq Ft
1
Story
4
Bed
4
Bath
0
Car
4-Bedroom, 2160 Sq Ft Contemporary Duplex Plan – 177-1088 – Main Exterior
Plan#177-1088
Starting at$1595
2160
Sq Ft
1
Story
4
Bed
4
Bath
0
Car
4-Bedroom, 2182 Sq Ft Craftsman Duplex Plan – 120-2847 – Main Exterior
Plan#120-2847
Starting at$2080
2182
Sq Ft
1
Story
4
Bed
4
Bath
2
Car
Modern luxury house exterior with flat and shed metal rooflines, stone entry accents, and six-car garage, Plan 161-1285
Plan#161-1285
Starting at$2200
3553
Sq Ft
2
Story
5
Bed
5
Bath
6
Car
Three-story Modern Coastal home with board-and-batten siding, stone base, metal shed roof, covered porch, and upper sundeck — Plan #196-1978.
Plan#196-1978
Starting at$1540
3009
Sq Ft
3
Story
4
Bed
4
Bath
3
Car
Rustic Floor Plan - 5 Bedrms, 5 Baths - 3049 Sq Ft - #193-1379
Plan#193-1379
Starting at$1200
3049
Sq Ft
1
Story
5
Bed
5
Bath
3
Car
8-Bedroom, 2940 Sq Ft Craftsman Quadruplex Plan – 193-1366 – Main Exterior
Plan#193-1366
Starting at$1100
2940
Sq Ft
1
Story
8
Bed
4
Bath
0
Car
1...2627282930...56