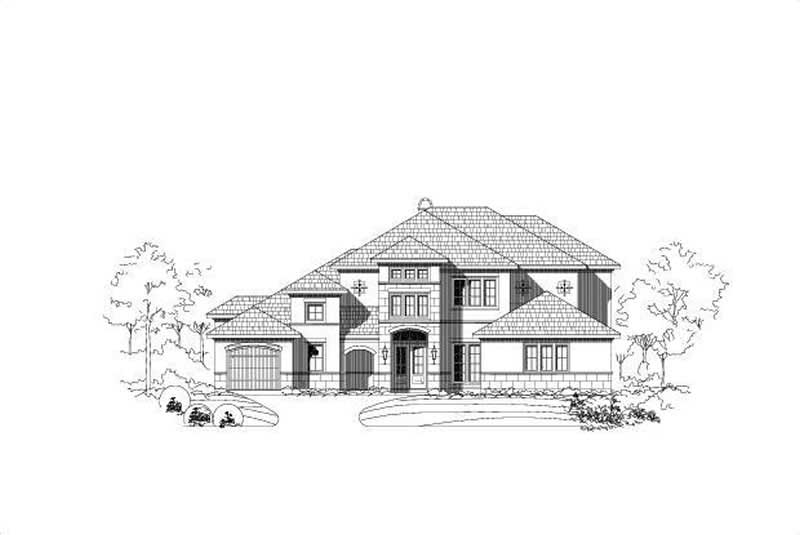
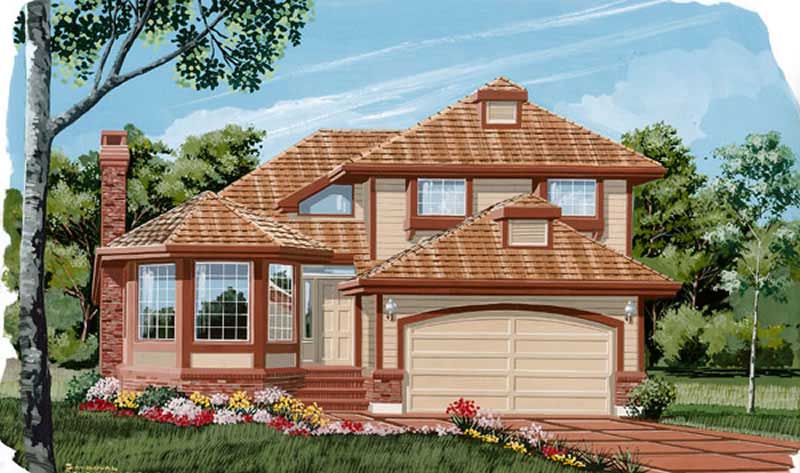
4-Bathroom & 2-Bathroom House Plans

7,955
Plan Results
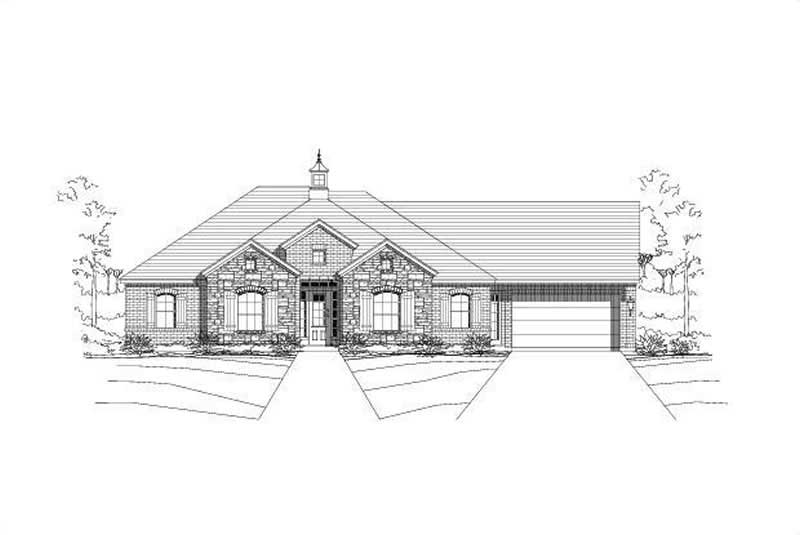
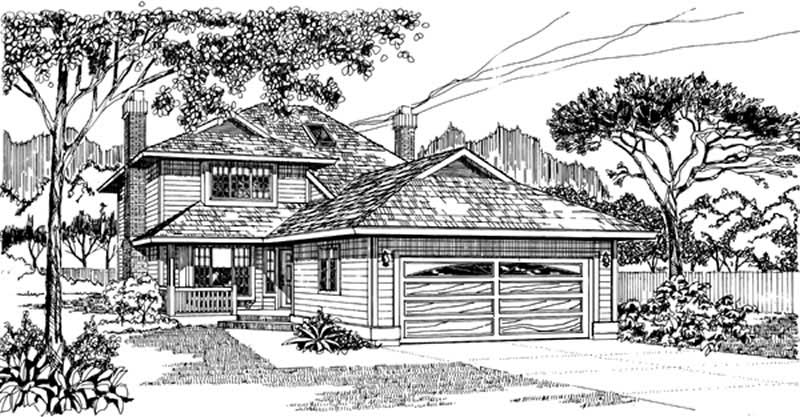
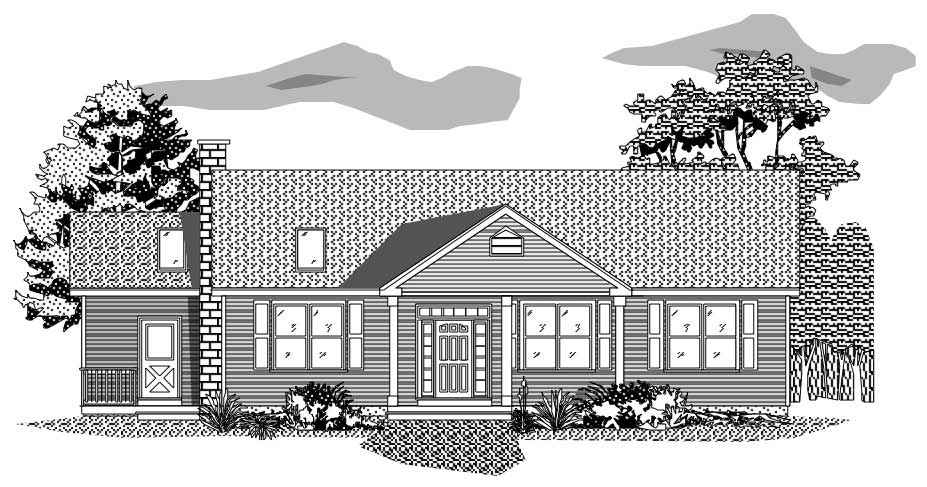
2-Bedroom, 1560 Sq Ft Country Home Plan - 137-1496 - Main Exterior
Plan Collection
2-Bedroom, 1560 Sq Ft Country Home Plan - 137-1496 - Main Exterior
Plan#137-1496
Starting at$735
1560
Sq Ft
1
Story
2
Bed
2
Bath
2
Car
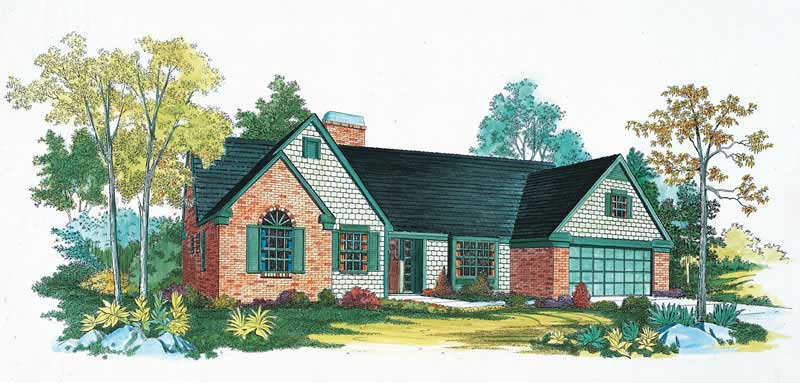
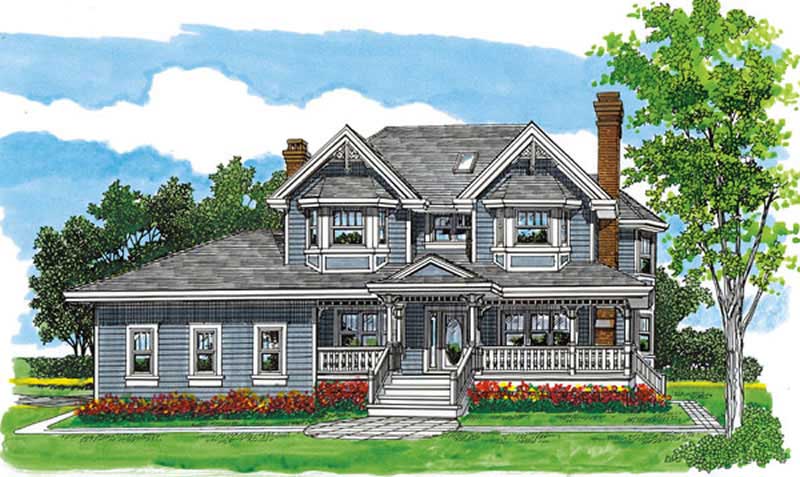
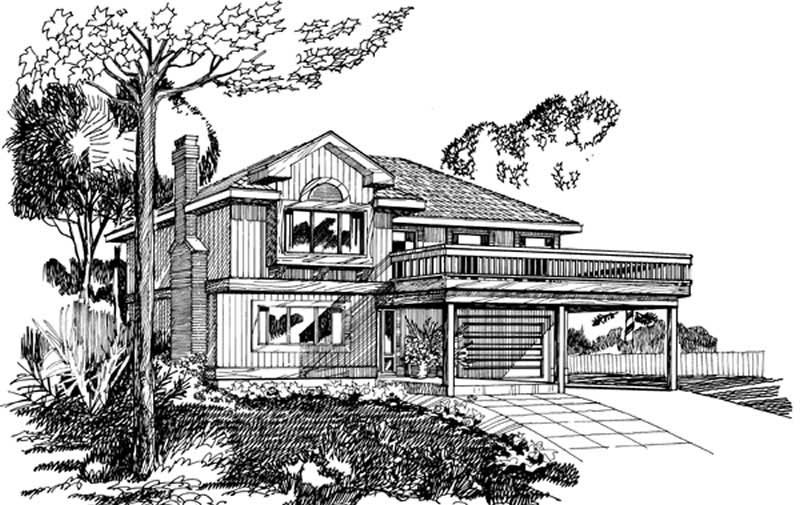
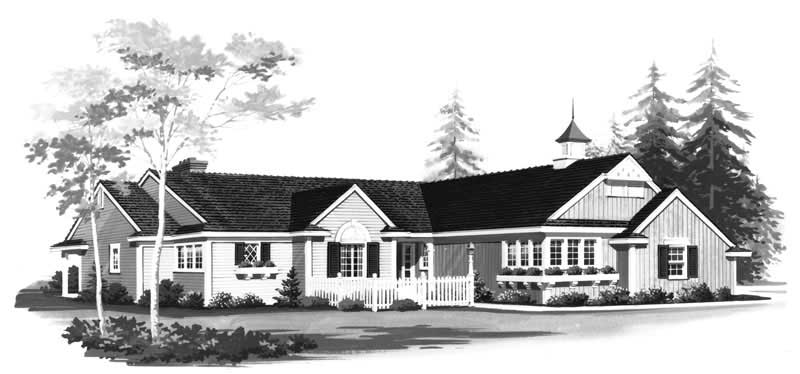
3-Bedroom, 1738 Sq Ft Country House Plan - 137-1441 - Front Exterior
Plan Collection
3-Bedroom, 1738 Sq Ft Country House Plan - 137-1441 - Front Exterior
Plan#137-1441
Starting at$735
1738
Sq Ft
1
Story
3
Bed
2
Bath
2
Car
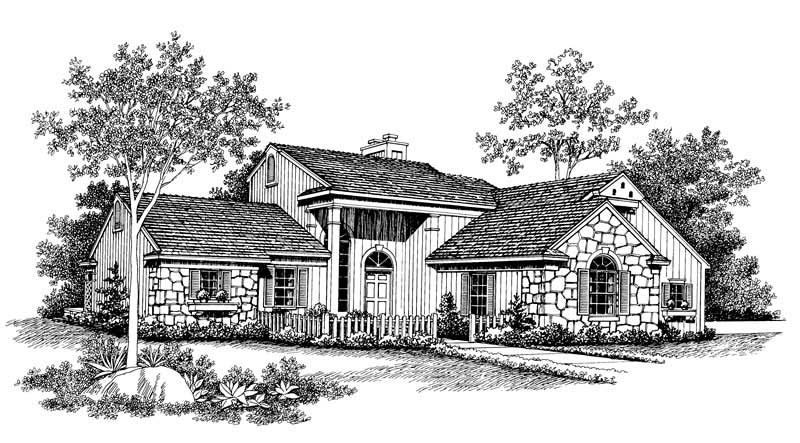
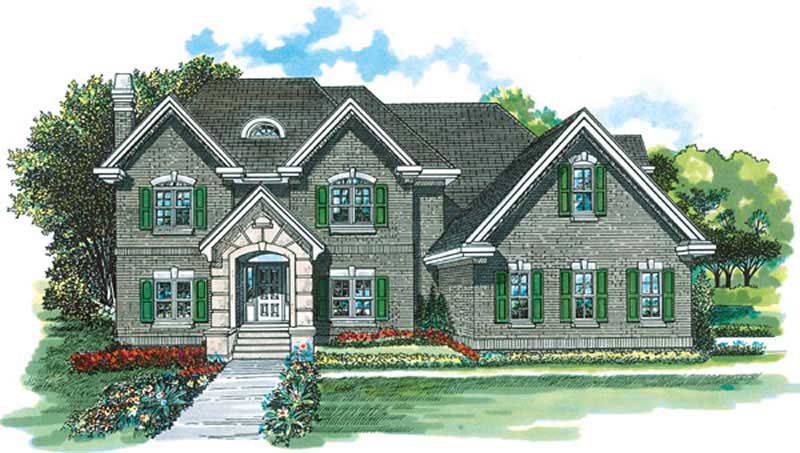
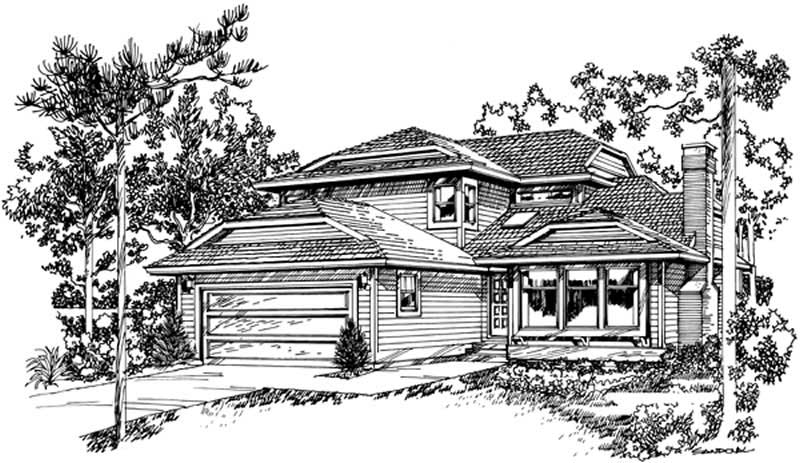
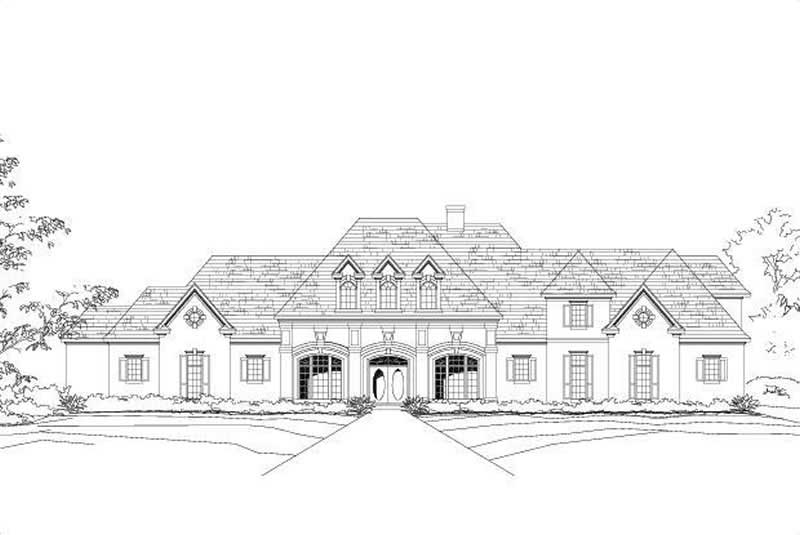
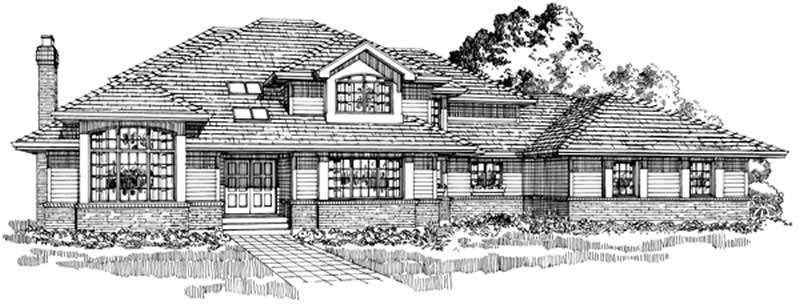
4-Bedroom, 2453 Sq Ft Tudor House Plan - 167-1351 - Front Exterior
Plan Collection
4-Bedroom, 2453 Sq Ft Tudor House Plan - 167-1351 - Front Exterior
Plan#167-1351
Starting at$905
2453
Sq Ft
2
Story
4
Bed
2
Bath
2
Car
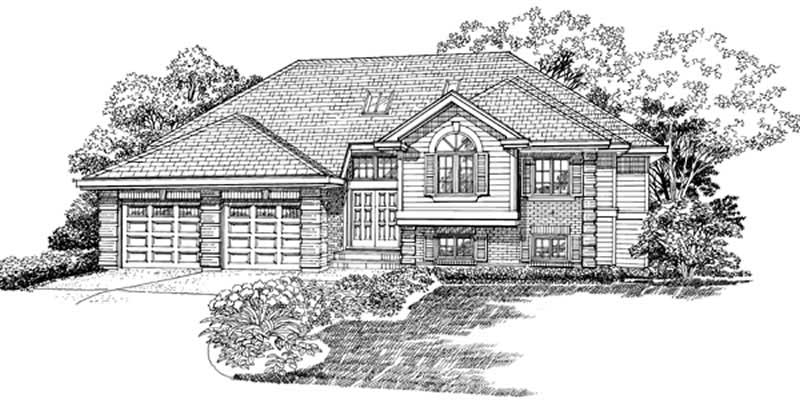
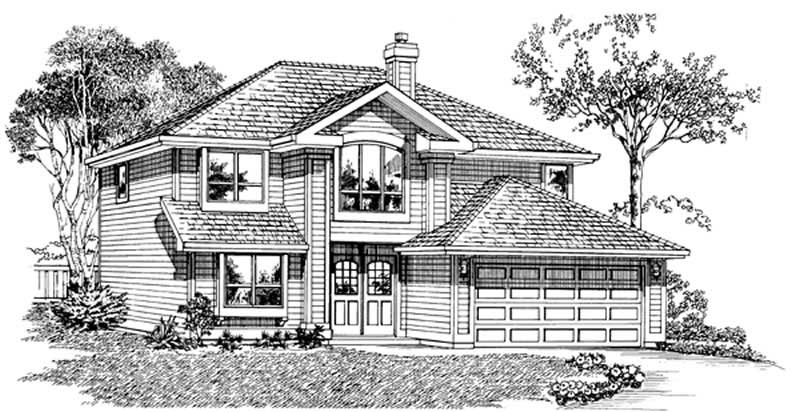
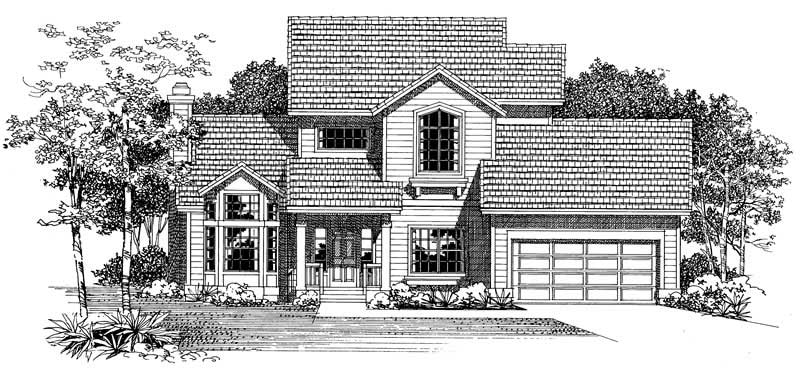
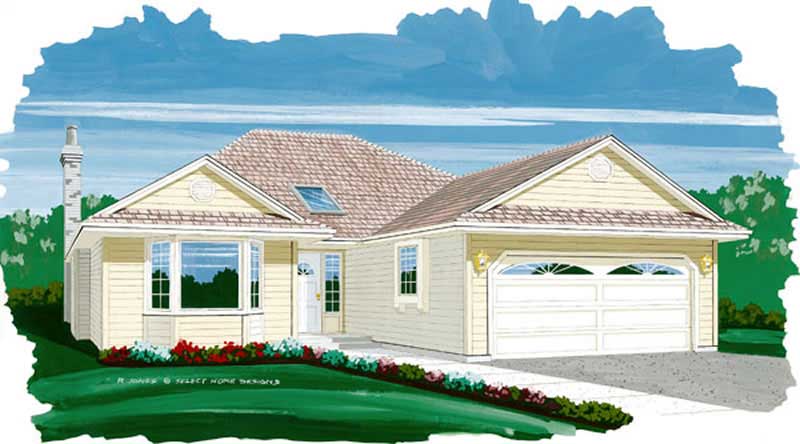
3-Bedroom, 1253 Sq Ft Ranch House Plan - 167-1231 - Front Exterior
Plan Collection
3-Bedroom, 1253 Sq Ft Ranch House Plan - 167-1231 - Front Exterior
Plan#167-1231
Starting at$700
1253
Sq Ft
1
Story
3
Bed
2
Bath
2
Car
3-Bedroom, 2257 Sq Ft Tudor House Plan - 167-1422 - Front Exterior
Plan Collection
3-Bedroom, 2257 Sq Ft Tudor House Plan - 167-1422 - Front Exterior
Plan#167-1422
Starting at$905
2257
Sq Ft
2
Story
3
Bed
2
Bath
2
Car
3-Bedroom, 1526 Sq Ft Small House Plans - 167-1121 - Front Exterior
Plan Collection
3-Bedroom, 1526 Sq Ft Small House Plans - 167-1121 - Front Exterior
Plan#167-1121
Starting at$840
1526
Sq Ft
1
Story
3
Bed
2
Bath
0
Car
4-Bedroom, 2603 Sq Ft Country Home Plan - 167-1407 - Main Exterior
Plan Collection
4-Bedroom, 2603 Sq Ft Country Home Plan - 167-1407 - Main Exterior
Plan#167-1407
Starting at$905
2603
Sq Ft
2
Story
4
Bed
2
Bath
2
Car
3-Bedroom, 1715 Sq Ft Country Home Plan - 167-1207 - Main Exterior
Plan Collection
3-Bedroom, 1715 Sq Ft Country Home Plan - 167-1207 - Main Exterior
Plan#167-1207
Starting at$840
1715
Sq Ft
2
Story
3
Bed
2
Bath
0
Car
4-Bedroom, 2557 Sq Ft Country Home Plan - 110-1045 - Main Exterior
Plan Collection
4-Bedroom, 2557 Sq Ft Country Home Plan - 110-1045 - Main Exterior
Plan#110-1045
Starting at$725
2557
Sq Ft
2
Story
4
Bed
2
Bath
2
Car
2-Bedroom, 1946 Sq Ft Contemporary House Plan - 167-1340 - Front Exterior
Plan Collection
2-Bedroom, 1946 Sq Ft Contemporary House Plan - 167-1340 - Front Exterior
Plan#167-1340
Starting at$840
1946
Sq Ft
2
Story
2
Bed
2
Bath
0
Car
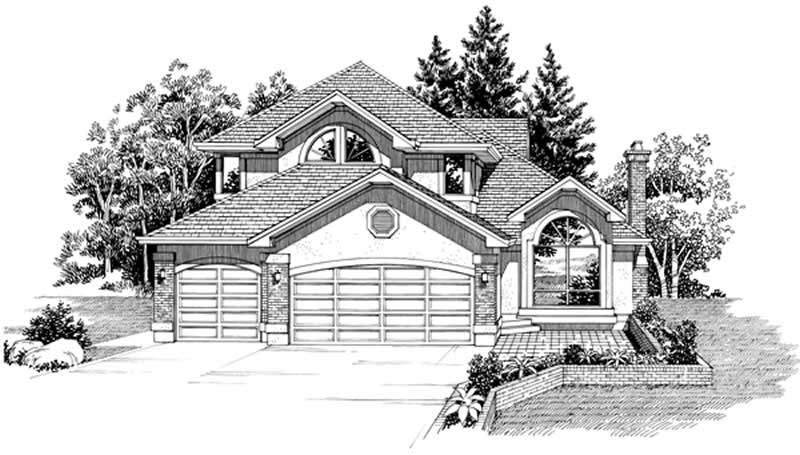
3-Bedroom, 2042 Sq Ft European House Plan - 167-1454 - Front Exterior
Plan Collection
3-Bedroom, 2042 Sq Ft European House Plan - 167-1454 - Front Exterior
Plan#167-1454
Starting at$905
2042
Sq Ft
1
Story
3
Bed
2
Bath
2
Car
4-Bedroom, 2410 Sq Ft Country House Plan - 156-1524 - Front Exterior
Plan Collection
4-Bedroom, 2410 Sq Ft Country House Plan - 156-1524 - Front Exterior
Plan#156-1524
Starting at$900
2410
Sq Ft
1
Story
4
Bed
2
Bath
3
Car
3-Bedroom, 1804 Sq Ft Country Home Plan - 167-1213 - Main Exterior
Plan Collection
3-Bedroom, 1804 Sq Ft Country Home Plan - 167-1213 - Main Exterior
Plan#167-1213
Starting at$840
1804
Sq Ft
2
Story
3
Bed
2
Bath
2
Car
2-Bedroom, 2239 Sq Ft Contemporary House Plan - 167-1408 - Front Exterior
Plan Collection
2-Bedroom, 2239 Sq Ft Contemporary House Plan - 167-1408 - Front Exterior
Plan#167-1408
Starting at$905
2239
Sq Ft
2
Story
2
Bed
2
Bath
2
Car
3-Bedroom, 1966 Sq Ft European House Plan - 167-1409 - Front Exterior
Plan Collection
3-Bedroom, 1966 Sq Ft European House Plan - 167-1409 - Front Exterior
Plan#167-1409
Starting at$840
1966
Sq Ft
2
Story
3
Bed
2
Bath
2
Car
3-Bedroom, 1388 Sq Ft Small House Plans - 167-1154 - Front Exterior
Plan Collection
3-Bedroom, 1388 Sq Ft Small House Plans - 167-1154 - Front Exterior
Plan#167-1154
Starting at$700
1388
Sq Ft
1
Story
3
Bed
2
Bath
2
Car
4-Bedroom, 2533 Sq Ft Farmhouse Home Plan - 167-1499 - Main Exterior
Plan Collection
4-Bedroom, 2533 Sq Ft Farmhouse Home Plan - 167-1499 - Main Exterior
Plan#167-1499
Starting at$970
2533
Sq Ft
2
Story
4
Bed
2
Bath
2
Car
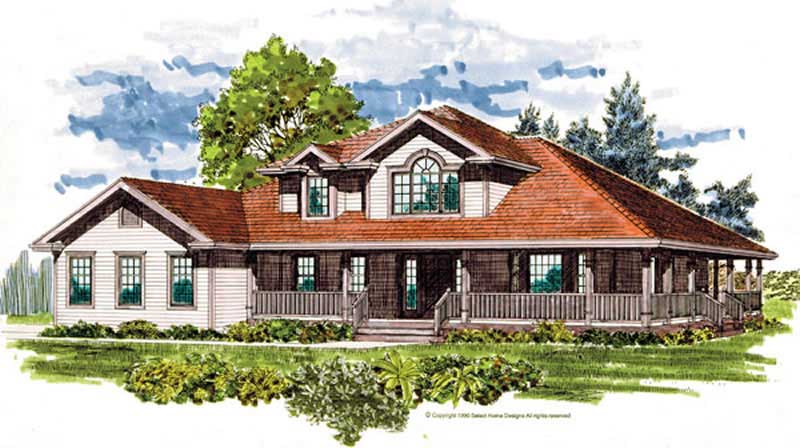
3-Bedroom, 1332 Sq Ft Ranch House Plan - 167-1168 - Front Exterior
Plan Collection
3-Bedroom, 1332 Sq Ft Ranch House Plan - 167-1168 - Front Exterior
Plan#167-1168
Starting at$700
1332
Sq Ft
1
Story
3
Bed
2
Bath
1
Car
4-Bedroom, 3407 Sq Ft Contemporary Home Plan - 167-1212 - Main Exterior
Plan Collection
4-Bedroom, 3407 Sq Ft Contemporary Home Plan - 167-1212 - Main Exterior
Plan#167-1212
Starting at$1030
3407
Sq Ft
2
Story
4
Bed
2
Bath
3
Car
4-Bedroom, 1939 Sq Ft Tudor House Plan - 167-1203 - Front Exterior
Plan Collection
4-Bedroom, 1939 Sq Ft Tudor House Plan - 167-1203 - Front Exterior
Plan#167-1203
Starting at$840
1939
Sq Ft
2
Story
4
Bed
2
Bath
2
Car
3-Bedroom, 1843 Sq Ft Ranch Home Plan - 167-1129 - Main Exterior
Plan Collection
3-Bedroom, 1843 Sq Ft Ranch Home Plan - 167-1129 - Main Exterior
Plan#167-1129
Starting at$840
1843
Sq Ft
1
Story
3
Bed
2
Bath
2
Car
2-Bedroom, 4375 Sq Ft Country Home Plan - 156-1647 - Main Exterior
Plan Collection
2-Bedroom, 4375 Sq Ft Country Home Plan - 156-1647 - Main Exterior
Plan#156-1647
Starting at$1150
4375
Sq Ft
2
Story
2
Bed
2
Bath
3
Car
2-Bedroom, 1834 Sq Ft Contemporary Home Plan - 137-1605 - Main Exterior
Plan Collection
2-Bedroom, 1834 Sq Ft Contemporary Home Plan - 137-1605 - Main Exterior
Plan#137-1605
Starting at$865
1834
Sq Ft
1
Story
2
Bed
2
Bath
2
Car
4-Bedroom, 5101 Sq Ft Country House Plan - 156-1527 - Front Exterior
Plan Collection
4-Bedroom, 5101 Sq Ft Country House Plan - 156-1527 - Front Exterior
Plan#156-1527
Starting at$1450
5101
Sq Ft
2
Story
4
Bed
4
Bath
3
Car
2-Bedroom, 1560 Sq Ft Country Home Plan - 137-1496 - Main Exterior
Plan Collection
2-Bedroom, 1560 Sq Ft Country Home Plan - 137-1496 - Main Exterior
Plan#137-1496
Starting at$735
1560
Sq Ft
1
Story
2
Bed
2
Bath
2
Car
3-Bedroom, 1738 Sq Ft Country House Plan - 137-1441 - Front Exterior
Plan Collection
3-Bedroom, 1738 Sq Ft Country House Plan - 137-1441 - Front Exterior
Plan#137-1441
Starting at$735
1738
Sq Ft
1
Story
3
Bed
2
Bath
2
Car
4-Bedroom, 2453 Sq Ft Tudor House Plan - 167-1351 - Front Exterior
Plan Collection
4-Bedroom, 2453 Sq Ft Tudor House Plan - 167-1351 - Front Exterior
Plan#167-1351
Starting at$905
2453
Sq Ft
2
Story
4
Bed
2
Bath
2
Car
3-Bedroom, 1253 Sq Ft Ranch House Plan - 167-1231 - Front Exterior
Plan Collection
3-Bedroom, 1253 Sq Ft Ranch House Plan - 167-1231 - Front Exterior
Plan#167-1231
Starting at$700
1253
Sq Ft
1
Story
3
Bed
2
Bath
2
Car
3-Bedroom, 2257 Sq Ft Tudor House Plan - 167-1422 - Front Exterior
Plan Collection
3-Bedroom, 2257 Sq Ft Tudor House Plan - 167-1422 - Front Exterior
Plan#167-1422
Starting at$905
2257
Sq Ft
2
Story
3
Bed
2
Bath
2
Car
3-Bedroom, 1526 Sq Ft Small House Plans - 167-1121 - Front Exterior
Plan Collection
3-Bedroom, 1526 Sq Ft Small House Plans - 167-1121 - Front Exterior
Plan#167-1121
Starting at$840
1526
Sq Ft
1
Story
3
Bed
2
Bath
0
Car
4-Bedroom, 2603 Sq Ft Country Home Plan - 167-1407 - Main Exterior
Plan Collection
4-Bedroom, 2603 Sq Ft Country Home Plan - 167-1407 - Main Exterior
Plan#167-1407
Starting at$905
2603
Sq Ft
2
Story
4
Bed
2
Bath
2
Car
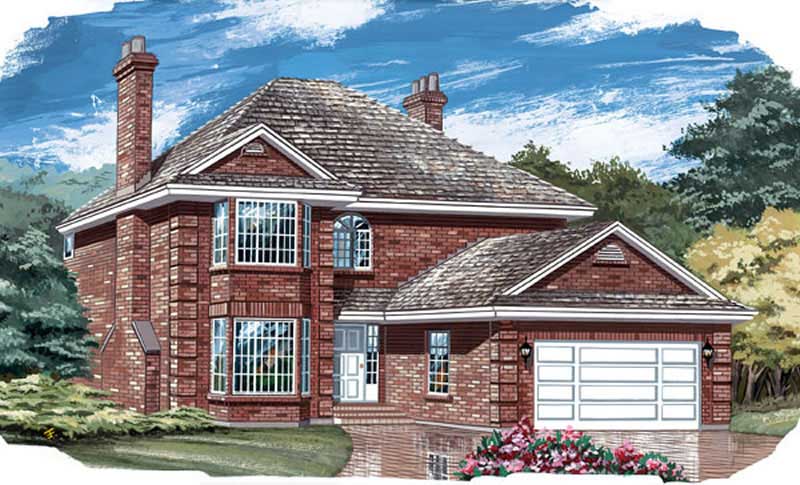
3-Bedroom, 1715 Sq Ft Country Home Plan - 167-1207 - Main Exterior
Plan Collection
3-Bedroom, 1715 Sq Ft Country Home Plan - 167-1207 - Main Exterior
Plan#167-1207
Starting at$840
1715
Sq Ft
2
Story
3
Bed
2
Bath
0
Car
4-Bedroom, 2557 Sq Ft Country Home Plan - 110-1045 - Main Exterior
Plan Collection
4-Bedroom, 2557 Sq Ft Country Home Plan - 110-1045 - Main Exterior
Plan#110-1045
Starting at$725
2557
Sq Ft
2
Story
4
Bed
2
Bath
2
Car
2-Bedroom, 1946 Sq Ft Contemporary House Plan - 167-1340 - Front Exterior
Plan Collection
2-Bedroom, 1946 Sq Ft Contemporary House Plan - 167-1340 - Front Exterior
Plan#167-1340
Starting at$840
1946
Sq Ft
2
Story
2
Bed
2
Bath
0
Car
3-Bedroom, 2042 Sq Ft European House Plan - 167-1454 - Front Exterior
Plan Collection
3-Bedroom, 2042 Sq Ft European House Plan - 167-1454 - Front Exterior
Plan#167-1454
Starting at$905
2042
Sq Ft
1
Story
3
Bed
2
Bath
2
Car
4-Bedroom, 2410 Sq Ft Country House Plan - 156-1524 - Front Exterior
Plan Collection
4-Bedroom, 2410 Sq Ft Country House Plan - 156-1524 - Front Exterior
Plan#156-1524
Starting at$900
2410
Sq Ft
1
Story
4
Bed
2
Bath
3
Car
3-Bedroom, 1804 Sq Ft Country Home Plan - 167-1213 - Main Exterior
Plan Collection
3-Bedroom, 1804 Sq Ft Country Home Plan - 167-1213 - Main Exterior
Plan#167-1213
Starting at$840
1804
Sq Ft
2
Story
3
Bed
2
Bath
2
Car
2-Bedroom, 2239 Sq Ft Contemporary House Plan - 167-1408 - Front Exterior
Plan Collection
2-Bedroom, 2239 Sq Ft Contemporary House Plan - 167-1408 - Front Exterior
Plan#167-1408
Starting at$905
2239
Sq Ft
2
Story
2
Bed
2
Bath
2
Car
3-Bedroom, 1966 Sq Ft European House Plan - 167-1409 - Front Exterior
Plan Collection
3-Bedroom, 1966 Sq Ft European House Plan - 167-1409 - Front Exterior
Plan#167-1409
Starting at$840
1966
Sq Ft
2
Story
3
Bed
2
Bath
2
Car
3-Bedroom, 1388 Sq Ft Small House Plans - 167-1154 - Front Exterior
Plan Collection
3-Bedroom, 1388 Sq Ft Small House Plans - 167-1154 - Front Exterior
Plan#167-1154
Starting at$700
1388
Sq Ft
1
Story
3
Bed
2
Bath
2
Car
4-Bedroom, 2533 Sq Ft Farmhouse Home Plan - 167-1499 - Main Exterior
Plan Collection
4-Bedroom, 2533 Sq Ft Farmhouse Home Plan - 167-1499 - Main Exterior
Plan#167-1499
Starting at$970
2533
Sq Ft
2
Story
4
Bed
2
Bath
2
Car
3-Bedroom, 1332 Sq Ft Ranch House Plan - 167-1168 - Front Exterior
Plan Collection
3-Bedroom, 1332 Sq Ft Ranch House Plan - 167-1168 - Front Exterior
Plan#167-1168
Starting at$700
1332
Sq Ft
1
Story
3
Bed
2
Bath
1
Car
4-Bedroom, 3407 Sq Ft Contemporary Home Plan - 167-1212 - Main Exterior
Plan Collection
4-Bedroom, 3407 Sq Ft Contemporary Home Plan - 167-1212 - Main Exterior
Plan#167-1212
Starting at$1030
3407
Sq Ft
2
Story
4
Bed
2
Bath
3
Car
4-Bedroom, 1939 Sq Ft Tudor House Plan - 167-1203 - Front Exterior
Plan Collection
4-Bedroom, 1939 Sq Ft Tudor House Plan - 167-1203 - Front Exterior
Plan#167-1203
Starting at$840
1939
Sq Ft
2
Story
4
Bed
2
Bath
2
Car
3-Bedroom, 1843 Sq Ft Ranch Home Plan - 167-1129 - Main Exterior
Plan Collection
3-Bedroom, 1843 Sq Ft Ranch Home Plan - 167-1129 - Main Exterior
Plan#167-1129
Starting at$840
1843
Sq Ft
1
Story
3
Bed
2
Bath
2
Car
2-Bedroom, 4375 Sq Ft Country Home Plan - 156-1647 - Main Exterior
Plan Collection
2-Bedroom, 4375 Sq Ft Country Home Plan - 156-1647 - Main Exterior
Plan#156-1647
Starting at$1150
4375
Sq Ft
2
Story
2
Bed
2
Bath
3
Car
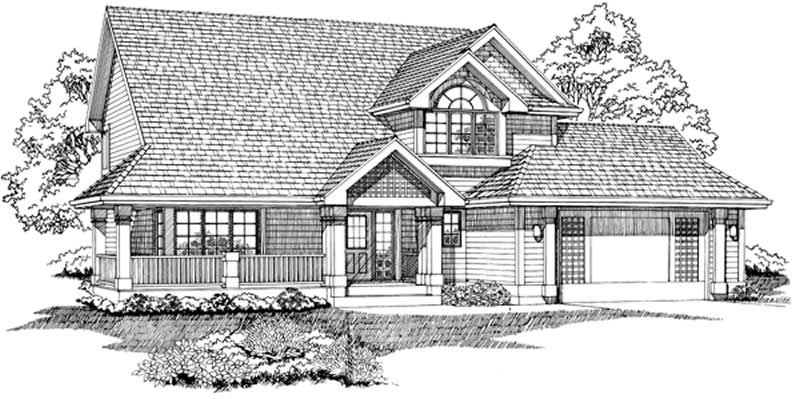
2-Bedroom, 1834 Sq Ft Contemporary Home Plan - 137-1605 - Main Exterior
Plan Collection
2-Bedroom, 1834 Sq Ft Contemporary Home Plan - 137-1605 - Main Exterior
Plan#137-1605
Starting at$865
1834
Sq Ft
1
Story
2
Bed
2
Bath
2
Car
4-Bedroom, 5101 Sq Ft Country House Plan - 156-1527 - Front Exterior
Plan Collection
4-Bedroom, 5101 Sq Ft Country House Plan - 156-1527 - Front Exterior
Plan#156-1527
Starting at$1450
5101
Sq Ft
2
Story
4
Bed
4
Bath
3
Car
1...186187188189190...332