4-Bathroom & 2-Bathroom House Plans

7,953
Plan Results
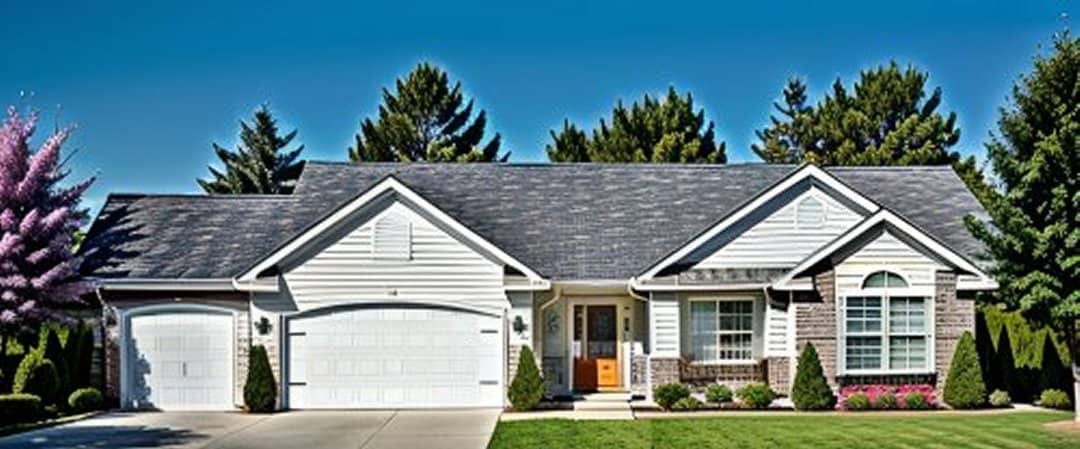
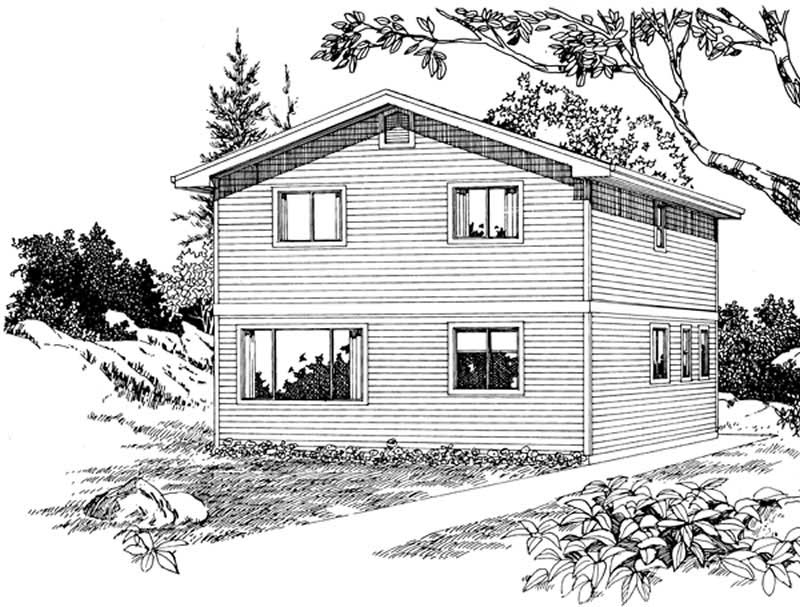

3-Bedroom, 1459 Sq Ft Ranch House Plan - 103-1108 - Front Exterior
Plan Collection
3-Bedroom, 1459 Sq Ft Ranch House Plan - 103-1108 - Front Exterior
Plan#103-1108
Starting at$895
1459
Sq Ft
1
Story
3
Bed
2
Bath
2
Car
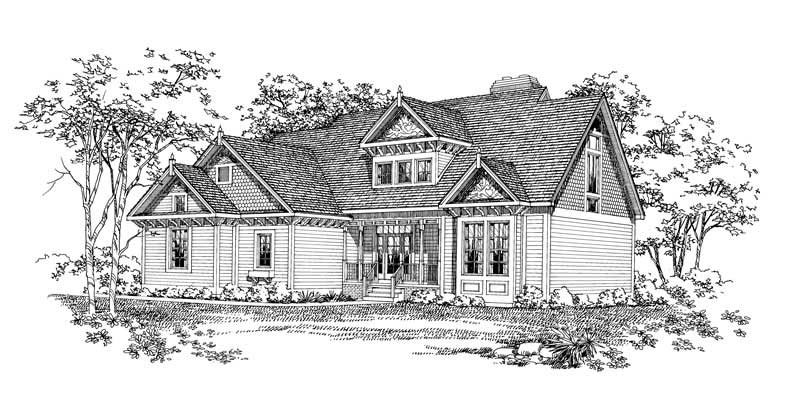
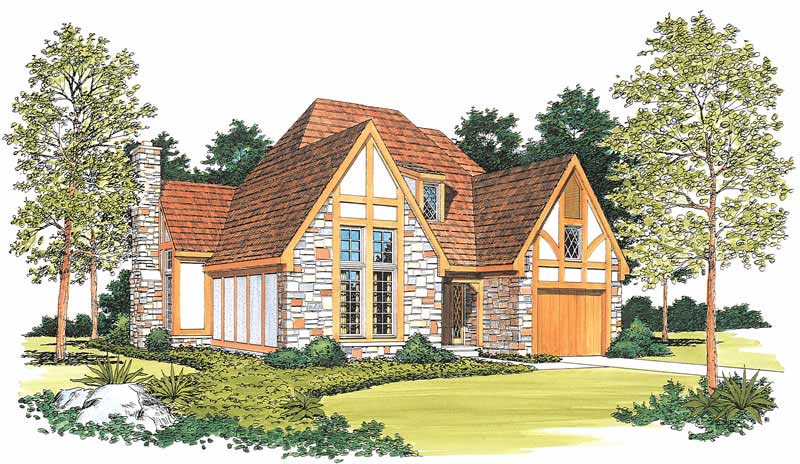
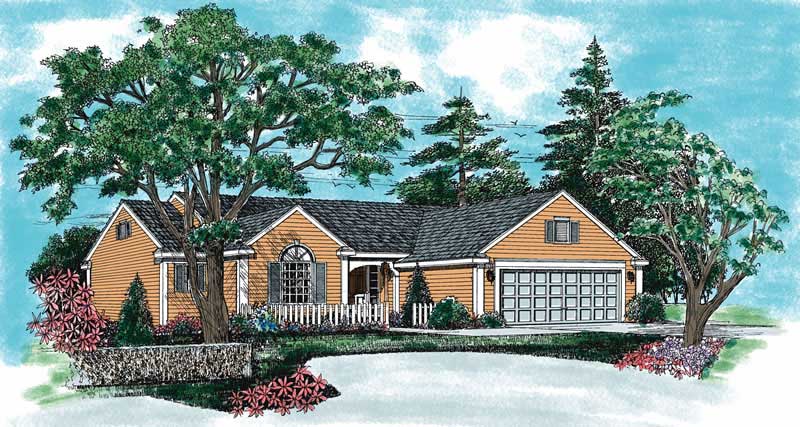
2-Bedroom, 1452 Sq Ft Ranch House Plan - 146-1345 - Front Exterior
Plan Collection
2-Bedroom, 1452 Sq Ft Ranch House Plan - 146-1345 - Front Exterior
Plan#146-1345
Starting at$885
1452
Sq Ft
1.5
Story
2
Bed
2
Bath
2
Car
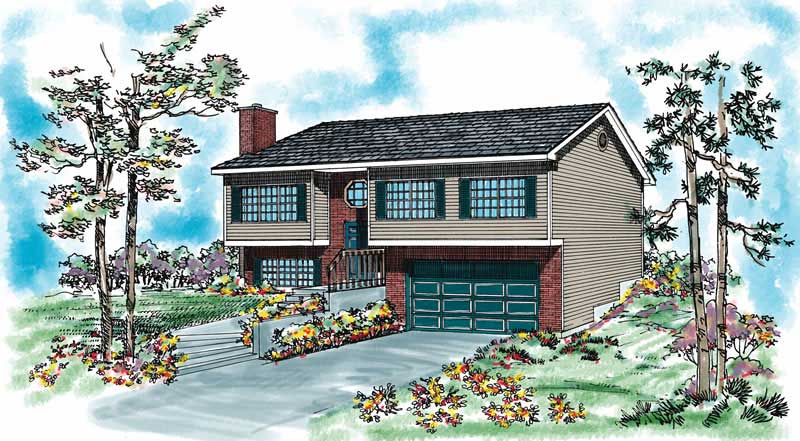
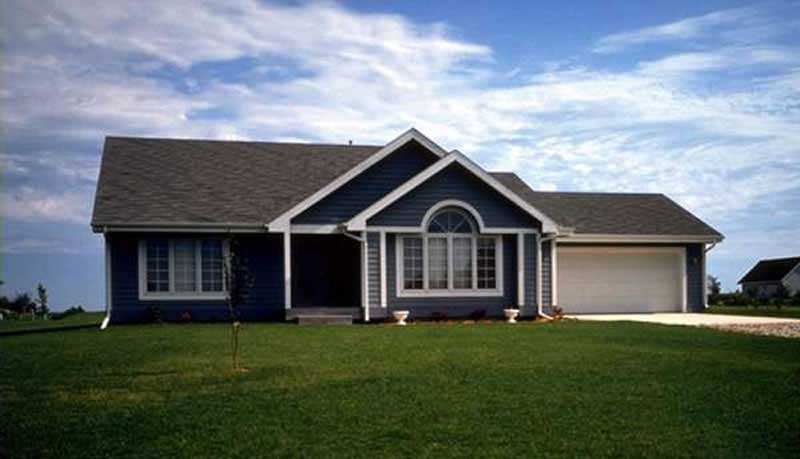
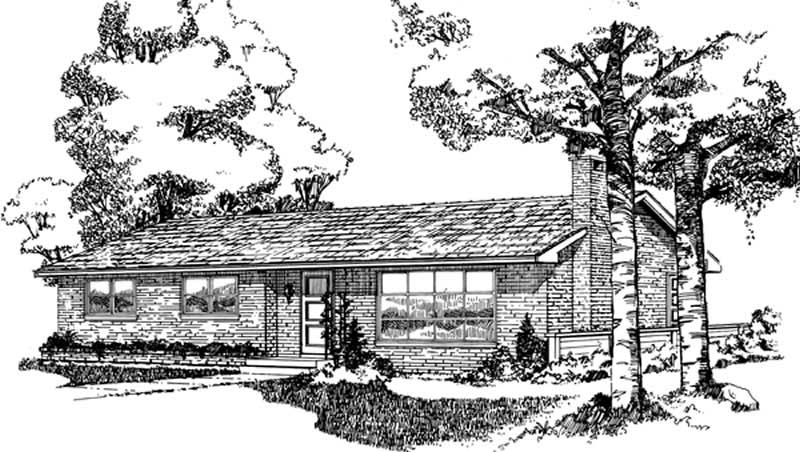
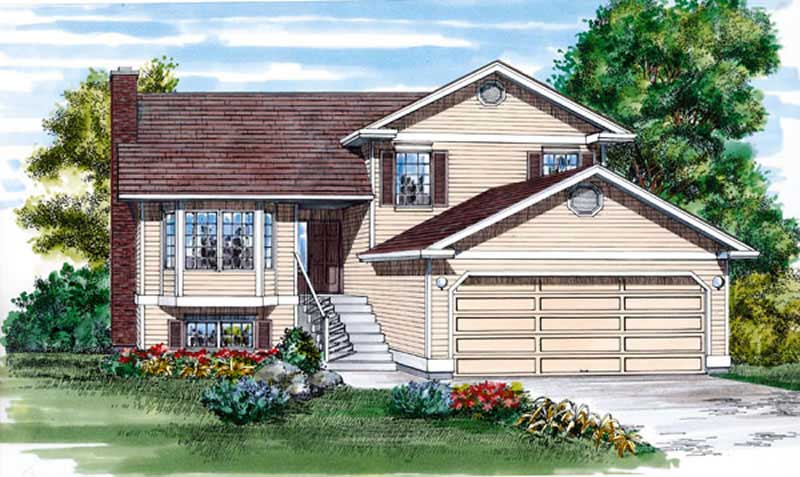
3-Bedroom, 1692 Sq Ft Contemporary Home Plan - 167-1233 - Main Exterior
Plan Collection
3-Bedroom, 1692 Sq Ft Contemporary Home Plan - 167-1233 - Main Exterior
Plan#167-1233
Starting at$840
1692
Sq Ft
2
Story
3
Bed
2
Bath
2
Car
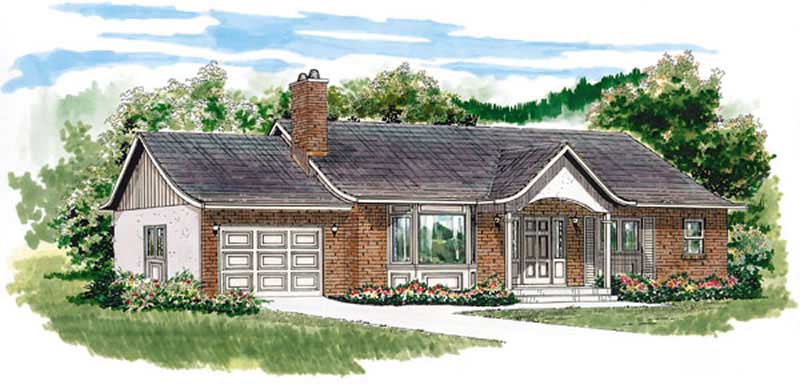
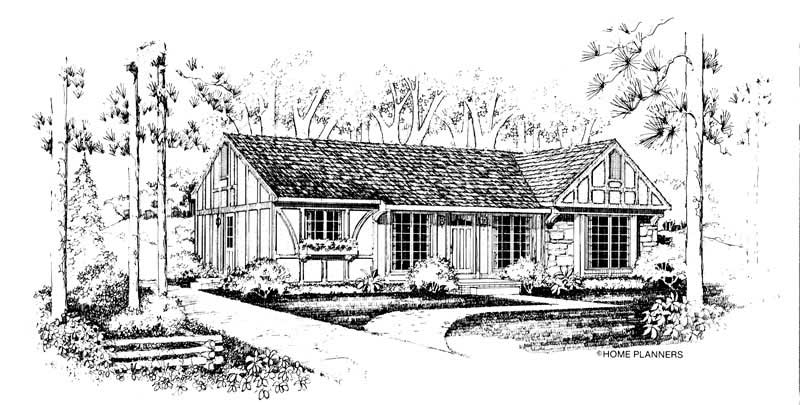
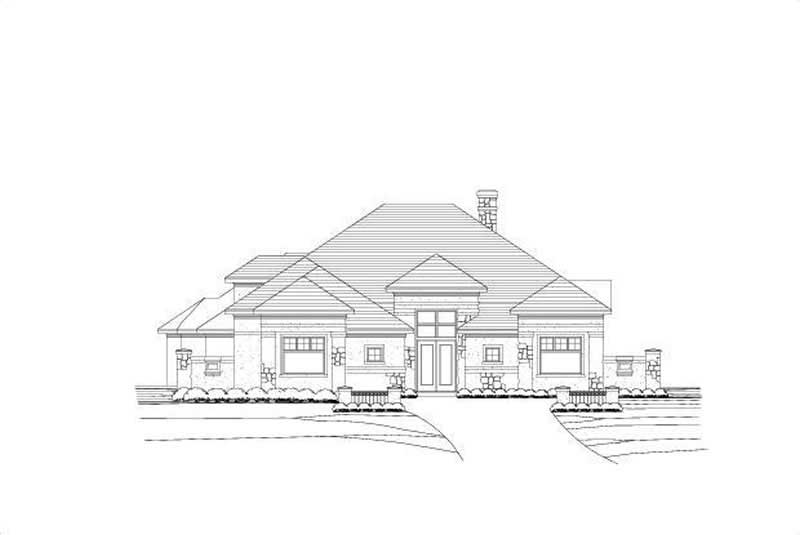
3-Bedroom, 1470 Sq Ft Contemporary House Plan - 137-1024 - Front Exterior
Plan Collection
3-Bedroom, 1470 Sq Ft Contemporary House Plan - 137-1024 - Front Exterior
Plan#137-1024
Starting at$735
1470
Sq Ft
2
Story
3
Bed
2
Bath
2
Car
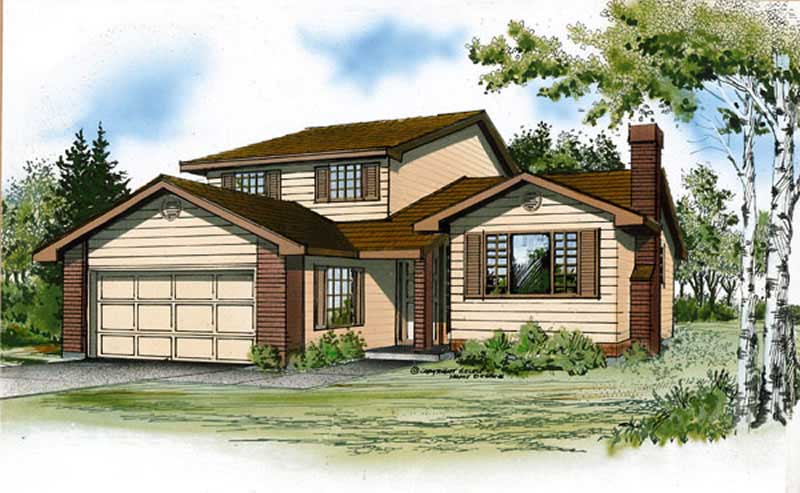
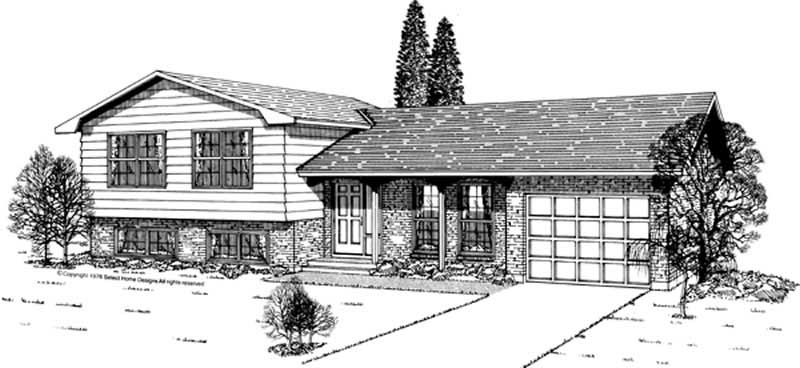
4-Bedroom, 1796 Sq Ft Small House Plans - 167-1200 - Front Exterior
Plan Collection
4-Bedroom, 1796 Sq Ft Small House Plans - 167-1200 - Front Exterior
Plan#167-1200
Starting at$840
1796
Sq Ft
2
Story
4
Bed
2
Bath
1
Car
3-Bedroom, 1805 Sq Ft European Home Plan - 137-1334 - Main Exterior
Plan Collection
3-Bedroom, 1805 Sq Ft European Home Plan - 137-1334 - Main Exterior
Plan#137-1334
Starting at$735
1805
Sq Ft
2
Story
3
Bed
2
Bath
0
Car
3-Bedroom, 1951 Sq Ft Ranch House Plan - 137-1467 - Front Exterior
Plan Collection
3-Bedroom, 1951 Sq Ft Ranch House Plan - 137-1467 - Front Exterior
Plan#137-1467
Starting at$800
1951
Sq Ft
1
Story
3
Bed
2
Bath
0
Car
3-Bedroom, 2003 Sq Ft Traditional House Plan - 167-1350 - Front Exterior
Plan Collection
3-Bedroom, 2003 Sq Ft Traditional House Plan - 167-1350 - Front Exterior
Plan#167-1350
Starting at$905
2003
Sq Ft
2
Story
3
Bed
2
Bath
2
Car
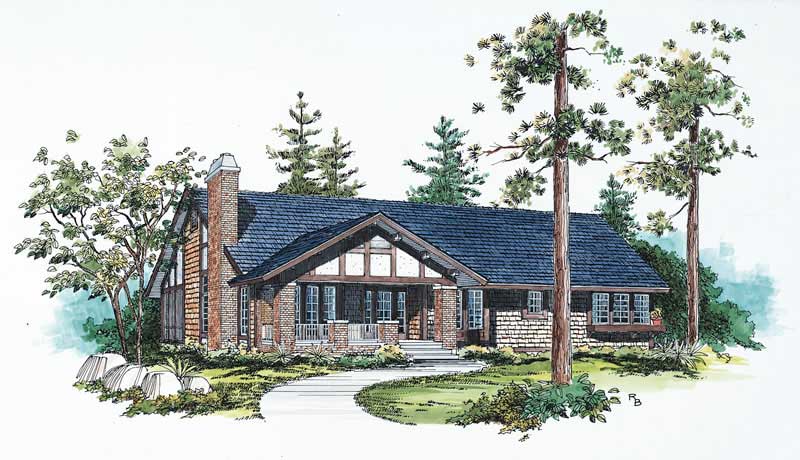
4-Bedroom, 1771 Sq Ft Cape Cod Home Plan - 137-1610 - Main Exterior
Plan Collection
4-Bedroom, 1771 Sq Ft Cape Cod Home Plan - 137-1610 - Main Exterior
Plan#137-1610
Starting at$735
1771
Sq Ft
2
Story
4
Bed
2
Bath
2
Car
3-Bedroom, 1561 Sq Ft Small House Plans - 167-1204 - Front Exterior
Plan Collection
3-Bedroom, 1561 Sq Ft Small House Plans - 167-1204 - Front Exterior
Plan#167-1204
Starting at$840
1561
Sq Ft
2
Story
3
Bed
2
Bath
1
Car
2-Bedroom, 1550 Sq Ft Contemporary House Plan - 137-1410 - Front Exterior
Plan Collection
2-Bedroom, 1550 Sq Ft Contemporary House Plan - 137-1410 - Front Exterior
Plan#137-1410
Starting at$865
1550
Sq Ft
1
Story
2
Bed
2
Bath
1
Car
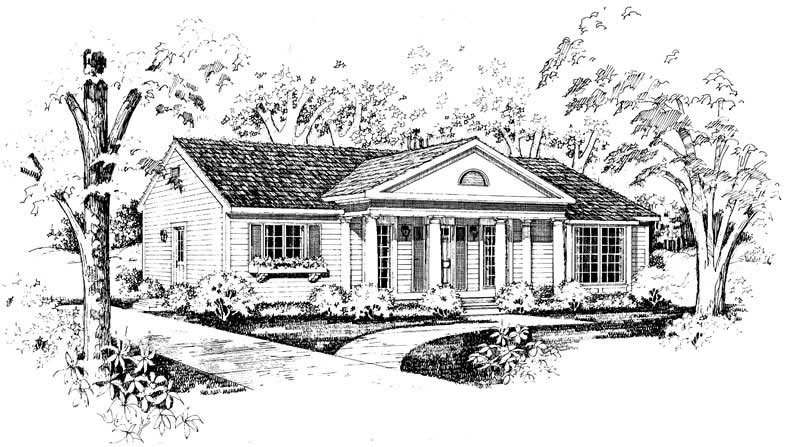
3-Bedroom, 1285 Sq Ft Ranch House Plan - 167-1465 - Front Exterior
Plan Collection
3-Bedroom, 1285 Sq Ft Ranch House Plan - 167-1465 - Front Exterior
Plan#167-1465
Starting at$700
1285
Sq Ft
1
Story
3
Bed
2
Bath
1
Car
4-Bedroom, 2111 Sq Ft Contemporary House Plan - 110-1027 - Front Exterior
Plan Collection
4-Bedroom, 2111 Sq Ft Contemporary House Plan - 110-1027 - Front Exterior
Plan#110-1027
Starting at$725
2111
Sq Ft
1
Story
4
Bed
2
Bath
2
Car
3-Bedroom, 1536 Sq Ft Coastal Home Plan - 167-1417 - Main Exterior
Plan Collection
3-Bedroom, 1536 Sq Ft Coastal Home Plan - 167-1417 - Main Exterior
Plan#167-1417
Starting at$840
1536
Sq Ft
2
Story
3
Bed
2
Bath
0
Car
2-Bedroom, 1999 Sq Ft Contemporary Home Plan - 137-1284 - Main Exterior
Plan Collection
2-Bedroom, 1999 Sq Ft Contemporary Home Plan - 137-1284 - Main Exterior
Plan#137-1284
Starting at$735
1999
Sq Ft
1
Story
2
Bed
2
Bath
1
Car
3-Bedroom, 1777 Sq Ft Ranch Home Plan - 137-1570 - Main Exterior
Plan Collection
3-Bedroom, 1777 Sq Ft Ranch Home Plan - 137-1570 - Main Exterior
Plan#137-1570
Starting at$735
1777
Sq Ft
2
Story
3
Bed
2
Bath
2
Car
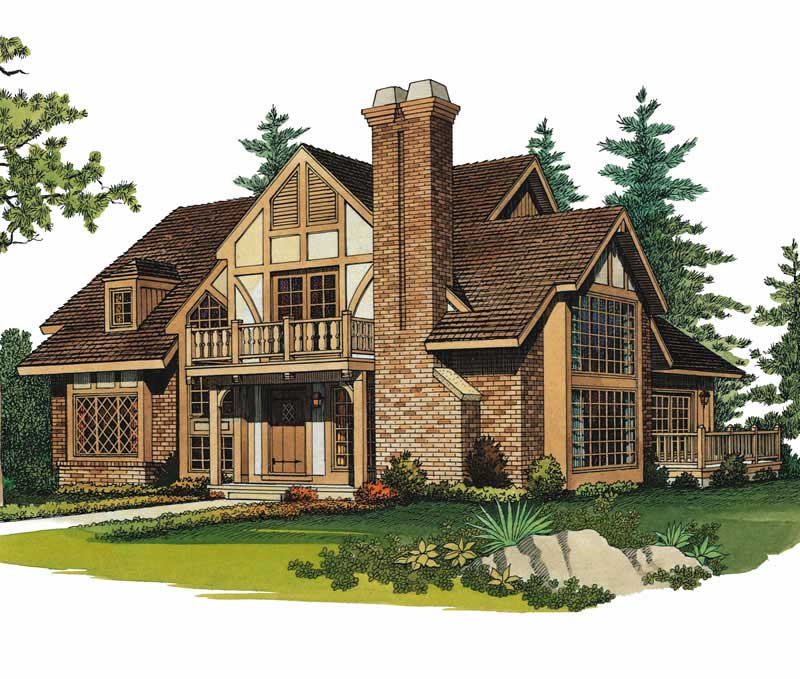
4-Bedroom, 2018 Sq Ft Tudor House Plan - 167-1156 - Front Exterior
Plan Collection
4-Bedroom, 2018 Sq Ft Tudor House Plan - 167-1156 - Front Exterior
Plan#167-1156
Starting at$905
2018
Sq Ft
2
Story
4
Bed
2
Bath
2
Car
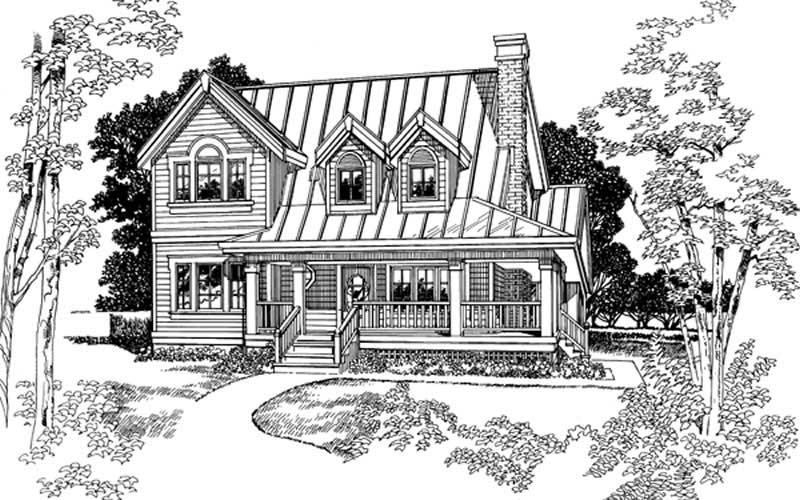
3-Bedroom, 1583 Sq Ft Country Home Plan - 167-1432 - Main Exterior
Plan Collection
3-Bedroom, 1583 Sq Ft Country Home Plan - 167-1432 - Main Exterior
Plan#167-1432
Starting at$840
1583
Sq Ft
2
Story
3
Bed
2
Bath
0
Car
3-Bedroom, 1293 Sq Ft Country Home Plan - 167-1324 - Main Exterior
Plan Collection
3-Bedroom, 1293 Sq Ft Country Home Plan - 167-1324 - Main Exterior
Plan#167-1324
Starting at$700
1293
Sq Ft
1
Story
3
Bed
2
Bath
2
Car
3-Bedroom, 1473 Sq Ft Craftsman House Plan - 167-1208 - Front Exterior
Plan Collection
3-Bedroom, 1473 Sq Ft Craftsman House Plan - 167-1208 - Front Exterior
Plan#167-1208
Starting at$700
1473
Sq Ft
2
Story
3
Bed
2
Bath
1
Car
3-Bedroom, 2612 Sq Ft Multi-Unit House Plan - 110-1135 - Front Exterior
Plan Collection
3-Bedroom, 2612 Sq Ft Multi-Unit House Plan - 110-1135 - Front Exterior
Plan#110-1135
Starting at$775
2612
Sq Ft
2
Story
3
Bed
2
Bath
1
Car
3-Bedroom, 1710 Sq Ft Ranch Home Plan - 167-1406 - Main Exterior
Plan Collection
3-Bedroom, 1710 Sq Ft Ranch Home Plan - 167-1406 - Main Exterior
Plan#167-1406
Starting at$840
1710
Sq Ft
1
Story
3
Bed
2
Bath
2
Car
3-Bedroom, 1538 Sq Ft Ranch House Plan - 110-1106 - Front Exterior
Plan Collection
3-Bedroom, 1538 Sq Ft Ranch House Plan - 110-1106 - Front Exterior
Plan#110-1106
Starting at$775
1538
Sq Ft
1
Story
3
Bed
2
Bath
2
Car
3-Bedroom, 1714 Sq Ft Contemporary Home Plan - 137-1333 - Main Exterior
Plan Collection
3-Bedroom, 1714 Sq Ft Contemporary Home Plan - 137-1333 - Main Exterior
Plan#137-1333
Starting at$865
1714
Sq Ft
2
Story
3
Bed
2
Bath
2
Car
3-Bedroom, 1459 Sq Ft Ranch House Plan - 103-1108 - Front Exterior
Plan Collection
3-Bedroom, 1459 Sq Ft Ranch House Plan - 103-1108 - Front Exterior
Plan#103-1108
Starting at$895
1459
Sq Ft
1
Story
3
Bed
2
Bath
2
Car
2-Bedroom, 1452 Sq Ft Ranch House Plan - 146-1345 - Front Exterior
Plan Collection
2-Bedroom, 1452 Sq Ft Ranch House Plan - 146-1345 - Front Exterior
Plan#146-1345
Starting at$885
1452
Sq Ft
1.5
Story
2
Bed
2
Bath
2
Car
3-Bedroom, 1692 Sq Ft Contemporary Home Plan - 167-1233 - Main Exterior
Plan Collection
3-Bedroom, 1692 Sq Ft Contemporary Home Plan - 167-1233 - Main Exterior
Plan#167-1233
Starting at$840
1692
Sq Ft
2
Story
3
Bed
2
Bath
2
Car
3-Bedroom, 1470 Sq Ft Contemporary House Plan - 137-1024 - Front Exterior
Plan Collection
3-Bedroom, 1470 Sq Ft Contemporary House Plan - 137-1024 - Front Exterior
Plan#137-1024
Starting at$735
1470
Sq Ft
2
Story
3
Bed
2
Bath
2
Car
4-Bedroom, 1796 Sq Ft Small House Plans - 167-1200 - Front Exterior
Plan Collection
4-Bedroom, 1796 Sq Ft Small House Plans - 167-1200 - Front Exterior
Plan#167-1200
Starting at$840
1796
Sq Ft
2
Story
4
Bed
2
Bath
1
Car
3-Bedroom, 1805 Sq Ft European Home Plan - 137-1334 - Main Exterior
Plan Collection
3-Bedroom, 1805 Sq Ft European Home Plan - 137-1334 - Main Exterior
Plan#137-1334
Starting at$735
1805
Sq Ft
2
Story
3
Bed
2
Bath
0
Car
3-Bedroom, 1951 Sq Ft Ranch House Plan - 137-1467 - Front Exterior
Plan Collection
3-Bedroom, 1951 Sq Ft Ranch House Plan - 137-1467 - Front Exterior
Plan#137-1467
Starting at$800
1951
Sq Ft
1
Story
3
Bed
2
Bath
0
Car
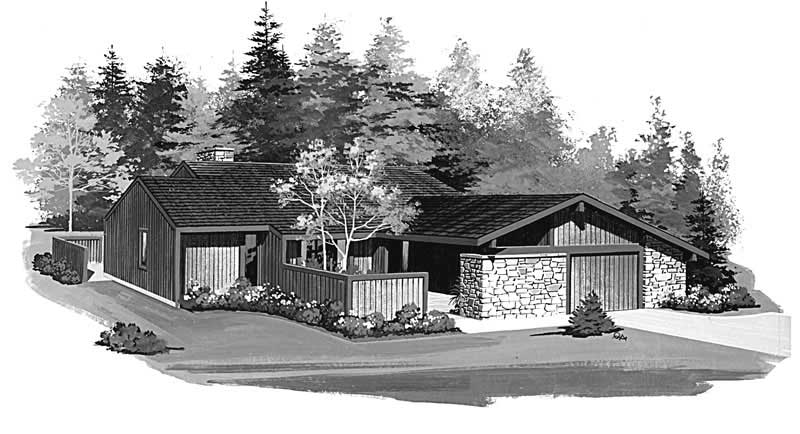
3-Bedroom, 2003 Sq Ft Traditional House Plan - 167-1350 - Front Exterior
Plan Collection
3-Bedroom, 2003 Sq Ft Traditional House Plan - 167-1350 - Front Exterior
Plan#167-1350
Starting at$905
2003
Sq Ft
2
Story
3
Bed
2
Bath
2
Car
4-Bedroom, 1771 Sq Ft Cape Cod Home Plan - 137-1610 - Main Exterior
Plan Collection
4-Bedroom, 1771 Sq Ft Cape Cod Home Plan - 137-1610 - Main Exterior
Plan#137-1610
Starting at$735
1771
Sq Ft
2
Story
4
Bed
2
Bath
2
Car
3-Bedroom, 1561 Sq Ft Small House Plans - 167-1204 - Front Exterior
Plan Collection
3-Bedroom, 1561 Sq Ft Small House Plans - 167-1204 - Front Exterior
Plan#167-1204
Starting at$840
1561
Sq Ft
2
Story
3
Bed
2
Bath
1
Car
2-Bedroom, 1550 Sq Ft Contemporary House Plan - 137-1410 - Front Exterior
Plan Collection
2-Bedroom, 1550 Sq Ft Contemporary House Plan - 137-1410 - Front Exterior
Plan#137-1410
Starting at$865
1550
Sq Ft
1
Story
2
Bed
2
Bath
1
Car
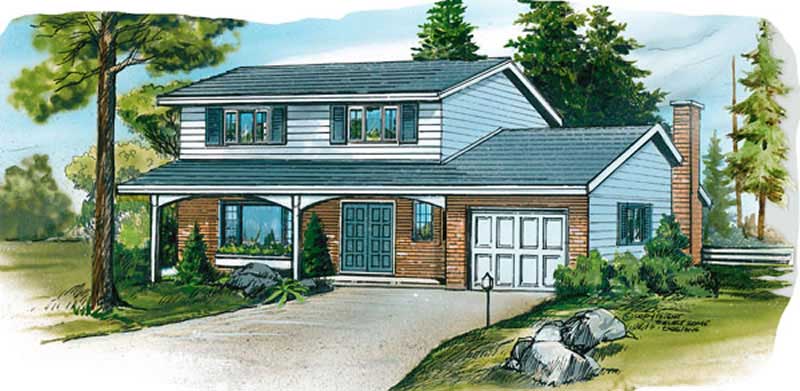
3-Bedroom, 1285 Sq Ft Ranch House Plan - 167-1465 - Front Exterior
Plan Collection
3-Bedroom, 1285 Sq Ft Ranch House Plan - 167-1465 - Front Exterior
Plan#167-1465
Starting at$700
1285
Sq Ft
1
Story
3
Bed
2
Bath
1
Car
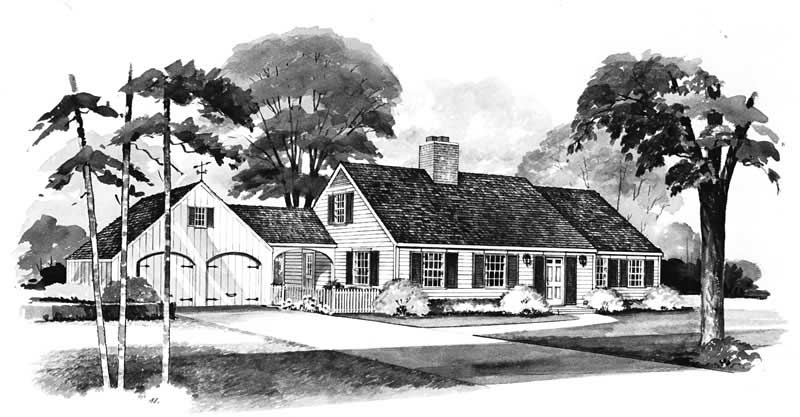
4-Bedroom, 2111 Sq Ft Contemporary House Plan - 110-1027 - Front Exterior
Plan Collection
4-Bedroom, 2111 Sq Ft Contemporary House Plan - 110-1027 - Front Exterior
Plan#110-1027
Starting at$725
2111
Sq Ft
1
Story
4
Bed
2
Bath
2
Car
3-Bedroom, 1536 Sq Ft Coastal Home Plan - 167-1417 - Main Exterior
Plan Collection
3-Bedroom, 1536 Sq Ft Coastal Home Plan - 167-1417 - Main Exterior
Plan#167-1417
Starting at$840
1536
Sq Ft
2
Story
3
Bed
2
Bath
0
Car
2-Bedroom, 1999 Sq Ft Contemporary Home Plan - 137-1284 - Main Exterior
Plan Collection
2-Bedroom, 1999 Sq Ft Contemporary Home Plan - 137-1284 - Main Exterior
Plan#137-1284
Starting at$735
1999
Sq Ft
1
Story
2
Bed
2
Bath
1
Car
3-Bedroom, 1777 Sq Ft Ranch Home Plan - 137-1570 - Main Exterior
Plan Collection
3-Bedroom, 1777 Sq Ft Ranch Home Plan - 137-1570 - Main Exterior
Plan#137-1570
Starting at$735
1777
Sq Ft
2
Story
3
Bed
2
Bath
2
Car
4-Bedroom, 2018 Sq Ft Tudor House Plan - 167-1156 - Front Exterior
Plan Collection
4-Bedroom, 2018 Sq Ft Tudor House Plan - 167-1156 - Front Exterior
Plan#167-1156
Starting at$905
2018
Sq Ft
2
Story
4
Bed
2
Bath
2
Car
3-Bedroom, 1583 Sq Ft Country Home Plan - 167-1432 - Main Exterior
Plan Collection
3-Bedroom, 1583 Sq Ft Country Home Plan - 167-1432 - Main Exterior
Plan#167-1432
Starting at$840
1583
Sq Ft
2
Story
3
Bed
2
Bath
0
Car
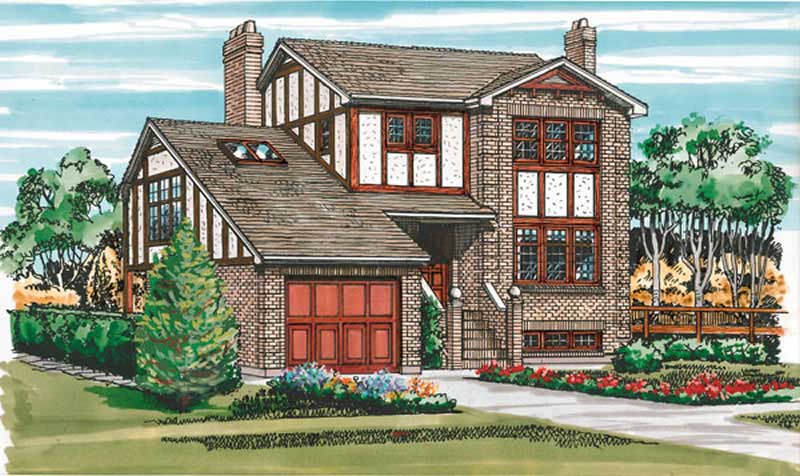
3-Bedroom, 1293 Sq Ft Country Home Plan - 167-1324 - Main Exterior
Plan Collection
3-Bedroom, 1293 Sq Ft Country Home Plan - 167-1324 - Main Exterior
Plan#167-1324
Starting at$700
1293
Sq Ft
1
Story
3
Bed
2
Bath
2
Car
3-Bedroom, 1473 Sq Ft Craftsman House Plan - 167-1208 - Front Exterior
Plan Collection
3-Bedroom, 1473 Sq Ft Craftsman House Plan - 167-1208 - Front Exterior
Plan#167-1208
Starting at$700
1473
Sq Ft
2
Story
3
Bed
2
Bath
1
Car
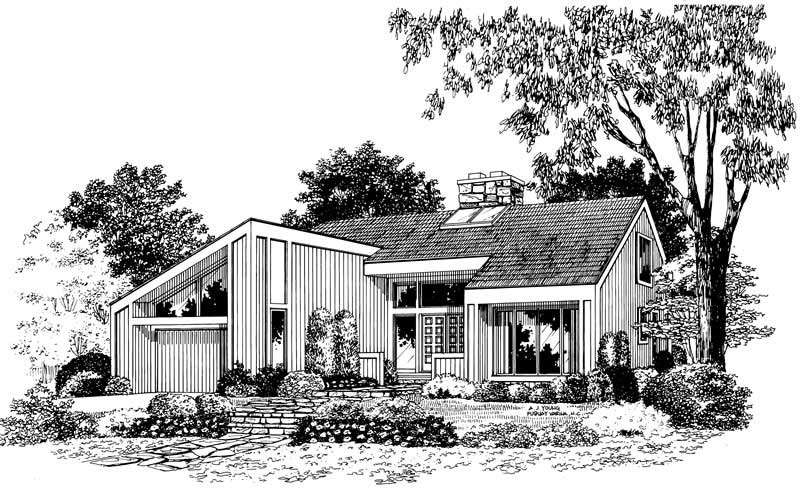
3-Bedroom, 2612 Sq Ft Multi-Unit House Plan - 110-1135 - Front Exterior
Plan Collection
3-Bedroom, 2612 Sq Ft Multi-Unit House Plan - 110-1135 - Front Exterior
Plan#110-1135
Starting at$775
2612
Sq Ft
2
Story
3
Bed
2
Bath
1
Car
3-Bedroom, 1710 Sq Ft Ranch Home Plan - 167-1406 - Main Exterior
Plan Collection
3-Bedroom, 1710 Sq Ft Ranch Home Plan - 167-1406 - Main Exterior
Plan#167-1406
Starting at$840
1710
Sq Ft
1
Story
3
Bed
2
Bath
2
Car
3-Bedroom, 1538 Sq Ft Ranch House Plan - 110-1106 - Front Exterior
Plan Collection
3-Bedroom, 1538 Sq Ft Ranch House Plan - 110-1106 - Front Exterior
Plan#110-1106
Starting at$775
1538
Sq Ft
1
Story
3
Bed
2
Bath
2
Car
3-Bedroom, 1714 Sq Ft Contemporary Home Plan - 137-1333 - Main Exterior
Plan Collection
3-Bedroom, 1714 Sq Ft Contemporary Home Plan - 137-1333 - Main Exterior
Plan#137-1333
Starting at$865
1714
Sq Ft
2
Story
3
Bed
2
Bath
2
Car
1...183184185186187...332