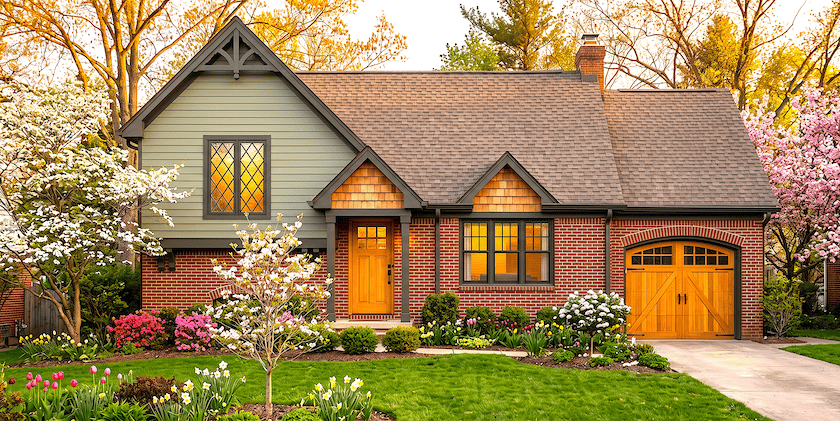
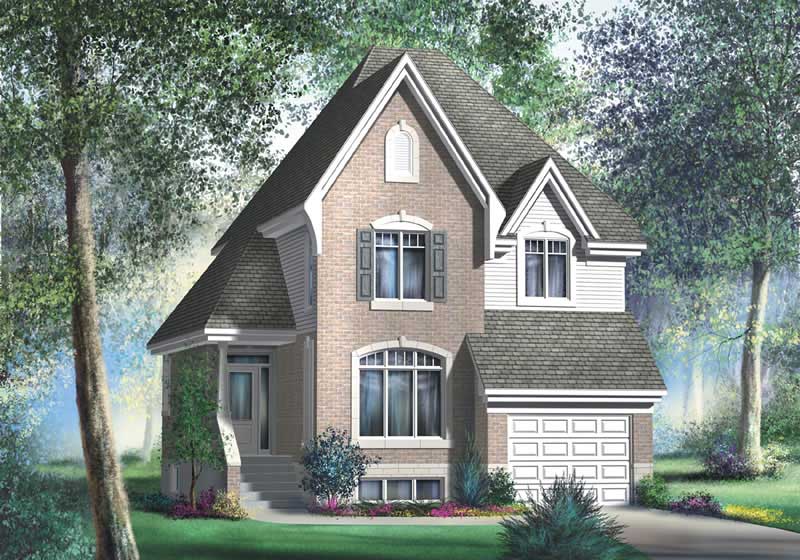
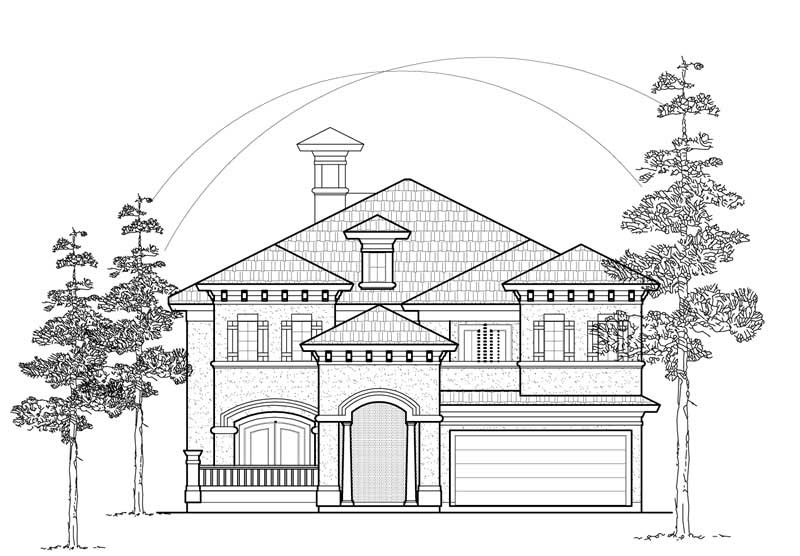
4-Bathroom & 2-Bathroom House Plans

8,030
Plan Results
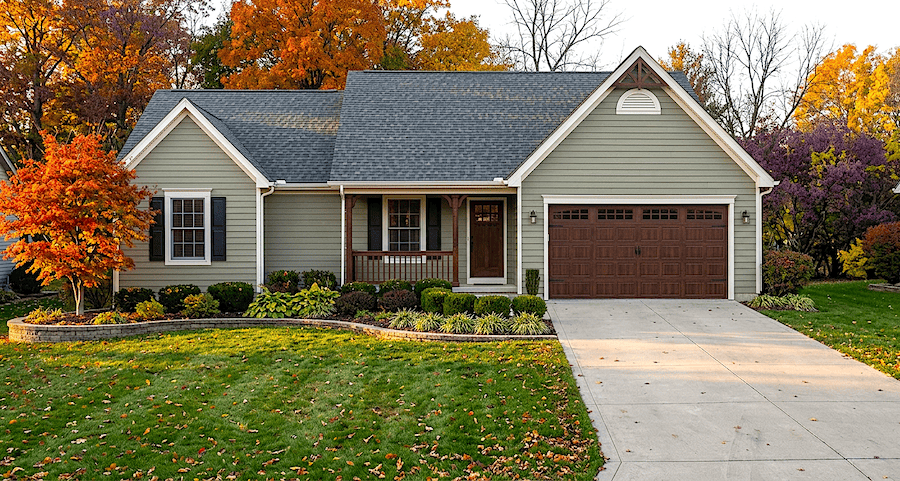
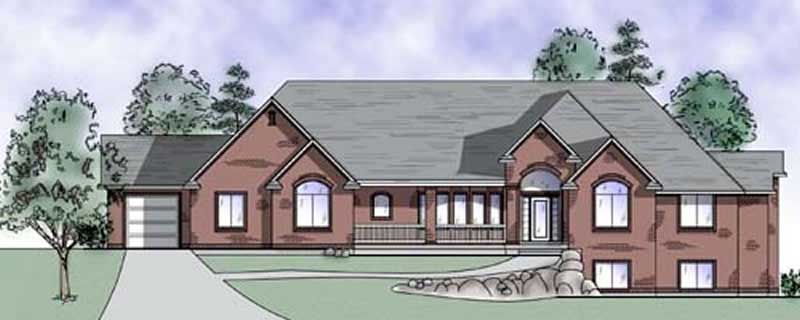
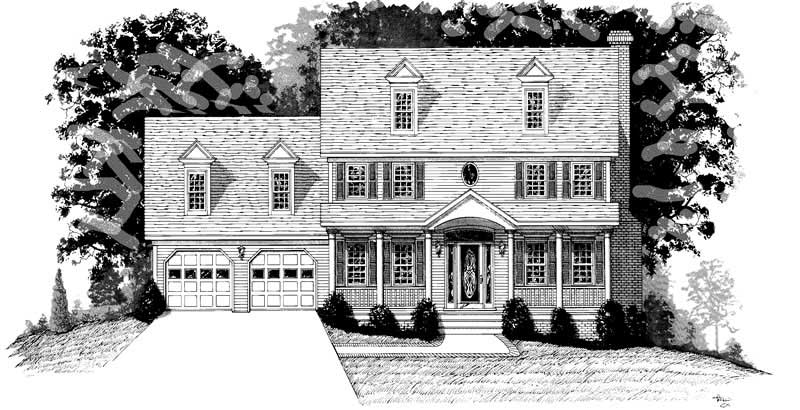
2-Bedroom, 2177 Sq Ft Country House Plan - 132-1408 - Front Exterior
Plan Collection
2-Bedroom, 2177 Sq Ft Country House Plan - 132-1408 - Front Exterior
Plan#132-1408
Starting at$1370
2177
Sq Ft
2
Story
2
Bed
2
Bath
2
Car
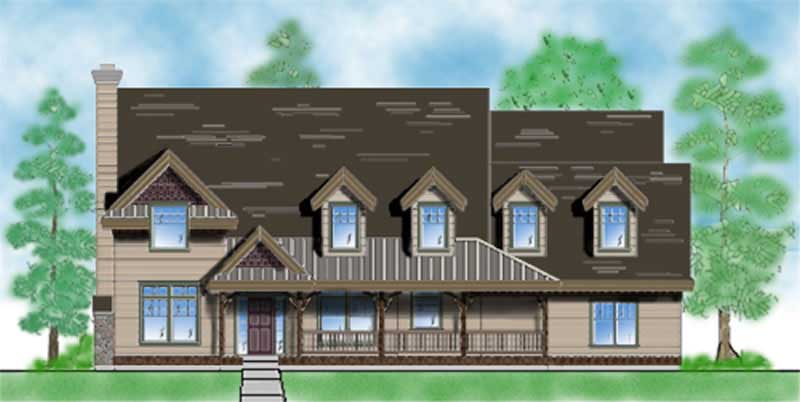
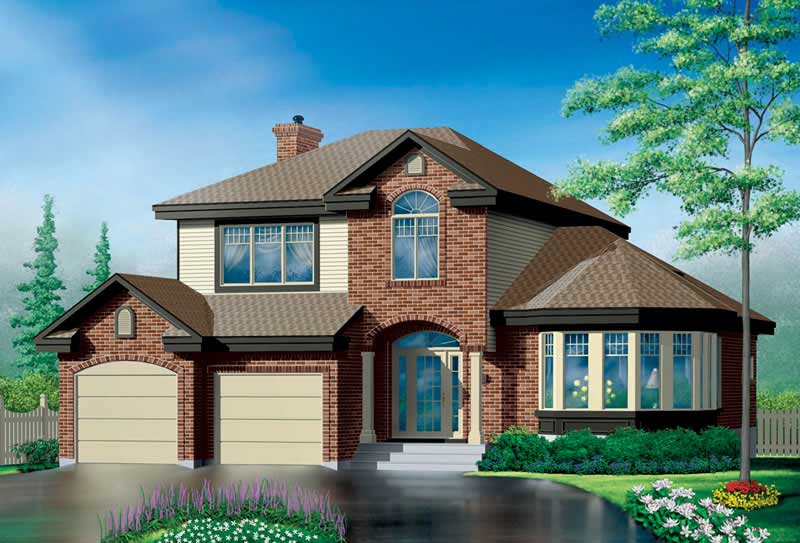
3-Bedroom, 1659 Sq Ft Contemporary Home Plan - 132-1510 - Main Exterior
Plan Collection
3-Bedroom, 1659 Sq Ft Contemporary Home Plan - 132-1510 - Main Exterior
Plan#132-1510
Starting at$1370
1659
Sq Ft
1
Story
3
Bed
2
Bath
2
Car
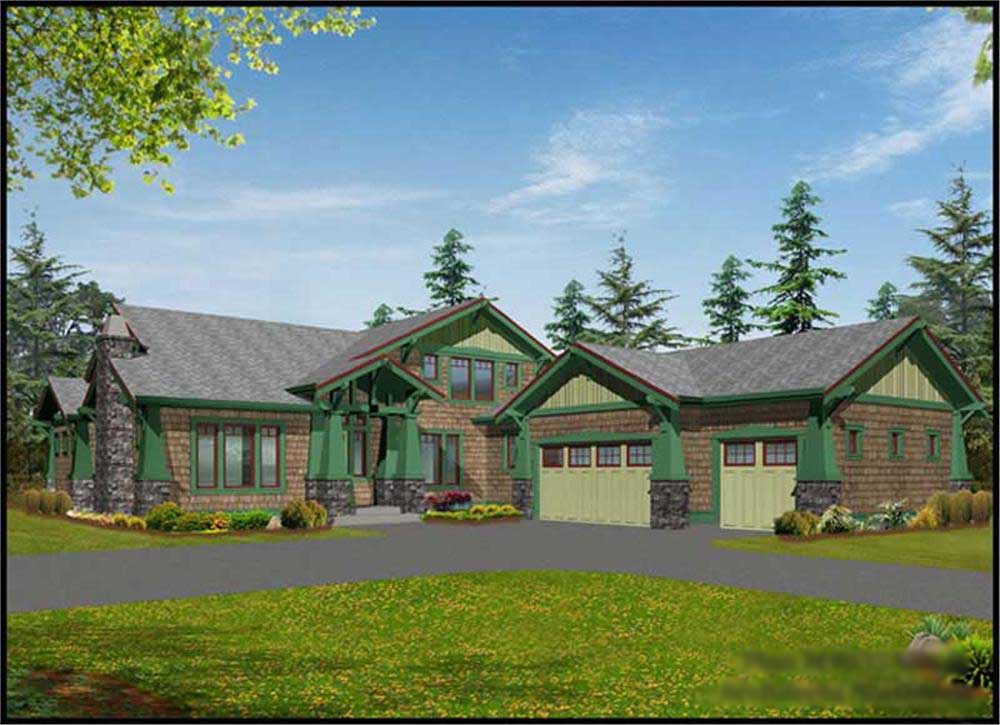
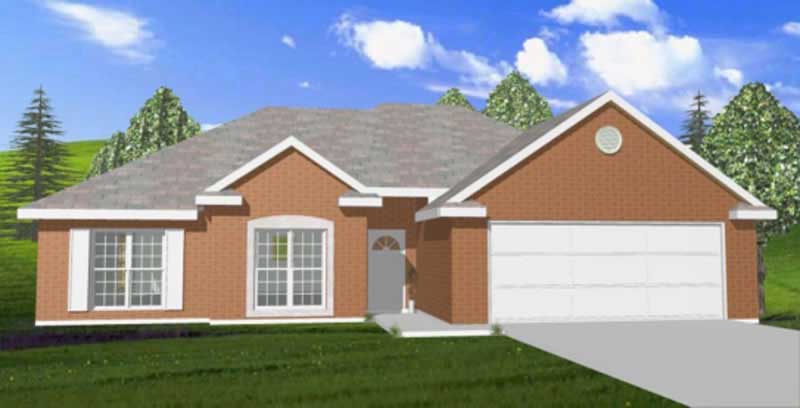
3-Bedroom, 3226 Sq Ft Coastal House Plan - 132-1523 - Front Exterior
Plan Collection
3-Bedroom, 3226 Sq Ft Coastal House Plan - 132-1523 - Front Exterior
Plan#132-1523
Starting at$1480
3226
Sq Ft
2
Story
3
Bed
2
Bath
2
Car

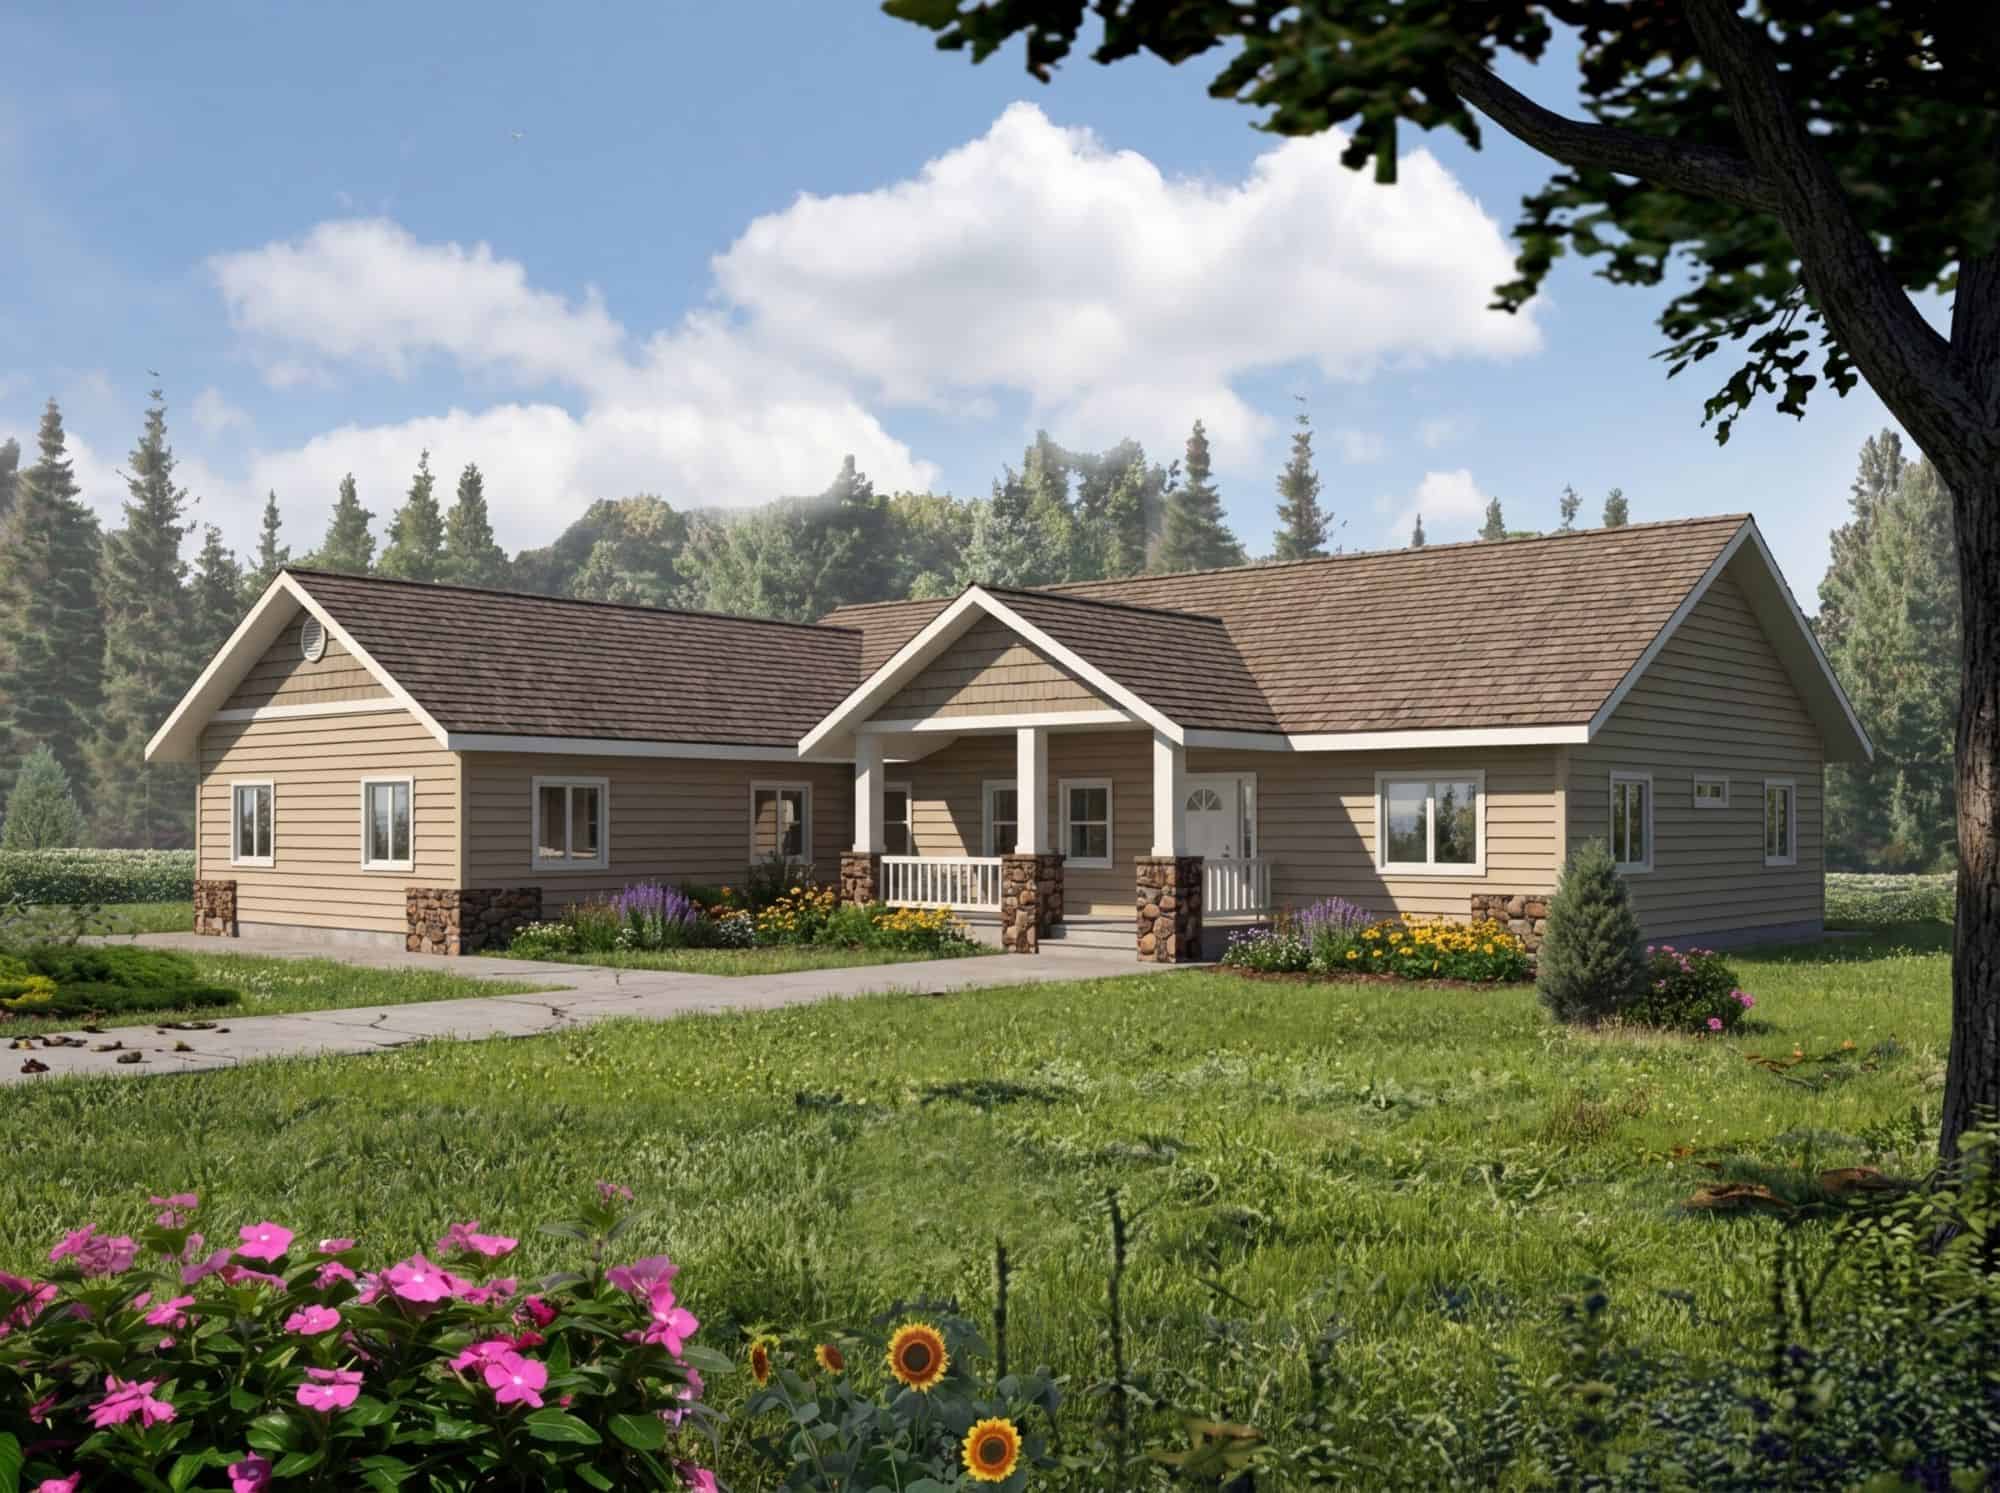
3-Bedroom, 1749 Sq Ft Ranch Home Plan - 157-1442 - Main Exterior
Plan Collection
3-Bedroom, 1749 Sq Ft Ranch Home Plan - 157-1442 - Main Exterior
Plan#157-1442
Starting at$1350
1749
Sq Ft
1
Story
3
Bed
2
Bath
2
Car
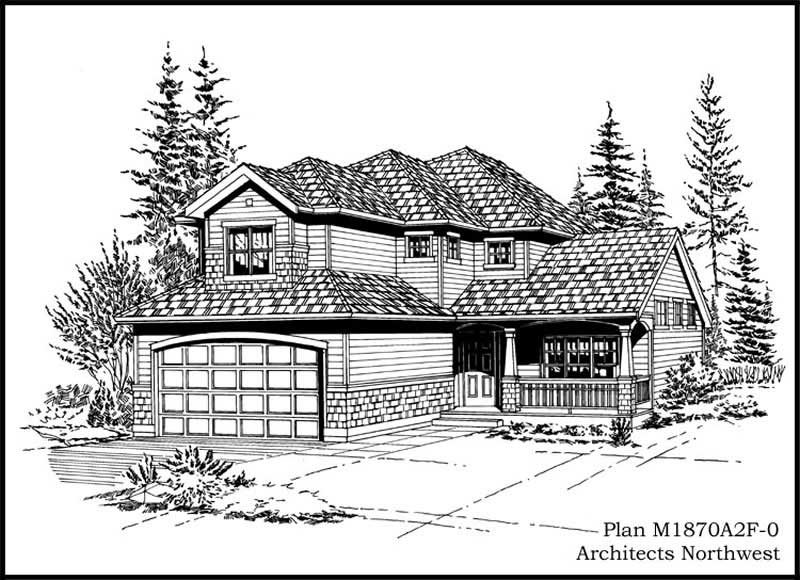
3-Bedroom, 2008 Sq Ft Craftsman Home Plan - 115-1061 - Main Exterior
Plan Collection
3-Bedroom, 2008 Sq Ft Craftsman Home Plan - 115-1061 - Main Exterior
Plan#115-1061
Starting at$1700
2008
Sq Ft
2
Story
3
Bed
2
Bath
2
Car
4-Bedroom, 2530 Sq Ft Multi-Level House Plan - 157-1275 - Front Exterior
Plan Collection
4-Bedroom, 2530 Sq Ft Multi-Level House Plan - 157-1275 - Front Exterior
Plan#157-1275
Starting at$1605
2530
Sq Ft
2
Story
4
Bed
2
Bath
2
Car
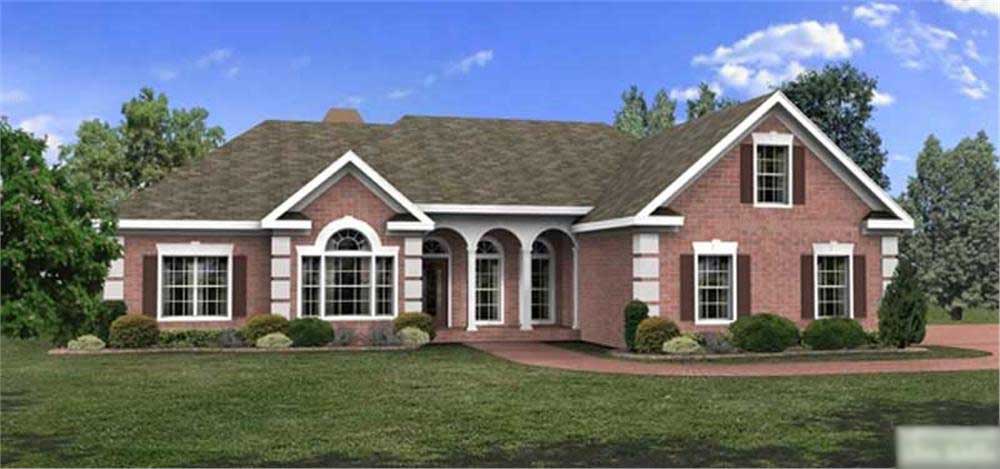
4-Bedroom, 2546 Sq Ft European Home Plan - 135-1245 - Main Exterior
Plan Collection
4-Bedroom, 2546 Sq Ft European Home Plan - 135-1245 - Main Exterior
Plan#135-1245
Starting at$1725
2546
Sq Ft
1
Story
4
Bed
4
Bath
4
Car
4-Bedroom, 1898 Sq Ft Ranch House Plan - 132-1376 - Front Exterior
Plan Collection
4-Bedroom, 1898 Sq Ft Ranch House Plan - 132-1376 - Front Exterior
Plan#132-1376
Starting at$1370
1898
Sq Ft
1
Story
4
Bed
2
Bath
2
Car
5-Bedroom, 3509 Sq Ft Colonial Home Plan - 113-1016 - Main Exterior
Plan Collection
5-Bedroom, 3509 Sq Ft Colonial Home Plan - 113-1016 - Main Exterior
Plan#113-1016
Starting at$450
3509
Sq Ft
2
Story
5
Bed
4
Bath
2
Car
3-Bedroom, 2777 Sq Ft Contemporary Home Plan - 110-1044 - Main Exterior
Plan Collection
3-Bedroom, 2777 Sq Ft Contemporary Home Plan - 110-1044 - Main Exterior
Plan#110-1044
Starting at$840
2777
Sq Ft
1
Story
3
Bed
2
Bath
2
Car
4-Bedroom, 3023 Sq Ft European House Plan - 109-1041 - Front Exterior
Plan Collection
4-Bedroom, 3023 Sq Ft European House Plan - 109-1041 - Front Exterior
Plan#109-1041
Starting at$1595
3023
Sq Ft
2
Story
4
Bed
4
Bath
0
Car
4-Bedroom, 3009 Sq Ft Traditional House Plan - 115-1218 - Front Exterior
Plan Collection
4-Bedroom, 3009 Sq Ft Traditional House Plan - 115-1218 - Front Exterior
Plan#115-1218
Starting at$2150
3009
Sq Ft
2
Story
4
Bed
2
Bath
3
Car
4-Bedroom, 2910 Sq Ft European House Plan - 135-1296 - Front Exterior
Plan Collection
4-Bedroom, 2910 Sq Ft European House Plan - 135-1296 - Front Exterior
Plan#135-1296
Starting at$1725
2910
Sq Ft
1
Story
4
Bed
4
Bath
3
Car
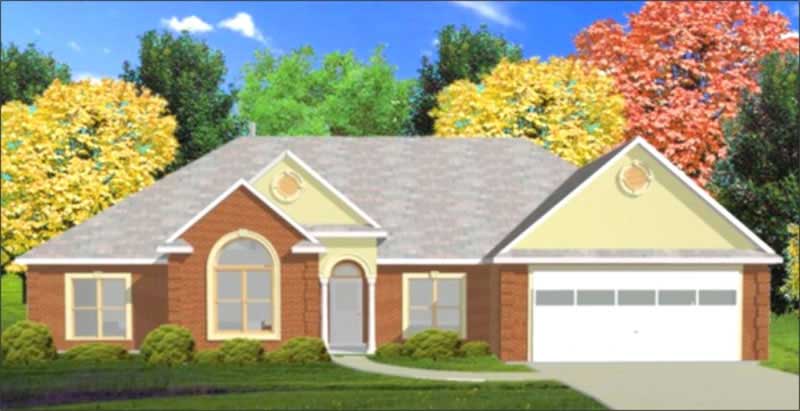
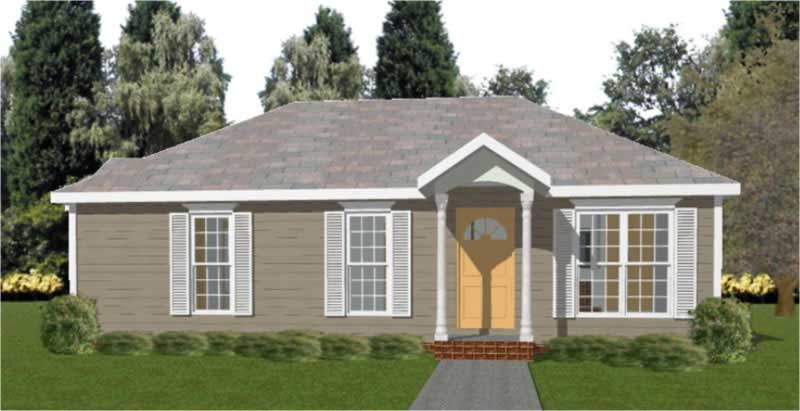
3-Bedroom, 1873 Sq Ft House Plan - 121-1035 - Front Exterior
Plan Collection
3-Bedroom, 1873 Sq Ft House Plan - 121-1035 - Front Exterior
Plan#121-1035
Starting at$1150
1873
Sq Ft
1
Story
3
Bed
2
Bath
2
Car
3-Bedroom, 1896 Sq Ft Ranch House Plan - 157-1077 - Front Exterior
Plan Collection
3-Bedroom, 1896 Sq Ft Ranch House Plan - 157-1077 - Front Exterior
Plan#157-1077
Starting at$1350
1896
Sq Ft
2
Story
3
Bed
2
Bath
1
Car
3-Bedroom, 3645 Sq Ft European Home Plan - 115-1286 - Main Exterior
Plan Collection
3-Bedroom, 3645 Sq Ft European Home Plan - 115-1286 - Main Exterior
Plan#115-1286
Starting at$2400
3645
Sq Ft
2
Story
3
Bed
2
Bath
3
Car
3-Bedroom, 3430 Sq Ft Country Home Plan - 132-1362 - Main Exterior
Plan Collection
3-Bedroom, 3430 Sq Ft Country Home Plan - 132-1362 - Main Exterior
Plan#132-1362
Starting at$2085
3430
Sq Ft
2
Story
3
Bed
2
Bath
3
Car
3-Bedroom, 3471 Sq Ft Craftsman House Plan - 132-1575 - Front Exterior
Plan Collection
3-Bedroom, 3471 Sq Ft Craftsman House Plan - 132-1575 - Front Exterior
Plan#132-1575
Starting at$1480
3471
Sq Ft
2
Story
3
Bed
4
Bath
2
Car
3-Bedroom, 2720 Sq Ft European House Plan - 115-1220 - Front Exterior
Plan Collection
3-Bedroom, 2720 Sq Ft European House Plan - 115-1220 - Front Exterior
Plan#115-1220
Starting at$1950
2720
Sq Ft
2
Story
3
Bed
2
Bath
3
Car
3-Bedroom, 1778 Sq Ft European House Plan - 157-1284 - Front Exterior
Plan Collection
3-Bedroom, 1778 Sq Ft European House Plan - 157-1284 - Front Exterior
Plan#157-1284
Starting at$1350
1778
Sq Ft
2
Story
3
Bed
2
Bath
1
Car
3-Bedroom, 1736 Sq Ft Ranch House Plan - 124-1038 - Front Exterior
Plan Collection
3-Bedroom, 1736 Sq Ft Ranch House Plan - 124-1038 - Front Exterior
Plan#124-1038
Starting at$725
1736
Sq Ft
1
Story
3
Bed
2
Bath
2
Car
3-Bedroom, 2060 Sq Ft Craftsman House Plan - 115-1065 - Front Exterior
Plan Collection
3-Bedroom, 2060 Sq Ft Craftsman House Plan - 115-1065 - Front Exterior
Plan#115-1065
Starting at$1700
2060
Sq Ft
2
Story
3
Bed
2
Bath
2
Car
3-Bedroom, 2357 Sq Ft Traditional Home Plan - 113-1001 - Main Exterior
Plan Collection
3-Bedroom, 2357 Sq Ft Traditional Home Plan - 113-1001 - Main Exterior
Plan#113-1001
Starting at$350
2357
Sq Ft
2
Story
3
Bed
2
Bath
2
Car
3-Bedroom, 2544 Sq Ft Craftsman Home Plan - 115-1048 - Main Exterior
Plan Collection
3-Bedroom, 2544 Sq Ft Craftsman Home Plan - 115-1048 - Main Exterior
Plan#115-1048
Starting at$1950
2544
Sq Ft
2
Story
3
Bed
2
Bath
2
Car
2-Bedroom, 2177 Sq Ft Country House Plan - 132-1408 - Front Exterior
Plan Collection
2-Bedroom, 2177 Sq Ft Country House Plan - 132-1408 - Front Exterior
Plan#132-1408
Starting at$1370
2177
Sq Ft
2
Story
2
Bed
2
Bath
2
Car
3-Bedroom, 1659 Sq Ft Contemporary Home Plan - 132-1510 - Main Exterior
Plan Collection
3-Bedroom, 1659 Sq Ft Contemporary Home Plan - 132-1510 - Main Exterior
Plan#132-1510
Starting at$1370
1659
Sq Ft
1
Story
3
Bed
2
Bath
2
Car
3-Bedroom, 3226 Sq Ft Coastal House Plan - 132-1523 - Front Exterior
Plan Collection
3-Bedroom, 3226 Sq Ft Coastal House Plan - 132-1523 - Front Exterior
Plan#132-1523
Starting at$1480
3226
Sq Ft
2
Story
3
Bed
2
Bath
2
Car
3-Bedroom, 1749 Sq Ft Ranch Home Plan - 157-1442 - Main Exterior
Plan Collection
3-Bedroom, 1749 Sq Ft Ranch Home Plan - 157-1442 - Main Exterior
Plan#157-1442
Starting at$1350
1749
Sq Ft
1
Story
3
Bed
2
Bath
2
Car
3-Bedroom, 2008 Sq Ft Craftsman Home Plan - 115-1061 - Main Exterior
Plan Collection
3-Bedroom, 2008 Sq Ft Craftsman Home Plan - 115-1061 - Main Exterior
Plan#115-1061
Starting at$1700
2008
Sq Ft
2
Story
3
Bed
2
Bath
2
Car
4-Bedroom, 2530 Sq Ft Multi-Level House Plan - 157-1275 - Front Exterior
Plan Collection
4-Bedroom, 2530 Sq Ft Multi-Level House Plan - 157-1275 - Front Exterior
Plan#157-1275
Starting at$1605
2530
Sq Ft
2
Story
4
Bed
2
Bath
2
Car
4-Bedroom, 2546 Sq Ft European Home Plan - 135-1245 - Main Exterior
Plan Collection
4-Bedroom, 2546 Sq Ft European Home Plan - 135-1245 - Main Exterior
Plan#135-1245
Starting at$1725
2546
Sq Ft
1
Story
4
Bed
4
Bath
4
Car
4-Bedroom, 1898 Sq Ft Ranch House Plan - 132-1376 - Front Exterior
Plan Collection
4-Bedroom, 1898 Sq Ft Ranch House Plan - 132-1376 - Front Exterior
Plan#132-1376
Starting at$1370
1898
Sq Ft
1
Story
4
Bed
2
Bath
2
Car
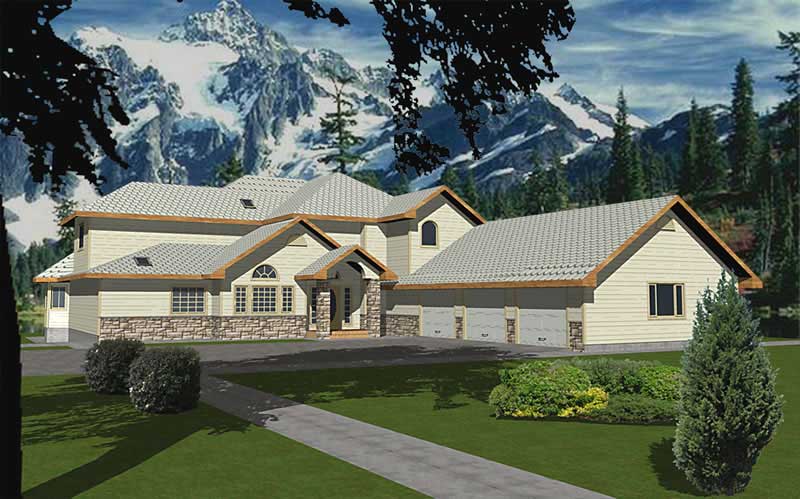
5-Bedroom, 3509 Sq Ft Colonial Home Plan - 113-1016 - Main Exterior
Plan Collection
5-Bedroom, 3509 Sq Ft Colonial Home Plan - 113-1016 - Main Exterior
Plan#113-1016
Starting at$450
3509
Sq Ft
2
Story
5
Bed
4
Bath
2
Car
3-Bedroom, 2777 Sq Ft Contemporary Home Plan - 110-1044 - Main Exterior
Plan Collection
3-Bedroom, 2777 Sq Ft Contemporary Home Plan - 110-1044 - Main Exterior
Plan#110-1044
Starting at$840
2777
Sq Ft
1
Story
3
Bed
2
Bath
2
Car
4-Bedroom, 3023 Sq Ft European House Plan - 109-1041 - Front Exterior
Plan Collection
4-Bedroom, 3023 Sq Ft European House Plan - 109-1041 - Front Exterior
Plan#109-1041
Starting at$1595
3023
Sq Ft
2
Story
4
Bed
4
Bath
0
Car
4-Bedroom, 3009 Sq Ft Traditional House Plan - 115-1218 - Front Exterior
Plan Collection
4-Bedroom, 3009 Sq Ft Traditional House Plan - 115-1218 - Front Exterior
Plan#115-1218
Starting at$2150
3009
Sq Ft
2
Story
4
Bed
2
Bath
3
Car
4-Bedroom, 2910 Sq Ft European House Plan - 135-1296 - Front Exterior
Plan Collection
4-Bedroom, 2910 Sq Ft European House Plan - 135-1296 - Front Exterior
Plan#135-1296
Starting at$1725
2910
Sq Ft
1
Story
4
Bed
4
Bath
3
Car
3-Bedroom, 1873 Sq Ft House Plan - 121-1035 - Front Exterior
Plan Collection
3-Bedroom, 1873 Sq Ft House Plan - 121-1035 - Front Exterior
Plan#121-1035
Starting at$1150
1873
Sq Ft
1
Story
3
Bed
2
Bath
2
Car
3-Bedroom, 1896 Sq Ft Ranch House Plan - 157-1077 - Front Exterior
Plan Collection
3-Bedroom, 1896 Sq Ft Ranch House Plan - 157-1077 - Front Exterior
Plan#157-1077
Starting at$1350
1896
Sq Ft
2
Story
3
Bed
2
Bath
1
Car
3-Bedroom, 3645 Sq Ft European Home Plan - 115-1286 - Main Exterior
Plan Collection
3-Bedroom, 3645 Sq Ft European Home Plan - 115-1286 - Main Exterior
Plan#115-1286
Starting at$2400
3645
Sq Ft
2
Story
3
Bed
2
Bath
3
Car
3-Bedroom, 3430 Sq Ft Country Home Plan - 132-1362 - Main Exterior
Plan Collection
3-Bedroom, 3430 Sq Ft Country Home Plan - 132-1362 - Main Exterior
Plan#132-1362
Starting at$2085
3430
Sq Ft
2
Story
3
Bed
2
Bath
3
Car
3-Bedroom, 3471 Sq Ft Craftsman House Plan - 132-1575 - Front Exterior
Plan Collection
3-Bedroom, 3471 Sq Ft Craftsman House Plan - 132-1575 - Front Exterior
Plan#132-1575
Starting at$1480
3471
Sq Ft
2
Story
3
Bed
4
Bath
2
Car
3-Bedroom, 2720 Sq Ft European House Plan - 115-1220 - Front Exterior
Plan Collection
3-Bedroom, 2720 Sq Ft European House Plan - 115-1220 - Front Exterior
Plan#115-1220
Starting at$1950
2720
Sq Ft
2
Story
3
Bed
2
Bath
3
Car
3-Bedroom, 1778 Sq Ft European House Plan - 157-1284 - Front Exterior
Plan Collection
3-Bedroom, 1778 Sq Ft European House Plan - 157-1284 - Front Exterior
Plan#157-1284
Starting at$1350
1778
Sq Ft
2
Story
3
Bed
2
Bath
1
Car
3-Bedroom, 1736 Sq Ft Ranch House Plan - 124-1038 - Front Exterior
Plan Collection
3-Bedroom, 1736 Sq Ft Ranch House Plan - 124-1038 - Front Exterior
Plan#124-1038
Starting at$725
1736
Sq Ft
1
Story
3
Bed
2
Bath
2
Car
3-Bedroom, 2060 Sq Ft Craftsman House Plan - 115-1065 - Front Exterior
Plan Collection
3-Bedroom, 2060 Sq Ft Craftsman House Plan - 115-1065 - Front Exterior
Plan#115-1065
Starting at$1700
2060
Sq Ft
2
Story
3
Bed
2
Bath
2
Car
3-Bedroom, 2357 Sq Ft Traditional Home Plan - 113-1001 - Main Exterior
Plan Collection
3-Bedroom, 2357 Sq Ft Traditional Home Plan - 113-1001 - Main Exterior
Plan#113-1001
Starting at$350
2357
Sq Ft
2
Story
3
Bed
2
Bath
2
Car
3-Bedroom, 2544 Sq Ft Craftsman Home Plan - 115-1048 - Main Exterior
Plan Collection
3-Bedroom, 2544 Sq Ft Craftsman Home Plan - 115-1048 - Main Exterior
Plan#115-1048
Starting at$1950
2544
Sq Ft
2
Story
3
Bed
2
Bath
2
Car
1...159160161162163...335