4-Bathroom & 1-Bathroom House Plans

2,511
Plan Results
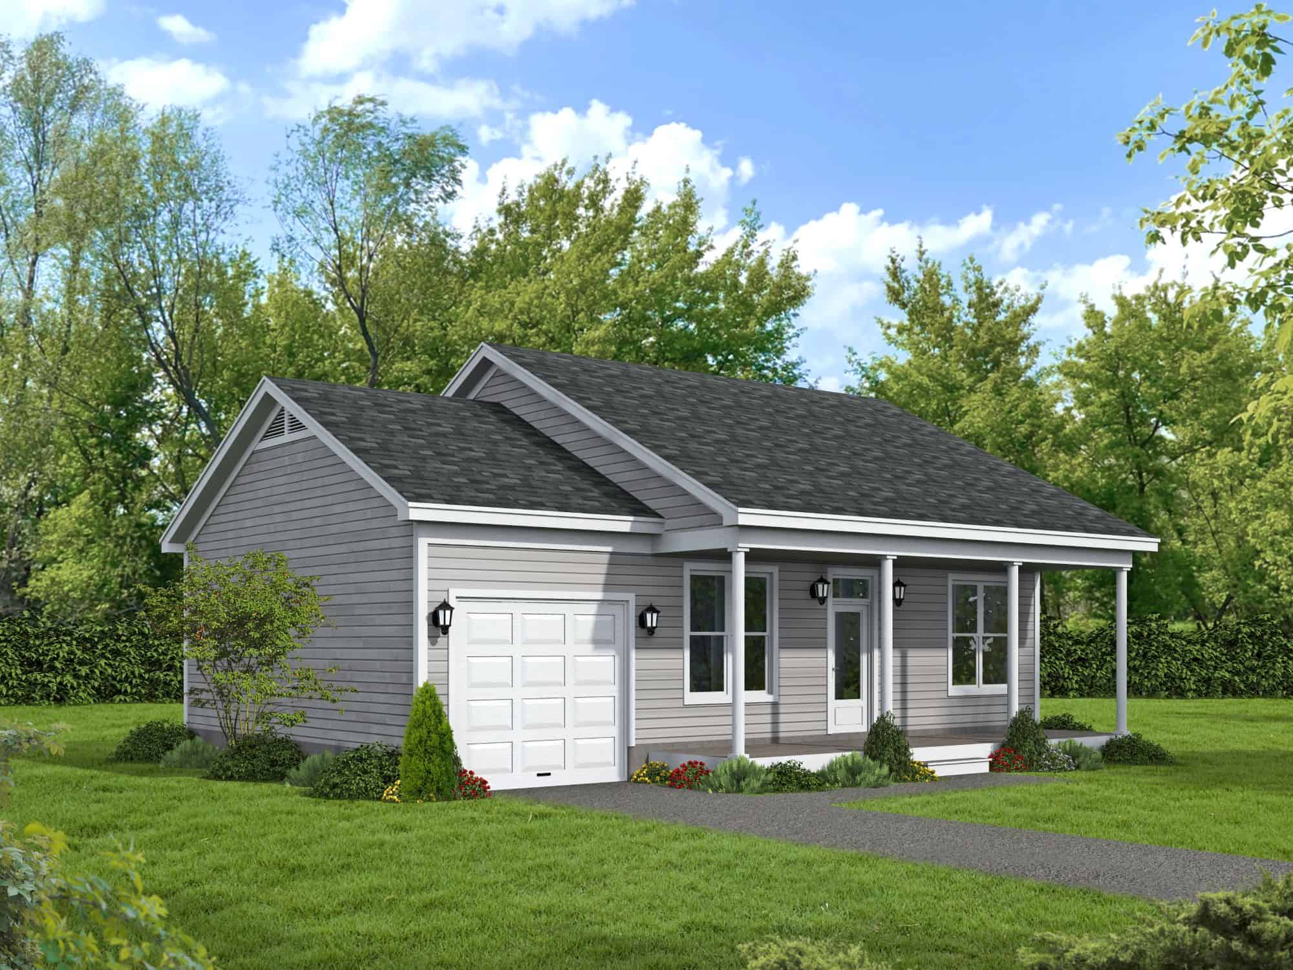
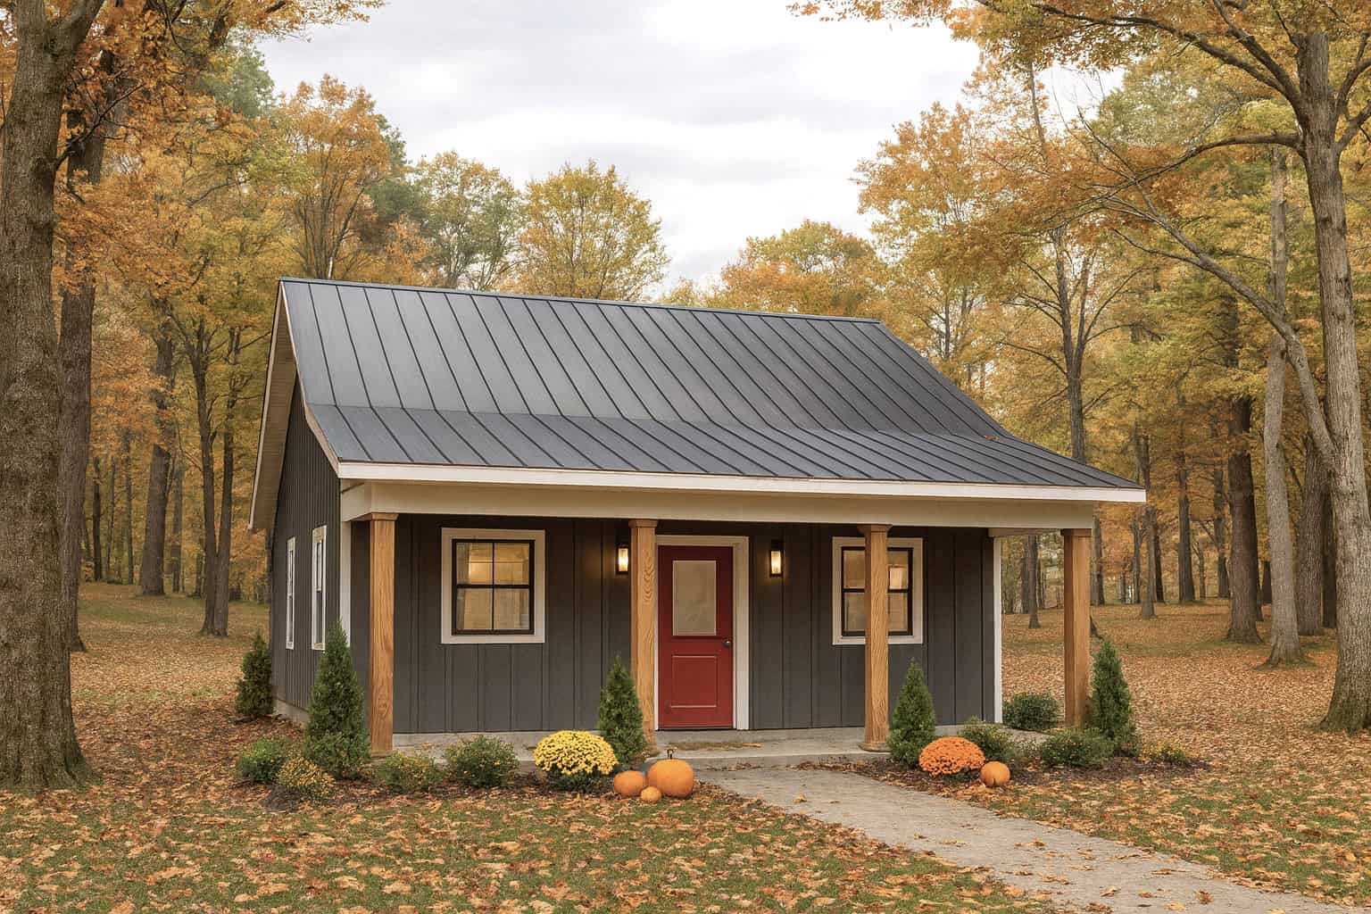
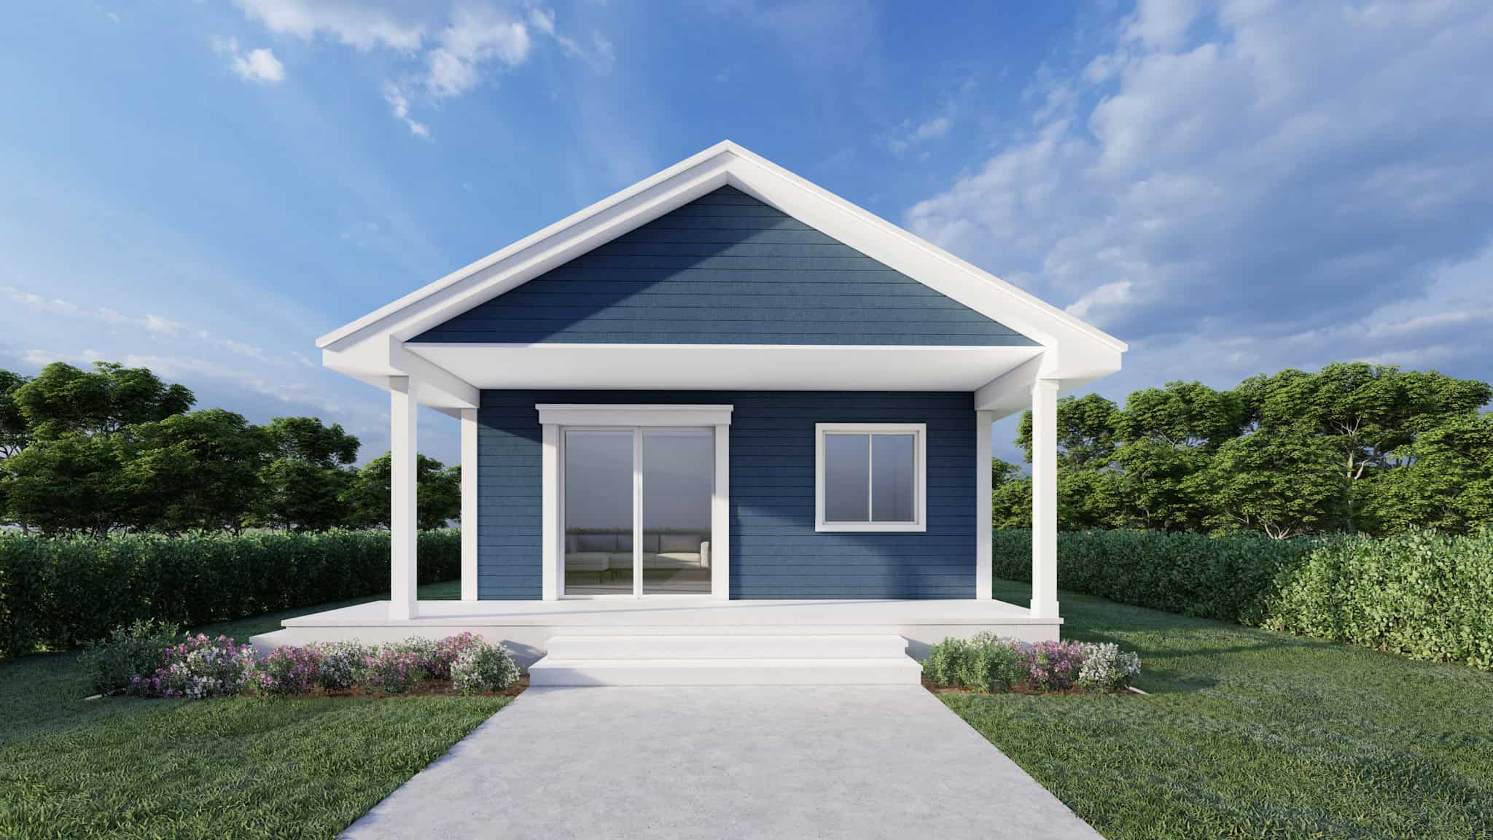
1-Bedroom, 650 Sq Ft Contemporary Home Plan - 196-1859 - Main Exterior
Plan Collection
1-Bedroom, 650 Sq Ft Contemporary Home Plan - 196-1859 - Main Exterior
Plan#196-1859
Starting at$715
650
Sq Ft
1
Story
1
Bed
1
Bath
0
Car
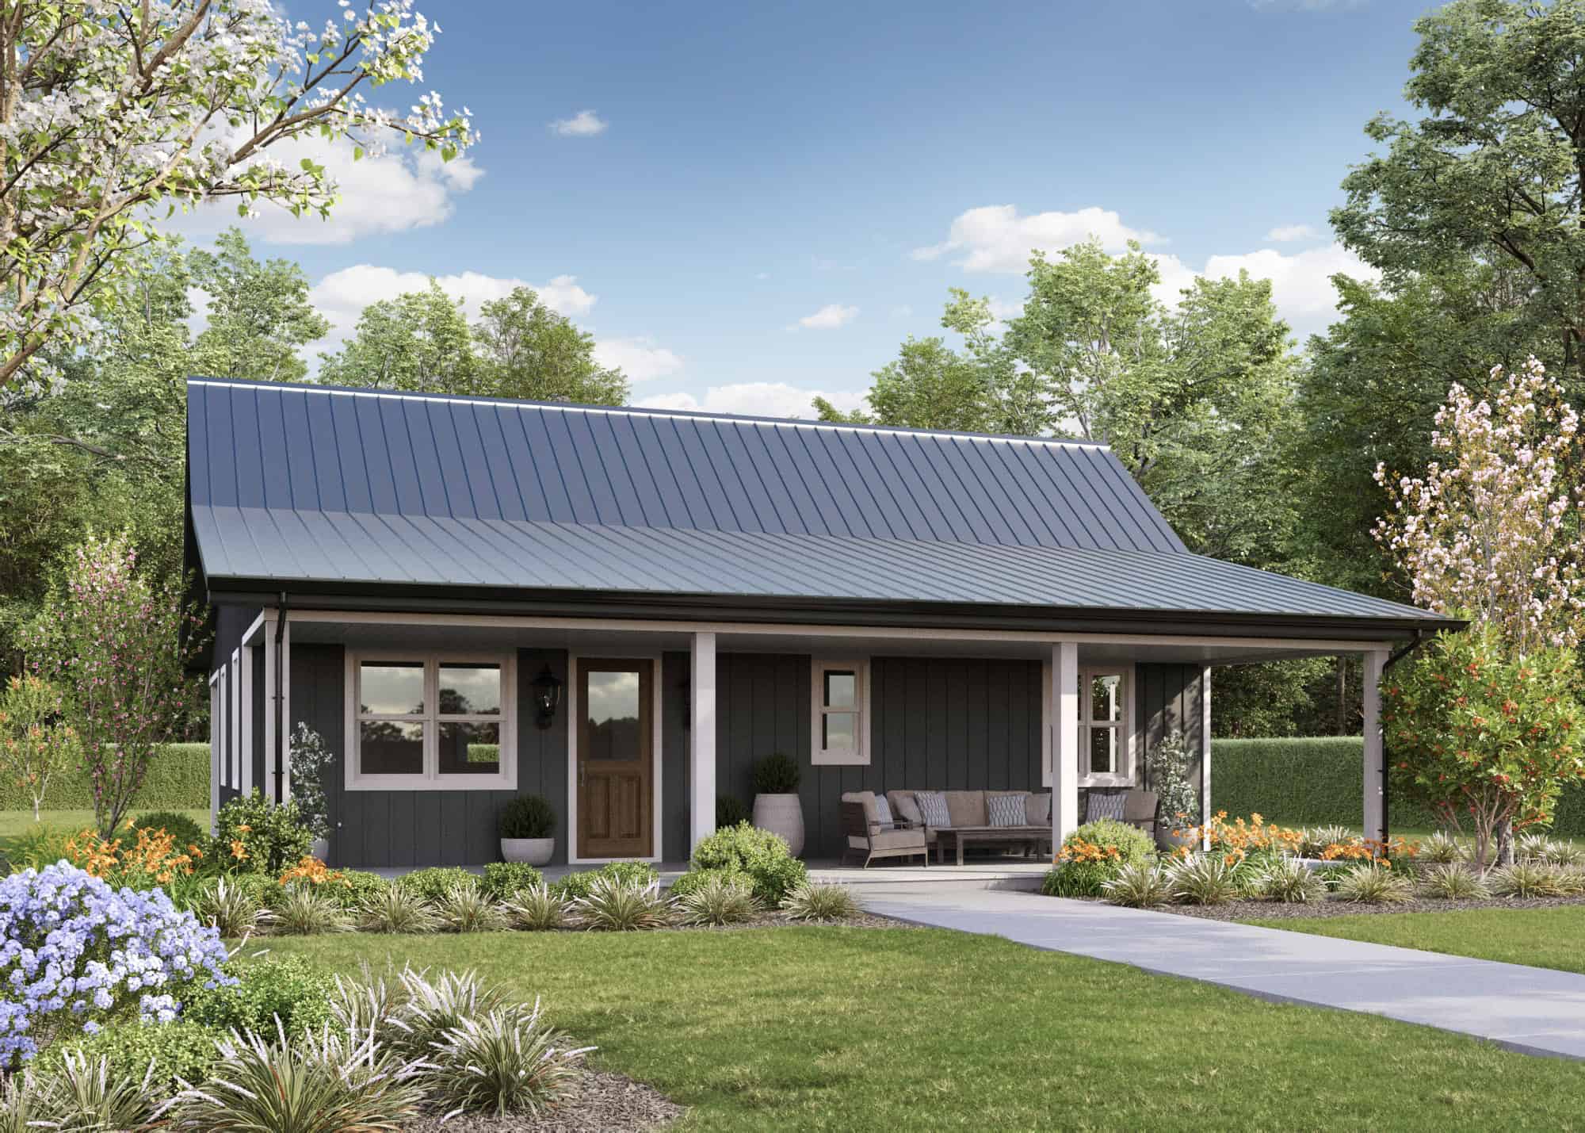
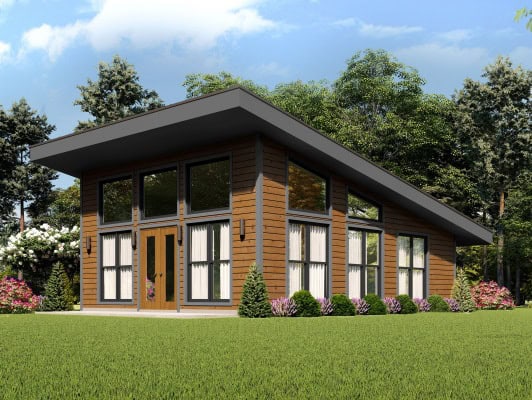
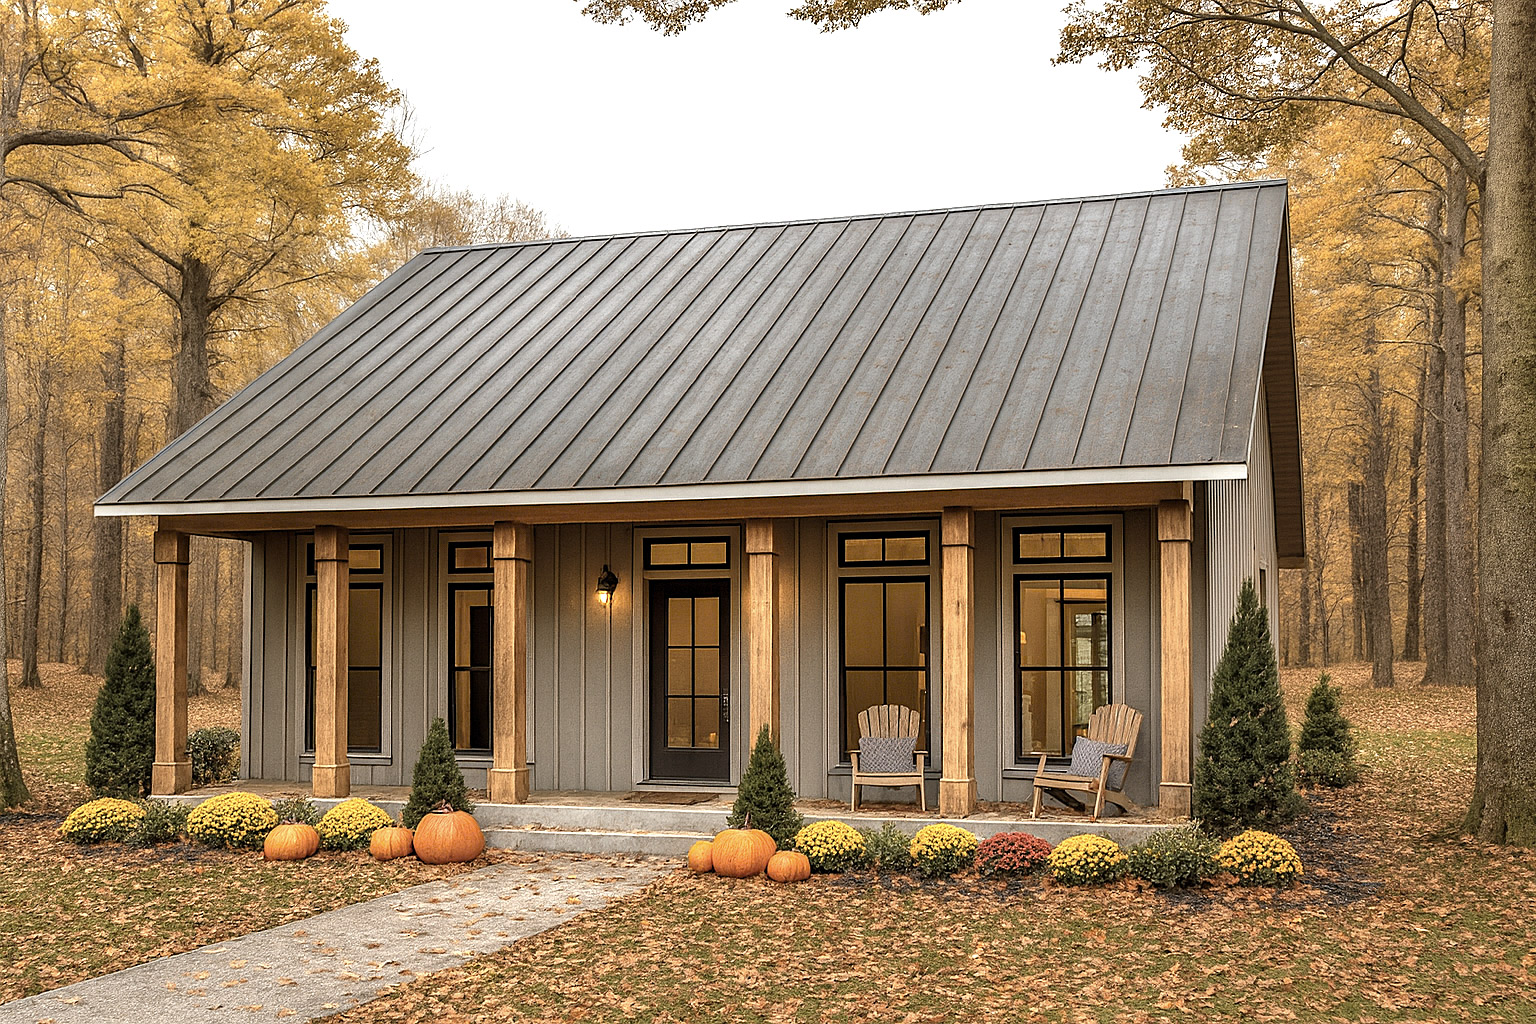
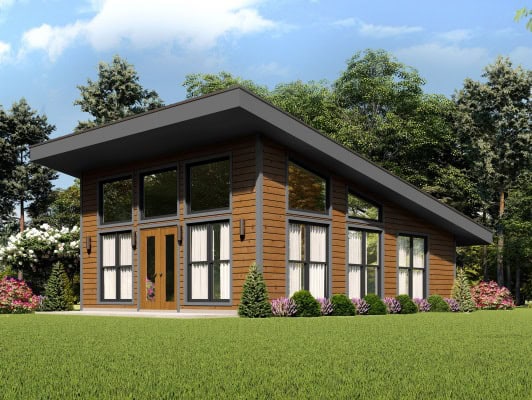
2-Bedroom, 890 Sq Ft Modern Home Plan - 123-1159 - Main Exterior
Plan Collection
2-Bedroom, 890 Sq Ft Modern Home Plan - 123-1159 - Main Exterior
Plan#123-1159
Starting at$935
890
Sq Ft
1
Story
2
Bed
1
Bath
0
Car
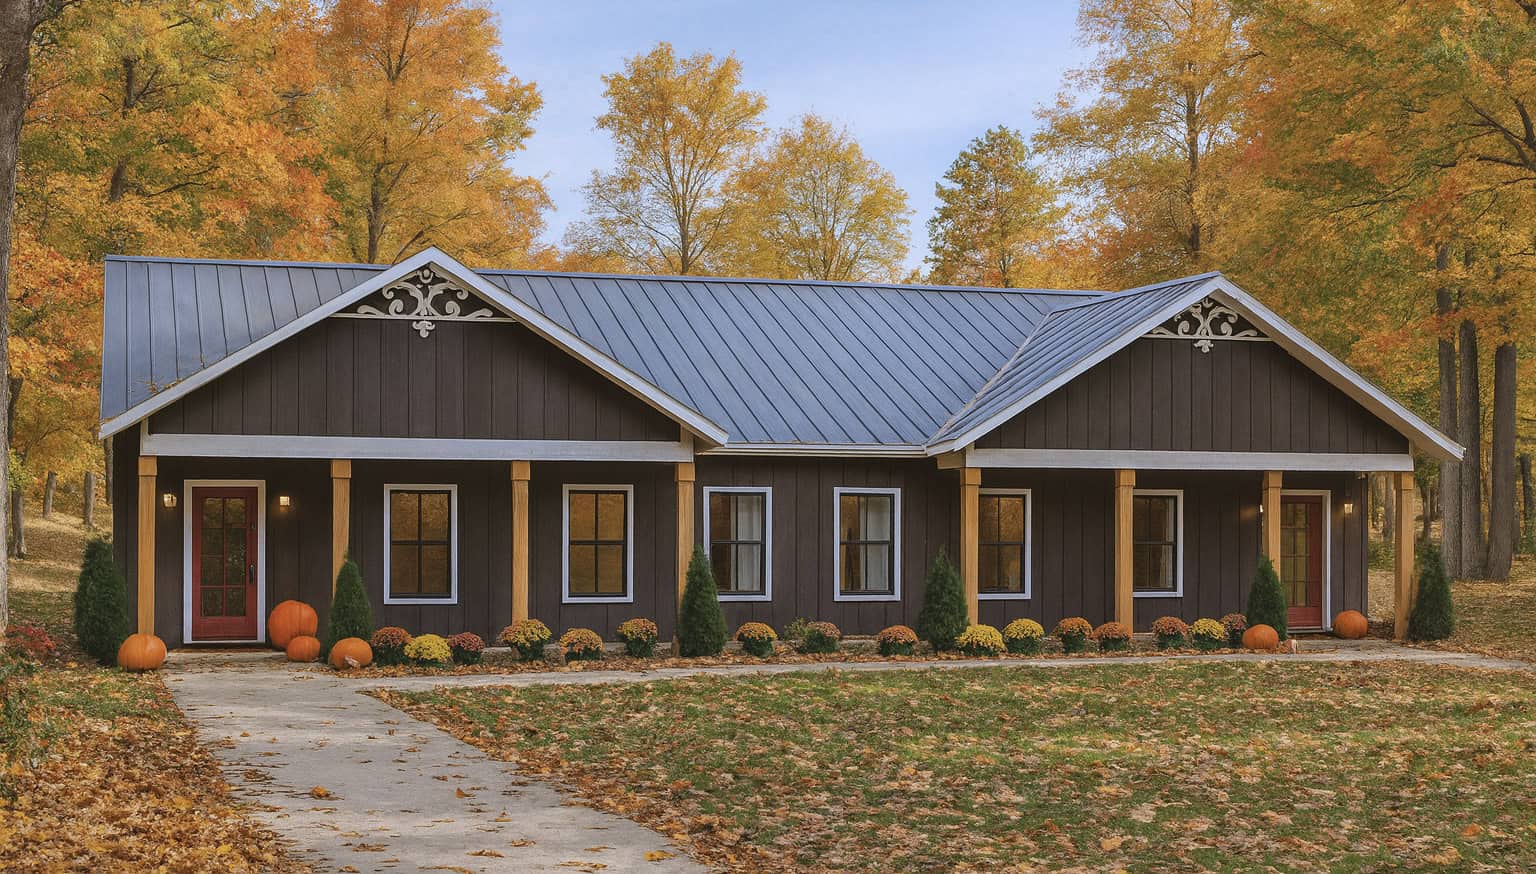
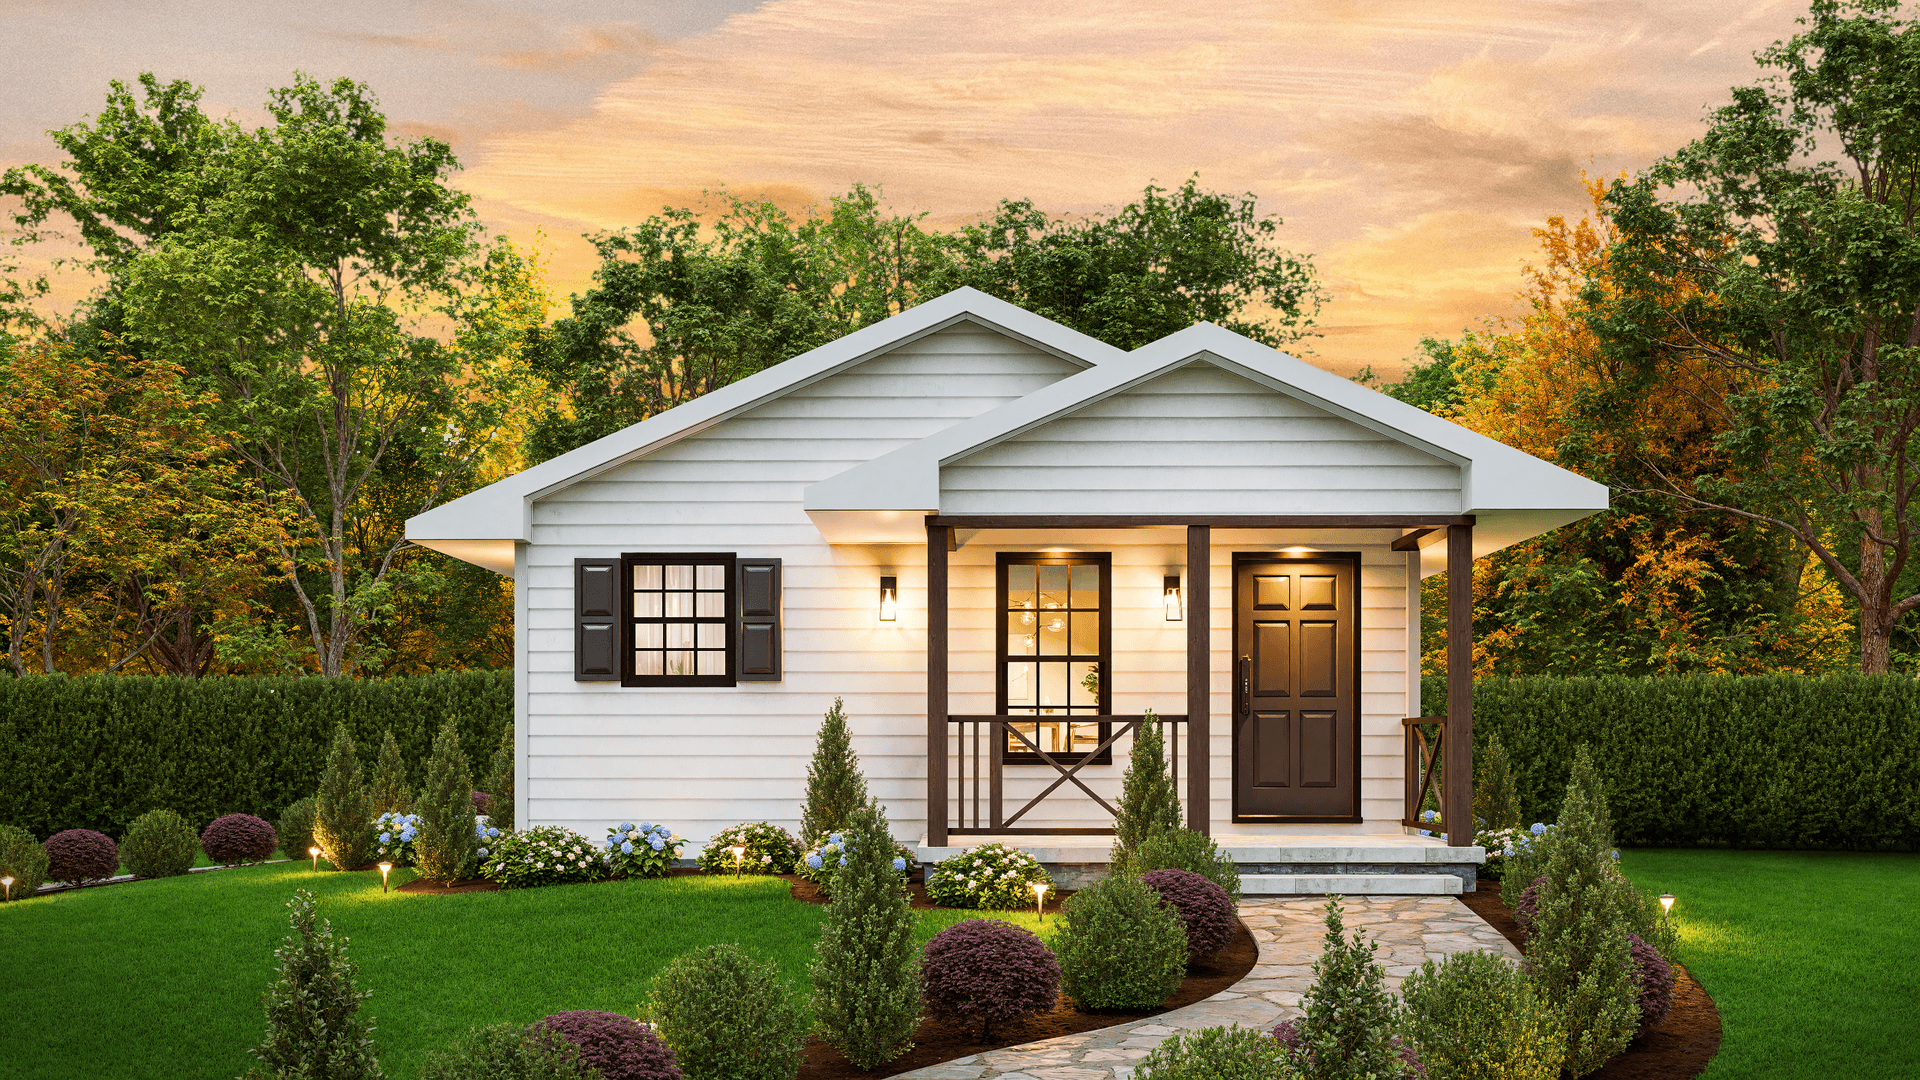
2-Bedroom, 800 Sq Ft Small House Plans - 123-1158 - Main Exterior
Plan Collection
2-Bedroom, 800 Sq Ft Small House Plans - 123-1158 - Main Exterior
Plan#123-1158
Starting at$935
800
Sq Ft
1
Story
2
Bed
1
Bath
0
Car
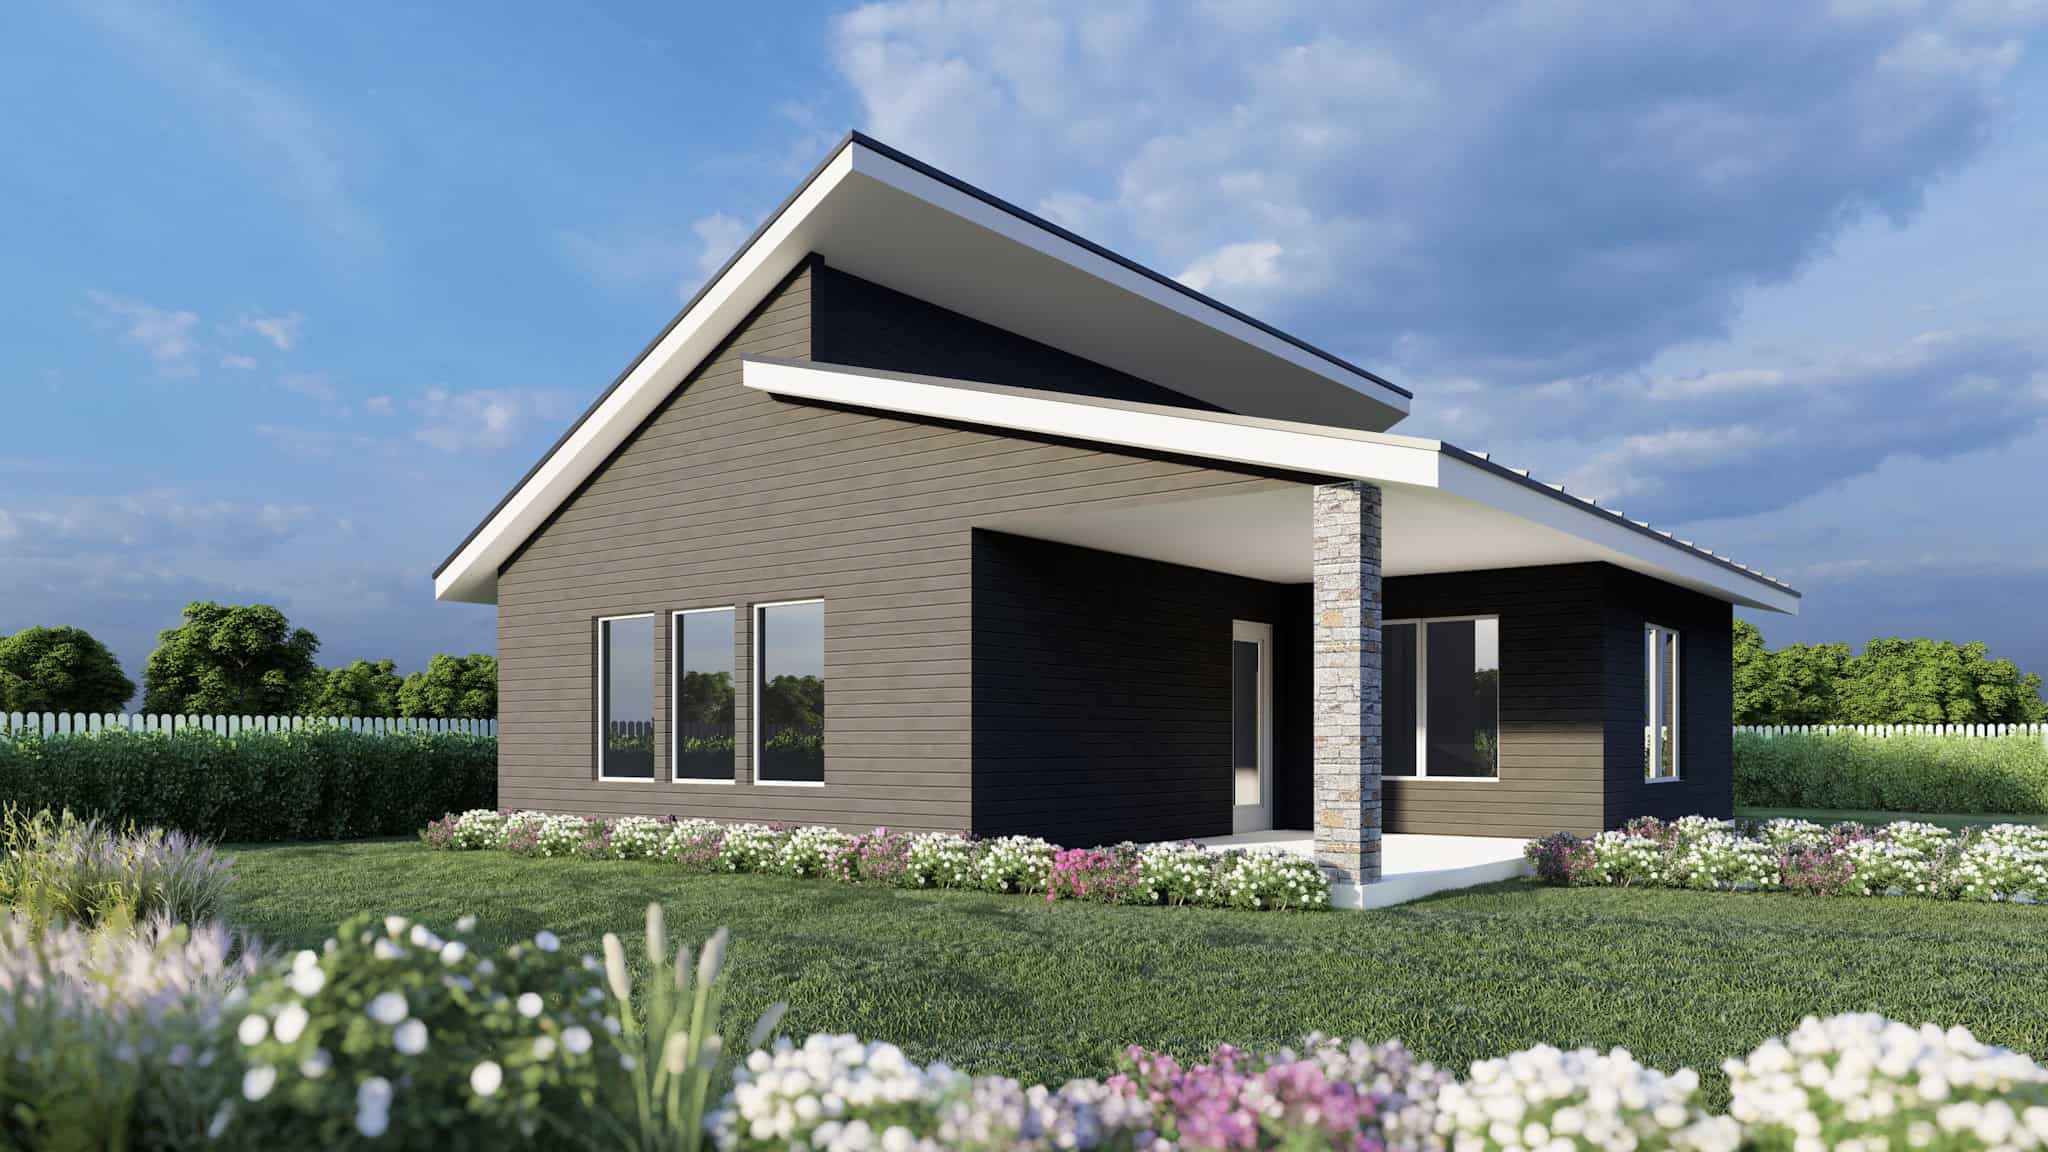
5-Bedroom, 2681 Sq Ft Coastal Home Plan - 196-1855 - Main Exterior
Plan Collection
5-Bedroom, 2681 Sq Ft Coastal Home Plan - 196-1855 - Main Exterior
Plan#196-1855
Starting at$1165
2681
Sq Ft
3
Story
5
Bed
4
Bath
3
Car
1-Bedroom, 1093 Sq Ft Modern House Plan - 221-1008 - Front Exterior
Plan Collection
1-Bedroom, 1093 Sq Ft Modern House Plan - 221-1008 - Front Exterior
Plan#221-1008
Starting at$1000
1093
Sq Ft
1.5
Story
1
Bed
1
Bath
0
Car
Modern House Plan - 1 Bedrms, 1 Baths - 979 Sq Ft - #204-1051
Plan Collection
Modern House Plan - 1 Bedrms, 1 Baths - 979 Sq Ft - #204-1051
Plan#204-1051
Starting at$1440
979
Sq Ft
1
Story
1
Bed
1
Bath
0
Car
0-Bedroom, 1024 Sq Ft Concrete Block/ ICF Design House Plan - 132-1719 - Front Exterior
Plan Collection
0-Bedroom, 1024 Sq Ft Concrete Block/ ICF Design House Plan - 132-1719 - Front Exterior
Plan#132-1719
Starting at$1315
1024
Sq Ft
1
Story
0
Bed
1
Bath
0
Car
Country Home Plan - 1 Bedrms, 1 Baths - 612 Sq Ft - #141-1353
Plan Collection
Country Home Plan - 1 Bedrms, 1 Baths - 612 Sq Ft - #141-1353
Plan#141-1353
Starting at$900
612
Sq Ft
1
Story
1
Bed
1
Bath
0
Car
Country House Plan - 1 Bedrms, 1 Baths - 600 Sq Ft - #141-1352
Plan Collection
Country House Plan - 1 Bedrms, 1 Baths - 600 Sq Ft - #141-1352
Plan#141-1352
Starting at$900
600
Sq Ft
1
Story
1
Bed
1
Bath
0
Car
Craftsman House Plan - 4 Bedrms, 4 Baths - 2832 Sq Ft - #198-1186
Plan Collection
Craftsman House Plan - 4 Bedrms, 4 Baths - 2832 Sq Ft - #198-1186
Plan#198-1186
Starting at$2000
2832
Sq Ft
1
Story
4
Bed
4
Bath
2
Car
4-Bedroom, 2000 Sq Ft Traditional Duplex Plan #142-1526
Plan Collection
4-Bedroom, 2000 Sq Ft Traditional Duplex Plan #142-1526
Plan#142-1526
Starting at$1445
2000
Sq Ft
1
Story
4
Bed
4
Bath
0
Car
Ranch Floor Plan - 1 Bedrms, 1 Baths - 716 Sq Ft - #141-1344
Plan Collection
Ranch Floor Plan - 1 Bedrms, 1 Baths - 716 Sq Ft - #141-1344
Plan#141-1344
Starting at$900
716
Sq Ft
1
Story
1
Bed
1
Bath
1
Car
2-Bedroom, 1060 Sq Ft Modern Farmhouse House Plan - 123-1148 - Front Exterior
Plan Collection
2-Bedroom, 1060 Sq Ft Modern Farmhouse House Plan - 123-1148 - Front Exterior
Plan#123-1148
Starting at$990
1060
Sq Ft
1
Story
2
Bed
1
Bath
0
Car
1-Bedroom, 660 Sq Ft Tiny ADU Plan - 208-1042 - Main Exterior
Plan Collection
1-Bedroom, 660 Sq Ft Tiny ADU Plan - 208-1042 - Main Exterior
Plan#208-1042
Starting at$995
660
Sq Ft
1
Story
1
Bed
1
Bath
0
Car
1-Bedroom, 660 Sq Ft Modern House Plan - 208-1041 - Front Exterior
Plan Collection
1-Bedroom, 660 Sq Ft Modern House Plan - 208-1041 - Front Exterior
Plan#208-1041
Starting at$995
660
Sq Ft
1
Story
1
Bed
1
Bath
0
Car
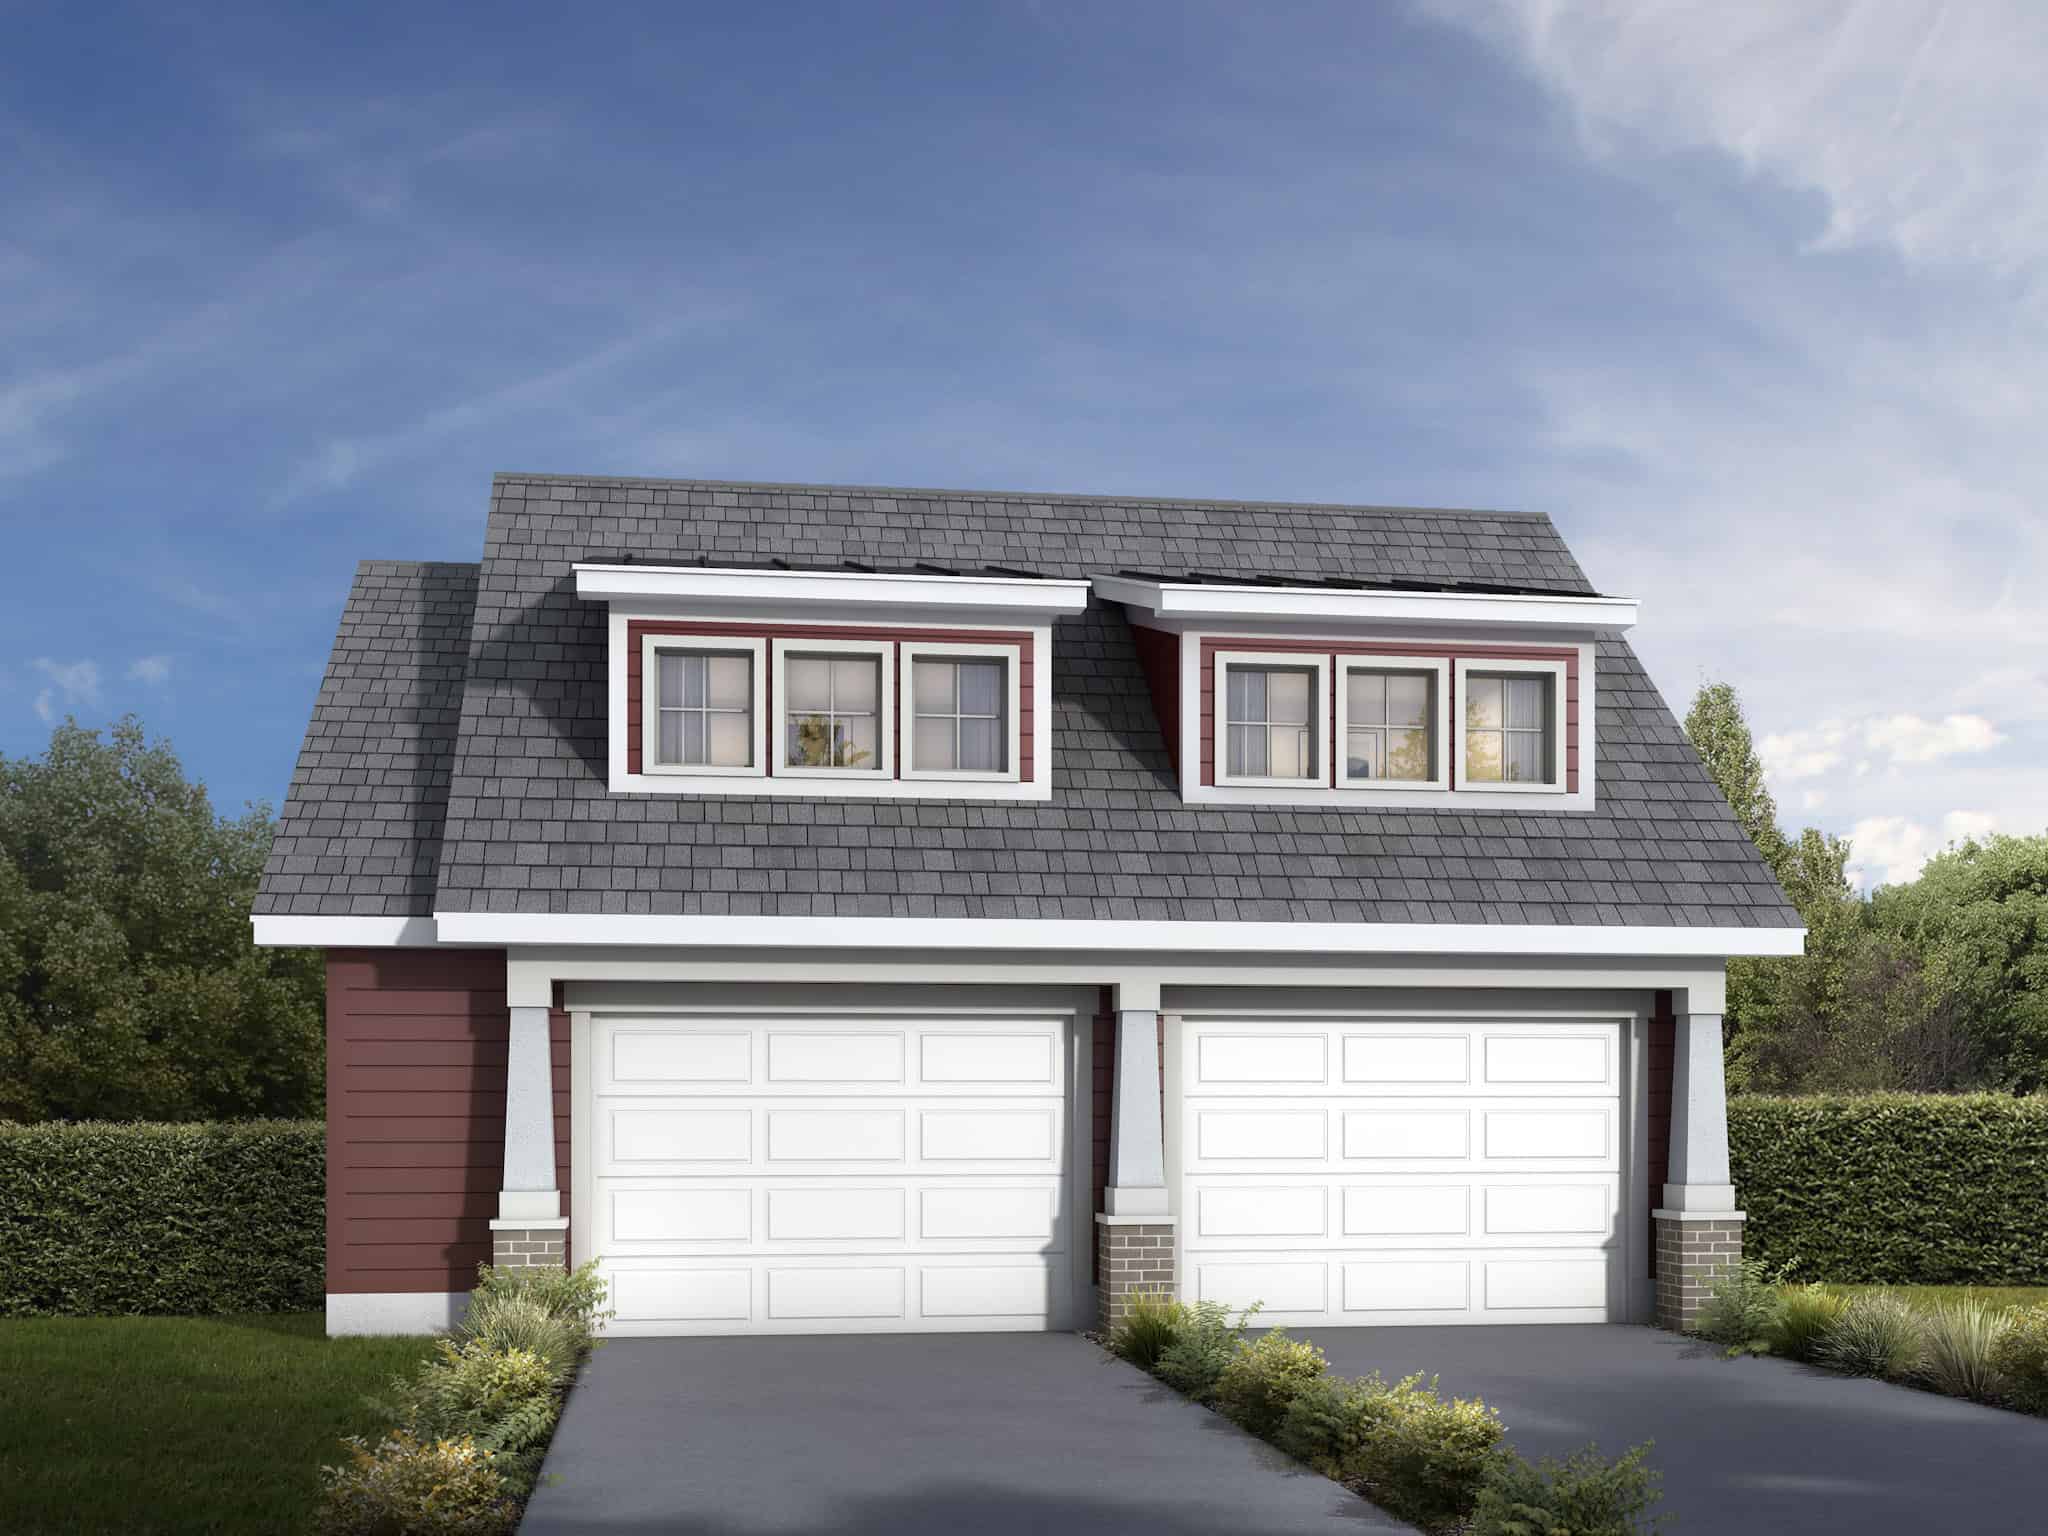
0-Bedroom, 400 Sq Ft Garage w/Apartments House Plan - 208-1040 - Front Exterior
Plan Collection
0-Bedroom, 400 Sq Ft Garage w/Apartments House Plan - 208-1040 - Front Exterior
Plan#208-1040
Starting at$695
400
Sq Ft
1
Story
0
Bed
1
Bath
0
Car
1-Bedroom, 741 Sq Ft Barndominium House Plan - 141-1343 - Front Exterior
Plan Collection
1-Bedroom, 741 Sq Ft Barndominium House Plan - 141-1343 - Front Exterior
Plan#141-1343
Starting at$1200
741
Sq Ft
2
Story
1
Bed
1
Bath
0
Car
Modern Farmhouse Home Plan - 2 Bedrms, 1 Baths - 951 Sq Ft - #177-1077
Plan Collection
Modern Farmhouse Home Plan - 2 Bedrms, 1 Baths - 951 Sq Ft - #177-1077
Plan#177-1077
Starting at$1195
951
Sq Ft
1
Story
2
Bed
1
Bath
0
Car
1-Bedroom, 800 Sq Ft Small House Plans - 123-1147 - Main Exterior
Plan Collection
1-Bedroom, 800 Sq Ft Small House Plans - 123-1147 - Main Exterior
Plan#123-1147
Starting at$935
800
Sq Ft
1
Story
1
Bed
1
Bath
0
Car
1-Bedroom, 637 Sq Ft Handicap Accessible House Plan - 177-1075 - Front Exterior
Plan Collection
1-Bedroom, 637 Sq Ft Handicap Accessible House Plan - 177-1075 - Front Exterior
Plan#177-1075
Starting at$1195
637
Sq Ft
1
Story
1
Bed
1
Bath
0
Car
Contemporary House Plan - 1 Bedrms, 1 Baths - 496 Sq Ft - #178-1471
Plan Collection
Contemporary House Plan - 1 Bedrms, 1 Baths - 496 Sq Ft - #178-1471
Plan#178-1471
Starting at$1025
496
Sq Ft
1
Story
1
Bed
1
Bath
0
Car
4-Bedroom, 3497 Sq Ft European Home Plan - 193-1349 - Main Exterior
Plan Collection
4-Bedroom, 3497 Sq Ft European Home Plan - 193-1349 - Main Exterior
Plan#193-1349
Starting at$1350
3497
Sq Ft
1
Story
4
Bed
4
Bath
2
Car
2-Bedroom, 1029 Sq Ft Cottage Home Plan - 169-1203 - Main Exterior
Plan Collection
2-Bedroom, 1029 Sq Ft Cottage Home Plan - 169-1203 - Main Exterior
Plan#169-1203
Starting at$770
1029
Sq Ft
1
Story
2
Bed
1
Bath
0
Car
1-Bedroom, 560 Sq Ft Contemporary Home Plan - 108-2120 - Main Exterior
Plan Collection
1-Bedroom, 560 Sq Ft Contemporary Home Plan - 108-2120 - Main Exterior
Plan#108-2120
Starting at$560
560
Sq Ft
1
Story
1
Bed
1
Bath
0
Car
1-Bedroom, 650 Sq Ft Contemporary Home Plan - 196-1859 - Main Exterior
Plan Collection
1-Bedroom, 650 Sq Ft Contemporary Home Plan - 196-1859 - Main Exterior
Plan#196-1859
Starting at$715
650
Sq Ft
1
Story
1
Bed
1
Bath
0
Car
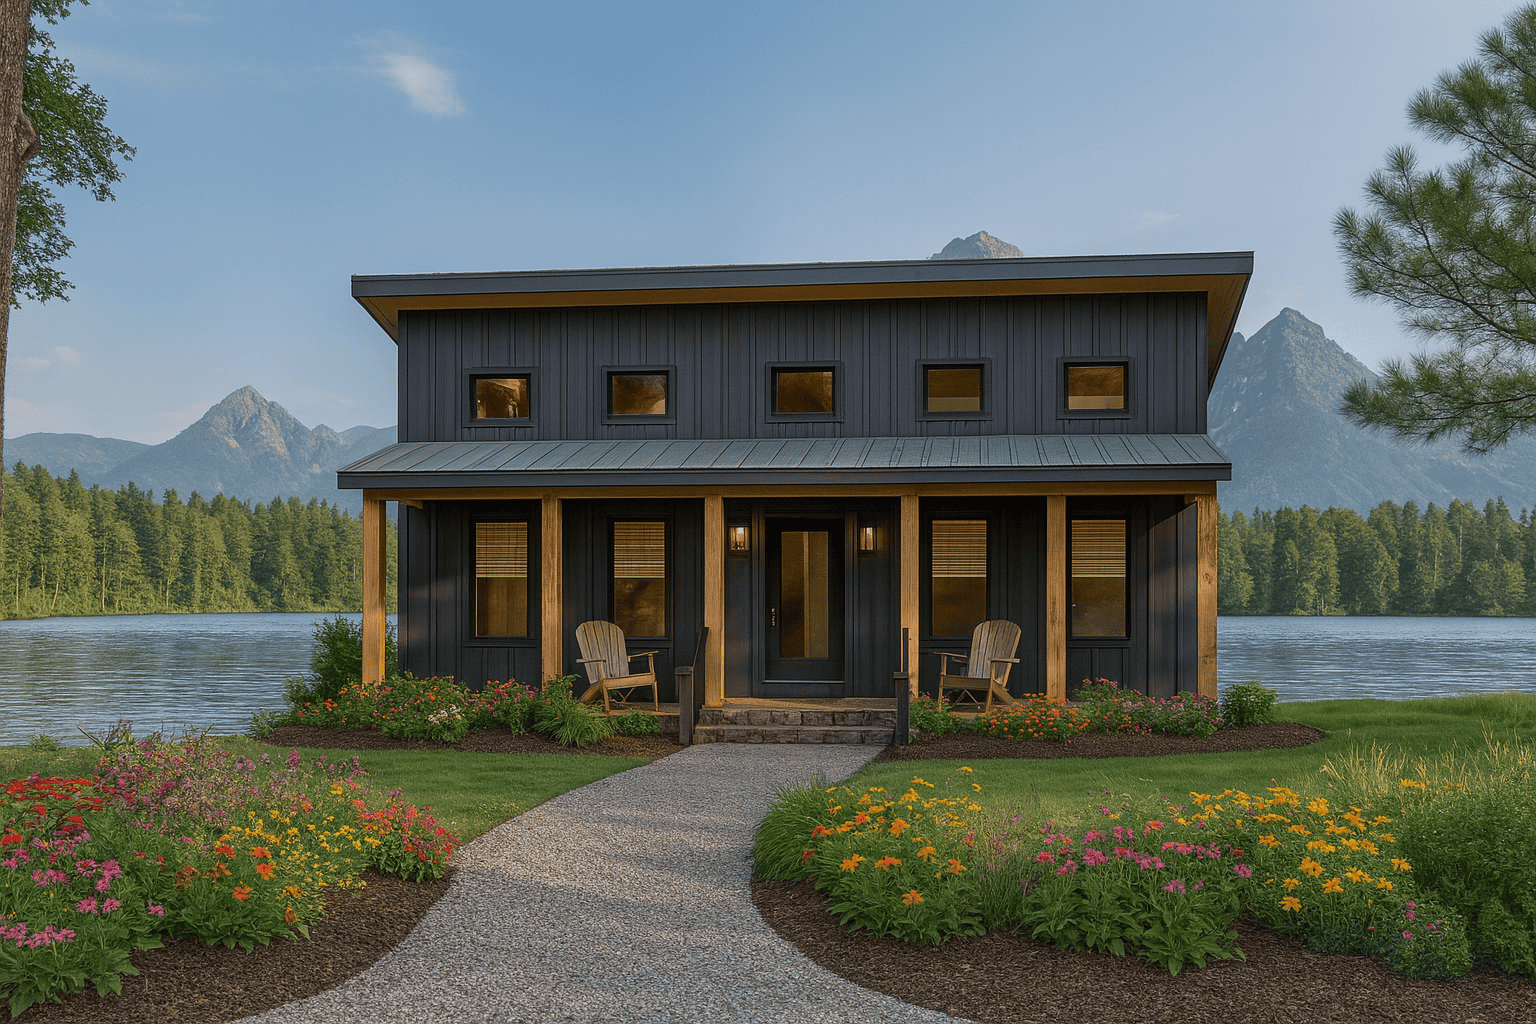
2-Bedroom, 890 Sq Ft Modern Home Plan - 123-1159 - Main Exterior
Plan Collection
2-Bedroom, 890 Sq Ft Modern Home Plan - 123-1159 - Main Exterior
Plan#123-1159
Starting at$935
890
Sq Ft
1
Story
2
Bed
1
Bath
0
Car
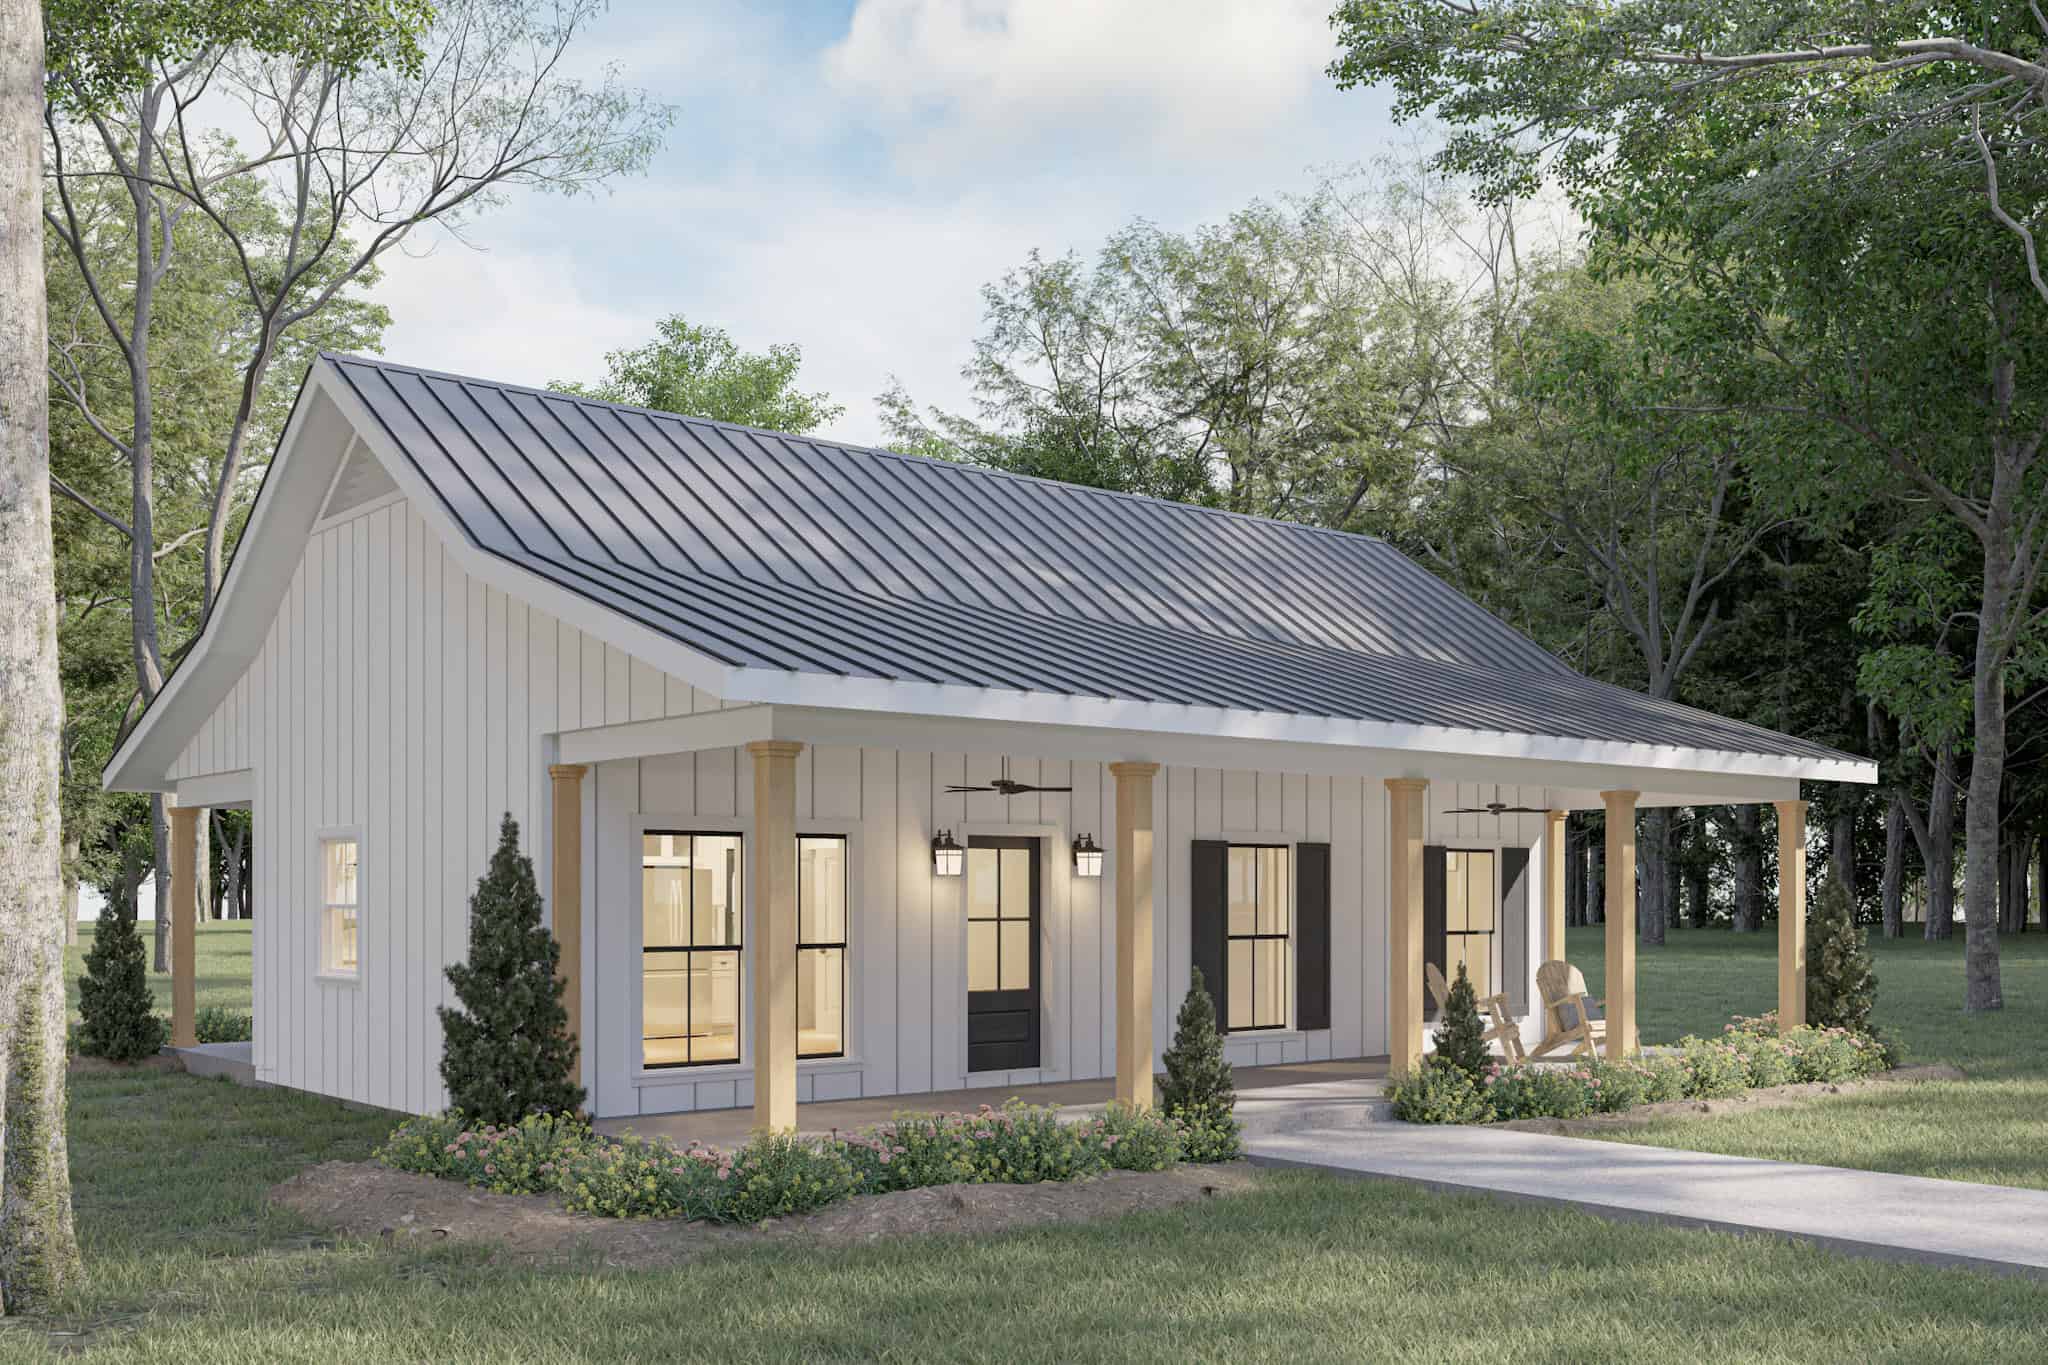
2-Bedroom, 800 Sq Ft Small House Plans - 123-1158 - Main Exterior
Plan Collection
2-Bedroom, 800 Sq Ft Small House Plans - 123-1158 - Main Exterior
Plan#123-1158
Starting at$935
800
Sq Ft
1
Story
2
Bed
1
Bath
0
Car
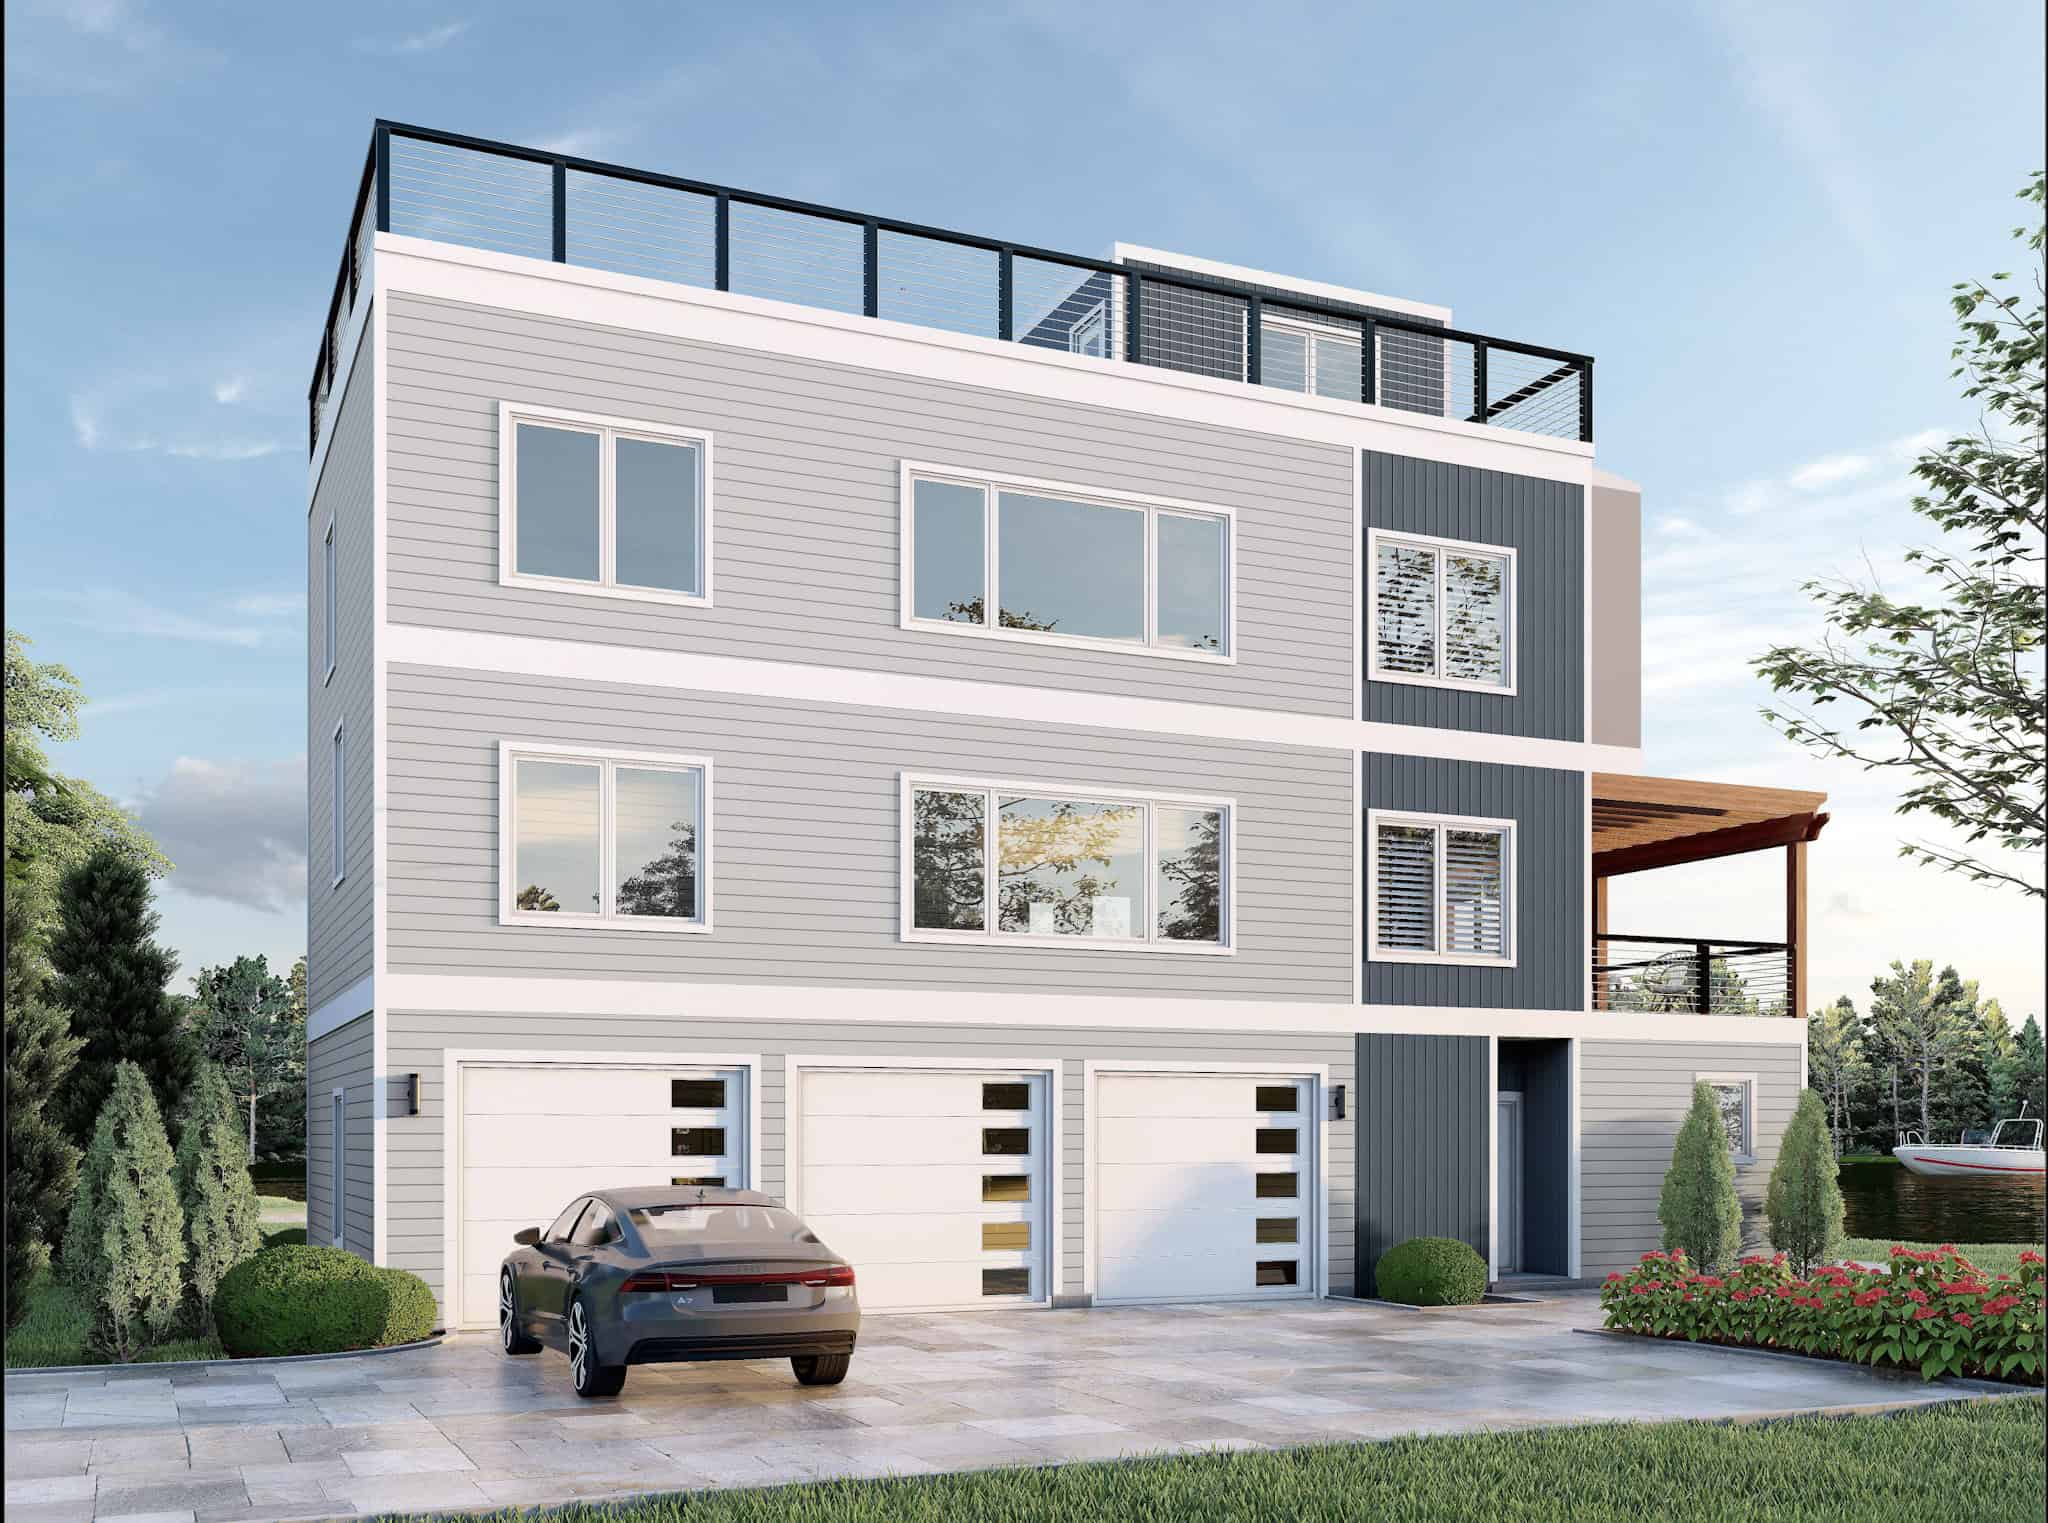
5-Bedroom, 2681 Sq Ft Coastal Home Plan - 196-1855 - Main Exterior
Plan Collection
5-Bedroom, 2681 Sq Ft Coastal Home Plan - 196-1855 - Main Exterior
Plan#196-1855
Starting at$1165
2681
Sq Ft
3
Story
5
Bed
4
Bath
3
Car
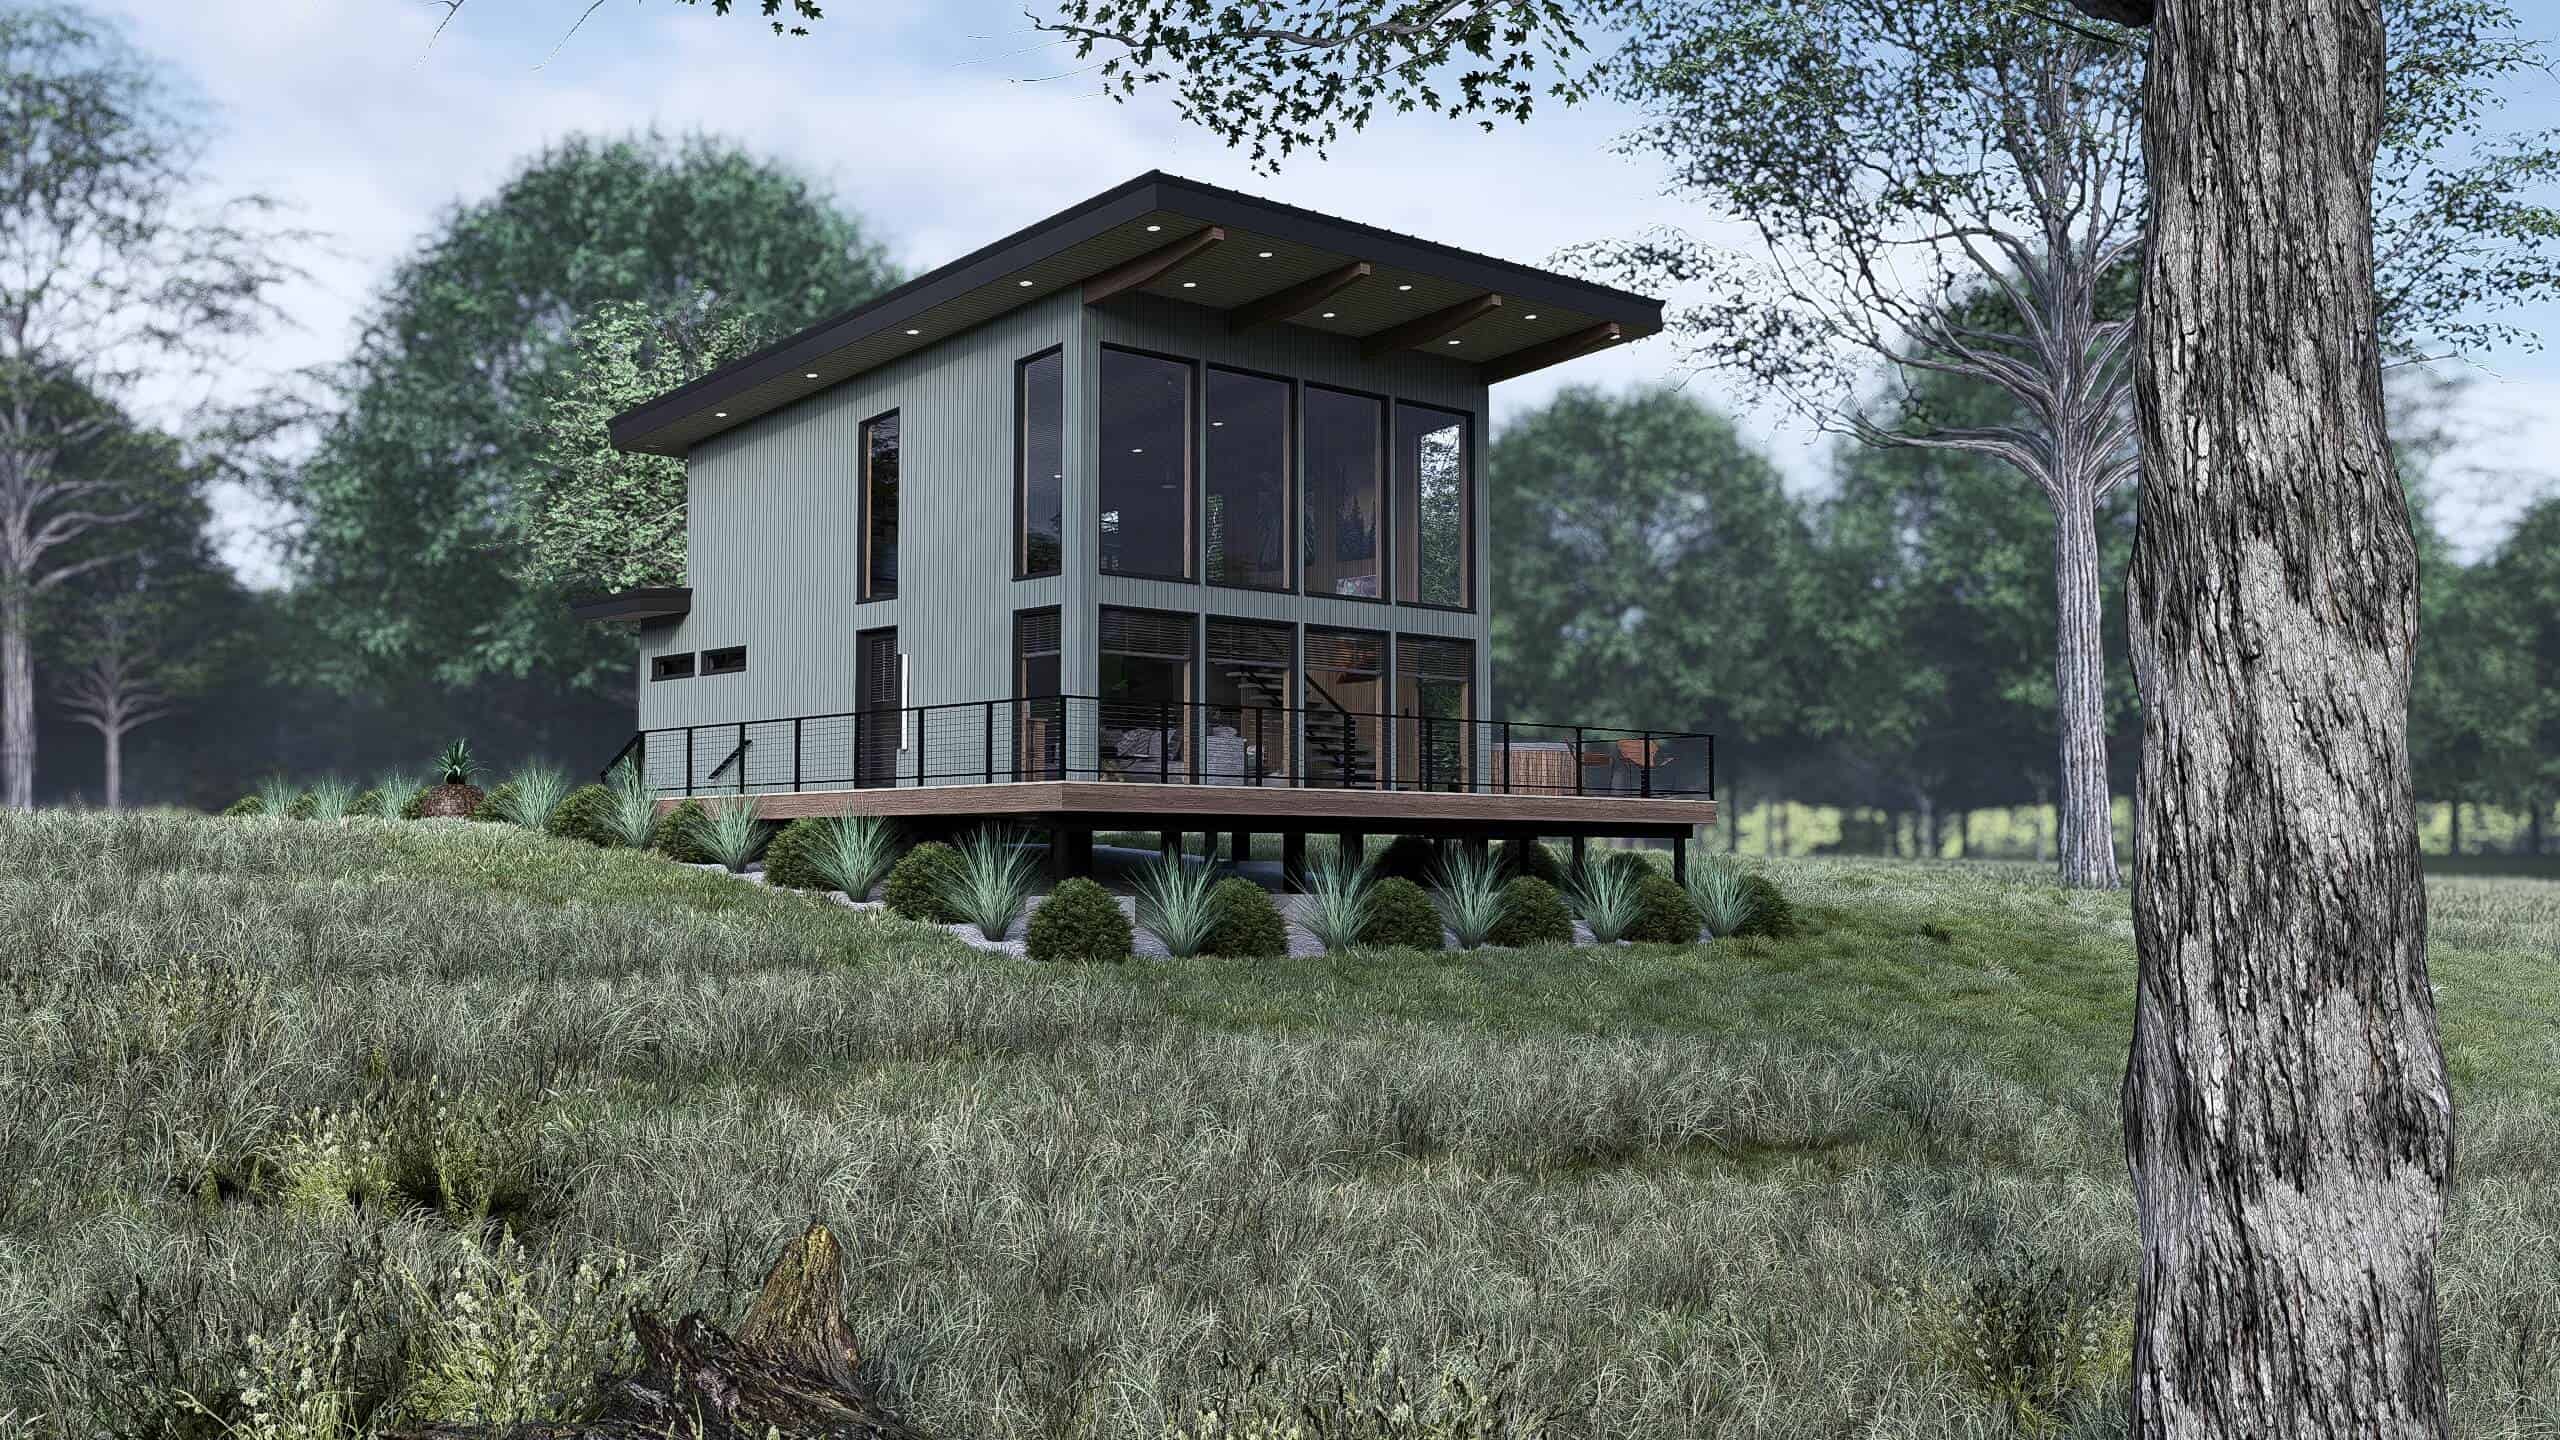
1-Bedroom, 1093 Sq Ft Modern House Plan - 221-1008 - Front Exterior
Plan Collection
1-Bedroom, 1093 Sq Ft Modern House Plan - 221-1008 - Front Exterior
Plan#221-1008
Starting at$1000
1093
Sq Ft
1.5
Story
1
Bed
1
Bath
0
Car
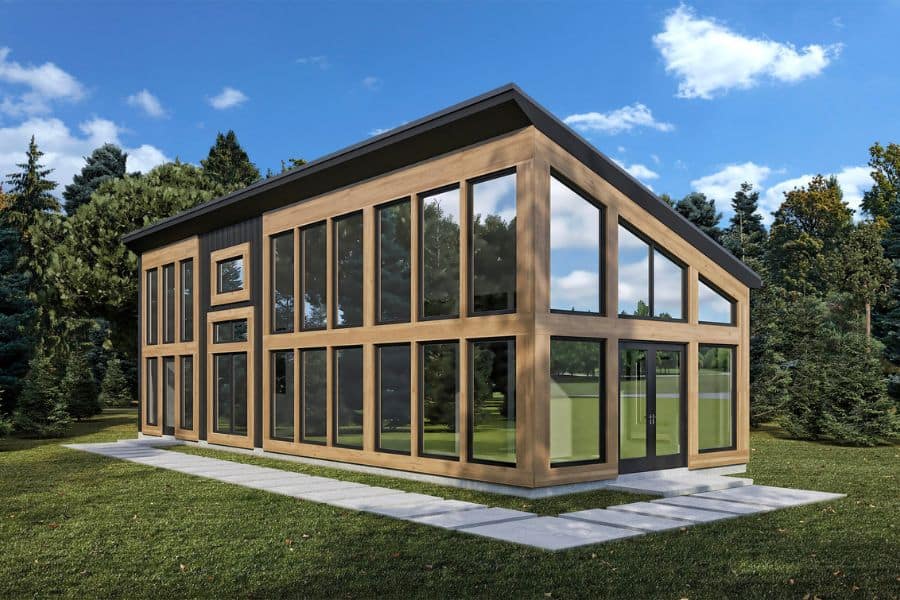
Modern House Plan - 1 Bedrms, 1 Baths - 979 Sq Ft - #204-1051
Plan Collection
Modern House Plan - 1 Bedrms, 1 Baths - 979 Sq Ft - #204-1051
Plan#204-1051
Starting at$1440
979
Sq Ft
1
Story
1
Bed
1
Bath
0
Car
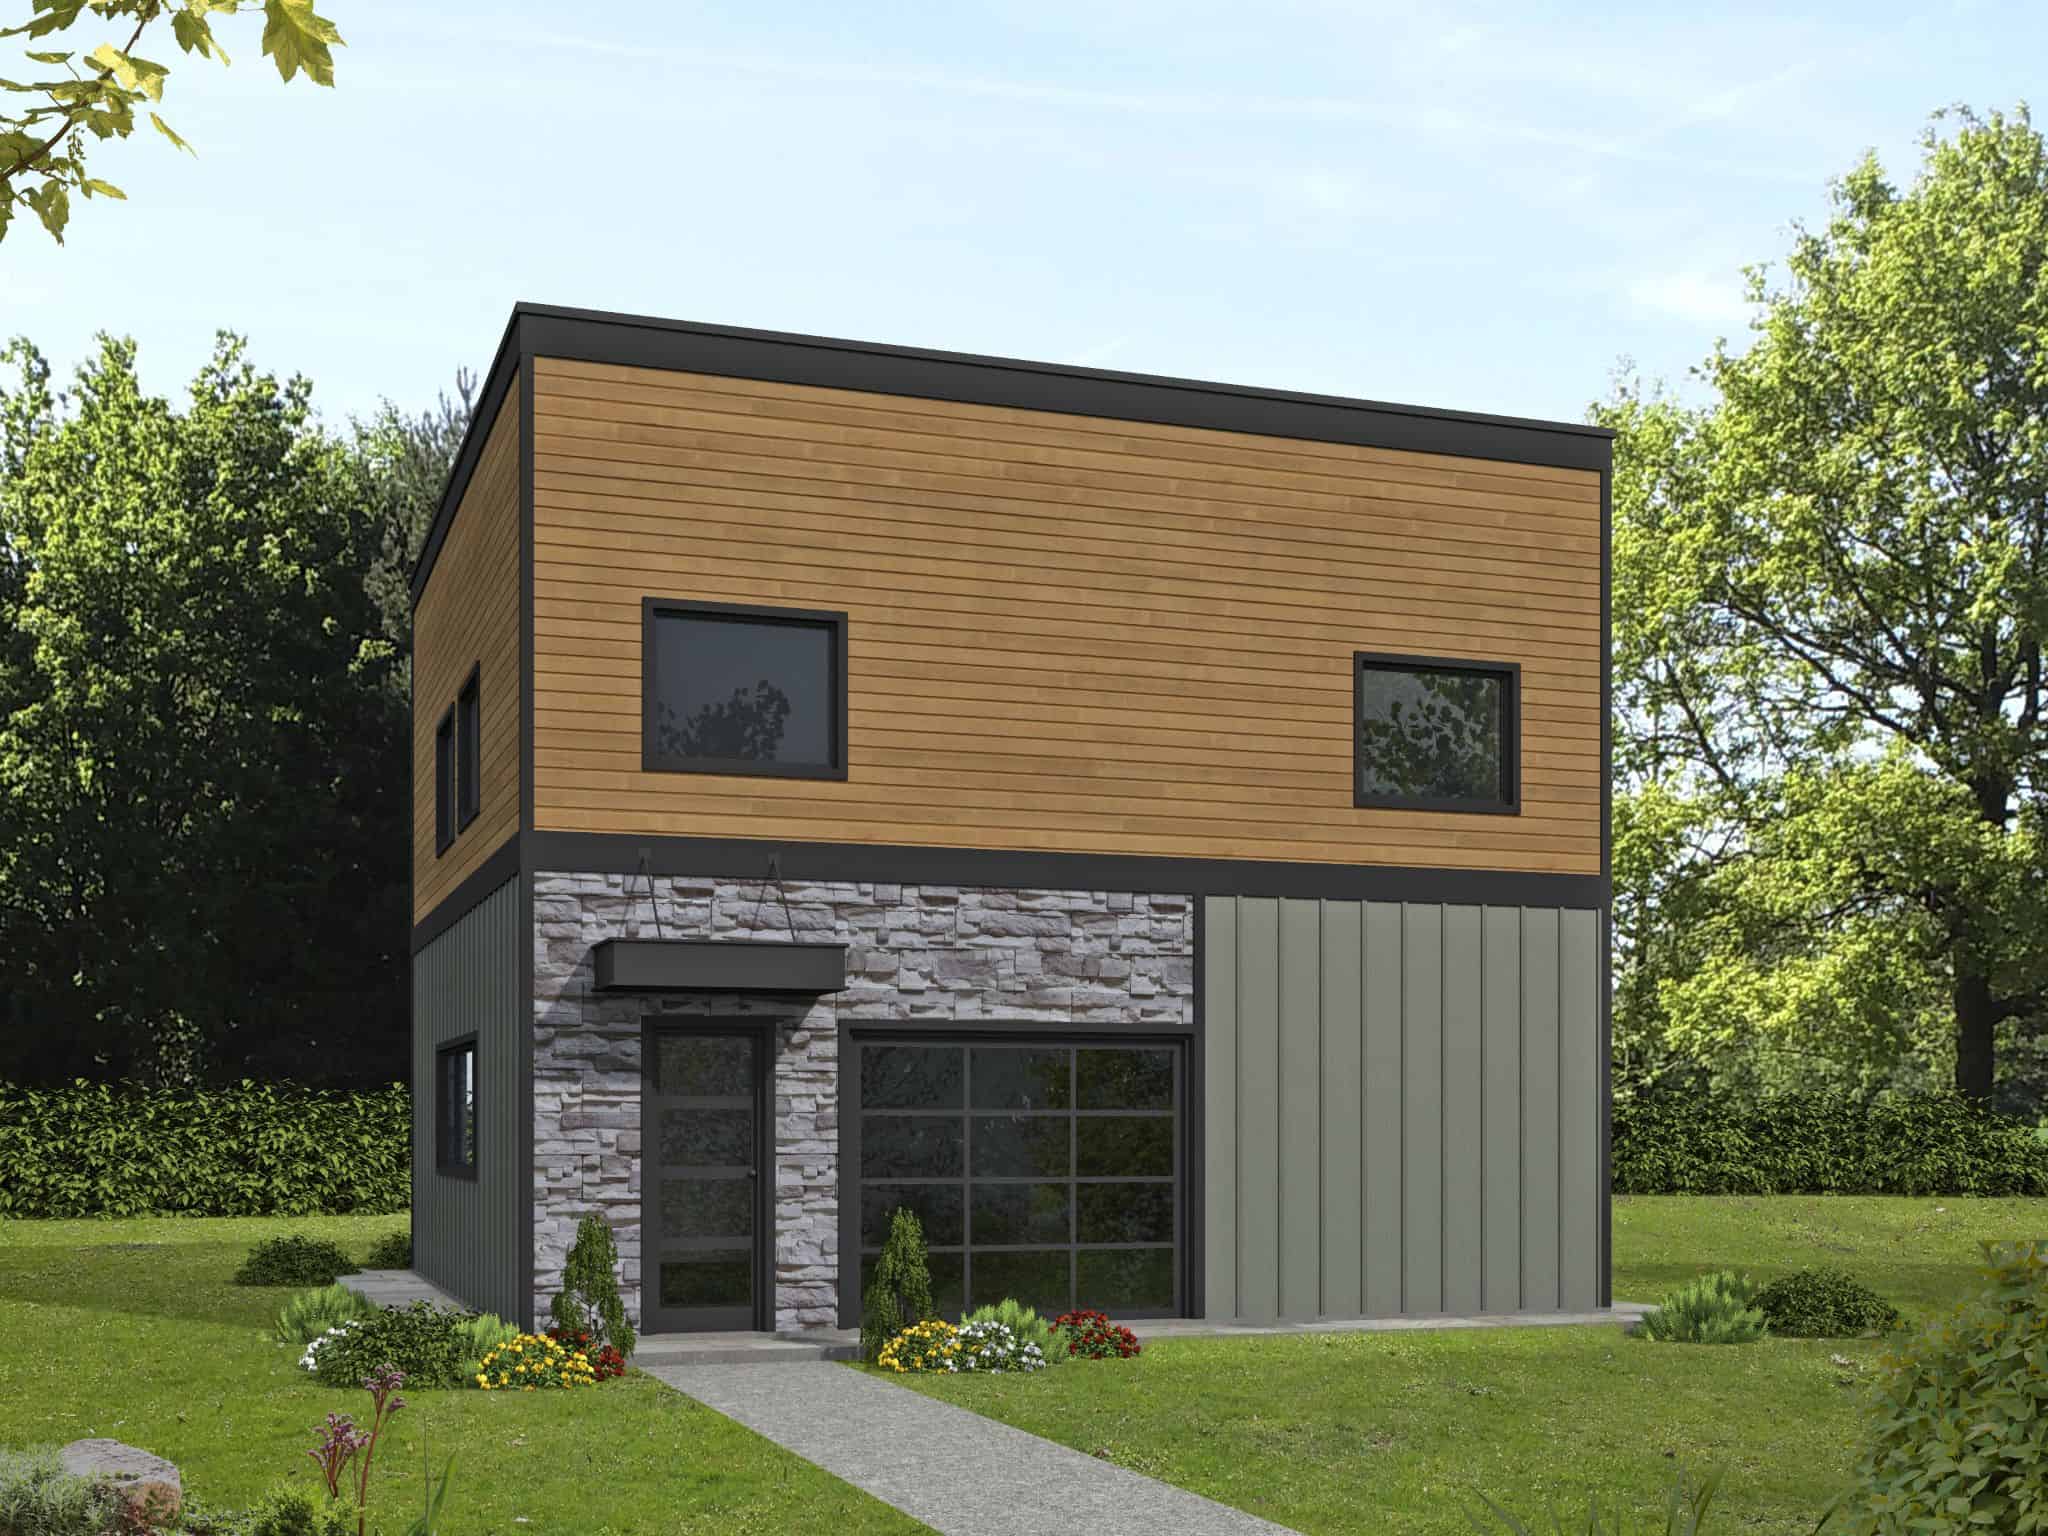
0-Bedroom, 1024 Sq Ft Concrete Block/ ICF Design House Plan - 132-1719 - Front Exterior
Plan Collection
0-Bedroom, 1024 Sq Ft Concrete Block/ ICF Design House Plan - 132-1719 - Front Exterior
Plan#132-1719
Starting at$1315
1024
Sq Ft
1
Story
0
Bed
1
Bath
0
Car
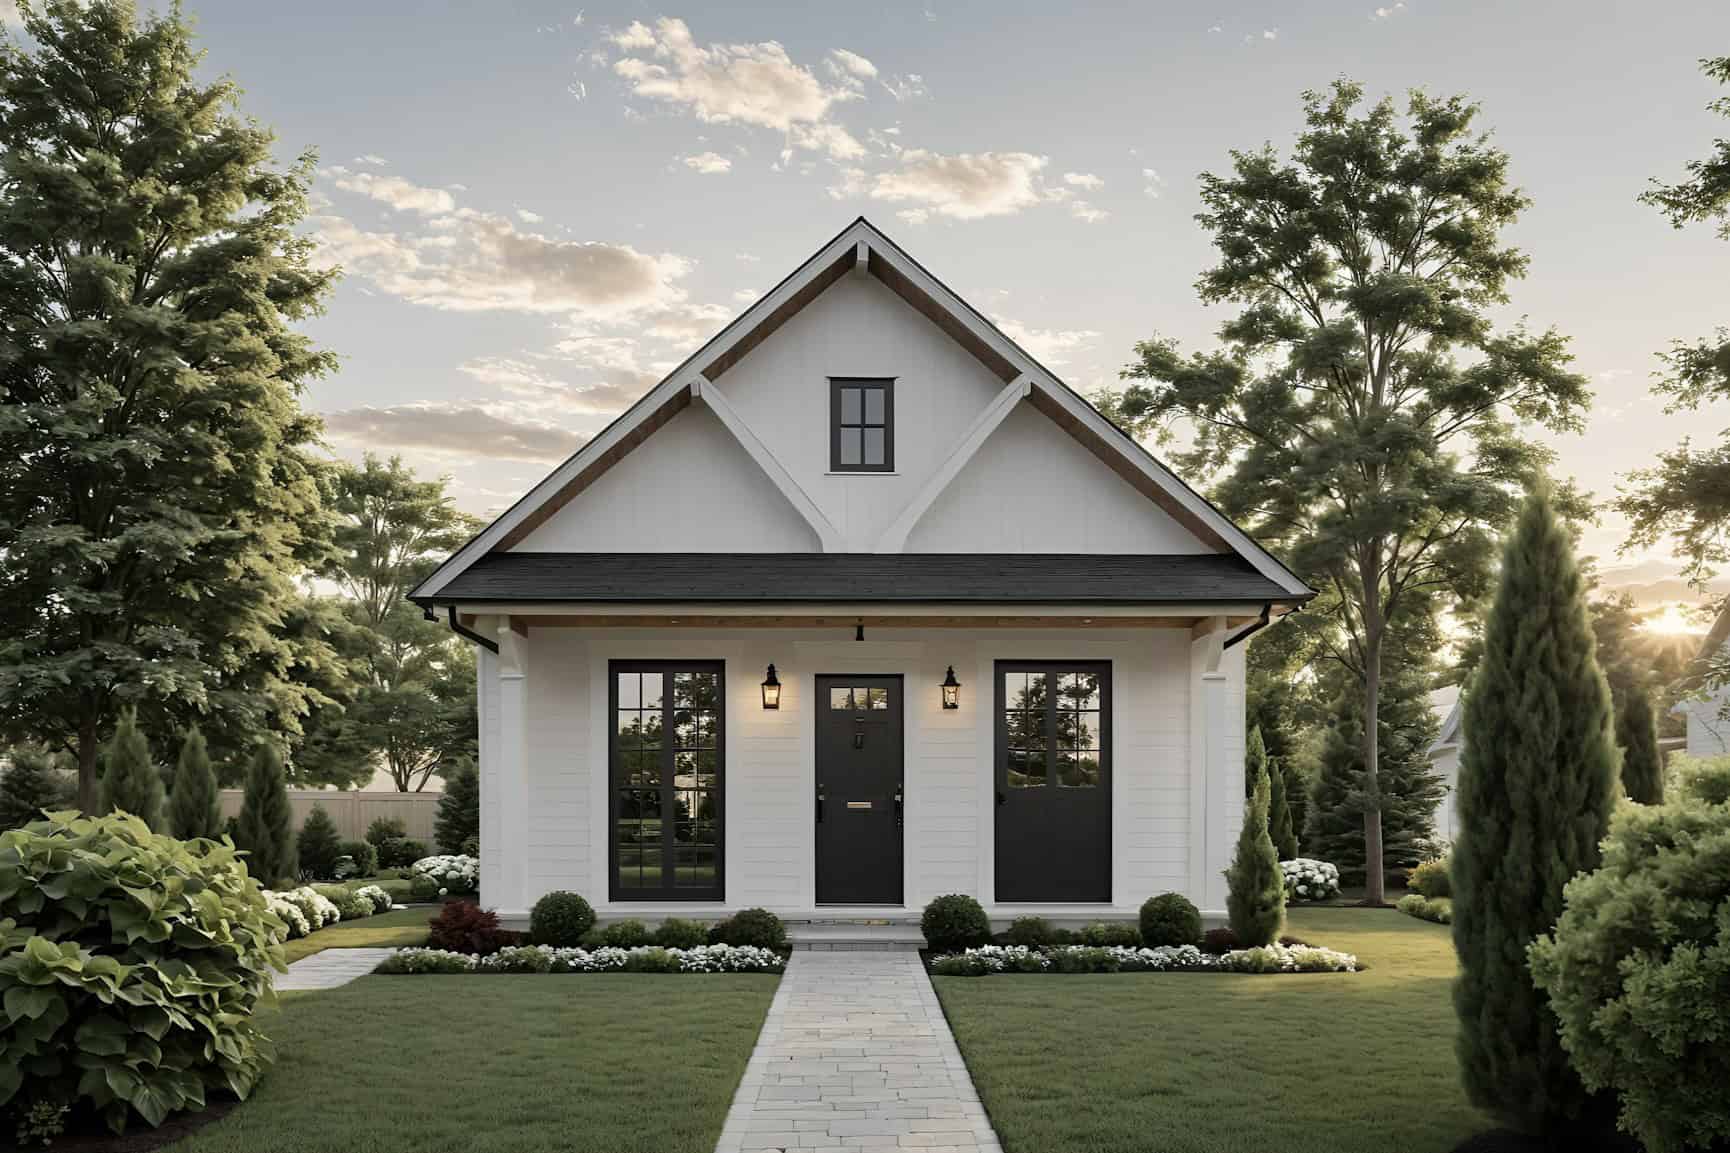
Country Home Plan - 1 Bedrms, 1 Baths - 612 Sq Ft - #141-1353
Plan Collection
Country Home Plan - 1 Bedrms, 1 Baths - 612 Sq Ft - #141-1353
Plan#141-1353
Starting at$900
612
Sq Ft
1
Story
1
Bed
1
Bath
0
Car
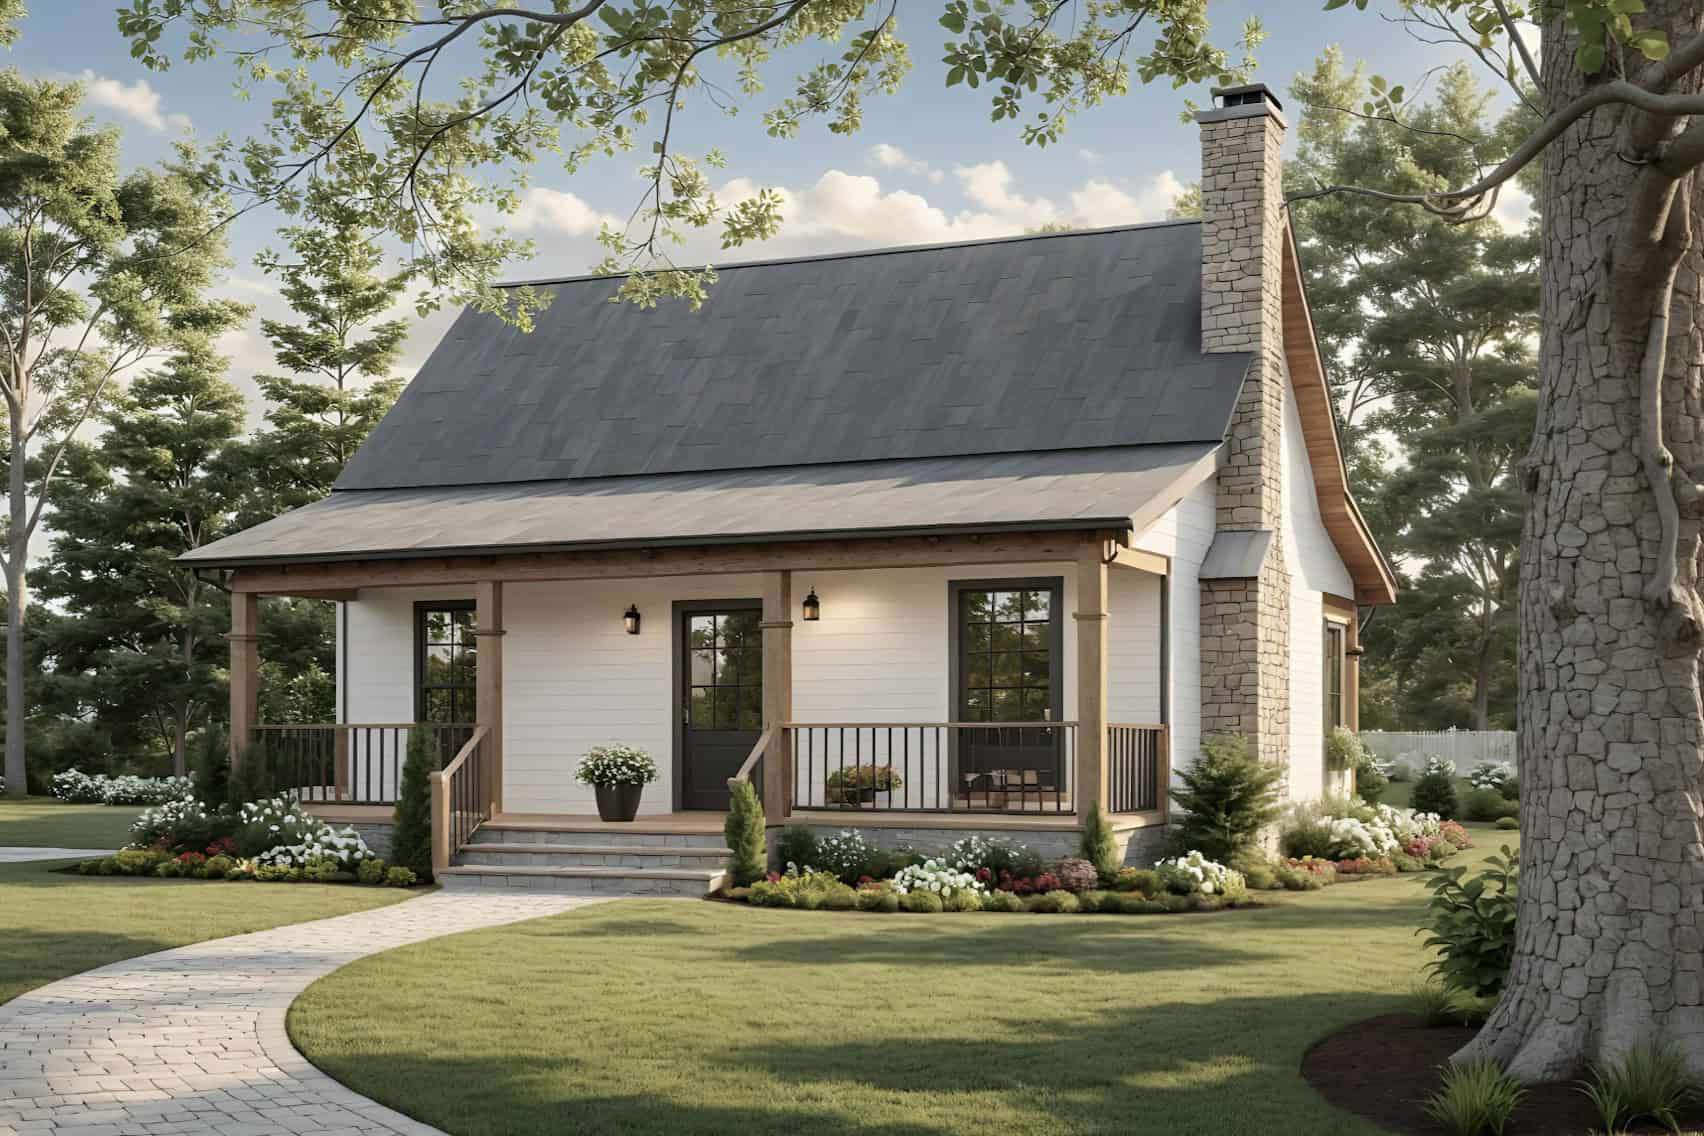
Country House Plan - 1 Bedrms, 1 Baths - 600 Sq Ft - #141-1352
Plan Collection
Country House Plan - 1 Bedrms, 1 Baths - 600 Sq Ft - #141-1352
Plan#141-1352
Starting at$900
600
Sq Ft
1
Story
1
Bed
1
Bath
0
Car
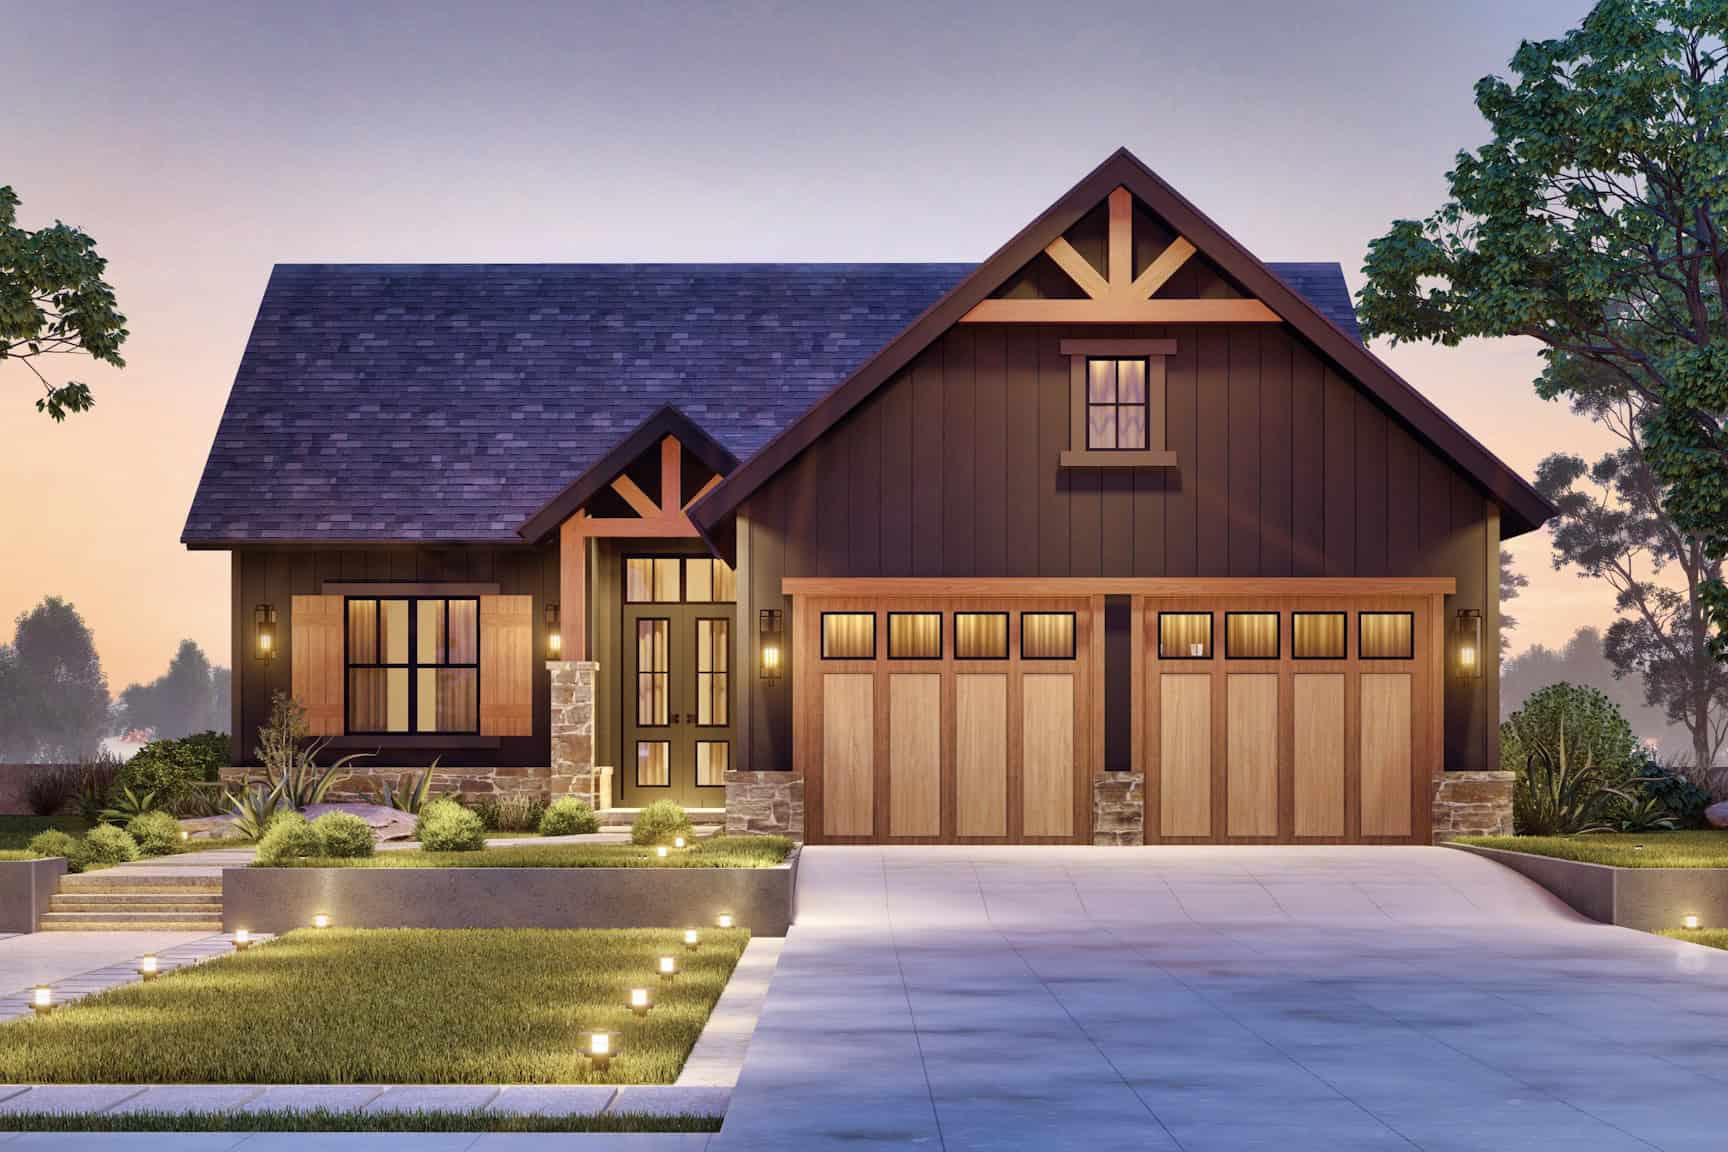
Craftsman House Plan - 4 Bedrms, 4 Baths - 2832 Sq Ft - #198-1186
Plan Collection
Craftsman House Plan - 4 Bedrms, 4 Baths - 2832 Sq Ft - #198-1186
Plan#198-1186
Starting at$2000
2832
Sq Ft
1
Story
4
Bed
4
Bath
2
Car
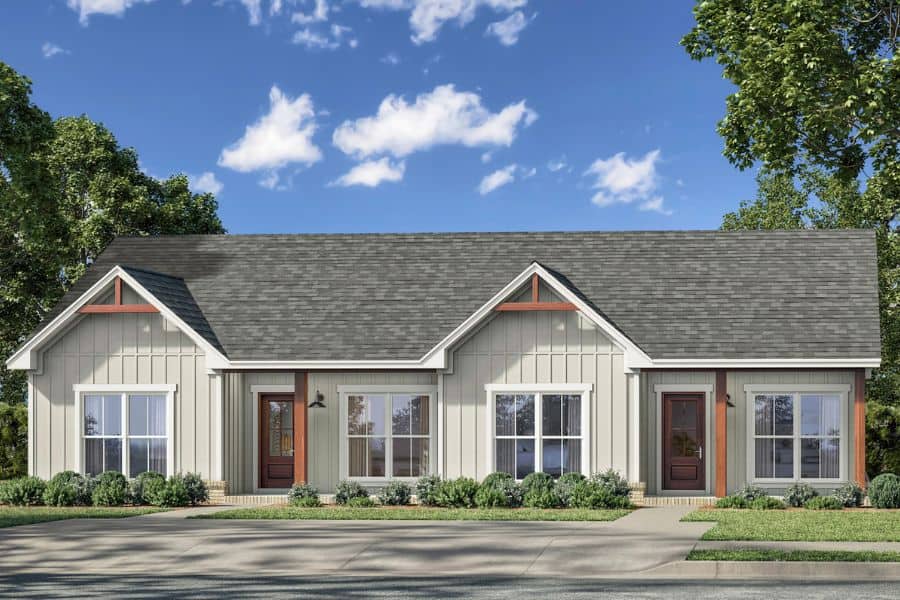
4-Bedroom, 2000 Sq Ft Traditional Duplex Plan #142-1526
Plan Collection
4-Bedroom, 2000 Sq Ft Traditional Duplex Plan #142-1526
Plan#142-1526
Starting at$1445
2000
Sq Ft
1
Story
4
Bed
4
Bath
0
Car
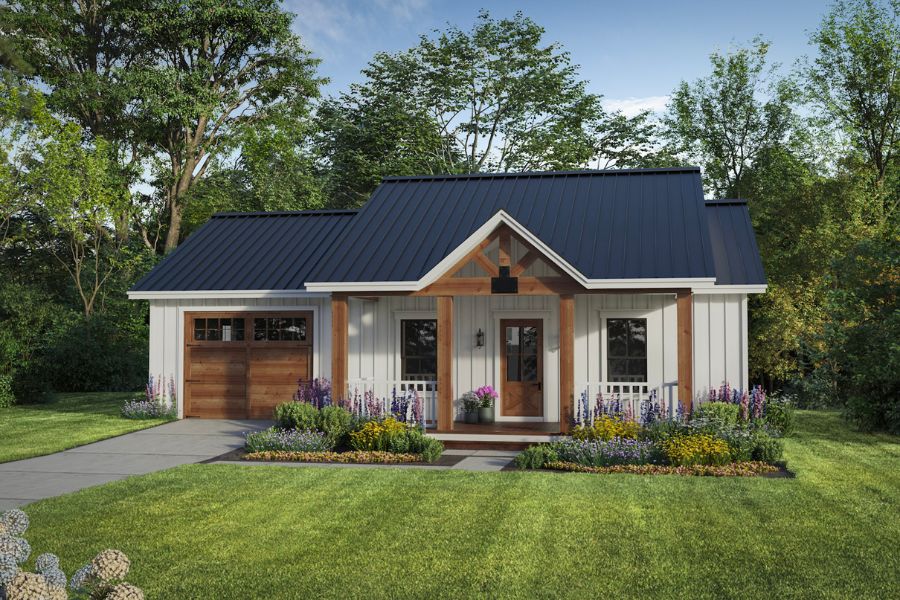
Ranch Floor Plan - 1 Bedrms, 1 Baths - 716 Sq Ft - #141-1344
Plan Collection
Ranch Floor Plan - 1 Bedrms, 1 Baths - 716 Sq Ft - #141-1344
Plan#141-1344
Starting at$900
716
Sq Ft
1
Story
1
Bed
1
Bath
1
Car
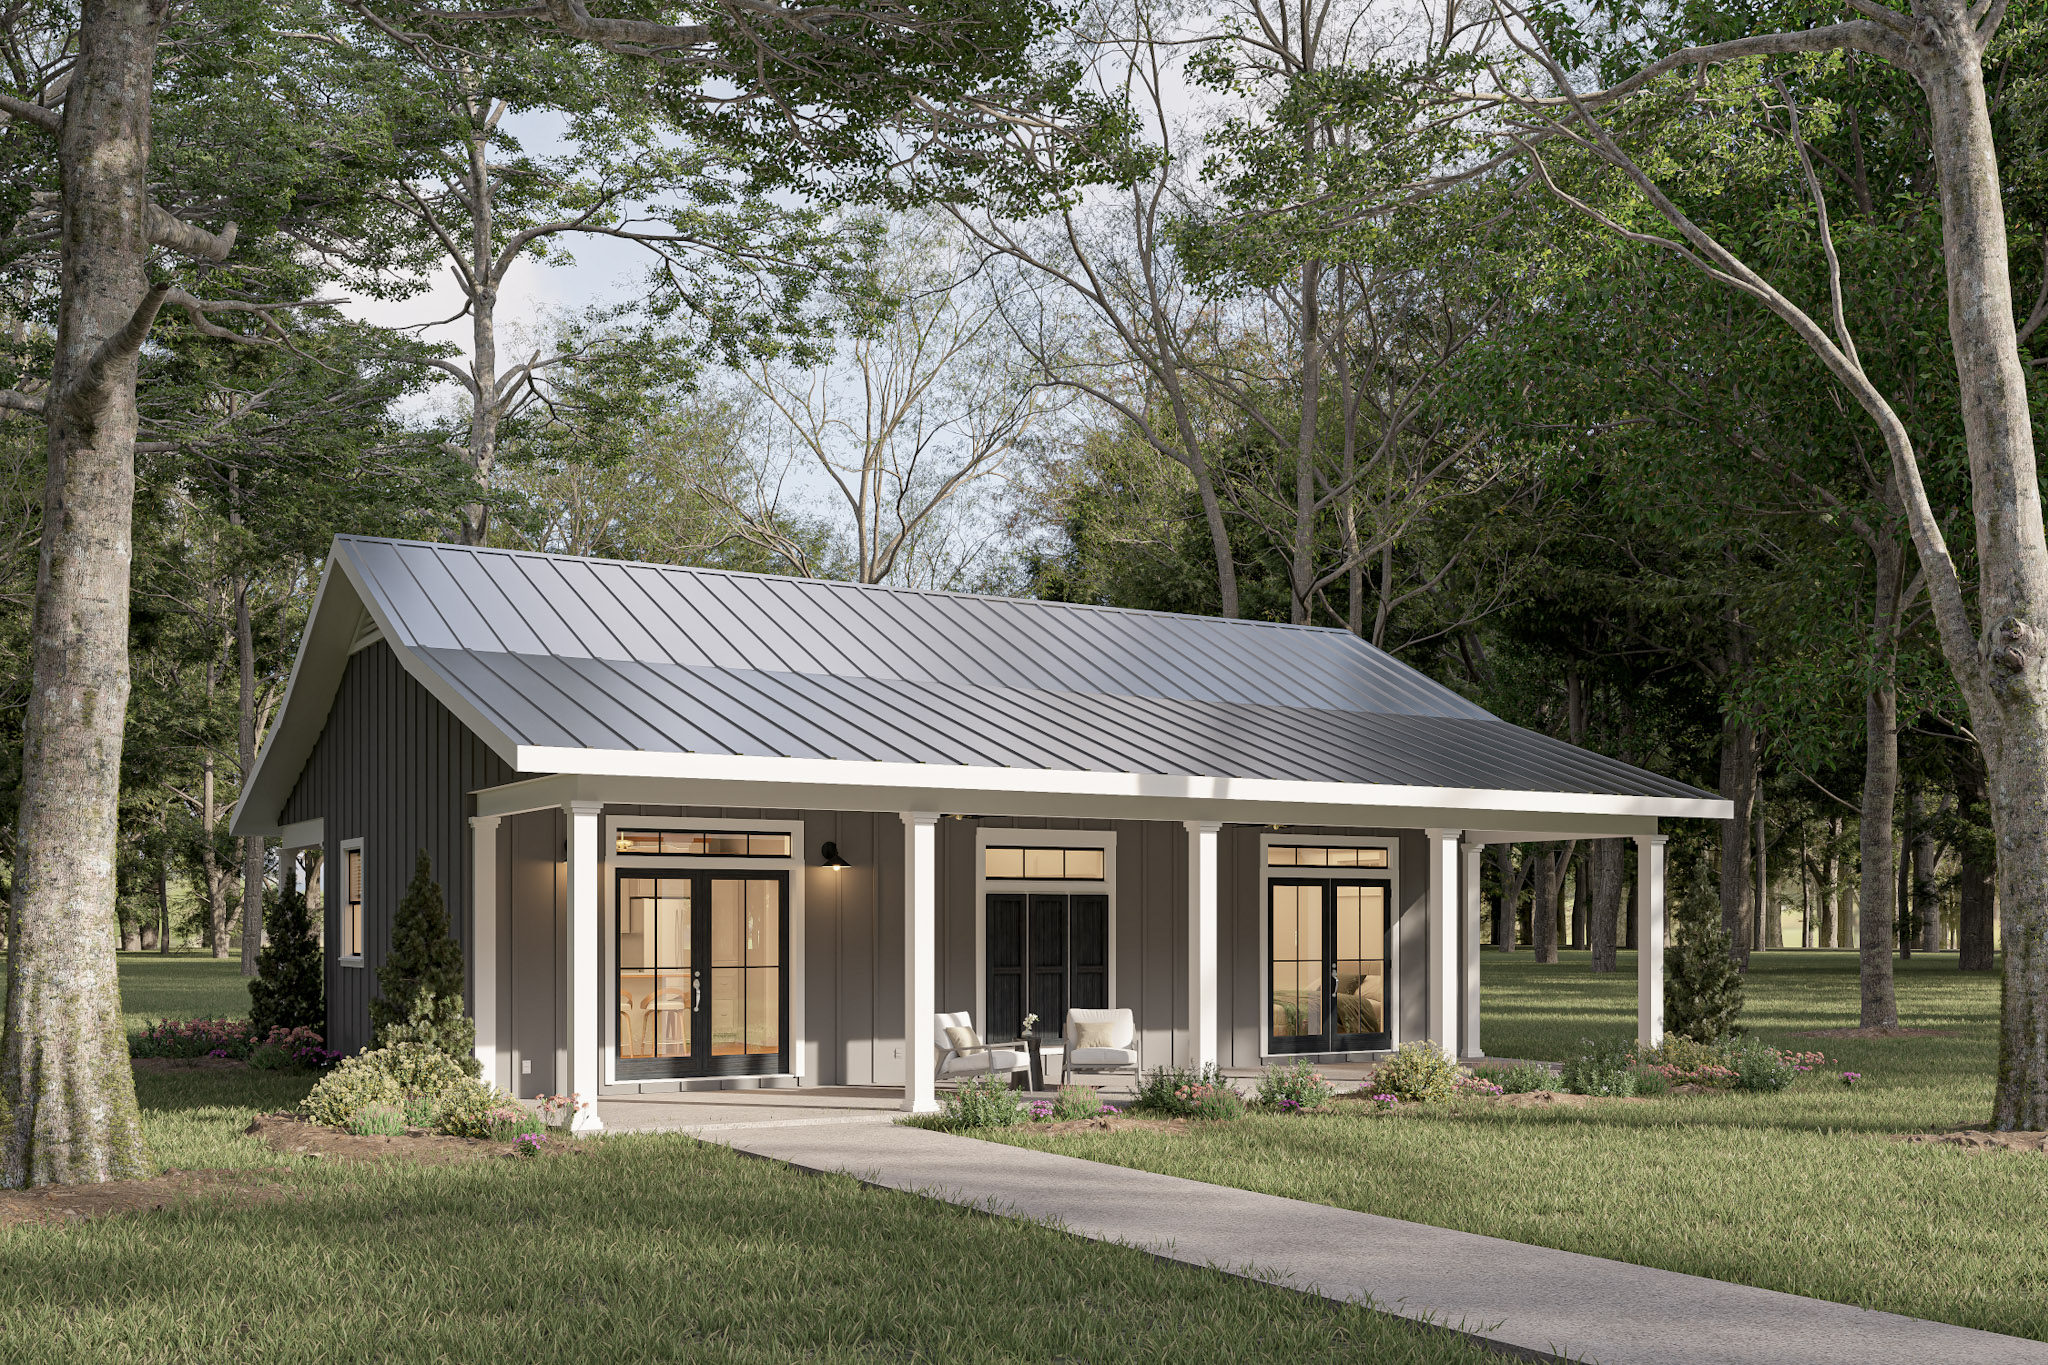
2-Bedroom, 1060 Sq Ft Modern Farmhouse House Plan - 123-1148 - Front Exterior
Plan Collection
2-Bedroom, 1060 Sq Ft Modern Farmhouse House Plan - 123-1148 - Front Exterior
Plan#123-1148
Starting at$990
1060
Sq Ft
1
Story
2
Bed
1
Bath
0
Car
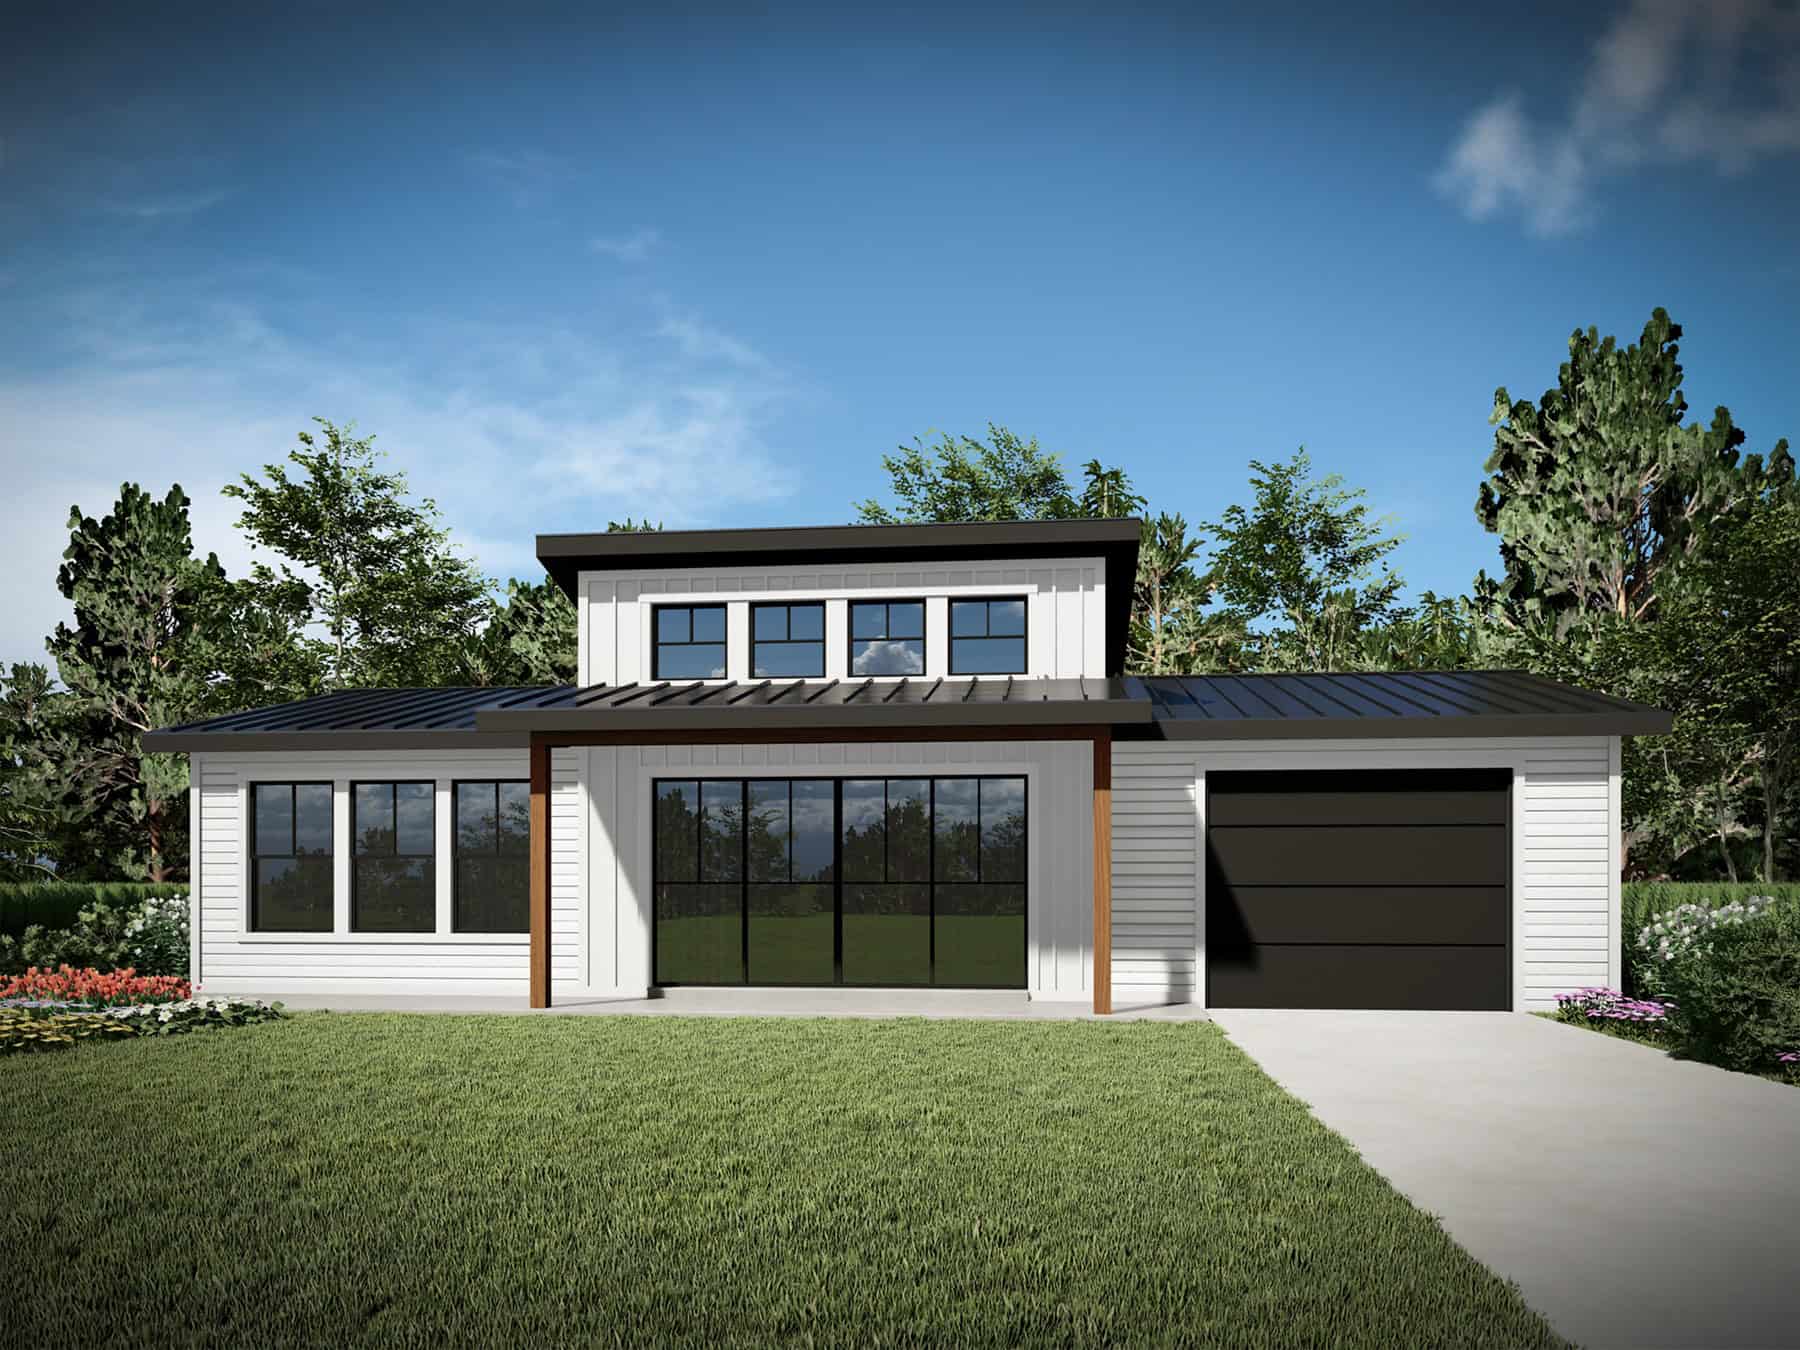
1-Bedroom, 660 Sq Ft Tiny ADU Plan - 208-1042 - Main Exterior
Plan Collection
1-Bedroom, 660 Sq Ft Tiny ADU Plan - 208-1042 - Main Exterior
Plan#208-1042
Starting at$995
660
Sq Ft
1
Story
1
Bed
1
Bath
0
Car
1-Bedroom, 660 Sq Ft Modern House Plan - 208-1041 - Front Exterior
Plan Collection
1-Bedroom, 660 Sq Ft Modern House Plan - 208-1041 - Front Exterior
Plan#208-1041
Starting at$995
660
Sq Ft
1
Story
1
Bed
1
Bath
0
Car
0-Bedroom, 400 Sq Ft Garage w/Apartments House Plan - 208-1040 - Front Exterior
Plan Collection
0-Bedroom, 400 Sq Ft Garage w/Apartments House Plan - 208-1040 - Front Exterior
Plan#208-1040
Starting at$695
400
Sq Ft
1
Story
0
Bed
1
Bath
0
Car
1-Bedroom, 741 Sq Ft Barndominium House Plan - 141-1343 - Front Exterior
Plan Collection
1-Bedroom, 741 Sq Ft Barndominium House Plan - 141-1343 - Front Exterior
Plan#141-1343
Starting at$1200
741
Sq Ft
2
Story
1
Bed
1
Bath
0
Car
Modern Farmhouse Home Plan - 2 Bedrms, 1 Baths - 951 Sq Ft - #177-1077
Plan Collection
Modern Farmhouse Home Plan - 2 Bedrms, 1 Baths - 951 Sq Ft - #177-1077
Plan#177-1077
Starting at$1195
951
Sq Ft
1
Story
2
Bed
1
Bath
0
Car
1-Bedroom, 800 Sq Ft Small House Plans - 123-1147 - Main Exterior
Plan Collection
1-Bedroom, 800 Sq Ft Small House Plans - 123-1147 - Main Exterior
Plan#123-1147
Starting at$935
800
Sq Ft
1
Story
1
Bed
1
Bath
0
Car
1-Bedroom, 637 Sq Ft Handicap Accessible House Plan - 177-1075 - Front Exterior
Plan Collection
1-Bedroom, 637 Sq Ft Handicap Accessible House Plan - 177-1075 - Front Exterior
Plan#177-1075
Starting at$1195
637
Sq Ft
1
Story
1
Bed
1
Bath
0
Car
Contemporary House Plan - 1 Bedrms, 1 Baths - 496 Sq Ft - #178-1471
Plan Collection
Contemporary House Plan - 1 Bedrms, 1 Baths - 496 Sq Ft - #178-1471
Plan#178-1471
Starting at$1025
496
Sq Ft
1
Story
1
Bed
1
Bath
0
Car
4-Bedroom, 3497 Sq Ft European Home Plan - 193-1349 - Main Exterior
Plan Collection
4-Bedroom, 3497 Sq Ft European Home Plan - 193-1349 - Main Exterior
Plan#193-1349
Starting at$1350
3497
Sq Ft
1
Story
4
Bed
4
Bath
2
Car
2-Bedroom, 1029 Sq Ft Cottage Home Plan - 169-1203 - Main Exterior
Plan Collection
2-Bedroom, 1029 Sq Ft Cottage Home Plan - 169-1203 - Main Exterior
Plan#169-1203
Starting at$770
1029
Sq Ft
1
Story
2
Bed
1
Bath
0
Car
1-Bedroom, 560 Sq Ft Contemporary Home Plan - 108-2120 - Main Exterior
Plan Collection
1-Bedroom, 560 Sq Ft Contemporary Home Plan - 108-2120 - Main Exterior
Plan#108-2120
Starting at$560
560
Sq Ft
1
Story
1
Bed
1
Bath
0
Car
1...6263646566...105