All House Plans
Clear AllSort ByTrending
22,664
Plan Results
Plan Results

Plan#138-1186
Starting at$1500
2539
Sq Ft
1
Story
4
Bed
3.5
Bath
3
Car

Plan#101-1772
Starting at$1090
2238
Sq Ft
1
Story
3
Bed
2
Bath
2
Car

Plan#138-1170
Starting at$1200
1348
Sq Ft
1
Story
2
Bed
2.5
Bath
3
Car

Plan#138-1256
Starting at$1300
1938
Sq Ft
1
Story
6
Bed
2
Bath
0
Car
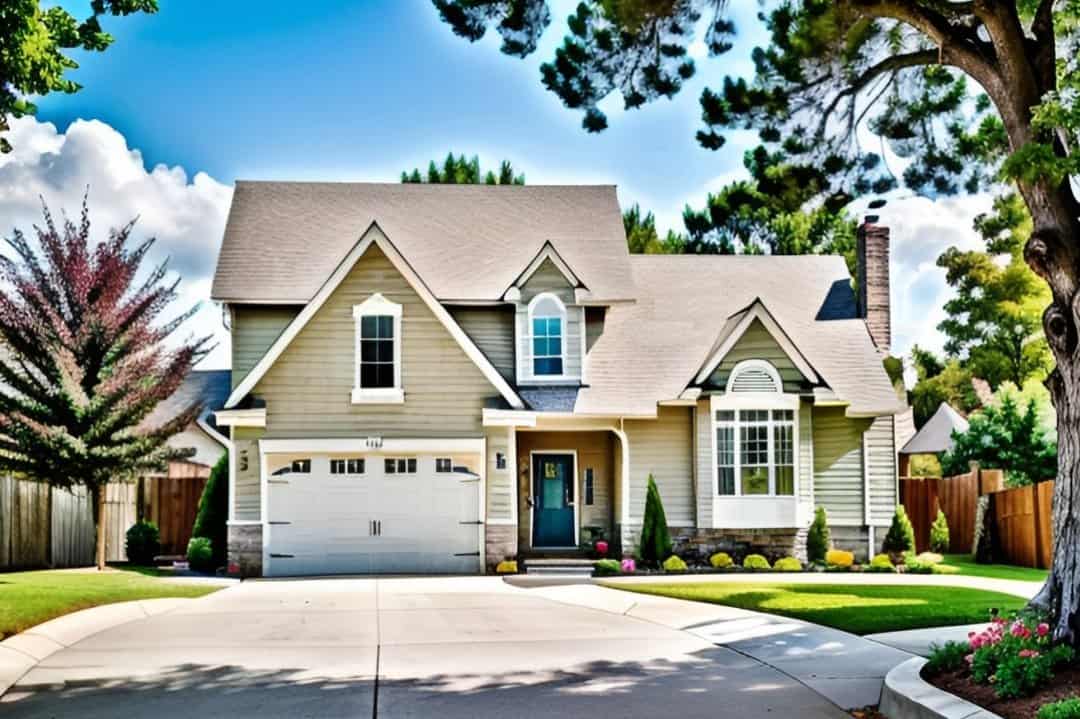
Plan#103-1071
Starting at$895
1225
Sq Ft
2
Story
3
Bed
2
Bath
2
Car

Plan#138-1310
Starting at$1200
1396
Sq Ft
1
Story
3
Bed
2
Bath
1
Car

Plan#103-1039
Starting at$895
1268
Sq Ft
1
Story
3
Bed
2
Bath
2
Car

Plan#103-1143
Starting at$895
1469
Sq Ft
1
Story
3
Bed
2
Bath
3
Car

Plan#138-1149
Starting at$1300
1559
Sq Ft
1
Story
3
Bed
2.5
Bath
2
Car

Plan#138-1270
Starting at$1400
2250
Sq Ft
2
Story
3
Bed
2.5
Bath
2
Car

Plan#138-1146
Starting at$1300
1991
Sq Ft
1
Story
3
Bed
3.5
Bath
2
Car

Plan#138-1339
Starting at$1200
1368
Sq Ft
1
Story
3
Bed
2
Bath
2
Car

Plan#106-1199
Starting at$1295
2603
Sq Ft
2
Story
4
Bed
4
Bath
2
Car

Plan#138-1140
Starting at$1000
1062
Sq Ft
1
Story
3
Bed
2
Bath
2
Car

Plan#138-1225
Starting at$1200
1171
Sq Ft
1
Story
3
Bed
2
Bath
2
Car
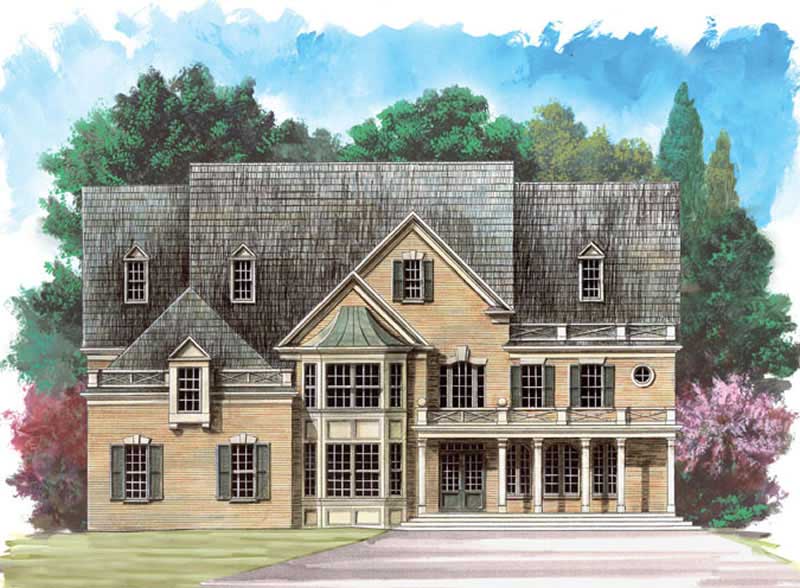
Plan#106-1096
Starting at$1695
4463
Sq Ft
2
Story
5
Bed
4.5
Bath
3
Car

Plan#138-1013
Starting at$1200
1260
Sq Ft
1
Story
3
Bed
2
Bath
2
Car

Plan#120-1090
Starting at$1205
1473
Sq Ft
2
Story
3
Bed
2
Bath
2
Car

Plan#138-1190
Starting at$700
615
Sq Ft
1
Story
1
Bed
1
Bath
2
Car

Plan#138-1144
Starting at$1600
3500
Sq Ft
1
Story
3
Bed
3
Bath
3
Car

Plan#153-1580
Starting at$1350
2843
Sq Ft
2
Story
3
Bed
2.5
Bath
2
Car

Plan#138-1182
Starting at$1200
1941
Sq Ft
1
Story
5
Bed
3
Bath
2
Car
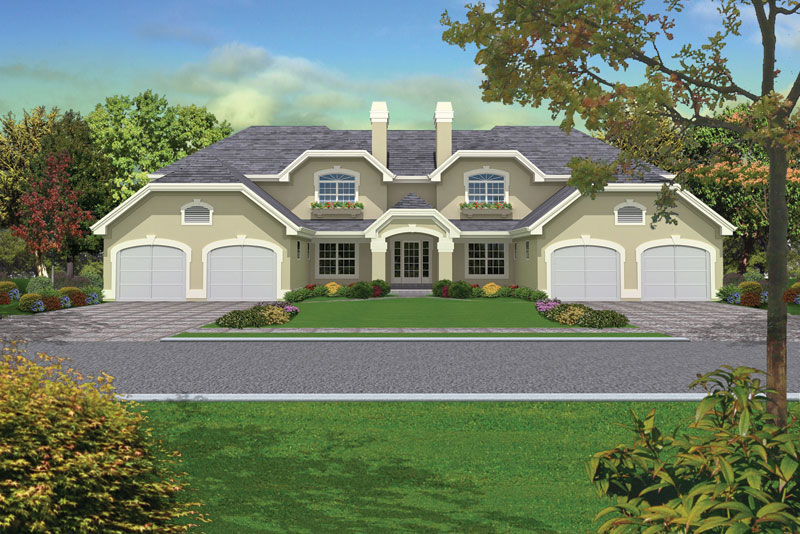
Plan#138-1053
Starting at$1800
4240
Sq Ft
2
Story
12
Bed
8
Bath
4
Car
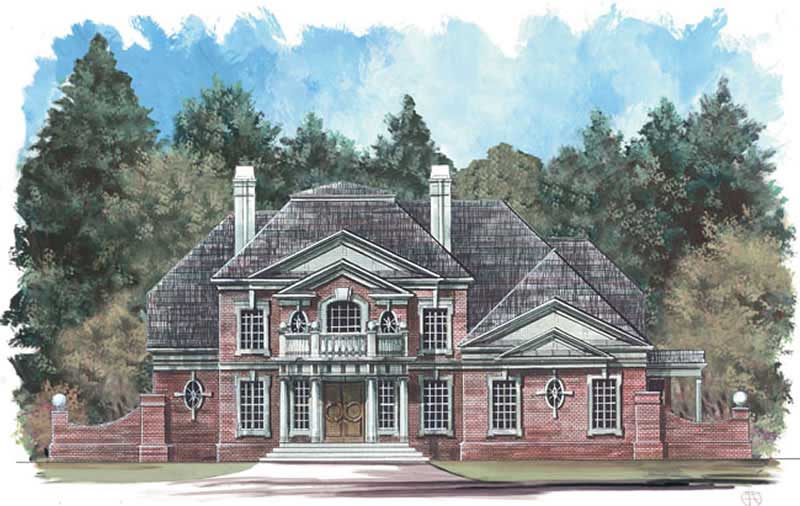
Plan#106-1010
Starting at$1695
3159
Sq Ft
2
Story
4
Bed
3.5
Bath
3
Car
Plan#138-1186
Starting at$1500
2539
Sq Ft
1
Story
4
Bed
3.5
Bath
3
Car
Plan#101-1772
Starting at$1090
2238
Sq Ft
1
Story
3
Bed
2
Bath
2
Car
Plan#138-1170
Starting at$1200
1348
Sq Ft
1
Story
2
Bed
2.5
Bath
3
Car
Plan#138-1256
Starting at$1300
1938
Sq Ft
1
Story
6
Bed
2
Bath
0
Car
Plan#103-1071
Starting at$895
1225
Sq Ft
2
Story
3
Bed
2
Bath
2
Car
Plan#138-1310
Starting at$1200
1396
Sq Ft
1
Story
3
Bed
2
Bath
1
Car
Plan#103-1039
Starting at$895
1268
Sq Ft
1
Story
3
Bed
2
Bath
2
Car
Plan#103-1143
Starting at$895
1469
Sq Ft
1
Story
3
Bed
2
Bath
3
Car
Plan#138-1149
Starting at$1300
1559
Sq Ft
1
Story
3
Bed
2.5
Bath
2
Car
Plan#138-1270
Starting at$1400
2250
Sq Ft
2
Story
3
Bed
2.5
Bath
2
Car
Plan#138-1146
Starting at$1300
1991
Sq Ft
1
Story
3
Bed
3.5
Bath
2
Car
Plan#138-1339
Starting at$1200
1368
Sq Ft
1
Story
3
Bed
2
Bath
2
Car
Plan#106-1199
Starting at$1295
2603
Sq Ft
2
Story
4
Bed
4
Bath
2
Car
Plan#138-1140
Starting at$1000
1062
Sq Ft
1
Story
3
Bed
2
Bath
2
Car
Plan#138-1225
Starting at$1200
1171
Sq Ft
1
Story
3
Bed
2
Bath
2
Car
Plan#106-1096
Starting at$1695
4463
Sq Ft
2
Story
5
Bed
4.5
Bath
3
Car
Plan#138-1013
Starting at$1200
1260
Sq Ft
1
Story
3
Bed
2
Bath
2
Car
Plan#120-1090
Starting at$1205
1473
Sq Ft
2
Story
3
Bed
2
Bath
2
Car
Plan#138-1190
Starting at$700
615
Sq Ft
1
Story
1
Bed
1
Bath
2
Car
Plan#138-1144
Starting at$1600
3500
Sq Ft
1
Story
3
Bed
3
Bath
3
Car
Plan#153-1580
Starting at$1350
2843
Sq Ft
2
Story
3
Bed
2.5
Bath
2
Car
Plan#138-1182
Starting at$1200
1941
Sq Ft
1
Story
5
Bed
3
Bath
2
Car
Plan#138-1053
Starting at$1800
4240
Sq Ft
2
Story
12
Bed
8
Bath
4
Car
Plan#106-1010
Starting at$1695
3159
Sq Ft
2
Story
4
Bed
3.5
Bath
3
Car