55-65 Foot Wide, 3 Garage House Plans

1,251
Plan Results
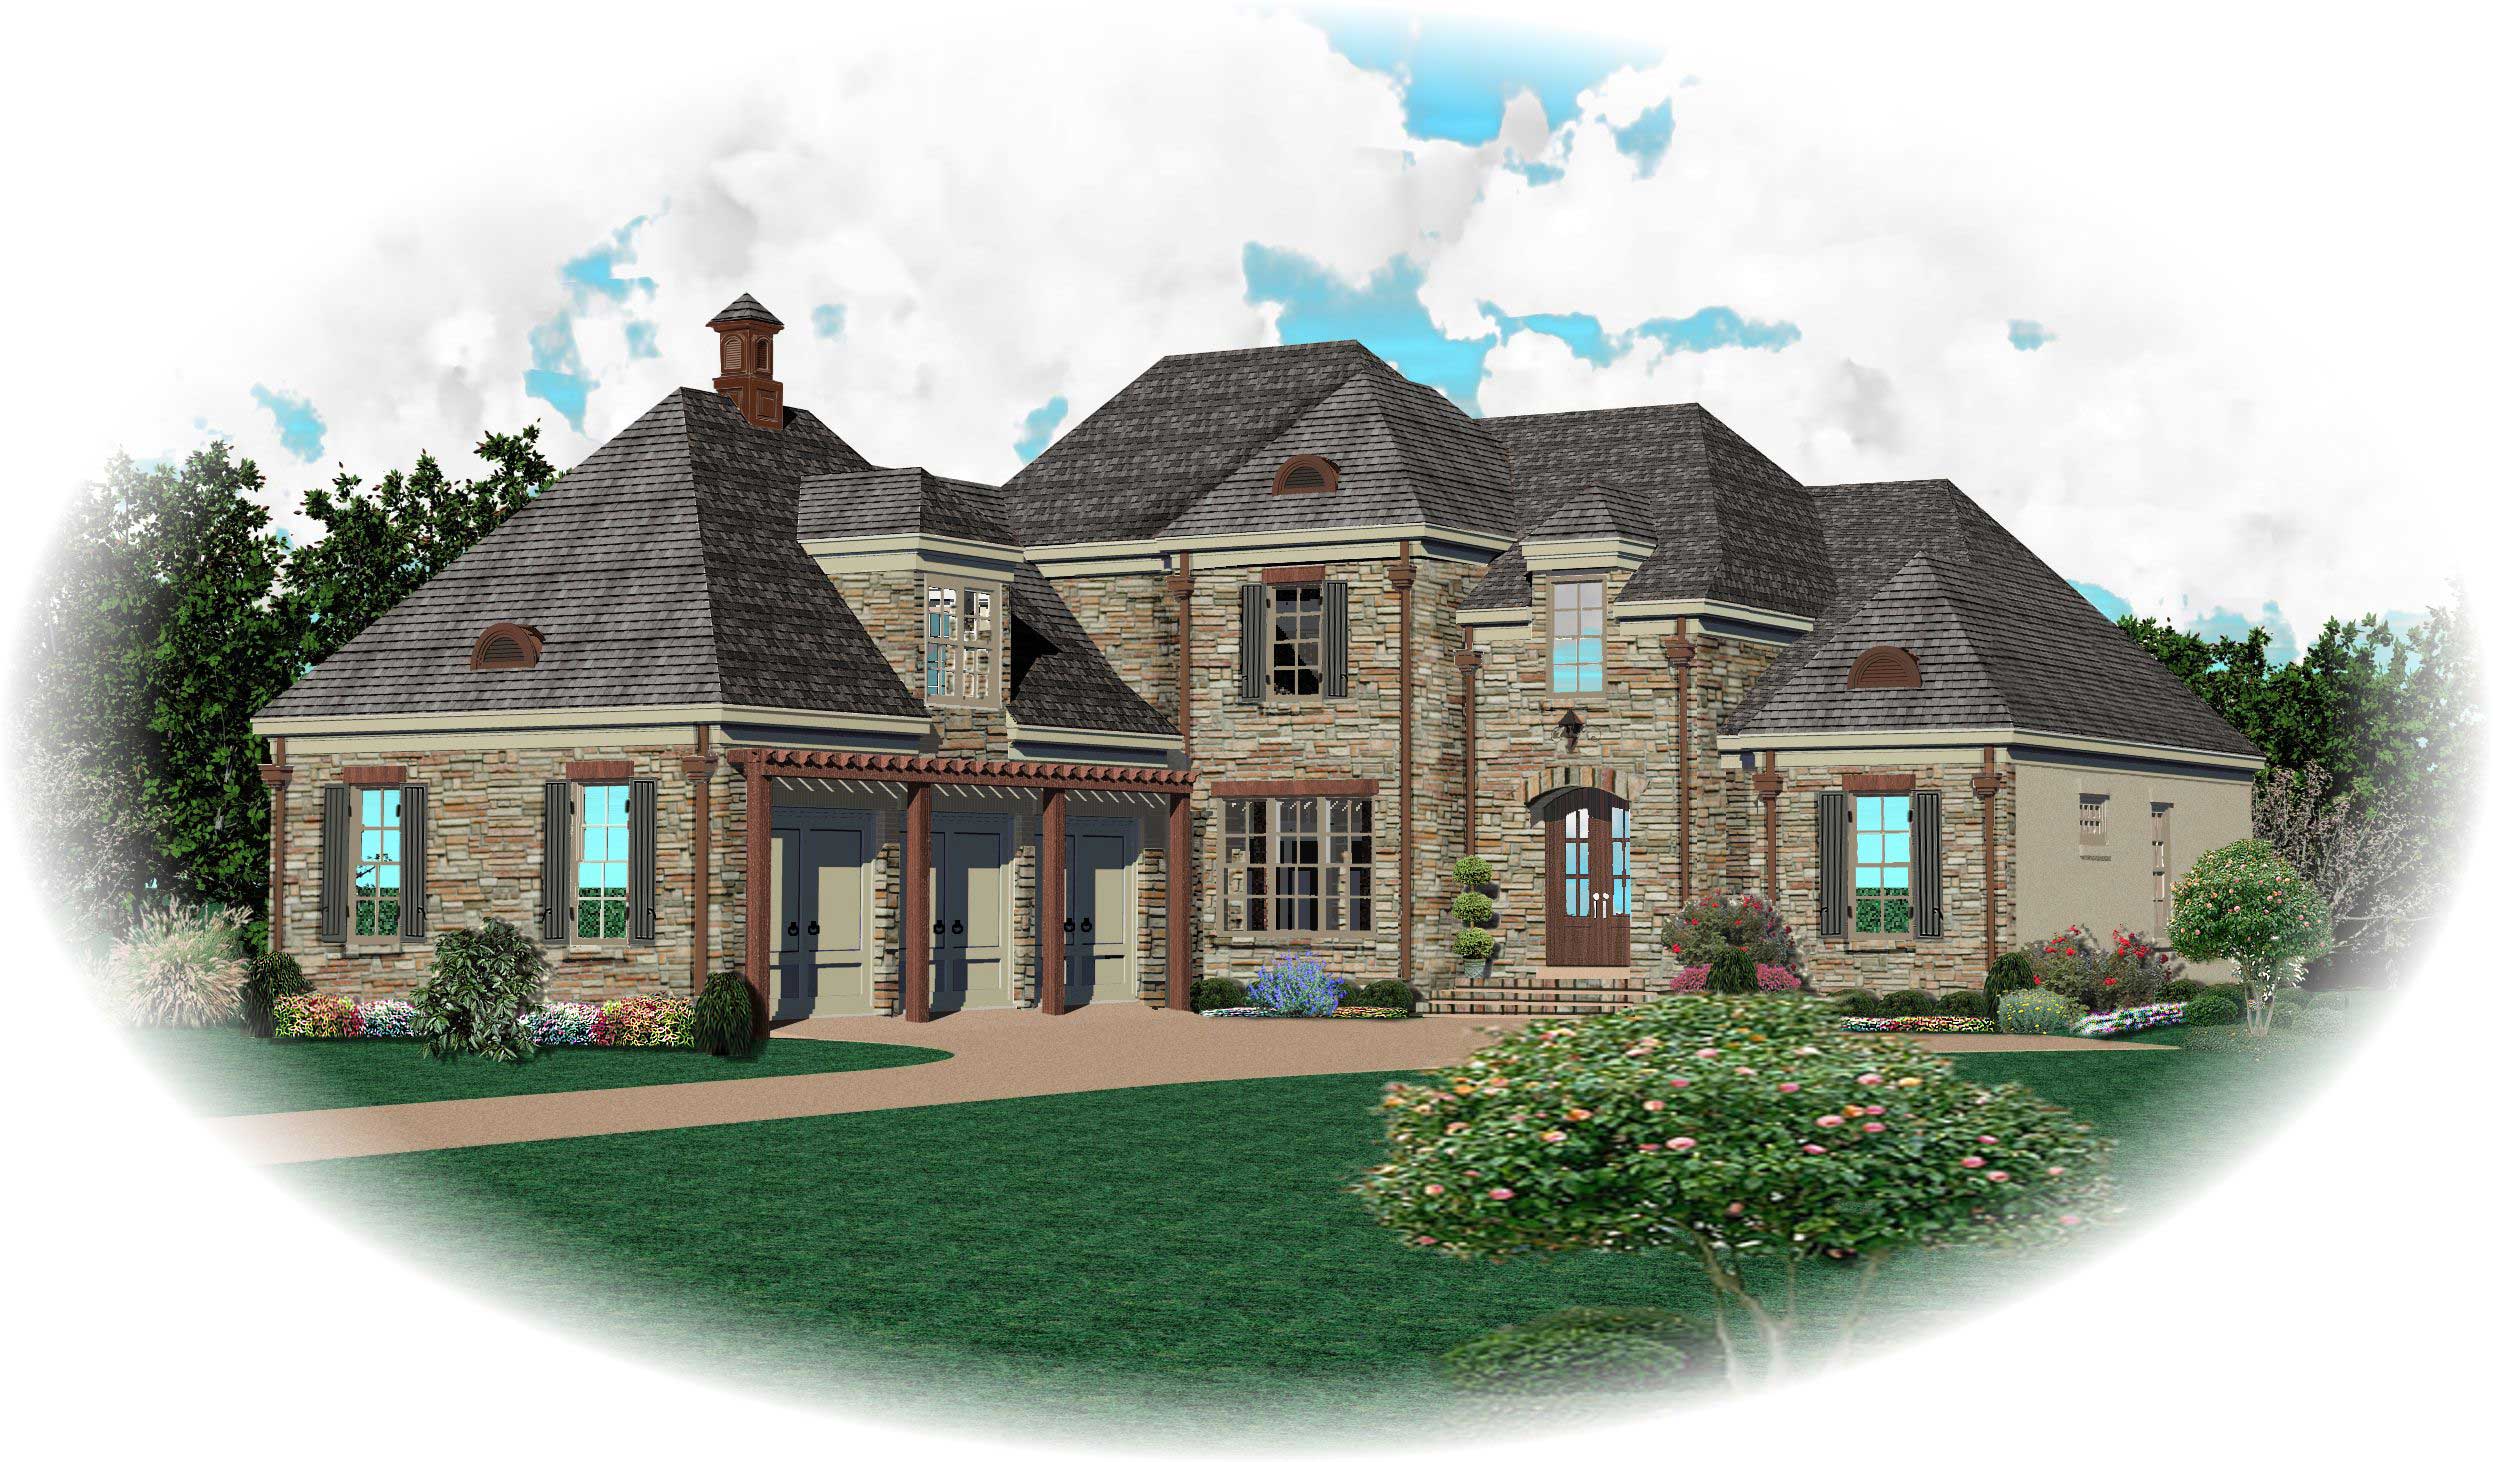
4-Bedroom, 3397 Sq Ft Contemporary Home Plan - 168-1076 - Main Exterior
Plan Collection
4-Bedroom, 3397 Sq Ft Contemporary Home Plan - 168-1076 - Main Exterior
Plan#168-1076
Starting at$2600
3397
Sq Ft
1
Story
4
Bed
3.5
Bath
3
Car
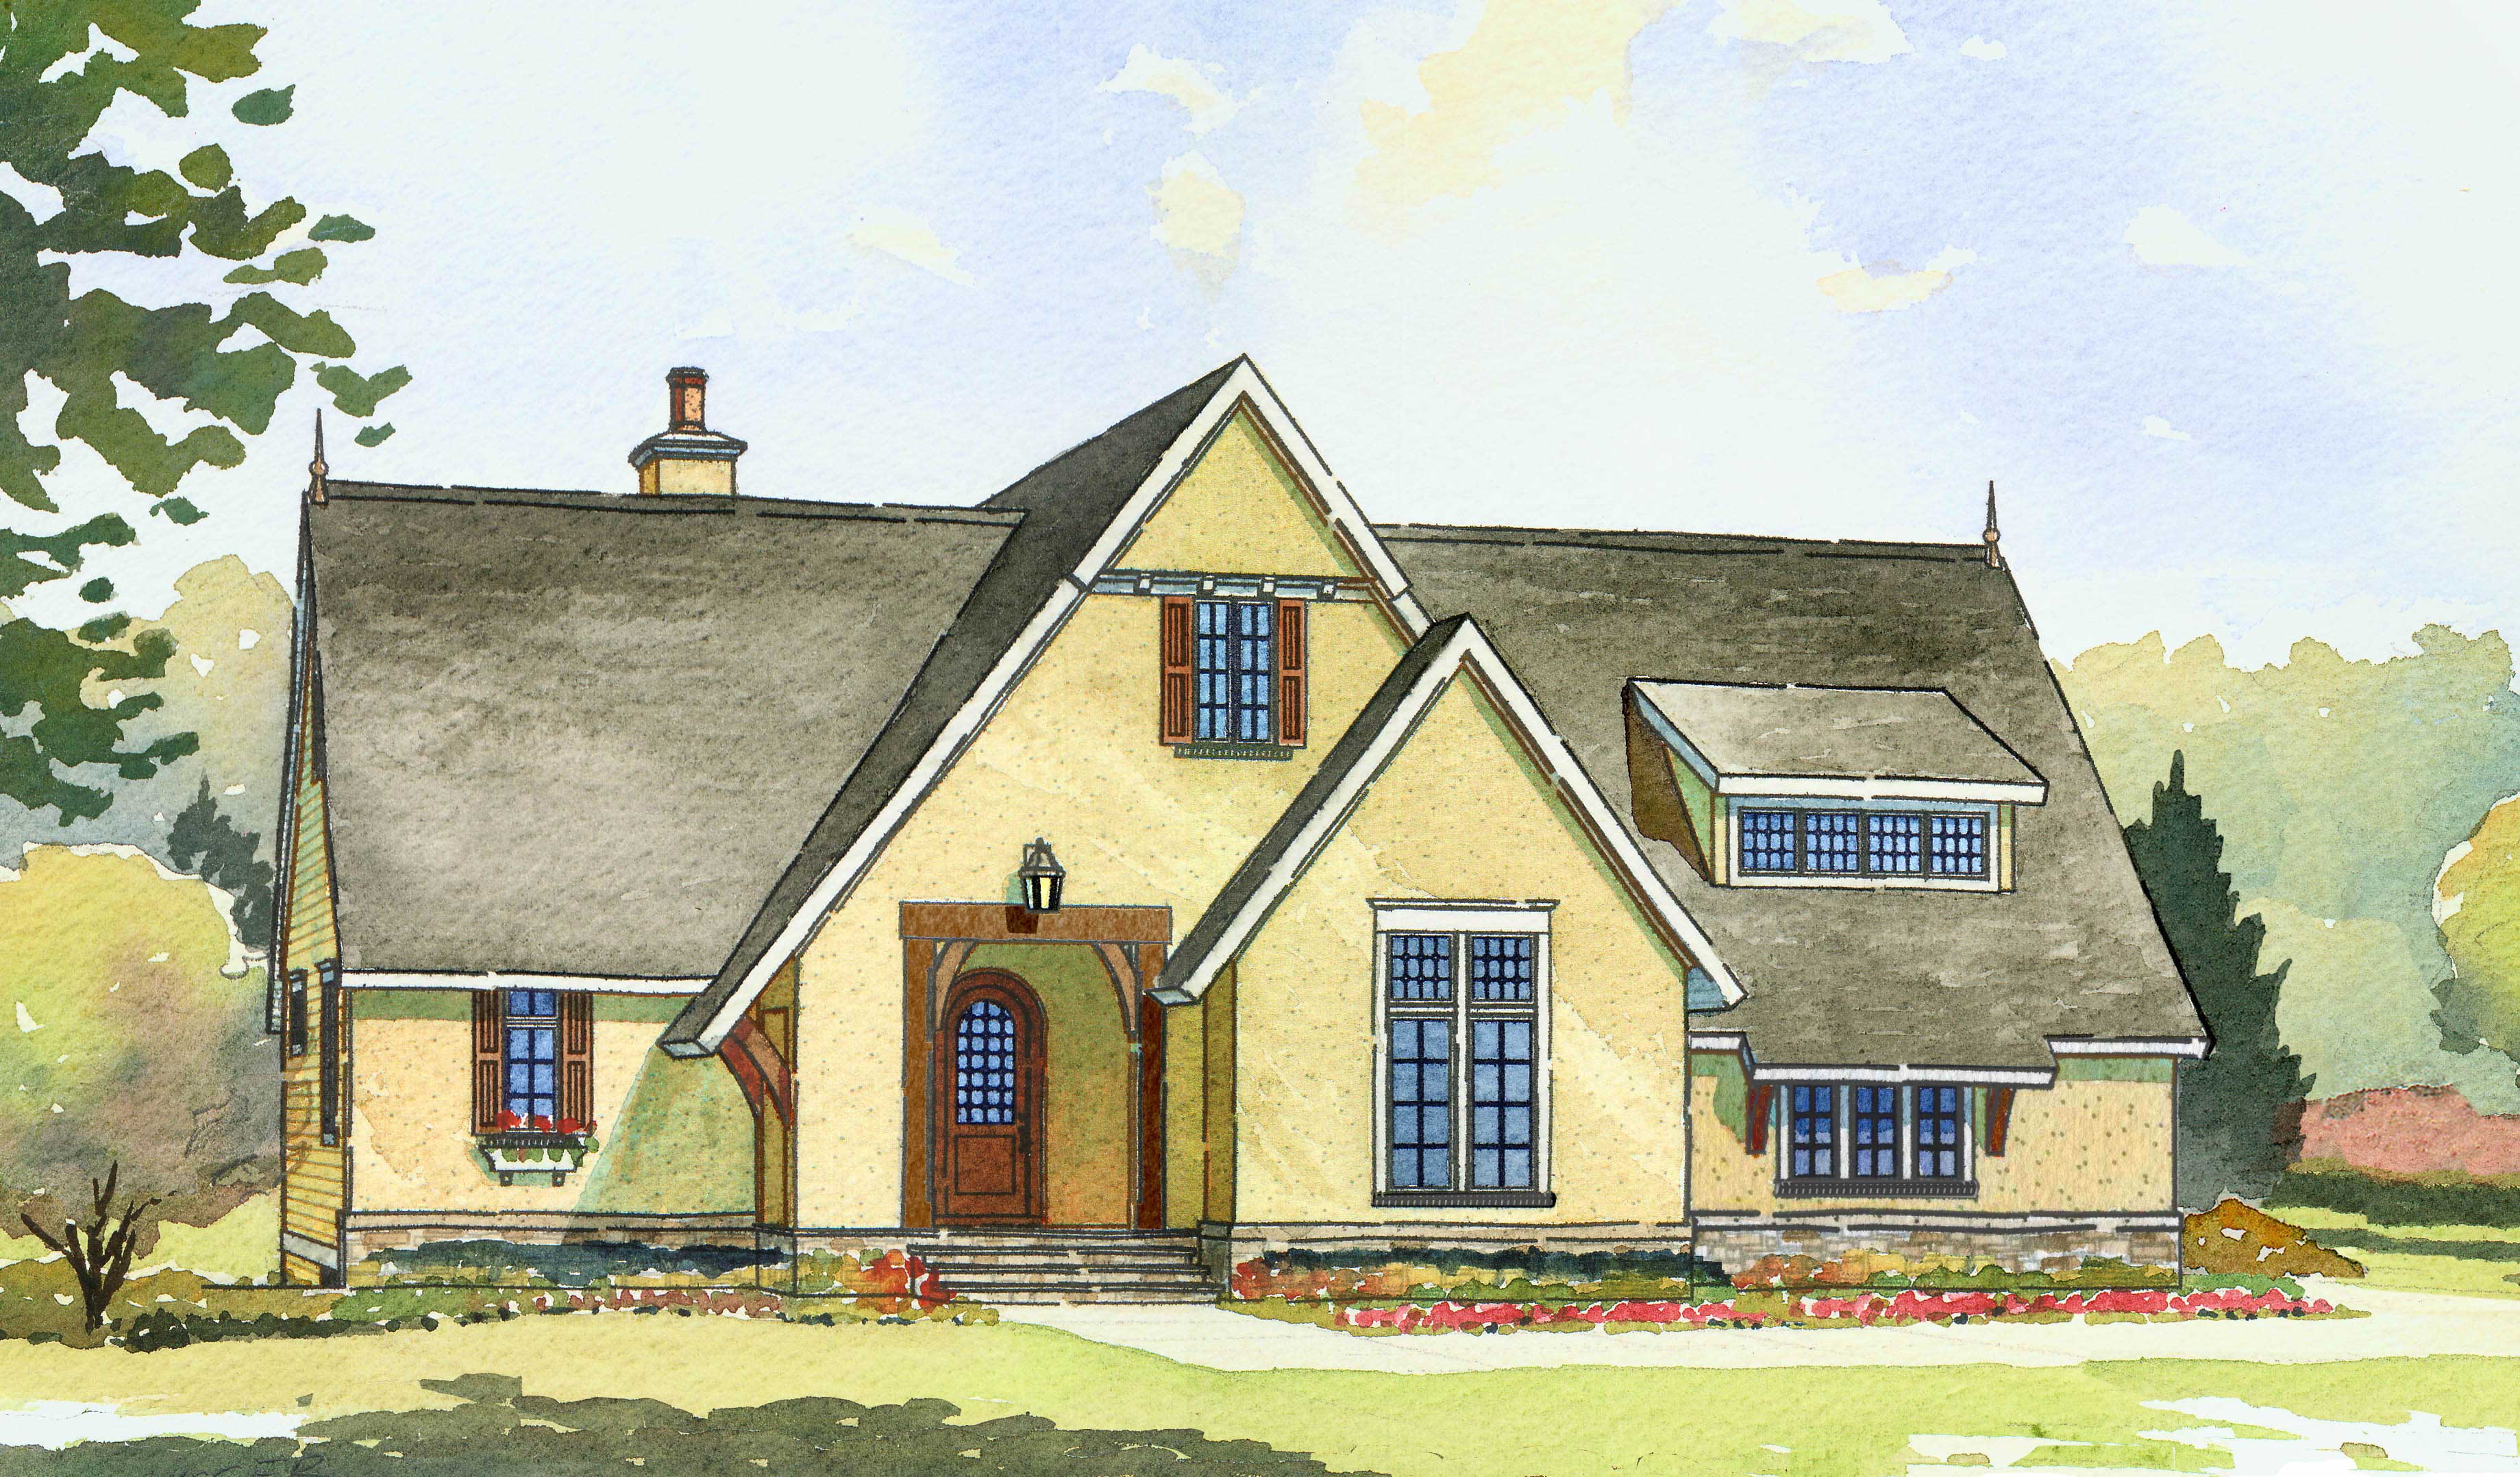
4-Bedroom, 2938 Sq Ft Country House Plan - 168-1077 - Front Exterior
Plan Collection
4-Bedroom, 2938 Sq Ft Country House Plan - 168-1077 - Front Exterior
Plan#168-1077
Starting at$2600
2938
Sq Ft
2
Story
4
Bed
2.5
Bath
3
Car
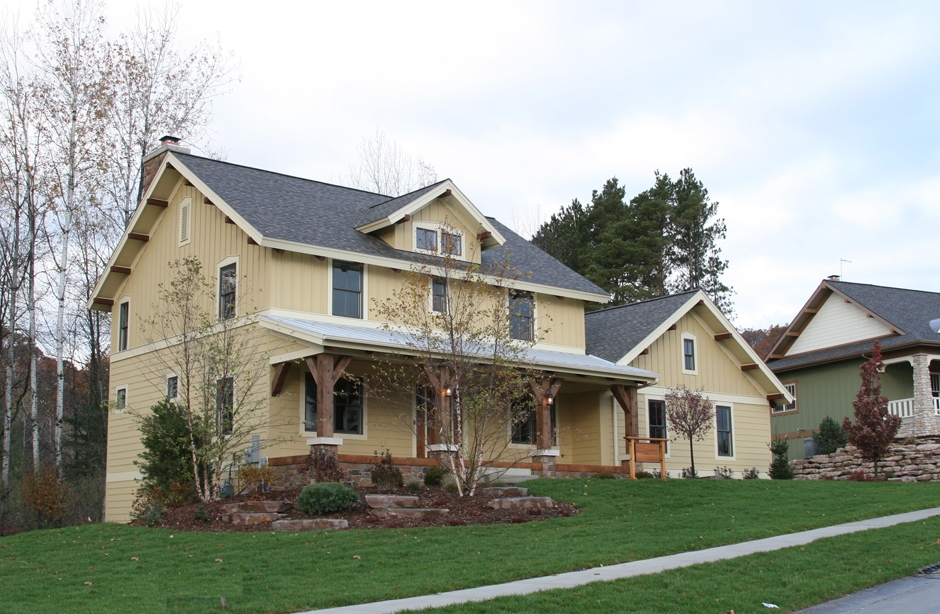
3-Bedroom, 2456 Sq Ft Country Home Plan - 168-1069 - Main Exterior
Plan Collection
3-Bedroom, 2456 Sq Ft Country Home Plan - 168-1069 - Main Exterior
Plan#168-1069
Starting at$1600
2456
Sq Ft
2
Story
3
Bed
2.5
Bath
3
Car
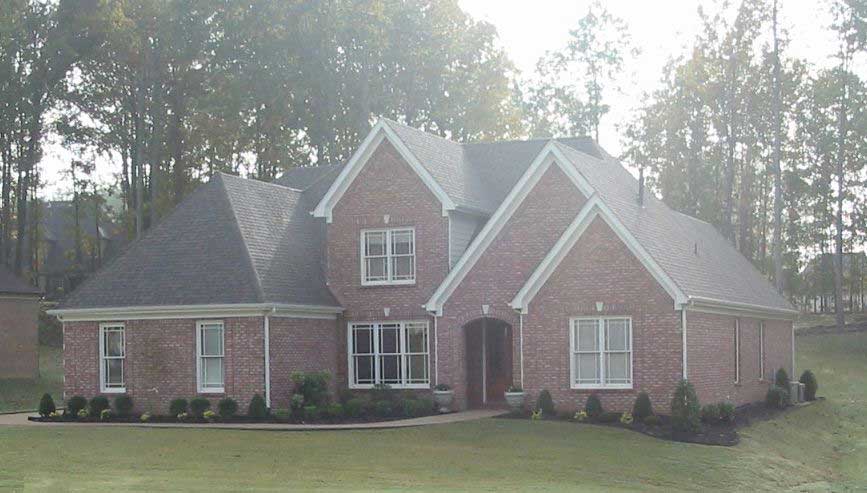
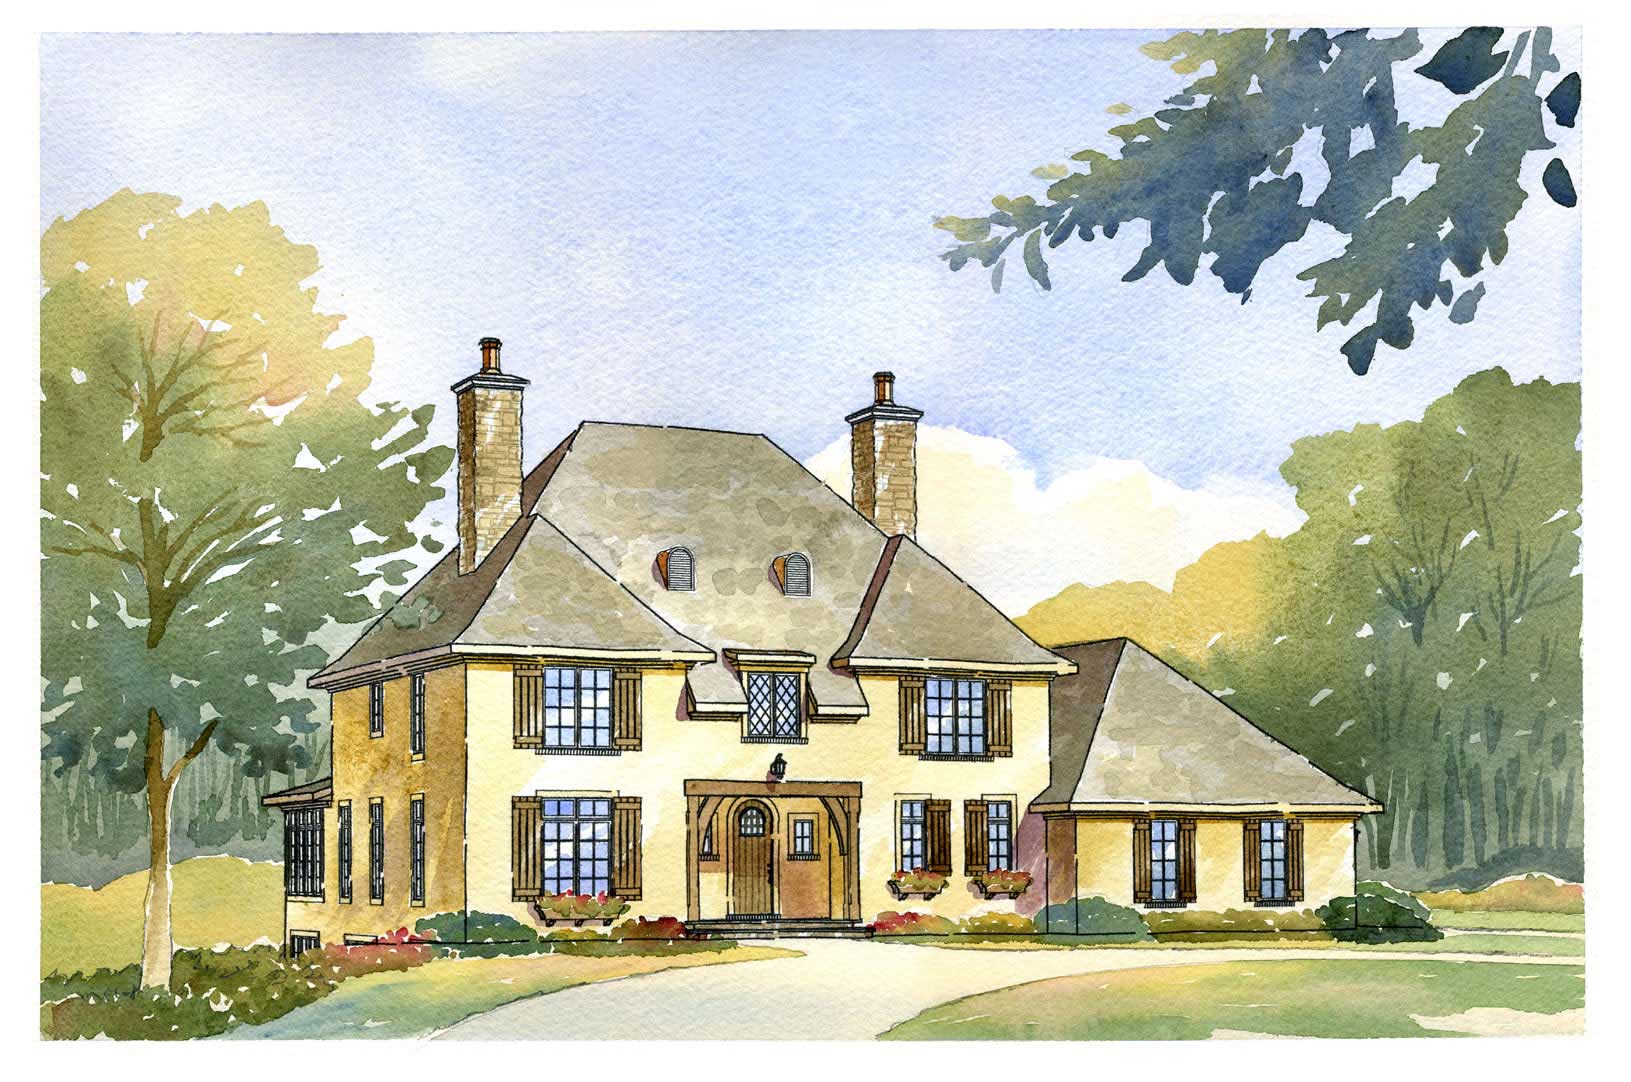
4-Bedroom, 3125 Sq Ft French House Plan - 170-2259 - Front Exterior
Plan Collection
4-Bedroom, 3125 Sq Ft French House Plan - 170-2259 - Front Exterior
Plan#170-2259
Starting at$1465
3125
Sq Ft
2
Story
4
Bed
3.5
Bath
3
Car
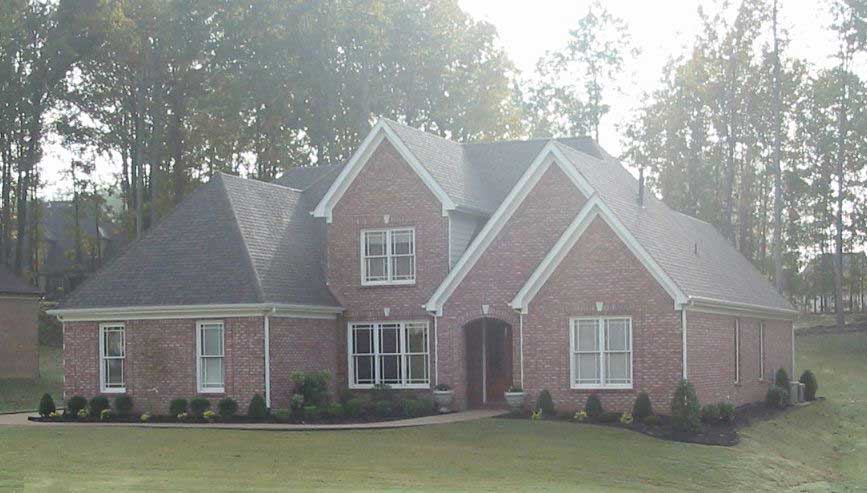
4-Bedroom, 3674 Sq Ft French House Plan - 170-2611 - Front Exterior
Plan Collection
4-Bedroom, 3674 Sq Ft French House Plan - 170-2611 - Front Exterior
Plan#170-2611
Starting at$1465
3674
Sq Ft
2
Story
4
Bed
3.5
Bath
3
Car
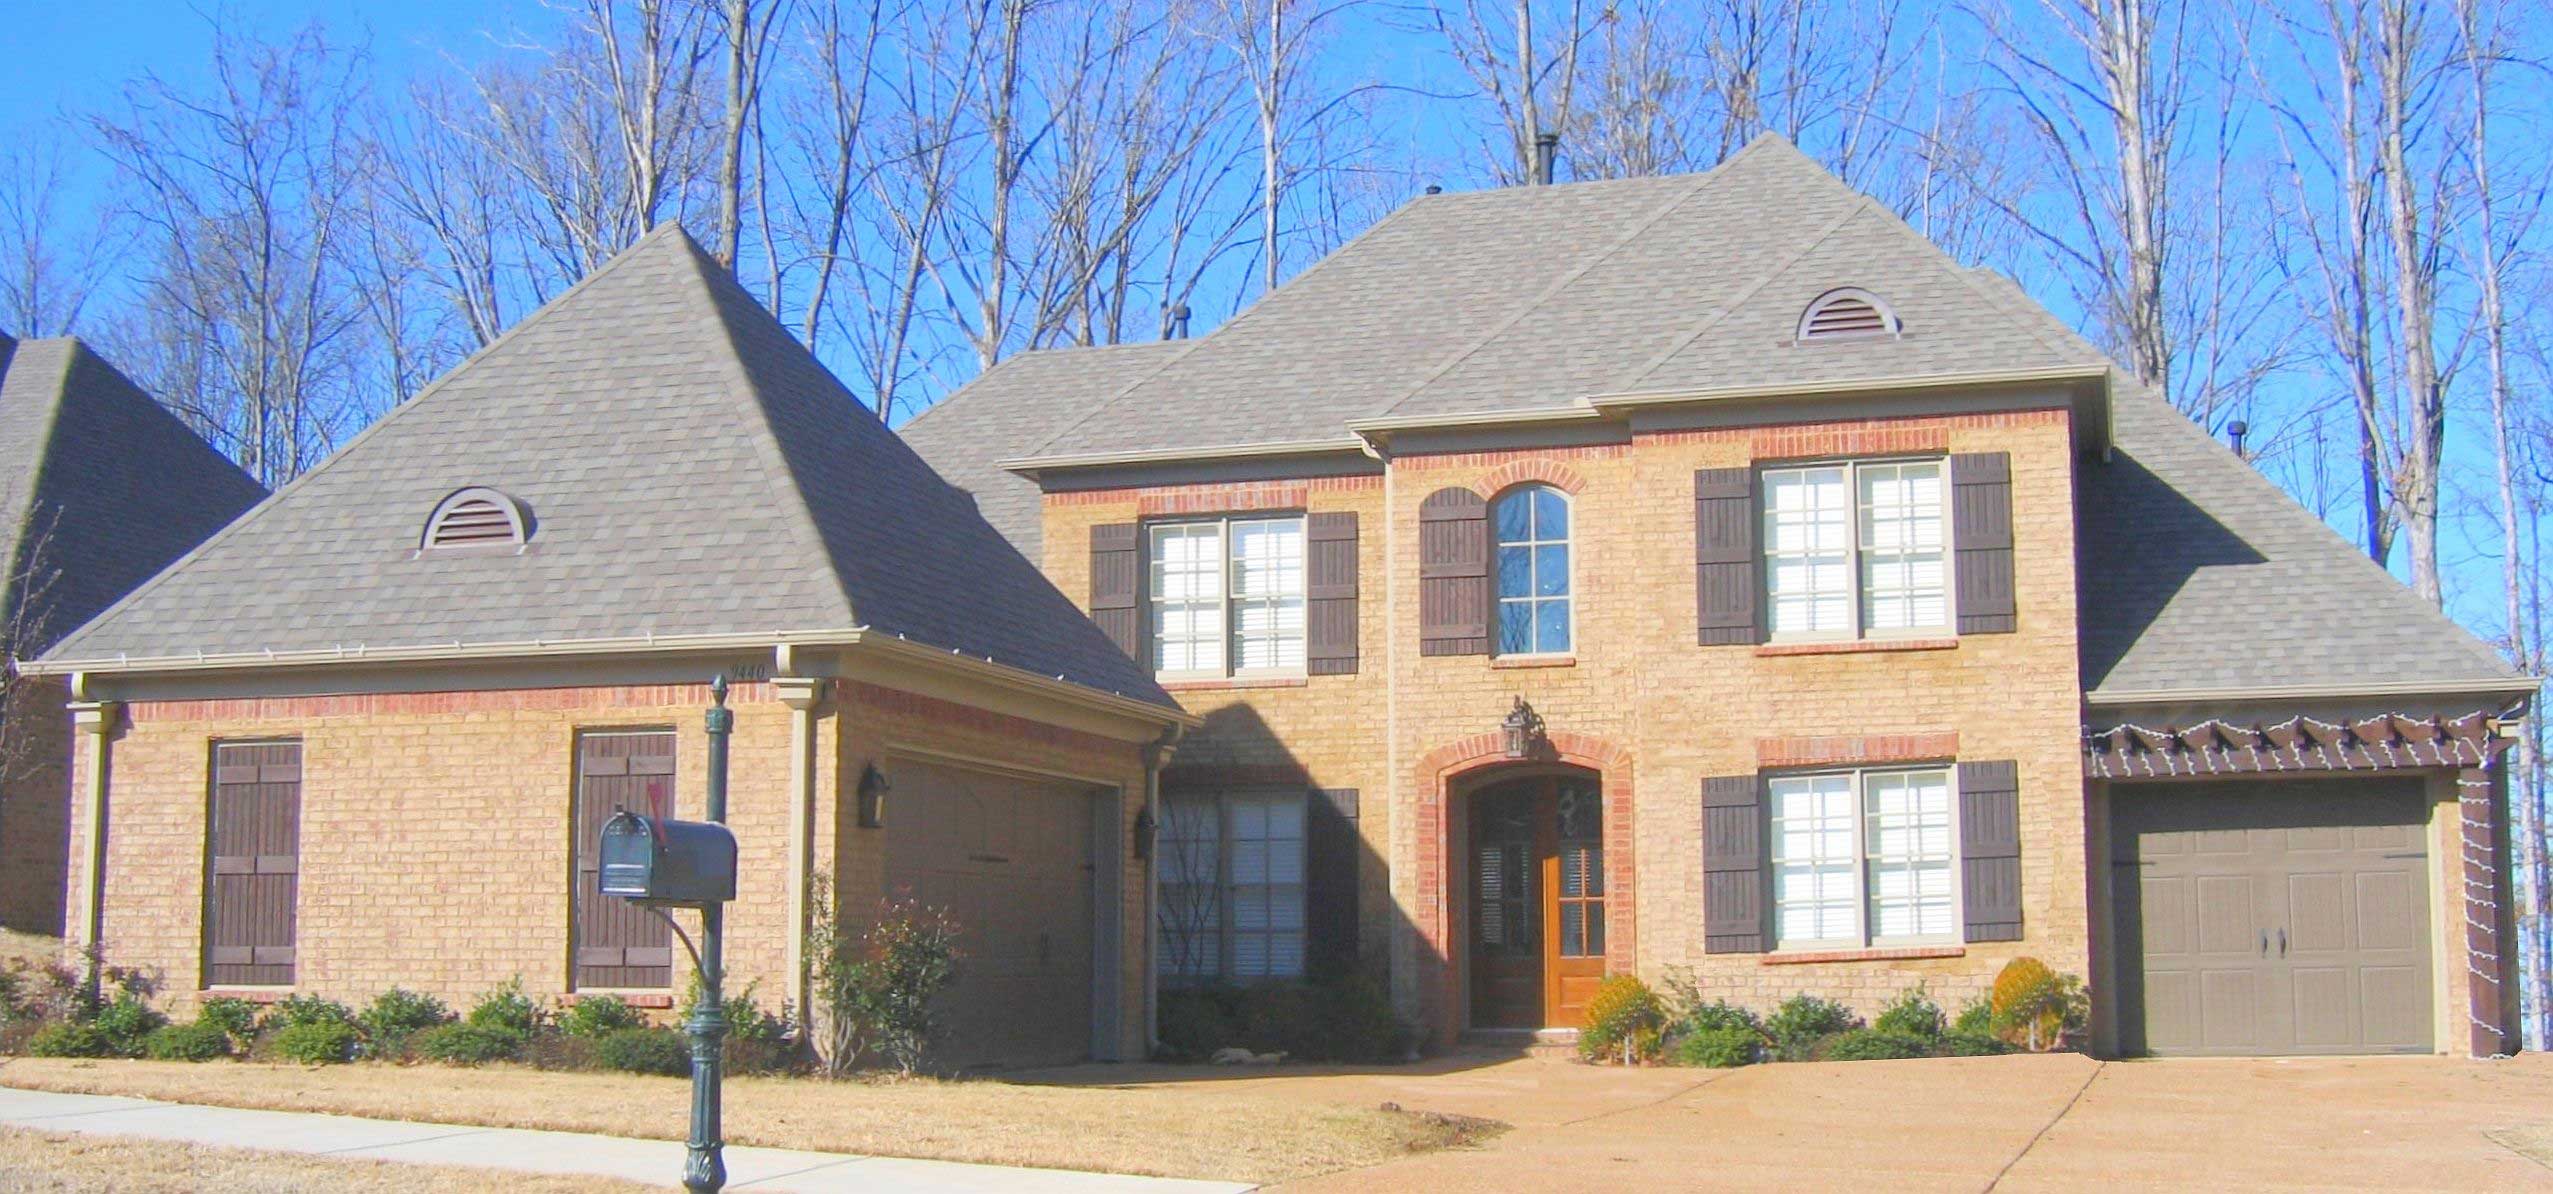
4-Bedroom, 3344 Sq Ft French House Plan - 170-2632 - Front Exterior
Plan Collection
4-Bedroom, 3344 Sq Ft French House Plan - 170-2632 - Front Exterior
Plan#170-2632
Starting at$1390
3344
Sq Ft
2
Story
4
Bed
3
Bath
3
Car
4-Bedroom, 3063 Sq Ft Cape Cod House Plan - 170-1240 - Front Exterior
Plan Collection
4-Bedroom, 3063 Sq Ft Cape Cod House Plan - 170-1240 - Front Exterior
Plan#170-1240
Starting at$1390
3063
Sq Ft
2
Story
4
Bed
3.5
Bath
3
Car
4-Bedroom, 3063 Sq Ft Cape Cod House Plan - 170-1273 - Front Exterior
Plan Collection
4-Bedroom, 3063 Sq Ft Cape Cod House Plan - 170-1273 - Front Exterior
Plan#170-1273
Starting at$1390
3063
Sq Ft
2
Story
4
Bed
3.5
Bath
3
Car
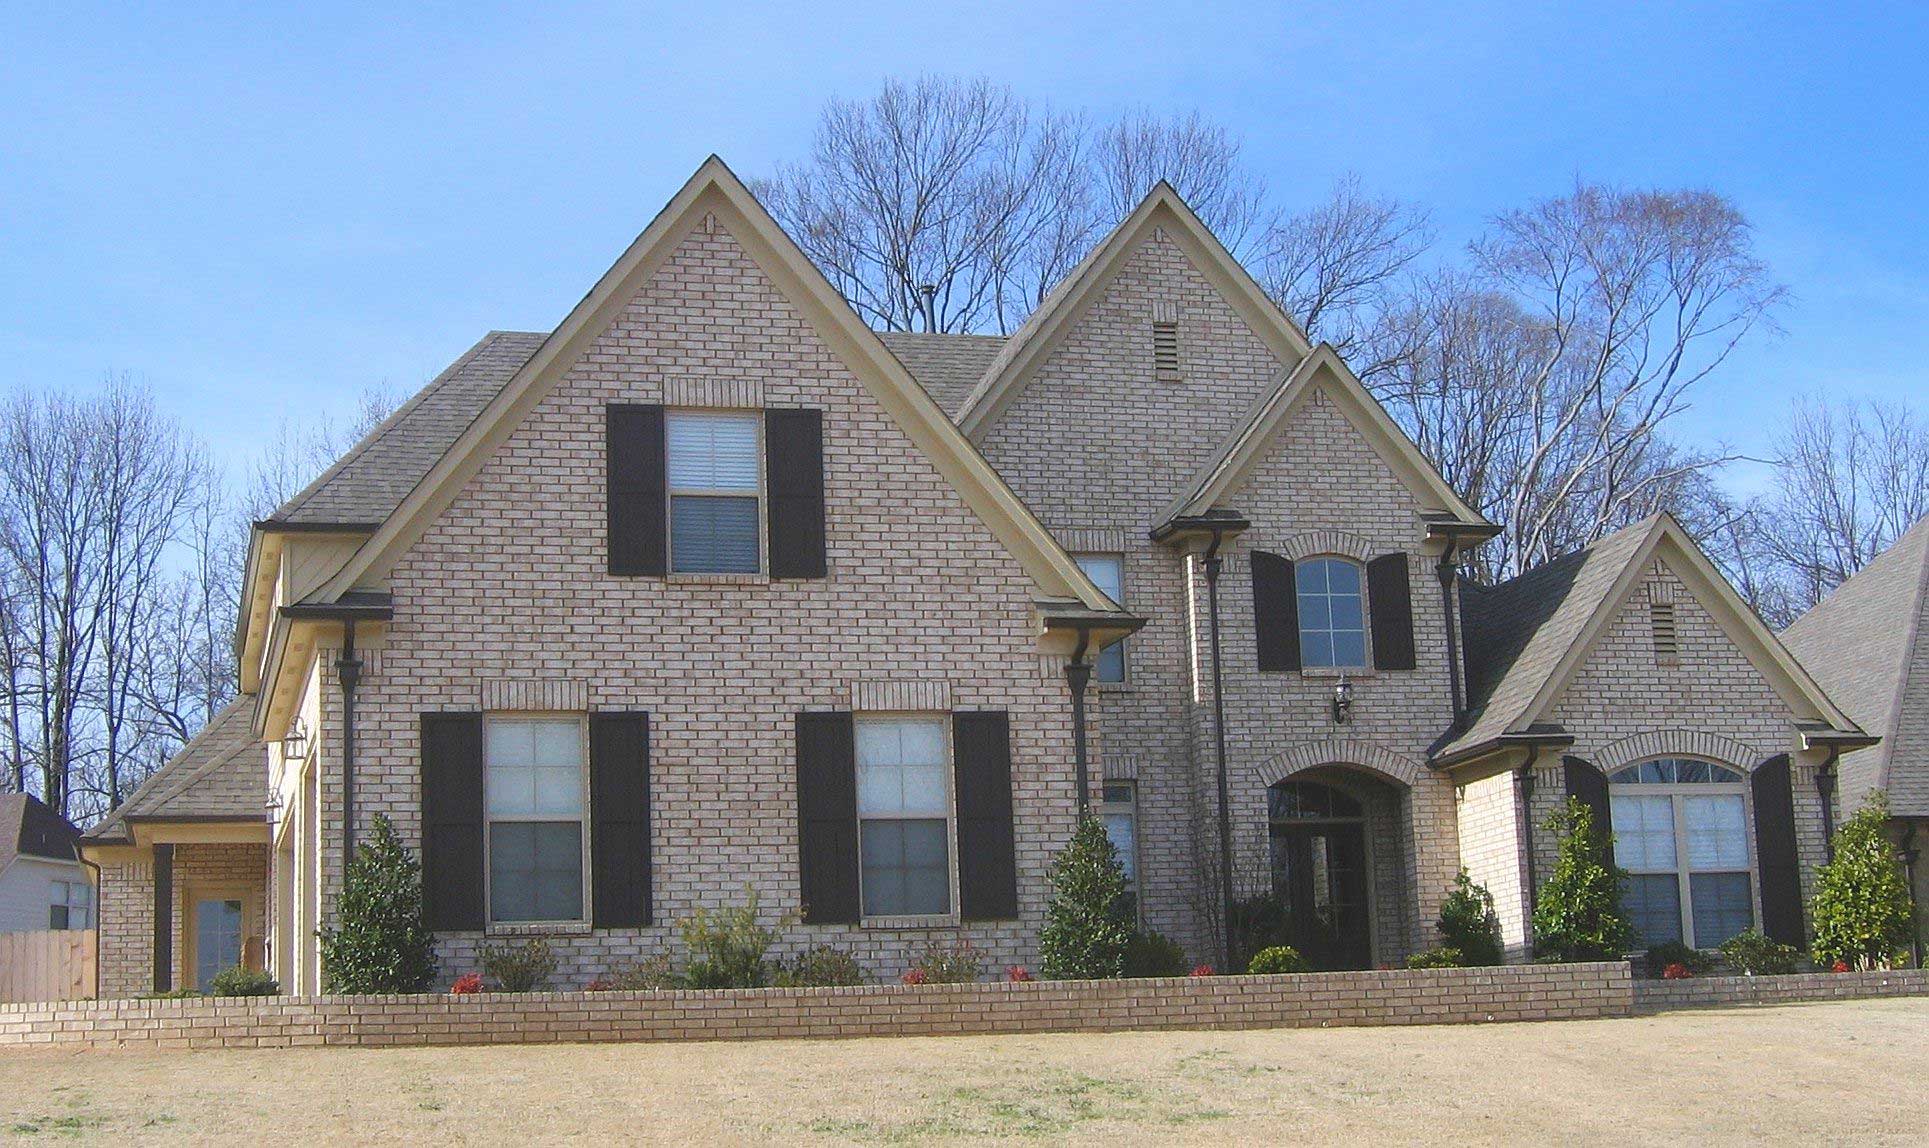
4-Bedroom, 3486 Sq Ft Country House Plan - 170-2630 - Front Exterior
Plan Collection
4-Bedroom, 3486 Sq Ft Country House Plan - 170-2630 - Front Exterior
Plan#170-2630
Starting at$1390
3486
Sq Ft
2
Story
4
Bed
3.5
Bath
3
Car
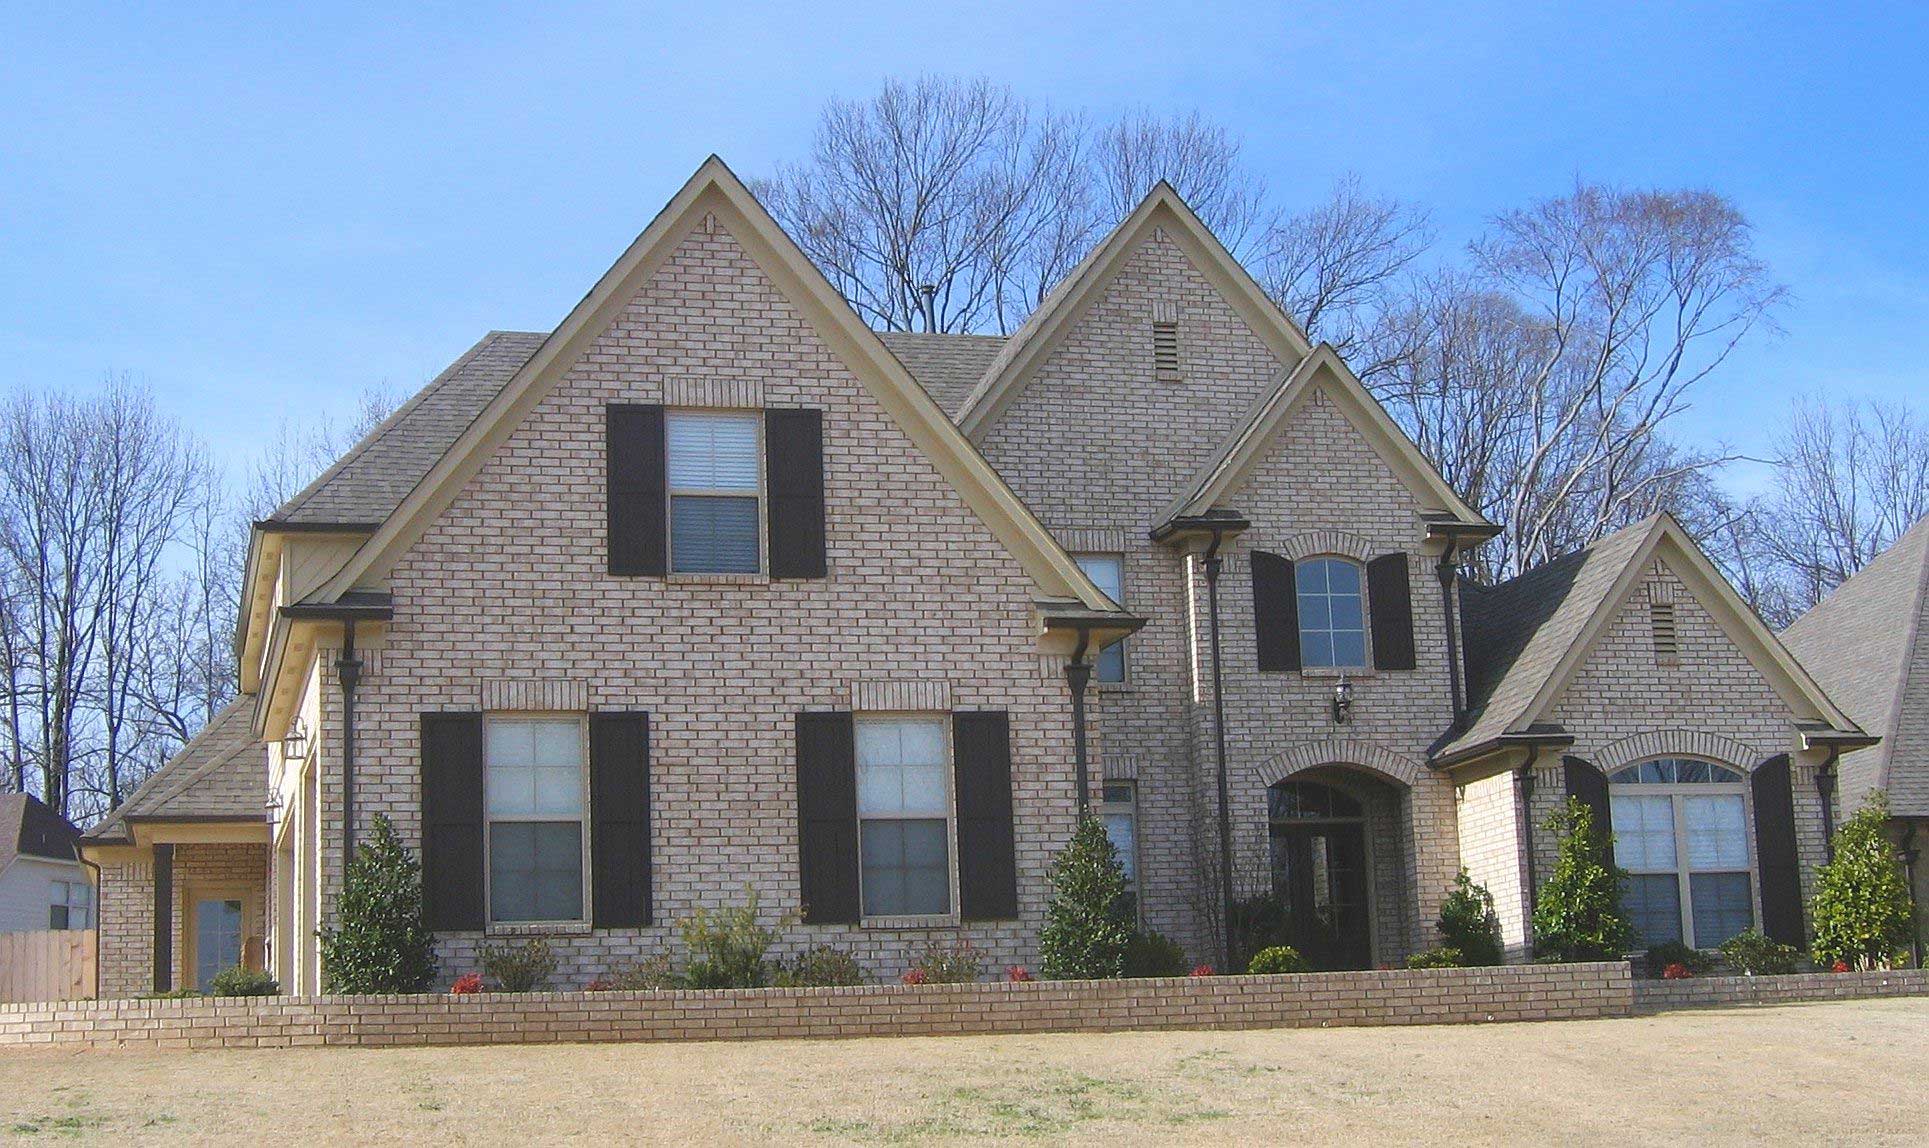
4-Bedroom, 3486 Sq Ft Country House Plan - 170-2629 - Front Exterior
Plan Collection
4-Bedroom, 3486 Sq Ft Country House Plan - 170-2629 - Front Exterior
Plan#170-2629
Starting at$1390
3486
Sq Ft
2
Story
4
Bed
3.5
Bath
3
Car
3-Bedroom, 3746 Sq Ft Country House Plan - 170-1201 - Front Exterior
Plan Collection
3-Bedroom, 3746 Sq Ft Country House Plan - 170-1201 - Front Exterior
Plan#170-1201
Starting at$1465
3746
Sq Ft
2
Story
3
Bed
2.5
Bath
3
Car
3-Bedroom, 2753 Sq Ft Country House Plan - 170-1172 - Front Exterior
Plan Collection
3-Bedroom, 2753 Sq Ft Country House Plan - 170-1172 - Front Exterior
Plan#170-1172
Starting at$1465
2753
Sq Ft
2
Story
3
Bed
2.5
Bath
3
Car
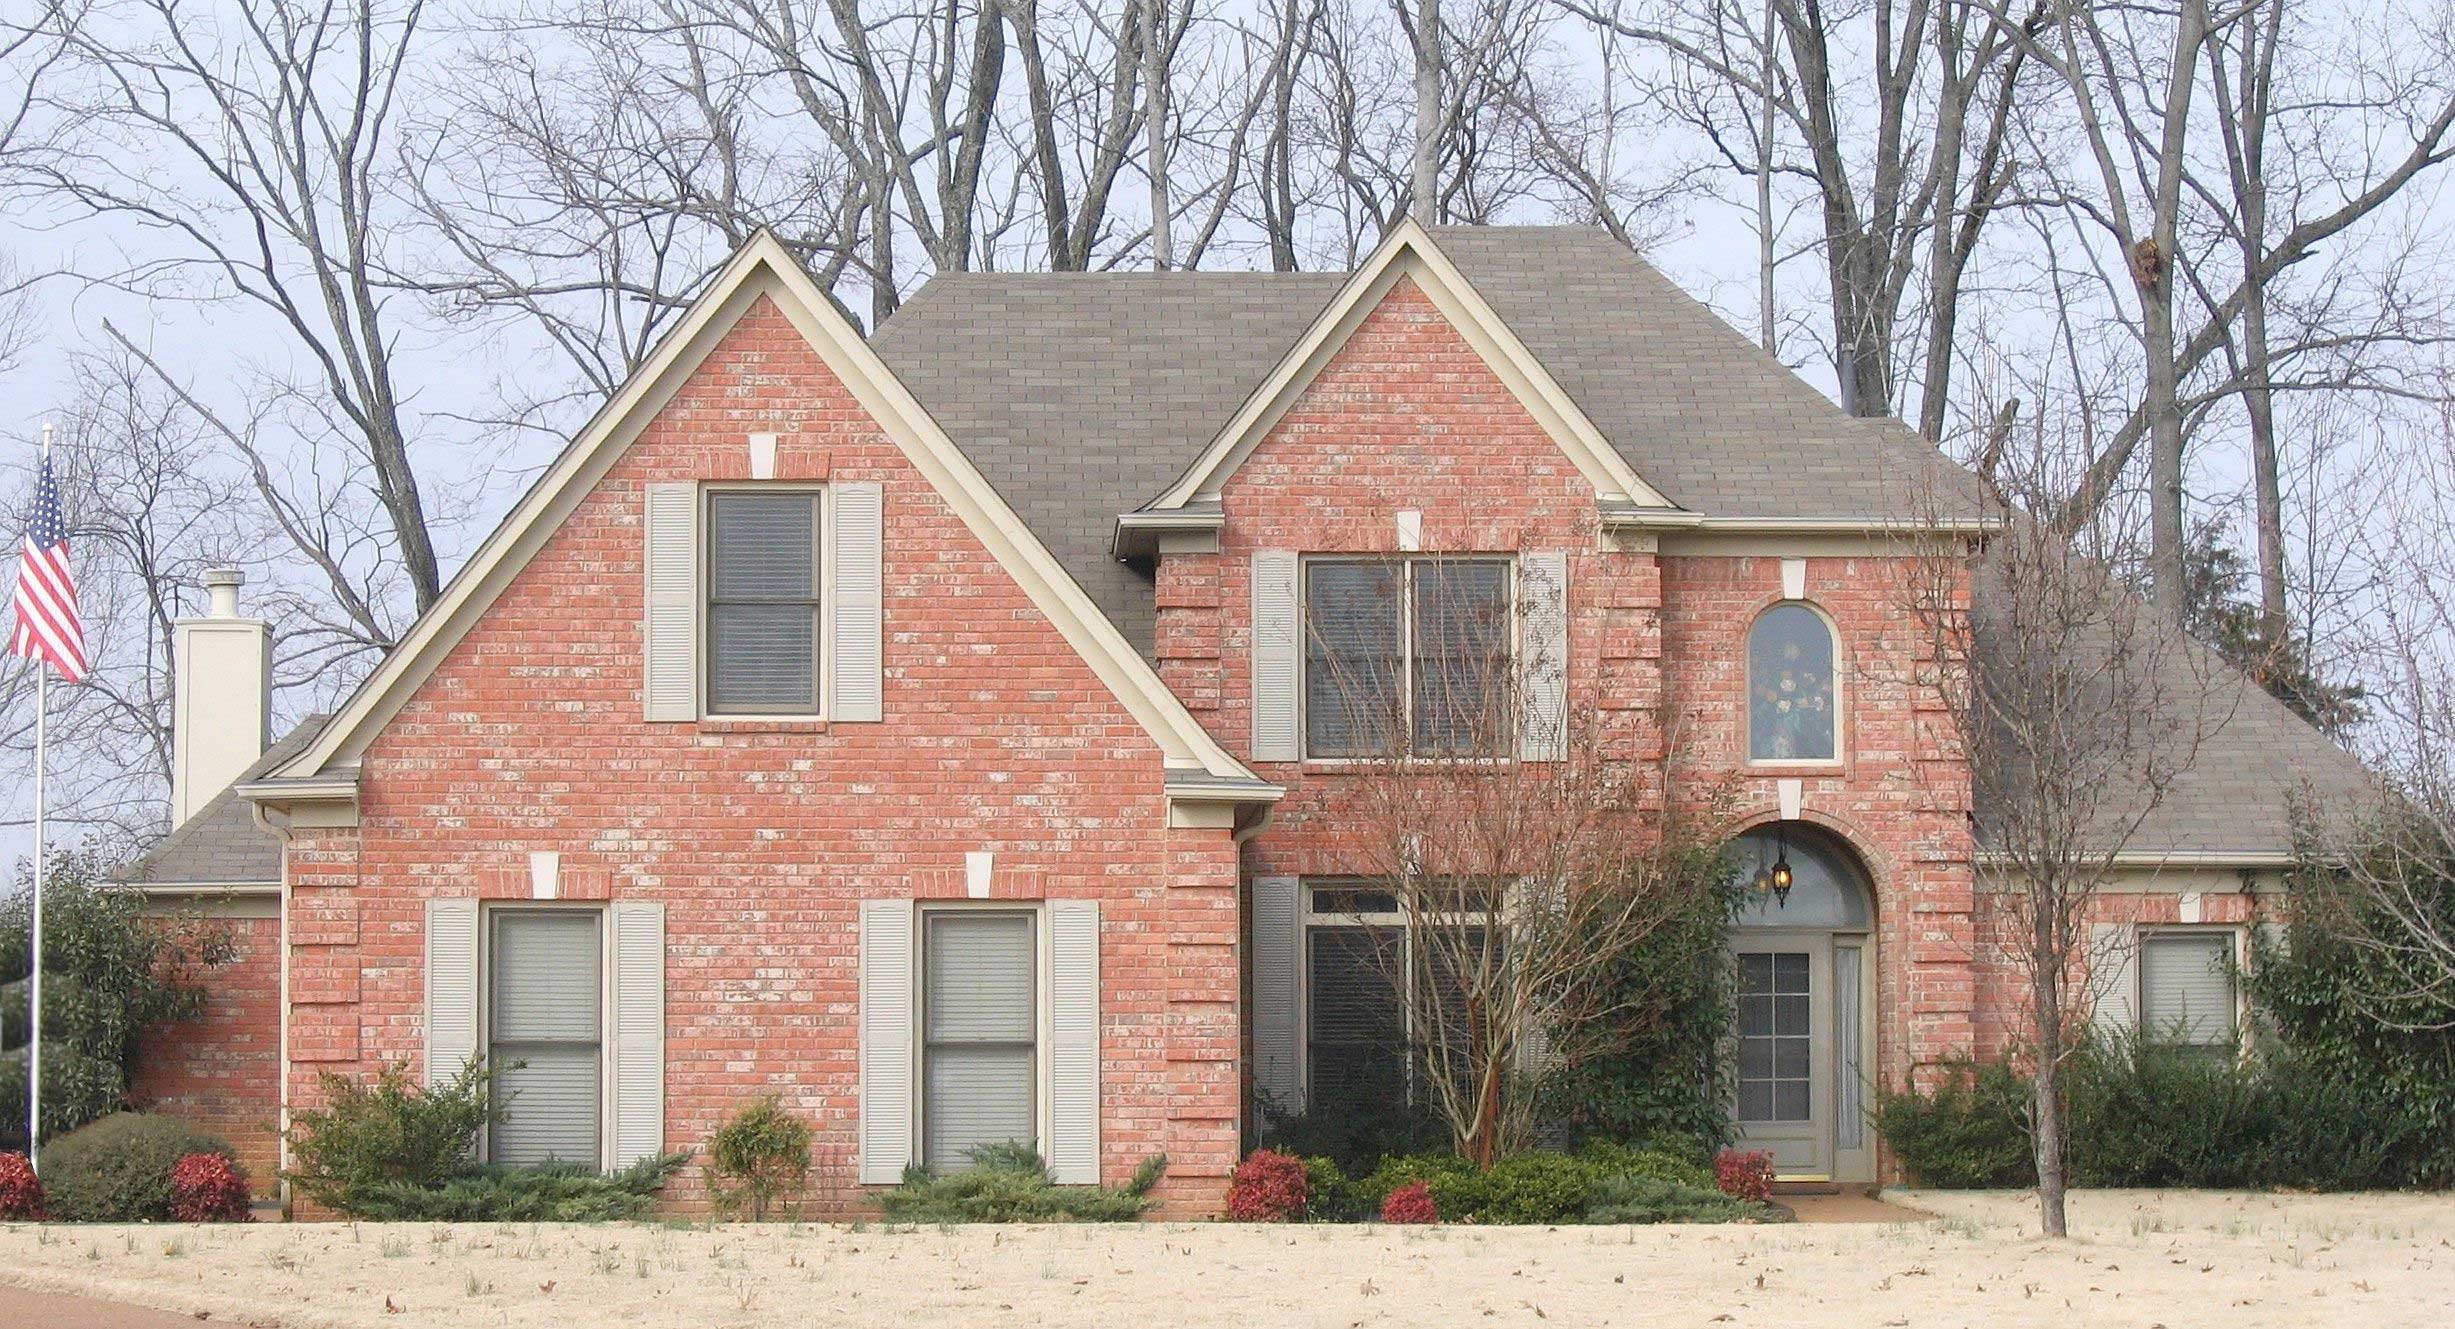
3-Bedroom, 3068 Sq Ft French House Plan - 170-1185 - Front Exterior
Plan Collection
3-Bedroom, 3068 Sq Ft French House Plan - 170-1185 - Front Exterior
Plan#170-1185
Starting at$1390
3068
Sq Ft
2
Story
3
Bed
2.5
Bath
3
Car
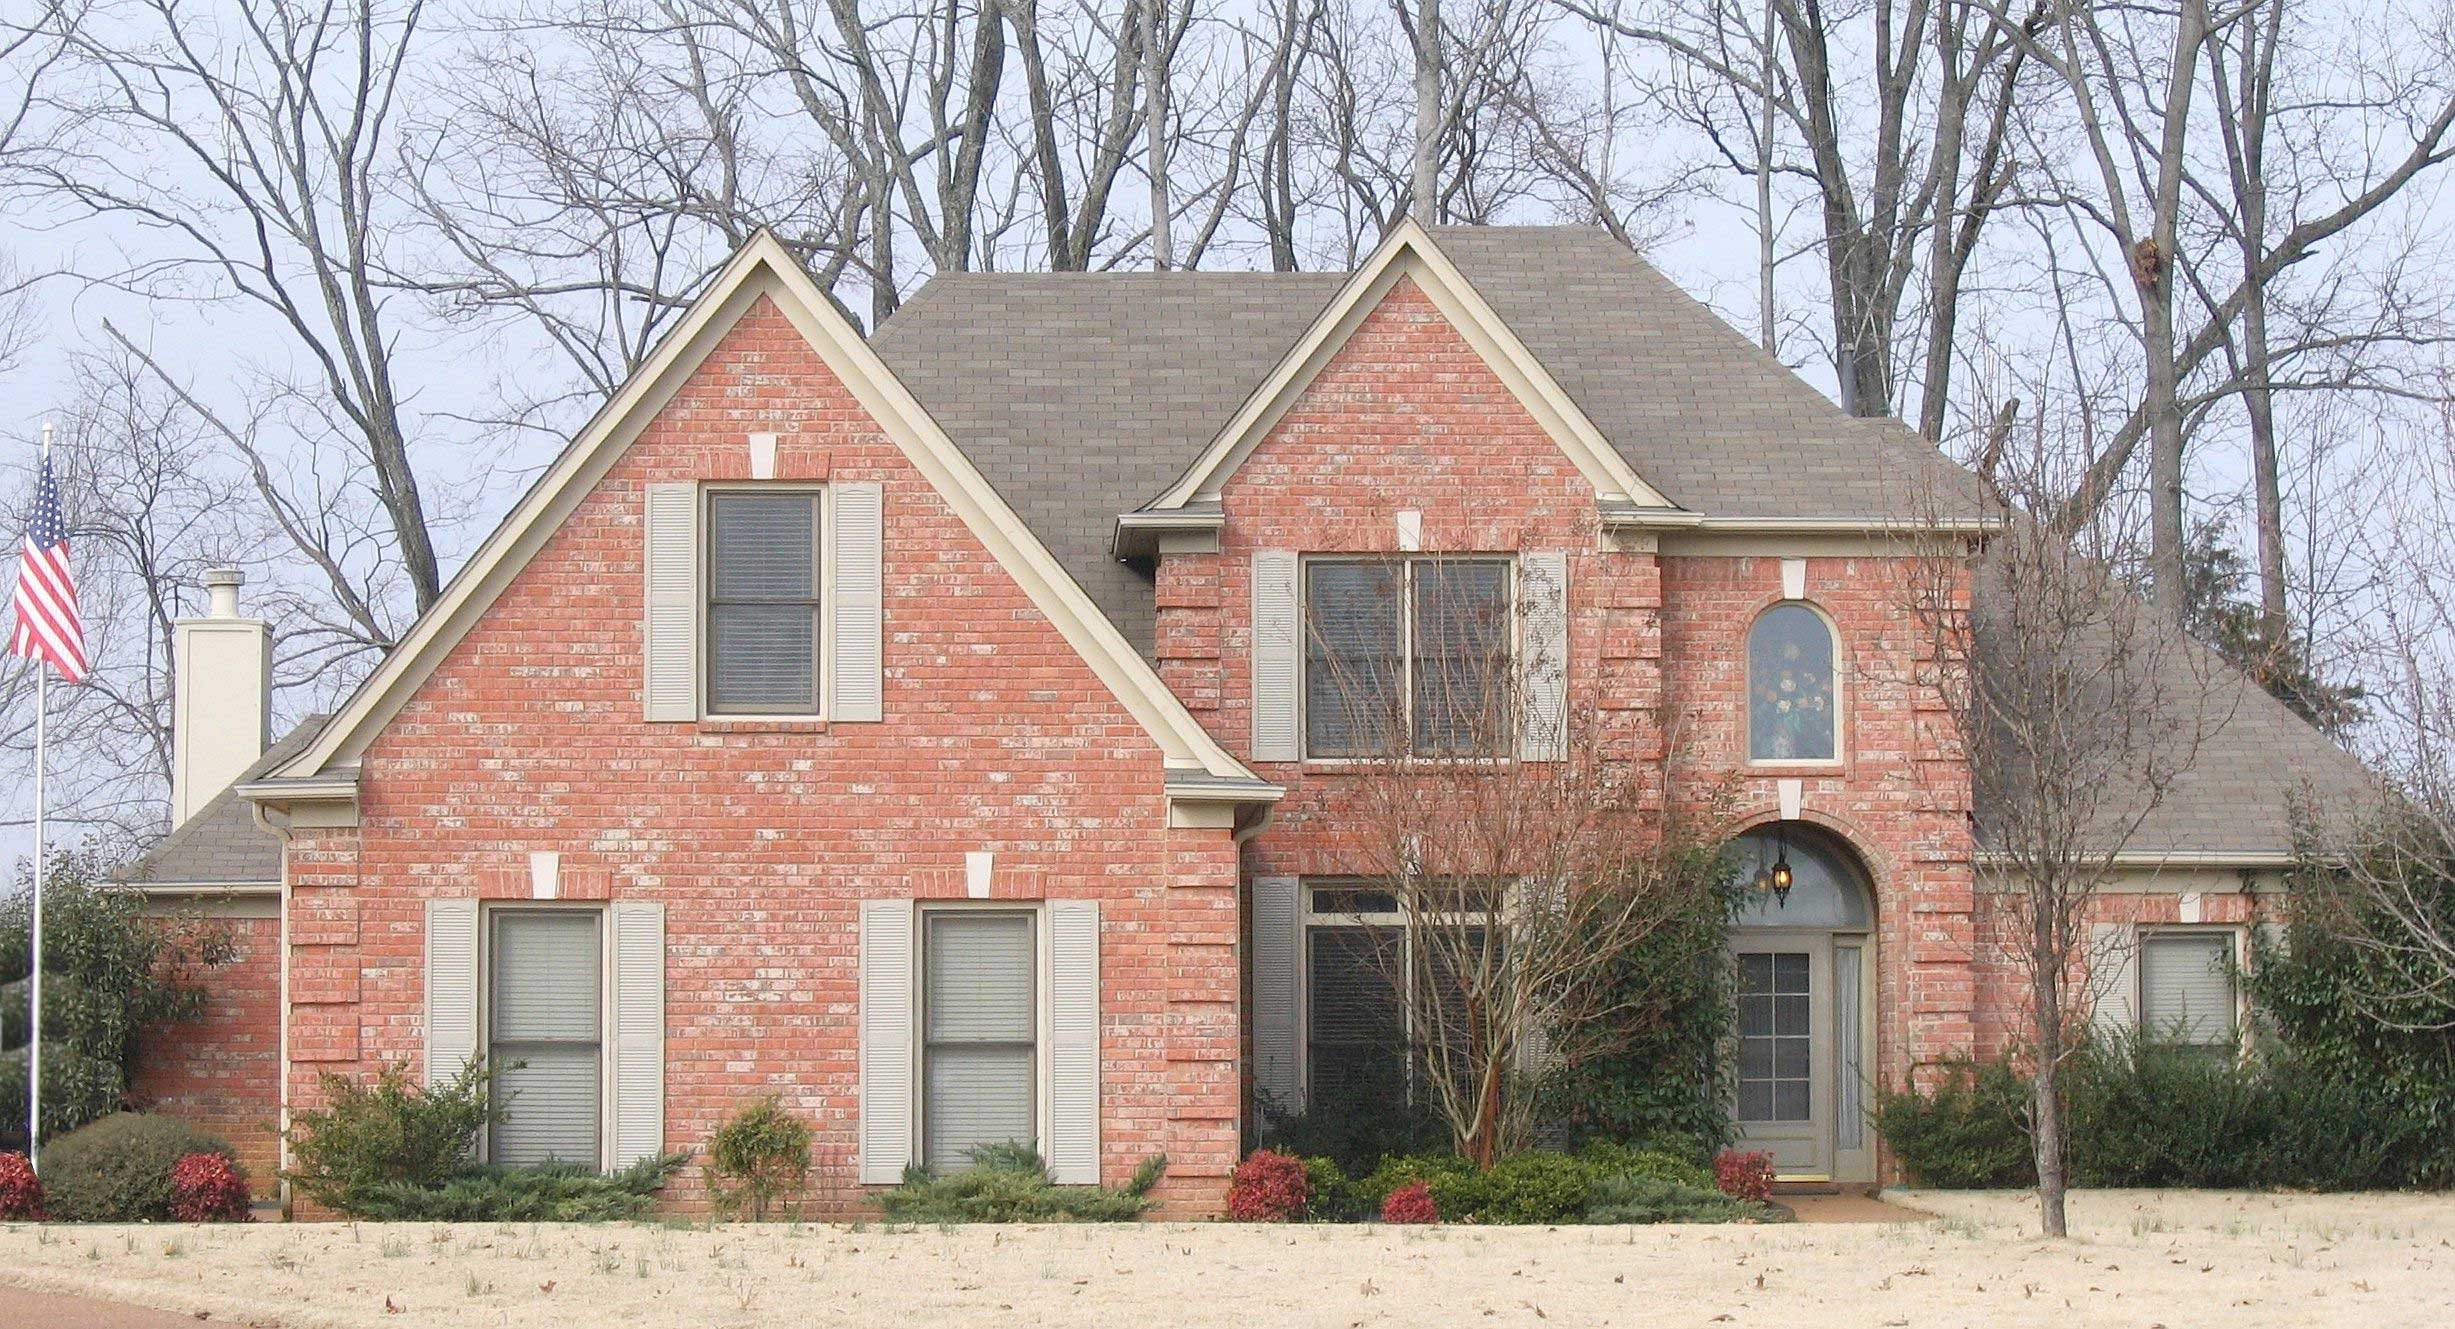
3-Bedroom, 2633 Sq Ft French House Plan - 170-1189 - Front Exterior
Plan Collection
3-Bedroom, 2633 Sq Ft French House Plan - 170-1189 - Front Exterior
Plan#170-1189
Starting at$1390
2633
Sq Ft
2
Story
3
Bed
2.5
Bath
3
Car
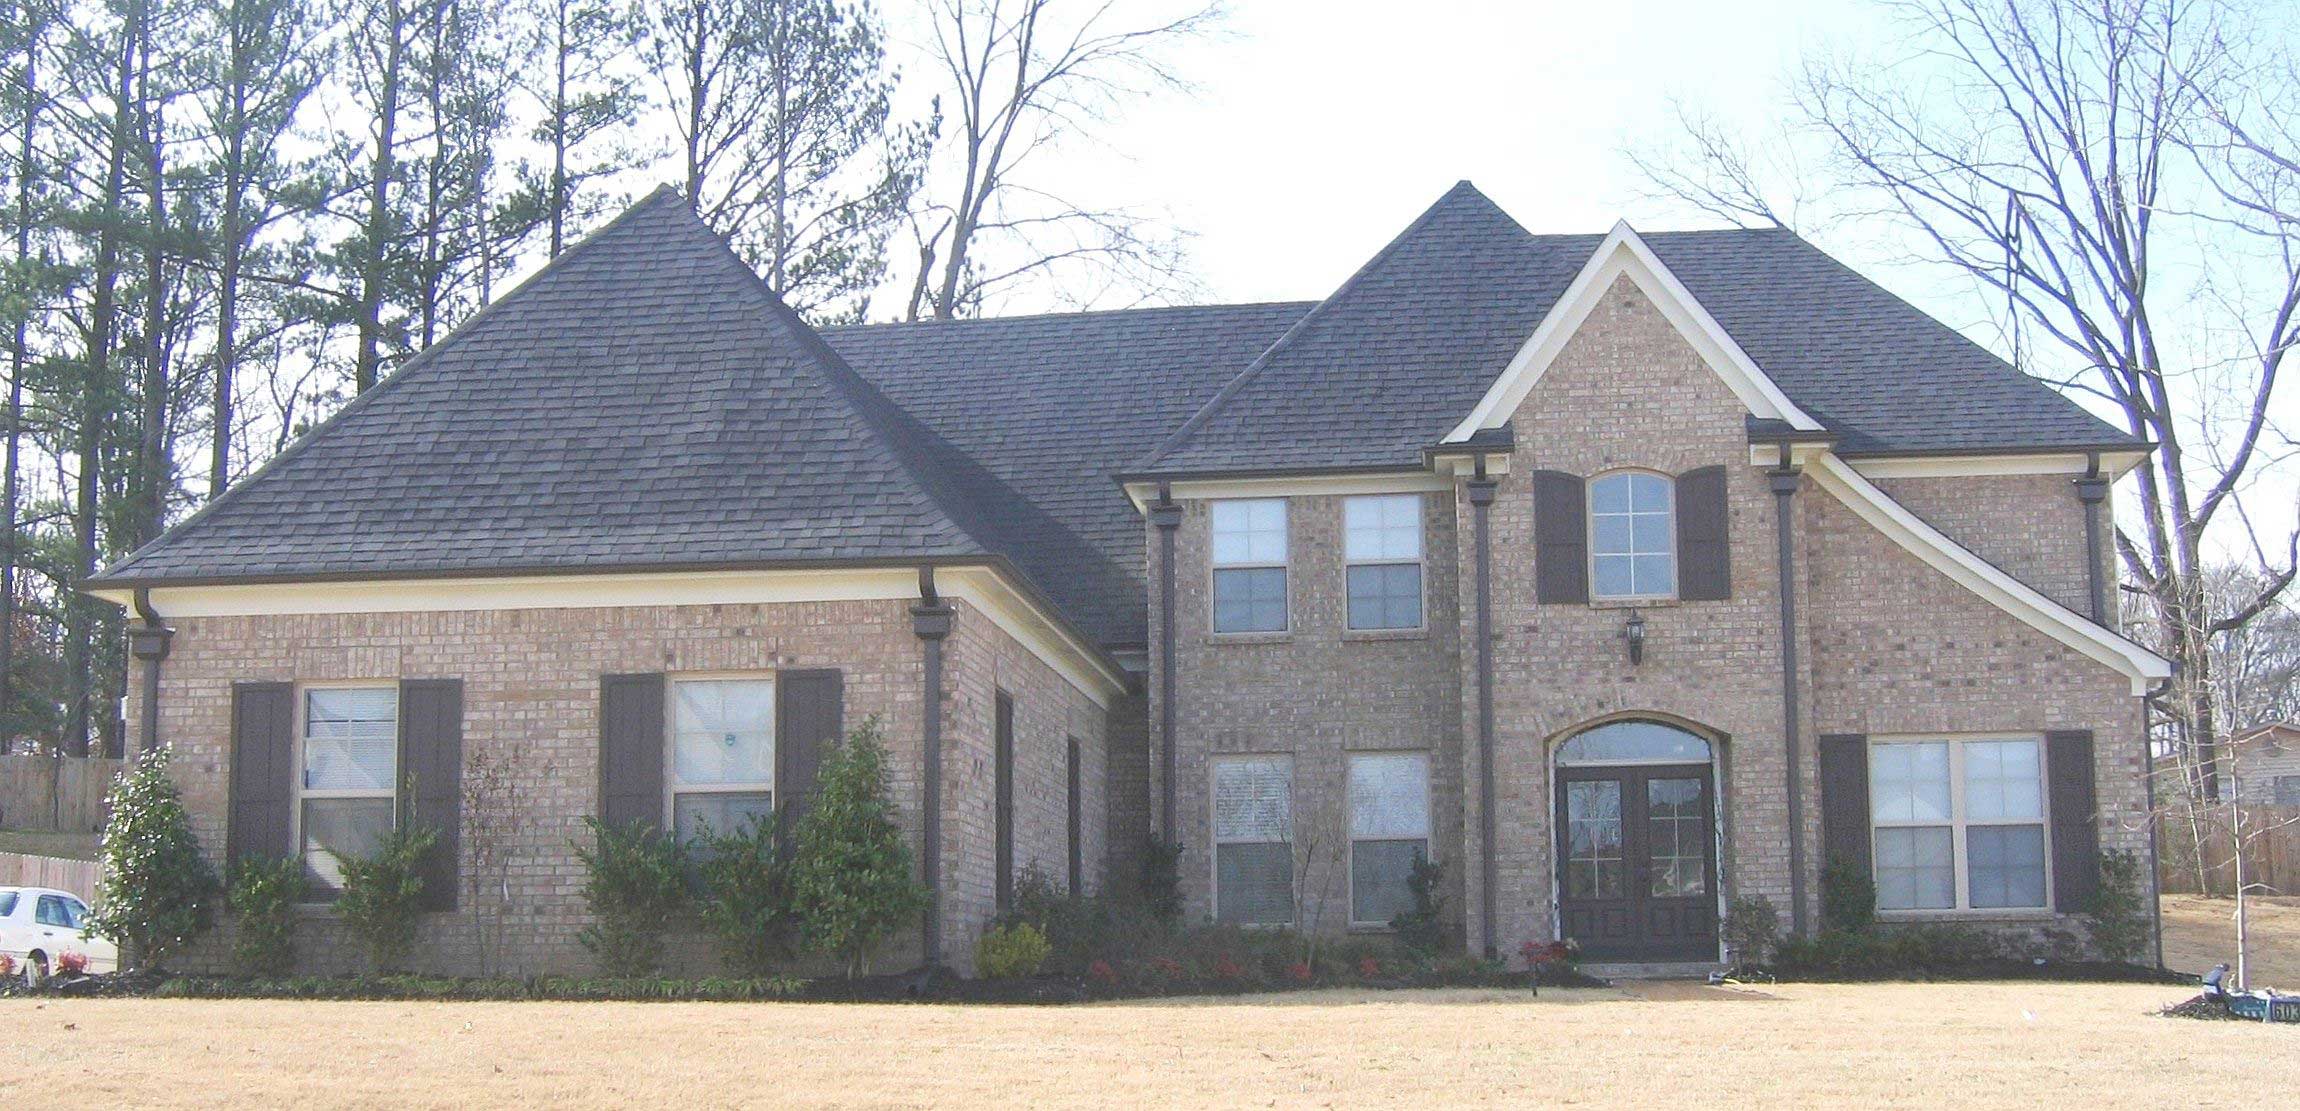
4-Bedroom, 2797 Sq Ft Country House Plan - 170-1158 - Front Exterior
Plan Collection
4-Bedroom, 2797 Sq Ft Country House Plan - 170-1158 - Front Exterior
Plan#170-1158
Starting at$1390
2797
Sq Ft
2
Story
4
Bed
3.5
Bath
3
Car
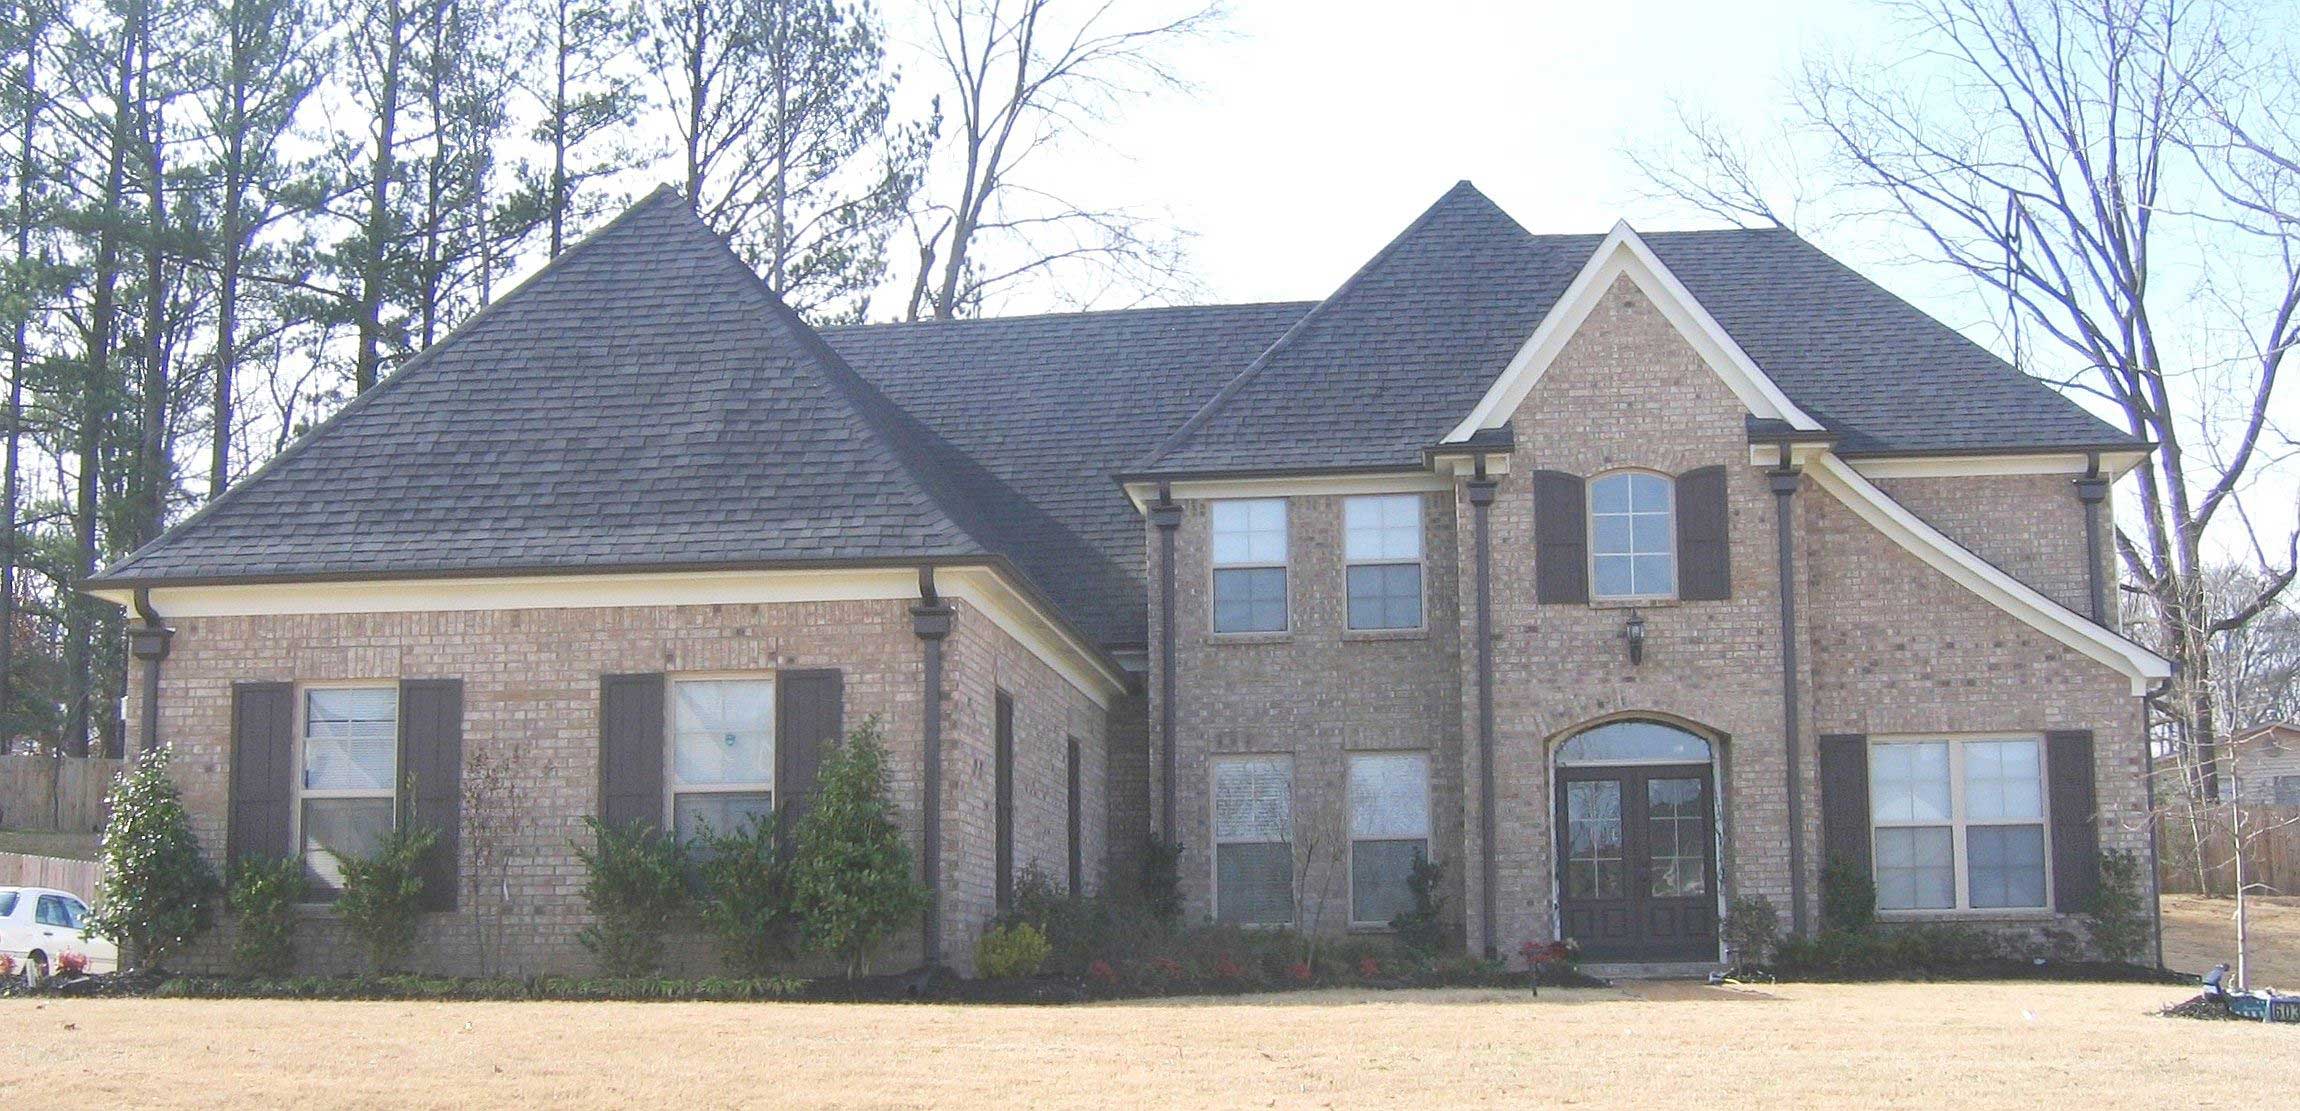
4-Bedroom, 3282 Sq Ft Country House Plan - 170-1169 - Front Exterior
Plan Collection
4-Bedroom, 3282 Sq Ft Country House Plan - 170-1169 - Front Exterior
Plan#170-1169
Starting at$1390
3282
Sq Ft
2
Story
4
Bed
3.5
Bath
3
Car
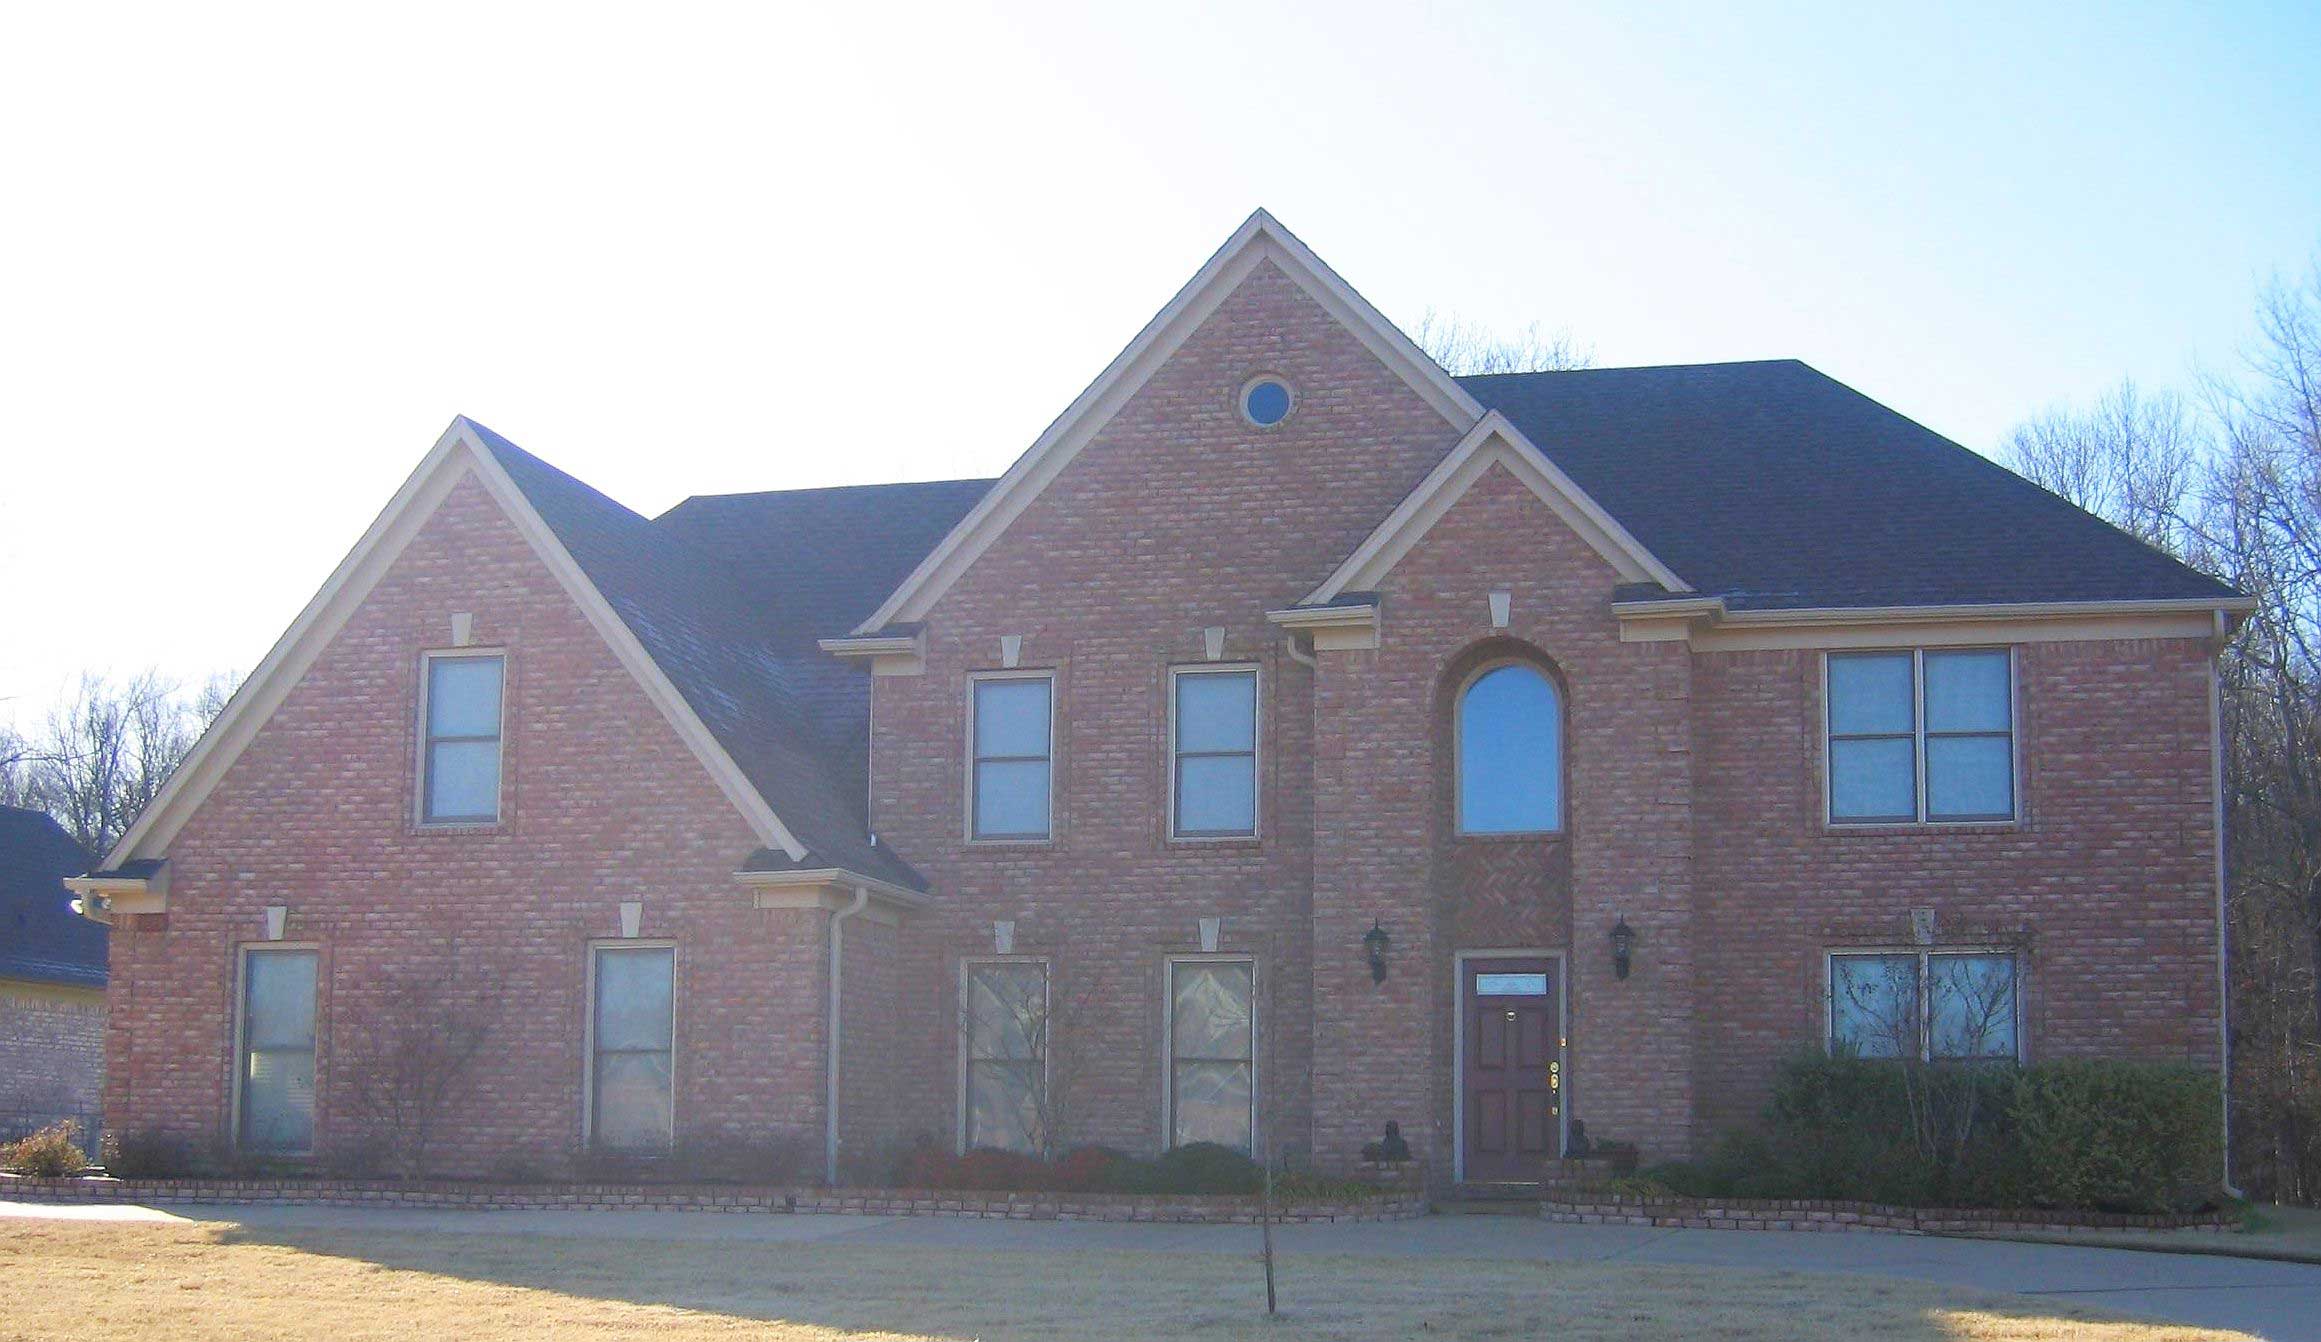
4-Bedroom, 2702 Sq Ft Traditional House Plan - 170-1144 - Front Exterior
Plan Collection
4-Bedroom, 2702 Sq Ft Traditional House Plan - 170-1144 - Front Exterior
Plan#170-1144
Starting at$1205
2702
Sq Ft
2
Story
4
Bed
4.5
Bath
3
Car
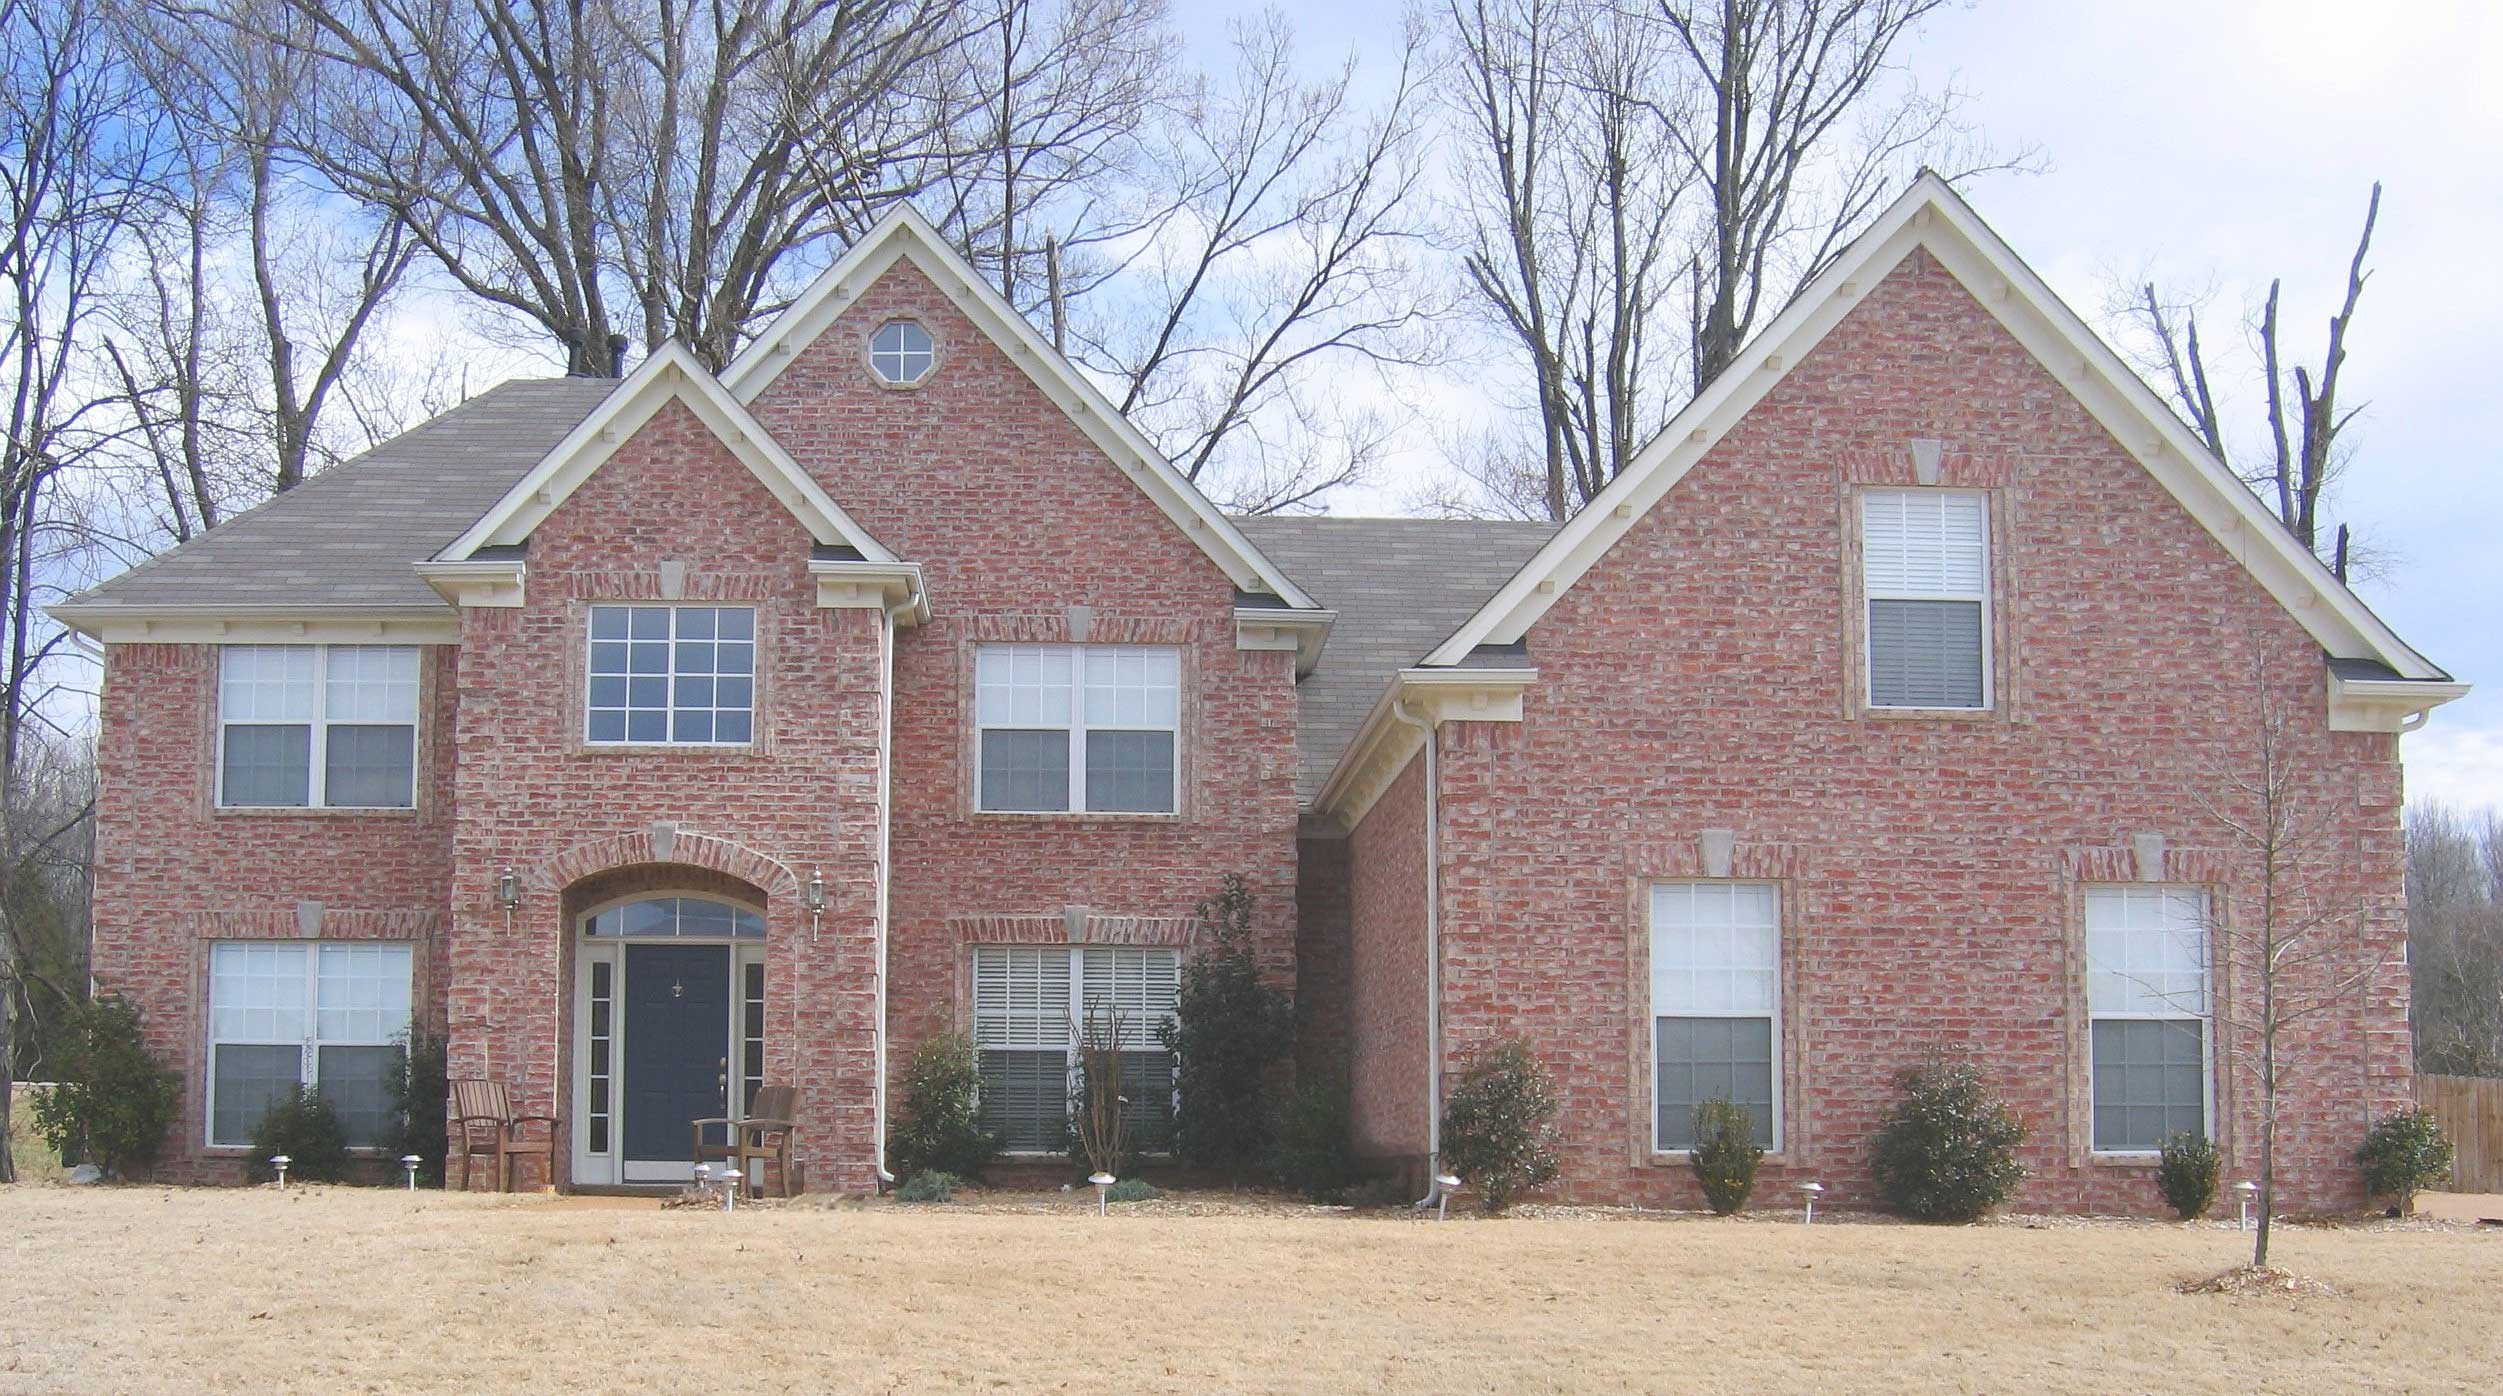
4-Bedroom, 3498 Sq Ft Luxury House Plan - 170-1139 - Front Exterior
Plan Collection
4-Bedroom, 3498 Sq Ft Luxury House Plan - 170-1139 - Front Exterior
Plan#170-1139
Starting at$1390
3498
Sq Ft
2
Story
4
Bed
3.5
Bath
3
Car
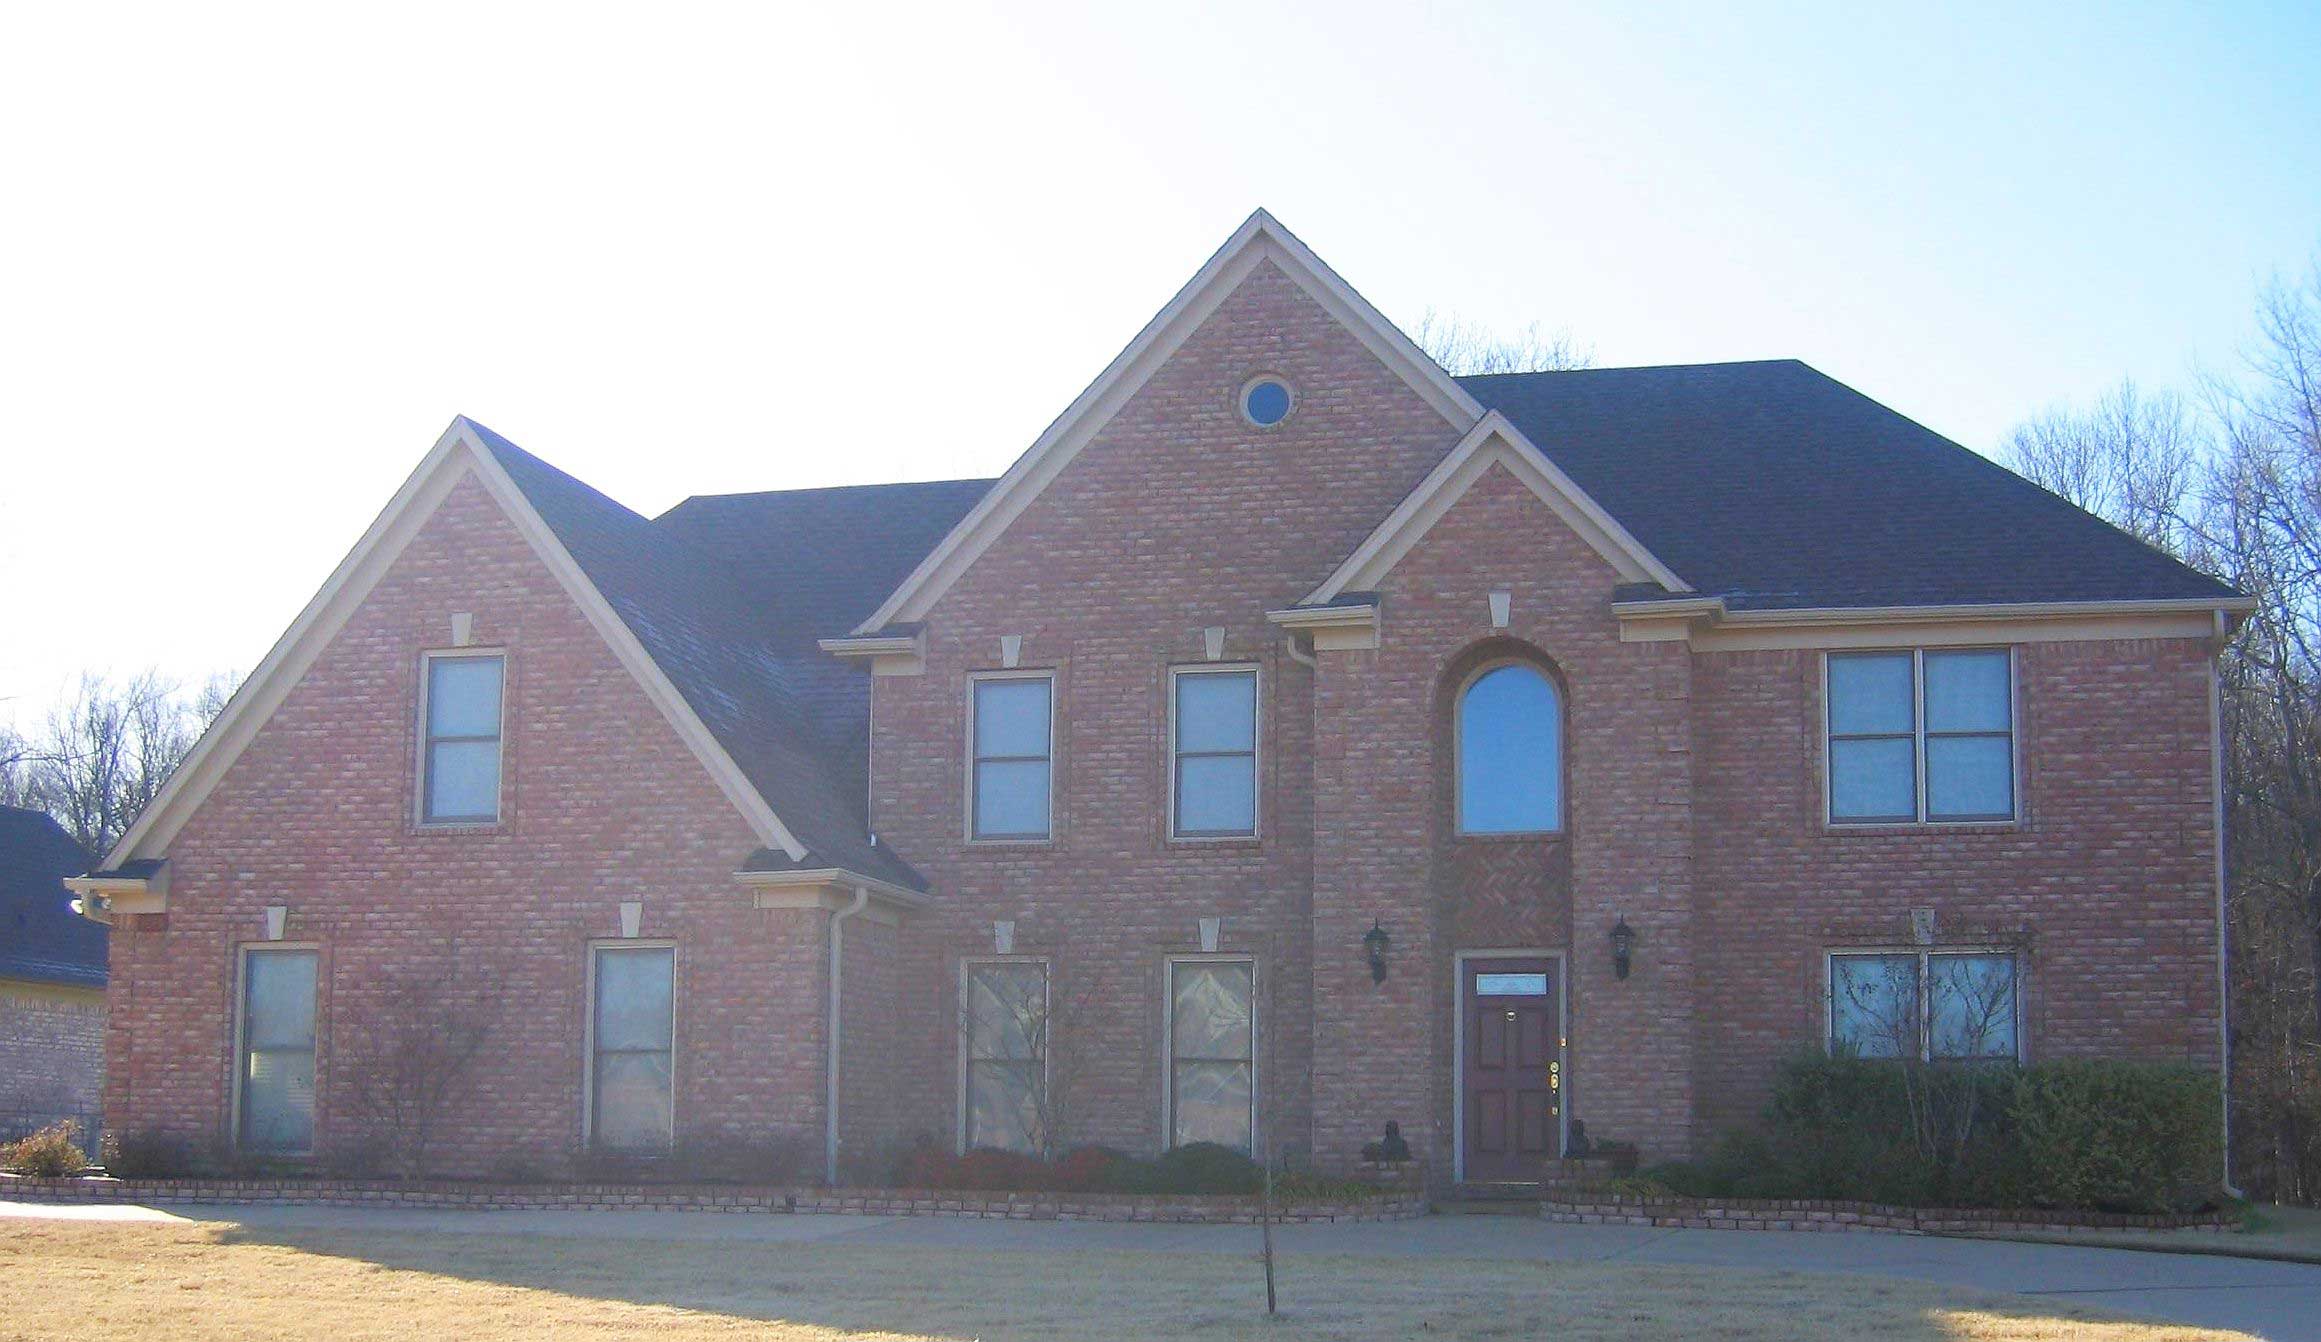
4-Bedroom, 2947 Sq Ft Traditional House Plan - 170-1156 - Front Exterior
Plan Collection
4-Bedroom, 2947 Sq Ft Traditional House Plan - 170-1156 - Front Exterior
Plan#170-1156
Starting at$1205
2947
Sq Ft
2
Story
4
Bed
4.5
Bath
3
Car
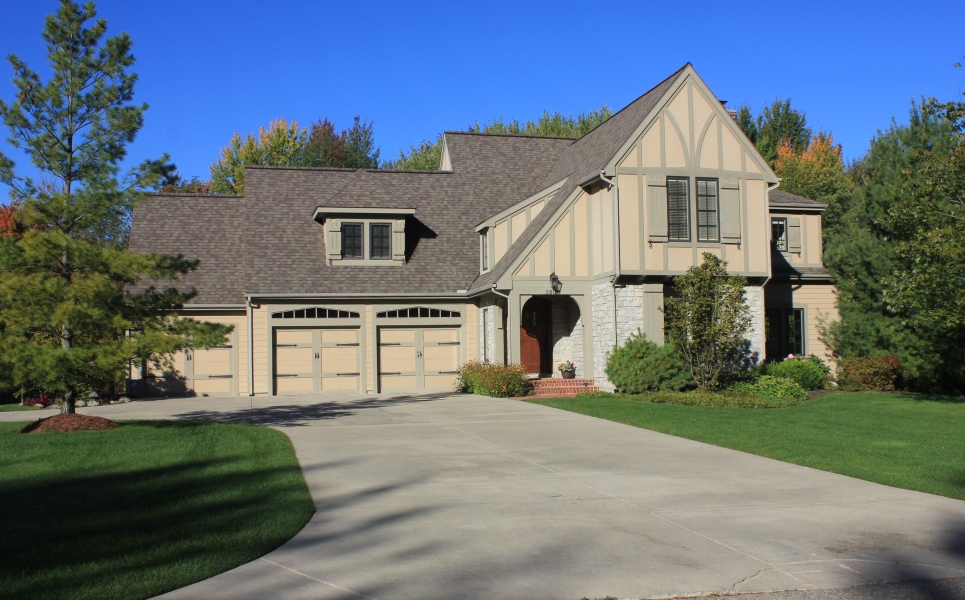
4-Bedroom, 3238 Sq Ft Tudor Home Plan - 168-1063 - Main Exterior
Plan Collection
4-Bedroom, 3238 Sq Ft Tudor Home Plan - 168-1063 - Main Exterior
Plan#168-1063
Starting at$2600
3238
Sq Ft
2
Story
4
Bed
3.5
Bath
3
Car
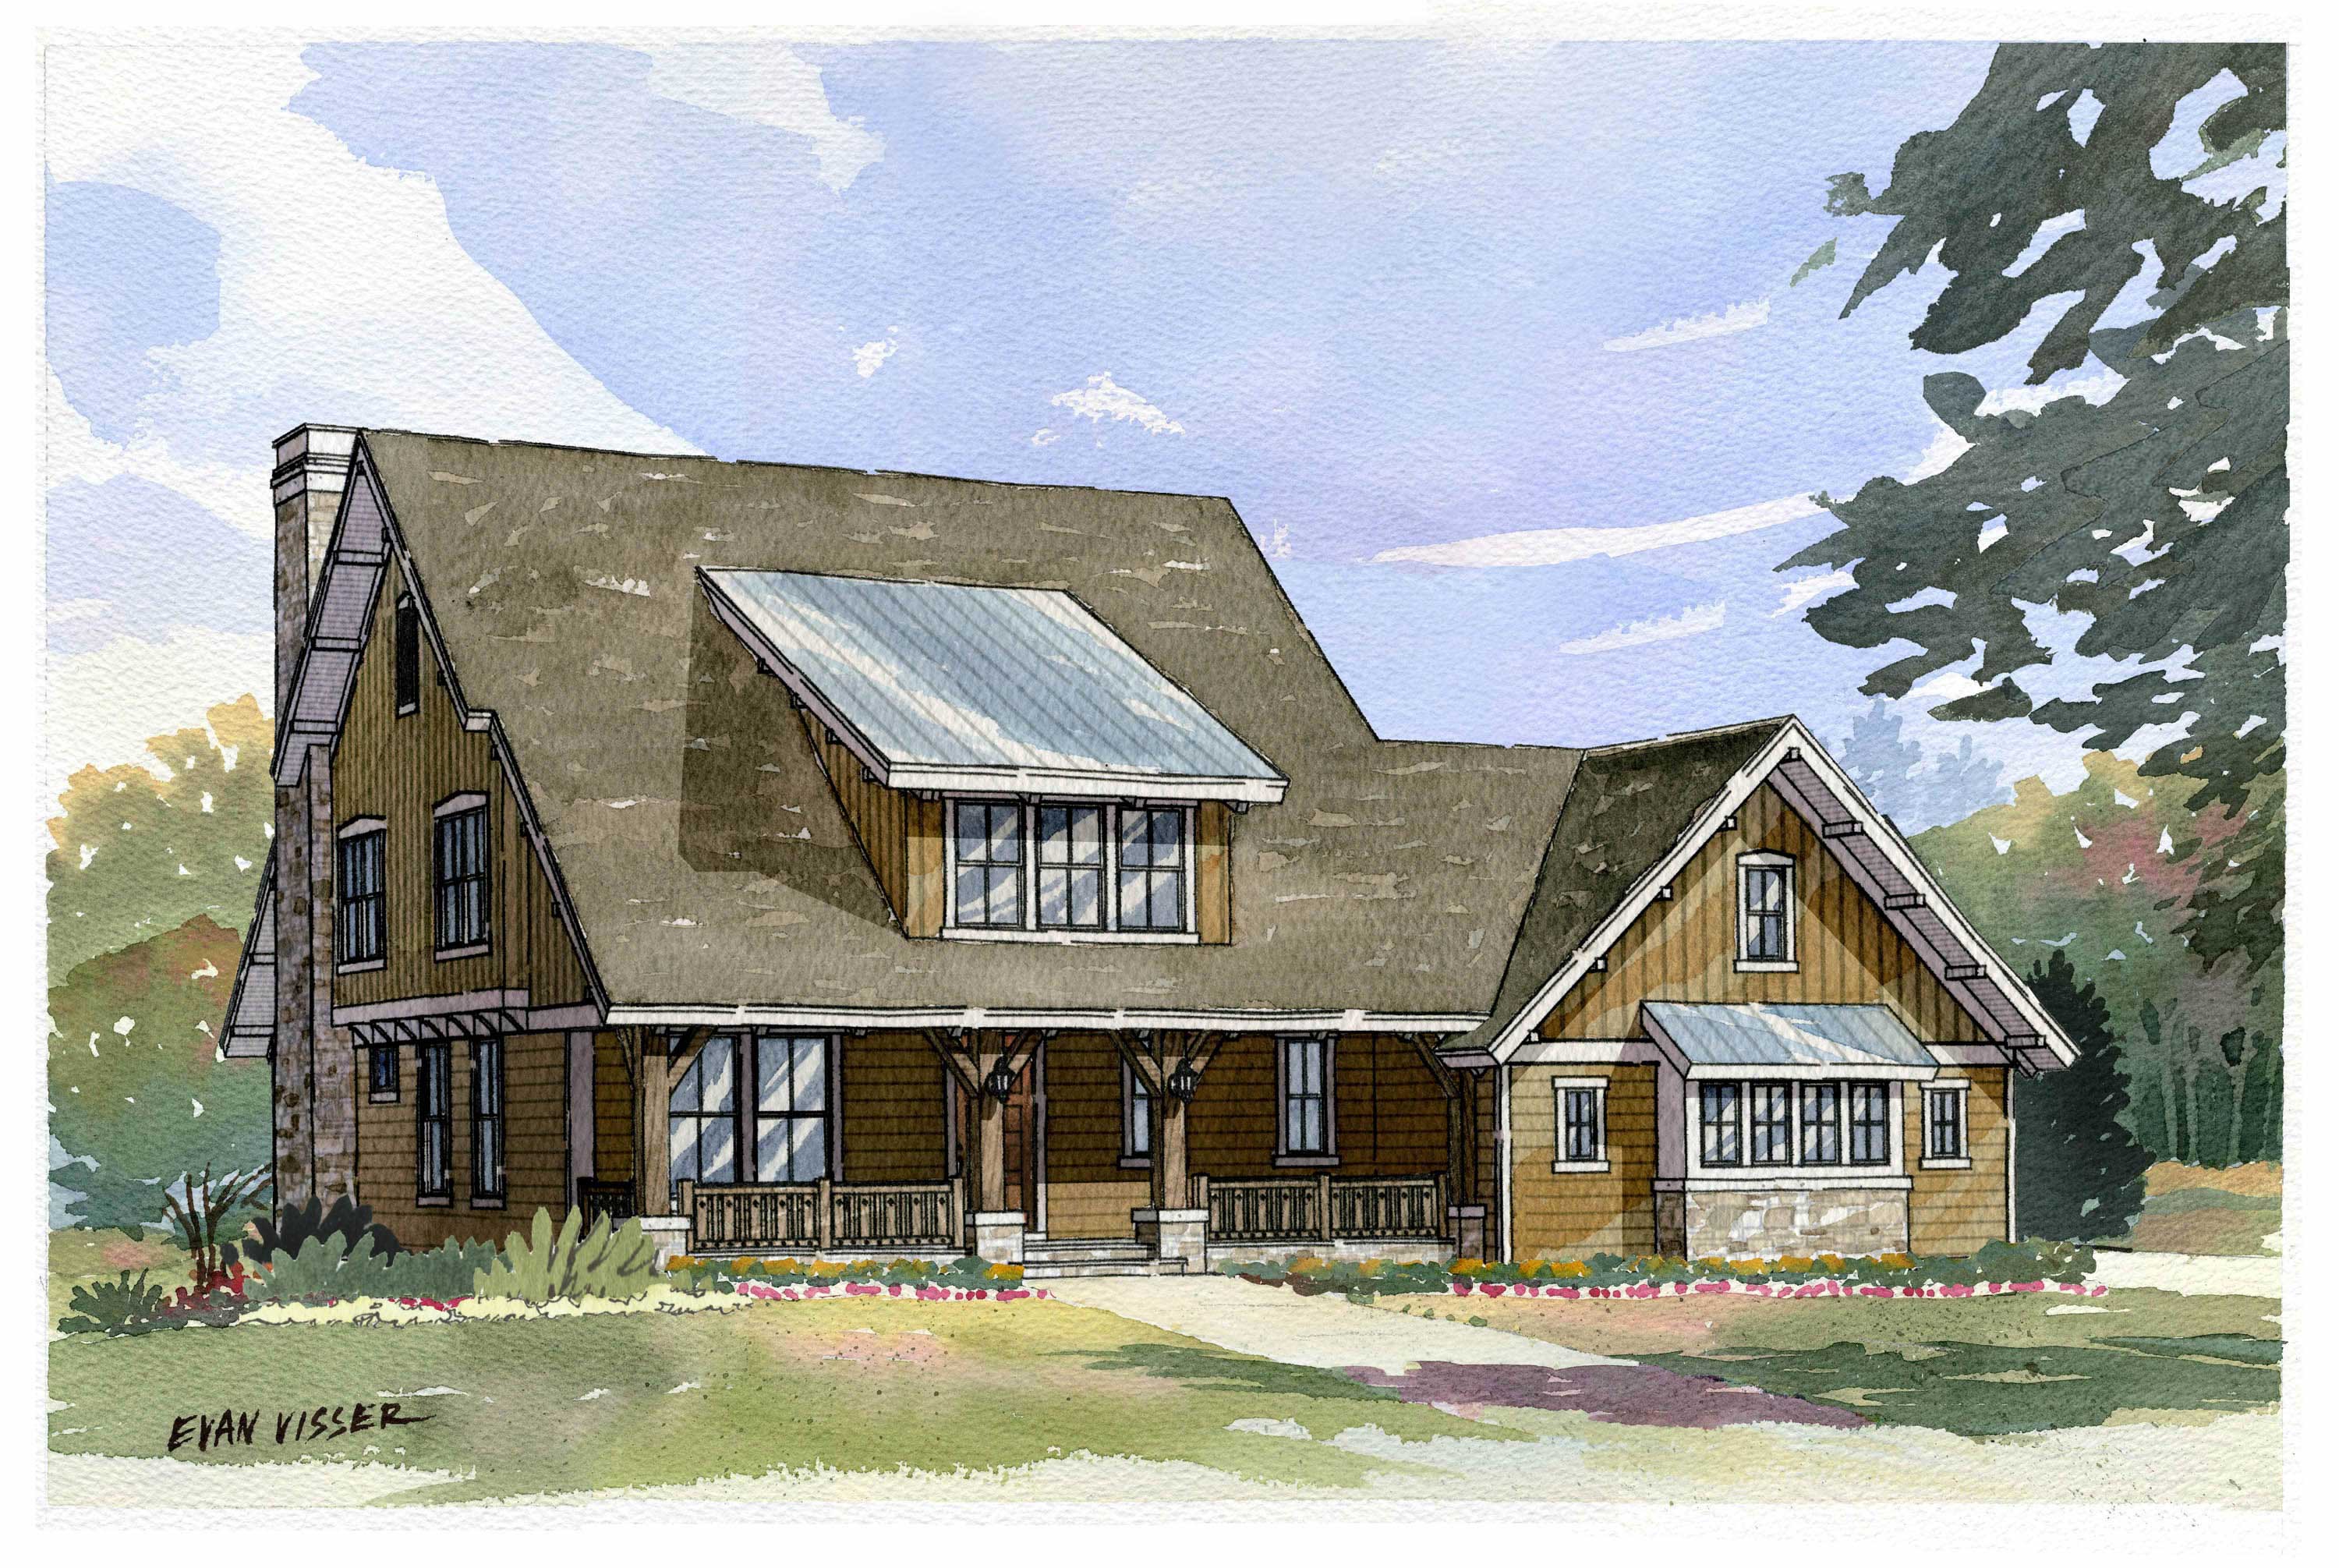
4-Bedroom, 2968 Sq Ft Country Home Plan - 168-1089 - Main Exterior
Plan Collection
4-Bedroom, 2968 Sq Ft Country Home Plan - 168-1089 - Main Exterior
Plan#168-1089
Starting at$2600
2968
Sq Ft
2
Story
4
Bed
3.5
Bath
3
Car
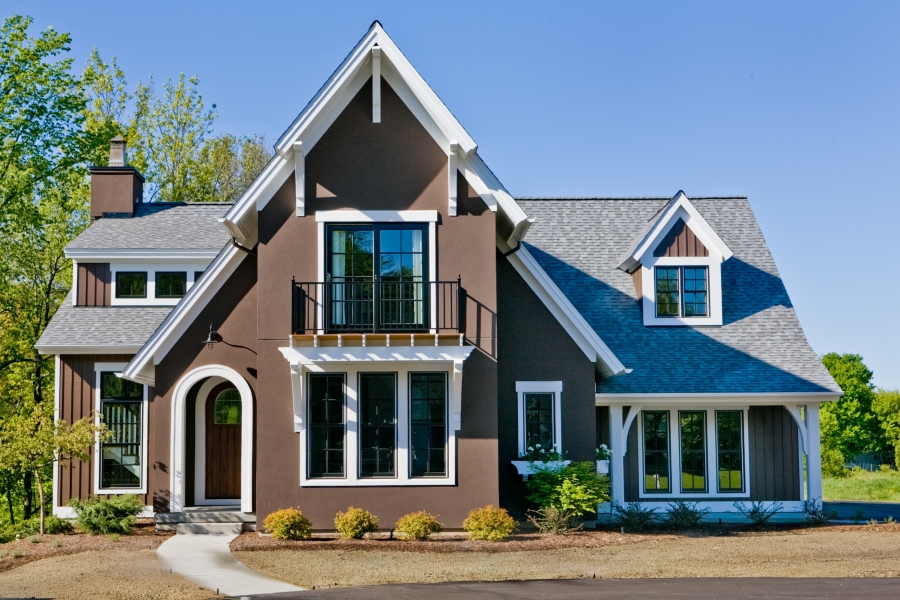
4-Bedroom, 3086 Sq Ft Transitional Home Plan - 168-1088 - Main Exterior
Plan Collection
4-Bedroom, 3086 Sq Ft Transitional Home Plan - 168-1088 - Main Exterior
Plan#168-1088
Starting at$2600
3086
Sq Ft
2
Story
4
Bed
3.5
Bath
3
Car
2-Bedroom, 2090 Sq Ft Country House Plan - 146-1350 - Front Exterior
Plan Collection
2-Bedroom, 2090 Sq Ft Country House Plan - 146-1350 - Front Exterior
Plan#146-1350
Starting at$1015
2090
Sq Ft
1
Story
2
Bed
2
Bath
3
Car
3-Bedroom, 2533 Sq Ft European House Plan - 146-2564 - Front Exterior
Plan Collection
3-Bedroom, 2533 Sq Ft European House Plan - 146-2564 - Front Exterior
Plan#146-2564
Starting at$1120
2533
Sq Ft
2
Story
3
Bed
2.5
Bath
3
Car
4-Bedroom, 3397 Sq Ft Contemporary Home Plan - 168-1076 - Main Exterior
Plan Collection
4-Bedroom, 3397 Sq Ft Contemporary Home Plan - 168-1076 - Main Exterior
Plan#168-1076
Starting at$2600
3397
Sq Ft
1
Story
4
Bed
3.5
Bath
3
Car
4-Bedroom, 2938 Sq Ft Country House Plan - 168-1077 - Front Exterior
Plan Collection
4-Bedroom, 2938 Sq Ft Country House Plan - 168-1077 - Front Exterior
Plan#168-1077
Starting at$2600
2938
Sq Ft
2
Story
4
Bed
2.5
Bath
3
Car
3-Bedroom, 2456 Sq Ft Country Home Plan - 168-1069 - Main Exterior
Plan Collection
3-Bedroom, 2456 Sq Ft Country Home Plan - 168-1069 - Main Exterior
Plan#168-1069
Starting at$1600
2456
Sq Ft
2
Story
3
Bed
2.5
Bath
3
Car
4-Bedroom, 3125 Sq Ft French House Plan - 170-2259 - Front Exterior
Plan Collection
4-Bedroom, 3125 Sq Ft French House Plan - 170-2259 - Front Exterior
Plan#170-2259
Starting at$1465
3125
Sq Ft
2
Story
4
Bed
3.5
Bath
3
Car
4-Bedroom, 3674 Sq Ft French House Plan - 170-2611 - Front Exterior
Plan Collection
4-Bedroom, 3674 Sq Ft French House Plan - 170-2611 - Front Exterior
Plan#170-2611
Starting at$1465
3674
Sq Ft
2
Story
4
Bed
3.5
Bath
3
Car
4-Bedroom, 3344 Sq Ft French House Plan - 170-2632 - Front Exterior
Plan Collection
4-Bedroom, 3344 Sq Ft French House Plan - 170-2632 - Front Exterior
Plan#170-2632
Starting at$1390
3344
Sq Ft
2
Story
4
Bed
3
Bath
3
Car
4-Bedroom, 3063 Sq Ft Cape Cod House Plan - 170-1240 - Front Exterior
Plan Collection
4-Bedroom, 3063 Sq Ft Cape Cod House Plan - 170-1240 - Front Exterior
Plan#170-1240
Starting at$1390
3063
Sq Ft
2
Story
4
Bed
3.5
Bath
3
Car
4-Bedroom, 3063 Sq Ft Cape Cod House Plan - 170-1273 - Front Exterior
Plan Collection
4-Bedroom, 3063 Sq Ft Cape Cod House Plan - 170-1273 - Front Exterior
Plan#170-1273
Starting at$1390
3063
Sq Ft
2
Story
4
Bed
3.5
Bath
3
Car
4-Bedroom, 3486 Sq Ft Country House Plan - 170-2630 - Front Exterior
Plan Collection
4-Bedroom, 3486 Sq Ft Country House Plan - 170-2630 - Front Exterior
Plan#170-2630
Starting at$1390
3486
Sq Ft
2
Story
4
Bed
3.5
Bath
3
Car
4-Bedroom, 3486 Sq Ft Country House Plan - 170-2629 - Front Exterior
Plan Collection
4-Bedroom, 3486 Sq Ft Country House Plan - 170-2629 - Front Exterior
Plan#170-2629
Starting at$1390
3486
Sq Ft
2
Story
4
Bed
3.5
Bath
3
Car
3-Bedroom, 3746 Sq Ft Country House Plan - 170-1201 - Front Exterior
Plan Collection
3-Bedroom, 3746 Sq Ft Country House Plan - 170-1201 - Front Exterior
Plan#170-1201
Starting at$1465
3746
Sq Ft
2
Story
3
Bed
2.5
Bath
3
Car
3-Bedroom, 2753 Sq Ft Country House Plan - 170-1172 - Front Exterior
Plan Collection
3-Bedroom, 2753 Sq Ft Country House Plan - 170-1172 - Front Exterior
Plan#170-1172
Starting at$1465
2753
Sq Ft
2
Story
3
Bed
2.5
Bath
3
Car
3-Bedroom, 3068 Sq Ft French House Plan - 170-1185 - Front Exterior
Plan Collection
3-Bedroom, 3068 Sq Ft French House Plan - 170-1185 - Front Exterior
Plan#170-1185
Starting at$1390
3068
Sq Ft
2
Story
3
Bed
2.5
Bath
3
Car
3-Bedroom, 2633 Sq Ft French House Plan - 170-1189 - Front Exterior
Plan Collection
3-Bedroom, 2633 Sq Ft French House Plan - 170-1189 - Front Exterior
Plan#170-1189
Starting at$1390
2633
Sq Ft
2
Story
3
Bed
2.5
Bath
3
Car
4-Bedroom, 2797 Sq Ft Country House Plan - 170-1158 - Front Exterior
Plan Collection
4-Bedroom, 2797 Sq Ft Country House Plan - 170-1158 - Front Exterior
Plan#170-1158
Starting at$1390
2797
Sq Ft
2
Story
4
Bed
3.5
Bath
3
Car
4-Bedroom, 3282 Sq Ft Country House Plan - 170-1169 - Front Exterior
Plan Collection
4-Bedroom, 3282 Sq Ft Country House Plan - 170-1169 - Front Exterior
Plan#170-1169
Starting at$1390
3282
Sq Ft
2
Story
4
Bed
3.5
Bath
3
Car
4-Bedroom, 2702 Sq Ft Traditional House Plan - 170-1144 - Front Exterior
Plan Collection
4-Bedroom, 2702 Sq Ft Traditional House Plan - 170-1144 - Front Exterior
Plan#170-1144
Starting at$1205
2702
Sq Ft
2
Story
4
Bed
4.5
Bath
3
Car
4-Bedroom, 3498 Sq Ft Luxury House Plan - 170-1139 - Front Exterior
Plan Collection
4-Bedroom, 3498 Sq Ft Luxury House Plan - 170-1139 - Front Exterior
Plan#170-1139
Starting at$1390
3498
Sq Ft
2
Story
4
Bed
3.5
Bath
3
Car
4-Bedroom, 2947 Sq Ft Traditional House Plan - 170-1156 - Front Exterior
Plan Collection
4-Bedroom, 2947 Sq Ft Traditional House Plan - 170-1156 - Front Exterior
Plan#170-1156
Starting at$1205
2947
Sq Ft
2
Story
4
Bed
4.5
Bath
3
Car
4-Bedroom, 3238 Sq Ft Tudor Home Plan - 168-1063 - Main Exterior
Plan Collection
4-Bedroom, 3238 Sq Ft Tudor Home Plan - 168-1063 - Main Exterior
Plan#168-1063
Starting at$2600
3238
Sq Ft
2
Story
4
Bed
3.5
Bath
3
Car
4-Bedroom, 2968 Sq Ft Country Home Plan - 168-1089 - Main Exterior
Plan Collection
4-Bedroom, 2968 Sq Ft Country Home Plan - 168-1089 - Main Exterior
Plan#168-1089
Starting at$2600
2968
Sq Ft
2
Story
4
Bed
3.5
Bath
3
Car
4-Bedroom, 3086 Sq Ft Transitional Home Plan - 168-1088 - Main Exterior
Plan Collection
4-Bedroom, 3086 Sq Ft Transitional Home Plan - 168-1088 - Main Exterior
Plan#168-1088
Starting at$2600
3086
Sq Ft
2
Story
4
Bed
3.5
Bath
3
Car
2-Bedroom, 2090 Sq Ft Country House Plan - 146-1350 - Front Exterior
Plan Collection
2-Bedroom, 2090 Sq Ft Country House Plan - 146-1350 - Front Exterior
Plan#146-1350
Starting at$1015
2090
Sq Ft
1
Story
2
Bed
2
Bath
3
Car
3-Bedroom, 2533 Sq Ft European House Plan - 146-2564 - Front Exterior
Plan Collection
3-Bedroom, 2533 Sq Ft European House Plan - 146-2564 - Front Exterior
Plan#146-2564
Starting at$1120
2533
Sq Ft
2
Story
3
Bed
2.5
Bath
3
Car
1...3435363738...53