Two+story, 3 Garage House Plans

3,718
Plan Results
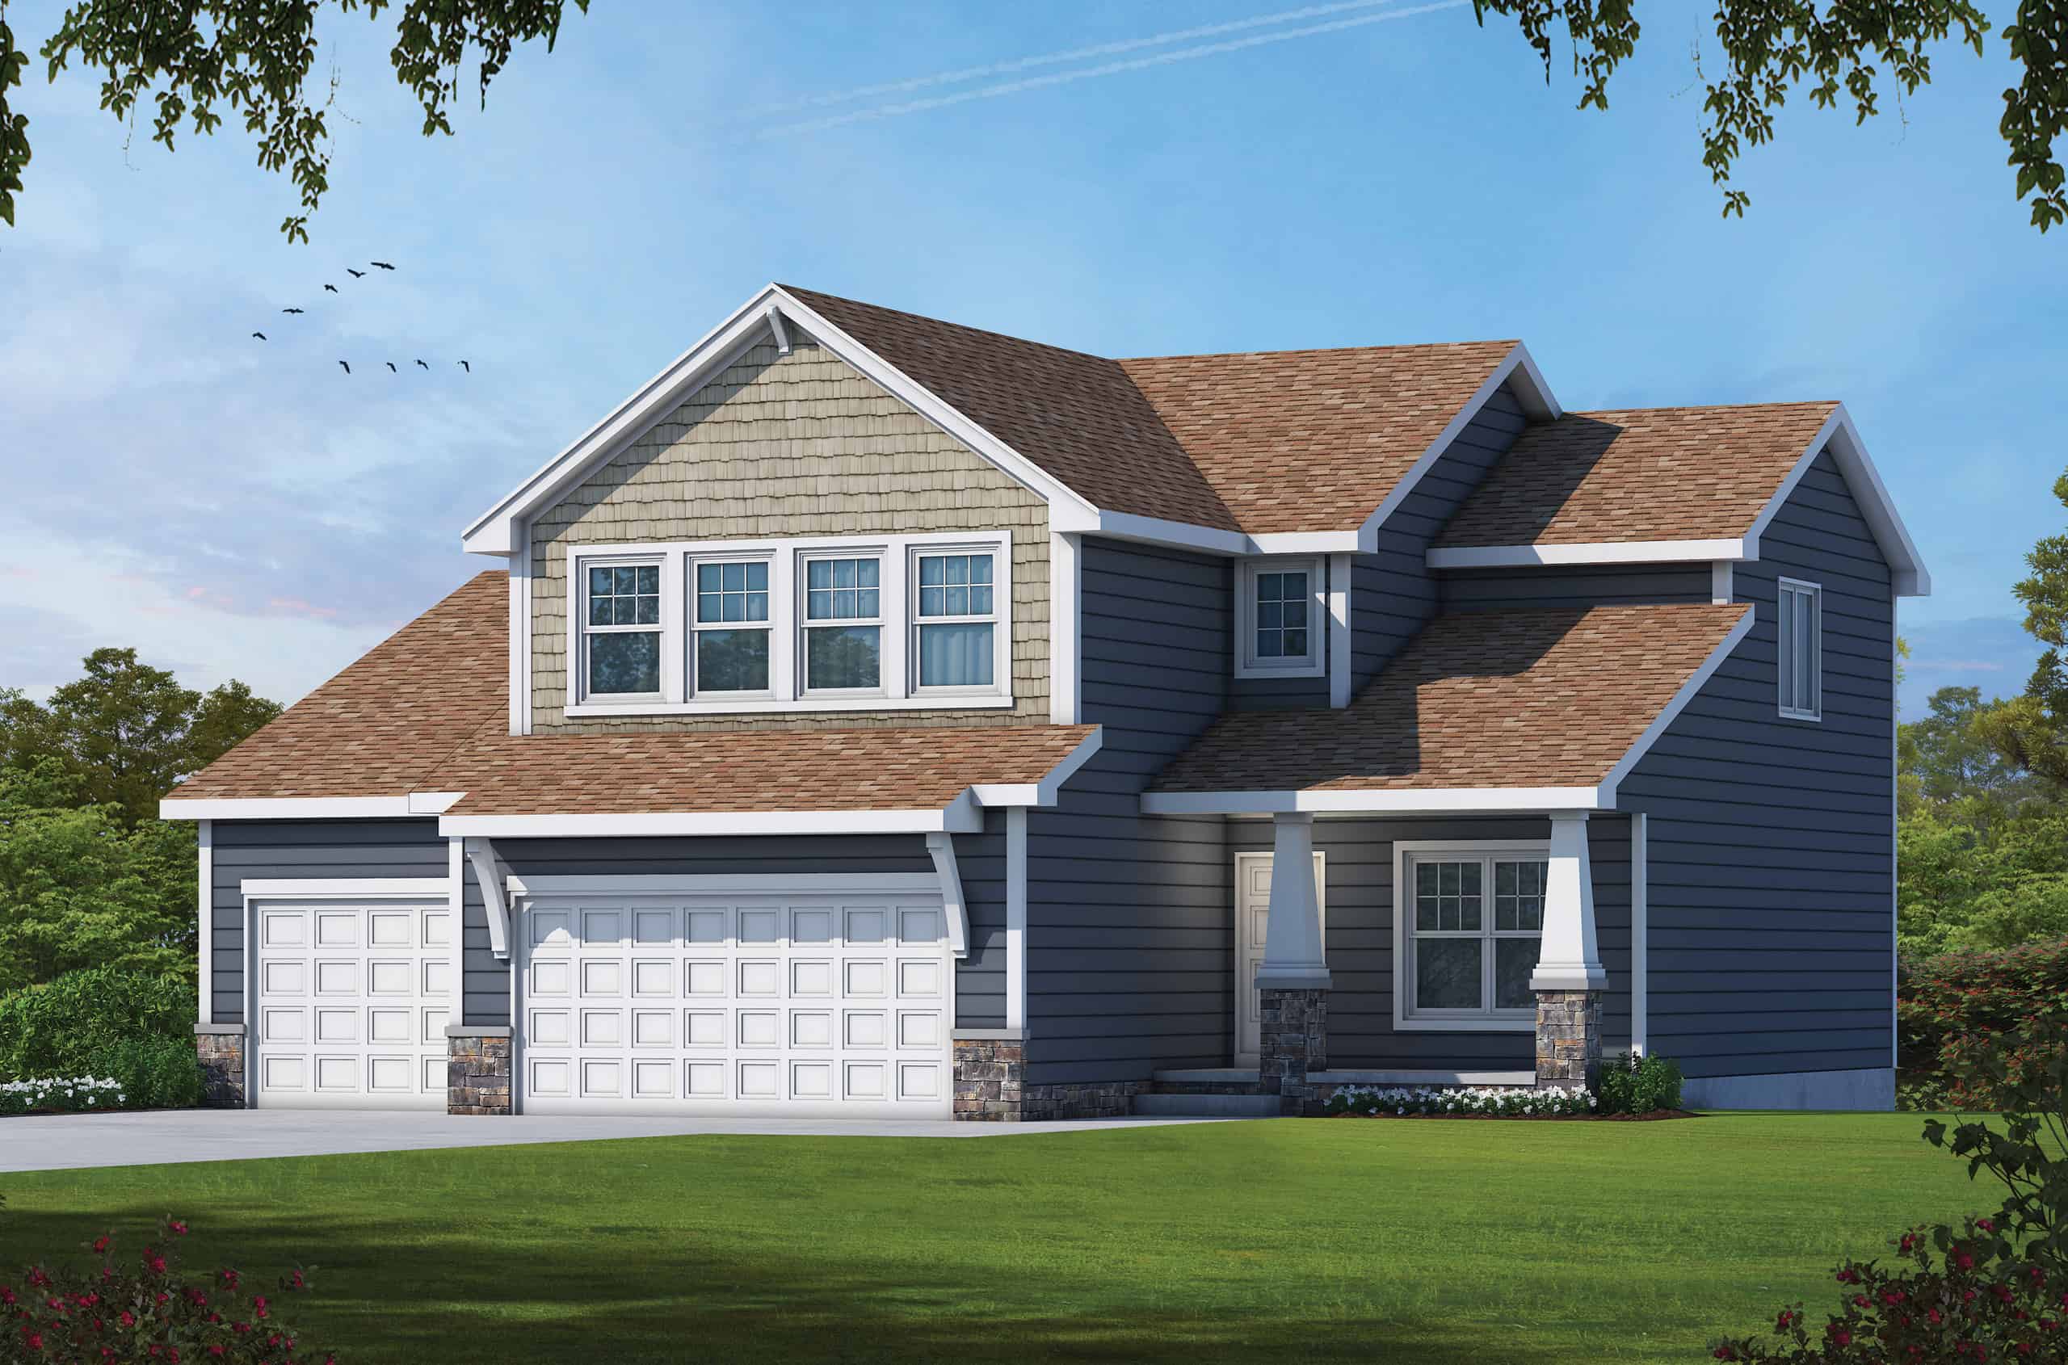
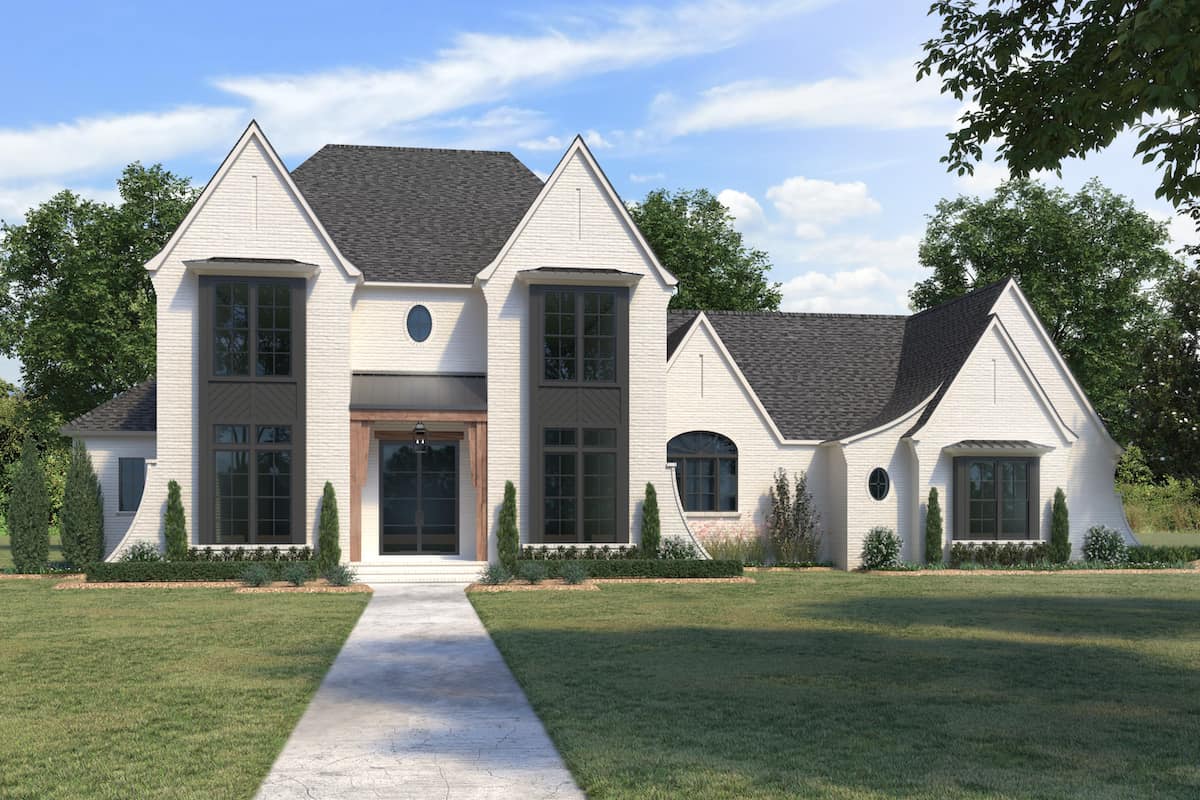
4-Bedroom, 3309 Sq Ft Luxury Home Plan - 195-1288 - Main Exterior
Plan Collection
4-Bedroom, 3309 Sq Ft Luxury Home Plan - 195-1288 - Main Exterior
Plan#195-1288
Starting at$1200
3309
Sq Ft
2
Story
4
Bed
4.5
Bath
3
Car
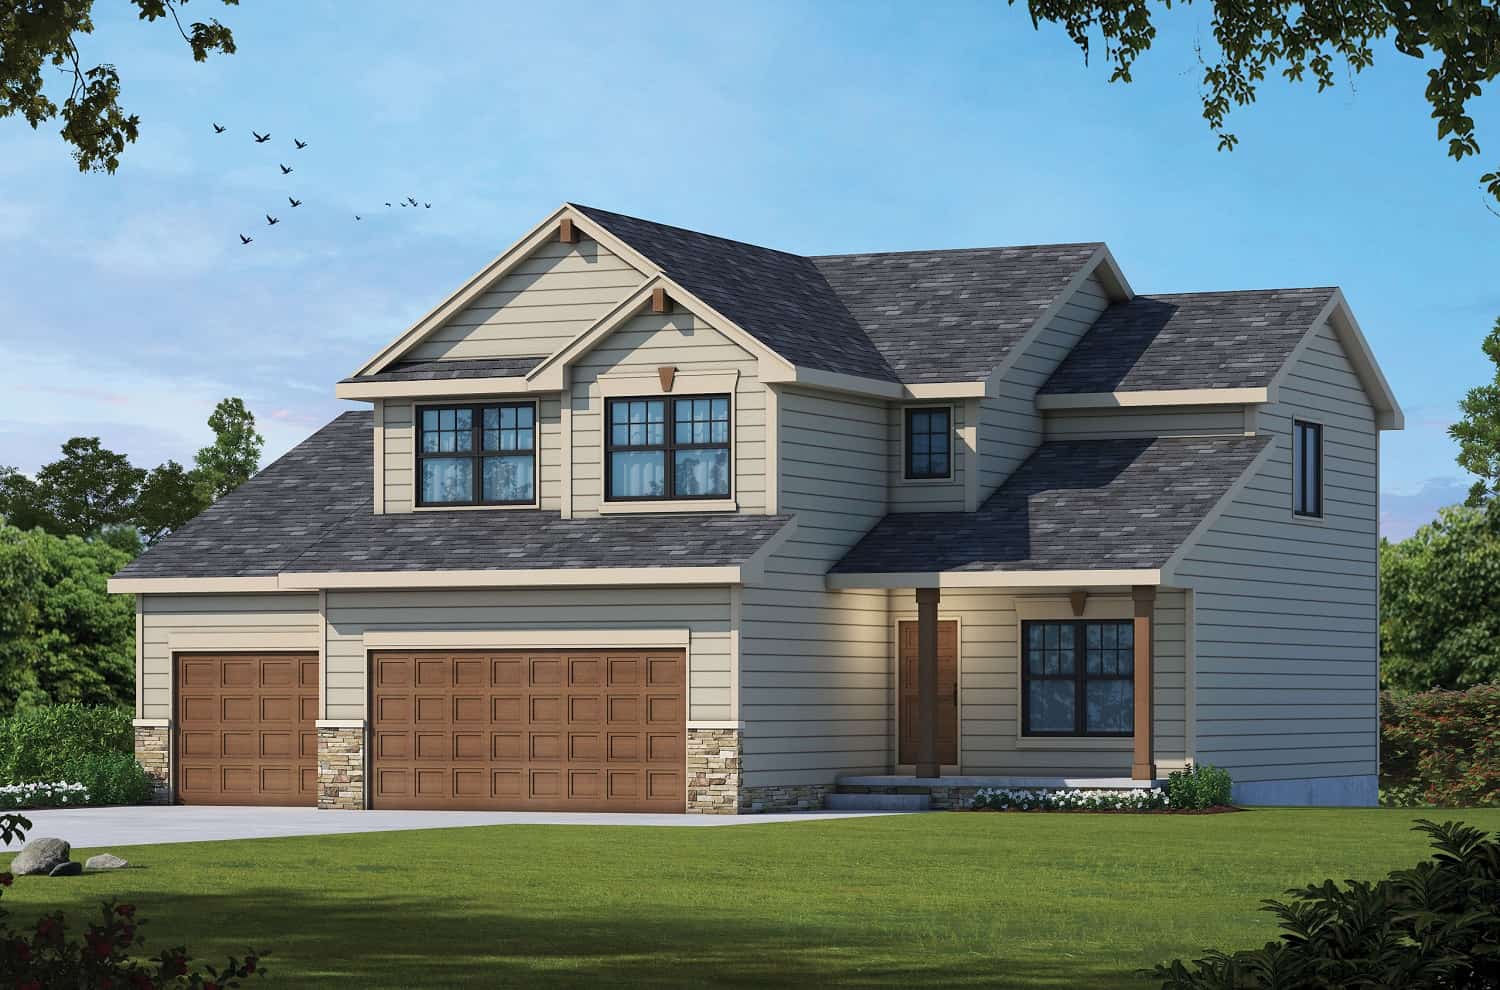
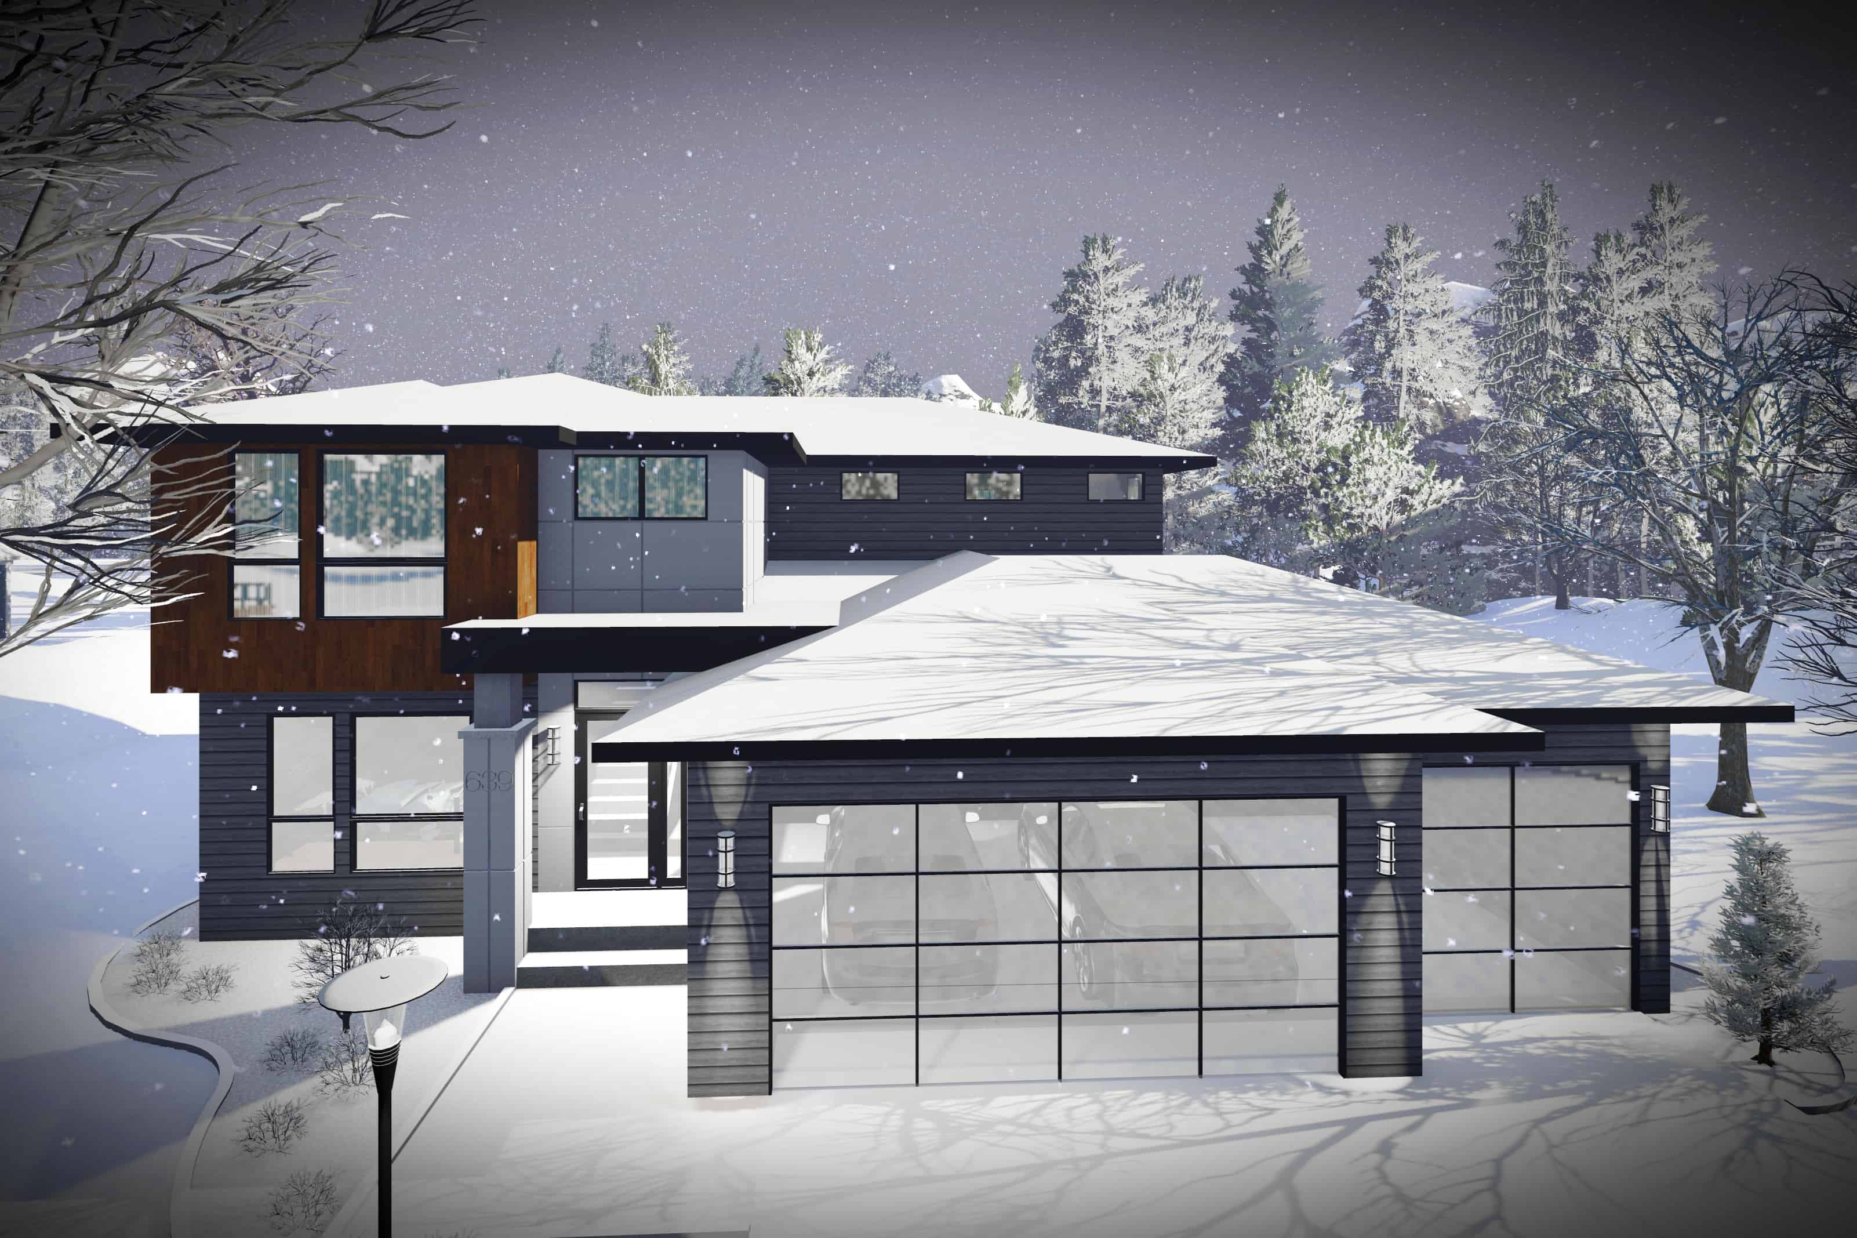
4-Bedroom, 3976 Sq Ft French Home Plan - 206-1041 - Main Exterior
Plan Collection
4-Bedroom, 3976 Sq Ft French Home Plan - 206-1041 - Main Exterior
Plan#206-1041
Starting at$1845
3976
Sq Ft
2
Story
4
Bed
4.5
Bath
3
Car
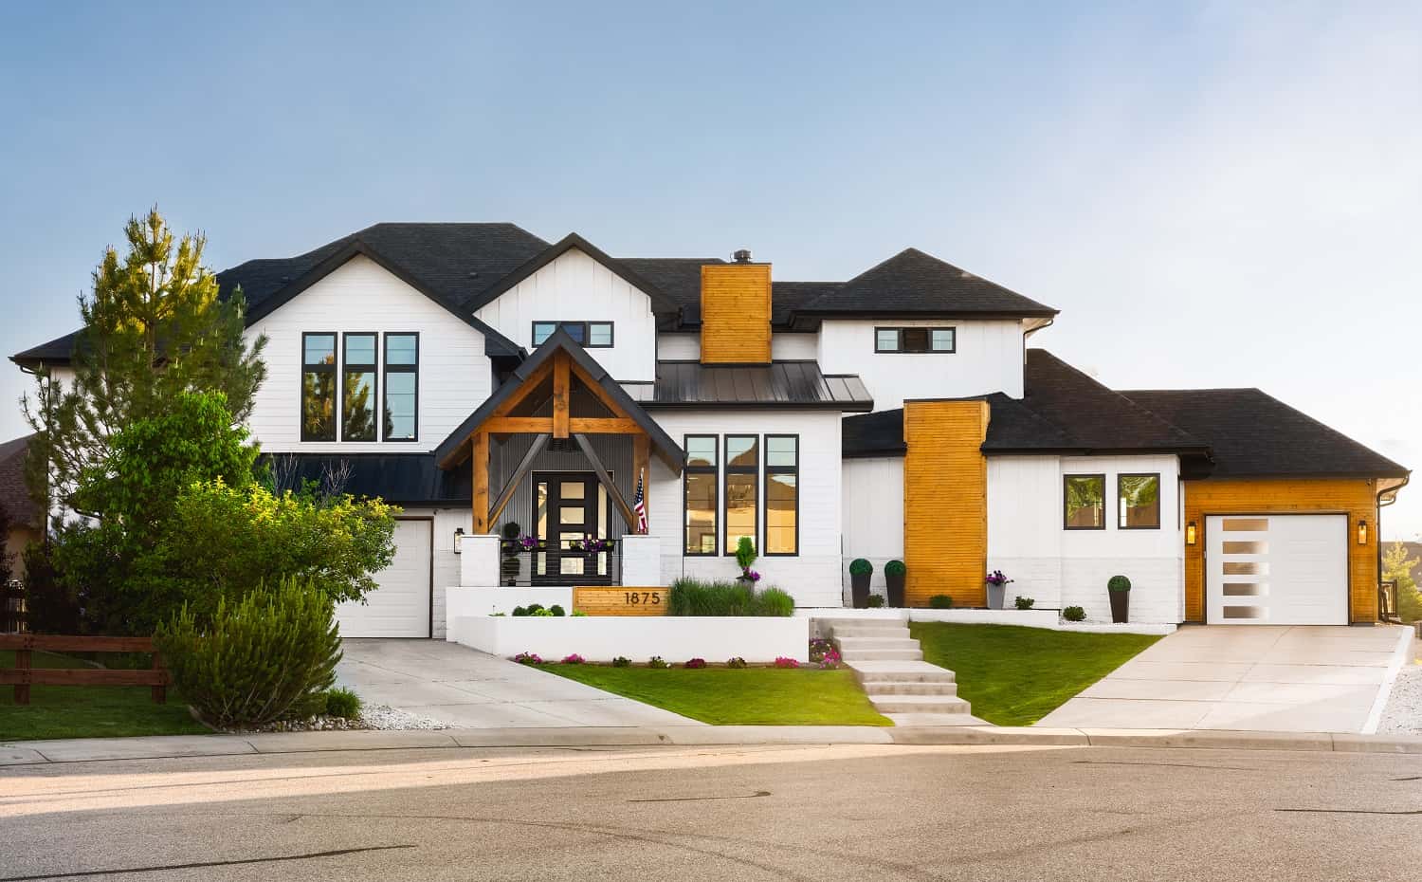
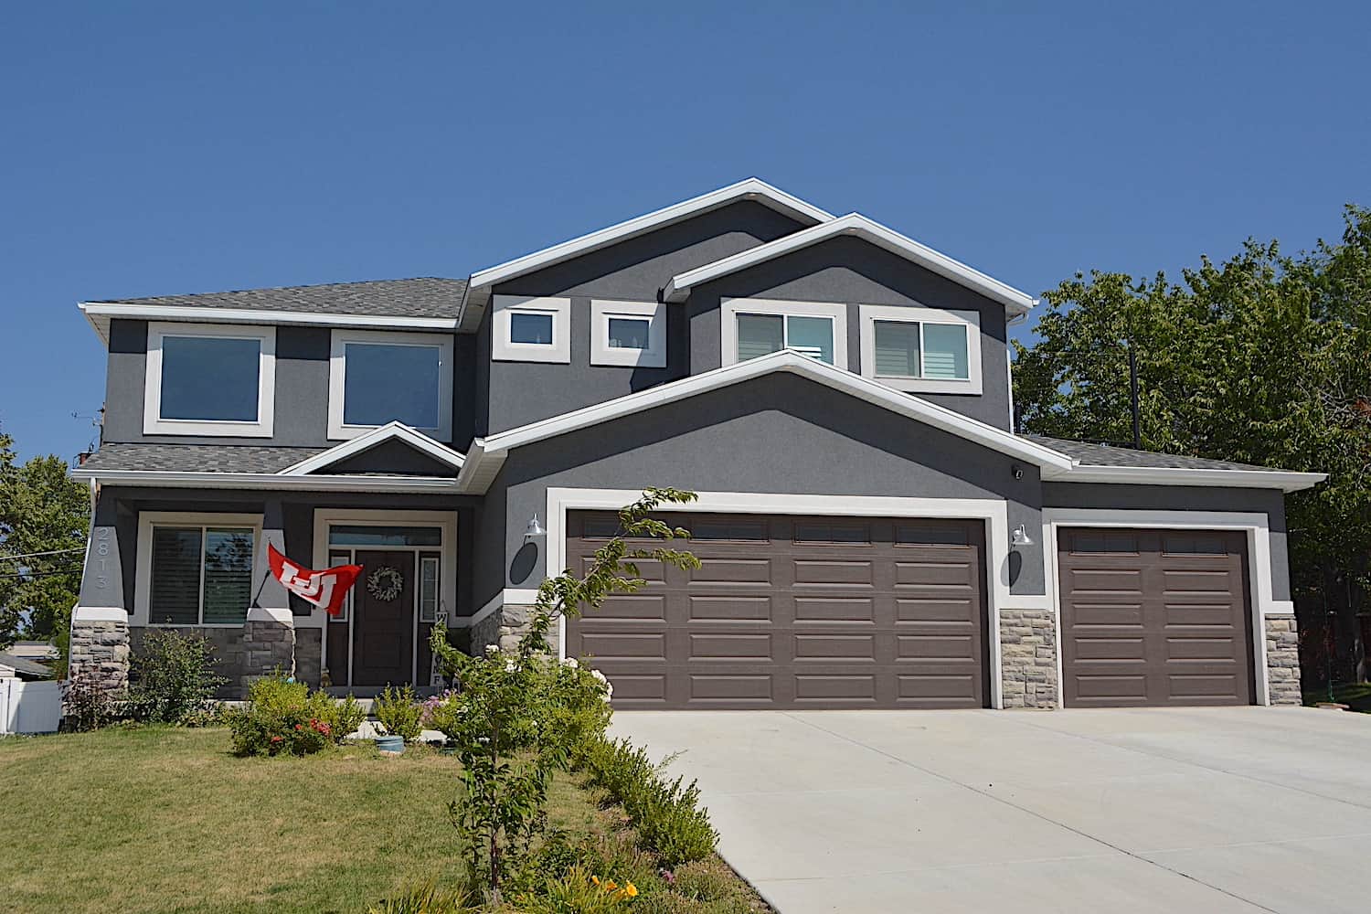
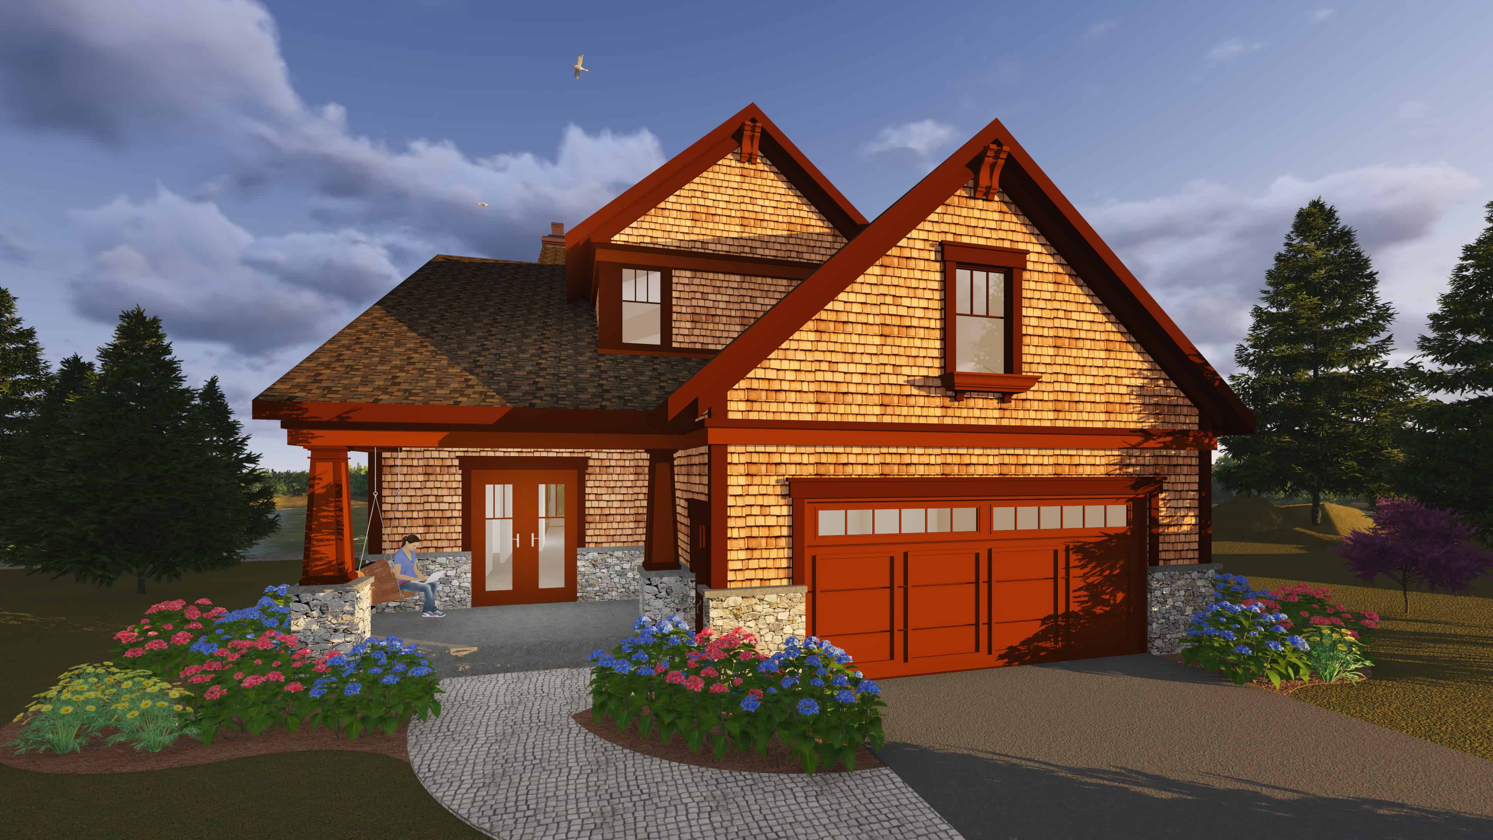
4-Bedroom, 2321 Sq Ft Contemporary Home Plan - 101-1979 - Main Exterior
Plan Collection
4-Bedroom, 2321 Sq Ft Contemporary Home Plan - 101-1979 - Main Exterior
Plan#101-1979
Starting at$1130
2321
Sq Ft
2
Story
4
Bed
2.5
Bath
3
Car
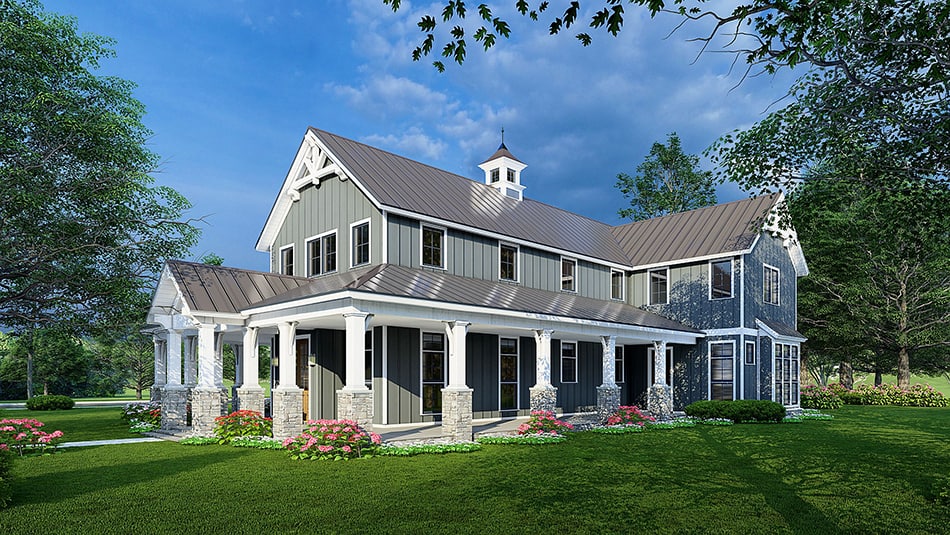
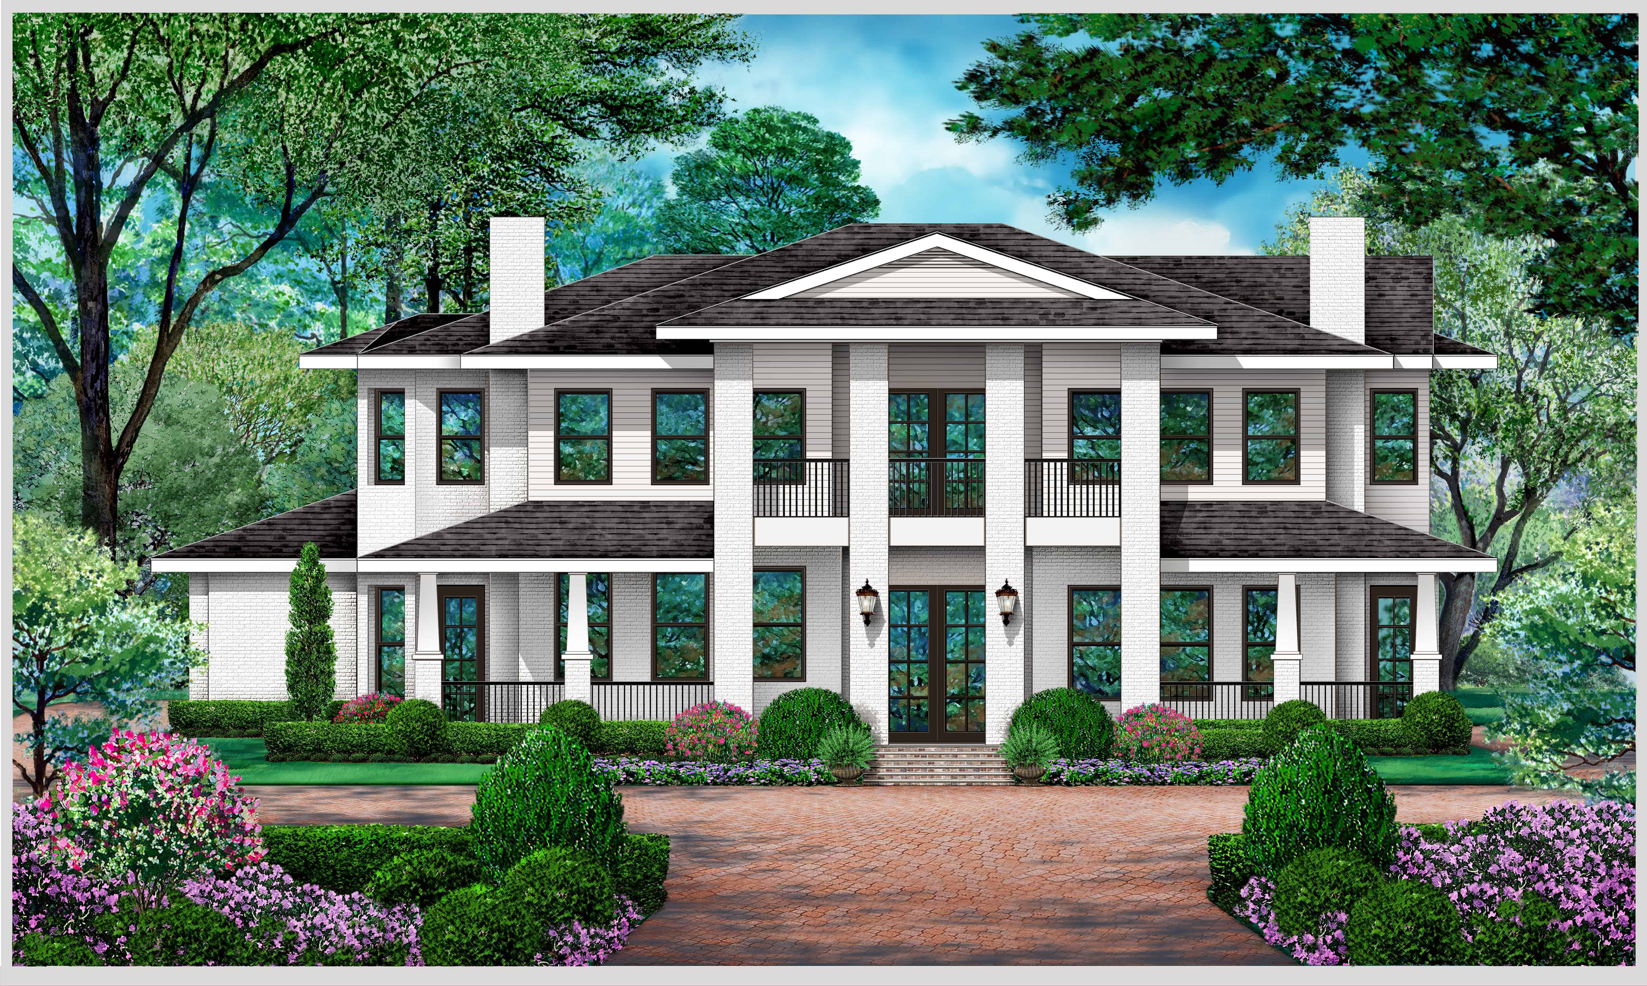
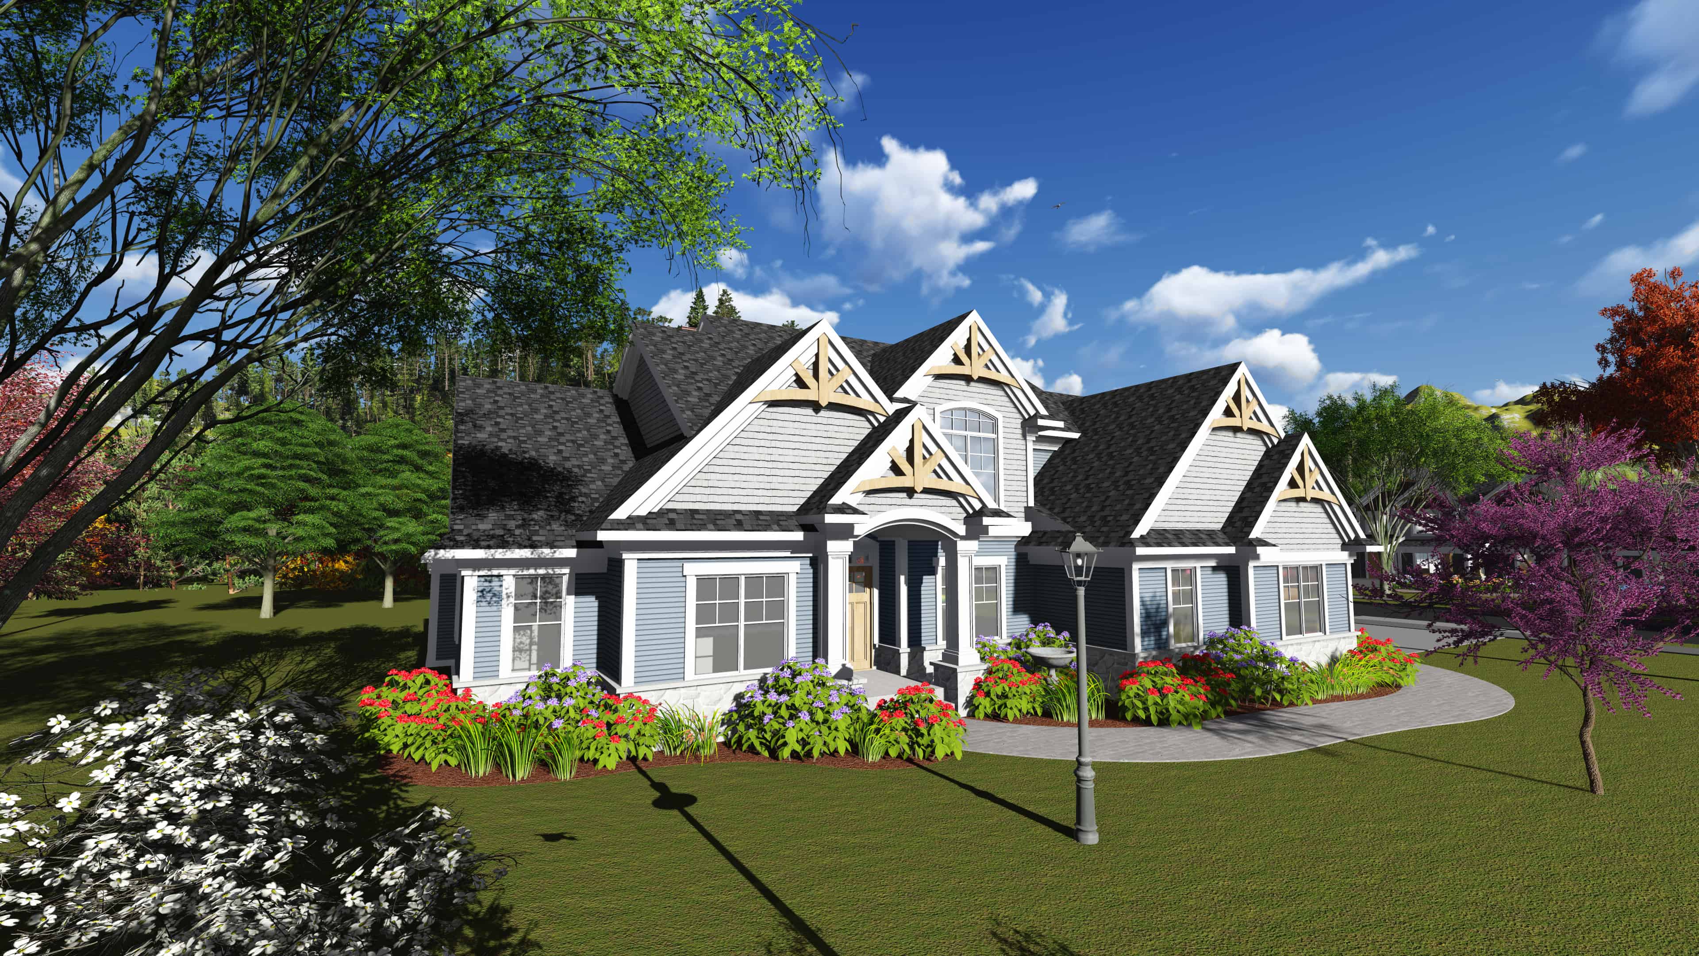
5-Bedroom, 4610 Sq Ft Farmhouse House Plan - 101-1959 - Front Exterior
Plan Collection
5-Bedroom, 4610 Sq Ft Farmhouse House Plan - 101-1959 - Front Exterior
Plan#101-1959
Starting at$4518
4610
Sq Ft
2
Story
5
Bed
3.5
Bath
3
Car
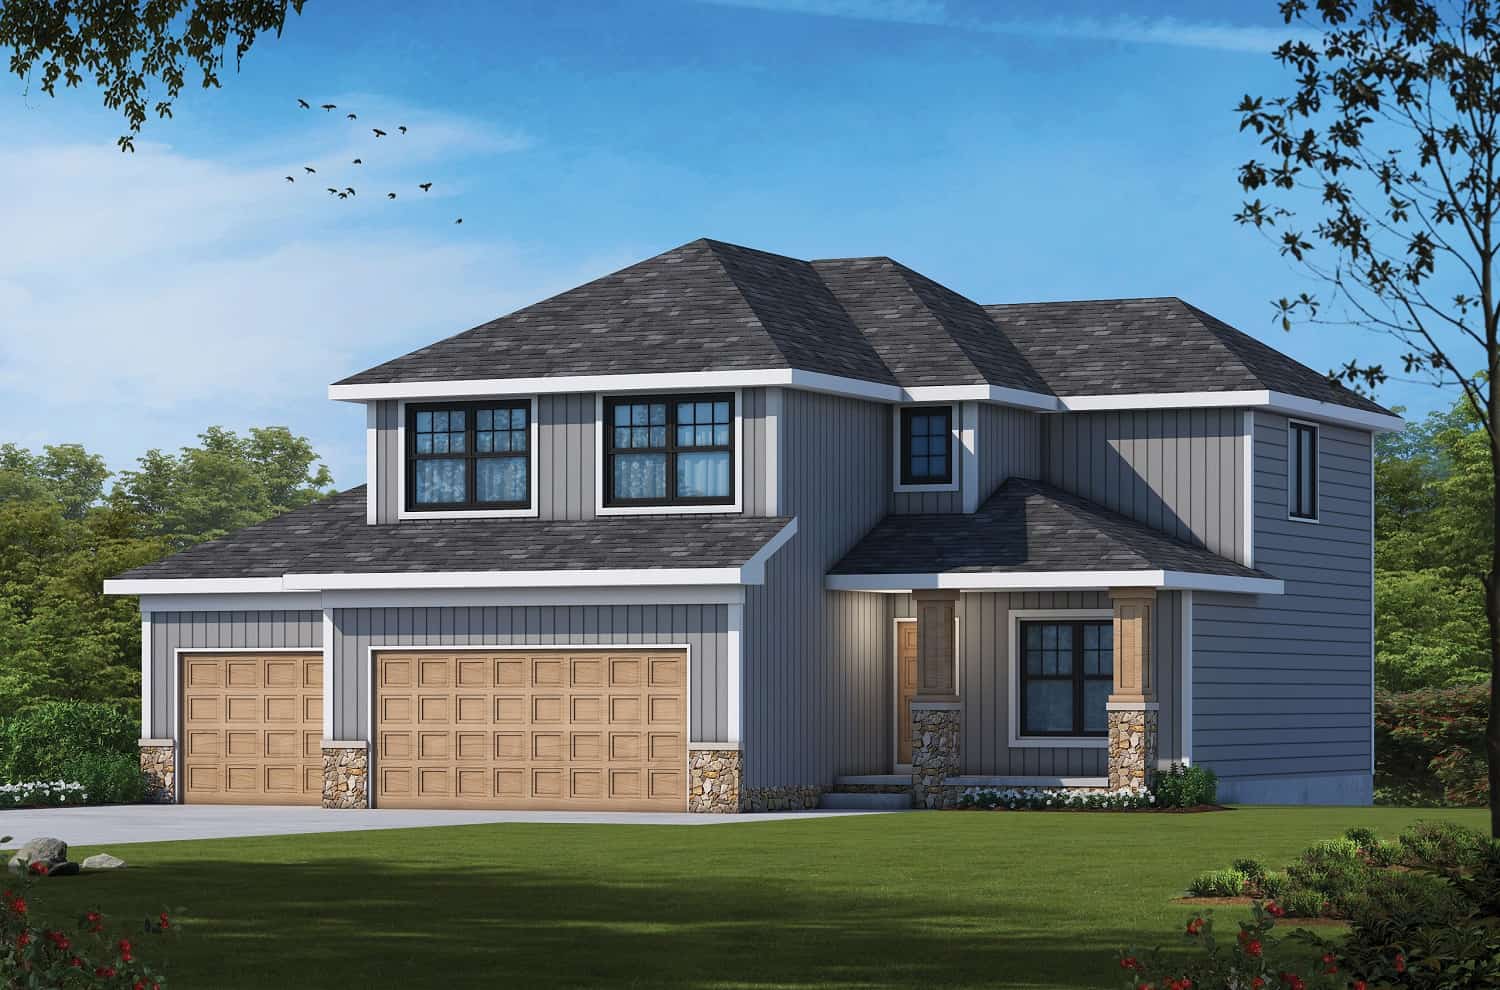
4-Bedroom, 3004 Sq Ft Southern Home Plan - 101-1893 - Main Exterior
Plan Collection
4-Bedroom, 3004 Sq Ft Southern Home Plan - 101-1893 - Main Exterior
Plan#101-1893
Starting at$1240
3004
Sq Ft
2
Story
4
Bed
3.5
Bath
3
Car
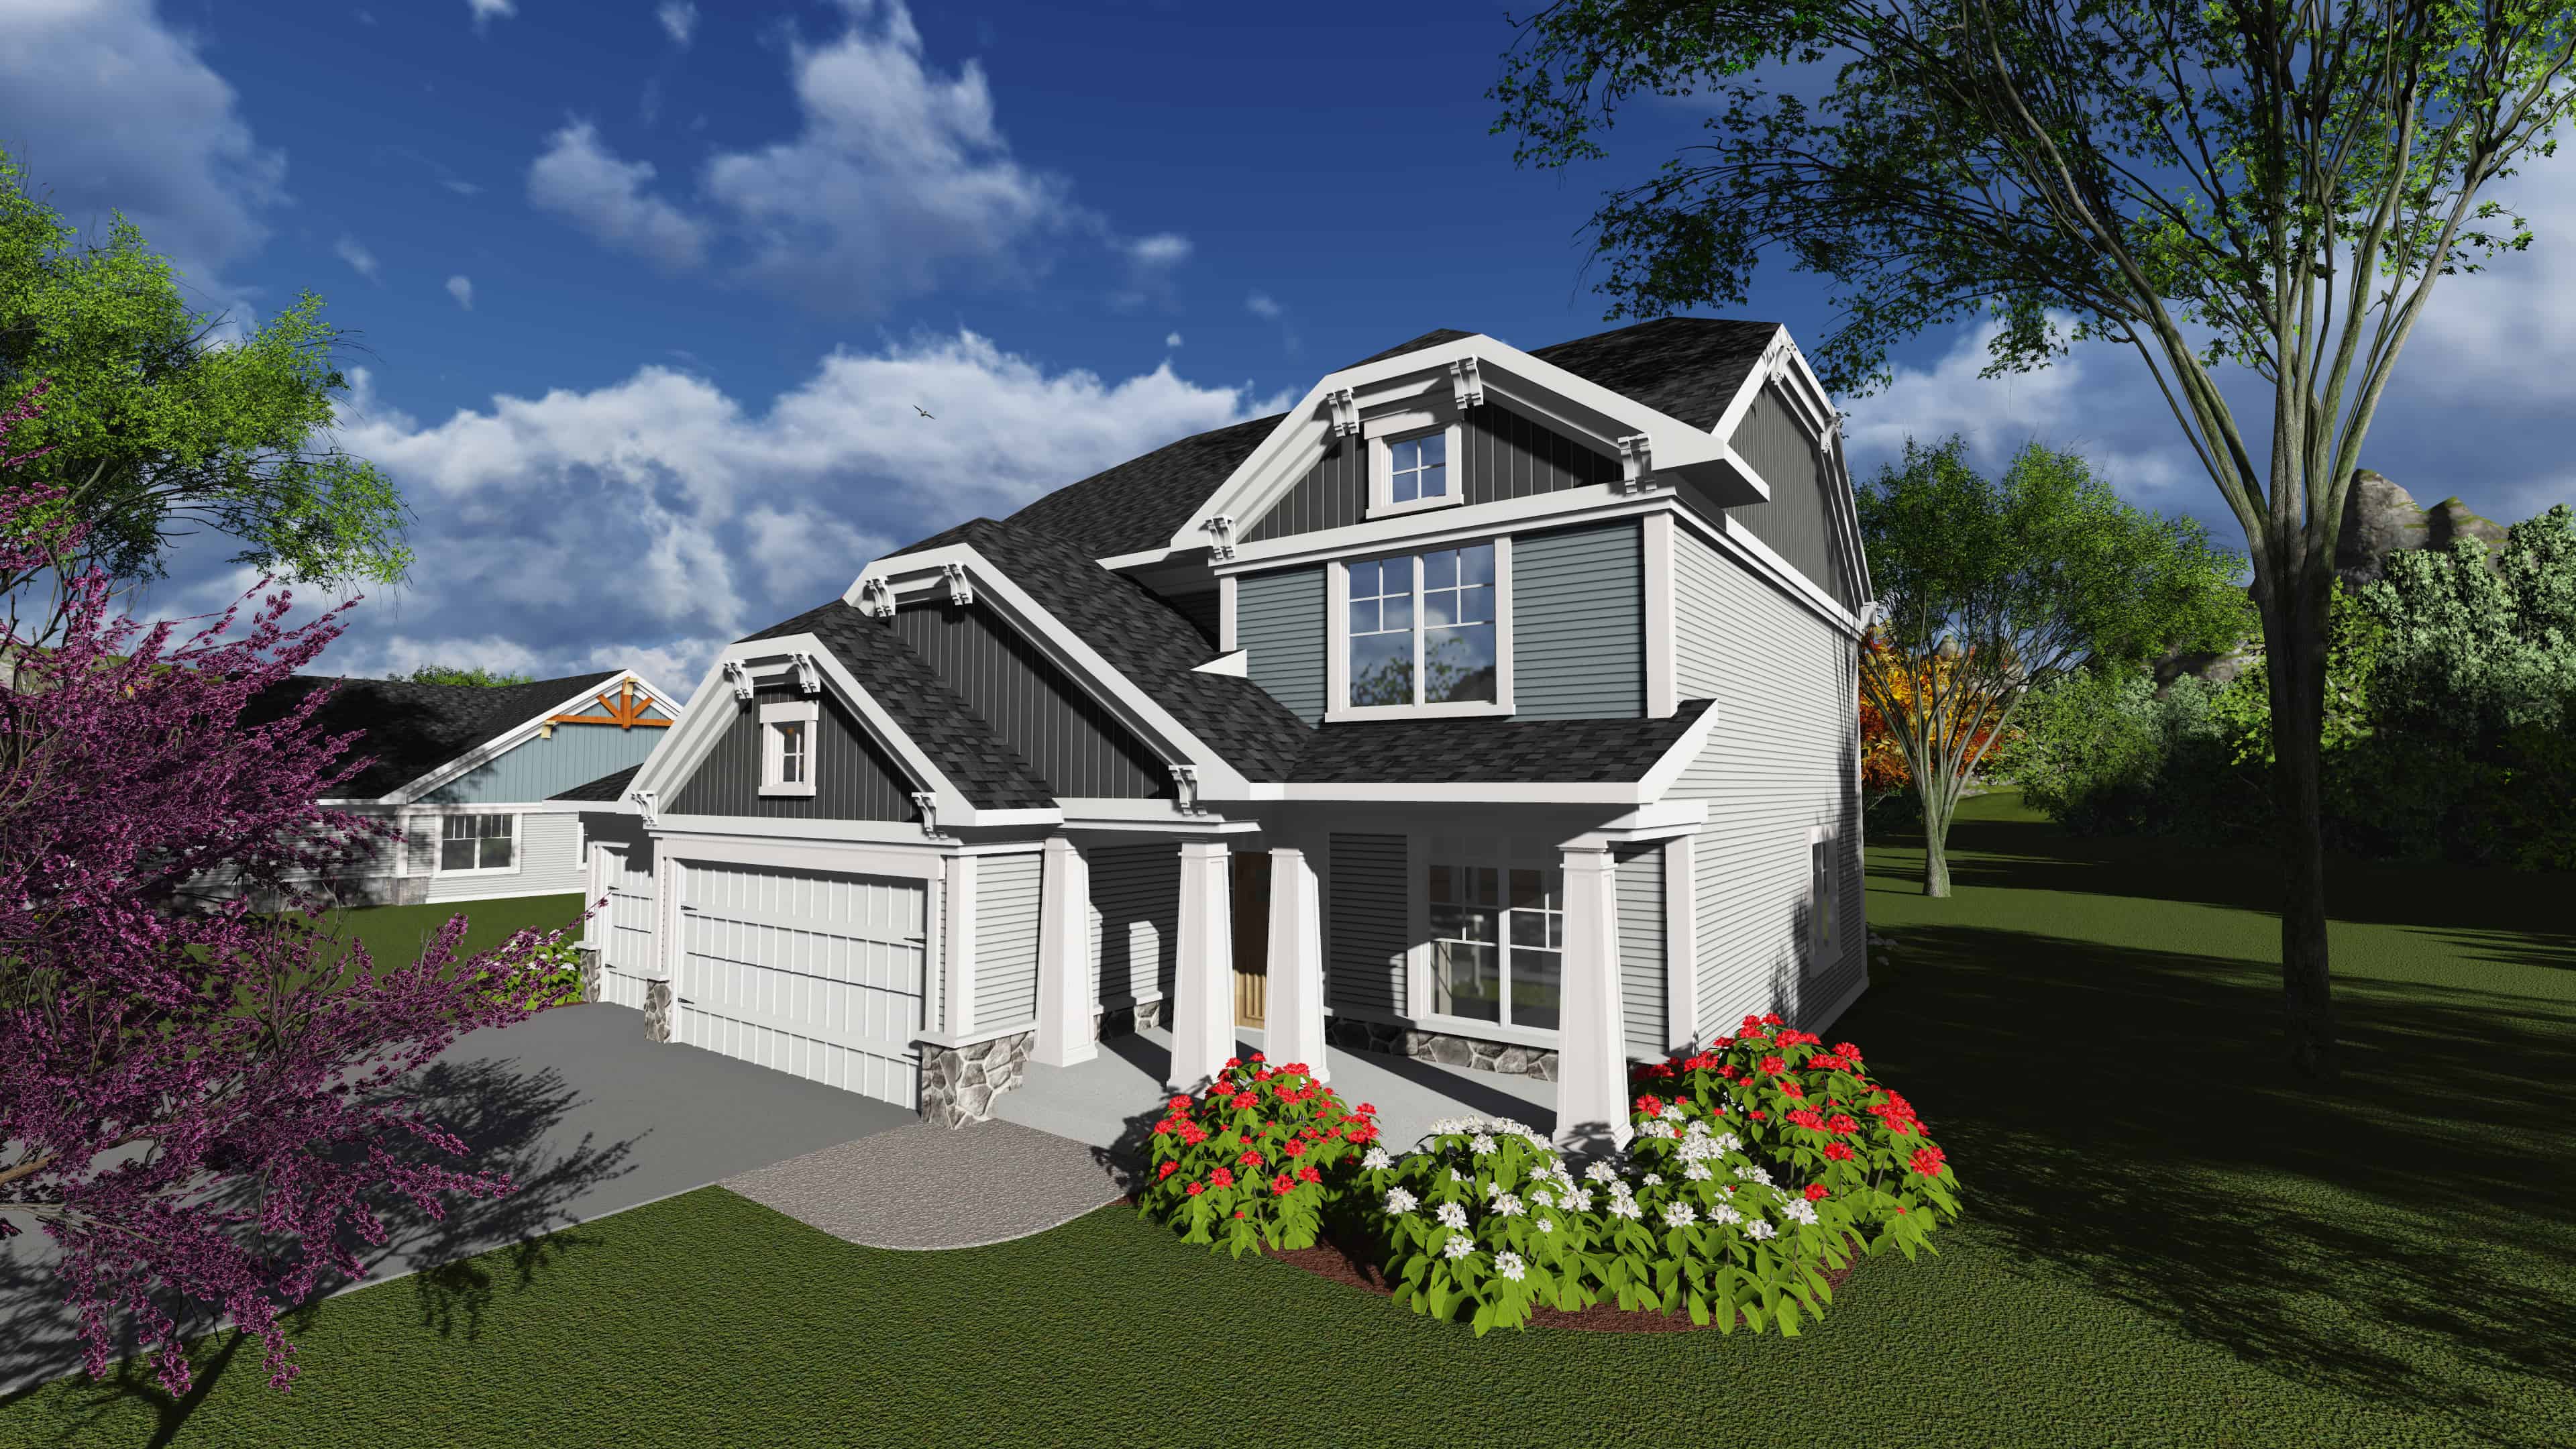
3-Bedroom, 2386 Sq Ft Southern Home Plan - 101-1888 - Main Exterior
Plan Collection
3-Bedroom, 2386 Sq Ft Southern Home Plan - 101-1888 - Main Exterior
Plan#101-1888
Starting at$1130
2386
Sq Ft
2
Story
3
Bed
2.5
Bath
3
Car
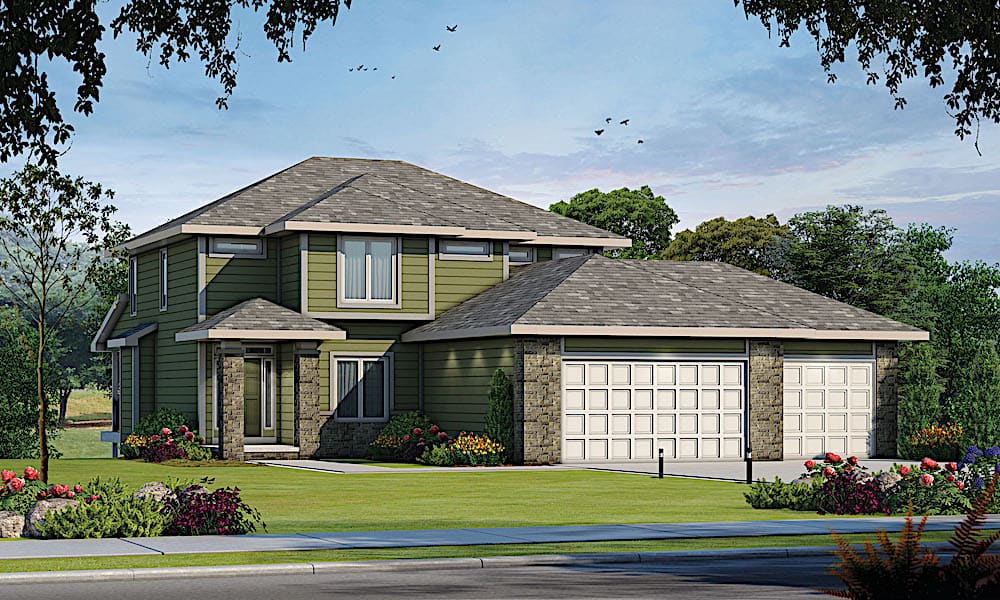
5-Bedroom, 3296 Sq Ft Farmhouse Home Plan - 120-2617 - Main Exterior
Plan Collection
5-Bedroom, 3296 Sq Ft Farmhouse Home Plan - 120-2617 - Main Exterior
Plan#120-2617
Starting at$1405
3296
Sq Ft
2
Story
5
Bed
3.5
Bath
3
Car
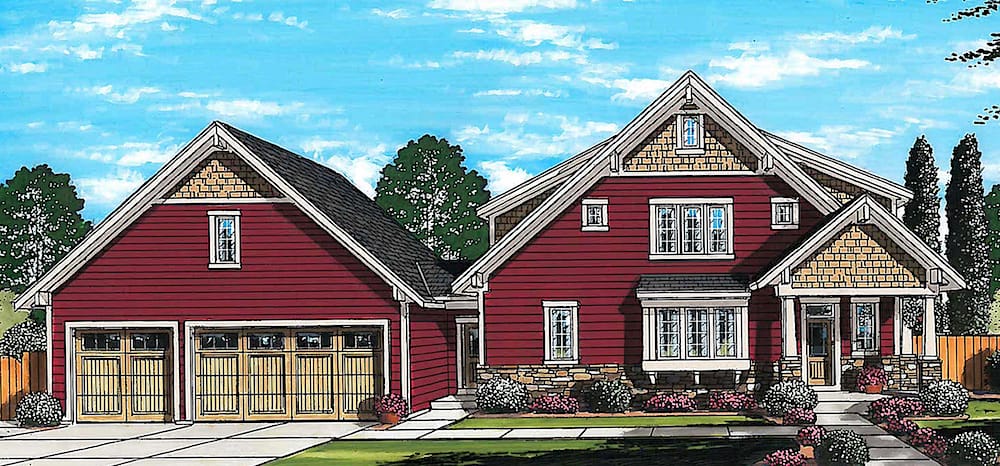
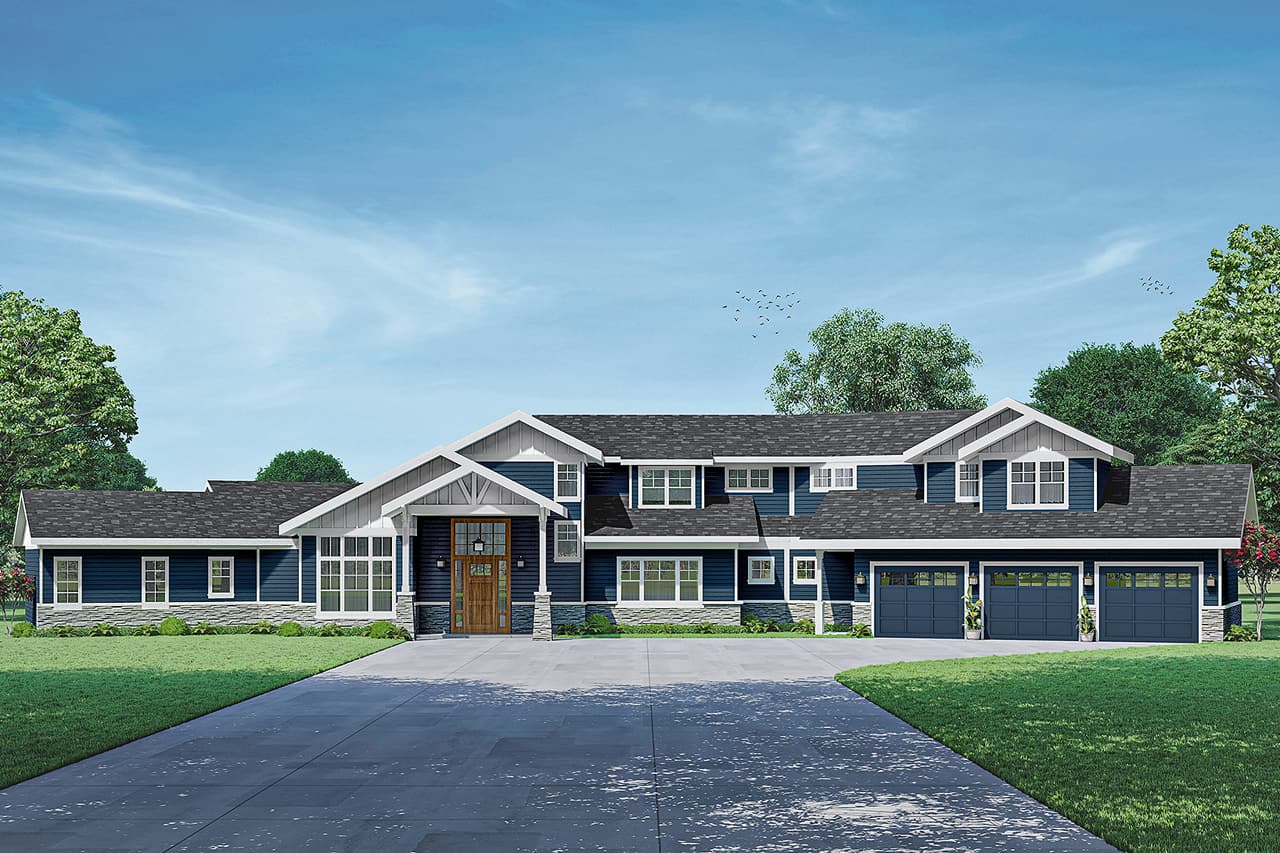
3-Bedroom, 2135 Sq Ft Craftsman House Plan - 169-1175 - Front Exterior
Plan Collection
3-Bedroom, 2135 Sq Ft Craftsman House Plan - 169-1175 - Front Exterior
Plan#169-1175
Starting at$870
2135
Sq Ft
2
Story
3
Bed
4
Bath
3
Car
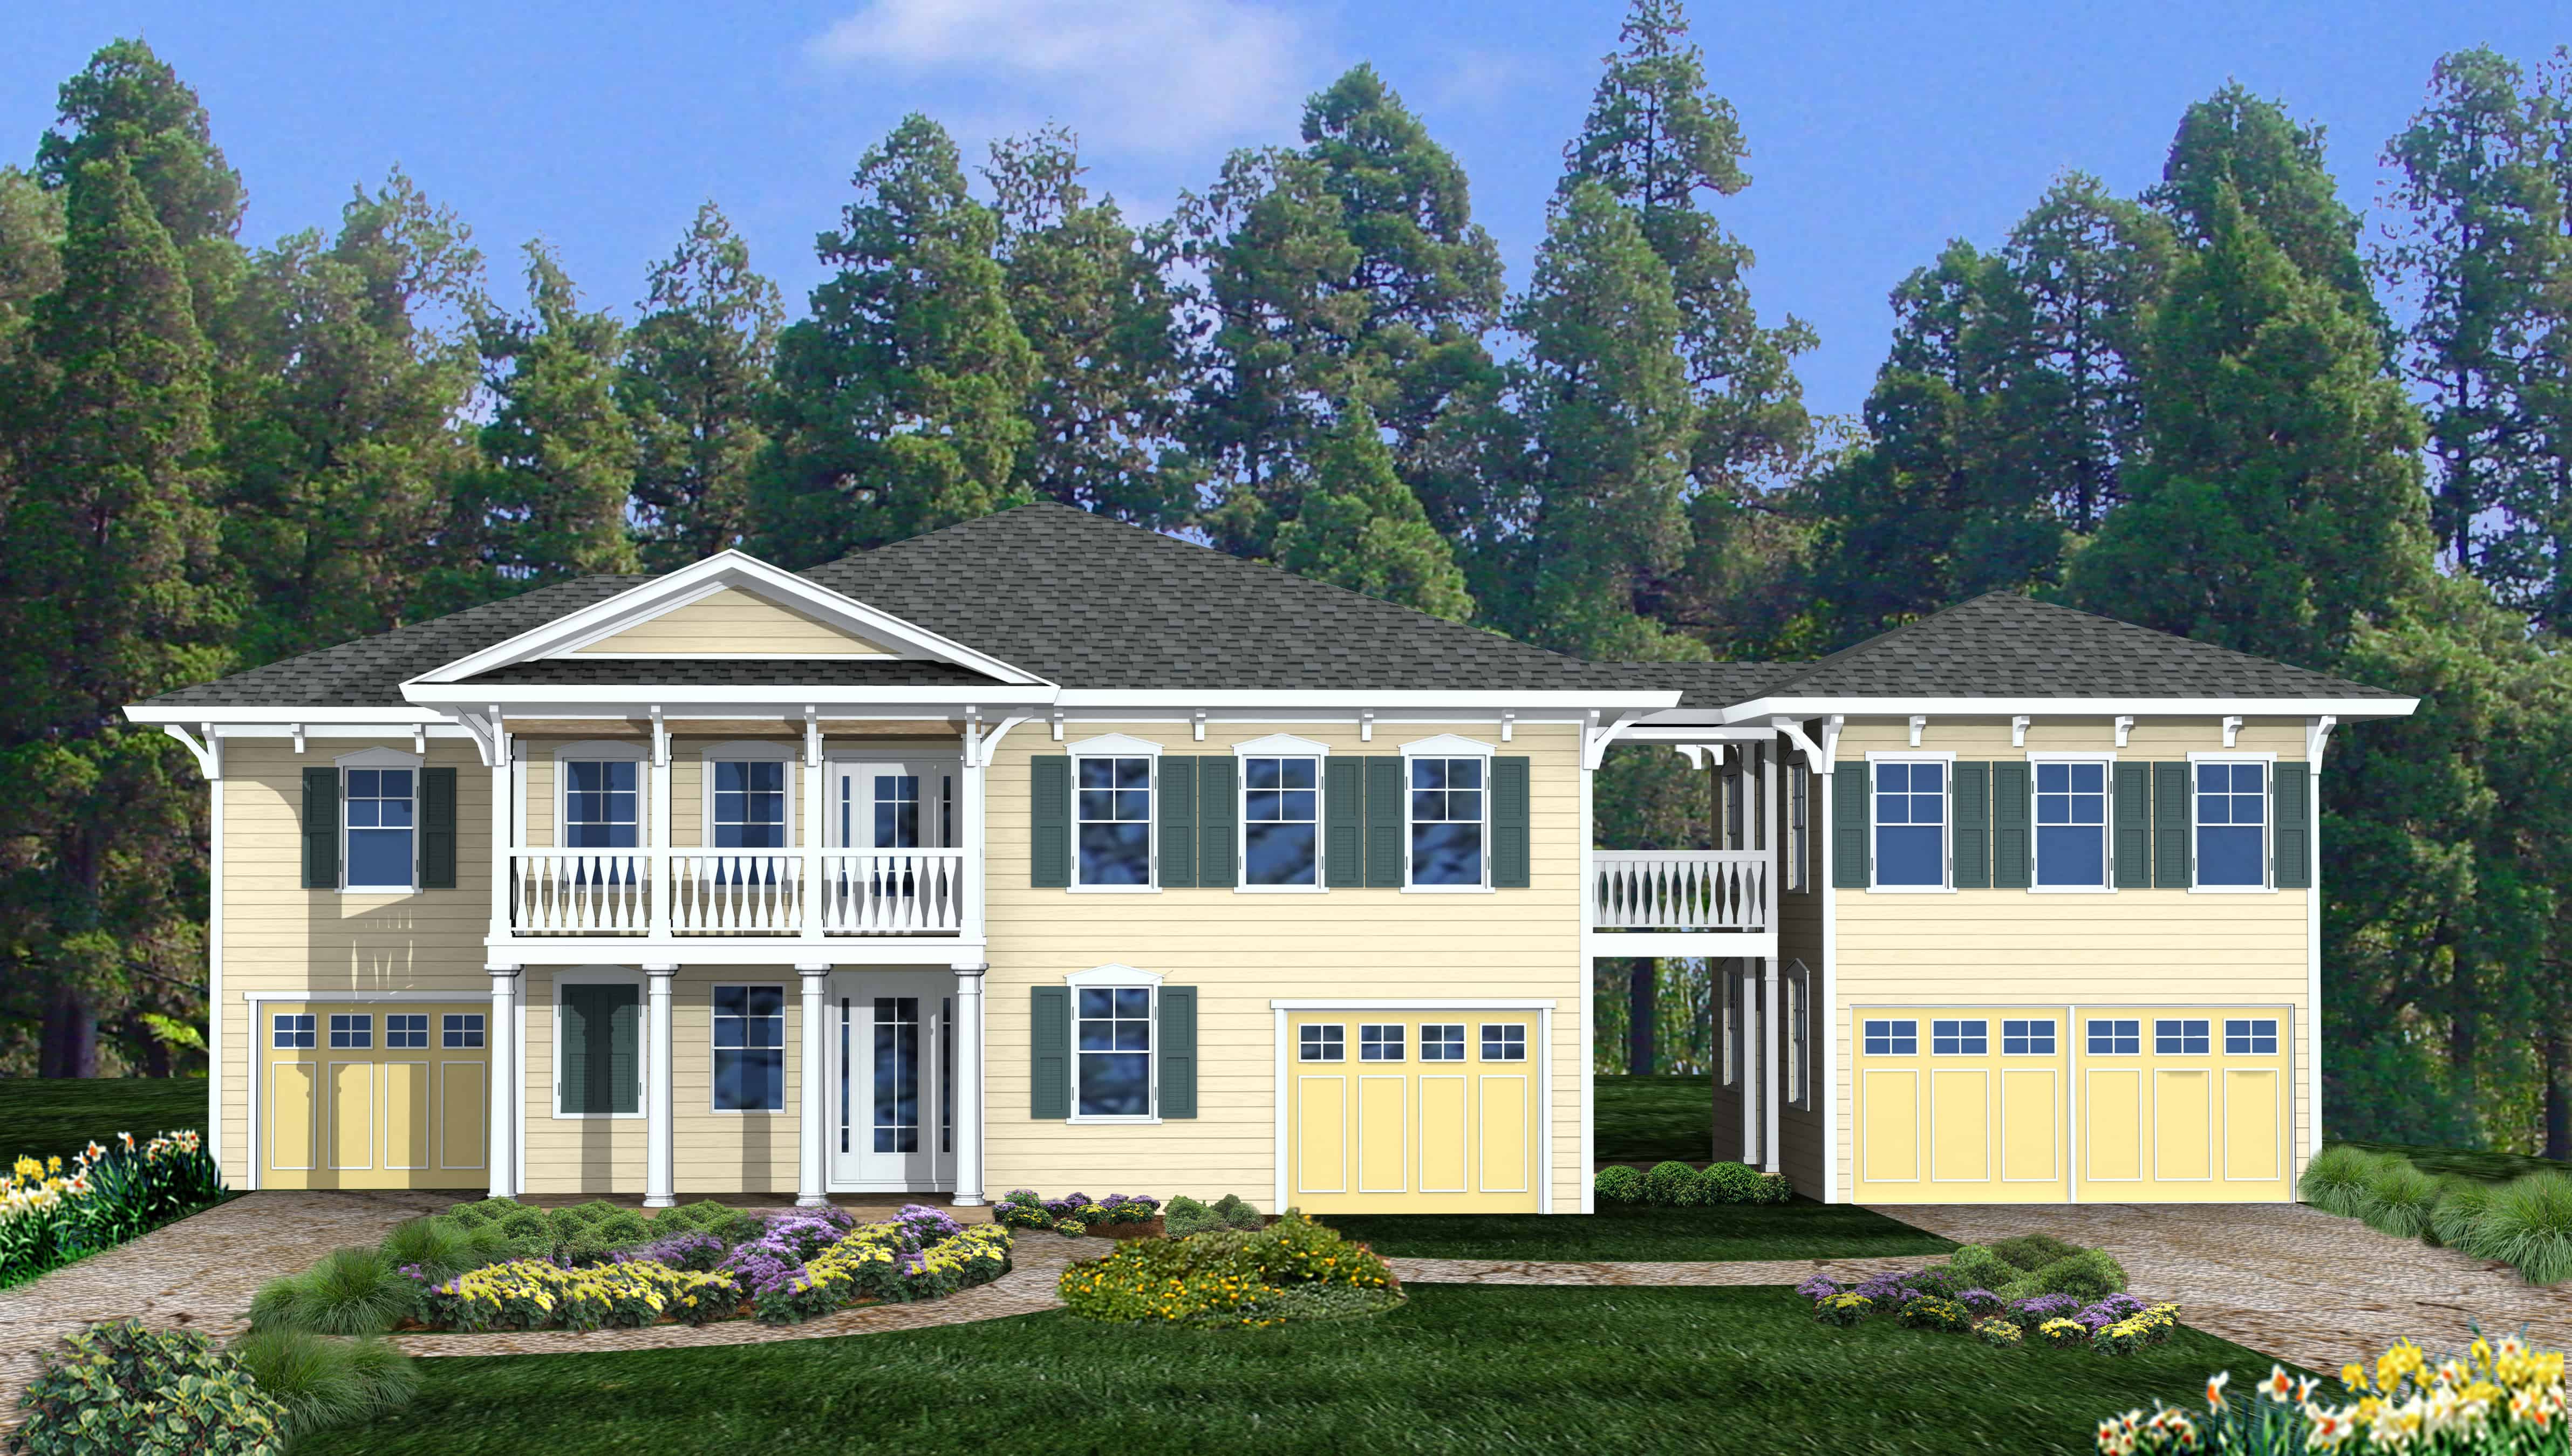
4-Bedroom, 2389 Sq Ft Cottage House Plan - 198-1112 - Front Exterior
Plan Collection
4-Bedroom, 2389 Sq Ft Cottage House Plan - 198-1112 - Front Exterior
Plan#198-1112
Starting at$1195
2389
Sq Ft
2
Story
4
Bed
3
Bath
3
Car
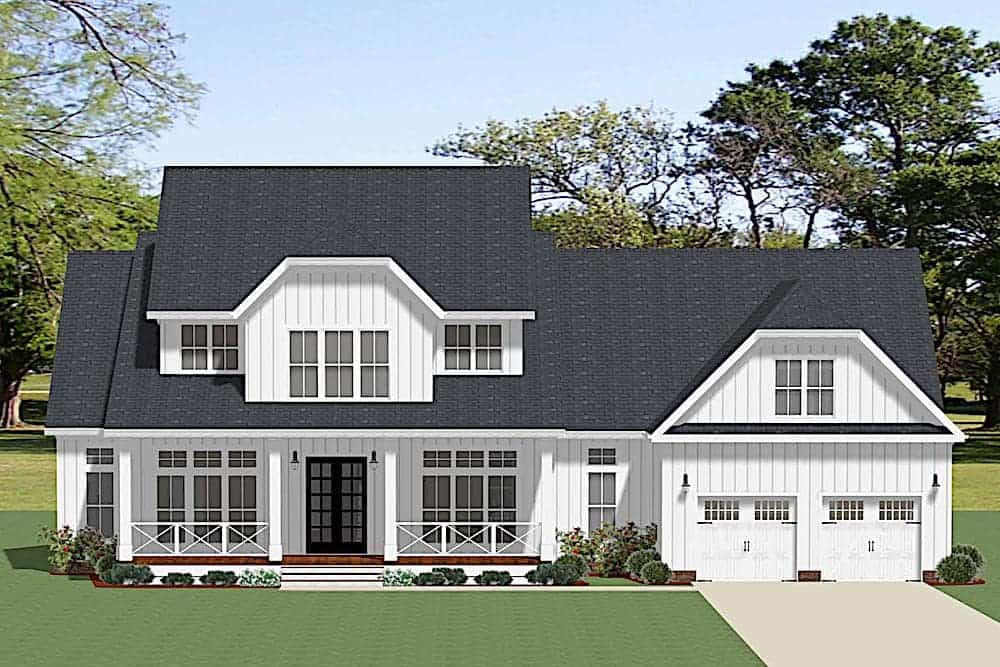
4-Bedroom, 3403 Sq Ft Farmhouse House Plan - 189-1128 - Front Exterior
Plan Collection
4-Bedroom, 3403 Sq Ft Farmhouse House Plan - 189-1128 - Front Exterior
Plan#189-1128
Starting at$2095
3403
Sq Ft
2
Story
4
Bed
3.5
Bath
3
Car
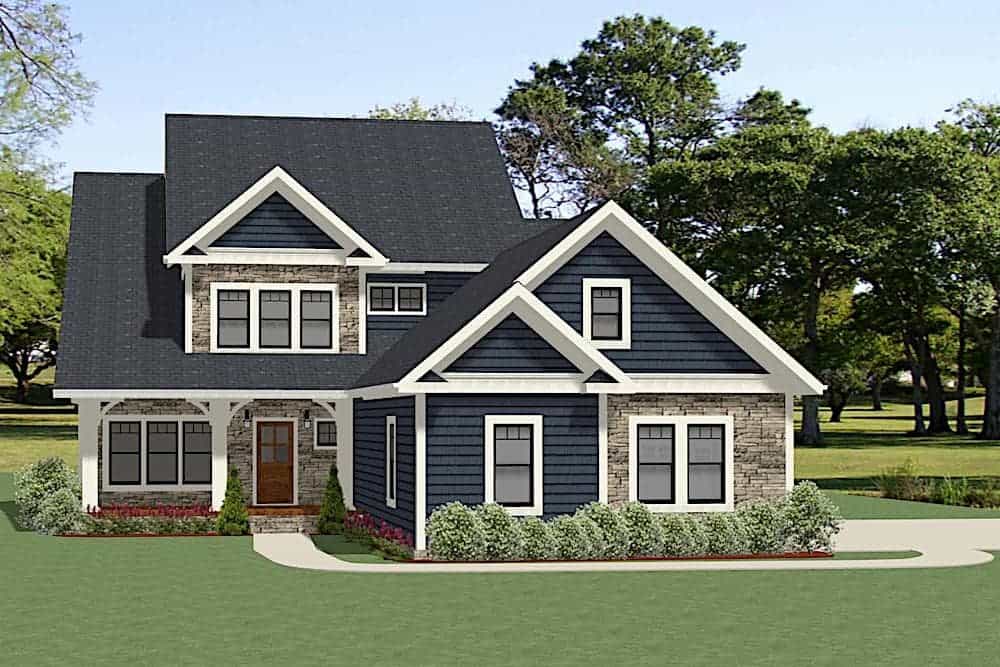
3-Bedroom, 2975 Sq Ft Farmhouse House Plan - 189-1124 - Front Exterior
Plan Collection
3-Bedroom, 2975 Sq Ft Farmhouse House Plan - 189-1124 - Front Exterior
Plan#189-1124
Starting at$1895
2975
Sq Ft
2
Story
3
Bed
2
Bath
3
Car
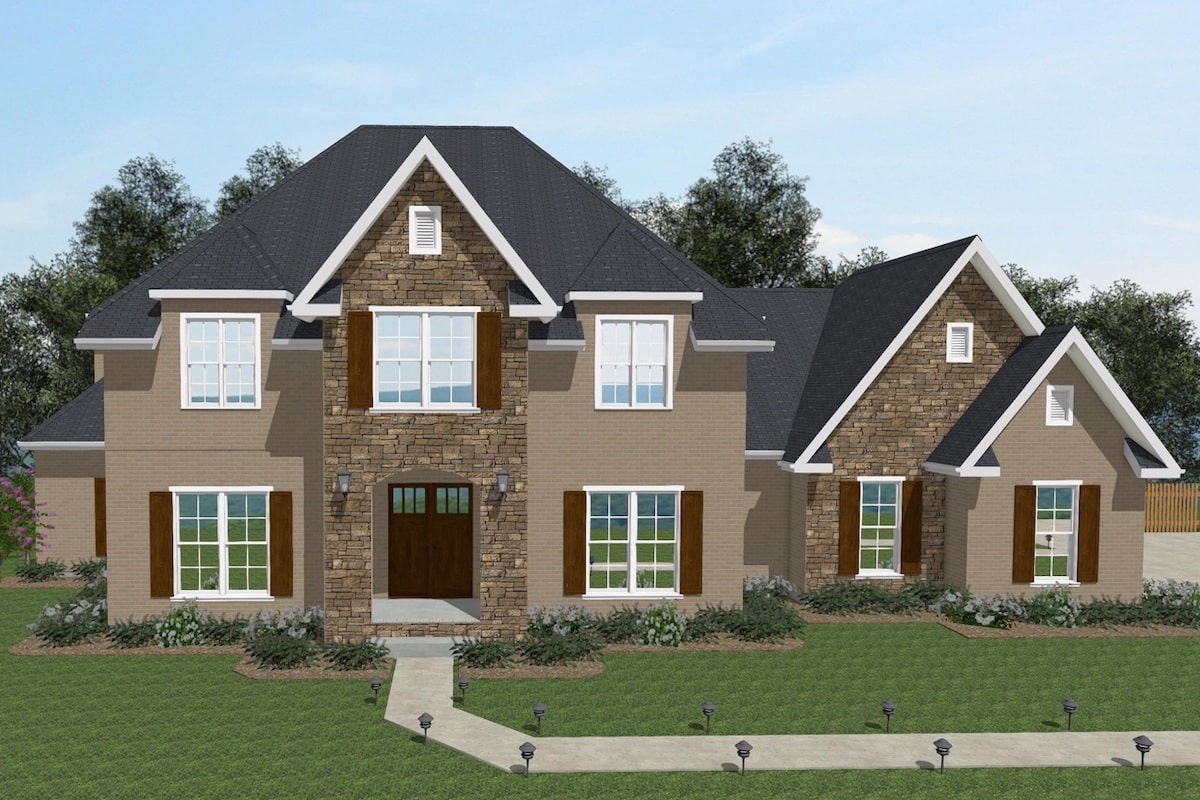
5-Bedroom, 3876 Sq Ft European House Plan - 203-1019 - Front Exterior
Plan Collection
5-Bedroom, 3876 Sq Ft European House Plan - 203-1019 - Front Exterior
Plan#203-1019
Starting at$2500
3876
Sq Ft
2
Story
5
Bed
4
Bath
3
Car
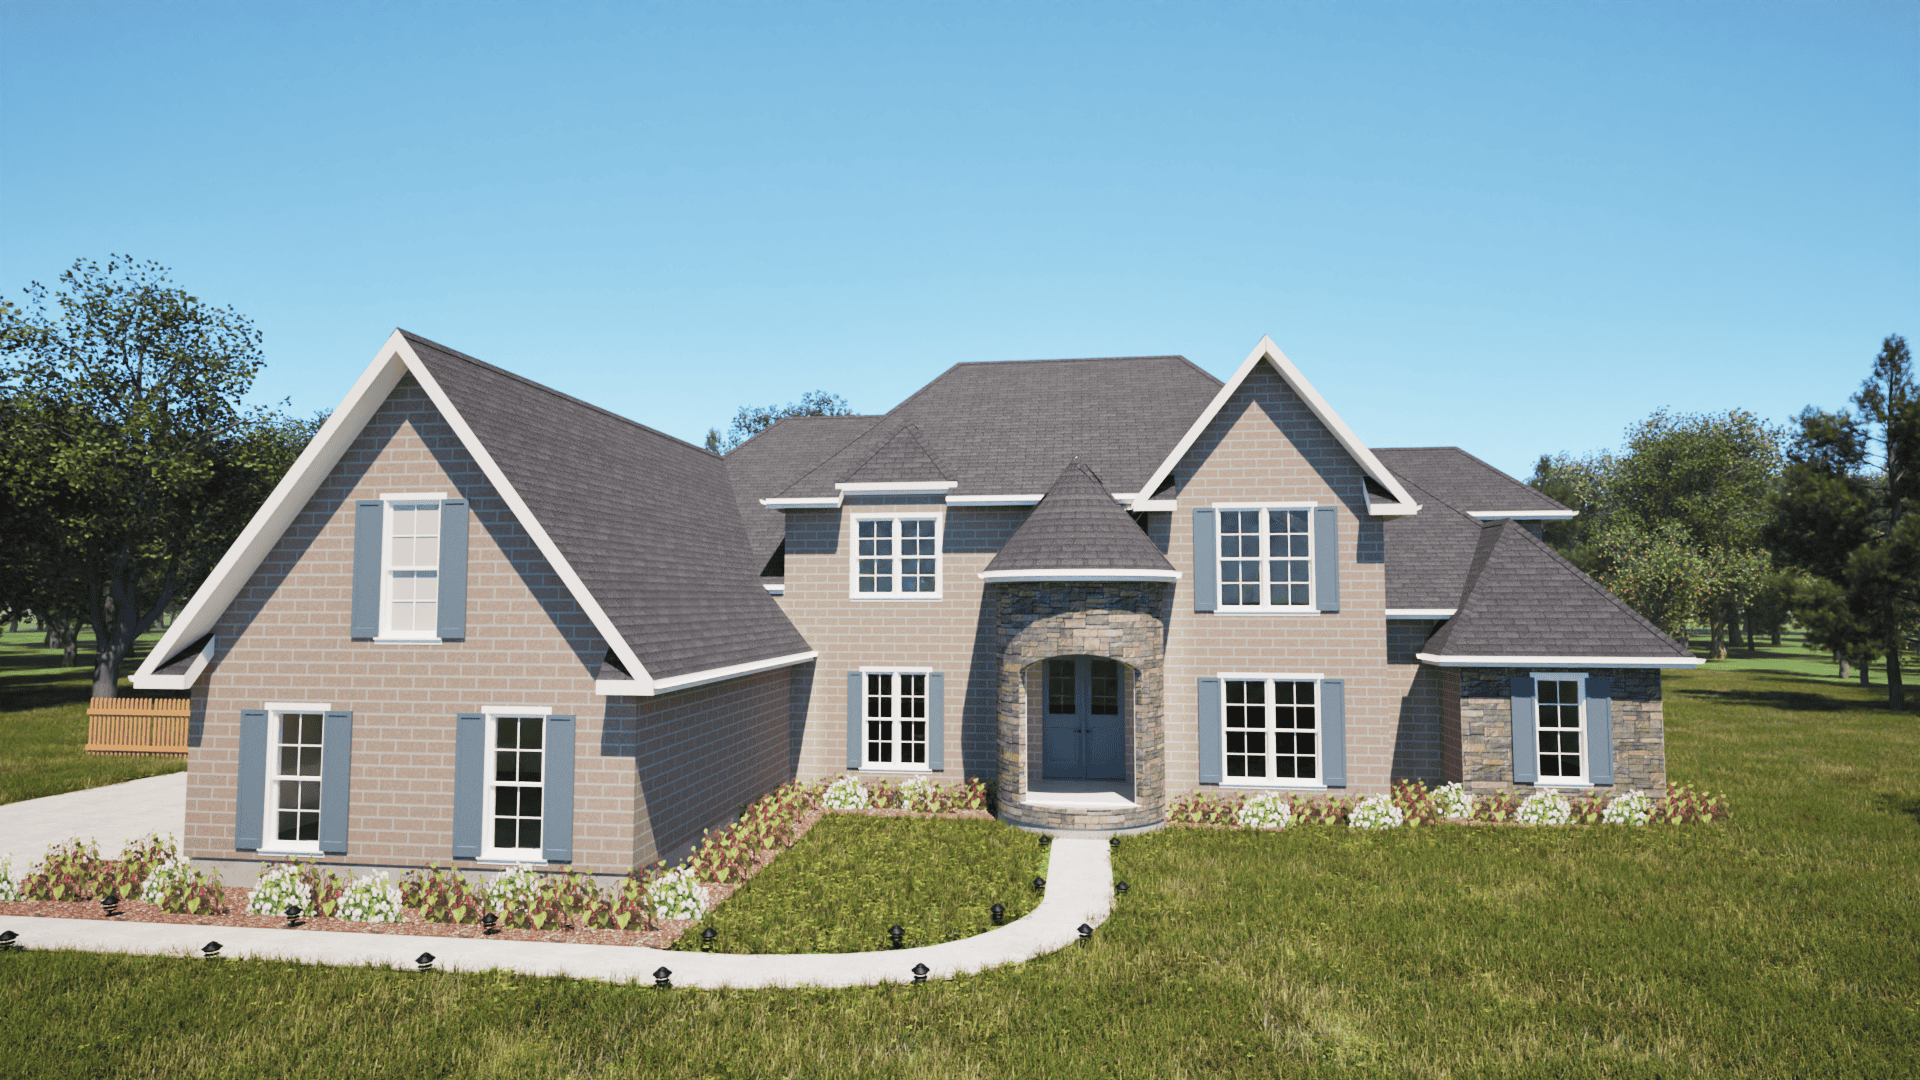
5-Bedroom, 4654 Sq Ft European House Plan - 203-1003 - Front Exterior
Plan Collection
5-Bedroom, 4654 Sq Ft European House Plan - 203-1003 - Front Exterior
Plan#203-1003
Starting at$3000
4654
Sq Ft
2
Story
5
Bed
4.5
Bath
3
Car
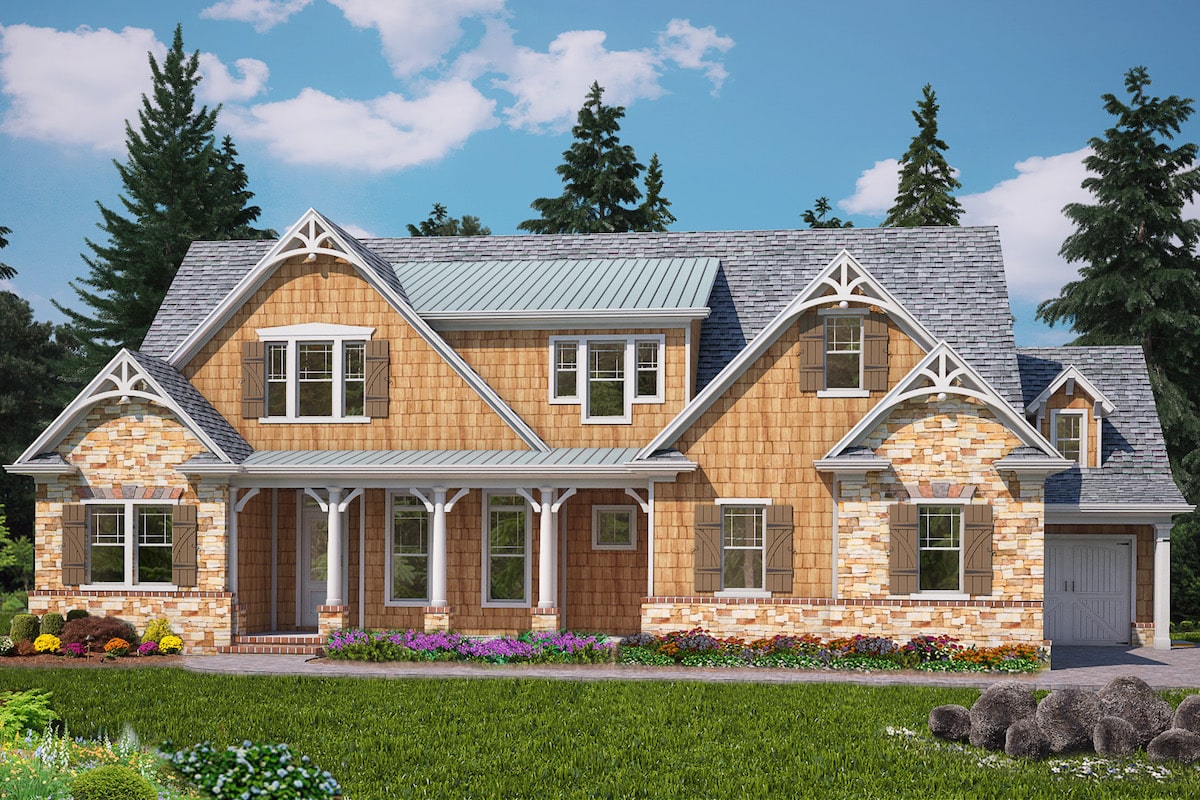
4-Bedroom, 3995 Sq Ft Arts and Crafts House Plan - 198-1084 - Front Exterior
Plan Collection
4-Bedroom, 3995 Sq Ft Arts and Crafts House Plan - 198-1084 - Front Exterior
Plan#198-1084
Starting at$1995
3995
Sq Ft
2
Story
4
Bed
4.5
Bath
3
Car
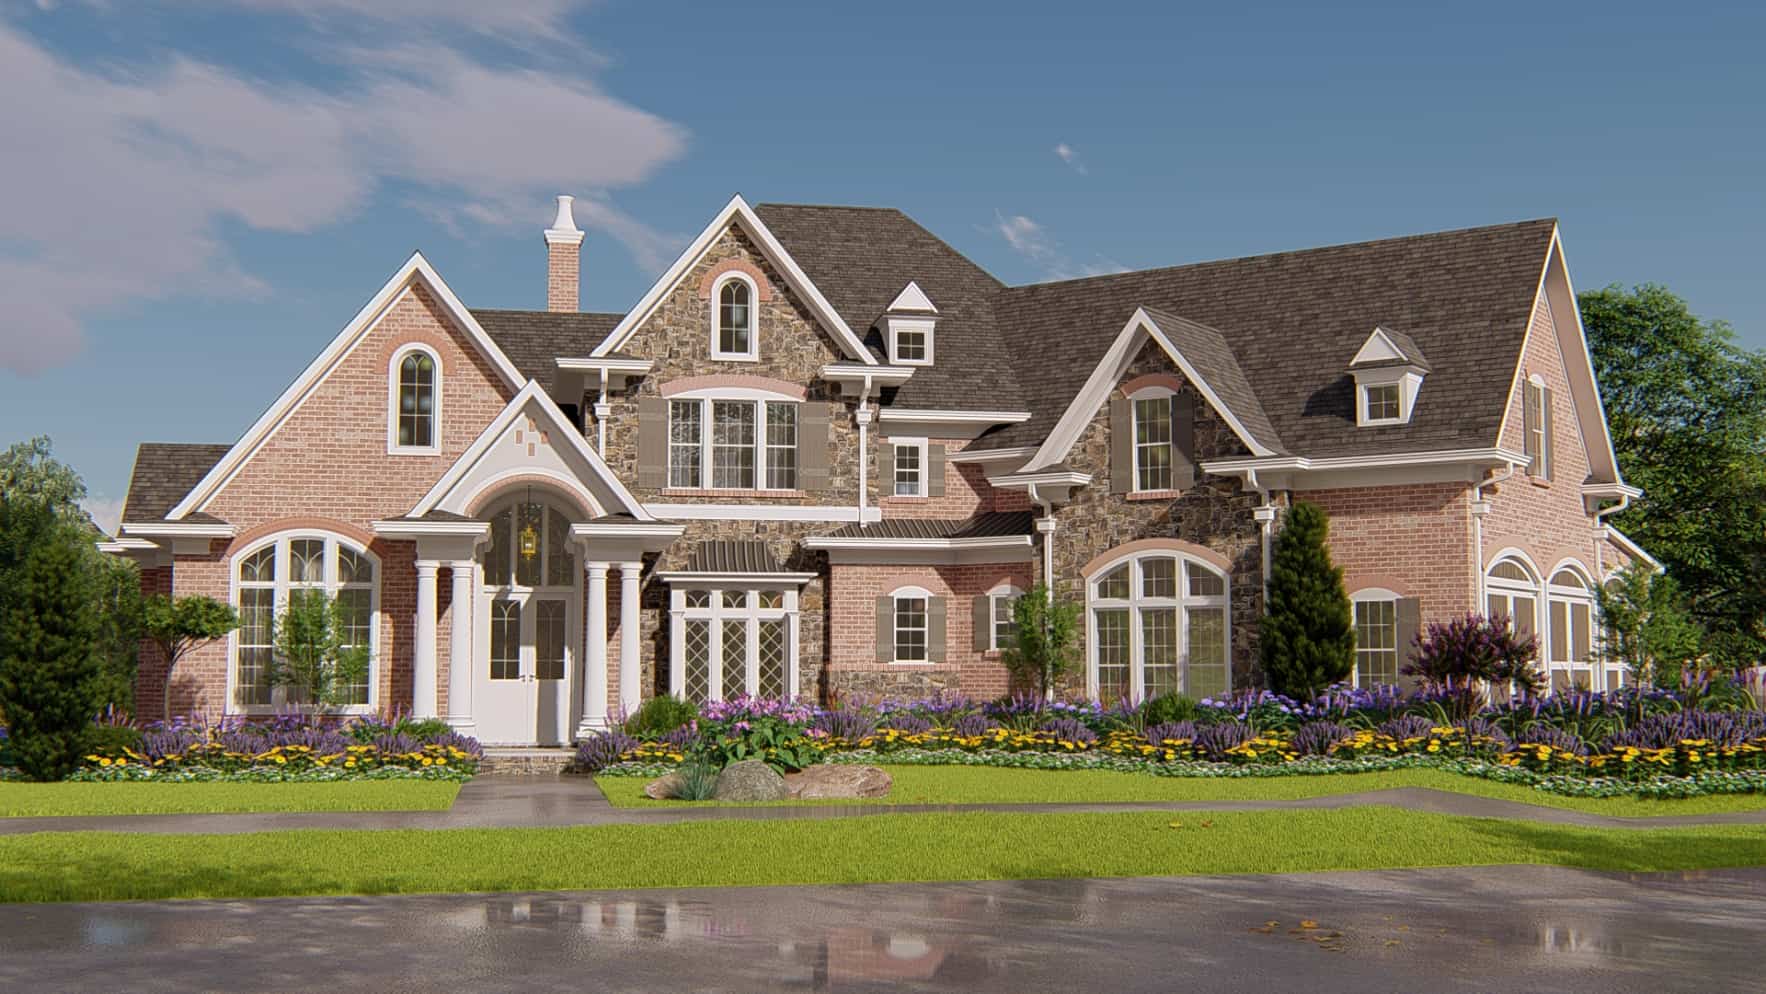
4-Bedroom, 4135 Sq Ft Traditional House Plan - 198-1043 - Front Exterior
Plan Collection
4-Bedroom, 4135 Sq Ft Traditional House Plan - 198-1043 - Front Exterior
Plan#198-1043
Starting at$2375
4135
Sq Ft
2
Story
4
Bed
4.5
Bath
3
Car
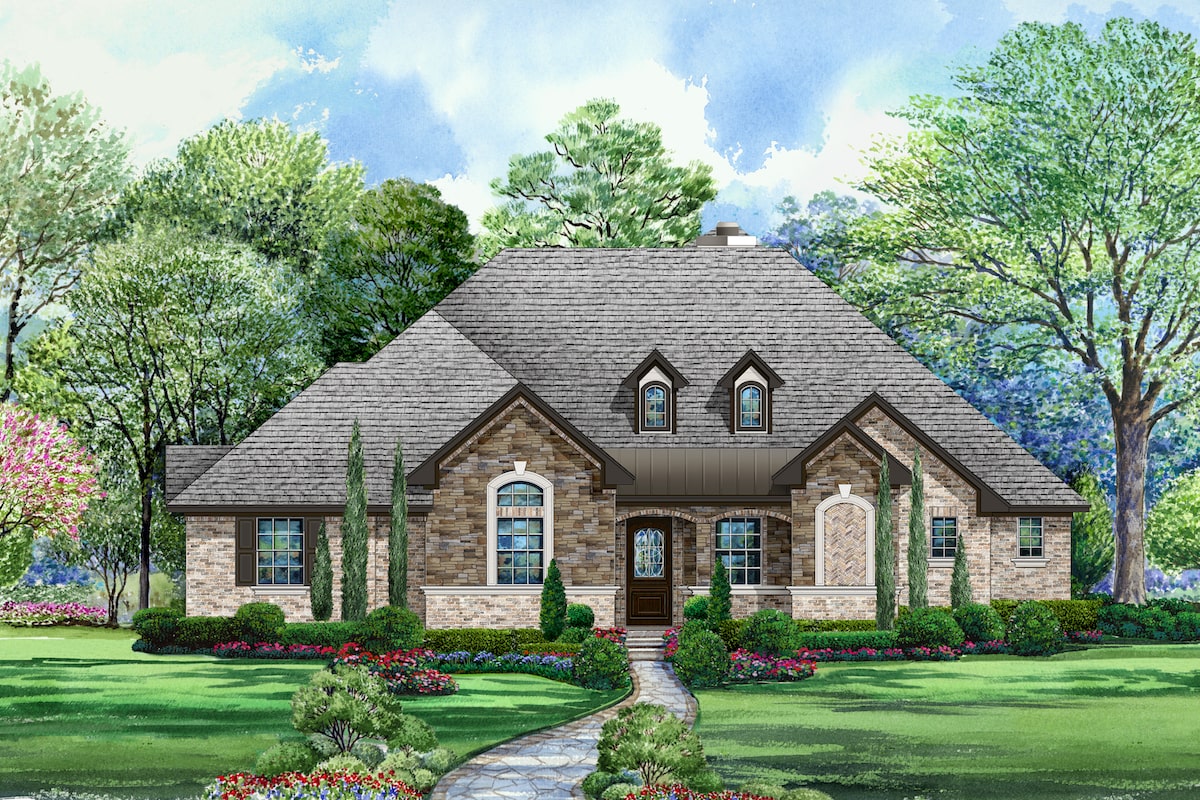
4-Bedroom, 3414 Sq Ft Tudor House Plan - 195-1212 - Front Exterior
Plan Collection
4-Bedroom, 3414 Sq Ft Tudor House Plan - 195-1212 - Front Exterior
Plan#195-1212
Starting at$1200
3414
Sq Ft
2
Story
4
Bed
3.5
Bath
3
Car
4-Bedroom, 3990 Sq Ft Craftsman Home Plan - 195-1207 - Main Exterior
Plan Collection
4-Bedroom, 3990 Sq Ft Craftsman Home Plan - 195-1207 - Main Exterior
Plan#195-1207
Starting at$1290
3990
Sq Ft
2
Story
4
Bed
4
Bath
3
Car
5-Bedroom, 5319 Sq Ft Cottage House Plan - 180-1050 - Front Exterior
Plan Collection
5-Bedroom, 5319 Sq Ft Cottage House Plan - 180-1050 - Front Exterior
Plan#180-1050
Starting at$2250
5319
Sq Ft
2
Story
5
Bed
4.5
Bath
3
Car
4-Bedroom, 3192 Sq Ft Country House Plan - 169-1153 - Front Exterior
Plan Collection
4-Bedroom, 3192 Sq Ft Country House Plan - 169-1153 - Front Exterior
Plan#169-1153
Starting at$1025
3192
Sq Ft
2
Story
4
Bed
3.5
Bath
3
Car
3-Bedroom, 3128 Sq Ft Cottage House Plan - 198-1016 - Front Exterior
Plan Collection
3-Bedroom, 3128 Sq Ft Cottage House Plan - 198-1016 - Front Exterior
Plan#198-1016
Starting at$2495
3128
Sq Ft
2
Story
3
Bed
3.5
Bath
3
Car
4-Bedroom, 2674 Sq Ft Craftsman House Plan - 100-1358 - Front Exterior
Plan Collection
4-Bedroom, 2674 Sq Ft Craftsman House Plan - 100-1358 - Front Exterior
Plan#100-1358
Starting at$1800
2674
Sq Ft
2
Story
4
Bed
3.5
Bath
3
Car
4-Bedroom, 2793 Sq Ft Farmhouse House Plan - 100-1356 - Front Exterior
Plan Collection
4-Bedroom, 2793 Sq Ft Farmhouse House Plan - 100-1356 - Front Exterior
Plan#100-1356
Starting at$1800
2793
Sq Ft
2
Story
4
Bed
2.5
Bath
3
Car
4-Bedroom, 2664 Sq Ft Traditional House Plan - 100-1298 - Front Exterior
Plan Collection
4-Bedroom, 2664 Sq Ft Traditional House Plan - 100-1298 - Front Exterior
Plan#100-1298
Starting at$1800
2664
Sq Ft
2
Story
4
Bed
3.5
Bath
3
Car
4-Bedroom, 2263 Sq Ft Traditional House Plan - 100-1272 - Front Exterior
Plan Collection
4-Bedroom, 2263 Sq Ft Traditional House Plan - 100-1272 - Front Exterior
Plan#100-1272
Starting at$1600
2263
Sq Ft
2
Story
4
Bed
2.5
Bath
3
Car
4-Bedroom, 3309 Sq Ft Luxury Home Plan - 195-1288 - Main Exterior
Plan Collection
4-Bedroom, 3309 Sq Ft Luxury Home Plan - 195-1288 - Main Exterior
Plan#195-1288
Starting at$1200
3309
Sq Ft
2
Story
4
Bed
4.5
Bath
3
Car
4-Bedroom, 3976 Sq Ft French Home Plan - 206-1041 - Main Exterior
Plan Collection
4-Bedroom, 3976 Sq Ft French Home Plan - 206-1041 - Main Exterior
Plan#206-1041
Starting at$1845
3976
Sq Ft
2
Story
4
Bed
4.5
Bath
3
Car
4-Bedroom, 2321 Sq Ft Contemporary Home Plan - 101-1979 - Main Exterior
Plan Collection
4-Bedroom, 2321 Sq Ft Contemporary Home Plan - 101-1979 - Main Exterior
Plan#101-1979
Starting at$1130
2321
Sq Ft
2
Story
4
Bed
2.5
Bath
3
Car
5-Bedroom, 4610 Sq Ft Farmhouse House Plan - 101-1959 - Front Exterior
Plan Collection
5-Bedroom, 4610 Sq Ft Farmhouse House Plan - 101-1959 - Front Exterior
Plan#101-1959
Starting at$4518
4610
Sq Ft
2
Story
5
Bed
3.5
Bath
3
Car
4-Bedroom, 3004 Sq Ft Southern Home Plan - 101-1893 - Main Exterior
Plan Collection
4-Bedroom, 3004 Sq Ft Southern Home Plan - 101-1893 - Main Exterior
Plan#101-1893
Starting at$1240
3004
Sq Ft
2
Story
4
Bed
3.5
Bath
3
Car
3-Bedroom, 2386 Sq Ft Southern Home Plan - 101-1888 - Main Exterior
Plan Collection
3-Bedroom, 2386 Sq Ft Southern Home Plan - 101-1888 - Main Exterior
Plan#101-1888
Starting at$1130
2386
Sq Ft
2
Story
3
Bed
2.5
Bath
3
Car
5-Bedroom, 3296 Sq Ft Farmhouse Home Plan - 120-2617 - Main Exterior
Plan Collection
5-Bedroom, 3296 Sq Ft Farmhouse Home Plan - 120-2617 - Main Exterior
Plan#120-2617
Starting at$1405
3296
Sq Ft
2
Story
5
Bed
3.5
Bath
3
Car
3-Bedroom, 2135 Sq Ft Craftsman House Plan - 169-1175 - Front Exterior
Plan Collection
3-Bedroom, 2135 Sq Ft Craftsman House Plan - 169-1175 - Front Exterior
Plan#169-1175
Starting at$870
2135
Sq Ft
2
Story
3
Bed
4
Bath
3
Car
4-Bedroom, 2389 Sq Ft Cottage House Plan - 198-1112 - Front Exterior
Plan Collection
4-Bedroom, 2389 Sq Ft Cottage House Plan - 198-1112 - Front Exterior
Plan#198-1112
Starting at$1195
2389
Sq Ft
2
Story
4
Bed
3
Bath
3
Car
4-Bedroom, 3403 Sq Ft Farmhouse House Plan - 189-1128 - Front Exterior
Plan Collection
4-Bedroom, 3403 Sq Ft Farmhouse House Plan - 189-1128 - Front Exterior
Plan#189-1128
Starting at$2095
3403
Sq Ft
2
Story
4
Bed
3.5
Bath
3
Car
3-Bedroom, 2975 Sq Ft Farmhouse House Plan - 189-1124 - Front Exterior
Plan Collection
3-Bedroom, 2975 Sq Ft Farmhouse House Plan - 189-1124 - Front Exterior
Plan#189-1124
Starting at$1895
2975
Sq Ft
2
Story
3
Bed
2
Bath
3
Car
5-Bedroom, 3876 Sq Ft European House Plan - 203-1019 - Front Exterior
Plan Collection
5-Bedroom, 3876 Sq Ft European House Plan - 203-1019 - Front Exterior
Plan#203-1019
Starting at$2500
3876
Sq Ft
2
Story
5
Bed
4
Bath
3
Car
5-Bedroom, 4654 Sq Ft European House Plan - 203-1003 - Front Exterior
Plan Collection
5-Bedroom, 4654 Sq Ft European House Plan - 203-1003 - Front Exterior
Plan#203-1003
Starting at$3000
4654
Sq Ft
2
Story
5
Bed
4.5
Bath
3
Car
4-Bedroom, 3995 Sq Ft Arts and Crafts House Plan - 198-1084 - Front Exterior
Plan Collection
4-Bedroom, 3995 Sq Ft Arts and Crafts House Plan - 198-1084 - Front Exterior
Plan#198-1084
Starting at$1995
3995
Sq Ft
2
Story
4
Bed
4.5
Bath
3
Car
4-Bedroom, 4135 Sq Ft Traditional House Plan - 198-1043 - Front Exterior
Plan Collection
4-Bedroom, 4135 Sq Ft Traditional House Plan - 198-1043 - Front Exterior
Plan#198-1043
Starting at$2375
4135
Sq Ft
2
Story
4
Bed
4.5
Bath
3
Car
4-Bedroom, 3414 Sq Ft Tudor House Plan - 195-1212 - Front Exterior
Plan Collection
4-Bedroom, 3414 Sq Ft Tudor House Plan - 195-1212 - Front Exterior
Plan#195-1212
Starting at$1200
3414
Sq Ft
2
Story
4
Bed
3.5
Bath
3
Car
4-Bedroom, 3990 Sq Ft Craftsman Home Plan - 195-1207 - Main Exterior
Plan Collection
4-Bedroom, 3990 Sq Ft Craftsman Home Plan - 195-1207 - Main Exterior
Plan#195-1207
Starting at$1290
3990
Sq Ft
2
Story
4
Bed
4
Bath
3
Car
5-Bedroom, 5319 Sq Ft Cottage House Plan - 180-1050 - Front Exterior
Plan Collection
5-Bedroom, 5319 Sq Ft Cottage House Plan - 180-1050 - Front Exterior
Plan#180-1050
Starting at$2250
5319
Sq Ft
2
Story
5
Bed
4.5
Bath
3
Car
4-Bedroom, 3192 Sq Ft Country House Plan - 169-1153 - Front Exterior
Plan Collection
4-Bedroom, 3192 Sq Ft Country House Plan - 169-1153 - Front Exterior
Plan#169-1153
Starting at$1025
3192
Sq Ft
2
Story
4
Bed
3.5
Bath
3
Car
3-Bedroom, 3128 Sq Ft Cottage House Plan - 198-1016 - Front Exterior
Plan Collection
3-Bedroom, 3128 Sq Ft Cottage House Plan - 198-1016 - Front Exterior
Plan#198-1016
Starting at$2495
3128
Sq Ft
2
Story
3
Bed
3.5
Bath
3
Car
4-Bedroom, 2674 Sq Ft Craftsman House Plan - 100-1358 - Front Exterior
Plan Collection
4-Bedroom, 2674 Sq Ft Craftsman House Plan - 100-1358 - Front Exterior
Plan#100-1358
Starting at$1800
2674
Sq Ft
2
Story
4
Bed
3.5
Bath
3
Car
4-Bedroom, 2793 Sq Ft Farmhouse House Plan - 100-1356 - Front Exterior
Plan Collection
4-Bedroom, 2793 Sq Ft Farmhouse House Plan - 100-1356 - Front Exterior
Plan#100-1356
Starting at$1800
2793
Sq Ft
2
Story
4
Bed
2.5
Bath
3
Car
4-Bedroom, 2664 Sq Ft Traditional House Plan - 100-1298 - Front Exterior
Plan Collection
4-Bedroom, 2664 Sq Ft Traditional House Plan - 100-1298 - Front Exterior
Plan#100-1298
Starting at$1800
2664
Sq Ft
2
Story
4
Bed
3.5
Bath
3
Car
4-Bedroom, 2263 Sq Ft Traditional House Plan - 100-1272 - Front Exterior
Plan Collection
4-Bedroom, 2263 Sq Ft Traditional House Plan - 100-1272 - Front Exterior
Plan#100-1272
Starting at$1600
2263
Sq Ft
2
Story
4
Bed
2.5
Bath
3
Car
1...8485868788...155