Two+story, 3 Garage House Plans

3,718
Plan Results
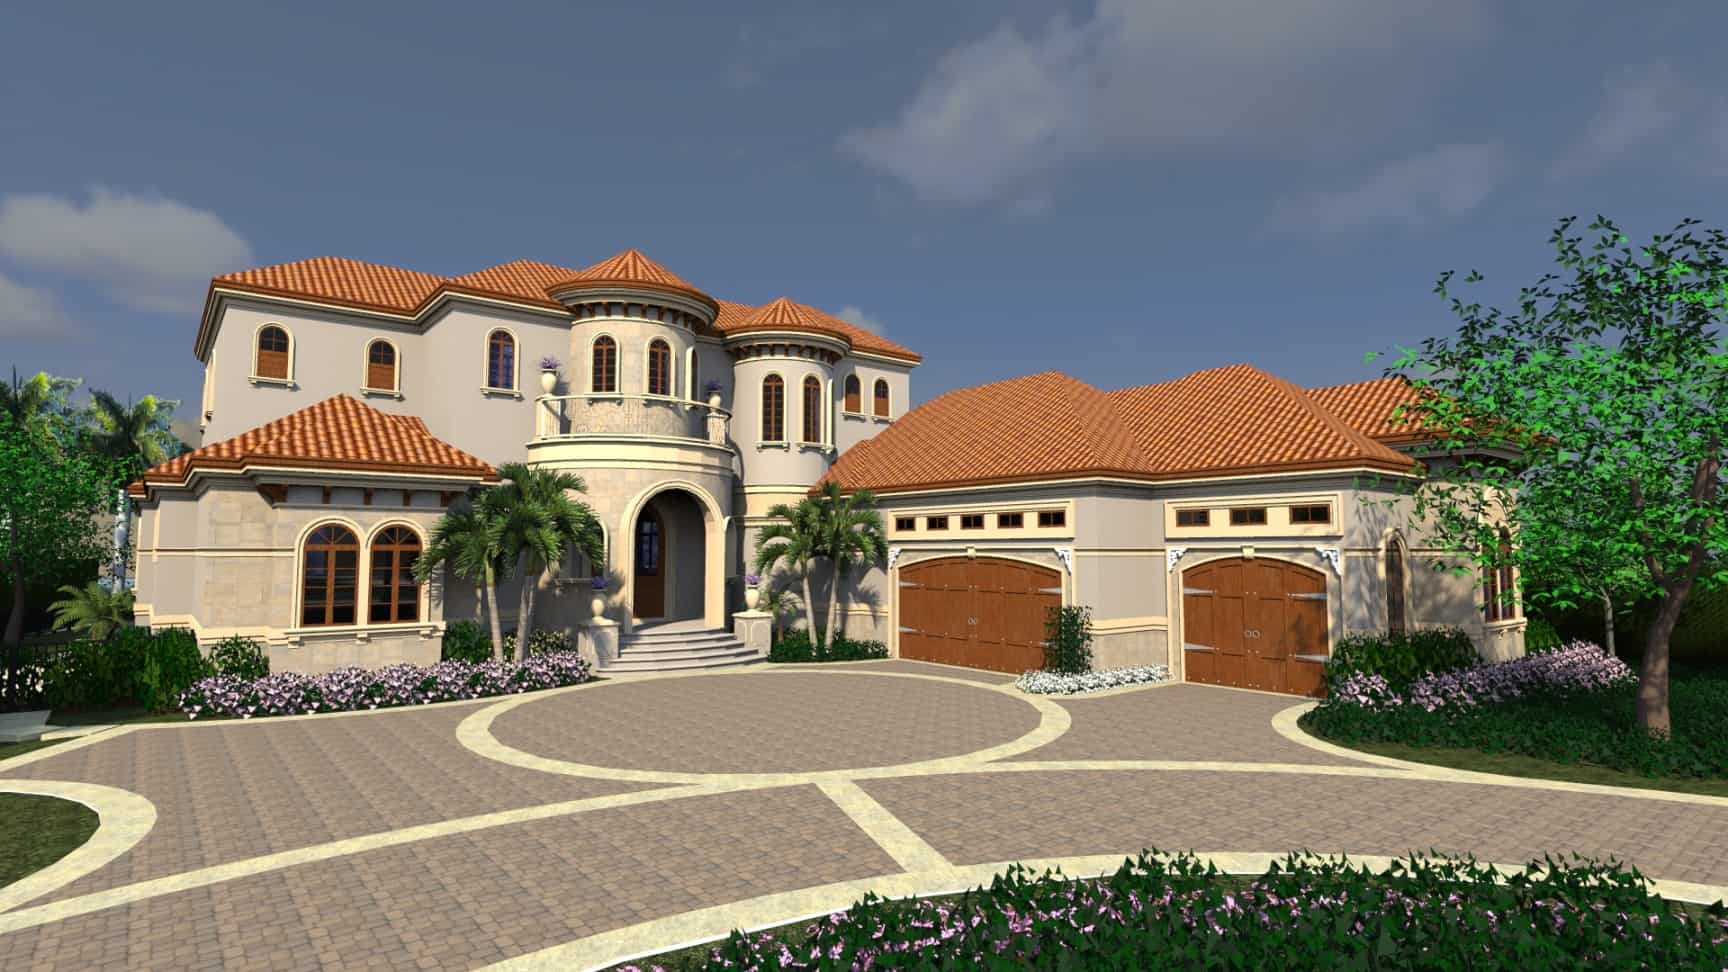
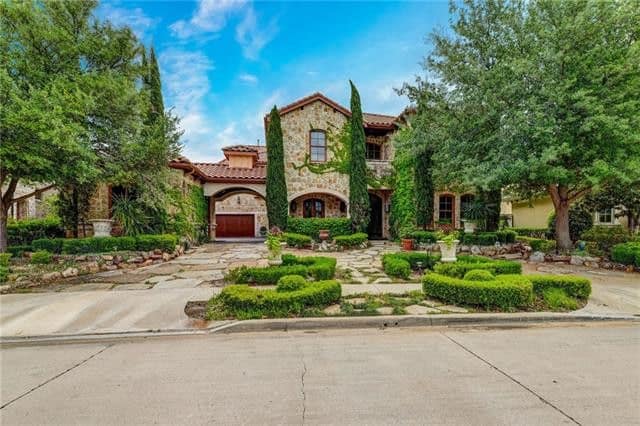
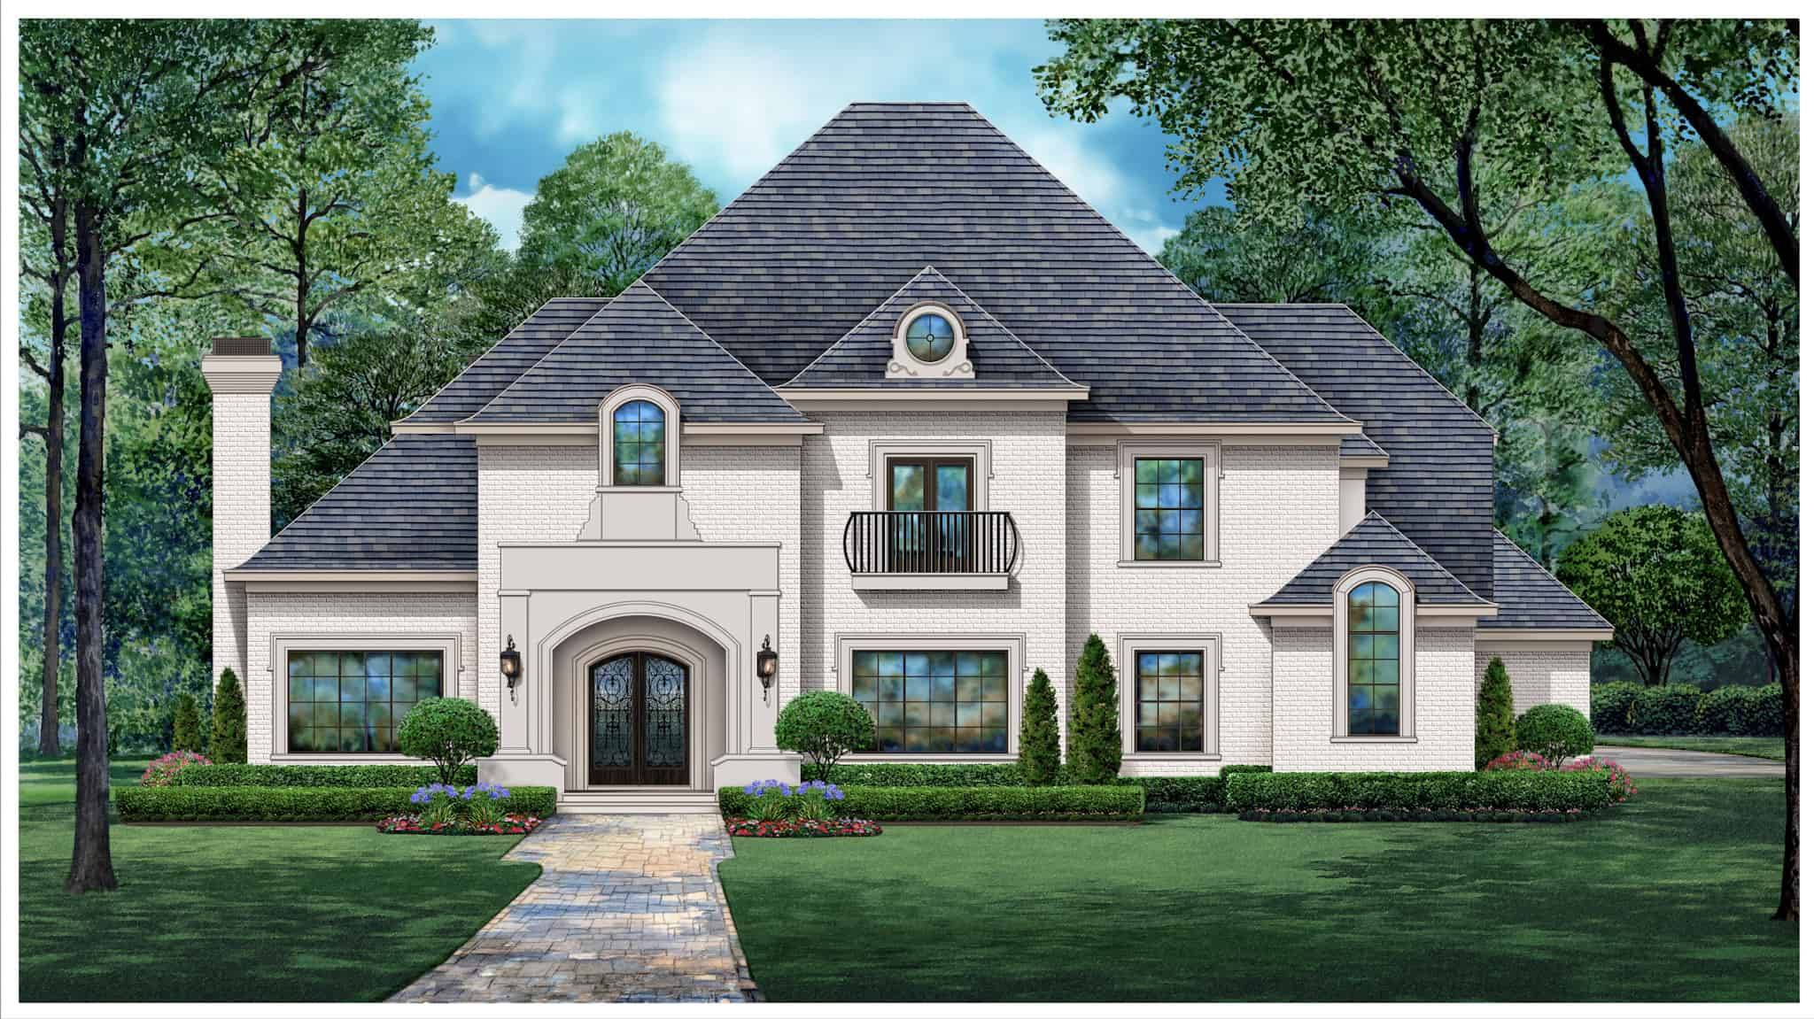
Tudor House Plan - 4 Bedrms, 5.5 Baths - 6280 Sq Ft - #195-1332
Plan Collection
Tudor House Plan - 4 Bedrms, 5.5 Baths - 6280 Sq Ft - #195-1332
Plan#195-1332
Starting at$2960
6280
Sq Ft
2
Story
4
Bed
5.5
Bath
3
Car
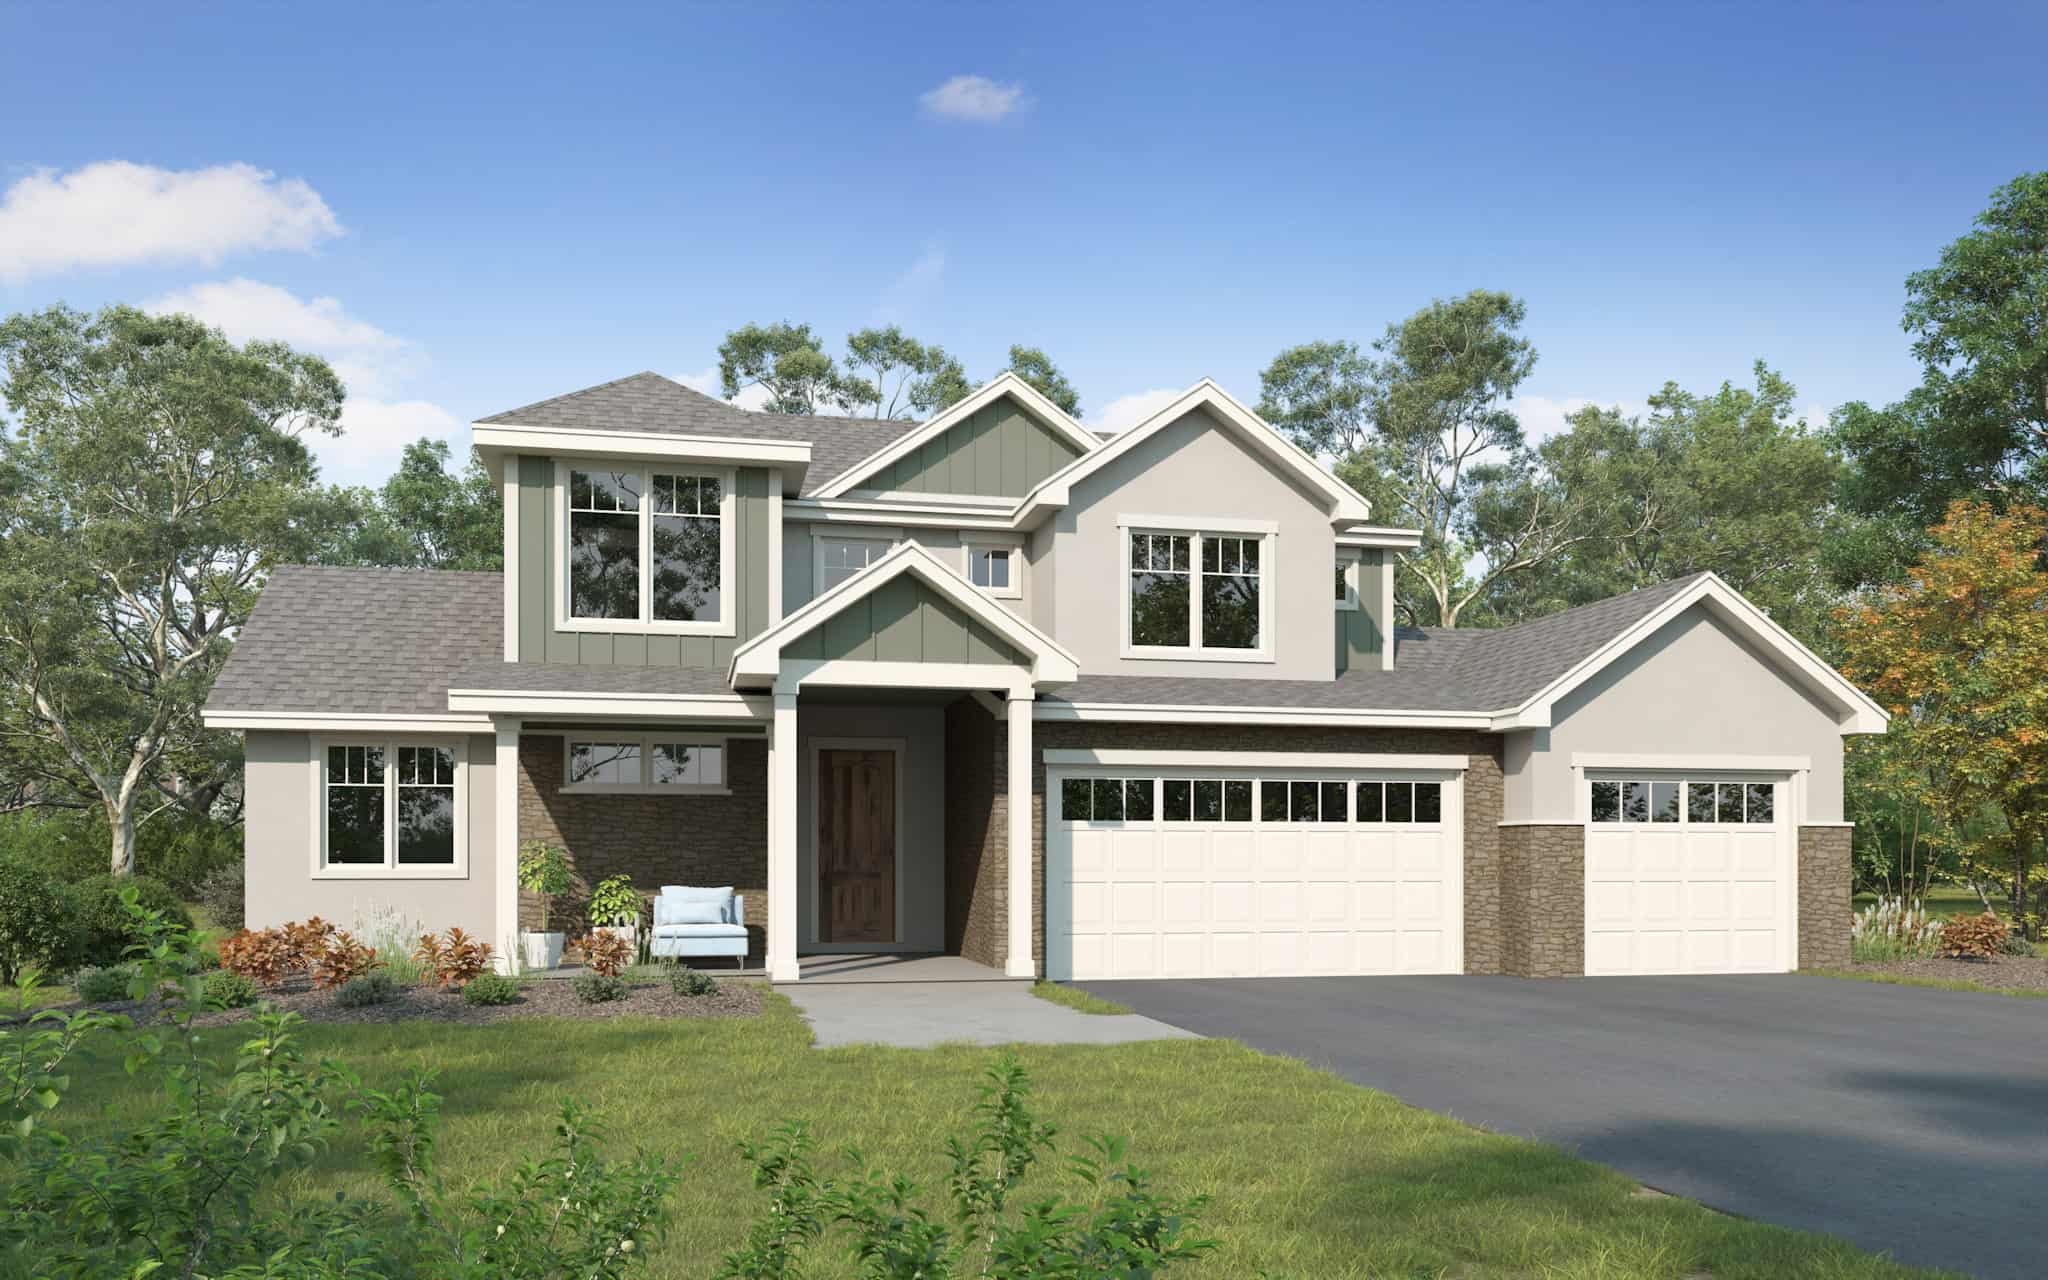
Traditional Home Plan - 4 Bedrms, 2.5 Baths - 2388 Sq Ft - #161-1223
Plan Collection
Traditional Home Plan - 4 Bedrms, 2.5 Baths - 2388 Sq Ft - #161-1223
Plan#161-1223
Starting at$1550
2388
Sq Ft
2
Story
4
Bed
2.5
Bath
3
Car
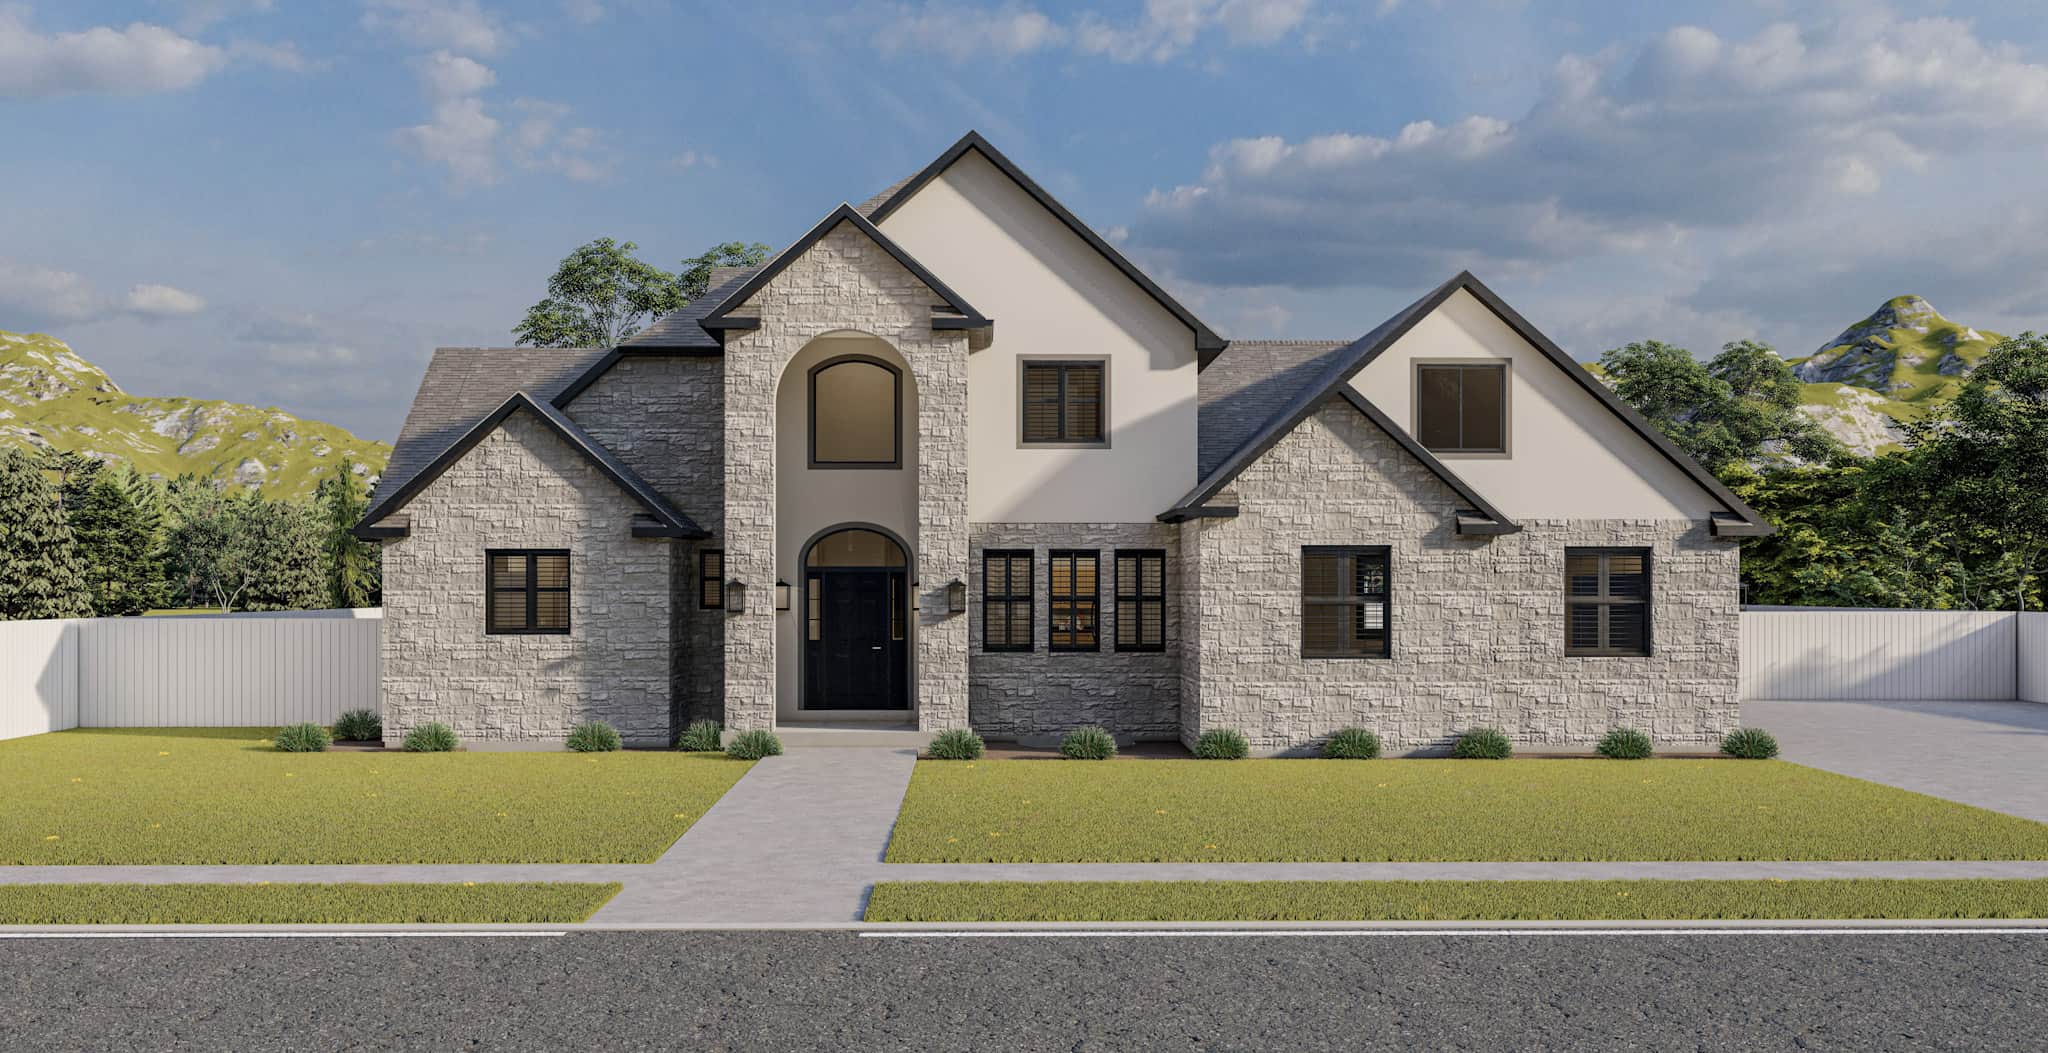
European Home Plan - 3-5 Bedrms, 2.5-3.5 Baths - 2575-4148 Sq Ft - #187-1212
Plan Collection
European Home Plan - 3-5 Bedrms, 2.5-3.5 Baths - 2575-4148 Sq Ft - #187-1212
Plan#187-1212
Starting at$1350
2575
Sq Ft
2
Story
3
Bed
2.5
Bath
3
Car
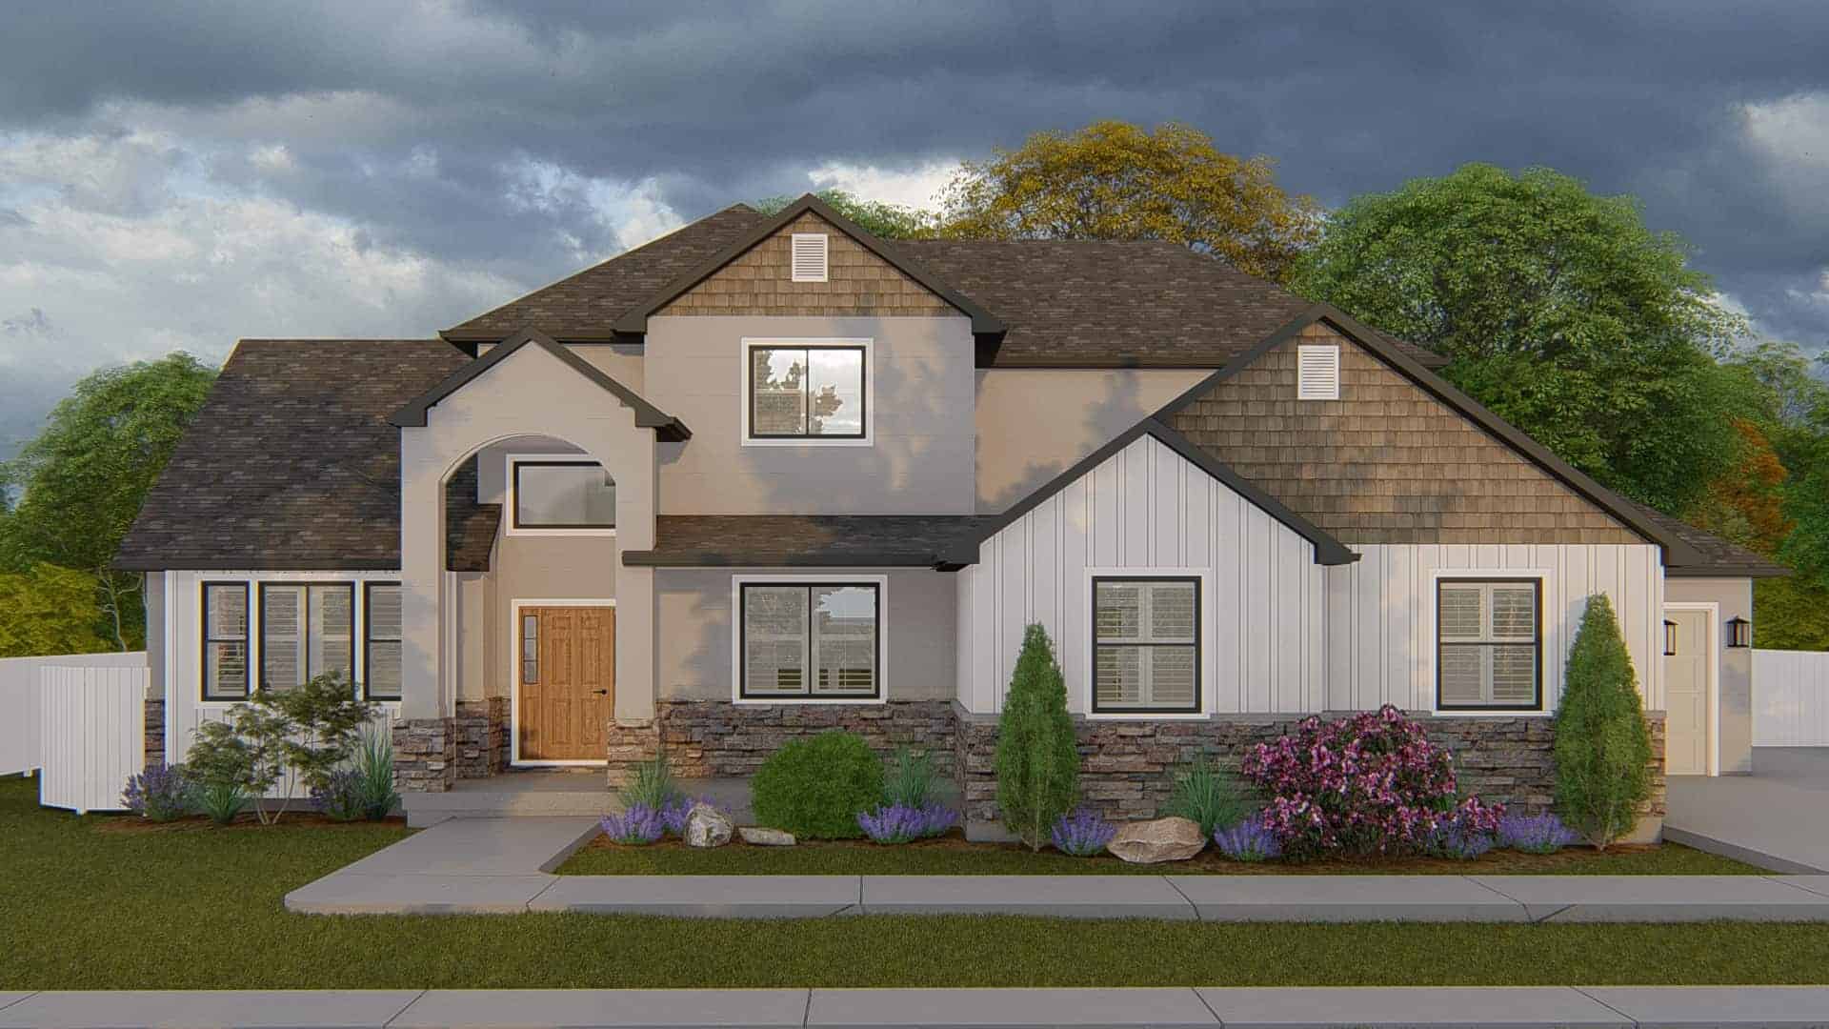
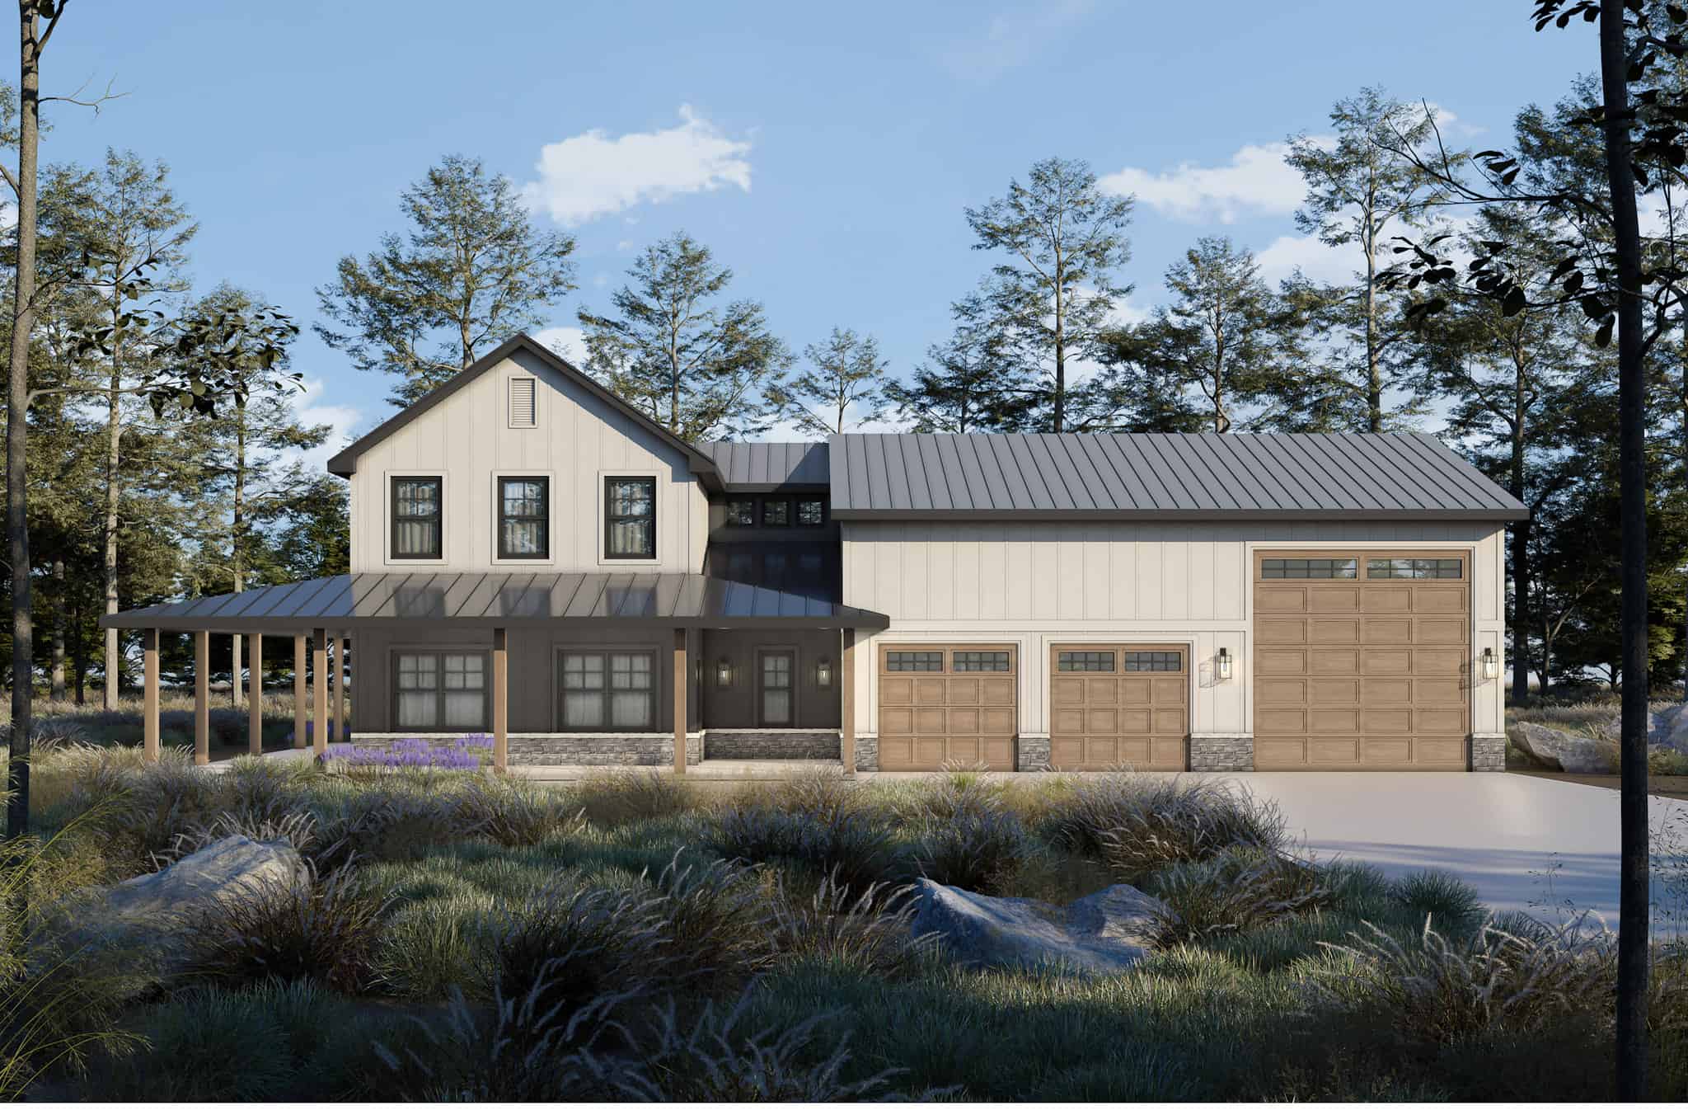
Rustic House Plan - 4-7 Bedrms, 2.5-3.5 Baths - 2504-4257 Sq Ft - #187-1211
Plan Collection
Rustic House Plan - 4-7 Bedrms, 2.5-3.5 Baths - 2504-4257 Sq Ft - #187-1211
Plan#187-1211
Starting at$1350
2504
Sq Ft
2
Story
4
Bed
2.5
Bath
3
Car
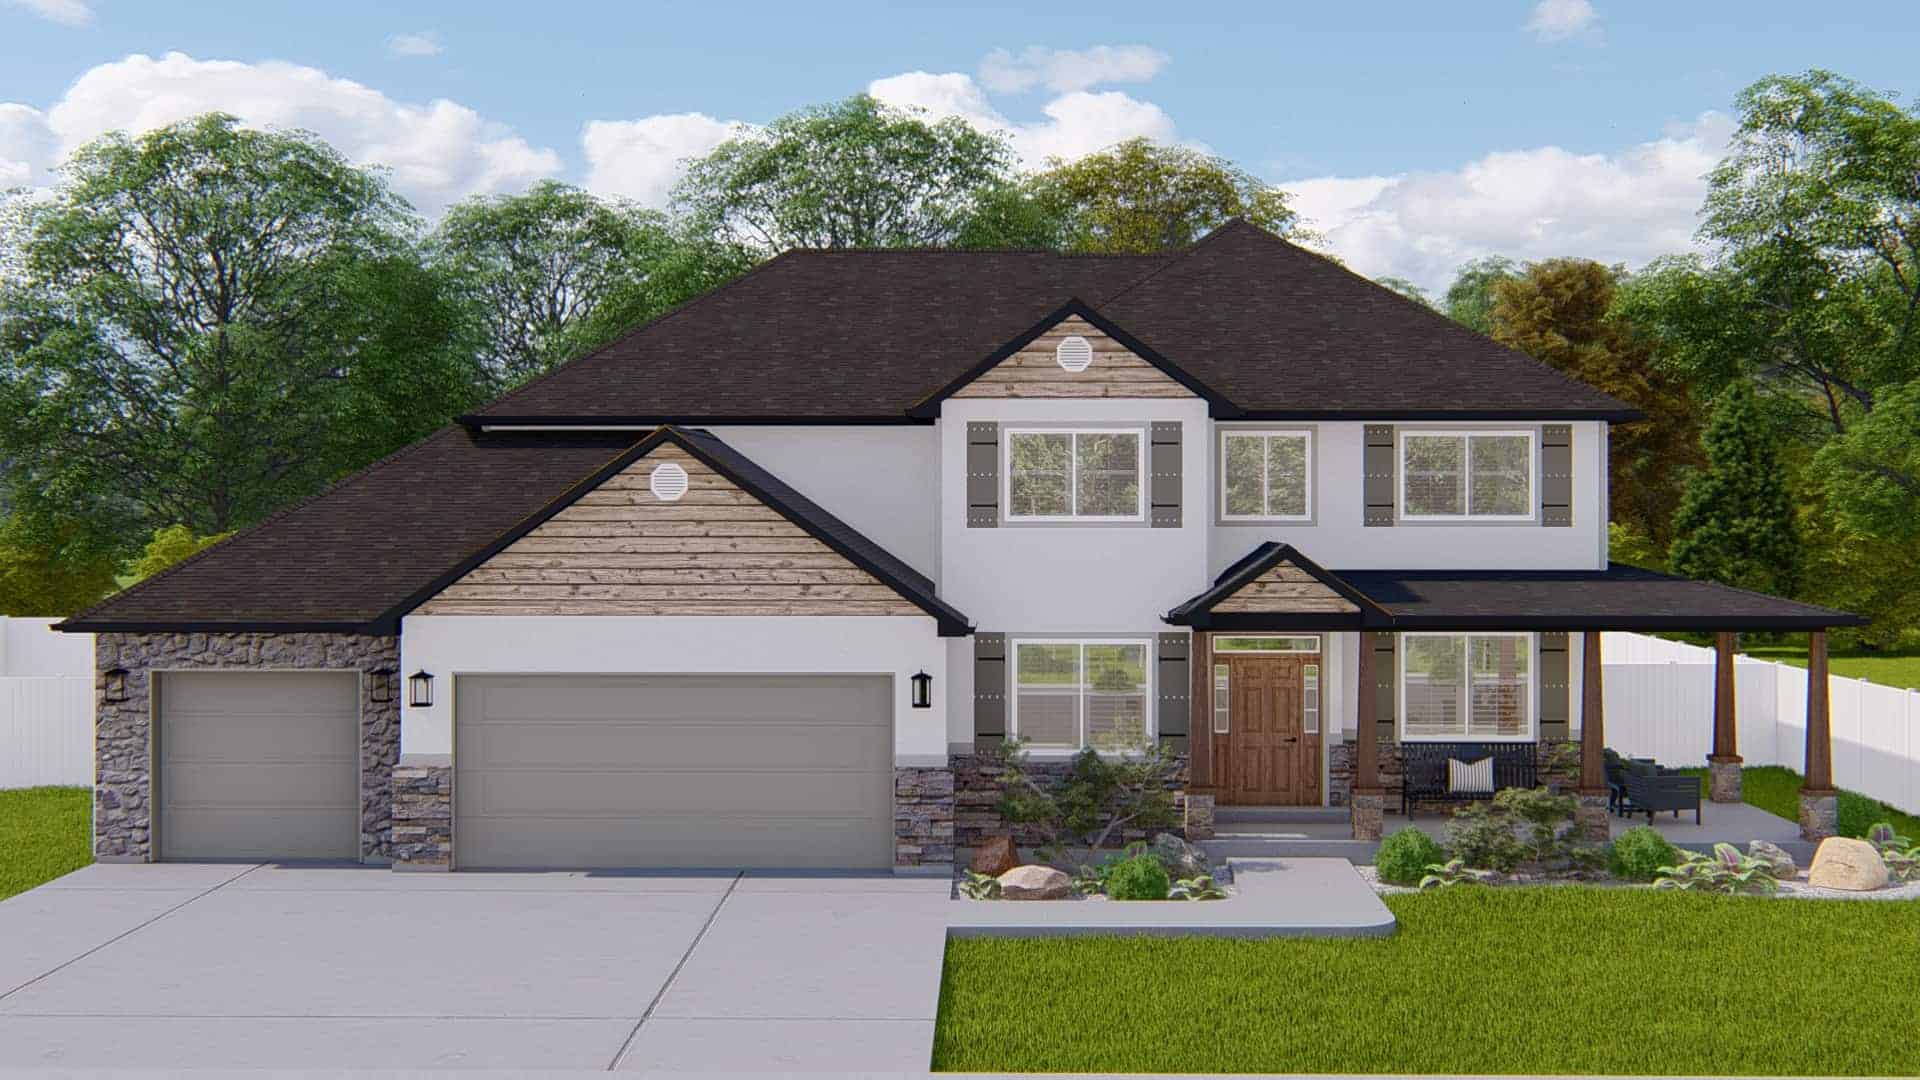
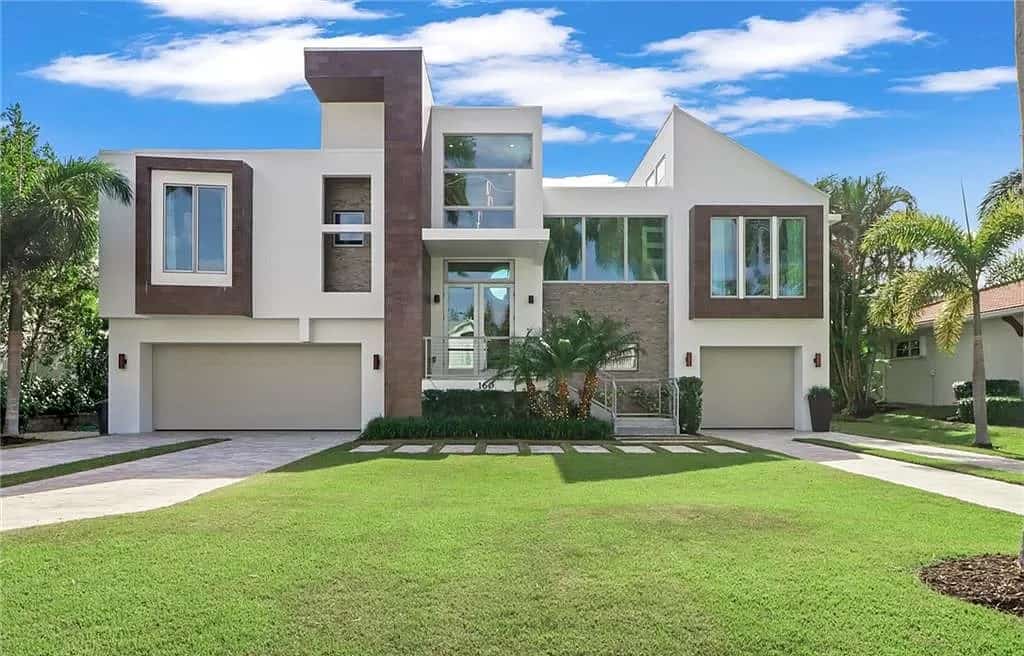
Contemporary Floor Plan - 4-7 Bedrms, 2.5-3.5 Baths - 2857-4137 Sq Ft - #187-1198
Plan Collection
Contemporary Floor Plan - 4-7 Bedrms, 2.5-3.5 Baths - 2857-4137 Sq Ft - #187-1198
Plan#187-1198
Starting at$1350
2857
Sq Ft
2
Story
4
Bed
2.5
Bath
3
Car
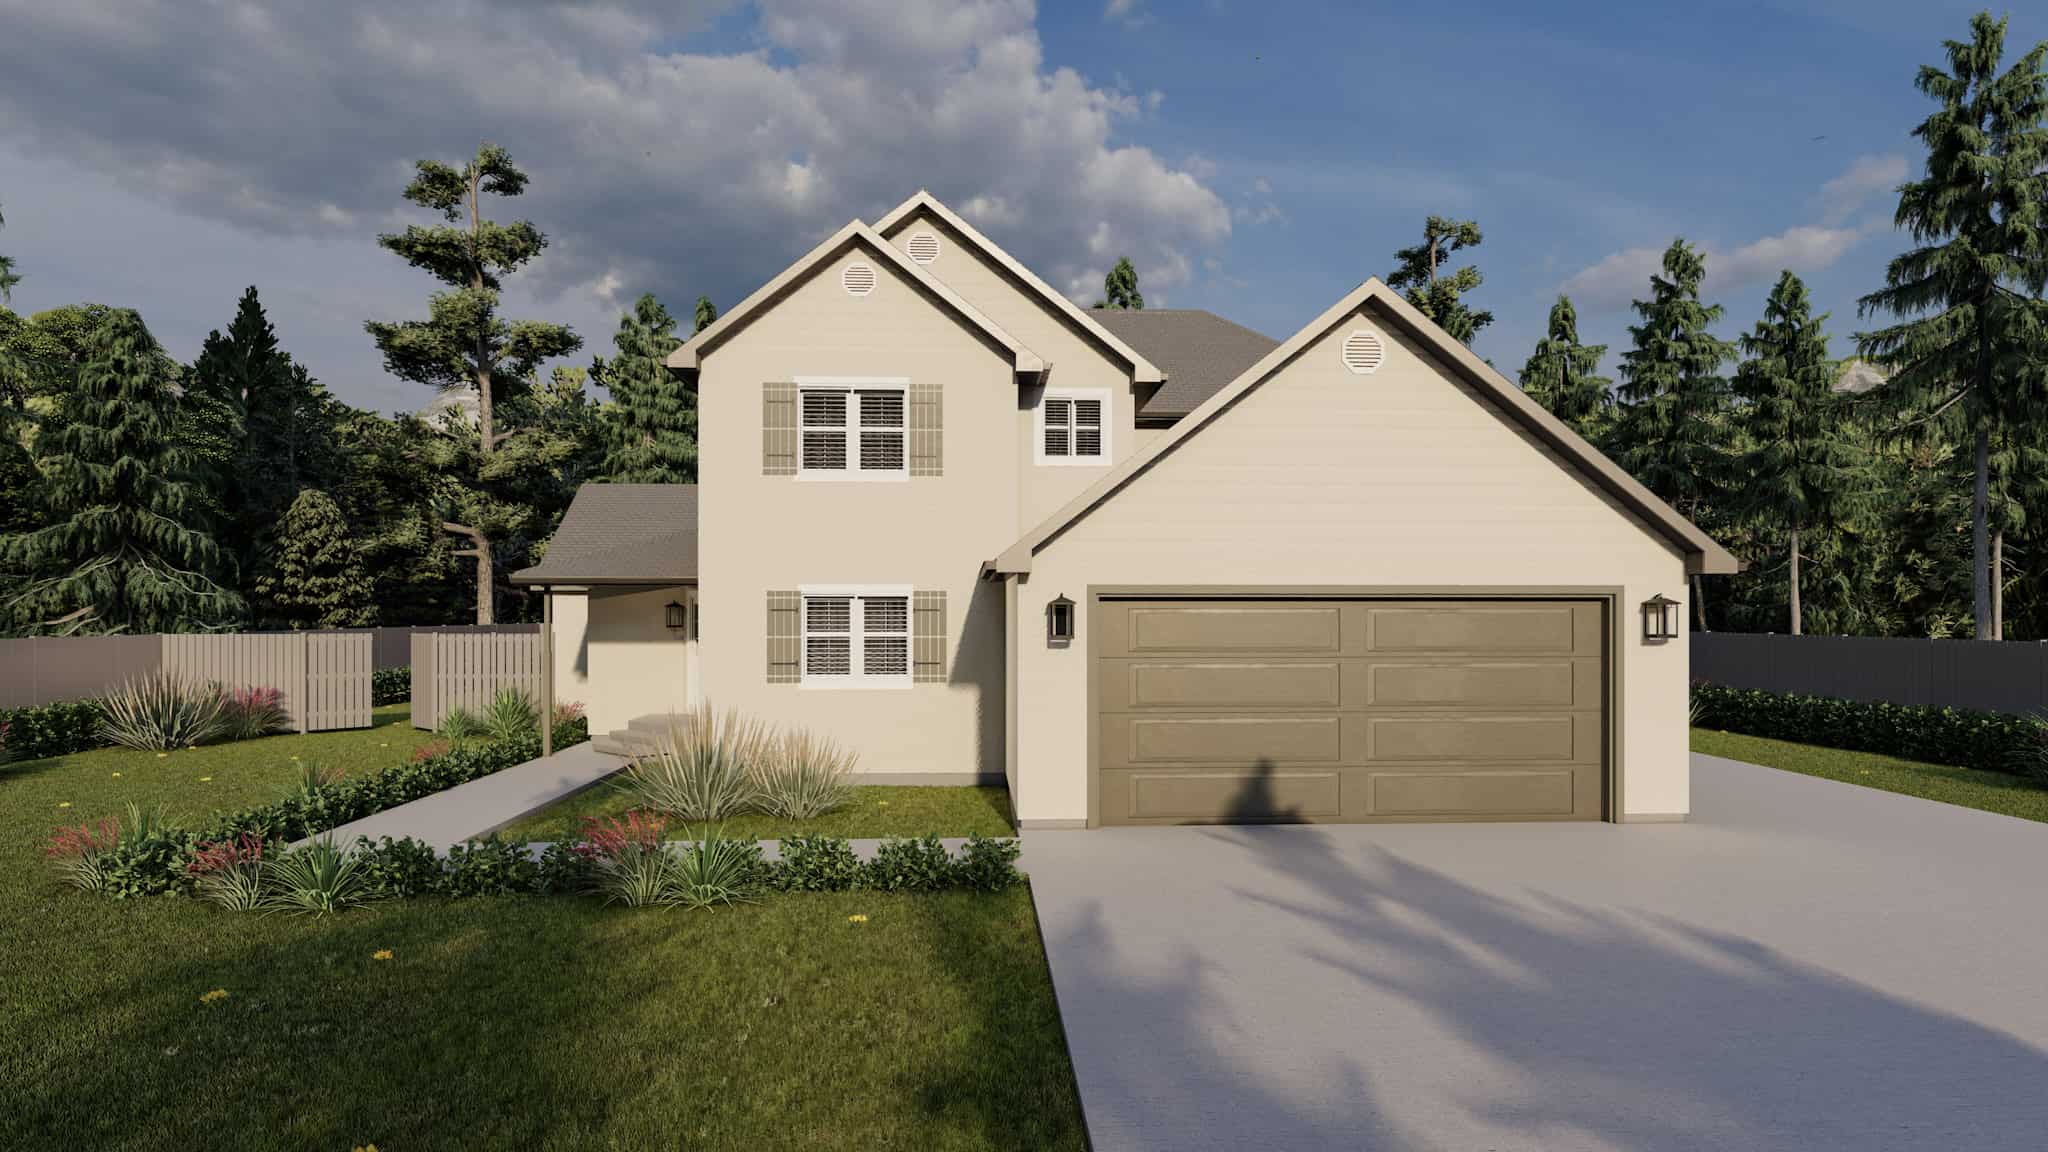
3-Bedroom, 2331 Sq Ft California Style Home Plan - 187-1195 - Main Exterior
Plan Collection
3-Bedroom, 2331 Sq Ft California Style Home Plan - 187-1195 - Main Exterior
Plan#187-1195
Starting at$1250
2331
Sq Ft
2
Story
3
Bed
2.5
Bath
3
Car
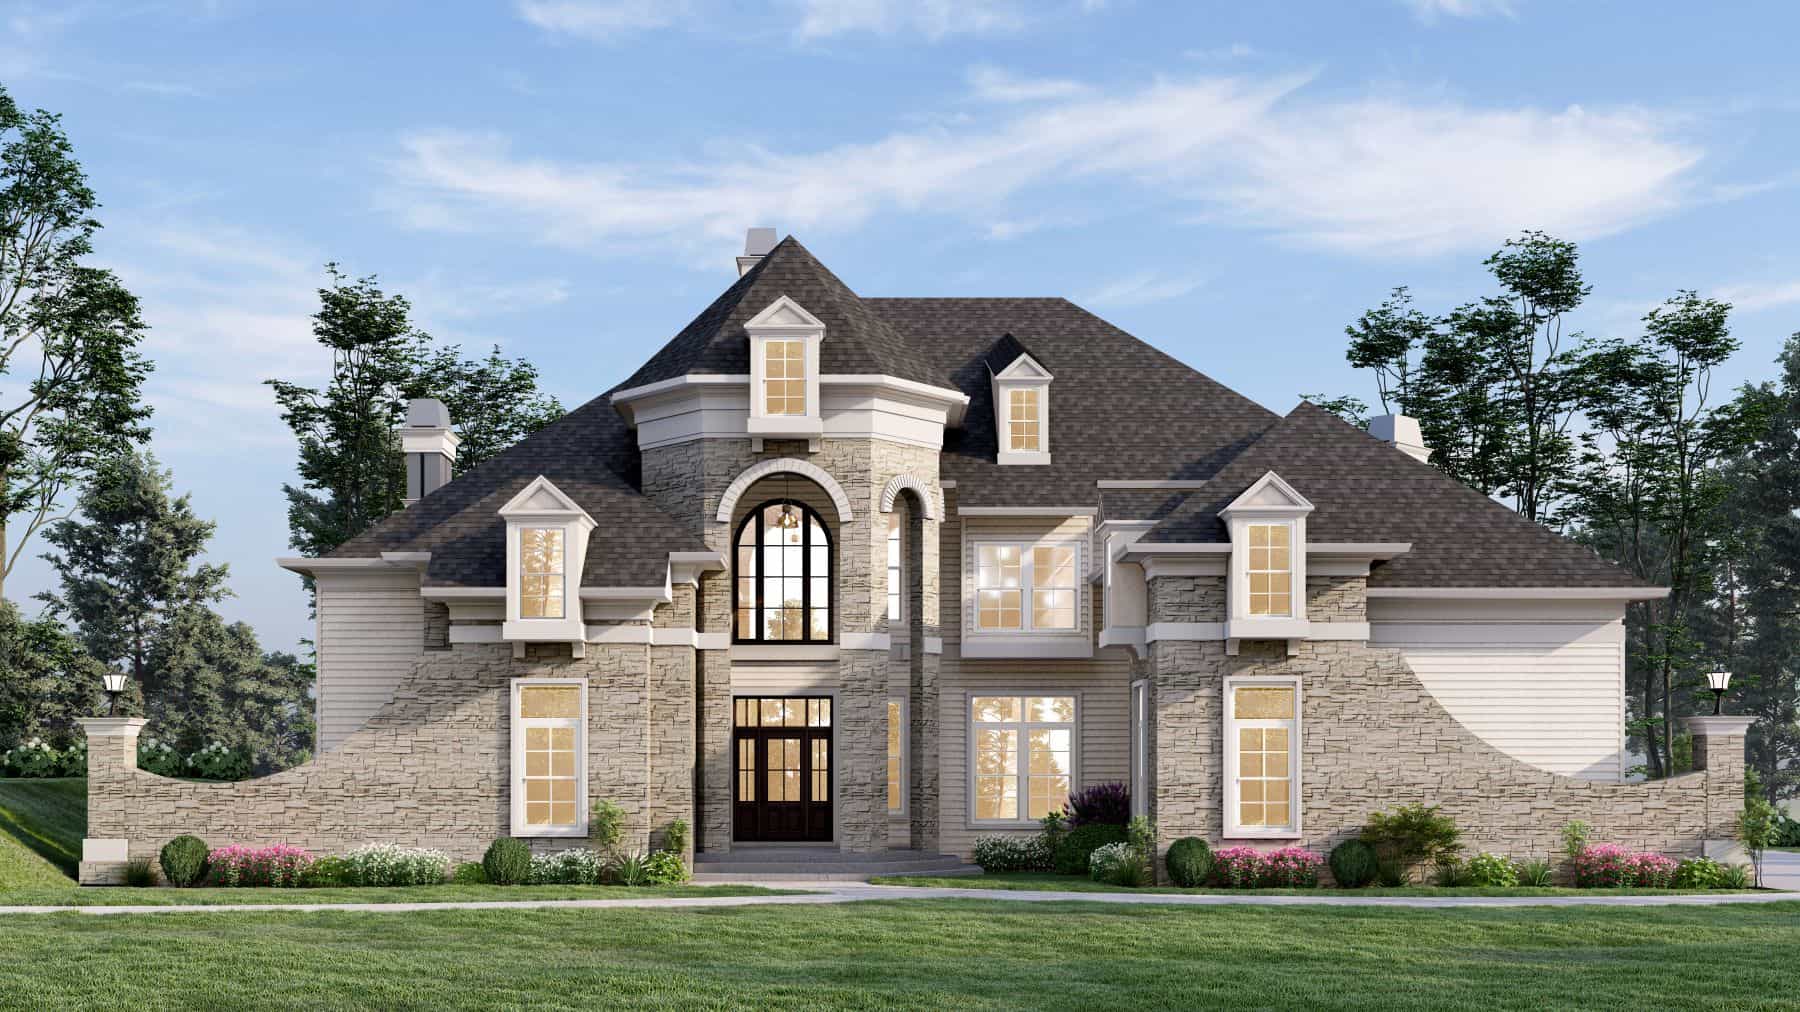
4-Bedroom, 4212 Sq Ft European House Plan - 106-1335 - Front Exterior
Plan Collection
4-Bedroom, 4212 Sq Ft European House Plan - 106-1335 - Front Exterior
Plan#106-1335
Starting at$1695
4212
Sq Ft
2
Story
4
Bed
4.5
Bath
3
Car
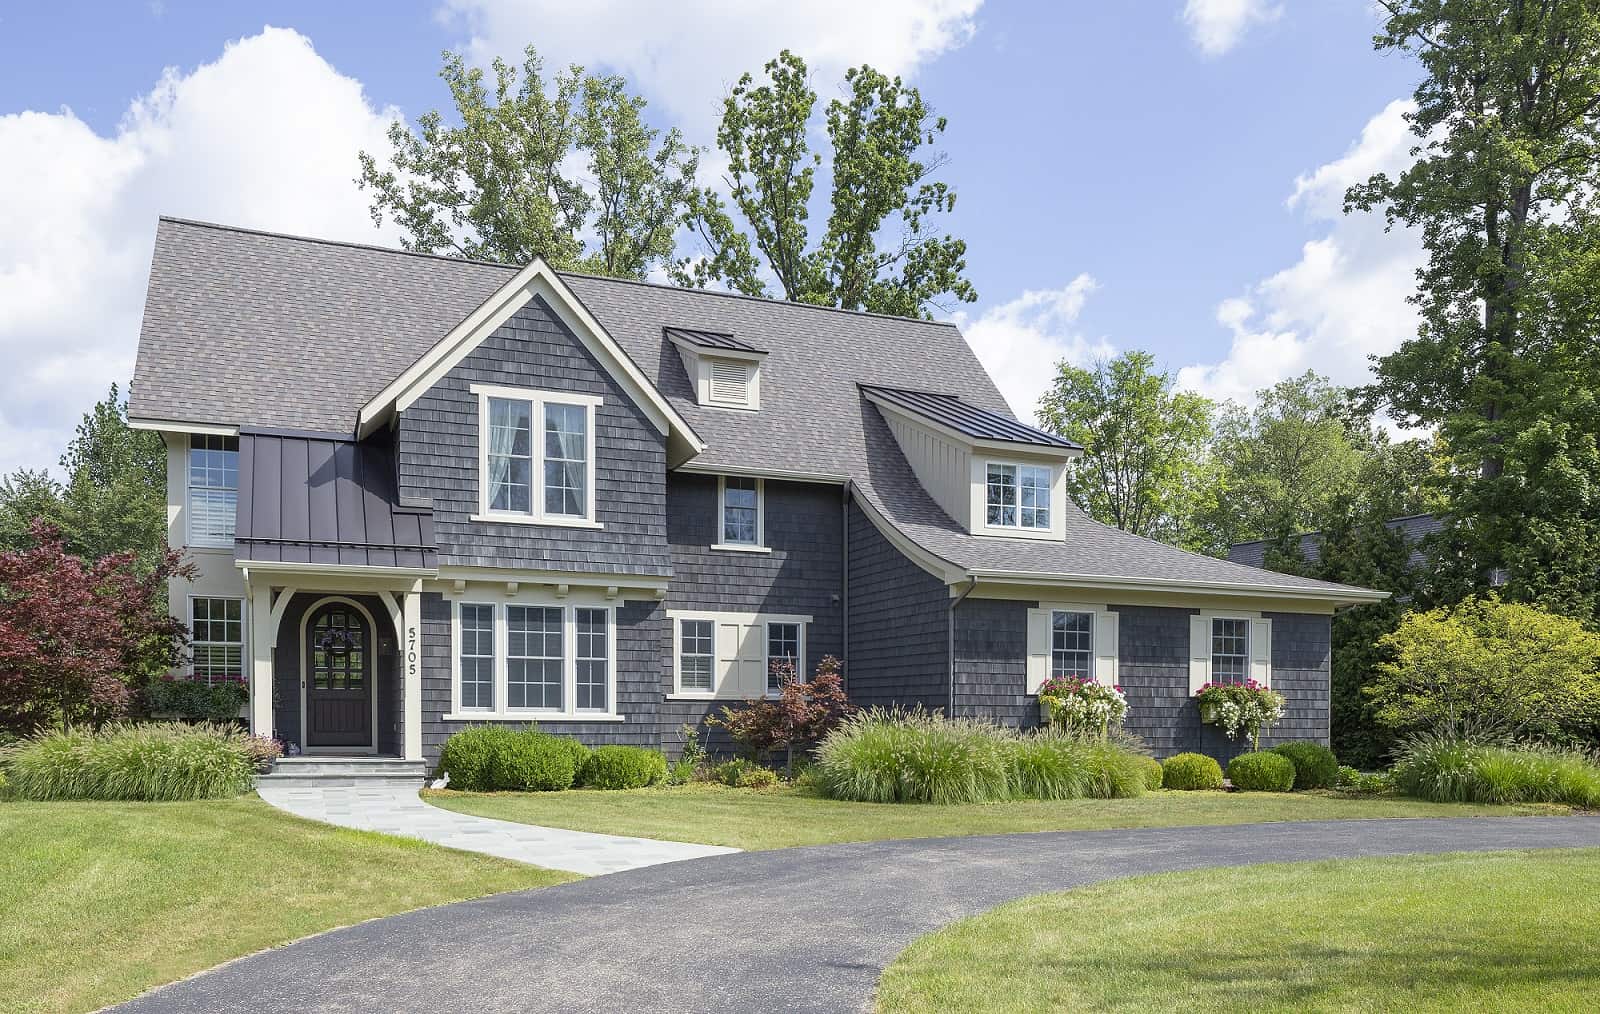
Traditional House Plan - 4 Bedrms, 4.5 Baths - 4657 Sq Ft - #168-1146
Plan Collection
Traditional House Plan - 4 Bedrms, 4.5 Baths - 4657 Sq Ft - #168-1146
Plan#168-1146
Starting at$2800
4657
Sq Ft
2
Story
4
Bed
4.5
Bath
3
Car
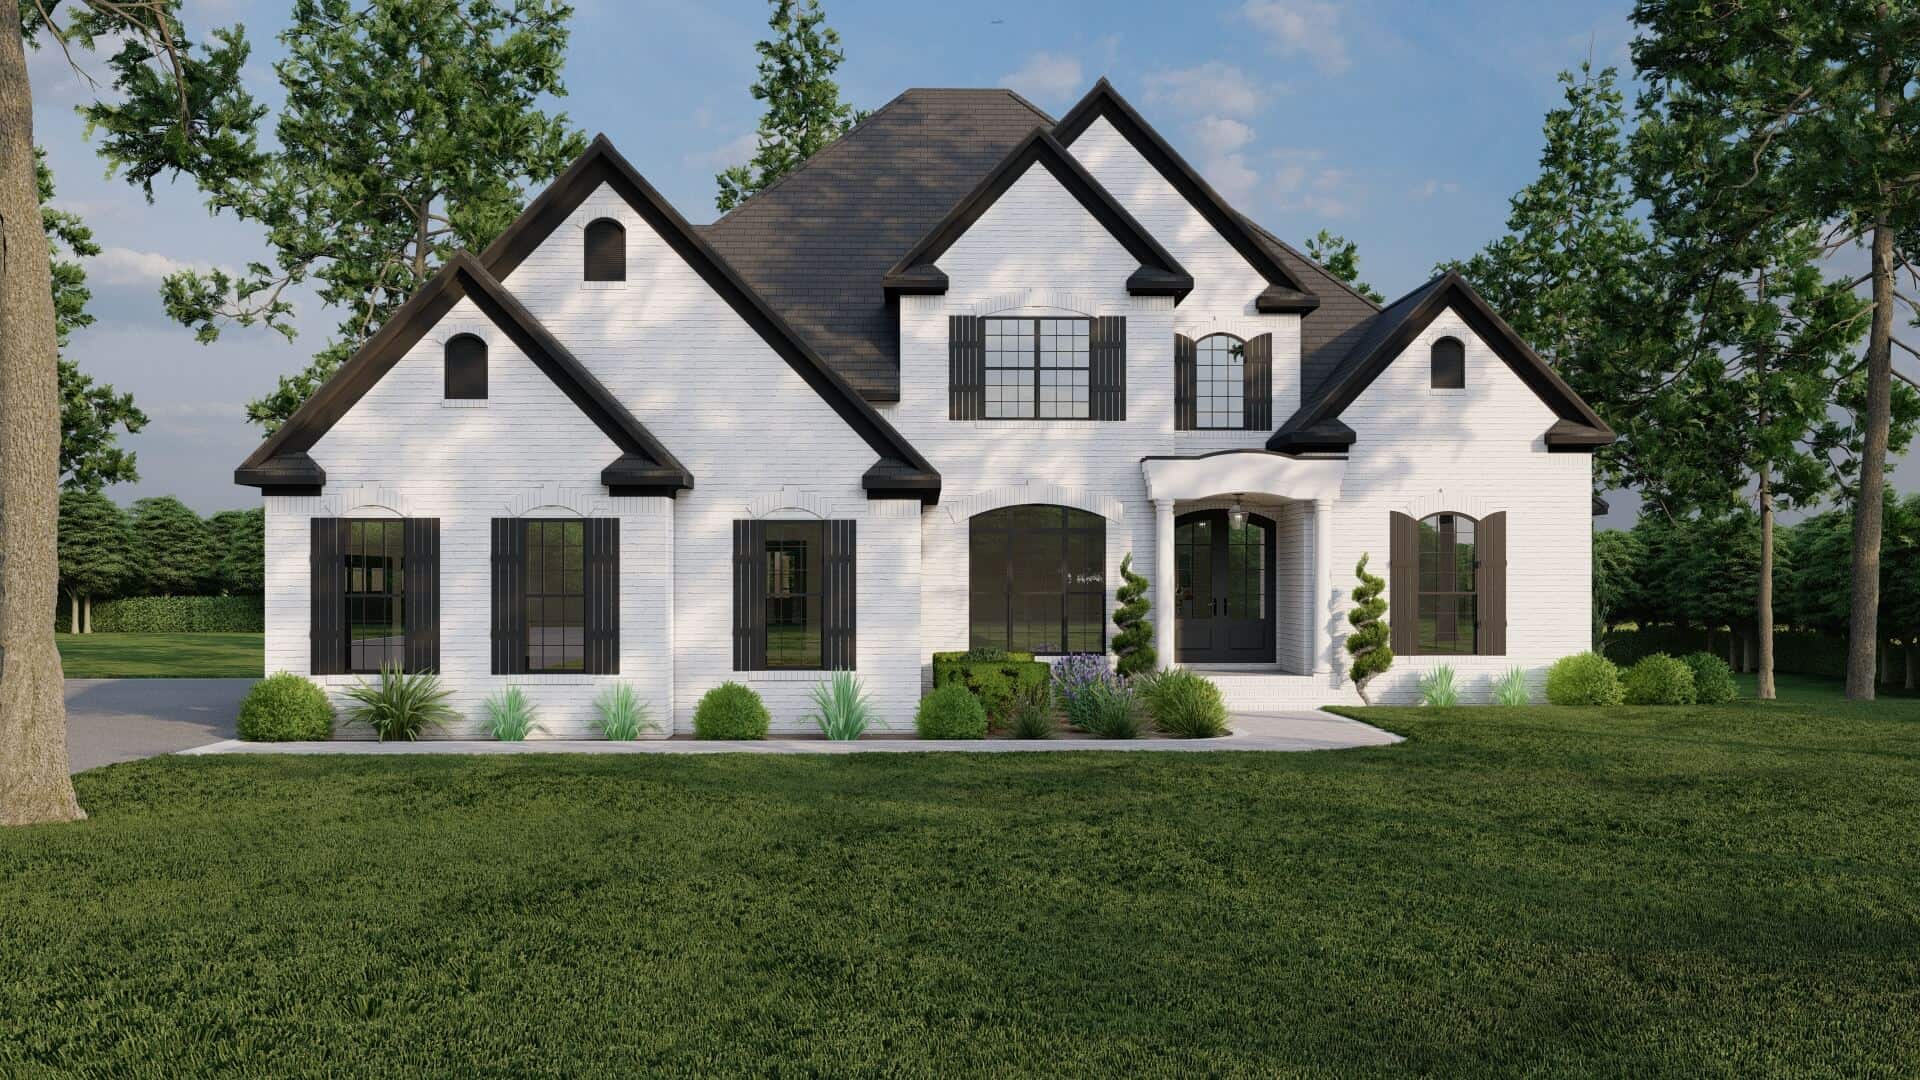
Luxury Floor Plan - 5 Bedrms, 4.5 Baths - 5009 Sq Ft - #193-1267
Plan Collection
Luxury Floor Plan - 5 Bedrms, 4.5 Baths - 5009 Sq Ft - #193-1267
Plan#193-1267
Starting at$2050
5009
Sq Ft
2
Story
5
Bed
4.5
Bath
3
Car
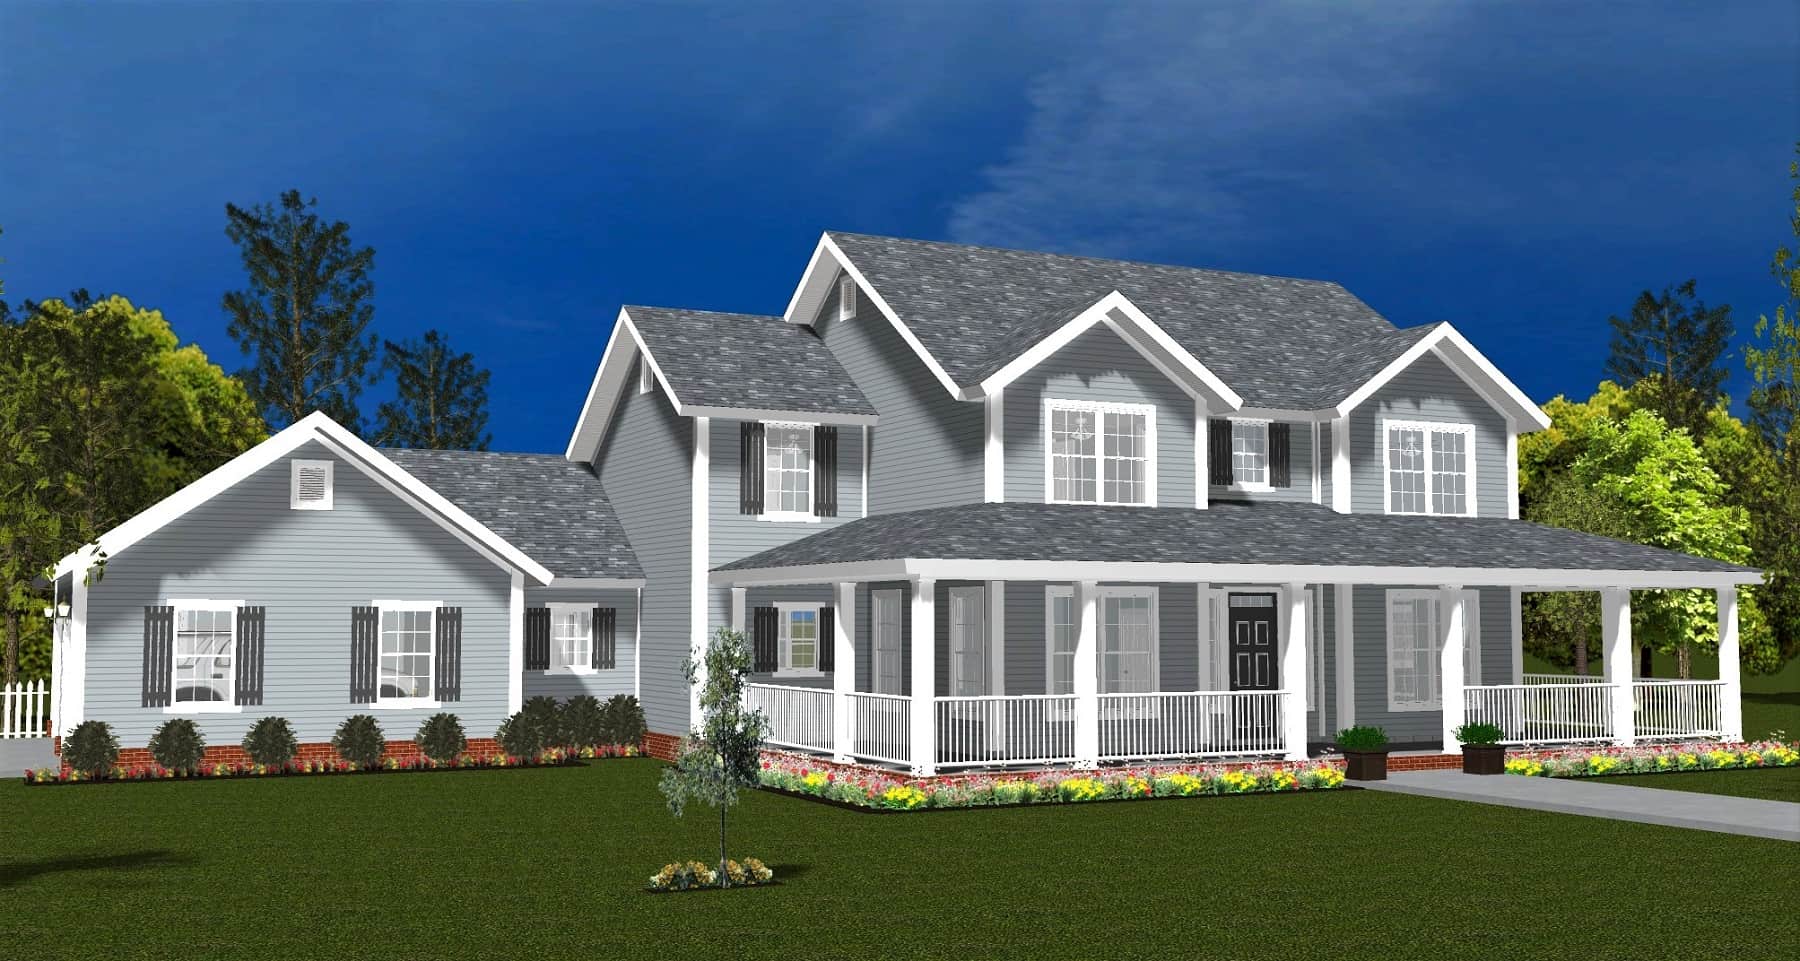
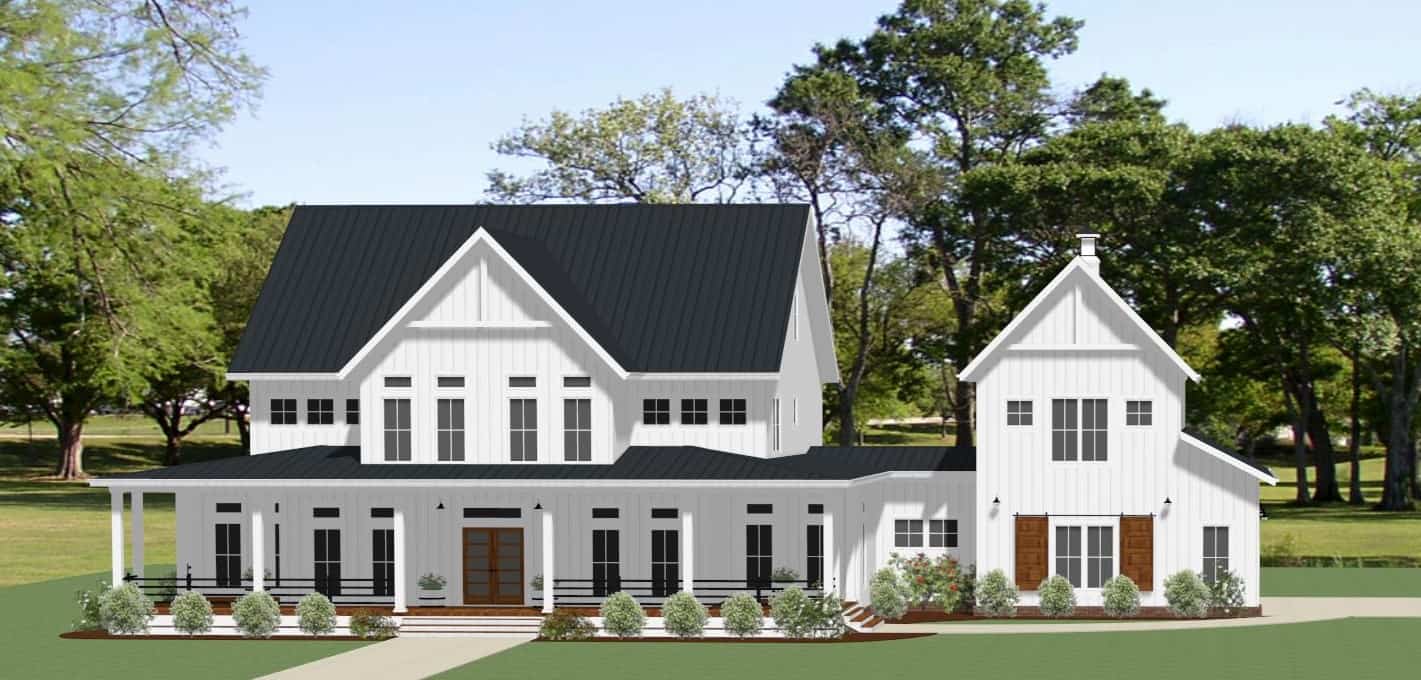
Farmhouse Home Plan - 5 Bedrms, 4 Baths - 3266 Sq Ft - #178-1411
Plan Collection
Farmhouse Home Plan - 5 Bedrms, 4 Baths - 3266 Sq Ft - #178-1411
Plan#178-1411
Starting at$1225
3266
Sq Ft
2
Story
5
Bed
4
Bath
3
Car
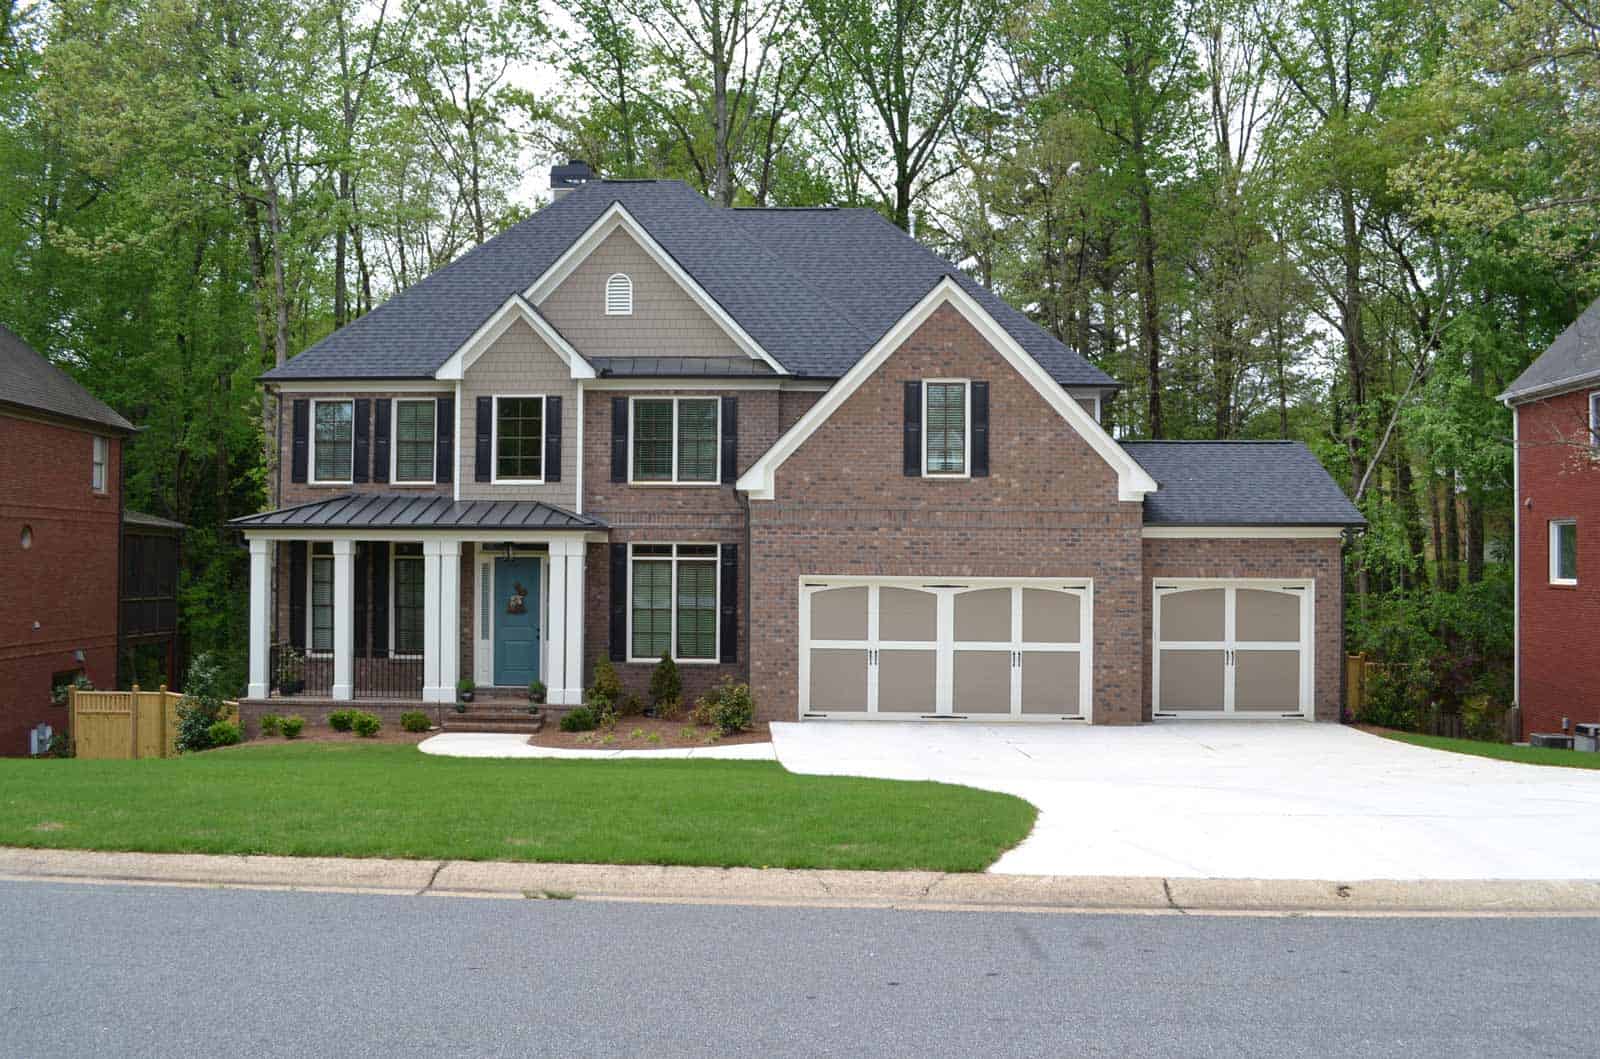
5-Bedroom, 3189 Sq Ft Farmhouse House Plan - 163-1100 - Front Exterior
Plan Collection
5-Bedroom, 3189 Sq Ft Farmhouse House Plan - 163-1100 - Front Exterior
Plan#163-1100
Starting at$990
3189
Sq Ft
2
Story
5
Bed
4
Bath
3
Car
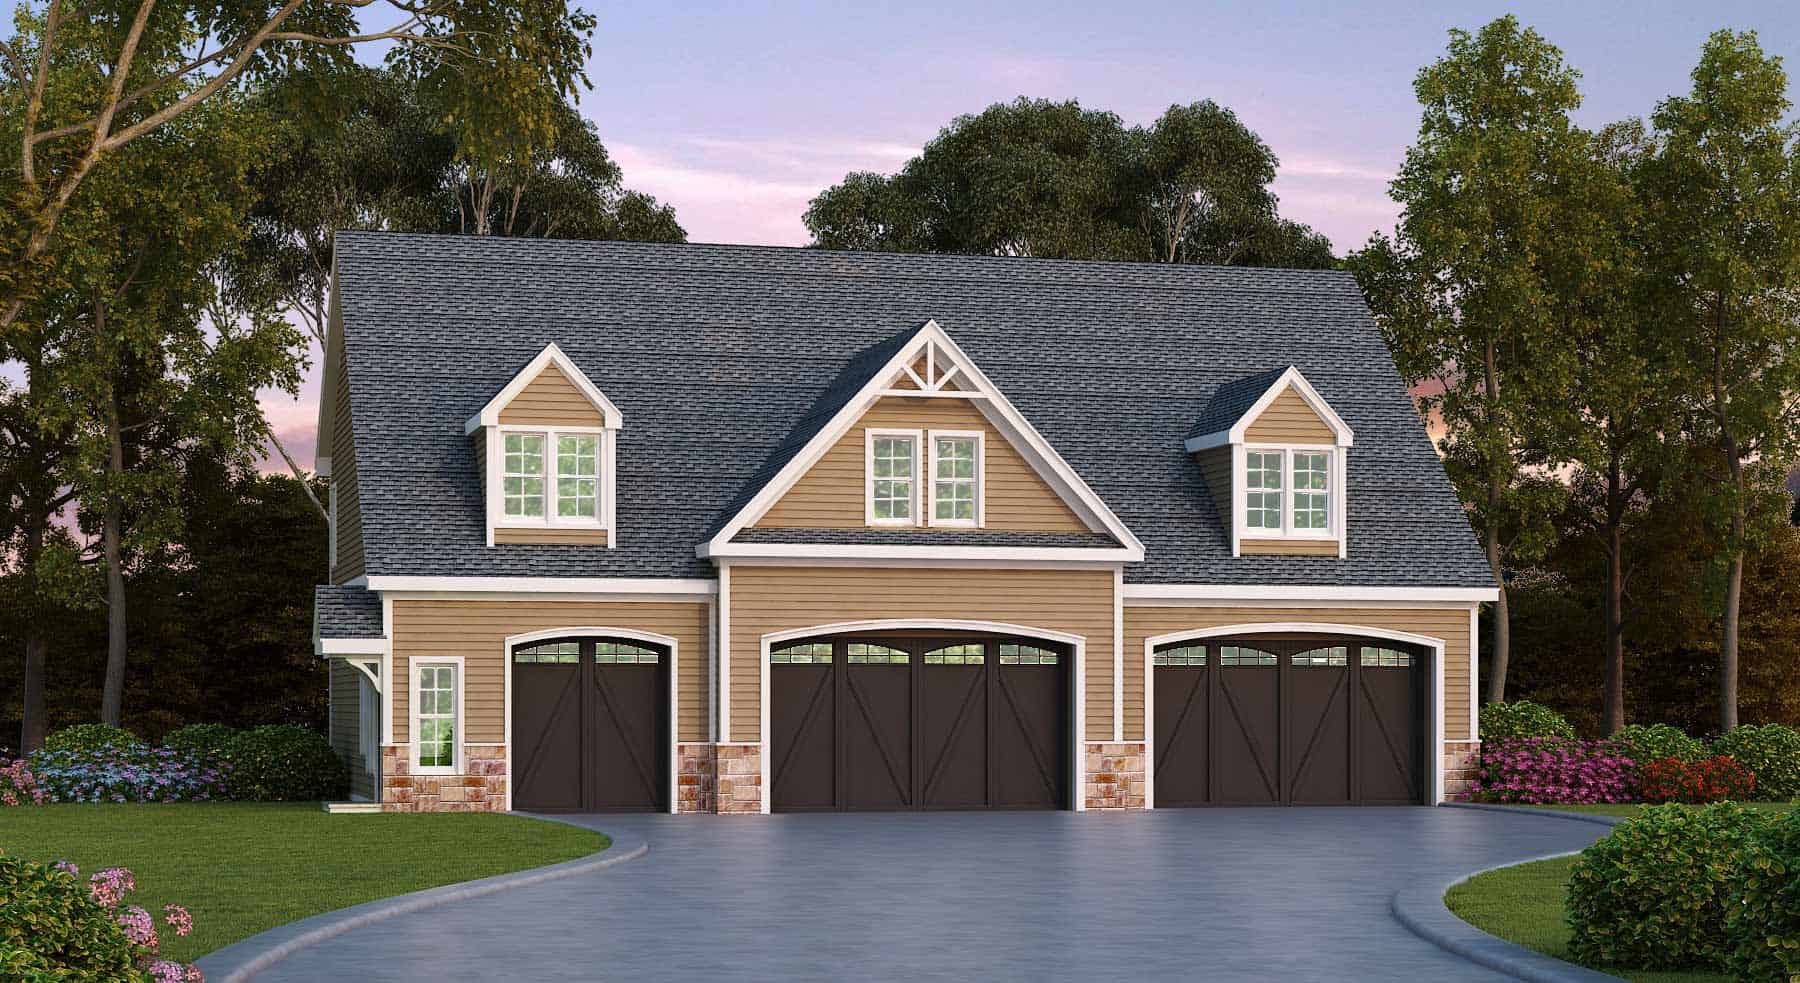
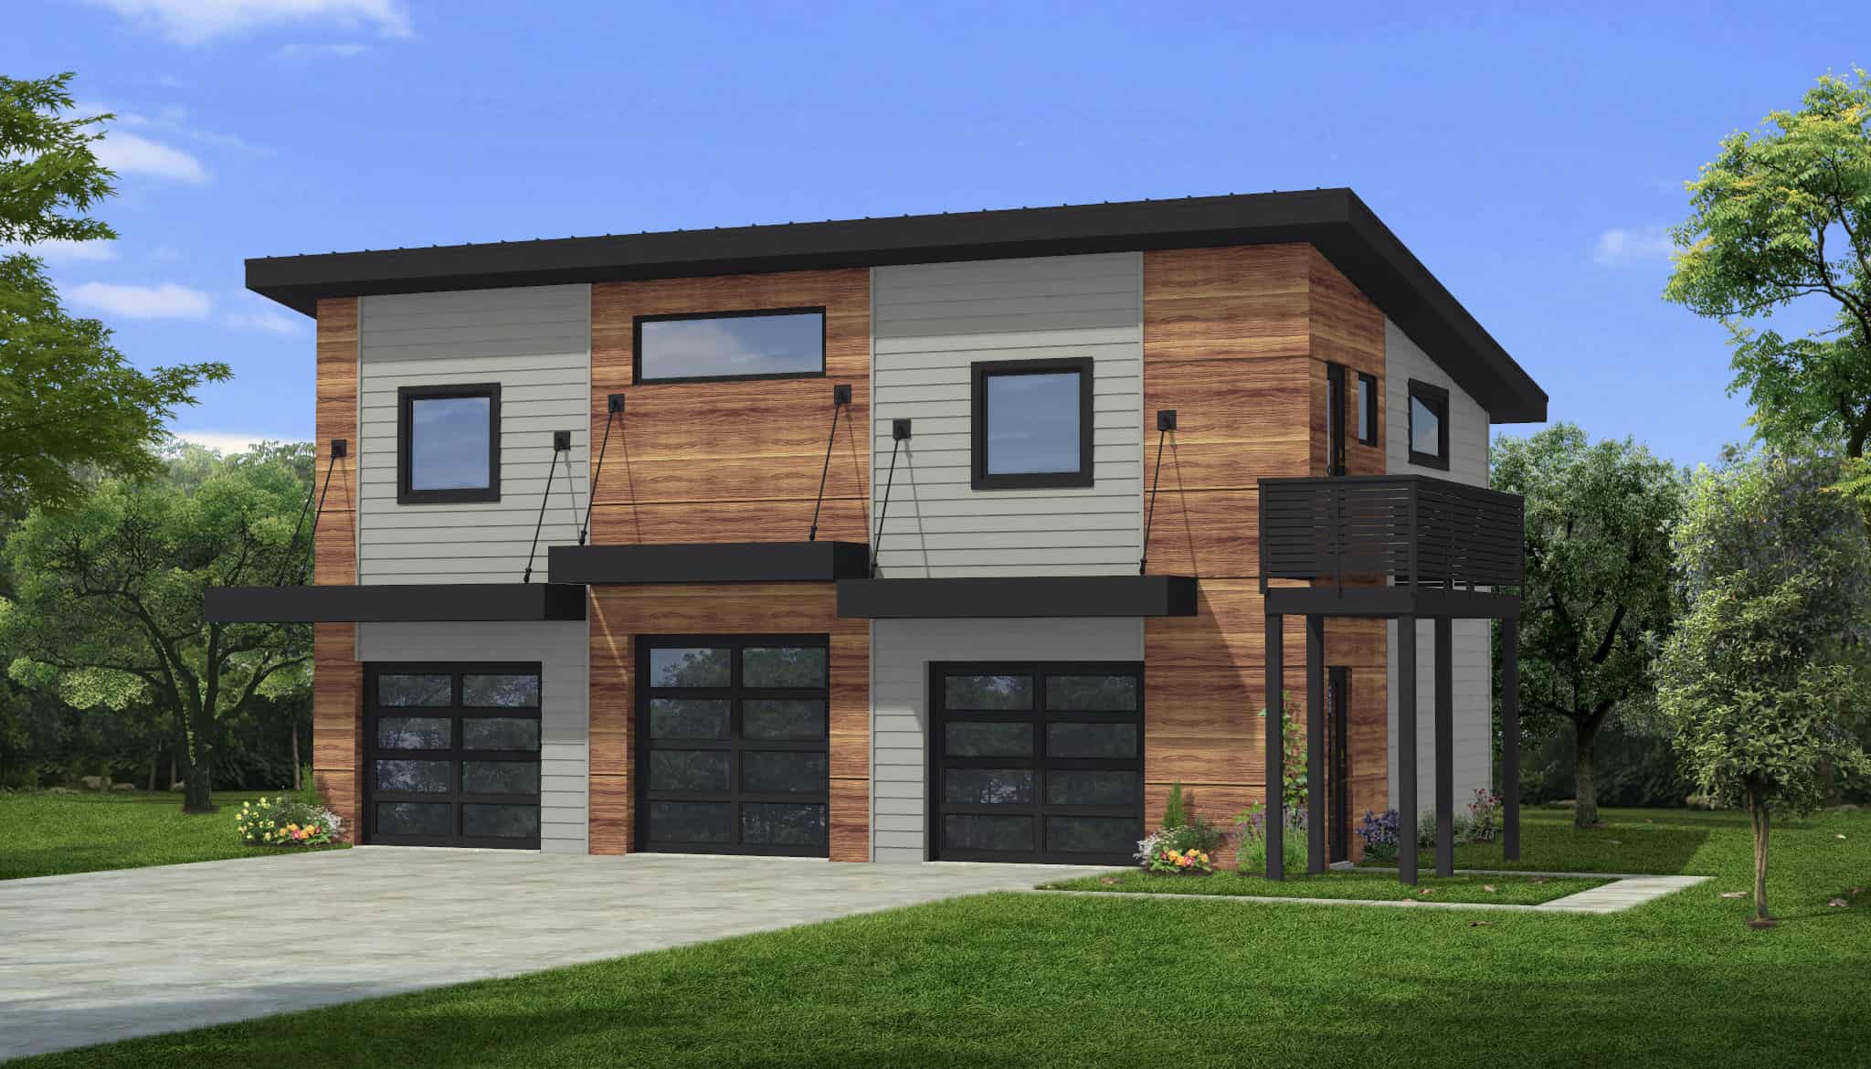
2193 Sq Ft Office Above 3-Car Garage House Plan - 163-1090 - Front Exterior
Plan Collection
2193 Sq Ft Office Above 3-Car Garage House Plan - 163-1090 - Front Exterior
Plan#163-1090
Starting at$600
2193
Sq Ft
2
Story
0
Bed
1
Bath
3
Car
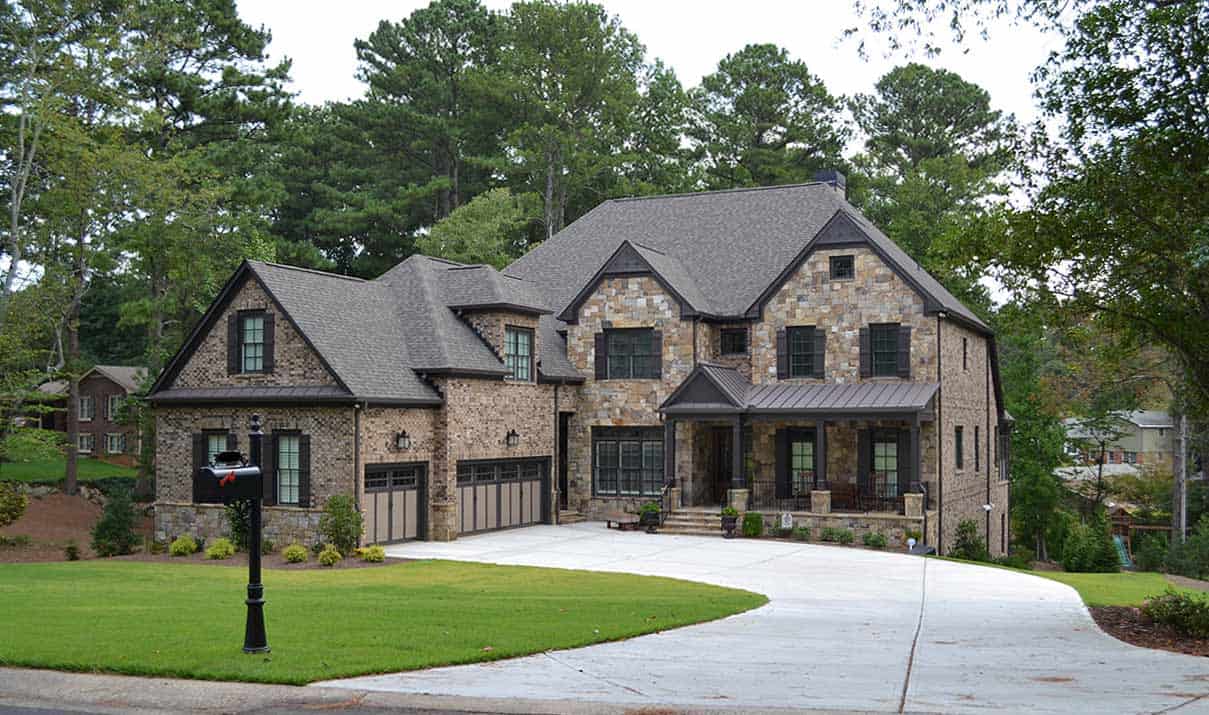
6-Bedroom, 5687 Sq Ft Traditional House Plan - 163-1083 - Front Exterior
Plan Collection
6-Bedroom, 5687 Sq Ft Traditional House Plan - 163-1083 - Front Exterior
Plan#163-1083
Starting at$1110
5687
Sq Ft
2
Story
6
Bed
6.5
Bath
3
Car
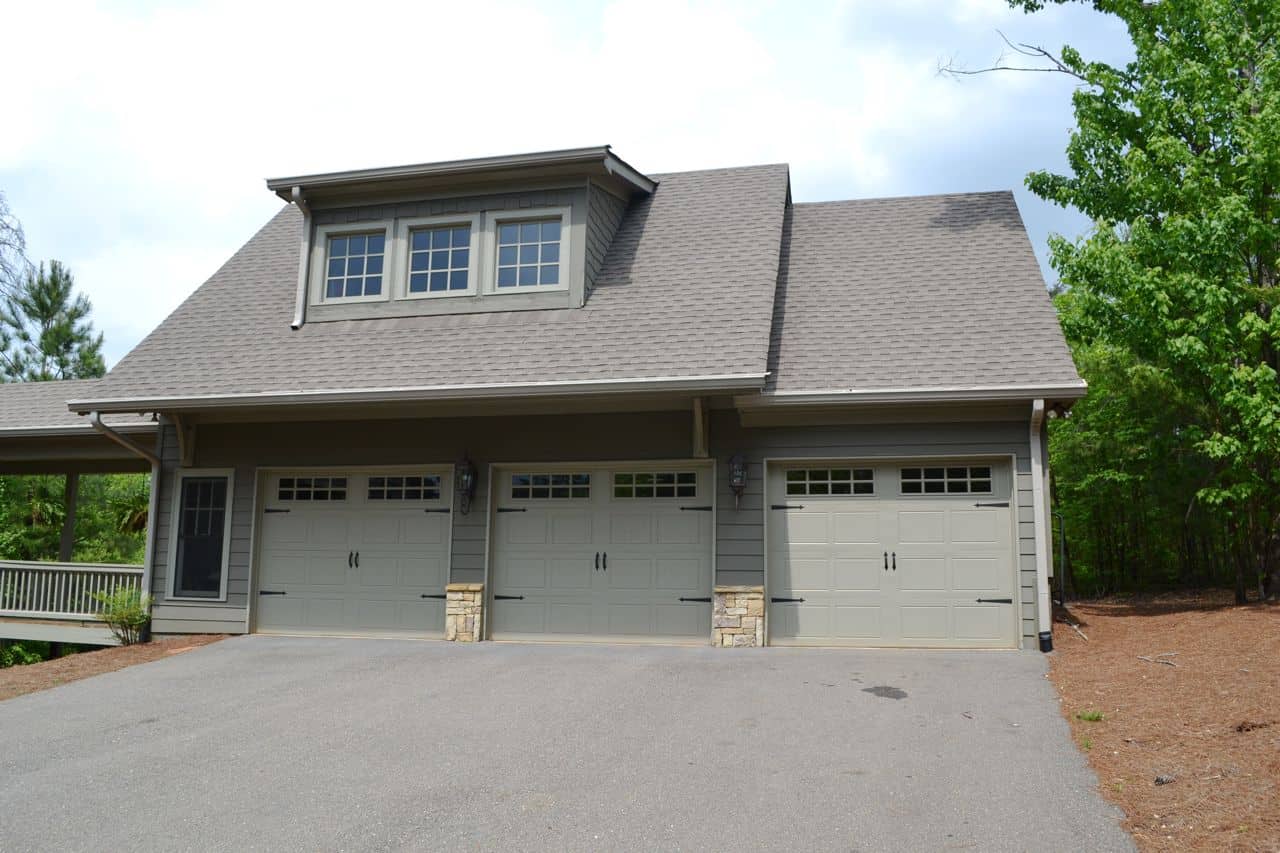
0-Bedroom, 487 Sq Ft Garage Home Plan - 163-1077 - Main Exterior
Plan Collection
0-Bedroom, 487 Sq Ft Garage Home Plan - 163-1077 - Main Exterior
Plan#163-1077
Starting at$425
487
Sq Ft
2
Story
0
Bed
0
Bath
3
Car
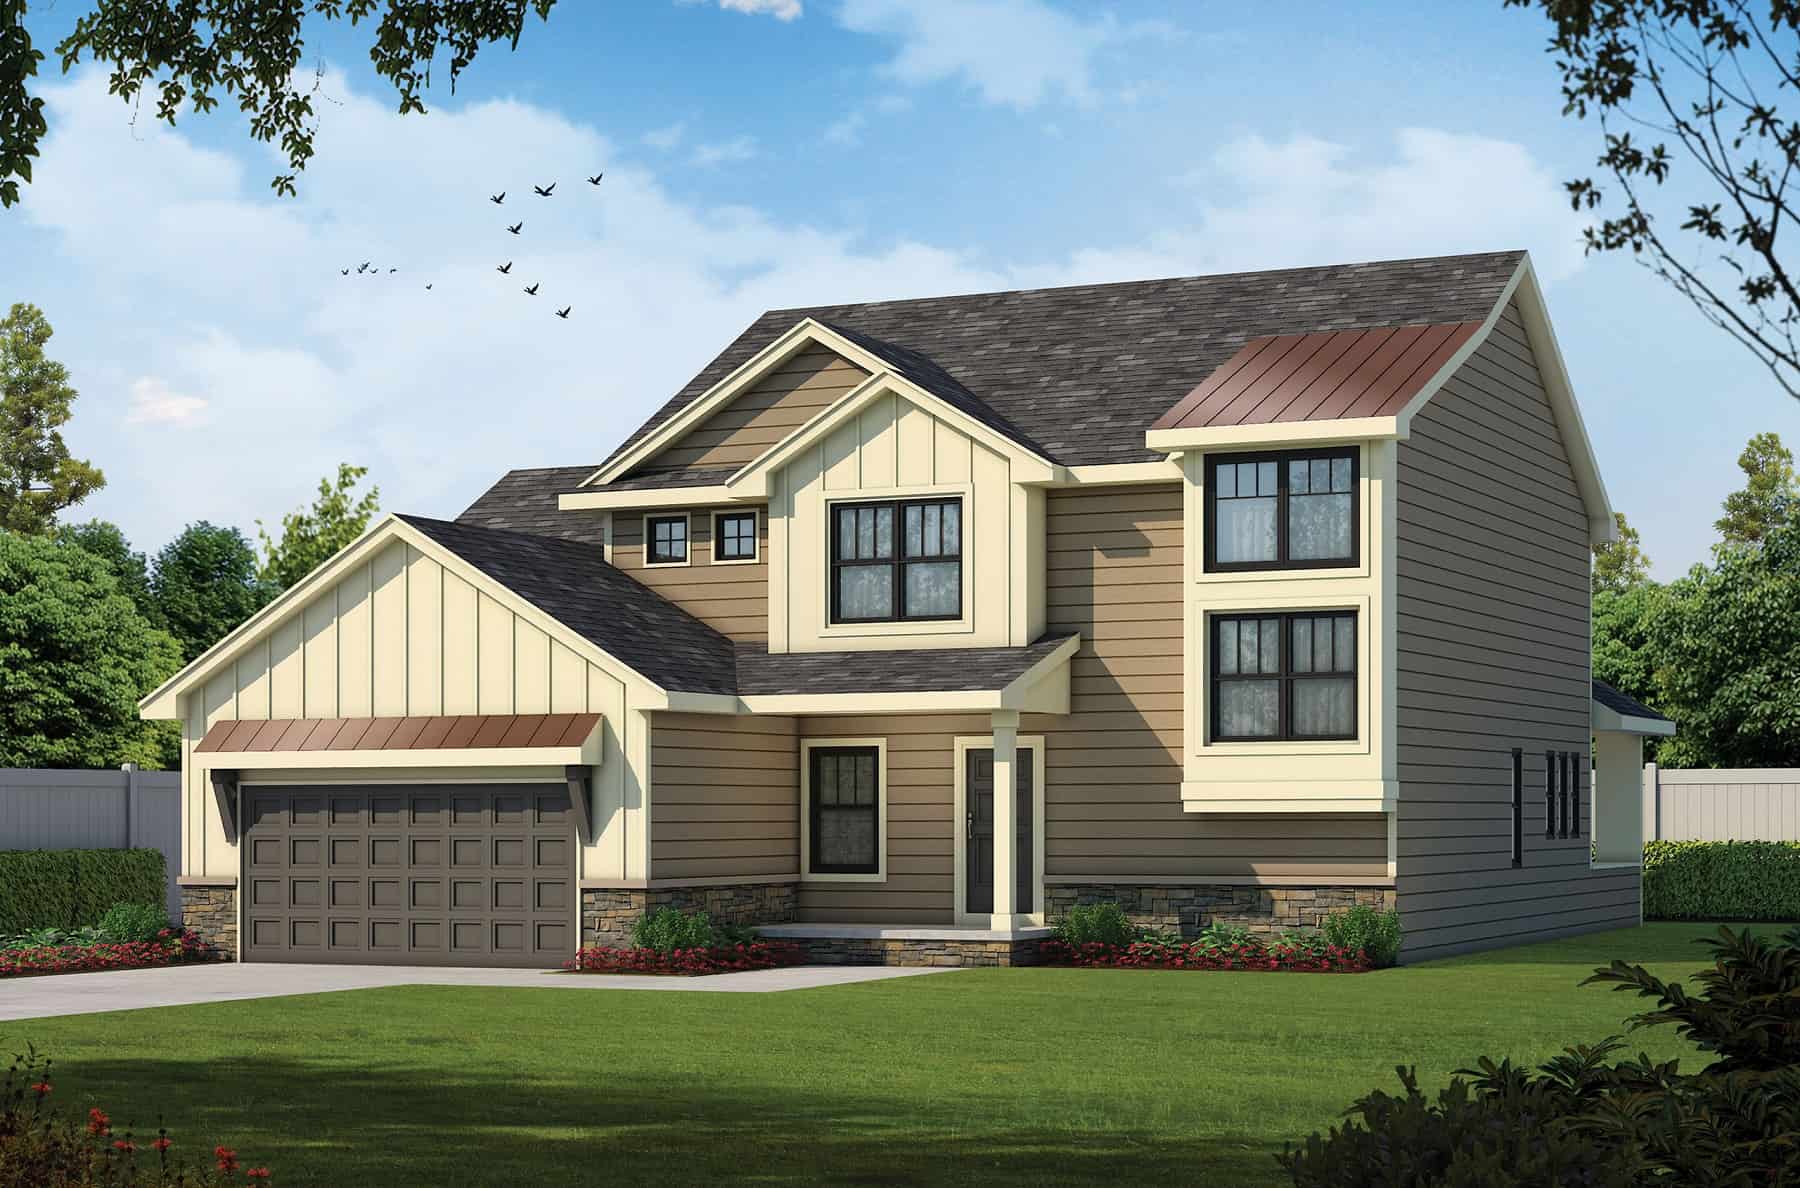
Traditional House Plan - 4 Bedrms, 2.5 Baths - 2198 Sq Ft
Plan Collection
Traditional House Plan - 4 Bedrms, 2.5 Baths - 2198 Sq Ft
Plan#120-2735
Starting at$1305
2198
Sq Ft
2
Story
4
Bed
2.5
Bath
3
Car
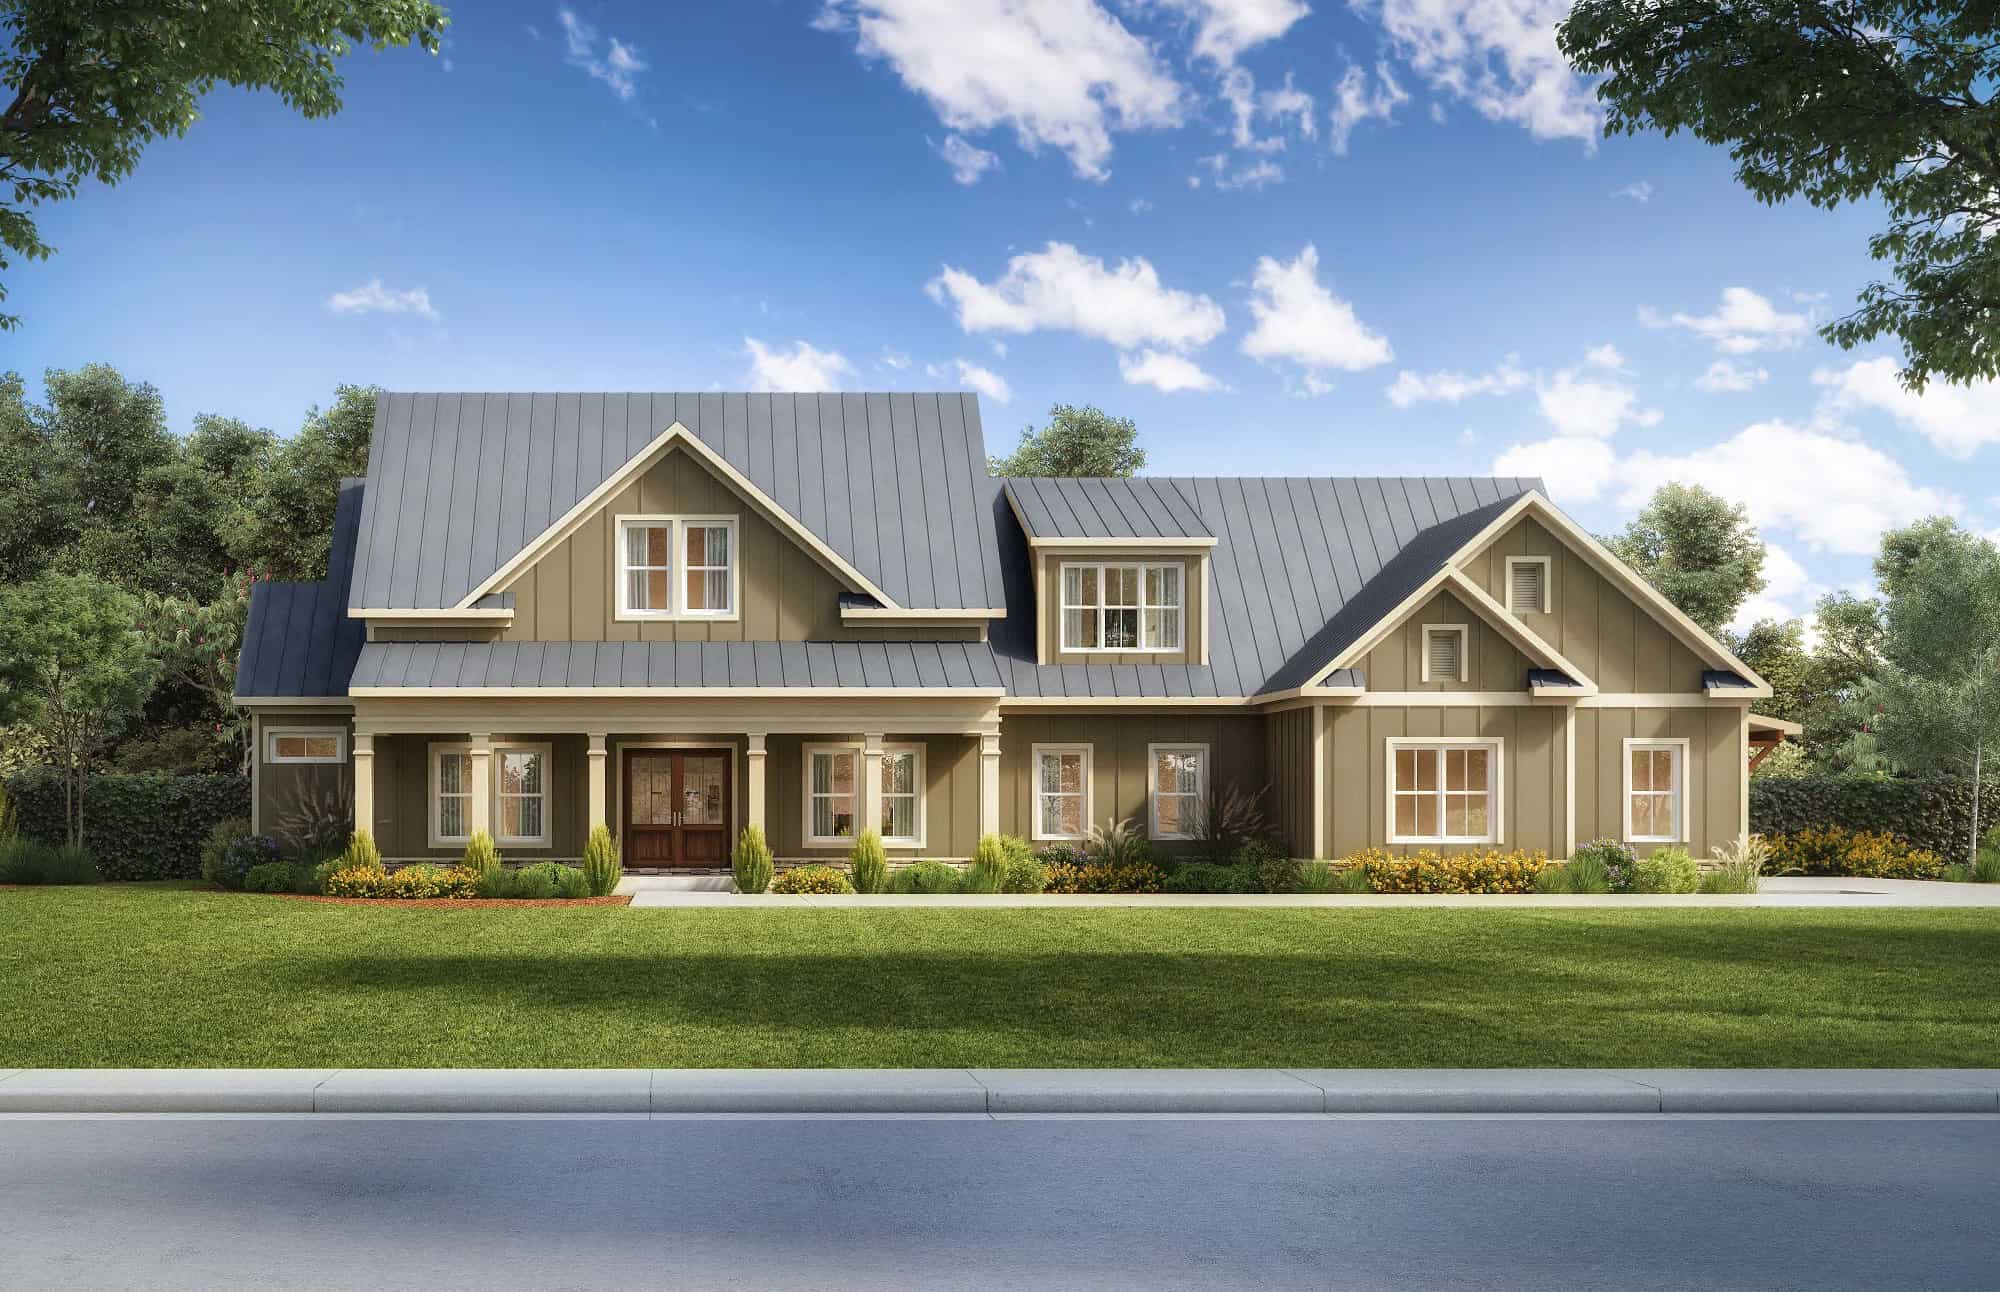
Craftsman Floor Plan - 3 Bedrms, 3.5 Baths - 2981 Sq Ft
Plan Collection
Craftsman Floor Plan - 3 Bedrms, 3.5 Baths - 2981 Sq Ft
Plan#213-1003
Starting at$1895
2981
Sq Ft
2
Story
3
Bed
3.5
Bath
3
Car
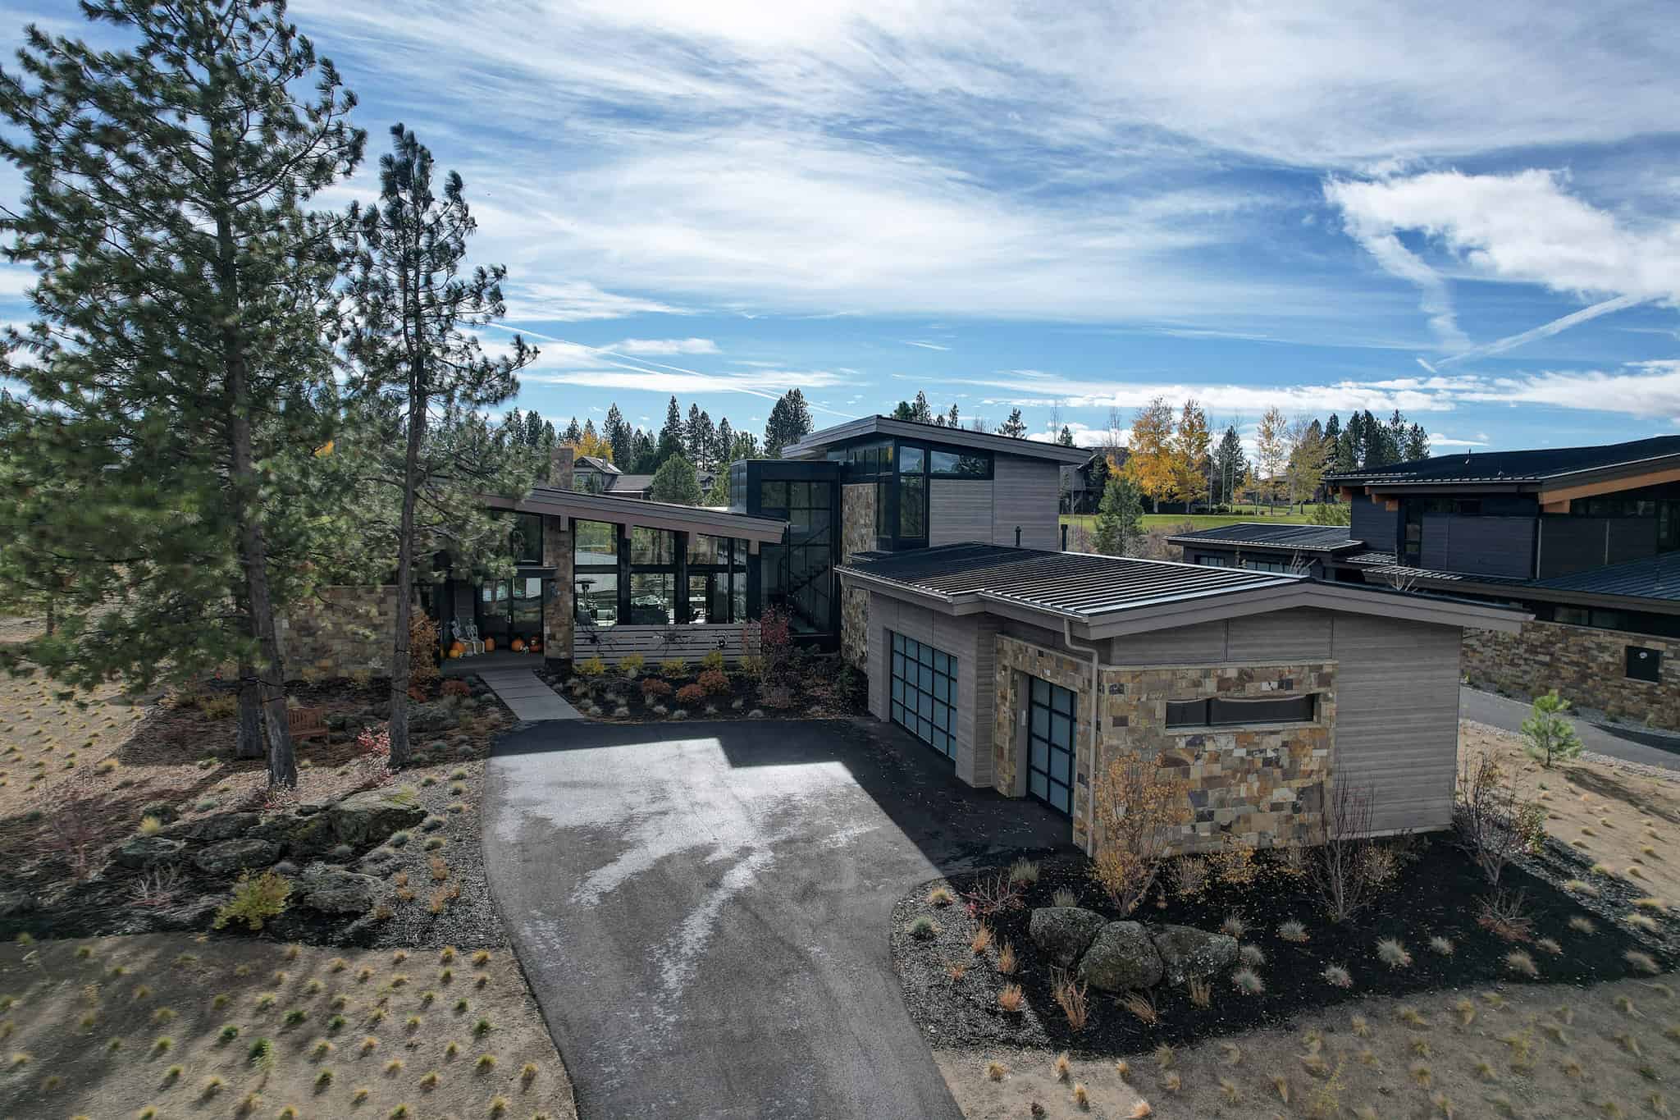
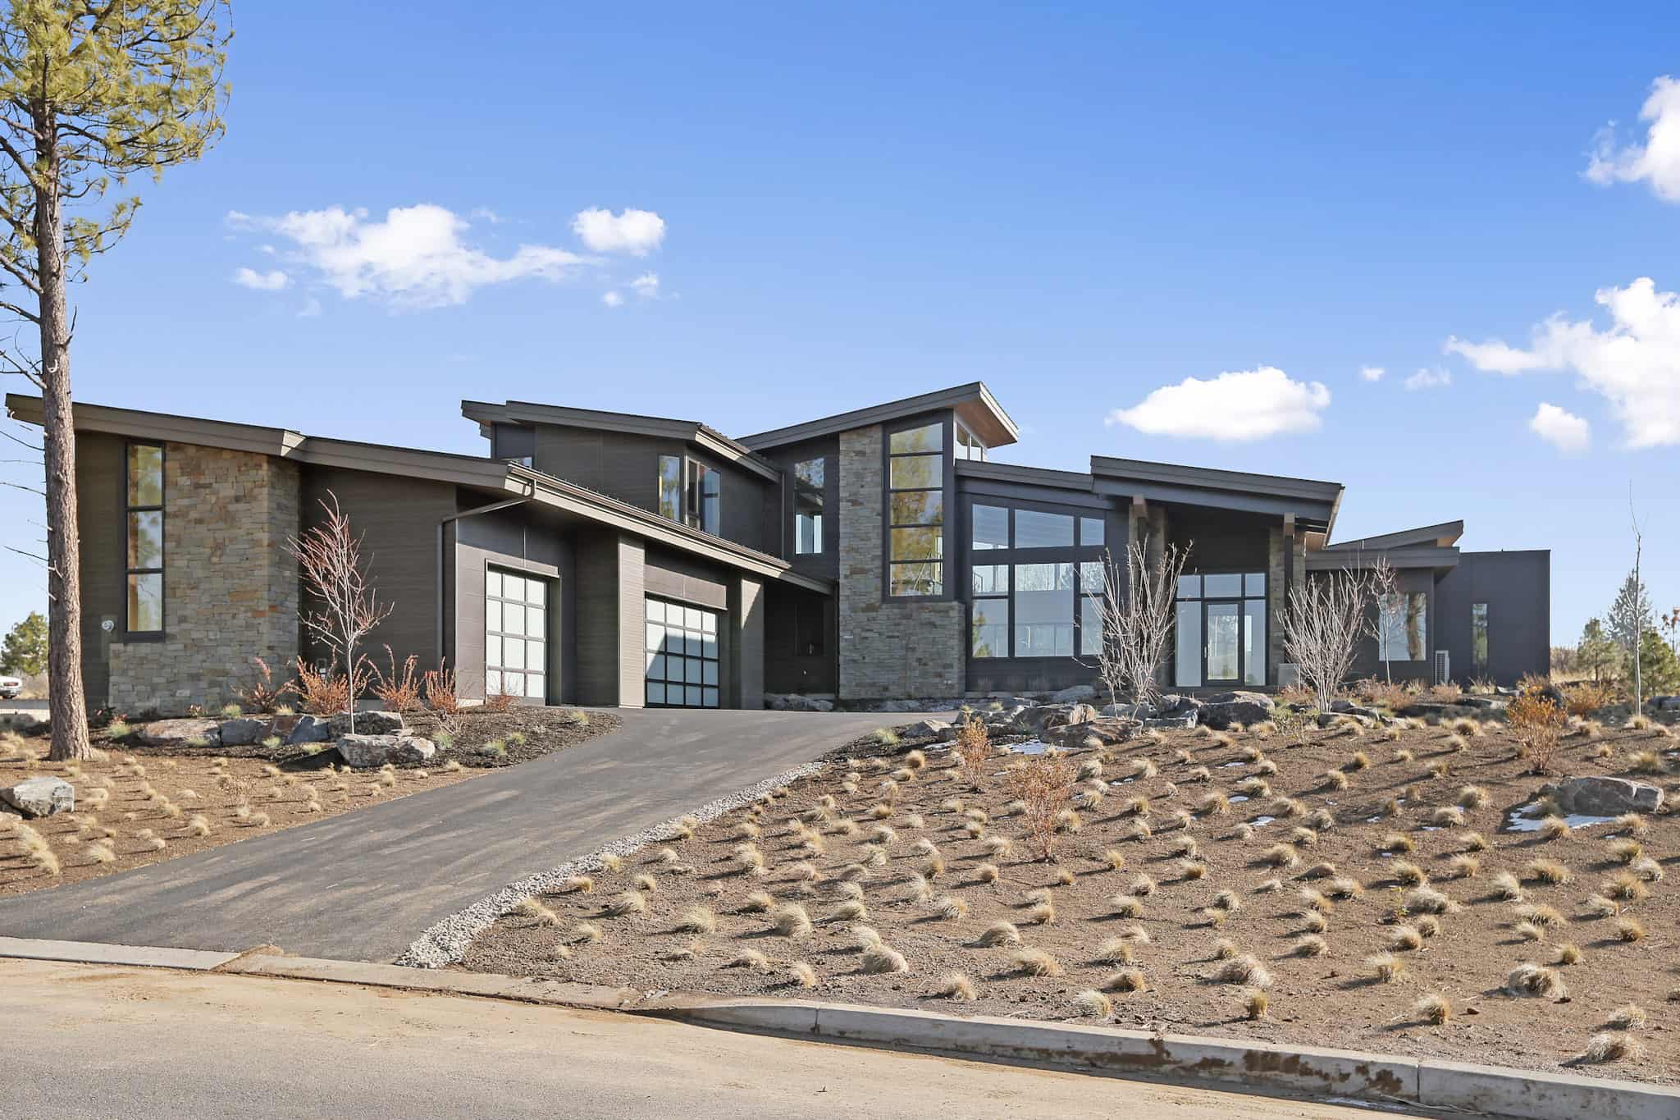
3-Bedroom, 2858 Sq Ft Contemporary Home Plan - 208-1031 - Main Exterior
Plan Collection
3-Bedroom, 2858 Sq Ft Contemporary Home Plan - 208-1031 - Main Exterior
Plan#208-1031
Starting at$1675
2858
Sq Ft
2
Story
3
Bed
2.5
Bath
3
Car
Luxury Home Plan - 4 Bedrms, 4 Baths - 4626 Sq Ft - #161-1188
Plan Collection
Luxury Home Plan - 4 Bedrms, 4 Baths - 4626 Sq Ft - #161-1188
Plan#161-1188
Starting at$3400
4626
Sq Ft
2
Story
4
Bed
3.5
Bath
3
Car
3-Bedroom, 3020 Sq Ft Farmhouse House Plan - 193-1229 - Front Exterior
Plan Collection
3-Bedroom, 3020 Sq Ft Farmhouse House Plan - 193-1229 - Front Exterior
Plan#193-1229
Starting at$1650
3020
Sq Ft
2
Story
3
Bed
3.5
Bath
3
Car
4-Bedroom, 4578 Sq Ft Craftsman Home Plan - 108-2037 - Main Exterior
Plan Collection
4-Bedroom, 4578 Sq Ft Craftsman Home Plan - 108-2037 - Main Exterior
Plan#108-2037
Starting at$2200
4578
Sq Ft
2
Story
4
Bed
4.5
Bath
3
Car
4-Bedroom, 2373 Sq Ft Traditional Home Plan - 120-2706 - Main Exterior
Plan Collection
4-Bedroom, 2373 Sq Ft Traditional Home Plan - 120-2706 - Main Exterior
Plan#120-2706
Starting at$1305
2373
Sq Ft
2
Story
4
Bed
3.5
Bath
3
Car
4-Bedroom, 2373 Sq Ft Farmhouse House Plan - 120-2705 - Front Exterior
Plan Collection
4-Bedroom, 2373 Sq Ft Farmhouse House Plan - 120-2705 - Front Exterior
Plan#120-2705
Starting at$1305
2373
Sq Ft
2
Story
4
Bed
3.5
Bath
3
Car
4-Bedroom, 2373 Sq Ft Farmhouse House Plan - 120-2704 - Front Exterior
Plan Collection
4-Bedroom, 2373 Sq Ft Farmhouse House Plan - 120-2704 - Front Exterior
Plan#120-2704
Starting at$1305
2373
Sq Ft
2
Story
4
Bed
3.5
Bath
3
Car
4–6-Bedroom, 2313–3928 Sq Ft Contemporary Home - Plan #187-1175 - Main Exterior
Plan Collection
4–6-Bedroom, 2313–3928 Sq Ft Contemporary Home - Plan #187-1175 - Main Exterior
Plan#187-1175
Starting at$1350
2313
Sq Ft
2
Story
4
Bed
2.5
Bath
3
Car
Tudor House Plan - 4 Bedrms, 5.5 Baths - 6280 Sq Ft - #195-1332
Plan Collection
Tudor House Plan - 4 Bedrms, 5.5 Baths - 6280 Sq Ft - #195-1332
Plan#195-1332
Starting at$2960
6280
Sq Ft
2
Story
4
Bed
5.5
Bath
3
Car
Traditional Home Plan - 4 Bedrms, 2.5 Baths - 2388 Sq Ft - #161-1223
Plan Collection
Traditional Home Plan - 4 Bedrms, 2.5 Baths - 2388 Sq Ft - #161-1223
Plan#161-1223
Starting at$1550
2388
Sq Ft
2
Story
4
Bed
2.5
Bath
3
Car
European Home Plan - 3-5 Bedrms, 2.5-3.5 Baths - 2575-4148 Sq Ft - #187-1212
Plan Collection
European Home Plan - 3-5 Bedrms, 2.5-3.5 Baths - 2575-4148 Sq Ft - #187-1212
Plan#187-1212
Starting at$1350
2575
Sq Ft
2
Story
3
Bed
2.5
Bath
3
Car
Rustic House Plan - 4-7 Bedrms, 2.5-3.5 Baths - 2504-4257 Sq Ft - #187-1211
Plan Collection
Rustic House Plan - 4-7 Bedrms, 2.5-3.5 Baths - 2504-4257 Sq Ft - #187-1211
Plan#187-1211
Starting at$1350
2504
Sq Ft
2
Story
4
Bed
2.5
Bath
3
Car
Contemporary Floor Plan - 4-7 Bedrms, 2.5-3.5 Baths - 2857-4137 Sq Ft - #187-1198
Plan Collection
Contemporary Floor Plan - 4-7 Bedrms, 2.5-3.5 Baths - 2857-4137 Sq Ft - #187-1198
Plan#187-1198
Starting at$1350
2857
Sq Ft
2
Story
4
Bed
2.5
Bath
3
Car
3-Bedroom, 2331 Sq Ft California Style Home Plan - 187-1195 - Main Exterior
Plan Collection
3-Bedroom, 2331 Sq Ft California Style Home Plan - 187-1195 - Main Exterior
Plan#187-1195
Starting at$1250
2331
Sq Ft
2
Story
3
Bed
2.5
Bath
3
Car
4-Bedroom, 4212 Sq Ft European House Plan - 106-1335 - Front Exterior
Plan Collection
4-Bedroom, 4212 Sq Ft European House Plan - 106-1335 - Front Exterior
Plan#106-1335
Starting at$1695
4212
Sq Ft
2
Story
4
Bed
4.5
Bath
3
Car
Traditional House Plan - 4 Bedrms, 4.5 Baths - 4657 Sq Ft - #168-1146
Plan Collection
Traditional House Plan - 4 Bedrms, 4.5 Baths - 4657 Sq Ft - #168-1146
Plan#168-1146
Starting at$2800
4657
Sq Ft
2
Story
4
Bed
4.5
Bath
3
Car
Luxury Floor Plan - 5 Bedrms, 4.5 Baths - 5009 Sq Ft - #193-1267
Plan Collection
Luxury Floor Plan - 5 Bedrms, 4.5 Baths - 5009 Sq Ft - #193-1267
Plan#193-1267
Starting at$2050
5009
Sq Ft
2
Story
5
Bed
4.5
Bath
3
Car
Farmhouse Home Plan - 5 Bedrms, 4 Baths - 3266 Sq Ft - #178-1411
Plan Collection
Farmhouse Home Plan - 5 Bedrms, 4 Baths - 3266 Sq Ft - #178-1411
Plan#178-1411
Starting at$1225
3266
Sq Ft
2
Story
5
Bed
4
Bath
3
Car
5-Bedroom, 3189 Sq Ft Farmhouse House Plan - 163-1100 - Front Exterior
Plan Collection
5-Bedroom, 3189 Sq Ft Farmhouse House Plan - 163-1100 - Front Exterior
Plan#163-1100
Starting at$990
3189
Sq Ft
2
Story
5
Bed
4
Bath
3
Car
2193 Sq Ft Office Above 3-Car Garage House Plan - 163-1090 - Front Exterior
Plan Collection
2193 Sq Ft Office Above 3-Car Garage House Plan - 163-1090 - Front Exterior
Plan#163-1090
Starting at$600
2193
Sq Ft
2
Story
0
Bed
1
Bath
3
Car
6-Bedroom, 5687 Sq Ft Traditional House Plan - 163-1083 - Front Exterior
Plan Collection
6-Bedroom, 5687 Sq Ft Traditional House Plan - 163-1083 - Front Exterior
Plan#163-1083
Starting at$1110
5687
Sq Ft
2
Story
6
Bed
6.5
Bath
3
Car
0-Bedroom, 487 Sq Ft Garage Home Plan - 163-1077 - Main Exterior
Plan Collection
0-Bedroom, 487 Sq Ft Garage Home Plan - 163-1077 - Main Exterior
Plan#163-1077
Starting at$425
487
Sq Ft
2
Story
0
Bed
0
Bath
3
Car
Traditional House Plan - 4 Bedrms, 2.5 Baths - 2198 Sq Ft
Plan Collection
Traditional House Plan - 4 Bedrms, 2.5 Baths - 2198 Sq Ft
Plan#120-2735
Starting at$1305
2198
Sq Ft
2
Story
4
Bed
2.5
Bath
3
Car
Craftsman Floor Plan - 3 Bedrms, 3.5 Baths - 2981 Sq Ft
Plan Collection
Craftsman Floor Plan - 3 Bedrms, 3.5 Baths - 2981 Sq Ft
Plan#213-1003
Starting at$1895
2981
Sq Ft
2
Story
3
Bed
3.5
Bath
3
Car
3-Bedroom, 2858 Sq Ft Contemporary Home Plan - 208-1031 - Main Exterior
Plan Collection
3-Bedroom, 2858 Sq Ft Contemporary Home Plan - 208-1031 - Main Exterior
Plan#208-1031
Starting at$1675
2858
Sq Ft
2
Story
3
Bed
2.5
Bath
3
Car
Luxury Home Plan - 4 Bedrms, 4 Baths - 4626 Sq Ft - #161-1188
Plan Collection
Luxury Home Plan - 4 Bedrms, 4 Baths - 4626 Sq Ft - #161-1188
Plan#161-1188
Starting at$3400
4626
Sq Ft
2
Story
4
Bed
3.5
Bath
3
Car
3-Bedroom, 3020 Sq Ft Farmhouse House Plan - 193-1229 - Front Exterior
Plan Collection
3-Bedroom, 3020 Sq Ft Farmhouse House Plan - 193-1229 - Front Exterior
Plan#193-1229
Starting at$1650
3020
Sq Ft
2
Story
3
Bed
3.5
Bath
3
Car
4-Bedroom, 4578 Sq Ft Craftsman Home Plan - 108-2037 - Main Exterior
Plan Collection
4-Bedroom, 4578 Sq Ft Craftsman Home Plan - 108-2037 - Main Exterior
Plan#108-2037
Starting at$2200
4578
Sq Ft
2
Story
4
Bed
4.5
Bath
3
Car
4-Bedroom, 2373 Sq Ft Traditional Home Plan - 120-2706 - Main Exterior
Plan Collection
4-Bedroom, 2373 Sq Ft Traditional Home Plan - 120-2706 - Main Exterior
Plan#120-2706
Starting at$1305
2373
Sq Ft
2
Story
4
Bed
3.5
Bath
3
Car
4-Bedroom, 2373 Sq Ft Farmhouse House Plan - 120-2705 - Front Exterior
Plan Collection
4-Bedroom, 2373 Sq Ft Farmhouse House Plan - 120-2705 - Front Exterior
Plan#120-2705
Starting at$1305
2373
Sq Ft
2
Story
4
Bed
3.5
Bath
3
Car
4-Bedroom, 2373 Sq Ft Farmhouse House Plan - 120-2704 - Front Exterior
Plan Collection
4-Bedroom, 2373 Sq Ft Farmhouse House Plan - 120-2704 - Front Exterior
Plan#120-2704
Starting at$1305
2373
Sq Ft
2
Story
4
Bed
3.5
Bath
3
Car
4–6-Bedroom, 2313–3928 Sq Ft Contemporary Home - Plan #187-1175 - Main Exterior
Plan Collection
4–6-Bedroom, 2313–3928 Sq Ft Contemporary Home - Plan #187-1175 - Main Exterior
Plan#187-1175
Starting at$1350
2313
Sq Ft
2
Story
4
Bed
2.5
Bath
3
Car
1...8384858687...155