Two+story, 3 Garage House Plans

3,723
Plan Results
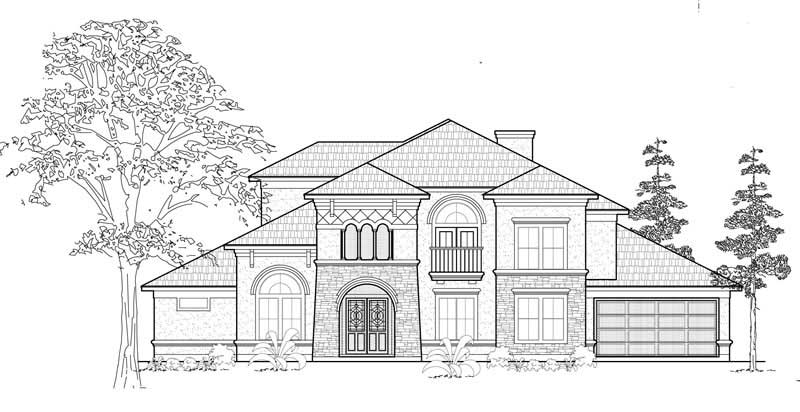
4-Bedroom, 3624 Sq Ft Country House Plan - 115-1282 - Front Exterior
Plan Collection
4-Bedroom, 3624 Sq Ft Country House Plan - 115-1282 - Front Exterior
Plan#115-1282
Starting at$2400
3624
Sq Ft
2
Story
4
Bed
3
Bath
3
Car
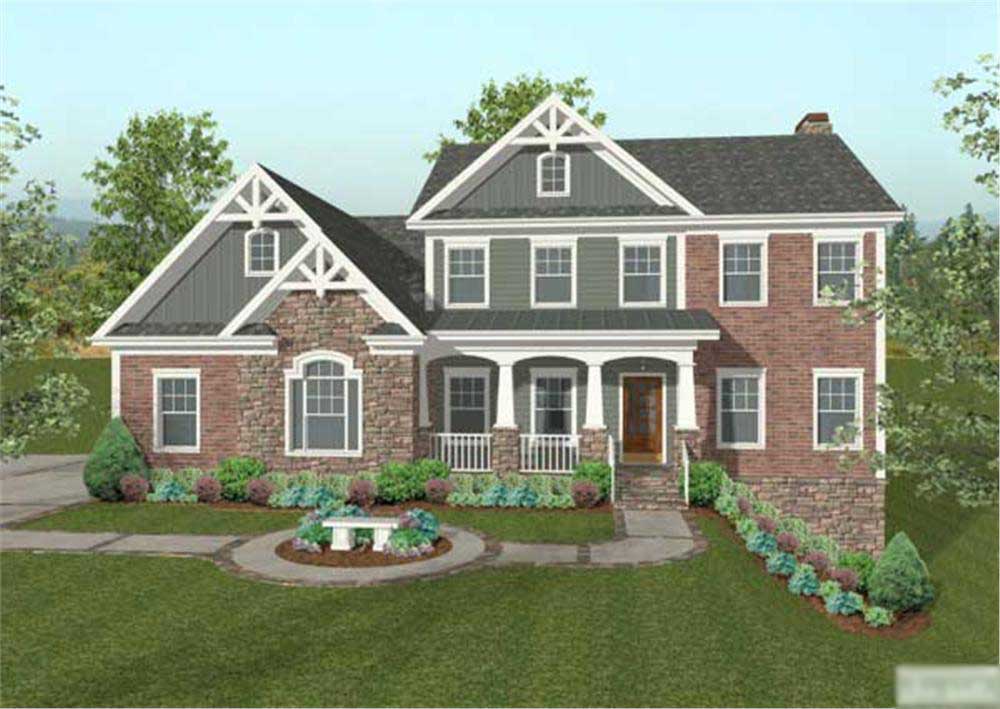
4-Bedroom, 3952 Sq Ft Farmhouse House Plan - 165-1175 - Front Exterior
Plan Collection
4-Bedroom, 3952 Sq Ft Farmhouse House Plan - 165-1175 - Front Exterior
Plan#165-1175
Starting at$2050
3952
Sq Ft
2
Story
4
Bed
4
Bath
3
Car
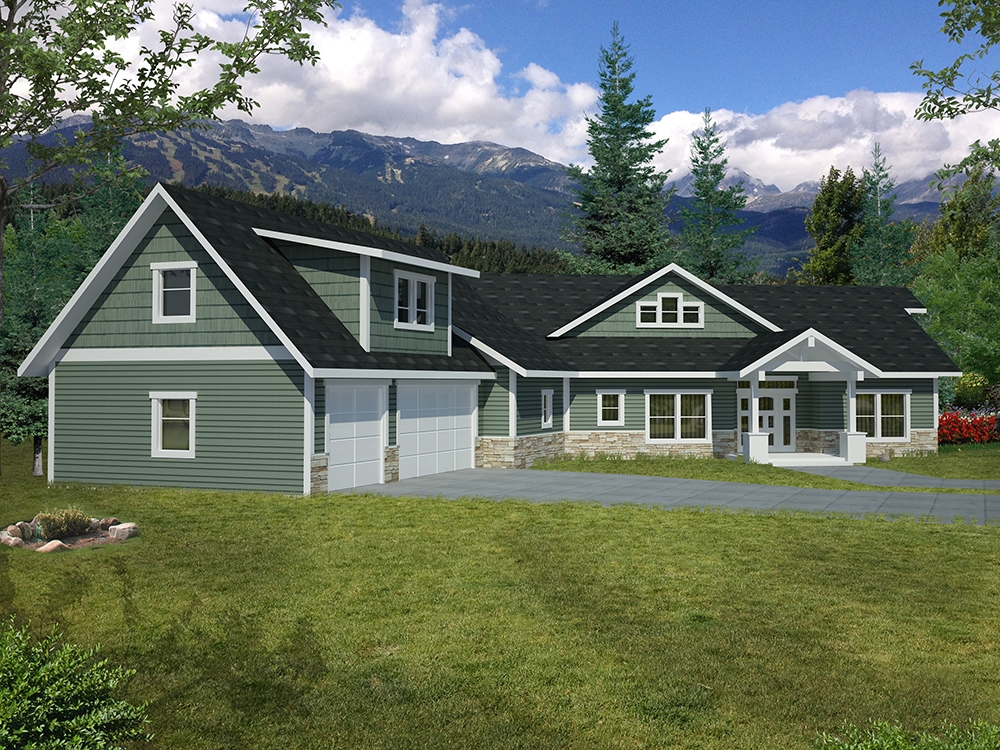
4-Bedroom, 3304 Sq Ft European House Plan - 106-1119 - Front Exterior
Plan Collection
4-Bedroom, 3304 Sq Ft European House Plan - 106-1119 - Front Exterior
Plan#106-1119
Starting at$1695
3304
Sq Ft
2
Story
4
Bed
3.5
Bath
3
Car
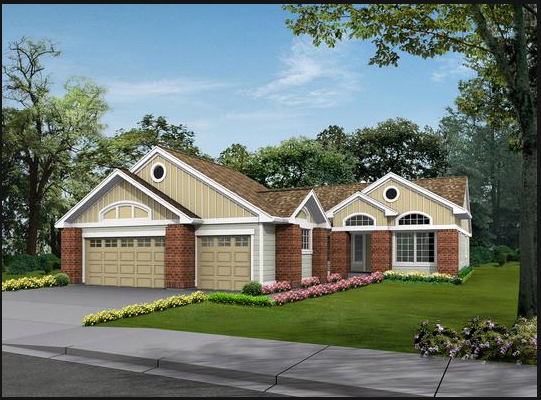
4-Bedroom, 2964 Sq Ft Craftsman Home Plan - 109-1022 - Main Exterior
Plan Collection
4-Bedroom, 2964 Sq Ft Craftsman Home Plan - 109-1022 - Main Exterior
Plan#109-1022
Starting at$1595
2964
Sq Ft
2
Story
4
Bed
4
Bath
3
Car
5-Bedroom, 4467 Sq Ft French House Plan - 170-1673 - Front Exterior
Plan Collection
5-Bedroom, 4467 Sq Ft French House Plan - 170-1673 - Front Exterior
Plan#170-1673
Starting at$1690
4467
Sq Ft
2
Story
5
Bed
4.5
Bath
3
Car
4-Bedroom, 5976 Sq Ft Luxury House Plan - 134-1263 - Front Exterior
Plan Collection
4-Bedroom, 5976 Sq Ft Luxury House Plan - 134-1263 - Front Exterior
Plan#134-1263
Starting at$19721
5976
Sq Ft
2
Story
4
Bed
5.5
Bath
3
Car
4-Bedroom, 3475 Sq Ft Craftsman House Plan - 115-1249 - Front Exterior
Plan Collection
4-Bedroom, 3475 Sq Ft Craftsman House Plan - 115-1249 - Front Exterior
Plan#115-1249
Starting at$2150
3475
Sq Ft
2
Story
4
Bed
3
Bath
3
Car
4-Bedroom, 3227 Sq Ft Traditional House Plan - 168-1106 - Front Exterior
Plan Collection
4-Bedroom, 3227 Sq Ft Traditional House Plan - 168-1106 - Front Exterior
Plan#168-1106
Starting at$2400
3227
Sq Ft
2
Story
4
Bed
3.5
Bath
3
Car
4-Bedroom, 4552 Sq Ft Colonial Home Plan - 115-1128 - Main Exterior
Plan Collection
4-Bedroom, 4552 Sq Ft Colonial Home Plan - 115-1128 - Main Exterior
Plan#115-1128
Starting at$2900
4552
Sq Ft
2
Story
4
Bed
3
Bath
3
Car
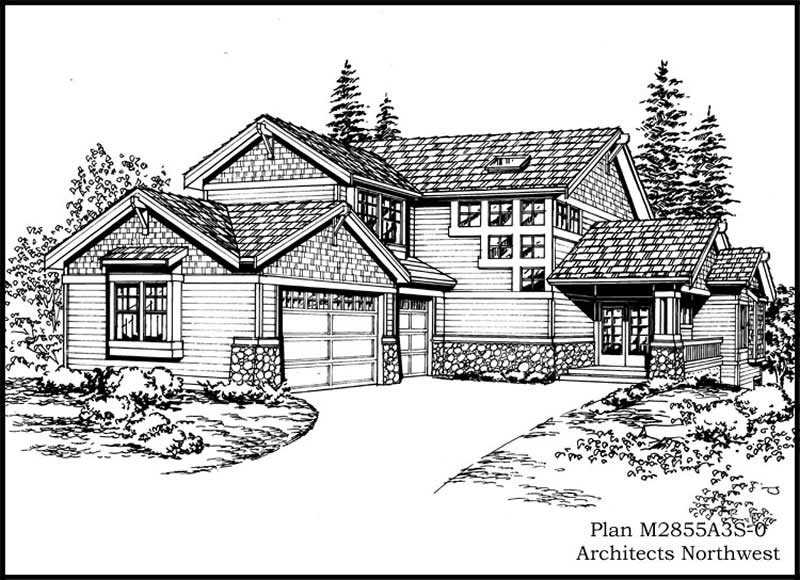
3-Bedroom, 2855 Sq Ft Craftsman Home Plan - 115-1101 - Main Exterior
Plan Collection
3-Bedroom, 2855 Sq Ft Craftsman Home Plan - 115-1101 - Main Exterior
Plan#115-1101
Starting at$1950
2855
Sq Ft
2
Story
3
Bed
3
Bath
3
Car
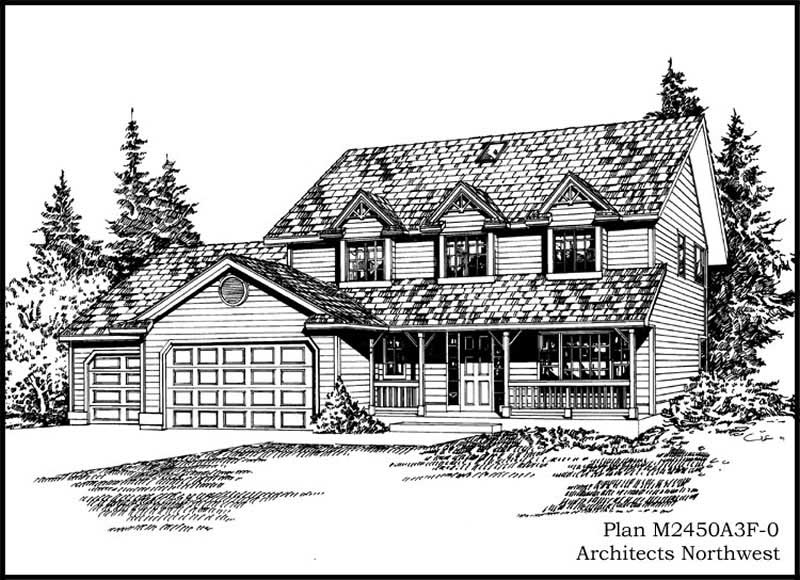
3-Bedroom, 2440 Sq Ft Ranch House Plan - 115-1253 - Front Exterior
Plan Collection
3-Bedroom, 2440 Sq Ft Ranch House Plan - 115-1253 - Front Exterior
Plan#115-1253
Starting at$1700
2440
Sq Ft
2
Story
3
Bed
2
Bath
3
Car
4-Bedroom, 3110 Sq Ft Tudor House Plan - 195-1209 - Front Exterior
Plan Collection
4-Bedroom, 3110 Sq Ft Tudor House Plan - 195-1209 - Front Exterior
Plan#195-1209
Starting at$1200
3110
Sq Ft
2
Story
4
Bed
3.5
Bath
3
Car
5-Bedroom, 4978 Sq Ft Mediterranean House Plan - 134-1067 - Front Exterior
Plan Collection
5-Bedroom, 4978 Sq Ft Mediterranean House Plan - 134-1067 - Front Exterior
Plan#134-1067
Starting at$16427
4978
Sq Ft
2
Story
5
Bed
5.5
Bath
3
Car
1-Bedroom, 699 Sq Ft Garage w/Apartments Home Plan - 163-1023 - Main Exterior
Plan Collection
1-Bedroom, 699 Sq Ft Garage w/Apartments Home Plan - 163-1023 - Main Exterior
Plan#163-1023
Starting at$500
699
Sq Ft
2
Story
1
Bed
1
Bath
3
Car
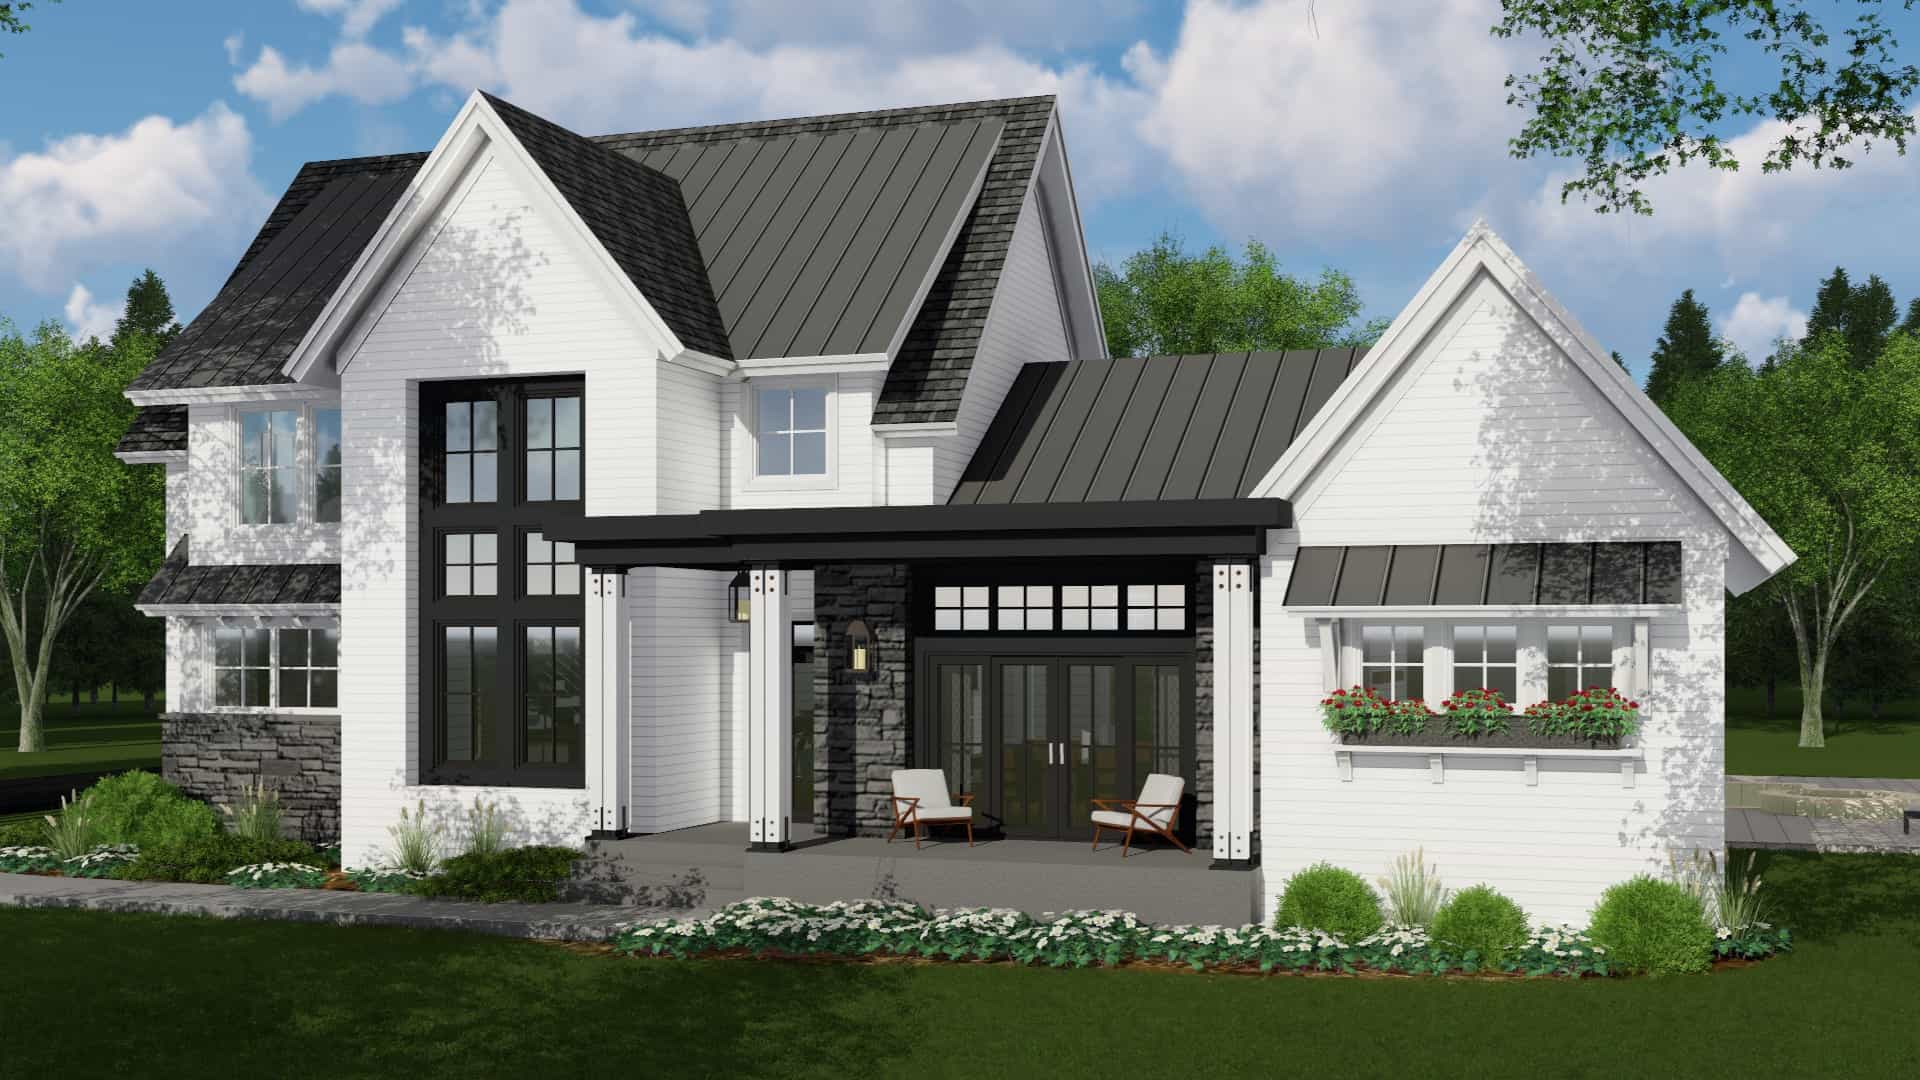
4-Bedroom, 3011 Sq Ft Contemporary House Plan - 165-1178 - Front Exterior
Plan Collection
4-Bedroom, 3011 Sq Ft Contemporary House Plan - 165-1178 - Front Exterior
Plan#165-1178
Starting at$2050
3011
Sq Ft
2
Story
4
Bed
3.5
Bath
3
Car
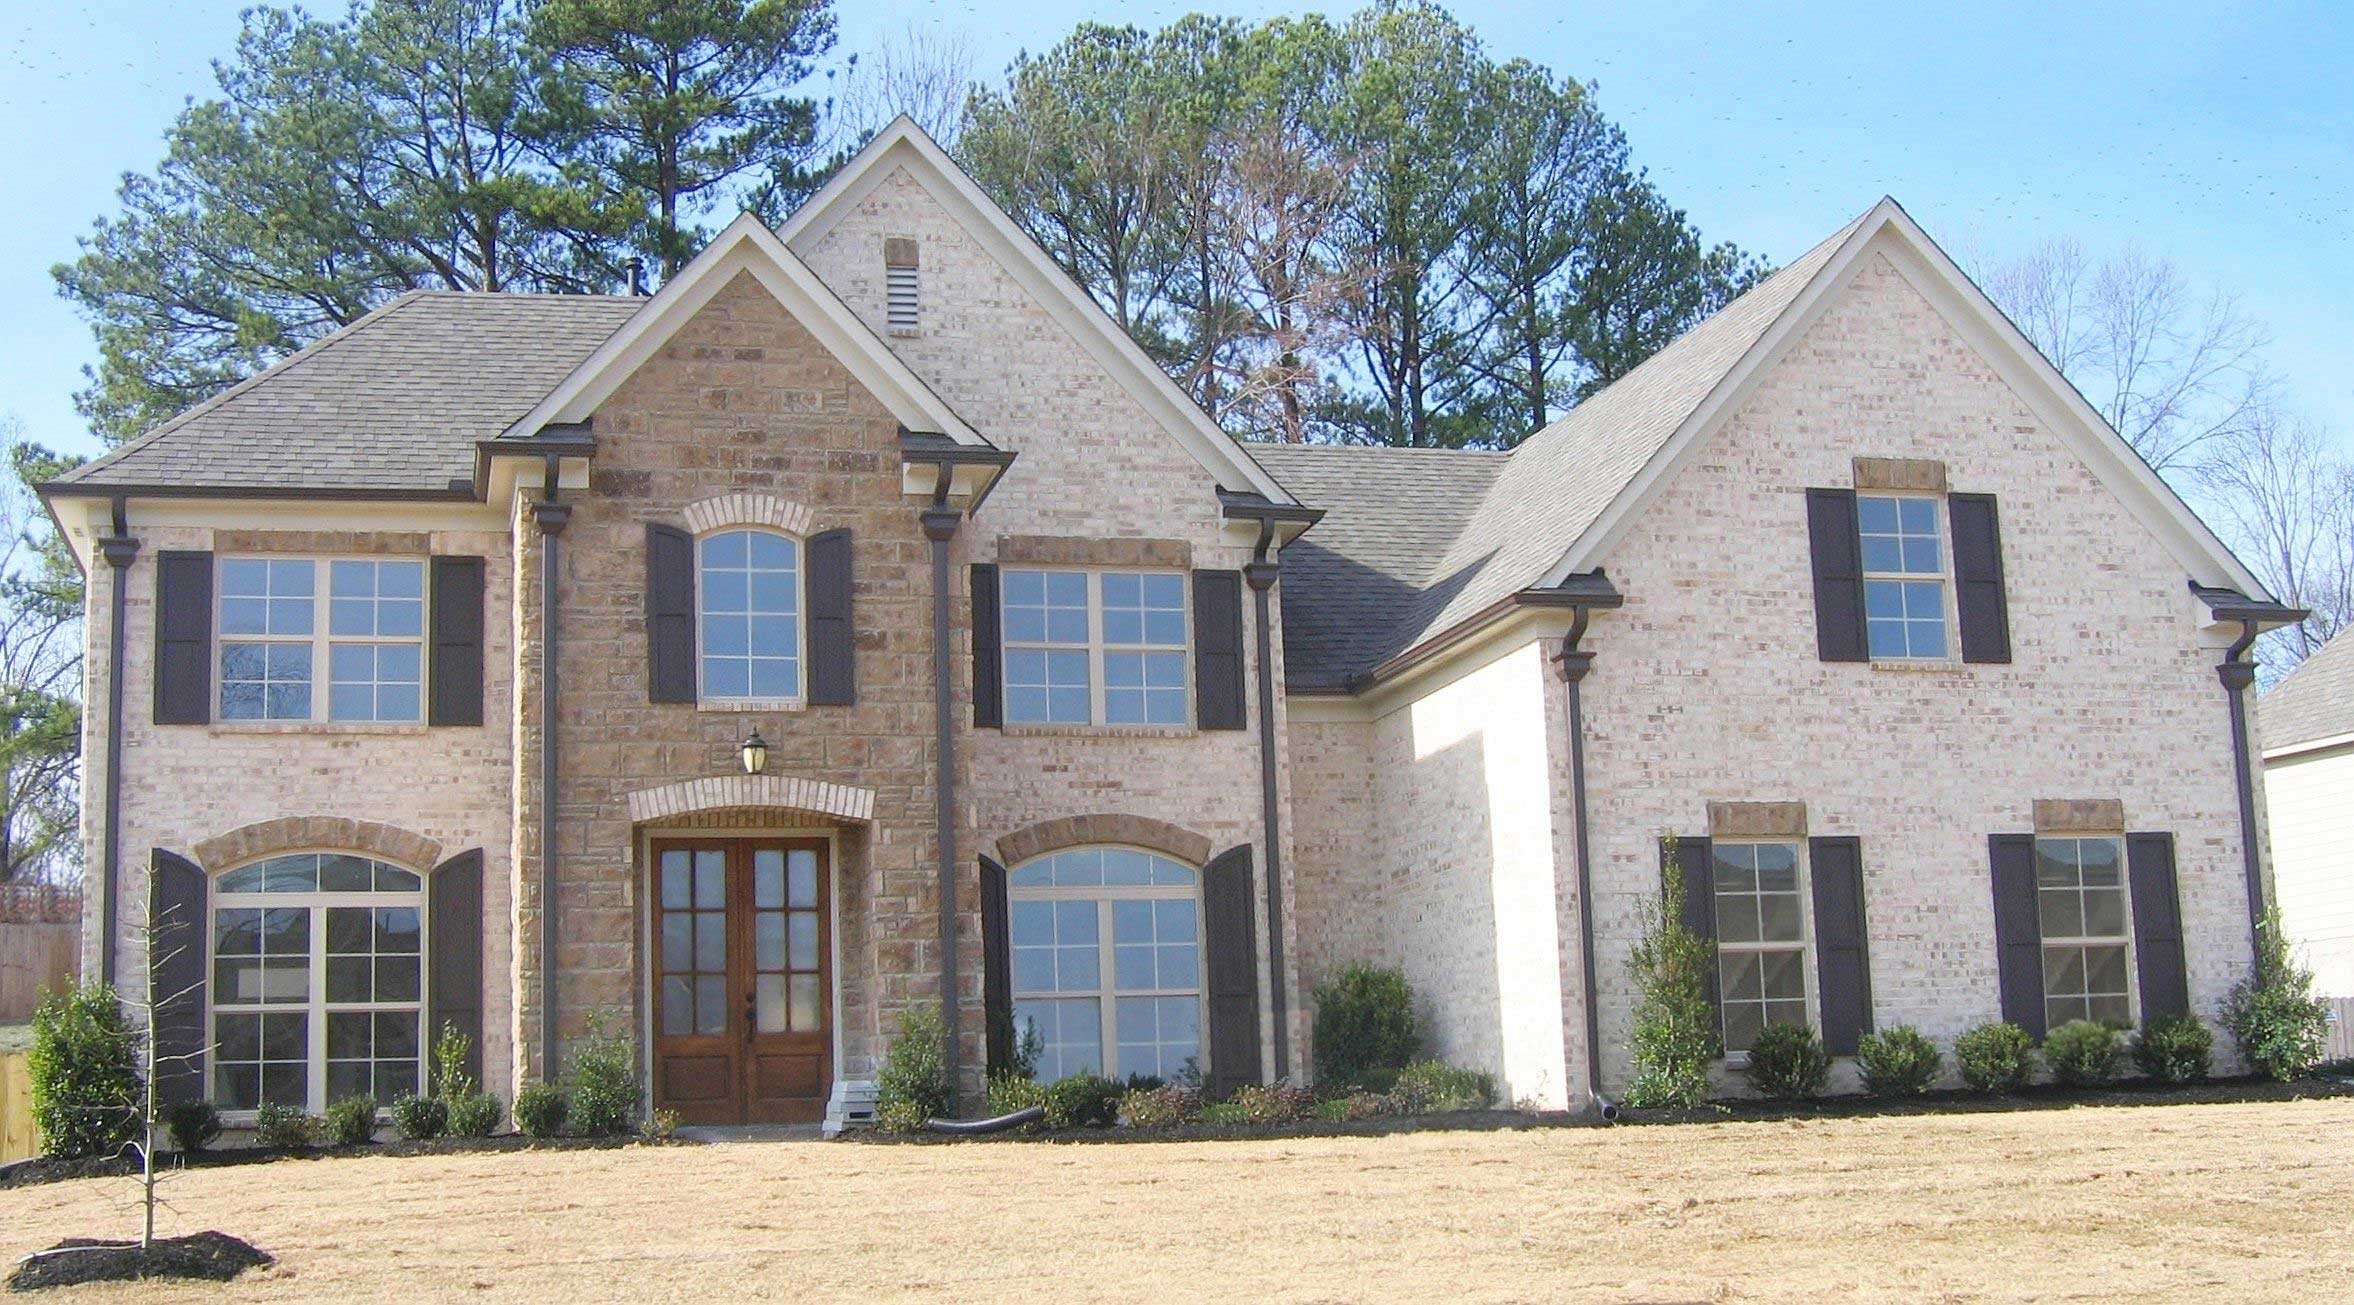
4-Bedroom, 2619 Sq Ft Country House Plan - 170-1164 - Front Exterior
Plan Collection
4-Bedroom, 2619 Sq Ft Country House Plan - 170-1164 - Front Exterior
Plan#170-1164
Starting at$1465
2619
Sq Ft
2
Story
4
Bed
2.5
Bath
3
Car
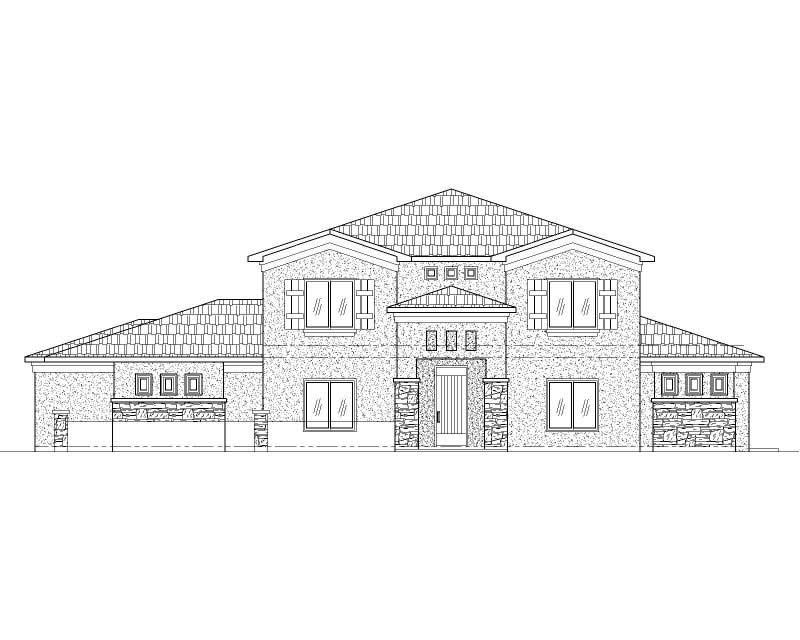
6-Bedroom, 3340 Sq Ft Mediterranean House Plan - 125-1010 - Front Exterior
Plan Collection
6-Bedroom, 3340 Sq Ft Mediterranean House Plan - 125-1010 - Front Exterior
Plan#125-1010
Starting at$4175
3340
Sq Ft
2
Story
6
Bed
3
Bath
3
Car
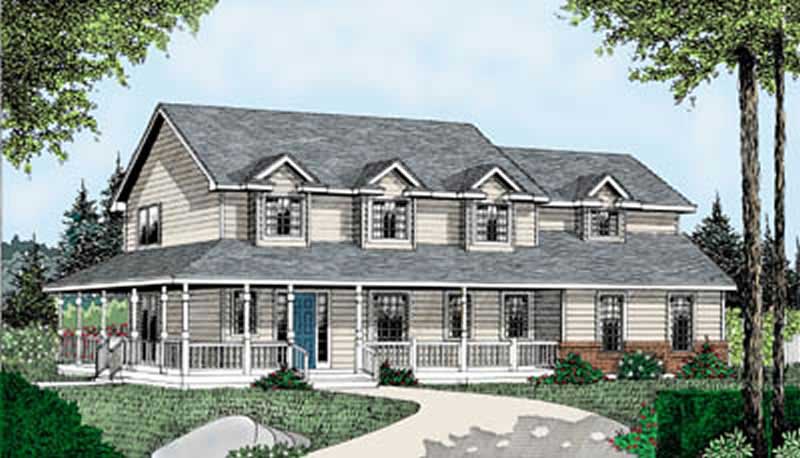
3-Bedroom, 2184 Sq Ft Country House Plan - 119-1019 - Front Exterior
Plan Collection
3-Bedroom, 2184 Sq Ft Country House Plan - 119-1019 - Front Exterior
Plan#119-1019
Starting at$1095
2184
Sq Ft
2
Story
3
Bed
2.5
Bath
3
Car
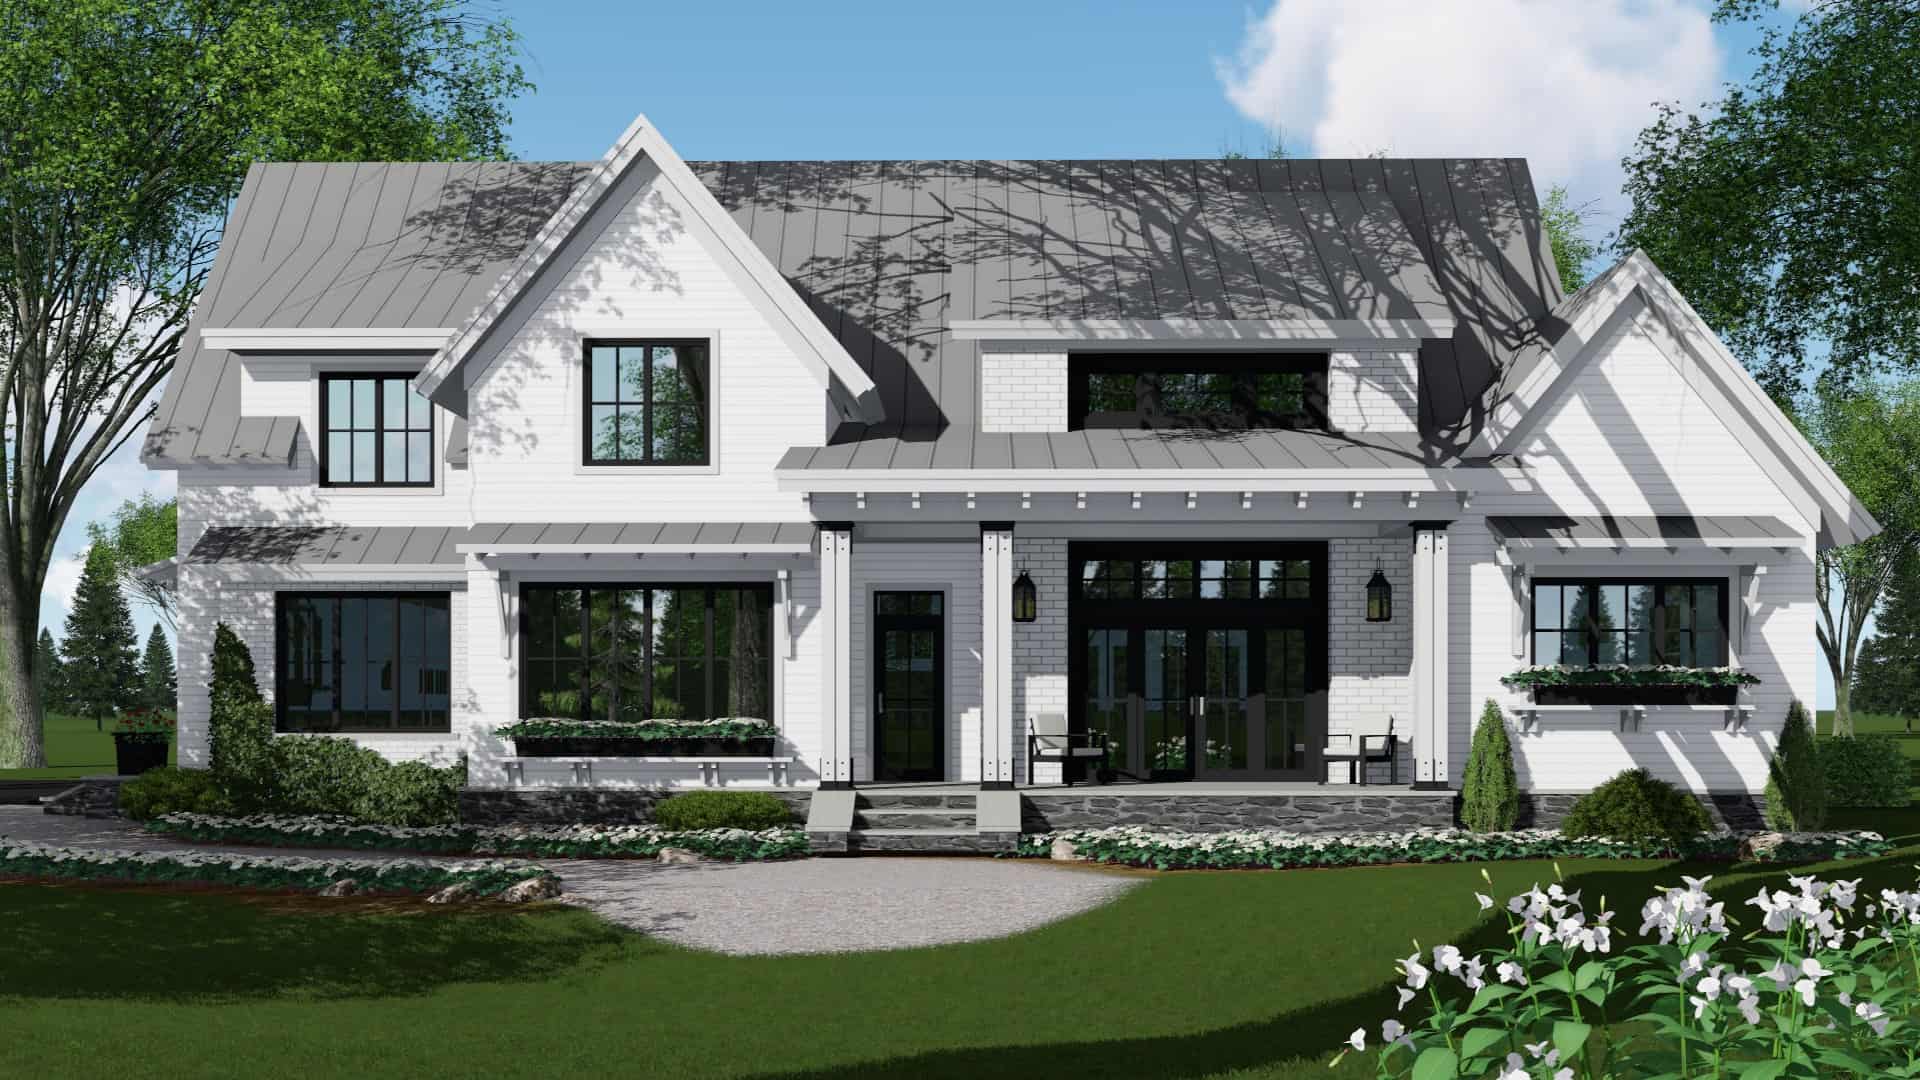
4-Bedroom, 2886 Sq Ft Modern Farmhouse Home Plan - 165-1169 - Main Exterior
Plan Collection
4-Bedroom, 2886 Sq Ft Modern Farmhouse Home Plan - 165-1169 - Main Exterior
Plan#165-1169
Starting at$2050
2886
Sq Ft
2
Story
4
Bed
4.5
Bath
3
Car
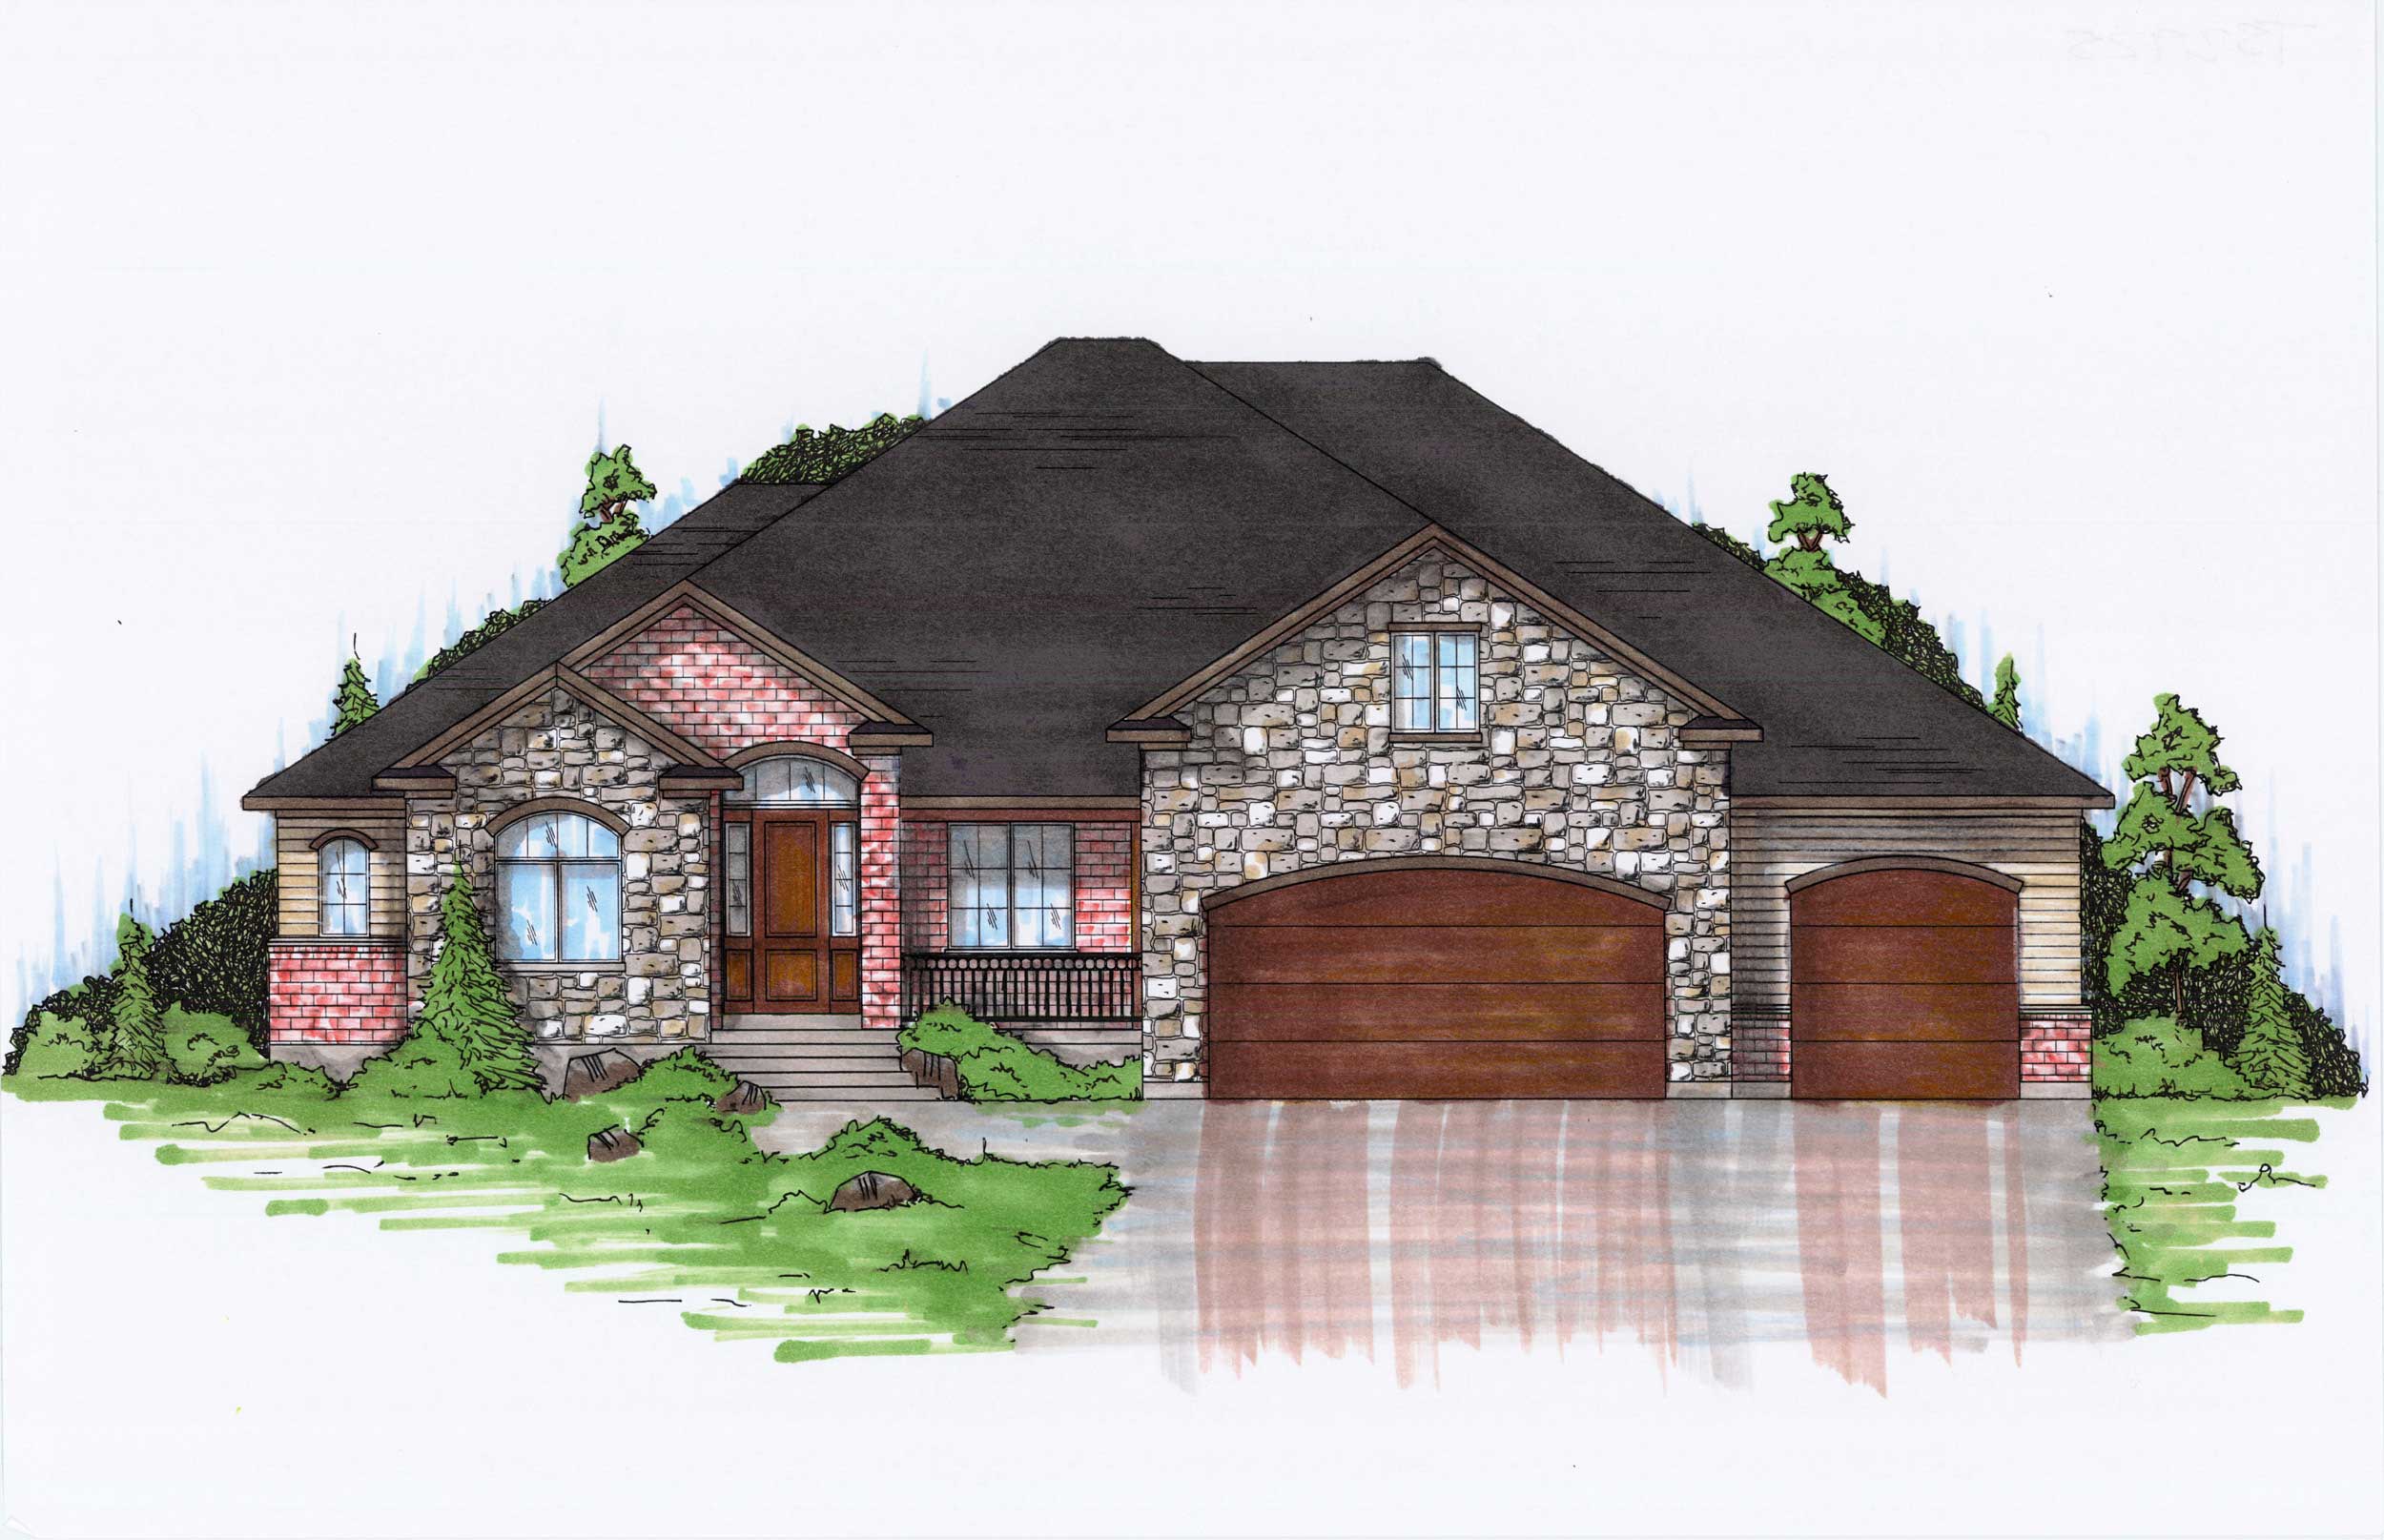
7-Bedroom, 2925 Sq Ft Traditional Home Plan - 135-1079 - Main Exterior
Plan Collection
7-Bedroom, 2925 Sq Ft Traditional Home Plan - 135-1079 - Main Exterior
Plan#135-1079
Starting at$1725
2925
Sq Ft
2
Story
7
Bed
4.5
Bath
3
Car
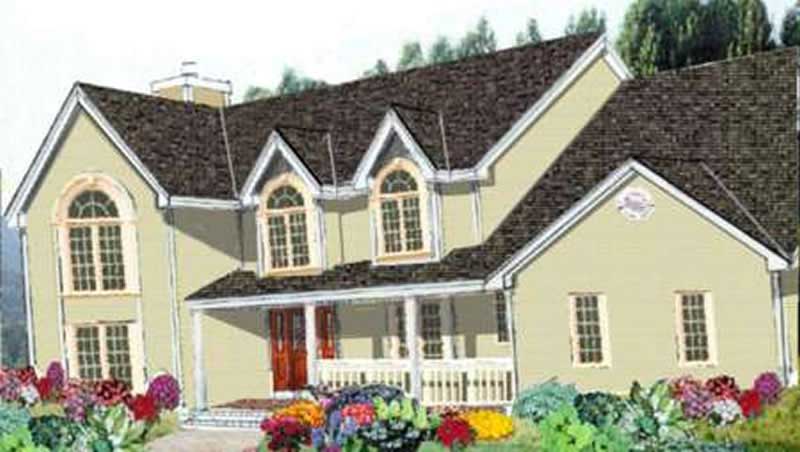
4-Bedroom, 2493 Sq Ft Traditional House Plan - 109-1020 - Front Exterior
Plan Collection
4-Bedroom, 2493 Sq Ft Traditional House Plan - 109-1020 - Front Exterior
Plan#109-1020
Starting at$1395
2493
Sq Ft
2
Story
4
Bed
4
Bath
3
Car
4-Bedroom, 3403 Sq Ft Cape Cod House Plan - 170-1835 - Front Exterior
Plan Collection
4-Bedroom, 3403 Sq Ft Cape Cod House Plan - 170-1835 - Front Exterior
Plan#170-1835
Starting at$1390
3403
Sq Ft
2
Story
4
Bed
3.5
Bath
3
Car
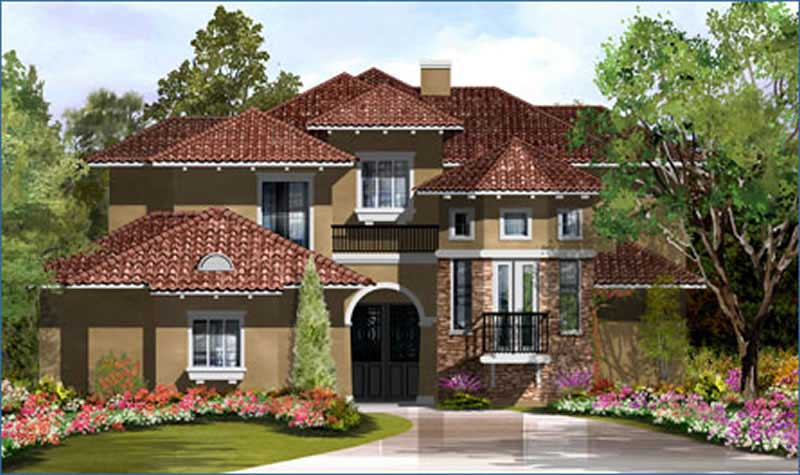
3-Bedroom, 3413 Sq Ft Mediterranean House Plan - 134-1252 - Front Exterior
Plan Collection
3-Bedroom, 3413 Sq Ft Mediterranean House Plan - 134-1252 - Front Exterior
Plan#134-1252
Starting at$8191
3413
Sq Ft
2
Story
3
Bed
3.5
Bath
3
Car
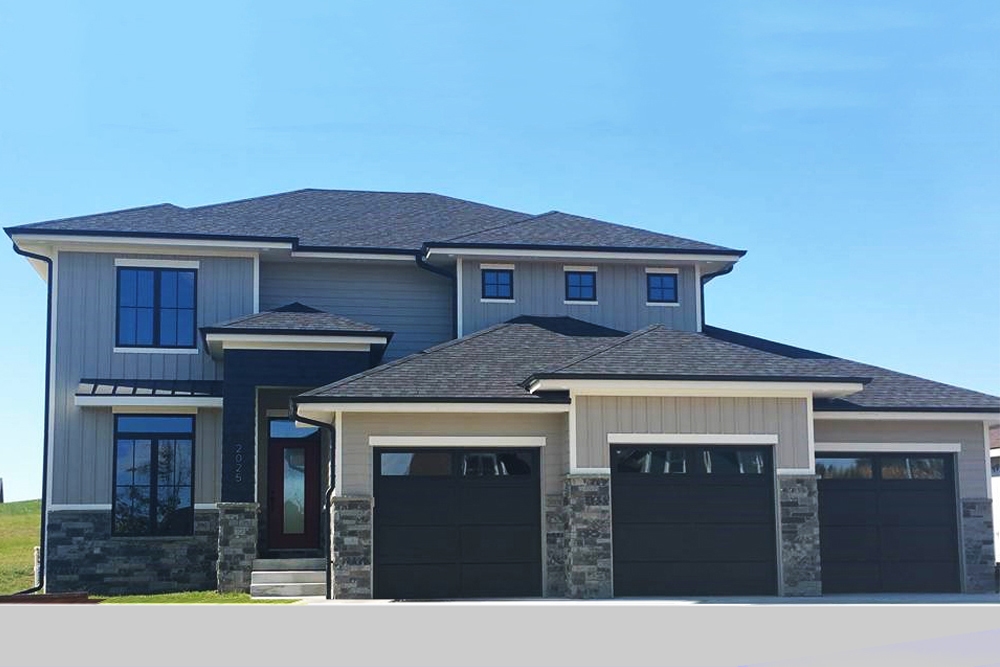
4-Bedroom, 2263 Sq Ft Mediterranean Home Plan - 100-1237 - Main Exterior
Plan Collection
4-Bedroom, 2263 Sq Ft Mediterranean Home Plan - 100-1237 - Main Exterior
Plan#100-1237
Starting at$1600
2263
Sq Ft
2
Story
4
Bed
3
Bath
3
Car
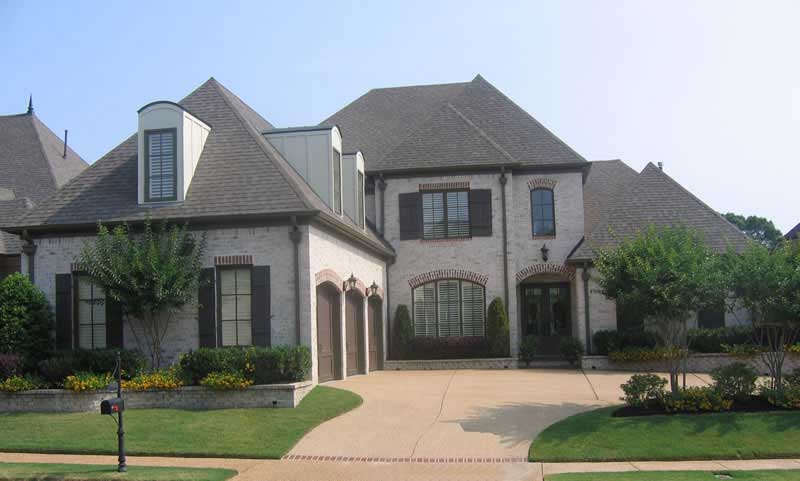
4-Bedroom, 3624 Sq Ft Country House Plan - 115-1282 - Front Exterior
Plan Collection
4-Bedroom, 3624 Sq Ft Country House Plan - 115-1282 - Front Exterior
Plan#115-1282
Starting at$2400
3624
Sq Ft
2
Story
4
Bed
3
Bath
3
Car
4-Bedroom, 3952 Sq Ft Farmhouse House Plan - 165-1175 - Front Exterior
Plan Collection
4-Bedroom, 3952 Sq Ft Farmhouse House Plan - 165-1175 - Front Exterior
Plan#165-1175
Starting at$2050
3952
Sq Ft
2
Story
4
Bed
4
Bath
3
Car
4-Bedroom, 3304 Sq Ft European House Plan - 106-1119 - Front Exterior
Plan Collection
4-Bedroom, 3304 Sq Ft European House Plan - 106-1119 - Front Exterior
Plan#106-1119
Starting at$1695
3304
Sq Ft
2
Story
4
Bed
3.5
Bath
3
Car
4-Bedroom, 2964 Sq Ft Craftsman Home Plan - 109-1022 - Main Exterior
Plan Collection
4-Bedroom, 2964 Sq Ft Craftsman Home Plan - 109-1022 - Main Exterior
Plan#109-1022
Starting at$1595
2964
Sq Ft
2
Story
4
Bed
4
Bath
3
Car
5-Bedroom, 4467 Sq Ft French House Plan - 170-1673 - Front Exterior
Plan Collection
5-Bedroom, 4467 Sq Ft French House Plan - 170-1673 - Front Exterior
Plan#170-1673
Starting at$1690
4467
Sq Ft
2
Story
5
Bed
4.5
Bath
3
Car
4-Bedroom, 5976 Sq Ft Luxury House Plan - 134-1263 - Front Exterior
Plan Collection
4-Bedroom, 5976 Sq Ft Luxury House Plan - 134-1263 - Front Exterior
Plan#134-1263
Starting at$19721
5976
Sq Ft
2
Story
4
Bed
5.5
Bath
3
Car
4-Bedroom, 3475 Sq Ft Craftsman House Plan - 115-1249 - Front Exterior
Plan Collection
4-Bedroom, 3475 Sq Ft Craftsman House Plan - 115-1249 - Front Exterior
Plan#115-1249
Starting at$2150
3475
Sq Ft
2
Story
4
Bed
3
Bath
3
Car
4-Bedroom, 3227 Sq Ft Traditional House Plan - 168-1106 - Front Exterior
Plan Collection
4-Bedroom, 3227 Sq Ft Traditional House Plan - 168-1106 - Front Exterior
Plan#168-1106
Starting at$2400
3227
Sq Ft
2
Story
4
Bed
3.5
Bath
3
Car
4-Bedroom, 4552 Sq Ft Colonial Home Plan - 115-1128 - Main Exterior
Plan Collection
4-Bedroom, 4552 Sq Ft Colonial Home Plan - 115-1128 - Main Exterior
Plan#115-1128
Starting at$2900
4552
Sq Ft
2
Story
4
Bed
3
Bath
3
Car
3-Bedroom, 2855 Sq Ft Craftsman Home Plan - 115-1101 - Main Exterior
Plan Collection
3-Bedroom, 2855 Sq Ft Craftsman Home Plan - 115-1101 - Main Exterior
Plan#115-1101
Starting at$1950
2855
Sq Ft
2
Story
3
Bed
3
Bath
3
Car
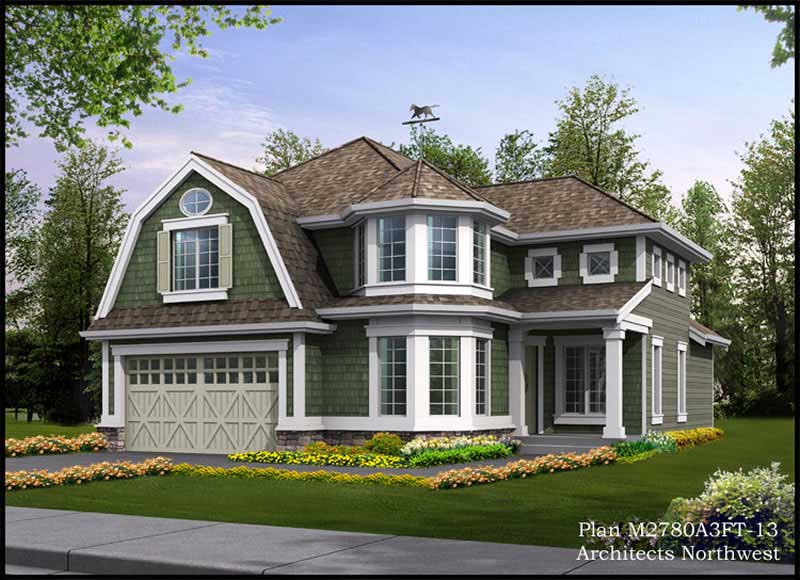
3-Bedroom, 2440 Sq Ft Ranch House Plan - 115-1253 - Front Exterior
Plan Collection
3-Bedroom, 2440 Sq Ft Ranch House Plan - 115-1253 - Front Exterior
Plan#115-1253
Starting at$1700
2440
Sq Ft
2
Story
3
Bed
2
Bath
3
Car
4-Bedroom, 3110 Sq Ft Tudor House Plan - 195-1209 - Front Exterior
Plan Collection
4-Bedroom, 3110 Sq Ft Tudor House Plan - 195-1209 - Front Exterior
Plan#195-1209
Starting at$1200
3110
Sq Ft
2
Story
4
Bed
3.5
Bath
3
Car
5-Bedroom, 4978 Sq Ft Mediterranean House Plan - 134-1067 - Front Exterior
Plan Collection
5-Bedroom, 4978 Sq Ft Mediterranean House Plan - 134-1067 - Front Exterior
Plan#134-1067
Starting at$16427
4978
Sq Ft
2
Story
5
Bed
5.5
Bath
3
Car
1-Bedroom, 699 Sq Ft Garage w/Apartments Home Plan - 163-1023 - Main Exterior
Plan Collection
1-Bedroom, 699 Sq Ft Garage w/Apartments Home Plan - 163-1023 - Main Exterior
Plan#163-1023
Starting at$500
699
Sq Ft
2
Story
1
Bed
1
Bath
3
Car
4-Bedroom, 3011 Sq Ft Contemporary House Plan - 165-1178 - Front Exterior
Plan Collection
4-Bedroom, 3011 Sq Ft Contemporary House Plan - 165-1178 - Front Exterior
Plan#165-1178
Starting at$2050
3011
Sq Ft
2
Story
4
Bed
3.5
Bath
3
Car
4-Bedroom, 2619 Sq Ft Country House Plan - 170-1164 - Front Exterior
Plan Collection
4-Bedroom, 2619 Sq Ft Country House Plan - 170-1164 - Front Exterior
Plan#170-1164
Starting at$1465
2619
Sq Ft
2
Story
4
Bed
2.5
Bath
3
Car
6-Bedroom, 3340 Sq Ft Mediterranean House Plan - 125-1010 - Front Exterior
Plan Collection
6-Bedroom, 3340 Sq Ft Mediterranean House Plan - 125-1010 - Front Exterior
Plan#125-1010
Starting at$4175
3340
Sq Ft
2
Story
6
Bed
3
Bath
3
Car
3-Bedroom, 2184 Sq Ft Country House Plan - 119-1019 - Front Exterior
Plan Collection
3-Bedroom, 2184 Sq Ft Country House Plan - 119-1019 - Front Exterior
Plan#119-1019
Starting at$1095
2184
Sq Ft
2
Story
3
Bed
2.5
Bath
3
Car
4-Bedroom, 2886 Sq Ft Modern Farmhouse Home Plan - 165-1169 - Main Exterior
Plan Collection
4-Bedroom, 2886 Sq Ft Modern Farmhouse Home Plan - 165-1169 - Main Exterior
Plan#165-1169
Starting at$2050
2886
Sq Ft
2
Story
4
Bed
4.5
Bath
3
Car
7-Bedroom, 2925 Sq Ft Traditional Home Plan - 135-1079 - Main Exterior
Plan Collection
7-Bedroom, 2925 Sq Ft Traditional Home Plan - 135-1079 - Main Exterior
Plan#135-1079
Starting at$1725
2925
Sq Ft
2
Story
7
Bed
4.5
Bath
3
Car
4-Bedroom, 2493 Sq Ft Traditional House Plan - 109-1020 - Front Exterior
Plan Collection
4-Bedroom, 2493 Sq Ft Traditional House Plan - 109-1020 - Front Exterior
Plan#109-1020
Starting at$1395
2493
Sq Ft
2
Story
4
Bed
4
Bath
3
Car
4-Bedroom, 3403 Sq Ft Cape Cod House Plan - 170-1835 - Front Exterior
Plan Collection
4-Bedroom, 3403 Sq Ft Cape Cod House Plan - 170-1835 - Front Exterior
Plan#170-1835
Starting at$1390
3403
Sq Ft
2
Story
4
Bed
3.5
Bath
3
Car
3-Bedroom, 3413 Sq Ft Mediterranean House Plan - 134-1252 - Front Exterior
Plan Collection
3-Bedroom, 3413 Sq Ft Mediterranean House Plan - 134-1252 - Front Exterior
Plan#134-1252
Starting at$8191
3413
Sq Ft
2
Story
3
Bed
3.5
Bath
3
Car
4-Bedroom, 2263 Sq Ft Mediterranean Home Plan - 100-1237 - Main Exterior
Plan Collection
4-Bedroom, 2263 Sq Ft Mediterranean Home Plan - 100-1237 - Main Exterior
Plan#100-1237
Starting at$1600
2263
Sq Ft
2
Story
4
Bed
3
Bath
3
Car
1...4344454647...156