2500-3000 Square Foot, 3 Garage House Plans

1,149
Plan Results
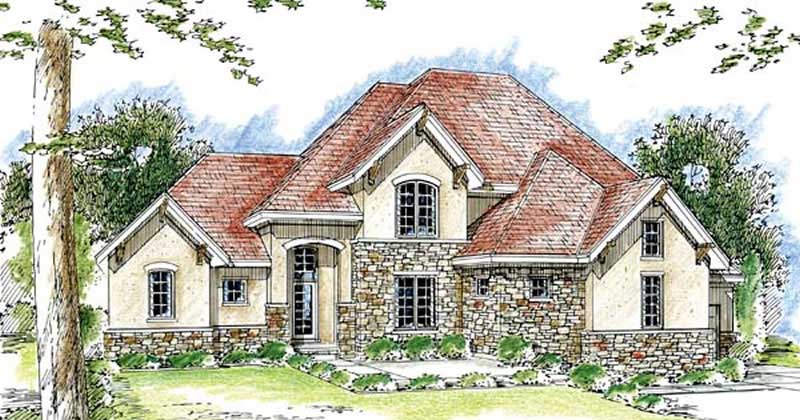
4-Bedroom, 2596 Sq Ft Ranch Home Plan - 101-1196 - Main Exterior
Plan Collection
4-Bedroom, 2596 Sq Ft Ranch Home Plan - 101-1196 - Main Exterior
Plan#101-1196
Starting at$1155
2596
Sq Ft
2
Story
4
Bed
2
Bath
3
Car
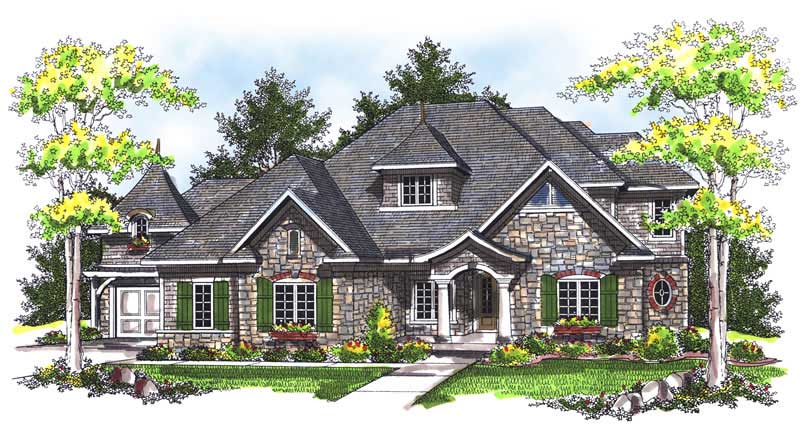
4-Bedroom, 2891 Sq Ft Country House Plan - 101-1534 - Front Exterior
Plan Collection
4-Bedroom, 2891 Sq Ft Country House Plan - 101-1534 - Front Exterior
Plan#101-1534
Starting at$1205
2891
Sq Ft
2
Story
4
Bed
2
Bath
3
Car
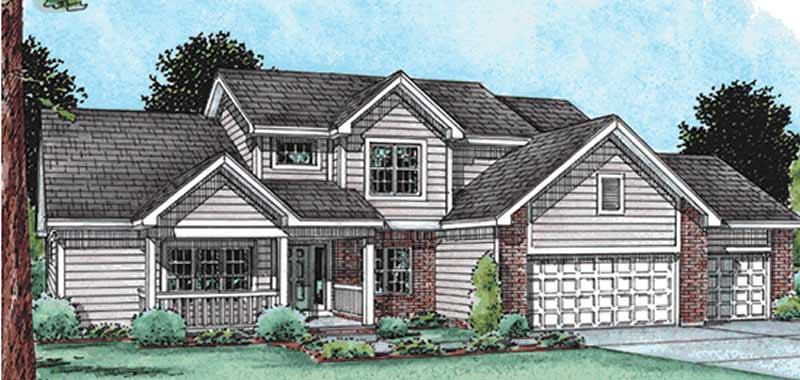
3-Bedroom, 2512 Sq Ft European House Plan - 101-1260 - Front Exterior
Plan Collection
3-Bedroom, 2512 Sq Ft European House Plan - 101-1260 - Front Exterior
Plan#101-1260
Starting at$1155
2512
Sq Ft
2
Story
3
Bed
2
Bath
3
Car
3-Bedroom, 2808 Sq Ft Ranch Home Plan - 138-1087 - Main Exterior
Plan Collection
3-Bedroom, 2808 Sq Ft Ranch Home Plan - 138-1087 - Main Exterior
Plan#138-1087
Starting at$1500
2808
Sq Ft
1
Story
3
Bed
2.5
Bath
3
Car
3-Bedroom, 2859 Sq Ft Ranch House Plan - 138-1229 - Front Exterior
Plan Collection
3-Bedroom, 2859 Sq Ft Ranch House Plan - 138-1229 - Front Exterior
Plan#138-1229
Starting at$1500
2859
Sq Ft
1
Story
3
Bed
2.5
Bath
3
Car
3-Bedroom, 2949 Sq Ft Country Home Plan - 101-1310 - Main Exterior
Plan Collection
3-Bedroom, 2949 Sq Ft Country Home Plan - 101-1310 - Main Exterior
Plan#101-1310
Starting at$1205
2949
Sq Ft
2
Story
3
Bed
2
Bath
3
Car
4-Bedroom, 2577 Sq Ft Country Home Plan - 126-1573 - Main Exterior
Plan Collection
4-Bedroom, 2577 Sq Ft Country Home Plan - 126-1573 - Main Exterior
Plan#126-1573
Starting at$2310
2577
Sq Ft
2
Story
4
Bed
2
Bath
3
Car
3-Bedroom, 2514 Sq Ft Ranch Home Plan - 138-1107 - Main Exterior
Plan Collection
3-Bedroom, 2514 Sq Ft Ranch Home Plan - 138-1107 - Main Exterior
Plan#138-1107
Starting at$1500
2514
Sq Ft
1
Story
3
Bed
2
Bath
3
Car
3-Bedroom, 2701 Sq Ft Country House Plan - 101-1208 - Front Exterior
Plan Collection
3-Bedroom, 2701 Sq Ft Country House Plan - 101-1208 - Front Exterior
Plan#101-1208
Starting at$1155
2701
Sq Ft
2
Story
3
Bed
3
Bath
3
Car
3-Bedroom, 2592 Sq Ft European House Plan - 101-1481 - Front Exterior
Plan Collection
3-Bedroom, 2592 Sq Ft European House Plan - 101-1481 - Front Exterior
Plan#101-1481
Starting at$1155
2592
Sq Ft
2
Story
3
Bed
2
Bath
3
Car
4-Bedroom, 2782 Sq Ft European Home Plan - 101-1502 - Main Exterior
Plan Collection
4-Bedroom, 2782 Sq Ft European Home Plan - 101-1502 - Main Exterior
Plan#101-1502
Starting at$1205
2782
Sq Ft
2
Story
4
Bed
3
Bath
3
Car
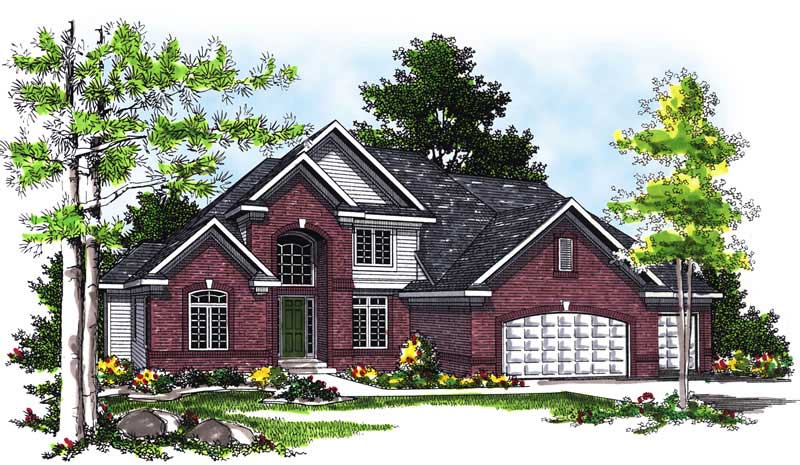
4-Bedroom, 2787 Sq Ft Bungalow House Plan - 101-1192 - Front Exterior
Plan Collection
4-Bedroom, 2787 Sq Ft Bungalow House Plan - 101-1192 - Front Exterior
Plan#101-1192
Starting at$1205
2787
Sq Ft
1
Story
4
Bed
2
Bath
3
Car
3-Bedroom, 2689 Sq Ft European House Plan - 101-1488 - Front Exterior
Plan Collection
3-Bedroom, 2689 Sq Ft European House Plan - 101-1488 - Front Exterior
Plan#101-1488
Starting at$1155
2689
Sq Ft
2
Story
3
Bed
2
Bath
3
Car
3-Bedroom, 2650 Sq Ft Craftsman House Plan - 101-1754 - Front Exterior
Plan Collection
3-Bedroom, 2650 Sq Ft Craftsman House Plan - 101-1754 - Front Exterior
Plan#101-1754
Starting at$1155
2650
Sq Ft
2
Story
3
Bed
2
Bath
3
Car
4-Bedroom, 2967 Sq Ft Traditional Home Plan - 138-1095 - Main Exterior
Plan Collection
4-Bedroom, 2967 Sq Ft Traditional Home Plan - 138-1095 - Main Exterior
Plan#138-1095
Starting at$1500
2967
Sq Ft
2
Story
4
Bed
3.5
Bath
3
Car
5-Bedroom, 2629 Sq Ft Colonial House Plan - 101-1007 - Front Exterior
Plan Collection
5-Bedroom, 2629 Sq Ft Colonial House Plan - 101-1007 - Front Exterior
Plan#101-1007
Starting at$1155
2629
Sq Ft
2
Story
5
Bed
3
Bath
3
Car
3-Bedroom, 2702 Sq Ft Craftsman Home Plan - 101-1597 - Main Exterior
Plan Collection
3-Bedroom, 2702 Sq Ft Craftsman Home Plan - 101-1597 - Main Exterior
Plan#101-1597
Starting at$1155
2702
Sq Ft
2
Story
3
Bed
2
Bath
3
Car
2-Bedroom, 2620 Sq Ft Ranch Home Plan - 101-1148 - Main Exterior
Plan Collection
2-Bedroom, 2620 Sq Ft Ranch Home Plan - 101-1148 - Main Exterior
Plan#101-1148
Starting at$1155
2620
Sq Ft
1
Story
2
Bed
1
Bath
3
Car
3-Bedroom, 2754 Sq Ft Ranch House Plan - 101-1191 - Front Exterior
Plan Collection
3-Bedroom, 2754 Sq Ft Ranch House Plan - 101-1191 - Front Exterior
Plan#101-1191
Starting at$1205
2754
Sq Ft
1
Story
3
Bed
2
Bath
3
Car
4-Bedroom, 2782 Sq Ft Ranch Home Plan - 101-1184 - Main Exterior
Plan Collection
4-Bedroom, 2782 Sq Ft Ranch Home Plan - 101-1184 - Main Exterior
Plan#101-1184
Starting at$1205
2782
Sq Ft
2
Story
4
Bed
3
Bath
3
Car
4-Bedroom, 2723 Sq Ft Craftsman House Plan - 101-1313 - Front Exterior
Plan Collection
4-Bedroom, 2723 Sq Ft Craftsman House Plan - 101-1313 - Front Exterior
Plan#101-1313
Starting at$1155
2723
Sq Ft
2
Story
4
Bed
2
Bath
3
Car
4-Bedroom, 2832 Sq Ft European House Plan - 101-1092 - Front Exterior
Plan Collection
4-Bedroom, 2832 Sq Ft European House Plan - 101-1092 - Front Exterior
Plan#101-1092
Starting at$1205
2832
Sq Ft
2
Story
4
Bed
2
Bath
3
Car

4-Bedroom, 2765 Sq Ft Traditional Home Plan - 120-2095 - Main Exterior
Plan Collection
4-Bedroom, 2765 Sq Ft Traditional Home Plan - 120-2095 - Main Exterior
Plan#120-2095
Starting at$1355
2765
Sq Ft
2
Story
4
Bed
3
Bath
3
Car
4-Bedroom, 2688 Sq Ft European House Plan - 101-1399 - Front Exterior
Plan Collection
4-Bedroom, 2688 Sq Ft European House Plan - 101-1399 - Front Exterior
Plan#101-1399
Starting at$1155
2688
Sq Ft
2
Story
4
Bed
2
Bath
3
Car
4-Bedroom, 2596 Sq Ft Ranch Home Plan - 101-1196 - Main Exterior
Plan Collection
4-Bedroom, 2596 Sq Ft Ranch Home Plan - 101-1196 - Main Exterior
Plan#101-1196
Starting at$1155
2596
Sq Ft
2
Story
4
Bed
2
Bath
3
Car
4-Bedroom, 2891 Sq Ft Country House Plan - 101-1534 - Front Exterior
Plan Collection
4-Bedroom, 2891 Sq Ft Country House Plan - 101-1534 - Front Exterior
Plan#101-1534
Starting at$1205
2891
Sq Ft
2
Story
4
Bed
2
Bath
3
Car
3-Bedroom, 2512 Sq Ft European House Plan - 101-1260 - Front Exterior
Plan Collection
3-Bedroom, 2512 Sq Ft European House Plan - 101-1260 - Front Exterior
Plan#101-1260
Starting at$1155
2512
Sq Ft
2
Story
3
Bed
2
Bath
3
Car
3-Bedroom, 2808 Sq Ft Ranch Home Plan - 138-1087 - Main Exterior
Plan Collection
3-Bedroom, 2808 Sq Ft Ranch Home Plan - 138-1087 - Main Exterior
Plan#138-1087
Starting at$1500
2808
Sq Ft
1
Story
3
Bed
2.5
Bath
3
Car
3-Bedroom, 2859 Sq Ft Ranch House Plan - 138-1229 - Front Exterior
Plan Collection
3-Bedroom, 2859 Sq Ft Ranch House Plan - 138-1229 - Front Exterior
Plan#138-1229
Starting at$1500
2859
Sq Ft
1
Story
3
Bed
2.5
Bath
3
Car
3-Bedroom, 2949 Sq Ft Country Home Plan - 101-1310 - Main Exterior
Plan Collection
3-Bedroom, 2949 Sq Ft Country Home Plan - 101-1310 - Main Exterior
Plan#101-1310
Starting at$1205
2949
Sq Ft
2
Story
3
Bed
2
Bath
3
Car
4-Bedroom, 2577 Sq Ft Country Home Plan - 126-1573 - Main Exterior
Plan Collection
4-Bedroom, 2577 Sq Ft Country Home Plan - 126-1573 - Main Exterior
Plan#126-1573
Starting at$2310
2577
Sq Ft
2
Story
4
Bed
2
Bath
3
Car
3-Bedroom, 2514 Sq Ft Ranch Home Plan - 138-1107 - Main Exterior
Plan Collection
3-Bedroom, 2514 Sq Ft Ranch Home Plan - 138-1107 - Main Exterior
Plan#138-1107
Starting at$1500
2514
Sq Ft
1
Story
3
Bed
2
Bath
3
Car
3-Bedroom, 2701 Sq Ft Country House Plan - 101-1208 - Front Exterior
Plan Collection
3-Bedroom, 2701 Sq Ft Country House Plan - 101-1208 - Front Exterior
Plan#101-1208
Starting at$1155
2701
Sq Ft
2
Story
3
Bed
3
Bath
3
Car
3-Bedroom, 2592 Sq Ft European House Plan - 101-1481 - Front Exterior
Plan Collection
3-Bedroom, 2592 Sq Ft European House Plan - 101-1481 - Front Exterior
Plan#101-1481
Starting at$1155
2592
Sq Ft
2
Story
3
Bed
2
Bath
3
Car
4-Bedroom, 2782 Sq Ft European Home Plan - 101-1502 - Main Exterior
Plan Collection
4-Bedroom, 2782 Sq Ft European Home Plan - 101-1502 - Main Exterior
Plan#101-1502
Starting at$1205
2782
Sq Ft
2
Story
4
Bed
3
Bath
3
Car
4-Bedroom, 2787 Sq Ft Bungalow House Plan - 101-1192 - Front Exterior
Plan Collection
4-Bedroom, 2787 Sq Ft Bungalow House Plan - 101-1192 - Front Exterior
Plan#101-1192
Starting at$1205
2787
Sq Ft
1
Story
4
Bed
2
Bath
3
Car
3-Bedroom, 2689 Sq Ft European House Plan - 101-1488 - Front Exterior
Plan Collection
3-Bedroom, 2689 Sq Ft European House Plan - 101-1488 - Front Exterior
Plan#101-1488
Starting at$1155
2689
Sq Ft
2
Story
3
Bed
2
Bath
3
Car
3-Bedroom, 2650 Sq Ft Craftsman House Plan - 101-1754 - Front Exterior
Plan Collection
3-Bedroom, 2650 Sq Ft Craftsman House Plan - 101-1754 - Front Exterior
Plan#101-1754
Starting at$1155
2650
Sq Ft
2
Story
3
Bed
2
Bath
3
Car
4-Bedroom, 2967 Sq Ft Traditional Home Plan - 138-1095 - Main Exterior
Plan Collection
4-Bedroom, 2967 Sq Ft Traditional Home Plan - 138-1095 - Main Exterior
Plan#138-1095
Starting at$1500
2967
Sq Ft
2
Story
4
Bed
3.5
Bath
3
Car
5-Bedroom, 2629 Sq Ft Colonial House Plan - 101-1007 - Front Exterior
Plan Collection
5-Bedroom, 2629 Sq Ft Colonial House Plan - 101-1007 - Front Exterior
Plan#101-1007
Starting at$1155
2629
Sq Ft
2
Story
5
Bed
3
Bath
3
Car
3-Bedroom, 2702 Sq Ft Craftsman Home Plan - 101-1597 - Main Exterior
Plan Collection
3-Bedroom, 2702 Sq Ft Craftsman Home Plan - 101-1597 - Main Exterior
Plan#101-1597
Starting at$1155
2702
Sq Ft
2
Story
3
Bed
2
Bath
3
Car
2-Bedroom, 2620 Sq Ft Ranch Home Plan - 101-1148 - Main Exterior
Plan Collection
2-Bedroom, 2620 Sq Ft Ranch Home Plan - 101-1148 - Main Exterior
Plan#101-1148
Starting at$1155
2620
Sq Ft
1
Story
2
Bed
1
Bath
3
Car
3-Bedroom, 2754 Sq Ft Ranch House Plan - 101-1191 - Front Exterior
Plan Collection
3-Bedroom, 2754 Sq Ft Ranch House Plan - 101-1191 - Front Exterior
Plan#101-1191
Starting at$1205
2754
Sq Ft
1
Story
3
Bed
2
Bath
3
Car
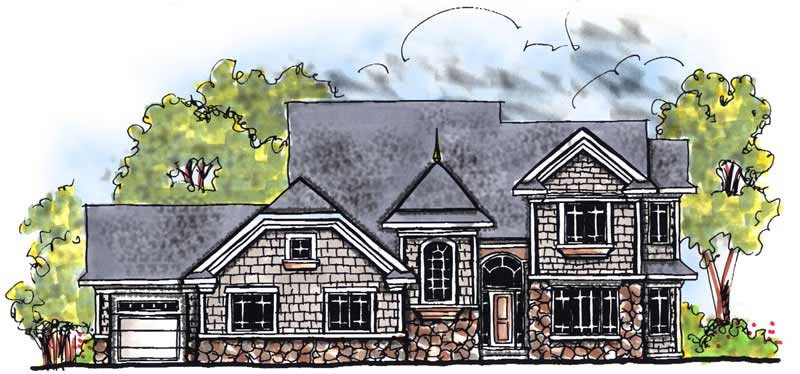
4-Bedroom, 2782 Sq Ft Ranch Home Plan - 101-1184 - Main Exterior
Plan Collection
4-Bedroom, 2782 Sq Ft Ranch Home Plan - 101-1184 - Main Exterior
Plan#101-1184
Starting at$1205
2782
Sq Ft
2
Story
4
Bed
3
Bath
3
Car

4-Bedroom, 2723 Sq Ft Craftsman House Plan - 101-1313 - Front Exterior
Plan Collection
4-Bedroom, 2723 Sq Ft Craftsman House Plan - 101-1313 - Front Exterior
Plan#101-1313
Starting at$1155
2723
Sq Ft
2
Story
4
Bed
2
Bath
3
Car
4-Bedroom, 2832 Sq Ft European House Plan - 101-1092 - Front Exterior
Plan Collection
4-Bedroom, 2832 Sq Ft European House Plan - 101-1092 - Front Exterior
Plan#101-1092
Starting at$1205
2832
Sq Ft
2
Story
4
Bed
2
Bath
3
Car
4-Bedroom, 2765 Sq Ft Traditional Home Plan - 120-2095 - Main Exterior
Plan Collection
4-Bedroom, 2765 Sq Ft Traditional Home Plan - 120-2095 - Main Exterior
Plan#120-2095
Starting at$1355
2765
Sq Ft
2
Story
4
Bed
3
Bath
3
Car
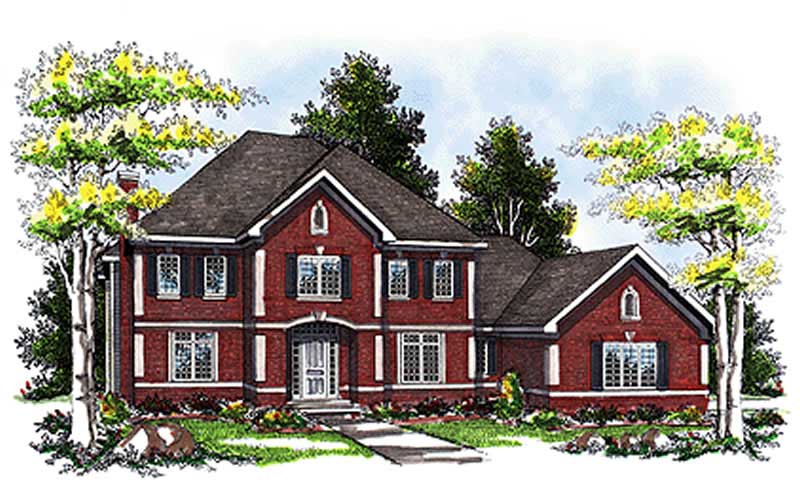
4-Bedroom, 2688 Sq Ft European House Plan - 101-1399 - Front Exterior
Plan Collection
4-Bedroom, 2688 Sq Ft European House Plan - 101-1399 - Front Exterior
Plan#101-1399
Starting at$1155
2688
Sq Ft
2
Story
4
Bed
2
Bath
3
Car
1...1920212223...48