3 Garage House Plans
Clear AllSort ByTrending
6,327
Plan Results
Plan Results
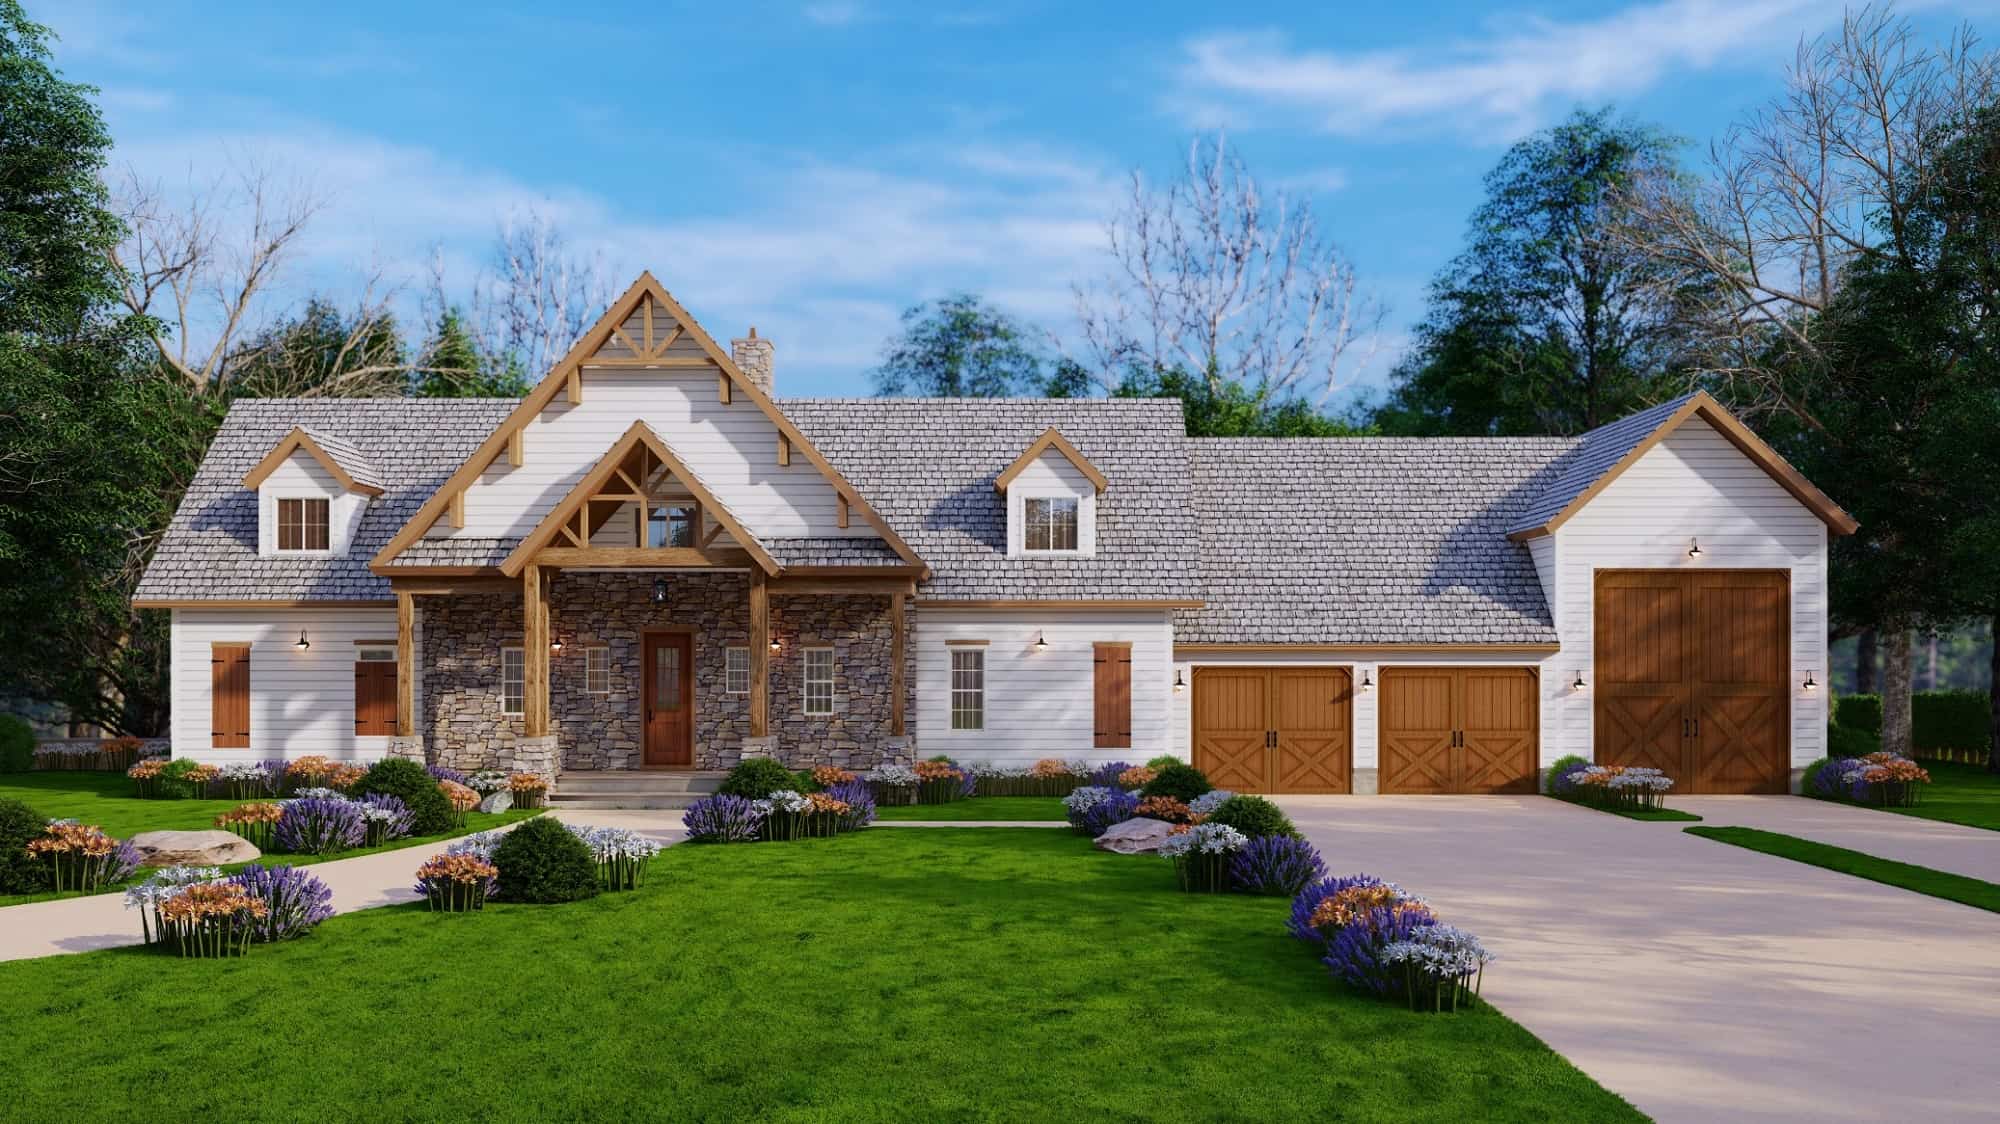
Plan#198-1165
Starting at$950
2142
Sq Ft
1
Story
3
Bed
2
Bath
3
Car
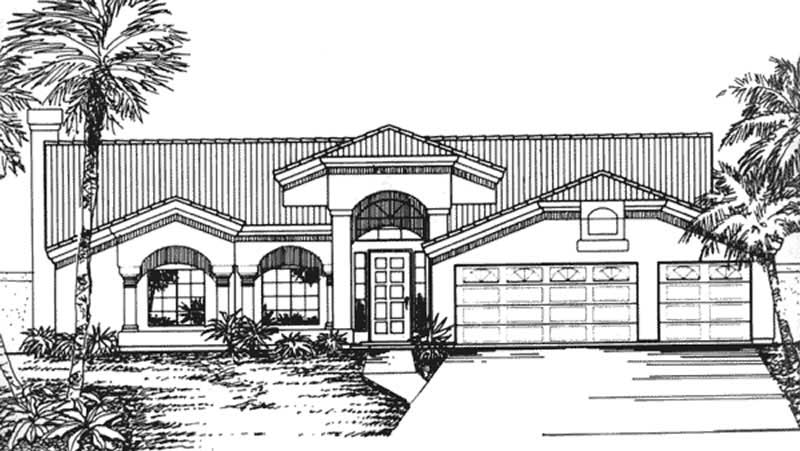
Plan#146-2331
Starting at$1015
2142
Sq Ft
1
Story
4
Bed
2
Bath
3
Car
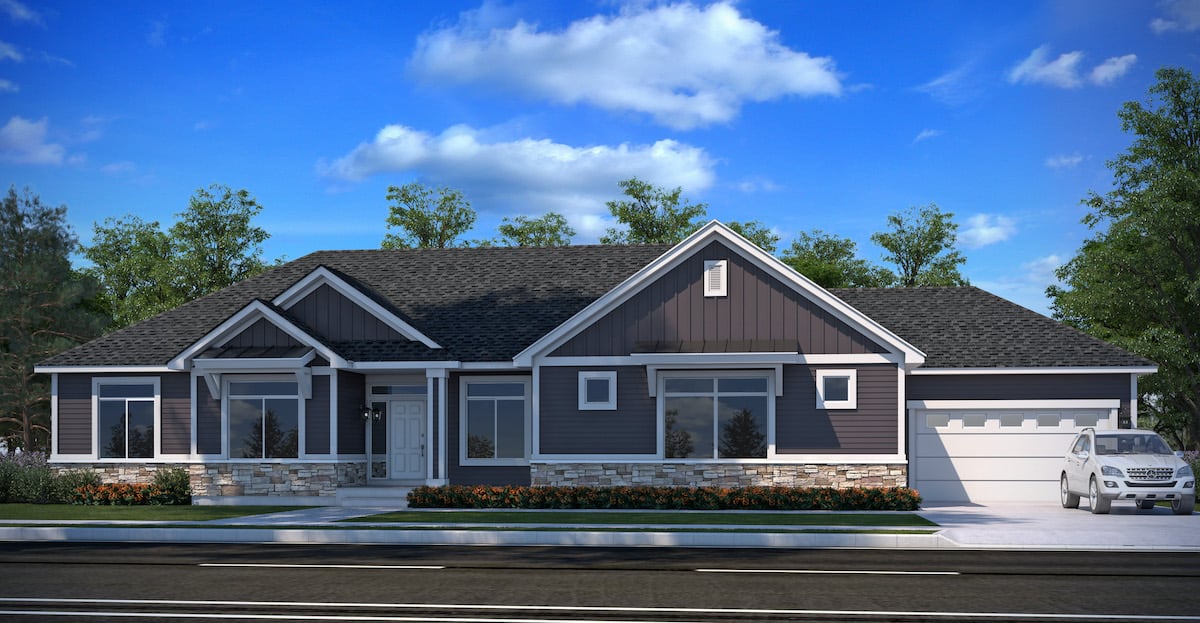
Plan#208-1015
Starting at$1145
2143
Sq Ft
1
Story
3
Bed
2.5
Bath
3
Car
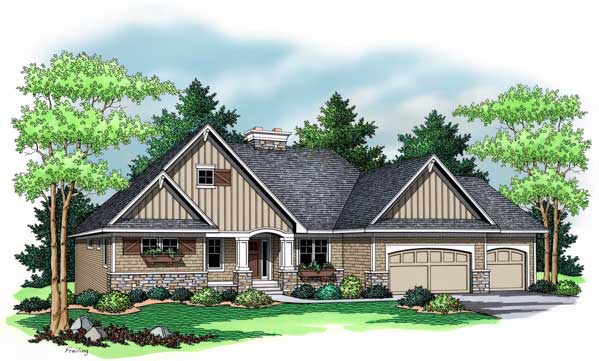
Plan#165-1011
Starting at$2050
2143
Sq Ft
1
Story
1
Bed
2
Bath
3
Car
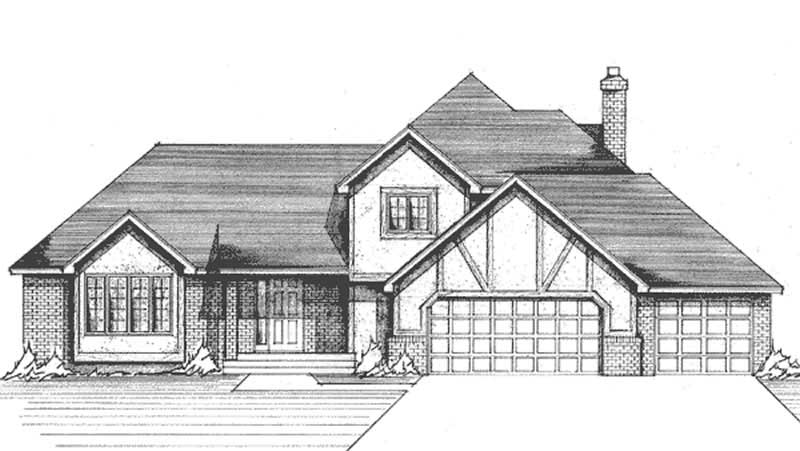
Plan#146-2028
Starting at$1015
2144
Sq Ft
2
Story
3
Bed
2.5
Bath
3
Car
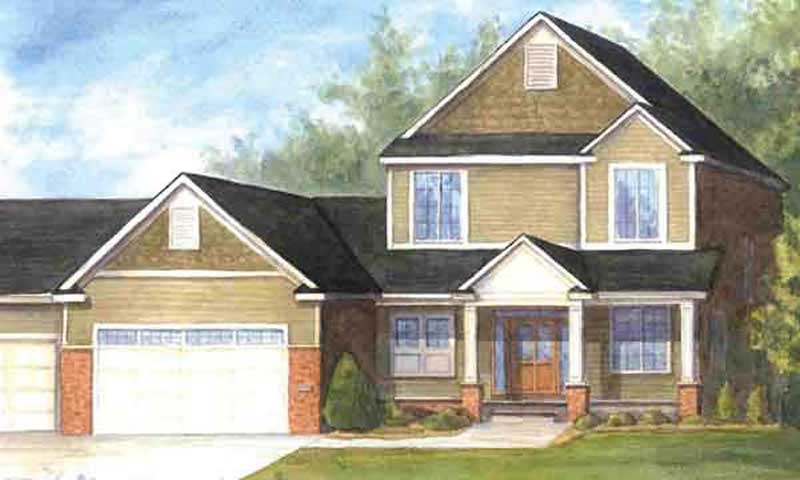
Plan#146-2351
Starting at$1015
2144
Sq Ft
2
Story
3
Bed
2.5
Bath
3
Car

Plan#172-1039
Starting at$675
2144
Sq Ft
2
Story
3
Bed
3.5
Bath
3
Car
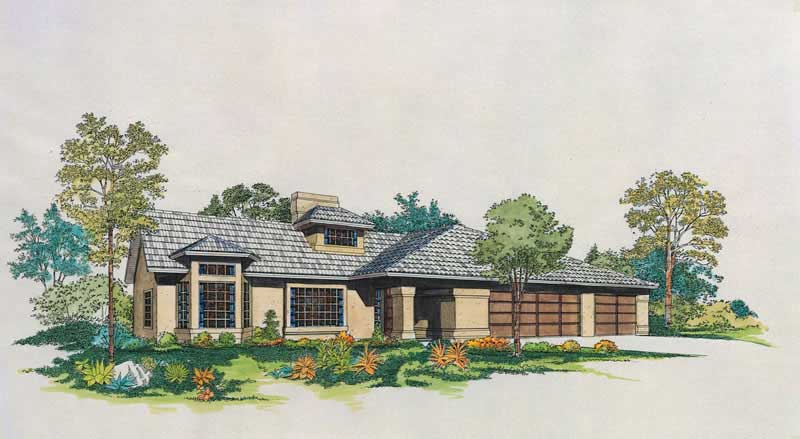
Plan#137-1634
Starting at$800
2145
Sq Ft
1
Story
3
Bed
2.5
Bath
3
Car
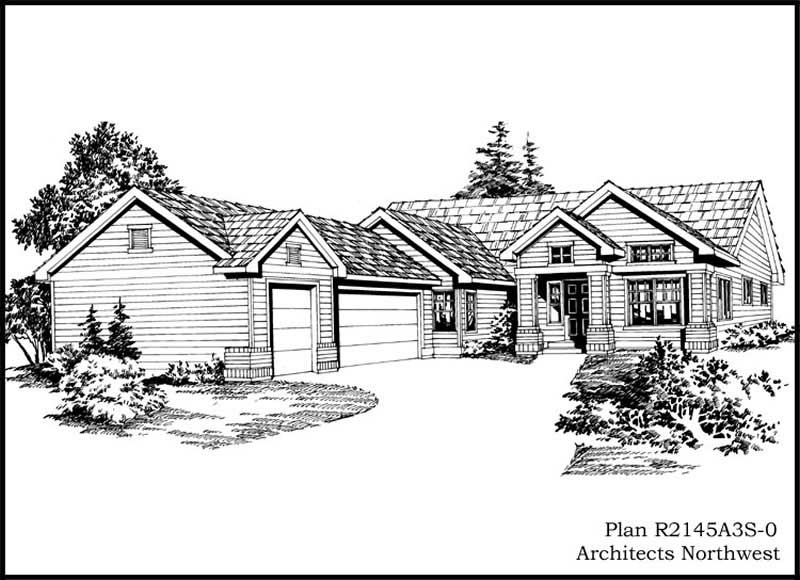
Plan#115-1132
Starting at$1700
2145
Sq Ft
1
Story
3
Bed
2
Bath
3
Car

Plan#101-1157
Starting at$1055
2147
Sq Ft
1
Story
3
Bed
2
Bath
3
Car
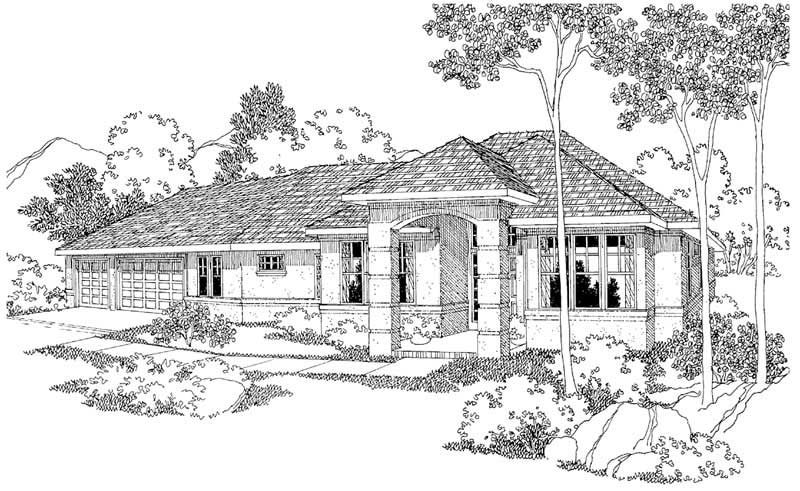
Plan#108-1251
Starting at$945
2149
Sq Ft
1
Story
3
Bed
2.5
Bath
3
Car
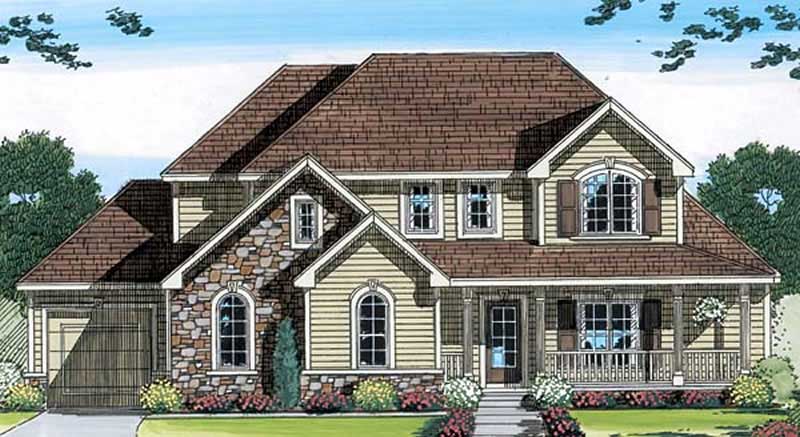
Plan#100-1032
Starting at$1600
2150
Sq Ft
2
Story
3
Bed
2.5
Bath
3
Car

Plan#115-1071
Starting at$1700
2150
Sq Ft
2
Story
4
Bed
2
Bath
3
Car

Plan#142-1159
Starting at$1445
2151
Sq Ft
1
Story
3
Bed
2.5
Bath
3
Car
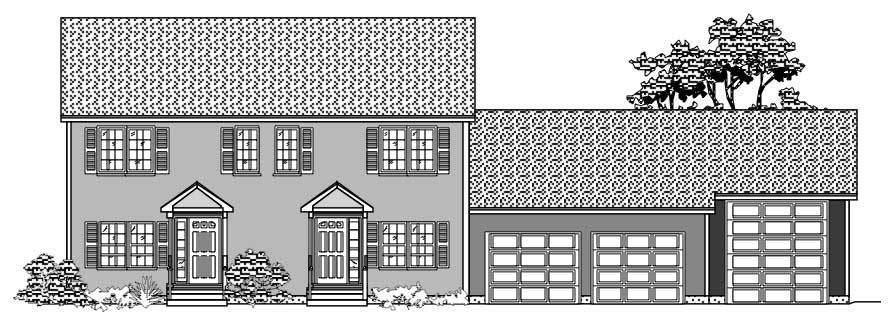
Plan#110-1003
Starting at$775
2152
Sq Ft
2
Story
2
Bed
1.5
Bath
3
Car

Plan#101-1776
Starting at$1090
2153
Sq Ft
1
Story
3
Bed
2.5
Bath
3
Car
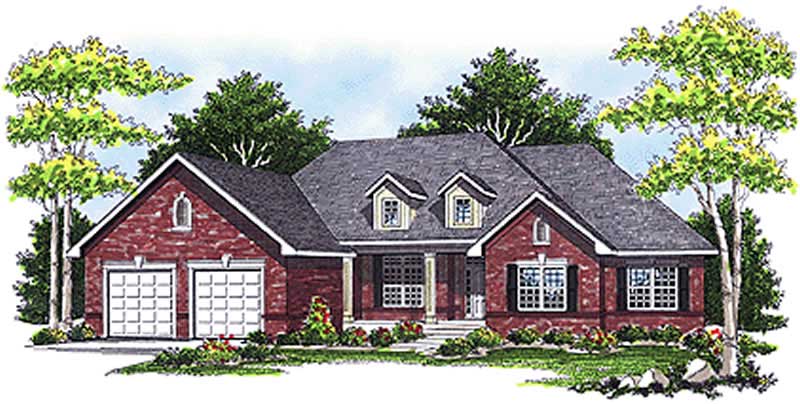
Plan#101-1050
Starting at$1090
2153
Sq Ft
1
Story
3
Bed
2
Bath
3
Car
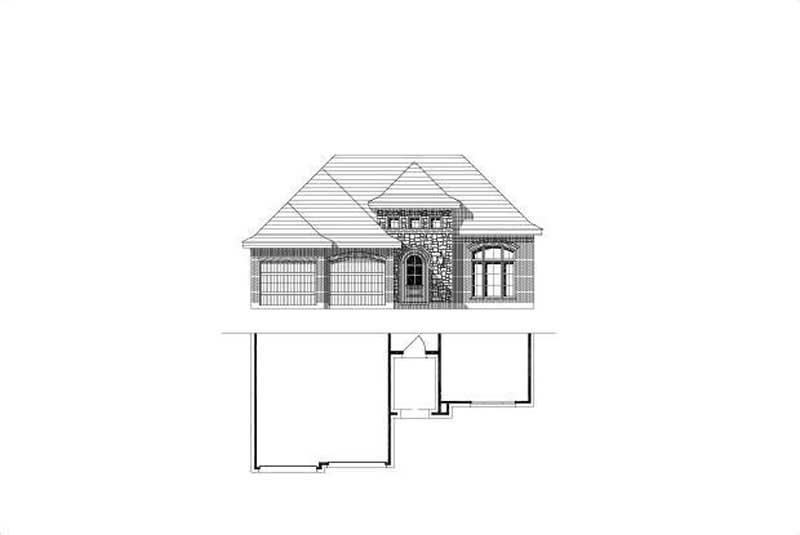
Plan#156-2057
Starting at$900
2153
Sq Ft
1
Story
3
Bed
2
Bath
3
Car
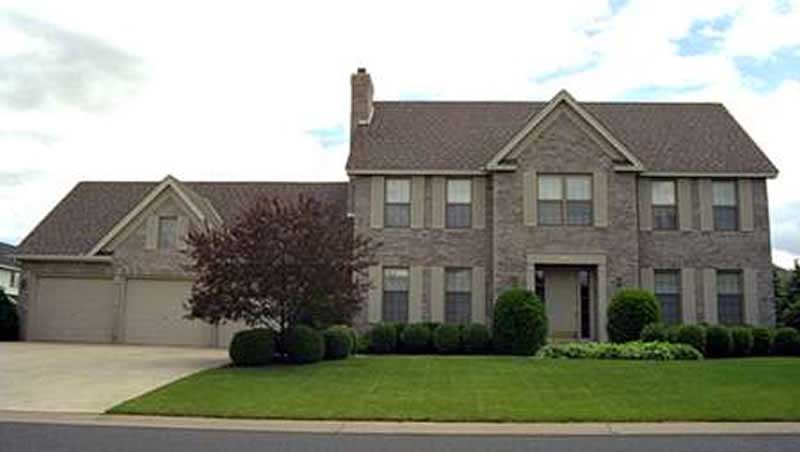
Plan#146-2876
Starting at$1015
2154
Sq Ft
2
Story
4
Bed
2.5
Bath
3
Car

Plan#187-1028
Starting at$1250
2155
Sq Ft
1
Story
4
Bed
2
Bath
3
Car

Plan#161-1287
Starting at$1550
2156
Sq Ft
1
Story
3
Bed
2.5
Bath
3
Car

Plan#109-1193
Starting at$1395
2156
Sq Ft
1
Story
3
Bed
3
Bath
3
Car
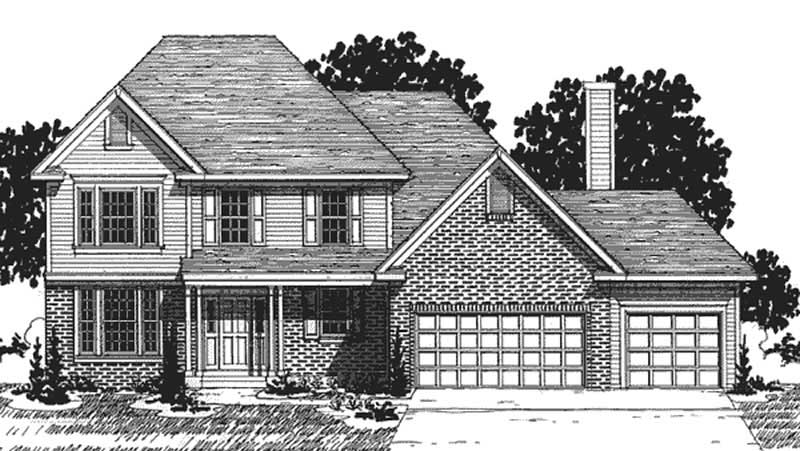
Plan#146-2283
Starting at$1015
2156
Sq Ft
2
Story
3
Bed
2.5
Bath
3
Car
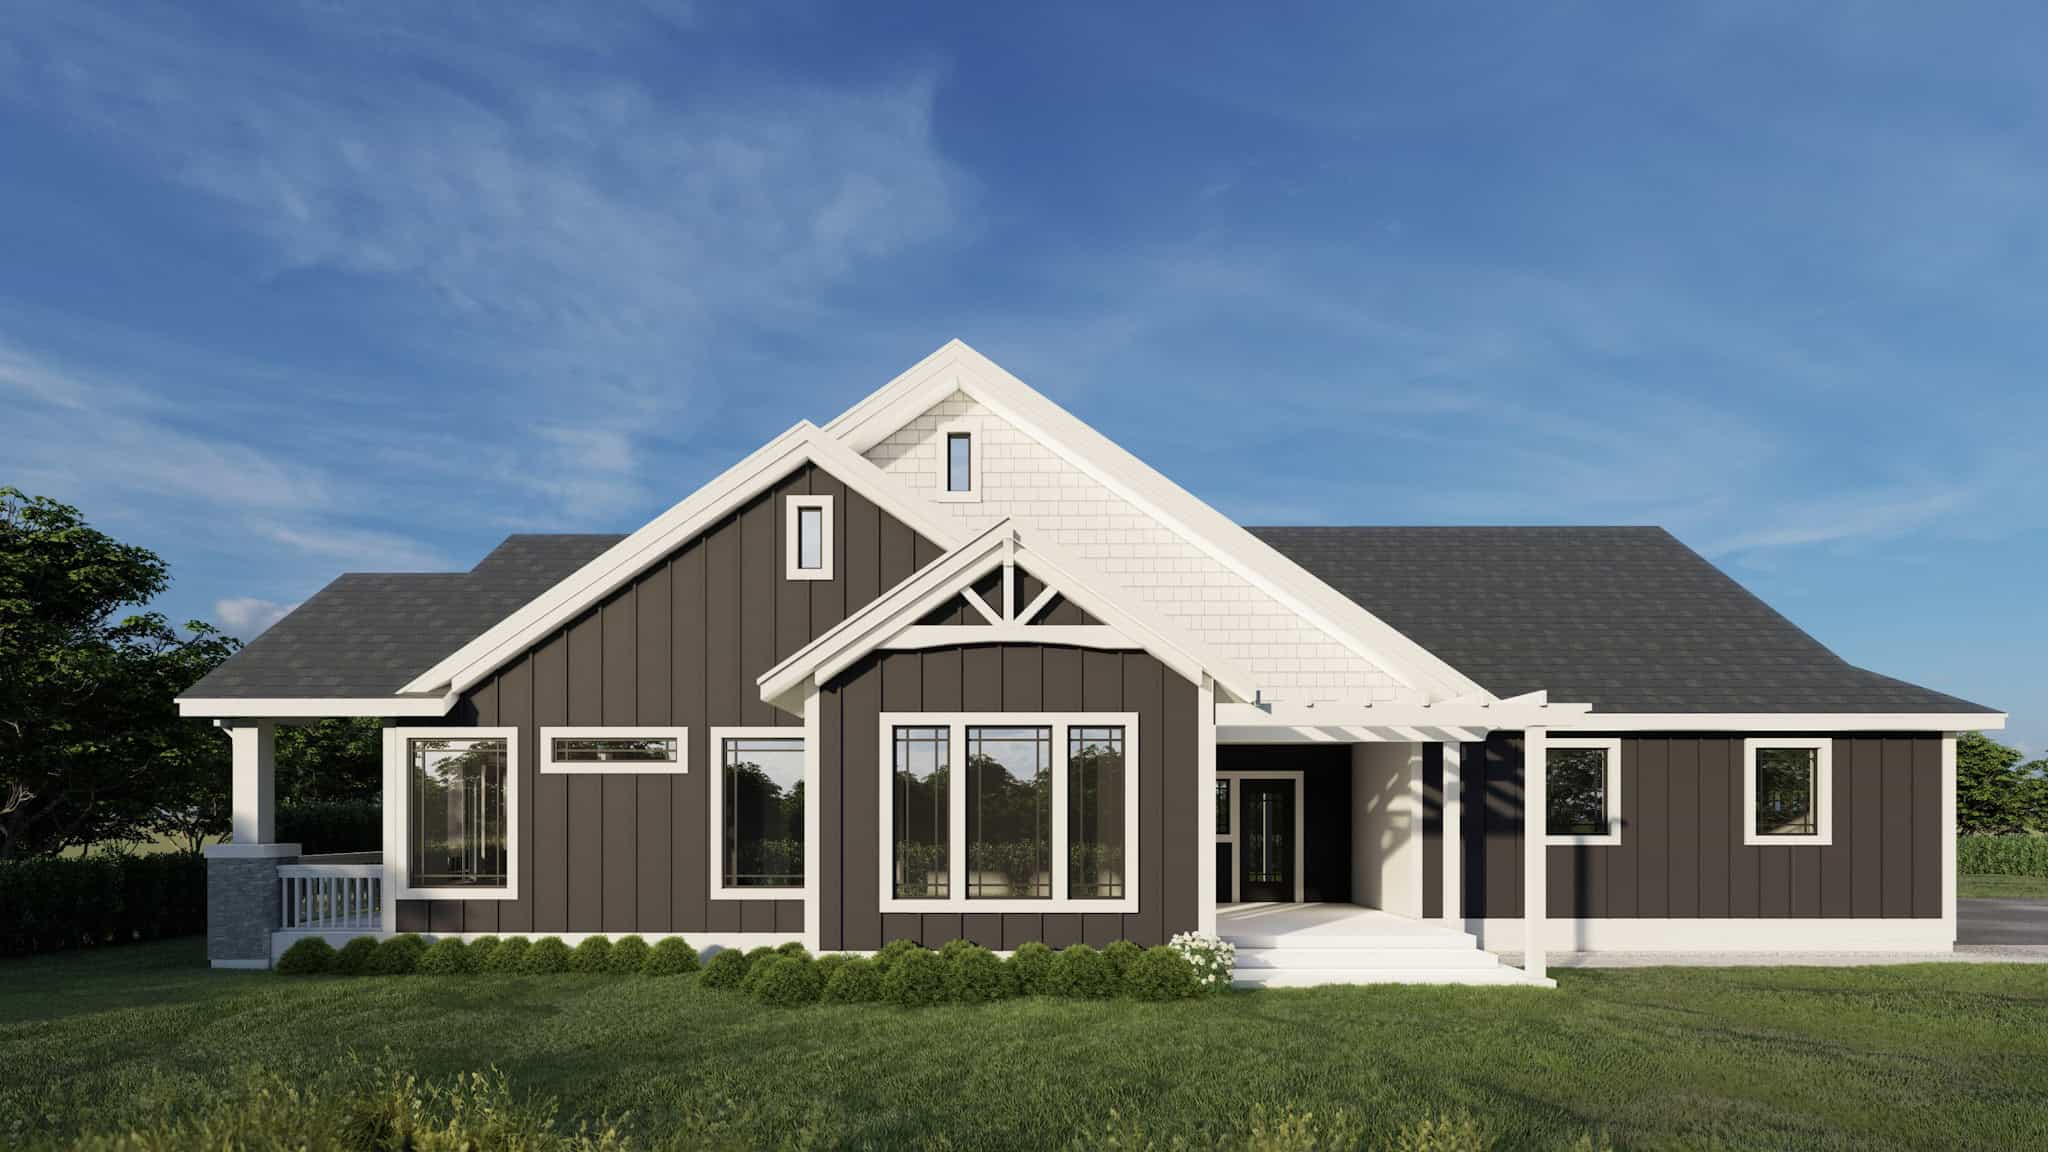
Plan#162-1107
Starting at$1100
2158
Sq Ft
1
Story
2
Bed
2.5
Bath
3
Car
Plan#198-1165
Starting at$950
2142
Sq Ft
1
Story
3
Bed
2
Bath
3
Car
Plan#146-2331
Starting at$1015
2142
Sq Ft
1
Story
4
Bed
2
Bath
3
Car
Plan#208-1015
Starting at$1145
2143
Sq Ft
1
Story
3
Bed
2.5
Bath
3
Car
Plan#165-1011
Starting at$2050
2143
Sq Ft
1
Story
1
Bed
2
Bath
3
Car
Plan#146-2028
Starting at$1015
2144
Sq Ft
2
Story
3
Bed
2.5
Bath
3
Car
Plan#146-2351
Starting at$1015
2144
Sq Ft
2
Story
3
Bed
2.5
Bath
3
Car
Plan#172-1039
Starting at$675
2144
Sq Ft
2
Story
3
Bed
3.5
Bath
3
Car
Plan#137-1634
Starting at$800
2145
Sq Ft
1
Story
3
Bed
2.5
Bath
3
Car
Plan#115-1132
Starting at$1700
2145
Sq Ft
1
Story
3
Bed
2
Bath
3
Car
Plan#101-1157
Starting at$1055
2147
Sq Ft
1
Story
3
Bed
2
Bath
3
Car
Plan#108-1251
Starting at$945
2149
Sq Ft
1
Story
3
Bed
2.5
Bath
3
Car
Plan#100-1032
Starting at$1600
2150
Sq Ft
2
Story
3
Bed
2.5
Bath
3
Car
Plan#115-1071
Starting at$1700
2150
Sq Ft
2
Story
4
Bed
2
Bath
3
Car
Plan#142-1159
Starting at$1445
2151
Sq Ft
1
Story
3
Bed
2.5
Bath
3
Car
Plan#110-1003
Starting at$775
2152
Sq Ft
2
Story
2
Bed
1.5
Bath
3
Car
Plan#101-1776
Starting at$1090
2153
Sq Ft
1
Story
3
Bed
2.5
Bath
3
Car
Plan#101-1050
Starting at$1090
2153
Sq Ft
1
Story
3
Bed
2
Bath
3
Car
Plan#156-2057
Starting at$900
2153
Sq Ft
1
Story
3
Bed
2
Bath
3
Car
Plan#146-2876
Starting at$1015
2154
Sq Ft
2
Story
4
Bed
2.5
Bath
3
Car
Plan#187-1028
Starting at$1250
2155
Sq Ft
1
Story
4
Bed
2
Bath
3
Car
Plan#161-1287
Starting at$1550
2156
Sq Ft
1
Story
3
Bed
2.5
Bath
3
Car
Plan#109-1193
Starting at$1395
2156
Sq Ft
1
Story
3
Bed
3
Bath
3
Car
Plan#146-2283
Starting at$1015
2156
Sq Ft
2
Story
3
Bed
2.5
Bath
3
Car
Plan#162-1107
Starting at$1100
2158
Sq Ft
1
Story
2
Bed
2.5
Bath
3
Car