3 Garage House Plans

6,312
Plan Results
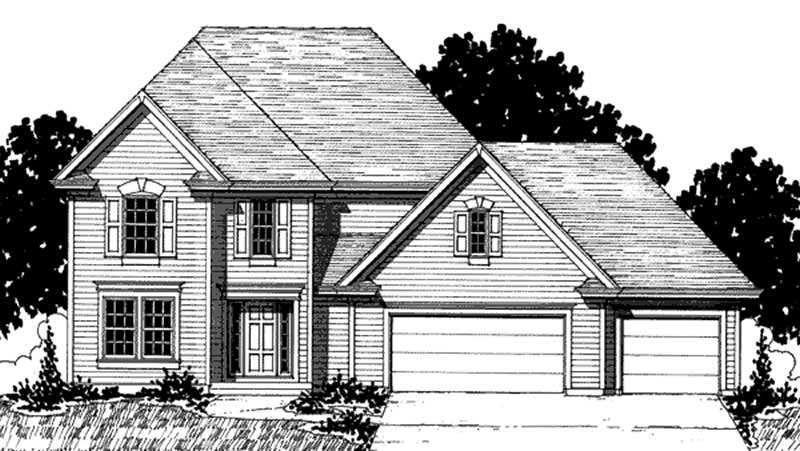
3–6-Bedroom, 2085–4334 Sq Ft Traditional Home - Plan #187-1072 - Main Exterior
Plan Collection
3–6-Bedroom, 2085–4334 Sq Ft Traditional Home - Plan #187-1072 - Main Exterior
Plan#187-1072
Starting at$1250
2085
Sq Ft
1
Story
3
Bed
2
Bath
3
Car
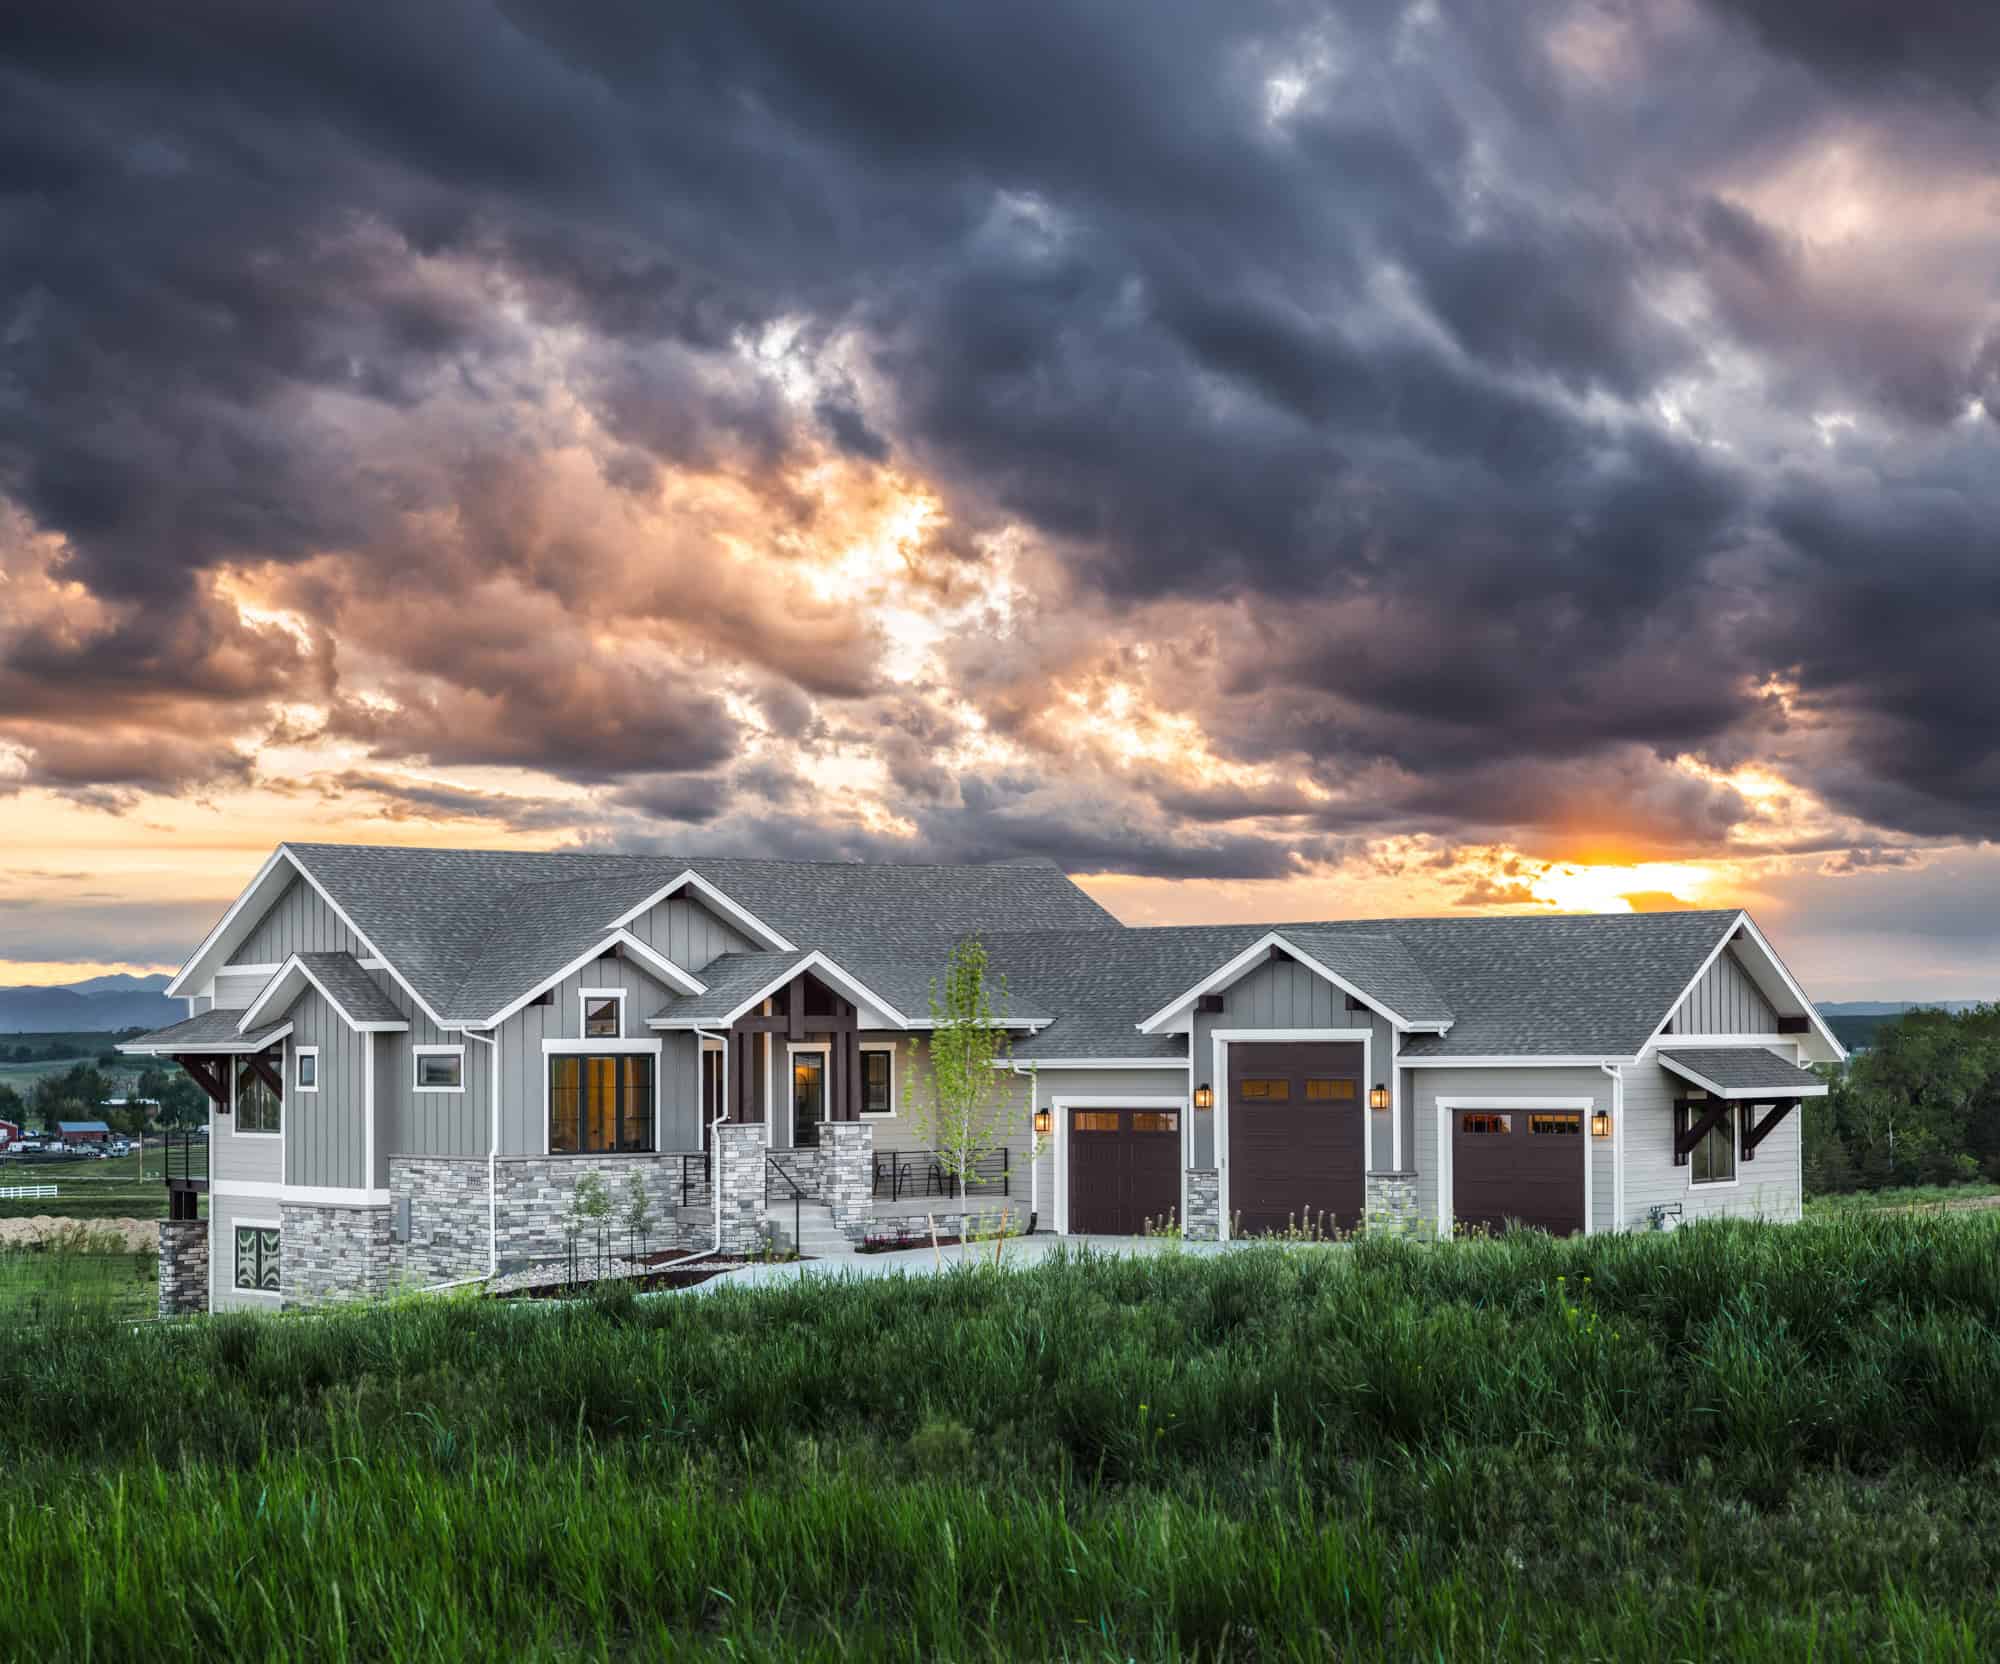
4-Bedroom, 2085 Sq Ft Traditional House Plan - 170-2026 - Front Exterior
Plan Collection
4-Bedroom, 2085 Sq Ft Traditional House Plan - 170-2026 - Front Exterior
Plan#170-2026
Starting at$970
2085
Sq Ft
2
Story
4
Bed
3
Bath
3
Car
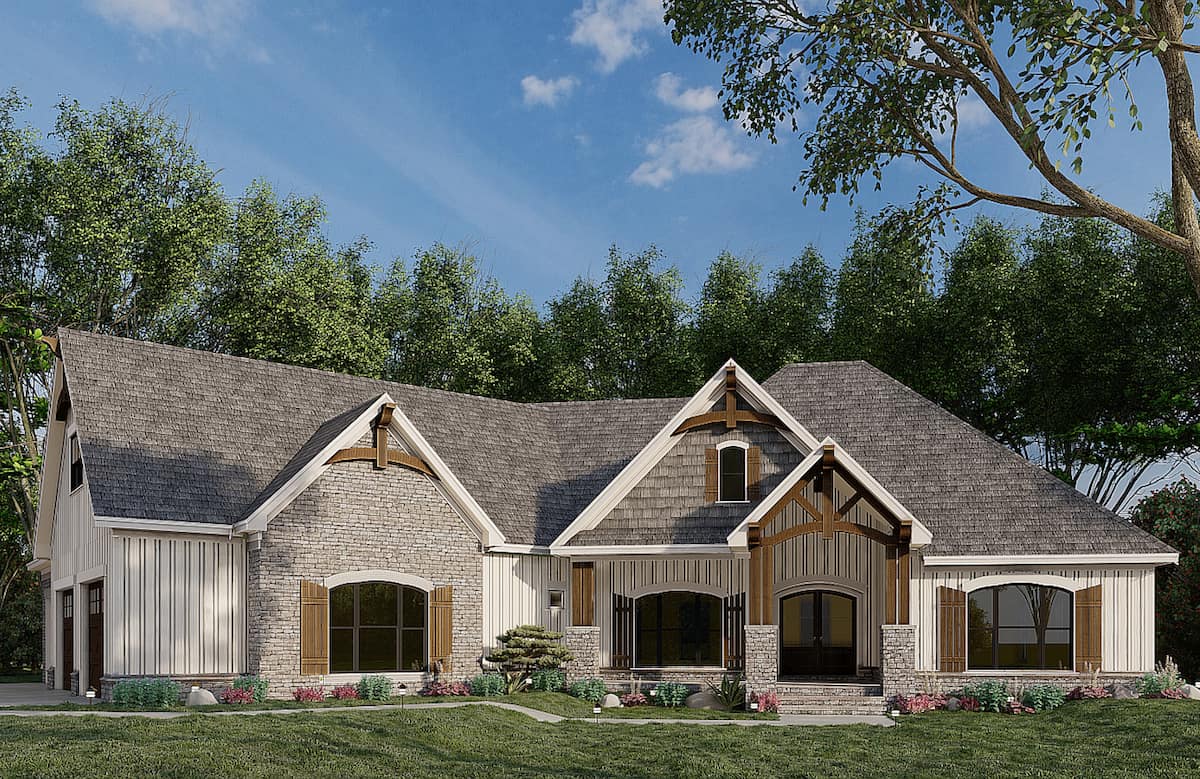
4-Bedroom, 2085 Sq Ft European Home Plan - 135-1288 - Main Exterior
Plan Collection
4-Bedroom, 2085 Sq Ft European Home Plan - 135-1288 - Main Exterior
Plan#135-1288
Starting at$1610
2085
Sq Ft
1
Story
4
Bed
2
Bath
3
Car
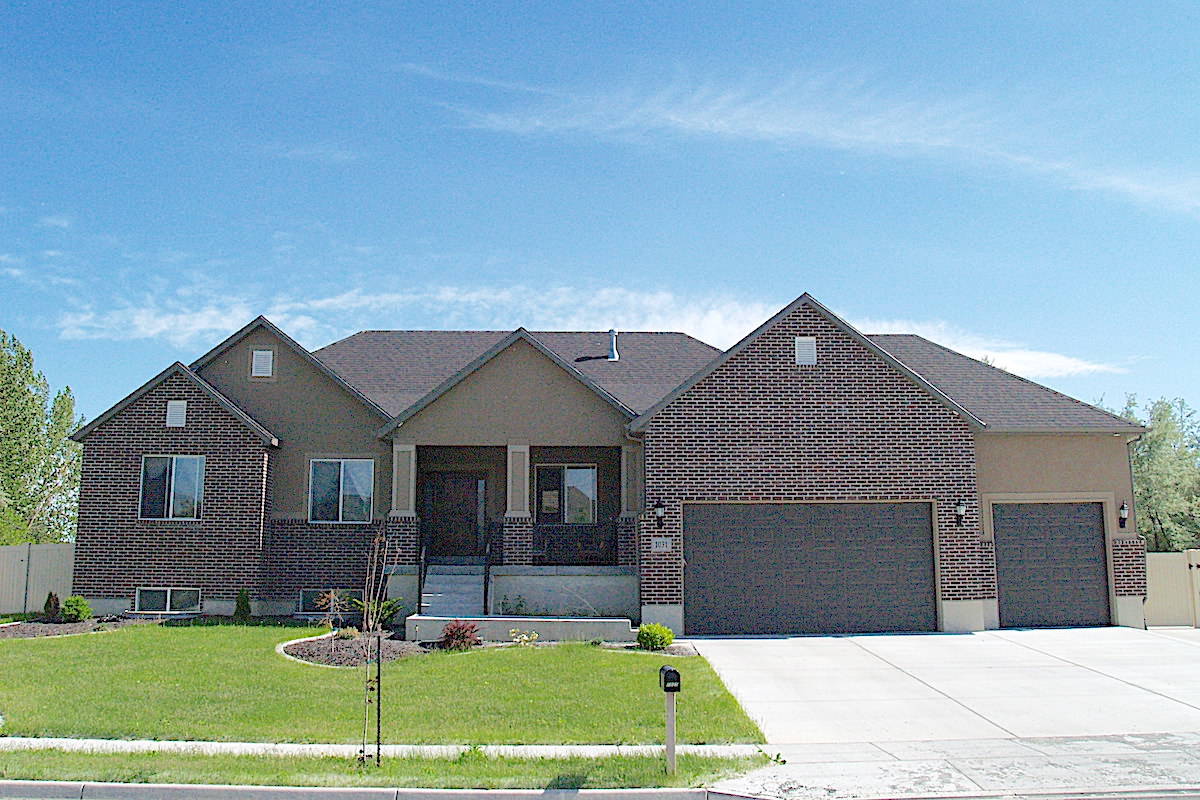
3-Bedroom, 2086 Sq Ft European House Plan - 146-2171 - Front Exterior
Plan Collection
3-Bedroom, 2086 Sq Ft European House Plan - 146-2171 - Front Exterior
Plan#146-2171
Starting at$1015
2086
Sq Ft
2
Story
3
Bed
2.5
Bath
3
Car
3-Bedroom, 2087 Sq Ft European House Plan - 146-1254 - Front Exterior
Plan Collection
3-Bedroom, 2087 Sq Ft European House Plan - 146-1254 - Front Exterior
Plan#146-1254
Starting at$1015
2087
Sq Ft
2
Story
3
Bed
2.5
Bath
3
Car
3-Bedroom, 2087 Sq Ft French Home Plan - 101-1221 - Main Exterior
Plan Collection
3-Bedroom, 2087 Sq Ft French Home Plan - 101-1221 - Main Exterior
Plan#101-1221
Starting at$1090
2087
Sq Ft
2
Story
3
Bed
2
Bath
3
Car
3-Bedroom, 2087 Sq Ft Mediterranean Home Plan - 108-1195 - Main Exterior
Plan Collection
3-Bedroom, 2087 Sq Ft Mediterranean Home Plan - 108-1195 - Main Exterior
Plan#108-1195
Starting at$945
2087
Sq Ft
1
Story
3
Bed
2
Bath
3
Car
3-Bedroom, 2090 Sq Ft Modern Farmhouse Home Plan - 225-1116 - Main Exterior
Plan Collection
3-Bedroom, 2090 Sq Ft Modern Farmhouse Home Plan - 225-1116 - Main Exterior
Plan#225-1116
Starting at$1150
2090
Sq Ft
1
Story
3
Bed
2
Bath
3
Car
3-Bedroom, 2090 Sq Ft Craftsman House Plan - 196-1094 - Front Exterior
Plan Collection
3-Bedroom, 2090 Sq Ft Craftsman House Plan - 196-1094 - Front Exterior
Plan#196-1094
Starting at$1015
2090
Sq Ft
1
Story
3
Bed
2.5
Bath
3
Car
2-Bedroom, 2090 Sq Ft Country House Plan - 146-1350 - Front Exterior
Plan Collection
2-Bedroom, 2090 Sq Ft Country House Plan - 146-1350 - Front Exterior
Plan#146-1350
Starting at$1015
2090
Sq Ft
1
Story
2
Bed
2
Bath
3
Car
6-Bedroom, 2091 Sq Ft Country Home Plan - 135-1129 - Main Exterior
Plan Collection
6-Bedroom, 2091 Sq Ft Country Home Plan - 135-1129 - Main Exterior
Plan#135-1129
Starting at$1610
2091
Sq Ft
1
Story
6
Bed
3.5
Bath
3
Car
3-Bedroom, 2091 Sq Ft Cape Cod House Plan - 170-1197 - Front Exterior
Plan Collection
3-Bedroom, 2091 Sq Ft Cape Cod House Plan - 170-1197 - Front Exterior
Plan#170-1197
Starting at$970
2091
Sq Ft
1
Story
3
Bed
2
Bath
3
Car
3-Bedroom, 2091 Sq Ft Contemporary House Plan - 137-1662 - Front Exterior
Plan Collection
3-Bedroom, 2091 Sq Ft Contemporary House Plan - 137-1662 - Front Exterior
Plan#137-1662
Starting at$800
2091
Sq Ft
1
Story
3
Bed
2
Bath
3
Car
3-Bedroom, 2091 Sq Ft Country House Plan - 108-1380 - Front Exterior
Plan Collection
3-Bedroom, 2091 Sq Ft Country House Plan - 108-1380 - Front Exterior
Plan#108-1380
Starting at$945
2091
Sq Ft
2
Story
3
Bed
2.5
Bath
3
Car
4-Bedroom, 2093 Sq Ft Contemporary Home Plan - 208-1046 - Main Exterior
Plan Collection
4-Bedroom, 2093 Sq Ft Contemporary Home Plan - 208-1046 - Main Exterior
Plan#208-1046
Starting at$1145
2093
Sq Ft
1
Story
4
Bed
2.5
Bath
3
Car
2-Bedroom, 2095 Sq Ft Ranch Home - Plan #101-1886 - Main Exterior
Plan Collection
2-Bedroom, 2095 Sq Ft Ranch Home - Plan #101-1886 - Main Exterior
Plan#101-1886
Starting at$1090
2095
Sq Ft
1
Story
2
Bed
2.5
Bath
3
Car
3-Bedroom, 2095 Sq Ft Ranch Home - Plan #193-1183 - Main Exterior
Plan Collection
3-Bedroom, 2095 Sq Ft Ranch Home - Plan #193-1183 - Main Exterior
Plan#193-1183
Starting at$1000
2095
Sq Ft
1
Story
3
Bed
2
Bath
3
Car
3-Bedroom, 2095 Sq Ft Traditional House Plan - 196-1085 - Front Exterior
Plan Collection
3-Bedroom, 2095 Sq Ft Traditional House Plan - 196-1085 - Front Exterior
Plan#196-1085
Starting at$1015
2095
Sq Ft
1
Story
3
Bed
2.5
Bath
3
Car
3-Bedroom, 2095 Sq Ft Ranch House Plan - 101-1713 - Front Exterior
Plan Collection
3-Bedroom, 2095 Sq Ft Ranch House Plan - 101-1713 - Front Exterior
Plan#101-1713
Starting at$1090
2095
Sq Ft
1
Story
3
Bed
2
Bath
3
Car
Single-story Barndominium exterior with wraparound porch, board-and-batten siding, and 3-car side-entry garage — Plan #142-1573
Plan Collection
Single-story Barndominium exterior with wraparound porch, board-and-batten siding, and 3-car side-entry garage — Plan #142-1573
Plan#142-1573
Starting at$1445
2096
Sq Ft
1
Story
4
Bed
2.5
Bath
3
Car
4-Bedroom, 2096 Sq Ft Modern Farmhouse House Plan - 123-1162 - Front Exterior
Plan Collection
4-Bedroom, 2096 Sq Ft Modern Farmhouse House Plan - 123-1162 - Front Exterior
Plan#123-1162
Starting at$1190
2096
Sq Ft
1
Story
4
Bed
3
Bath
3
Car
2-Bedroom, 2096 Sq Ft Ranch Home Plan - 101-1974 - Main Exterior
Plan Collection
2-Bedroom, 2096 Sq Ft Ranch Home Plan - 101-1974 - Main Exterior
Plan#101-1974
Starting at$1090
2096
Sq Ft
1
Story
2
Bed
2.5
Bath
3
Car
3-Bedroom, 2096 Sq Ft Southern Home Plan - 153-1005 - Main Exterior
Plan Collection
3-Bedroom, 2096 Sq Ft Southern Home Plan - 153-1005 - Main Exterior
Plan#153-1005
Starting at$1200
2096
Sq Ft
1
Story
3
Bed
2.5
Bath
3
Car
3-Bedroom, 2096 Sq Ft Country Home Plan - 153-1914 - Main Exterior
Plan Collection
3-Bedroom, 2096 Sq Ft Country Home Plan - 153-1914 - Main Exterior
Plan#153-1914
Starting at$1200
2096
Sq Ft
1
Story
3
Bed
2.5
Bath
3
Car
3–6-Bedroom, 2085–4334 Sq Ft Traditional Home - Plan #187-1072 - Main Exterior
Plan Collection
3–6-Bedroom, 2085–4334 Sq Ft Traditional Home - Plan #187-1072 - Main Exterior
Plan#187-1072
Starting at$1250
2085
Sq Ft
1
Story
3
Bed
2
Bath
3
Car
4-Bedroom, 2085 Sq Ft Traditional House Plan - 170-2026 - Front Exterior
Plan Collection
4-Bedroom, 2085 Sq Ft Traditional House Plan - 170-2026 - Front Exterior
Plan#170-2026
Starting at$970
2085
Sq Ft
2
Story
4
Bed
3
Bath
3
Car
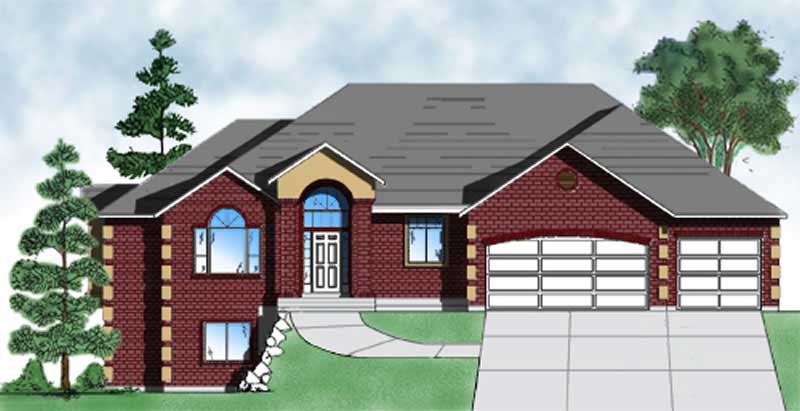
4-Bedroom, 2085 Sq Ft European Home Plan - 135-1288 - Main Exterior
Plan Collection
4-Bedroom, 2085 Sq Ft European Home Plan - 135-1288 - Main Exterior
Plan#135-1288
Starting at$1610
2085
Sq Ft
1
Story
4
Bed
2
Bath
3
Car
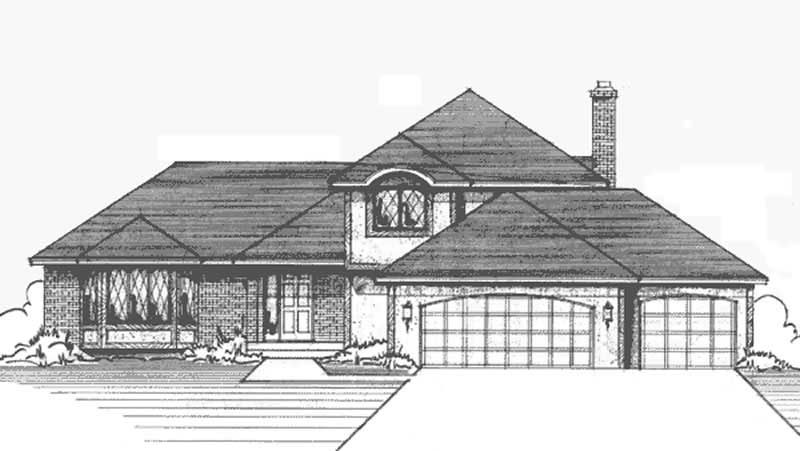
3-Bedroom, 2086 Sq Ft European House Plan - 146-2171 - Front Exterior
Plan Collection
3-Bedroom, 2086 Sq Ft European House Plan - 146-2171 - Front Exterior
Plan#146-2171
Starting at$1015
2086
Sq Ft
2
Story
3
Bed
2.5
Bath
3
Car
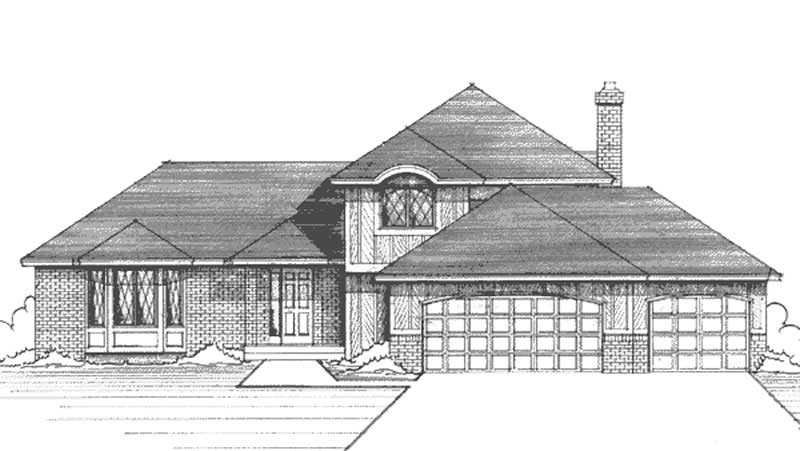
3-Bedroom, 2087 Sq Ft European House Plan - 146-1254 - Front Exterior
Plan Collection
3-Bedroom, 2087 Sq Ft European House Plan - 146-1254 - Front Exterior
Plan#146-1254
Starting at$1015
2087
Sq Ft
2
Story
3
Bed
2.5
Bath
3
Car

3-Bedroom, 2087 Sq Ft French Home Plan - 101-1221 - Main Exterior
Plan Collection
3-Bedroom, 2087 Sq Ft French Home Plan - 101-1221 - Main Exterior
Plan#101-1221
Starting at$1090
2087
Sq Ft
2
Story
3
Bed
2
Bath
3
Car
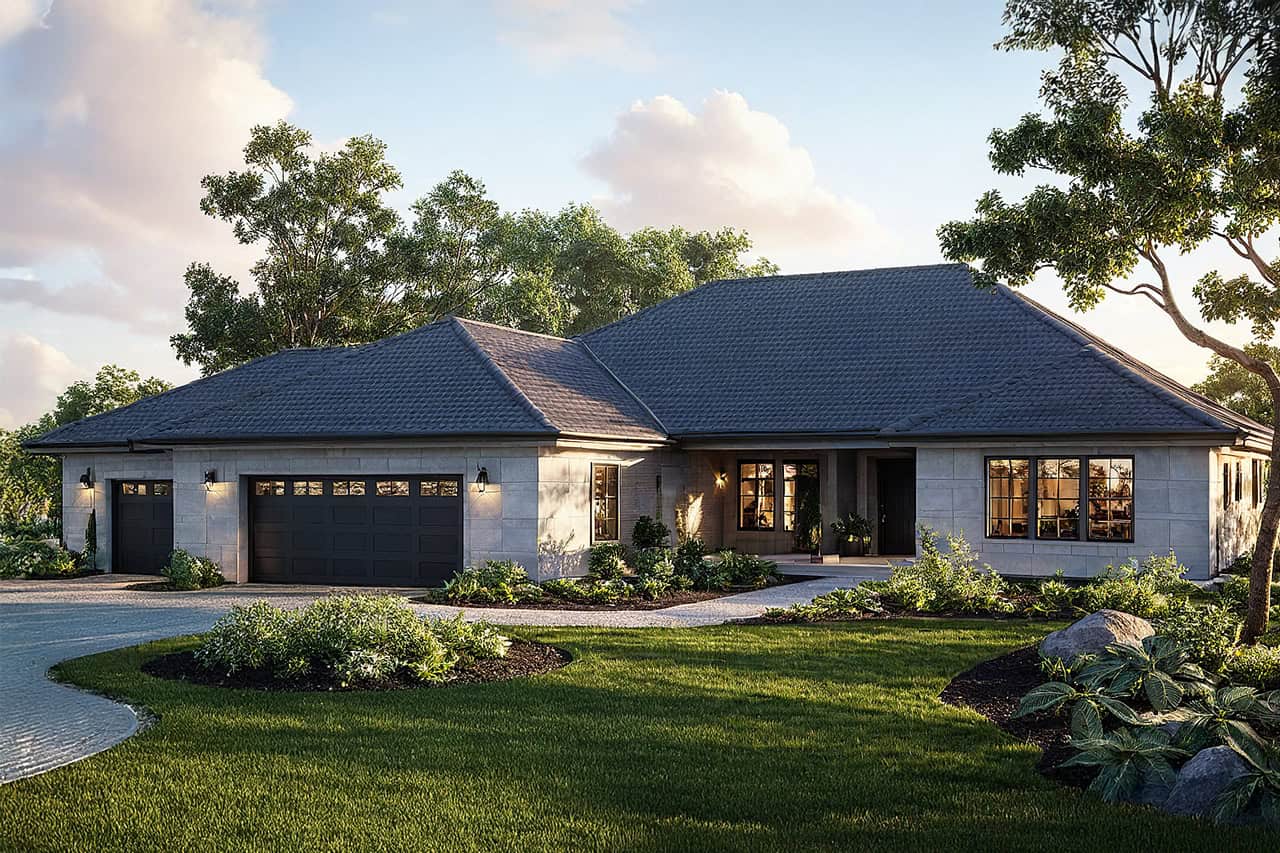
3-Bedroom, 2087 Sq Ft Mediterranean Home Plan - 108-1195 - Main Exterior
Plan Collection
3-Bedroom, 2087 Sq Ft Mediterranean Home Plan - 108-1195 - Main Exterior
Plan#108-1195
Starting at$945
2087
Sq Ft
1
Story
3
Bed
2
Bath
3
Car
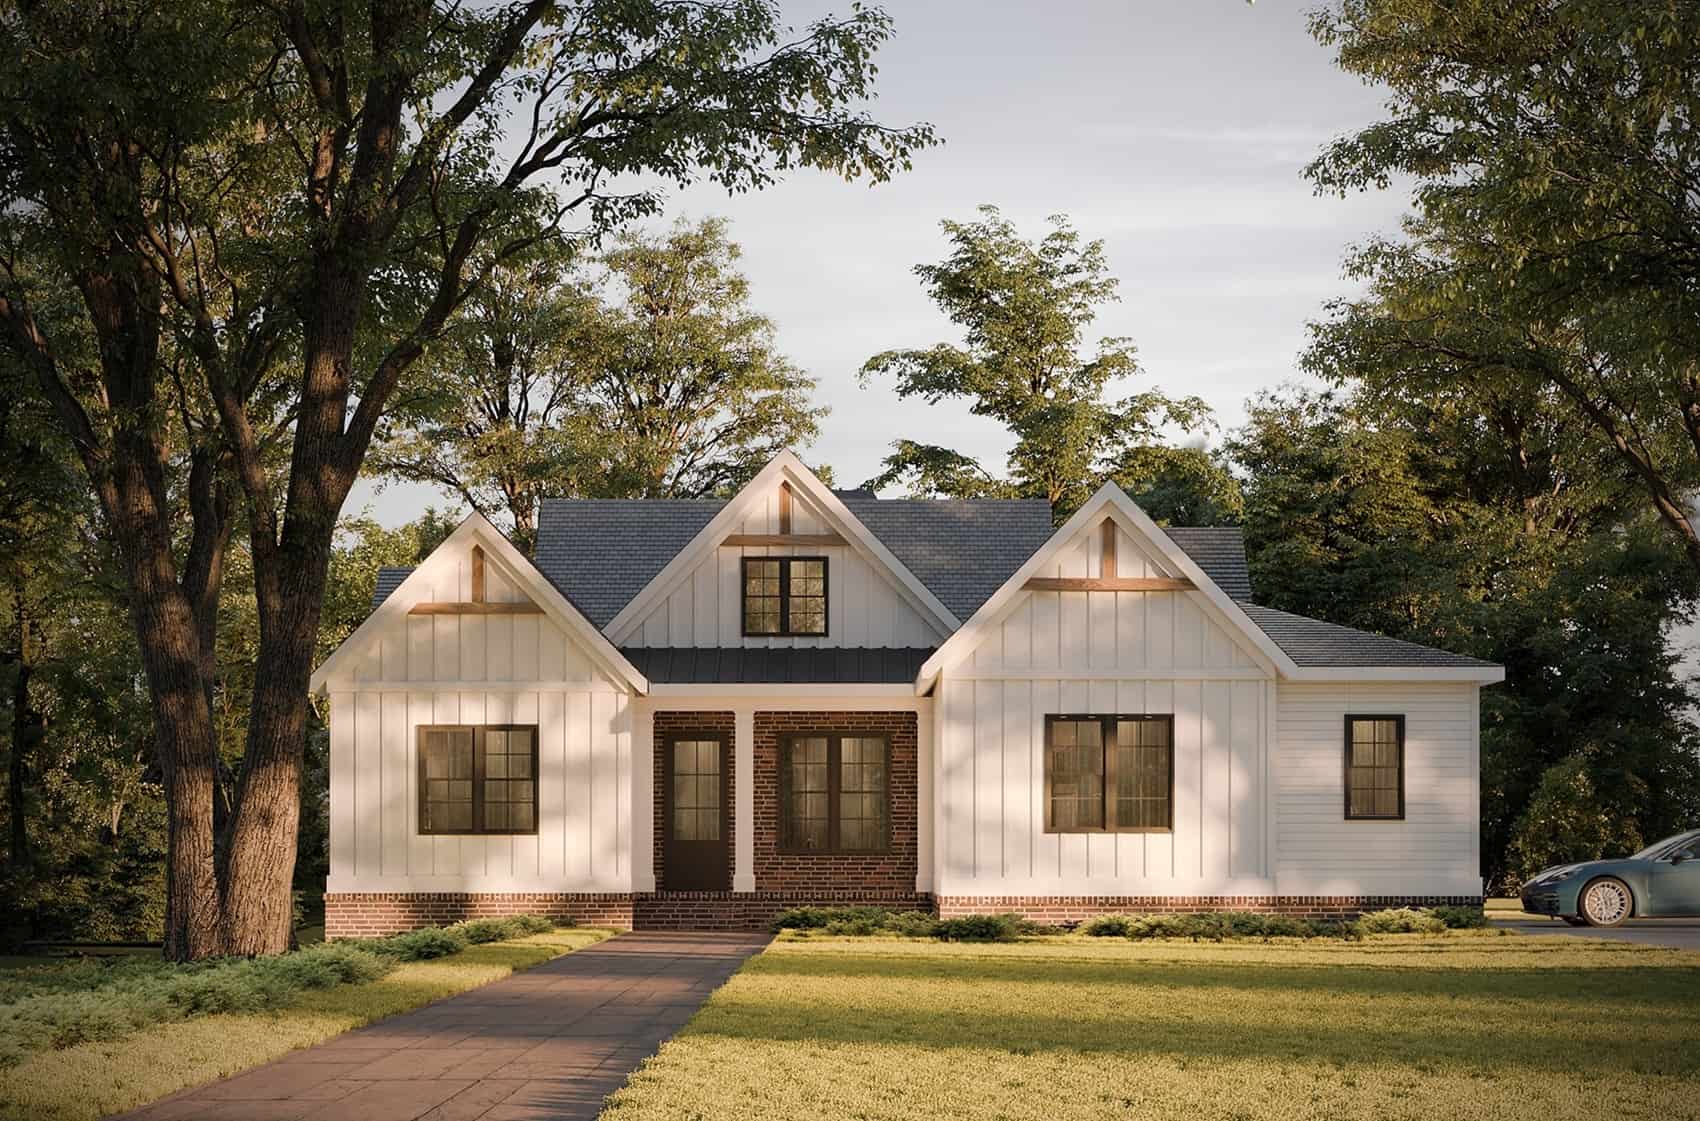
3-Bedroom, 2090 Sq Ft Modern Farmhouse Home Plan - 225-1116 - Main Exterior
Plan Collection
3-Bedroom, 2090 Sq Ft Modern Farmhouse Home Plan - 225-1116 - Main Exterior
Plan#225-1116
Starting at$1150
2090
Sq Ft
1
Story
3
Bed
2
Bath
3
Car
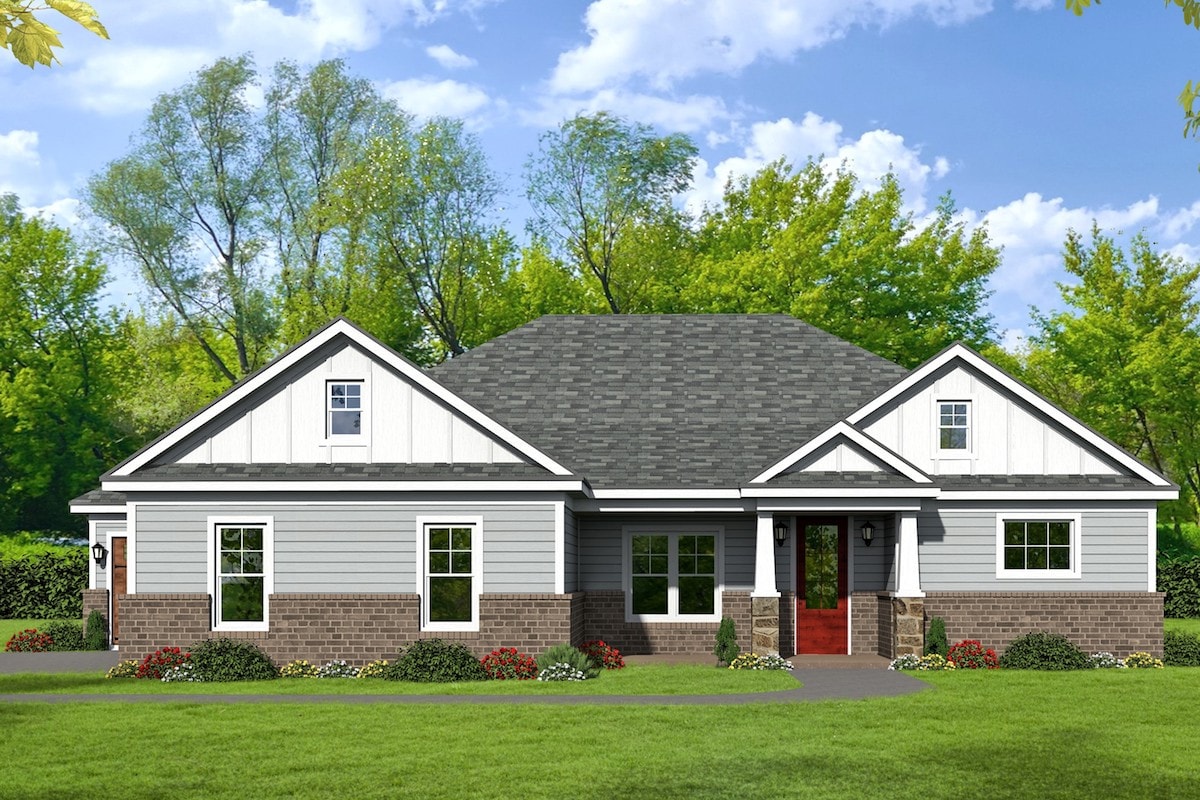
3-Bedroom, 2090 Sq Ft Craftsman House Plan - 196-1094 - Front Exterior
Plan Collection
3-Bedroom, 2090 Sq Ft Craftsman House Plan - 196-1094 - Front Exterior
Plan#196-1094
Starting at$1015
2090
Sq Ft
1
Story
3
Bed
2.5
Bath
3
Car
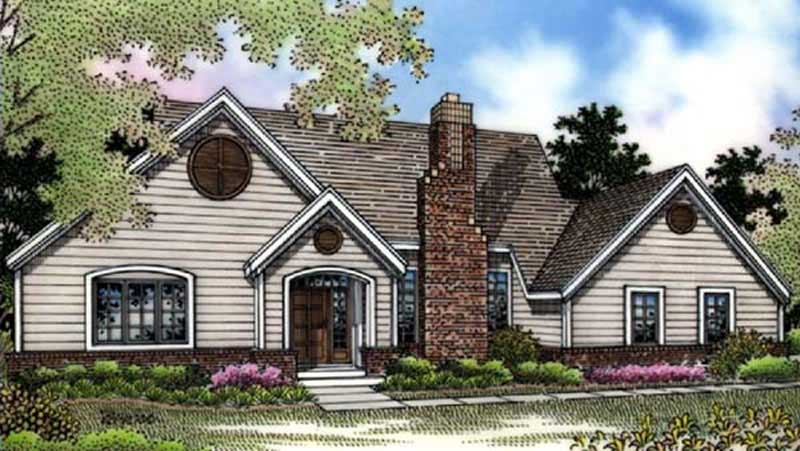
2-Bedroom, 2090 Sq Ft Country House Plan - 146-1350 - Front Exterior
Plan Collection
2-Bedroom, 2090 Sq Ft Country House Plan - 146-1350 - Front Exterior
Plan#146-1350
Starting at$1015
2090
Sq Ft
1
Story
2
Bed
2
Bath
3
Car
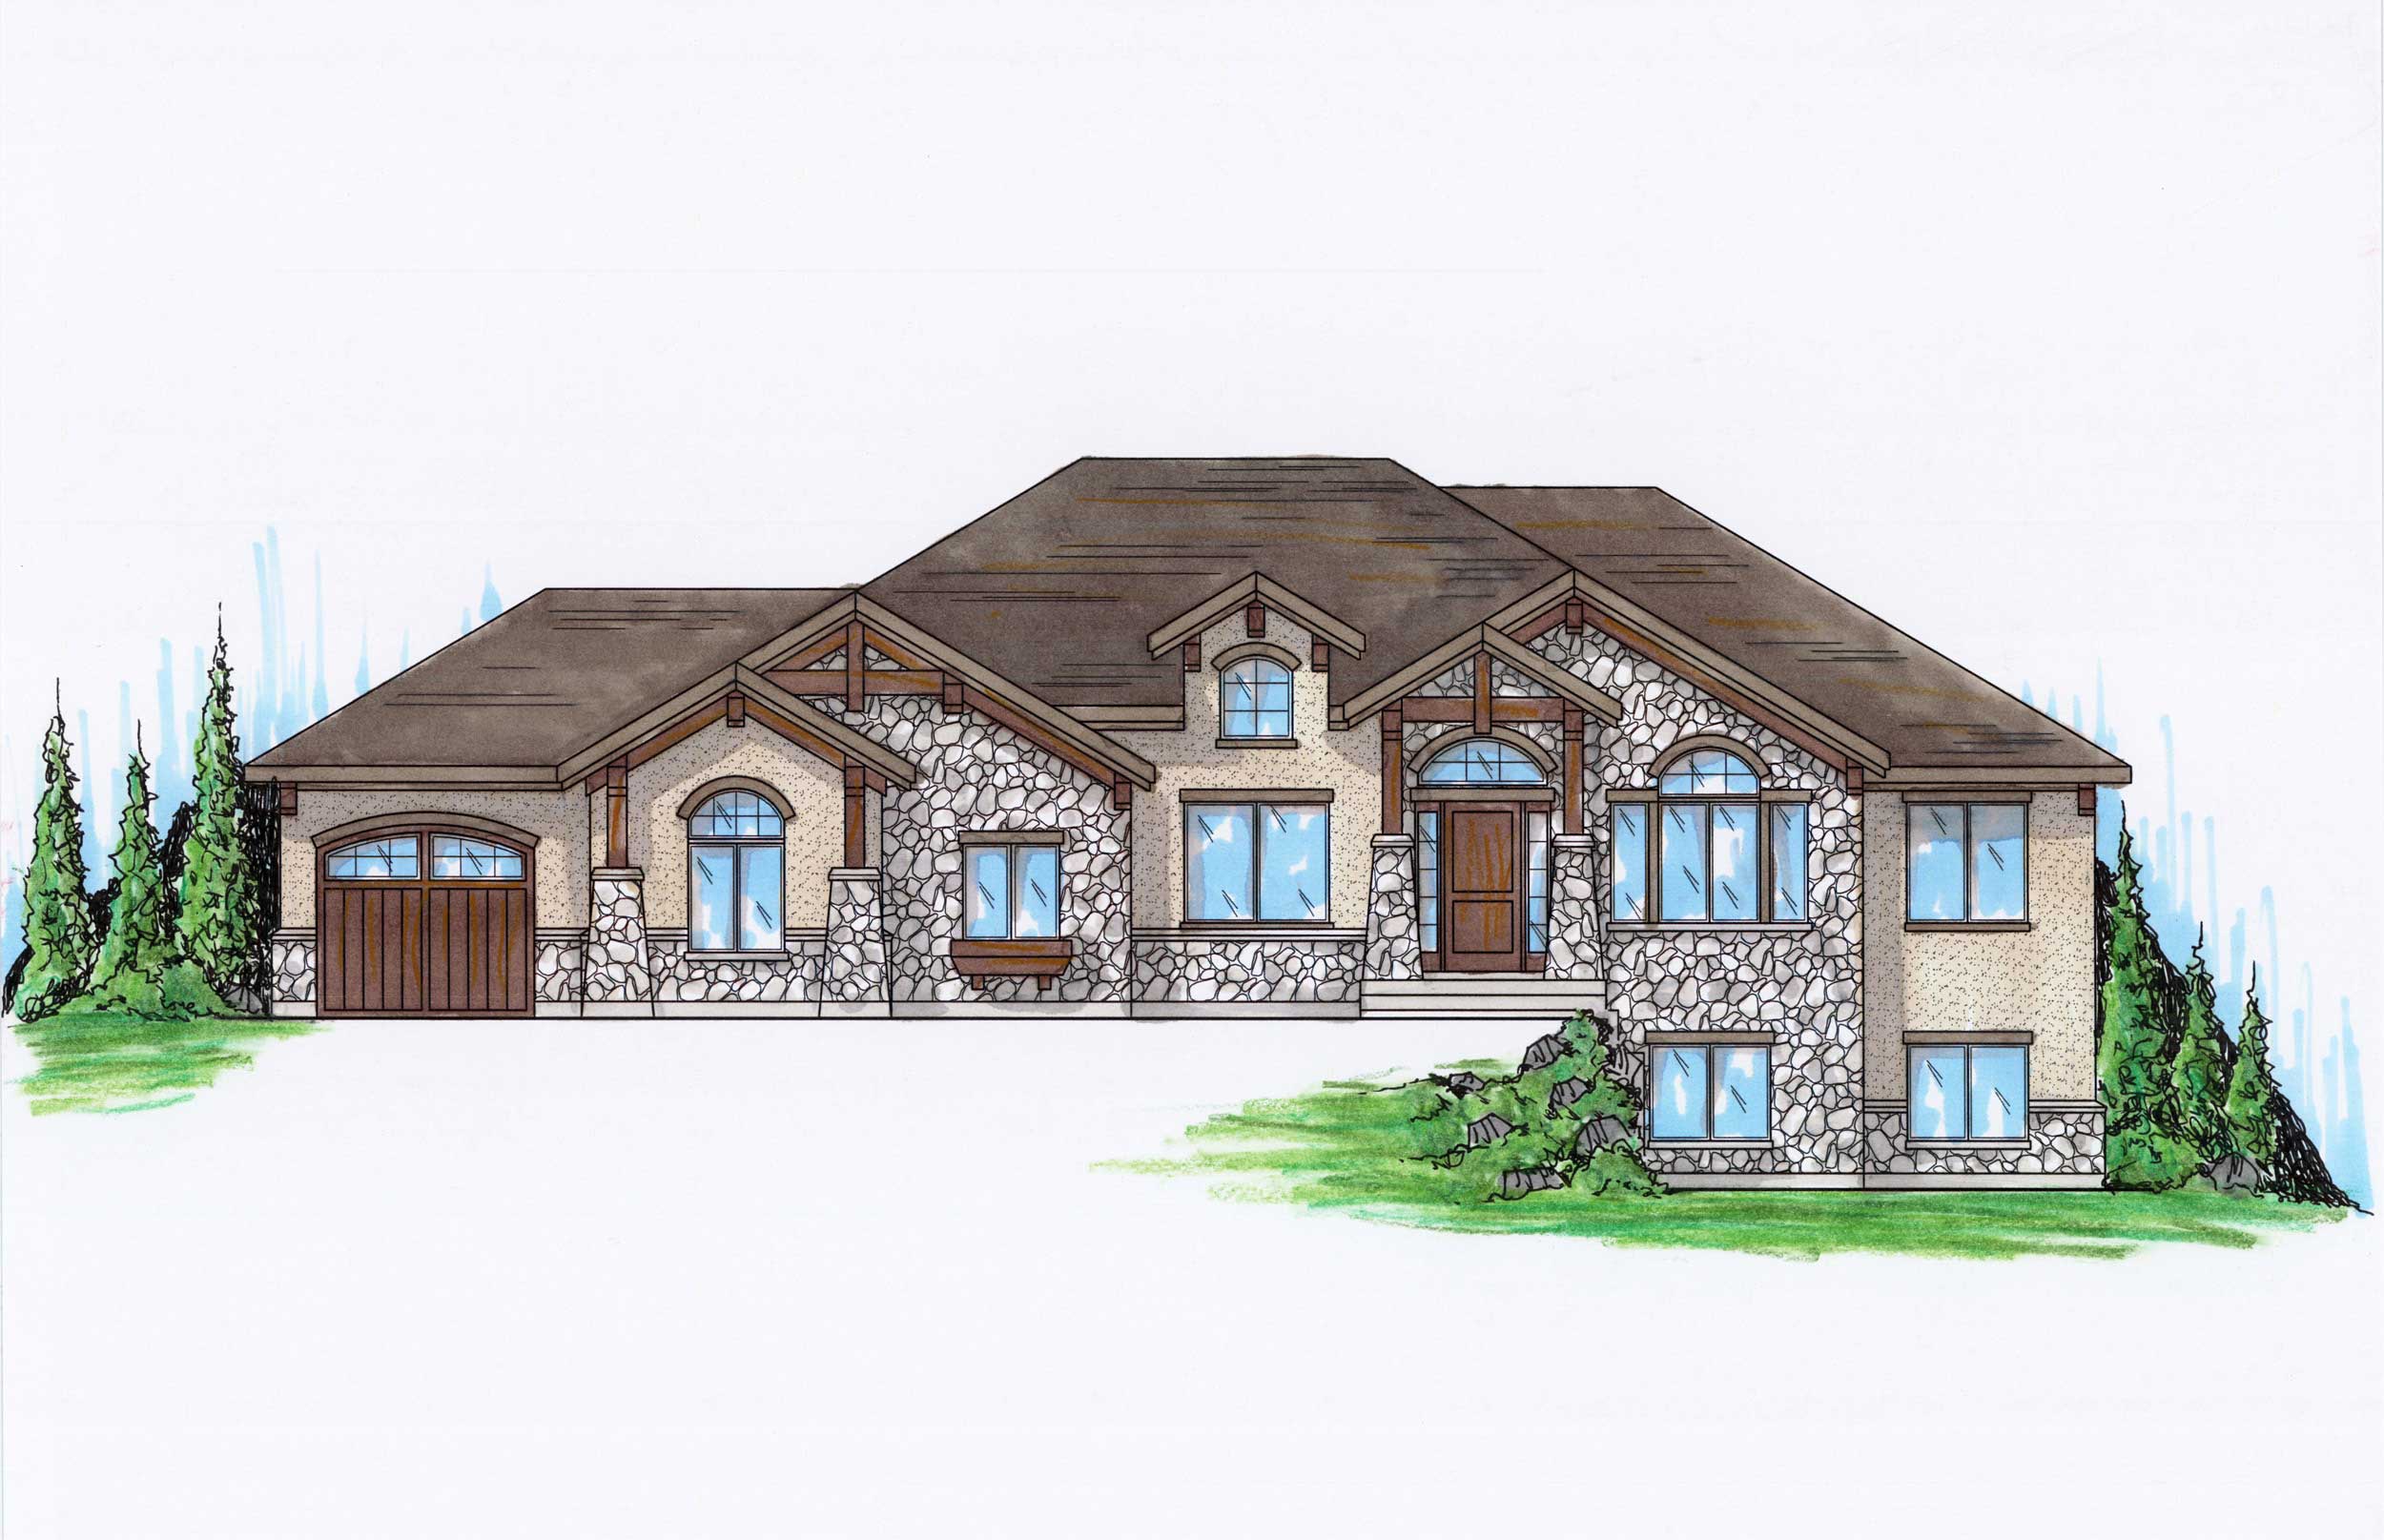
6-Bedroom, 2091 Sq Ft Country Home Plan - 135-1129 - Main Exterior
Plan Collection
6-Bedroom, 2091 Sq Ft Country Home Plan - 135-1129 - Main Exterior
Plan#135-1129
Starting at$1610
2091
Sq Ft
1
Story
6
Bed
3.5
Bath
3
Car
3-Bedroom, 2091 Sq Ft Cape Cod House Plan - 170-1197 - Front Exterior
Plan Collection
3-Bedroom, 2091 Sq Ft Cape Cod House Plan - 170-1197 - Front Exterior
Plan#170-1197
Starting at$970
2091
Sq Ft
1
Story
3
Bed
2
Bath
3
Car
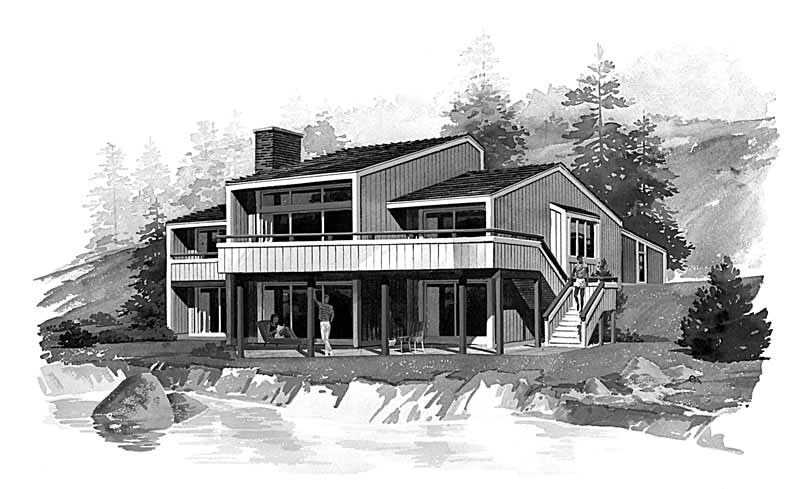
3-Bedroom, 2091 Sq Ft Contemporary House Plan - 137-1662 - Front Exterior
Plan Collection
3-Bedroom, 2091 Sq Ft Contemporary House Plan - 137-1662 - Front Exterior
Plan#137-1662
Starting at$800
2091
Sq Ft
1
Story
3
Bed
2
Bath
3
Car

3-Bedroom, 2091 Sq Ft Country House Plan - 108-1380 - Front Exterior
Plan Collection
3-Bedroom, 2091 Sq Ft Country House Plan - 108-1380 - Front Exterior
Plan#108-1380
Starting at$945
2091
Sq Ft
2
Story
3
Bed
2.5
Bath
3
Car
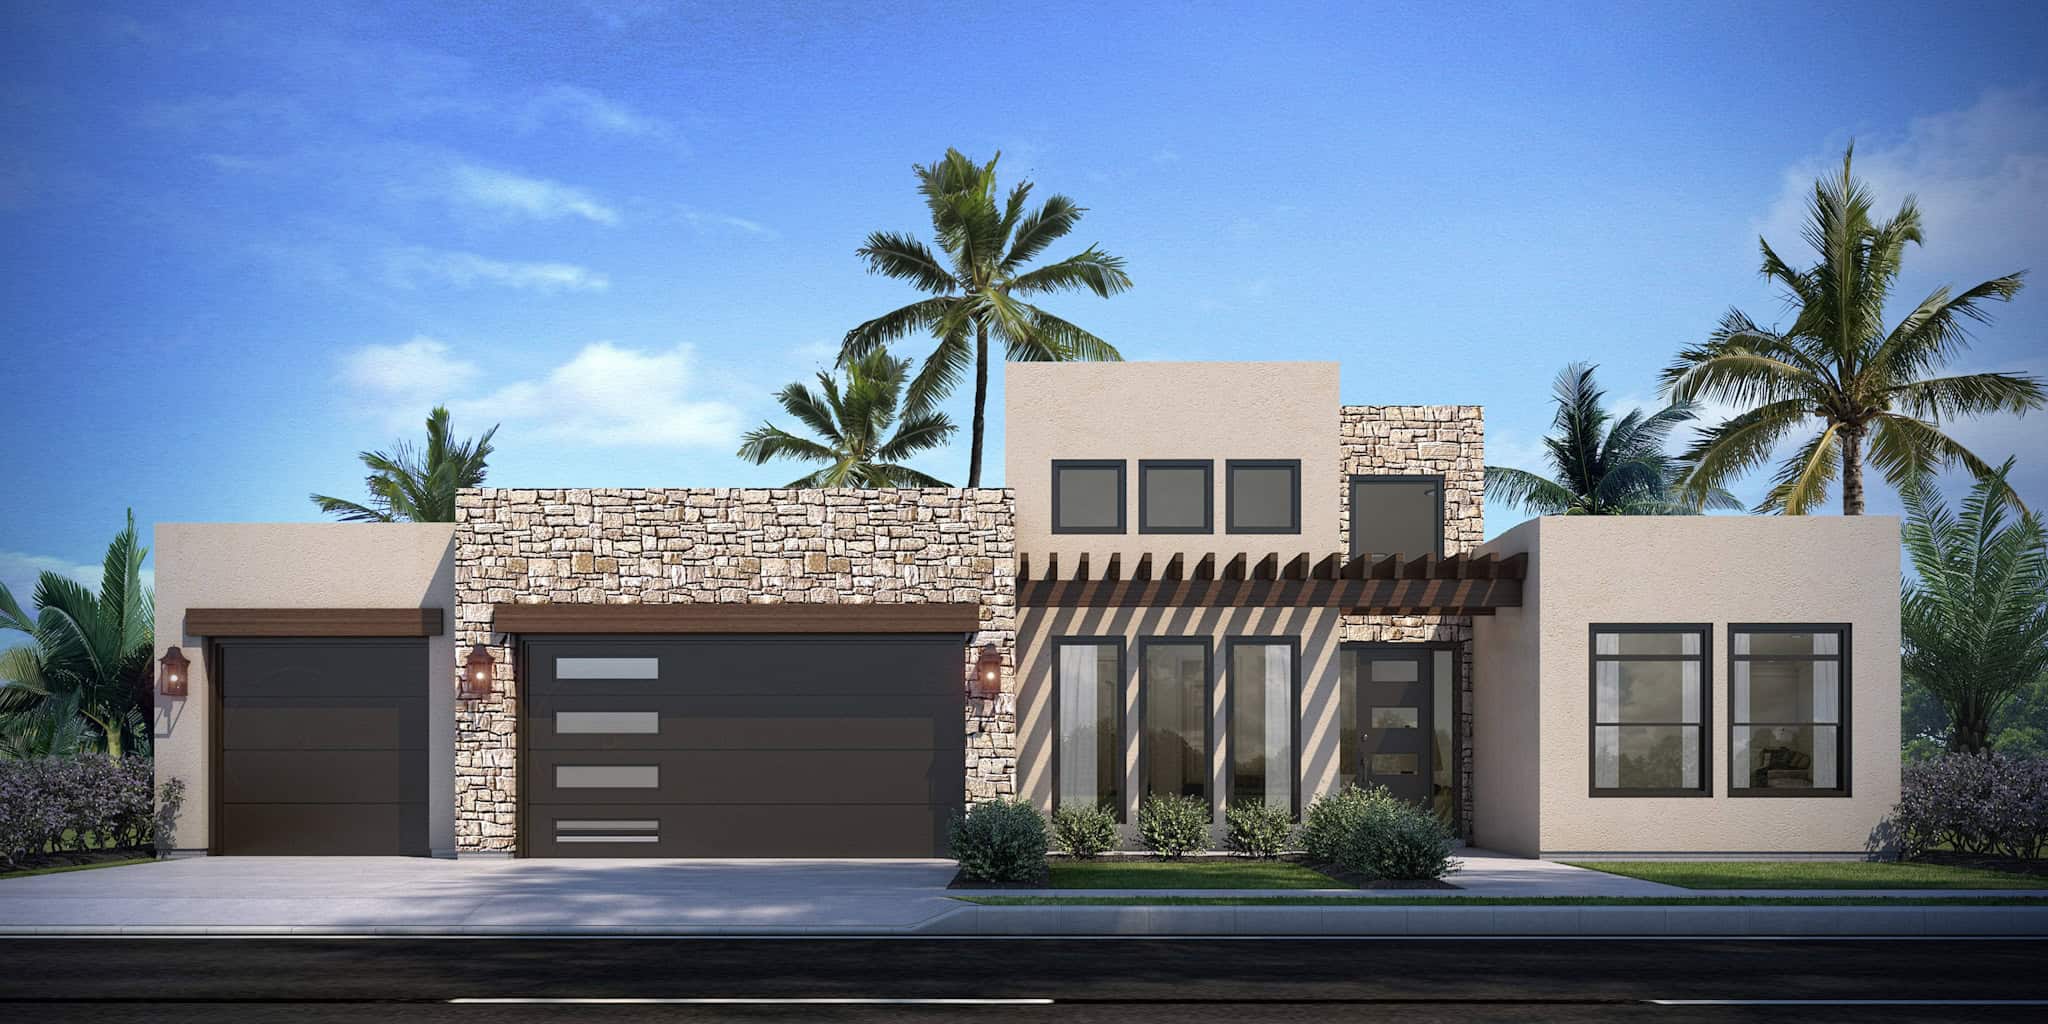
4-Bedroom, 2093 Sq Ft Contemporary Home Plan - 208-1046 - Main Exterior
Plan Collection
4-Bedroom, 2093 Sq Ft Contemporary Home Plan - 208-1046 - Main Exterior
Plan#208-1046
Starting at$1145
2093
Sq Ft
1
Story
4
Bed
2.5
Bath
3
Car

2-Bedroom, 2095 Sq Ft Ranch Home - Plan #101-1886 - Main Exterior
Plan Collection
2-Bedroom, 2095 Sq Ft Ranch Home - Plan #101-1886 - Main Exterior
Plan#101-1886
Starting at$1090
2095
Sq Ft
1
Story
2
Bed
2.5
Bath
3
Car
3-Bedroom, 2095 Sq Ft Ranch Home - Plan #193-1183 - Main Exterior
Plan Collection
3-Bedroom, 2095 Sq Ft Ranch Home - Plan #193-1183 - Main Exterior
Plan#193-1183
Starting at$1000
2095
Sq Ft
1
Story
3
Bed
2
Bath
3
Car
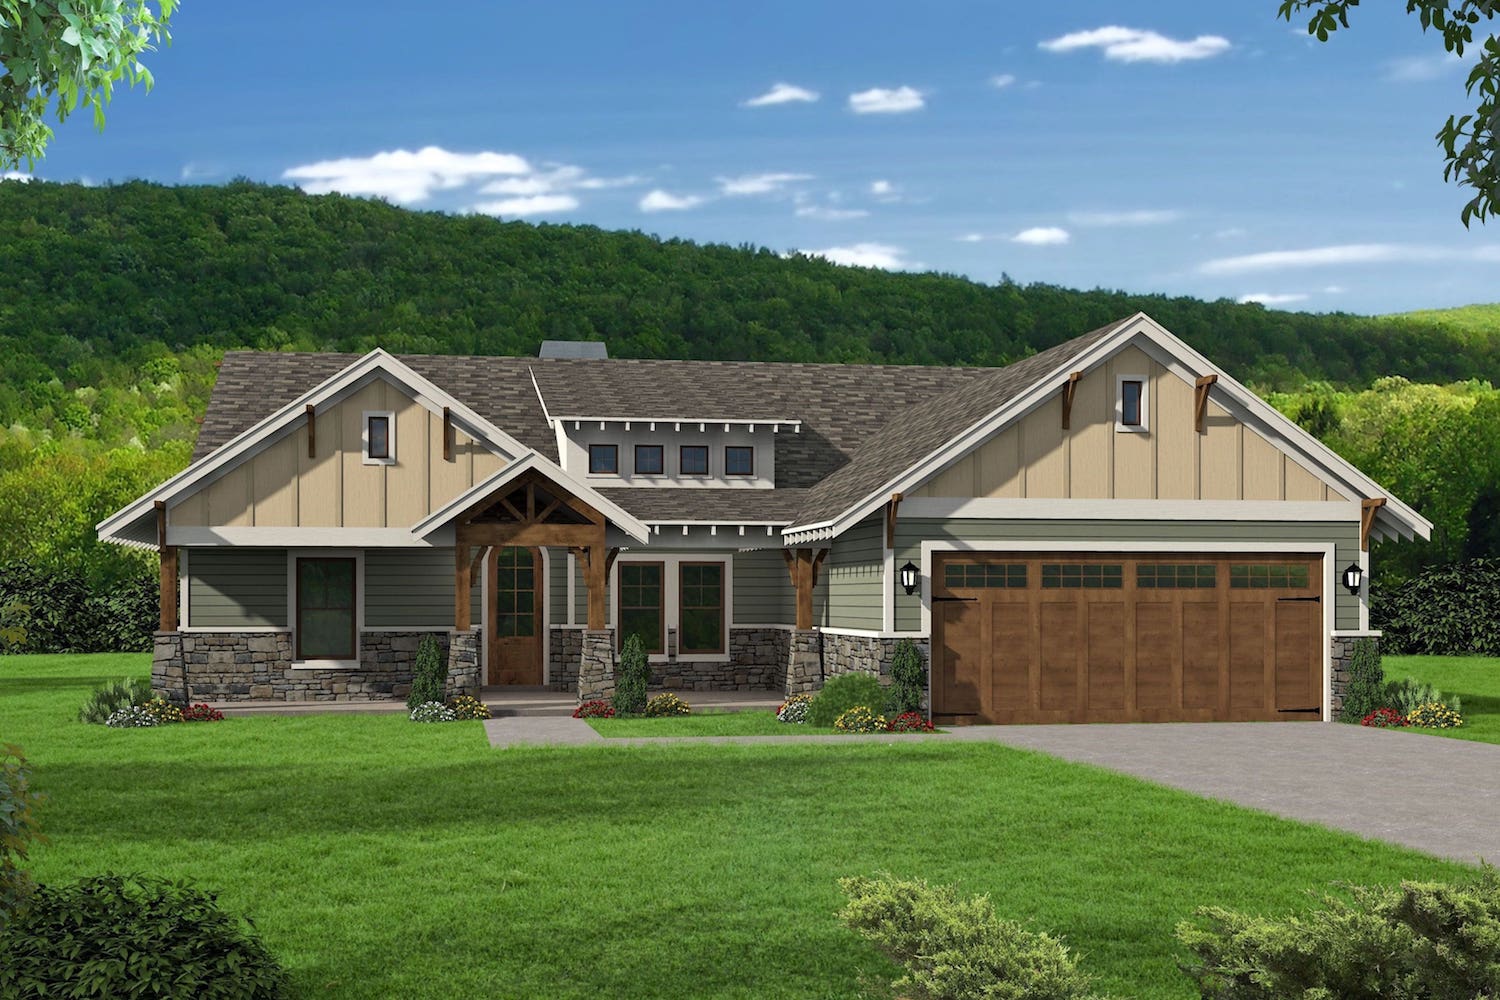
3-Bedroom, 2095 Sq Ft Traditional House Plan - 196-1085 - Front Exterior
Plan Collection
3-Bedroom, 2095 Sq Ft Traditional House Plan - 196-1085 - Front Exterior
Plan#196-1085
Starting at$1015
2095
Sq Ft
1
Story
3
Bed
2.5
Bath
3
Car

3-Bedroom, 2095 Sq Ft Ranch House Plan - 101-1713 - Front Exterior
Plan Collection
3-Bedroom, 2095 Sq Ft Ranch House Plan - 101-1713 - Front Exterior
Plan#101-1713
Starting at$1090
2095
Sq Ft
1
Story
3
Bed
2
Bath
3
Car

Single-story Barndominium exterior with wraparound porch, board-and-batten siding, and 3-car side-entry garage — Plan #142-1573
Plan Collection
Single-story Barndominium exterior with wraparound porch, board-and-batten siding, and 3-car side-entry garage — Plan #142-1573
Plan#142-1573
Starting at$1445
2096
Sq Ft
1
Story
4
Bed
2.5
Bath
3
Car
4-Bedroom, 2096 Sq Ft Modern Farmhouse House Plan - 123-1162 - Front Exterior
Plan Collection
4-Bedroom, 2096 Sq Ft Modern Farmhouse House Plan - 123-1162 - Front Exterior
Plan#123-1162
Starting at$1190
2096
Sq Ft
1
Story
4
Bed
3
Bath
3
Car
2-Bedroom, 2096 Sq Ft Ranch Home Plan - 101-1974 - Main Exterior
Plan Collection
2-Bedroom, 2096 Sq Ft Ranch Home Plan - 101-1974 - Main Exterior
Plan#101-1974
Starting at$1090
2096
Sq Ft
1
Story
2
Bed
2.5
Bath
3
Car
3-Bedroom, 2096 Sq Ft Southern Home Plan - 153-1005 - Main Exterior
Plan Collection
3-Bedroom, 2096 Sq Ft Southern Home Plan - 153-1005 - Main Exterior
Plan#153-1005
Starting at$1200
2096
Sq Ft
1
Story
3
Bed
2.5
Bath
3
Car
3-Bedroom, 2096 Sq Ft Country Home Plan - 153-1914 - Main Exterior
Plan Collection
3-Bedroom, 2096 Sq Ft Country Home Plan - 153-1914 - Main Exterior
Plan#153-1914
Starting at$1200
2096
Sq Ft
1
Story
3
Bed
2.5
Bath
3
Car
1...2930313233...263