Single+story, 3 Garage House Plans

2,295
Plan Results
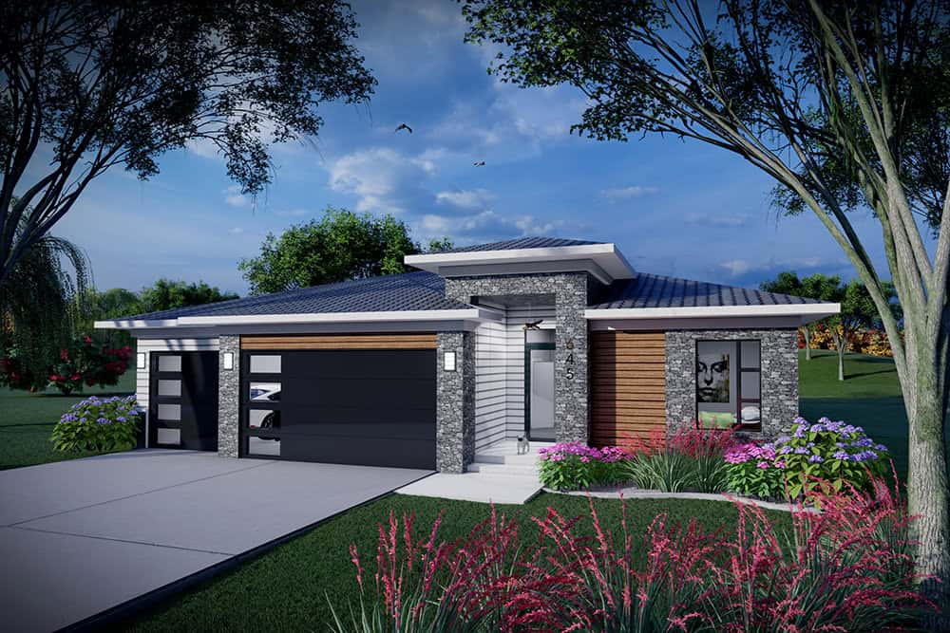
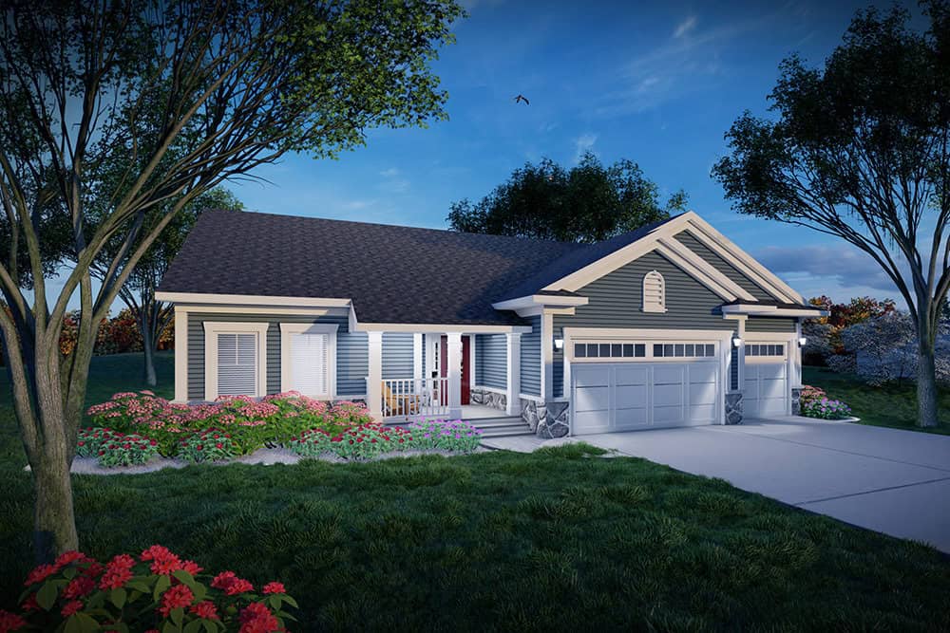
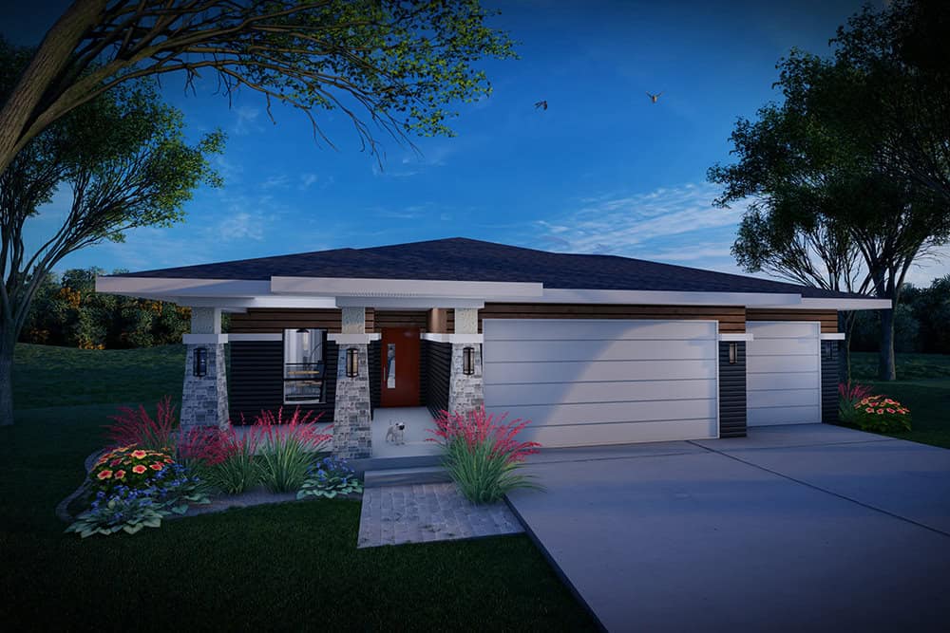
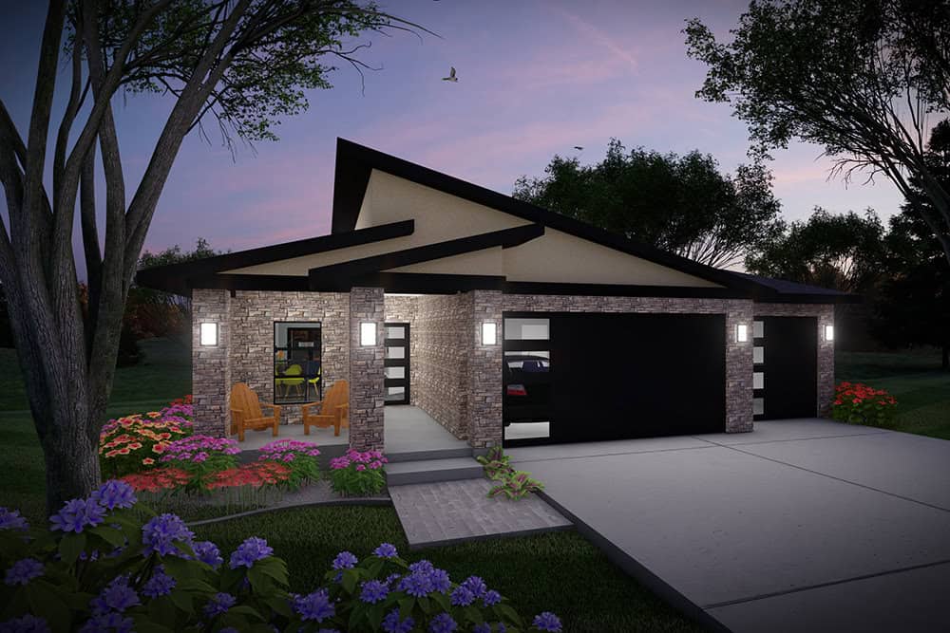
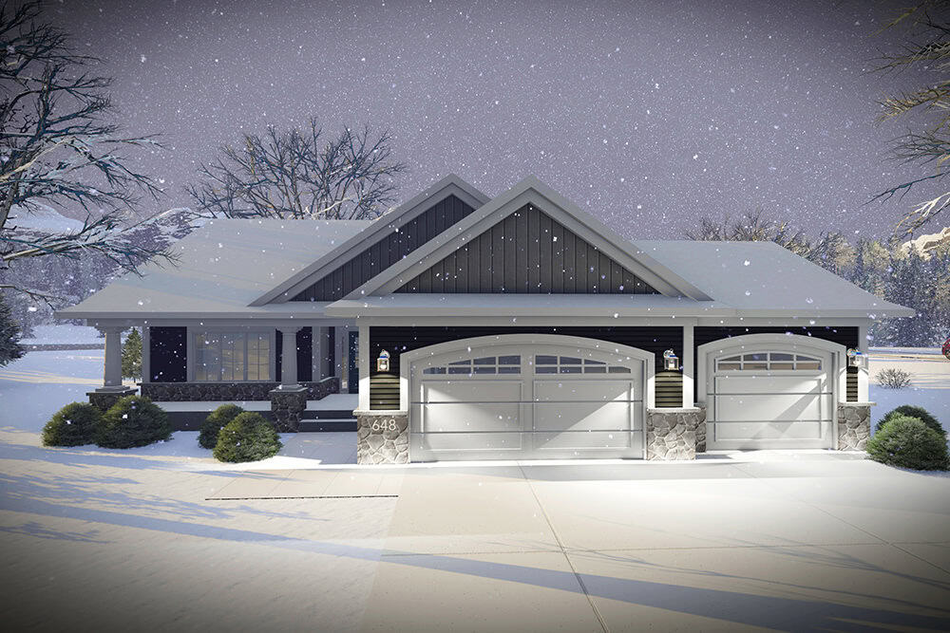
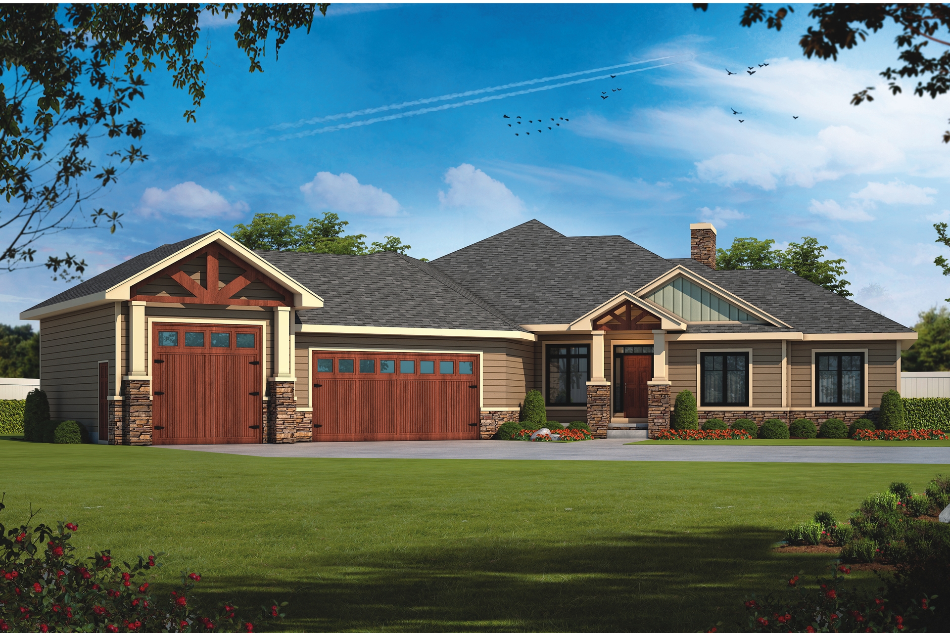
Contemporary House Plan - 3 Bedrms, 2 Baths - 2365 Sq Ft - #108-2143
Plan Collection
Contemporary House Plan - 3 Bedrms, 2 Baths - 2365 Sq Ft - #108-2143
Plan#108-2143
Starting at$1255
2365
Sq Ft
1
Story
3
Bed
2
Bath
3
Car
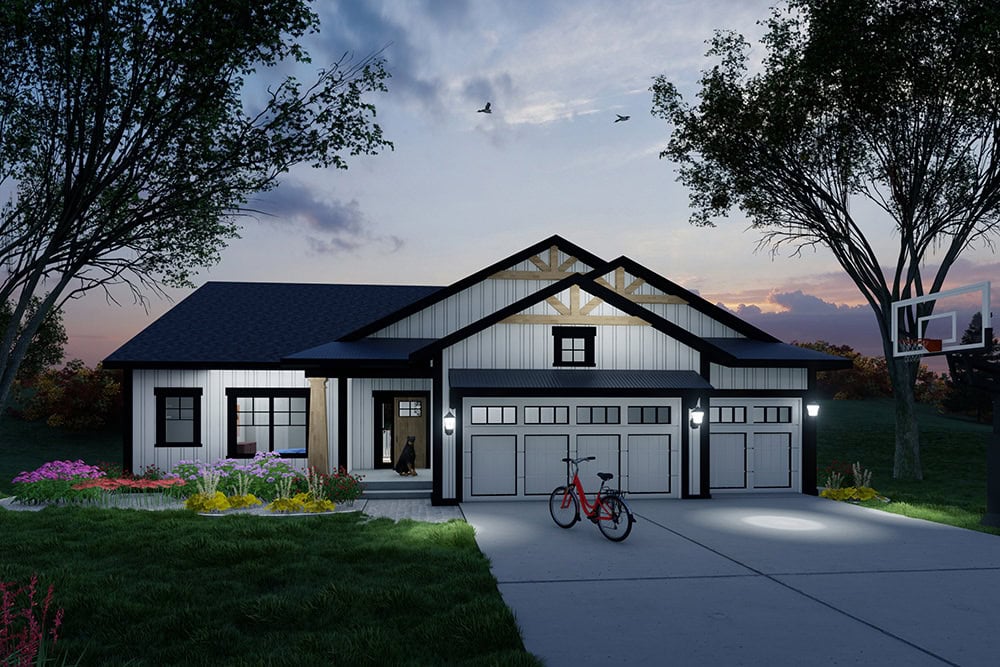
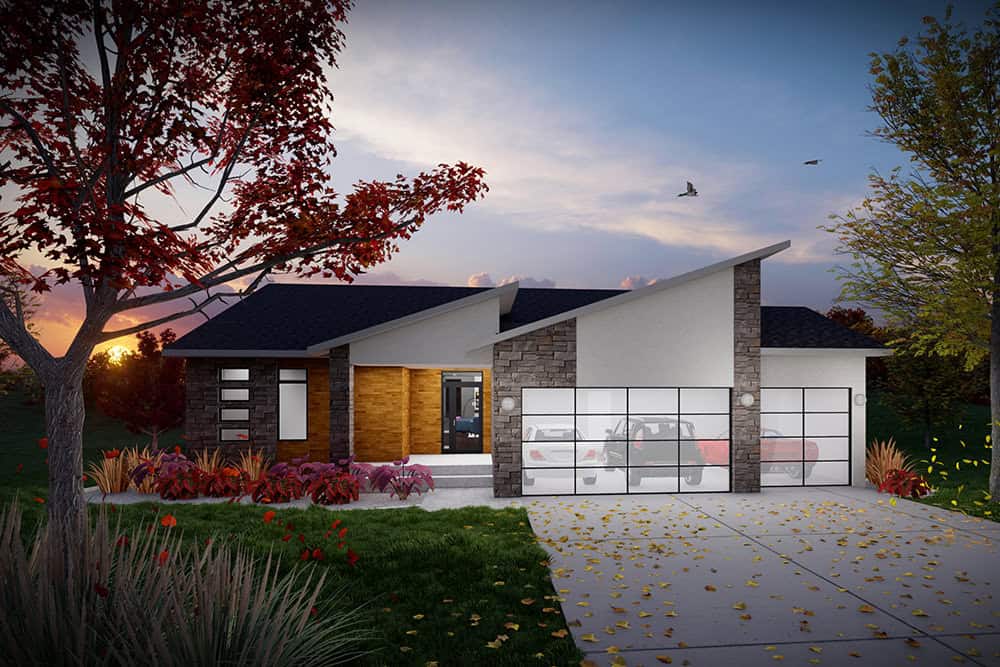
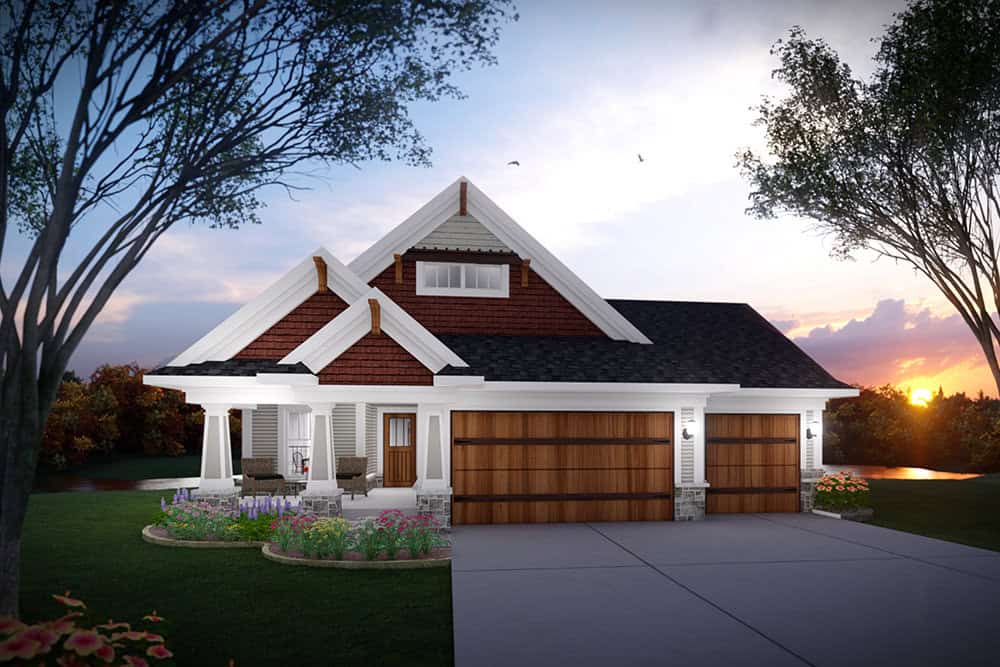
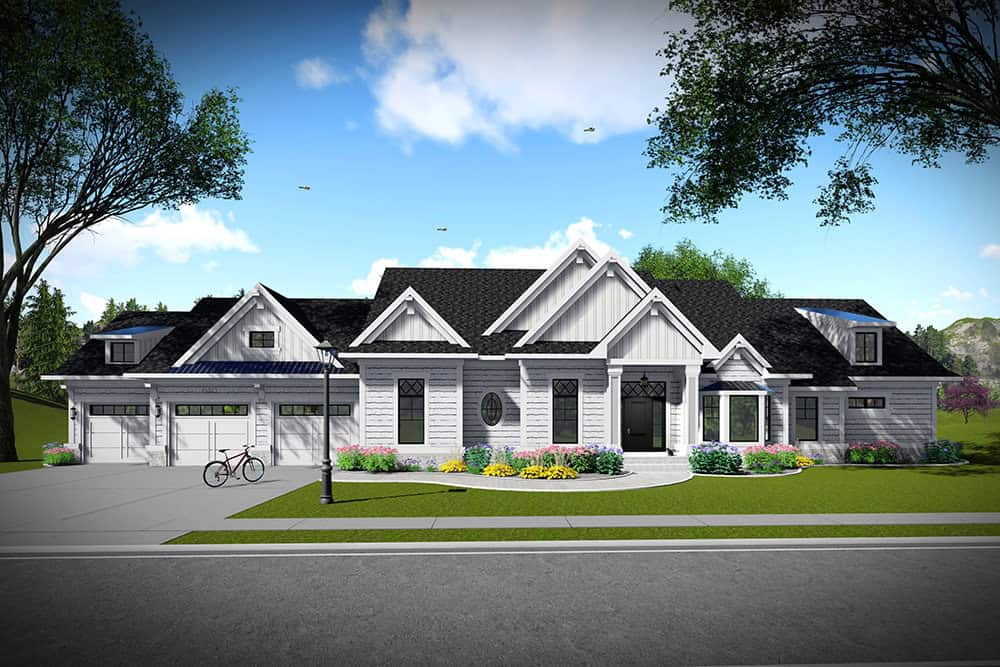
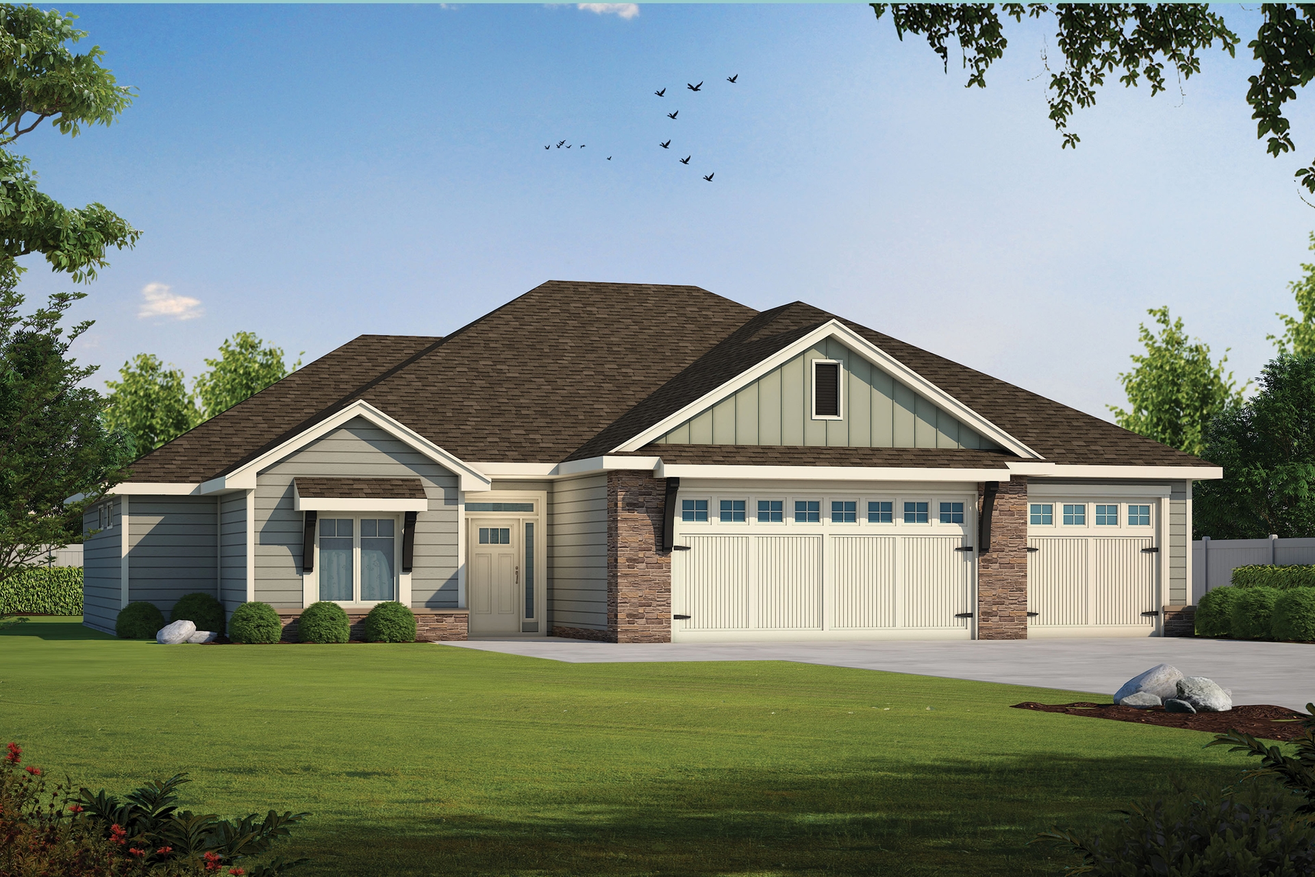
Mid-Century Modern Floor Plan - 3 Bedrms, 2.5 Baths - 3013 Sq Ft - #108-2141
Plan Collection
Mid-Century Modern Floor Plan - 3 Bedrms, 2.5 Baths - 3013 Sq Ft - #108-2141
Plan#108-2141
Starting at$1815
3013
Sq Ft
1
Story
3
Bed
2.5
Bath
3
Car
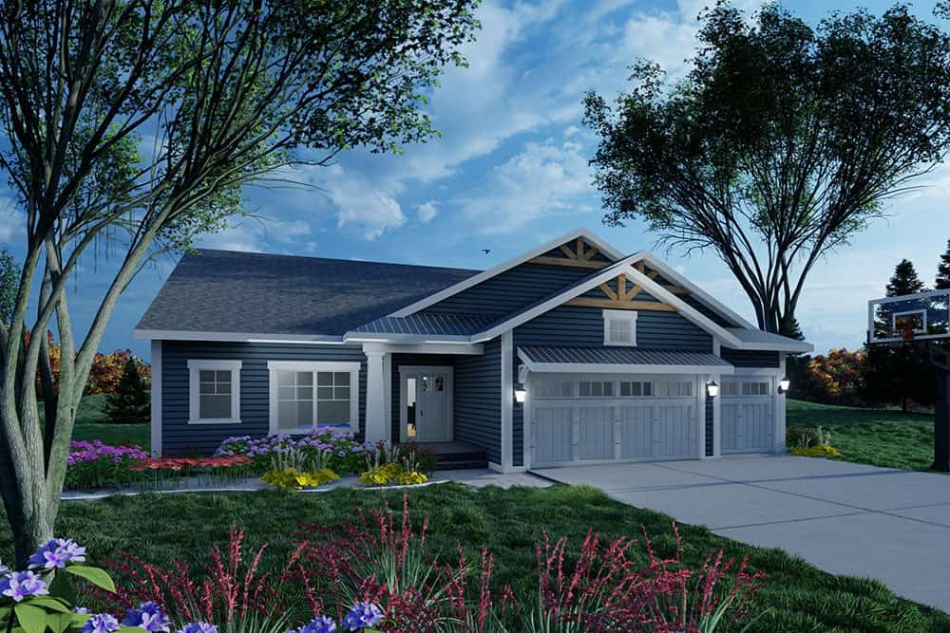
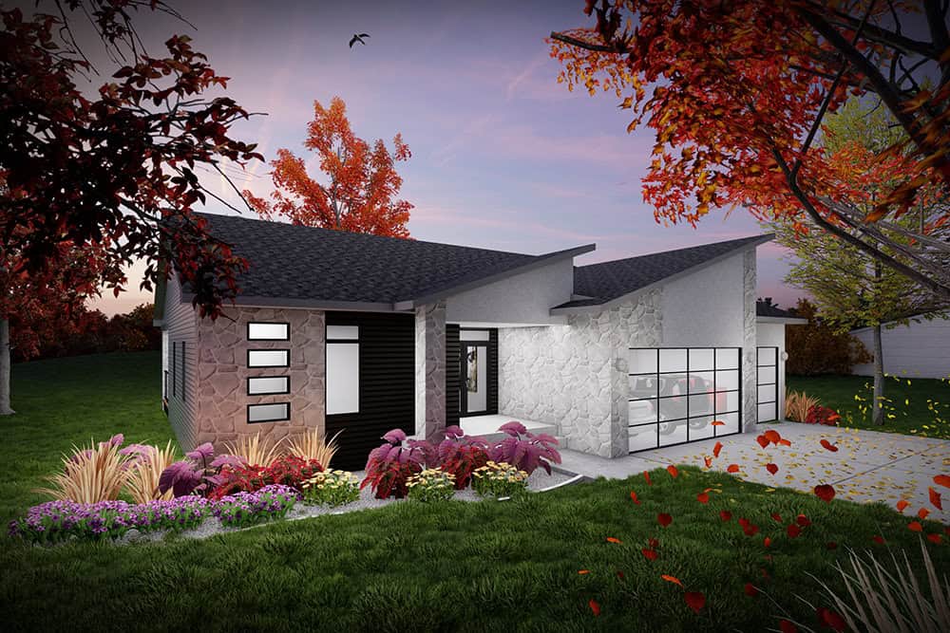
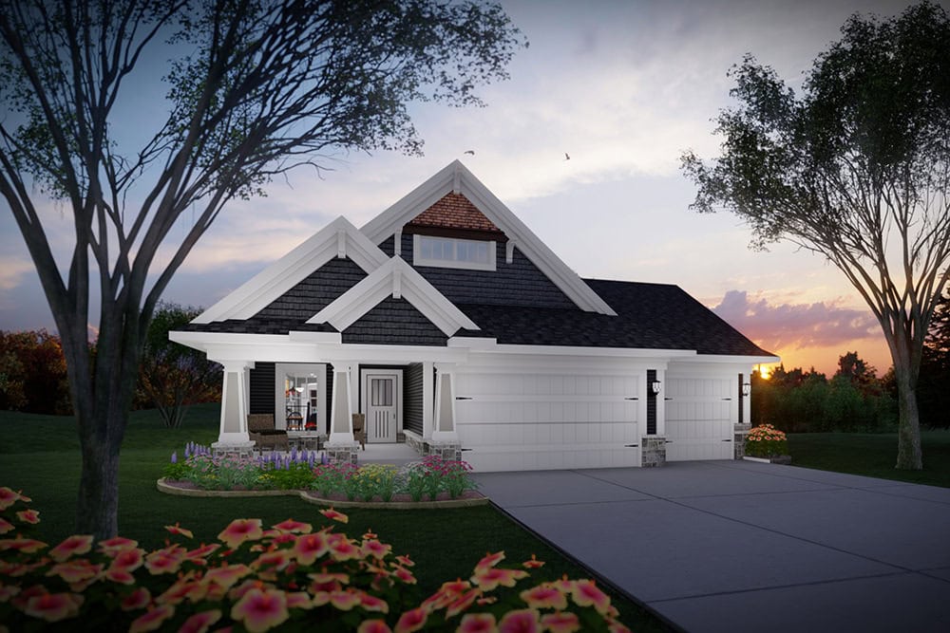
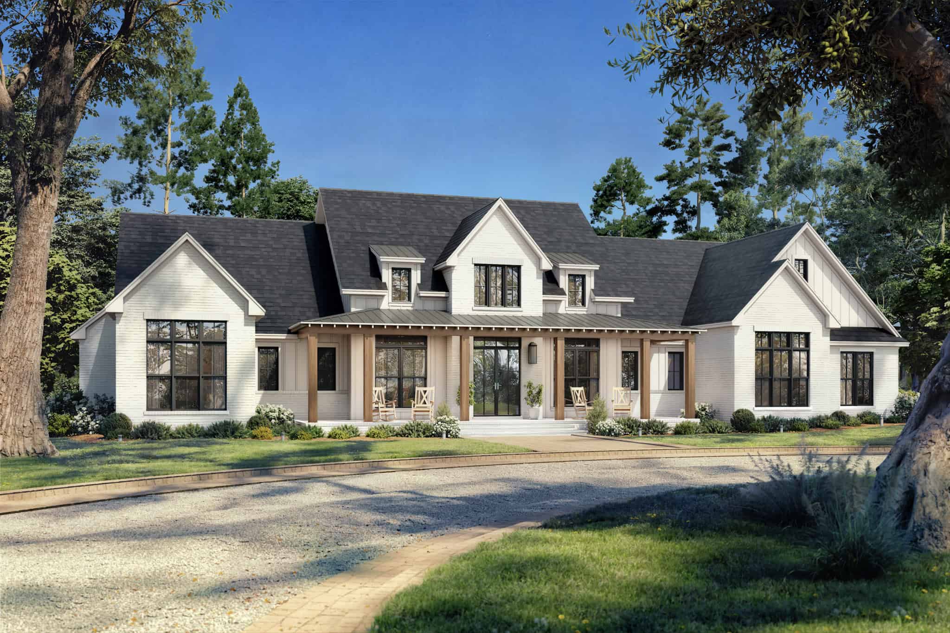
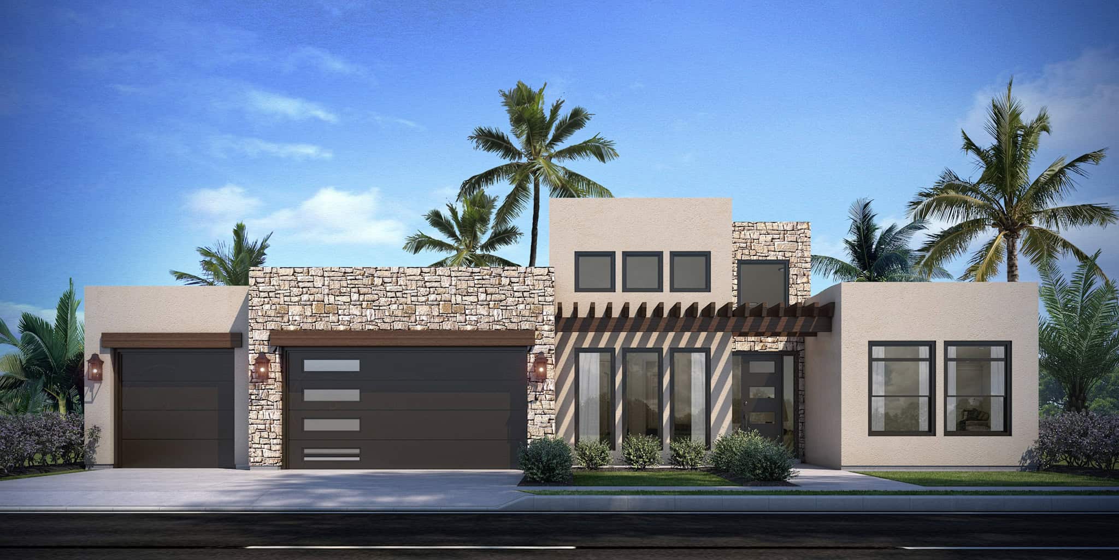
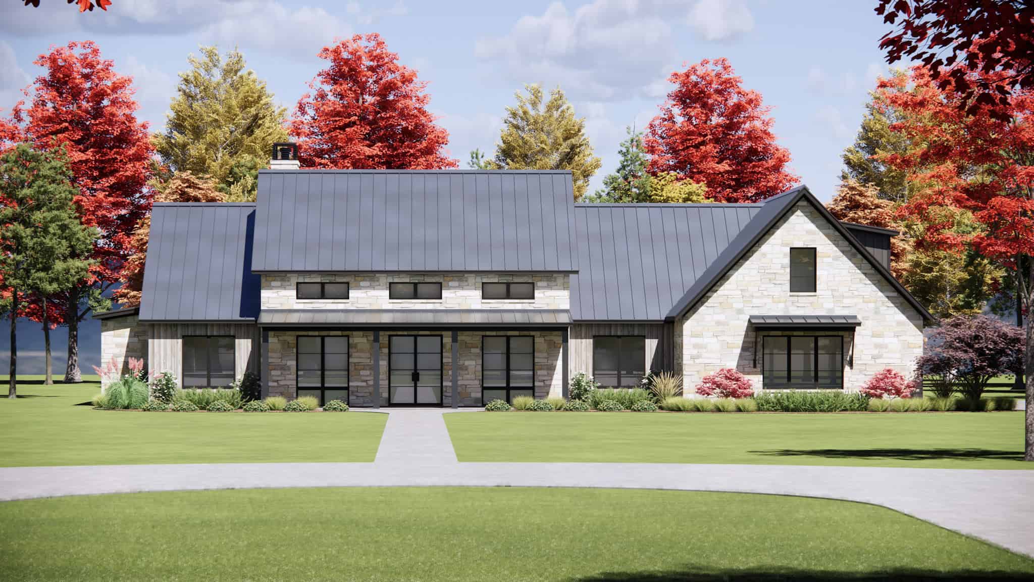
3-Bedroom, 2399 Sq Ft Modern Farmhouse House Plan - 123-1163 - Front Exterior
Plan Collection
3-Bedroom, 2399 Sq Ft Modern Farmhouse House Plan - 123-1163 - Front Exterior
Plan#123-1163
Starting at$1190
2399
Sq Ft
1
Story
3
Bed
2.5
Bath
3
Car
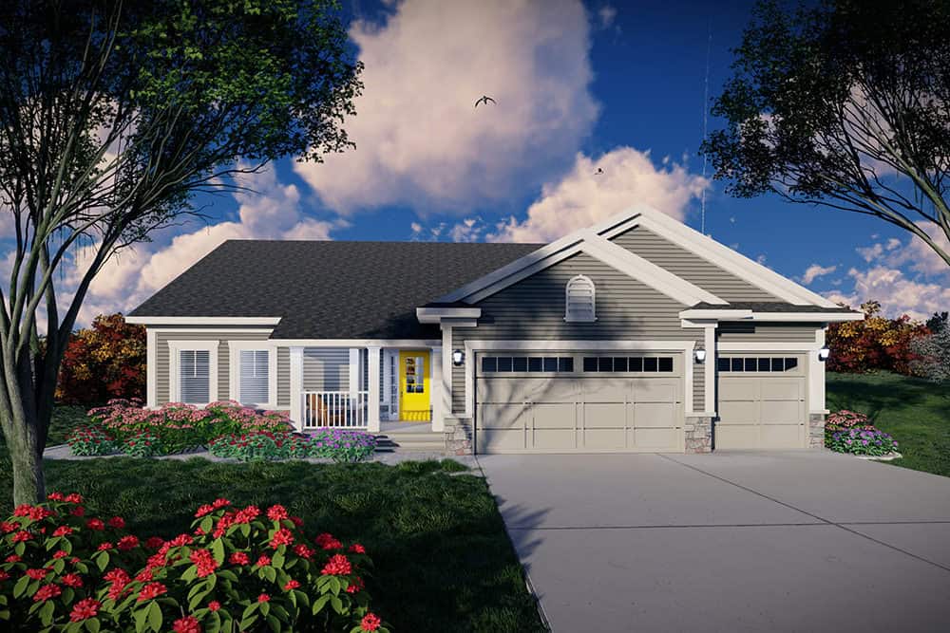
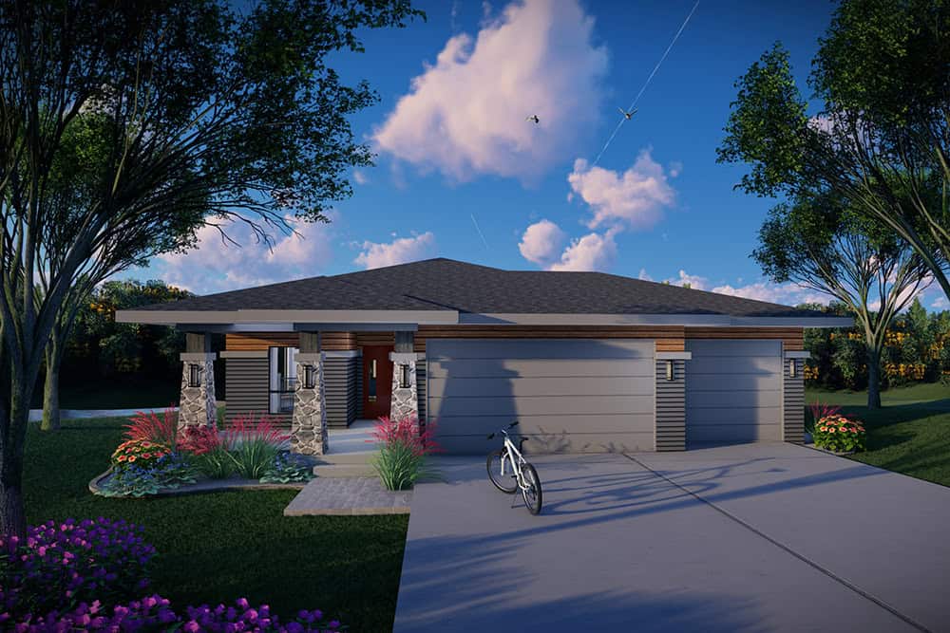
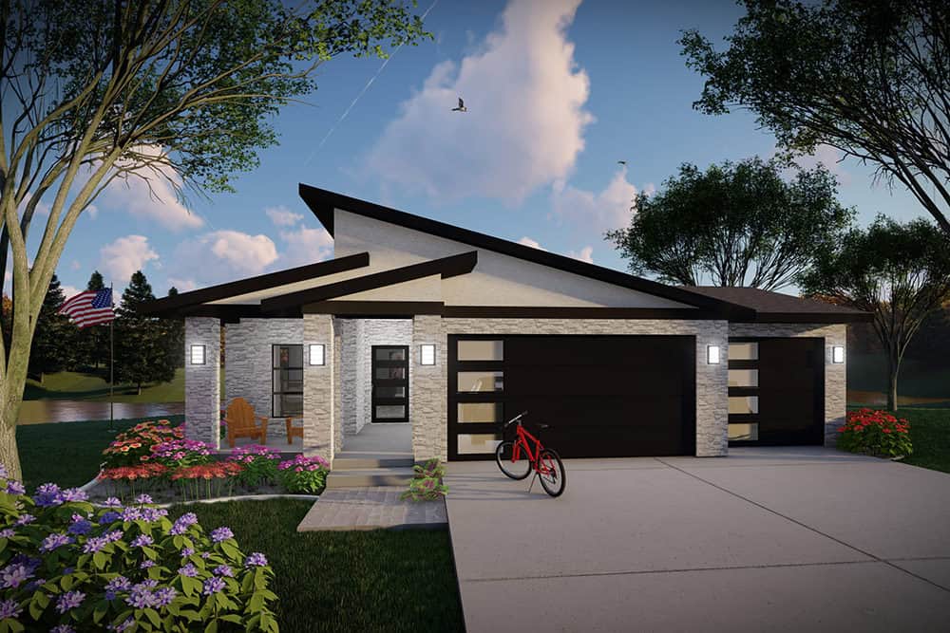
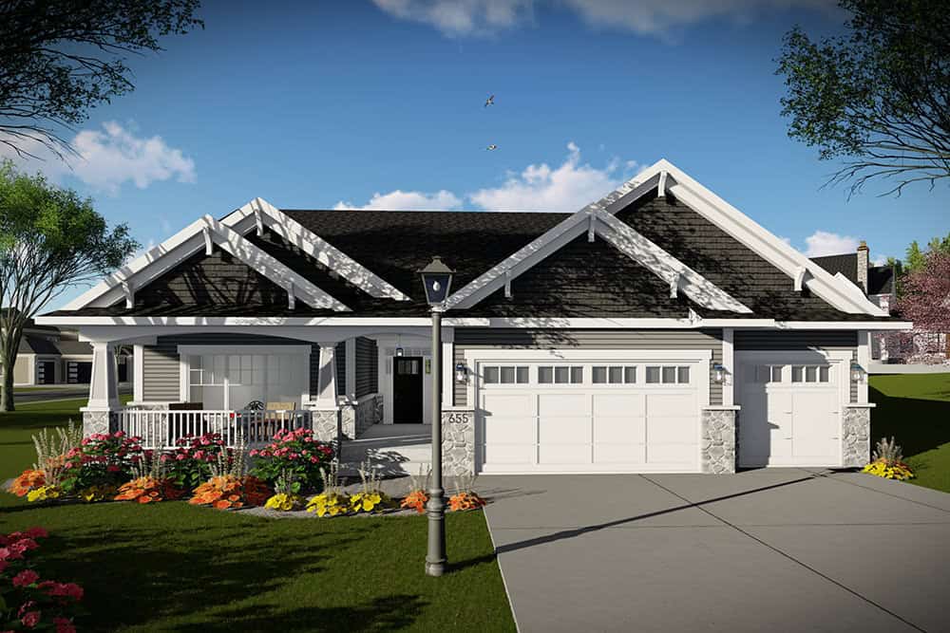
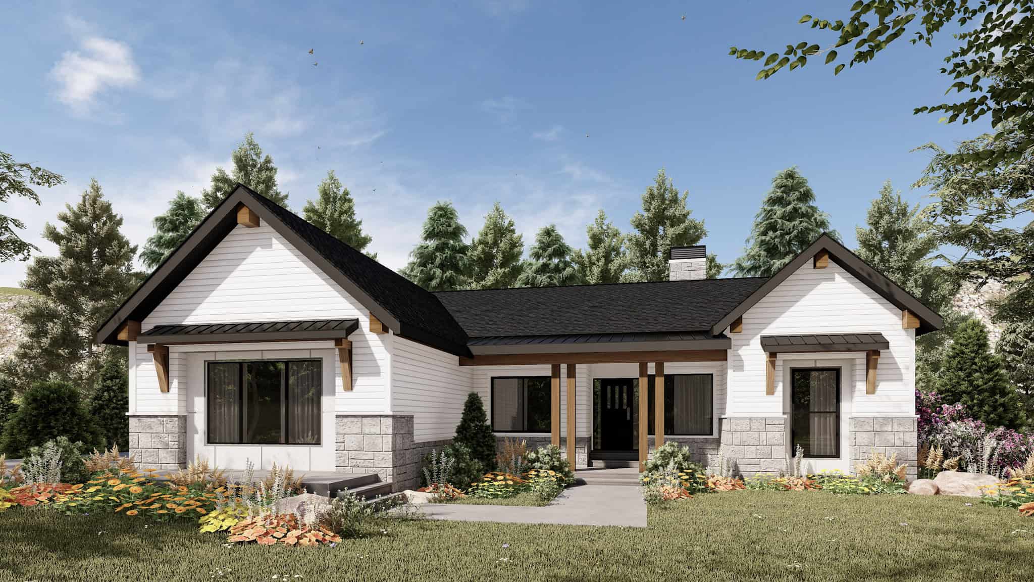
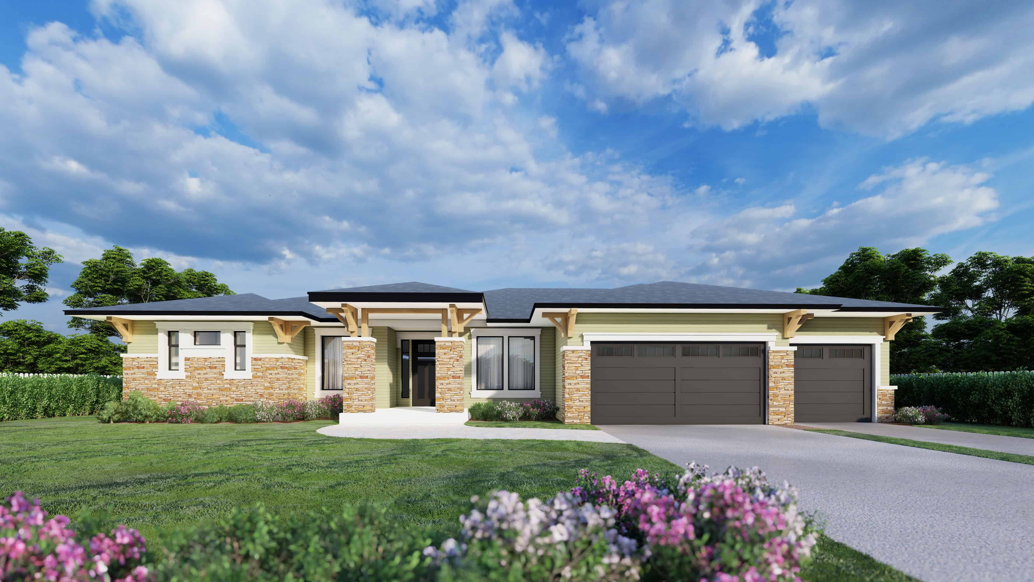
4-Bedroom, 2096 Sq Ft Modern Farmhouse House Plan - 123-1162 - Front Exterior
Plan Collection
4-Bedroom, 2096 Sq Ft Modern Farmhouse House Plan - 123-1162 - Front Exterior
Plan#123-1162
Starting at$1190
2096
Sq Ft
1
Story
4
Bed
3
Bath
3
Car
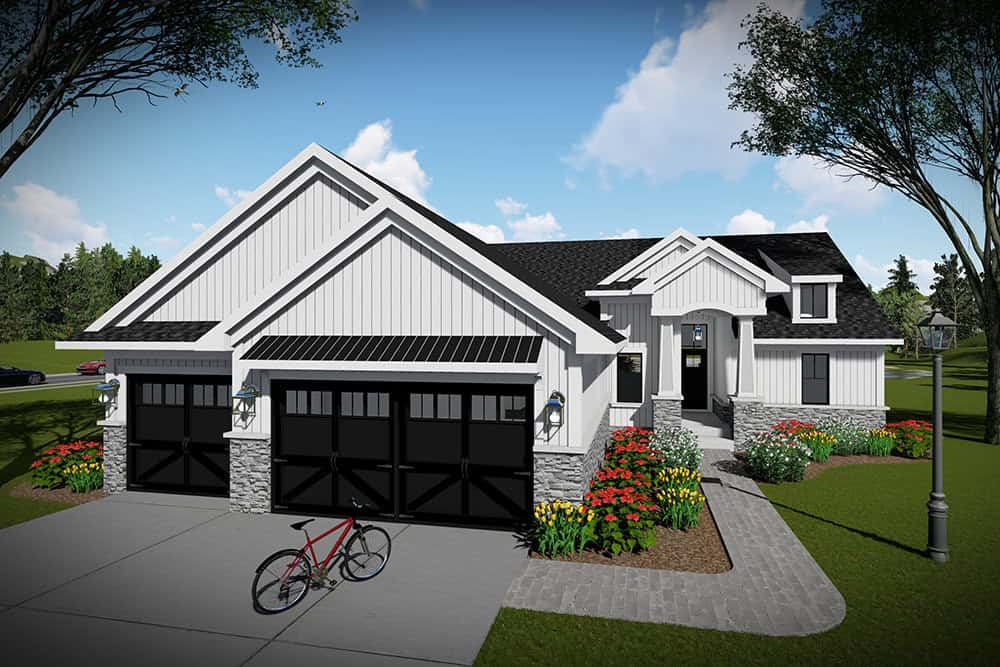
Modern Farmhouse Plan - 4 Bedrms, 2.5 Baths - 2546 Sq Ft #206-1114
Plan Collection
Modern Farmhouse Plan - 4 Bedrms, 2.5 Baths - 2546 Sq Ft #206-1114
Plan#206-1114
Starting at$1345
2546
Sq Ft
1
Story
4
Bed
2.5
Bath
3
Car
Southern Home Plan - 4 Bedrms, 2.5 Baths - 2979 Sq Ft - #206-1109
Plan Collection
Southern Home Plan - 4 Bedrms, 2.5 Baths - 2979 Sq Ft - #206-1109
Plan#206-1109
Starting at$1345
2979
Sq Ft
1
Story
4
Bed
2.5
Bath
3
Car
Modern Farmhouse Plan - 4 Bedrms, 4.5 Baths - 3877 Sq Ft #206-1105
Plan Collection
Modern Farmhouse Plan - 4 Bedrms, 4.5 Baths - 3877 Sq Ft #206-1105
Plan#206-1105
Starting at$1845
3877
Sq Ft
1
Story
4
Bed
4.5
Bath
3
Car
Acadian Floor Plan - 4 Bedrms, 2.5 Baths - 2580 Sq Ft - #206-1102
Plan Collection
Acadian Floor Plan - 4 Bedrms, 2.5 Baths - 2580 Sq Ft - #206-1102
Plan#206-1102
Starting at$1345
2580
Sq Ft
1
Story
4
Bed
2.5
Bath
3
Car
French House Plan - 4 Bedrms, 2.5 Baths - 2674 Sq Ft - #206-1100
Plan Collection
French House Plan - 4 Bedrms, 2.5 Baths - 2674 Sq Ft - #206-1100
Plan#206-1100
Starting at$1345
2674
Sq Ft
1
Story
4
Bed
2.5
Bath
3
Car
Modern Farmhouse Plan - 4 Bedrms, 3.5 Baths - 2514 Sq Ft #206-1098
Plan Collection
Modern Farmhouse Plan - 4 Bedrms, 3.5 Baths - 2514 Sq Ft #206-1098
Plan#206-1098
Starting at$1345
2514
Sq Ft
1
Story
4
Bed
3.5
Bath
3
Car
Craftsman Floor Plan - 4 Bedrms, 3.5 Baths - 2994 Sq Ft - #204-1058
Plan Collection
Craftsman Floor Plan - 4 Bedrms, 3.5 Baths - 2994 Sq Ft - #204-1058
Plan#204-1058
Starting at$1740
2994
Sq Ft
1
Story
4
Bed
3.5
Bath
3
Car
Modern Farmhouse Plan - 4 Bedrms, 3.5 Baths - 2360 Sq Ft #204-1056
Plan Collection
Modern Farmhouse Plan - 4 Bedrms, 3.5 Baths - 2360 Sq Ft #204-1056
Plan#204-1056
Starting at$1640
2360
Sq Ft
1
Story
4
Bed
3.5
Bath
3
Car
Craftsman Plan - 2-4 Bedrms, 2.5-3.5 Baths - 2254-4490 Sq Ft #187-1261
Plan Collection
Craftsman Plan - 2-4 Bedrms, 2.5-3.5 Baths - 2254-4490 Sq Ft #187-1261
Plan#187-1261
Starting at$1250
2254
Sq Ft
1
Story
2
Bed
2.5
Bath
3
Car
5-Bedroom, 3340 Sq Ft Transitional Home Plan - 142-1527 - Main Exterior
Plan Collection
5-Bedroom, 3340 Sq Ft Transitional Home Plan - 142-1527 - Main Exterior
Plan#142-1527
Starting at$1645
3340
Sq Ft
1
Story
5
Bed
4.5
Bath
3
Car
Craftsman House Plan - 3 Bedrms, 4.5 Baths - 6387 Sq Ft - #198-1188
Plan Collection
Craftsman House Plan - 3 Bedrms, 4.5 Baths - 6387 Sq Ft - #198-1188
Plan#198-1188
Starting at$2175
6387
Sq Ft
1
Story
3
Bed
4.5
Bath
3
Car
Craftsman Home Plan - 4 Bedrms, 4 Baths - 4042 Sq Ft - #198-1182
Plan Collection
Craftsman Home Plan - 4 Bedrms, 4 Baths - 4042 Sq Ft - #198-1182
Plan#198-1182
Starting at$2295
4042
Sq Ft
1
Story
4
Bed
3.5
Bath
3
Car
Cottage House Plan - 4 Bedrms, 3 Baths - 1764 Sq Ft - #178-1487
Plan Collection
Cottage House Plan - 4 Bedrms, 3 Baths - 1764 Sq Ft - #178-1487
Plan#178-1487
Starting at$1085
1764
Sq Ft
1
Story
4
Bed
3
Bath
3
Car
Barndominium Home Plan - 4 Bedrms, 3 Baths - 2519 Sq Ft - #123-1157
Plan Collection
Barndominium Home Plan - 4 Bedrms, 3 Baths - 2519 Sq Ft - #123-1157
Plan#123-1157
Starting at$1290
2519
Sq Ft
1
Story
4
Bed
3
Bath
3
Car
Craftsman House Plan - 3 Bedrms, 2.5 Baths - 2312 Sq Ft - #123-1156
Plan Collection
Craftsman House Plan - 3 Bedrms, 2.5 Baths - 2312 Sq Ft - #123-1156
Plan#123-1156
Starting at$1190
2312
Sq Ft
1
Story
3
Bed
2.5
Bath
3
Car
Transitional Floor Plan - 4 Bedrms, 3.5 Baths - 3804 Sq Ft - #206-1092
Plan Collection
Transitional Floor Plan - 4 Bedrms, 3.5 Baths - 3804 Sq Ft - #206-1092
Plan#206-1092
Starting at$1845
3804
Sq Ft
1
Story
4
Bed
3.5
Bath
3
Car
Southern House Plan - 4 Bedrms, 3.5 Baths - 3960 Sq Ft - #206-1084
Plan Collection
Southern House Plan - 4 Bedrms, 3.5 Baths - 3960 Sq Ft - #206-1084
Plan#206-1084
Starting at$1845
3960
Sq Ft
1
Story
4
Bed
3.5
Bath
3
Car
Southern Home Plan - 4 Bedrms, 3.5 Baths - 3059 Sq Ft - #206-1082
Plan Collection
Southern Home Plan - 4 Bedrms, 3.5 Baths - 3059 Sq Ft - #206-1082
Plan#206-1082
Starting at$1445
3059
Sq Ft
1
Story
4
Bed
3.5
Bath
3
Car
Ranch House Plan - 4 Bedrms, 3.5 Baths - 2731 Sq Ft - #206-1081
Plan Collection
Ranch House Plan - 4 Bedrms, 3.5 Baths - 2731 Sq Ft - #206-1081
Plan#206-1081
Starting at$1345
2731
Sq Ft
1
Story
4
Bed
3.5
Bath
3
Car
4-Bedroom, 2860 Sq Ft Farmhouse Home Plan - 206-1076 - Main Exterior
Plan Collection
4-Bedroom, 2860 Sq Ft Farmhouse Home Plan - 206-1076 - Main Exterior
Plan#206-1076
Starting at$1345
2860
Sq Ft
1
Story
4
Bed
3.5
Bath
3
Car
Contemporary House Plan - 3 Bedrms, 2 Baths - 2365 Sq Ft - #108-2143
Plan Collection
Contemporary House Plan - 3 Bedrms, 2 Baths - 2365 Sq Ft - #108-2143
Plan#108-2143
Starting at$1255
2365
Sq Ft
1
Story
3
Bed
2
Bath
3
Car
Mid-Century Modern Floor Plan - 3 Bedrms, 2.5 Baths - 3013 Sq Ft - #108-2141
Plan Collection
Mid-Century Modern Floor Plan - 3 Bedrms, 2.5 Baths - 3013 Sq Ft - #108-2141
Plan#108-2141
Starting at$1815
3013
Sq Ft
1
Story
3
Bed
2.5
Bath
3
Car
3-Bedroom, 2399 Sq Ft Modern Farmhouse House Plan - 123-1163 - Front Exterior
Plan Collection
3-Bedroom, 2399 Sq Ft Modern Farmhouse House Plan - 123-1163 - Front Exterior
Plan#123-1163
Starting at$1190
2399
Sq Ft
1
Story
3
Bed
2.5
Bath
3
Car
4-Bedroom, 2096 Sq Ft Modern Farmhouse House Plan - 123-1162 - Front Exterior
Plan Collection
4-Bedroom, 2096 Sq Ft Modern Farmhouse House Plan - 123-1162 - Front Exterior
Plan#123-1162
Starting at$1190
2096
Sq Ft
1
Story
4
Bed
3
Bath
3
Car
Modern Farmhouse Plan - 4 Bedrms, 2.5 Baths - 2546 Sq Ft #206-1114
Plan Collection
Modern Farmhouse Plan - 4 Bedrms, 2.5 Baths - 2546 Sq Ft #206-1114
Plan#206-1114
Starting at$1345
2546
Sq Ft
1
Story
4
Bed
2.5
Bath
3
Car
Southern Home Plan - 4 Bedrms, 2.5 Baths - 2979 Sq Ft - #206-1109
Plan Collection
Southern Home Plan - 4 Bedrms, 2.5 Baths - 2979 Sq Ft - #206-1109
Plan#206-1109
Starting at$1345
2979
Sq Ft
1
Story
4
Bed
2.5
Bath
3
Car
Modern Farmhouse Plan - 4 Bedrms, 4.5 Baths - 3877 Sq Ft #206-1105
Plan Collection
Modern Farmhouse Plan - 4 Bedrms, 4.5 Baths - 3877 Sq Ft #206-1105
Plan#206-1105
Starting at$1845
3877
Sq Ft
1
Story
4
Bed
4.5
Bath
3
Car
Acadian Floor Plan - 4 Bedrms, 2.5 Baths - 2580 Sq Ft - #206-1102
Plan Collection
Acadian Floor Plan - 4 Bedrms, 2.5 Baths - 2580 Sq Ft - #206-1102
Plan#206-1102
Starting at$1345
2580
Sq Ft
1
Story
4
Bed
2.5
Bath
3
Car
French House Plan - 4 Bedrms, 2.5 Baths - 2674 Sq Ft - #206-1100
Plan Collection
French House Plan - 4 Bedrms, 2.5 Baths - 2674 Sq Ft - #206-1100
Plan#206-1100
Starting at$1345
2674
Sq Ft
1
Story
4
Bed
2.5
Bath
3
Car
Modern Farmhouse Plan - 4 Bedrms, 3.5 Baths - 2514 Sq Ft #206-1098
Plan Collection
Modern Farmhouse Plan - 4 Bedrms, 3.5 Baths - 2514 Sq Ft #206-1098
Plan#206-1098
Starting at$1345
2514
Sq Ft
1
Story
4
Bed
3.5
Bath
3
Car
Craftsman Floor Plan - 4 Bedrms, 3.5 Baths - 2994 Sq Ft - #204-1058
Plan Collection
Craftsman Floor Plan - 4 Bedrms, 3.5 Baths - 2994 Sq Ft - #204-1058
Plan#204-1058
Starting at$1740
2994
Sq Ft
1
Story
4
Bed
3.5
Bath
3
Car
Modern Farmhouse Plan - 4 Bedrms, 3.5 Baths - 2360 Sq Ft #204-1056
Plan Collection
Modern Farmhouse Plan - 4 Bedrms, 3.5 Baths - 2360 Sq Ft #204-1056
Plan#204-1056
Starting at$1640
2360
Sq Ft
1
Story
4
Bed
3.5
Bath
3
Car
Craftsman Plan - 2-4 Bedrms, 2.5-3.5 Baths - 2254-4490 Sq Ft #187-1261
Plan Collection
Craftsman Plan - 2-4 Bedrms, 2.5-3.5 Baths - 2254-4490 Sq Ft #187-1261
Plan#187-1261
Starting at$1250
2254
Sq Ft
1
Story
2
Bed
2.5
Bath
3
Car
5-Bedroom, 3340 Sq Ft Transitional Home Plan - 142-1527 - Main Exterior
Plan Collection
5-Bedroom, 3340 Sq Ft Transitional Home Plan - 142-1527 - Main Exterior
Plan#142-1527
Starting at$1645
3340
Sq Ft
1
Story
5
Bed
4.5
Bath
3
Car
Craftsman House Plan - 3 Bedrms, 4.5 Baths - 6387 Sq Ft - #198-1188
Plan Collection
Craftsman House Plan - 3 Bedrms, 4.5 Baths - 6387 Sq Ft - #198-1188
Plan#198-1188
Starting at$2175
6387
Sq Ft
1
Story
3
Bed
4.5
Bath
3
Car
Craftsman Home Plan - 4 Bedrms, 4 Baths - 4042 Sq Ft - #198-1182
Plan Collection
Craftsman Home Plan - 4 Bedrms, 4 Baths - 4042 Sq Ft - #198-1182
Plan#198-1182
Starting at$2295
4042
Sq Ft
1
Story
4
Bed
3.5
Bath
3
Car
Cottage House Plan - 4 Bedrms, 3 Baths - 1764 Sq Ft - #178-1487
Plan Collection
Cottage House Plan - 4 Bedrms, 3 Baths - 1764 Sq Ft - #178-1487
Plan#178-1487
Starting at$1085
1764
Sq Ft
1
Story
4
Bed
3
Bath
3
Car
Barndominium Home Plan - 4 Bedrms, 3 Baths - 2519 Sq Ft - #123-1157
Plan Collection
Barndominium Home Plan - 4 Bedrms, 3 Baths - 2519 Sq Ft - #123-1157
Plan#123-1157
Starting at$1290
2519
Sq Ft
1
Story
4
Bed
3
Bath
3
Car
Craftsman House Plan - 3 Bedrms, 2.5 Baths - 2312 Sq Ft - #123-1156
Plan Collection
Craftsman House Plan - 3 Bedrms, 2.5 Baths - 2312 Sq Ft - #123-1156
Plan#123-1156
Starting at$1190
2312
Sq Ft
1
Story
3
Bed
2.5
Bath
3
Car
Transitional Floor Plan - 4 Bedrms, 3.5 Baths - 3804 Sq Ft - #206-1092
Plan Collection
Transitional Floor Plan - 4 Bedrms, 3.5 Baths - 3804 Sq Ft - #206-1092
Plan#206-1092
Starting at$1845
3804
Sq Ft
1
Story
4
Bed
3.5
Bath
3
Car
Southern House Plan - 4 Bedrms, 3.5 Baths - 3960 Sq Ft - #206-1084
Plan Collection
Southern House Plan - 4 Bedrms, 3.5 Baths - 3960 Sq Ft - #206-1084
Plan#206-1084
Starting at$1845
3960
Sq Ft
1
Story
4
Bed
3.5
Bath
3
Car
Southern Home Plan - 4 Bedrms, 3.5 Baths - 3059 Sq Ft - #206-1082
Plan Collection
Southern Home Plan - 4 Bedrms, 3.5 Baths - 3059 Sq Ft - #206-1082
Plan#206-1082
Starting at$1445
3059
Sq Ft
1
Story
4
Bed
3.5
Bath
3
Car
Ranch House Plan - 4 Bedrms, 3.5 Baths - 2731 Sq Ft - #206-1081
Plan Collection
Ranch House Plan - 4 Bedrms, 3.5 Baths - 2731 Sq Ft - #206-1081
Plan#206-1081
Starting at$1345
2731
Sq Ft
1
Story
4
Bed
3.5
Bath
3
Car
4-Bedroom, 2860 Sq Ft Farmhouse Home Plan - 206-1076 - Main Exterior
Plan Collection
4-Bedroom, 2860 Sq Ft Farmhouse Home Plan - 206-1076 - Main Exterior
Plan#206-1076
Starting at$1345
2860
Sq Ft
1
Story
4
Bed
3.5
Bath
3
Car
1...6869707172...96