3 Garage House Plans

6,307
Plan Results
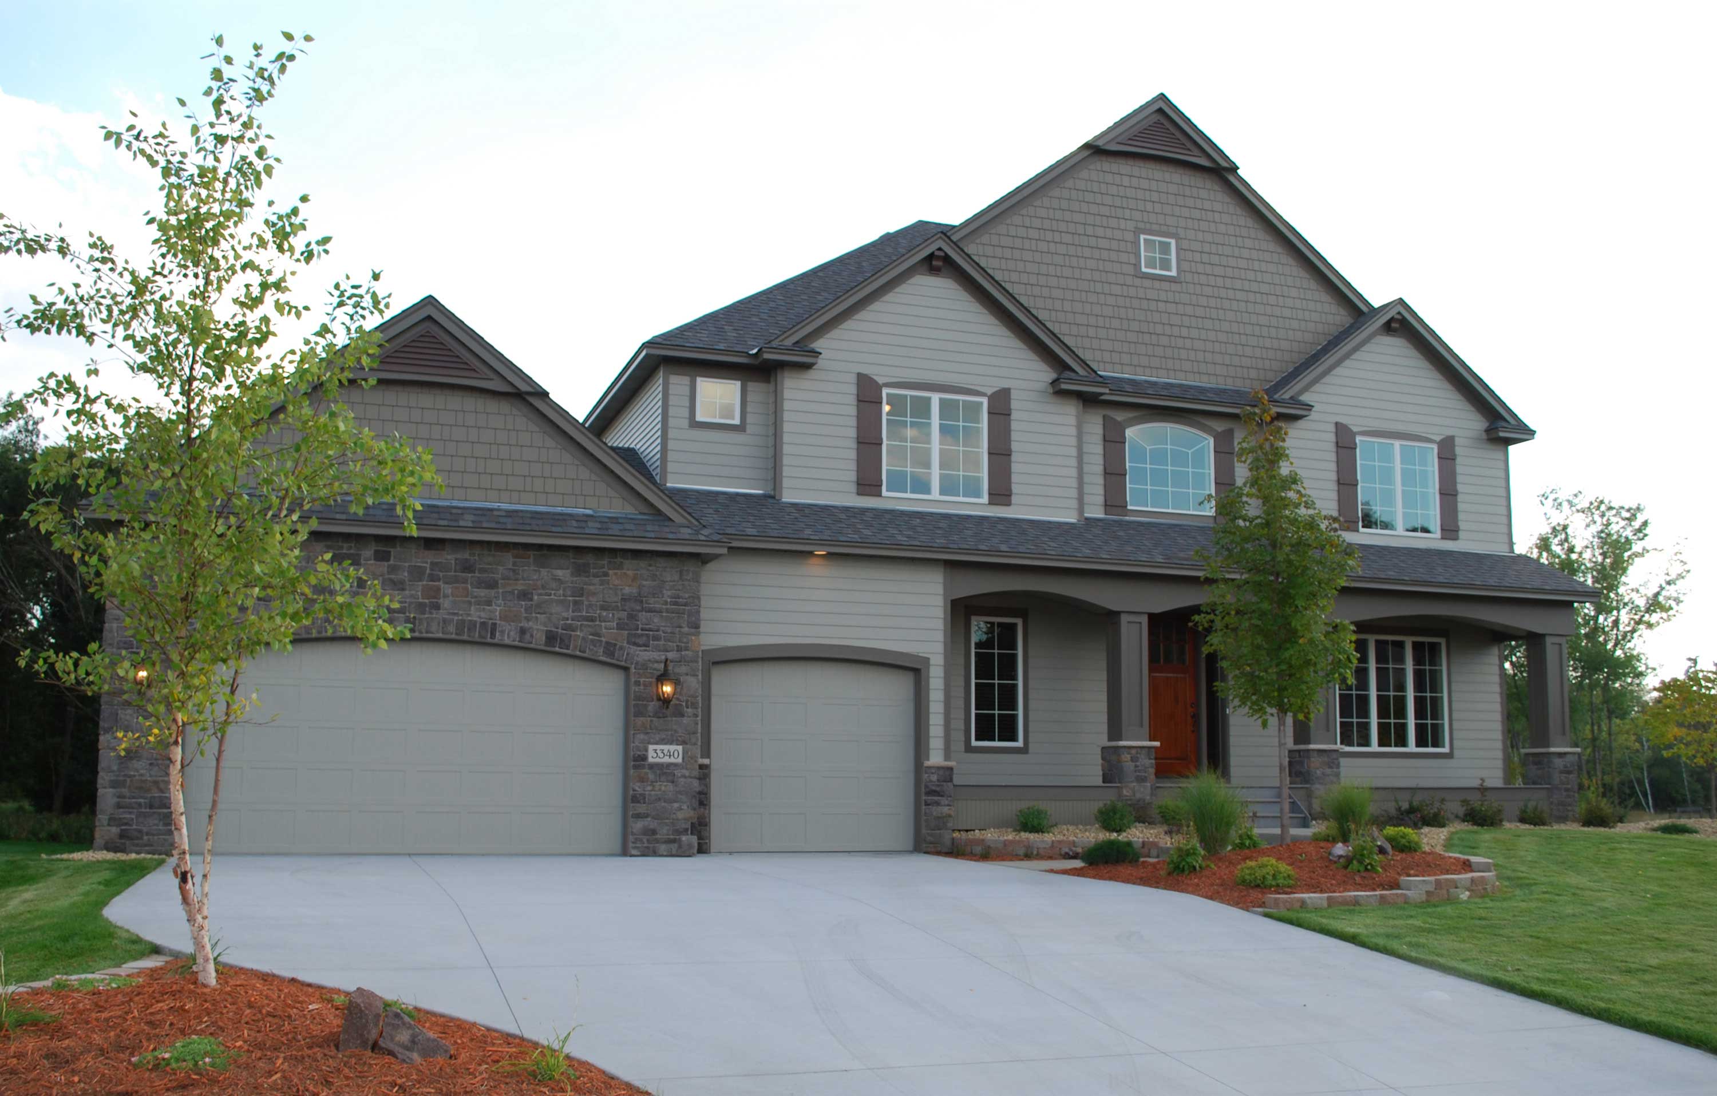
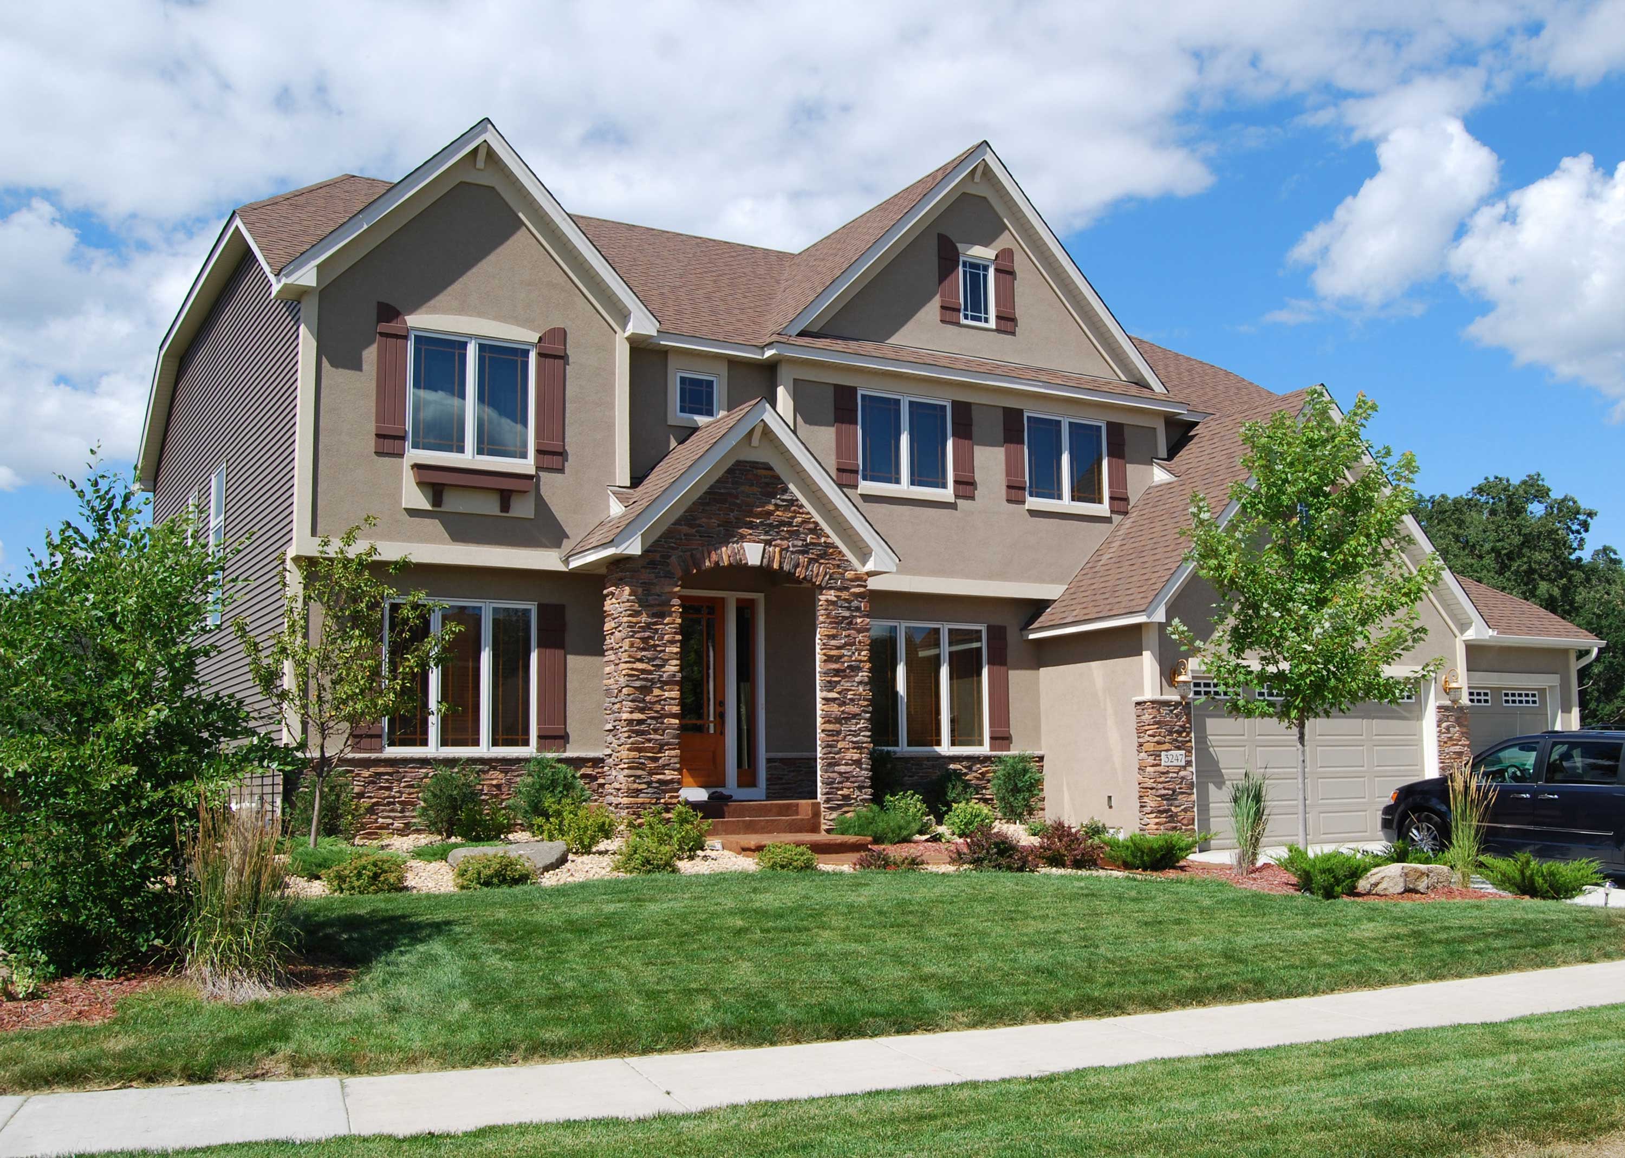
4-Bedroom, 3718 Sq Ft Country House Plan - 146-2104 - Front Exterior
Plan Collection
4-Bedroom, 3718 Sq Ft Country House Plan - 146-2104 - Front Exterior
Plan#146-2104
Starting at$1285
3718
Sq Ft
2
Story
4
Bed
3.5
Bath
3
Car
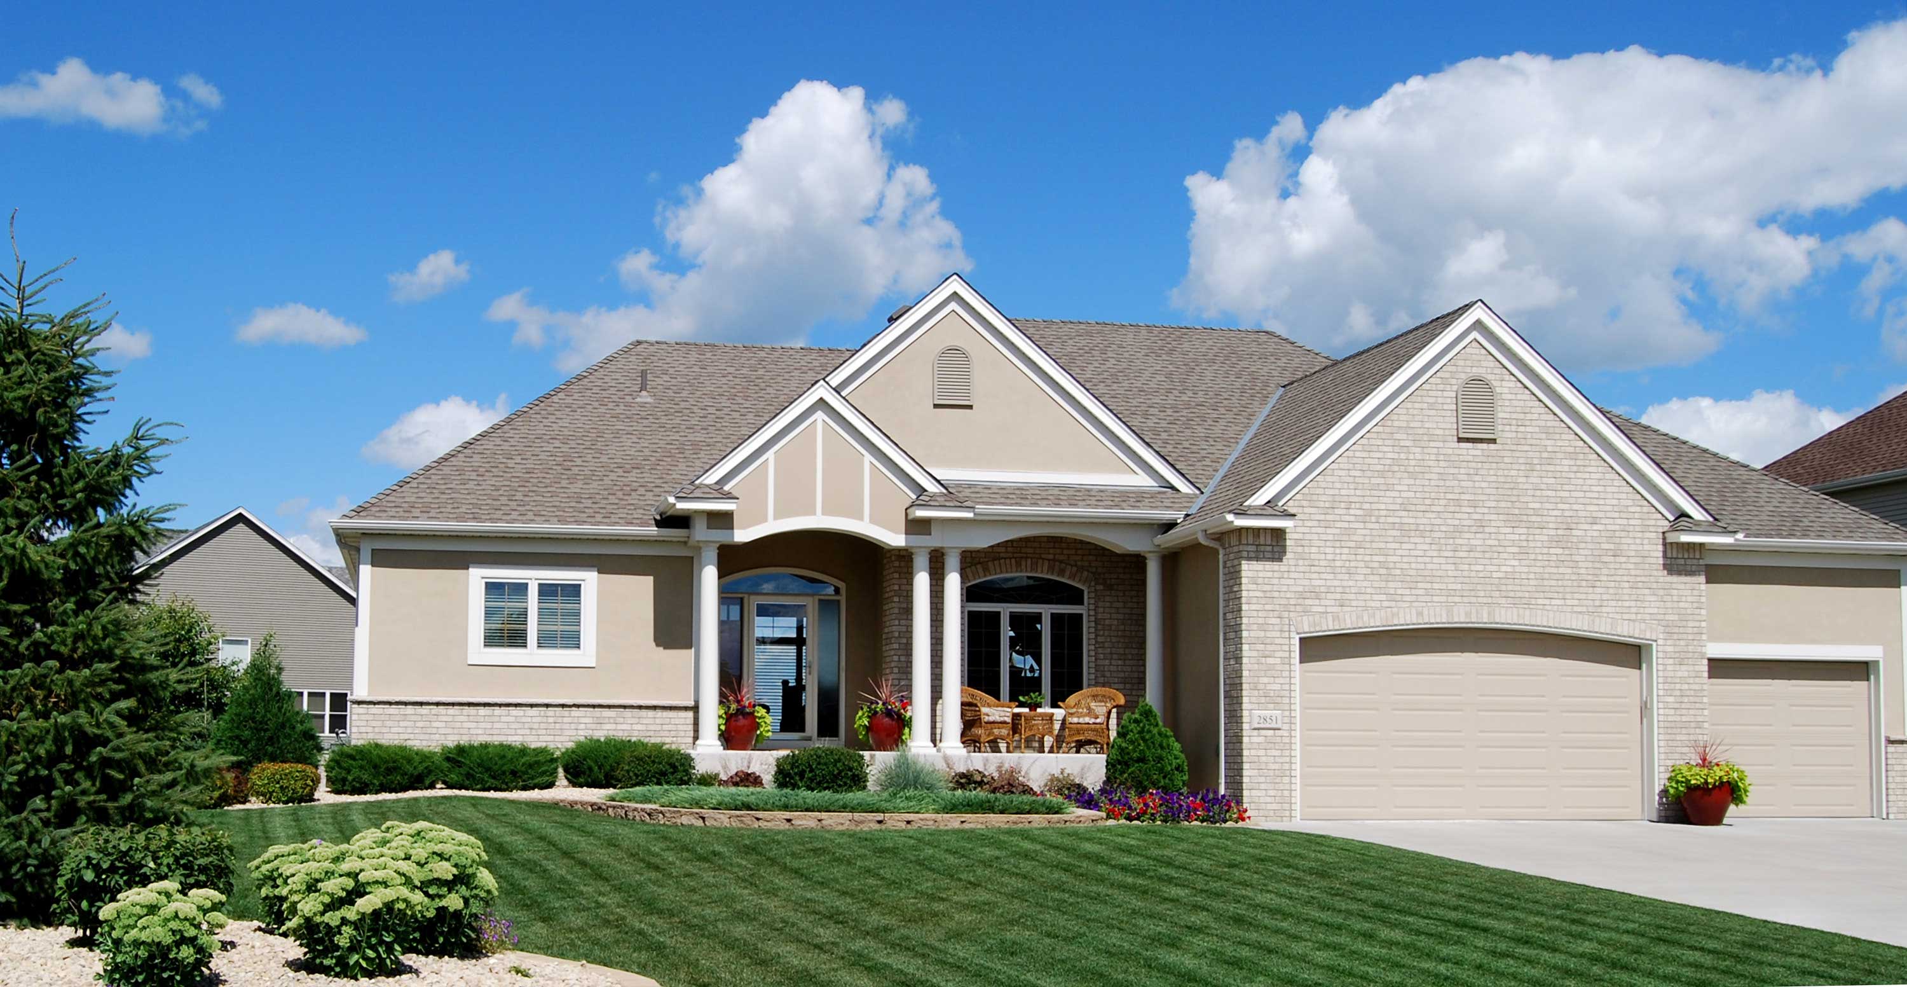
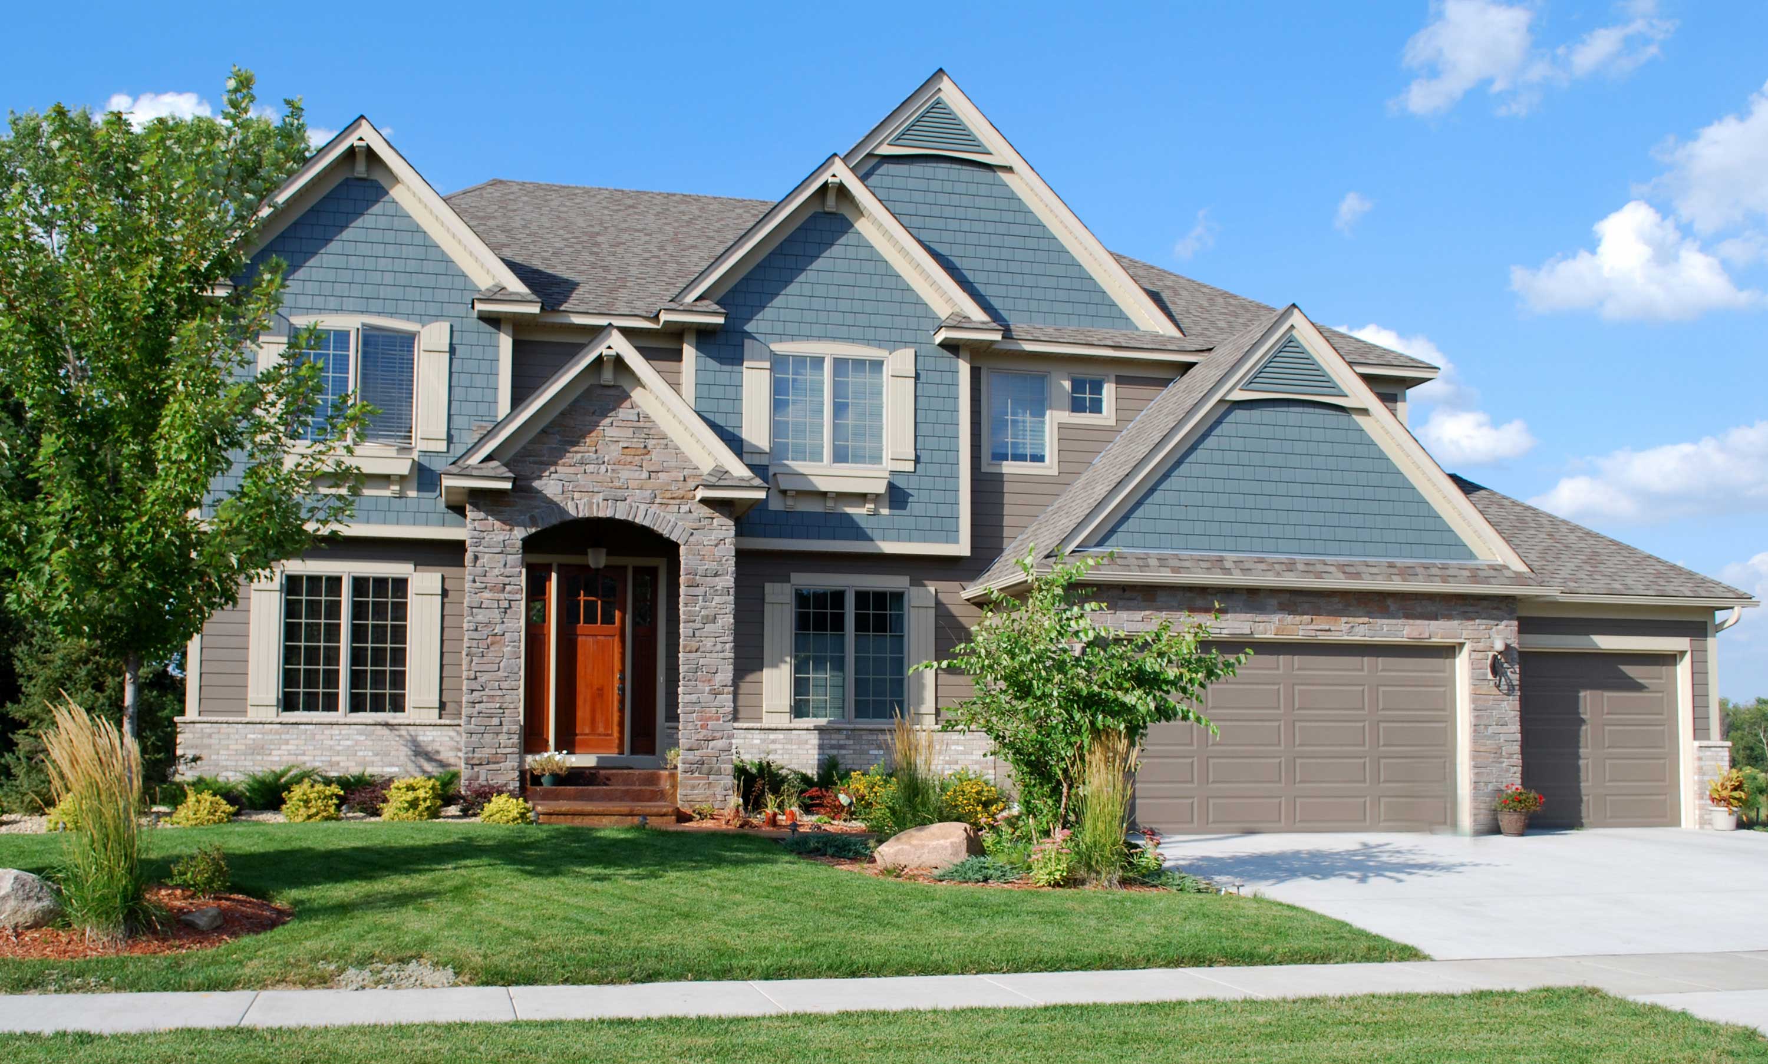
3-Bedroom, 3101 Sq Ft Country House Plan - 146-2778 - Front Exterior
Plan Collection
3-Bedroom, 3101 Sq Ft Country House Plan - 146-2778 - Front Exterior
Plan#146-2778
Starting at$1213
3101
Sq Ft
1
Story
3
Bed
2.5
Bath
3
Car
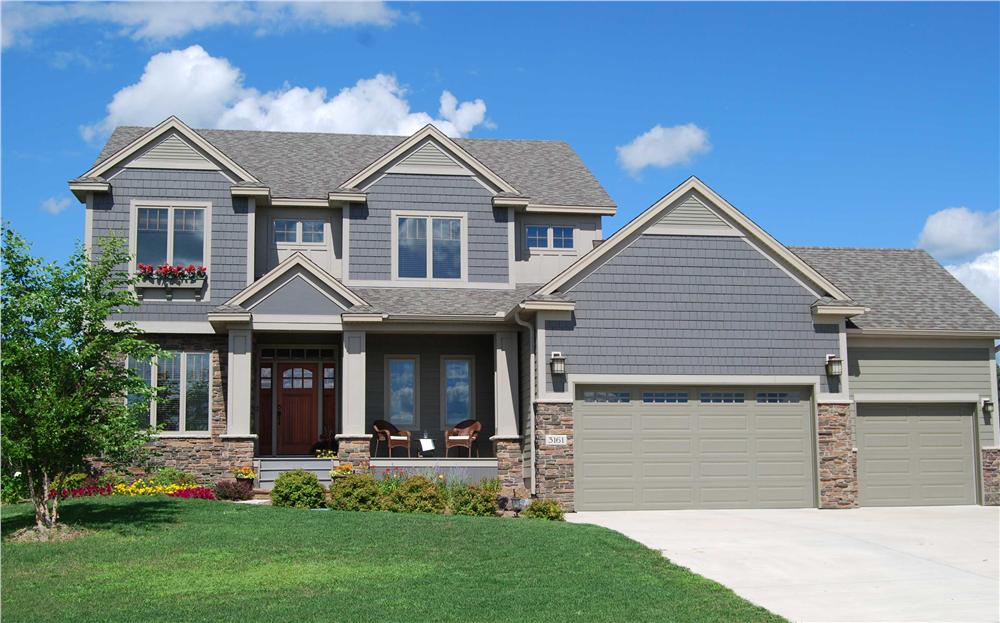
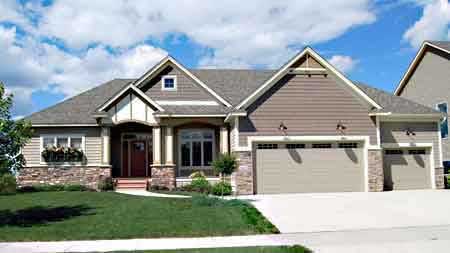
4-Bedroom, 2525 Sq Ft Country House Plan - 146-1917 - Front Exterior
Plan Collection
4-Bedroom, 2525 Sq Ft Country House Plan - 146-1917 - Front Exterior
Plan#146-1917
Starting at$1120
2525
Sq Ft
2
Story
4
Bed
2.5
Bath
3
Car
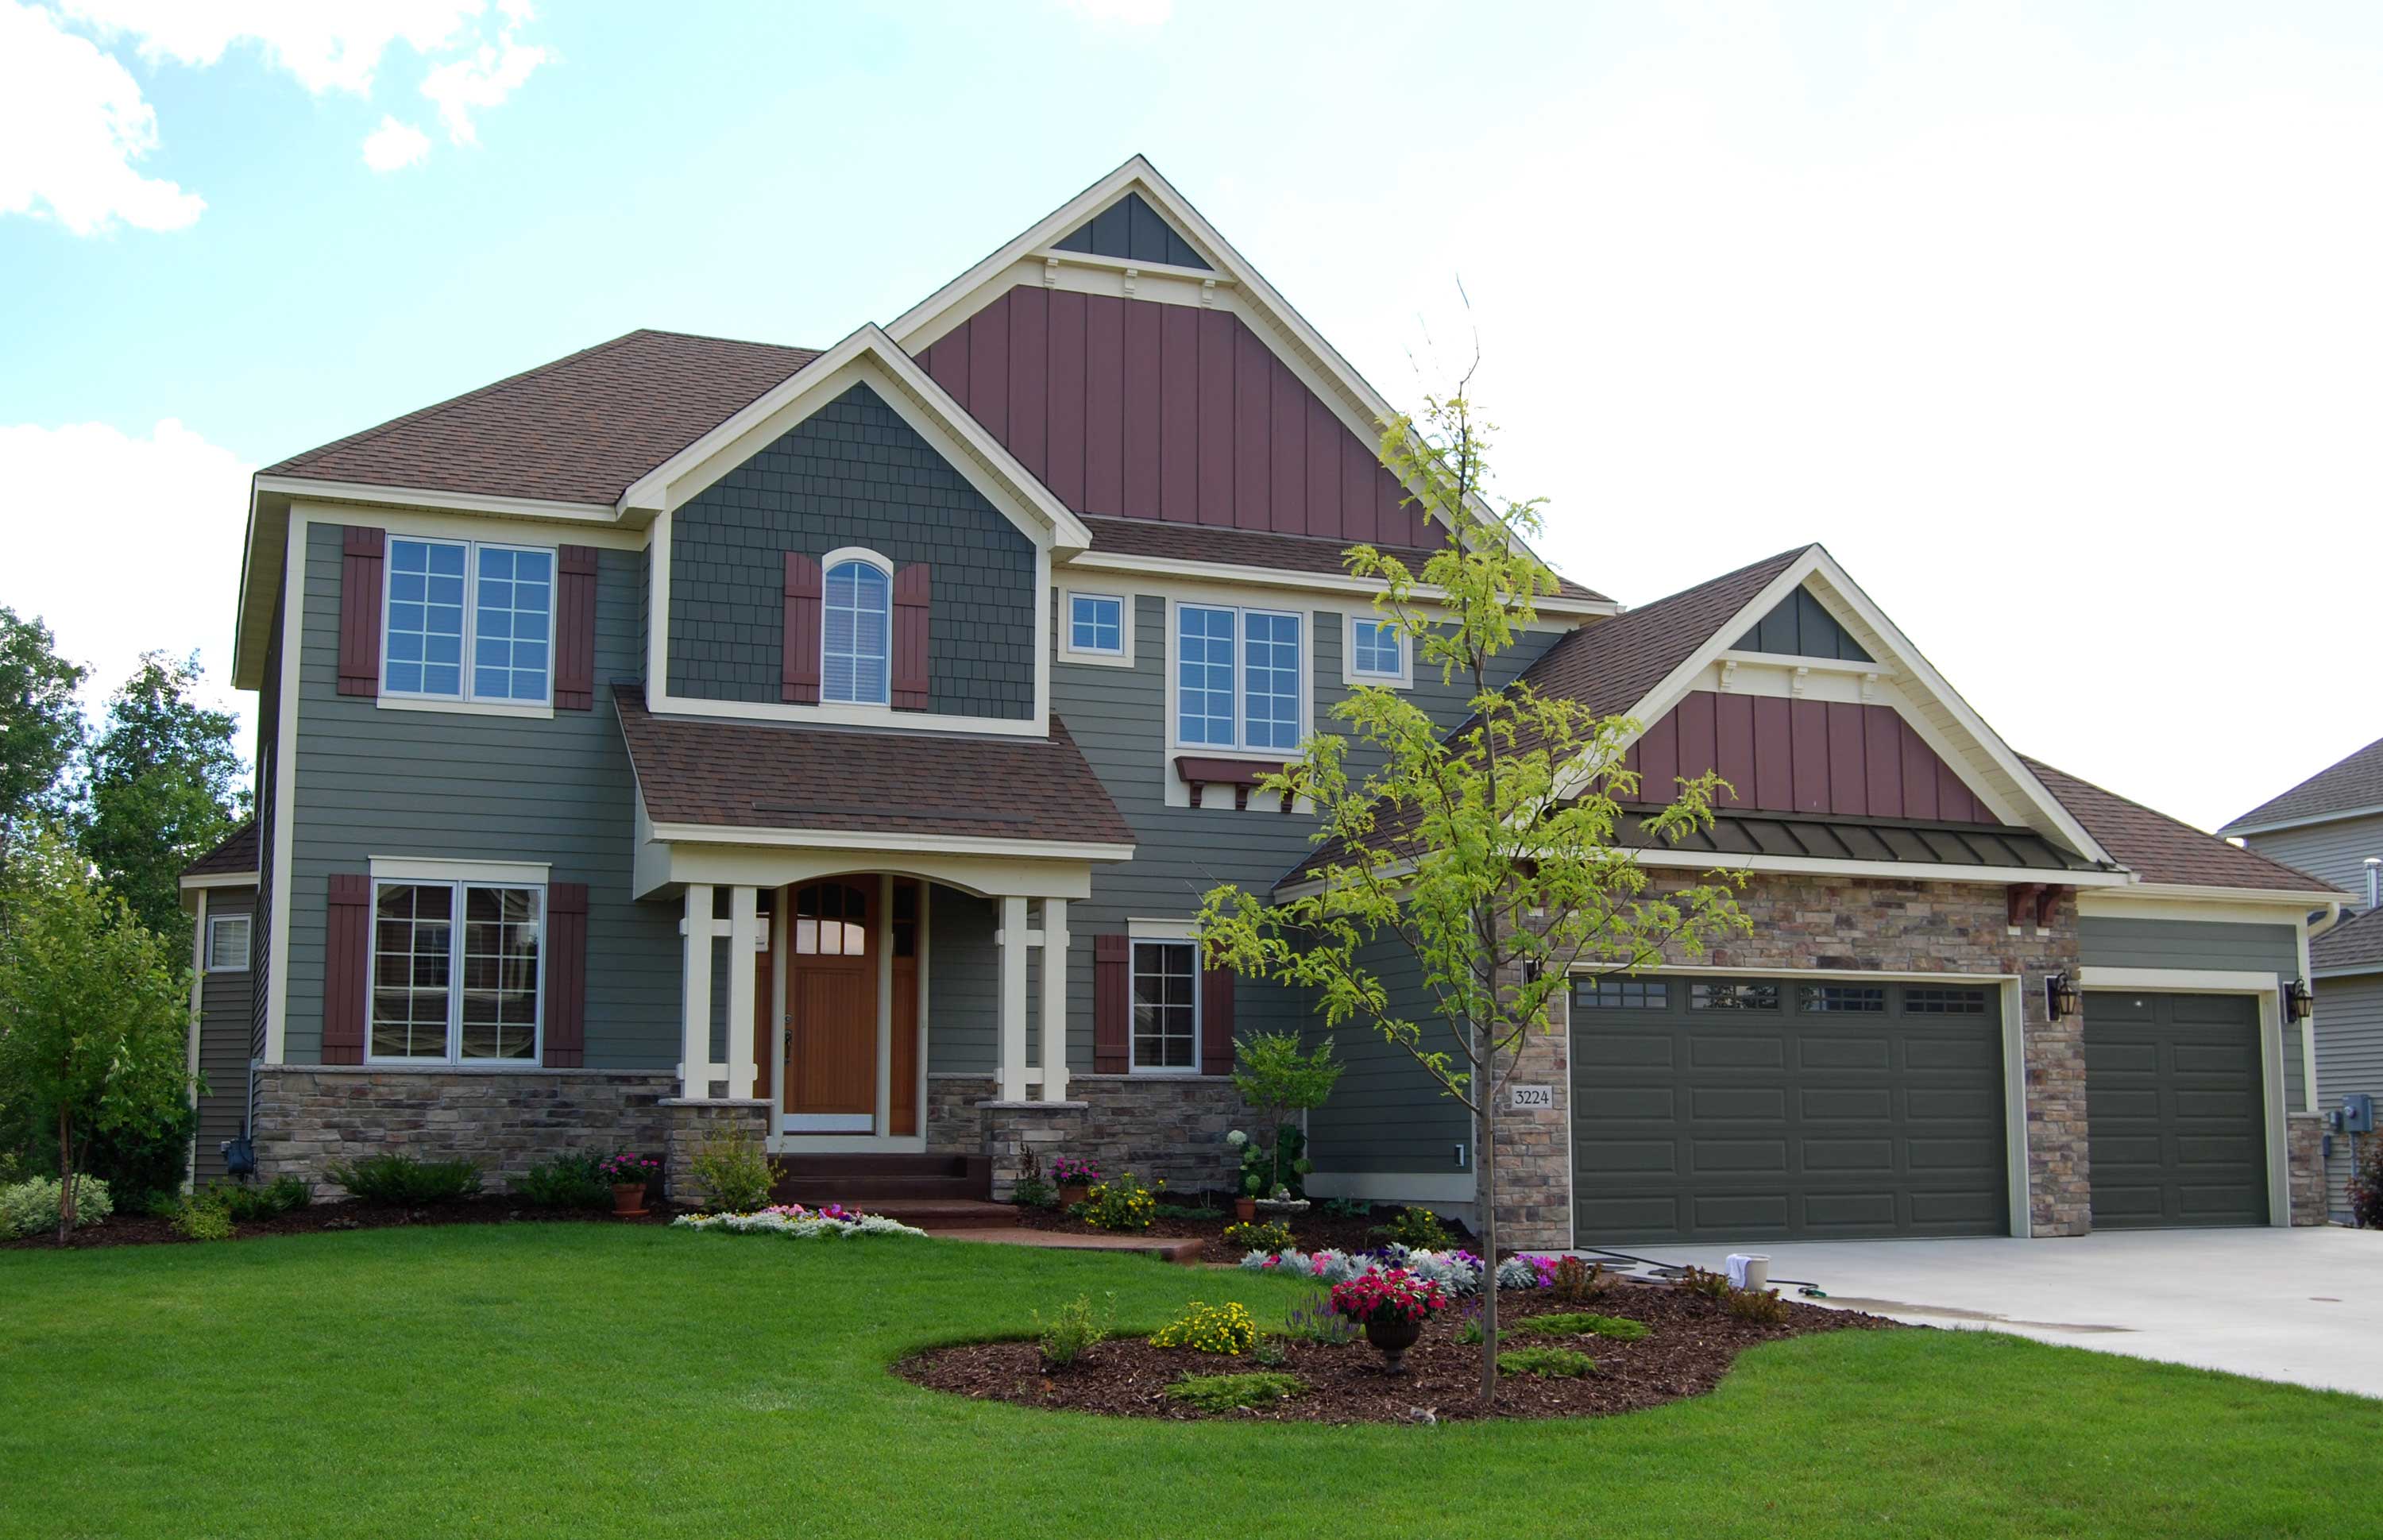
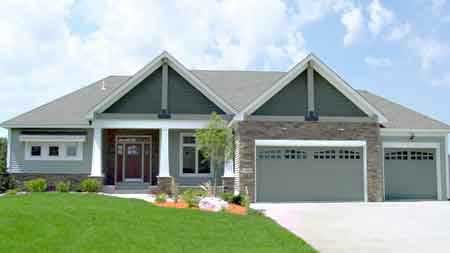
3-Bedroom, 2858 Sq Ft Craftsman House Plan - 146-1142 - Front Exterior
Plan Collection
3-Bedroom, 2858 Sq Ft Craftsman House Plan - 146-1142 - Front Exterior
Plan#146-1142
Starting at$1120
2858
Sq Ft
2
Story
3
Bed
3.5
Bath
3
Car
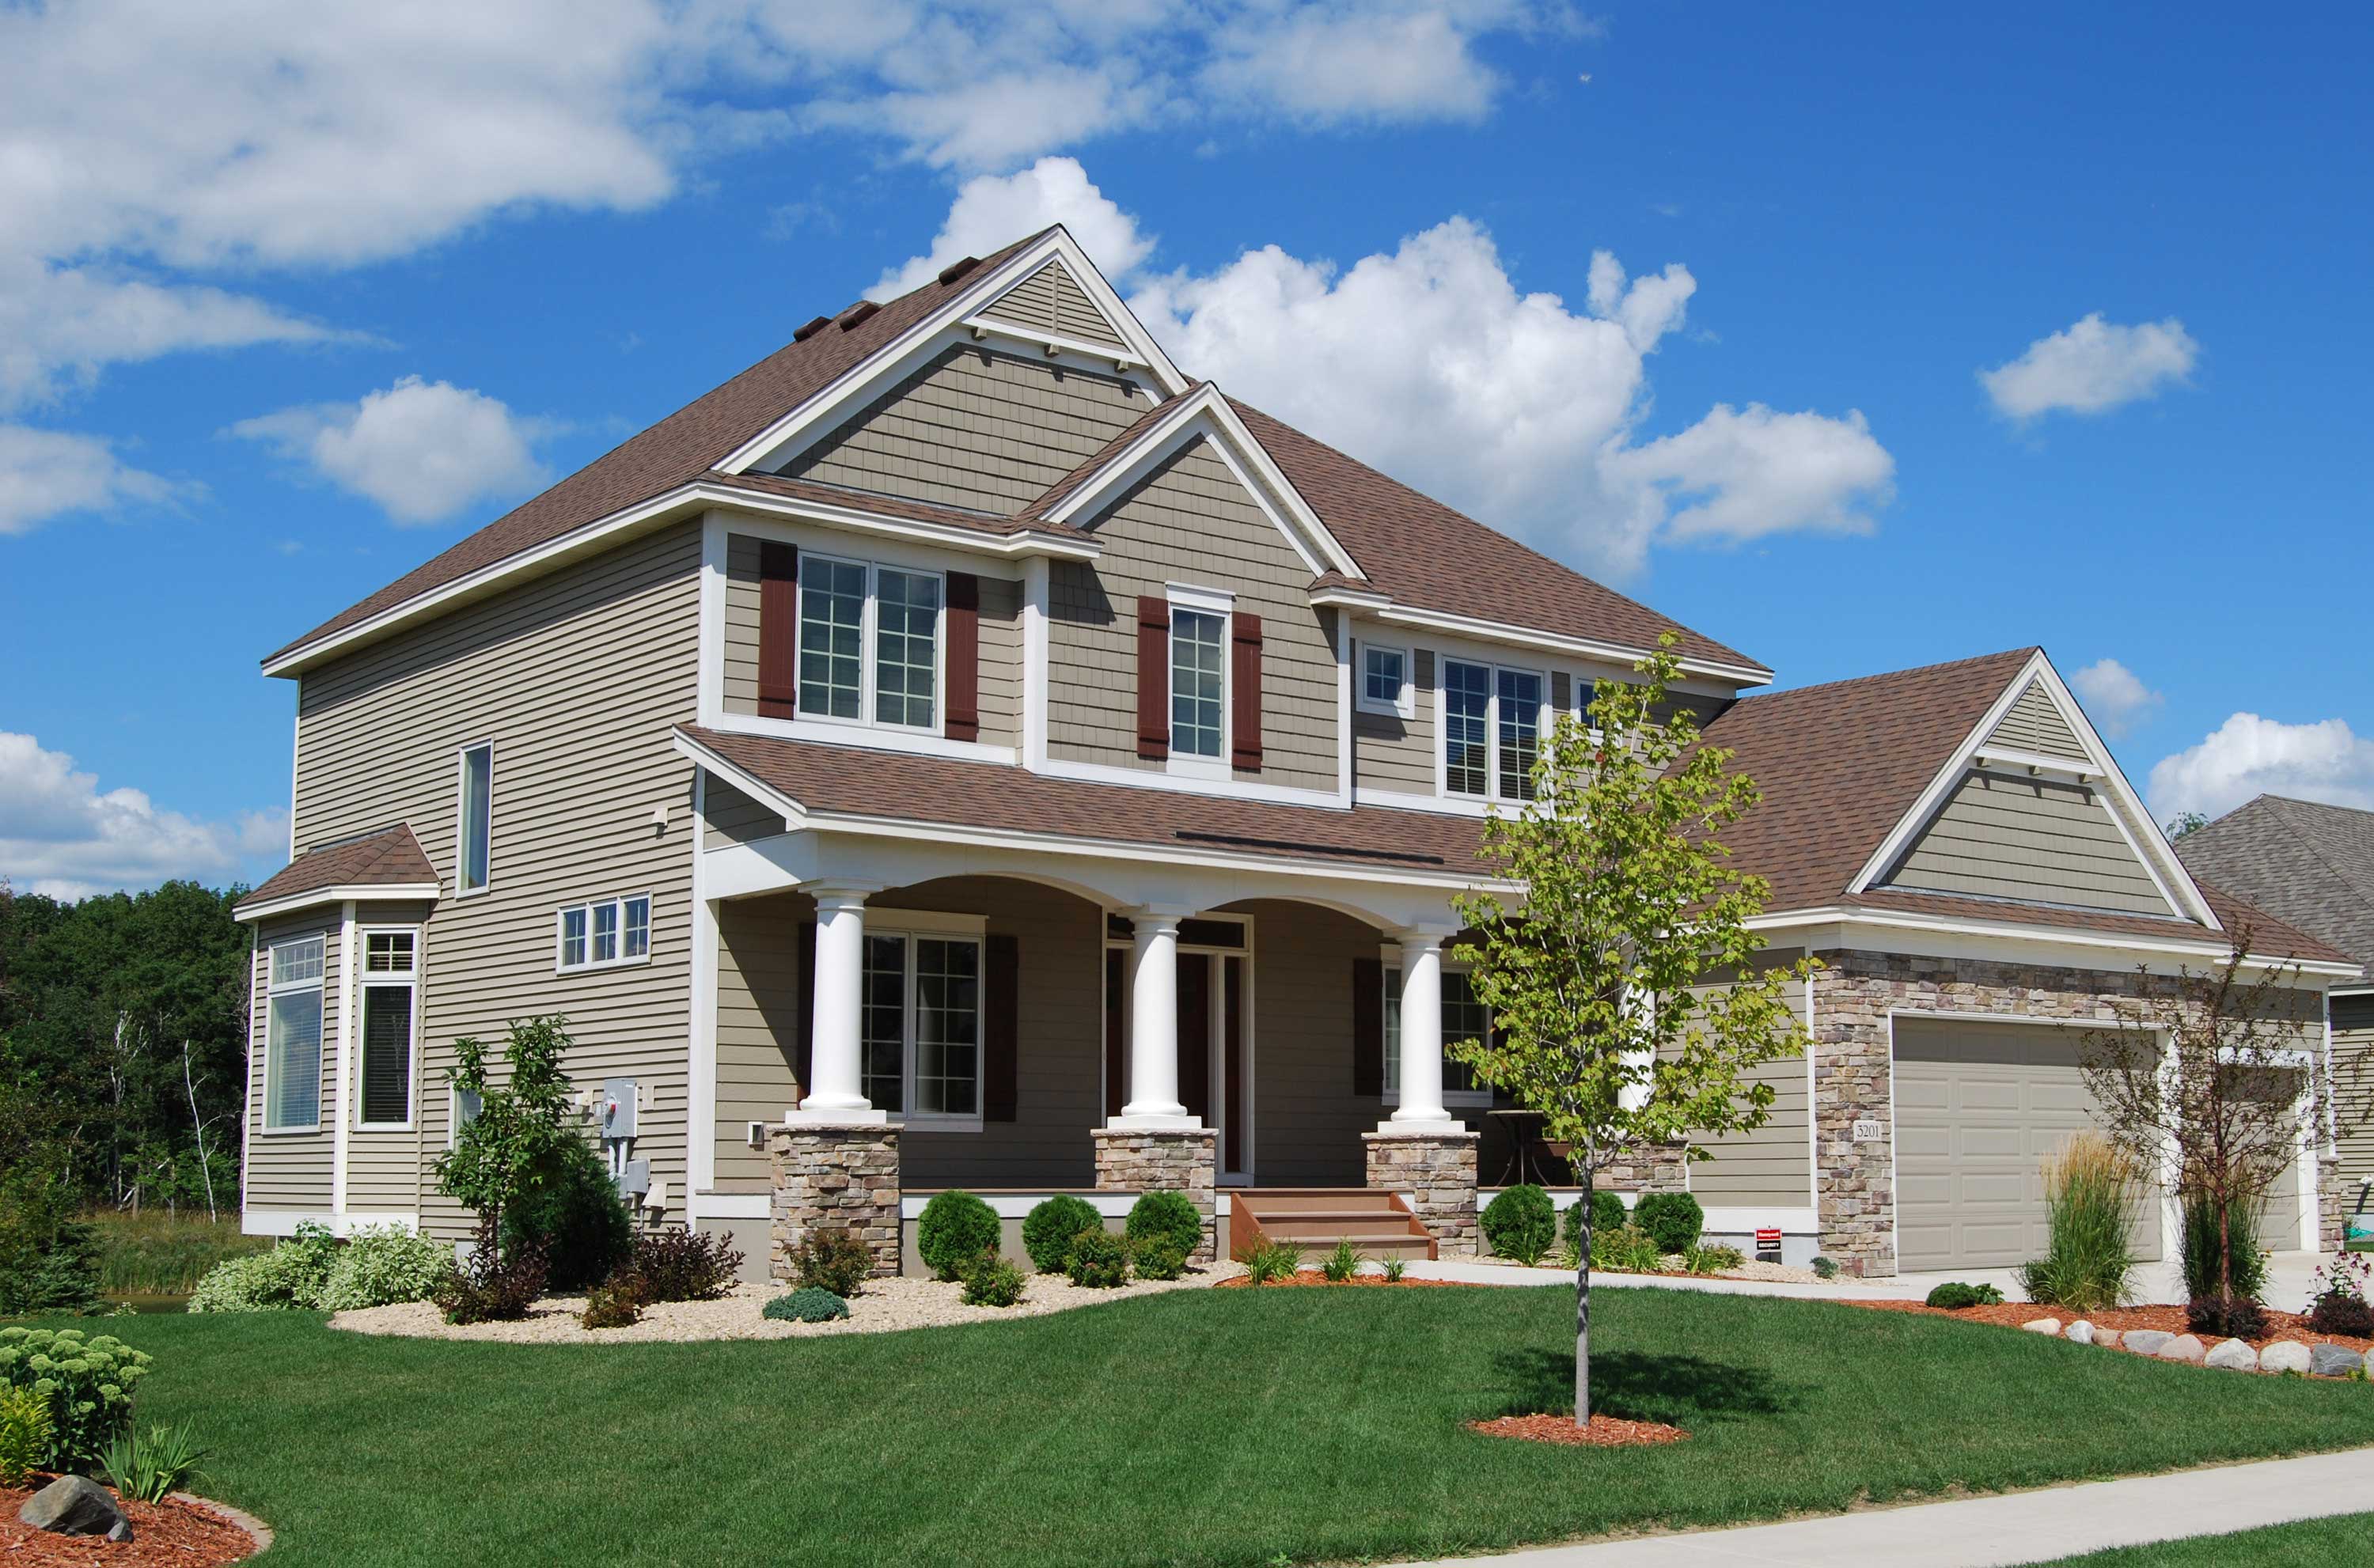
4-Bedroom, 2697 Sq Ft Country House Plan - 146-1495 - Front Exterior
Plan Collection
4-Bedroom, 2697 Sq Ft Country House Plan - 146-1495 - Front Exterior
Plan#146-1495
Starting at$1120
2697
Sq Ft
2
Story
4
Bed
2.5
Bath
3
Car
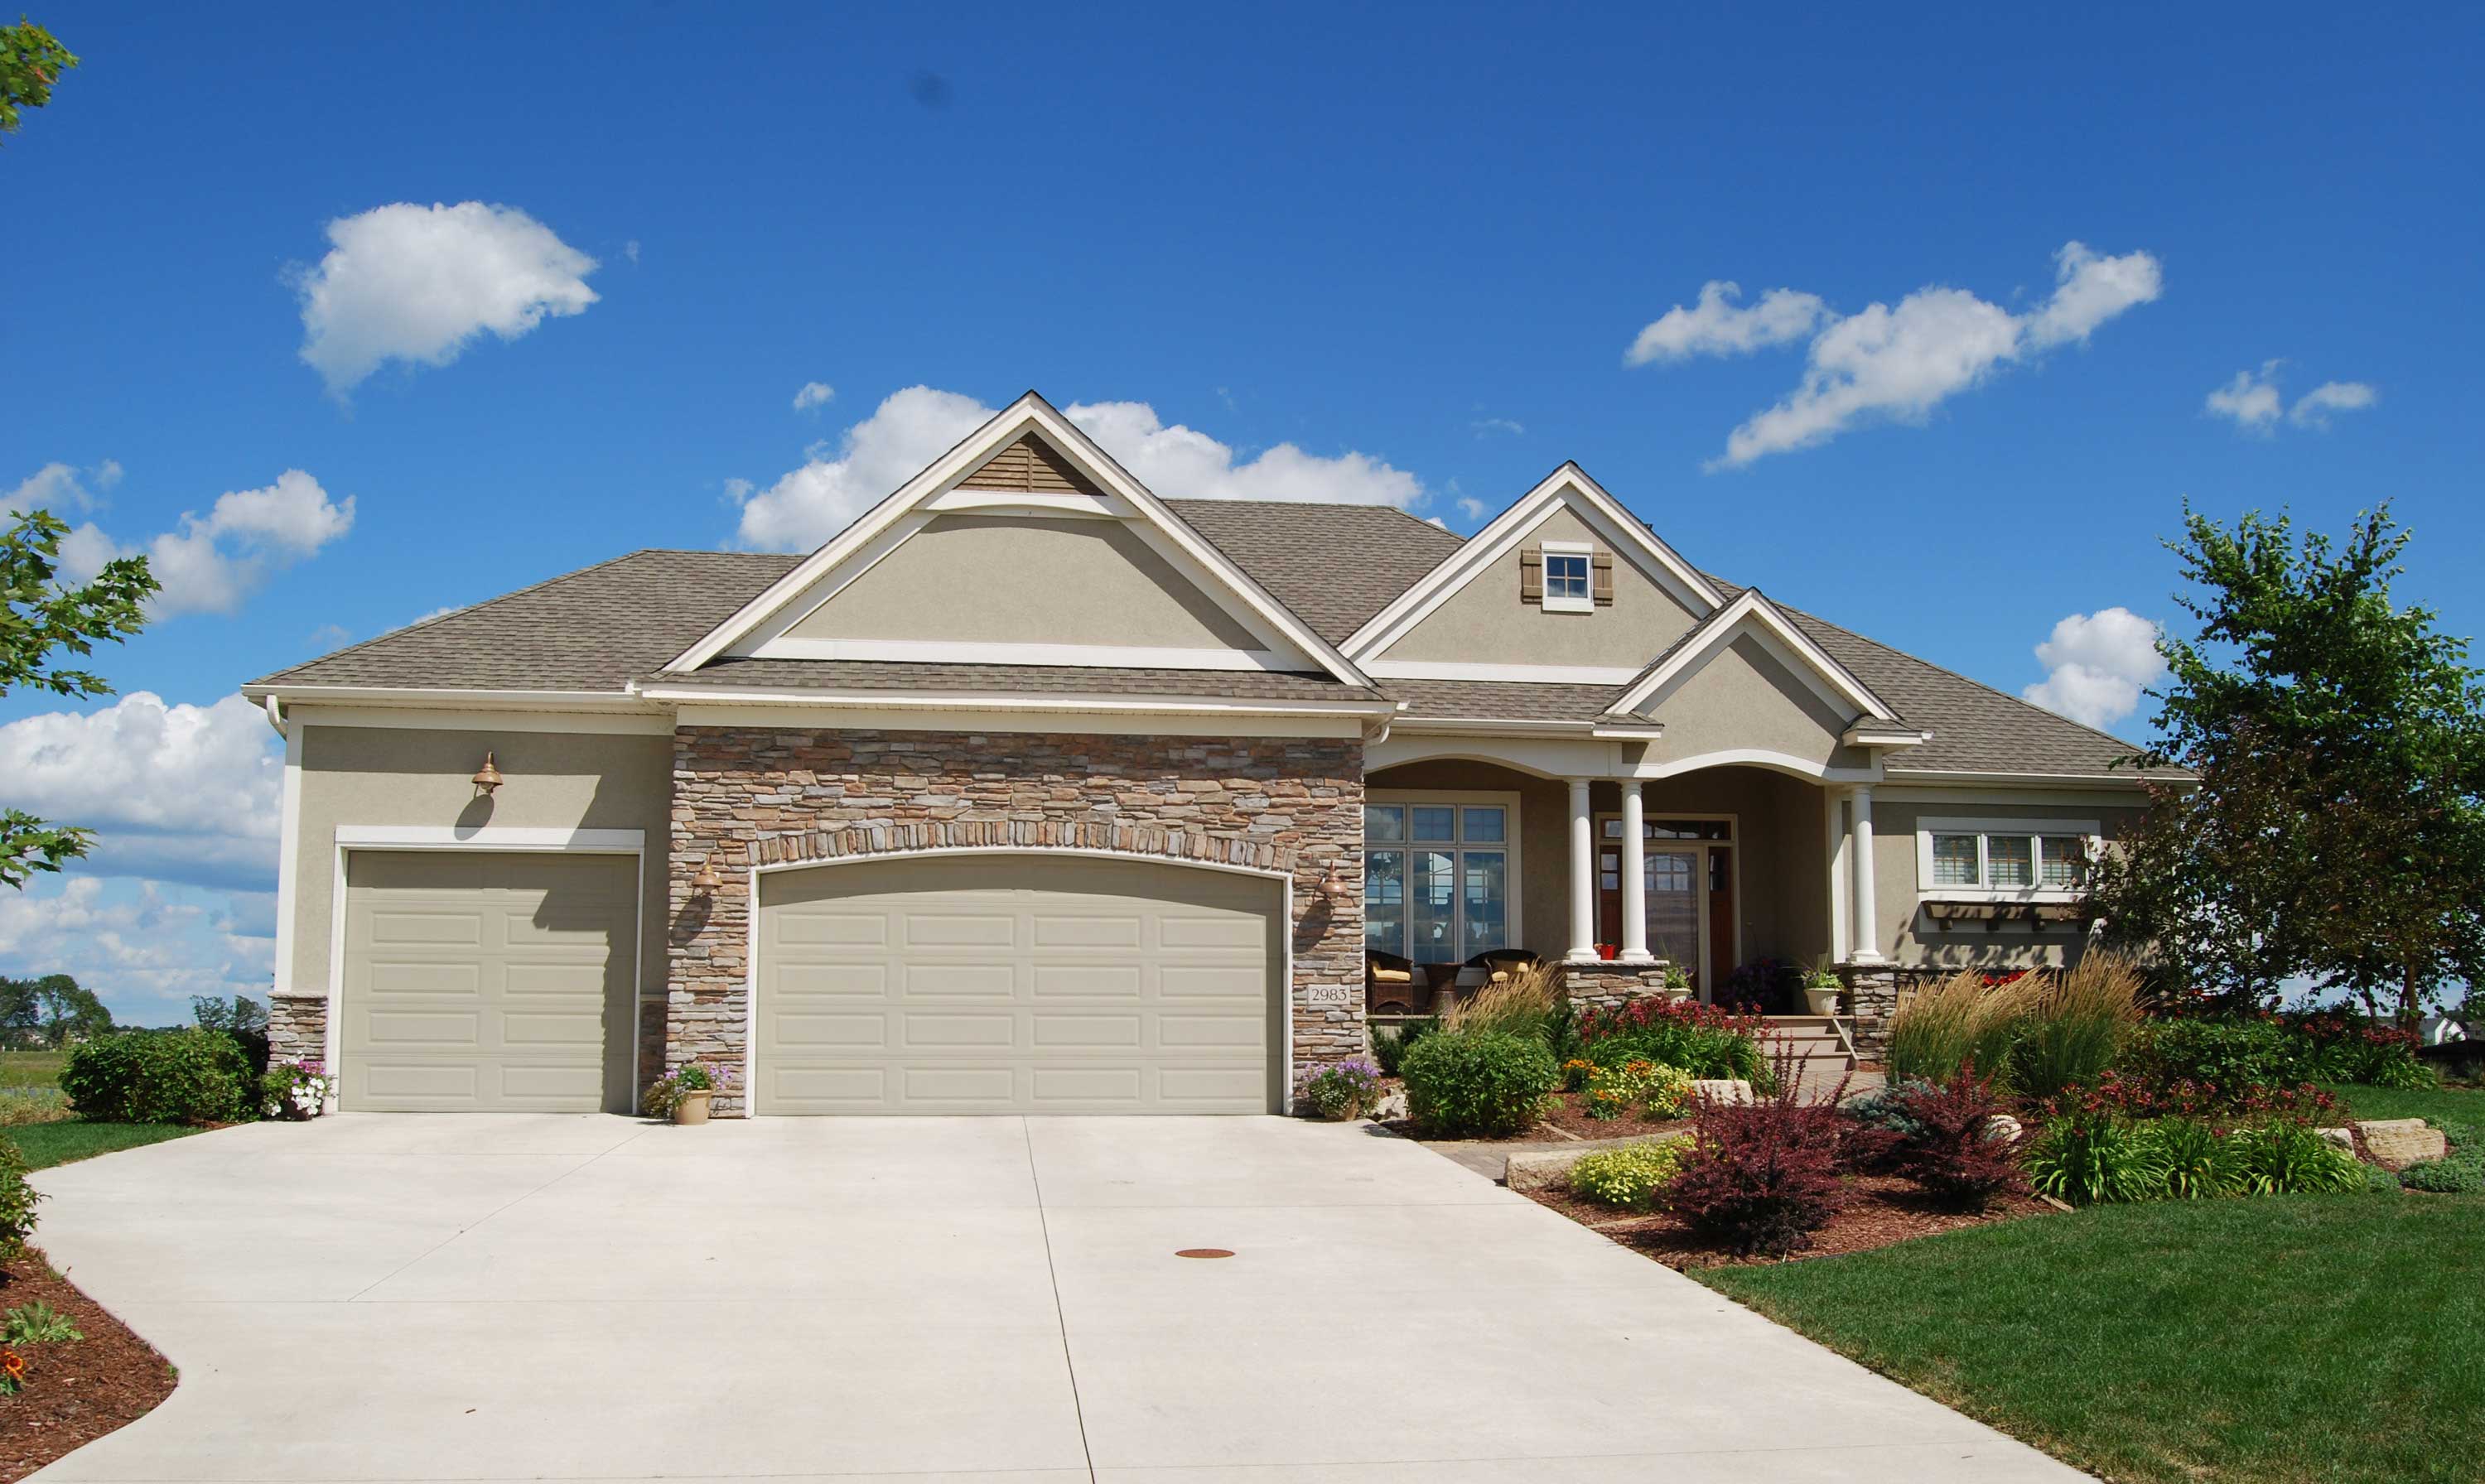
3-Bedroom, 3465 Sq Ft Country House Plan - 146-1169 - Front Exterior
Plan Collection
3-Bedroom, 3465 Sq Ft Country House Plan - 146-1169 - Front Exterior
Plan#146-1169
Starting at$1213
3465
Sq Ft
1
Story
3
Bed
2.5
Bath
3
Car
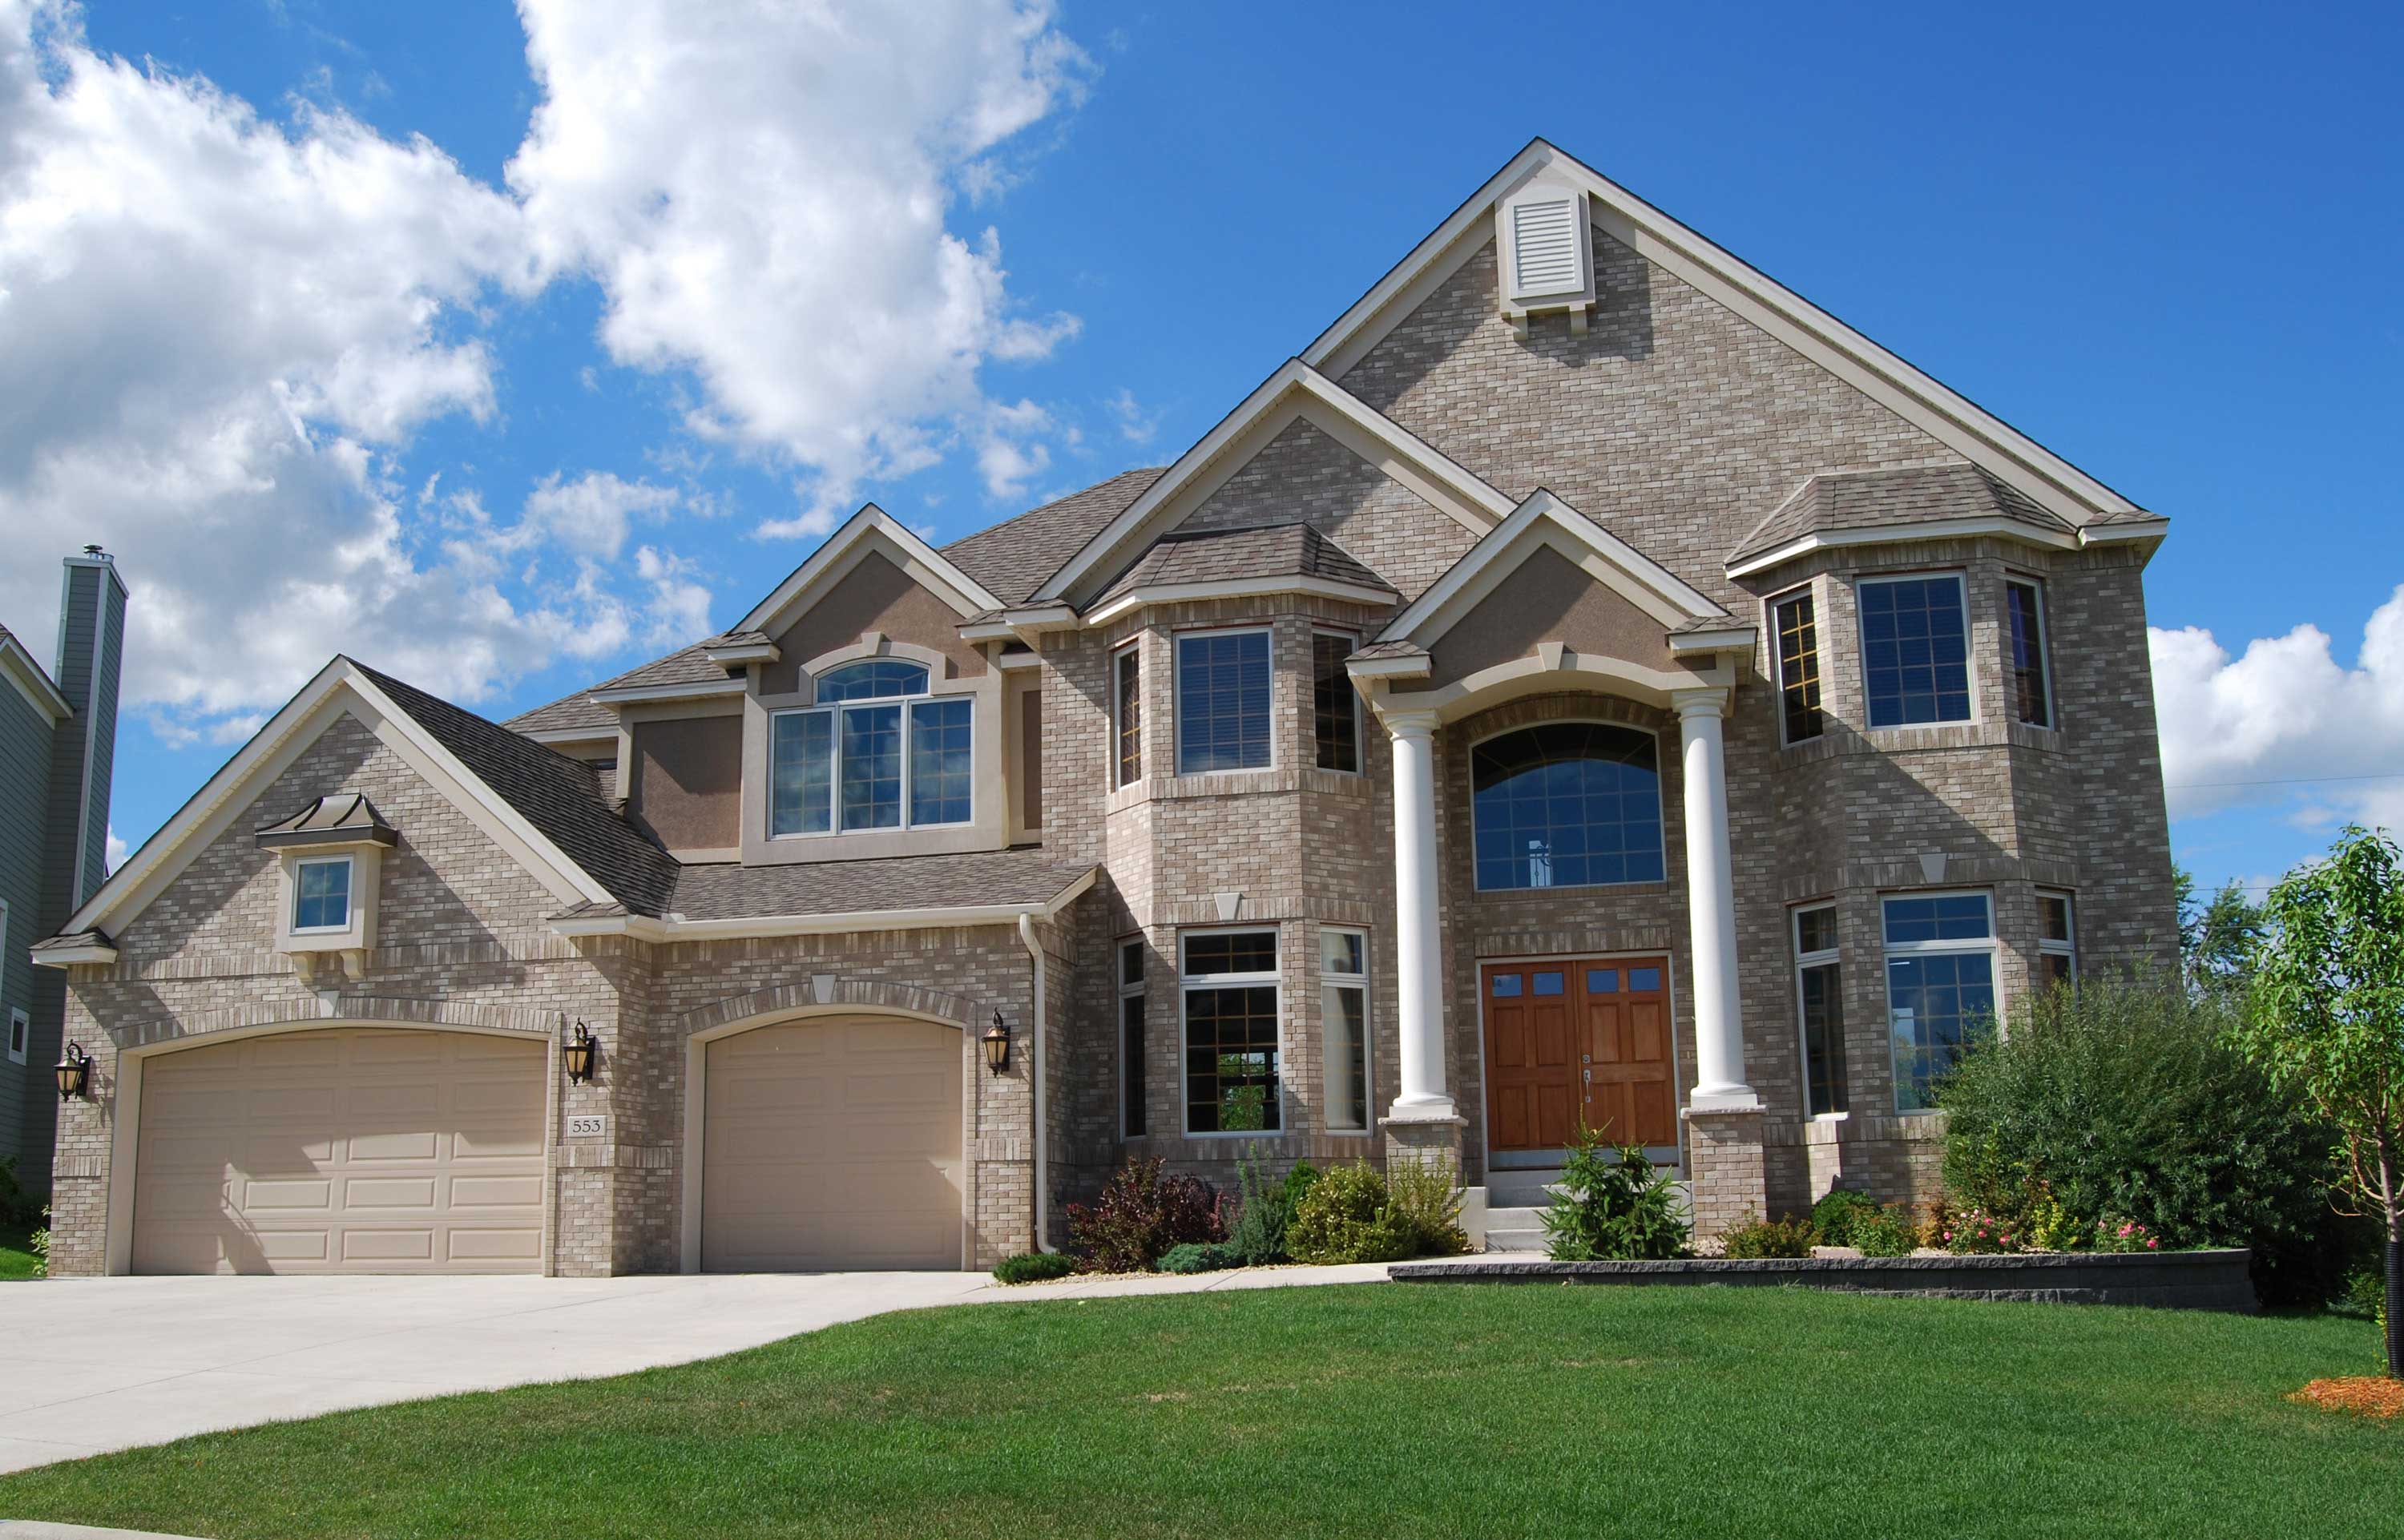
4-Bedroom, 3487 Sq Ft European House Plan - 146-1327 - Front Exterior
Plan Collection
4-Bedroom, 3487 Sq Ft European House Plan - 146-1327 - Front Exterior
Plan#146-1327
Starting at$1213
3487
Sq Ft
2
Story
4
Bed
2.5
Bath
3
Car
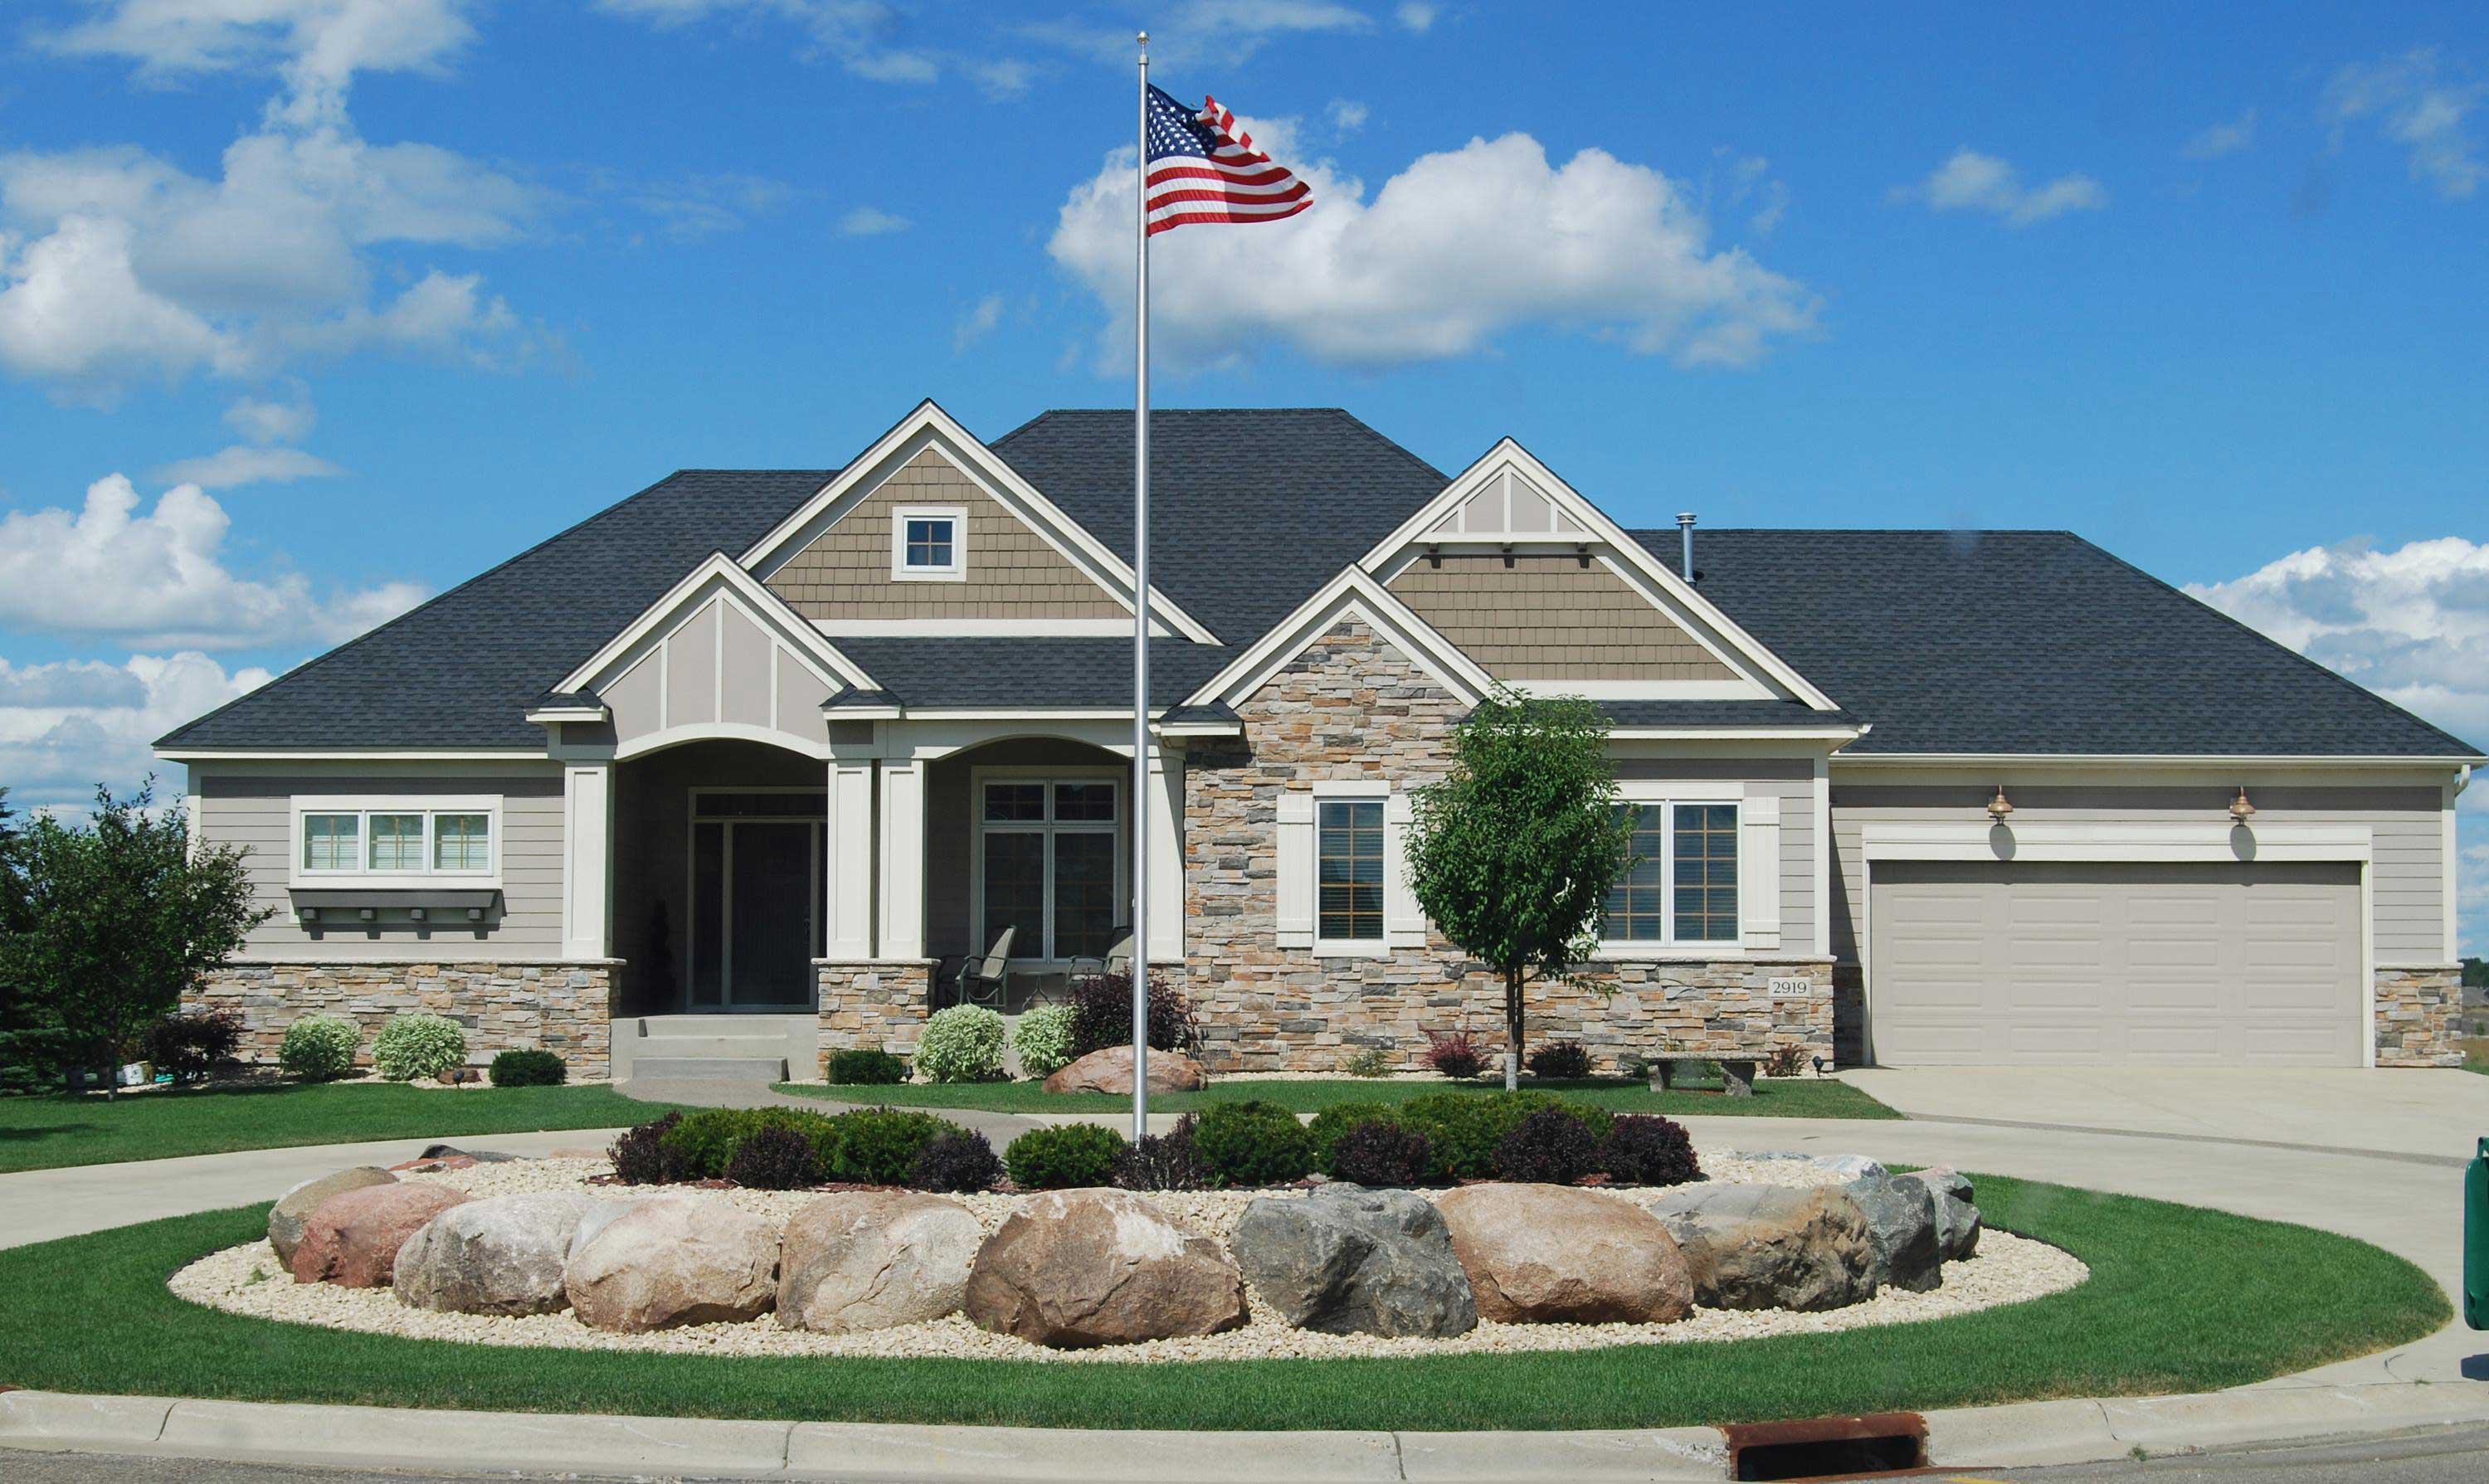
3-Bedroom, 3000 Sq Ft Country House Plan - 146-2143 - Front Exterior
Plan Collection
3-Bedroom, 3000 Sq Ft Country House Plan - 146-2143 - Front Exterior
Plan#146-2143
Starting at$1213
3000
Sq Ft
1
Story
3
Bed
2.5
Bath
3
Car
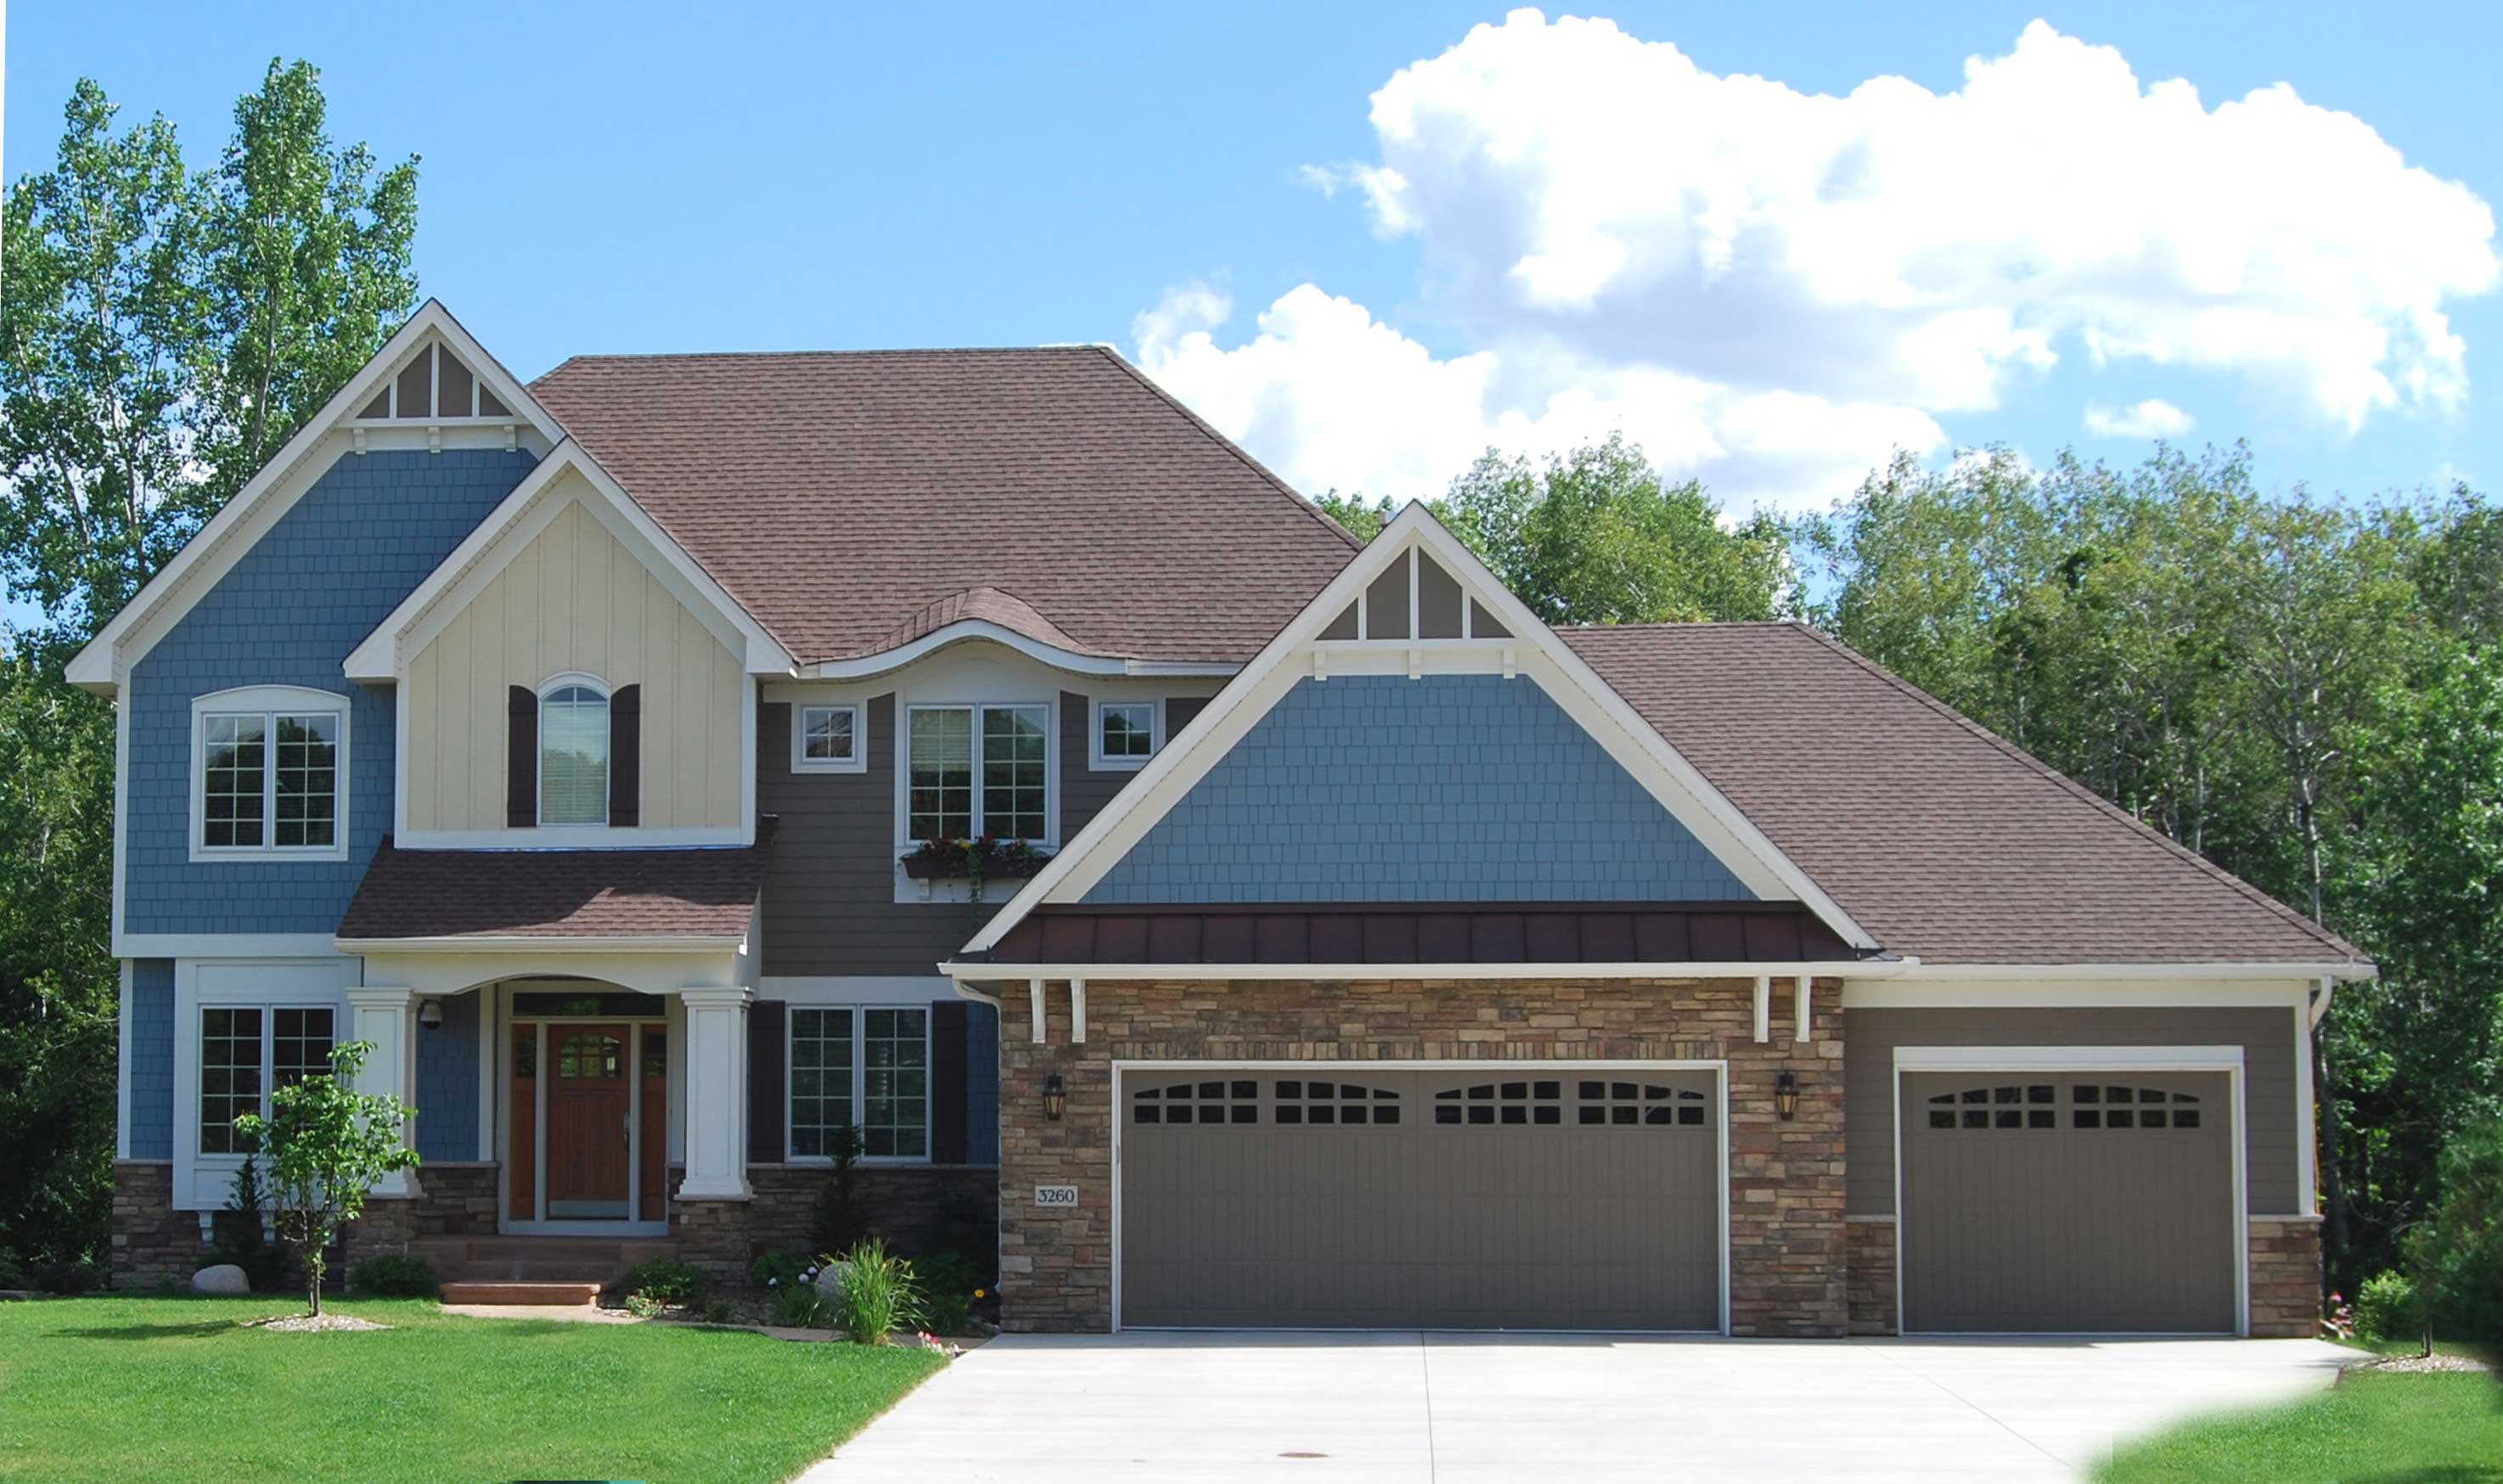
4-Bedroom, 3074 Sq Ft Craftsman House Plan - 146-1756 - Front Exterior
Plan Collection
4-Bedroom, 3074 Sq Ft Craftsman House Plan - 146-1756 - Front Exterior
Plan#146-1756
Starting at$1213
3074
Sq Ft
2
Story
4
Bed
3.5
Bath
3
Car
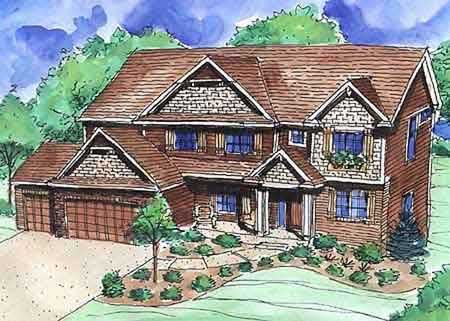
4-Bedroom, 3733 Sq Ft Country House Plan - 146-2786 - Front Exterior
Plan Collection
4-Bedroom, 3733 Sq Ft Country House Plan - 146-2786 - Front Exterior
Plan#146-2786
Starting at$1285
3733
Sq Ft
2
Story
4
Bed
3.5
Bath
3
Car
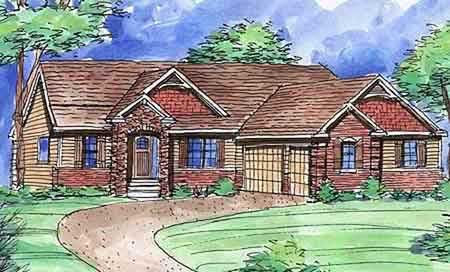
2-Bedroom, 1728 Sq Ft Country House Plan - 146-2785 - Front Exterior
Plan Collection
2-Bedroom, 1728 Sq Ft Country House Plan - 146-2785 - Front Exterior
Plan#146-2785
Starting at$980
1728
Sq Ft
1
Story
2
Bed
1.5
Bath
3
Car
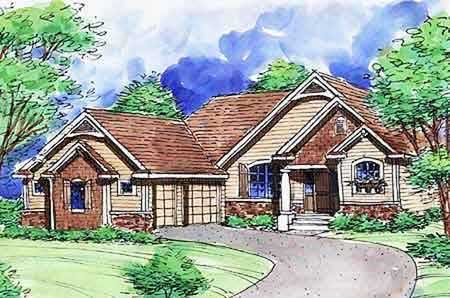
2-Bedroom, 1771 Sq Ft Country House Plan - 146-2834 - Front Exterior
Plan Collection
2-Bedroom, 1771 Sq Ft Country House Plan - 146-2834 - Front Exterior
Plan#146-2834
Starting at$980
1771
Sq Ft
1
Story
2
Bed
2
Bath
3
Car

2-Bedroom, 2030 Sq Ft Country House Plan - 146-2812 - Front Exterior
Plan Collection
2-Bedroom, 2030 Sq Ft Country House Plan - 146-2812 - Front Exterior
Plan#146-2812
Starting at$1015
2030
Sq Ft
1
Story
2
Bed
2
Bath
3
Car
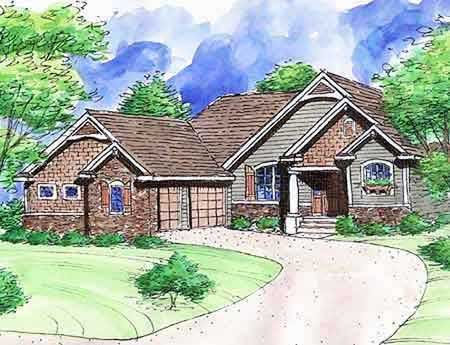
2-Bedroom, 1808 Sq Ft Country House Plan - 146-2814 - Front Exterior
Plan Collection
2-Bedroom, 1808 Sq Ft Country House Plan - 146-2814 - Front Exterior
Plan#146-2814
Starting at$980
1808
Sq Ft
1
Story
2
Bed
1.5
Bath
3
Car
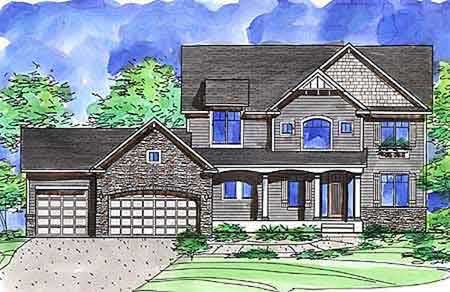
4-Bedroom, 3000 Sq Ft Country House Plan - 146-2796 - Front Exterior
Plan Collection
4-Bedroom, 3000 Sq Ft Country House Plan - 146-2796 - Front Exterior
Plan#146-2796
Starting at$1213
3000
Sq Ft
2
Story
4
Bed
2.5
Bath
3
Car
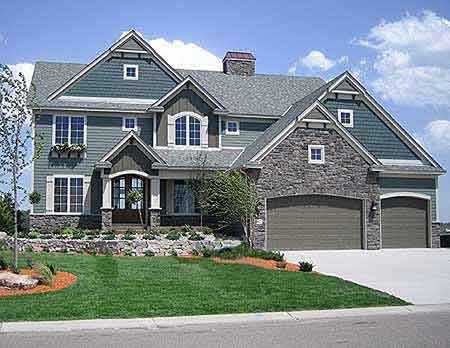
4-Bedroom, 3968 Sq Ft Craftsman House Plan - 146-3004 - Front Exterior
Plan Collection
4-Bedroom, 3968 Sq Ft Craftsman House Plan - 146-3004 - Front Exterior
Plan#146-3004
Starting at$1285
3968
Sq Ft
3
Story
4
Bed
3.5
Bath
3
Car
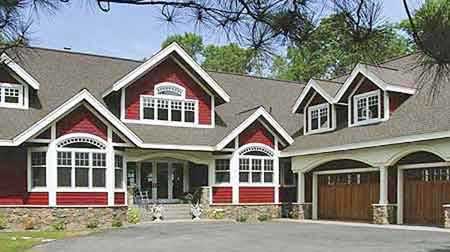
3-Bedroom, 3655 Sq Ft Craftsman House Plan - 146-2144 - Front Exterior
Plan Collection
3-Bedroom, 3655 Sq Ft Craftsman House Plan - 146-2144 - Front Exterior
Plan#146-2144
Starting at$1285
3655
Sq Ft
2
Story
3
Bed
4.5
Bath
3
Car
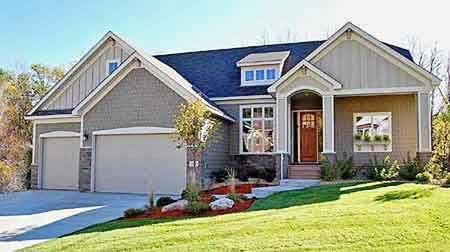
3-Bedroom, 2109 Sq Ft Country House Plan - 146-2784 - Front Exterior
Plan Collection
3-Bedroom, 2109 Sq Ft Country House Plan - 146-2784 - Front Exterior
Plan#146-2784
Starting at$1015
2109
Sq Ft
2
Story
3
Bed
2.5
Bath
3
Car

4-Bedroom, 5023 Sq Ft Shingle Home - Plan #161-1038 - Front Exterior
Plan Collection
4-Bedroom, 5023 Sq Ft Shingle Home - Plan #161-1038 - Front Exterior
Plan#161-1038
Starting at$2400
5023
Sq Ft
2
Story
4
Bed
3.5
Bath
3
Car
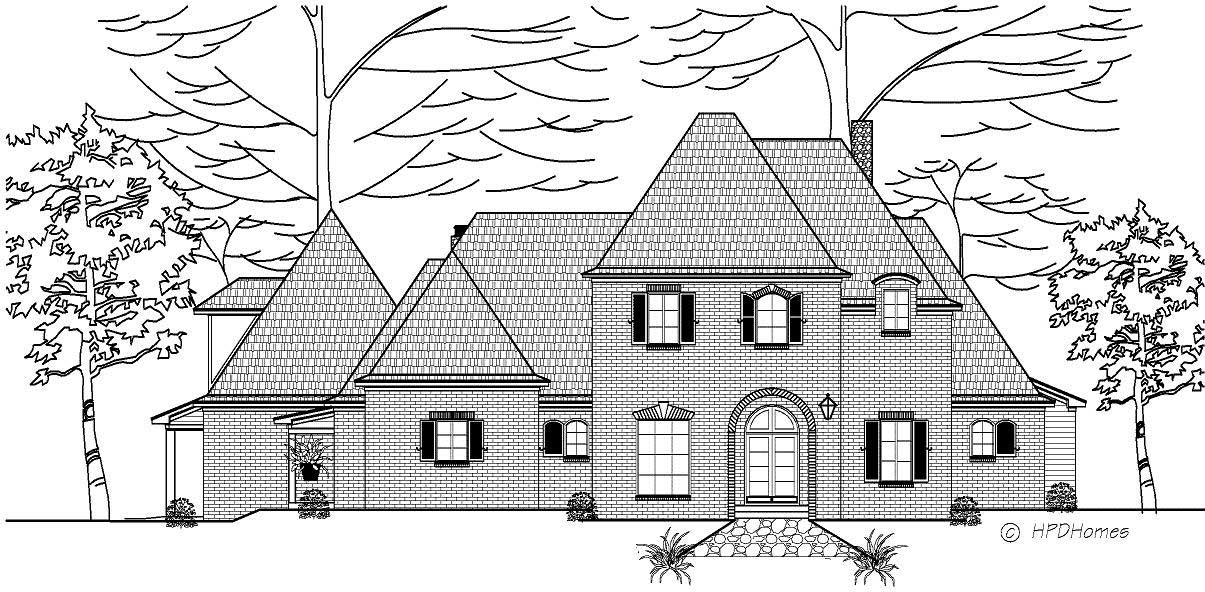
4-Bedroom, 4080 Sq Ft European House Plan - 140-1040 - Front Exterior
Plan Collection
4-Bedroom, 4080 Sq Ft European House Plan - 140-1040 - Front Exterior
Plan#140-1040
Starting at$1145
4080
Sq Ft
2
Story
4
Bed
4.5
Bath
3
Car
5-Bedroom, 3673 Sq Ft Cape Cod House Plan - 140-1058 - Front Exterior
Plan Collection
5-Bedroom, 3673 Sq Ft Cape Cod House Plan - 140-1058 - Front Exterior
Plan#140-1058
Starting at$1045
3673
Sq Ft
2
Story
5
Bed
4.5
Bath
3
Car
3-Bedroom, 2568 Sq Ft Country House Plan - 140-1065 - Front Exterior
Plan Collection
3-Bedroom, 2568 Sq Ft Country House Plan - 140-1065 - Front Exterior
Plan#140-1065
Starting at$945
2568
Sq Ft
2
Story
3
Bed
3.5
Bath
3
Car
3-Bedroom, 3226 Sq Ft European House Plan - 140-1063 - Front Exterior
Plan Collection
3-Bedroom, 3226 Sq Ft European House Plan - 140-1063 - Front Exterior
Plan#140-1063
Starting at$1045
3226
Sq Ft
1
Story
3
Bed
2.5
Bath
3
Car
5-Bedroom, 3574 Sq Ft European House Plan - 140-1015 - Front Exterior
Plan Collection
5-Bedroom, 3574 Sq Ft European House Plan - 140-1015 - Front Exterior
Plan#140-1015
Starting at$1045
3574
Sq Ft
2
Story
5
Bed
4
Bath
3
Car
4-Bedroom, 3718 Sq Ft Country House Plan - 146-2104 - Front Exterior
Plan Collection
4-Bedroom, 3718 Sq Ft Country House Plan - 146-2104 - Front Exterior
Plan#146-2104
Starting at$1285
3718
Sq Ft
2
Story
4
Bed
3.5
Bath
3
Car
3-Bedroom, 3101 Sq Ft Country House Plan - 146-2778 - Front Exterior
Plan Collection
3-Bedroom, 3101 Sq Ft Country House Plan - 146-2778 - Front Exterior
Plan#146-2778
Starting at$1213
3101
Sq Ft
1
Story
3
Bed
2.5
Bath
3
Car
4-Bedroom, 2525 Sq Ft Country House Plan - 146-1917 - Front Exterior
Plan Collection
4-Bedroom, 2525 Sq Ft Country House Plan - 146-1917 - Front Exterior
Plan#146-1917
Starting at$1120
2525
Sq Ft
2
Story
4
Bed
2.5
Bath
3
Car
3-Bedroom, 2858 Sq Ft Craftsman House Plan - 146-1142 - Front Exterior
Plan Collection
3-Bedroom, 2858 Sq Ft Craftsman House Plan - 146-1142 - Front Exterior
Plan#146-1142
Starting at$1120
2858
Sq Ft
2
Story
3
Bed
3.5
Bath
3
Car
4-Bedroom, 2697 Sq Ft Country House Plan - 146-1495 - Front Exterior
Plan Collection
4-Bedroom, 2697 Sq Ft Country House Plan - 146-1495 - Front Exterior
Plan#146-1495
Starting at$1120
2697
Sq Ft
2
Story
4
Bed
2.5
Bath
3
Car
3-Bedroom, 3465 Sq Ft Country House Plan - 146-1169 - Front Exterior
Plan Collection
3-Bedroom, 3465 Sq Ft Country House Plan - 146-1169 - Front Exterior
Plan#146-1169
Starting at$1213
3465
Sq Ft
1
Story
3
Bed
2.5
Bath
3
Car
4-Bedroom, 3487 Sq Ft European House Plan - 146-1327 - Front Exterior
Plan Collection
4-Bedroom, 3487 Sq Ft European House Plan - 146-1327 - Front Exterior
Plan#146-1327
Starting at$1213
3487
Sq Ft
2
Story
4
Bed
2.5
Bath
3
Car
3-Bedroom, 3000 Sq Ft Country House Plan - 146-2143 - Front Exterior
Plan Collection
3-Bedroom, 3000 Sq Ft Country House Plan - 146-2143 - Front Exterior
Plan#146-2143
Starting at$1213
3000
Sq Ft
1
Story
3
Bed
2.5
Bath
3
Car
4-Bedroom, 3074 Sq Ft Craftsman House Plan - 146-1756 - Front Exterior
Plan Collection
4-Bedroom, 3074 Sq Ft Craftsman House Plan - 146-1756 - Front Exterior
Plan#146-1756
Starting at$1213
3074
Sq Ft
2
Story
4
Bed
3.5
Bath
3
Car
4-Bedroom, 3733 Sq Ft Country House Plan - 146-2786 - Front Exterior
Plan Collection
4-Bedroom, 3733 Sq Ft Country House Plan - 146-2786 - Front Exterior
Plan#146-2786
Starting at$1285
3733
Sq Ft
2
Story
4
Bed
3.5
Bath
3
Car
2-Bedroom, 1728 Sq Ft Country House Plan - 146-2785 - Front Exterior
Plan Collection
2-Bedroom, 1728 Sq Ft Country House Plan - 146-2785 - Front Exterior
Plan#146-2785
Starting at$980
1728
Sq Ft
1
Story
2
Bed
1.5
Bath
3
Car
2-Bedroom, 1771 Sq Ft Country House Plan - 146-2834 - Front Exterior
Plan Collection
2-Bedroom, 1771 Sq Ft Country House Plan - 146-2834 - Front Exterior
Plan#146-2834
Starting at$980
1771
Sq Ft
1
Story
2
Bed
2
Bath
3
Car
2-Bedroom, 2030 Sq Ft Country House Plan - 146-2812 - Front Exterior
Plan Collection
2-Bedroom, 2030 Sq Ft Country House Plan - 146-2812 - Front Exterior
Plan#146-2812
Starting at$1015
2030
Sq Ft
1
Story
2
Bed
2
Bath
3
Car
2-Bedroom, 1808 Sq Ft Country House Plan - 146-2814 - Front Exterior
Plan Collection
2-Bedroom, 1808 Sq Ft Country House Plan - 146-2814 - Front Exterior
Plan#146-2814
Starting at$980
1808
Sq Ft
1
Story
2
Bed
1.5
Bath
3
Car
4-Bedroom, 3000 Sq Ft Country House Plan - 146-2796 - Front Exterior
Plan Collection
4-Bedroom, 3000 Sq Ft Country House Plan - 146-2796 - Front Exterior
Plan#146-2796
Starting at$1213
3000
Sq Ft
2
Story
4
Bed
2.5
Bath
3
Car
4-Bedroom, 3968 Sq Ft Craftsman House Plan - 146-3004 - Front Exterior
Plan Collection
4-Bedroom, 3968 Sq Ft Craftsman House Plan - 146-3004 - Front Exterior
Plan#146-3004
Starting at$1285
3968
Sq Ft
3
Story
4
Bed
3.5
Bath
3
Car
3-Bedroom, 3655 Sq Ft Craftsman House Plan - 146-2144 - Front Exterior
Plan Collection
3-Bedroom, 3655 Sq Ft Craftsman House Plan - 146-2144 - Front Exterior
Plan#146-2144
Starting at$1285
3655
Sq Ft
2
Story
3
Bed
4.5
Bath
3
Car
3-Bedroom, 2109 Sq Ft Country House Plan - 146-2784 - Front Exterior
Plan Collection
3-Bedroom, 2109 Sq Ft Country House Plan - 146-2784 - Front Exterior
Plan#146-2784
Starting at$1015
2109
Sq Ft
2
Story
3
Bed
2.5
Bath
3
Car
4-Bedroom, 5023 Sq Ft Shingle Home - Plan #161-1038 - Front Exterior
Plan Collection
4-Bedroom, 5023 Sq Ft Shingle Home - Plan #161-1038 - Front Exterior
Plan#161-1038
Starting at$2400
5023
Sq Ft
2
Story
4
Bed
3.5
Bath
3
Car
4-Bedroom, 4080 Sq Ft European House Plan - 140-1040 - Front Exterior
Plan Collection
4-Bedroom, 4080 Sq Ft European House Plan - 140-1040 - Front Exterior
Plan#140-1040
Starting at$1145
4080
Sq Ft
2
Story
4
Bed
4.5
Bath
3
Car
5-Bedroom, 3673 Sq Ft Cape Cod House Plan - 140-1058 - Front Exterior
Plan Collection
5-Bedroom, 3673 Sq Ft Cape Cod House Plan - 140-1058 - Front Exterior
Plan#140-1058
Starting at$1045
3673
Sq Ft
2
Story
5
Bed
4.5
Bath
3
Car
3-Bedroom, 2568 Sq Ft Country House Plan - 140-1065 - Front Exterior
Plan Collection
3-Bedroom, 2568 Sq Ft Country House Plan - 140-1065 - Front Exterior
Plan#140-1065
Starting at$945
2568
Sq Ft
2
Story
3
Bed
3.5
Bath
3
Car
3-Bedroom, 3226 Sq Ft European House Plan - 140-1063 - Front Exterior
Plan Collection
3-Bedroom, 3226 Sq Ft European House Plan - 140-1063 - Front Exterior
Plan#140-1063
Starting at$1045
3226
Sq Ft
1
Story
3
Bed
2.5
Bath
3
Car
5-Bedroom, 3574 Sq Ft European House Plan - 140-1015 - Front Exterior
Plan Collection
5-Bedroom, 3574 Sq Ft European House Plan - 140-1015 - Front Exterior
Plan#140-1015
Starting at$1045
3574
Sq Ft
2
Story
5
Bed
4
Bath
3
Car
1...8485868788...263