3 Garage House Plans

6,305
Plan Results
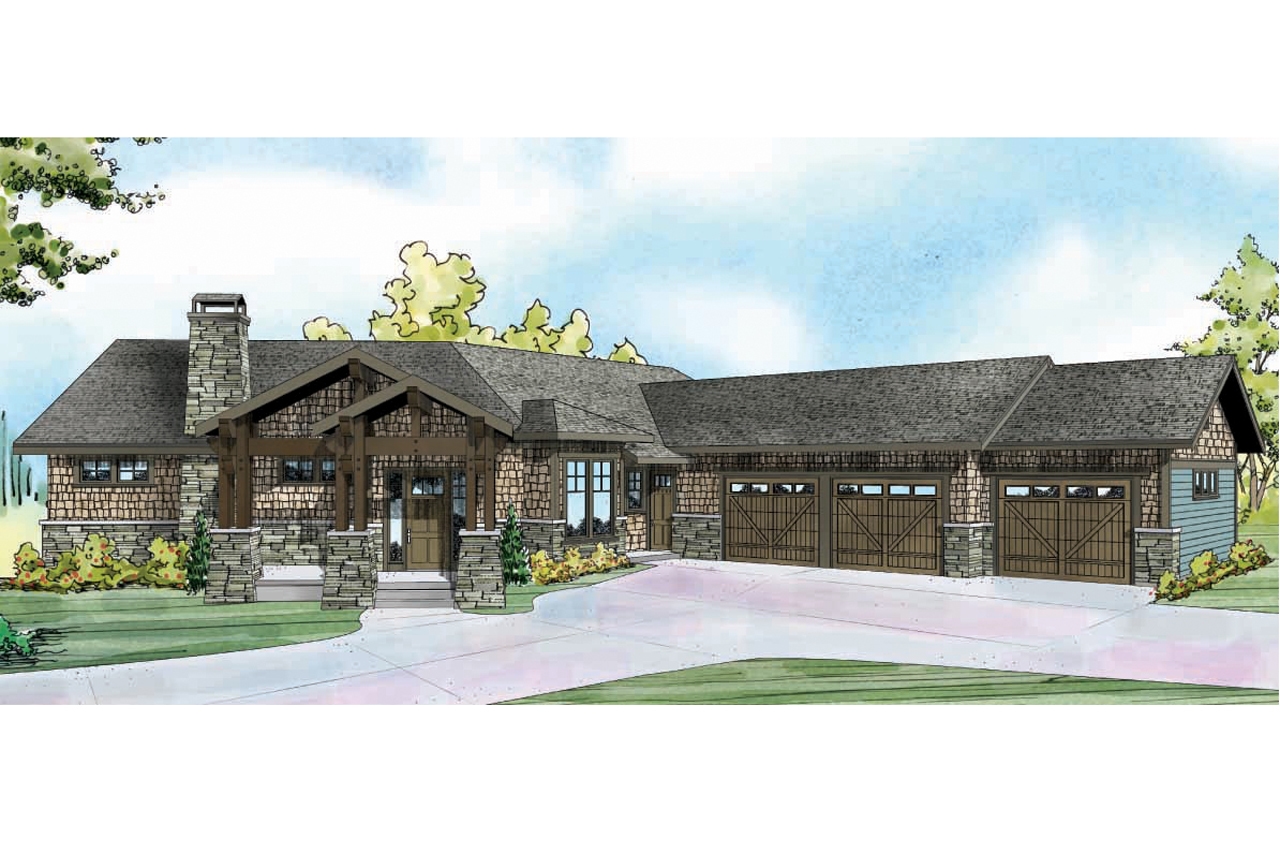
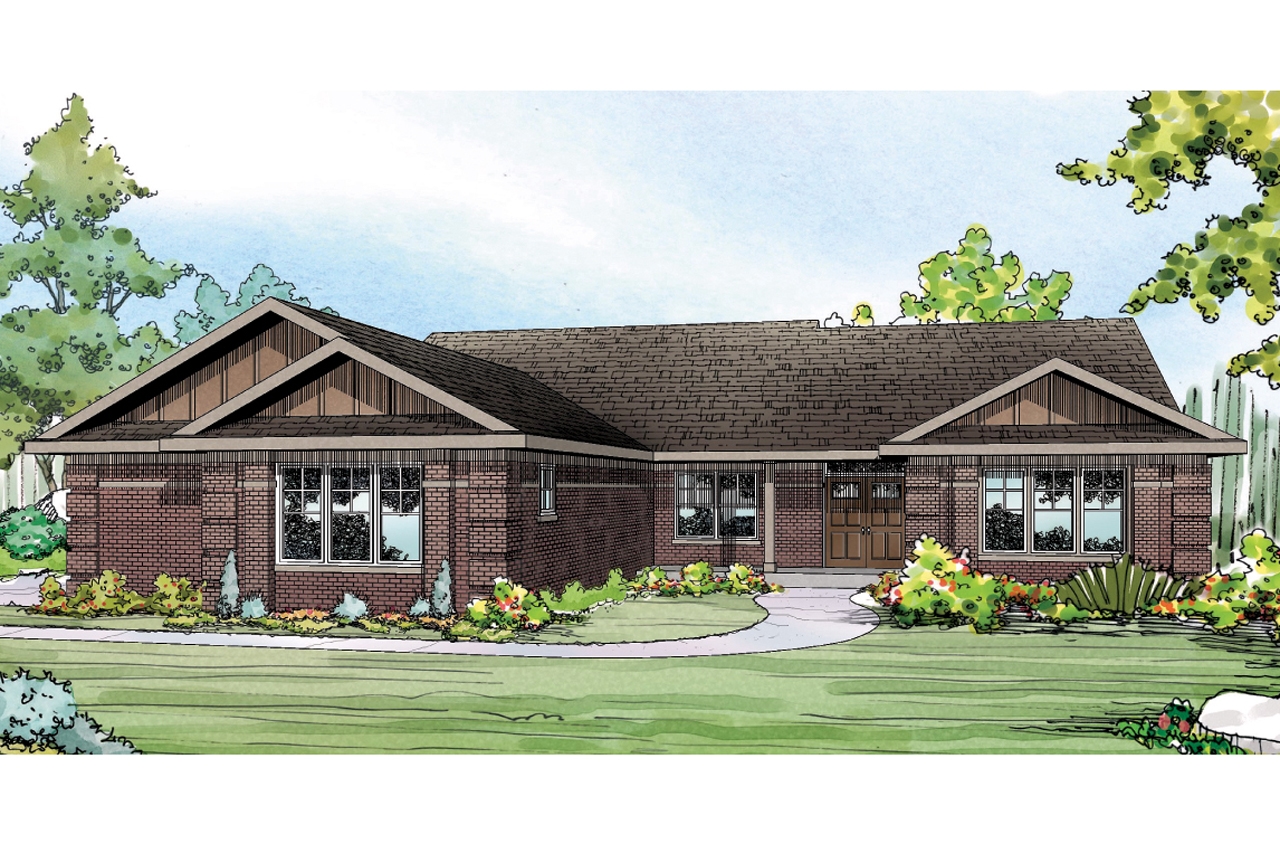
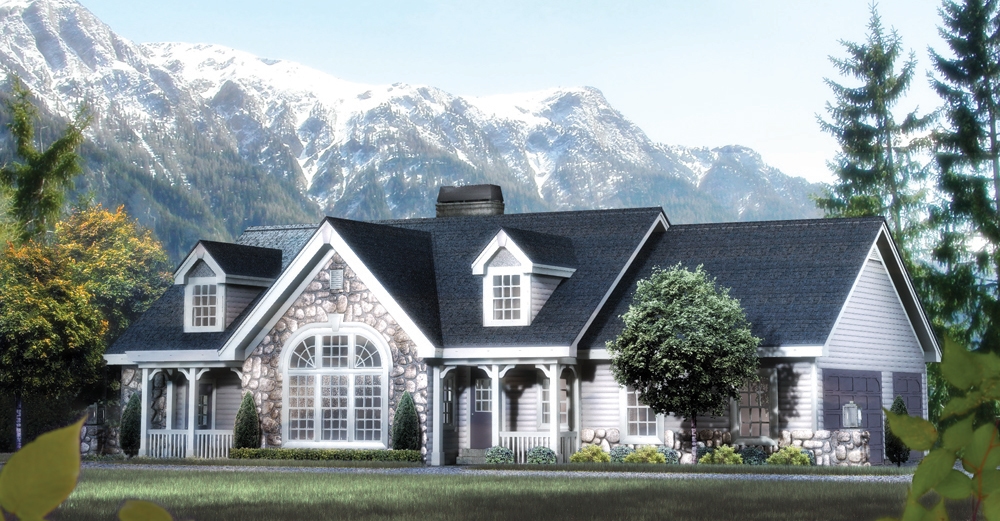
4-Bedroom, 2900 Sq Ft Ranch Home Plan - 138-1109 - Main Exterior
Plan Collection
4-Bedroom, 2900 Sq Ft Ranch Home Plan - 138-1109 - Main Exterior
Plan#138-1109
Starting at$1500
2900
Sq Ft
1
Story
4
Bed
2.5
Bath
3
Car
3-Bedroom, 2514 Sq Ft Ranch Home Plan - 138-1107 - Main Exterior
Plan Collection
3-Bedroom, 2514 Sq Ft Ranch Home Plan - 138-1107 - Main Exterior
Plan#138-1107
Starting at$1500
2514
Sq Ft
1
Story
3
Bed
2
Bath
3
Car
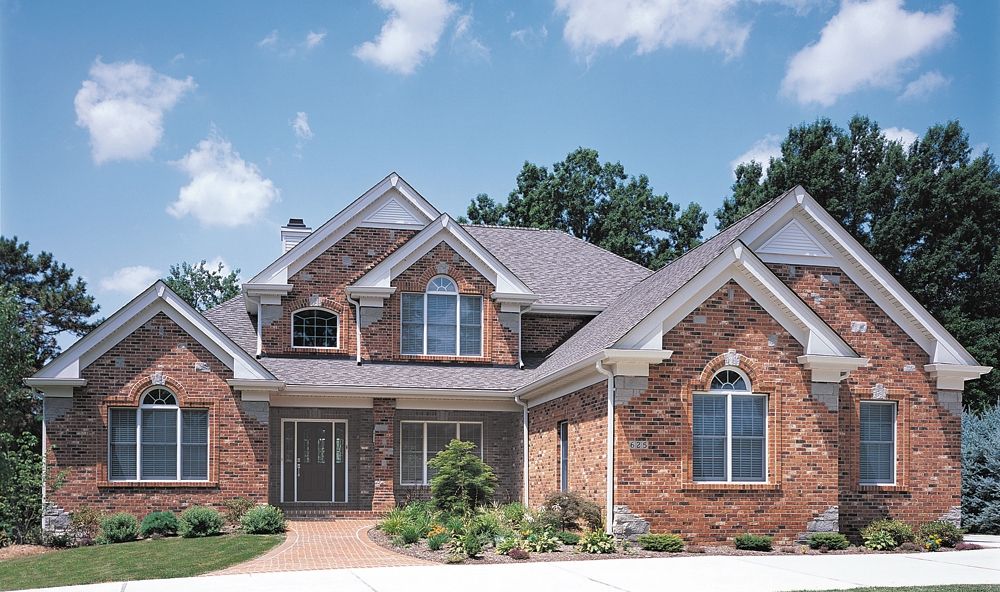
4-Bedroom, 1978 Sq Ft Traditional Home Plan - 138-1106 - Main Exterior
Plan Collection
4-Bedroom, 1978 Sq Ft Traditional Home Plan - 138-1106 - Main Exterior
Plan#138-1106
Starting at$1200
1978
Sq Ft
1
Story
4
Bed
2.5
Bath
3
Car
6-Bedroom, 4269 Sq Ft Farmhouse House - Plan #138-1104 - Front Exterior
Plan Collection
6-Bedroom, 4269 Sq Ft Farmhouse House - Plan #138-1104 - Front Exterior
Plan#138-1104
Starting at$1800
4269
Sq Ft
2
Story
6
Bed
4.5
Bath
3
Car
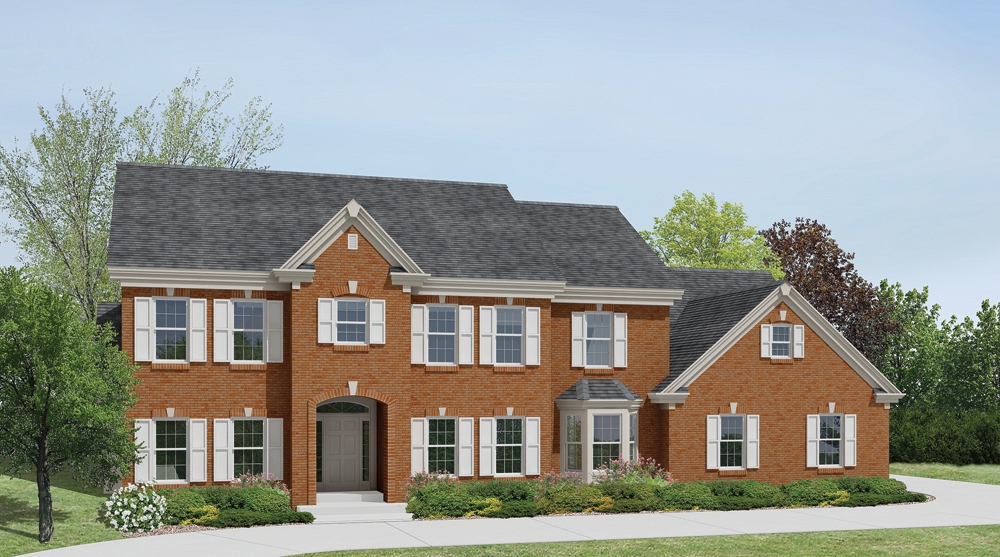
4-Bedroom, 3657 Sq Ft Traditional House Plan - 138-1101 - Front Exterior
Plan Collection
4-Bedroom, 3657 Sq Ft Traditional House Plan - 138-1101 - Front Exterior
Plan#138-1101
Starting at$1600
3657
Sq Ft
2
Story
4
Bed
3.5
Bath
3
Car
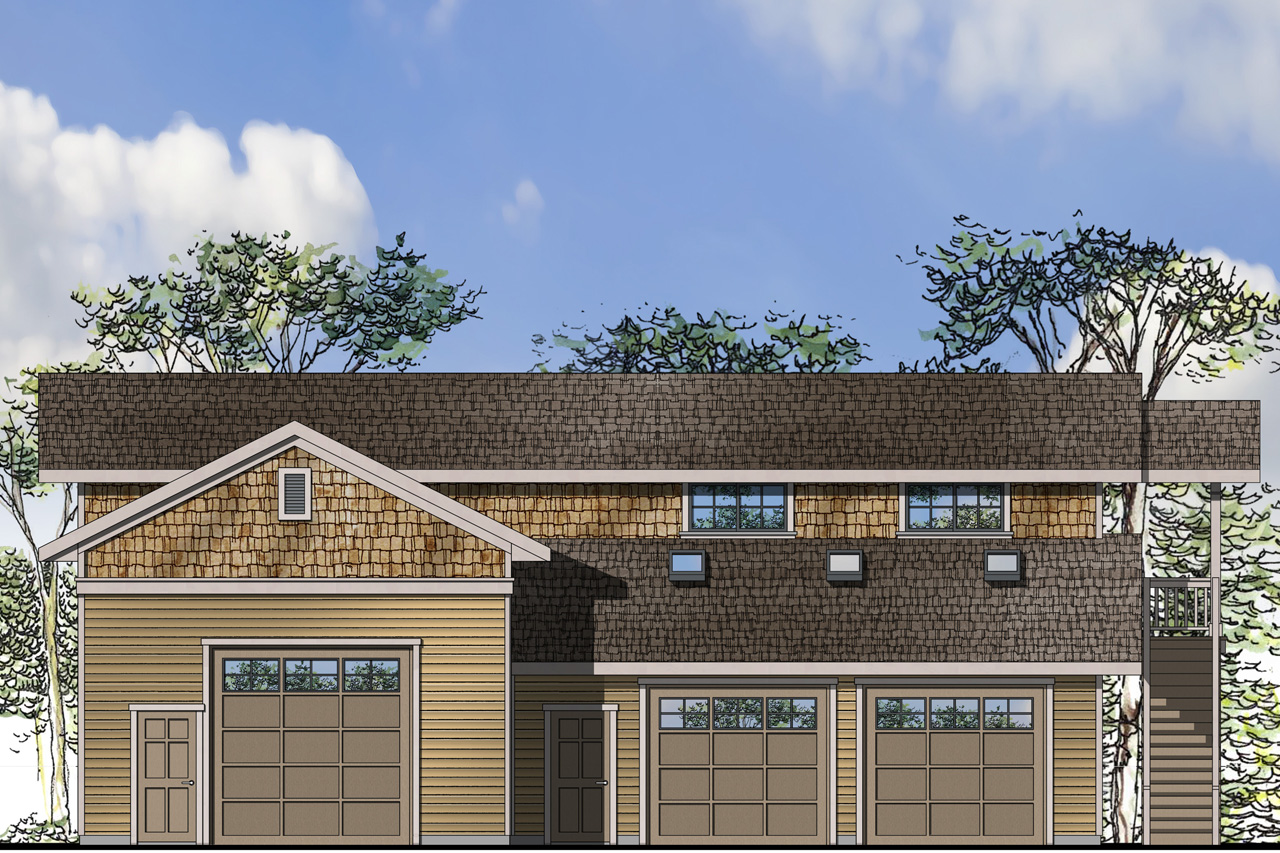
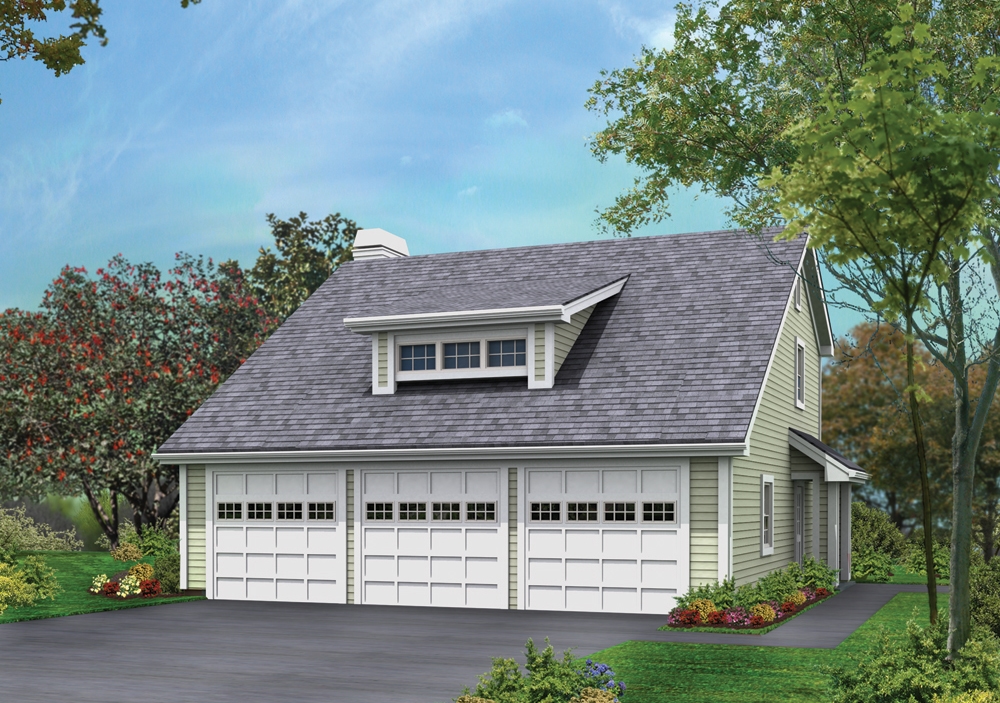
2-Bedroom, 929 Sq Ft Garage w/Apartments Home Plan - 138-1100 - Main Exterior
Plan Collection
2-Bedroom, 929 Sq Ft Garage w/Apartments Home Plan - 138-1100 - Main Exterior
Plan#138-1100
Starting at$800
929
Sq Ft
2
Story
2
Bed
1
Bath
3
Car
4-Bedroom, 3342 Sq Ft Ranch House Plan - 138-1097 - Front Exterior
Plan Collection
4-Bedroom, 3342 Sq Ft Ranch House Plan - 138-1097 - Front Exterior
Plan#138-1097
Starting at$1600
3342
Sq Ft
1
Story
4
Bed
3
Bath
3
Car
4-Bedroom, 2967 Sq Ft Traditional Home Plan - 138-1095 - Main Exterior
Plan Collection
4-Bedroom, 2967 Sq Ft Traditional Home Plan - 138-1095 - Main Exterior
Plan#138-1095
Starting at$1500
2967
Sq Ft
2
Story
4
Bed
3.5
Bath
3
Car
4-Bedroom, 3722 Sq Ft Farmhouse House Plan - 116-1090 - Front Exterior
Plan Collection
4-Bedroom, 3722 Sq Ft Farmhouse House Plan - 116-1090 - Front Exterior
Plan#116-1090
Starting at$4317
3722
Sq Ft
2
Story
4
Bed
3
Bath
3
Car
4-Bedroom, 4100 Sq Ft Luxury House - Plan #175-1102 - Front Exterior
Plan Collection
4-Bedroom, 4100 Sq Ft Luxury House - Plan #175-1102 - Front Exterior
Plan#175-1102
Starting at$2000
4100
Sq Ft
1
Story
4
Bed
4.5
Bath
3
Car
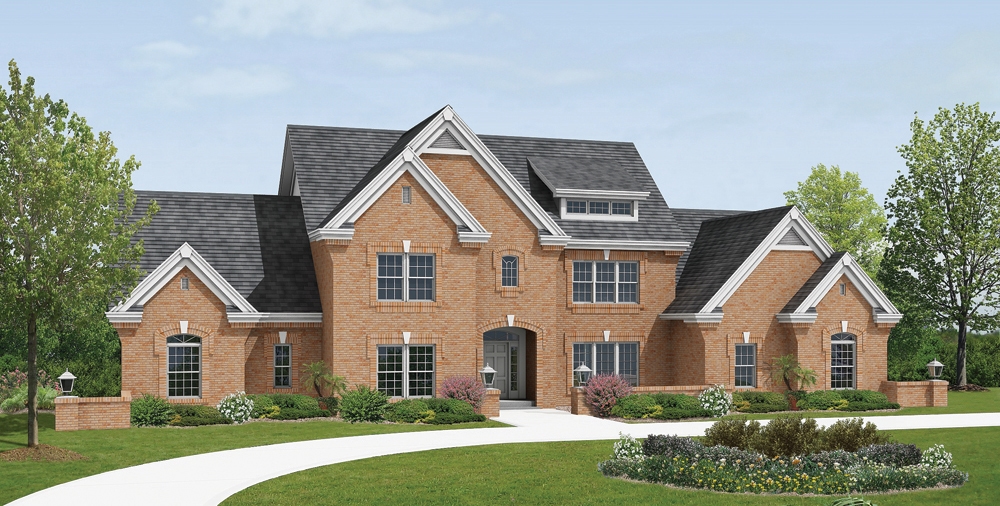
5-Bedroom, 6152 Sq Ft Luxury House Plan - 175-1101 - Front Exterior
Plan Collection
5-Bedroom, 6152 Sq Ft Luxury House Plan - 175-1101 - Front Exterior
Plan#175-1101
Starting at$3000
6152
Sq Ft
2
Story
5
Bed
5.5
Bath
3
Car
4-Bedroom, 2776 Sq Ft European Home Plan - 169-1106 - Main Exterior
Plan Collection
4-Bedroom, 2776 Sq Ft European Home Plan - 169-1106 - Main Exterior
Plan#169-1106
Starting at$870
2776
Sq Ft
2
Story
4
Bed
2.5
Bath
3
Car
6-Bedroom, 7592 Sq Ft Luxury Home Plan - 175-1098 - Main Exterior
Plan Collection
6-Bedroom, 7592 Sq Ft Luxury Home Plan - 175-1098 - Main Exterior
Plan#175-1098
Starting at$4000
7592
Sq Ft
2
Story
6
Bed
6.5
Bath
3
Car
5-Bedroom, 6193 Sq Ft Luxury Home Plan - 175-1097 - Main Exterior
Plan Collection
5-Bedroom, 6193 Sq Ft Luxury Home Plan - 175-1097 - Main Exterior
Plan#175-1097
Starting at$3500
6193
Sq Ft
2
Story
5
Bed
5.5
Bath
3
Car
4-Bedroom, 2274 Sq Ft Craftsman House Plan - 169-1104 - Front Exterior
Plan Collection
4-Bedroom, 2274 Sq Ft Craftsman House Plan - 169-1104 - Front Exterior
Plan#169-1104
Starting at$870
2274
Sq Ft
2
Story
4
Bed
2.5
Bath
3
Car
4-Bedroom, 2702 Sq Ft Craftsman Home Plan - 169-1102 - Main Exterior
Plan Collection
4-Bedroom, 2702 Sq Ft Craftsman Home Plan - 169-1102 - Main Exterior
Plan#169-1102
Starting at$870
2702
Sq Ft
2
Story
4
Bed
3.5
Bath
3
Car
4-Bedroom, 2326 Sq Ft Colonial Home Plan - 169-1098 - Main Exterior
Plan Collection
4-Bedroom, 2326 Sq Ft Colonial Home Plan - 169-1098 - Main Exterior
Plan#169-1098
Starting at$870
2326
Sq Ft
2
Story
4
Bed
2.5
Bath
3
Car
4-Bedroom, 2597 Sq Ft Traditional Home Plan - 169-1096 - Main Exterior
Plan Collection
4-Bedroom, 2597 Sq Ft Traditional Home Plan - 169-1096 - Main Exterior
Plan#169-1096
Starting at$870
2597
Sq Ft
2
Story
4
Bed
3.5
Bath
3
Car
2-Bedroom, 2796 Sq Ft Craftsman House Plan - 169-1092 - Front Exterior
Plan Collection
2-Bedroom, 2796 Sq Ft Craftsman House Plan - 169-1092 - Front Exterior
Plan#169-1092
Starting at$870
2796
Sq Ft
2
Story
2
Bed
2.5
Bath
3
Car
4-Bedroom, 4164 Sq Ft Southern House Plan - 117-1098 - Front Exterior
Plan Collection
4-Bedroom, 4164 Sq Ft Southern House Plan - 117-1098 - Front Exterior
Plan#117-1098
Starting at$1795
4164
Sq Ft
2
Story
4
Bed
4
Bath
3
Car
3-Bedroom, 3638 Sq Ft Florida Style House Plan - 117-1097 - Front Exterior
Plan Collection
3-Bedroom, 3638 Sq Ft Florida Style House Plan - 117-1097 - Front Exterior
Plan#117-1097
Starting at$1795
3638
Sq Ft
2
Story
3
Bed
3.5
Bath
3
Car
3-Bedroom, 2456 Sq Ft Craftsman House Plan - 168-1118 - Front Exterior
Plan Collection
3-Bedroom, 2456 Sq Ft Craftsman House Plan - 168-1118 - Front Exterior
Plan#168-1118
Starting at$1600
2456
Sq Ft
2
Story
3
Bed
2.5
Bath
3
Car
3-Bedroom, 2666 Sq Ft Texas Style Home - Plan #106-1279 - Main Exterior
Plan Collection
3-Bedroom, 2666 Sq Ft Texas Style Home - Plan #106-1279 - Main Exterior
Plan#106-1279
Starting at$1695
2666
Sq Ft
1.5
Story
3
Bed
2.5
Bath
3
Car
4-Bedroom, 3639 Sq Ft Craftsman Home Plan - 163-1067 - Main Exterior
Plan Collection
4-Bedroom, 3639 Sq Ft Craftsman Home Plan - 163-1067 - Main Exterior
Plan#163-1067
Starting at$1390
3639
Sq Ft
2
Story
4
Bed
4.5
Bath
3
Car
4-Bedroom, 2900 Sq Ft Ranch Home Plan - 138-1109 - Main Exterior
Plan Collection
4-Bedroom, 2900 Sq Ft Ranch Home Plan - 138-1109 - Main Exterior
Plan#138-1109
Starting at$1500
2900
Sq Ft
1
Story
4
Bed
2.5
Bath
3
Car
3-Bedroom, 2514 Sq Ft Ranch Home Plan - 138-1107 - Main Exterior
Plan Collection
3-Bedroom, 2514 Sq Ft Ranch Home Plan - 138-1107 - Main Exterior
Plan#138-1107
Starting at$1500
2514
Sq Ft
1
Story
3
Bed
2
Bath
3
Car
4-Bedroom, 1978 Sq Ft Traditional Home Plan - 138-1106 - Main Exterior
Plan Collection
4-Bedroom, 1978 Sq Ft Traditional Home Plan - 138-1106 - Main Exterior
Plan#138-1106
Starting at$1200
1978
Sq Ft
1
Story
4
Bed
2.5
Bath
3
Car
6-Bedroom, 4269 Sq Ft Farmhouse House - Plan #138-1104 - Front Exterior
Plan Collection
6-Bedroom, 4269 Sq Ft Farmhouse House - Plan #138-1104 - Front Exterior
Plan#138-1104
Starting at$1800
4269
Sq Ft
2
Story
6
Bed
4.5
Bath
3
Car
4-Bedroom, 3657 Sq Ft Traditional House Plan - 138-1101 - Front Exterior
Plan Collection
4-Bedroom, 3657 Sq Ft Traditional House Plan - 138-1101 - Front Exterior
Plan#138-1101
Starting at$1600
3657
Sq Ft
2
Story
4
Bed
3.5
Bath
3
Car
2-Bedroom, 929 Sq Ft Garage w/Apartments Home Plan - 138-1100 - Main Exterior
Plan Collection
2-Bedroom, 929 Sq Ft Garage w/Apartments Home Plan - 138-1100 - Main Exterior
Plan#138-1100
Starting at$800
929
Sq Ft
2
Story
2
Bed
1
Bath
3
Car
4-Bedroom, 3342 Sq Ft Ranch House Plan - 138-1097 - Front Exterior
Plan Collection
4-Bedroom, 3342 Sq Ft Ranch House Plan - 138-1097 - Front Exterior
Plan#138-1097
Starting at$1600
3342
Sq Ft
1
Story
4
Bed
3
Bath
3
Car
4-Bedroom, 2967 Sq Ft Traditional Home Plan - 138-1095 - Main Exterior
Plan Collection
4-Bedroom, 2967 Sq Ft Traditional Home Plan - 138-1095 - Main Exterior
Plan#138-1095
Starting at$1500
2967
Sq Ft
2
Story
4
Bed
3.5
Bath
3
Car
4-Bedroom, 3722 Sq Ft Farmhouse House Plan - 116-1090 - Front Exterior
Plan Collection
4-Bedroom, 3722 Sq Ft Farmhouse House Plan - 116-1090 - Front Exterior
Plan#116-1090
Starting at$4317
3722
Sq Ft
2
Story
4
Bed
3
Bath
3
Car
4-Bedroom, 4100 Sq Ft Luxury House - Plan #175-1102 - Front Exterior
Plan Collection
4-Bedroom, 4100 Sq Ft Luxury House - Plan #175-1102 - Front Exterior
Plan#175-1102
Starting at$2000
4100
Sq Ft
1
Story
4
Bed
4.5
Bath
3
Car
5-Bedroom, 6152 Sq Ft Luxury House Plan - 175-1101 - Front Exterior
Plan Collection
5-Bedroom, 6152 Sq Ft Luxury House Plan - 175-1101 - Front Exterior
Plan#175-1101
Starting at$3000
6152
Sq Ft
2
Story
5
Bed
5.5
Bath
3
Car
4-Bedroom, 2776 Sq Ft European Home Plan - 169-1106 - Main Exterior
Plan Collection
4-Bedroom, 2776 Sq Ft European Home Plan - 169-1106 - Main Exterior
Plan#169-1106
Starting at$870
2776
Sq Ft
2
Story
4
Bed
2.5
Bath
3
Car
6-Bedroom, 7592 Sq Ft Luxury Home Plan - 175-1098 - Main Exterior
Plan Collection
6-Bedroom, 7592 Sq Ft Luxury Home Plan - 175-1098 - Main Exterior
Plan#175-1098
Starting at$4000
7592
Sq Ft
2
Story
6
Bed
6.5
Bath
3
Car
5-Bedroom, 6193 Sq Ft Luxury Home Plan - 175-1097 - Main Exterior
Plan Collection
5-Bedroom, 6193 Sq Ft Luxury Home Plan - 175-1097 - Main Exterior
Plan#175-1097
Starting at$3500
6193
Sq Ft
2
Story
5
Bed
5.5
Bath
3
Car
4-Bedroom, 2274 Sq Ft Craftsman House Plan - 169-1104 - Front Exterior
Plan Collection
4-Bedroom, 2274 Sq Ft Craftsman House Plan - 169-1104 - Front Exterior
Plan#169-1104
Starting at$870
2274
Sq Ft
2
Story
4
Bed
2.5
Bath
3
Car
4-Bedroom, 2702 Sq Ft Craftsman Home Plan - 169-1102 - Main Exterior
Plan Collection
4-Bedroom, 2702 Sq Ft Craftsman Home Plan - 169-1102 - Main Exterior
Plan#169-1102
Starting at$870
2702
Sq Ft
2
Story
4
Bed
3.5
Bath
3
Car
4-Bedroom, 2326 Sq Ft Colonial Home Plan - 169-1098 - Main Exterior
Plan Collection
4-Bedroom, 2326 Sq Ft Colonial Home Plan - 169-1098 - Main Exterior
Plan#169-1098
Starting at$870
2326
Sq Ft
2
Story
4
Bed
2.5
Bath
3
Car
4-Bedroom, 2597 Sq Ft Traditional Home Plan - 169-1096 - Main Exterior
Plan Collection
4-Bedroom, 2597 Sq Ft Traditional Home Plan - 169-1096 - Main Exterior
Plan#169-1096
Starting at$870
2597
Sq Ft
2
Story
4
Bed
3.5
Bath
3
Car
2-Bedroom, 2796 Sq Ft Craftsman House Plan - 169-1092 - Front Exterior
Plan Collection
2-Bedroom, 2796 Sq Ft Craftsman House Plan - 169-1092 - Front Exterior
Plan#169-1092
Starting at$870
2796
Sq Ft
2
Story
2
Bed
2.5
Bath
3
Car
4-Bedroom, 4164 Sq Ft Southern House Plan - 117-1098 - Front Exterior
Plan Collection
4-Bedroom, 4164 Sq Ft Southern House Plan - 117-1098 - Front Exterior
Plan#117-1098
Starting at$1795
4164
Sq Ft
2
Story
4
Bed
4
Bath
3
Car
3-Bedroom, 3638 Sq Ft Florida Style House Plan - 117-1097 - Front Exterior
Plan Collection
3-Bedroom, 3638 Sq Ft Florida Style House Plan - 117-1097 - Front Exterior
Plan#117-1097
Starting at$1795
3638
Sq Ft
2
Story
3
Bed
3.5
Bath
3
Car
3-Bedroom, 2456 Sq Ft Craftsman House Plan - 168-1118 - Front Exterior
Plan Collection
3-Bedroom, 2456 Sq Ft Craftsman House Plan - 168-1118 - Front Exterior
Plan#168-1118
Starting at$1600
2456
Sq Ft
2
Story
3
Bed
2.5
Bath
3
Car
3-Bedroom, 2666 Sq Ft Texas Style Home - Plan #106-1279 - Main Exterior
Plan Collection
3-Bedroom, 2666 Sq Ft Texas Style Home - Plan #106-1279 - Main Exterior
Plan#106-1279
Starting at$1695
2666
Sq Ft
1.5
Story
3
Bed
2.5
Bath
3
Car
4-Bedroom, 3639 Sq Ft Craftsman Home Plan - 163-1067 - Main Exterior
Plan Collection
4-Bedroom, 3639 Sq Ft Craftsman Home Plan - 163-1067 - Main Exterior
Plan#163-1067
Starting at$1390
3639
Sq Ft
2
Story
4
Bed
4.5
Bath
3
Car
1...6869707172...263