3 Garage House Plans

6,305
Plan Results
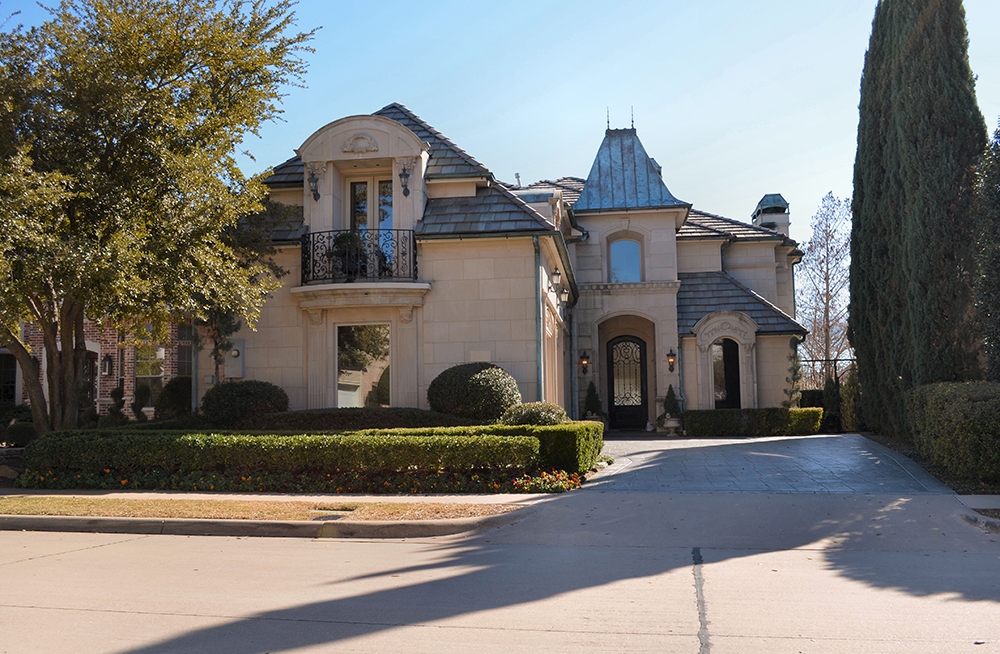
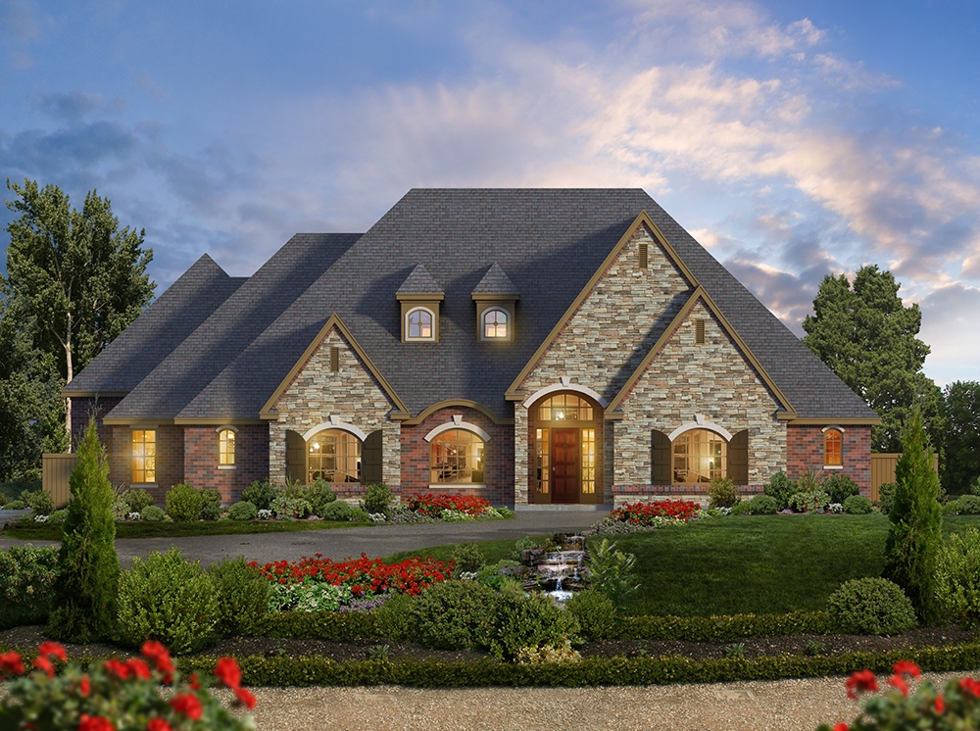
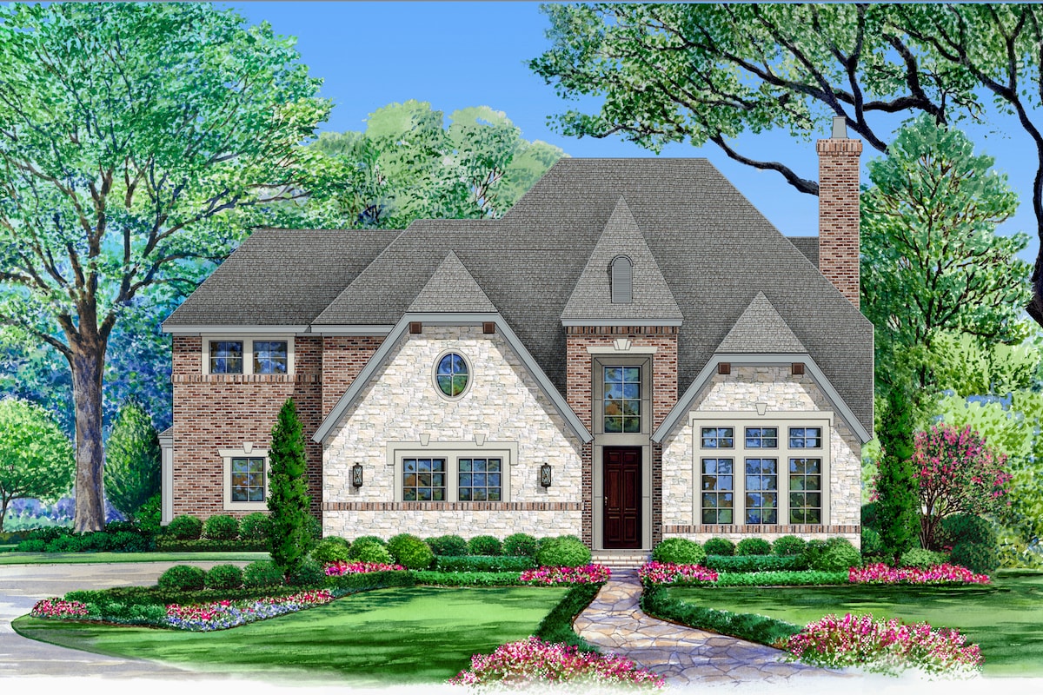
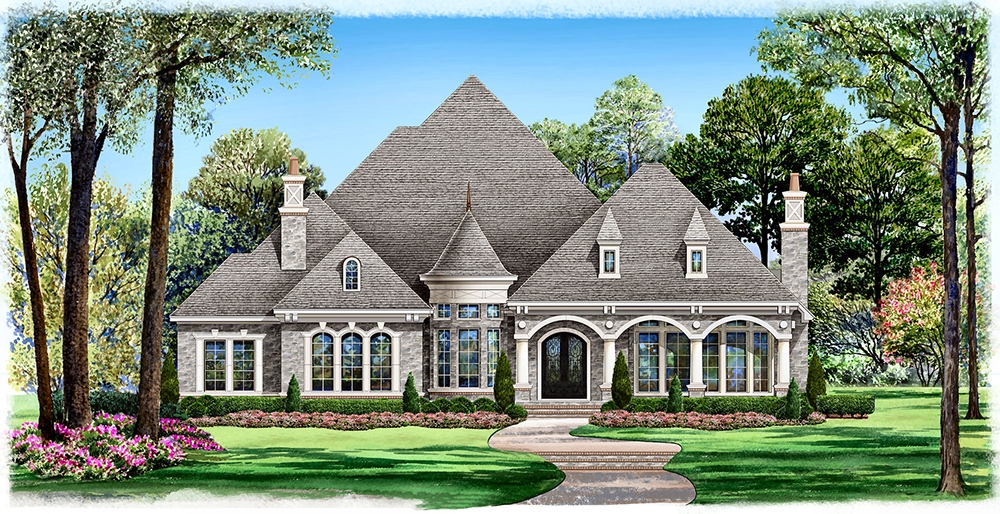
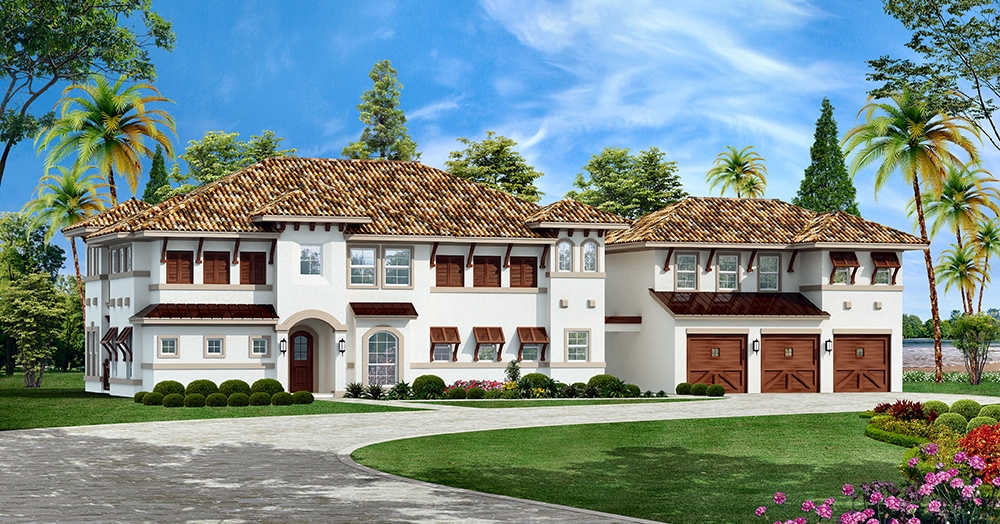
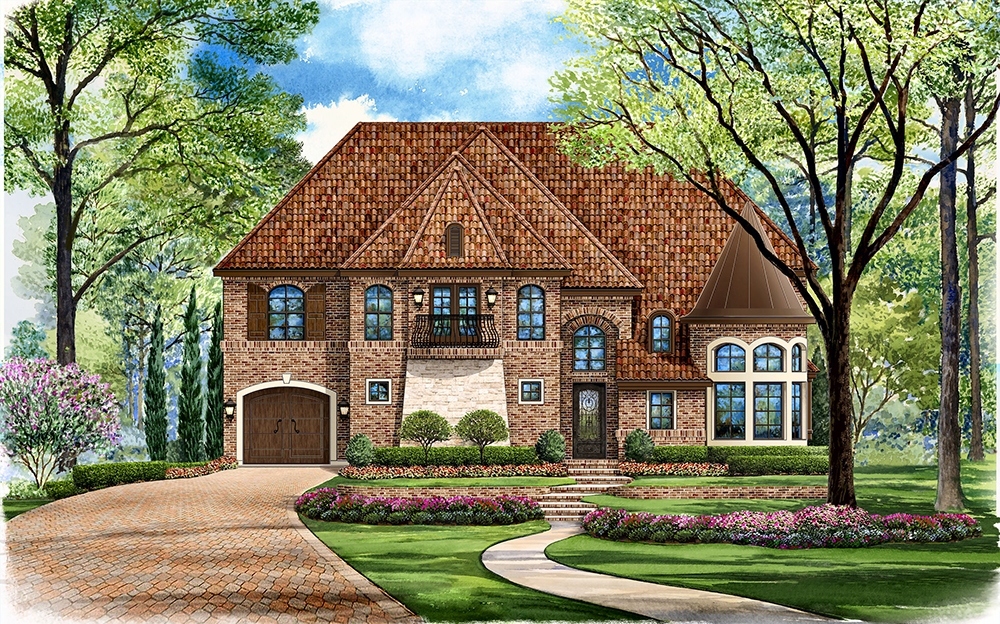
5-Bedroom, 5193 Sq Ft Georgian Home Plan - 195-1038 - Main Exterior
Plan Collection
5-Bedroom, 5193 Sq Ft Georgian Home Plan - 195-1038 - Main Exterior
Plan#195-1038
Starting at$2500
5193
Sq Ft
2
Story
5
Bed
5
Bath
3
Car
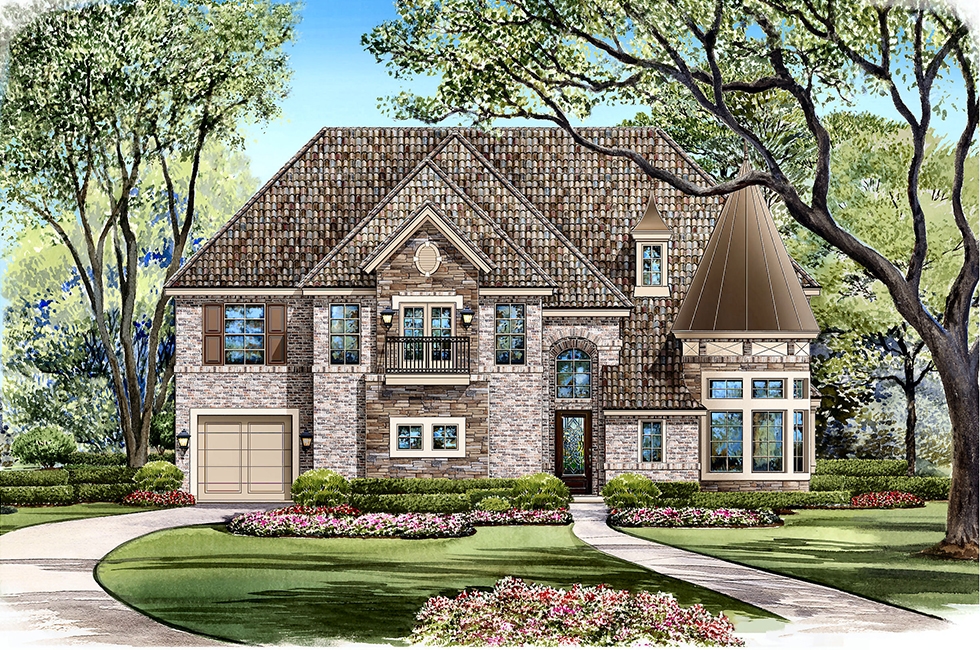
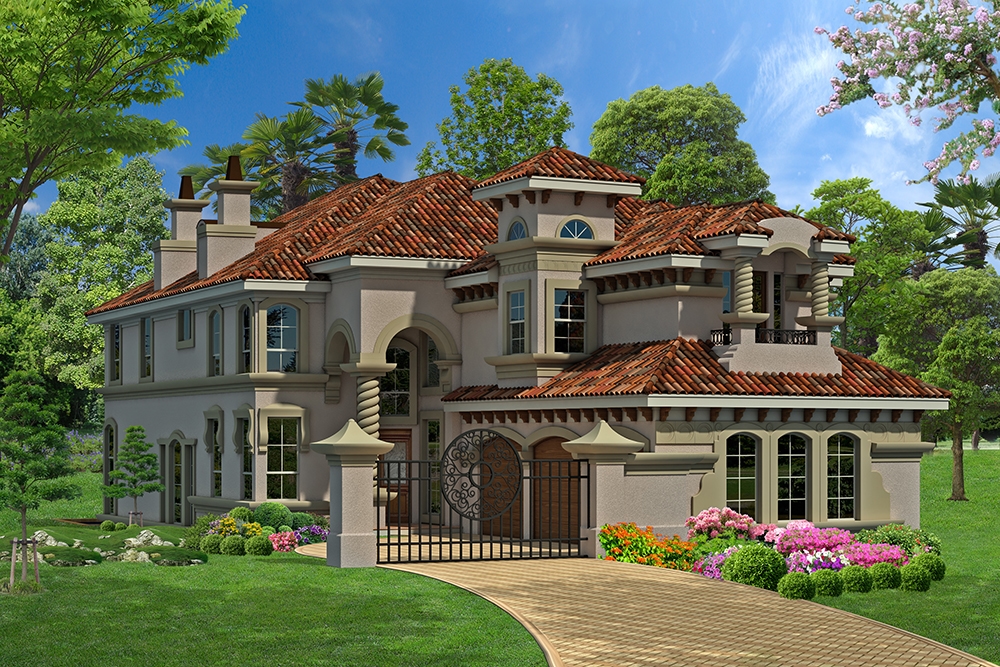
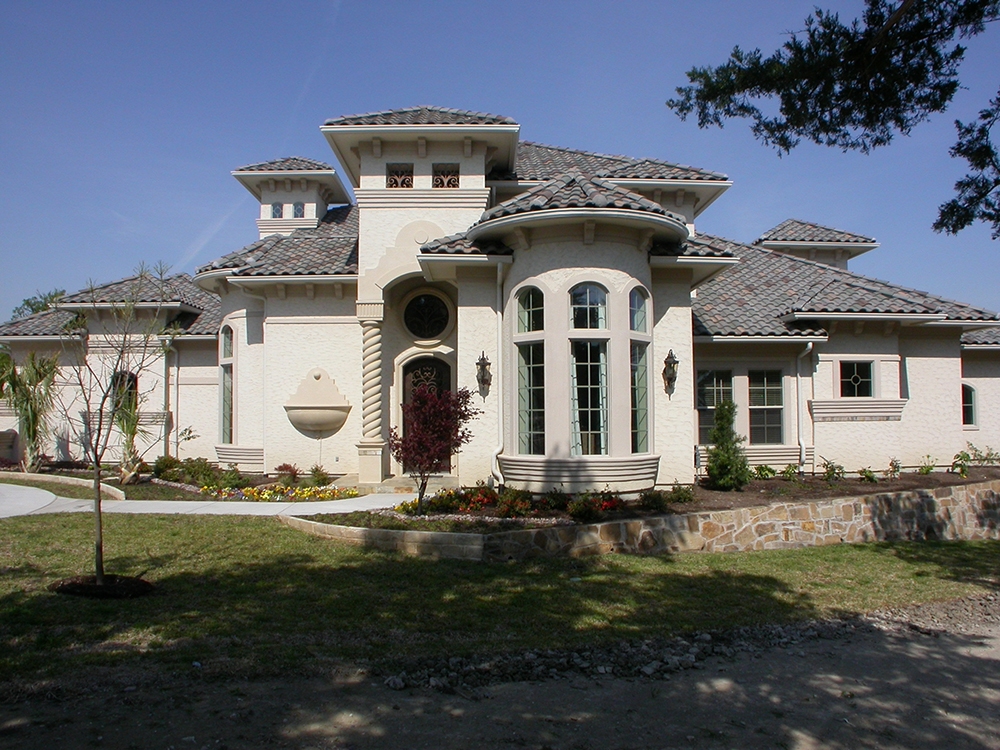
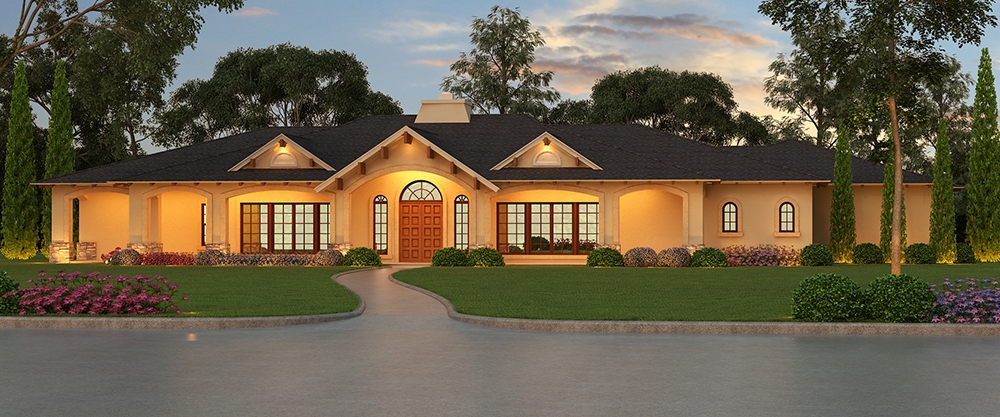
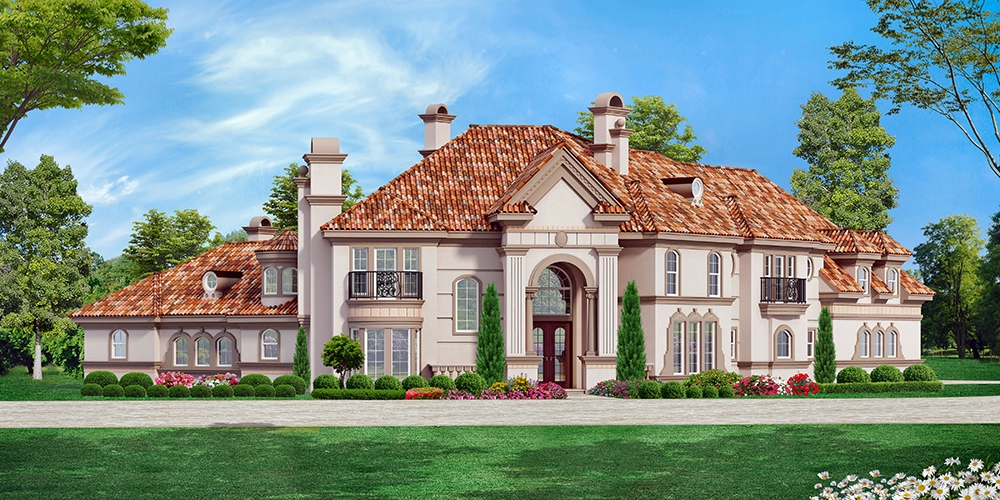
5-Bedroom, 5193 Sq Ft Mediterranean Home Plan - 195-1037 - Main Exterior
Plan Collection
5-Bedroom, 5193 Sq Ft Mediterranean Home Plan - 195-1037 - Main Exterior
Plan#195-1037
Starting at$2500
5193
Sq Ft
2
Story
5
Bed
5
Bath
3
Car
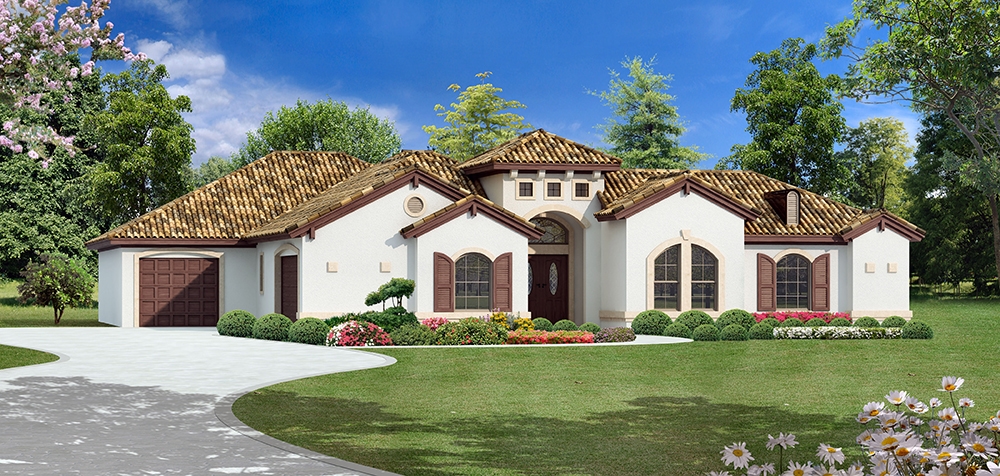
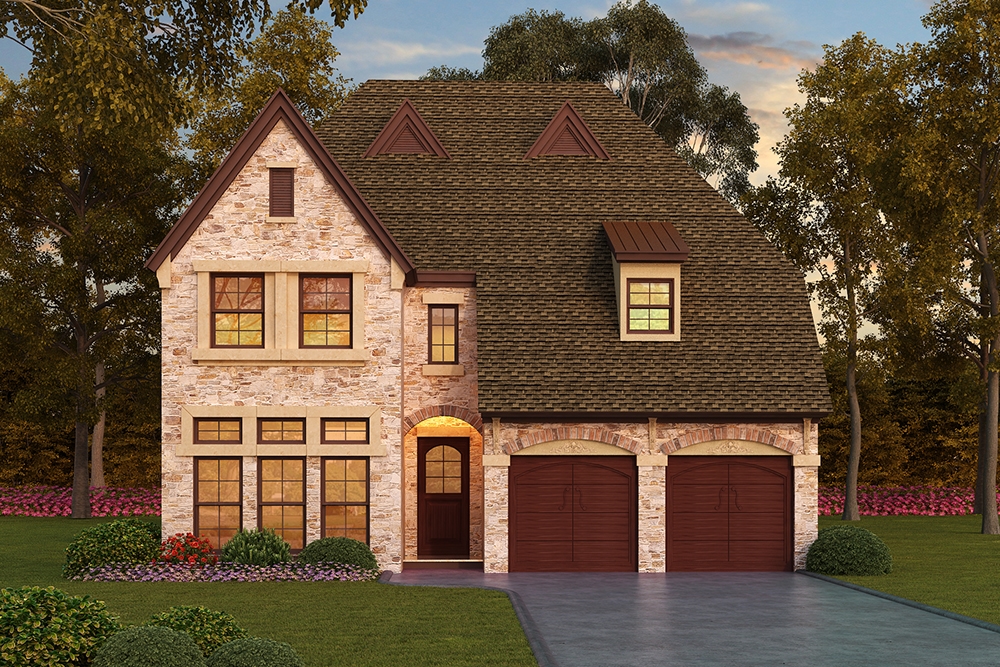
4-Bedroom, 5162 Sq Ft Mediterranean House Plan - 195-1033 - Front Exterior
Plan Collection
4-Bedroom, 5162 Sq Ft Mediterranean House Plan - 195-1033 - Front Exterior
Plan#195-1033
Starting at$2500
5162
Sq Ft
2
Story
4
Bed
4.5
Bath
3
Car
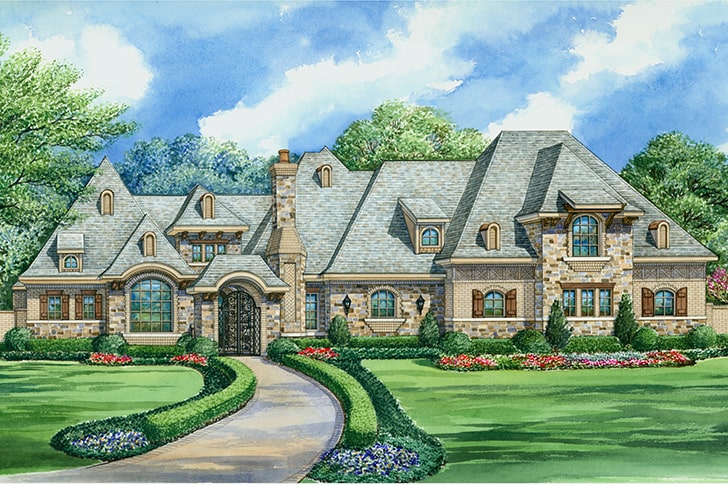
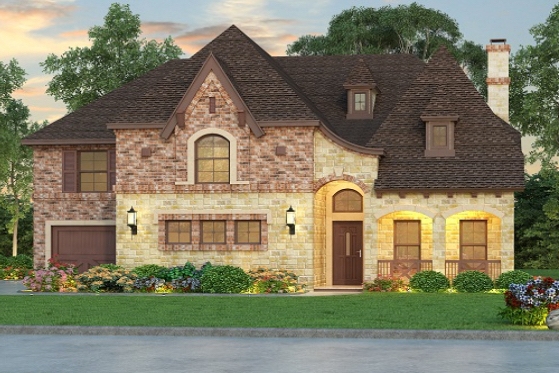
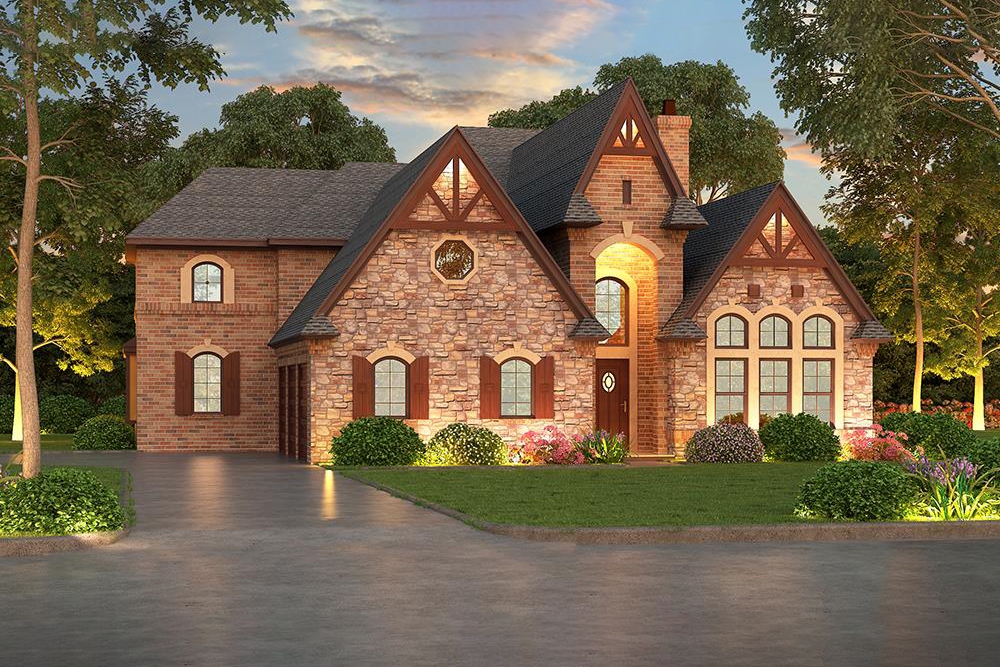
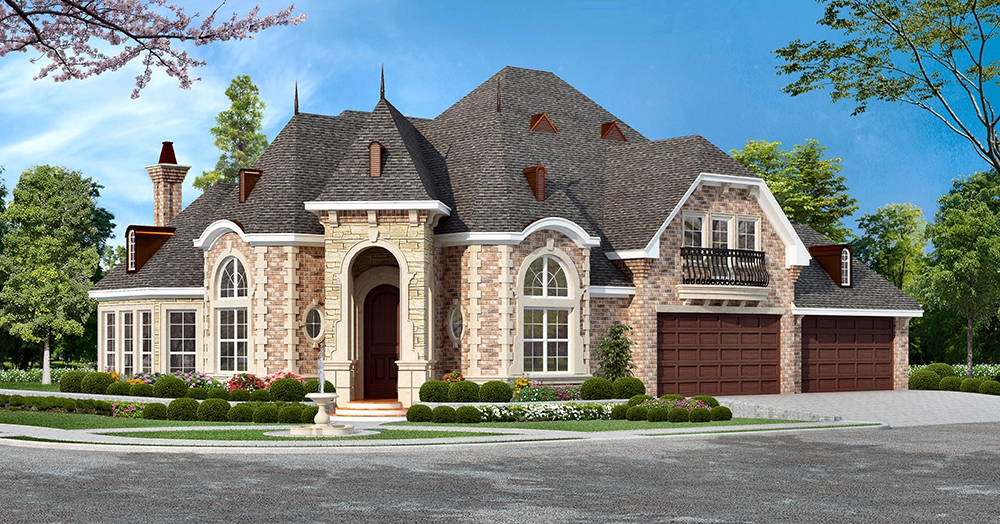
3-Bedroom, 2703 Sq Ft Tudor House Plan - 195-1032 - Front Exterior
Plan Collection
3-Bedroom, 2703 Sq Ft Tudor House Plan - 195-1032 - Front Exterior
Plan#195-1032
Starting at$1115
2703
Sq Ft
1
Story
3
Bed
3
Bath
3
Car
4-Bedroom, 2845 Sq Ft Tudor Home Plan - 195-1030 - Main Exterior
Plan Collection
4-Bedroom, 2845 Sq Ft Tudor Home Plan - 195-1030 - Main Exterior
Plan#195-1030
Starting at$1115
2845
Sq Ft
2
Story
4
Bed
3.5
Bath
3
Car
4-Bedroom, 3943 Sq Ft Luxury House Plan - 195-1027 - Front Exterior
Plan Collection
4-Bedroom, 3943 Sq Ft Luxury House Plan - 195-1027 - Front Exterior
Plan#195-1027
Starting at$1290
3943
Sq Ft
2
Story
4
Bed
3.5
Bath
3
Car
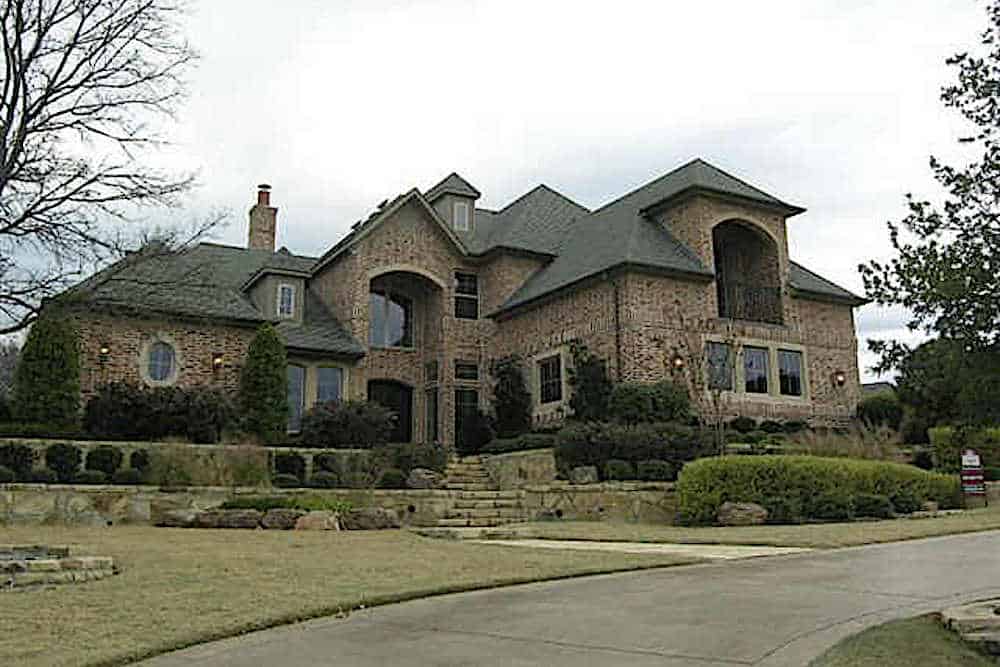
4-Bedroom, 4268 Sq Ft European House Plan - 195-1026 - Front Exterior
Plan Collection
4-Bedroom, 4268 Sq Ft European House Plan - 195-1026 - Front Exterior
Plan#195-1026
Starting at$1570
4268
Sq Ft
2
Story
4
Bed
3.5
Bath
3
Car
4-Bedroom, 4268 Sq Ft Tudor Home Plan - 195-1025 - Main Exterior
Plan Collection
4-Bedroom, 4268 Sq Ft Tudor Home Plan - 195-1025 - Main Exterior
Plan#195-1025
Starting at$1570
4268
Sq Ft
2
Story
4
Bed
3.5
Bath
3
Car
4-Bedroom, 4268 Sq Ft Luxury House Plan - 195-1024 - Front Exterior
Plan Collection
4-Bedroom, 4268 Sq Ft Luxury House Plan - 195-1024 - Front Exterior
Plan#195-1024
Starting at$1570
4268
Sq Ft
2
Story
4
Bed
3.5
Bath
3
Car
4-Bedroom, 2929 Sq Ft Traditional Home Plan - 195-1023 - Main Exterior
Plan Collection
4-Bedroom, 2929 Sq Ft Traditional Home Plan - 195-1023 - Main Exterior
Plan#195-1023
Starting at$1115
2929
Sq Ft
1
Story
4
Bed
4
Bath
3
Car
4-Bedroom, 3761 Sq Ft Luxury Home Plan - 195-1022 - Main Exterior
Plan Collection
4-Bedroom, 3761 Sq Ft Luxury Home Plan - 195-1022 - Main Exterior
Plan#195-1022
Starting at$1290
3761
Sq Ft
2
Story
4
Bed
4.5
Bath
3
Car
4-Bedroom, 5101 Sq Ft Tudor Home Plan - 195-1021 - Main Exterior
Plan Collection
4-Bedroom, 5101 Sq Ft Tudor Home Plan - 195-1021 - Main Exterior
Plan#195-1021
Starting at$1700
5101
Sq Ft
2
Story
4
Bed
3.5
Bath
3
Car
4-Bedroom, 4936 Sq Ft Luxury Home Plan - 195-1020 - Main Exterior
Plan Collection
4-Bedroom, 4936 Sq Ft Luxury Home Plan - 195-1020 - Main Exterior
Plan#195-1020
Starting at$1700
4936
Sq Ft
2
Story
4
Bed
3.5
Bath
3
Car
4-Bedroom, 5101 Sq Ft Tudor Home Plan - 195-1019 - Main Exterior
Plan Collection
4-Bedroom, 5101 Sq Ft Tudor Home Plan - 195-1019 - Main Exterior
Plan#195-1019
Starting at$1700
5101
Sq Ft
2
Story
4
Bed
3.5
Bath
3
Car
4-Bedroom, 5742 Sq Ft Luxury Home Plan - 195-1015 - Main Exterior
Plan Collection
4-Bedroom, 5742 Sq Ft Luxury Home Plan - 195-1015 - Main Exterior
Plan#195-1015
Starting at$2960
5742
Sq Ft
2
Story
4
Bed
4.5
Bath
3
Car
3-Bedroom, 3944 Sq Ft Luxury House Plan - 195-1007 - Front Exterior
Plan Collection
3-Bedroom, 3944 Sq Ft Luxury House Plan - 195-1007 - Front Exterior
Plan#195-1007
Starting at$1290
3944
Sq Ft
2
Story
3
Bed
3.5
Bath
3
Car
3-Bedroom, 3329 Sq Ft Mediterranean House Plan - 195-1006 - Front Exterior
Plan Collection
3-Bedroom, 3329 Sq Ft Mediterranean House Plan - 195-1006 - Front Exterior
Plan#195-1006
Starting at$1200
3329
Sq Ft
1
Story
3
Bed
3.5
Bath
3
Car
5-Bedroom, 5327 Sq Ft Mediterranean House - Plan #195-1005 - Front Exterior
Plan Collection
5-Bedroom, 5327 Sq Ft Mediterranean House - Plan #195-1005 - Front Exterior
Plan#195-1005
Starting at$2500
5327
Sq Ft
2
Story
5
Bed
5.5
Bath
3
Car
2-Bedroom, 1885 Sq Ft Traditional Home Plan - 161-1068 - Main Exterior
Plan Collection
2-Bedroom, 1885 Sq Ft Traditional Home Plan - 161-1068 - Main Exterior
Plan#161-1068
Starting at$1550
1885
Sq Ft
1
Story
2
Bed
2.5
Bath
3
Car
5-Bedroom, 3753 Sq Ft Traditional House Plan - 126-1831 - Front Exterior
Plan Collection
5-Bedroom, 3753 Sq Ft Traditional House Plan - 126-1831 - Front Exterior
Plan#126-1831
Starting at$2700
3753
Sq Ft
2
Story
5
Bed
3
Bath
3
Car
3-Bedroom, 4680 Sq Ft Craftsman House Plan - 108-1802 - Front Exterior
Plan Collection
3-Bedroom, 4680 Sq Ft Craftsman House Plan - 108-1802 - Front Exterior
Plan#108-1802
Starting at$2200
4680
Sq Ft
1
Story
3
Bed
2.5
Bath
3
Car
3-Bedroom, 3159 Sq Ft Craftsman Home Plan - 108-1795 - Main Exterior
Plan Collection
3-Bedroom, 3159 Sq Ft Craftsman Home Plan - 108-1795 - Main Exterior
Plan#108-1795
Starting at$1510
3159
Sq Ft
1
Story
3
Bed
2.5
Bath
3
Car
3-Bedroom, 2830 Sq Ft Luxury House - Plan #106-1315 - Front Exterior
Plan Collection
3-Bedroom, 2830 Sq Ft Luxury House - Plan #106-1315 - Front Exterior
Plan#106-1315
Starting at$1695
2830
Sq Ft
1
Story
3
Bed
2.5
Bath
3
Car
4-Bedroom, 2956 Sq Ft Ranch House Plan - 106-1314 - Front Exterior
Plan Collection
4-Bedroom, 2956 Sq Ft Ranch House Plan - 106-1314 - Front Exterior
Plan#106-1314
Starting at$1295
2956
Sq Ft
1
Story
4
Bed
4
Bath
3
Car
5-Bedroom, 5193 Sq Ft Georgian Home Plan - 195-1038 - Main Exterior
Plan Collection
5-Bedroom, 5193 Sq Ft Georgian Home Plan - 195-1038 - Main Exterior
Plan#195-1038
Starting at$2500
5193
Sq Ft
2
Story
5
Bed
5
Bath
3
Car
5-Bedroom, 5193 Sq Ft Mediterranean Home Plan - 195-1037 - Main Exterior
Plan Collection
5-Bedroom, 5193 Sq Ft Mediterranean Home Plan - 195-1037 - Main Exterior
Plan#195-1037
Starting at$2500
5193
Sq Ft
2
Story
5
Bed
5
Bath
3
Car
4-Bedroom, 5162 Sq Ft Mediterranean House Plan - 195-1033 - Front Exterior
Plan Collection
4-Bedroom, 5162 Sq Ft Mediterranean House Plan - 195-1033 - Front Exterior
Plan#195-1033
Starting at$2500
5162
Sq Ft
2
Story
4
Bed
4.5
Bath
3
Car
3-Bedroom, 2703 Sq Ft Tudor House Plan - 195-1032 - Front Exterior
Plan Collection
3-Bedroom, 2703 Sq Ft Tudor House Plan - 195-1032 - Front Exterior
Plan#195-1032
Starting at$1115
2703
Sq Ft
1
Story
3
Bed
3
Bath
3
Car
4-Bedroom, 2845 Sq Ft Tudor Home Plan - 195-1030 - Main Exterior
Plan Collection
4-Bedroom, 2845 Sq Ft Tudor Home Plan - 195-1030 - Main Exterior
Plan#195-1030
Starting at$1115
2845
Sq Ft
2
Story
4
Bed
3.5
Bath
3
Car
4-Bedroom, 3943 Sq Ft Luxury House Plan - 195-1027 - Front Exterior
Plan Collection
4-Bedroom, 3943 Sq Ft Luxury House Plan - 195-1027 - Front Exterior
Plan#195-1027
Starting at$1290
3943
Sq Ft
2
Story
4
Bed
3.5
Bath
3
Car
4-Bedroom, 4268 Sq Ft European House Plan - 195-1026 - Front Exterior
Plan Collection
4-Bedroom, 4268 Sq Ft European House Plan - 195-1026 - Front Exterior
Plan#195-1026
Starting at$1570
4268
Sq Ft
2
Story
4
Bed
3.5
Bath
3
Car
4-Bedroom, 4268 Sq Ft Tudor Home Plan - 195-1025 - Main Exterior
Plan Collection
4-Bedroom, 4268 Sq Ft Tudor Home Plan - 195-1025 - Main Exterior
Plan#195-1025
Starting at$1570
4268
Sq Ft
2
Story
4
Bed
3.5
Bath
3
Car
4-Bedroom, 4268 Sq Ft Luxury House Plan - 195-1024 - Front Exterior
Plan Collection
4-Bedroom, 4268 Sq Ft Luxury House Plan - 195-1024 - Front Exterior
Plan#195-1024
Starting at$1570
4268
Sq Ft
2
Story
4
Bed
3.5
Bath
3
Car
4-Bedroom, 2929 Sq Ft Traditional Home Plan - 195-1023 - Main Exterior
Plan Collection
4-Bedroom, 2929 Sq Ft Traditional Home Plan - 195-1023 - Main Exterior
Plan#195-1023
Starting at$1115
2929
Sq Ft
1
Story
4
Bed
4
Bath
3
Car
4-Bedroom, 3761 Sq Ft Luxury Home Plan - 195-1022 - Main Exterior
Plan Collection
4-Bedroom, 3761 Sq Ft Luxury Home Plan - 195-1022 - Main Exterior
Plan#195-1022
Starting at$1290
3761
Sq Ft
2
Story
4
Bed
4.5
Bath
3
Car
4-Bedroom, 5101 Sq Ft Tudor Home Plan - 195-1021 - Main Exterior
Plan Collection
4-Bedroom, 5101 Sq Ft Tudor Home Plan - 195-1021 - Main Exterior
Plan#195-1021
Starting at$1700
5101
Sq Ft
2
Story
4
Bed
3.5
Bath
3
Car
4-Bedroom, 4936 Sq Ft Luxury Home Plan - 195-1020 - Main Exterior
Plan Collection
4-Bedroom, 4936 Sq Ft Luxury Home Plan - 195-1020 - Main Exterior
Plan#195-1020
Starting at$1700
4936
Sq Ft
2
Story
4
Bed
3.5
Bath
3
Car
4-Bedroom, 5101 Sq Ft Tudor Home Plan - 195-1019 - Main Exterior
Plan Collection
4-Bedroom, 5101 Sq Ft Tudor Home Plan - 195-1019 - Main Exterior
Plan#195-1019
Starting at$1700
5101
Sq Ft
2
Story
4
Bed
3.5
Bath
3
Car
4-Bedroom, 5742 Sq Ft Luxury Home Plan - 195-1015 - Main Exterior
Plan Collection
4-Bedroom, 5742 Sq Ft Luxury Home Plan - 195-1015 - Main Exterior
Plan#195-1015
Starting at$2960
5742
Sq Ft
2
Story
4
Bed
4.5
Bath
3
Car
3-Bedroom, 3944 Sq Ft Luxury House Plan - 195-1007 - Front Exterior
Plan Collection
3-Bedroom, 3944 Sq Ft Luxury House Plan - 195-1007 - Front Exterior
Plan#195-1007
Starting at$1290
3944
Sq Ft
2
Story
3
Bed
3.5
Bath
3
Car
3-Bedroom, 3329 Sq Ft Mediterranean House Plan - 195-1006 - Front Exterior
Plan Collection
3-Bedroom, 3329 Sq Ft Mediterranean House Plan - 195-1006 - Front Exterior
Plan#195-1006
Starting at$1200
3329
Sq Ft
1
Story
3
Bed
3.5
Bath
3
Car
5-Bedroom, 5327 Sq Ft Mediterranean House - Plan #195-1005 - Front Exterior
Plan Collection
5-Bedroom, 5327 Sq Ft Mediterranean House - Plan #195-1005 - Front Exterior
Plan#195-1005
Starting at$2500
5327
Sq Ft
2
Story
5
Bed
5.5
Bath
3
Car
2-Bedroom, 1885 Sq Ft Traditional Home Plan - 161-1068 - Main Exterior
Plan Collection
2-Bedroom, 1885 Sq Ft Traditional Home Plan - 161-1068 - Main Exterior
Plan#161-1068
Starting at$1550
1885
Sq Ft
1
Story
2
Bed
2.5
Bath
3
Car
5-Bedroom, 3753 Sq Ft Traditional House Plan - 126-1831 - Front Exterior
Plan Collection
5-Bedroom, 3753 Sq Ft Traditional House Plan - 126-1831 - Front Exterior
Plan#126-1831
Starting at$2700
3753
Sq Ft
2
Story
5
Bed
3
Bath
3
Car
3-Bedroom, 4680 Sq Ft Craftsman House Plan - 108-1802 - Front Exterior
Plan Collection
3-Bedroom, 4680 Sq Ft Craftsman House Plan - 108-1802 - Front Exterior
Plan#108-1802
Starting at$2200
4680
Sq Ft
1
Story
3
Bed
2.5
Bath
3
Car
3-Bedroom, 3159 Sq Ft Craftsman Home Plan - 108-1795 - Main Exterior
Plan Collection
3-Bedroom, 3159 Sq Ft Craftsman Home Plan - 108-1795 - Main Exterior
Plan#108-1795
Starting at$1510
3159
Sq Ft
1
Story
3
Bed
2.5
Bath
3
Car
3-Bedroom, 2830 Sq Ft Luxury House - Plan #106-1315 - Front Exterior
Plan Collection
3-Bedroom, 2830 Sq Ft Luxury House - Plan #106-1315 - Front Exterior
Plan#106-1315
Starting at$1695
2830
Sq Ft
1
Story
3
Bed
2.5
Bath
3
Car
4-Bedroom, 2956 Sq Ft Ranch House Plan - 106-1314 - Front Exterior
Plan Collection
4-Bedroom, 2956 Sq Ft Ranch House Plan - 106-1314 - Front Exterior
Plan#106-1314
Starting at$1295
2956
Sq Ft
1
Story
4
Bed
4
Bath
3
Car
1...5960616263...263