3 Garage House Plans

6,308
Plan Results
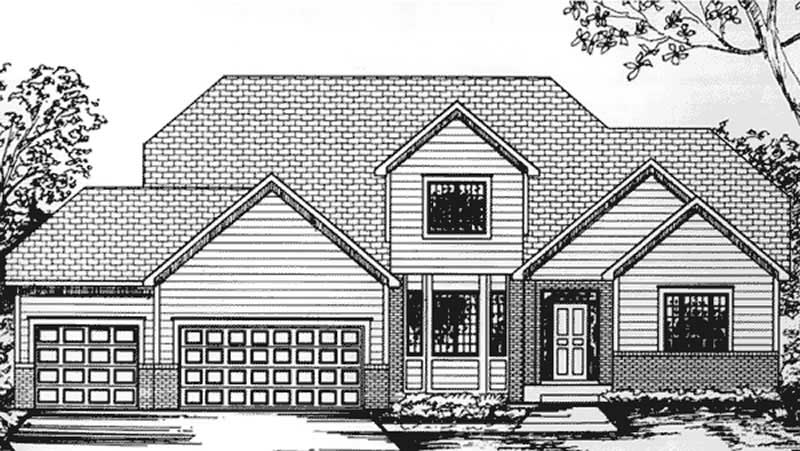
4-Bedroom, 2412 Sq Ft Contemporary House Plan - 146-2205 - Front Exterior
Plan Collection
4-Bedroom, 2412 Sq Ft Contemporary House Plan - 146-2205 - Front Exterior
Plan#146-2205
Starting at$1015
2412
Sq Ft
2
Story
4
Bed
2.5
Bath
3
Car
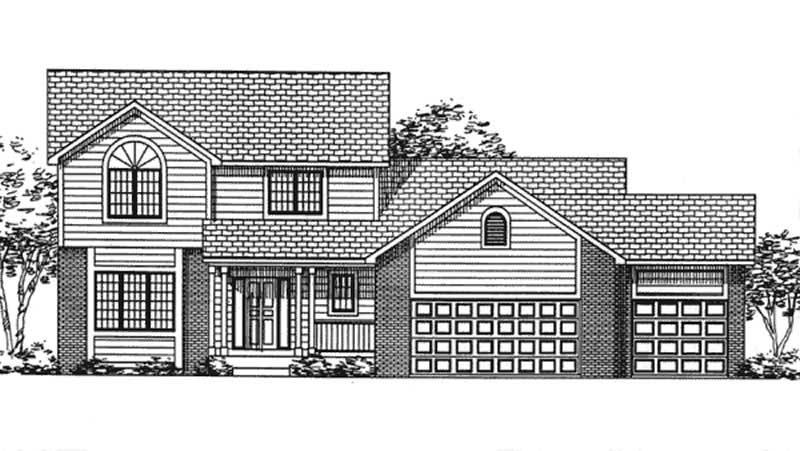
3-Bedroom, 2252 Sq Ft Country House Plan - 146-2384 - Front Exterior
Plan Collection
3-Bedroom, 2252 Sq Ft Country House Plan - 146-2384 - Front Exterior
Plan#146-2384
Starting at$1015
2252
Sq Ft
1
Story
3
Bed
2.5
Bath
3
Car
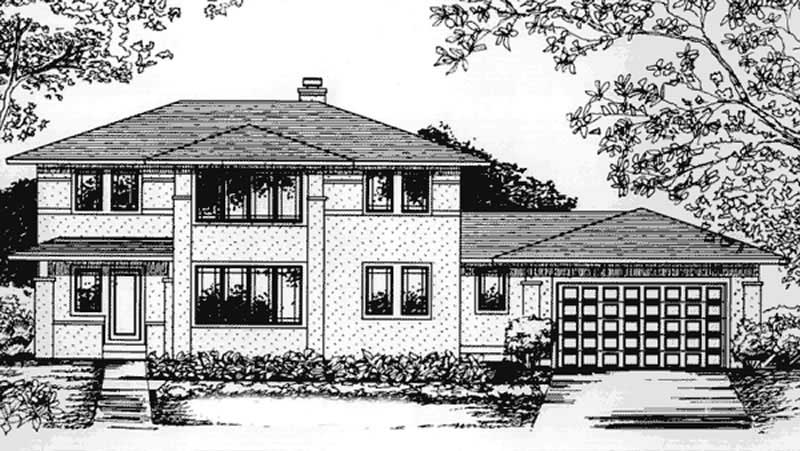
3-Bedroom, 2464 Sq Ft Prairie House Plan - 146-2412 - Front Exterior
Plan Collection
3-Bedroom, 2464 Sq Ft Prairie House Plan - 146-2412 - Front Exterior
Plan#146-2412
Starting at$1015
2464
Sq Ft
2
Story
3
Bed
2.5
Bath
3
Car
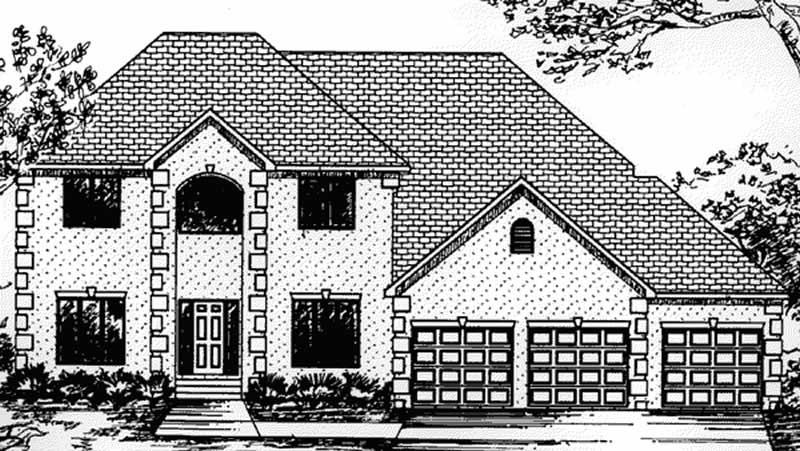
3-Bedroom, 2771 Sq Ft European House Plan - 146-2368 - Front Exterior
Plan Collection
3-Bedroom, 2771 Sq Ft European House Plan - 146-2368 - Front Exterior
Plan#146-2368
Starting at$1120
2771
Sq Ft
2
Story
3
Bed
2.5
Bath
3
Car
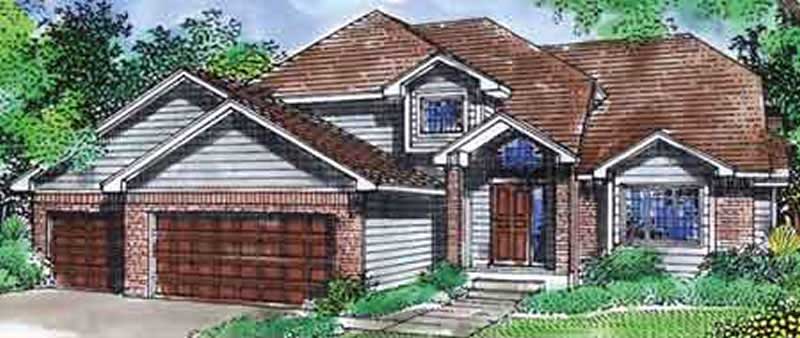
3-Bedroom, 2164 Sq Ft Contemporary House Plan - 146-2389 - Front Exterior
Plan Collection
3-Bedroom, 2164 Sq Ft Contemporary House Plan - 146-2389 - Front Exterior
Plan#146-2389
Starting at$1015
2164
Sq Ft
2
Story
3
Bed
3
Bath
3
Car
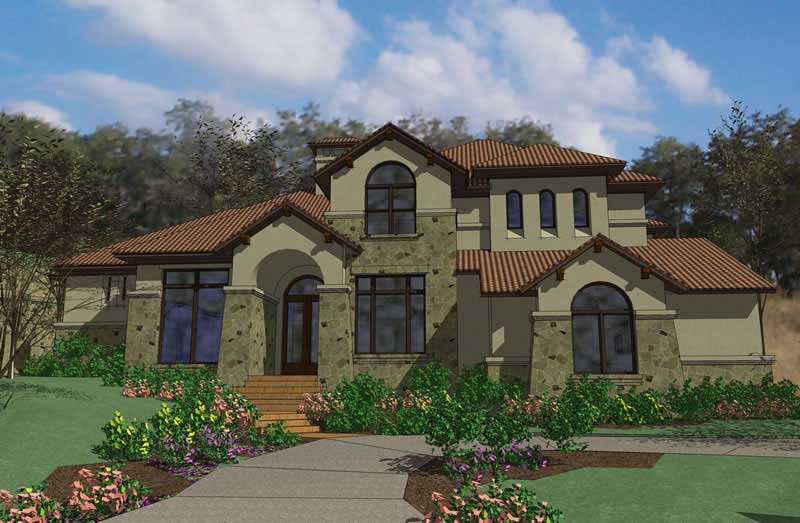
5-Bedroom, 5407 Sq Ft Luxury Home Plan - 117-1052 - Main Exterior
Plan Collection
5-Bedroom, 5407 Sq Ft Luxury Home Plan - 117-1052 - Main Exterior
Plan#117-1052
Starting at$1795
5407
Sq Ft
2
Story
5
Bed
6.5
Bath
3
Car
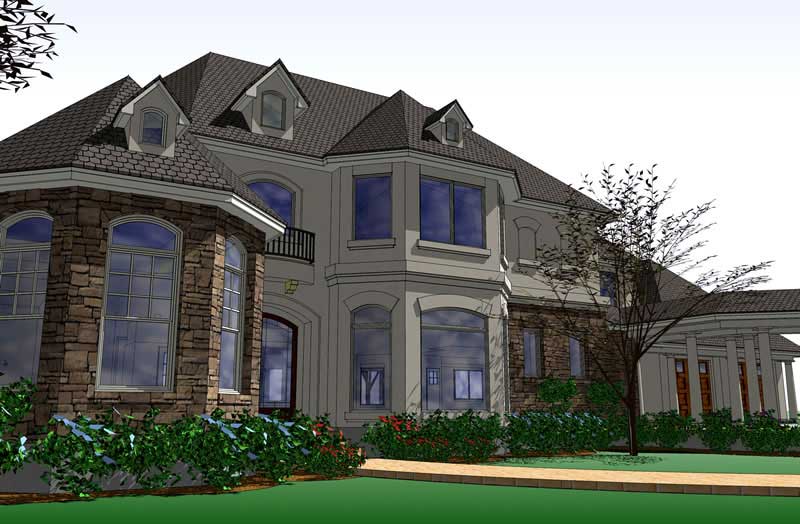
5-Bedroom, 5351 Sq Ft Home Plan - 117-1064 - Main Exterior
Plan Collection
5-Bedroom, 5351 Sq Ft Home Plan - 117-1064 - Main Exterior
Plan#117-1064
Starting at$1795
5351
Sq Ft
2
Story
5
Bed
5.5
Bath
3
Car
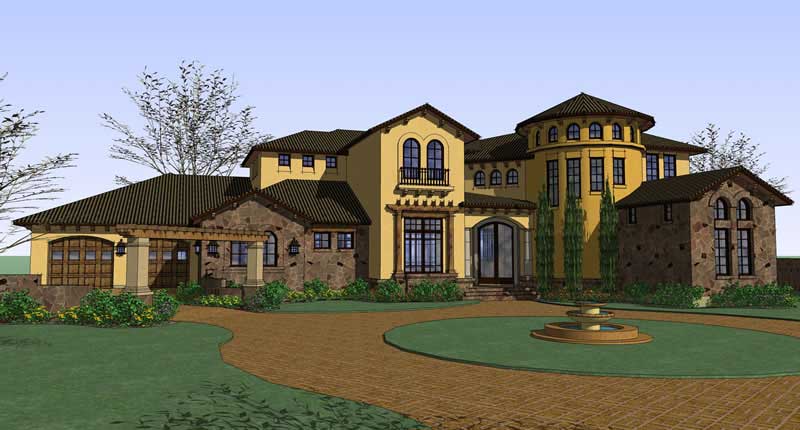
5-Bedroom, 5202 Sq Ft Luxury Home Plan - 117-1063 - Main Exterior
Plan Collection
5-Bedroom, 5202 Sq Ft Luxury Home Plan - 117-1063 - Main Exterior
Plan#117-1063
Starting at$1795
5202
Sq Ft
2
Story
5
Bed
6
Bath
3
Car
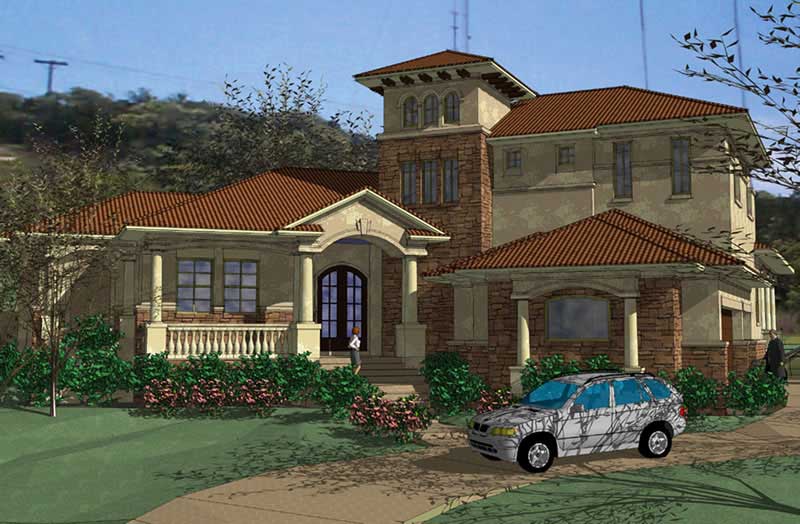
5-Bedroom, 4436 Sq Ft Home Plan - 117-1058 - Main Exterior
Plan Collection
5-Bedroom, 4436 Sq Ft Home Plan - 117-1058 - Main Exterior
Plan#117-1058
Starting at$1795
4436
Sq Ft
2
Story
5
Bed
4.5
Bath
3
Car
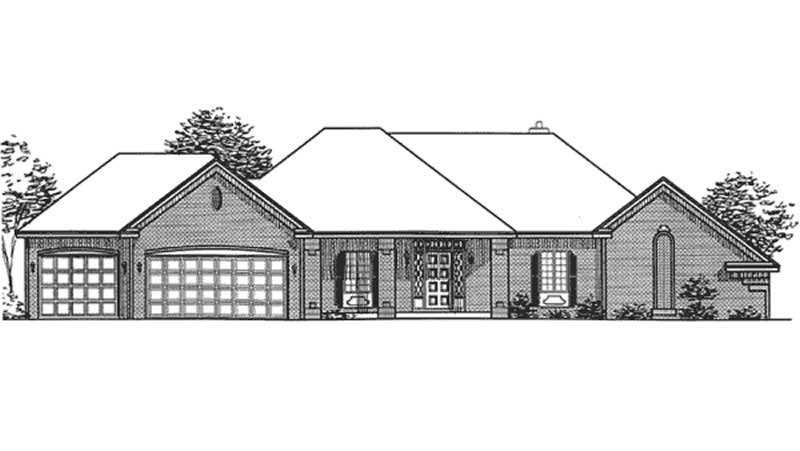
1-Bedroom, 2131 Sq Ft European House Plan - 146-2275 - Front Exterior
Plan Collection
1-Bedroom, 2131 Sq Ft European House Plan - 146-2275 - Front Exterior
Plan#146-2275
Starting at$1015
2131
Sq Ft
1
Story
1
Bed
1.5
Bath
3
Car
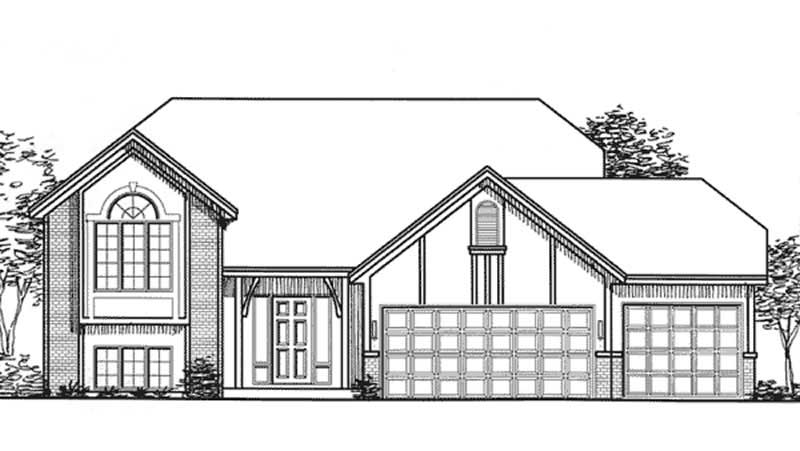
4-Bedroom, 2484 Sq Ft European House Plan - 146-2163 - Front Exterior
Plan Collection
4-Bedroom, 2484 Sq Ft European House Plan - 146-2163 - Front Exterior
Plan#146-2163
Starting at$1015
2484
Sq Ft
2
Story
4
Bed
2
Bath
3
Car
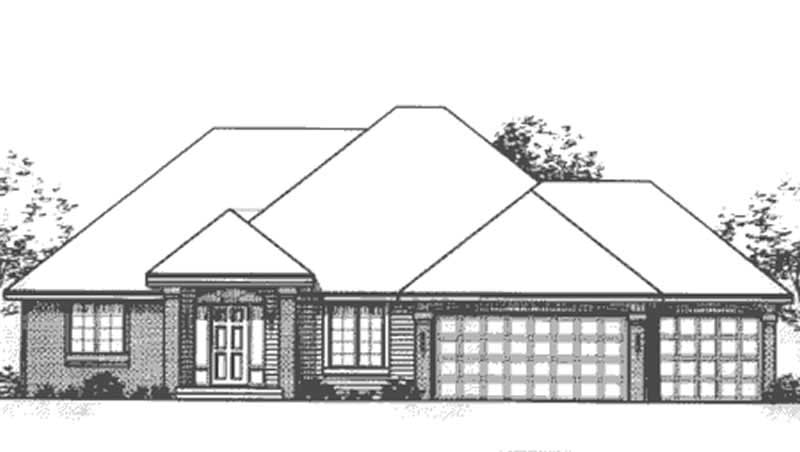
3-Bedroom, 1764 Sq Ft Ranch House Plan - 146-2175 - Front Exterior
Plan Collection
3-Bedroom, 1764 Sq Ft Ranch House Plan - 146-2175 - Front Exterior
Plan#146-2175
Starting at$980
1764
Sq Ft
1
Story
3
Bed
2
Bath
3
Car
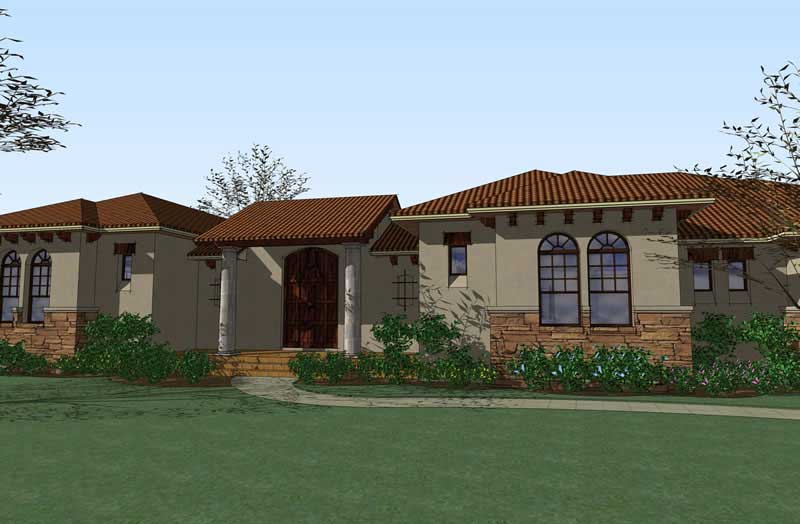
3-Bedroom, 3355 Sq Ft Home Plan - 117-1061 - Main Exterior
Plan Collection
3-Bedroom, 3355 Sq Ft Home Plan - 117-1061 - Main Exterior
Plan#117-1061
Starting at$1795
3355
Sq Ft
1
Story
3
Bed
3
Bath
3
Car
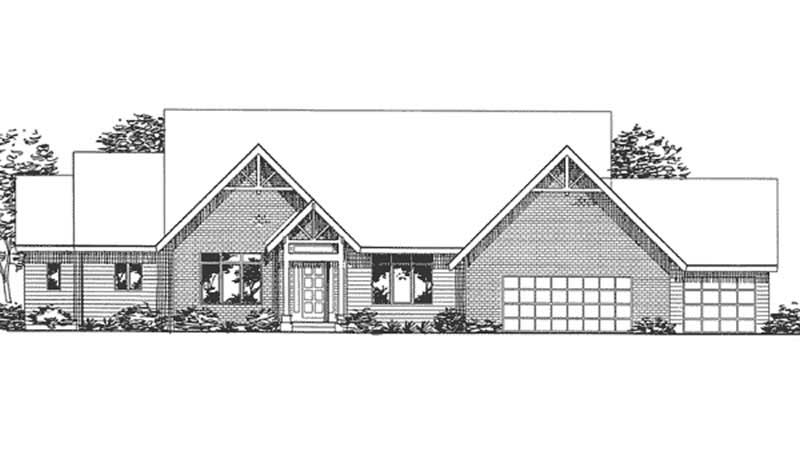
1-Bedroom, 2573 Sq Ft Farmhouse House Plan - 146-2377 - Front Exterior
Plan Collection
1-Bedroom, 2573 Sq Ft Farmhouse House Plan - 146-2377 - Front Exterior
Plan#146-2377
Starting at$1120
2573
Sq Ft
2
Story
1
Bed
1.5
Bath
3
Car
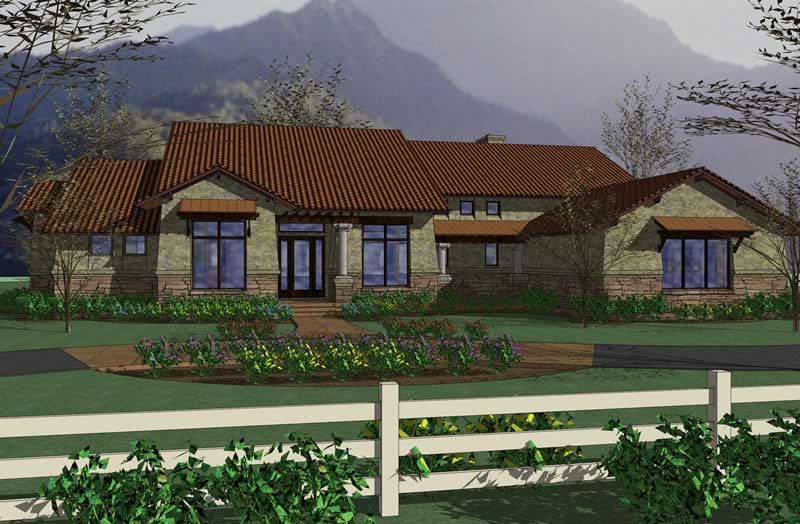
3-Bedroom, 3024 Sq Ft Home Plan - 117-1049 - Main Exterior
Plan Collection
3-Bedroom, 3024 Sq Ft Home Plan - 117-1049 - Main Exterior
Plan#117-1049
Starting at$1795
3024
Sq Ft
1
Story
3
Bed
3
Bath
3
Car
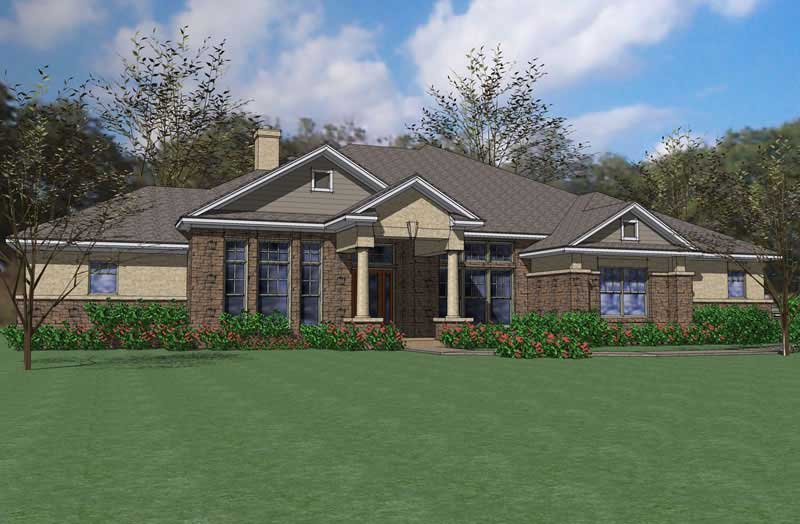
3-Bedroom, 2874 Sq Ft Traditional House Plan - 117-1082 - Front Exterior
Plan Collection
3-Bedroom, 2874 Sq Ft Traditional House Plan - 117-1082 - Front Exterior
Plan#117-1082
Starting at$1545
2874
Sq Ft
1
Story
3
Bed
2.5
Bath
3
Car
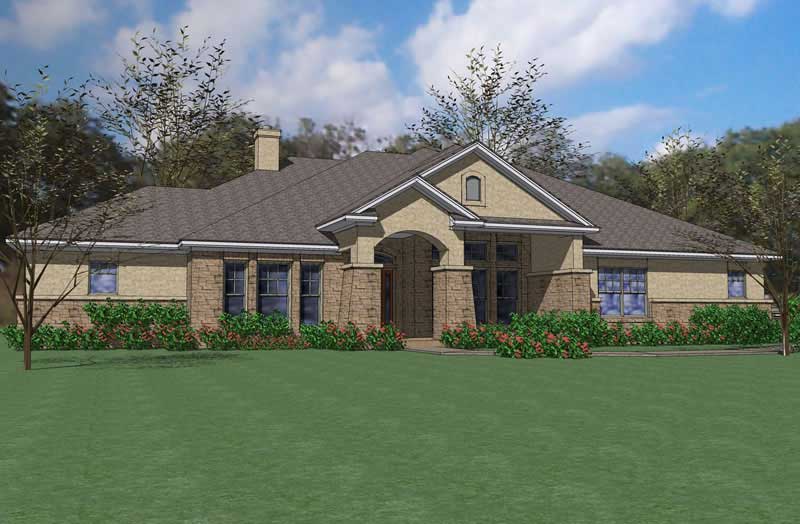
3-Bedroom, 2874 Sq Ft House Plan - 117-1071 - Front Exterior
Plan Collection
3-Bedroom, 2874 Sq Ft House Plan - 117-1071 - Front Exterior
Plan#117-1071
Starting at$1545
2874
Sq Ft
1
Story
3
Bed
2.5
Bath
3
Car
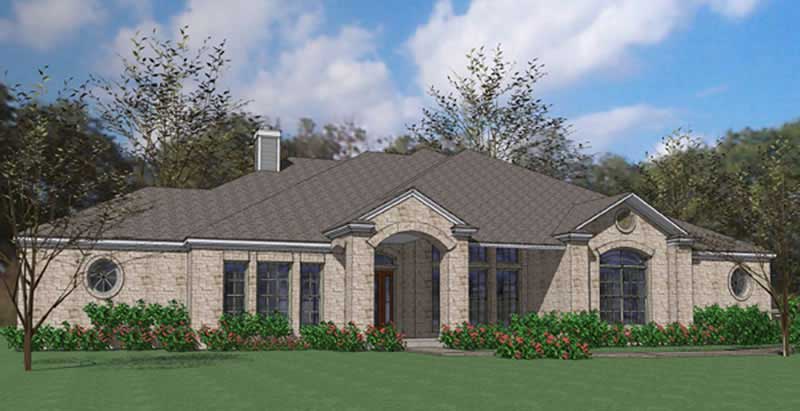
3-Bedroom, 2874 Sq Ft Ranch Home Plan - 117-1081 - Main Exterior
Plan Collection
3-Bedroom, 2874 Sq Ft Ranch Home Plan - 117-1081 - Main Exterior
Plan#117-1081
Starting at$1545
2874
Sq Ft
1
Story
3
Bed
2.5
Bath
3
Car
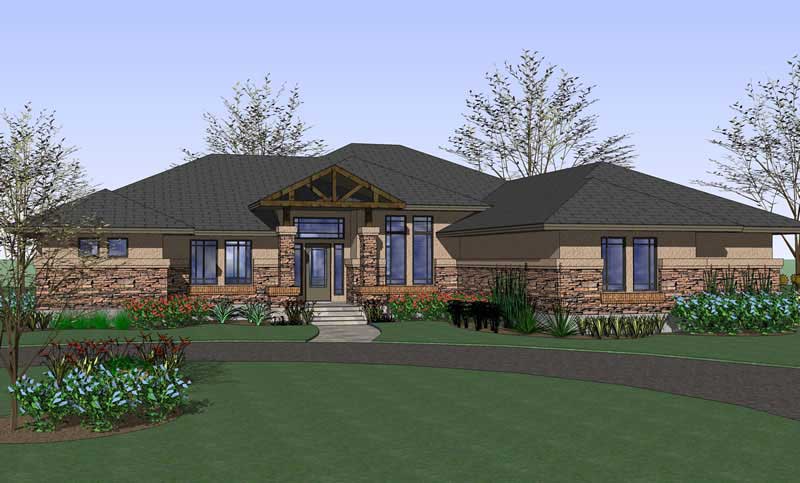
3-Bedroom, 2813 Sq Ft Prairie Home Plan - 117-1078 - Main Exterior
Plan Collection
3-Bedroom, 2813 Sq Ft Prairie Home Plan - 117-1078 - Main Exterior
Plan#117-1078
Starting at$1545
2813
Sq Ft
1
Story
3
Bed
2.5
Bath
3
Car
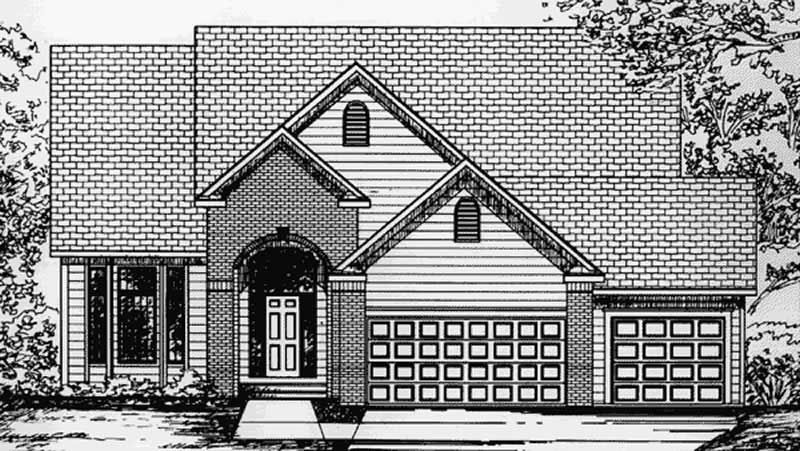
4-Bedroom, 2507 Sq Ft Colonial House Plan - 146-2204 - Front Exterior
Plan Collection
4-Bedroom, 2507 Sq Ft Colonial House Plan - 146-2204 - Front Exterior
Plan#146-2204
Starting at$1120
2507
Sq Ft
2
Story
4
Bed
2.5
Bath
3
Car
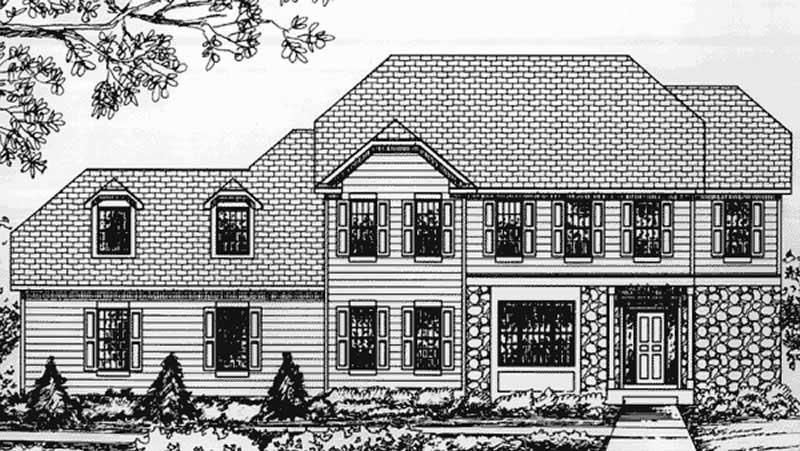
4-Bedroom, 2828 Sq Ft Colonial House Plan - 146-2365 - Front Exterior
Plan Collection
4-Bedroom, 2828 Sq Ft Colonial House Plan - 146-2365 - Front Exterior
Plan#146-2365
Starting at$1120
2828
Sq Ft
2
Story
4
Bed
2.5
Bath
3
Car
4-Bedroom, 2634 Sq Ft Colonial House Plan - 146-2367 - Front Exterior
Plan Collection
4-Bedroom, 2634 Sq Ft Colonial House Plan - 146-2367 - Front Exterior
Plan#146-2367
Starting at$1120
2634
Sq Ft
2
Story
4
Bed
2.5
Bath
3
Car
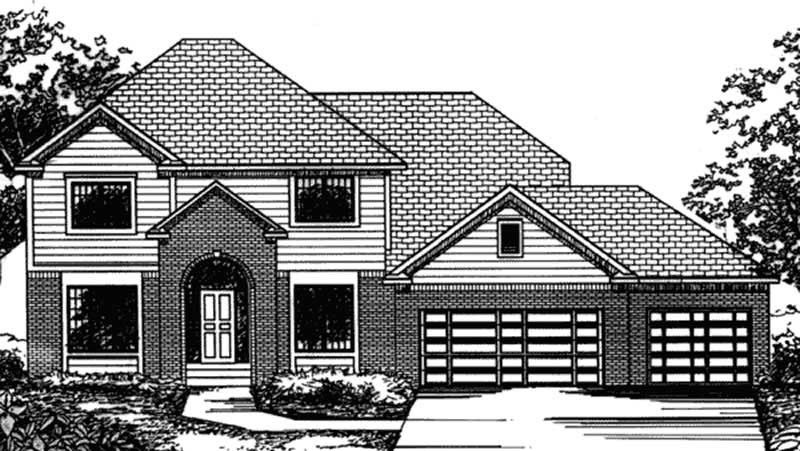
4-Bedroom, 2802 Sq Ft Colonial House Plan - 146-2369 - Front Exterior
Plan Collection
4-Bedroom, 2802 Sq Ft Colonial House Plan - 146-2369 - Front Exterior
Plan#146-2369
Starting at$1120
2802
Sq Ft
2
Story
4
Bed
2.5
Bath
3
Car
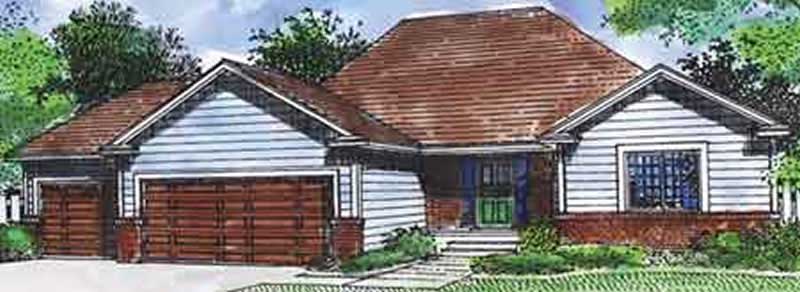
3-Bedroom, 1488 Sq Ft Small House Plans House Plan - 146-2306 - Front Exterior
Plan Collection
3-Bedroom, 1488 Sq Ft Small House Plans House Plan - 146-2306 - Front Exterior
Plan#146-2306
Starting at$885
1488
Sq Ft
1
Story
3
Bed
2
Bath
3
Car
4-Bedroom, 2412 Sq Ft Contemporary House Plan - 146-2205 - Front Exterior
Plan Collection
4-Bedroom, 2412 Sq Ft Contemporary House Plan - 146-2205 - Front Exterior
Plan#146-2205
Starting at$1015
2412
Sq Ft
2
Story
4
Bed
2.5
Bath
3
Car
3-Bedroom, 2252 Sq Ft Country House Plan - 146-2384 - Front Exterior
Plan Collection
3-Bedroom, 2252 Sq Ft Country House Plan - 146-2384 - Front Exterior
Plan#146-2384
Starting at$1015
2252
Sq Ft
1
Story
3
Bed
2.5
Bath
3
Car
3-Bedroom, 2464 Sq Ft Prairie House Plan - 146-2412 - Front Exterior
Plan Collection
3-Bedroom, 2464 Sq Ft Prairie House Plan - 146-2412 - Front Exterior
Plan#146-2412
Starting at$1015
2464
Sq Ft
2
Story
3
Bed
2.5
Bath
3
Car
3-Bedroom, 2771 Sq Ft European House Plan - 146-2368 - Front Exterior
Plan Collection
3-Bedroom, 2771 Sq Ft European House Plan - 146-2368 - Front Exterior
Plan#146-2368
Starting at$1120
2771
Sq Ft
2
Story
3
Bed
2.5
Bath
3
Car
3-Bedroom, 2164 Sq Ft Contemporary House Plan - 146-2389 - Front Exterior
Plan Collection
3-Bedroom, 2164 Sq Ft Contemporary House Plan - 146-2389 - Front Exterior
Plan#146-2389
Starting at$1015
2164
Sq Ft
2
Story
3
Bed
3
Bath
3
Car
5-Bedroom, 5407 Sq Ft Luxury Home Plan - 117-1052 - Main Exterior
Plan Collection
5-Bedroom, 5407 Sq Ft Luxury Home Plan - 117-1052 - Main Exterior
Plan#117-1052
Starting at$1795
5407
Sq Ft
2
Story
5
Bed
6.5
Bath
3
Car
5-Bedroom, 5351 Sq Ft Home Plan - 117-1064 - Main Exterior
Plan Collection
5-Bedroom, 5351 Sq Ft Home Plan - 117-1064 - Main Exterior
Plan#117-1064
Starting at$1795
5351
Sq Ft
2
Story
5
Bed
5.5
Bath
3
Car
5-Bedroom, 5202 Sq Ft Luxury Home Plan - 117-1063 - Main Exterior
Plan Collection
5-Bedroom, 5202 Sq Ft Luxury Home Plan - 117-1063 - Main Exterior
Plan#117-1063
Starting at$1795
5202
Sq Ft
2
Story
5
Bed
6
Bath
3
Car
5-Bedroom, 4436 Sq Ft Home Plan - 117-1058 - Main Exterior
Plan Collection
5-Bedroom, 4436 Sq Ft Home Plan - 117-1058 - Main Exterior
Plan#117-1058
Starting at$1795
4436
Sq Ft
2
Story
5
Bed
4.5
Bath
3
Car
1-Bedroom, 2131 Sq Ft European House Plan - 146-2275 - Front Exterior
Plan Collection
1-Bedroom, 2131 Sq Ft European House Plan - 146-2275 - Front Exterior
Plan#146-2275
Starting at$1015
2131
Sq Ft
1
Story
1
Bed
1.5
Bath
3
Car
4-Bedroom, 2484 Sq Ft European House Plan - 146-2163 - Front Exterior
Plan Collection
4-Bedroom, 2484 Sq Ft European House Plan - 146-2163 - Front Exterior
Plan#146-2163
Starting at$1015
2484
Sq Ft
2
Story
4
Bed
2
Bath
3
Car
3-Bedroom, 1764 Sq Ft Ranch House Plan - 146-2175 - Front Exterior
Plan Collection
3-Bedroom, 1764 Sq Ft Ranch House Plan - 146-2175 - Front Exterior
Plan#146-2175
Starting at$980
1764
Sq Ft
1
Story
3
Bed
2
Bath
3
Car
3-Bedroom, 3355 Sq Ft Home Plan - 117-1061 - Main Exterior
Plan Collection
3-Bedroom, 3355 Sq Ft Home Plan - 117-1061 - Main Exterior
Plan#117-1061
Starting at$1795
3355
Sq Ft
1
Story
3
Bed
3
Bath
3
Car
1-Bedroom, 2573 Sq Ft Farmhouse House Plan - 146-2377 - Front Exterior
Plan Collection
1-Bedroom, 2573 Sq Ft Farmhouse House Plan - 146-2377 - Front Exterior
Plan#146-2377
Starting at$1120
2573
Sq Ft
2
Story
1
Bed
1.5
Bath
3
Car
3-Bedroom, 3024 Sq Ft Home Plan - 117-1049 - Main Exterior
Plan Collection
3-Bedroom, 3024 Sq Ft Home Plan - 117-1049 - Main Exterior
Plan#117-1049
Starting at$1795
3024
Sq Ft
1
Story
3
Bed
3
Bath
3
Car
3-Bedroom, 2874 Sq Ft Traditional House Plan - 117-1082 - Front Exterior
Plan Collection
3-Bedroom, 2874 Sq Ft Traditional House Plan - 117-1082 - Front Exterior
Plan#117-1082
Starting at$1545
2874
Sq Ft
1
Story
3
Bed
2.5
Bath
3
Car
3-Bedroom, 2874 Sq Ft House Plan - 117-1071 - Front Exterior
Plan Collection
3-Bedroom, 2874 Sq Ft House Plan - 117-1071 - Front Exterior
Plan#117-1071
Starting at$1545
2874
Sq Ft
1
Story
3
Bed
2.5
Bath
3
Car
3-Bedroom, 2874 Sq Ft Ranch Home Plan - 117-1081 - Main Exterior
Plan Collection
3-Bedroom, 2874 Sq Ft Ranch Home Plan - 117-1081 - Main Exterior
Plan#117-1081
Starting at$1545
2874
Sq Ft
1
Story
3
Bed
2.5
Bath
3
Car
3-Bedroom, 2813 Sq Ft Prairie Home Plan - 117-1078 - Main Exterior
Plan Collection
3-Bedroom, 2813 Sq Ft Prairie Home Plan - 117-1078 - Main Exterior
Plan#117-1078
Starting at$1545
2813
Sq Ft
1
Story
3
Bed
2.5
Bath
3
Car
4-Bedroom, 2507 Sq Ft Colonial House Plan - 146-2204 - Front Exterior
Plan Collection
4-Bedroom, 2507 Sq Ft Colonial House Plan - 146-2204 - Front Exterior
Plan#146-2204
Starting at$1120
2507
Sq Ft
2
Story
4
Bed
2.5
Bath
3
Car
4-Bedroom, 2828 Sq Ft Colonial House Plan - 146-2365 - Front Exterior
Plan Collection
4-Bedroom, 2828 Sq Ft Colonial House Plan - 146-2365 - Front Exterior
Plan#146-2365
Starting at$1120
2828
Sq Ft
2
Story
4
Bed
2.5
Bath
3
Car
4-Bedroom, 2634 Sq Ft Colonial House Plan - 146-2367 - Front Exterior
Plan Collection
4-Bedroom, 2634 Sq Ft Colonial House Plan - 146-2367 - Front Exterior
Plan#146-2367
Starting at$1120
2634
Sq Ft
2
Story
4
Bed
2.5
Bath
3
Car
4-Bedroom, 2802 Sq Ft Colonial House Plan - 146-2369 - Front Exterior
Plan Collection
4-Bedroom, 2802 Sq Ft Colonial House Plan - 146-2369 - Front Exterior
Plan#146-2369
Starting at$1120
2802
Sq Ft
2
Story
4
Bed
2.5
Bath
3
Car
3-Bedroom, 1488 Sq Ft Small House Plans House Plan - 146-2306 - Front Exterior
Plan Collection
3-Bedroom, 1488 Sq Ft Small House Plans House Plan - 146-2306 - Front Exterior
Plan#146-2306
Starting at$885
1488
Sq Ft
1
Story
3
Bed
2
Bath
3
Car
1...122123124125126...263