3 Garage House Plans

6,274
Plan Results
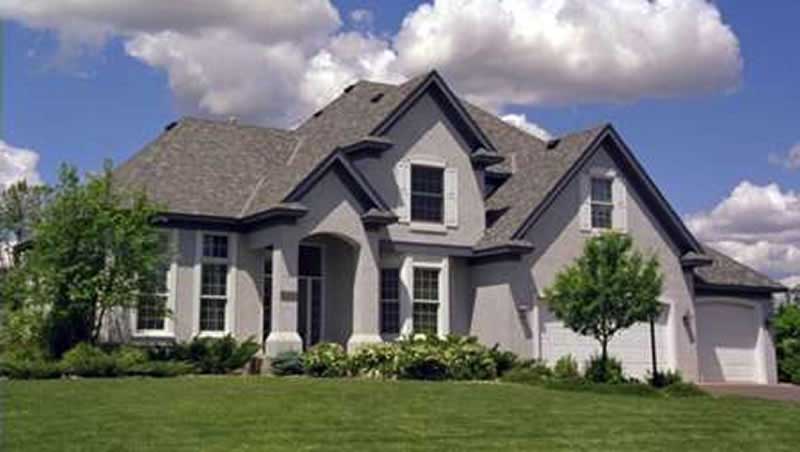
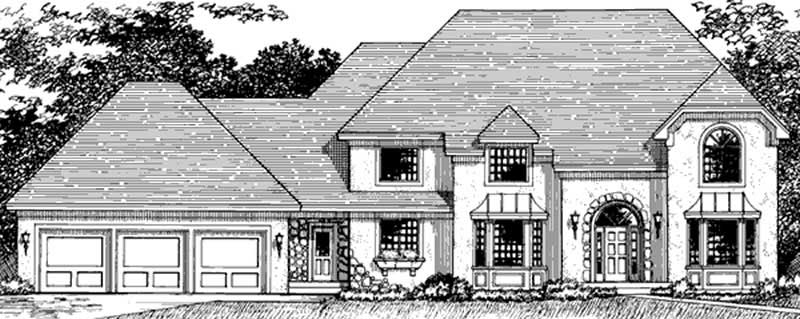
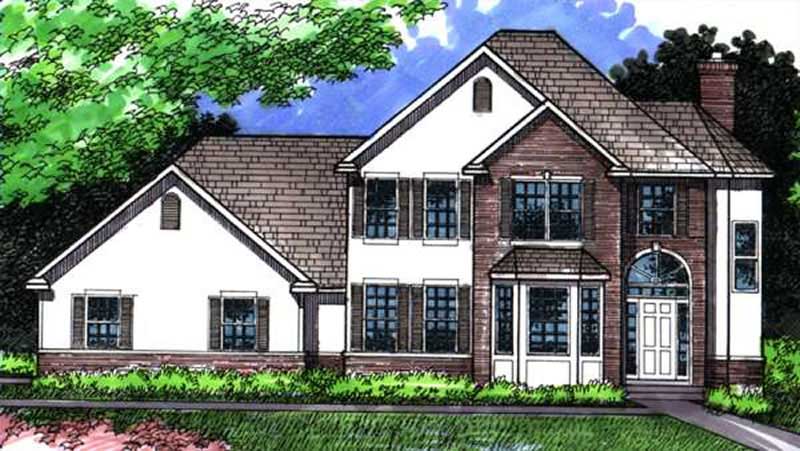
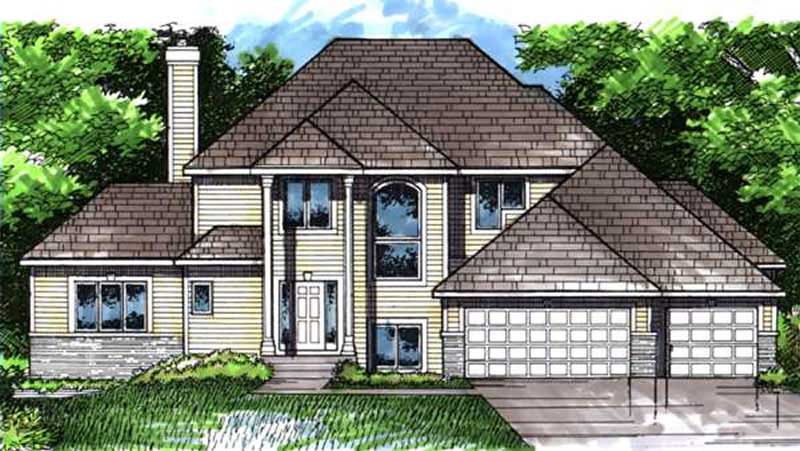
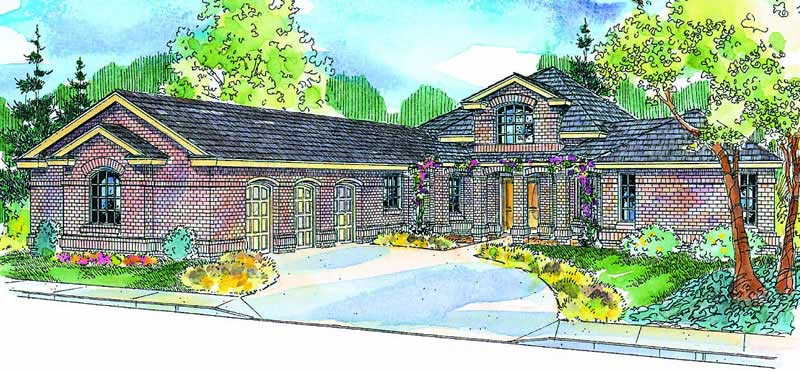
3-Bedroom, 2614 Sq Ft 1 1/2 Story House Plan - 146-2267 - Front Exterior
Plan Collection
3-Bedroom, 2614 Sq Ft 1 1/2 Story House Plan - 146-2267 - Front Exterior
Plan#146-2267
Starting at$1120
2614
Sq Ft
2
Story
3
Bed
2.5
Bath
3
Car
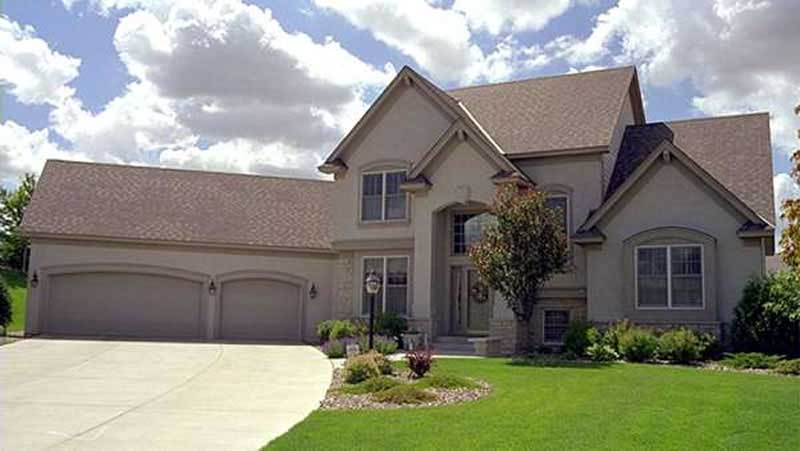
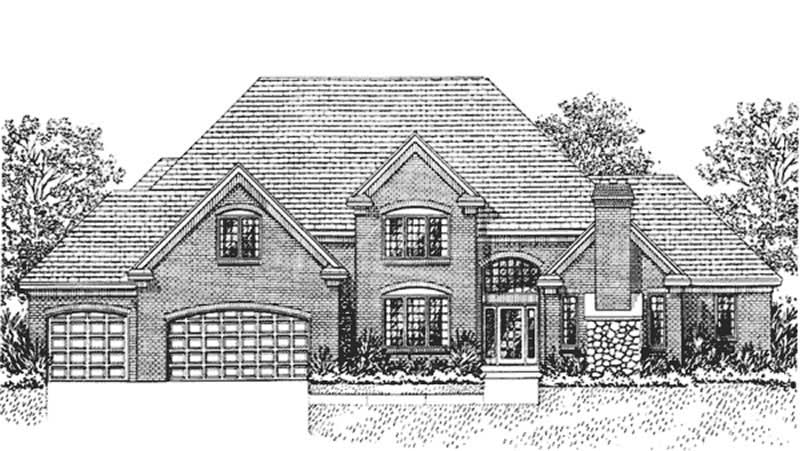
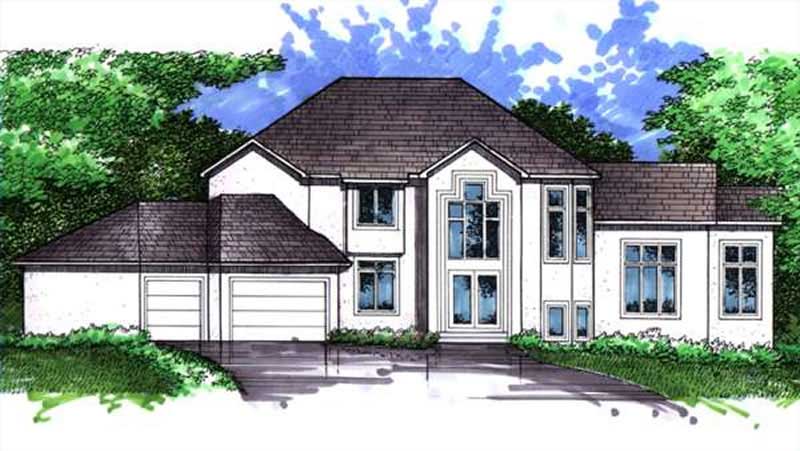
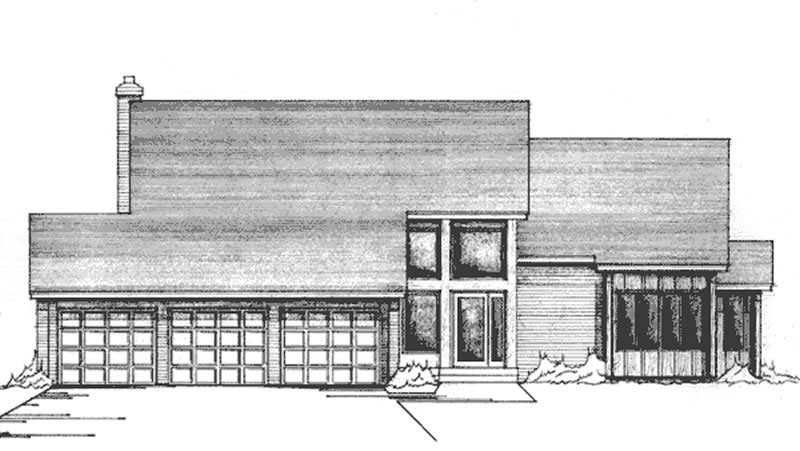
3-Bedroom, 2351 Sq Ft Contemporary House Plan - 146-2229 - Front Exterior
Plan Collection
3-Bedroom, 2351 Sq Ft Contemporary House Plan - 146-2229 - Front Exterior
Plan#146-2229
Starting at$1015
2351
Sq Ft
2
Story
3
Bed
2.5
Bath
3
Car
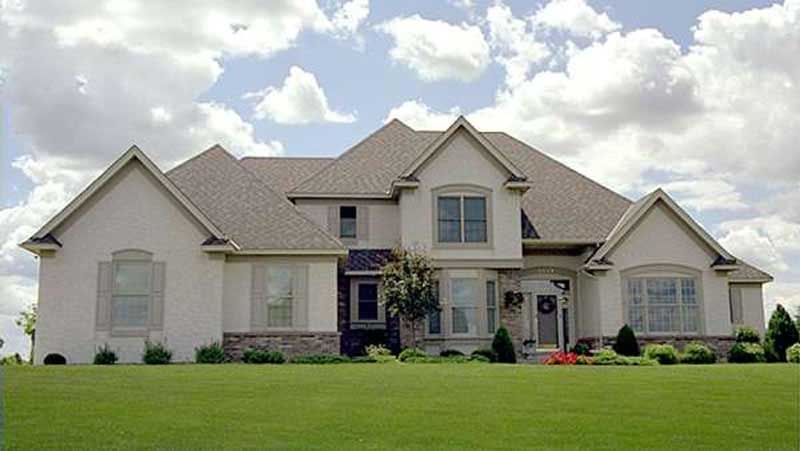
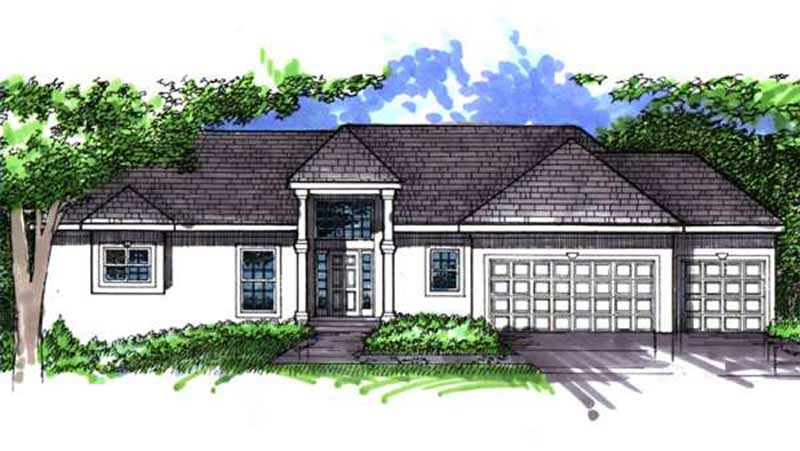
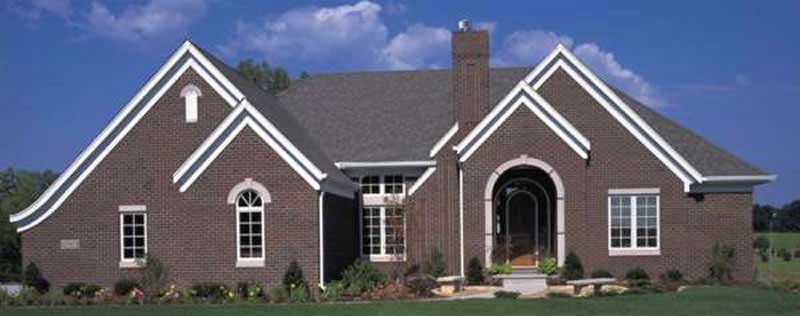
4-Bedroom, 2779 Sq Ft Tudor House Plan - 146-2261 - Front Exterior
Plan Collection
4-Bedroom, 2779 Sq Ft Tudor House Plan - 146-2261 - Front Exterior
Plan#146-2261
Starting at$1120
2779
Sq Ft
2
Story
4
Bed
2.5
Bath
3
Car
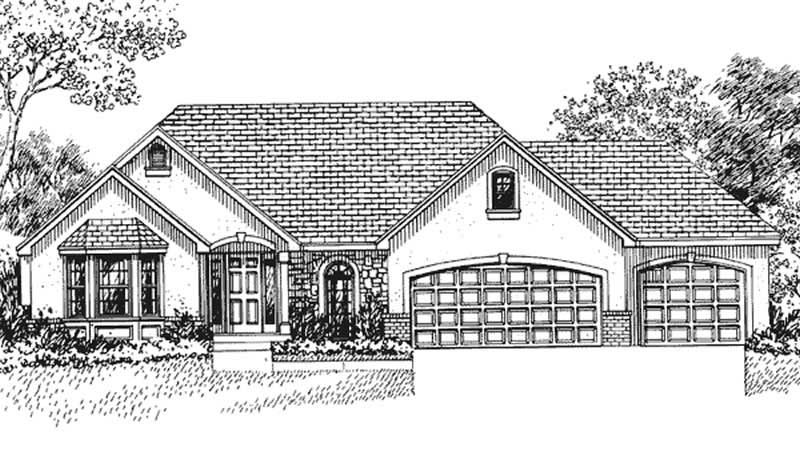
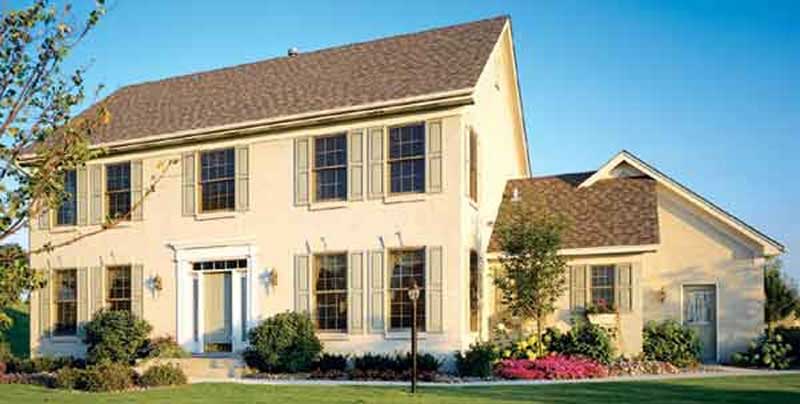
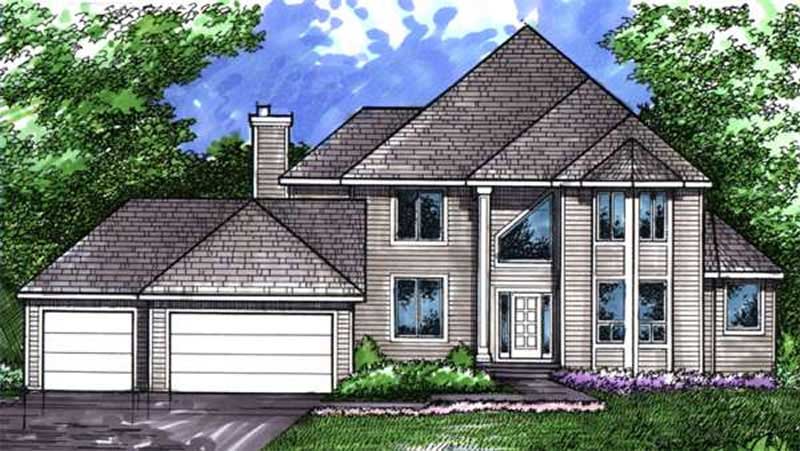
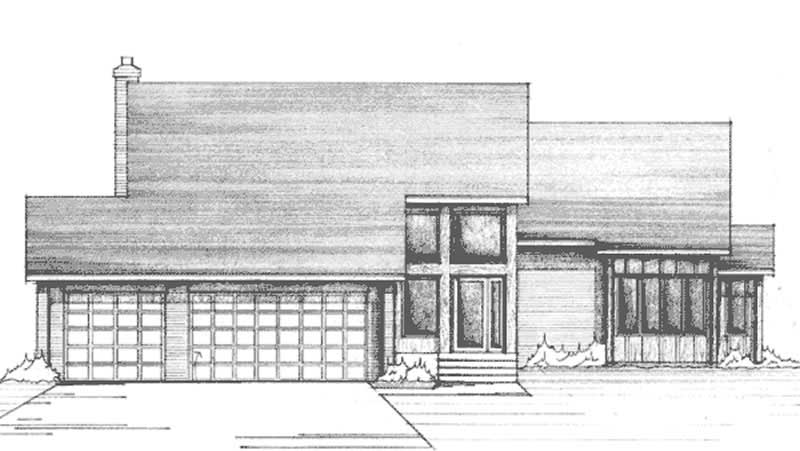
4-Bedroom, 2804 Sq Ft Colonial House Plan - 146-2263 - Front Exterior
Plan Collection
4-Bedroom, 2804 Sq Ft Colonial House Plan - 146-2263 - Front Exterior
Plan#146-2263
Starting at$1120
2804
Sq Ft
2
Story
4
Bed
2.5
Bath
3
Car
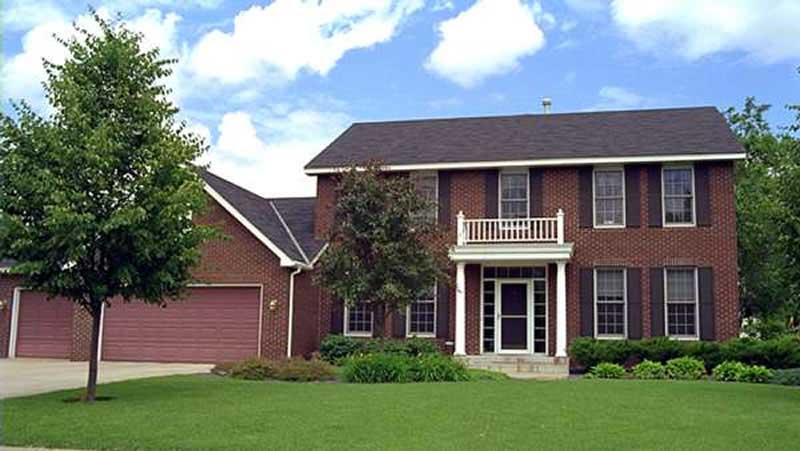
3-Bedroom, 2072 Sq Ft Colonial House Plan - 146-2264 - Front Exterior
Plan Collection
3-Bedroom, 2072 Sq Ft Colonial House Plan - 146-2264 - Front Exterior
Plan#146-2264
Starting at$1015
2072
Sq Ft
2
Story
3
Bed
2.5
Bath
3
Car
4-Bedroom, 2450 Sq Ft Colonial House Plan - 146-2265 - Front Exterior
Plan Collection
4-Bedroom, 2450 Sq Ft Colonial House Plan - 146-2265 - Front Exterior
Plan#146-2265
Starting at$1015
2450
Sq Ft
2
Story
4
Bed
2.5
Bath
3
Car
4-Bedroom, 2329 Sq Ft Country House Plan - 146-2209 - Front Exterior
Plan Collection
4-Bedroom, 2329 Sq Ft Country House Plan - 146-2209 - Front Exterior
Plan#146-2209
Starting at$1015
2329
Sq Ft
2
Story
4
Bed
2.5
Bath
3
Car
3-Bedroom, 1934 Sq Ft Tudor House Plan - 146-1974 - Front Exterior
Plan Collection
3-Bedroom, 1934 Sq Ft Tudor House Plan - 146-1974 - Front Exterior
Plan#146-1974
Starting at$980
1934
Sq Ft
2
Story
3
Bed
2.5
Bath
3
Car
4-Bedroom, 6109 Sq Ft Colonial House Plan - 146-2221 - Front Exterior
Plan Collection
4-Bedroom, 6109 Sq Ft Colonial House Plan - 146-2221 - Front Exterior
Plan#146-2221
Starting at$1645
6109
Sq Ft
1
Story
4
Bed
4.5
Bath
3
Car
4-Bedroom, 3286 Sq Ft Colonial House Plan - 146-2942 - Front Exterior
Plan Collection
4-Bedroom, 3286 Sq Ft Colonial House Plan - 146-2942 - Front Exterior
Plan#146-2942
Starting at$1213
3286
Sq Ft
2
Story
4
Bed
2.5
Bath
3
Car
5-Bedroom, 4774 Sq Ft Colonial House Plan - 146-2958 - Front Exterior
Plan Collection
5-Bedroom, 4774 Sq Ft Colonial House Plan - 146-2958 - Front Exterior
Plan#146-2958
Starting at$1425
4774
Sq Ft
2
Story
5
Bed
3.5
Bath
3
Car
3-Bedroom, 3130 Sq Ft Craftsman House Plan - 115-1000 - Front Exterior
Plan Collection
3-Bedroom, 3130 Sq Ft Craftsman House Plan - 115-1000 - Front Exterior
Plan#115-1000
Starting at$2150
3130
Sq Ft
2
Story
3
Bed
2.5
Bath
3
Car
4-Bedroom, 2797 Sq Ft Colonial House Plan - 146-2945 - Front Exterior
Plan Collection
4-Bedroom, 2797 Sq Ft Colonial House Plan - 146-2945 - Front Exterior
Plan#146-2945
Starting at$1120
2797
Sq Ft
2
Story
4
Bed
2.5
Bath
3
Car
3-Bedroom, 2457 Sq Ft European House Plan - 146-2224 - Front Exterior
Plan Collection
3-Bedroom, 2457 Sq Ft European House Plan - 146-2224 - Front Exterior
Plan#146-2224
Starting at$1015
2457
Sq Ft
2
Story
3
Bed
2.5
Bath
3
Car
3-Bedroom, 2464 Sq Ft Country House Plan - 146-2289 - Front Exterior
Plan Collection
3-Bedroom, 2464 Sq Ft Country House Plan - 146-2289 - Front Exterior
Plan#146-2289
Starting at$1015
2464
Sq Ft
2
Story
3
Bed
2.5
Bath
3
Car
3-Bedroom, 2062 Sq Ft Multi-Level House Plan - 146-2291 - Front Exterior
Plan Collection
3-Bedroom, 2062 Sq Ft Multi-Level House Plan - 146-2291 - Front Exterior
Plan#146-2291
Starting at$1015
2062
Sq Ft
1
Story
3
Bed
2
Bath
3
Car
4-Bedroom, 2456 Sq Ft European House Plan - 146-2935 - Front Exterior
Plan Collection
4-Bedroom, 2456 Sq Ft European House Plan - 146-2935 - Front Exterior
Plan#146-2935
Starting at$1120
2456
Sq Ft
2
Story
4
Bed
2.5
Bath
3
Car
3-Bedroom, 2086 Sq Ft European House Plan - 146-2171 - Front Exterior
Plan Collection
3-Bedroom, 2086 Sq Ft European House Plan - 146-2171 - Front Exterior
Plan#146-2171
Starting at$1015
2086
Sq Ft
2
Story
3
Bed
2.5
Bath
3
Car
4-Bedroom, 2698 Sq Ft European House Plan - 146-2934 - Front Exterior
Plan Collection
4-Bedroom, 2698 Sq Ft European House Plan - 146-2934 - Front Exterior
Plan#146-2934
Starting at$1120
2698
Sq Ft
2
Story
4
Bed
2.5
Bath
3
Car
3-Bedroom, 2745 Sq Ft European House Plan - 146-2182 - Front Exterior
Plan Collection
3-Bedroom, 2745 Sq Ft European House Plan - 146-2182 - Front Exterior
Plan#146-2182
Starting at$1120
2745
Sq Ft
2
Story
3
Bed
2.5
Bath
3
Car
4-Bedroom, 2376 Sq Ft Tudor House Plan - 146-2179 - Front Exterior
Plan Collection
4-Bedroom, 2376 Sq Ft Tudor House Plan - 146-2179 - Front Exterior
Plan#146-2179
Starting at$1015
2376
Sq Ft
2
Story
4
Bed
2.5
Bath
3
Car
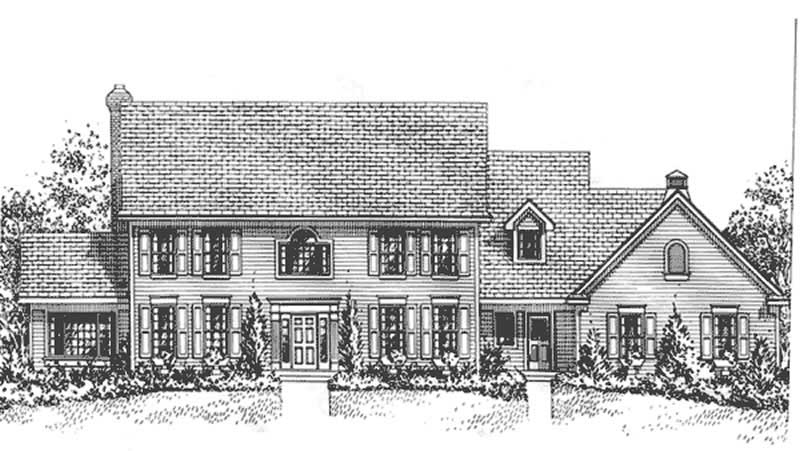
4-Bedroom, 2746 Sq Ft French House Plan - 146-2243 - Front Exterior
Plan Collection
4-Bedroom, 2746 Sq Ft French House Plan - 146-2243 - Front Exterior
Plan#146-2243
Starting at$1120
2746
Sq Ft
2
Story
4
Bed
2.5
Bath
3
Car
3-Bedroom, 2253 Sq Ft Tudor House Plan - 146-2181 - Front Exterior
Plan Collection
3-Bedroom, 2253 Sq Ft Tudor House Plan - 146-2181 - Front Exterior
Plan#146-2181
Starting at$1120
2253
Sq Ft
2
Story
3
Bed
2.5
Bath
3
Car
4-Bedroom, 2792 Sq Ft Country House Plan - 146-2929 - Front Exterior
Plan Collection
4-Bedroom, 2792 Sq Ft Country House Plan - 146-2929 - Front Exterior
Plan#146-2929
Starting at$1120
2792
Sq Ft
2
Story
4
Bed
2.5
Bath
3
Car
3-Bedroom, 2614 Sq Ft 1 1/2 Story House Plan - 146-2267 - Front Exterior
Plan Collection
3-Bedroom, 2614 Sq Ft 1 1/2 Story House Plan - 146-2267 - Front Exterior
Plan#146-2267
Starting at$1120
2614
Sq Ft
2
Story
3
Bed
2.5
Bath
3
Car
3-Bedroom, 2351 Sq Ft Contemporary House Plan - 146-2229 - Front Exterior
Plan Collection
3-Bedroom, 2351 Sq Ft Contemporary House Plan - 146-2229 - Front Exterior
Plan#146-2229
Starting at$1015
2351
Sq Ft
2
Story
3
Bed
2.5
Bath
3
Car
4-Bedroom, 2779 Sq Ft Tudor House Plan - 146-2261 - Front Exterior
Plan Collection
4-Bedroom, 2779 Sq Ft Tudor House Plan - 146-2261 - Front Exterior
Plan#146-2261
Starting at$1120
2779
Sq Ft
2
Story
4
Bed
2.5
Bath
3
Car
4-Bedroom, 2804 Sq Ft Colonial House Plan - 146-2263 - Front Exterior
Plan Collection
4-Bedroom, 2804 Sq Ft Colonial House Plan - 146-2263 - Front Exterior
Plan#146-2263
Starting at$1120
2804
Sq Ft
2
Story
4
Bed
2.5
Bath
3
Car
3-Bedroom, 2072 Sq Ft Colonial House Plan - 146-2264 - Front Exterior
Plan Collection
3-Bedroom, 2072 Sq Ft Colonial House Plan - 146-2264 - Front Exterior
Plan#146-2264
Starting at$1015
2072
Sq Ft
2
Story
3
Bed
2.5
Bath
3
Car
4-Bedroom, 2450 Sq Ft Colonial House Plan - 146-2265 - Front Exterior
Plan Collection
4-Bedroom, 2450 Sq Ft Colonial House Plan - 146-2265 - Front Exterior
Plan#146-2265
Starting at$1015
2450
Sq Ft
2
Story
4
Bed
2.5
Bath
3
Car
4-Bedroom, 2329 Sq Ft Country House Plan - 146-2209 - Front Exterior
Plan Collection
4-Bedroom, 2329 Sq Ft Country House Plan - 146-2209 - Front Exterior
Plan#146-2209
Starting at$1015
2329
Sq Ft
2
Story
4
Bed
2.5
Bath
3
Car
3-Bedroom, 1934 Sq Ft Tudor House Plan - 146-1974 - Front Exterior
Plan Collection
3-Bedroom, 1934 Sq Ft Tudor House Plan - 146-1974 - Front Exterior
Plan#146-1974
Starting at$980
1934
Sq Ft
2
Story
3
Bed
2.5
Bath
3
Car
4-Bedroom, 6109 Sq Ft Colonial House Plan - 146-2221 - Front Exterior
Plan Collection
4-Bedroom, 6109 Sq Ft Colonial House Plan - 146-2221 - Front Exterior
Plan#146-2221
Starting at$1645
6109
Sq Ft
1
Story
4
Bed
4.5
Bath
3
Car
4-Bedroom, 3286 Sq Ft Colonial House Plan - 146-2942 - Front Exterior
Plan Collection
4-Bedroom, 3286 Sq Ft Colonial House Plan - 146-2942 - Front Exterior
Plan#146-2942
Starting at$1213
3286
Sq Ft
2
Story
4
Bed
2.5
Bath
3
Car
5-Bedroom, 4774 Sq Ft Colonial House Plan - 146-2958 - Front Exterior
Plan Collection
5-Bedroom, 4774 Sq Ft Colonial House Plan - 146-2958 - Front Exterior
Plan#146-2958
Starting at$1425
4774
Sq Ft
2
Story
5
Bed
3.5
Bath
3
Car
3-Bedroom, 3130 Sq Ft Craftsman House Plan - 115-1000 - Front Exterior
Plan Collection
3-Bedroom, 3130 Sq Ft Craftsman House Plan - 115-1000 - Front Exterior
Plan#115-1000
Starting at$2150
3130
Sq Ft
2
Story
3
Bed
2.5
Bath
3
Car
4-Bedroom, 2797 Sq Ft Colonial House Plan - 146-2945 - Front Exterior
Plan Collection
4-Bedroom, 2797 Sq Ft Colonial House Plan - 146-2945 - Front Exterior
Plan#146-2945
Starting at$1120
2797
Sq Ft
2
Story
4
Bed
2.5
Bath
3
Car
3-Bedroom, 2457 Sq Ft European House Plan - 146-2224 - Front Exterior
Plan Collection
3-Bedroom, 2457 Sq Ft European House Plan - 146-2224 - Front Exterior
Plan#146-2224
Starting at$1015
2457
Sq Ft
2
Story
3
Bed
2.5
Bath
3
Car
3-Bedroom, 2464 Sq Ft Country House Plan - 146-2289 - Front Exterior
Plan Collection
3-Bedroom, 2464 Sq Ft Country House Plan - 146-2289 - Front Exterior
Plan#146-2289
Starting at$1015
2464
Sq Ft
2
Story
3
Bed
2.5
Bath
3
Car
3-Bedroom, 2062 Sq Ft Multi-Level House Plan - 146-2291 - Front Exterior
Plan Collection
3-Bedroom, 2062 Sq Ft Multi-Level House Plan - 146-2291 - Front Exterior
Plan#146-2291
Starting at$1015
2062
Sq Ft
1
Story
3
Bed
2
Bath
3
Car
4-Bedroom, 2456 Sq Ft European House Plan - 146-2935 - Front Exterior
Plan Collection
4-Bedroom, 2456 Sq Ft European House Plan - 146-2935 - Front Exterior
Plan#146-2935
Starting at$1120
2456
Sq Ft
2
Story
4
Bed
2.5
Bath
3
Car
3-Bedroom, 2086 Sq Ft European House Plan - 146-2171 - Front Exterior
Plan Collection
3-Bedroom, 2086 Sq Ft European House Plan - 146-2171 - Front Exterior
Plan#146-2171
Starting at$1015
2086
Sq Ft
2
Story
3
Bed
2.5
Bath
3
Car
4-Bedroom, 2698 Sq Ft European House Plan - 146-2934 - Front Exterior
Plan Collection
4-Bedroom, 2698 Sq Ft European House Plan - 146-2934 - Front Exterior
Plan#146-2934
Starting at$1120
2698
Sq Ft
2
Story
4
Bed
2.5
Bath
3
Car
3-Bedroom, 2745 Sq Ft European House Plan - 146-2182 - Front Exterior
Plan Collection
3-Bedroom, 2745 Sq Ft European House Plan - 146-2182 - Front Exterior
Plan#146-2182
Starting at$1120
2745
Sq Ft
2
Story
3
Bed
2.5
Bath
3
Car
4-Bedroom, 2376 Sq Ft Tudor House Plan - 146-2179 - Front Exterior
Plan Collection
4-Bedroom, 2376 Sq Ft Tudor House Plan - 146-2179 - Front Exterior
Plan#146-2179
Starting at$1015
2376
Sq Ft
2
Story
4
Bed
2.5
Bath
3
Car
4-Bedroom, 2746 Sq Ft French House Plan - 146-2243 - Front Exterior
Plan Collection
4-Bedroom, 2746 Sq Ft French House Plan - 146-2243 - Front Exterior
Plan#146-2243
Starting at$1120
2746
Sq Ft
2
Story
4
Bed
2.5
Bath
3
Car
3-Bedroom, 2253 Sq Ft Tudor House Plan - 146-2181 - Front Exterior
Plan Collection
3-Bedroom, 2253 Sq Ft Tudor House Plan - 146-2181 - Front Exterior
Plan#146-2181
Starting at$1120
2253
Sq Ft
2
Story
3
Bed
2.5
Bath
3
Car
4-Bedroom, 2792 Sq Ft Country House Plan - 146-2929 - Front Exterior
Plan Collection
4-Bedroom, 2792 Sq Ft Country House Plan - 146-2929 - Front Exterior
Plan#146-2929
Starting at$1120
2792
Sq Ft
2
Story
4
Bed
2.5
Bath
3
Car
1...117118119120121...262