3 Garage House Plans

6,311
Plan Results
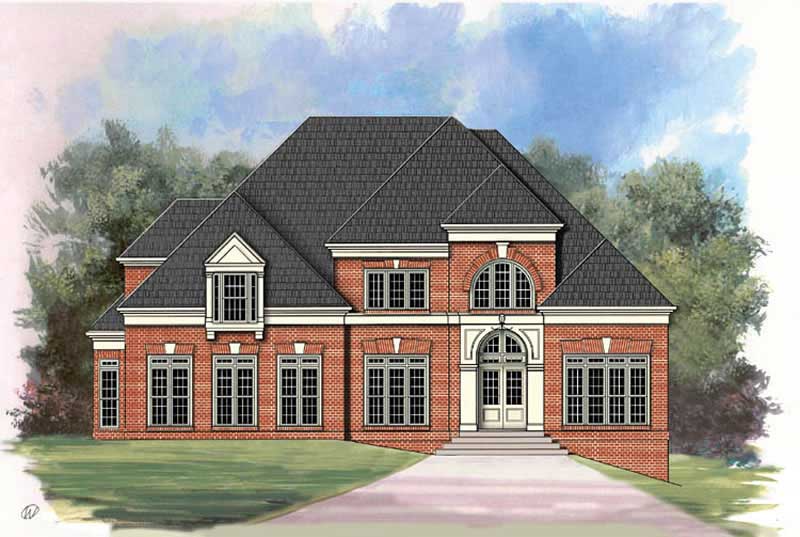
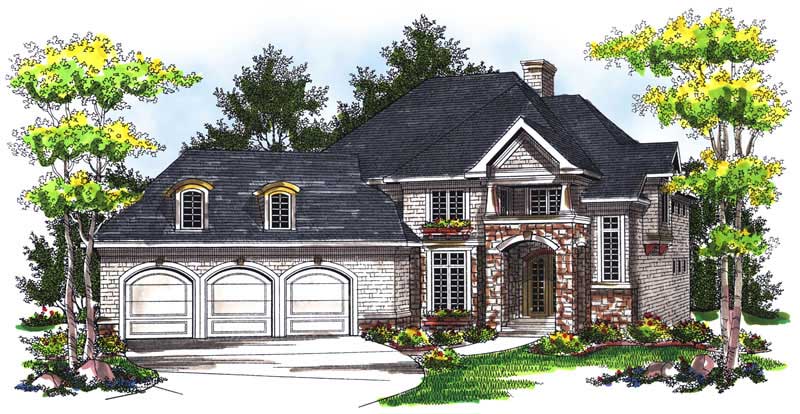
4-Bedroom, 3491 Sq Ft European Home Plan - 101-1291 - Main Exterior
Plan Collection
4-Bedroom, 3491 Sq Ft European Home Plan - 101-1291 - Main Exterior
Plan#101-1291
Starting at$1240
3491
Sq Ft
2
Story
4
Bed
3
Bath
3
Car
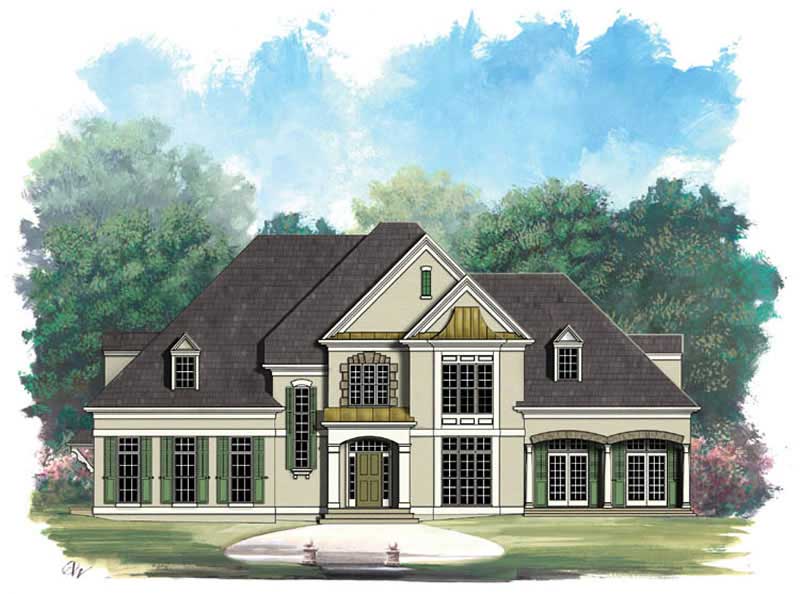
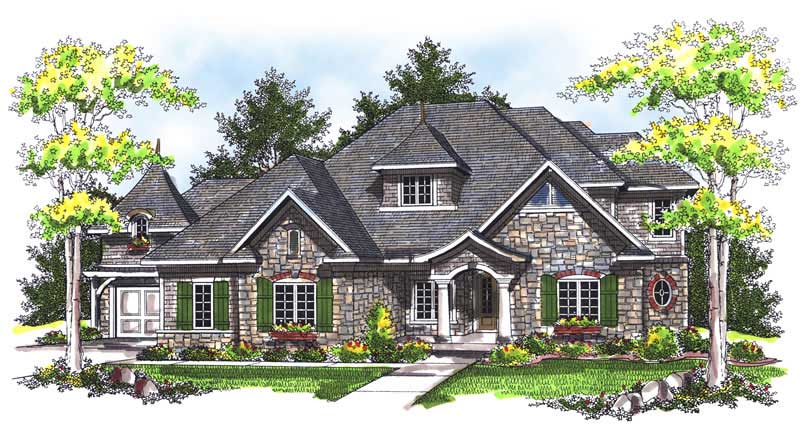
4-Bedroom, 2736 Sq Ft Country House Plan - 120-2149 - Front Exterior
Plan Collection
4-Bedroom, 2736 Sq Ft Country House Plan - 120-2149 - Front Exterior
Plan#120-2149
Starting at$1355
2736
Sq Ft
2
Story
4
Bed
2
Bath
3
Car
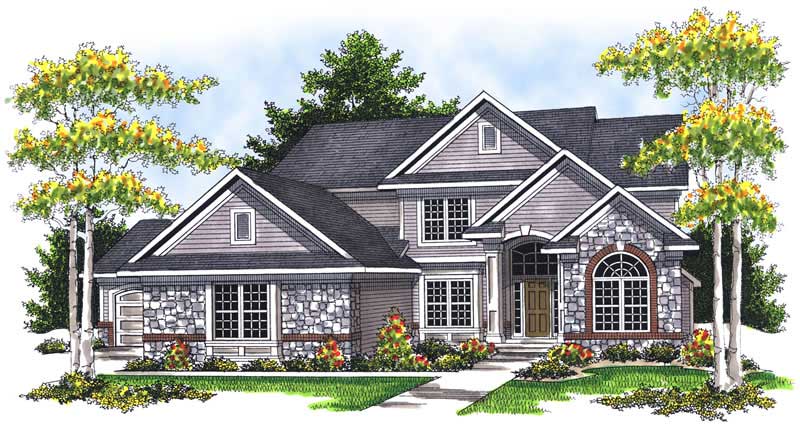
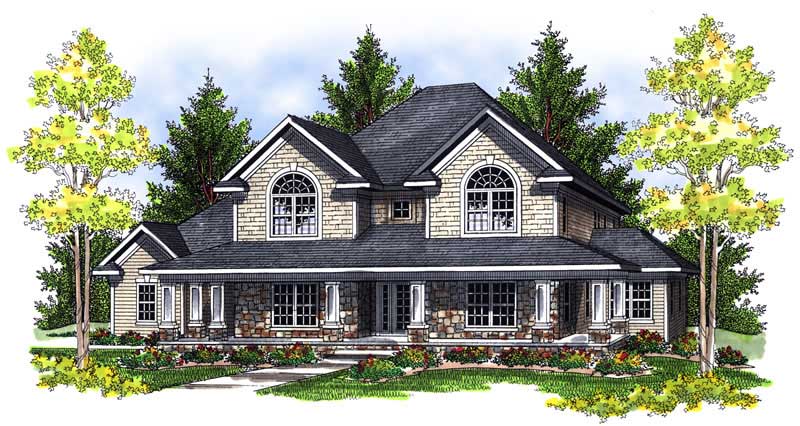
2-Bedroom, 3012 Sq Ft European Home Plan - 101-1136 - Main Exterior
Plan Collection
2-Bedroom, 3012 Sq Ft European Home Plan - 101-1136 - Main Exterior
Plan#101-1136
Starting at$1240
3012
Sq Ft
1
Story
2
Bed
1
Bath
3
Car
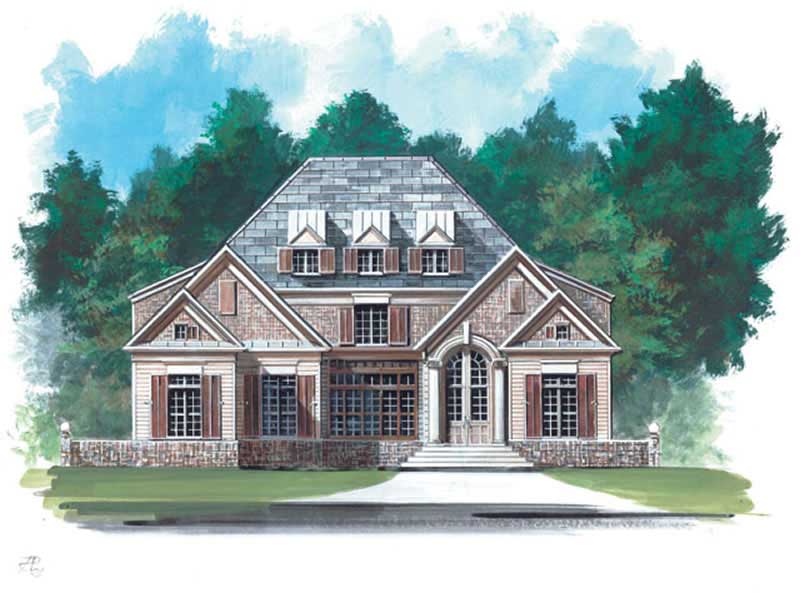
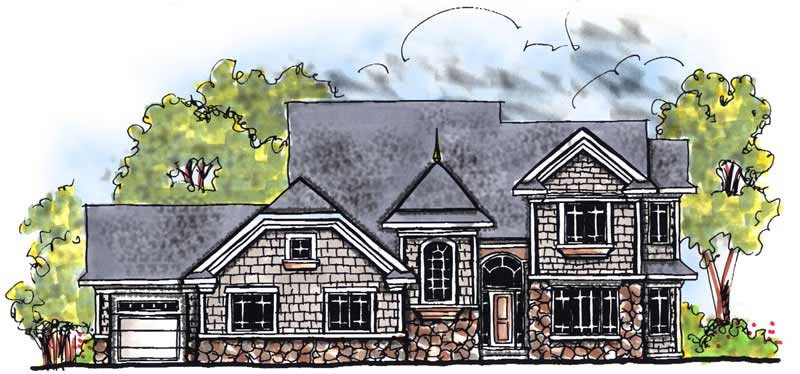
1-Bedroom, 3785 Sq Ft European Home Plan - 100-1089 - Main Exterior
Plan Collection
1-Bedroom, 3785 Sq Ft European Home Plan - 100-1089 - Main Exterior
Plan#100-1089
Starting at$2000
3785
Sq Ft
2
Story
1
Bed
1.5
Bath
3
Car
4-Bedroom, 2782 Sq Ft Ranch Home Plan - 101-1184 - Main Exterior
Plan Collection
4-Bedroom, 2782 Sq Ft Ranch Home Plan - 101-1184 - Main Exterior
Plan#101-1184
Starting at$1205
2782
Sq Ft
2
Story
4
Bed
3
Bath
3
Car
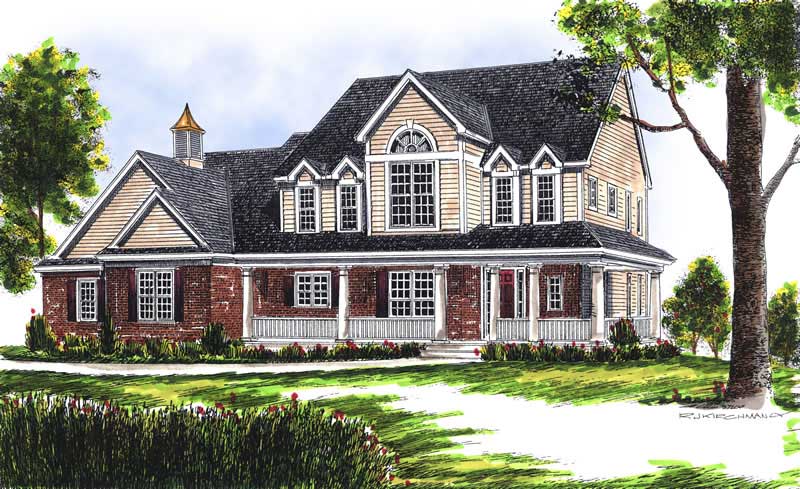
4-Bedroom, 3154 Sq Ft Country House Plan - 101-1215 - Front Exterior
Plan Collection
4-Bedroom, 3154 Sq Ft Country House Plan - 101-1215 - Front Exterior
Plan#101-1215
Starting at$1240
3154
Sq Ft
2
Story
4
Bed
2
Bath
3
Car
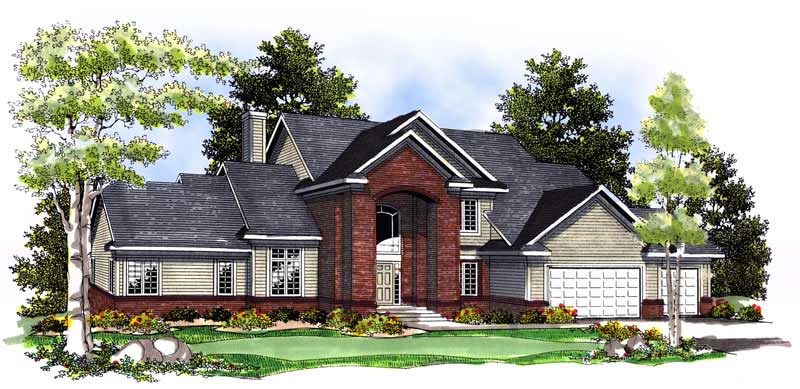
4-Bedroom, 3204 Sq Ft European Home Plan - 101-1543 - Main Exterior
Plan Collection
4-Bedroom, 3204 Sq Ft European Home Plan - 101-1543 - Main Exterior
Plan#101-1543
Starting at$1240
3204
Sq Ft
2
Story
4
Bed
2
Bath
3
Car
2-Bedroom, 2494 Sq Ft Ranch Home Plan - 100-1111 - Main Exterior
Plan Collection
2-Bedroom, 2494 Sq Ft Ranch Home Plan - 100-1111 - Main Exterior
Plan#100-1111
Starting at$1700
2494
Sq Ft
1
Story
2
Bed
2.5
Bath
3
Car
3-Bedroom, 1810 Sq Ft Ranch House Plan - 101-1507 - Front Exterior
Plan Collection
3-Bedroom, 1810 Sq Ft Ranch House Plan - 101-1507 - Front Exterior
Plan#101-1507
Starting at$1055
1810
Sq Ft
1
Story
3
Bed
2
Bath
3
Car
4-Bedroom, 3021 Sq Ft Colonial Home Plan - 101-1632 - Main Exterior
Plan Collection
4-Bedroom, 3021 Sq Ft Colonial Home Plan - 101-1632 - Main Exterior
Plan#101-1632
Starting at$1240
3021
Sq Ft
2
Story
4
Bed
3
Bath
3
Car

4-Bedroom, 2322 Sq Ft Country Home Plan - 138-1200 - Main Exterior
Plan Collection
4-Bedroom, 2322 Sq Ft Country Home Plan - 138-1200 - Main Exterior
Plan#138-1200
Starting at$1300
2322
Sq Ft
1
Story
4
Bed
3
Bath
3
Car
2-Bedroom, 2194 Sq Ft Ranch House Plan - 101-1479 - Front Exterior
Plan Collection
2-Bedroom, 2194 Sq Ft Ranch House Plan - 101-1479 - Front Exterior
Plan#101-1479
Starting at$1090
2194
Sq Ft
1
Story
2
Bed
1
Bath
3
Car
3-Bedroom, 2701 Sq Ft Country House Plan - 101-1208 - Front Exterior
Plan Collection
3-Bedroom, 2701 Sq Ft Country House Plan - 101-1208 - Front Exterior
Plan#101-1208
Starting at$1155
2701
Sq Ft
2
Story
3
Bed
3
Bath
3
Car
2-Bedroom, 1498 Sq Ft Traditional House Plan - 138-1139 - Front Exterior
Plan Collection
2-Bedroom, 1498 Sq Ft Traditional House Plan - 138-1139 - Front Exterior
Plan#138-1139
Starting at$1200
1498
Sq Ft
2
Story
2
Bed
2.5
Bath
3
Car
0-Bedroom, 888 Sq Ft Garage House Plan - 100-1164 - Front Exterior
Plan Collection
0-Bedroom, 888 Sq Ft Garage House Plan - 100-1164 - Front Exterior
Plan#100-1164
Starting at$600
888
Sq Ft
1
Story
0
Bed
0
Bath
3
Car
3-Bedroom, 1937 Sq Ft Country Home Plan - 101-1659 - Main Exterior
Plan Collection
3-Bedroom, 1937 Sq Ft Country Home Plan - 101-1659 - Main Exterior
Plan#101-1659
Starting at$1055
1937
Sq Ft
1
Story
3
Bed
2
Bath
3
Car
4-Bedroom, 2394 Sq Ft Craftsman Home Plan - 101-1444 - Main Exterior
Plan Collection
4-Bedroom, 2394 Sq Ft Craftsman Home Plan - 101-1444 - Main Exterior
Plan#101-1444
Starting at$1130
2394
Sq Ft
2
Story
4
Bed
2
Bath
3
Car
4-Bedroom, 2940 Sq Ft Country House Plan - 101-1626 - Front Exterior
Plan Collection
4-Bedroom, 2940 Sq Ft Country House Plan - 101-1626 - Front Exterior
Plan#101-1626
Starting at$1205
2940
Sq Ft
2
Story
4
Bed
3.5
Bath
3
Car
3-Bedroom, 2193 Sq Ft Country House Plan - 101-1483 - Front Exterior
Plan Collection
3-Bedroom, 2193 Sq Ft Country House Plan - 101-1483 - Front Exterior
Plan#101-1483
Starting at$1090
2193
Sq Ft
2
Story
3
Bed
2
Bath
3
Car
4-Bedroom, 2788 Sq Ft Country House Plan - 101-1733 - Front Exterior
Plan Collection
4-Bedroom, 2788 Sq Ft Country House Plan - 101-1733 - Front Exterior
Plan#101-1733
Starting at$1205
2788
Sq Ft
2
Story
4
Bed
2
Bath
3
Car
3-Bedroom, 2212 Sq Ft Ranch Home Plan - 101-1068 - Main Exterior
Plan Collection
3-Bedroom, 2212 Sq Ft Ranch Home Plan - 101-1068 - Main Exterior
Plan#101-1068
Starting at$1090
2212
Sq Ft
1
Story
3
Bed
2
Bath
3
Car
4-Bedroom, 3983 Sq Ft European Home Plan - 106-1104 - Main Exterior
Plan Collection
4-Bedroom, 3983 Sq Ft European Home Plan - 106-1104 - Main Exterior
Plan#106-1104
Starting at$1695
3983
Sq Ft
1
Story
4
Bed
4.5
Bath
3
Car
4-Bedroom, 2787 Sq Ft Ranch House Plan - 101-1160 - Front Exterior
Plan Collection
4-Bedroom, 2787 Sq Ft Ranch House Plan - 101-1160 - Front Exterior
Plan#101-1160
Starting at$1205
2787
Sq Ft
1
Story
4
Bed
2
Bath
3
Car
4-Bedroom, 2415 Sq Ft Craftsman House Plan - 101-1402 - Front Exterior
Plan Collection
4-Bedroom, 2415 Sq Ft Craftsman House Plan - 101-1402 - Front Exterior
Plan#101-1402
Starting at$1130
2415
Sq Ft
2
Story
4
Bed
2
Bath
3
Car
4-Bedroom, 3491 Sq Ft European Home Plan - 101-1291 - Main Exterior
Plan Collection
4-Bedroom, 3491 Sq Ft European Home Plan - 101-1291 - Main Exterior
Plan#101-1291
Starting at$1240
3491
Sq Ft
2
Story
4
Bed
3
Bath
3
Car
4-Bedroom, 2736 Sq Ft Country House Plan - 120-2149 - Front Exterior
Plan Collection
4-Bedroom, 2736 Sq Ft Country House Plan - 120-2149 - Front Exterior
Plan#120-2149
Starting at$1355
2736
Sq Ft
2
Story
4
Bed
2
Bath
3
Car
2-Bedroom, 3012 Sq Ft European Home Plan - 101-1136 - Main Exterior
Plan Collection
2-Bedroom, 3012 Sq Ft European Home Plan - 101-1136 - Main Exterior
Plan#101-1136
Starting at$1240
3012
Sq Ft
1
Story
2
Bed
1
Bath
3
Car
1-Bedroom, 3785 Sq Ft European Home Plan - 100-1089 - Main Exterior
Plan Collection
1-Bedroom, 3785 Sq Ft European Home Plan - 100-1089 - Main Exterior
Plan#100-1089
Starting at$2000
3785
Sq Ft
2
Story
1
Bed
1.5
Bath
3
Car
4-Bedroom, 2782 Sq Ft Ranch Home Plan - 101-1184 - Main Exterior
Plan Collection
4-Bedroom, 2782 Sq Ft Ranch Home Plan - 101-1184 - Main Exterior
Plan#101-1184
Starting at$1205
2782
Sq Ft
2
Story
4
Bed
3
Bath
3
Car
4-Bedroom, 3154 Sq Ft Country House Plan - 101-1215 - Front Exterior
Plan Collection
4-Bedroom, 3154 Sq Ft Country House Plan - 101-1215 - Front Exterior
Plan#101-1215
Starting at$1240
3154
Sq Ft
2
Story
4
Bed
2
Bath
3
Car
4-Bedroom, 3204 Sq Ft European Home Plan - 101-1543 - Main Exterior
Plan Collection
4-Bedroom, 3204 Sq Ft European Home Plan - 101-1543 - Main Exterior
Plan#101-1543
Starting at$1240
3204
Sq Ft
2
Story
4
Bed
2
Bath
3
Car
2-Bedroom, 2494 Sq Ft Ranch Home Plan - 100-1111 - Main Exterior
Plan Collection
2-Bedroom, 2494 Sq Ft Ranch Home Plan - 100-1111 - Main Exterior
Plan#100-1111
Starting at$1700
2494
Sq Ft
1
Story
2
Bed
2.5
Bath
3
Car
3-Bedroom, 1810 Sq Ft Ranch House Plan - 101-1507 - Front Exterior
Plan Collection
3-Bedroom, 1810 Sq Ft Ranch House Plan - 101-1507 - Front Exterior
Plan#101-1507
Starting at$1055
1810
Sq Ft
1
Story
3
Bed
2
Bath
3
Car
4-Bedroom, 3021 Sq Ft Colonial Home Plan - 101-1632 - Main Exterior
Plan Collection
4-Bedroom, 3021 Sq Ft Colonial Home Plan - 101-1632 - Main Exterior
Plan#101-1632
Starting at$1240
3021
Sq Ft
2
Story
4
Bed
3
Bath
3
Car
4-Bedroom, 2322 Sq Ft Country Home Plan - 138-1200 - Main Exterior
Plan Collection
4-Bedroom, 2322 Sq Ft Country Home Plan - 138-1200 - Main Exterior
Plan#138-1200
Starting at$1300
2322
Sq Ft
1
Story
4
Bed
3
Bath
3
Car
2-Bedroom, 2194 Sq Ft Ranch House Plan - 101-1479 - Front Exterior
Plan Collection
2-Bedroom, 2194 Sq Ft Ranch House Plan - 101-1479 - Front Exterior
Plan#101-1479
Starting at$1090
2194
Sq Ft
1
Story
2
Bed
1
Bath
3
Car
3-Bedroom, 2701 Sq Ft Country House Plan - 101-1208 - Front Exterior
Plan Collection
3-Bedroom, 2701 Sq Ft Country House Plan - 101-1208 - Front Exterior
Plan#101-1208
Starting at$1155
2701
Sq Ft
2
Story
3
Bed
3
Bath
3
Car
2-Bedroom, 1498 Sq Ft Traditional House Plan - 138-1139 - Front Exterior
Plan Collection
2-Bedroom, 1498 Sq Ft Traditional House Plan - 138-1139 - Front Exterior
Plan#138-1139
Starting at$1200
1498
Sq Ft
2
Story
2
Bed
2.5
Bath
3
Car
0-Bedroom, 888 Sq Ft Garage House Plan - 100-1164 - Front Exterior
Plan Collection
0-Bedroom, 888 Sq Ft Garage House Plan - 100-1164 - Front Exterior
Plan#100-1164
Starting at$600
888
Sq Ft
1
Story
0
Bed
0
Bath
3
Car
3-Bedroom, 1937 Sq Ft Country Home Plan - 101-1659 - Main Exterior
Plan Collection
3-Bedroom, 1937 Sq Ft Country Home Plan - 101-1659 - Main Exterior
Plan#101-1659
Starting at$1055
1937
Sq Ft
1
Story
3
Bed
2
Bath
3
Car
4-Bedroom, 2394 Sq Ft Craftsman Home Plan - 101-1444 - Main Exterior
Plan Collection
4-Bedroom, 2394 Sq Ft Craftsman Home Plan - 101-1444 - Main Exterior
Plan#101-1444
Starting at$1130
2394
Sq Ft
2
Story
4
Bed
2
Bath
3
Car
4-Bedroom, 2940 Sq Ft Country House Plan - 101-1626 - Front Exterior
Plan Collection
4-Bedroom, 2940 Sq Ft Country House Plan - 101-1626 - Front Exterior
Plan#101-1626
Starting at$1205
2940
Sq Ft
2
Story
4
Bed
3.5
Bath
3
Car
3-Bedroom, 2193 Sq Ft Country House Plan - 101-1483 - Front Exterior
Plan Collection
3-Bedroom, 2193 Sq Ft Country House Plan - 101-1483 - Front Exterior
Plan#101-1483
Starting at$1090
2193
Sq Ft
2
Story
3
Bed
2
Bath
3
Car
4-Bedroom, 2788 Sq Ft Country House Plan - 101-1733 - Front Exterior
Plan Collection
4-Bedroom, 2788 Sq Ft Country House Plan - 101-1733 - Front Exterior
Plan#101-1733
Starting at$1205
2788
Sq Ft
2
Story
4
Bed
2
Bath
3
Car
3-Bedroom, 2212 Sq Ft Ranch Home Plan - 101-1068 - Main Exterior
Plan Collection
3-Bedroom, 2212 Sq Ft Ranch Home Plan - 101-1068 - Main Exterior
Plan#101-1068
Starting at$1090
2212
Sq Ft
1
Story
3
Bed
2
Bath
3
Car
4-Bedroom, 3983 Sq Ft European Home Plan - 106-1104 - Main Exterior
Plan Collection
4-Bedroom, 3983 Sq Ft European Home Plan - 106-1104 - Main Exterior
Plan#106-1104
Starting at$1695
3983
Sq Ft
1
Story
4
Bed
4.5
Bath
3
Car
4-Bedroom, 2787 Sq Ft Ranch House Plan - 101-1160 - Front Exterior
Plan Collection
4-Bedroom, 2787 Sq Ft Ranch House Plan - 101-1160 - Front Exterior
Plan#101-1160
Starting at$1205
2787
Sq Ft
1
Story
4
Bed
2
Bath
3
Car
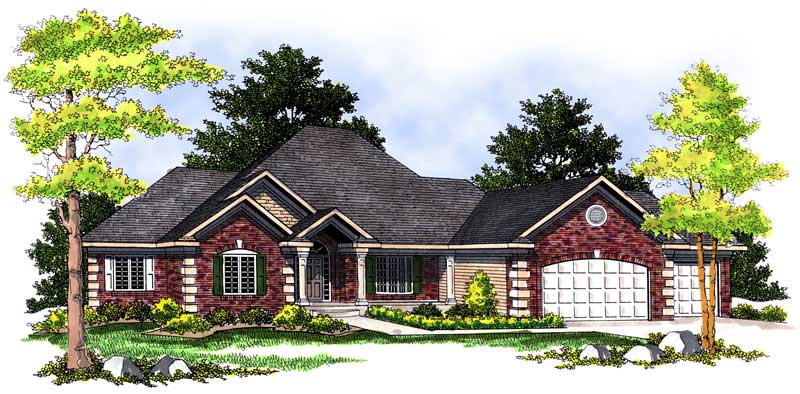
4-Bedroom, 2415 Sq Ft Craftsman House Plan - 101-1402 - Front Exterior
Plan Collection
4-Bedroom, 2415 Sq Ft Craftsman House Plan - 101-1402 - Front Exterior
Plan#101-1402
Starting at$1130
2415
Sq Ft
2
Story
4
Bed
2
Bath
3
Car
1...112113114115116...263