3 Garage House Plans

6,303
Plan Results

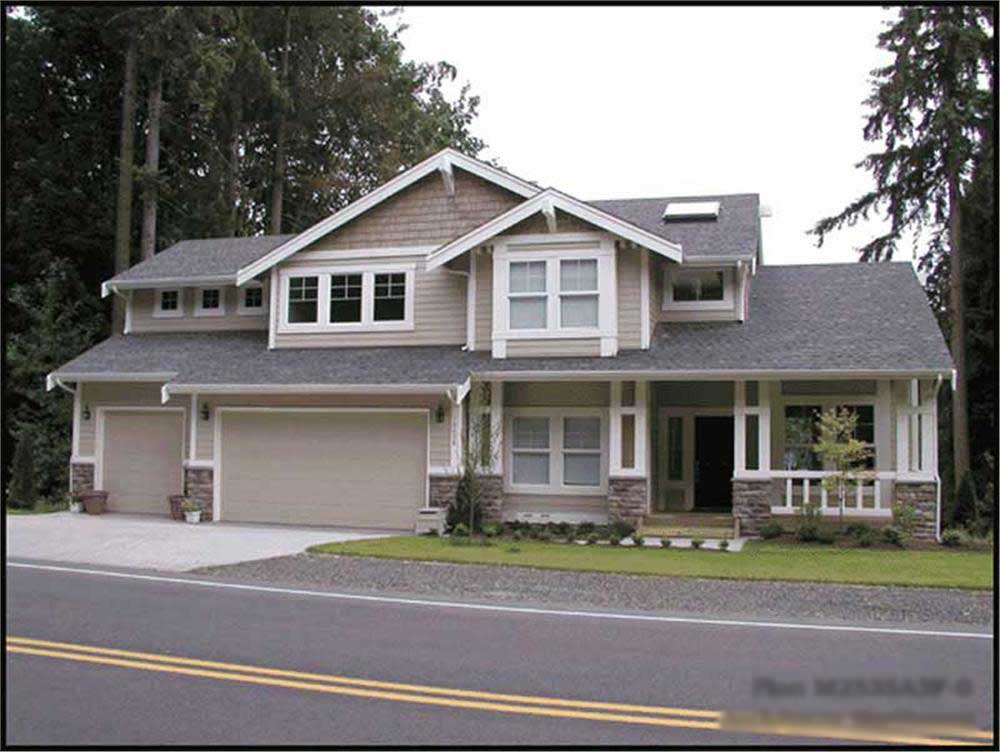
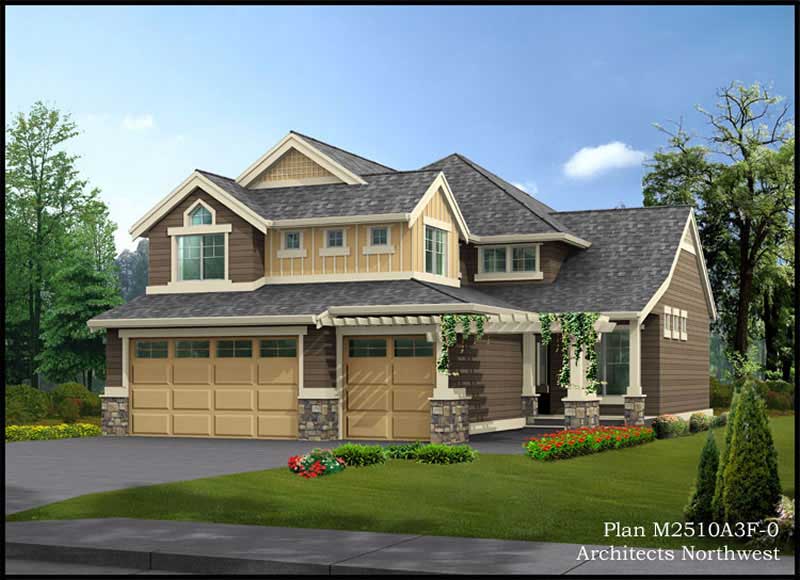
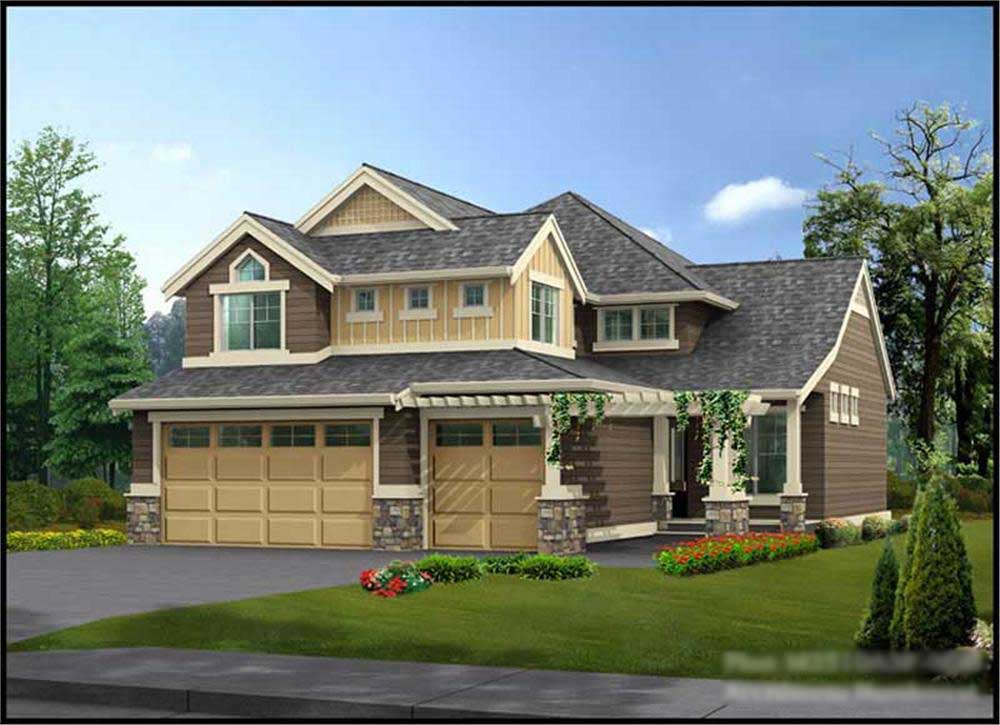
3-Bedroom, 2505 Sq Ft Ranch Home Plan - 115-1085 - Main Exterior
Plan Collection
3-Bedroom, 2505 Sq Ft Ranch Home Plan - 115-1085 - Main Exterior
Plan#115-1085
Starting at$1950
2505
Sq Ft
2
Story
3
Bed
2
Bath
3
Car
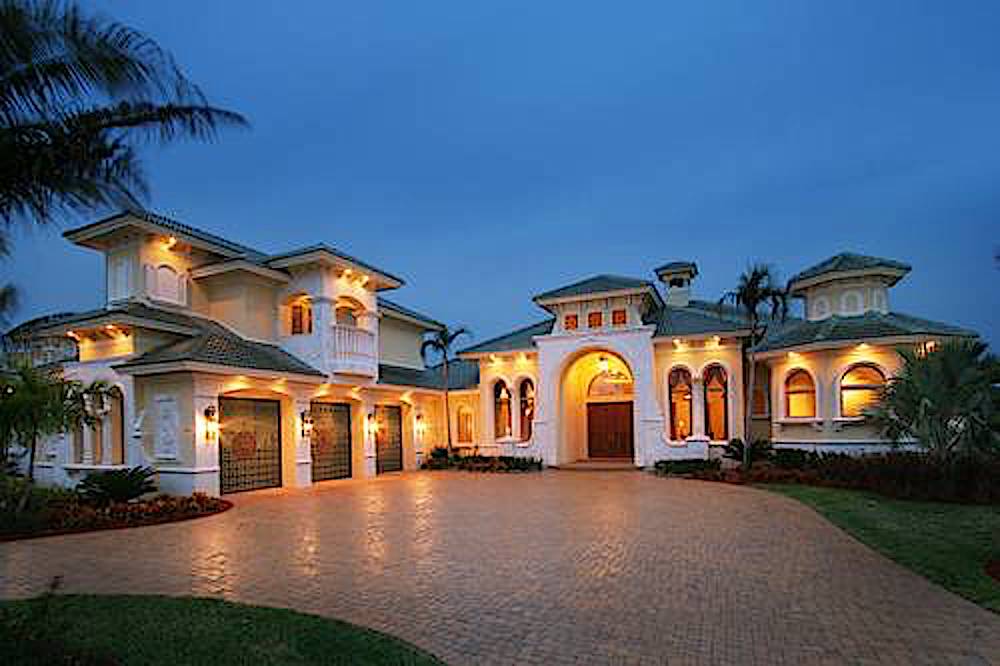
5-Bedroom, 6771 Sq Ft Mediterranean Home Plan - 175-1040 - Main Exterior
Plan Collection
5-Bedroom, 6771 Sq Ft Mediterranean Home Plan - 175-1040 - Main Exterior
Plan#175-1040
Starting at$3500
6771
Sq Ft
2
Story
5
Bed
5
Bath
3
Car
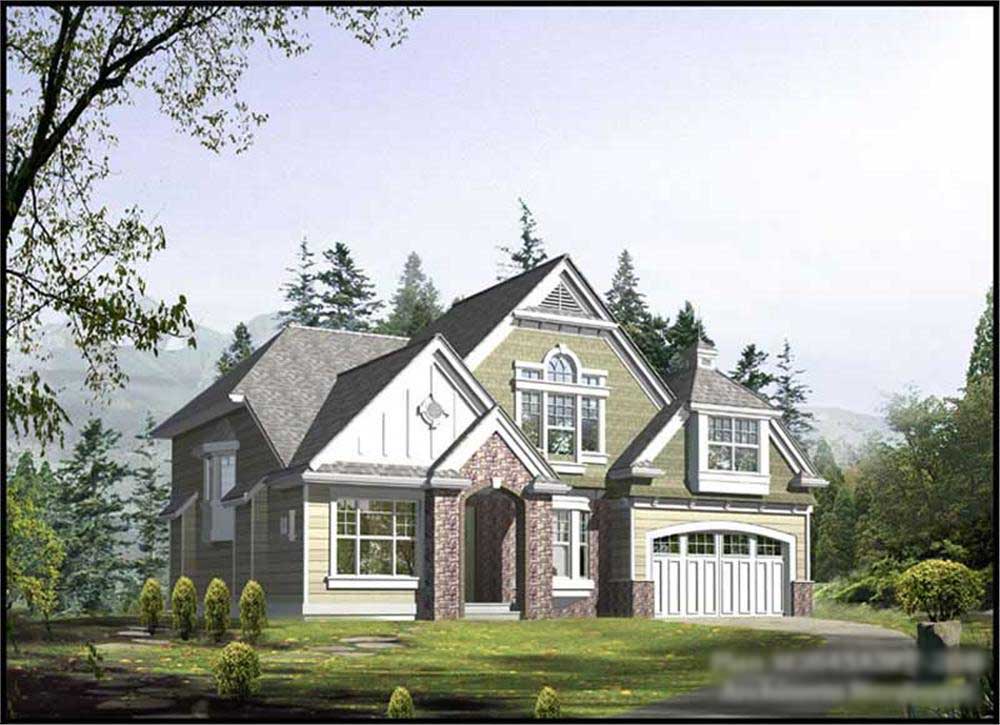
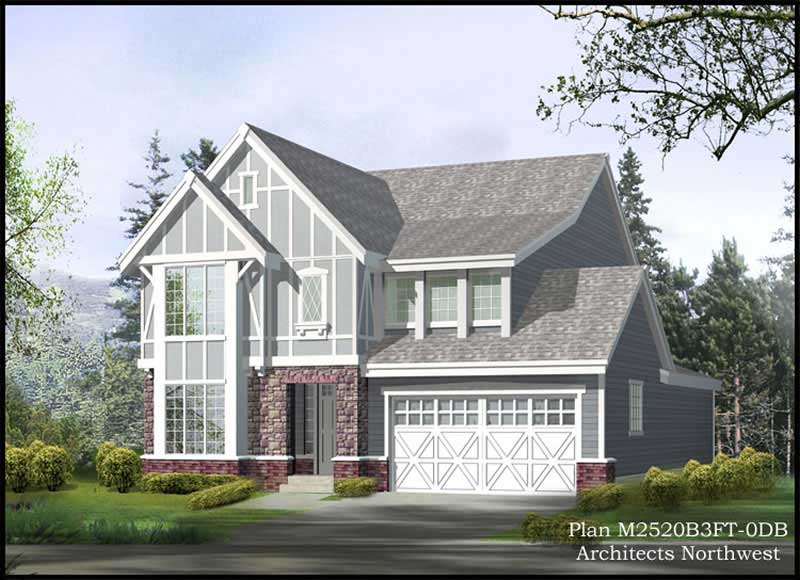
3-Bedroom, 2500 Sq Ft European Home Plan - 115-1377 - Main Exterior
Plan Collection
3-Bedroom, 2500 Sq Ft European Home Plan - 115-1377 - Main Exterior
Plan#115-1377
Starting at$1950
2500
Sq Ft
2
Story
3
Bed
3
Bath
3
Car
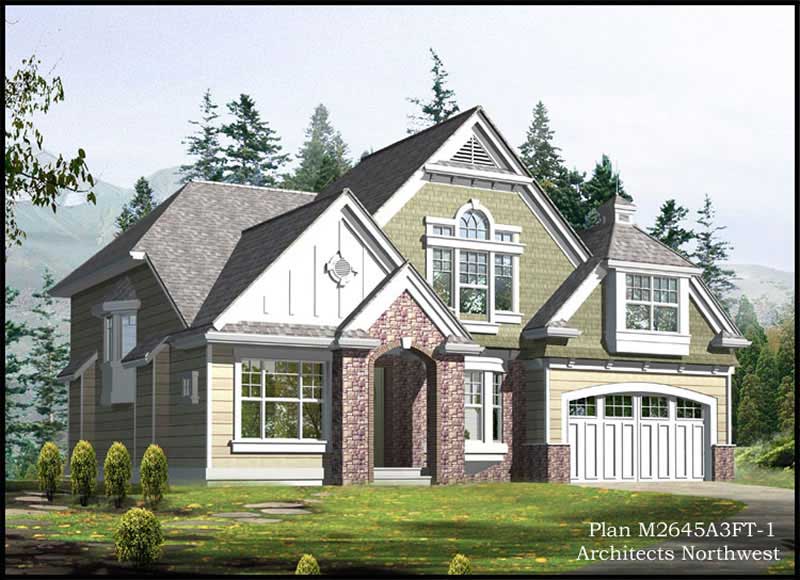
3-Bedroom, 2565 Sq Ft Ranch House Plan - 115-1448 - Front Exterior
Plan Collection
3-Bedroom, 2565 Sq Ft Ranch House Plan - 115-1448 - Front Exterior
Plan#115-1448
Starting at$1950
2565
Sq Ft
2
Story
3
Bed
2
Bath
3
Car
4-Bedroom, 2516 Sq Ft Ranch House Plan - 115-1378 - Front Exterior
Plan Collection
4-Bedroom, 2516 Sq Ft Ranch House Plan - 115-1378 - Front Exterior
Plan#115-1378
Starting at$1950
2516
Sq Ft
2
Story
4
Bed
2
Bath
3
Car
4-Bedroom, 2475 Sq Ft Multi-Level Home Plan - 115-1380 - Main Exterior
Plan Collection
4-Bedroom, 2475 Sq Ft Multi-Level Home Plan - 115-1380 - Main Exterior
Plan#115-1380
Starting at$1700
2475
Sq Ft
2
Story
4
Bed
2
Bath
3
Car
4-Bedroom, 2475 Sq Ft Country House Plan - 115-1450 - Front Exterior
Plan Collection
4-Bedroom, 2475 Sq Ft Country House Plan - 115-1450 - Front Exterior
Plan#115-1450
Starting at$1700
2475
Sq Ft
2
Story
4
Bed
2
Bath
3
Car
4-Bedroom, 2460 Sq Ft European House Plan - 115-1451 - Front Exterior
Plan Collection
4-Bedroom, 2460 Sq Ft European House Plan - 115-1451 - Front Exterior
Plan#115-1451
Starting at$1700
2460
Sq Ft
2
Story
4
Bed
2
Bath
3
Car
3-Bedroom, 2455 Sq Ft Country House Plan - 115-1394 - Front Exterior
Plan Collection
3-Bedroom, 2455 Sq Ft Country House Plan - 115-1394 - Front Exterior
Plan#115-1394
Starting at$1700
2455
Sq Ft
2
Story
3
Bed
2
Bath
3
Car
4-Bedroom, 2450 Sq Ft Cape Cod House Plan - 115-1018 - Front Exterior
Plan Collection
4-Bedroom, 2450 Sq Ft Cape Cod House Plan - 115-1018 - Front Exterior
Plan#115-1018
Starting at$1700
2450
Sq Ft
2
Story
4
Bed
2
Bath
3
Car
3-Bedroom, 2428 Sq Ft Multi-Level Home Plan - 115-1086 - Main Exterior
Plan Collection
3-Bedroom, 2428 Sq Ft Multi-Level Home Plan - 115-1086 - Main Exterior
Plan#115-1086
Starting at$1700
2428
Sq Ft
2
Story
3
Bed
3
Bath
3
Car
4-Bedroom, 2415 Sq Ft Multi-Level Home Plan - 115-1088 - Main Exterior
Plan Collection
4-Bedroom, 2415 Sq Ft Multi-Level Home Plan - 115-1088 - Main Exterior
Plan#115-1088
Starting at$1700
2415
Sq Ft
2
Story
4
Bed
2
Bath
3
Car
5-Bedroom, 3261 Sq Ft Multi-Level House Plan - 115-1090 - Front Exterior
Plan Collection
5-Bedroom, 3261 Sq Ft Multi-Level House Plan - 115-1090 - Front Exterior
Plan#115-1090
Starting at$2150
3261
Sq Ft
2
Story
5
Bed
3
Bath
3
Car
3-Bedroom, 2420 Sq Ft Country House Plan - 115-1455 - Front Exterior
Plan Collection
3-Bedroom, 2420 Sq Ft Country House Plan - 115-1455 - Front Exterior
Plan#115-1455
Starting at$1700
2420
Sq Ft
2
Story
3
Bed
2
Bath
3
Car
4-Bedroom, 2360 Sq Ft Country House Plan - 115-1097 - Front Exterior
Plan Collection
4-Bedroom, 2360 Sq Ft Country House Plan - 115-1097 - Front Exterior
Plan#115-1097
Starting at$1700
2360
Sq Ft
2
Story
4
Bed
2
Bath
3
Car
4-Bedroom, 2340 Sq Ft European House Plan - 115-1294 - Front Exterior
Plan Collection
4-Bedroom, 2340 Sq Ft European House Plan - 115-1294 - Front Exterior
Plan#115-1294
Starting at$1700
2340
Sq Ft
2
Story
4
Bed
2
Bath
3
Car
3-Bedroom, 2819 Sq Ft Ranch Home Plan - 115-1386 - Main Exterior
Plan Collection
3-Bedroom, 2819 Sq Ft Ranch Home Plan - 115-1386 - Main Exterior
Plan#115-1386
Starting at$1950
2819
Sq Ft
2
Story
3
Bed
2
Bath
3
Car
3-Bedroom, 2819 Sq Ft Ranch Home Plan - 115-1084 - Main Exterior
Plan Collection
3-Bedroom, 2819 Sq Ft Ranch Home Plan - 115-1084 - Main Exterior
Plan#115-1084
Starting at$1950
2819
Sq Ft
2
Story
3
Bed
2
Bath
3
Car
3-Bedroom, 2330 Sq Ft European Home Plan - 115-1103 - Main Exterior
Plan Collection
3-Bedroom, 2330 Sq Ft European Home Plan - 115-1103 - Main Exterior
Plan#115-1103
Starting at$1700
2330
Sq Ft
2
Story
3
Bed
2
Bath
3
Car
3-Bedroom, 2325 Sq Ft European House Plan - 115-1349 - Front Exterior
Plan Collection
3-Bedroom, 2325 Sq Ft European House Plan - 115-1349 - Front Exterior
Plan#115-1349
Starting at$1700
2325
Sq Ft
2
Story
3
Bed
2
Bath
3
Car
3-Bedroom, 2250 Sq Ft Craftsman House Plan - 115-1363 - Front Exterior
Plan Collection
3-Bedroom, 2250 Sq Ft Craftsman House Plan - 115-1363 - Front Exterior
Plan#115-1363
Starting at$1700
2250
Sq Ft
2
Story
3
Bed
2
Bath
3
Car
5-Bedroom, 3235 Sq Ft European House Plan - 115-1110 - Front Exterior
Plan Collection
5-Bedroom, 3235 Sq Ft European House Plan - 115-1110 - Front Exterior
Plan#115-1110
Starting at$2150
3235
Sq Ft
2
Story
5
Bed
3
Bath
3
Car
4-Bedroom, 2429 Sq Ft Ranch House Plan - 115-1310 - Front Exterior
Plan Collection
4-Bedroom, 2429 Sq Ft Ranch House Plan - 115-1310 - Front Exterior
Plan#115-1310
Starting at$1700
2429
Sq Ft
2
Story
4
Bed
2
Bath
3
Car
3-Bedroom, 2440 Sq Ft Ranch House Plan - 115-1253 - Front Exterior
Plan Collection
3-Bedroom, 2440 Sq Ft Ranch House Plan - 115-1253 - Front Exterior
Plan#115-1253
Starting at$1700
2440
Sq Ft
2
Story
3
Bed
2
Bath
3
Car
3-Bedroom, 2505 Sq Ft Ranch Home Plan - 115-1085 - Main Exterior
Plan Collection
3-Bedroom, 2505 Sq Ft Ranch Home Plan - 115-1085 - Main Exterior
Plan#115-1085
Starting at$1950
2505
Sq Ft
2
Story
3
Bed
2
Bath
3
Car
5-Bedroom, 6771 Sq Ft Mediterranean Home Plan - 175-1040 - Main Exterior
Plan Collection
5-Bedroom, 6771 Sq Ft Mediterranean Home Plan - 175-1040 - Main Exterior
Plan#175-1040
Starting at$3500
6771
Sq Ft
2
Story
5
Bed
5
Bath
3
Car
3-Bedroom, 2500 Sq Ft European Home Plan - 115-1377 - Main Exterior
Plan Collection
3-Bedroom, 2500 Sq Ft European Home Plan - 115-1377 - Main Exterior
Plan#115-1377
Starting at$1950
2500
Sq Ft
2
Story
3
Bed
3
Bath
3
Car
3-Bedroom, 2565 Sq Ft Ranch House Plan - 115-1448 - Front Exterior
Plan Collection
3-Bedroom, 2565 Sq Ft Ranch House Plan - 115-1448 - Front Exterior
Plan#115-1448
Starting at$1950
2565
Sq Ft
2
Story
3
Bed
2
Bath
3
Car
4-Bedroom, 2516 Sq Ft Ranch House Plan - 115-1378 - Front Exterior
Plan Collection
4-Bedroom, 2516 Sq Ft Ranch House Plan - 115-1378 - Front Exterior
Plan#115-1378
Starting at$1950
2516
Sq Ft
2
Story
4
Bed
2
Bath
3
Car
4-Bedroom, 2475 Sq Ft Multi-Level Home Plan - 115-1380 - Main Exterior
Plan Collection
4-Bedroom, 2475 Sq Ft Multi-Level Home Plan - 115-1380 - Main Exterior
Plan#115-1380
Starting at$1700
2475
Sq Ft
2
Story
4
Bed
2
Bath
3
Car
4-Bedroom, 2475 Sq Ft Country House Plan - 115-1450 - Front Exterior
Plan Collection
4-Bedroom, 2475 Sq Ft Country House Plan - 115-1450 - Front Exterior
Plan#115-1450
Starting at$1700
2475
Sq Ft
2
Story
4
Bed
2
Bath
3
Car
4-Bedroom, 2460 Sq Ft European House Plan - 115-1451 - Front Exterior
Plan Collection
4-Bedroom, 2460 Sq Ft European House Plan - 115-1451 - Front Exterior
Plan#115-1451
Starting at$1700
2460
Sq Ft
2
Story
4
Bed
2
Bath
3
Car
3-Bedroom, 2455 Sq Ft Country House Plan - 115-1394 - Front Exterior
Plan Collection
3-Bedroom, 2455 Sq Ft Country House Plan - 115-1394 - Front Exterior
Plan#115-1394
Starting at$1700
2455
Sq Ft
2
Story
3
Bed
2
Bath
3
Car
4-Bedroom, 2450 Sq Ft Cape Cod House Plan - 115-1018 - Front Exterior
Plan Collection
4-Bedroom, 2450 Sq Ft Cape Cod House Plan - 115-1018 - Front Exterior
Plan#115-1018
Starting at$1700
2450
Sq Ft
2
Story
4
Bed
2
Bath
3
Car
3-Bedroom, 2428 Sq Ft Multi-Level Home Plan - 115-1086 - Main Exterior
Plan Collection
3-Bedroom, 2428 Sq Ft Multi-Level Home Plan - 115-1086 - Main Exterior
Plan#115-1086
Starting at$1700
2428
Sq Ft
2
Story
3
Bed
3
Bath
3
Car
4-Bedroom, 2415 Sq Ft Multi-Level Home Plan - 115-1088 - Main Exterior
Plan Collection
4-Bedroom, 2415 Sq Ft Multi-Level Home Plan - 115-1088 - Main Exterior
Plan#115-1088
Starting at$1700
2415
Sq Ft
2
Story
4
Bed
2
Bath
3
Car
5-Bedroom, 3261 Sq Ft Multi-Level House Plan - 115-1090 - Front Exterior
Plan Collection
5-Bedroom, 3261 Sq Ft Multi-Level House Plan - 115-1090 - Front Exterior
Plan#115-1090
Starting at$2150
3261
Sq Ft
2
Story
5
Bed
3
Bath
3
Car
3-Bedroom, 2420 Sq Ft Country House Plan - 115-1455 - Front Exterior
Plan Collection
3-Bedroom, 2420 Sq Ft Country House Plan - 115-1455 - Front Exterior
Plan#115-1455
Starting at$1700
2420
Sq Ft
2
Story
3
Bed
2
Bath
3
Car
4-Bedroom, 2360 Sq Ft Country House Plan - 115-1097 - Front Exterior
Plan Collection
4-Bedroom, 2360 Sq Ft Country House Plan - 115-1097 - Front Exterior
Plan#115-1097
Starting at$1700
2360
Sq Ft
2
Story
4
Bed
2
Bath
3
Car
4-Bedroom, 2340 Sq Ft European House Plan - 115-1294 - Front Exterior
Plan Collection
4-Bedroom, 2340 Sq Ft European House Plan - 115-1294 - Front Exterior
Plan#115-1294
Starting at$1700
2340
Sq Ft
2
Story
4
Bed
2
Bath
3
Car
3-Bedroom, 2819 Sq Ft Ranch Home Plan - 115-1386 - Main Exterior
Plan Collection
3-Bedroom, 2819 Sq Ft Ranch Home Plan - 115-1386 - Main Exterior
Plan#115-1386
Starting at$1950
2819
Sq Ft
2
Story
3
Bed
2
Bath
3
Car
3-Bedroom, 2819 Sq Ft Ranch Home Plan - 115-1084 - Main Exterior
Plan Collection
3-Bedroom, 2819 Sq Ft Ranch Home Plan - 115-1084 - Main Exterior
Plan#115-1084
Starting at$1950
2819
Sq Ft
2
Story
3
Bed
2
Bath
3
Car
3-Bedroom, 2330 Sq Ft European Home Plan - 115-1103 - Main Exterior
Plan Collection
3-Bedroom, 2330 Sq Ft European Home Plan - 115-1103 - Main Exterior
Plan#115-1103
Starting at$1700
2330
Sq Ft
2
Story
3
Bed
2
Bath
3
Car
3-Bedroom, 2325 Sq Ft European House Plan - 115-1349 - Front Exterior
Plan Collection
3-Bedroom, 2325 Sq Ft European House Plan - 115-1349 - Front Exterior
Plan#115-1349
Starting at$1700
2325
Sq Ft
2
Story
3
Bed
2
Bath
3
Car
3-Bedroom, 2250 Sq Ft Craftsman House Plan - 115-1363 - Front Exterior
Plan Collection
3-Bedroom, 2250 Sq Ft Craftsman House Plan - 115-1363 - Front Exterior
Plan#115-1363
Starting at$1700
2250
Sq Ft
2
Story
3
Bed
2
Bath
3
Car
5-Bedroom, 3235 Sq Ft European House Plan - 115-1110 - Front Exterior
Plan Collection
5-Bedroom, 3235 Sq Ft European House Plan - 115-1110 - Front Exterior
Plan#115-1110
Starting at$2150
3235
Sq Ft
2
Story
5
Bed
3
Bath
3
Car
4-Bedroom, 2429 Sq Ft Ranch House Plan - 115-1310 - Front Exterior
Plan Collection
4-Bedroom, 2429 Sq Ft Ranch House Plan - 115-1310 - Front Exterior
Plan#115-1310
Starting at$1700
2429
Sq Ft
2
Story
4
Bed
2
Bath
3
Car
3-Bedroom, 2440 Sq Ft Ranch House Plan - 115-1253 - Front Exterior
Plan Collection
3-Bedroom, 2440 Sq Ft Ranch House Plan - 115-1253 - Front Exterior
Plan#115-1253
Starting at$1700
2440
Sq Ft
2
Story
3
Bed
2
Bath
3
Car
1...194195196197198...263