3 Garage House Plans

6,273
Plan Results
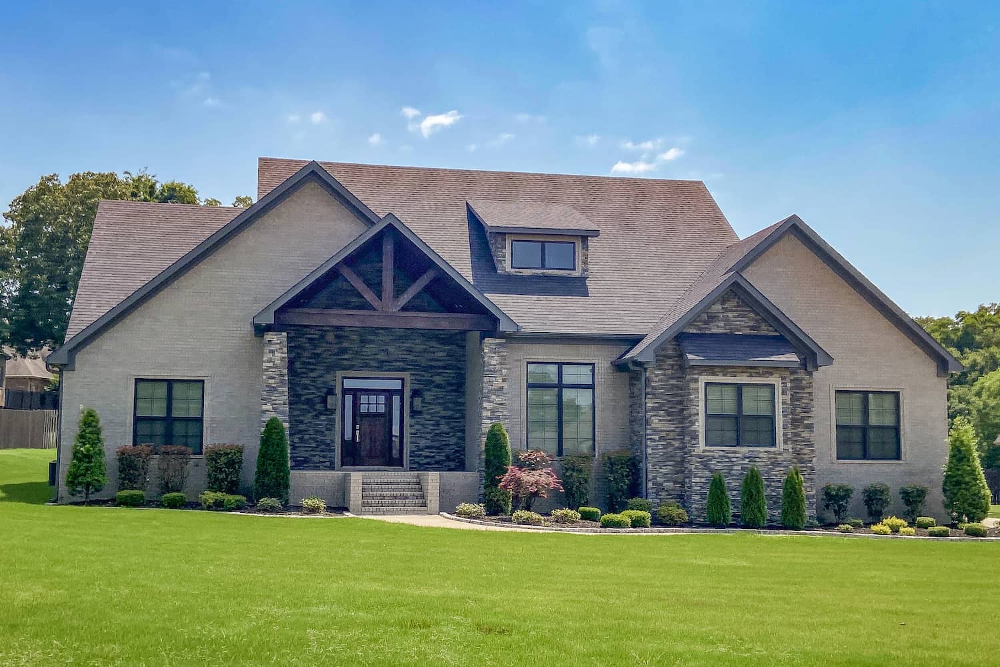
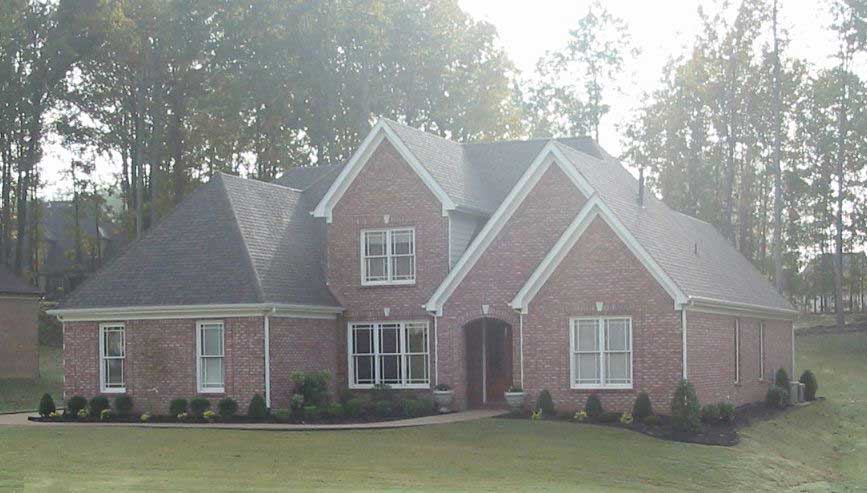
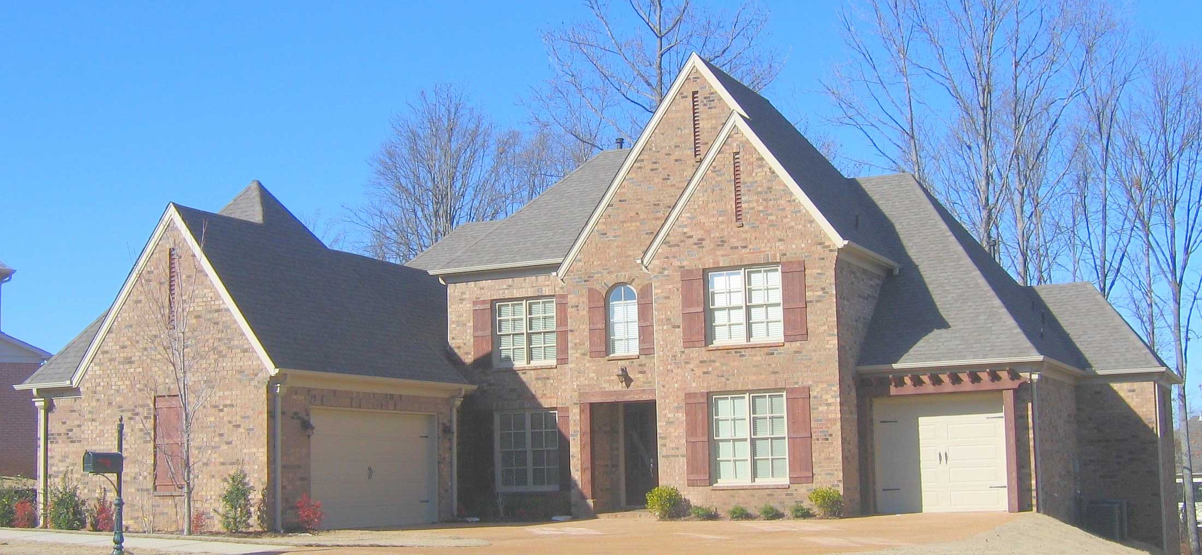
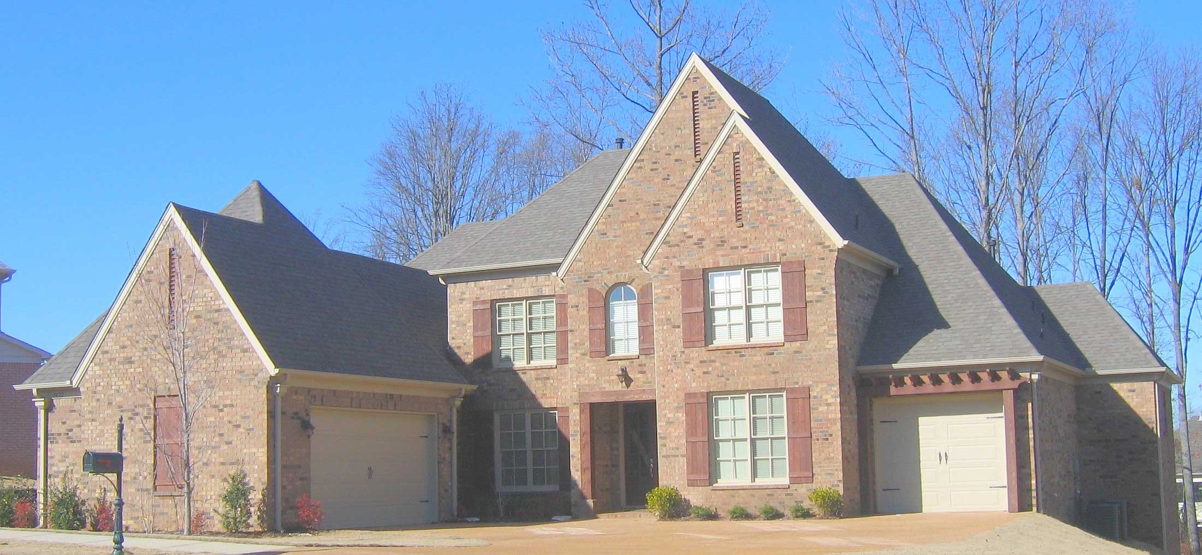
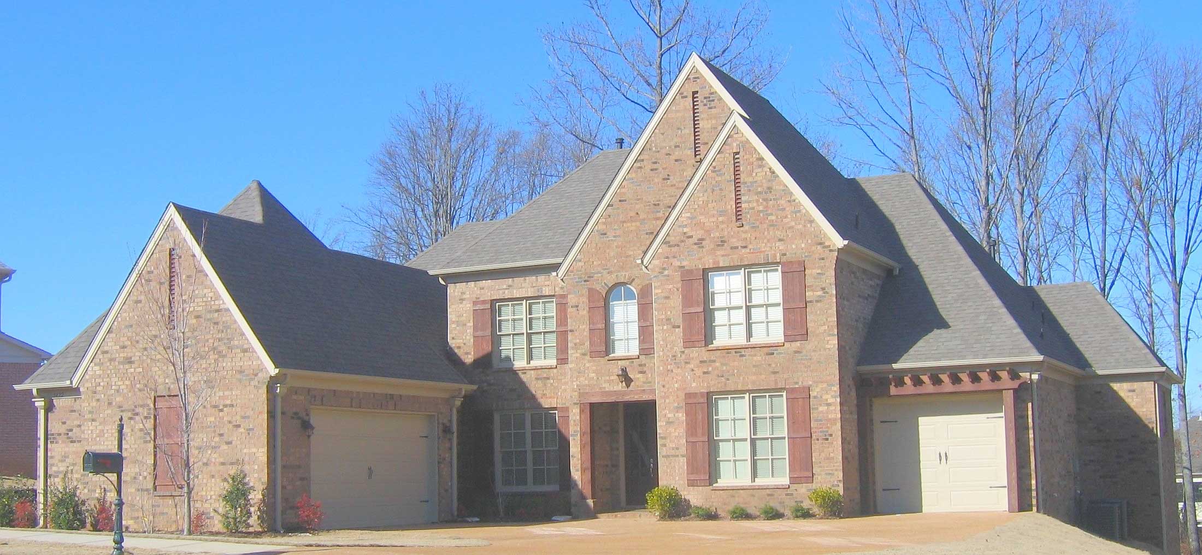
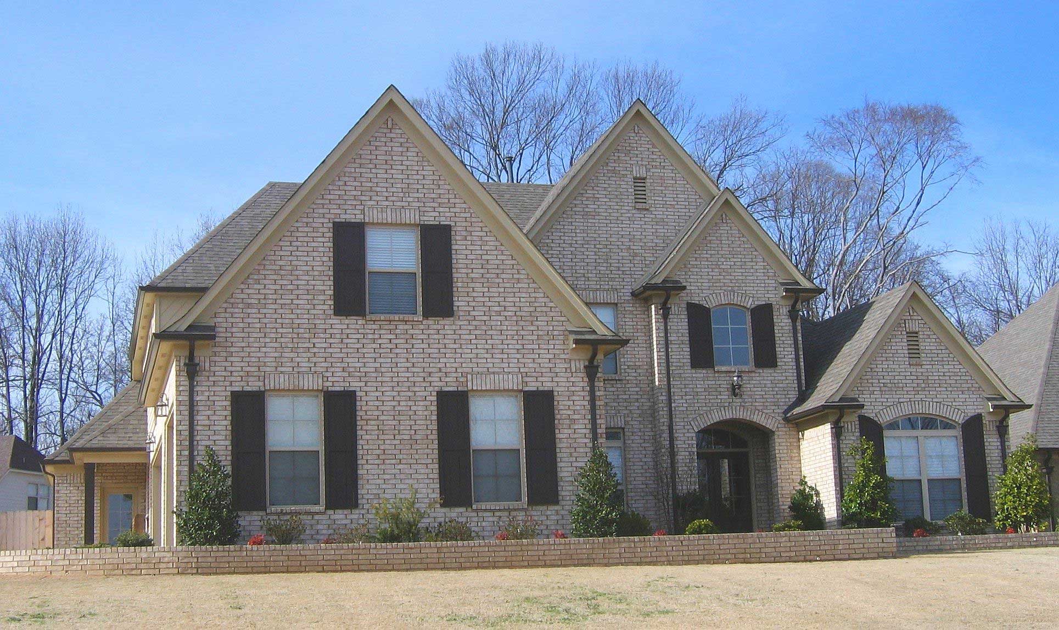
3-Bedroom, 2722 Sq Ft Country House Plan - 170-1202 - Front Exterior
Plan Collection
3-Bedroom, 2722 Sq Ft Country House Plan - 170-1202 - Front Exterior
Plan#170-1202
Starting at$1390
2722
Sq Ft
2
Story
3
Bed
3.5
Bath
3
Car
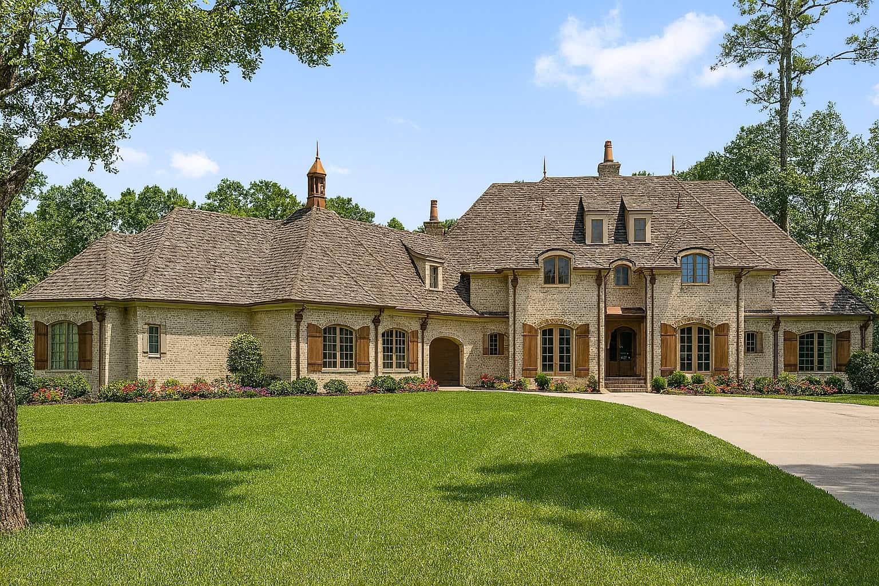
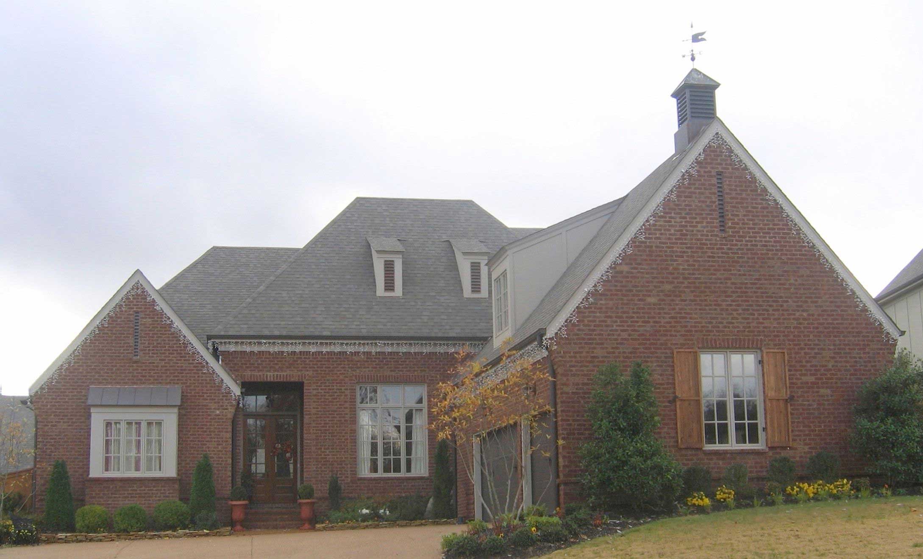
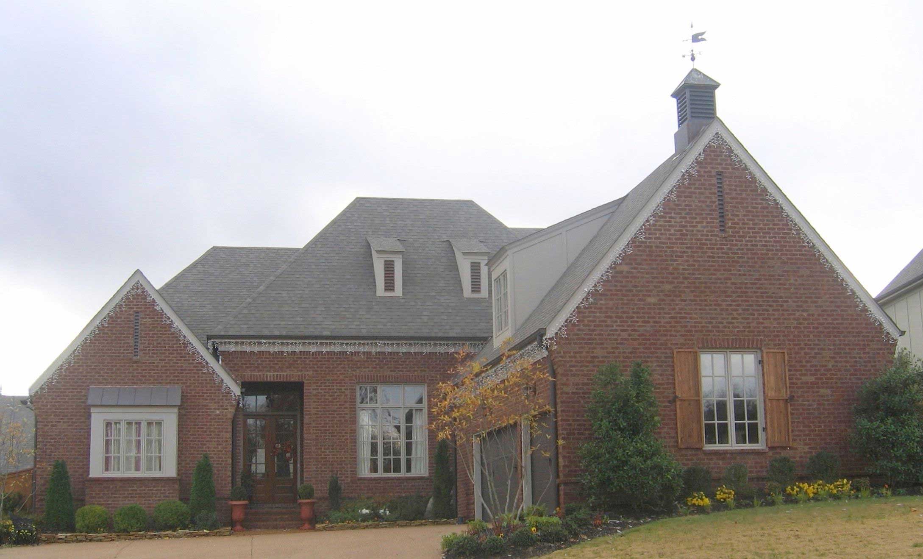
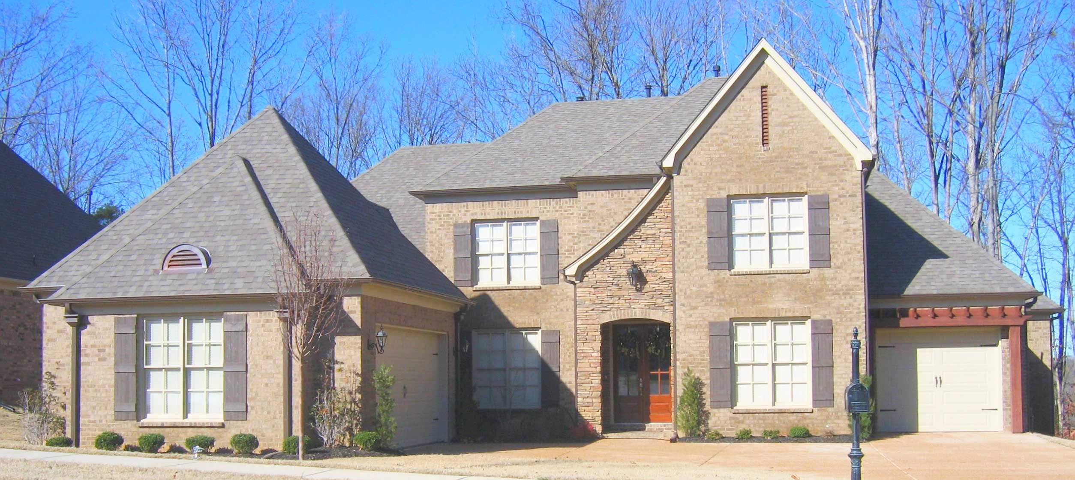
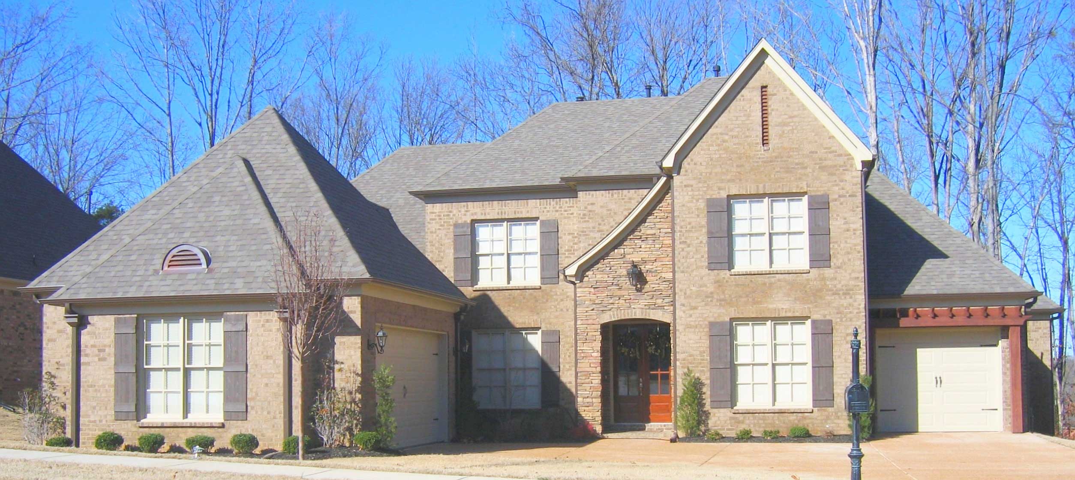
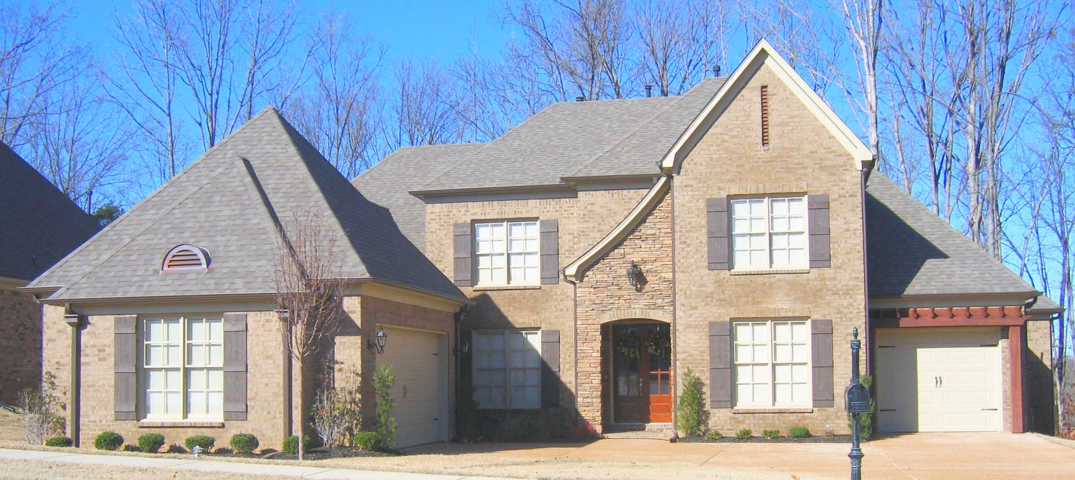
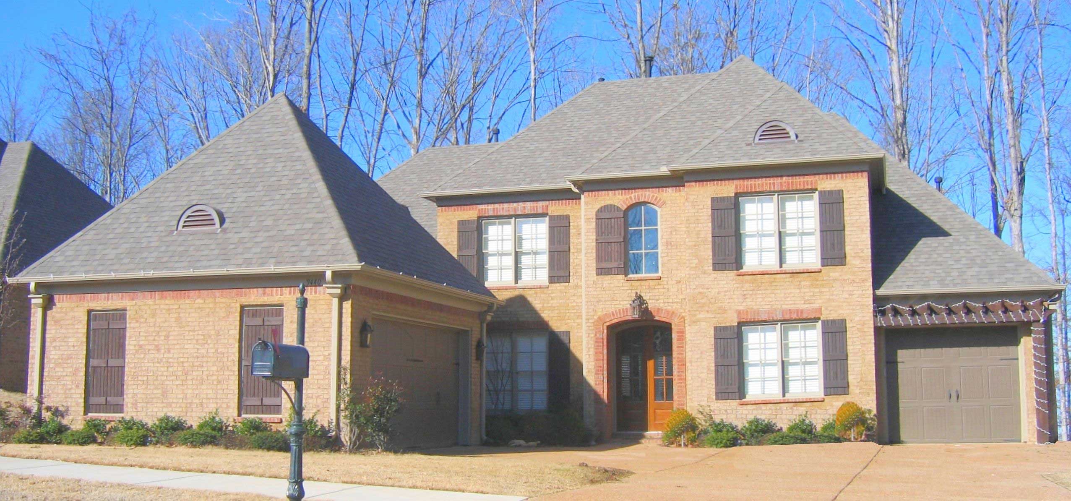
3-Bedroom, 2450 Sq Ft French House Plan - 170-1152 - Front Exterior
Plan Collection
3-Bedroom, 2450 Sq Ft French House Plan - 170-1152 - Front Exterior
Plan#170-1152
Starting at$1390
2450
Sq Ft
2
Story
3
Bed
2
Bath
3
Car
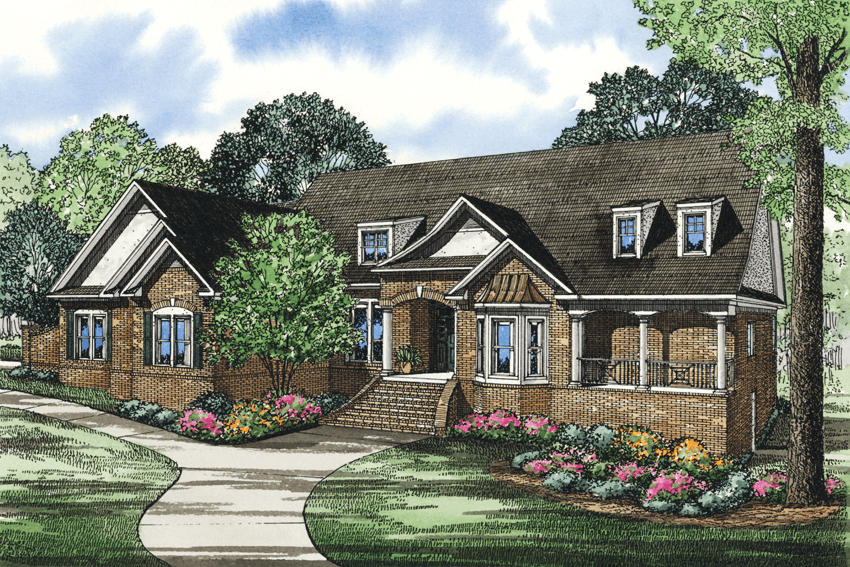
4-Bedroom, 3700 Sq Ft Country House Plan - 170-1184 - Front Exterior
Plan Collection
4-Bedroom, 3700 Sq Ft Country House Plan - 170-1184 - Front Exterior
Plan#170-1184
Starting at$1465
3700
Sq Ft
2
Story
4
Bed
3.5
Bath
3
Car
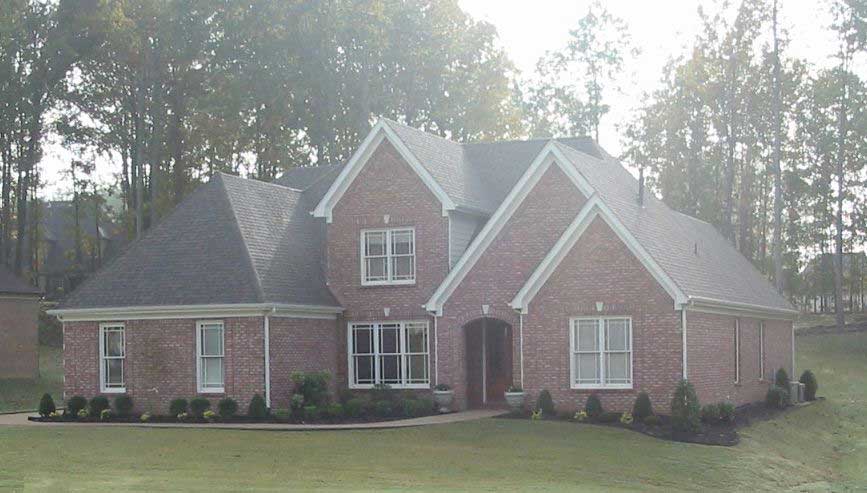
4-Bedroom, 3282 Sq Ft Country House Plan - 170-1169 - Front Exterior
Plan Collection
4-Bedroom, 3282 Sq Ft Country House Plan - 170-1169 - Front Exterior
Plan#170-1169
Starting at$1390
3282
Sq Ft
2
Story
4
Bed
3.5
Bath
3
Car
3-Bedroom, 3474 Sq Ft Country House Plan - 170-1187 - Front Exterior
Plan Collection
3-Bedroom, 3474 Sq Ft Country House Plan - 170-1187 - Front Exterior
Plan#170-1187
Starting at$1390
3474
Sq Ft
2
Story
3
Bed
3.5
Bath
3
Car
3-Bedroom, 1943 Sq Ft Cape Cod House Plan - 170-1143 - Front Exterior
Plan Collection
3-Bedroom, 1943 Sq Ft Cape Cod House Plan - 170-1143 - Front Exterior
Plan#170-1143
Starting at$1105
1943
Sq Ft
2
Story
3
Bed
2
Bath
3
Car
3-Bedroom, 1906 Sq Ft French House Plan - 170-1142 - Front Exterior
Plan Collection
3-Bedroom, 1906 Sq Ft French House Plan - 170-1142 - Front Exterior
Plan#170-1142
Starting at$910
1906
Sq Ft
1
Story
3
Bed
2
Bath
3
Car
4-Bedroom, 2702 Sq Ft Traditional House Plan - 170-1144 - Front Exterior
Plan Collection
4-Bedroom, 2702 Sq Ft Traditional House Plan - 170-1144 - Front Exterior
Plan#170-1144
Starting at$1205
2702
Sq Ft
2
Story
4
Bed
4.5
Bath
3
Car
4-Bedroom, 3498 Sq Ft Luxury House Plan - 170-1139 - Front Exterior
Plan Collection
4-Bedroom, 3498 Sq Ft Luxury House Plan - 170-1139 - Front Exterior
Plan#170-1139
Starting at$1390
3498
Sq Ft
2
Story
4
Bed
3.5
Bath
3
Car
4-Bedroom, 2947 Sq Ft Traditional House Plan - 170-1156 - Front Exterior
Plan Collection
4-Bedroom, 2947 Sq Ft Traditional House Plan - 170-1156 - Front Exterior
Plan#170-1156
Starting at$1205
2947
Sq Ft
2
Story
4
Bed
4.5
Bath
3
Car
3-Bedroom, 2300 Sq Ft Country House Plan - 170-1066 - Front Exterior
Plan Collection
3-Bedroom, 2300 Sq Ft Country House Plan - 170-1066 - Front Exterior
Plan#170-1066
Starting at$1105
2300
Sq Ft
2
Story
3
Bed
3
Bath
3
Car
5-Bedroom, 5164 Sq Ft Country Home - Plan #161-1003 - Main Exterior
Plan Collection
5-Bedroom, 5164 Sq Ft Country Home - Plan #161-1003 - Main Exterior
Plan#161-1003
Starting at$4200
5164
Sq Ft
2
Story
5
Bed
3.5
Bath
3
Car
5-Bedroom, 5723 Sq Ft Country Home Plan - 161-1031 - Main Exterior
Plan Collection
5-Bedroom, 5723 Sq Ft Country Home Plan - 161-1031 - Main Exterior
Plan#161-1031
Starting at$2200
5723
Sq Ft
1
Story
5
Bed
4.5
Bath
3
Car
5-Bedroom, 4656 Sq Ft Country Craftsman House Plan - 161-1005 - Front Exterior
Plan Collection
5-Bedroom, 4656 Sq Ft Country Craftsman House Plan - 161-1005 - Front Exterior
Plan#161-1005
Starting at$1950
4656
Sq Ft
1
Story
5
Bed
4.5
Bath
3
Car
3-Bedroom, 1612 Sq Ft Ranch House Plan - 146-1562 - Front Exterior
Plan Collection
3-Bedroom, 1612 Sq Ft Ranch House Plan - 146-1562 - Front Exterior
Plan#146-1562
Starting at$980
1612
Sq Ft
1
Story
3
Bed
2
Bath
3
Car
3-Bedroom, 1951 Sq Ft Craftsman House Plan - 146-1608 - Front Exterior
Plan Collection
3-Bedroom, 1951 Sq Ft Craftsman House Plan - 146-1608 - Front Exterior
Plan#146-1608
Starting at$980
1951
Sq Ft
1
Story
3
Bed
2.5
Bath
3
Car
4-Bedroom, 3051 Sq Ft European Home Plan - 168-1028 - Main Exterior
Plan Collection
4-Bedroom, 3051 Sq Ft European Home Plan - 168-1028 - Main Exterior
Plan#168-1028
Starting at$2600
3051
Sq Ft
2
Story
4
Bed
3.5
Bath
3
Car
4-Bedroom, 3010 Sq Ft Country Home Plan - 168-1008 - Main Exterior
Plan Collection
4-Bedroom, 3010 Sq Ft Country Home Plan - 168-1008 - Main Exterior
Plan#168-1008
Starting at$2600
3010
Sq Ft
2
Story
4
Bed
3.5
Bath
3
Car
4-Bedroom, 3492 Sq Ft Traditional Home - Plan #168-1057 - Main Exterior
Plan Collection
4-Bedroom, 3492 Sq Ft Traditional Home - Plan #168-1057 - Main Exterior
Plan#168-1057
Starting at$2600
3488
Sq Ft
2
Story
4
Bed
3.5
Bath
3
Car
4-Bedroom, 4759 Sq Ft Country Home Plan - 168-1035 - Main Exterior
Plan Collection
4-Bedroom, 4759 Sq Ft Country Home Plan - 168-1035 - Main Exterior
Plan#168-1035
Starting at$2600
4759
Sq Ft
2
Story
4
Bed
3.5
Bath
3
Car
3-Bedroom, 3392 Sq Ft Country Home Plan - 168-1031 - Main Exterior
Plan Collection
3-Bedroom, 3392 Sq Ft Country Home Plan - 168-1031 - Main Exterior
Plan#168-1031
Starting at$2600
3392
Sq Ft
1
Story
3
Bed
2.5
Bath
3
Car
4-Bedroom, 3238 Sq Ft Tudor Home Plan - 168-1063 - Main Exterior
Plan Collection
4-Bedroom, 3238 Sq Ft Tudor Home Plan - 168-1063 - Main Exterior
Plan#168-1063
Starting at$2600
3238
Sq Ft
2
Story
4
Bed
3.5
Bath
3
Car
4-Bedroom, 3438 Sq Ft Country House Plan - 168-1051 - Front Exterior
Plan Collection
4-Bedroom, 3438 Sq Ft Country House Plan - 168-1051 - Front Exterior
Plan#168-1051
Starting at$2600
3438
Sq Ft
2
Story
4
Bed
3.5
Bath
3
Car
4-Bedroom, 3146 Sq Ft Country House Plan - 168-1050 - Front Exterior
Plan Collection
4-Bedroom, 3146 Sq Ft Country House Plan - 168-1050 - Front Exterior
Plan#168-1050
Starting at$2600
3146
Sq Ft
2
Story
4
Bed
3.5
Bath
3
Car
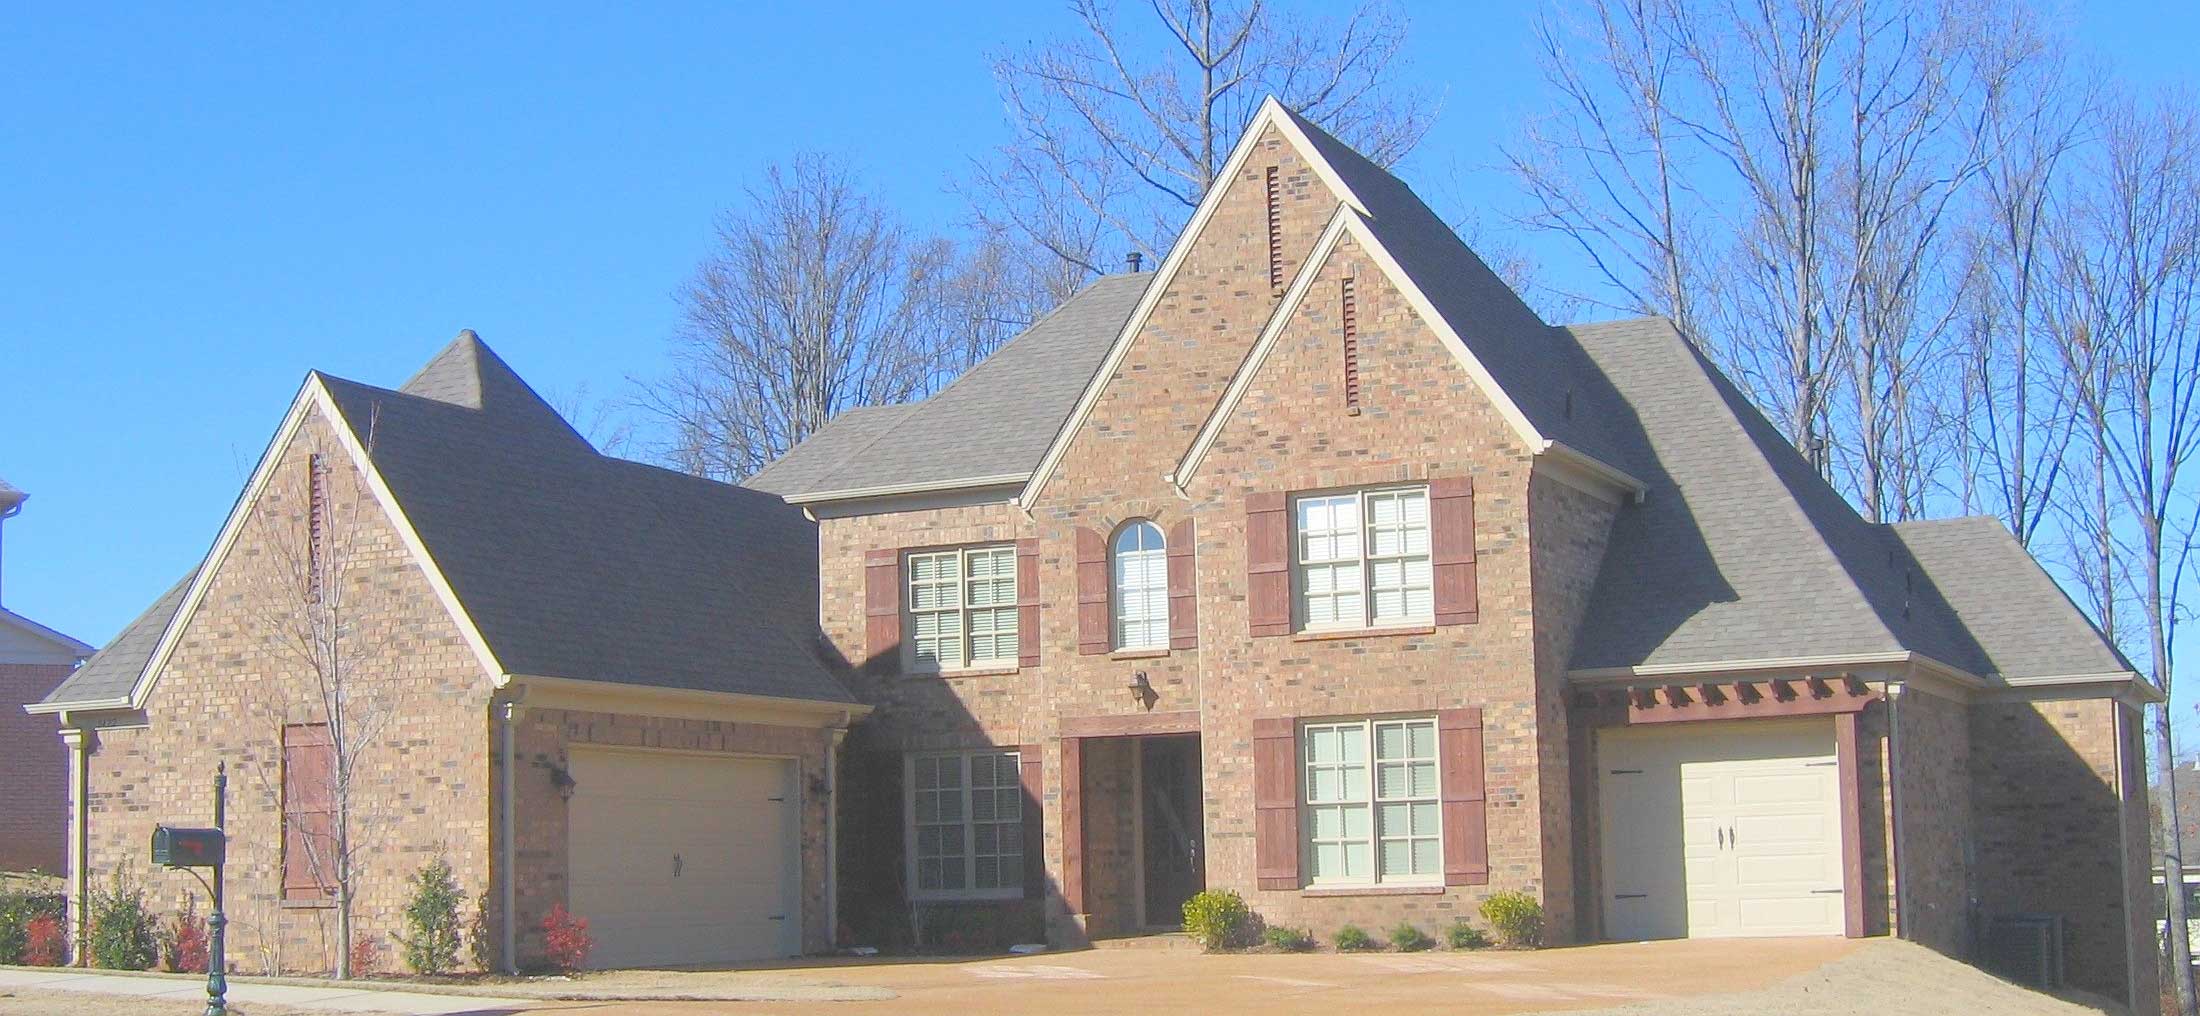
3-Bedroom, 2722 Sq Ft Country House Plan - 170-1202 - Front Exterior
Plan Collection
3-Bedroom, 2722 Sq Ft Country House Plan - 170-1202 - Front Exterior
Plan#170-1202
Starting at$1390
2722
Sq Ft
2
Story
3
Bed
3.5
Bath
3
Car
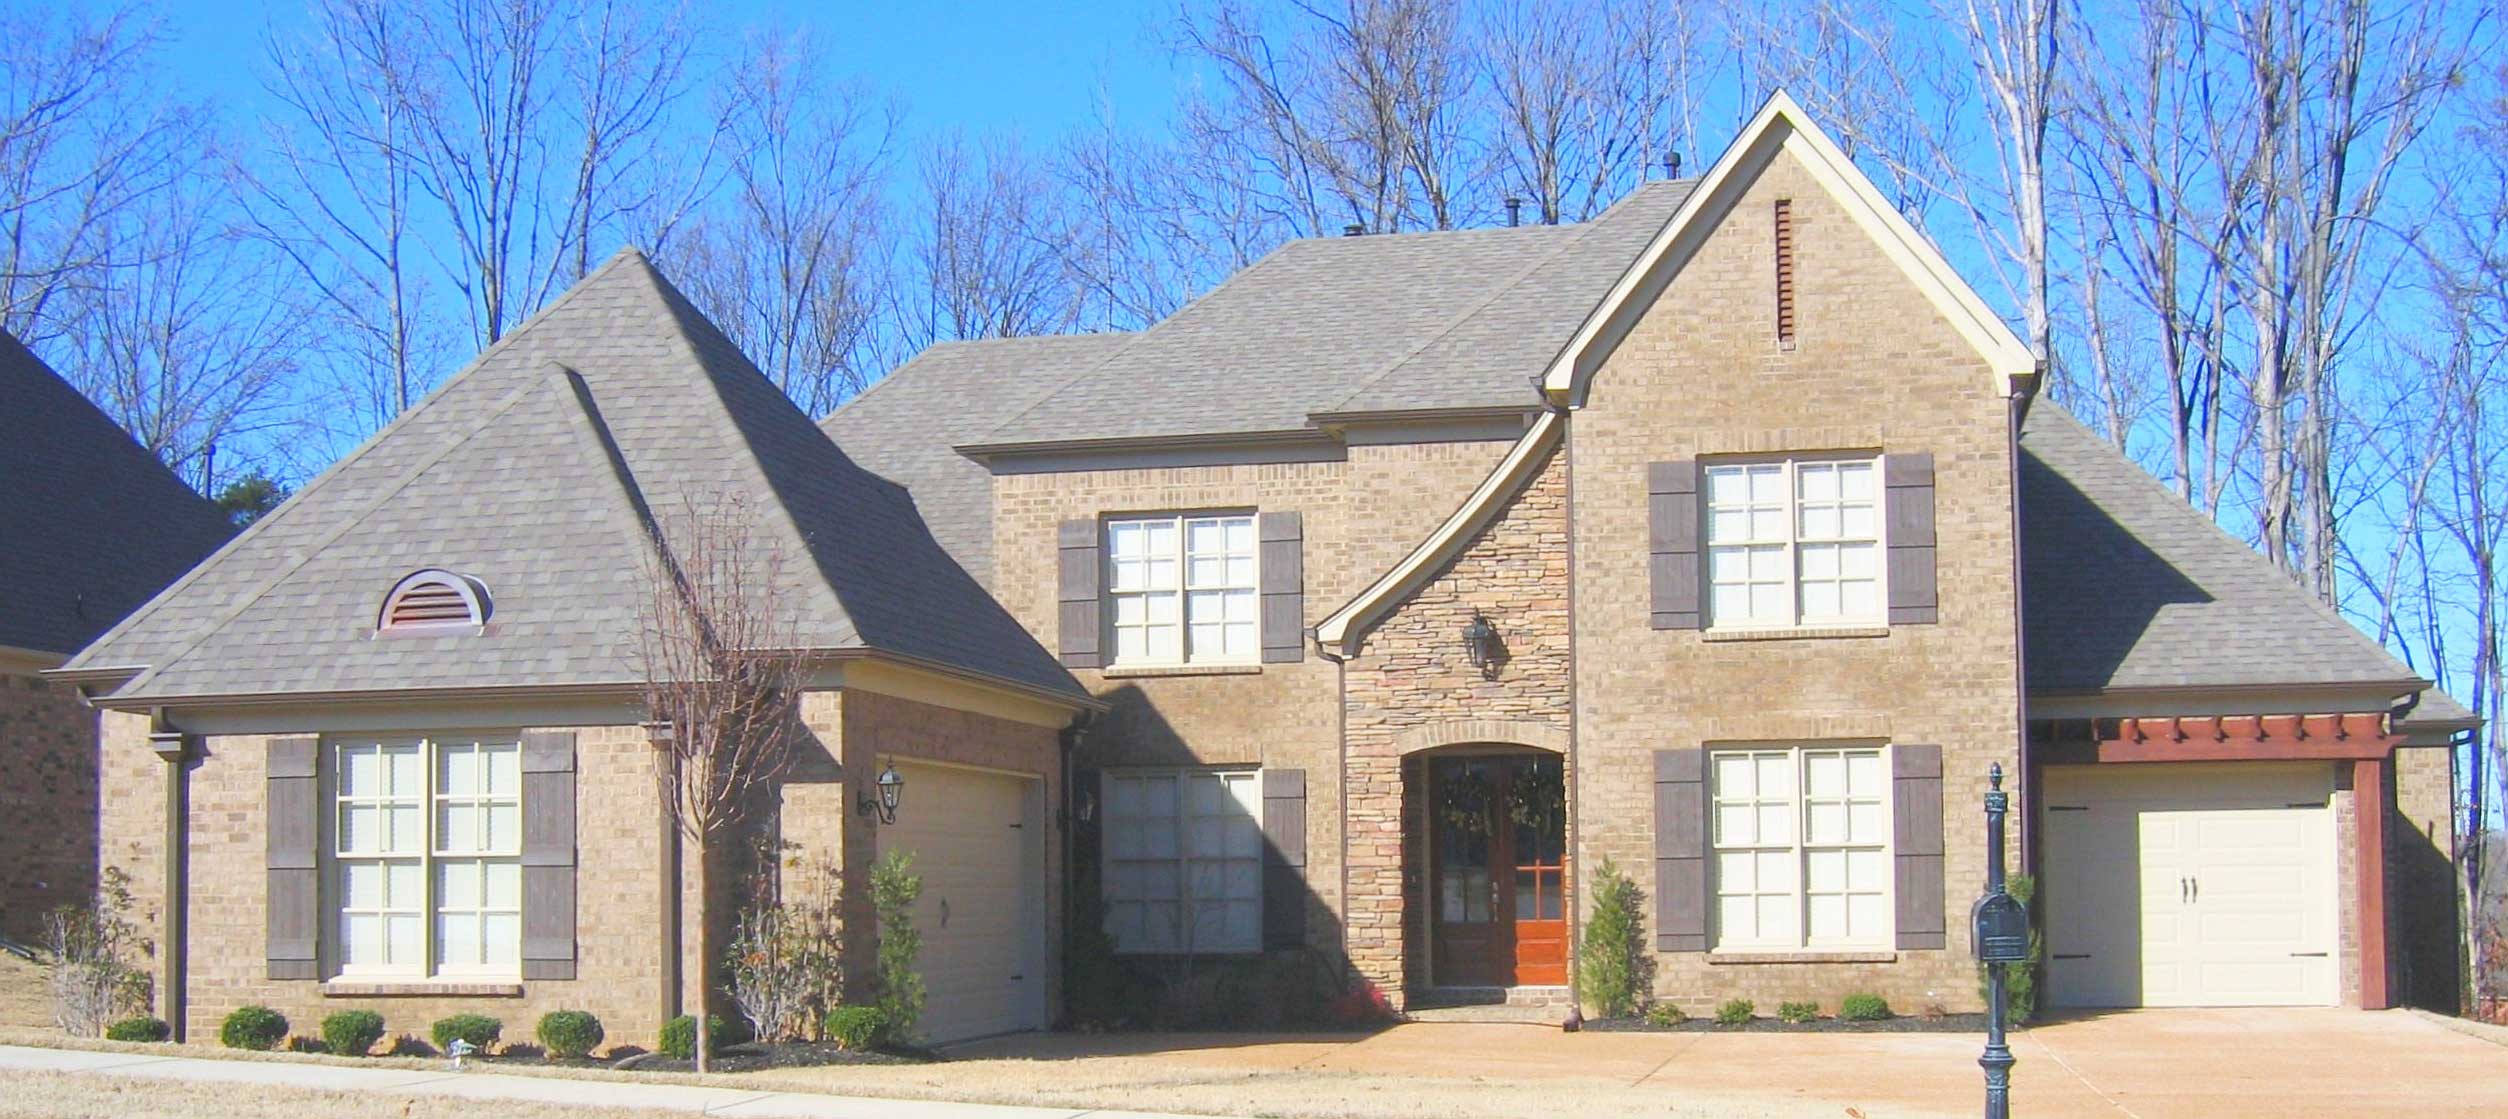
3-Bedroom, 2450 Sq Ft French House Plan - 170-1152 - Front Exterior
Plan Collection
3-Bedroom, 2450 Sq Ft French House Plan - 170-1152 - Front Exterior
Plan#170-1152
Starting at$1390
2450
Sq Ft
2
Story
3
Bed
2
Bath
3
Car
4-Bedroom, 3700 Sq Ft Country House Plan - 170-1184 - Front Exterior
Plan Collection
4-Bedroom, 3700 Sq Ft Country House Plan - 170-1184 - Front Exterior
Plan#170-1184
Starting at$1465
3700
Sq Ft
2
Story
4
Bed
3.5
Bath
3
Car
4-Bedroom, 3282 Sq Ft Country House Plan - 170-1169 - Front Exterior
Plan Collection
4-Bedroom, 3282 Sq Ft Country House Plan - 170-1169 - Front Exterior
Plan#170-1169
Starting at$1390
3282
Sq Ft
2
Story
4
Bed
3.5
Bath
3
Car
3-Bedroom, 3474 Sq Ft Country House Plan - 170-1187 - Front Exterior
Plan Collection
3-Bedroom, 3474 Sq Ft Country House Plan - 170-1187 - Front Exterior
Plan#170-1187
Starting at$1390
3474
Sq Ft
2
Story
3
Bed
3.5
Bath
3
Car
3-Bedroom, 1943 Sq Ft Cape Cod House Plan - 170-1143 - Front Exterior
Plan Collection
3-Bedroom, 1943 Sq Ft Cape Cod House Plan - 170-1143 - Front Exterior
Plan#170-1143
Starting at$1105
1943
Sq Ft
2
Story
3
Bed
2
Bath
3
Car
3-Bedroom, 1906 Sq Ft French House Plan - 170-1142 - Front Exterior
Plan Collection
3-Bedroom, 1906 Sq Ft French House Plan - 170-1142 - Front Exterior
Plan#170-1142
Starting at$910
1906
Sq Ft
1
Story
3
Bed
2
Bath
3
Car
4-Bedroom, 2702 Sq Ft Traditional House Plan - 170-1144 - Front Exterior
Plan Collection
4-Bedroom, 2702 Sq Ft Traditional House Plan - 170-1144 - Front Exterior
Plan#170-1144
Starting at$1205
2702
Sq Ft
2
Story
4
Bed
4.5
Bath
3
Car
4-Bedroom, 3498 Sq Ft Luxury House Plan - 170-1139 - Front Exterior
Plan Collection
4-Bedroom, 3498 Sq Ft Luxury House Plan - 170-1139 - Front Exterior
Plan#170-1139
Starting at$1390
3498
Sq Ft
2
Story
4
Bed
3.5
Bath
3
Car
4-Bedroom, 2947 Sq Ft Traditional House Plan - 170-1156 - Front Exterior
Plan Collection
4-Bedroom, 2947 Sq Ft Traditional House Plan - 170-1156 - Front Exterior
Plan#170-1156
Starting at$1205
2947
Sq Ft
2
Story
4
Bed
4.5
Bath
3
Car
3-Bedroom, 2300 Sq Ft Country House Plan - 170-1066 - Front Exterior
Plan Collection
3-Bedroom, 2300 Sq Ft Country House Plan - 170-1066 - Front Exterior
Plan#170-1066
Starting at$1105
2300
Sq Ft
2
Story
3
Bed
3
Bath
3
Car
5-Bedroom, 5164 Sq Ft Country Home - Plan #161-1003 - Main Exterior
Plan Collection
5-Bedroom, 5164 Sq Ft Country Home - Plan #161-1003 - Main Exterior
Plan#161-1003
Starting at$4200
5164
Sq Ft
2
Story
5
Bed
3.5
Bath
3
Car
5-Bedroom, 5723 Sq Ft Country Home Plan - 161-1031 - Main Exterior
Plan Collection
5-Bedroom, 5723 Sq Ft Country Home Plan - 161-1031 - Main Exterior
Plan#161-1031
Starting at$2200
5723
Sq Ft
1
Story
5
Bed
4.5
Bath
3
Car
5-Bedroom, 4656 Sq Ft Country Craftsman House Plan - 161-1005 - Front Exterior
Plan Collection
5-Bedroom, 4656 Sq Ft Country Craftsman House Plan - 161-1005 - Front Exterior
Plan#161-1005
Starting at$1950
4656
Sq Ft
1
Story
5
Bed
4.5
Bath
3
Car
3-Bedroom, 1612 Sq Ft Ranch House Plan - 146-1562 - Front Exterior
Plan Collection
3-Bedroom, 1612 Sq Ft Ranch House Plan - 146-1562 - Front Exterior
Plan#146-1562
Starting at$980
1612
Sq Ft
1
Story
3
Bed
2
Bath
3
Car
3-Bedroom, 1951 Sq Ft Craftsman House Plan - 146-1608 - Front Exterior
Plan Collection
3-Bedroom, 1951 Sq Ft Craftsman House Plan - 146-1608 - Front Exterior
Plan#146-1608
Starting at$980
1951
Sq Ft
1
Story
3
Bed
2.5
Bath
3
Car
4-Bedroom, 3051 Sq Ft European Home Plan - 168-1028 - Main Exterior
Plan Collection
4-Bedroom, 3051 Sq Ft European Home Plan - 168-1028 - Main Exterior
Plan#168-1028
Starting at$2600
3051
Sq Ft
2
Story
4
Bed
3.5
Bath
3
Car
4-Bedroom, 3010 Sq Ft Country Home Plan - 168-1008 - Main Exterior
Plan Collection
4-Bedroom, 3010 Sq Ft Country Home Plan - 168-1008 - Main Exterior
Plan#168-1008
Starting at$2600
3010
Sq Ft
2
Story
4
Bed
3.5
Bath
3
Car
4-Bedroom, 3492 Sq Ft Traditional Home - Plan #168-1057 - Main Exterior
Plan Collection
4-Bedroom, 3492 Sq Ft Traditional Home - Plan #168-1057 - Main Exterior
Plan#168-1057
Starting at$2600
3488
Sq Ft
2
Story
4
Bed
3.5
Bath
3
Car
4-Bedroom, 4759 Sq Ft Country Home Plan - 168-1035 - Main Exterior
Plan Collection
4-Bedroom, 4759 Sq Ft Country Home Plan - 168-1035 - Main Exterior
Plan#168-1035
Starting at$2600
4759
Sq Ft
2
Story
4
Bed
3.5
Bath
3
Car
3-Bedroom, 3392 Sq Ft Country Home Plan - 168-1031 - Main Exterior
Plan Collection
3-Bedroom, 3392 Sq Ft Country Home Plan - 168-1031 - Main Exterior
Plan#168-1031
Starting at$2600
3392
Sq Ft
1
Story
3
Bed
2.5
Bath
3
Car
4-Bedroom, 3238 Sq Ft Tudor Home Plan - 168-1063 - Main Exterior
Plan Collection
4-Bedroom, 3238 Sq Ft Tudor Home Plan - 168-1063 - Main Exterior
Plan#168-1063
Starting at$2600
3238
Sq Ft
2
Story
4
Bed
3.5
Bath
3
Car
4-Bedroom, 3438 Sq Ft Country House Plan - 168-1051 - Front Exterior
Plan Collection
4-Bedroom, 3438 Sq Ft Country House Plan - 168-1051 - Front Exterior
Plan#168-1051
Starting at$2600
3438
Sq Ft
2
Story
4
Bed
3.5
Bath
3
Car
4-Bedroom, 3146 Sq Ft Country House Plan - 168-1050 - Front Exterior
Plan Collection
4-Bedroom, 3146 Sq Ft Country House Plan - 168-1050 - Front Exterior
Plan#168-1050
Starting at$2600
3146
Sq Ft
2
Story
4
Bed
3.5
Bath
3
Car
1...101102103104105...262