3 Garage House Plans

6,273
Plan Results
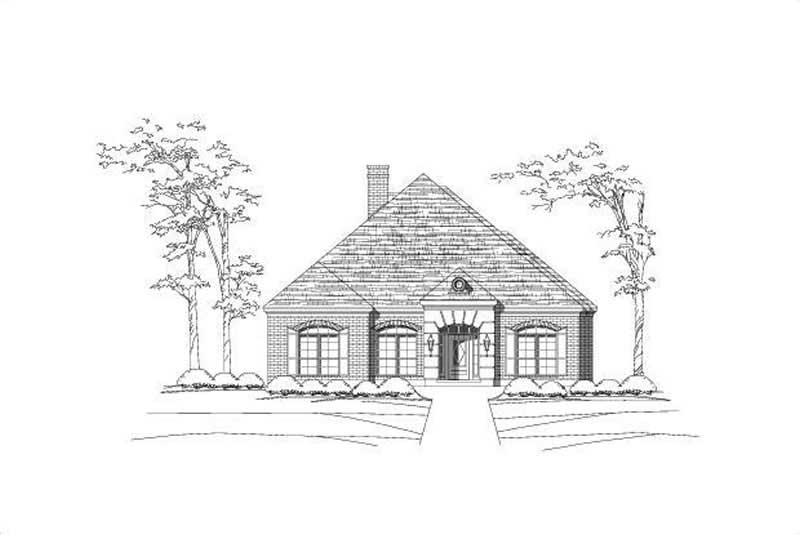
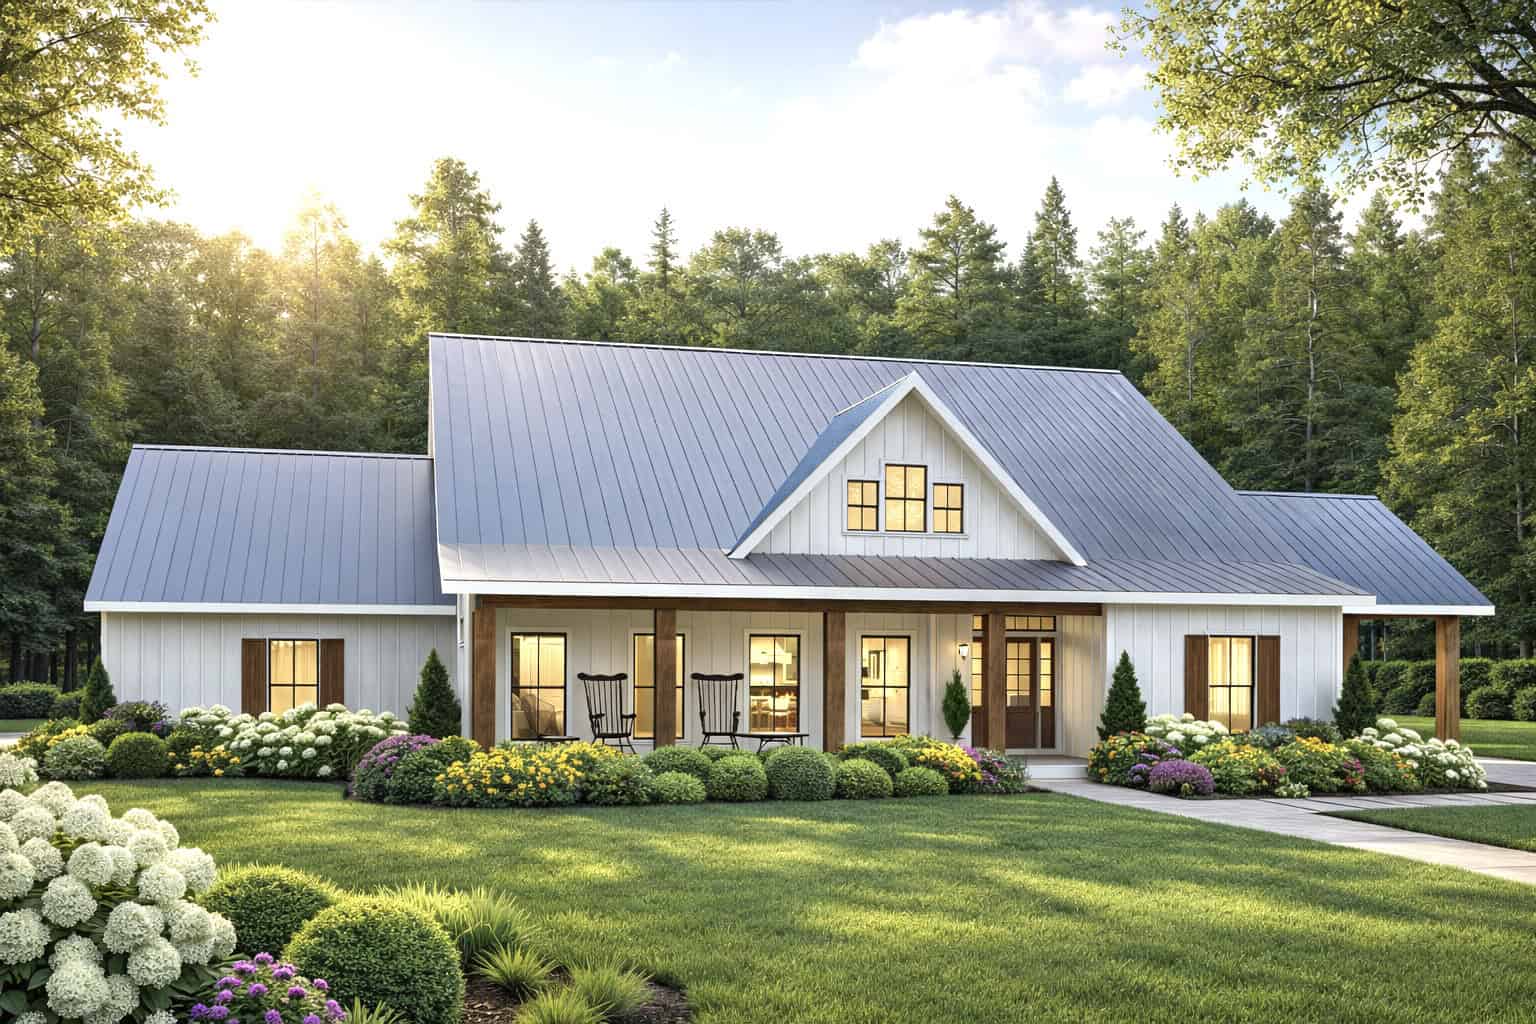
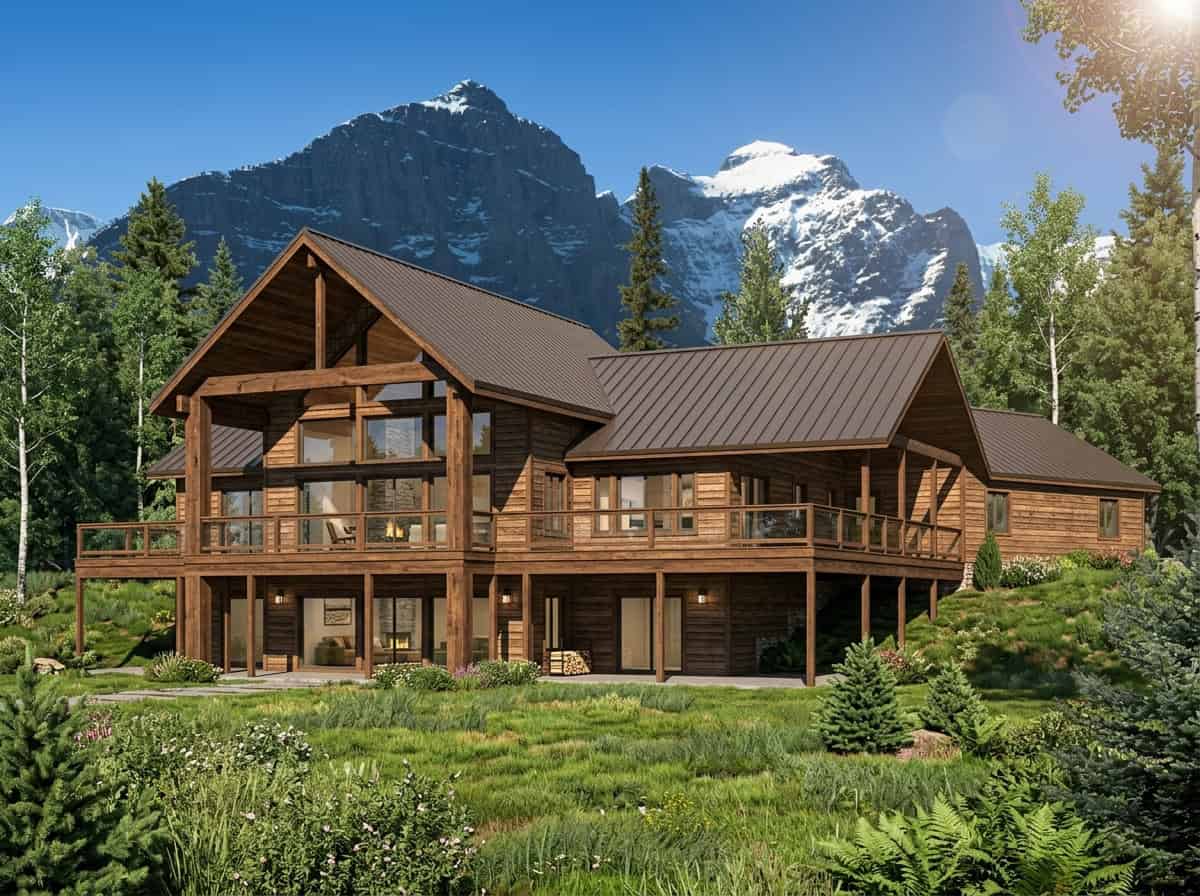
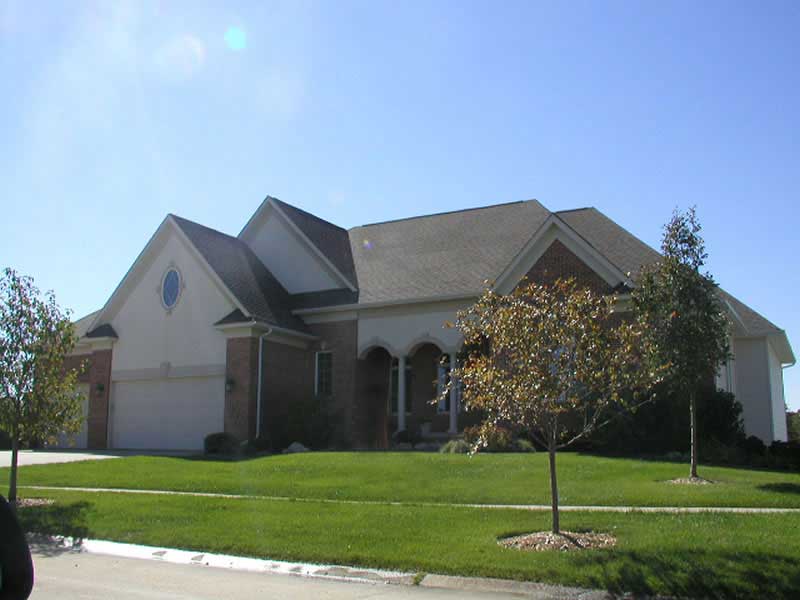
2-Bedroom, 2194 Sq Ft Ranch Home Plan - 101-1498 - Main Exterior
Plan Collection
2-Bedroom, 2194 Sq Ft Ranch Home Plan - 101-1498 - Main Exterior
Plan#101-1498
Starting at$1090
2194
Sq Ft
1
Story
2
Bed
1
Bath
3
Car
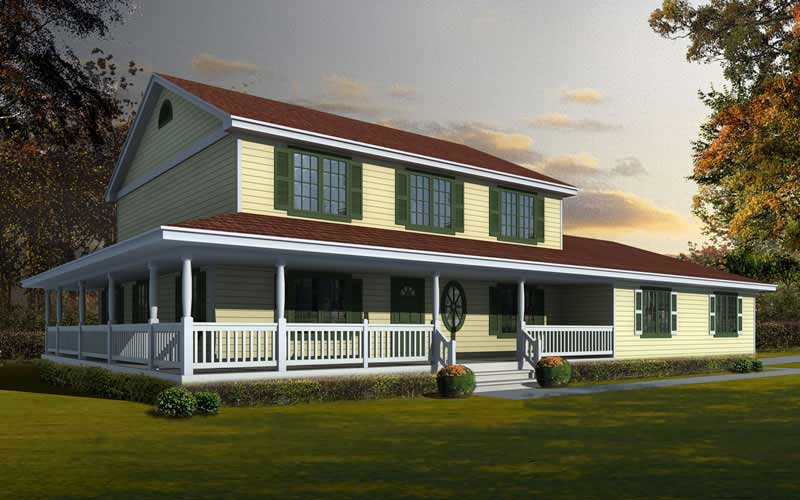
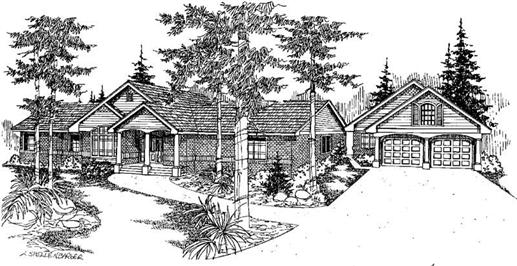
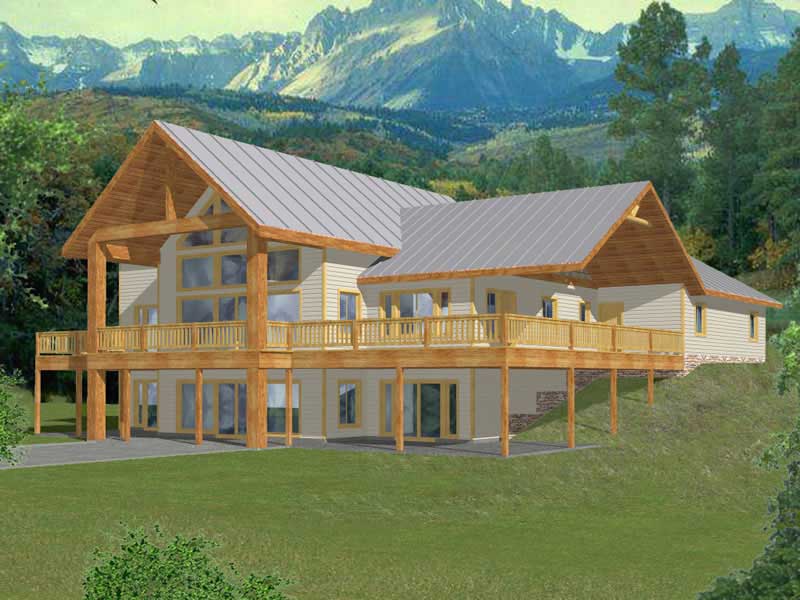
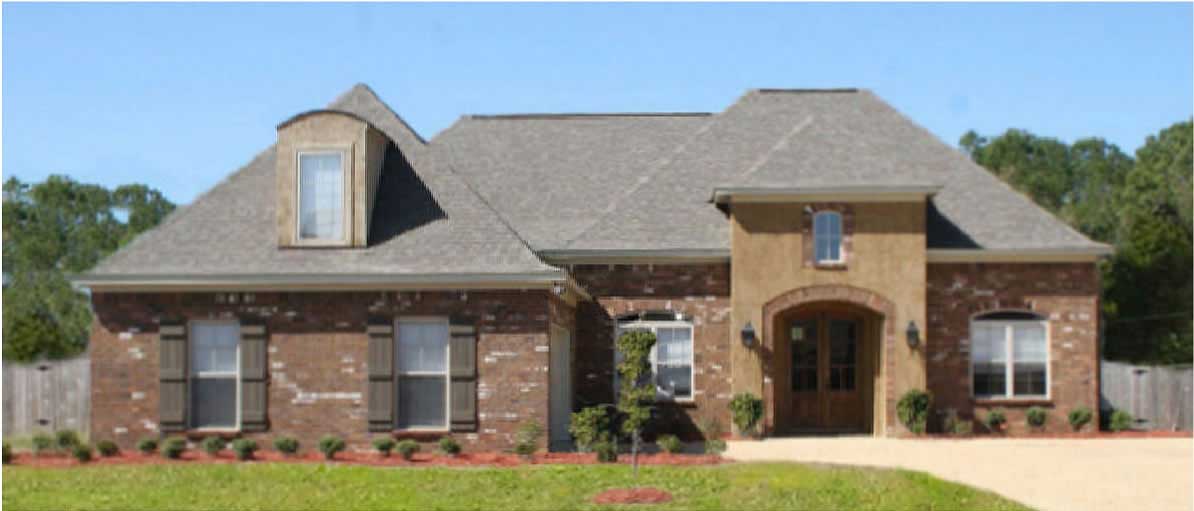
2-Bedroom, 2194 Sq Ft Ranch Home Plan - 101-1519 - Main Exterior
Plan Collection
2-Bedroom, 2194 Sq Ft Ranch Home Plan - 101-1519 - Main Exterior
Plan#101-1519
Starting at$1090
2194
Sq Ft
1
Story
2
Bed
1
Bath
3
Car
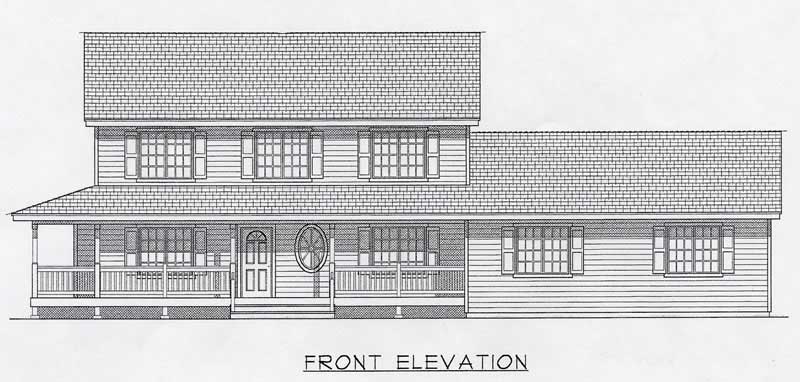
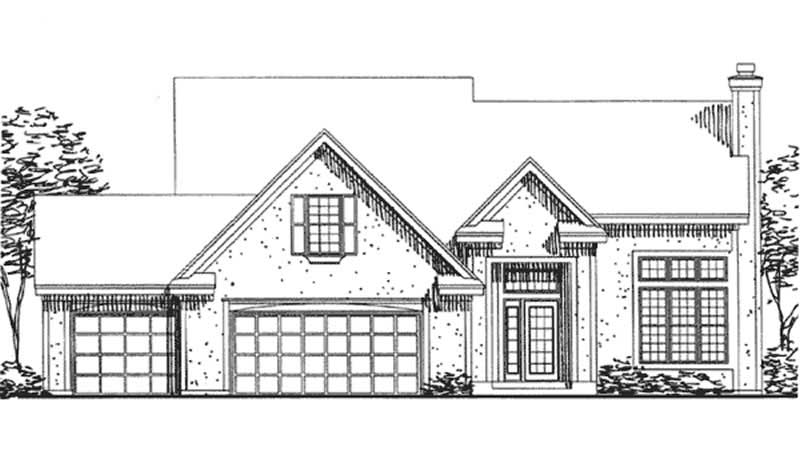
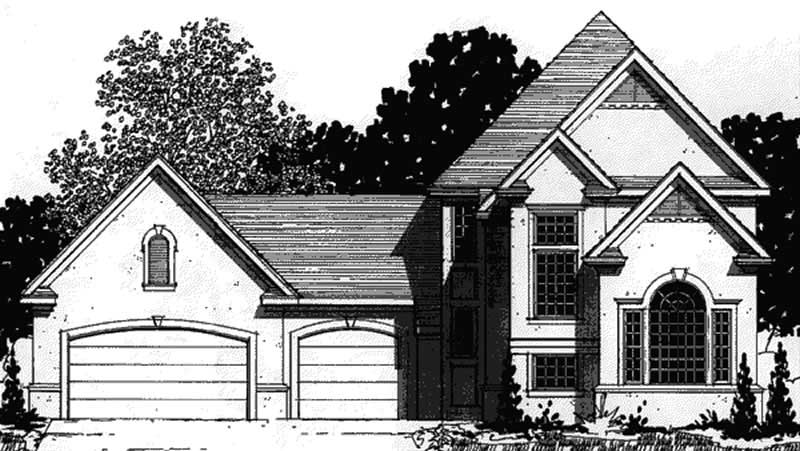
2-Bedroom, 2194 Sq Ft Ranch House Plan - 101-1479 - Front Exterior
Plan Collection
2-Bedroom, 2194 Sq Ft Ranch House Plan - 101-1479 - Front Exterior
Plan#101-1479
Starting at$1090
2194
Sq Ft
1
Story
2
Bed
1
Bath
3
Car
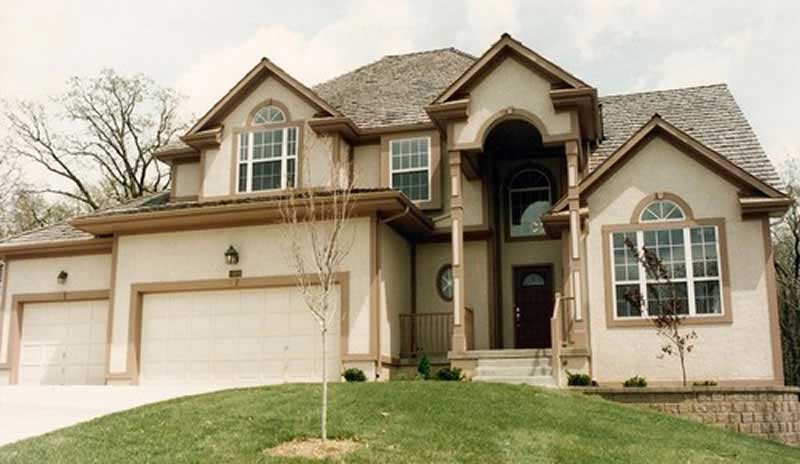
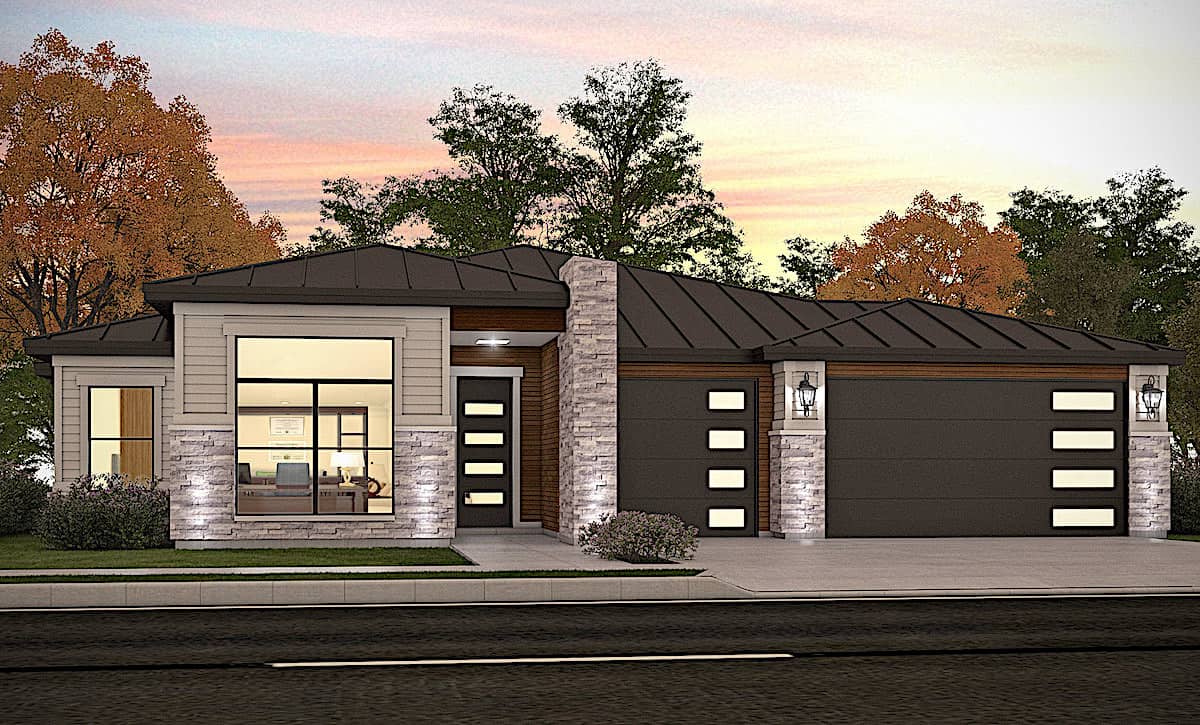
2-Bedroom, 2194 Sq Ft Country Home Plan - 101-1520 - Main Exterior
Plan Collection
2-Bedroom, 2194 Sq Ft Country Home Plan - 101-1520 - Main Exterior
Plan#101-1520
Starting at$1090
2194
Sq Ft
1
Story
2
Bed
1
Bath
3
Car
3-Bedroom, 2194 Sq Ft Country Home Plan - 178-1173 - Main Exterior
Plan Collection
3-Bedroom, 2194 Sq Ft Country Home Plan - 178-1173 - Main Exterior
Plan#178-1173
Starting at$1125
2194
Sq Ft
1
Story
3
Bed
2
Bath
3
Car
2193 Sq Ft Office Above 3-Car Garage House Plan - 163-1090 - Front Exterior
Plan Collection
2193 Sq Ft Office Above 3-Car Garage House Plan - 163-1090 - Front Exterior
Plan#163-1090
Starting at$600
2193
Sq Ft
2
Story
0
Bed
1
Bath
3
Car
4-Bedroom, 2193 Sq Ft Cottage House Plan - 178-1214 - Front Exterior
Plan Collection
4-Bedroom, 2193 Sq Ft Cottage House Plan - 178-1214 - Front Exterior
Plan#178-1214
Starting at$1125
2193
Sq Ft
1
Story
4
Bed
3
Bath
3
Car
3-Bedroom, 2193 Sq Ft Country House Plan - 101-1483 - Front Exterior
Plan Collection
3-Bedroom, 2193 Sq Ft Country House Plan - 101-1483 - Front Exterior
Plan#101-1483
Starting at$1090
2193
Sq Ft
2
Story
3
Bed
2
Bath
3
Car
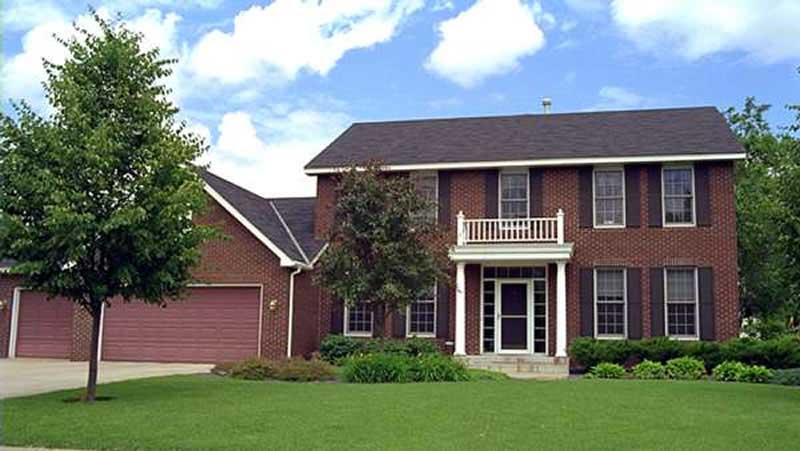
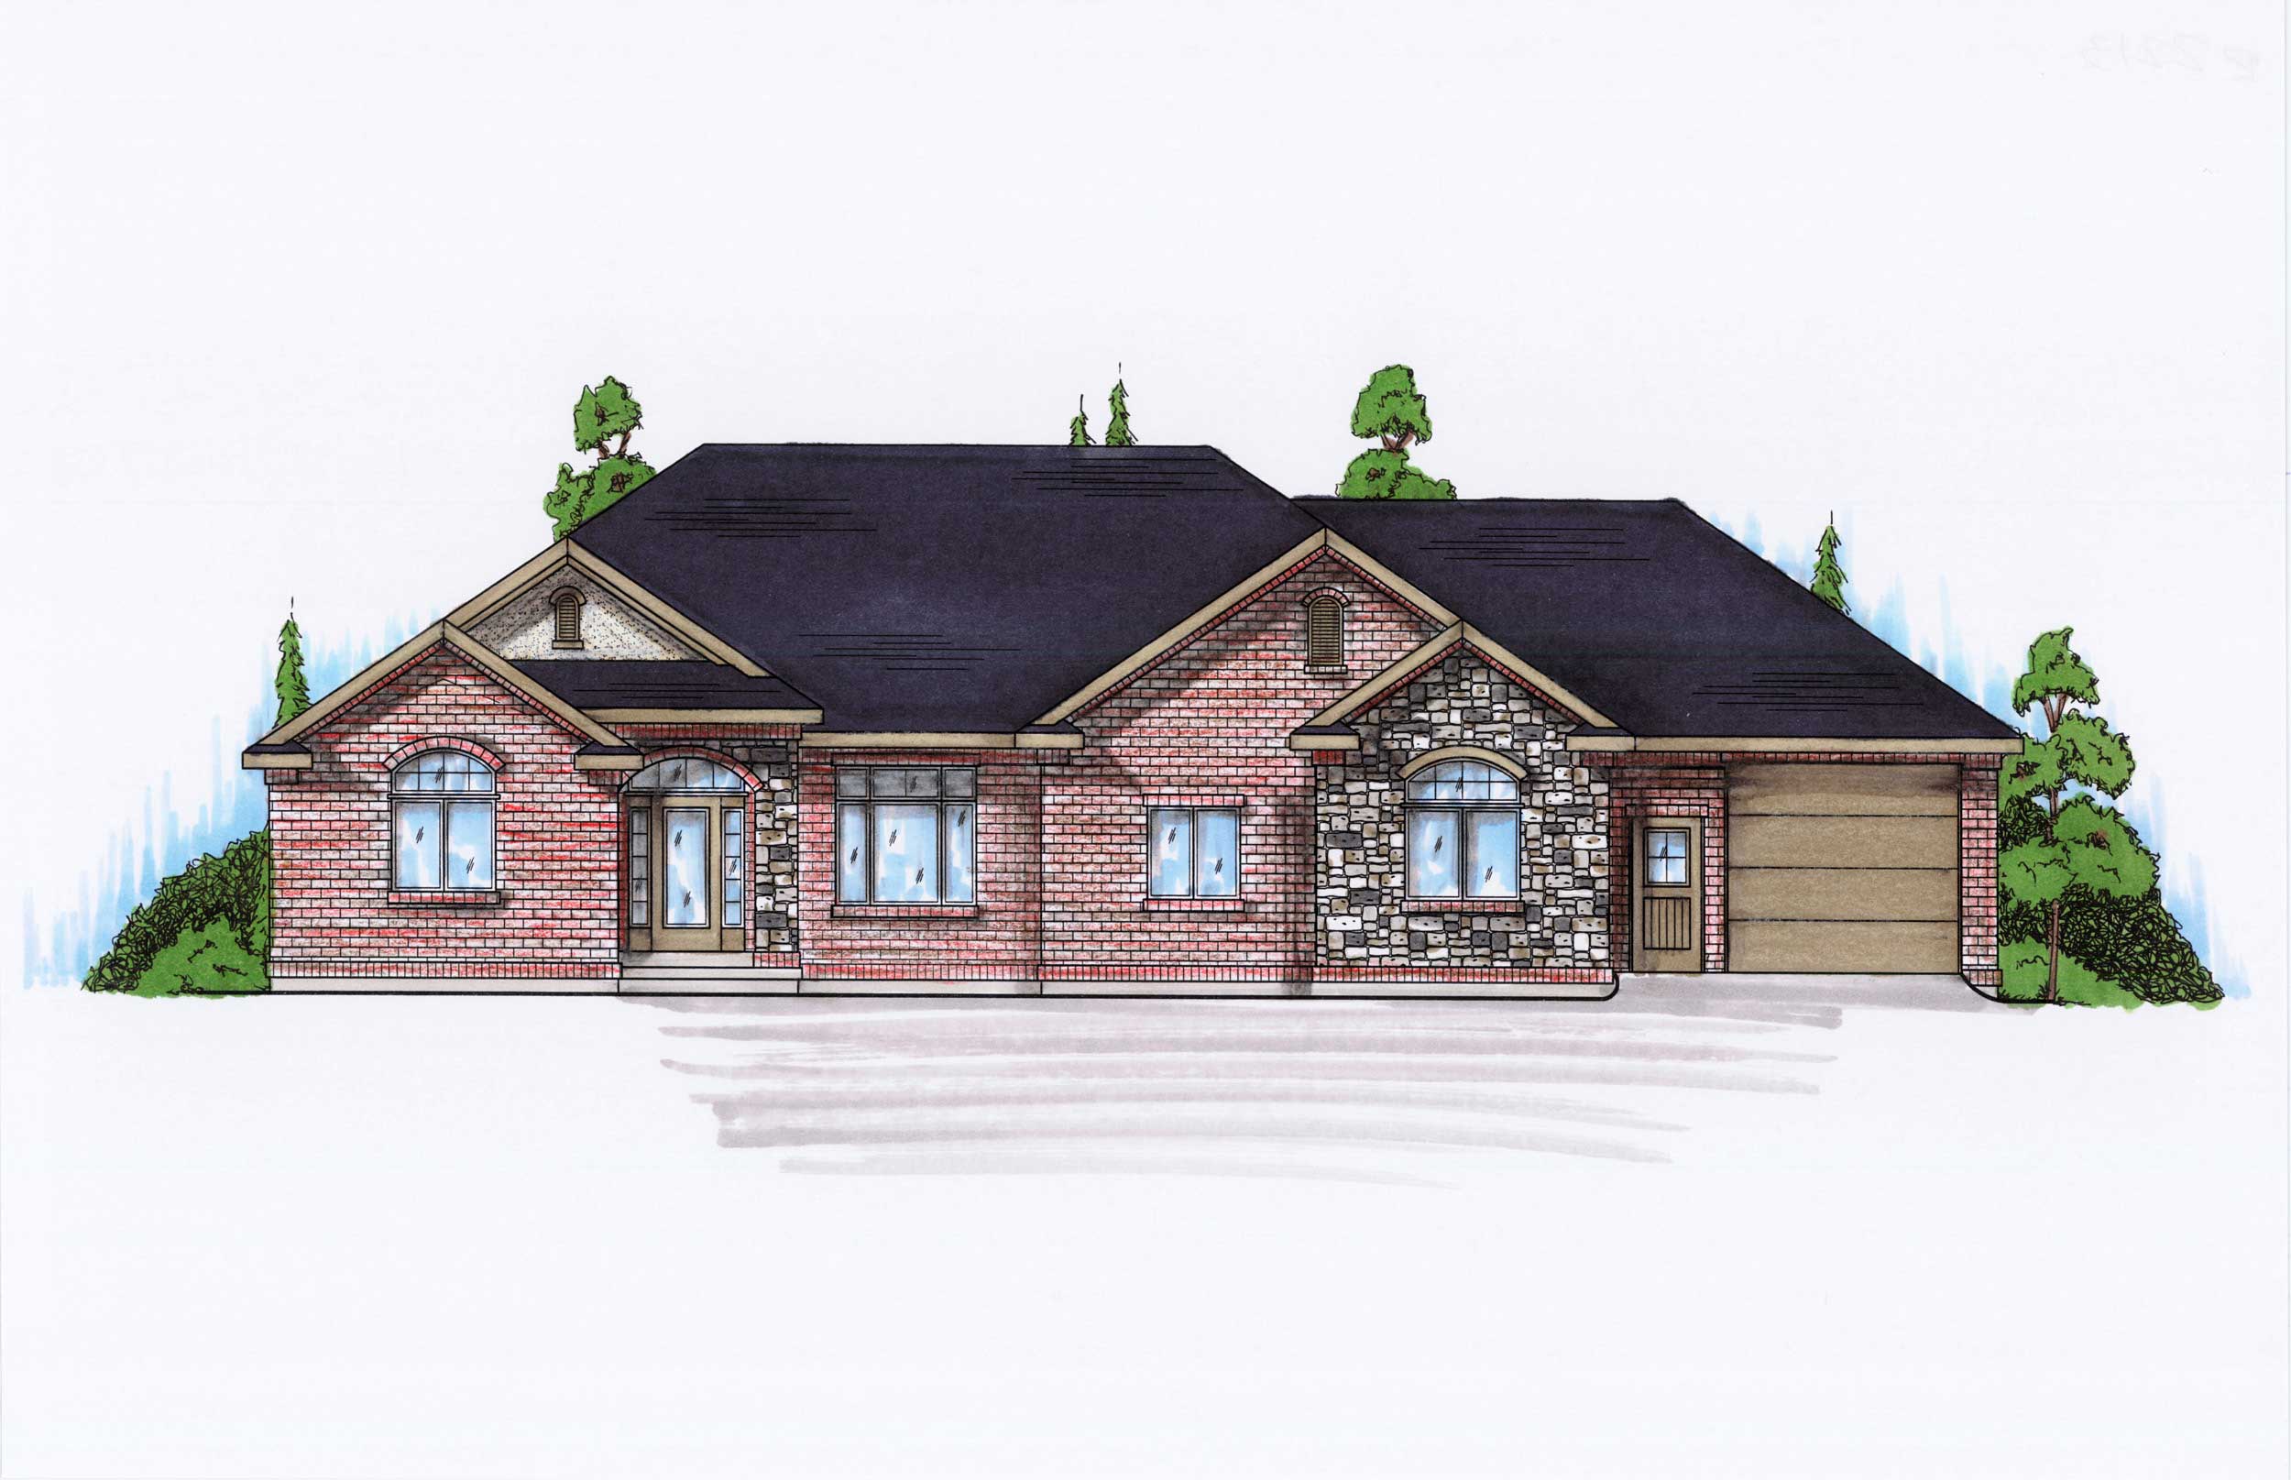
Single-story Contemporary home with brick facade, hip roofline, covered front porch, and 3-car attached garage — Plan #162-1109
Plan Collection
Single-story Contemporary home with brick facade, hip roofline, covered front porch, and 3-car attached garage — Plan #162-1109
Plan#162-1109
Starting at$1100
2192
Sq Ft
1
Story
4
Bed
2.5
Bath
3
Car
4-Bedroom, 2192 Sq Ft Contemporary Home Plan - 208-1039 - Main Exterior
Plan Collection
4-Bedroom, 2192 Sq Ft Contemporary Home Plan - 208-1039 - Main Exterior
Plan#208-1039
Starting at$1145
2192
Sq Ft
1
Story
4
Bed
3
Bath
3
Car
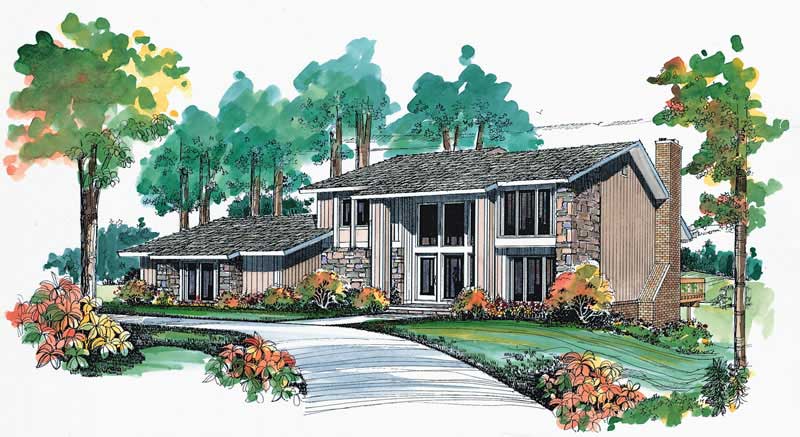
Contemporary House Plan - 2-4 Bedrms, 2.5-4.5 Baths - 2188-3610 Sq Ft - #161-1212
Plan Collection
Contemporary House Plan - 2-4 Bedrms, 2.5-4.5 Baths - 2188-3610 Sq Ft - #161-1212
Plan#161-1212
Starting at$1550
2188
Sq Ft
1
Story
2
Bed
2.5
Bath
3
Car
4-Bedroom, 2188 Sq Ft Country House Plan - 146-2299 - Front Exterior
Plan Collection
4-Bedroom, 2188 Sq Ft Country House Plan - 146-2299 - Front Exterior
Plan#146-2299
Starting at$1015
2188
Sq Ft
2
Story
4
Bed
2.5
Bath
3
Car
3-Bedroom, 2187 Sq Ft Craftsman House Plan - 100-1083 - Front Exterior
Plan Collection
3-Bedroom, 2187 Sq Ft Craftsman House Plan - 100-1083 - Front Exterior
Plan#100-1083
Starting at$1600
2187
Sq Ft
1
Story
3
Bed
2.5
Bath
3
Car
4-Bedroom, 2186 Sq Ft Country Home Plan - 135-1155 - Main Exterior
Plan Collection
4-Bedroom, 2186 Sq Ft Country Home Plan - 135-1155 - Main Exterior
Plan#135-1155
Starting at$1610
2186
Sq Ft
1
Story
4
Bed
3.5
Bath
3
Car
3-Bedroom, 2184 Sq Ft Country House Plan - 119-1019 - Front Exterior
Plan Collection
3-Bedroom, 2184 Sq Ft Country House Plan - 119-1019 - Front Exterior
Plan#119-1019
Starting at$1095
2184
Sq Ft
2
Story
3
Bed
2.5
Bath
3
Car
3-Bedroom, 2183 Sq Ft Traditional Home Plan - 120-2568 - Main Exterior
Plan Collection
3-Bedroom, 2183 Sq Ft Traditional Home Plan - 120-2568 - Main Exterior
Plan#120-2568
Starting at$1305
2183
Sq Ft
1
Story
3
Bed
2.5
Bath
3
Car
3-Bedroom, 2182 Sq Ft Country House Plan - 193-1272 - Front Exterior
Plan Collection
3-Bedroom, 2182 Sq Ft Country House Plan - 193-1272 - Front Exterior
Plan#193-1272
Starting at$1350
2182
Sq Ft
1
Story
3
Bed
3
Bath
3
Car
3-Bedroom, 2180 Sq Ft Traditional House Plan - 132-1538 - Front Exterior
Plan Collection
3-Bedroom, 2180 Sq Ft Traditional House Plan - 132-1538 - Front Exterior
Plan#132-1538
Starting at$1370
2180
Sq Ft
1
Story
3
Bed
2.5
Bath
3
Car
4-Bedroom, 2180 Sq Ft Country Farmhouse Home - Plan #153-1940 - Front Exterior
Plan Collection
4-Bedroom, 2180 Sq Ft Country Farmhouse Home - Plan #153-1940 - Front Exterior
Plan#153-1940
Starting at$1550
2180
Sq Ft
1.5
Story
4
Bed
2.5
Bath
3
Car
2-Bedroom, 2180 Sq Ft Ranch Home Plan - 135-1317 - Main Exterior
Plan Collection
2-Bedroom, 2180 Sq Ft Ranch Home Plan - 135-1317 - Main Exterior
Plan#135-1317
Starting at$1610
2180
Sq Ft
1
Story
2
Bed
3
Bath
3
Car
3-Bedroom, 2178 Sq Ft Contemporary House Plan - 145-1355 - Front Exterior
Plan Collection
3-Bedroom, 2178 Sq Ft Contemporary House Plan - 145-1355 - Front Exterior
Plan#145-1355
Starting at$950
2178
Sq Ft
2
Story
3
Bed
2.5
Bath
3
Car
Contemporary Ranch House Plan - 3 Bedrms, 2 Baths - 2176 Sq Ft
Plan Collection
Contemporary Ranch House Plan - 3 Bedrms, 2 Baths - 2176 Sq Ft
Plan#120-2758
Starting at$1305
2176
Sq Ft
1
Story
3
Bed
2
Bath
3
Car
3-Bedroom, 2176 Sq Ft Modern Home Plan - 120-2757 - Main Exterior
Plan Collection
3-Bedroom, 2176 Sq Ft Modern Home Plan - 120-2757 - Main Exterior
Plan#120-2757
Starting at$1305
2176
Sq Ft
1
Story
3
Bed
2
Bath
3
Car
3–5-Bedroom, 2176 Sq Ft Contemporary House - Plan #187-1134 - Front Exterior
Plan Collection
3–5-Bedroom, 2176 Sq Ft Contemporary House - Plan #187-1134 - Front Exterior
Plan#187-1134
Starting at$1250
2176
Sq Ft
2
Story
3
Bed
2.5
Bath
3
Car
2-Bedroom, 2194 Sq Ft Ranch Home Plan - 101-1498 - Main Exterior
Plan Collection
2-Bedroom, 2194 Sq Ft Ranch Home Plan - 101-1498 - Main Exterior
Plan#101-1498
Starting at$1090
2194
Sq Ft
1
Story
2
Bed
1
Bath
3
Car
2-Bedroom, 2194 Sq Ft Ranch Home Plan - 101-1519 - Main Exterior
Plan Collection
2-Bedroom, 2194 Sq Ft Ranch Home Plan - 101-1519 - Main Exterior
Plan#101-1519
Starting at$1090
2194
Sq Ft
1
Story
2
Bed
1
Bath
3
Car
2-Bedroom, 2194 Sq Ft Ranch House Plan - 101-1479 - Front Exterior
Plan Collection
2-Bedroom, 2194 Sq Ft Ranch House Plan - 101-1479 - Front Exterior
Plan#101-1479
Starting at$1090
2194
Sq Ft
1
Story
2
Bed
1
Bath
3
Car
2-Bedroom, 2194 Sq Ft Country Home Plan - 101-1520 - Main Exterior
Plan Collection
2-Bedroom, 2194 Sq Ft Country Home Plan - 101-1520 - Main Exterior
Plan#101-1520
Starting at$1090
2194
Sq Ft
1
Story
2
Bed
1
Bath
3
Car
3-Bedroom, 2194 Sq Ft Country Home Plan - 178-1173 - Main Exterior
Plan Collection
3-Bedroom, 2194 Sq Ft Country Home Plan - 178-1173 - Main Exterior
Plan#178-1173
Starting at$1125
2194
Sq Ft
1
Story
3
Bed
2
Bath
3
Car
2193 Sq Ft Office Above 3-Car Garage House Plan - 163-1090 - Front Exterior
Plan Collection
2193 Sq Ft Office Above 3-Car Garage House Plan - 163-1090 - Front Exterior
Plan#163-1090
Starting at$600
2193
Sq Ft
2
Story
0
Bed
1
Bath
3
Car
4-Bedroom, 2193 Sq Ft Cottage House Plan - 178-1214 - Front Exterior
Plan Collection
4-Bedroom, 2193 Sq Ft Cottage House Plan - 178-1214 - Front Exterior
Plan#178-1214
Starting at$1125
2193
Sq Ft
1
Story
4
Bed
3
Bath
3
Car
3-Bedroom, 2193 Sq Ft Country House Plan - 101-1483 - Front Exterior
Plan Collection
3-Bedroom, 2193 Sq Ft Country House Plan - 101-1483 - Front Exterior
Plan#101-1483
Starting at$1090
2193
Sq Ft
2
Story
3
Bed
2
Bath
3
Car
Single-story Contemporary home with brick facade, hip roofline, covered front porch, and 3-car attached garage — Plan #162-1109
Plan Collection
Single-story Contemporary home with brick facade, hip roofline, covered front porch, and 3-car attached garage — Plan #162-1109
Plan#162-1109
Starting at$1100
2192
Sq Ft
1
Story
4
Bed
2.5
Bath
3
Car
4-Bedroom, 2192 Sq Ft Contemporary Home Plan - 208-1039 - Main Exterior
Plan Collection
4-Bedroom, 2192 Sq Ft Contemporary Home Plan - 208-1039 - Main Exterior
Plan#208-1039
Starting at$1145
2192
Sq Ft
1
Story
4
Bed
3
Bath
3
Car
Contemporary House Plan - 2-4 Bedrms, 2.5-4.5 Baths - 2188-3610 Sq Ft - #161-1212
Plan Collection
Contemporary House Plan - 2-4 Bedrms, 2.5-4.5 Baths - 2188-3610 Sq Ft - #161-1212
Plan#161-1212
Starting at$1550
2188
Sq Ft
1
Story
2
Bed
2.5
Bath
3
Car
4-Bedroom, 2188 Sq Ft Country House Plan - 146-2299 - Front Exterior
Plan Collection
4-Bedroom, 2188 Sq Ft Country House Plan - 146-2299 - Front Exterior
Plan#146-2299
Starting at$1015
2188
Sq Ft
2
Story
4
Bed
2.5
Bath
3
Car
3-Bedroom, 2187 Sq Ft Craftsman House Plan - 100-1083 - Front Exterior
Plan Collection
3-Bedroom, 2187 Sq Ft Craftsman House Plan - 100-1083 - Front Exterior
Plan#100-1083
Starting at$1600
2187
Sq Ft
1
Story
3
Bed
2.5
Bath
3
Car
4-Bedroom, 2186 Sq Ft Country Home Plan - 135-1155 - Main Exterior
Plan Collection
4-Bedroom, 2186 Sq Ft Country Home Plan - 135-1155 - Main Exterior
Plan#135-1155
Starting at$1610
2186
Sq Ft
1
Story
4
Bed
3.5
Bath
3
Car
3-Bedroom, 2184 Sq Ft Country House Plan - 119-1019 - Front Exterior
Plan Collection
3-Bedroom, 2184 Sq Ft Country House Plan - 119-1019 - Front Exterior
Plan#119-1019
Starting at$1095
2184
Sq Ft
2
Story
3
Bed
2.5
Bath
3
Car
3-Bedroom, 2183 Sq Ft Traditional Home Plan - 120-2568 - Main Exterior
Plan Collection
3-Bedroom, 2183 Sq Ft Traditional Home Plan - 120-2568 - Main Exterior
Plan#120-2568
Starting at$1305
2183
Sq Ft
1
Story
3
Bed
2.5
Bath
3
Car
3-Bedroom, 2182 Sq Ft Country House Plan - 193-1272 - Front Exterior
Plan Collection
3-Bedroom, 2182 Sq Ft Country House Plan - 193-1272 - Front Exterior
Plan#193-1272
Starting at$1350
2182
Sq Ft
1
Story
3
Bed
3
Bath
3
Car
3-Bedroom, 2180 Sq Ft Traditional House Plan - 132-1538 - Front Exterior
Plan Collection
3-Bedroom, 2180 Sq Ft Traditional House Plan - 132-1538 - Front Exterior
Plan#132-1538
Starting at$1370
2180
Sq Ft
1
Story
3
Bed
2.5
Bath
3
Car
4-Bedroom, 2180 Sq Ft Country Farmhouse Home - Plan #153-1940 - Front Exterior
Plan Collection
4-Bedroom, 2180 Sq Ft Country Farmhouse Home - Plan #153-1940 - Front Exterior
Plan#153-1940
Starting at$1550
2180
Sq Ft
1.5
Story
4
Bed
2.5
Bath
3
Car
2-Bedroom, 2180 Sq Ft Ranch Home Plan - 135-1317 - Main Exterior
Plan Collection
2-Bedroom, 2180 Sq Ft Ranch Home Plan - 135-1317 - Main Exterior
Plan#135-1317
Starting at$1610
2180
Sq Ft
1
Story
2
Bed
3
Bath
3
Car
3-Bedroom, 2178 Sq Ft Contemporary House Plan - 145-1355 - Front Exterior
Plan Collection
3-Bedroom, 2178 Sq Ft Contemporary House Plan - 145-1355 - Front Exterior
Plan#145-1355
Starting at$950
2178
Sq Ft
2
Story
3
Bed
2.5
Bath
3
Car
Contemporary Ranch House Plan - 3 Bedrms, 2 Baths - 2176 Sq Ft
Plan Collection
Contemporary Ranch House Plan - 3 Bedrms, 2 Baths - 2176 Sq Ft
Plan#120-2758
Starting at$1305
2176
Sq Ft
1
Story
3
Bed
2
Bath
3
Car
3-Bedroom, 2176 Sq Ft Modern Home Plan - 120-2757 - Main Exterior
Plan Collection
3-Bedroom, 2176 Sq Ft Modern Home Plan - 120-2757 - Main Exterior
Plan#120-2757
Starting at$1305
2176
Sq Ft
1
Story
3
Bed
2
Bath
3
Car
3–5-Bedroom, 2176 Sq Ft Contemporary House - Plan #187-1134 - Front Exterior
Plan Collection
3–5-Bedroom, 2176 Sq Ft Contemporary House - Plan #187-1134 - Front Exterior
Plan#187-1134
Starting at$1250
2176
Sq Ft
2
Story
3
Bed
2.5
Bath
3
Car
1...224225226227228...262