3 Garage House Plans

6,273
Plan Results
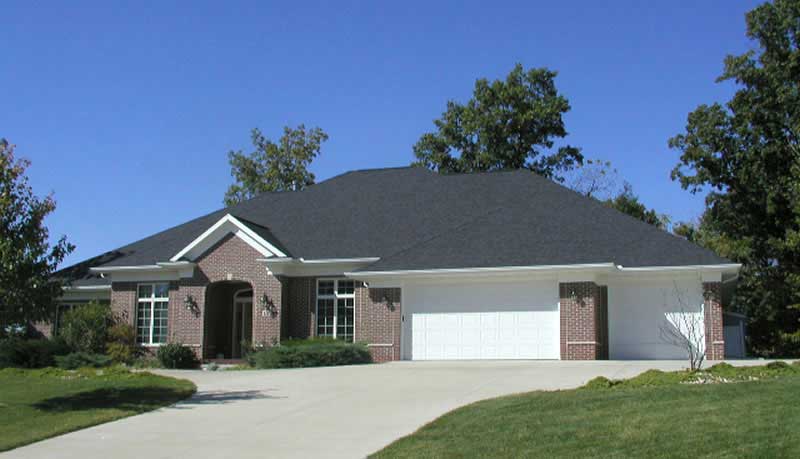
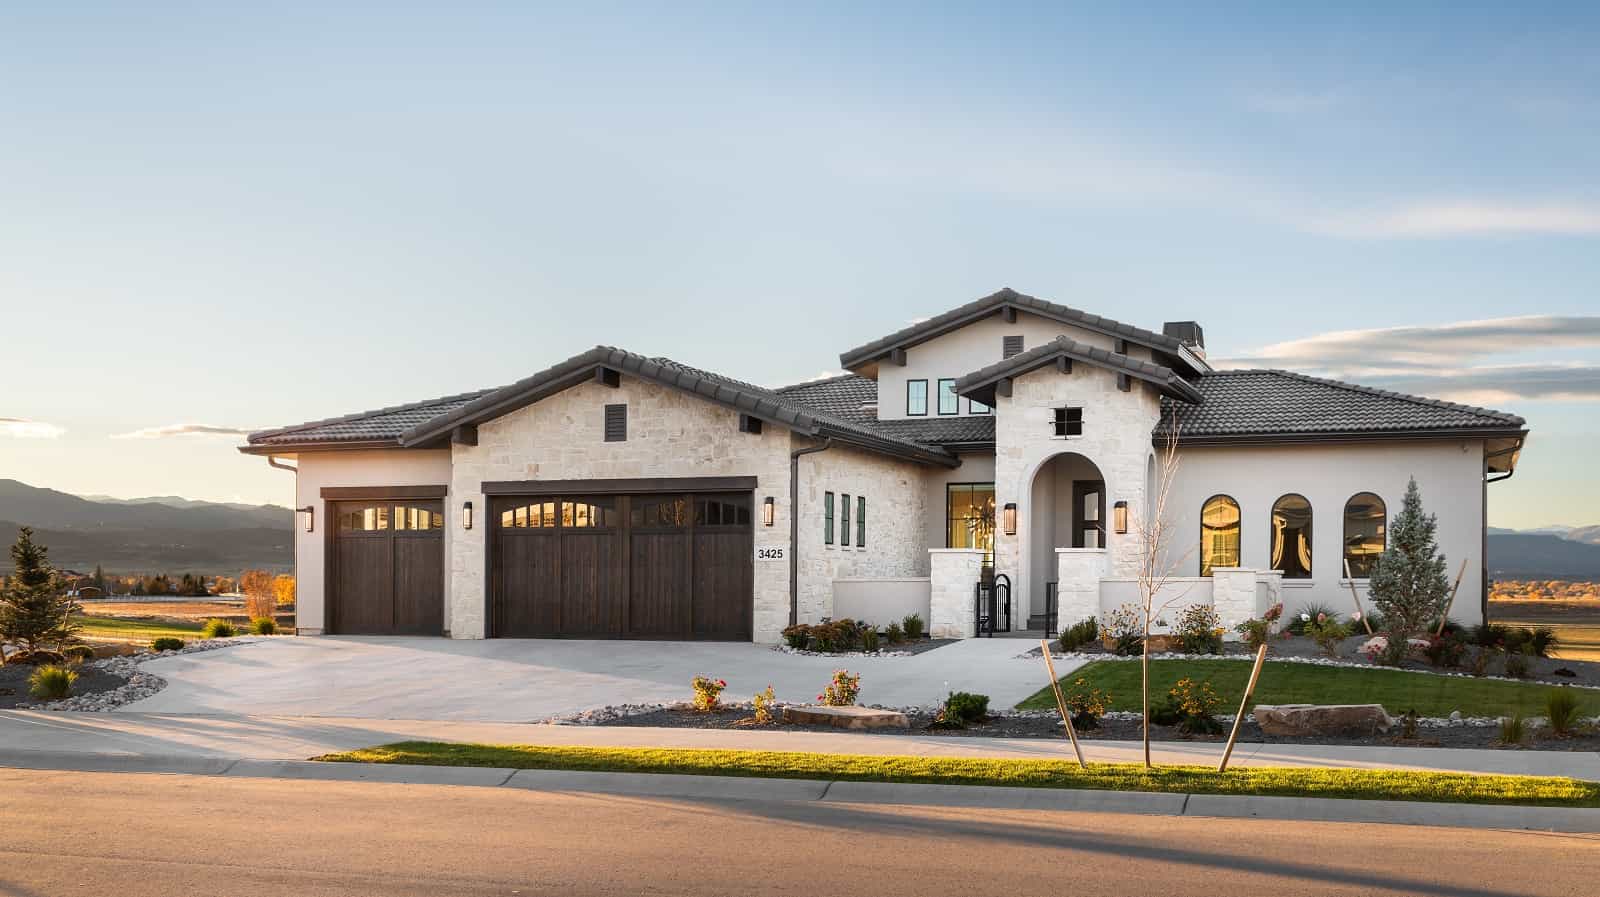
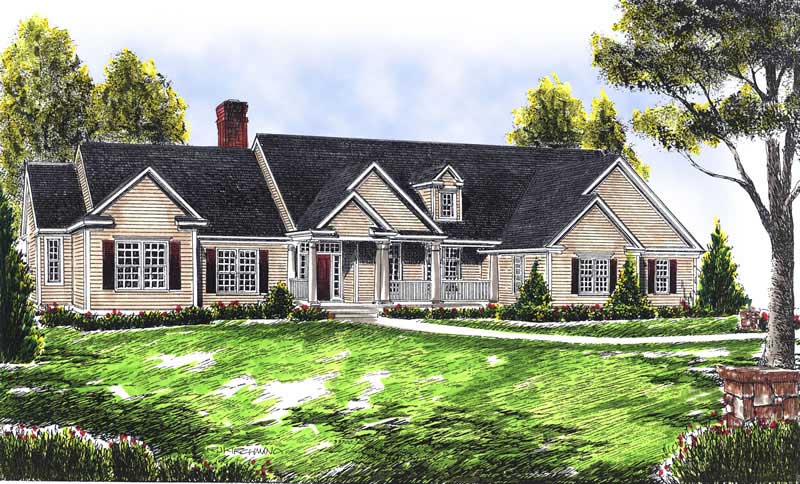
3-Bedroom, 2370 Sq Ft Ranch House Plan - 101-1120 - Front Exterior
Plan Collection
3-Bedroom, 2370 Sq Ft Ranch House Plan - 101-1120 - Front Exterior
Plan#101-1120
Starting at$1130
2370
Sq Ft
1
Story
3
Bed
2
Bath
3
Car
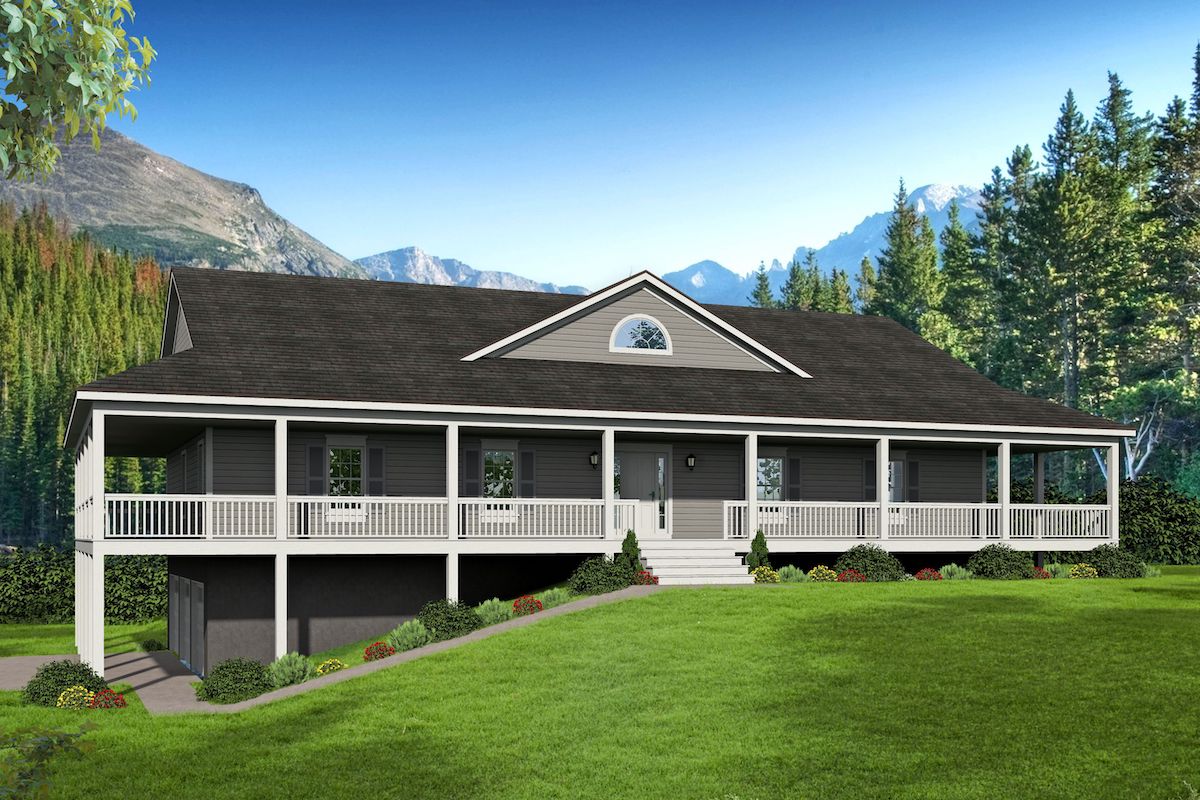
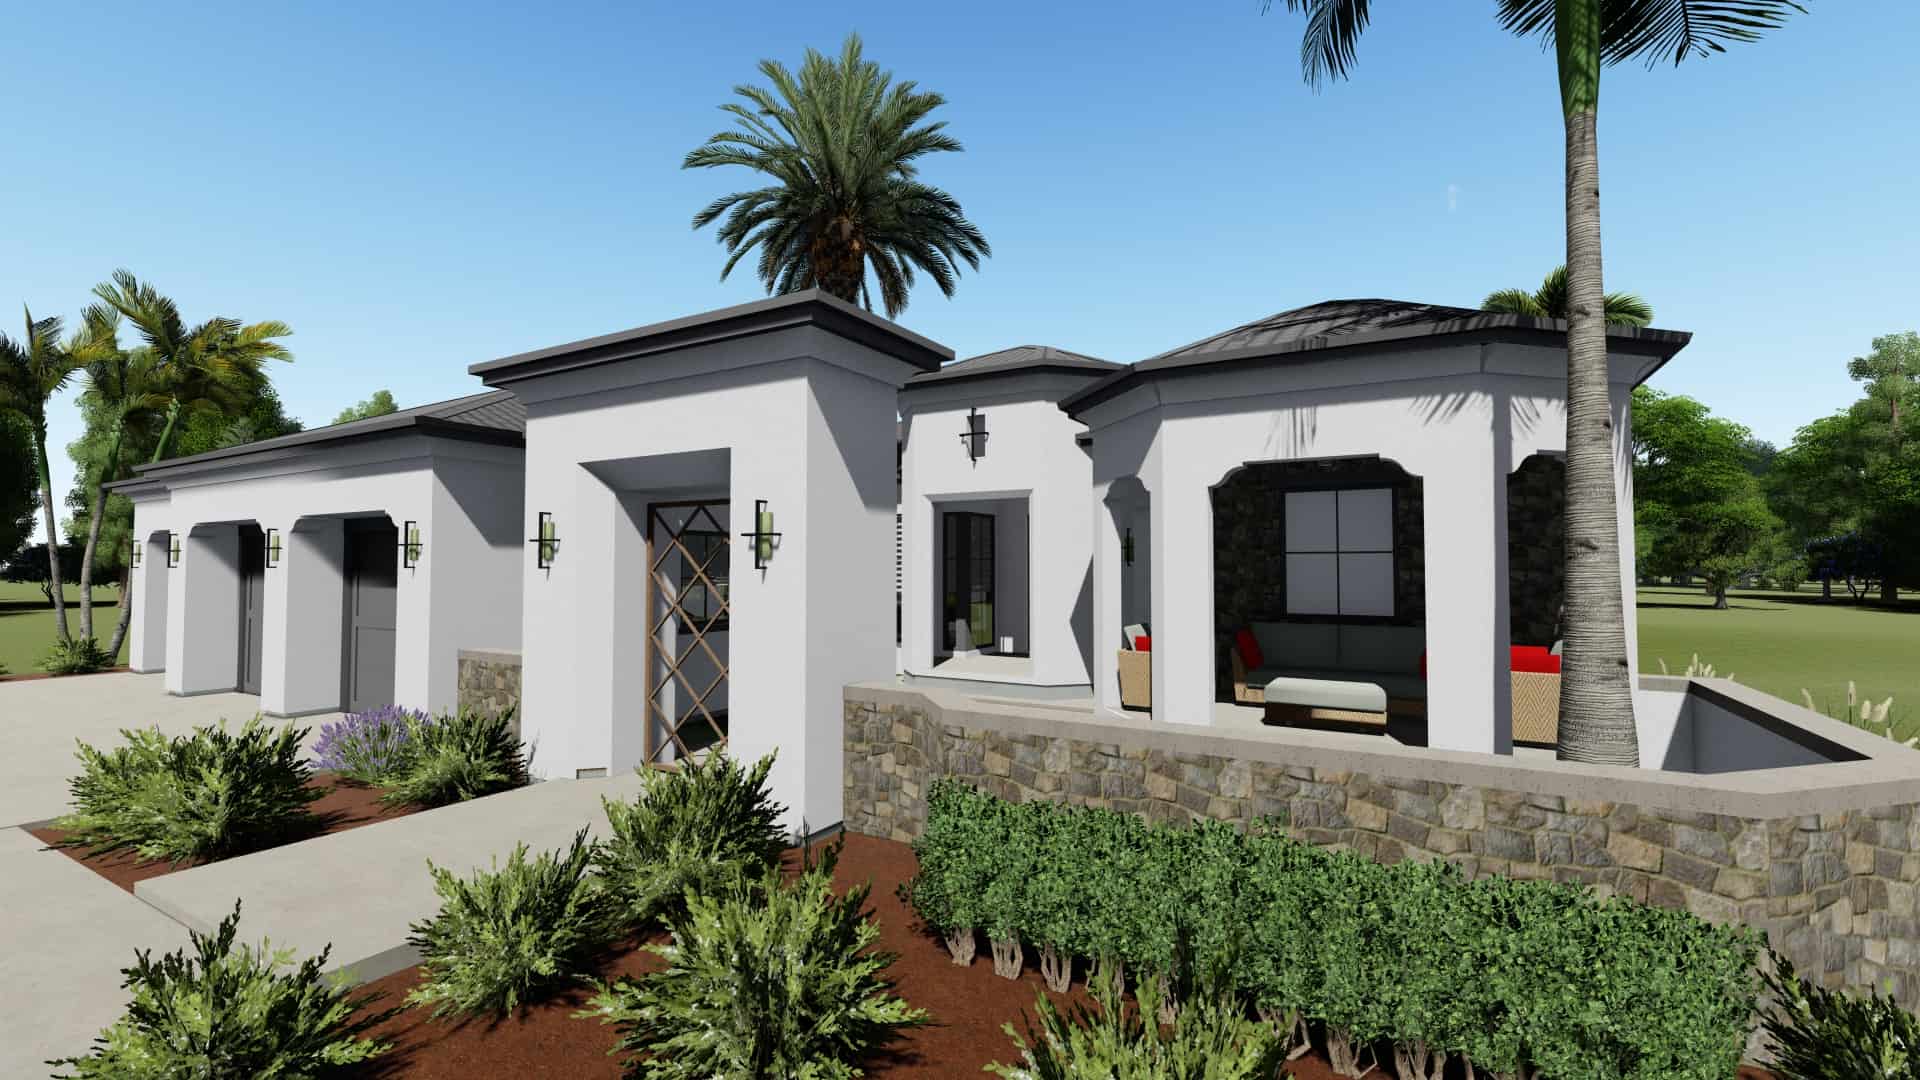
2-Bedroom, 2369 Sq Ft Ranch House Plan - 101-1302 - Front Exterior
Plan Collection
2-Bedroom, 2369 Sq Ft Ranch House Plan - 101-1302 - Front Exterior
Plan#101-1302
Starting at$1130
2369
Sq Ft
1
Story
2
Bed
2
Bath
3
Car
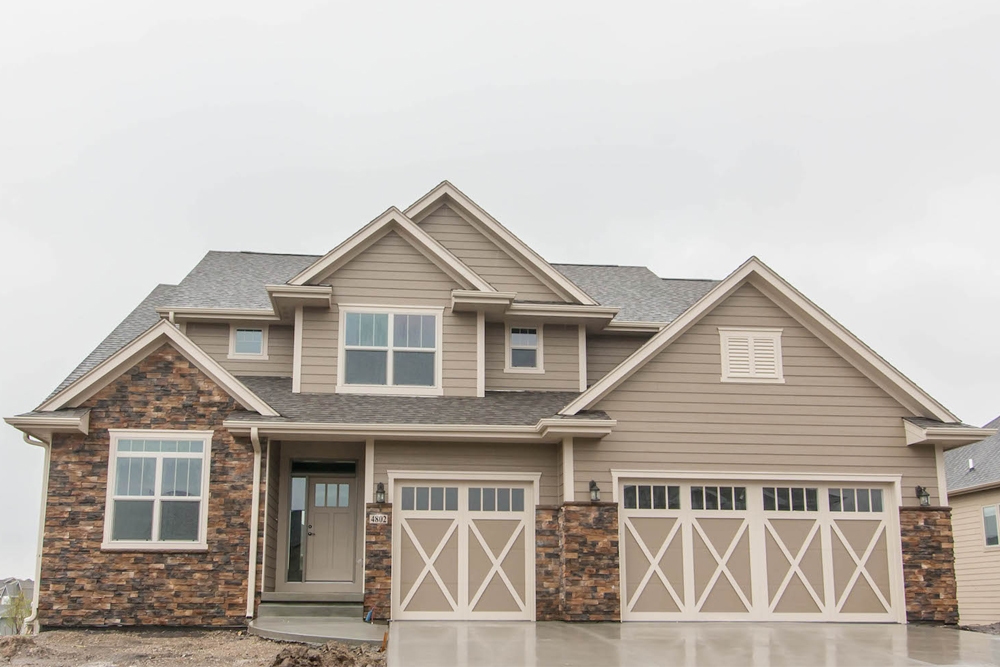
3-Bedroom, 2368 Sq Ft Traditional House Plan - 168-1114 - Front Exterior
Plan Collection
3-Bedroom, 2368 Sq Ft Traditional House Plan - 168-1114 - Front Exterior
Plan#168-1114
Starting at$2600
2368
Sq Ft
2
Story
3
Bed
2.5
Bath
3
Car
3-Bedroom, 2368 Sq Ft Traditional Home Plan - 187-1012 - Main Exterior
Plan Collection
3-Bedroom, 2368 Sq Ft Traditional Home Plan - 187-1012 - Main Exterior
Plan#187-1012
Starting at$1250
2368
Sq Ft
1
Story
3
Bed
3
Bath
3
Car
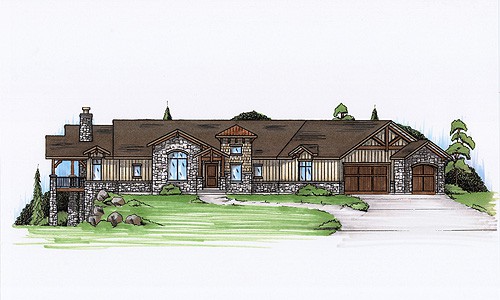
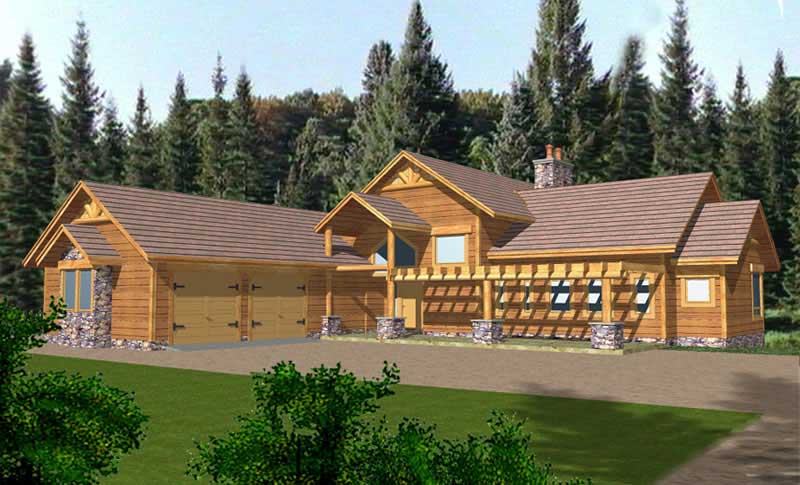
3-Bedroom, 2368 Sq Ft Log Cabin Home Plan - 132-1185 - Main Exterior
Plan Collection
3-Bedroom, 2368 Sq Ft Log Cabin Home Plan - 132-1185 - Main Exterior
Plan#132-1185
Starting at$1480
2368
Sq Ft
1
Story
3
Bed
2
Bath
3
Car
3-Bedroom, 2367 Sq Ft European House Plan - 146-1255 - Front Exterior
Plan Collection
3-Bedroom, 2367 Sq Ft European House Plan - 146-1255 - Front Exterior
Plan#146-1255
Starting at$1015
2367
Sq Ft
2
Story
3
Bed
3
Bath
3
Car
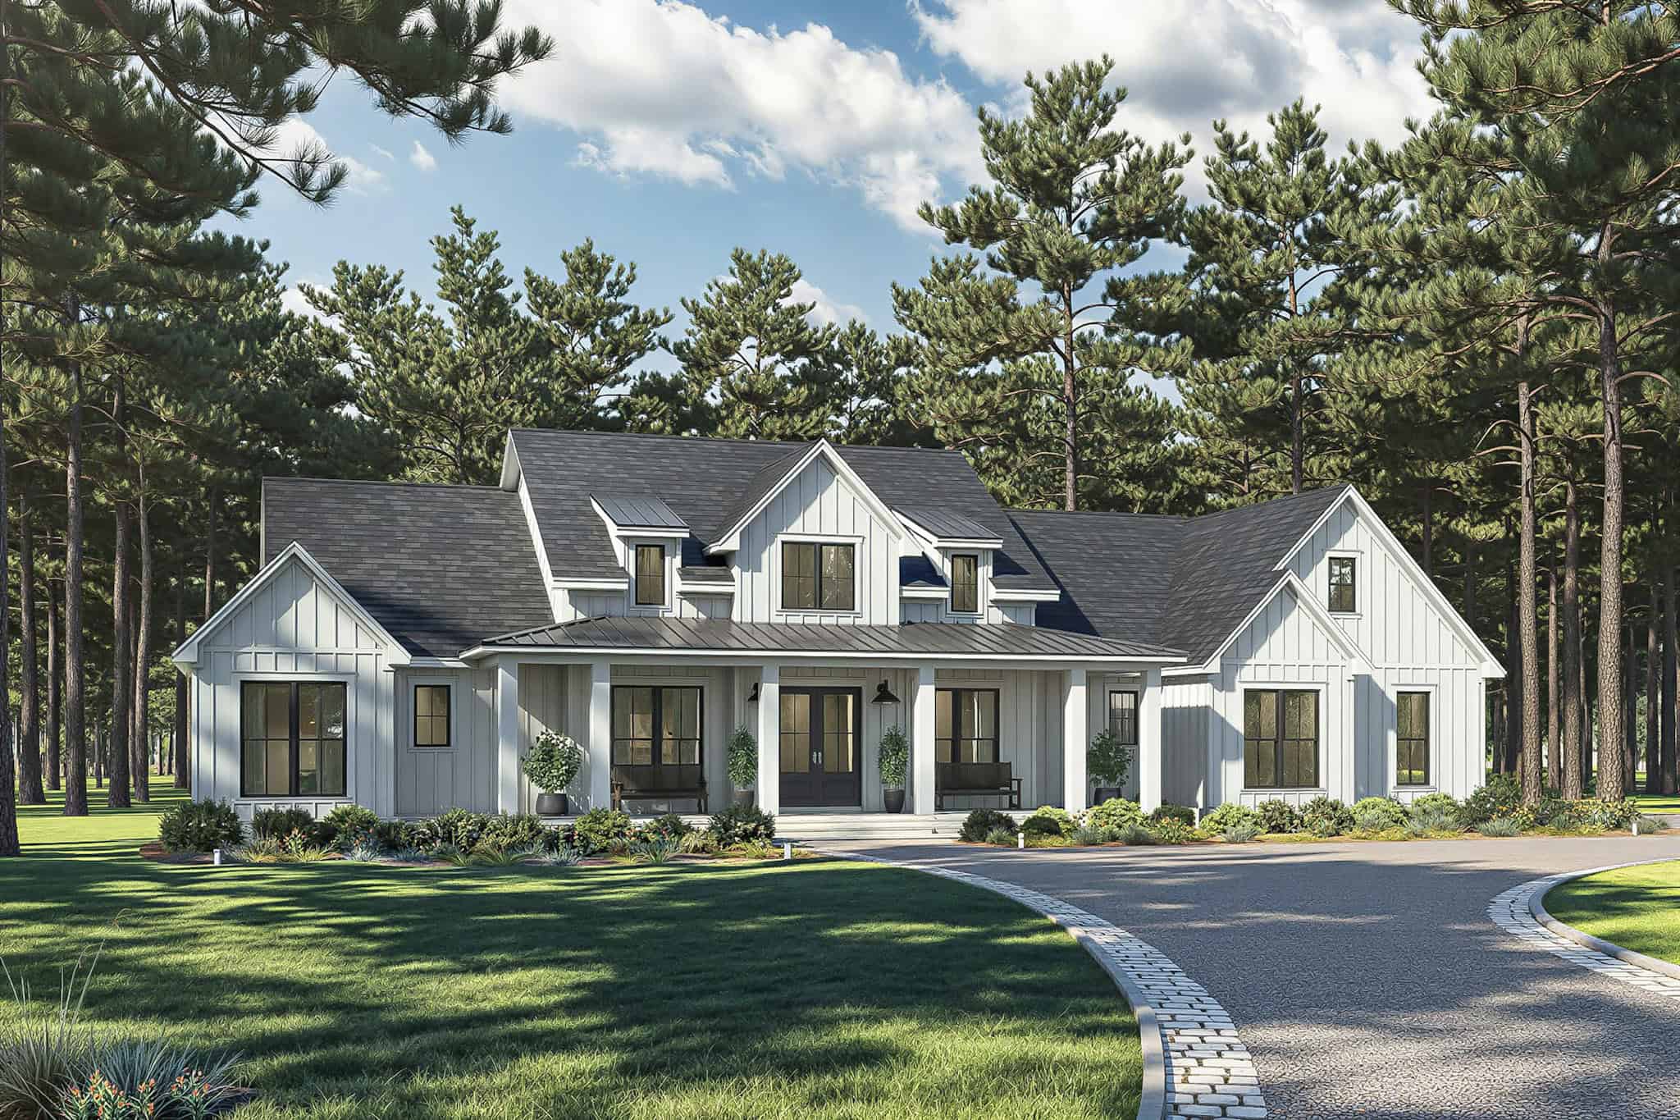
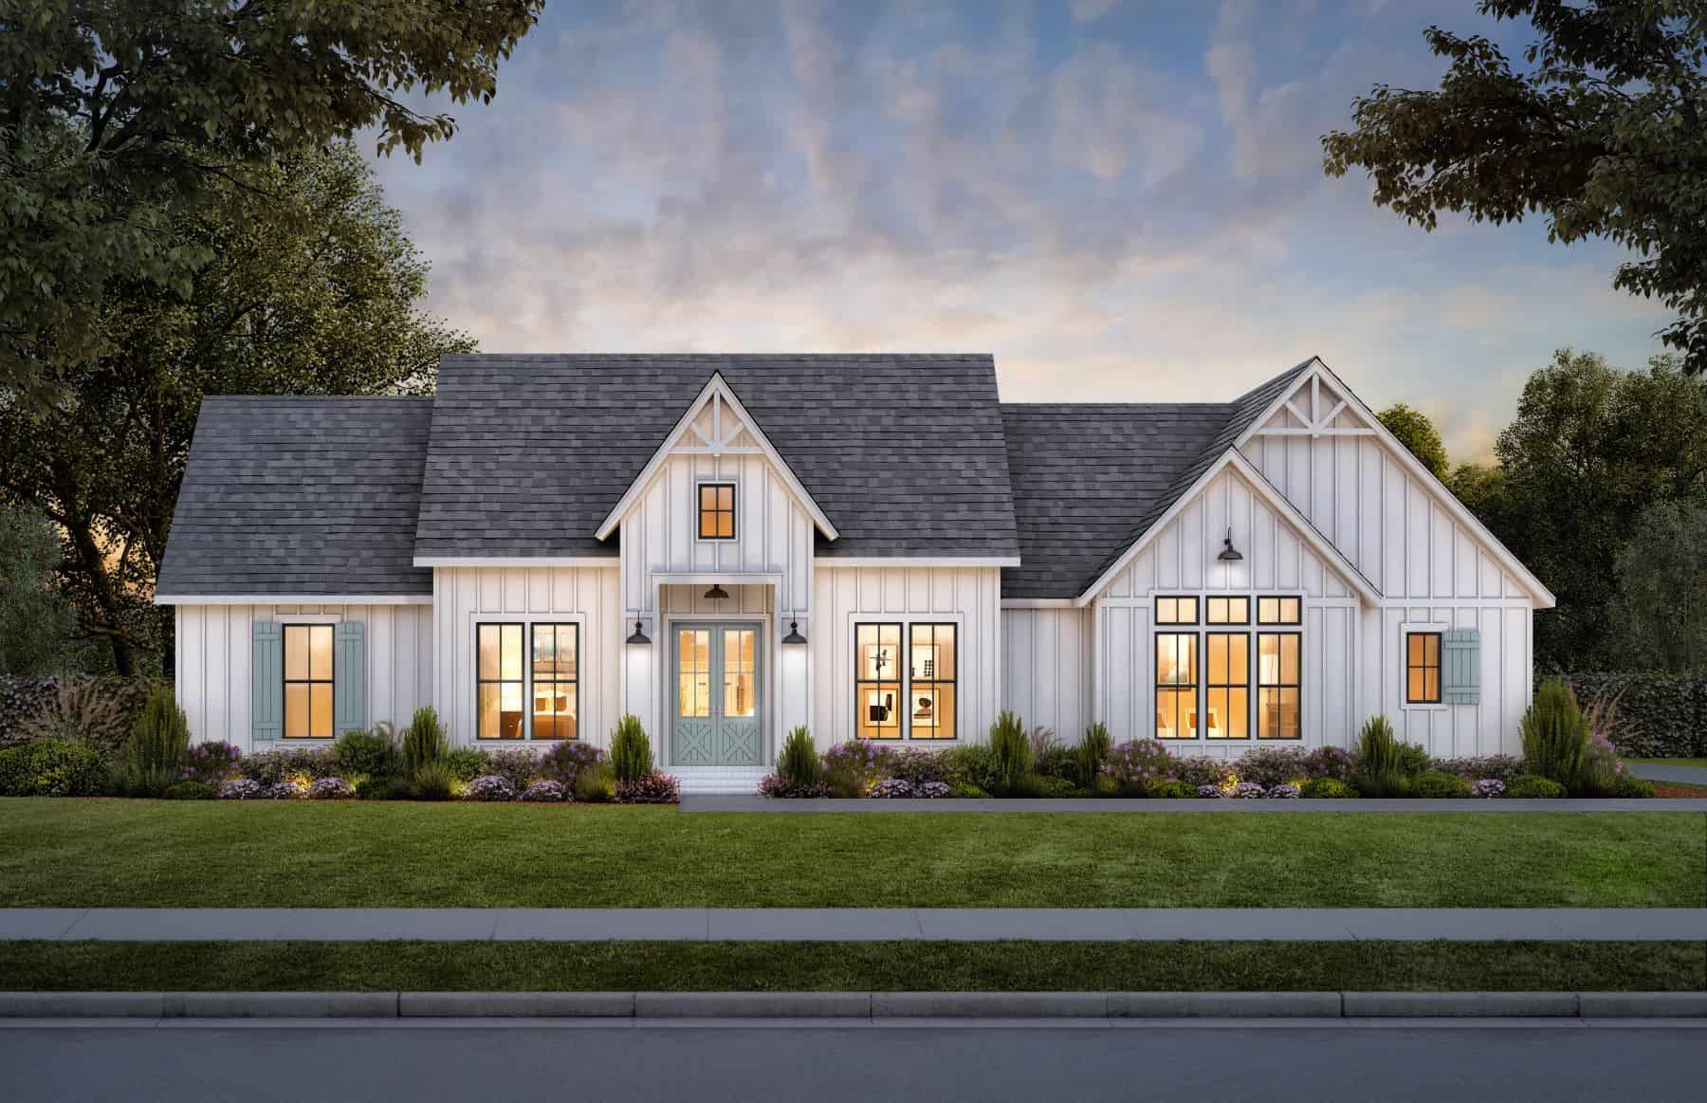
Modern Farmhouse Floor Plan - 4 Bedrms, 3 Baths - 2366 Sq Ft - #211-1081
Plan Collection
Modern Farmhouse Floor Plan - 4 Bedrms, 3 Baths - 2366 Sq Ft - #211-1081
Plan#211-1081
Starting at$1200
2366
Sq Ft
2
Story
4
Bed
3
Bath
3
Car
2-Bedroom, 2366 Sq Ft Country Home – Plan #194-1025 - Main Exterior
Plan Collection
2-Bedroom, 2366 Sq Ft Country Home – Plan #194-1025 - Main Exterior
Plan#194-1025
Starting at$1595
2366
Sq Ft
1
Story
2
Bed
2.5
Bath
3
Car
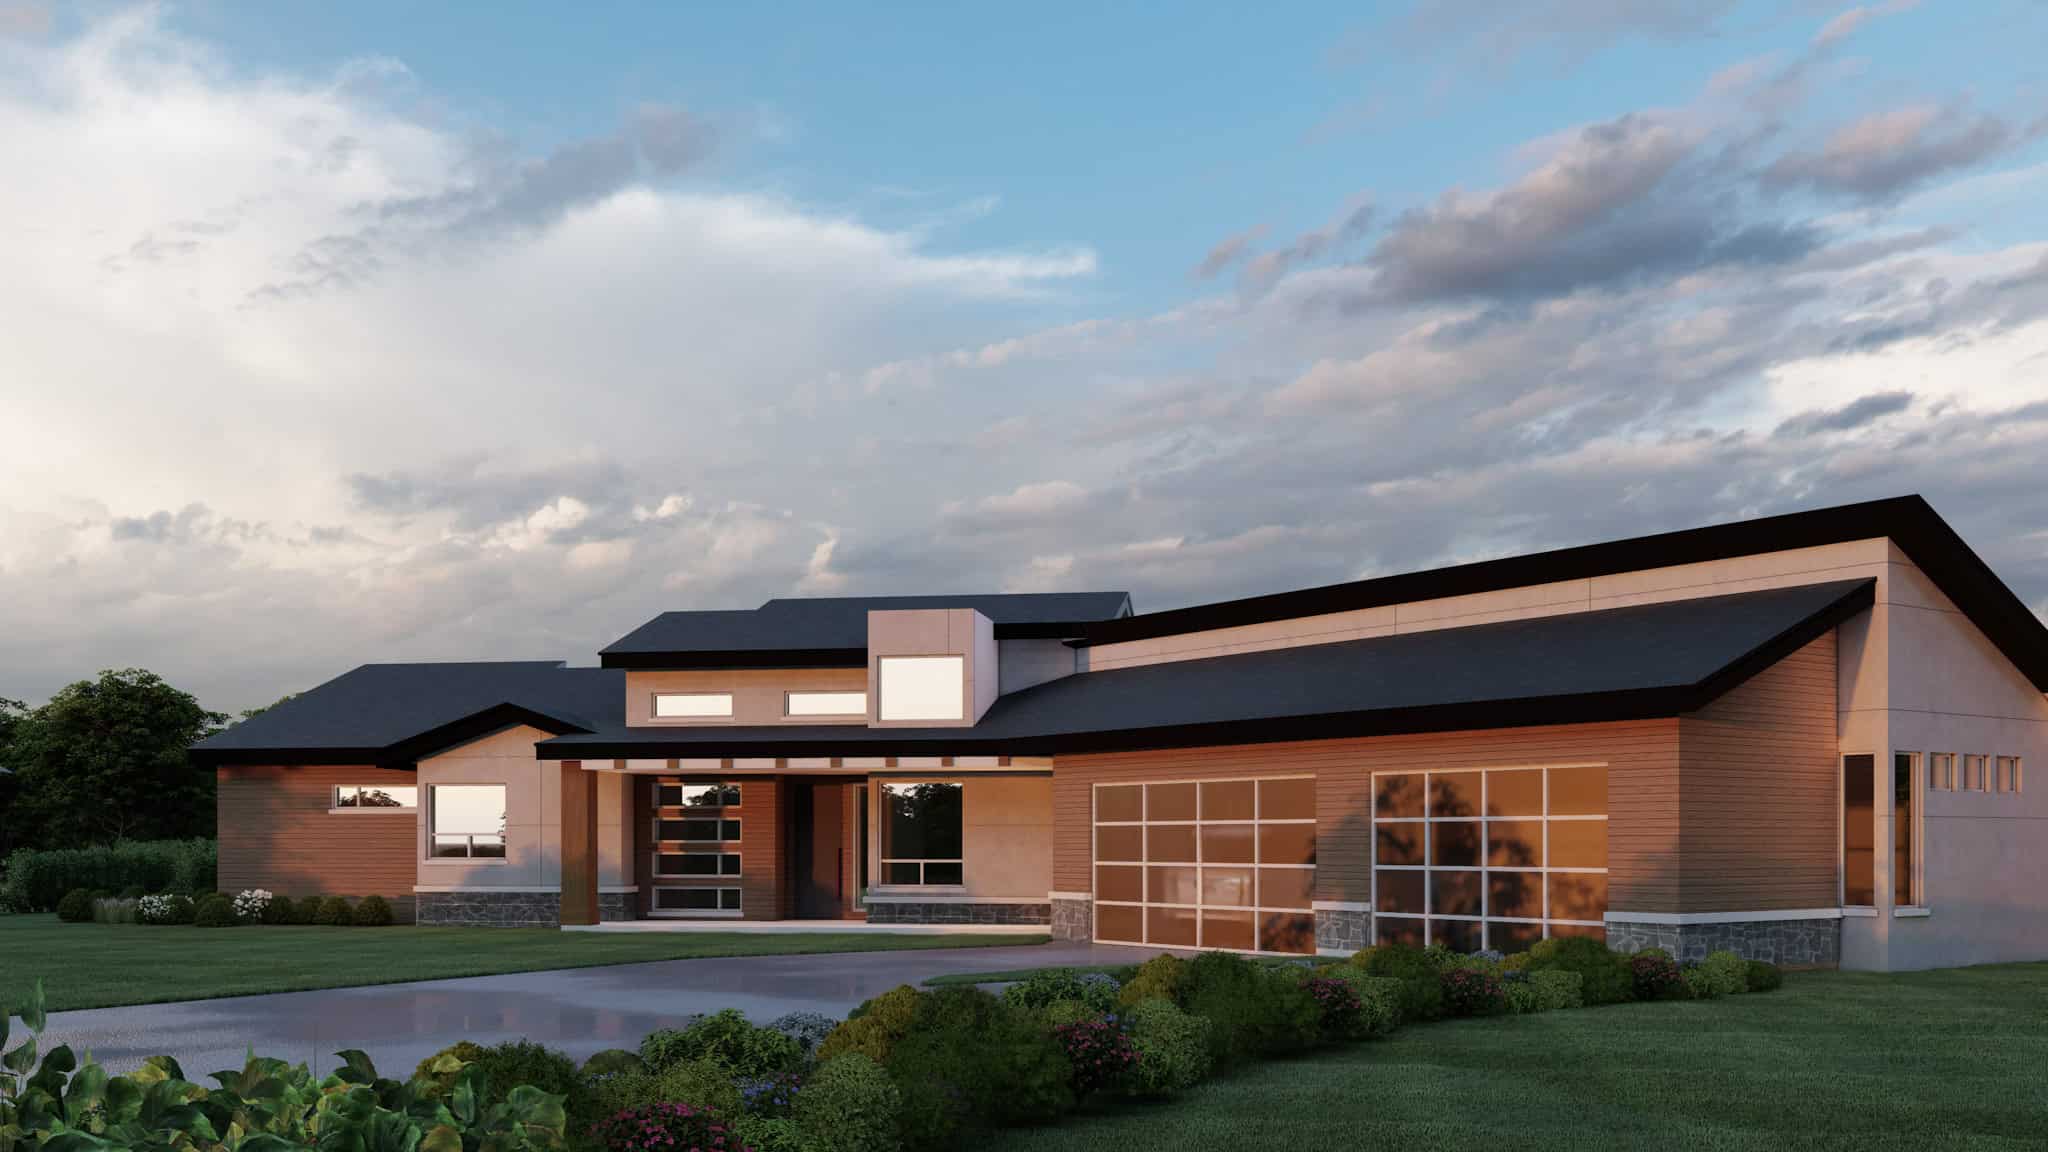
Contemporary House Plan - 3 Bedrms, 2 Baths - 2365 Sq Ft - #108-2143
Plan Collection
Contemporary House Plan - 3 Bedrms, 2 Baths - 2365 Sq Ft - #108-2143
Plan#108-2143
Starting at$1255
2365
Sq Ft
1
Story
3
Bed
2
Bath
3
Car
3-Bedroom, 2365 Sq Ft Traditional Home Plan - 108-1292 - Main Exterior
Plan Collection
3-Bedroom, 2365 Sq Ft Traditional Home Plan - 108-1292 - Main Exterior
Plan#108-1292
Starting at$1050
2365
Sq Ft
2
Story
3
Bed
2.5
Bath
3
Car
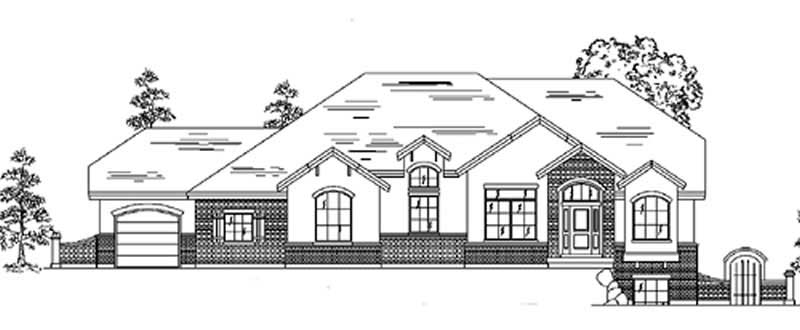
4-Bedroom, 2363 Sq Ft Prairie House Plan - 100-1281 - Front Exterior
Plan Collection
4-Bedroom, 2363 Sq Ft Prairie House Plan - 100-1281 - Front Exterior
Plan#100-1281
Starting at$1700
2363
Sq Ft
2
Story
4
Bed
2.5
Bath
3
Car
3-Bedroom, 2361 Sq Ft Country Home Plan - 120-1899 - Main Exterior
Plan Collection
3-Bedroom, 2361 Sq Ft Country Home Plan - 120-1899 - Main Exterior
Plan#120-1899
Starting at$1305
2361
Sq Ft
2
Story
3
Bed
2.5
Bath
3
Car
2-Bedroom, 2360 Sq Ft Ranch Home Plan - 161-1281 - Main Exterior
Plan Collection
2-Bedroom, 2360 Sq Ft Ranch Home Plan - 161-1281 - Main Exterior
Plan#161-1281
Starting at$1550
2360
Sq Ft
1
Story
2
Bed
2.5
Bath
3
Car
Modern Farmhouse Plan - 4 Bedrms, 3.5 Baths - 2360 Sq Ft #204-1056
Plan Collection
Modern Farmhouse Plan - 4 Bedrms, 3.5 Baths - 2360 Sq Ft #204-1056
Plan#204-1056
Starting at$1640
2360
Sq Ft
1
Story
4
Bed
3.5
Bath
3
Car
3-Bedroom, 2360 Sq Ft European Home Plan - 153-2008 - Main Exterior
Plan Collection
3-Bedroom, 2360 Sq Ft European Home Plan - 153-2008 - Main Exterior
Plan#153-2008
Starting at$1650
2360
Sq Ft
1
Story
3
Bed
2.5
Bath
3
Car
4-Bedroom, 2360 Sq Ft European Home Plan - 159-1007 - Main Exterior
Plan Collection
4-Bedroom, 2360 Sq Ft European Home Plan - 159-1007 - Main Exterior
Plan#159-1007
Starting at$1250
2360
Sq Ft
1
Story
4
Bed
3
Bath
3
Car
4-Bedroom, 2360 Sq Ft Country Home Plan - 148-1013 - Main Exterior
Plan Collection
4-Bedroom, 2360 Sq Ft Country Home Plan - 148-1013 - Main Exterior
Plan#148-1013
Starting at$750
2360
Sq Ft
1
Story
4
Bed
2.5
Bath
3
Car
6-Bedroom, 2360 Sq Ft European Home Plan - 135-1013 - Main Exterior
Plan Collection
6-Bedroom, 2360 Sq Ft European Home Plan - 135-1013 - Main Exterior
Plan#135-1013
Starting at$1610
2360
Sq Ft
1
Story
6
Bed
4.5
Bath
3
Car
4-Bedroom, 2360 Sq Ft Country House Plan - 115-1097 - Front Exterior
Plan Collection
4-Bedroom, 2360 Sq Ft Country House Plan - 115-1097 - Front Exterior
Plan#115-1097
Starting at$1700
2360
Sq Ft
2
Story
4
Bed
2
Bath
3
Car
4-Bedroom, 2359 Sq Ft Colonial House Plan - 146-2190 - Front Exterior
Plan Collection
4-Bedroom, 2359 Sq Ft Colonial House Plan - 146-2190 - Front Exterior
Plan#146-2190
Starting at$1015
2359
Sq Ft
2
Story
4
Bed
2.5
Bath
3
Car
4-Bedroom, 2359 Sq Ft Ranch Home Plan - 144-1035 - Main Exterior
Plan Collection
4-Bedroom, 2359 Sq Ft Ranch Home Plan - 144-1035 - Main Exterior
Plan#144-1035
Starting at$1350
2359
Sq Ft
1
Story
4
Bed
2
Bath
3
Car
4-Bedroom, 2359 Sq Ft Ranch Home Plan - 144-1021 - Main Exterior
Plan Collection
4-Bedroom, 2359 Sq Ft Ranch Home Plan - 144-1021 - Main Exterior
Plan#144-1021
Starting at$1350
2359
Sq Ft
1
Story
4
Bed
2
Bath
3
Car
3-Bedroom, 2359 Sq Ft Concrete Block/ ICF Design Home Plan - 132-1255 - Main Exterior
Plan Collection
3-Bedroom, 2359 Sq Ft Concrete Block/ ICF Design Home Plan - 132-1255 - Main Exterior
Plan#132-1255
Starting at$2085
2359
Sq Ft
2
Story
3
Bed
3
Bath
3
Car
3-story Modern coastal house plan with board-and-batten siding, balcony, and shed metal roof — Plan #196-1980.
Plan Collection
3-story Modern coastal house plan with board-and-batten siding, balcony, and shed metal roof — Plan #196-1980.
Plan#196-1980
Starting at$1090
2358
Sq Ft
3
Story
3
Bed
3.5
Bath
3
Car
3-Bedroom, 2370 Sq Ft Ranch House Plan - 101-1120 - Front Exterior
Plan Collection
3-Bedroom, 2370 Sq Ft Ranch House Plan - 101-1120 - Front Exterior
Plan#101-1120
Starting at$1130
2370
Sq Ft
1
Story
3
Bed
2
Bath
3
Car
2-Bedroom, 2369 Sq Ft Ranch House Plan - 101-1302 - Front Exterior
Plan Collection
2-Bedroom, 2369 Sq Ft Ranch House Plan - 101-1302 - Front Exterior
Plan#101-1302
Starting at$1130
2369
Sq Ft
1
Story
2
Bed
2
Bath
3
Car
3-Bedroom, 2368 Sq Ft Traditional House Plan - 168-1114 - Front Exterior
Plan Collection
3-Bedroom, 2368 Sq Ft Traditional House Plan - 168-1114 - Front Exterior
Plan#168-1114
Starting at$2600
2368
Sq Ft
2
Story
3
Bed
2.5
Bath
3
Car
3-Bedroom, 2368 Sq Ft Traditional Home Plan - 187-1012 - Main Exterior
Plan Collection
3-Bedroom, 2368 Sq Ft Traditional Home Plan - 187-1012 - Main Exterior
Plan#187-1012
Starting at$1250
2368
Sq Ft
1
Story
3
Bed
3
Bath
3
Car
3-Bedroom, 2368 Sq Ft Log Cabin Home Plan - 132-1185 - Main Exterior
Plan Collection
3-Bedroom, 2368 Sq Ft Log Cabin Home Plan - 132-1185 - Main Exterior
Plan#132-1185
Starting at$1480
2368
Sq Ft
1
Story
3
Bed
2
Bath
3
Car
3-Bedroom, 2367 Sq Ft European House Plan - 146-1255 - Front Exterior
Plan Collection
3-Bedroom, 2367 Sq Ft European House Plan - 146-1255 - Front Exterior
Plan#146-1255
Starting at$1015
2367
Sq Ft
2
Story
3
Bed
3
Bath
3
Car
Modern Farmhouse Floor Plan - 4 Bedrms, 3 Baths - 2366 Sq Ft - #211-1081
Plan Collection
Modern Farmhouse Floor Plan - 4 Bedrms, 3 Baths - 2366 Sq Ft - #211-1081
Plan#211-1081
Starting at$1200
2366
Sq Ft
2
Story
4
Bed
3
Bath
3
Car
2-Bedroom, 2366 Sq Ft Country Home – Plan #194-1025 - Main Exterior
Plan Collection
2-Bedroom, 2366 Sq Ft Country Home – Plan #194-1025 - Main Exterior
Plan#194-1025
Starting at$1595
2366
Sq Ft
1
Story
2
Bed
2.5
Bath
3
Car
Contemporary House Plan - 3 Bedrms, 2 Baths - 2365 Sq Ft - #108-2143
Plan Collection
Contemporary House Plan - 3 Bedrms, 2 Baths - 2365 Sq Ft - #108-2143
Plan#108-2143
Starting at$1255
2365
Sq Ft
1
Story
3
Bed
2
Bath
3
Car
3-Bedroom, 2365 Sq Ft Traditional Home Plan - 108-1292 - Main Exterior
Plan Collection
3-Bedroom, 2365 Sq Ft Traditional Home Plan - 108-1292 - Main Exterior
Plan#108-1292
Starting at$1050
2365
Sq Ft
2
Story
3
Bed
2.5
Bath
3
Car
4-Bedroom, 2363 Sq Ft Prairie House Plan - 100-1281 - Front Exterior
Plan Collection
4-Bedroom, 2363 Sq Ft Prairie House Plan - 100-1281 - Front Exterior
Plan#100-1281
Starting at$1700
2363
Sq Ft
2
Story
4
Bed
2.5
Bath
3
Car
3-Bedroom, 2361 Sq Ft Country Home Plan - 120-1899 - Main Exterior
Plan Collection
3-Bedroom, 2361 Sq Ft Country Home Plan - 120-1899 - Main Exterior
Plan#120-1899
Starting at$1305
2361
Sq Ft
2
Story
3
Bed
2.5
Bath
3
Car
2-Bedroom, 2360 Sq Ft Ranch Home Plan - 161-1281 - Main Exterior
Plan Collection
2-Bedroom, 2360 Sq Ft Ranch Home Plan - 161-1281 - Main Exterior
Plan#161-1281
Starting at$1550
2360
Sq Ft
1
Story
2
Bed
2.5
Bath
3
Car
Modern Farmhouse Plan - 4 Bedrms, 3.5 Baths - 2360 Sq Ft #204-1056
Plan Collection
Modern Farmhouse Plan - 4 Bedrms, 3.5 Baths - 2360 Sq Ft #204-1056
Plan#204-1056
Starting at$1640
2360
Sq Ft
1
Story
4
Bed
3.5
Bath
3
Car
3-Bedroom, 2360 Sq Ft European Home Plan - 153-2008 - Main Exterior
Plan Collection
3-Bedroom, 2360 Sq Ft European Home Plan - 153-2008 - Main Exterior
Plan#153-2008
Starting at$1650
2360
Sq Ft
1
Story
3
Bed
2.5
Bath
3
Car
4-Bedroom, 2360 Sq Ft European Home Plan - 159-1007 - Main Exterior
Plan Collection
4-Bedroom, 2360 Sq Ft European Home Plan - 159-1007 - Main Exterior
Plan#159-1007
Starting at$1250
2360
Sq Ft
1
Story
4
Bed
3
Bath
3
Car
4-Bedroom, 2360 Sq Ft Country Home Plan - 148-1013 - Main Exterior
Plan Collection
4-Bedroom, 2360 Sq Ft Country Home Plan - 148-1013 - Main Exterior
Plan#148-1013
Starting at$750
2360
Sq Ft
1
Story
4
Bed
2.5
Bath
3
Car
6-Bedroom, 2360 Sq Ft European Home Plan - 135-1013 - Main Exterior
Plan Collection
6-Bedroom, 2360 Sq Ft European Home Plan - 135-1013 - Main Exterior
Plan#135-1013
Starting at$1610
2360
Sq Ft
1
Story
6
Bed
4.5
Bath
3
Car
4-Bedroom, 2360 Sq Ft Country House Plan - 115-1097 - Front Exterior
Plan Collection
4-Bedroom, 2360 Sq Ft Country House Plan - 115-1097 - Front Exterior
Plan#115-1097
Starting at$1700
2360
Sq Ft
2
Story
4
Bed
2
Bath
3
Car
4-Bedroom, 2359 Sq Ft Colonial House Plan - 146-2190 - Front Exterior
Plan Collection
4-Bedroom, 2359 Sq Ft Colonial House Plan - 146-2190 - Front Exterior
Plan#146-2190
Starting at$1015
2359
Sq Ft
2
Story
4
Bed
2.5
Bath
3
Car
4-Bedroom, 2359 Sq Ft Ranch Home Plan - 144-1035 - Main Exterior
Plan Collection
4-Bedroom, 2359 Sq Ft Ranch Home Plan - 144-1035 - Main Exterior
Plan#144-1035
Starting at$1350
2359
Sq Ft
1
Story
4
Bed
2
Bath
3
Car
4-Bedroom, 2359 Sq Ft Ranch Home Plan - 144-1021 - Main Exterior
Plan Collection
4-Bedroom, 2359 Sq Ft Ranch Home Plan - 144-1021 - Main Exterior
Plan#144-1021
Starting at$1350
2359
Sq Ft
1
Story
4
Bed
2
Bath
3
Car
3-Bedroom, 2359 Sq Ft Concrete Block/ ICF Design Home Plan - 132-1255 - Main Exterior
Plan Collection
3-Bedroom, 2359 Sq Ft Concrete Block/ ICF Design Home Plan - 132-1255 - Main Exterior
Plan#132-1255
Starting at$2085
2359
Sq Ft
2
Story
3
Bed
3
Bath
3
Car
3-story Modern coastal house plan with board-and-batten siding, balcony, and shed metal roof — Plan #196-1980.
Plan Collection
3-story Modern coastal house plan with board-and-batten siding, balcony, and shed metal roof — Plan #196-1980.
Plan#196-1980
Starting at$1090
2358
Sq Ft
3
Story
3
Bed
3.5
Bath
3
Car
1...211212213214215...262