3 Garage House Plans

6,312
Plan Results
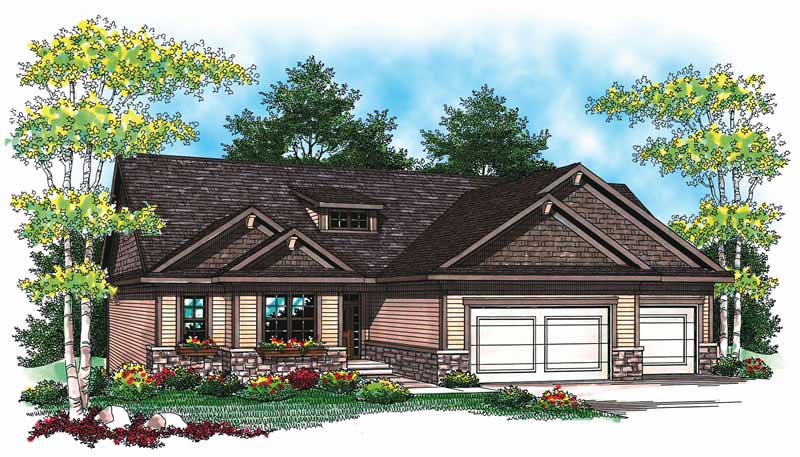
5-Bedroom, 2719 Sq Ft Mediterranean House Plan - 145-1621 - Front Exterior
Plan Collection
5-Bedroom, 2719 Sq Ft Mediterranean House Plan - 145-1621 - Front Exterior
Plan#145-1621
Starting at$1000
2719
Sq Ft
2
Story
5
Bed
3.5
Bath
3
Car
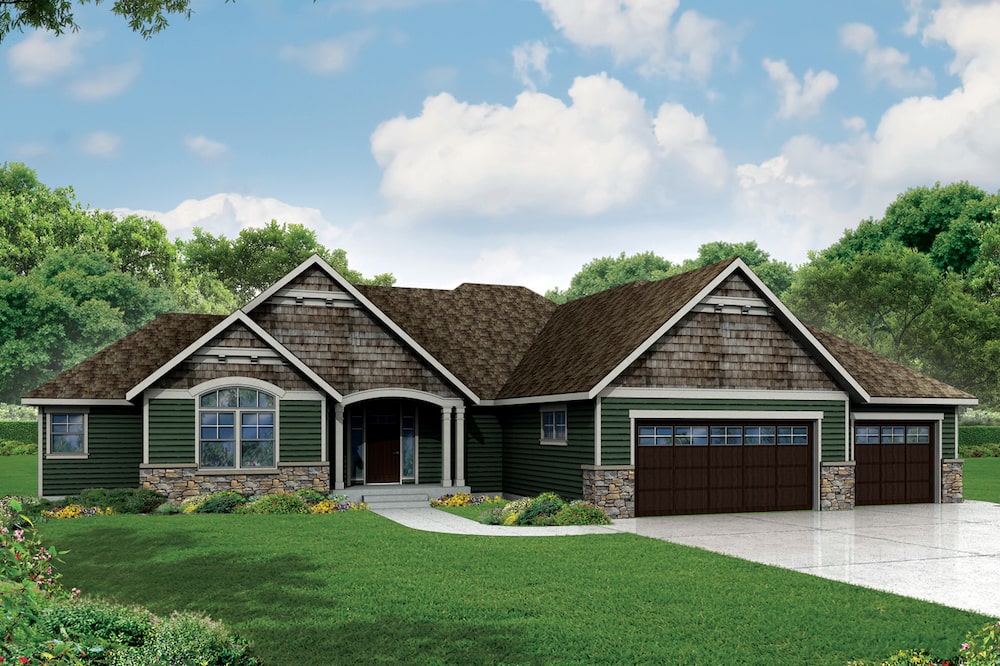
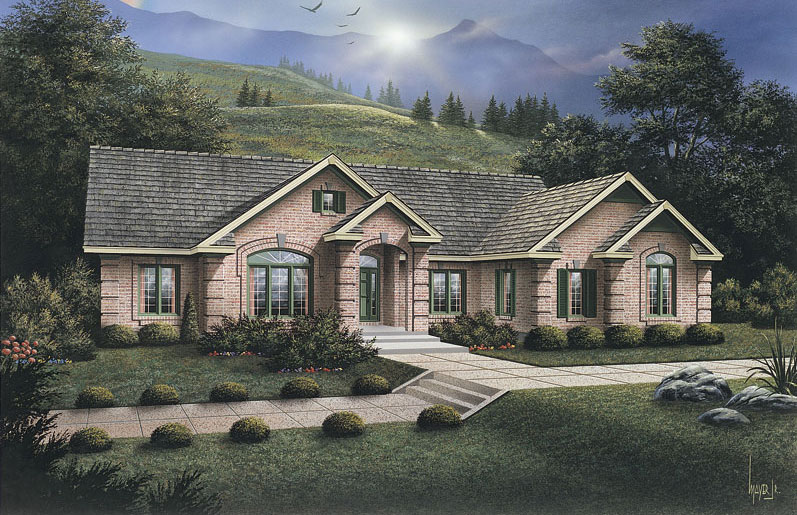
3-Bedroom, 2718 Sq Ft Ranch House Plan - 108-1904 - Front Exterior
Plan Collection
3-Bedroom, 2718 Sq Ft Ranch House Plan - 108-1904 - Front Exterior
Plan#108-1904
Starting at$1100
2718
Sq Ft
1
Story
3
Bed
3.5
Bath
3
Car
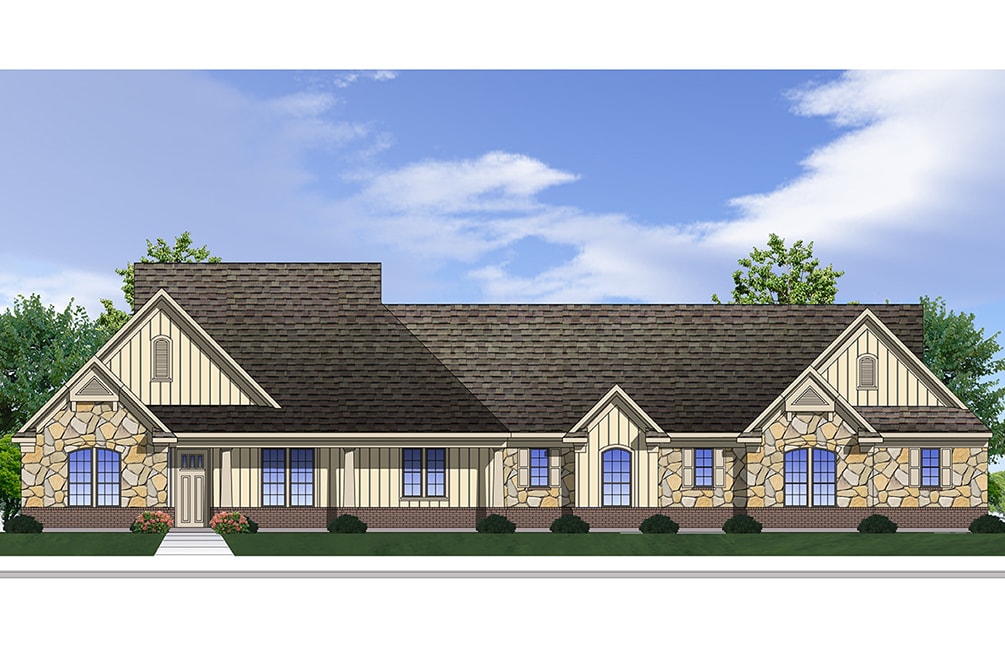
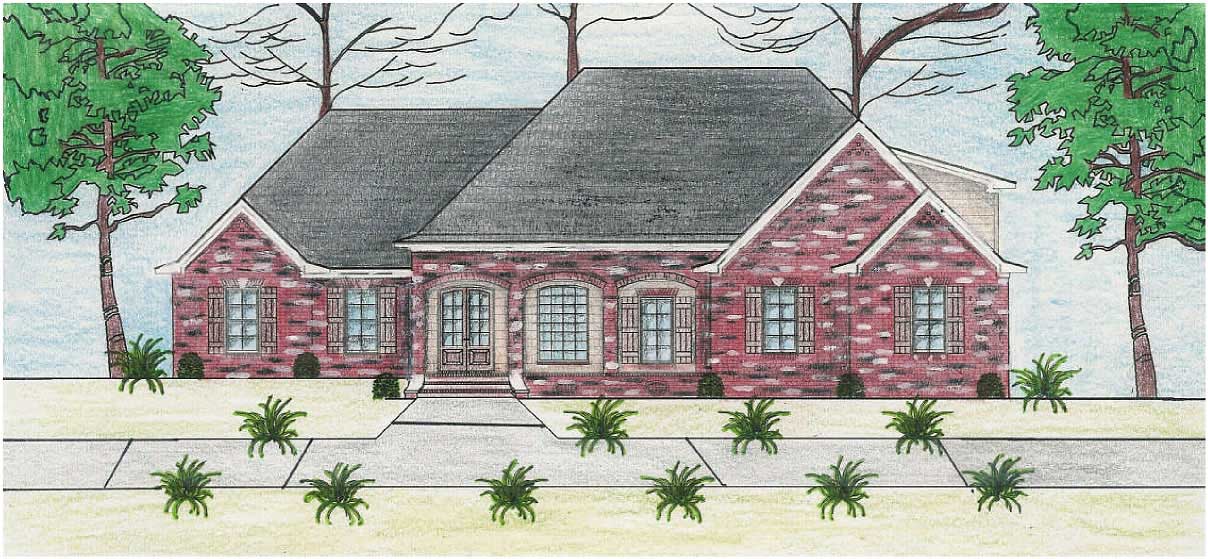
4-Bedroom, 2717 Sq Ft Traditional House Plan - 199-1012 - Front Exterior
Plan Collection
4-Bedroom, 2717 Sq Ft Traditional House Plan - 199-1012 - Front Exterior
Plan#199-1012
Starting at$951
2717
Sq Ft
1
Story
4
Bed
3
Bath
3
Car

Modern Farmhouse Plan - 3 Bedrms, 3.5 Baths - 2716 Sq Ft - #193-1378
Plan Collection
Modern Farmhouse Plan - 3 Bedrms, 3.5 Baths - 2716 Sq Ft - #193-1378
Plan#193-1378
Starting at$1200
2716
Sq Ft
1
Story
3
Bed
3.5
Bath
3
Car
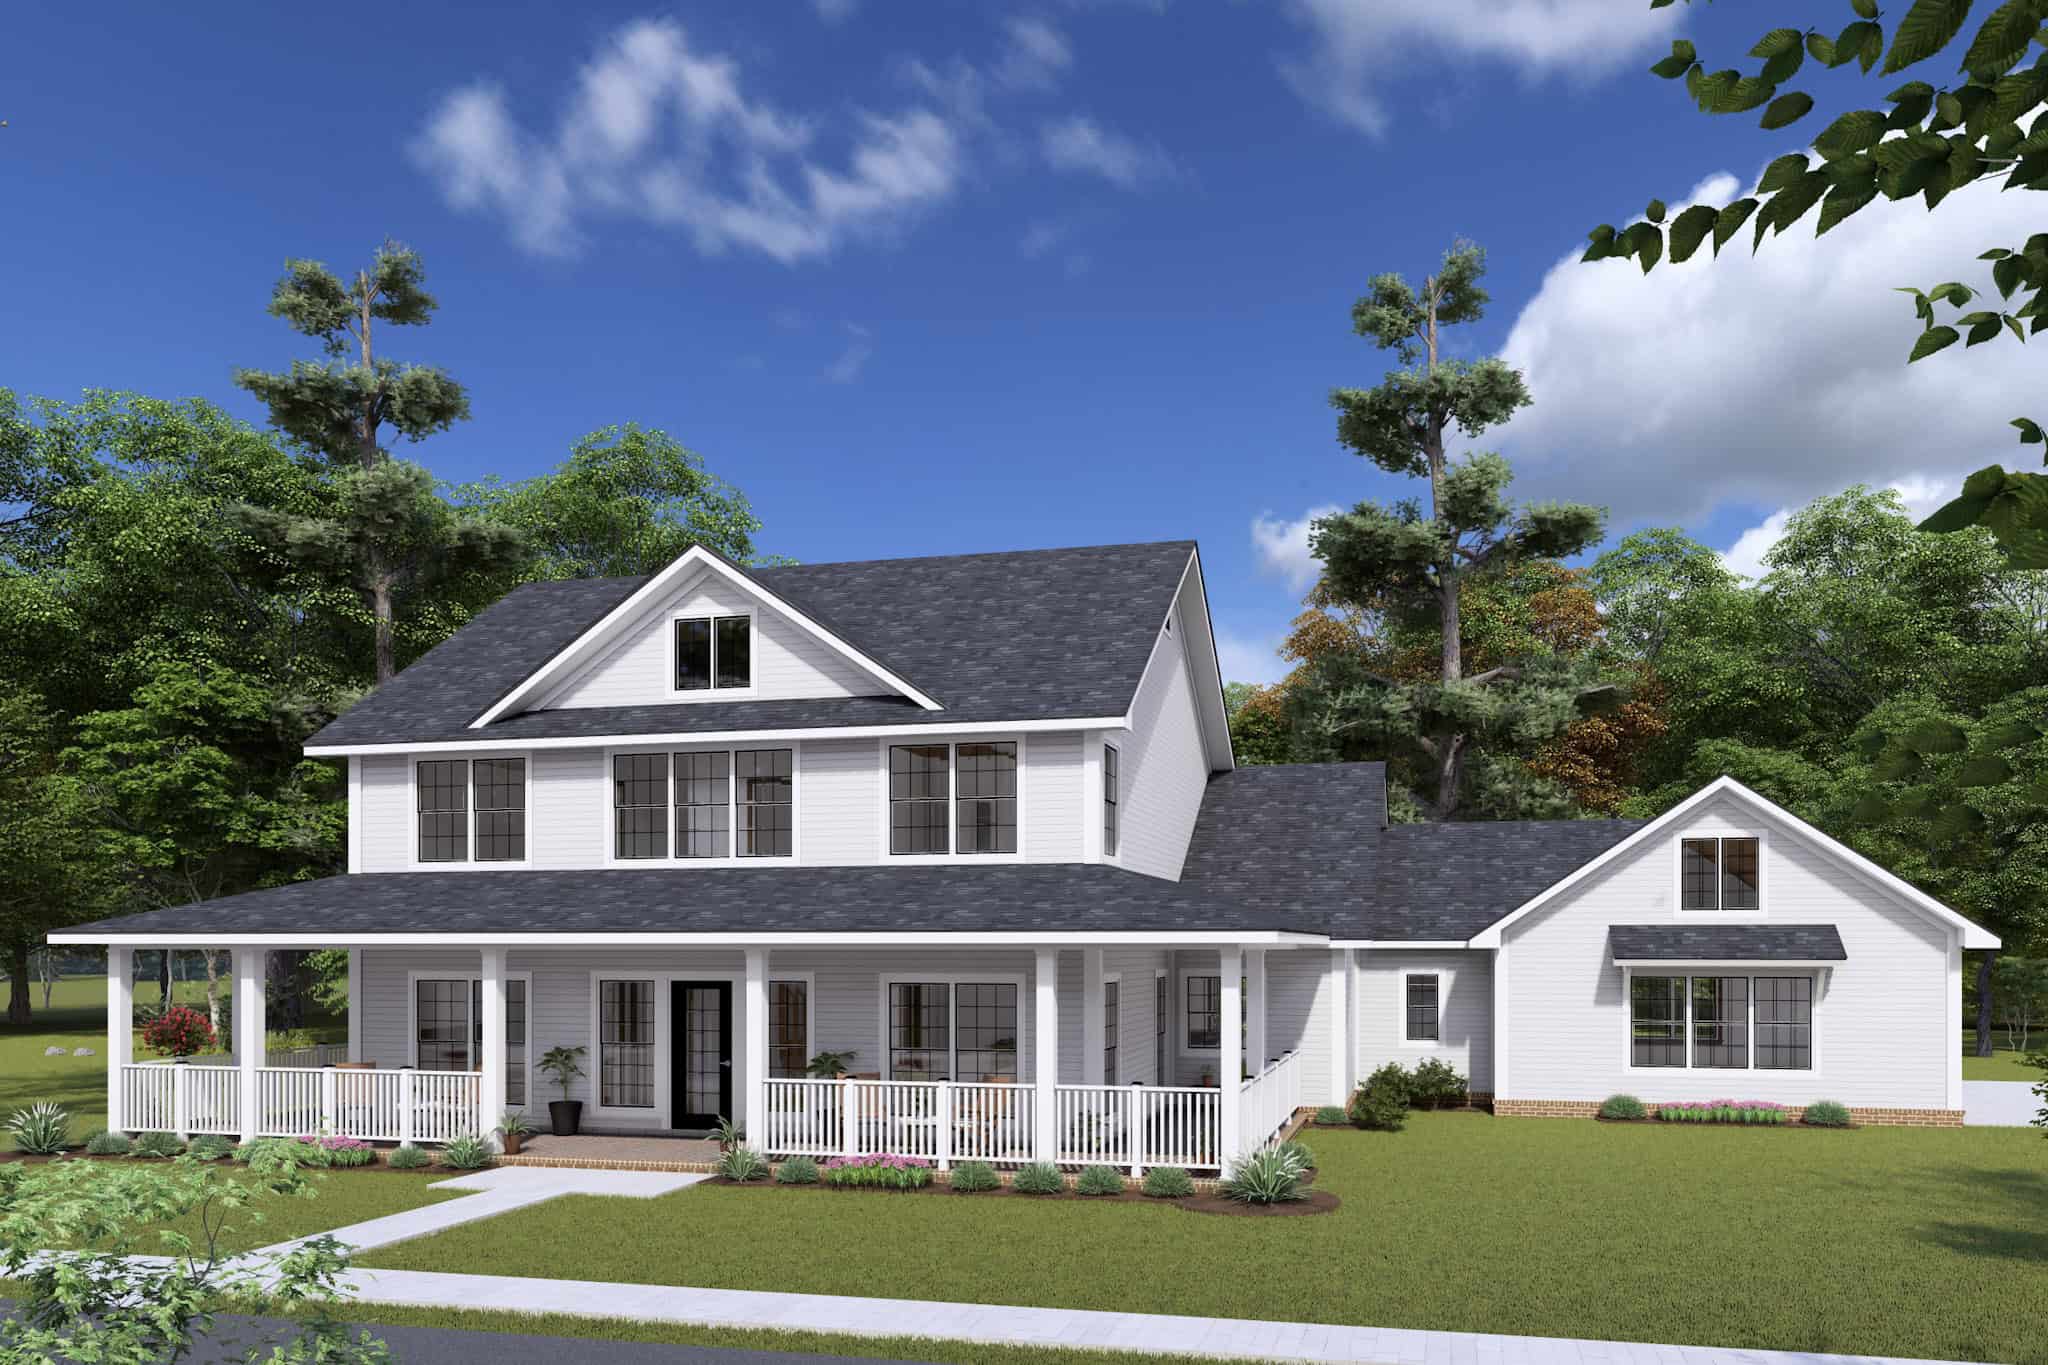
Farmhouse House Plan - 4 Bedrms, 3.5 Baths - 2716 Sq Ft - #178-1439
Plan Collection
Farmhouse House Plan - 4 Bedrms, 3.5 Baths - 2716 Sq Ft - #178-1439
Plan#178-1439
Starting at$1185
2716
Sq Ft
1.5
Story
4
Bed
3.5
Bath
3
Car
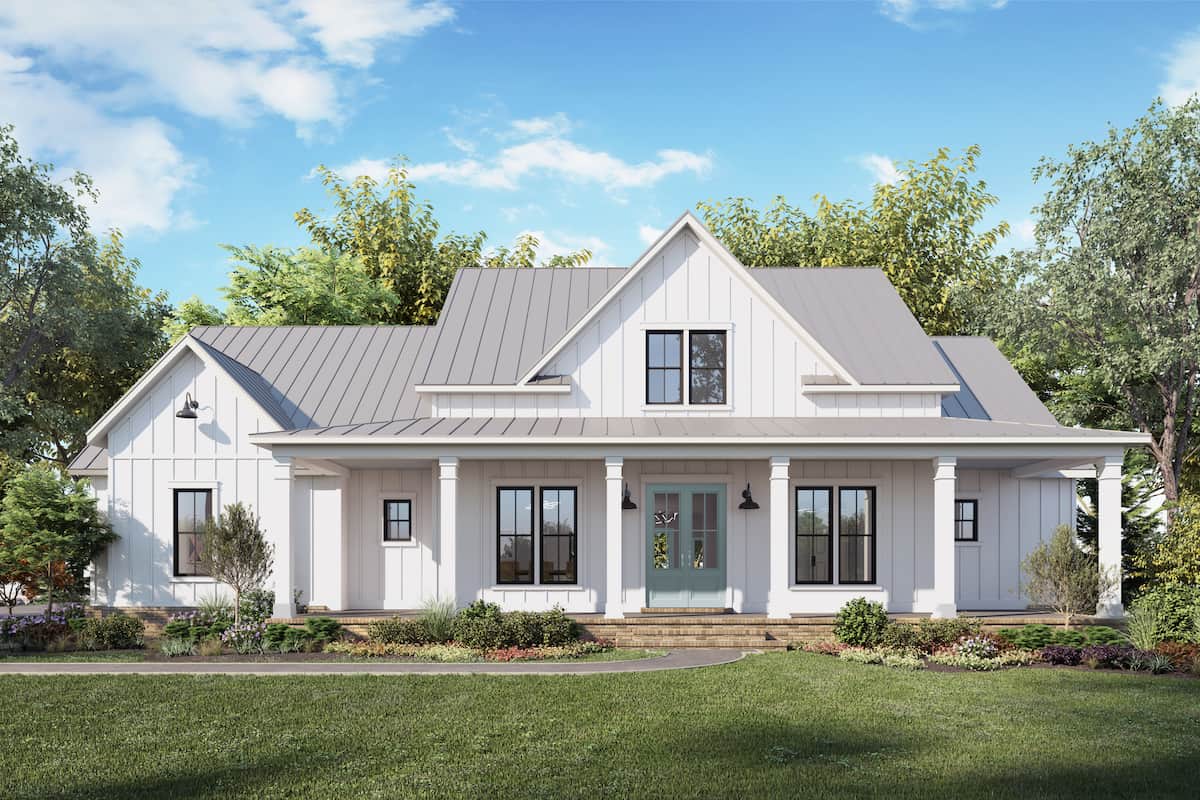
4-Bedroom, 2,716 Sq Ft Contemporary Farmhouse Home Plan with Vaulted Primary Suite - #206-1035
Plan Collection
4-Bedroom, 2,716 Sq Ft Contemporary Farmhouse Home Plan with Vaulted Primary Suite - #206-1035
Plan#206-1035
Starting at$1345
2716
Sq Ft
1
Story
4
Bed
3
Bath
3
Car
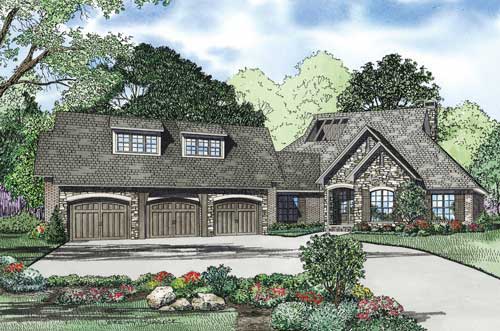
4-Bedroom, 2716 Sq Ft Southern Home Plan - 153-1794 - Main Exterior
Plan Collection
4-Bedroom, 2716 Sq Ft Southern Home Plan - 153-1794 - Main Exterior
Plan#153-1794
Starting at$1550
2716
Sq Ft
1
Story
4
Bed
3.5
Bath
3
Car
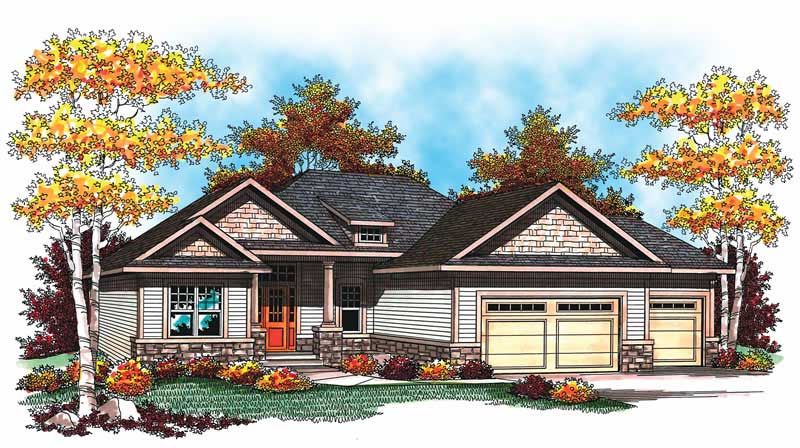
5-Bedroom, 2716 Sq Ft Ranch Home Plan - 101-1377 - Main Exterior
Plan Collection
5-Bedroom, 2716 Sq Ft Ranch Home Plan - 101-1377 - Main Exterior
Plan#101-1377
Starting at$1155
2716
Sq Ft
1
Story
5
Bed
2.5
Bath
3
Car

3-Bedroom, 2715 Sq Ft Cape Cod House Plan - 225-1105 - Front Exterior
Plan Collection
3-Bedroom, 2715 Sq Ft Cape Cod House Plan - 225-1105 - Front Exterior
Plan#225-1105
Starting at$1230
2715
Sq Ft
2
Story
3
Bed
2.5
Bath
3
Car
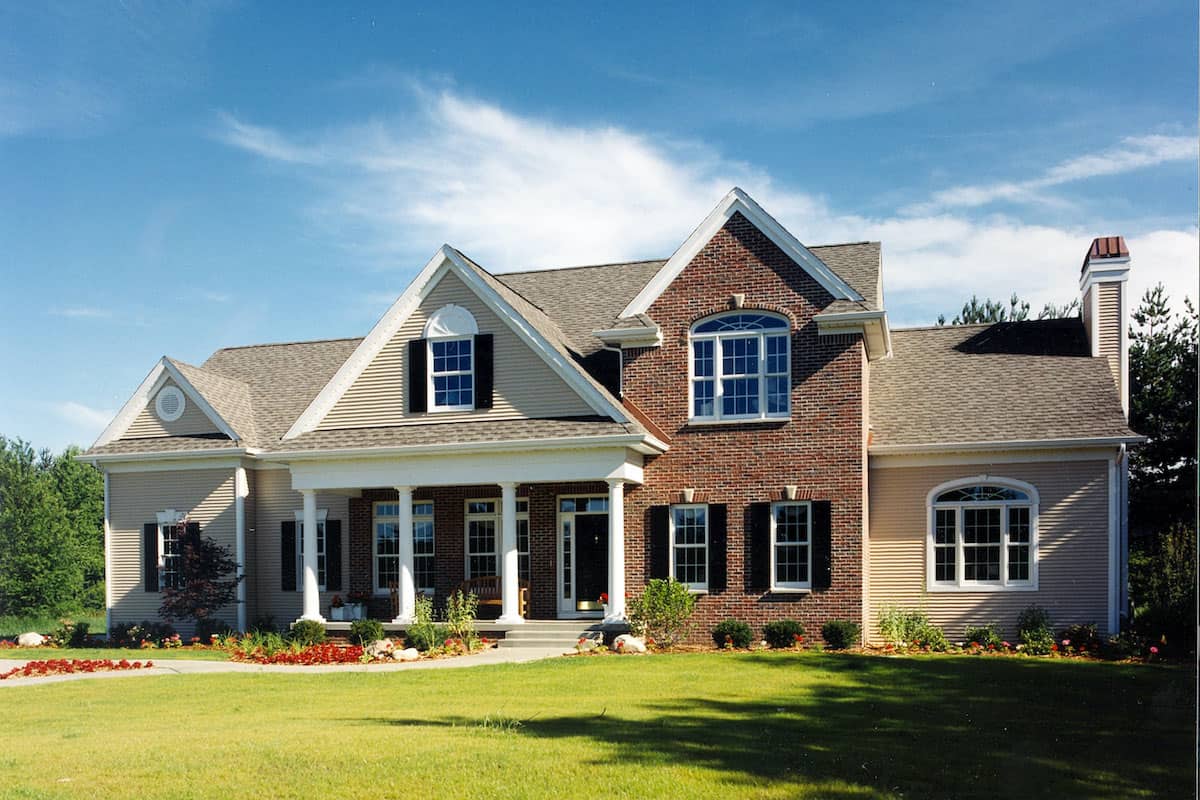
4-Bedroom, 2715 Sq Ft Traditional House - Plan #120-1964 - Front Exterior
Plan Collection
4-Bedroom, 2715 Sq Ft Traditional House - Plan #120-1964 - Front Exterior
Plan#120-1964
Starting at$1355
2715
Sq Ft
2
Story
4
Bed
3.5
Bath
3
Car

3-Bedroom, 2715 Sq Ft Contemporary Home Plan - 120-1472 - Main Exterior
Plan Collection
3-Bedroom, 2715 Sq Ft Contemporary Home Plan - 120-1472 - Main Exterior
Plan#120-1472
Starting at$1355
2715
Sq Ft
1
Story
3
Bed
2
Bath
3
Car

Modern ranch house plan with hip roof, stucco and stone exterior, covered entry, and walkout basement, Plan 161-1288
Plan Collection
Modern ranch house plan with hip roof, stucco and stone exterior, covered entry, and walkout basement, Plan 161-1288
Plan#161-1288
Starting at$1950
2714
Sq Ft
1
Story
3
Bed
2.5
Bath
3
Car
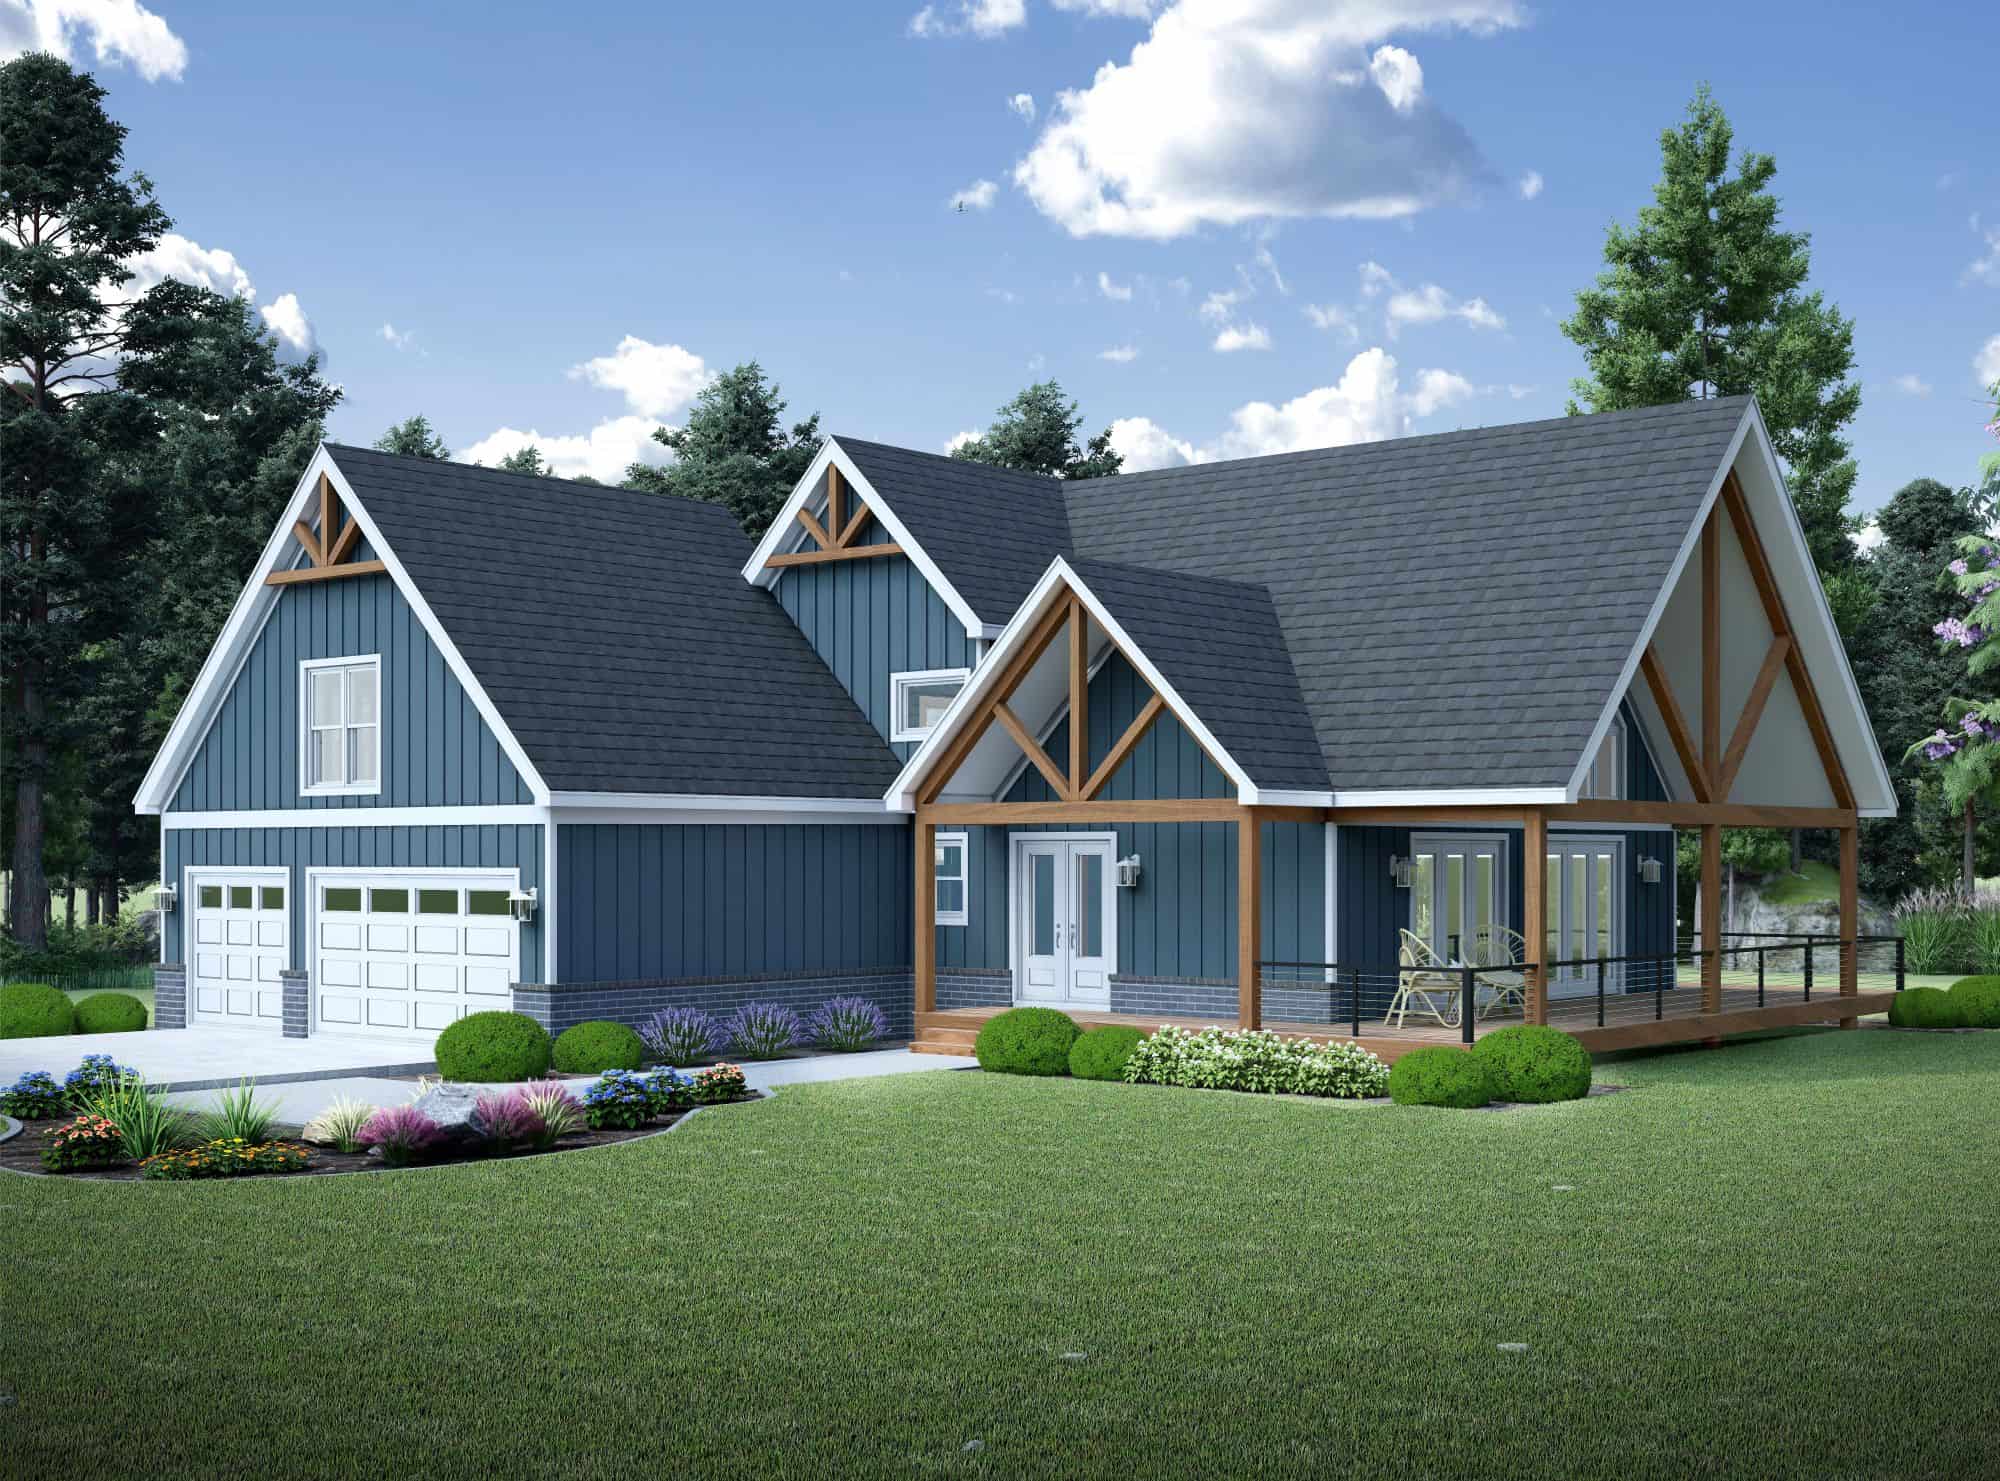
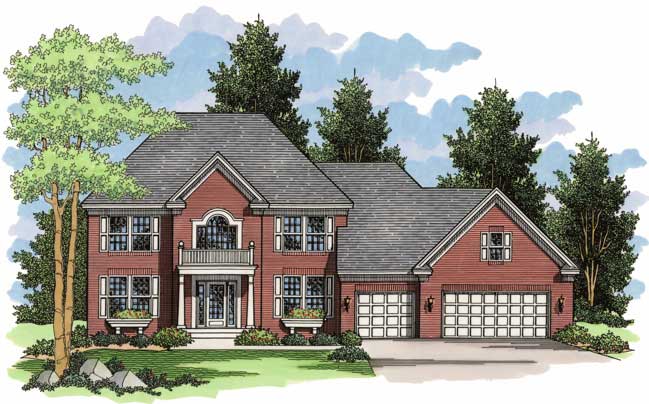
Colonial Floor Plan - 4 Bedrms, 3.5 Baths - 2714 Sq Ft - #196-1890
Plan Collection
Colonial Floor Plan - 4 Bedrms, 3.5 Baths - 2714 Sq Ft - #196-1890
Plan#196-1890
Starting at$1165
2714
Sq Ft
2
Story
4
Bed
3.5
Bath
3
Car
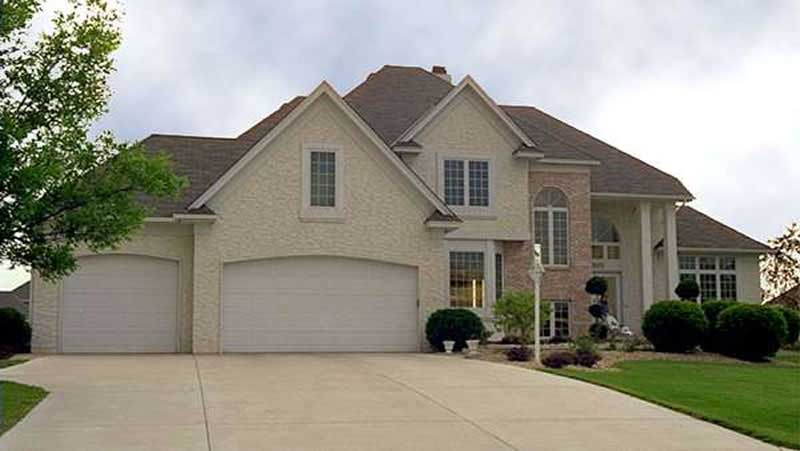
3-Bedroom, 2714 Sq Ft European House Plan - 146-2916 - Front Exterior
Plan Collection
3-Bedroom, 2714 Sq Ft European House Plan - 146-2916 - Front Exterior
Plan#146-2916
Starting at$1120
2714
Sq Ft
2
Story
3
Bed
2.5
Bath
3
Car
4-Bedroom, 2714 Sq Ft Traditional House Plan - 145-1217 - Front Exterior
Plan Collection
4-Bedroom, 2714 Sq Ft Traditional House Plan - 145-1217 - Front Exterior
Plan#145-1217
Starting at$1000
2714
Sq Ft
2
Story
4
Bed
2
Bath
3
Car
2-Bedroom, 2712 Sq Ft Traditional Home - Plan #187-1008 - Main Exterior
Plan Collection
2-Bedroom, 2712 Sq Ft Traditional Home - Plan #187-1008 - Main Exterior
Plan#187-1008
Starting at$1350
2712
Sq Ft
1
Story
2
Bed
2
Bath
3
Car
3-Bedroom, 2712 Sq Ft Contemporary House Plan - 145-1358 - Front Exterior
Plan Collection
3-Bedroom, 2712 Sq Ft Contemporary House Plan - 145-1358 - Front Exterior
Plan#145-1358
Starting at$1000
2712
Sq Ft
2
Story
3
Bed
2
Bath
3
Car
3-Bedroom, 2711 Sq Ft Cape Cod House Plan - 165-1123 - Front Exterior
Plan Collection
3-Bedroom, 2711 Sq Ft Cape Cod House Plan - 165-1123 - Front Exterior
Plan#165-1123
Starting at$2050
2711
Sq Ft
2
Story
3
Bed
3
Bath
3
Car
4-Bedroom, 2710 Sq Ft Bungalow House - Plan #187-1162 - Front Exterior
Plan Collection
4-Bedroom, 2710 Sq Ft Bungalow House - Plan #187-1162 - Front Exterior
Plan#187-1162
Starting at$1350
2710
Sq Ft
2
Story
4
Bed
3
Bath
3
Car
3-Bedroom, 2709 Sq Ft Vacation Homes House Plan - 132-1378 - Front Exterior
Plan Collection
3-Bedroom, 2709 Sq Ft Vacation Homes House Plan - 132-1378 - Front Exterior
Plan#132-1378
Starting at$1480
2709
Sq Ft
1
Story
3
Bed
3
Bath
3
Car
5-Bedroom, 2709 Sq Ft Ranch Home Plan - 132-1497 - Main Exterior
Plan Collection
5-Bedroom, 2709 Sq Ft Ranch Home Plan - 132-1497 - Main Exterior
Plan#132-1497
Starting at$2085
2709
Sq Ft
1
Story
5
Bed
5
Bath
3
Car
4-Bedroom, 2708 Sq Ft Ranch House Plan - 108-1917 - Front Exterior
Plan Collection
4-Bedroom, 2708 Sq Ft Ranch House Plan - 108-1917 - Front Exterior
Plan#108-1917
Starting at$1100
2708
Sq Ft
1
Story
4
Bed
2.5
Bath
3
Car
4-Bedroom, 2708 Sq Ft Ranch Home Plan - 108-1306 - Main Exterior
Plan Collection
4-Bedroom, 2708 Sq Ft Ranch Home Plan - 108-1306 - Main Exterior
Plan#108-1306
Starting at$1100
2708
Sq Ft
1
Story
4
Bed
2.5
Bath
3
Car
3-Bedroom, 2707 Sq Ft Colonial House Plan - 108-1455 - Front Exterior
Plan Collection
3-Bedroom, 2707 Sq Ft Colonial House Plan - 108-1455 - Front Exterior
Plan#108-1455
Starting at$1100
2707
Sq Ft
2
Story
3
Bed
2.5
Bath
3
Car
5-Bedroom, 2719 Sq Ft Mediterranean House Plan - 145-1621 - Front Exterior
Plan Collection
5-Bedroom, 2719 Sq Ft Mediterranean House Plan - 145-1621 - Front Exterior
Plan#145-1621
Starting at$1000
2719
Sq Ft
2
Story
5
Bed
3.5
Bath
3
Car
3-Bedroom, 2718 Sq Ft Ranch House Plan - 108-1904 - Front Exterior
Plan Collection
3-Bedroom, 2718 Sq Ft Ranch House Plan - 108-1904 - Front Exterior
Plan#108-1904
Starting at$1100
2718
Sq Ft
1
Story
3
Bed
3.5
Bath
3
Car
4-Bedroom, 2717 Sq Ft Traditional House Plan - 199-1012 - Front Exterior
Plan Collection
4-Bedroom, 2717 Sq Ft Traditional House Plan - 199-1012 - Front Exterior
Plan#199-1012
Starting at$951
2717
Sq Ft
1
Story
4
Bed
3
Bath
3
Car
Modern Farmhouse Plan - 3 Bedrms, 3.5 Baths - 2716 Sq Ft - #193-1378
Plan Collection
Modern Farmhouse Plan - 3 Bedrms, 3.5 Baths - 2716 Sq Ft - #193-1378
Plan#193-1378
Starting at$1200
2716
Sq Ft
1
Story
3
Bed
3.5
Bath
3
Car
Farmhouse House Plan - 4 Bedrms, 3.5 Baths - 2716 Sq Ft - #178-1439
Plan Collection
Farmhouse House Plan - 4 Bedrms, 3.5 Baths - 2716 Sq Ft - #178-1439
Plan#178-1439
Starting at$1185
2716
Sq Ft
1.5
Story
4
Bed
3.5
Bath
3
Car
4-Bedroom, 2,716 Sq Ft Contemporary Farmhouse Home Plan with Vaulted Primary Suite - #206-1035
Plan Collection
4-Bedroom, 2,716 Sq Ft Contemporary Farmhouse Home Plan with Vaulted Primary Suite - #206-1035
Plan#206-1035
Starting at$1345
2716
Sq Ft
1
Story
4
Bed
3
Bath
3
Car
4-Bedroom, 2716 Sq Ft Southern Home Plan - 153-1794 - Main Exterior
Plan Collection
4-Bedroom, 2716 Sq Ft Southern Home Plan - 153-1794 - Main Exterior
Plan#153-1794
Starting at$1550
2716
Sq Ft
1
Story
4
Bed
3.5
Bath
3
Car
5-Bedroom, 2716 Sq Ft Ranch Home Plan - 101-1377 - Main Exterior
Plan Collection
5-Bedroom, 2716 Sq Ft Ranch Home Plan - 101-1377 - Main Exterior
Plan#101-1377
Starting at$1155
2716
Sq Ft
1
Story
5
Bed
2.5
Bath
3
Car
3-Bedroom, 2715 Sq Ft Cape Cod House Plan - 225-1105 - Front Exterior
Plan Collection
3-Bedroom, 2715 Sq Ft Cape Cod House Plan - 225-1105 - Front Exterior
Plan#225-1105
Starting at$1230
2715
Sq Ft
2
Story
3
Bed
2.5
Bath
3
Car
4-Bedroom, 2715 Sq Ft Traditional House - Plan #120-1964 - Front Exterior
Plan Collection
4-Bedroom, 2715 Sq Ft Traditional House - Plan #120-1964 - Front Exterior
Plan#120-1964
Starting at$1355
2715
Sq Ft
2
Story
4
Bed
3.5
Bath
3
Car
3-Bedroom, 2715 Sq Ft Contemporary Home Plan - 120-1472 - Main Exterior
Plan Collection
3-Bedroom, 2715 Sq Ft Contemporary Home Plan - 120-1472 - Main Exterior
Plan#120-1472
Starting at$1355
2715
Sq Ft
1
Story
3
Bed
2
Bath
3
Car
Modern ranch house plan with hip roof, stucco and stone exterior, covered entry, and walkout basement, Plan 161-1288
Plan Collection
Modern ranch house plan with hip roof, stucco and stone exterior, covered entry, and walkout basement, Plan 161-1288
Plan#161-1288
Starting at$1950
2714
Sq Ft
1
Story
3
Bed
2.5
Bath
3
Car
Colonial Floor Plan - 4 Bedrms, 3.5 Baths - 2714 Sq Ft - #196-1890
Plan Collection
Colonial Floor Plan - 4 Bedrms, 3.5 Baths - 2714 Sq Ft - #196-1890
Plan#196-1890
Starting at$1165
2714
Sq Ft
2
Story
4
Bed
3.5
Bath
3
Car
3-Bedroom, 2714 Sq Ft European House Plan - 146-2916 - Front Exterior
Plan Collection
3-Bedroom, 2714 Sq Ft European House Plan - 146-2916 - Front Exterior
Plan#146-2916
Starting at$1120
2714
Sq Ft
2
Story
3
Bed
2.5
Bath
3
Car
4-Bedroom, 2714 Sq Ft Traditional House Plan - 145-1217 - Front Exterior
Plan Collection
4-Bedroom, 2714 Sq Ft Traditional House Plan - 145-1217 - Front Exterior
Plan#145-1217
Starting at$1000
2714
Sq Ft
2
Story
4
Bed
2
Bath
3
Car
2-Bedroom, 2712 Sq Ft Traditional Home - Plan #187-1008 - Main Exterior
Plan Collection
2-Bedroom, 2712 Sq Ft Traditional Home - Plan #187-1008 - Main Exterior
Plan#187-1008
Starting at$1350
2712
Sq Ft
1
Story
2
Bed
2
Bath
3
Car
3-Bedroom, 2712 Sq Ft Contemporary House Plan - 145-1358 - Front Exterior
Plan Collection
3-Bedroom, 2712 Sq Ft Contemporary House Plan - 145-1358 - Front Exterior
Plan#145-1358
Starting at$1000
2712
Sq Ft
2
Story
3
Bed
2
Bath
3
Car
3-Bedroom, 2711 Sq Ft Cape Cod House Plan - 165-1123 - Front Exterior
Plan Collection
3-Bedroom, 2711 Sq Ft Cape Cod House Plan - 165-1123 - Front Exterior
Plan#165-1123
Starting at$2050
2711
Sq Ft
2
Story
3
Bed
3
Bath
3
Car
4-Bedroom, 2710 Sq Ft Bungalow House - Plan #187-1162 - Front Exterior
Plan Collection
4-Bedroom, 2710 Sq Ft Bungalow House - Plan #187-1162 - Front Exterior
Plan#187-1162
Starting at$1350
2710
Sq Ft
2
Story
4
Bed
3
Bath
3
Car
3-Bedroom, 2709 Sq Ft Vacation Homes House Plan - 132-1378 - Front Exterior
Plan Collection
3-Bedroom, 2709 Sq Ft Vacation Homes House Plan - 132-1378 - Front Exterior
Plan#132-1378
Starting at$1480
2709
Sq Ft
1
Story
3
Bed
3
Bath
3
Car
5-Bedroom, 2709 Sq Ft Ranch Home Plan - 132-1497 - Main Exterior
Plan Collection
5-Bedroom, 2709 Sq Ft Ranch Home Plan - 132-1497 - Main Exterior
Plan#132-1497
Starting at$2085
2709
Sq Ft
1
Story
5
Bed
5
Bath
3
Car
4-Bedroom, 2708 Sq Ft Ranch House Plan - 108-1917 - Front Exterior
Plan Collection
4-Bedroom, 2708 Sq Ft Ranch House Plan - 108-1917 - Front Exterior
Plan#108-1917
Starting at$1100
2708
Sq Ft
1
Story
4
Bed
2.5
Bath
3
Car
4-Bedroom, 2708 Sq Ft Ranch Home Plan - 108-1306 - Main Exterior
Plan Collection
4-Bedroom, 2708 Sq Ft Ranch Home Plan - 108-1306 - Main Exterior
Plan#108-1306
Starting at$1100
2708
Sq Ft
1
Story
4
Bed
2.5
Bath
3
Car
3-Bedroom, 2707 Sq Ft Colonial House Plan - 108-1455 - Front Exterior
Plan Collection
3-Bedroom, 2707 Sq Ft Colonial House Plan - 108-1455 - Front Exterior
Plan#108-1455
Starting at$1100
2707
Sq Ft
2
Story
3
Bed
2.5
Bath
3
Car
1...175176177178179...263