3 Garage House Plans

6,312
Plan Results
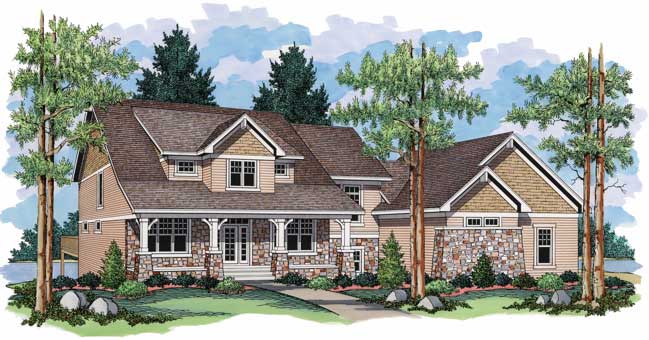
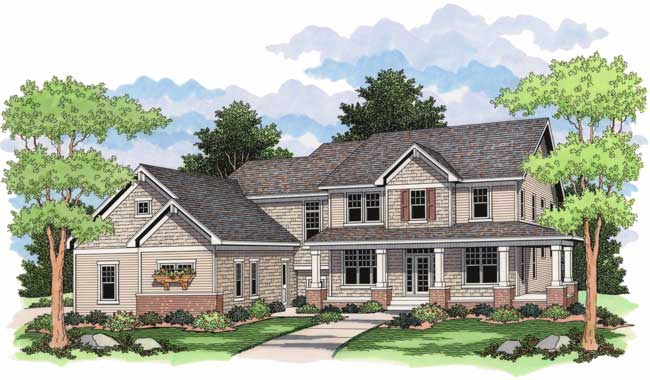
4-Bedroom, 2734 Sq Ft Country Home Plan - 165-1002 - Main Exterior
Plan Collection
4-Bedroom, 2734 Sq Ft Country Home Plan - 165-1002 - Main Exterior
Plan#165-1002
Starting at$2050
2734
Sq Ft
2
Story
4
Bed
3
Bath
3
Car
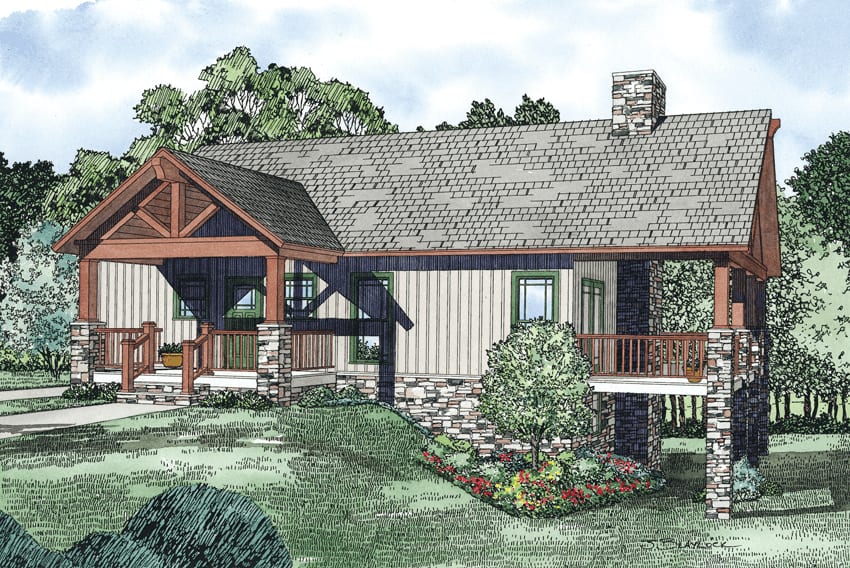
3-Bedroom, 2733 Sq Ft Rustic Home Plan - 153-1119 - Main Exterior
Plan Collection
3-Bedroom, 2733 Sq Ft Rustic Home Plan - 153-1119 - Main Exterior
Plan#153-1119
Starting at$1100
2733
Sq Ft
1
Story
3
Bed
2.5
Bath
3
Car
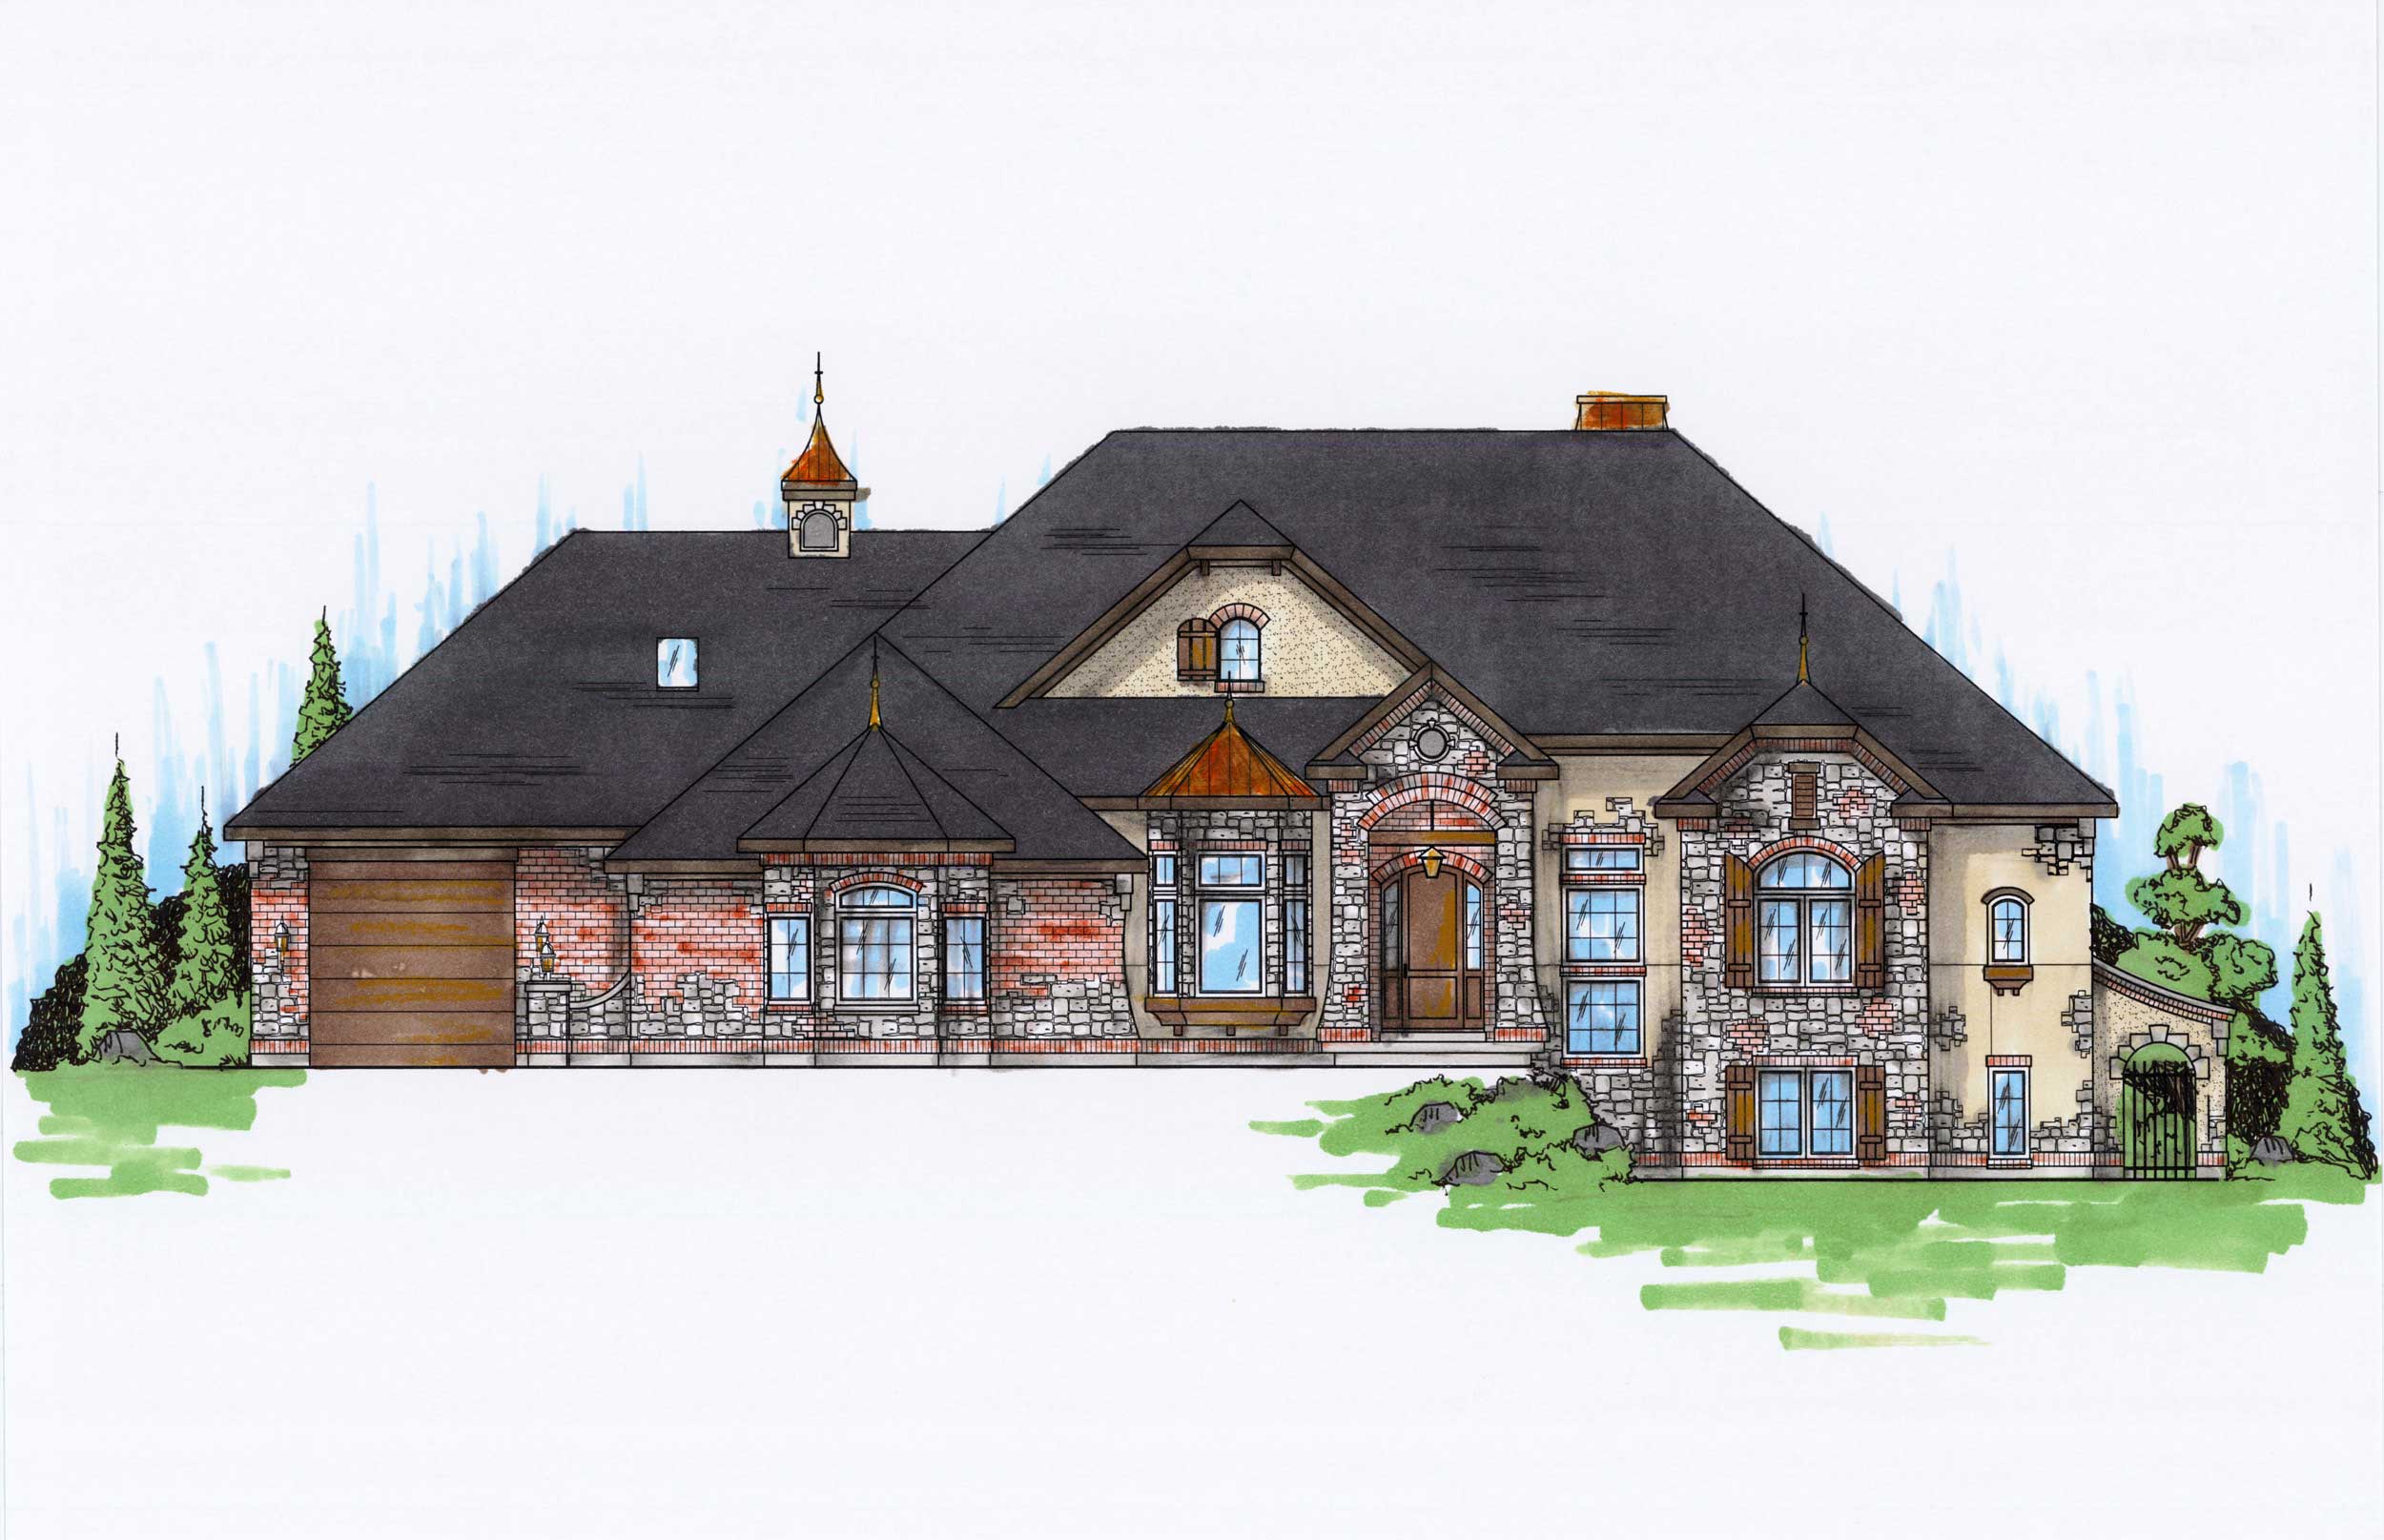
3-Bedroom, 2732 Sq Ft Southern House Plan - 170-1018 - Front Exterior
Plan Collection
3-Bedroom, 2732 Sq Ft Southern House Plan - 170-1018 - Front Exterior
Plan#170-1018
Starting at$1145
2732
Sq Ft
2
Story
3
Bed
3
Bath
3
Car
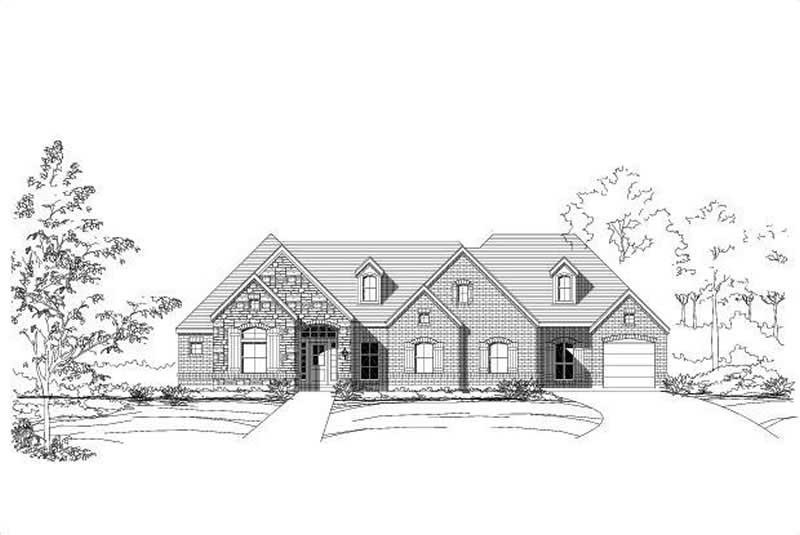
4-Bedroom, 2732 Sq Ft Country House Plan - 156-1381 - Front Exterior
Plan Collection
4-Bedroom, 2732 Sq Ft Country House Plan - 156-1381 - Front Exterior
Plan#156-1381
Starting at$975
2732
Sq Ft
1
Story
4
Bed
3
Bath
3
Car
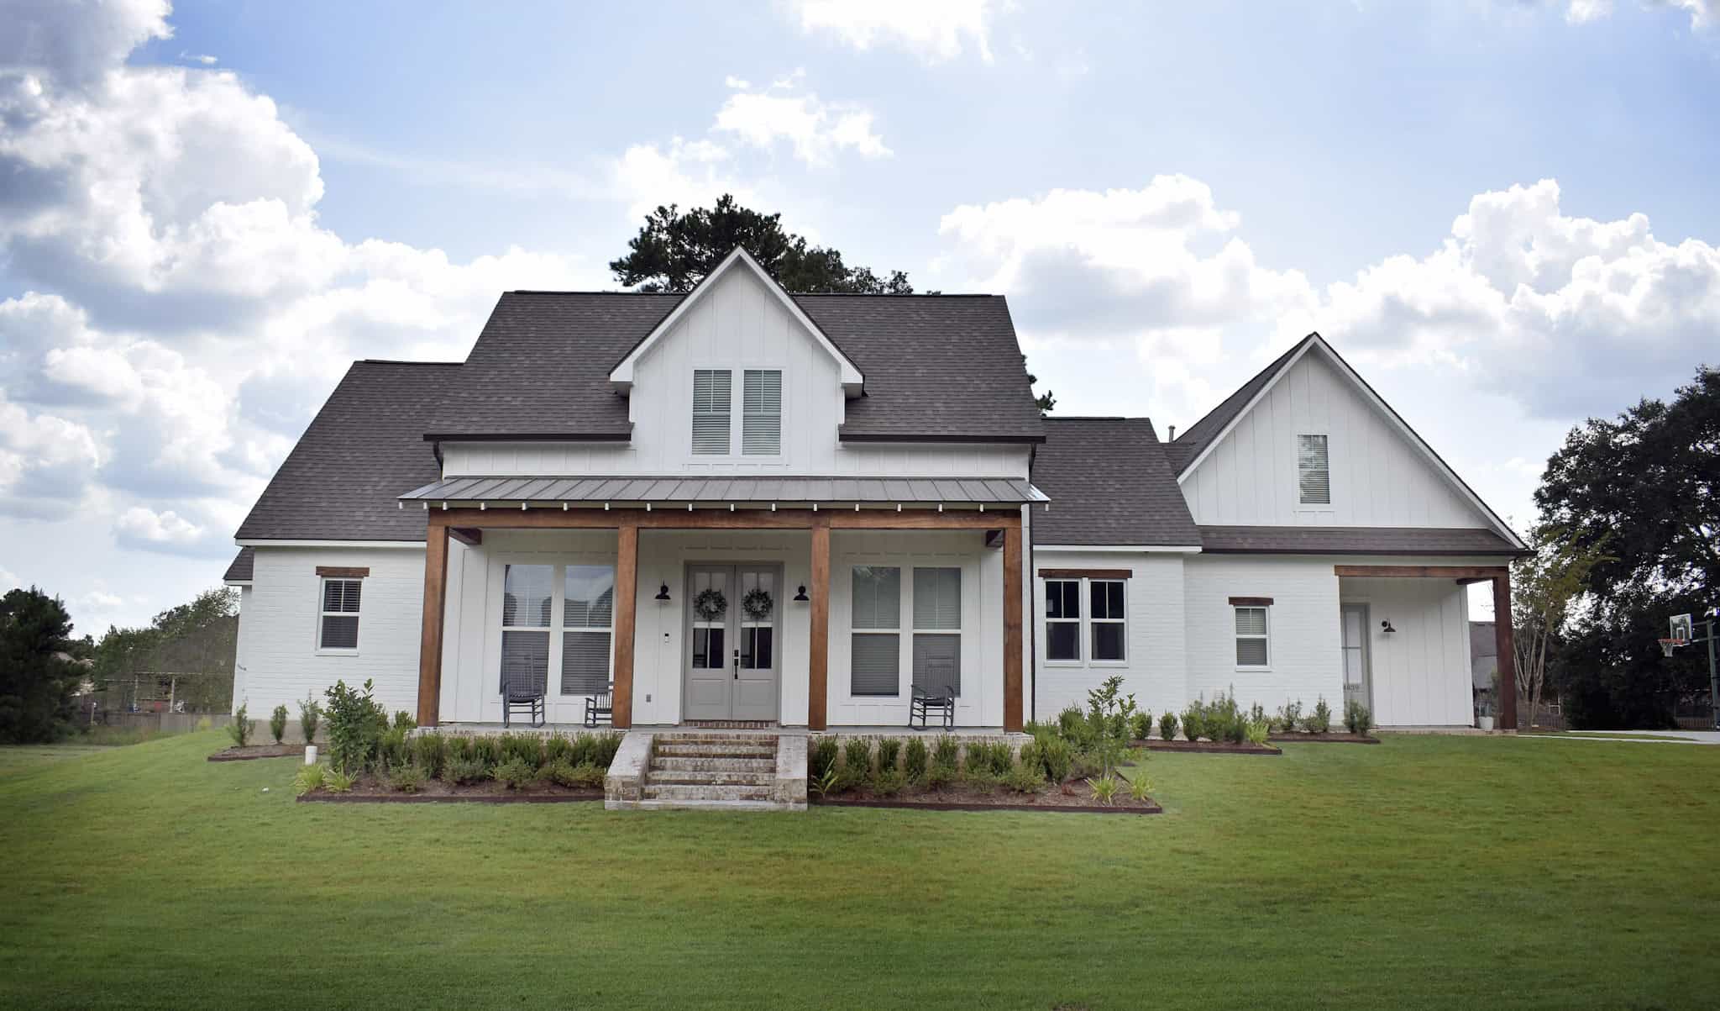
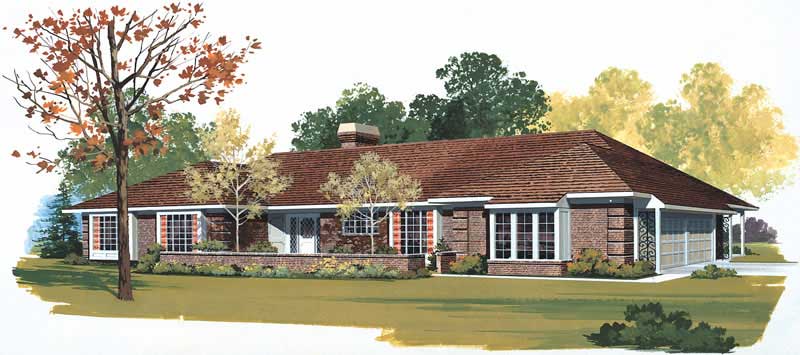
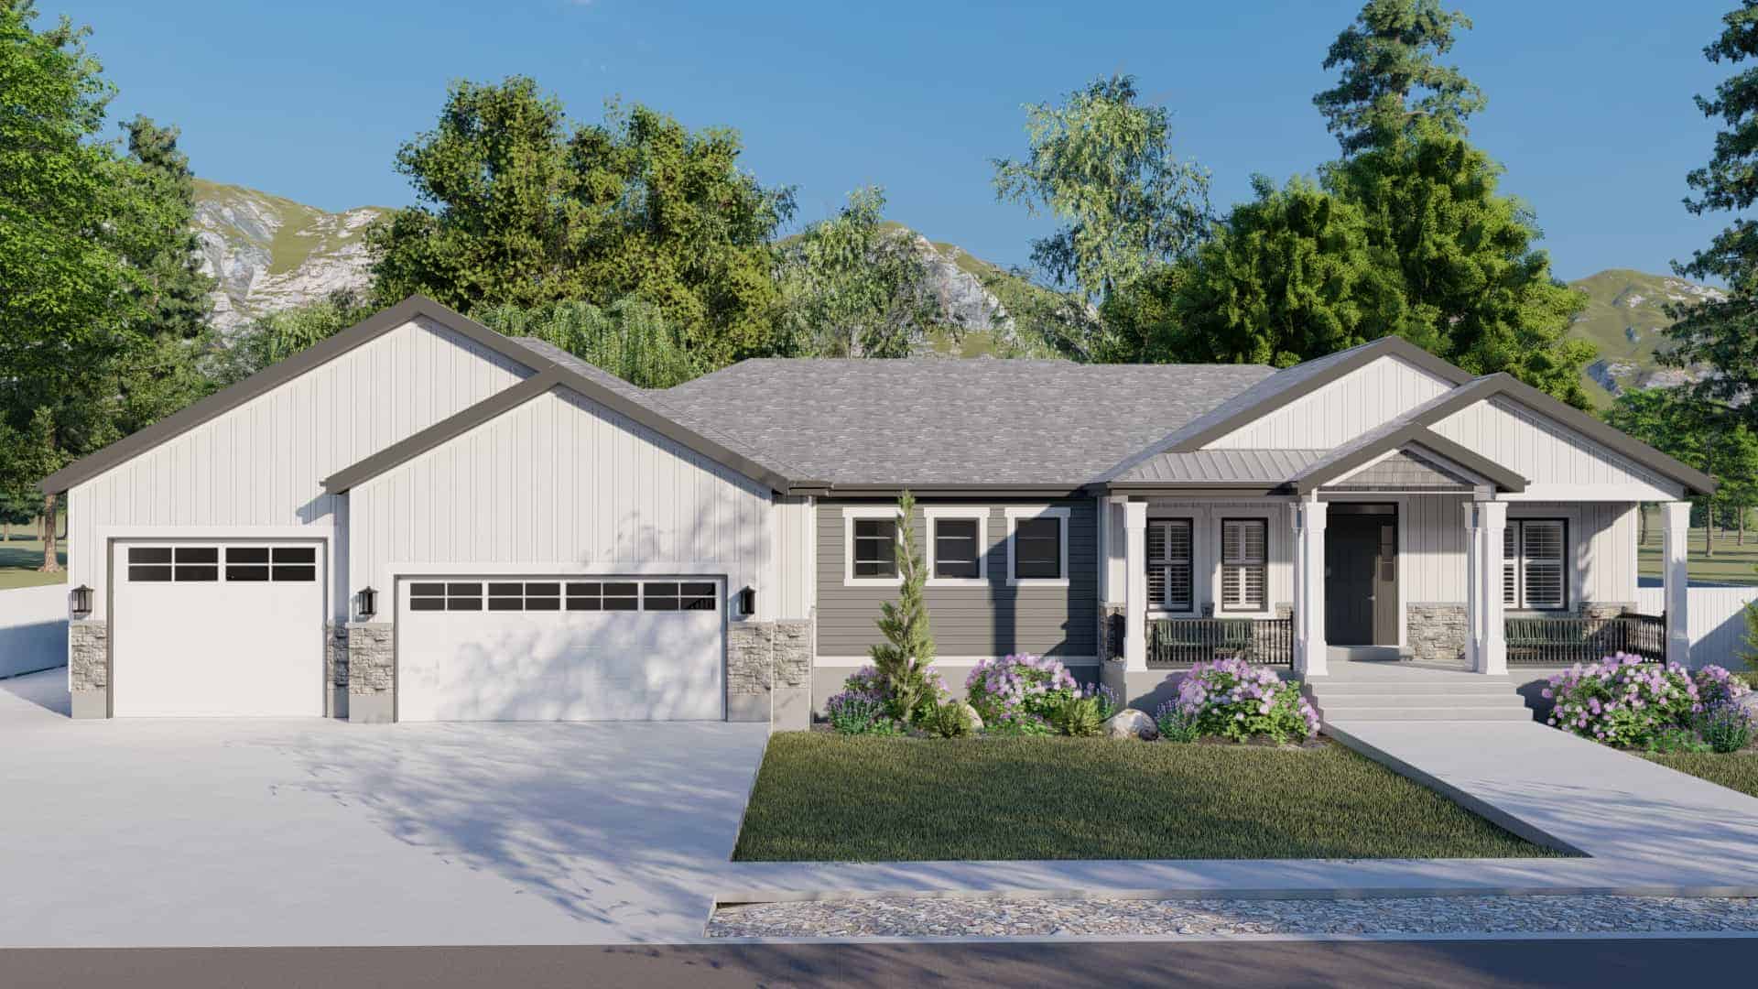
Ranch House Plan - 4 Bedrms, 3.5 Baths - 2731 Sq Ft - #206-1081
Plan Collection
Ranch House Plan - 4 Bedrms, 3.5 Baths - 2731 Sq Ft - #206-1081
Plan#206-1081
Starting at$1345
2731
Sq Ft
1
Story
4
Bed
3.5
Bath
3
Car
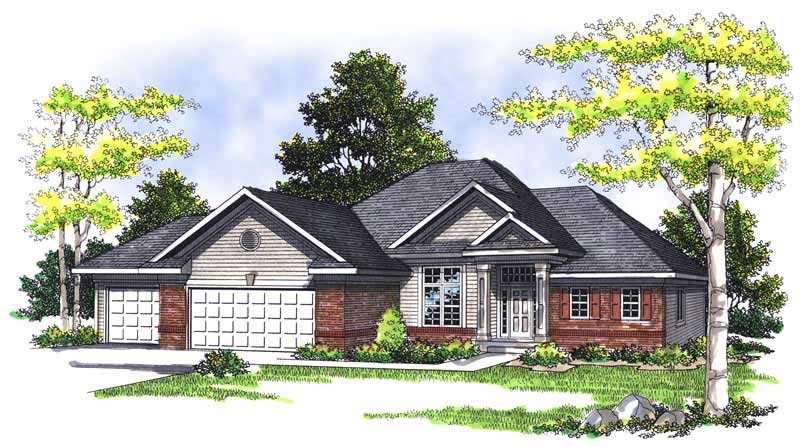
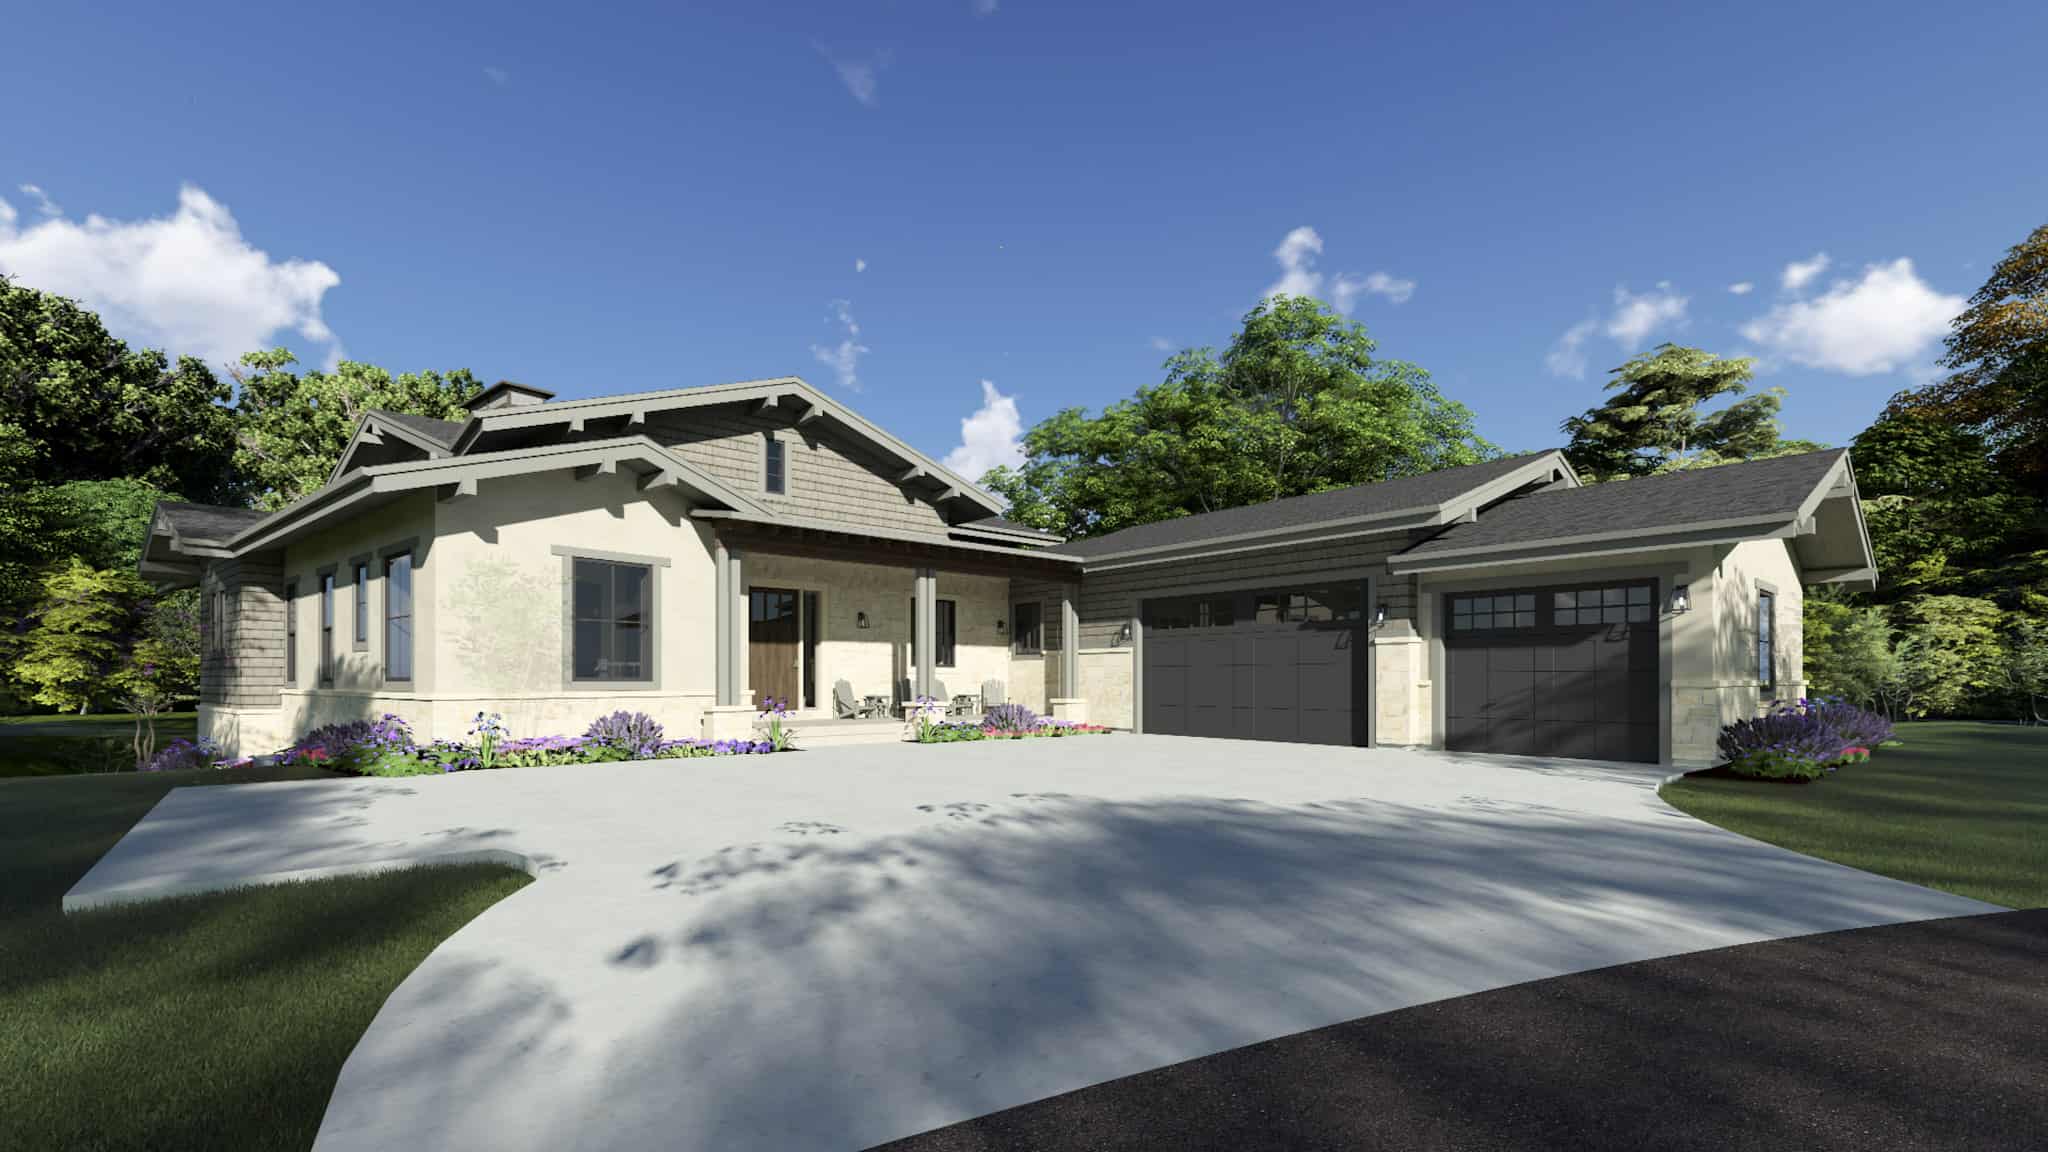
3-Bedroom, 2731 Sq Ft Craftsman House Plan - 101-1267 - Front Exterior
Plan Collection
3-Bedroom, 2731 Sq Ft Craftsman House Plan - 101-1267 - Front Exterior
Plan#101-1267
Starting at$1155
2731
Sq Ft
1
Story
3
Bed
3
Bath
3
Car
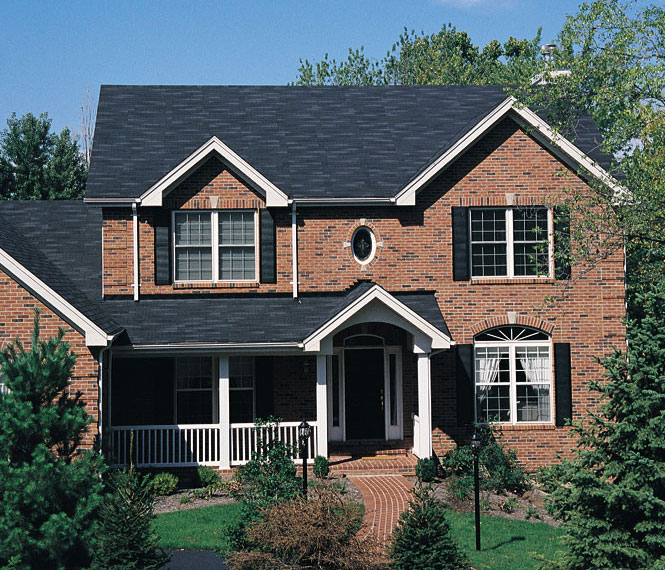
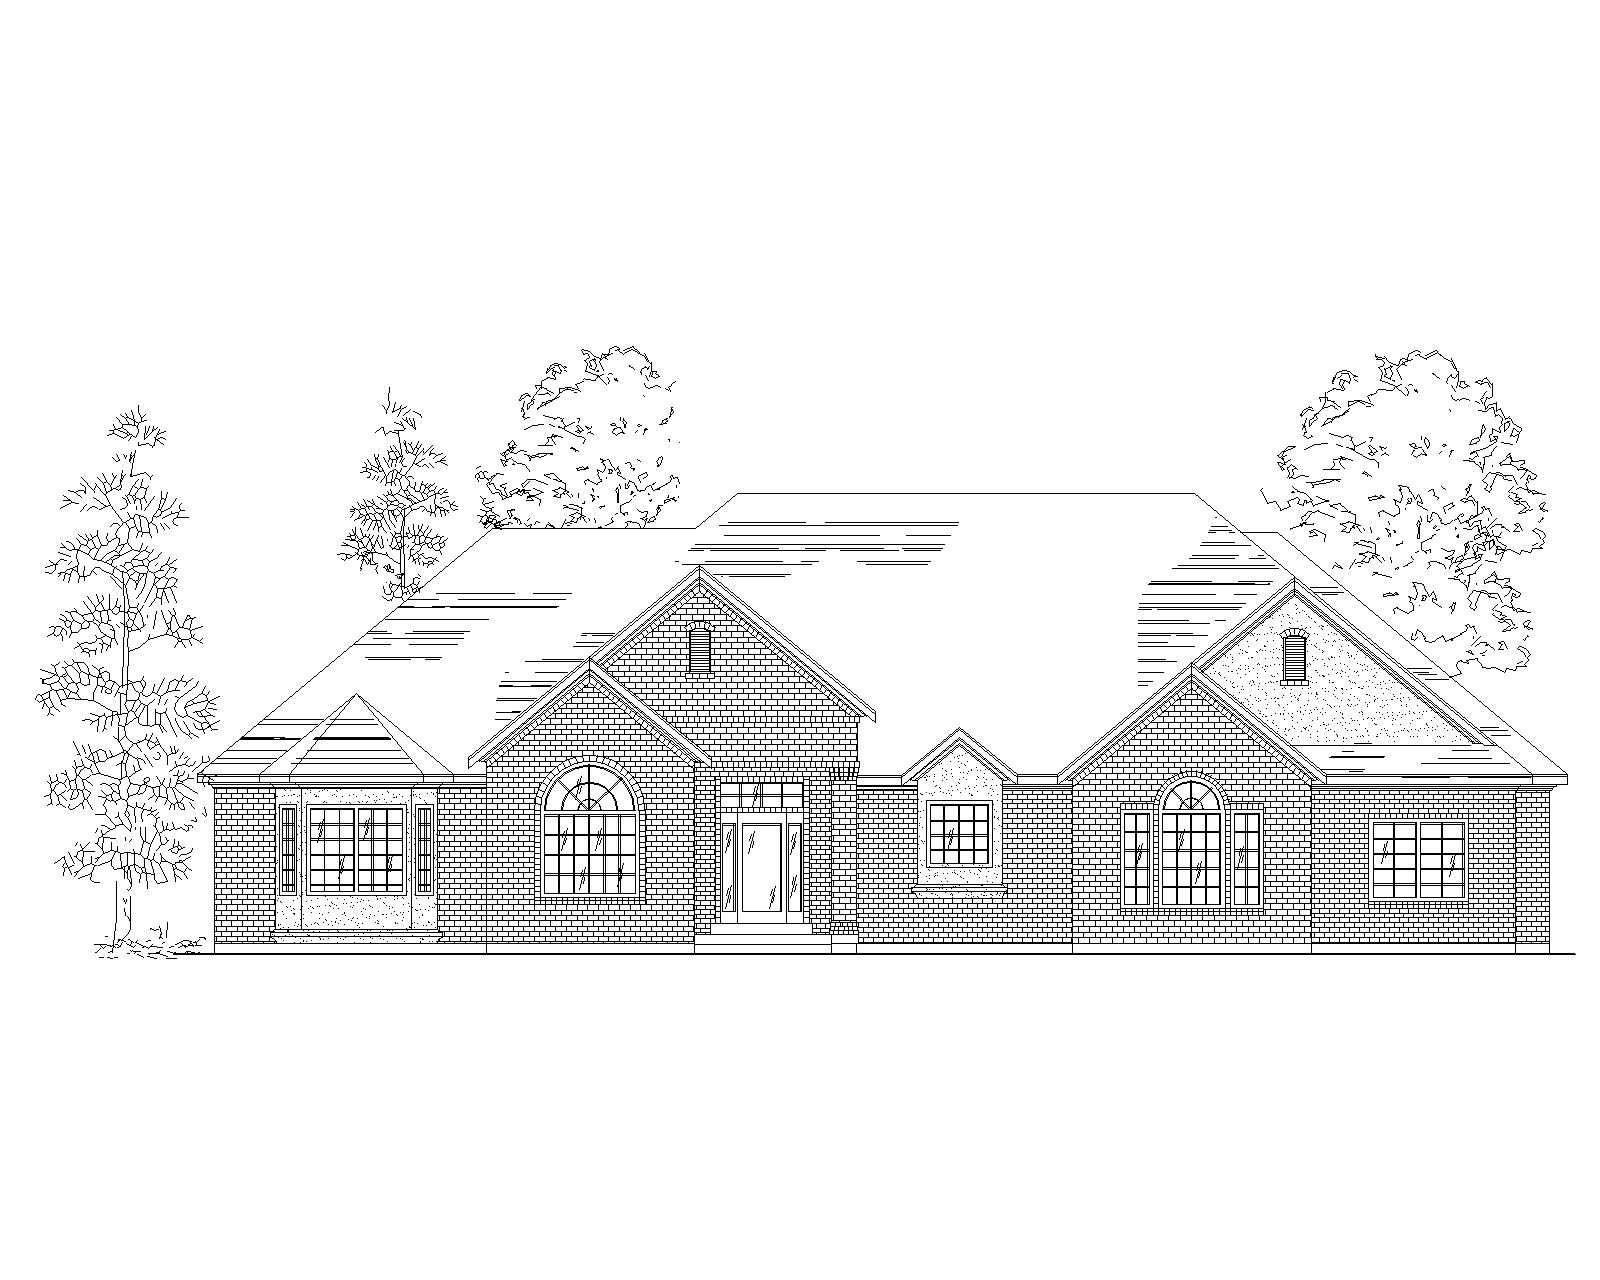
4-Bedroom, 2730 Sq Ft Traditional Home Plan - 138-1077 - Main Exterior
Plan Collection
4-Bedroom, 2730 Sq Ft Traditional Home Plan - 138-1077 - Main Exterior
Plan#138-1077
Starting at$1500
2730
Sq Ft
2
Story
4
Bed
2.5
Bath
3
Car
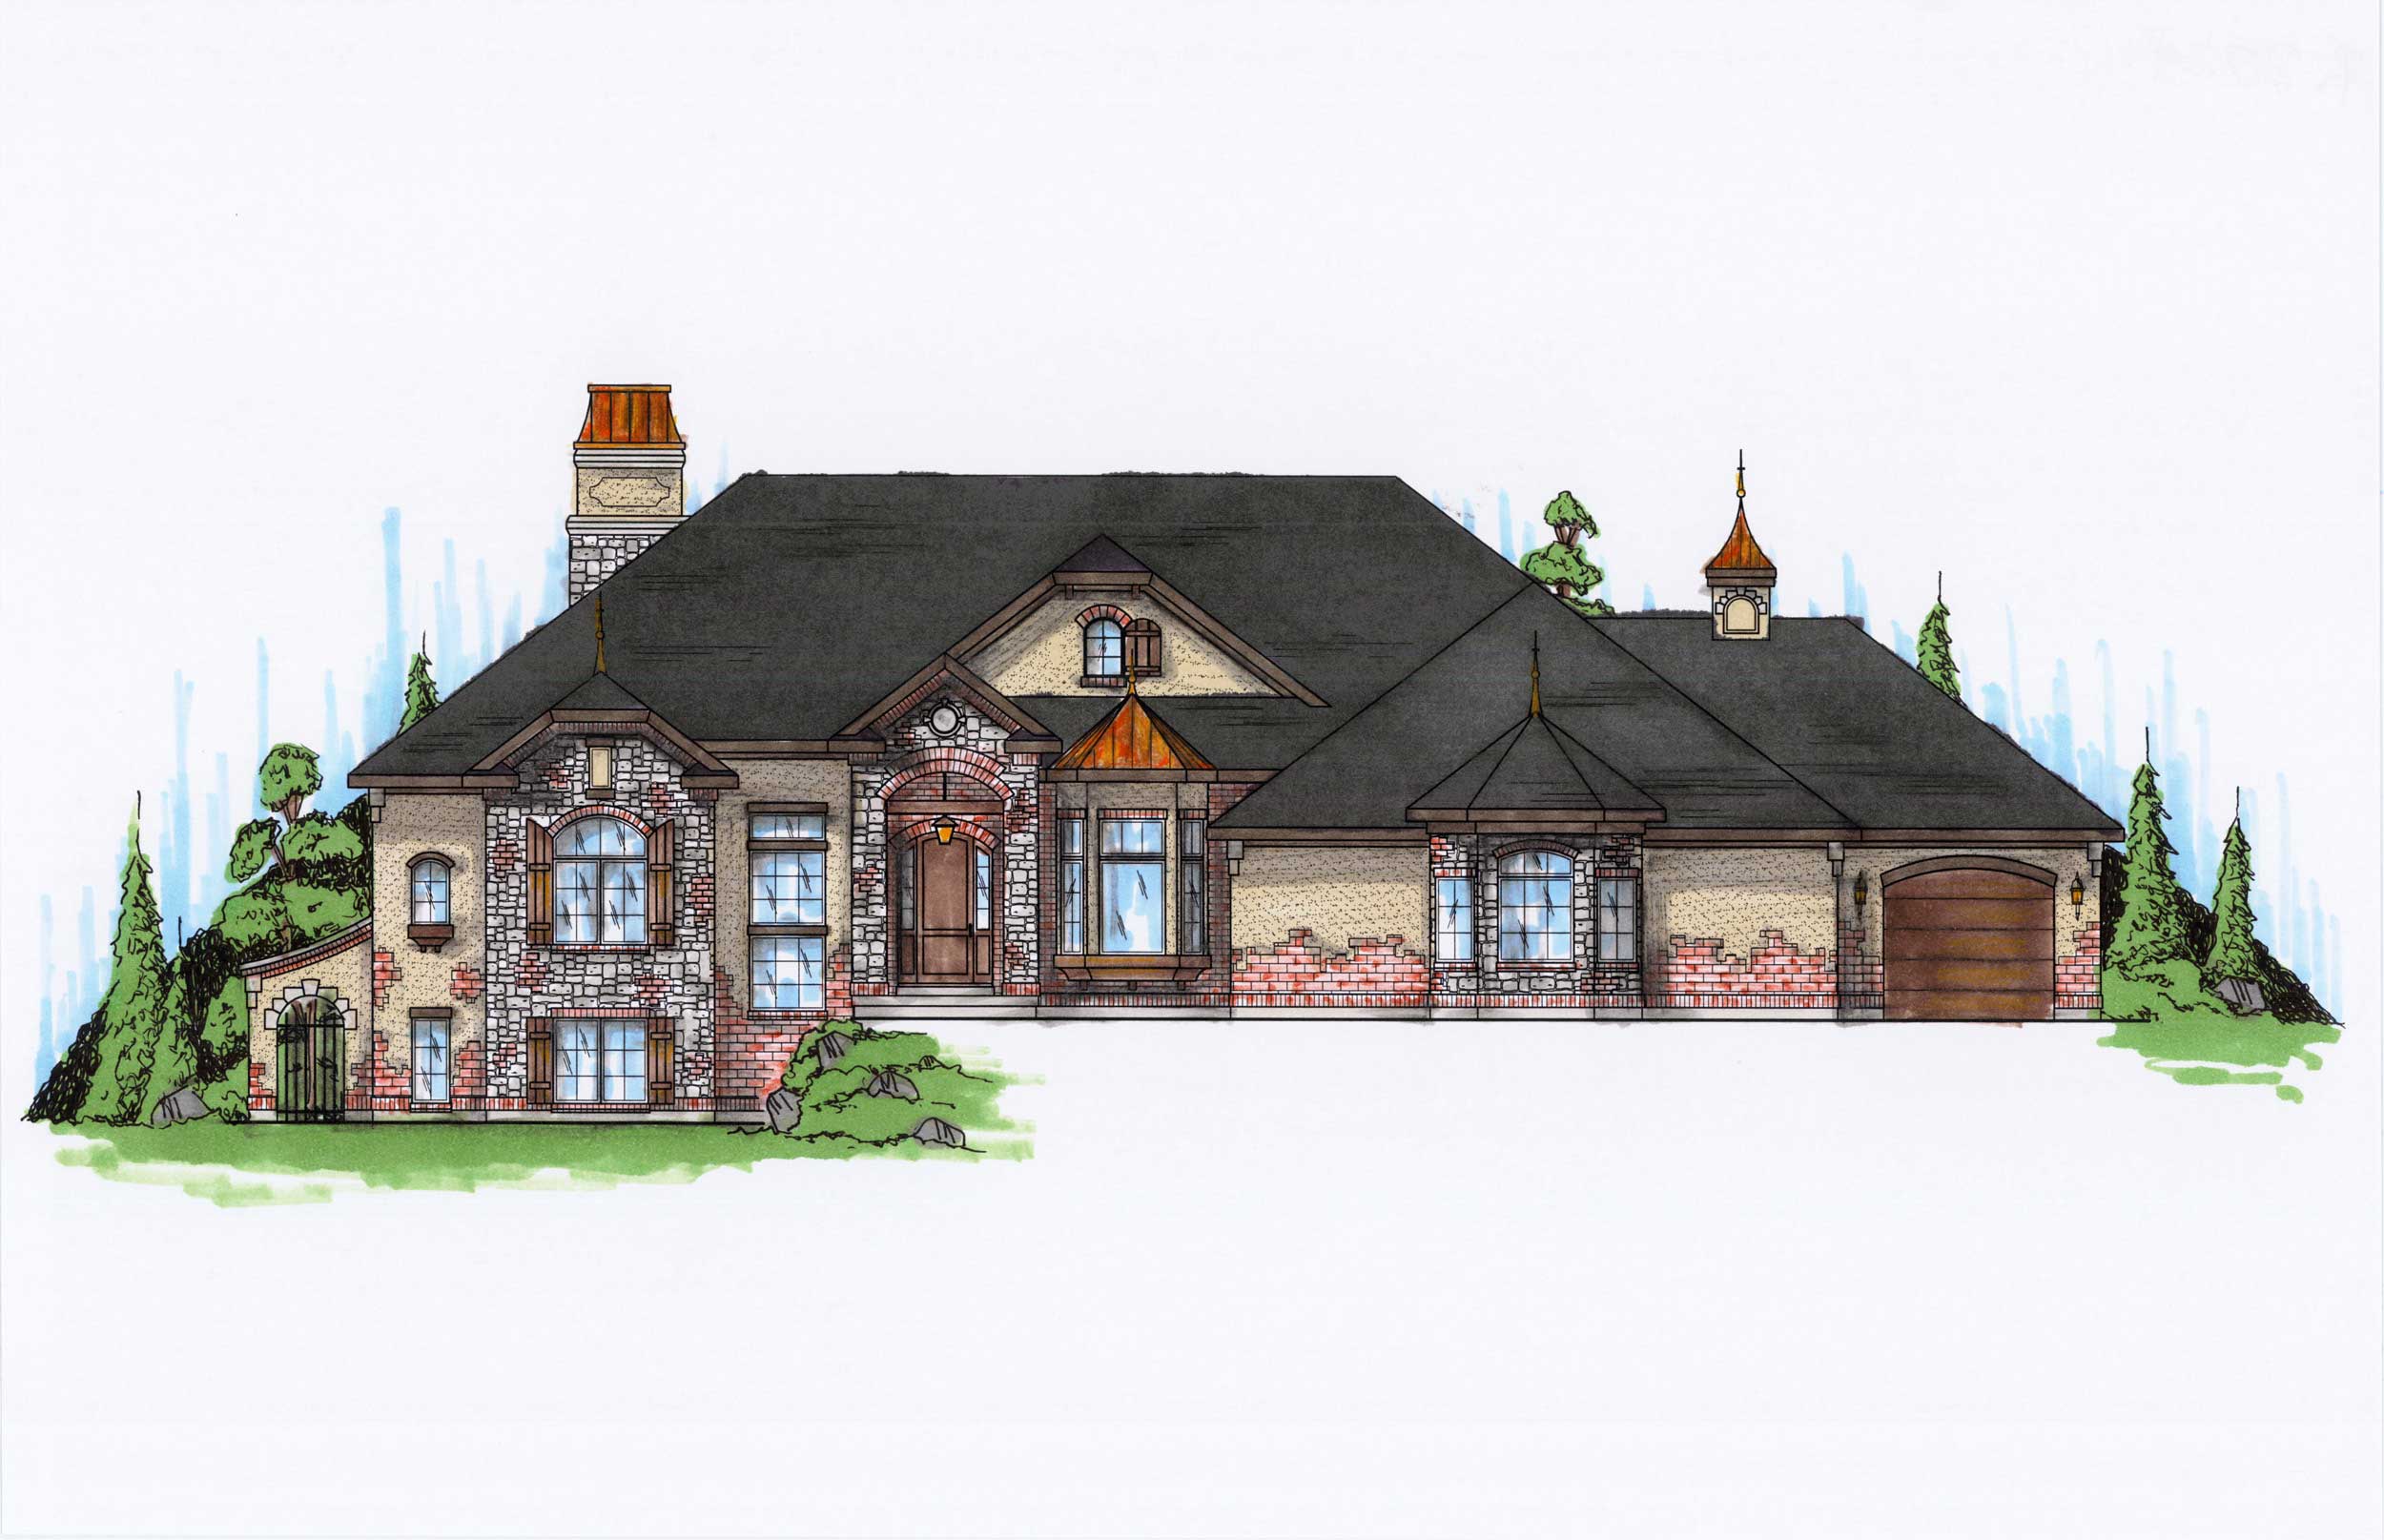
4-Bedroom, 2729 Sq Ft European House Plan - 135-1116 - Front Exterior
Plan Collection
4-Bedroom, 2729 Sq Ft European House Plan - 135-1116 - Front Exterior
Plan#135-1116
Starting at$1725
2729
Sq Ft
1
Story
4
Bed
4.5
Bath
3
Car
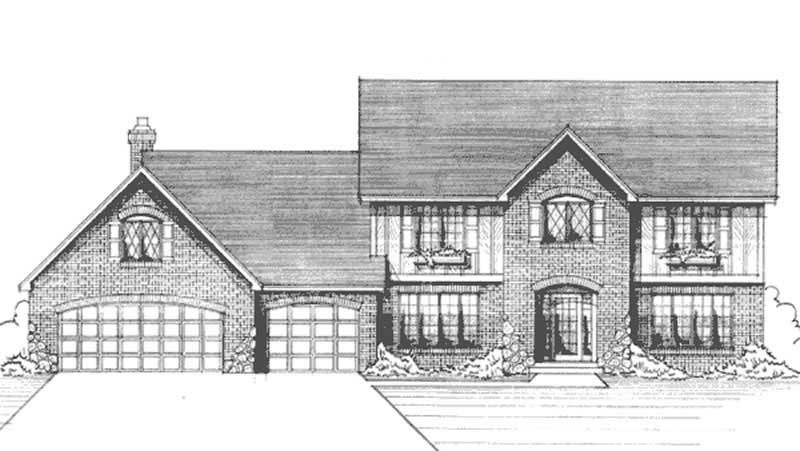
4-Bedroom, 2729 Sq Ft Colonial House Plan - 146-2082 - Front Exterior
Plan Collection
4-Bedroom, 2729 Sq Ft Colonial House Plan - 146-2082 - Front Exterior
Plan#146-2082
Starting at$1120
2729
Sq Ft
2
Story
4
Bed
2.5
Bath
3
Car
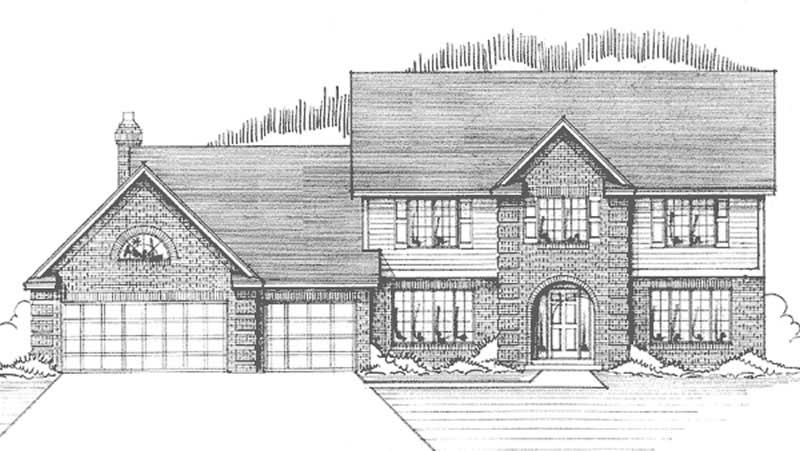
4-Bedroom, 2729 Sq Ft Colonial House Plan - 146-1098 - Front Exterior
Plan Collection
4-Bedroom, 2729 Sq Ft Colonial House Plan - 146-1098 - Front Exterior
Plan#146-1098
Starting at$1120
2729
Sq Ft
2
Story
4
Bed
2.5
Bath
3
Car
4-Bedroom, 2727 Sq Ft Southern House Plan - 170-3083 - Front Exterior
Plan Collection
4-Bedroom, 2727 Sq Ft Southern House Plan - 170-3083 - Front Exterior
Plan#170-3083
Starting at$1145
2727
Sq Ft
2
Story
4
Bed
4
Bath
3
Car
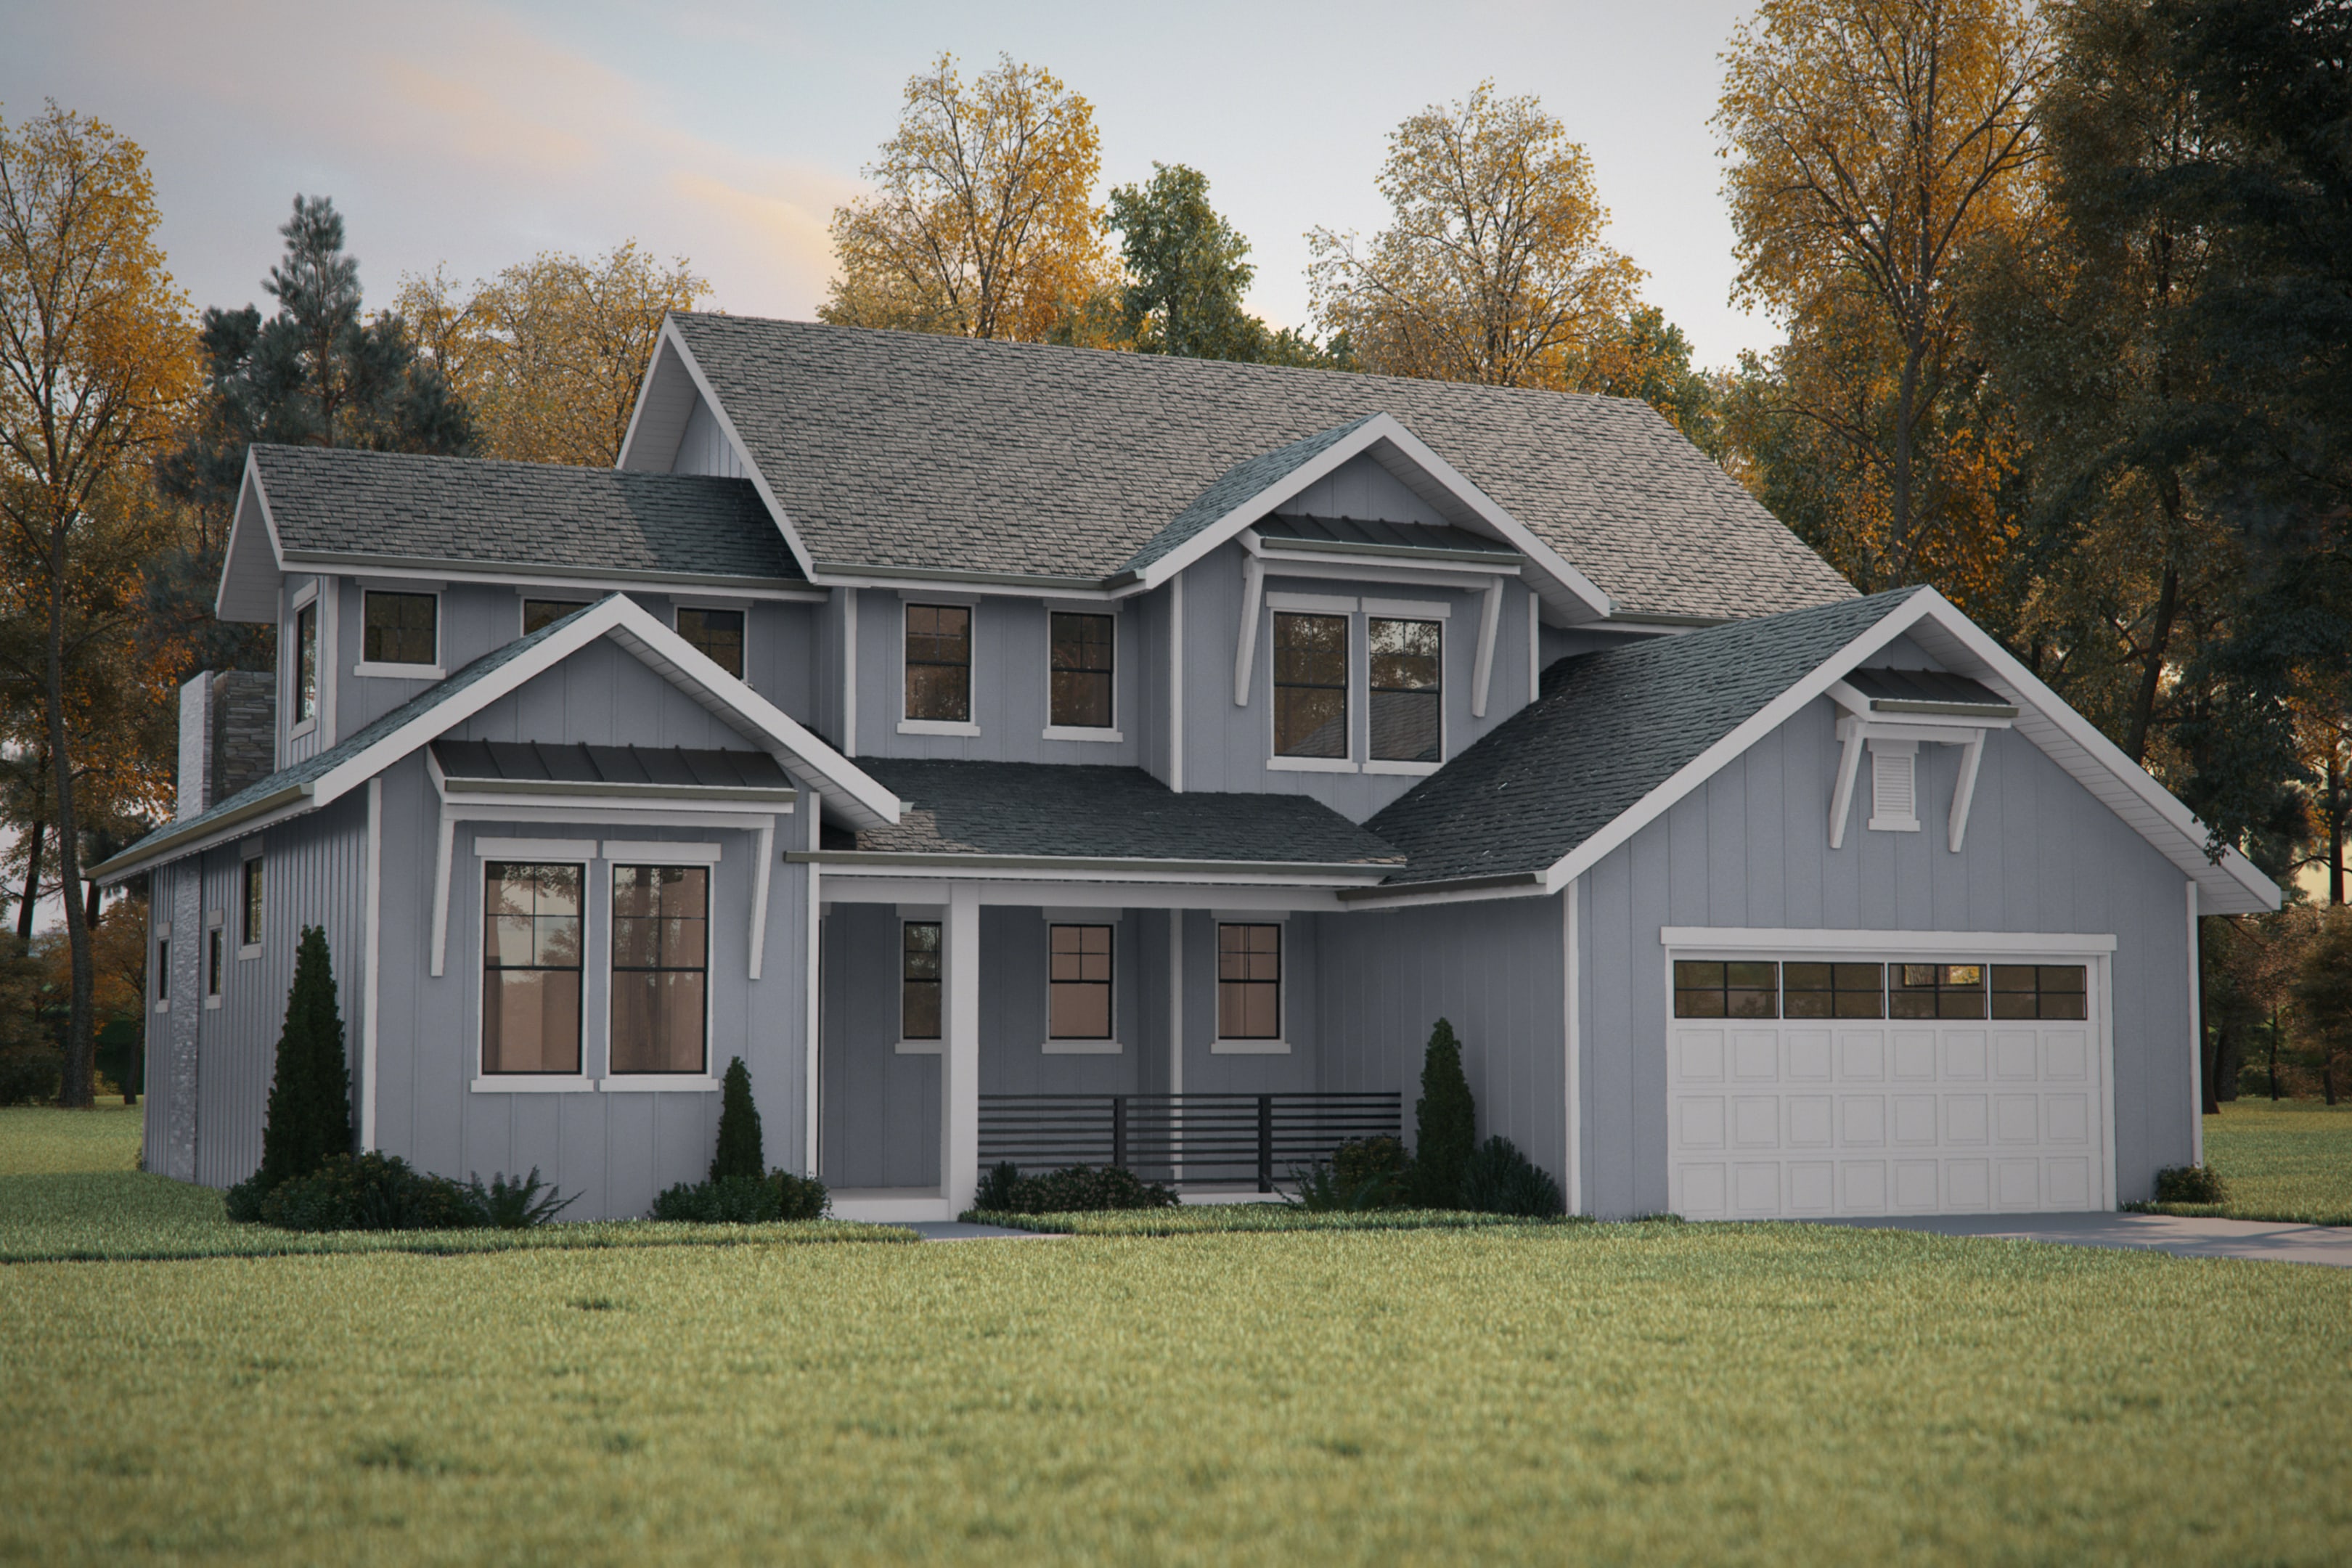
4-Bedroom, 2726 Sq Ft Country House Plan - 161-1087 - Front Exterior
Plan Collection
4-Bedroom, 2726 Sq Ft Country House Plan - 161-1087 - Front Exterior
Plan#161-1087
Starting at$1950
2726
Sq Ft
2
Story
4
Bed
2.5
Bath
3
Car
4-Bedroom, 2725 Sq Ft European House Plan - 115-1012 - Front Exterior
Plan Collection
4-Bedroom, 2725 Sq Ft European House Plan - 115-1012 - Front Exterior
Plan#115-1012
Starting at$1950
2725
Sq Ft
2
Story
4
Bed
2
Bath
3
Car
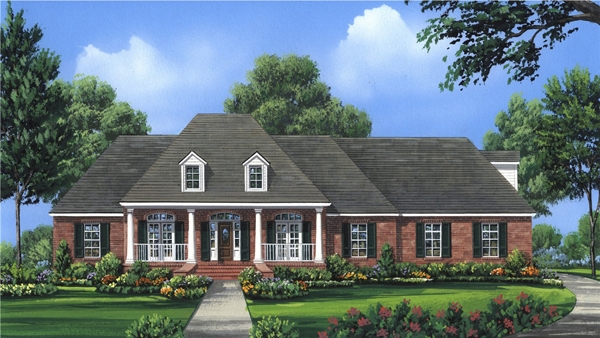
4-Bedroom, 2724 Sq Ft Country House Plan - 141-1286 - Front Exterior
Plan Collection
4-Bedroom, 2724 Sq Ft Country House Plan - 141-1286 - Front Exterior
Plan#141-1286
Starting at$1550
2724
Sq Ft
1.5
Story
4
Bed
3.5
Bath
3
Car
4-Bedroom, 2724 Sq Ft Contemporary House Plan - 101-1019 - Front Exterior
Plan Collection
4-Bedroom, 2724 Sq Ft Contemporary House Plan - 101-1019 - Front Exterior
Plan#101-1019
Starting at$1155
2724
Sq Ft
1
Story
4
Bed
2.5
Bath
3
Car
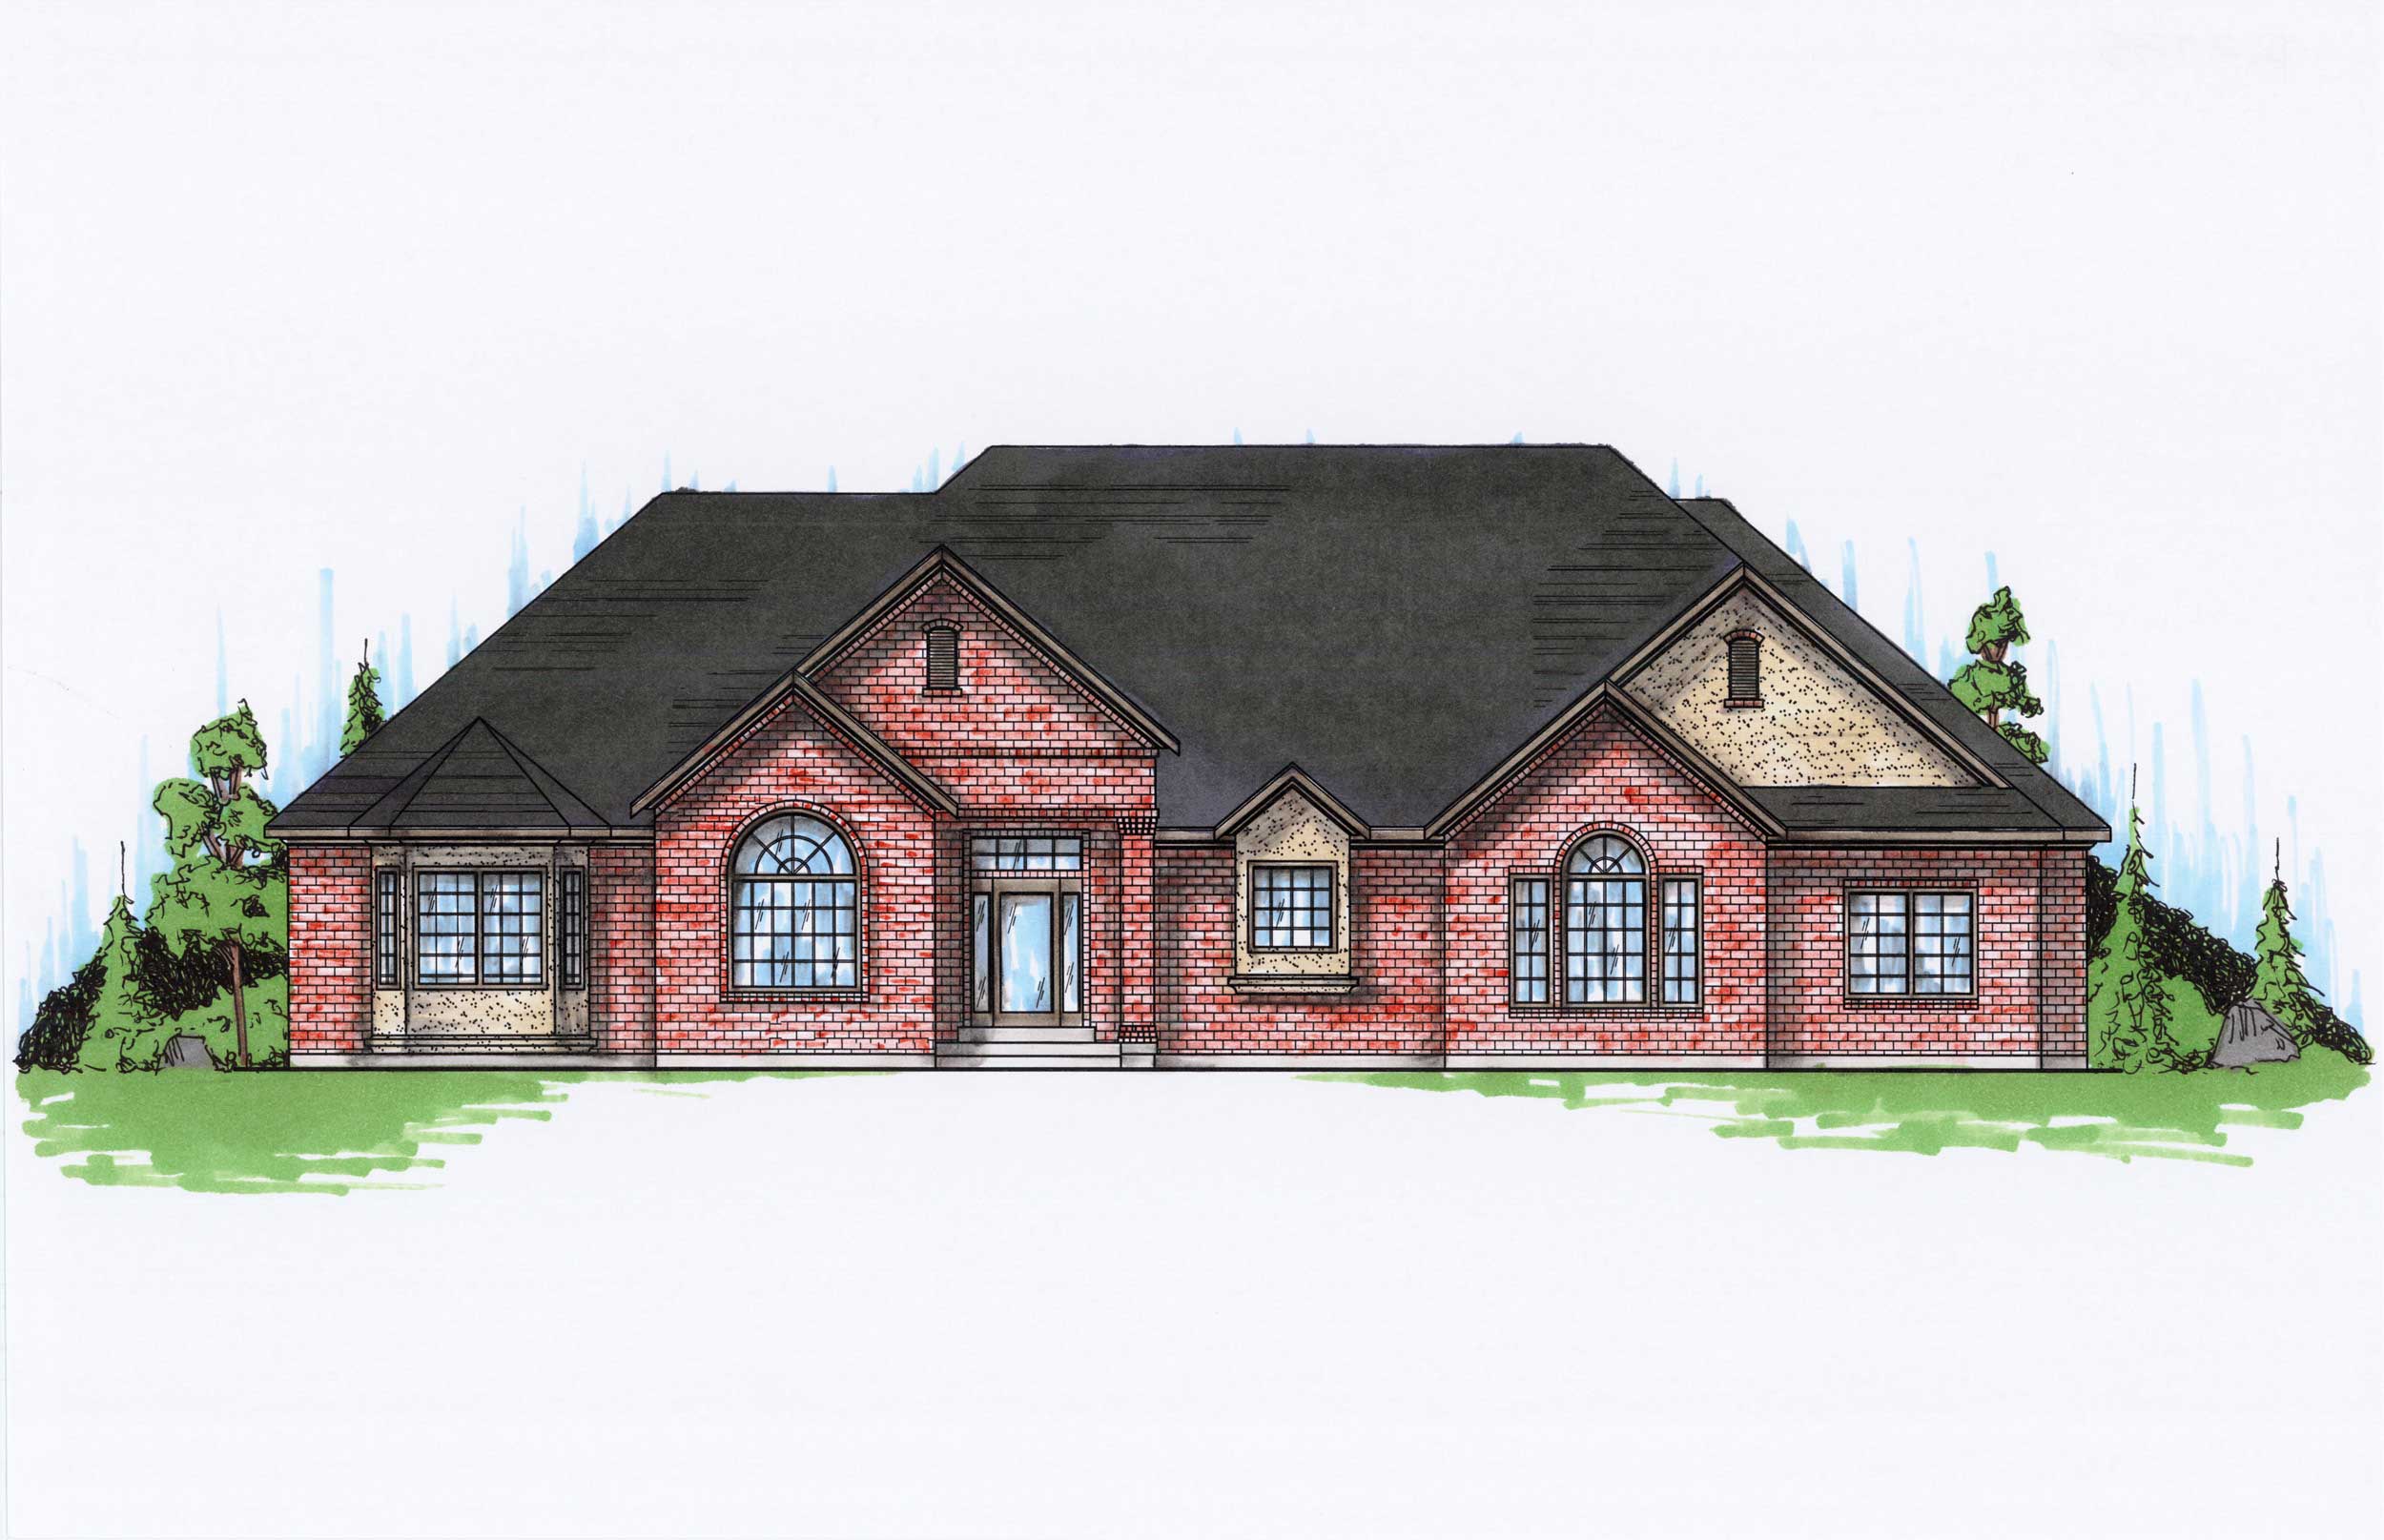
3-Bedroom, 2723 Sq Ft Ranch House Plan - 138-1080 - Front Exterior
Plan Collection
3-Bedroom, 2723 Sq Ft Ranch House Plan - 138-1080 - Front Exterior
Plan#138-1080
Starting at$1500
2723
Sq Ft
1
Story
3
Bed
2.5
Bath
3
Car
3-Bedroom, 2723 Sq Ft Cape Cod Home Plan - 140-1027 - Main Exterior
Plan Collection
3-Bedroom, 2723 Sq Ft Cape Cod Home Plan - 140-1027 - Main Exterior
Plan#140-1027
Starting at$945
2723
Sq Ft
2
Story
3
Bed
3.5
Bath
3
Car
4-Bedroom, 2723 Sq Ft Craftsman House Plan - 101-1313 - Front Exterior
Plan Collection
4-Bedroom, 2723 Sq Ft Craftsman House Plan - 101-1313 - Front Exterior
Plan#101-1313
Starting at$1155
2723
Sq Ft
2
Story
4
Bed
2
Bath
3
Car
3-Bedroom, 2722 Sq Ft Country House Plan - 170-1202 - Front Exterior
Plan Collection
3-Bedroom, 2722 Sq Ft Country House Plan - 170-1202 - Front Exterior
Plan#170-1202
Starting at$1390
2722
Sq Ft
2
Story
3
Bed
3.5
Bath
3
Car
4-Bedroom, 2722 Sq Ft Colonial Home Plan - 165-1096 - Main Exterior
Plan Collection
4-Bedroom, 2722 Sq Ft Colonial Home Plan - 165-1096 - Main Exterior
Plan#165-1096
Starting at$2050
2722
Sq Ft
2
Story
4
Bed
3
Bath
3
Car
3-Bedroom, 2720 Sq Ft Ranch House Plan - 115-1279 - Front Exterior
Plan Collection
3-Bedroom, 2720 Sq Ft Ranch House Plan - 115-1279 - Front Exterior
Plan#115-1279
Starting at$1950
2720
Sq Ft
2
Story
3
Bed
2
Bath
3
Car
3-Bedroom, 2720 Sq Ft European House Plan - 115-1220 - Front Exterior
Plan Collection
3-Bedroom, 2720 Sq Ft European House Plan - 115-1220 - Front Exterior
Plan#115-1220
Starting at$1950
2720
Sq Ft
2
Story
3
Bed
2
Bath
3
Car
4-Bedroom, 2720 Sq Ft Ranch Home Plan - 178-1067 - Main Exterior
Plan Collection
4-Bedroom, 2720 Sq Ft Ranch Home Plan - 178-1067 - Main Exterior
Plan#178-1067
Starting at$1185
2720
Sq Ft
1
Story
4
Bed
2
Bath
3
Car
Modern Farmhouse House Plan - 4 Bedrms, 3.5 Baths - 2719 Sq Ft - #193-1359
Plan Collection
Modern Farmhouse House Plan - 4 Bedrms, 3.5 Baths - 2719 Sq Ft - #193-1359
Plan#193-1359
Starting at$1350
2719
Sq Ft
1
Story
4
Bed
3.5
Bath
3
Car
4-Bedroom, 2734 Sq Ft Country Home Plan - 165-1002 - Main Exterior
Plan Collection
4-Bedroom, 2734 Sq Ft Country Home Plan - 165-1002 - Main Exterior
Plan#165-1002
Starting at$2050
2734
Sq Ft
2
Story
4
Bed
3
Bath
3
Car
3-Bedroom, 2733 Sq Ft Rustic Home Plan - 153-1119 - Main Exterior
Plan Collection
3-Bedroom, 2733 Sq Ft Rustic Home Plan - 153-1119 - Main Exterior
Plan#153-1119
Starting at$1100
2733
Sq Ft
1
Story
3
Bed
2.5
Bath
3
Car
3-Bedroom, 2732 Sq Ft Southern House Plan - 170-1018 - Front Exterior
Plan Collection
3-Bedroom, 2732 Sq Ft Southern House Plan - 170-1018 - Front Exterior
Plan#170-1018
Starting at$1145
2732
Sq Ft
2
Story
3
Bed
3
Bath
3
Car
4-Bedroom, 2732 Sq Ft Country House Plan - 156-1381 - Front Exterior
Plan Collection
4-Bedroom, 2732 Sq Ft Country House Plan - 156-1381 - Front Exterior
Plan#156-1381
Starting at$975
2732
Sq Ft
1
Story
4
Bed
3
Bath
3
Car
Ranch House Plan - 4 Bedrms, 3.5 Baths - 2731 Sq Ft - #206-1081
Plan Collection
Ranch House Plan - 4 Bedrms, 3.5 Baths - 2731 Sq Ft - #206-1081
Plan#206-1081
Starting at$1345
2731
Sq Ft
1
Story
4
Bed
3.5
Bath
3
Car
3-Bedroom, 2731 Sq Ft Craftsman House Plan - 101-1267 - Front Exterior
Plan Collection
3-Bedroom, 2731 Sq Ft Craftsman House Plan - 101-1267 - Front Exterior
Plan#101-1267
Starting at$1155
2731
Sq Ft
1
Story
3
Bed
3
Bath
3
Car
4-Bedroom, 2730 Sq Ft Traditional Home Plan - 138-1077 - Main Exterior
Plan Collection
4-Bedroom, 2730 Sq Ft Traditional Home Plan - 138-1077 - Main Exterior
Plan#138-1077
Starting at$1500
2730
Sq Ft
2
Story
4
Bed
2.5
Bath
3
Car
4-Bedroom, 2729 Sq Ft European House Plan - 135-1116 - Front Exterior
Plan Collection
4-Bedroom, 2729 Sq Ft European House Plan - 135-1116 - Front Exterior
Plan#135-1116
Starting at$1725
2729
Sq Ft
1
Story
4
Bed
4.5
Bath
3
Car
4-Bedroom, 2729 Sq Ft Colonial House Plan - 146-2082 - Front Exterior
Plan Collection
4-Bedroom, 2729 Sq Ft Colonial House Plan - 146-2082 - Front Exterior
Plan#146-2082
Starting at$1120
2729
Sq Ft
2
Story
4
Bed
2.5
Bath
3
Car
4-Bedroom, 2729 Sq Ft Colonial House Plan - 146-1098 - Front Exterior
Plan Collection
4-Bedroom, 2729 Sq Ft Colonial House Plan - 146-1098 - Front Exterior
Plan#146-1098
Starting at$1120
2729
Sq Ft
2
Story
4
Bed
2.5
Bath
3
Car
4-Bedroom, 2727 Sq Ft Southern House Plan - 170-3083 - Front Exterior
Plan Collection
4-Bedroom, 2727 Sq Ft Southern House Plan - 170-3083 - Front Exterior
Plan#170-3083
Starting at$1145
2727
Sq Ft
2
Story
4
Bed
4
Bath
3
Car
4-Bedroom, 2726 Sq Ft Country House Plan - 161-1087 - Front Exterior
Plan Collection
4-Bedroom, 2726 Sq Ft Country House Plan - 161-1087 - Front Exterior
Plan#161-1087
Starting at$1950
2726
Sq Ft
2
Story
4
Bed
2.5
Bath
3
Car
4-Bedroom, 2725 Sq Ft European House Plan - 115-1012 - Front Exterior
Plan Collection
4-Bedroom, 2725 Sq Ft European House Plan - 115-1012 - Front Exterior
Plan#115-1012
Starting at$1950
2725
Sq Ft
2
Story
4
Bed
2
Bath
3
Car
4-Bedroom, 2724 Sq Ft Country House Plan - 141-1286 - Front Exterior
Plan Collection
4-Bedroom, 2724 Sq Ft Country House Plan - 141-1286 - Front Exterior
Plan#141-1286
Starting at$1550
2724
Sq Ft
1.5
Story
4
Bed
3.5
Bath
3
Car
4-Bedroom, 2724 Sq Ft Contemporary House Plan - 101-1019 - Front Exterior
Plan Collection
4-Bedroom, 2724 Sq Ft Contemporary House Plan - 101-1019 - Front Exterior
Plan#101-1019
Starting at$1155
2724
Sq Ft
1
Story
4
Bed
2.5
Bath
3
Car
3-Bedroom, 2723 Sq Ft Ranch House Plan - 138-1080 - Front Exterior
Plan Collection
3-Bedroom, 2723 Sq Ft Ranch House Plan - 138-1080 - Front Exterior
Plan#138-1080
Starting at$1500
2723
Sq Ft
1
Story
3
Bed
2.5
Bath
3
Car
3-Bedroom, 2723 Sq Ft Cape Cod Home Plan - 140-1027 - Main Exterior
Plan Collection
3-Bedroom, 2723 Sq Ft Cape Cod Home Plan - 140-1027 - Main Exterior
Plan#140-1027
Starting at$945
2723
Sq Ft
2
Story
3
Bed
3.5
Bath
3
Car
4-Bedroom, 2723 Sq Ft Craftsman House Plan - 101-1313 - Front Exterior
Plan Collection
4-Bedroom, 2723 Sq Ft Craftsman House Plan - 101-1313 - Front Exterior
Plan#101-1313
Starting at$1155
2723
Sq Ft
2
Story
4
Bed
2
Bath
3
Car
3-Bedroom, 2722 Sq Ft Country House Plan - 170-1202 - Front Exterior
Plan Collection
3-Bedroom, 2722 Sq Ft Country House Plan - 170-1202 - Front Exterior
Plan#170-1202
Starting at$1390
2722
Sq Ft
2
Story
3
Bed
3.5
Bath
3
Car
4-Bedroom, 2722 Sq Ft Colonial Home Plan - 165-1096 - Main Exterior
Plan Collection
4-Bedroom, 2722 Sq Ft Colonial Home Plan - 165-1096 - Main Exterior
Plan#165-1096
Starting at$2050
2722
Sq Ft
2
Story
4
Bed
3
Bath
3
Car
3-Bedroom, 2720 Sq Ft Ranch House Plan - 115-1279 - Front Exterior
Plan Collection
3-Bedroom, 2720 Sq Ft Ranch House Plan - 115-1279 - Front Exterior
Plan#115-1279
Starting at$1950
2720
Sq Ft
2
Story
3
Bed
2
Bath
3
Car
3-Bedroom, 2720 Sq Ft European House Plan - 115-1220 - Front Exterior
Plan Collection
3-Bedroom, 2720 Sq Ft European House Plan - 115-1220 - Front Exterior
Plan#115-1220
Starting at$1950
2720
Sq Ft
2
Story
3
Bed
2
Bath
3
Car
4-Bedroom, 2720 Sq Ft Ranch Home Plan - 178-1067 - Main Exterior
Plan Collection
4-Bedroom, 2720 Sq Ft Ranch Home Plan - 178-1067 - Main Exterior
Plan#178-1067
Starting at$1185
2720
Sq Ft
1
Story
4
Bed
2
Bath
3
Car
Modern Farmhouse House Plan - 4 Bedrms, 3.5 Baths - 2719 Sq Ft - #193-1359
Plan Collection
Modern Farmhouse House Plan - 4 Bedrms, 3.5 Baths - 2719 Sq Ft - #193-1359
Plan#193-1359
Starting at$1350
2719
Sq Ft
1
Story
4
Bed
3.5
Bath
3
Car
1...174175176177178...263